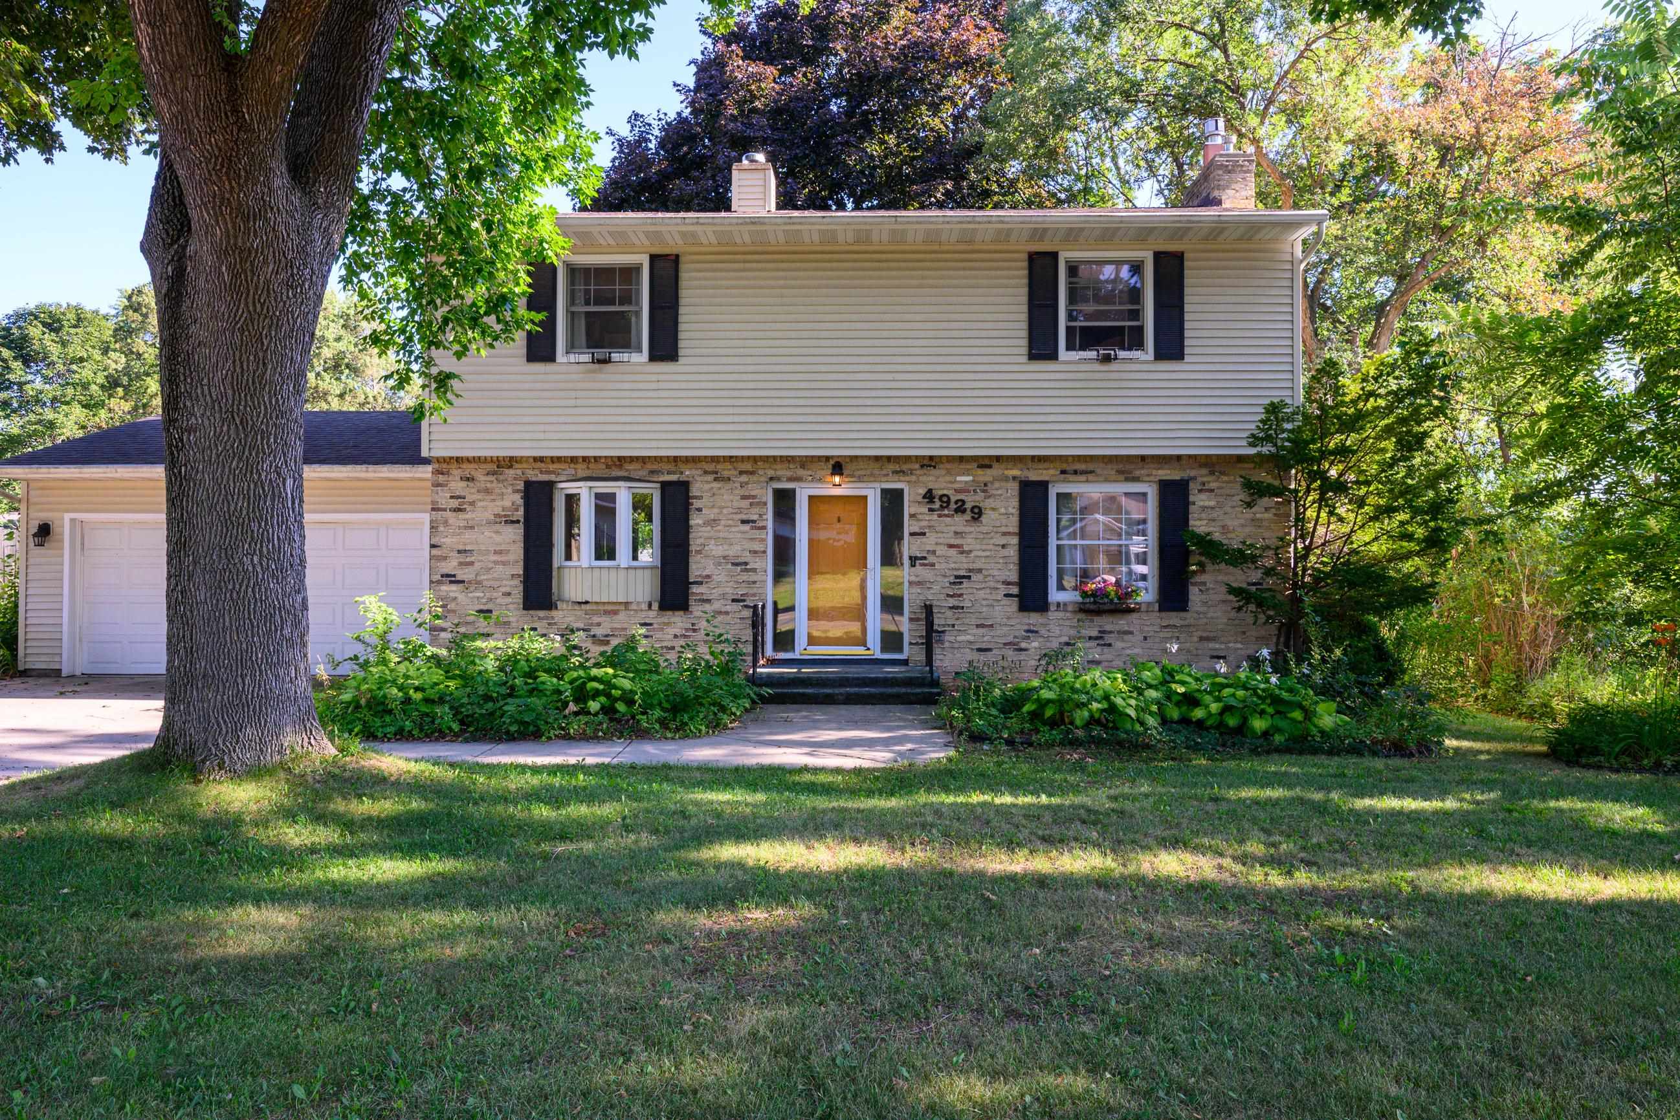
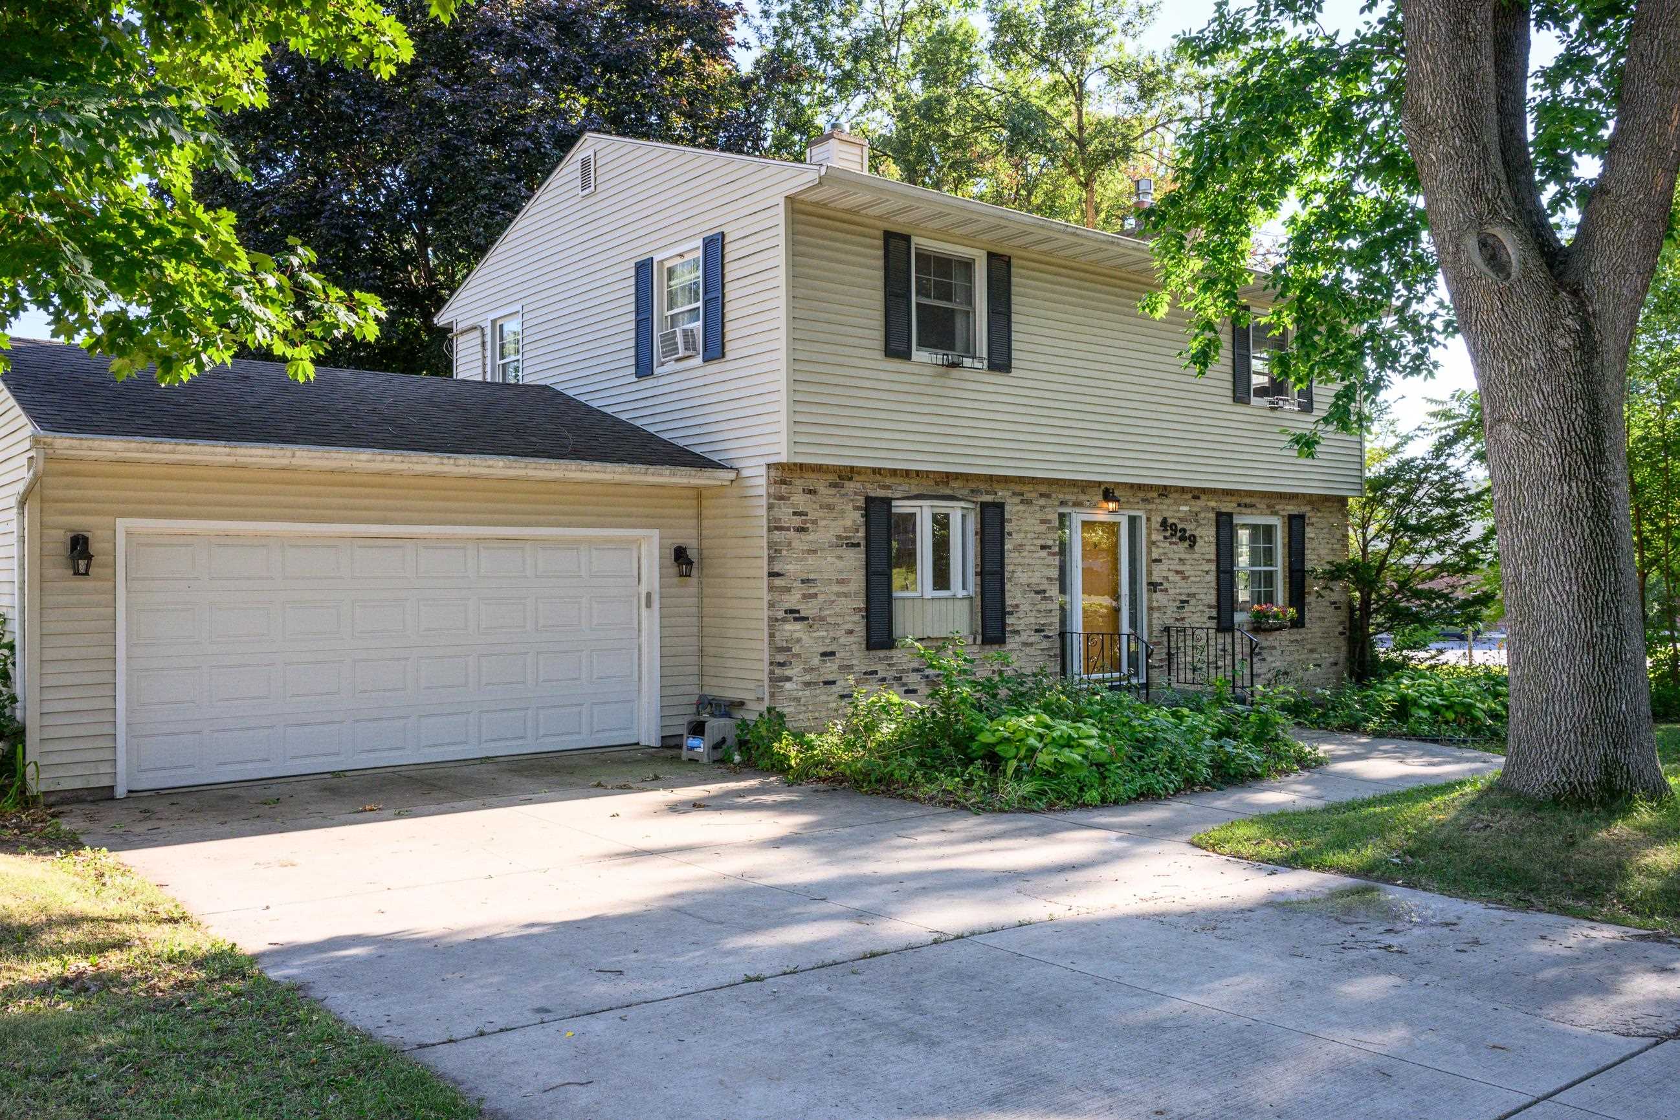
Split-level home with a stone facade, attached garage, and large shade tree in the front lawn.
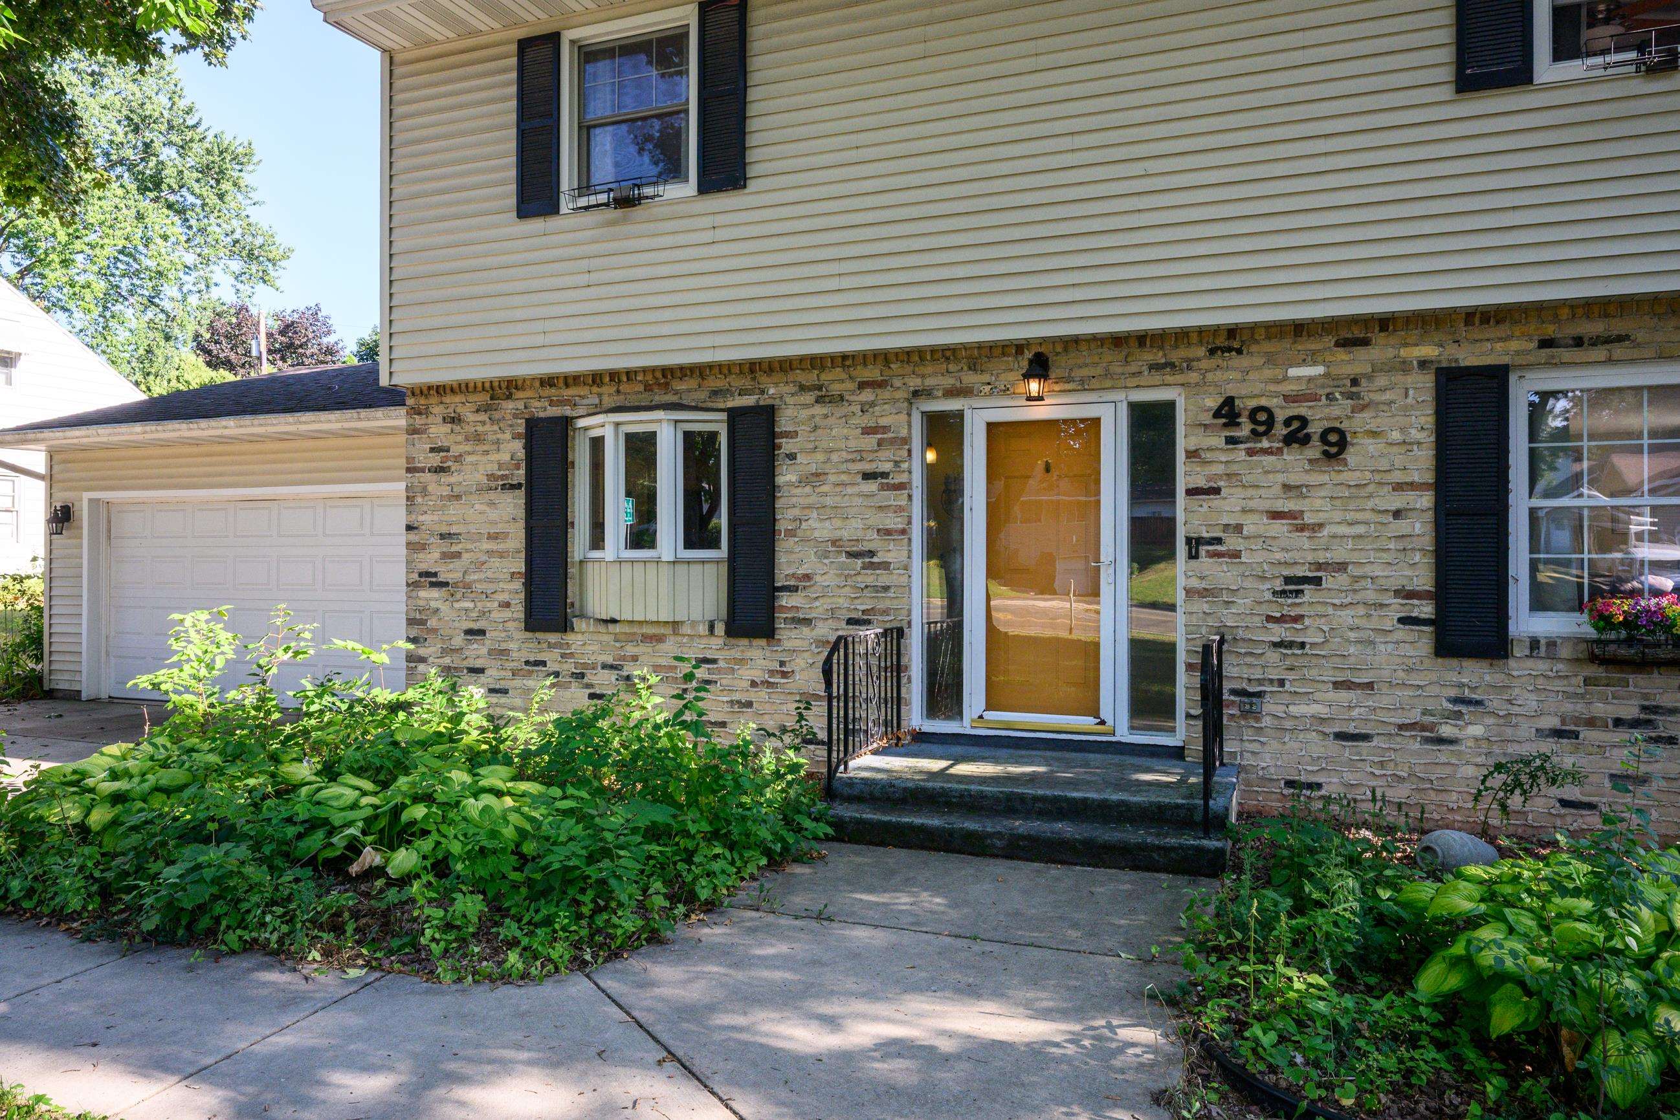
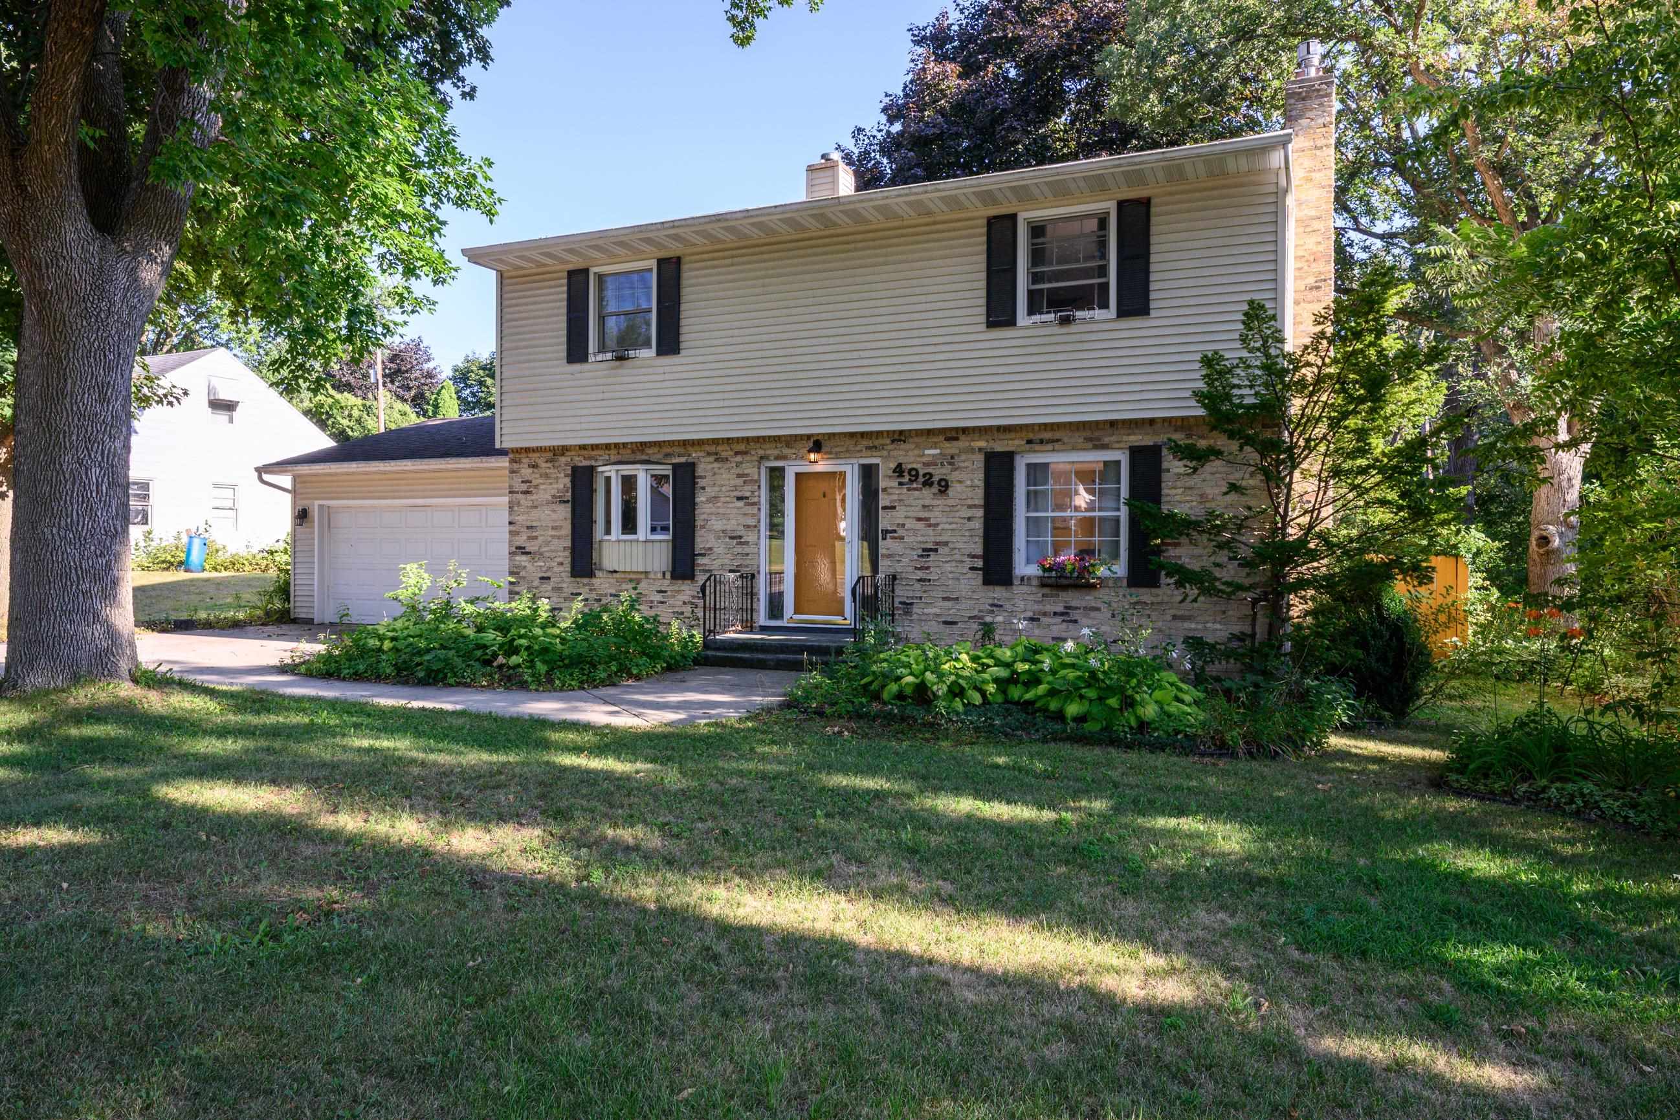
Two-story home with stone facade, attached garage, and leafy landscaping around the front entrance.
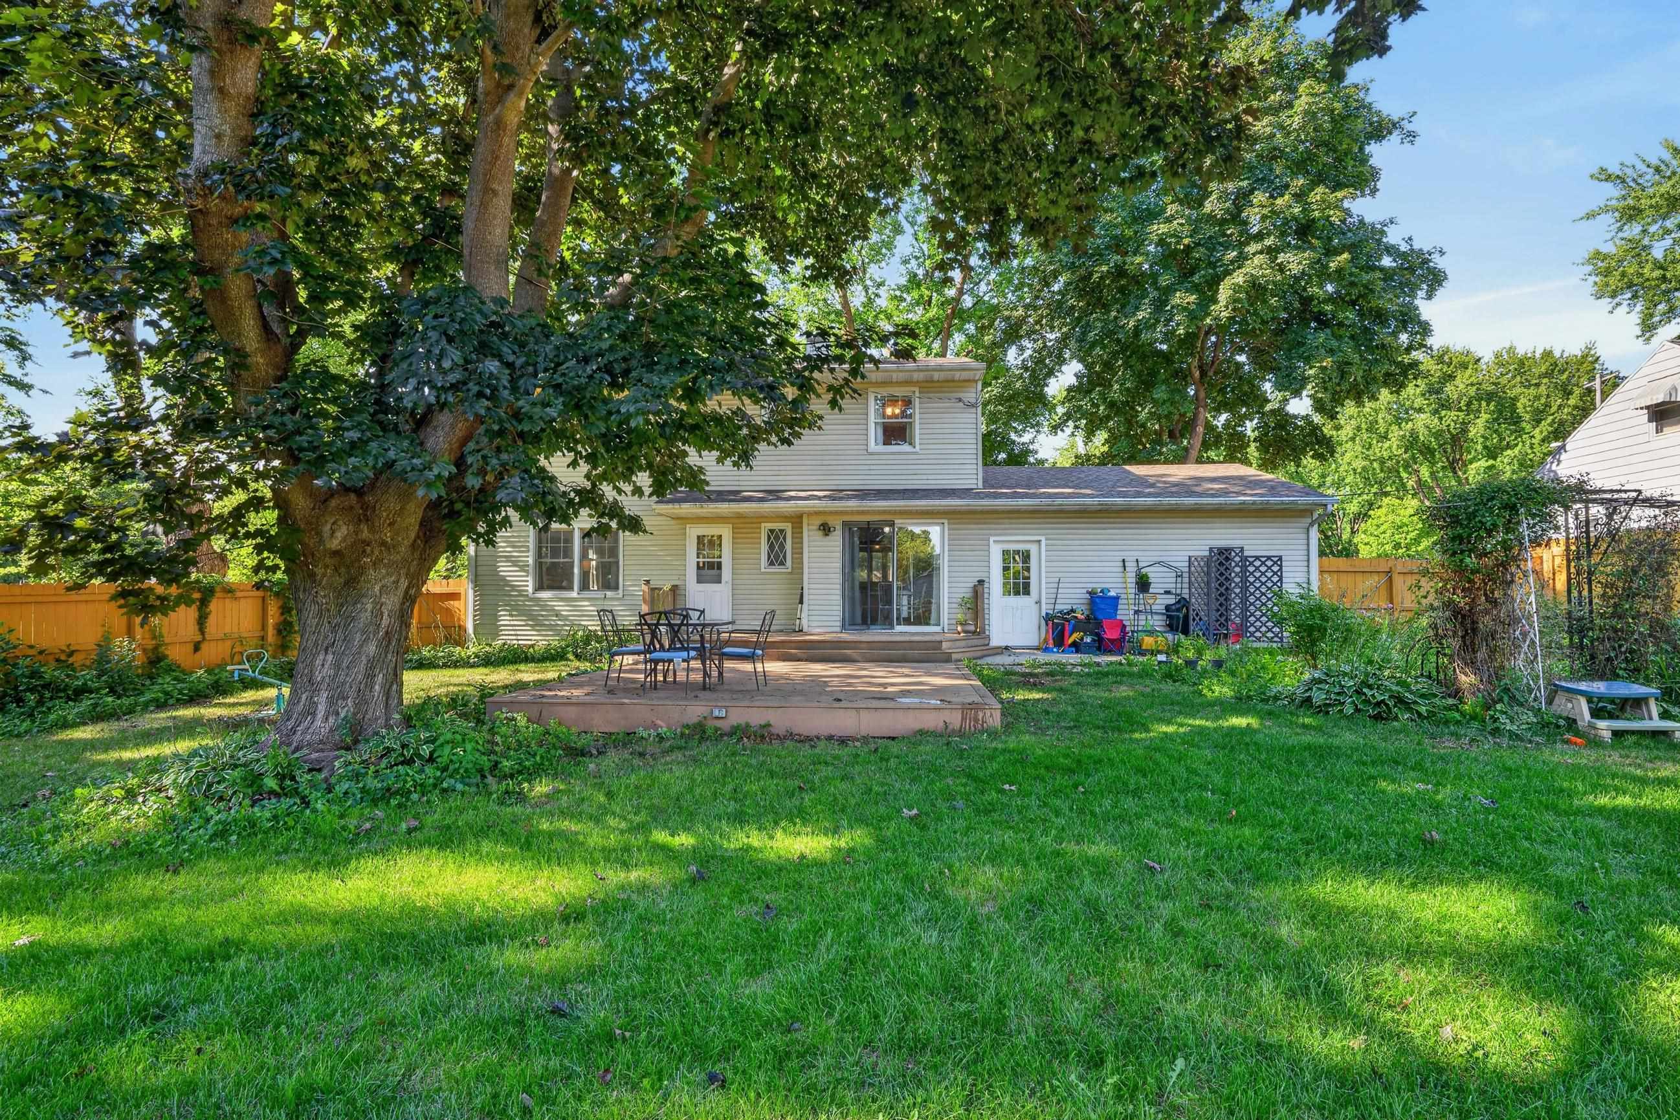
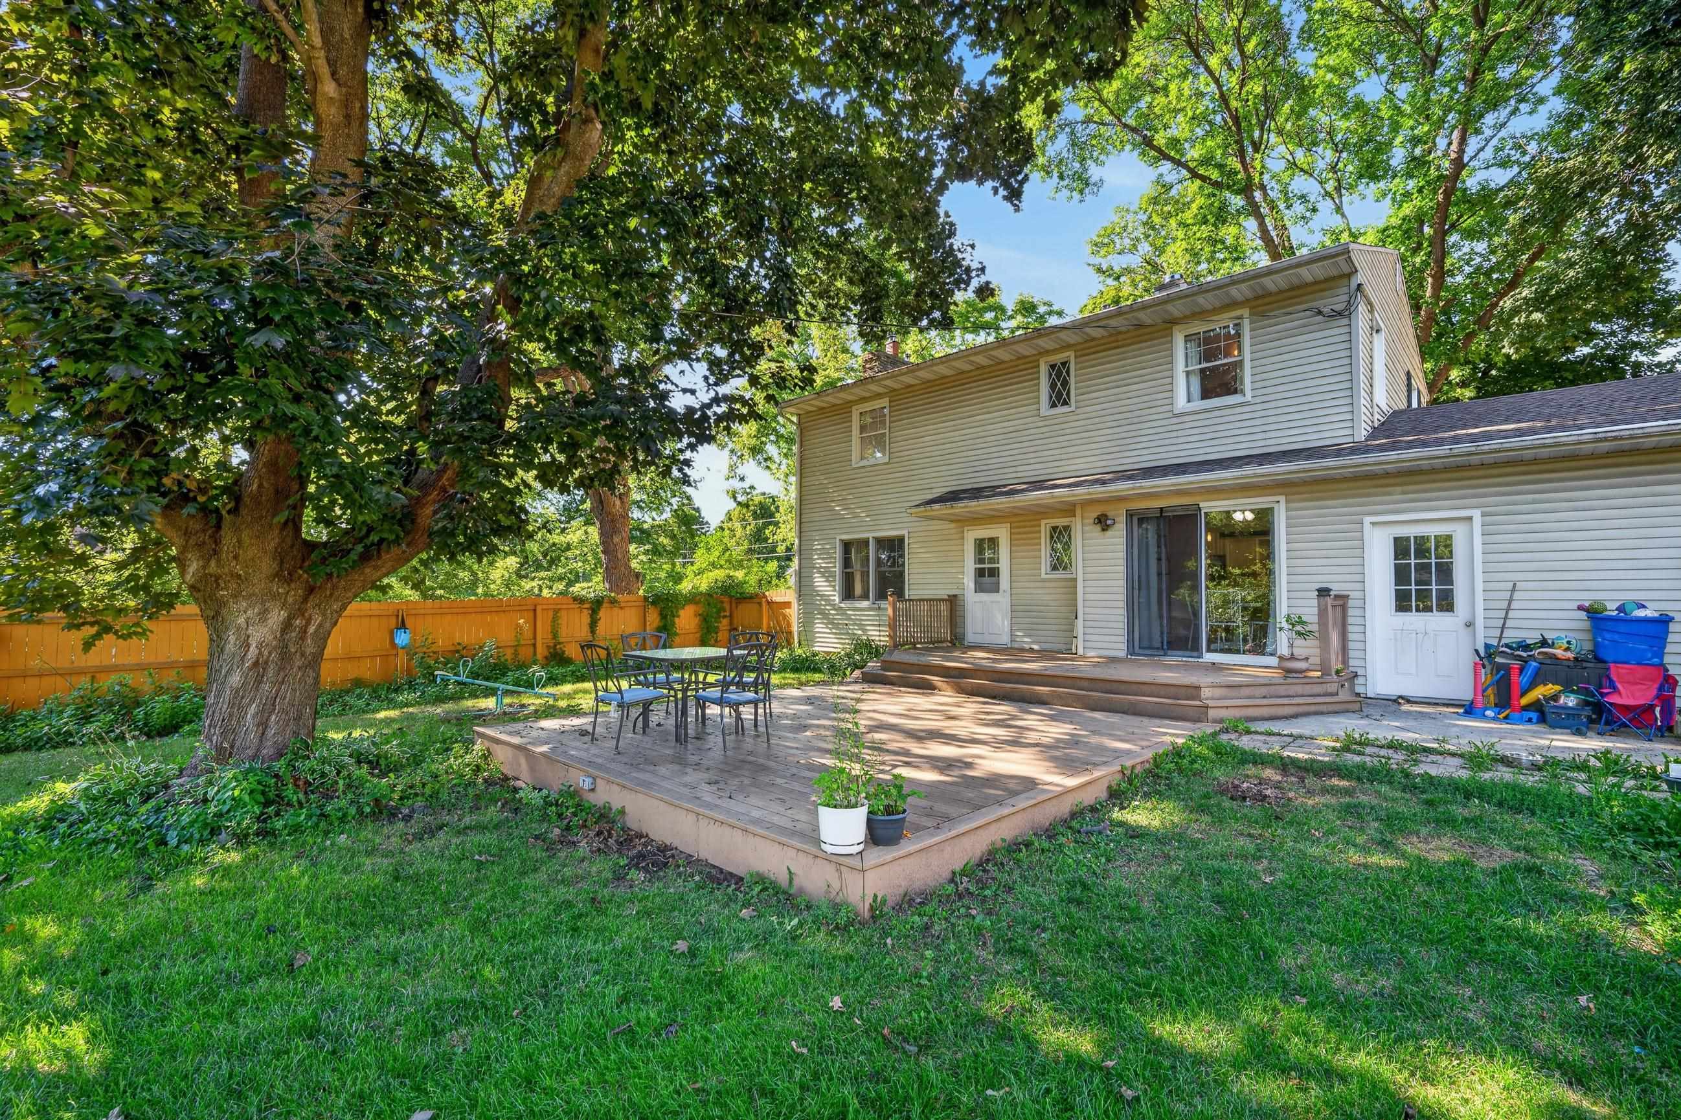
House rear exterior with a wooden deck and tree-shaded backyard.
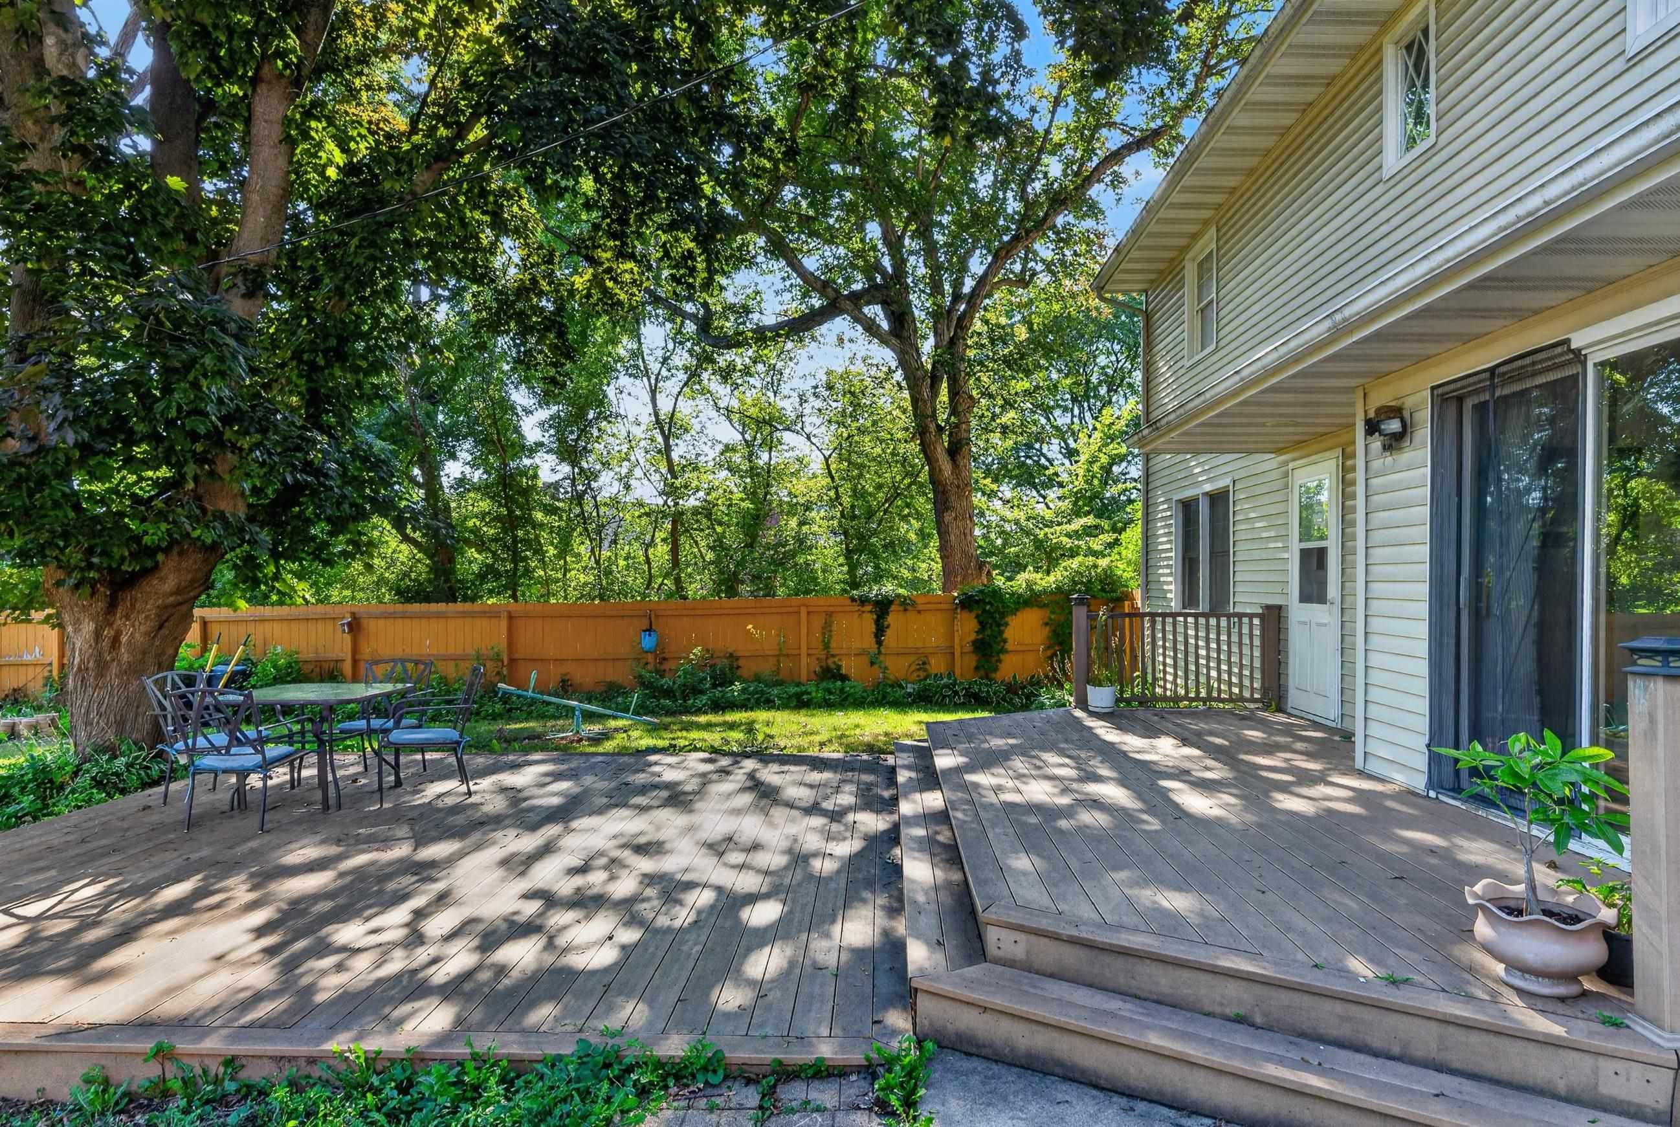
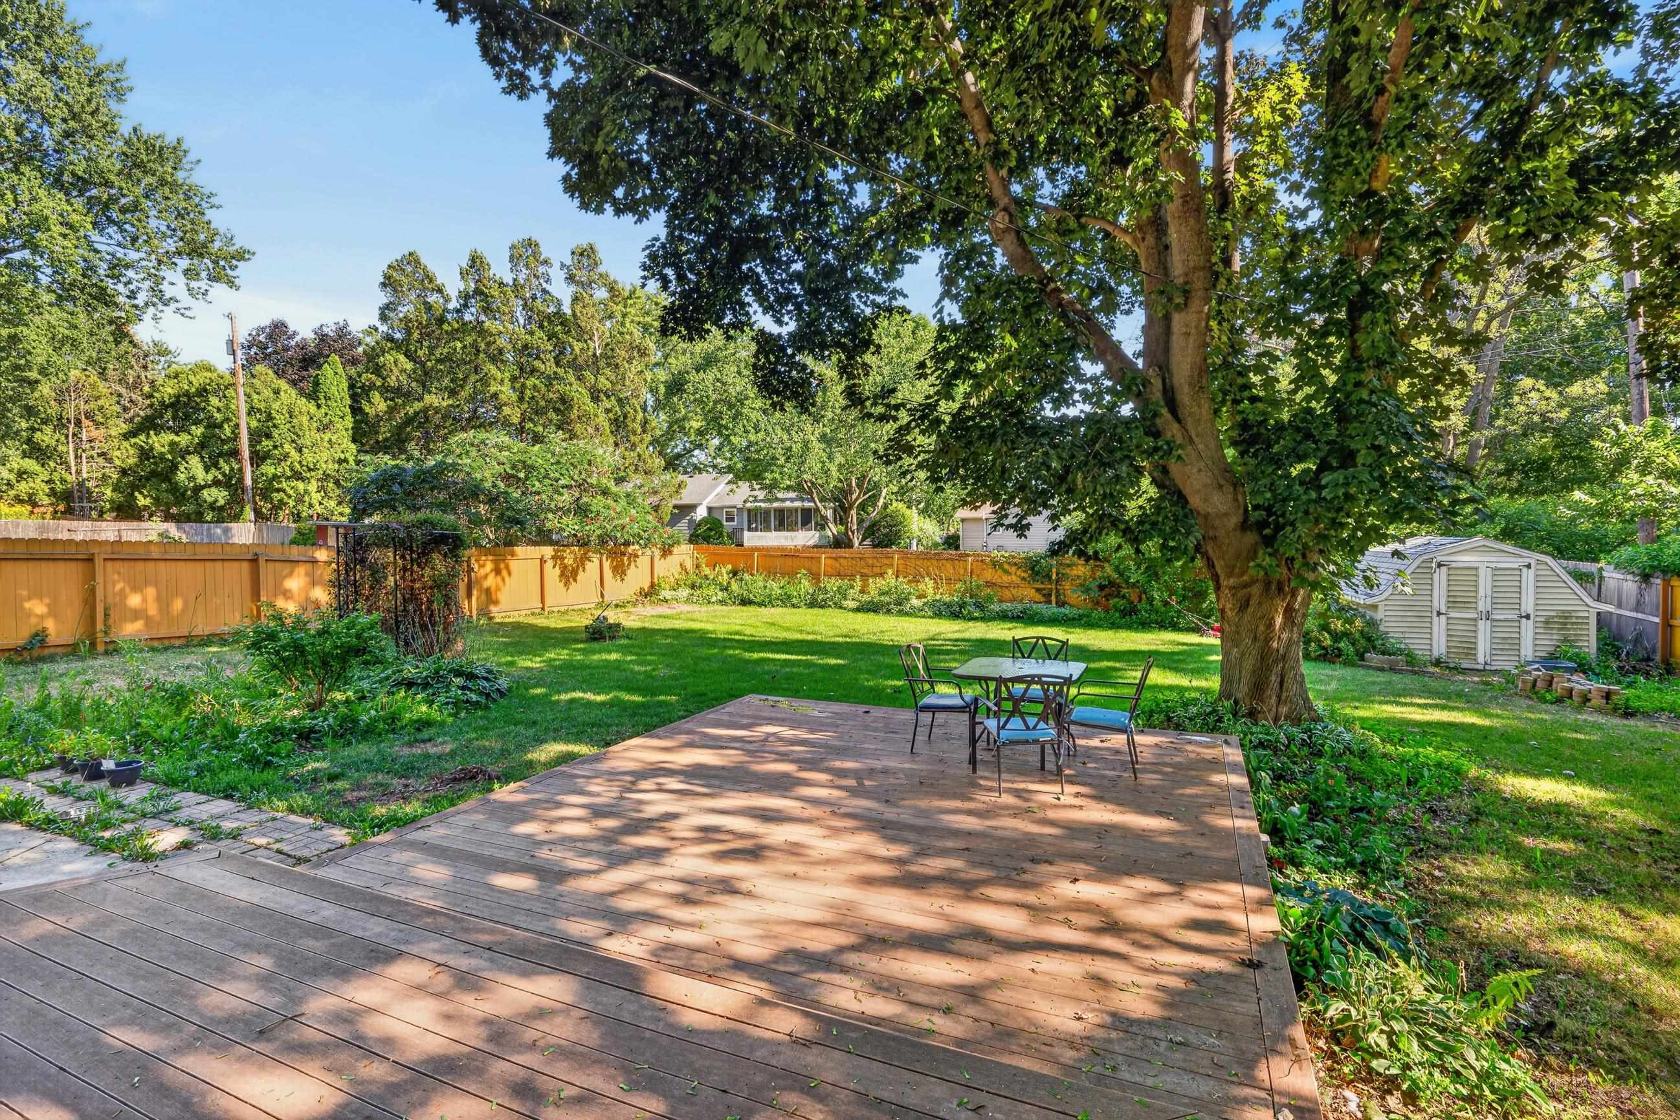
Backyard deck with tiered wooden platforms, outdoor dining set, privacy fence, and mature trees.
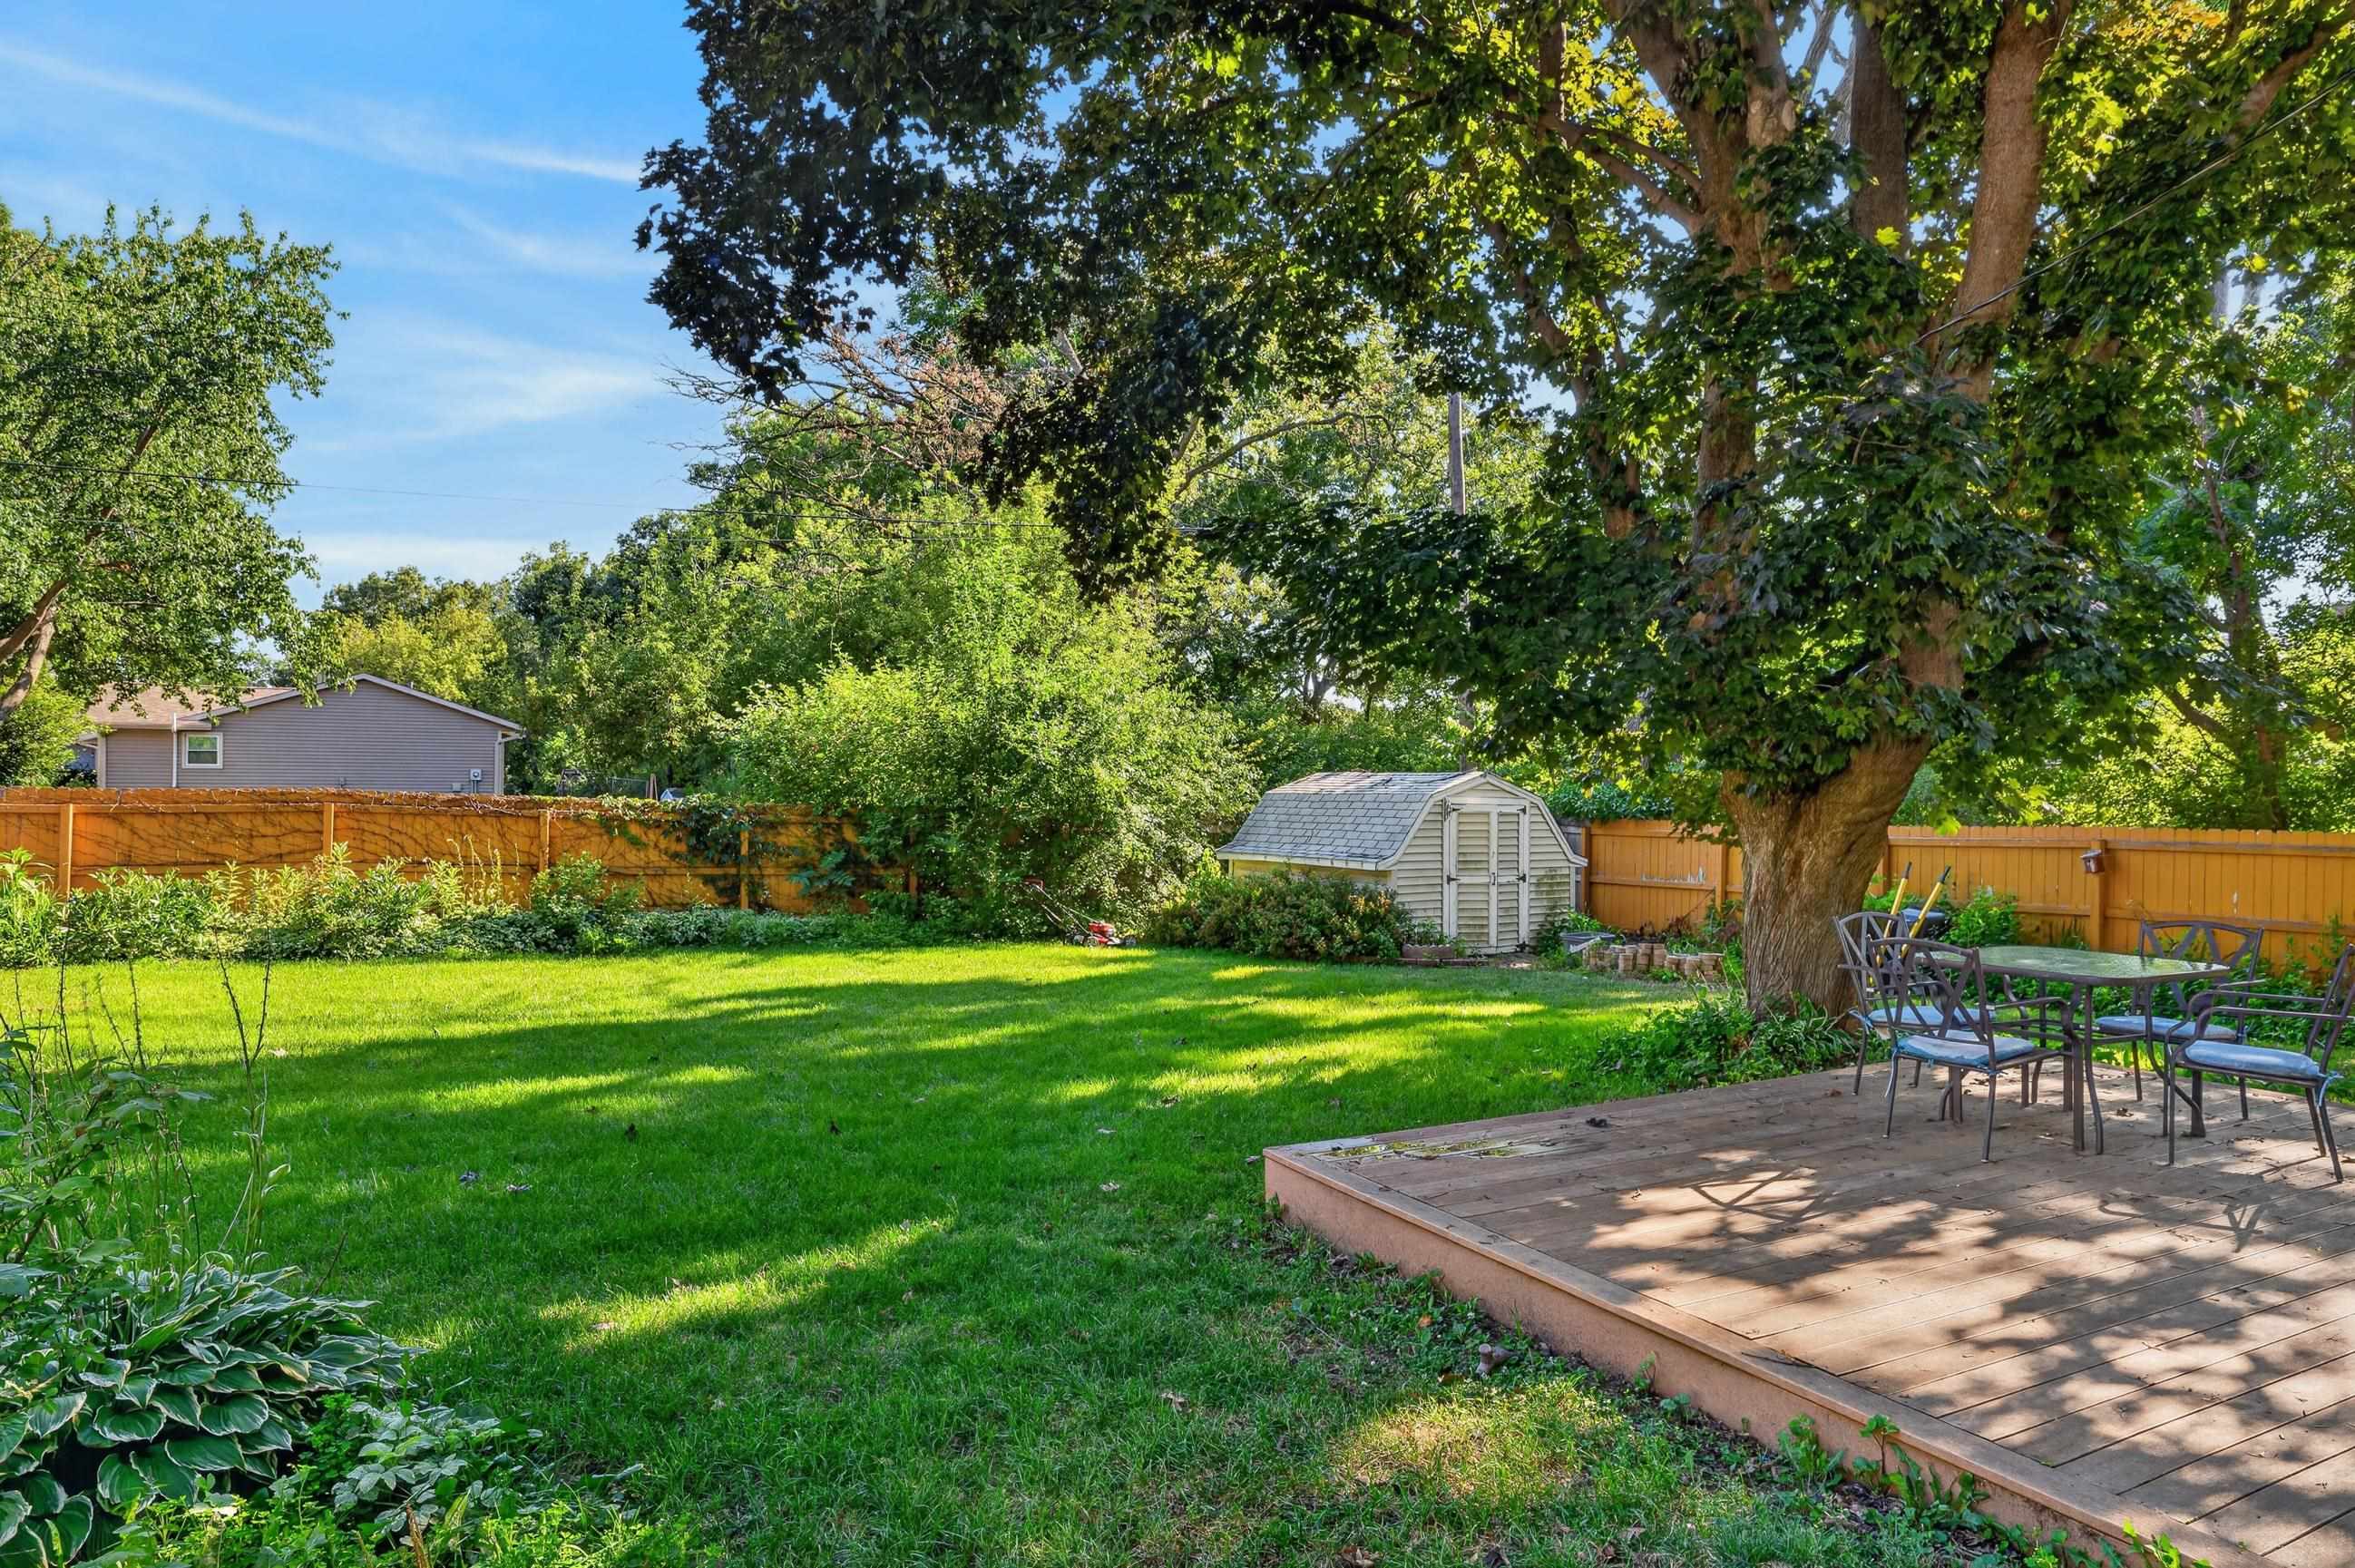
Backyard lawn with a large shade tree, garden shed, and raised deck with patio furniture.
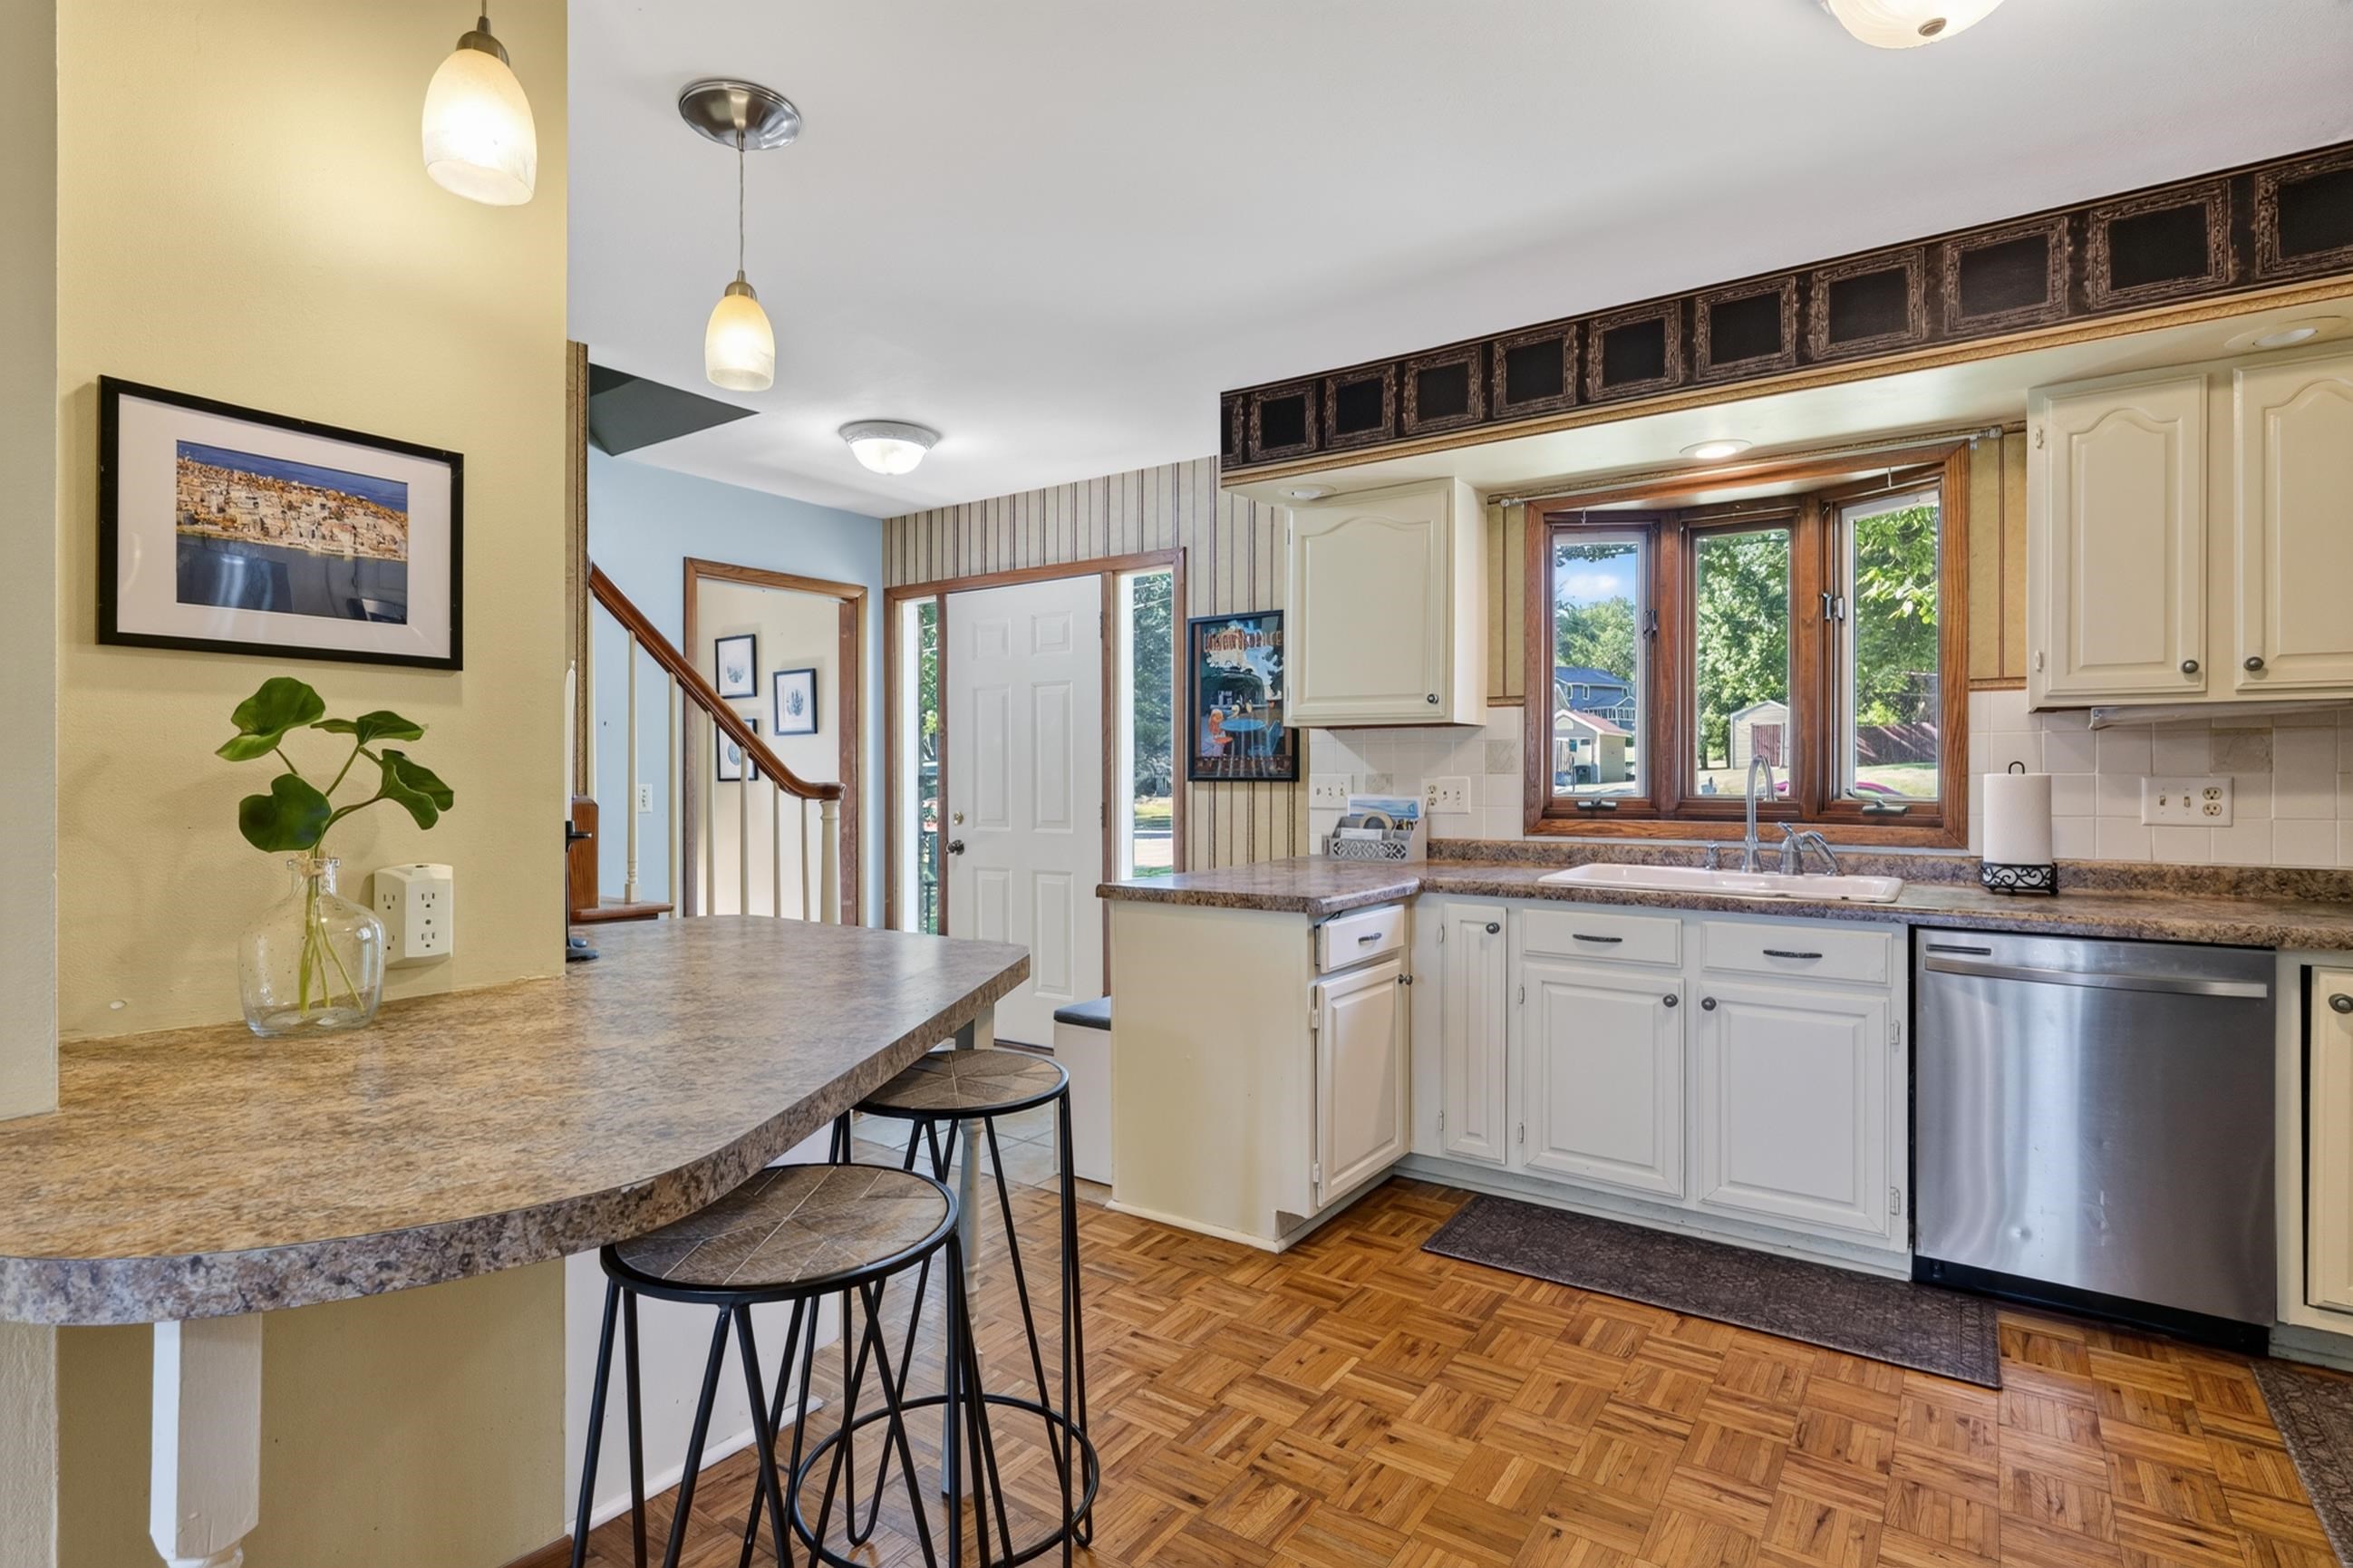
Kitchen with white cabinets, wood-framed windows over the sink, parquet floors, and a peninsula with bar stools.
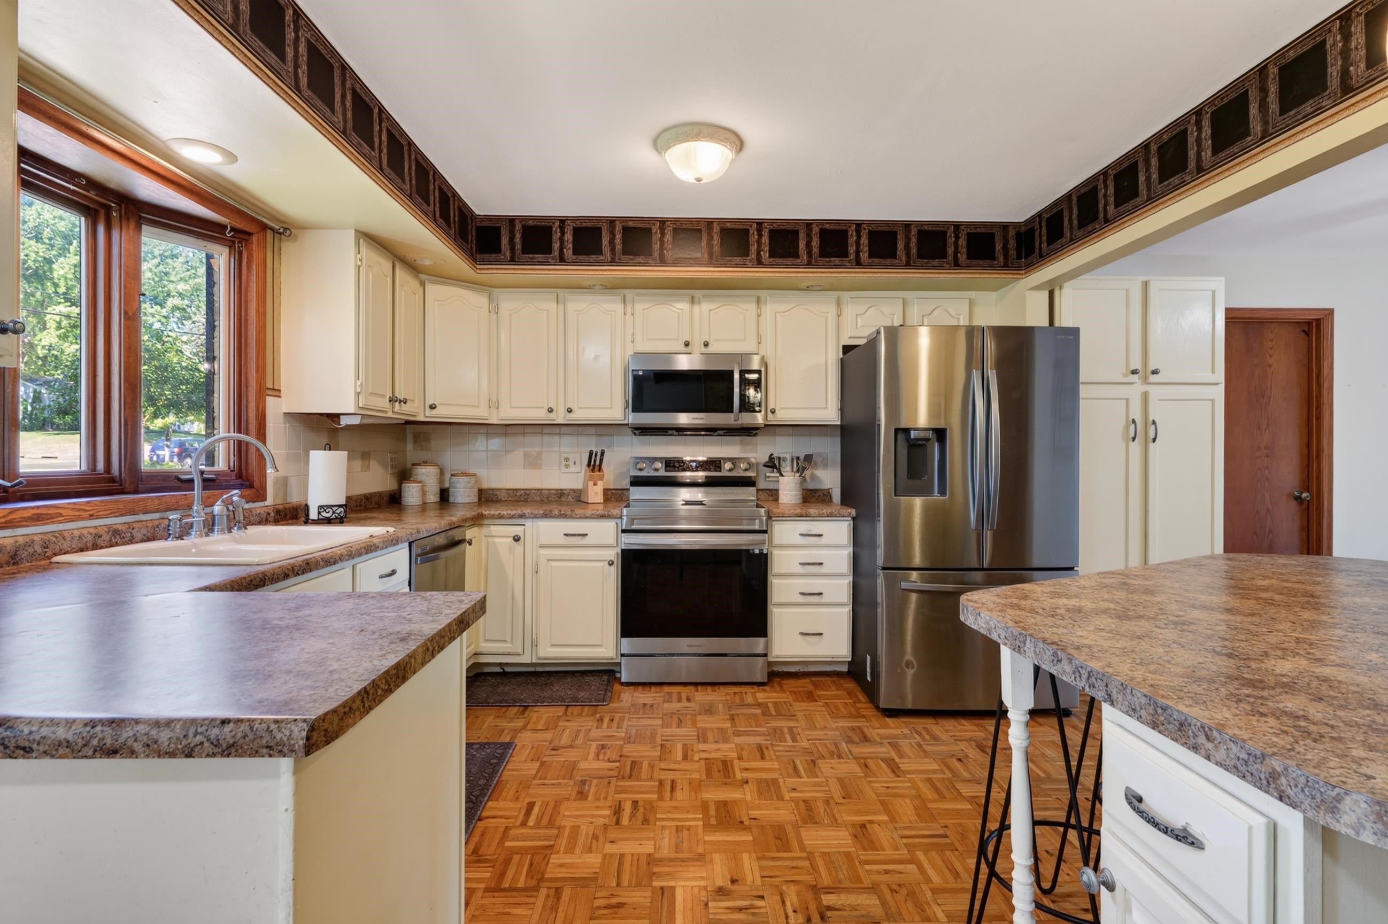
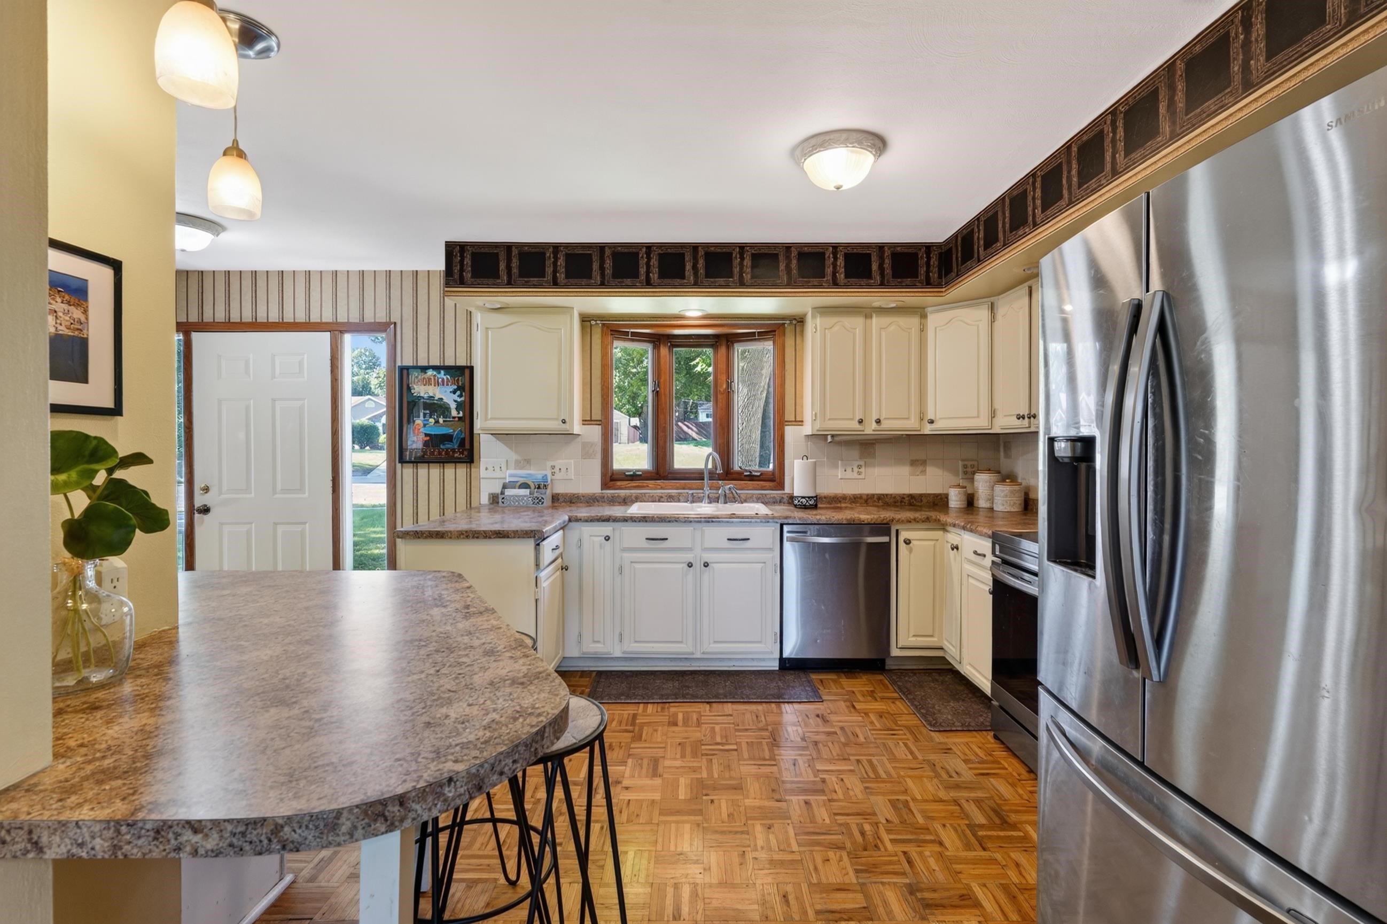
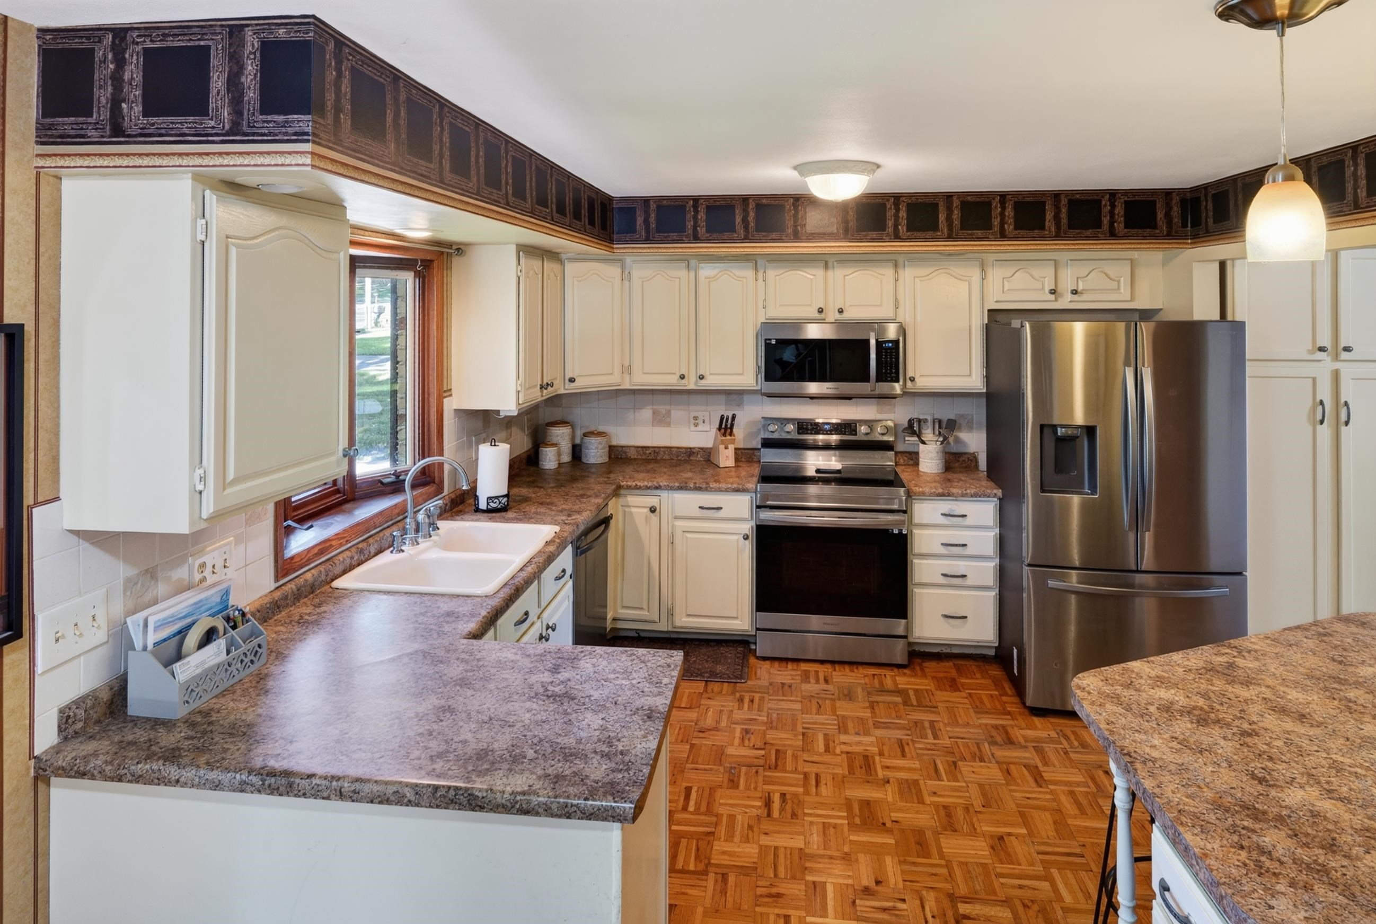
Kitchen with cream cabinets, stainless steel appliances, wood-framed windows, and a parquet floor.
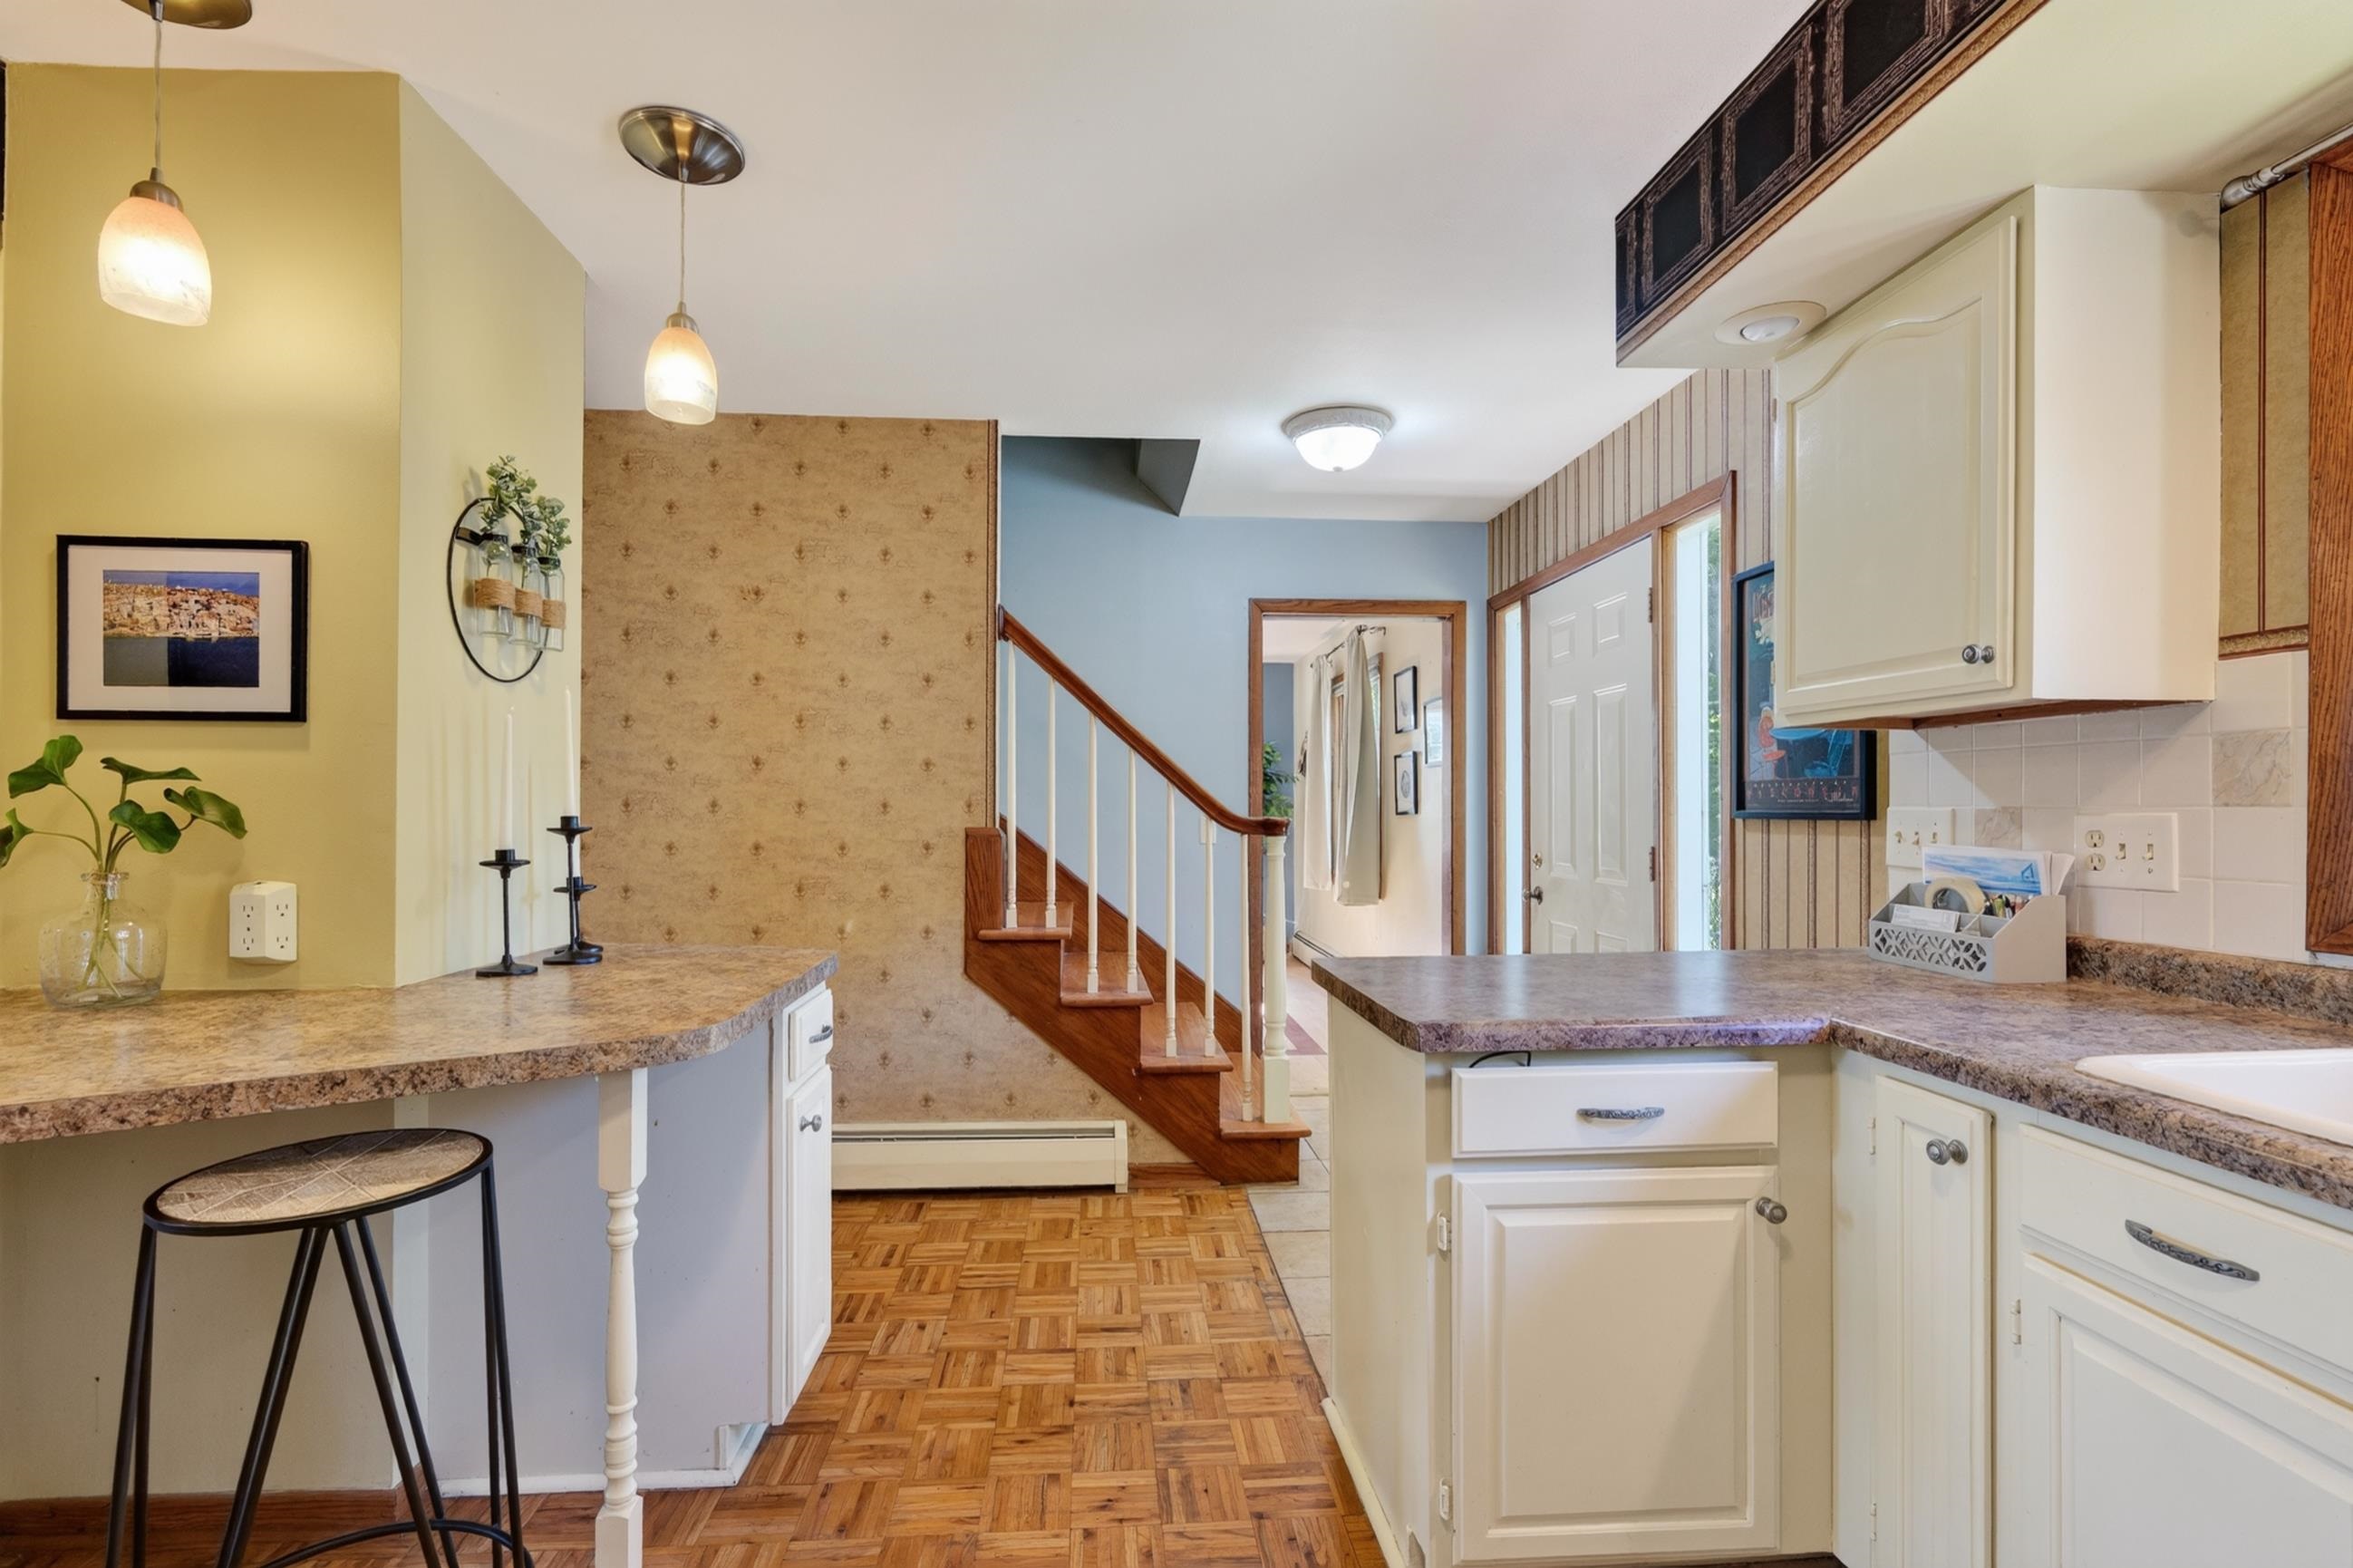
Kitchen with white cabinetry and stone-look counters beside a parquet-floored staircase.
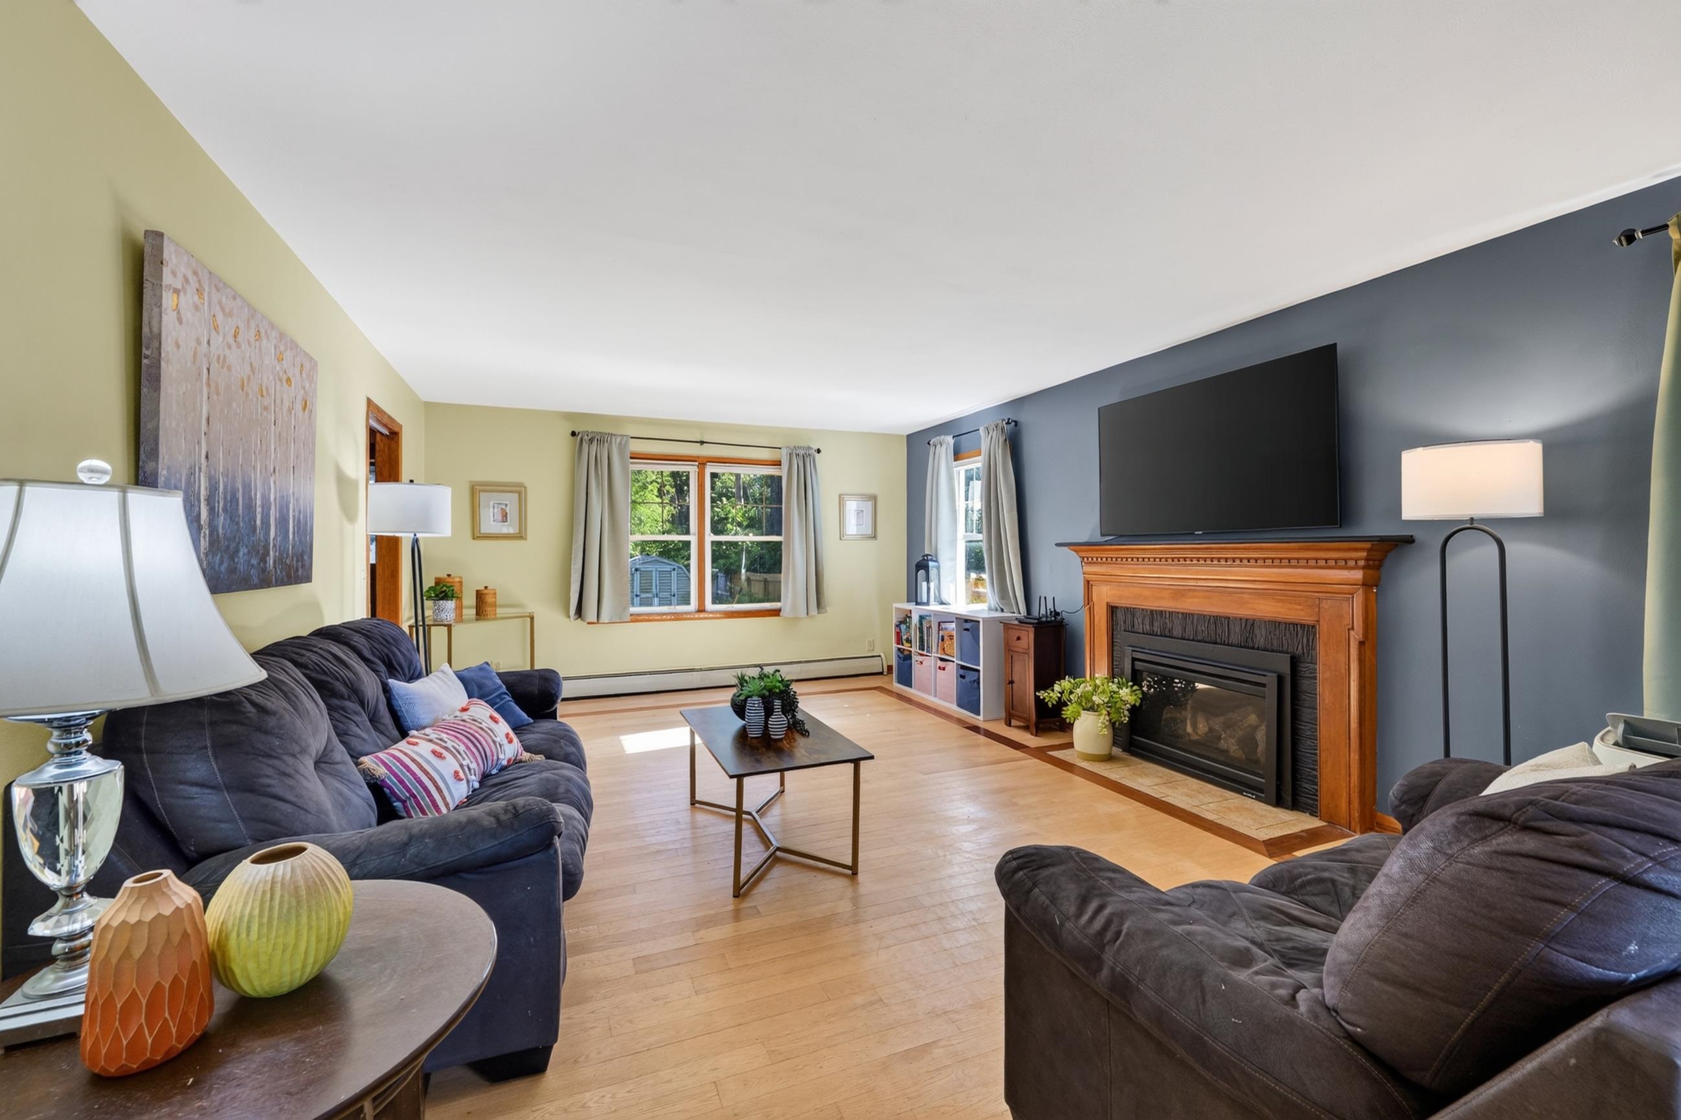
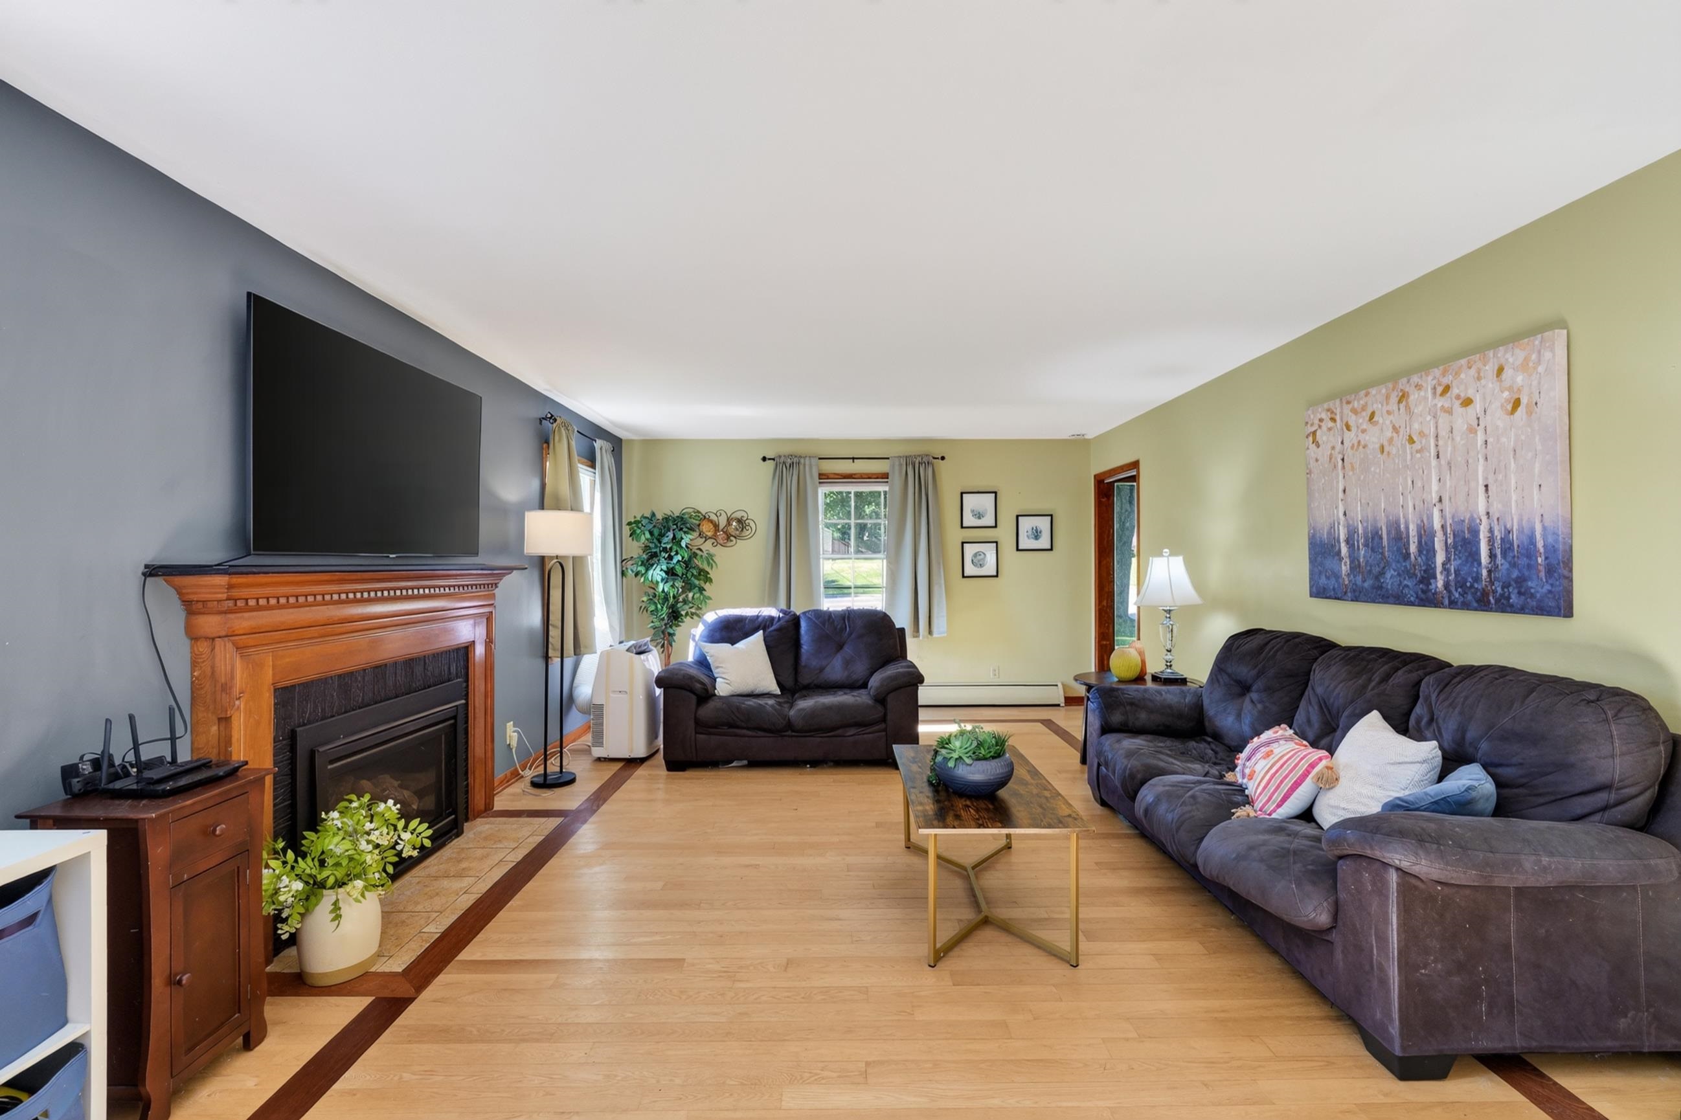
Living room with dark sofas, hardwood floors, and a wood fireplace beneath a large television.
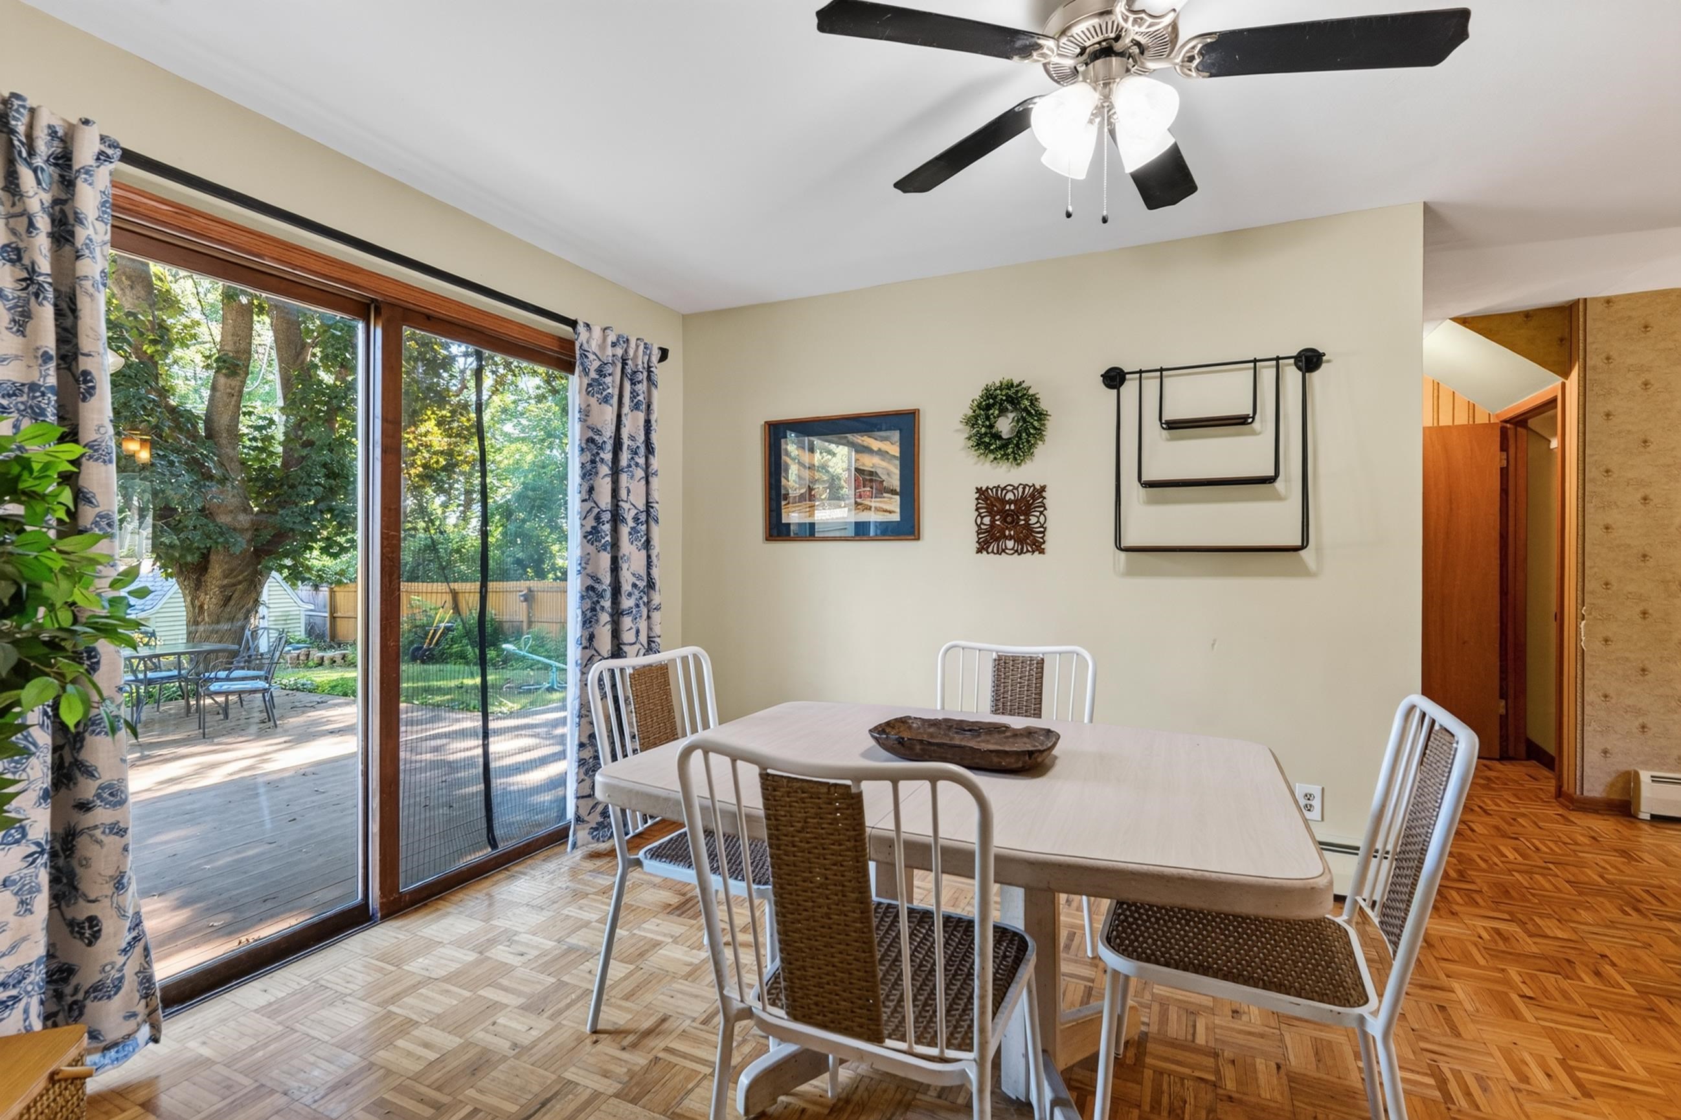
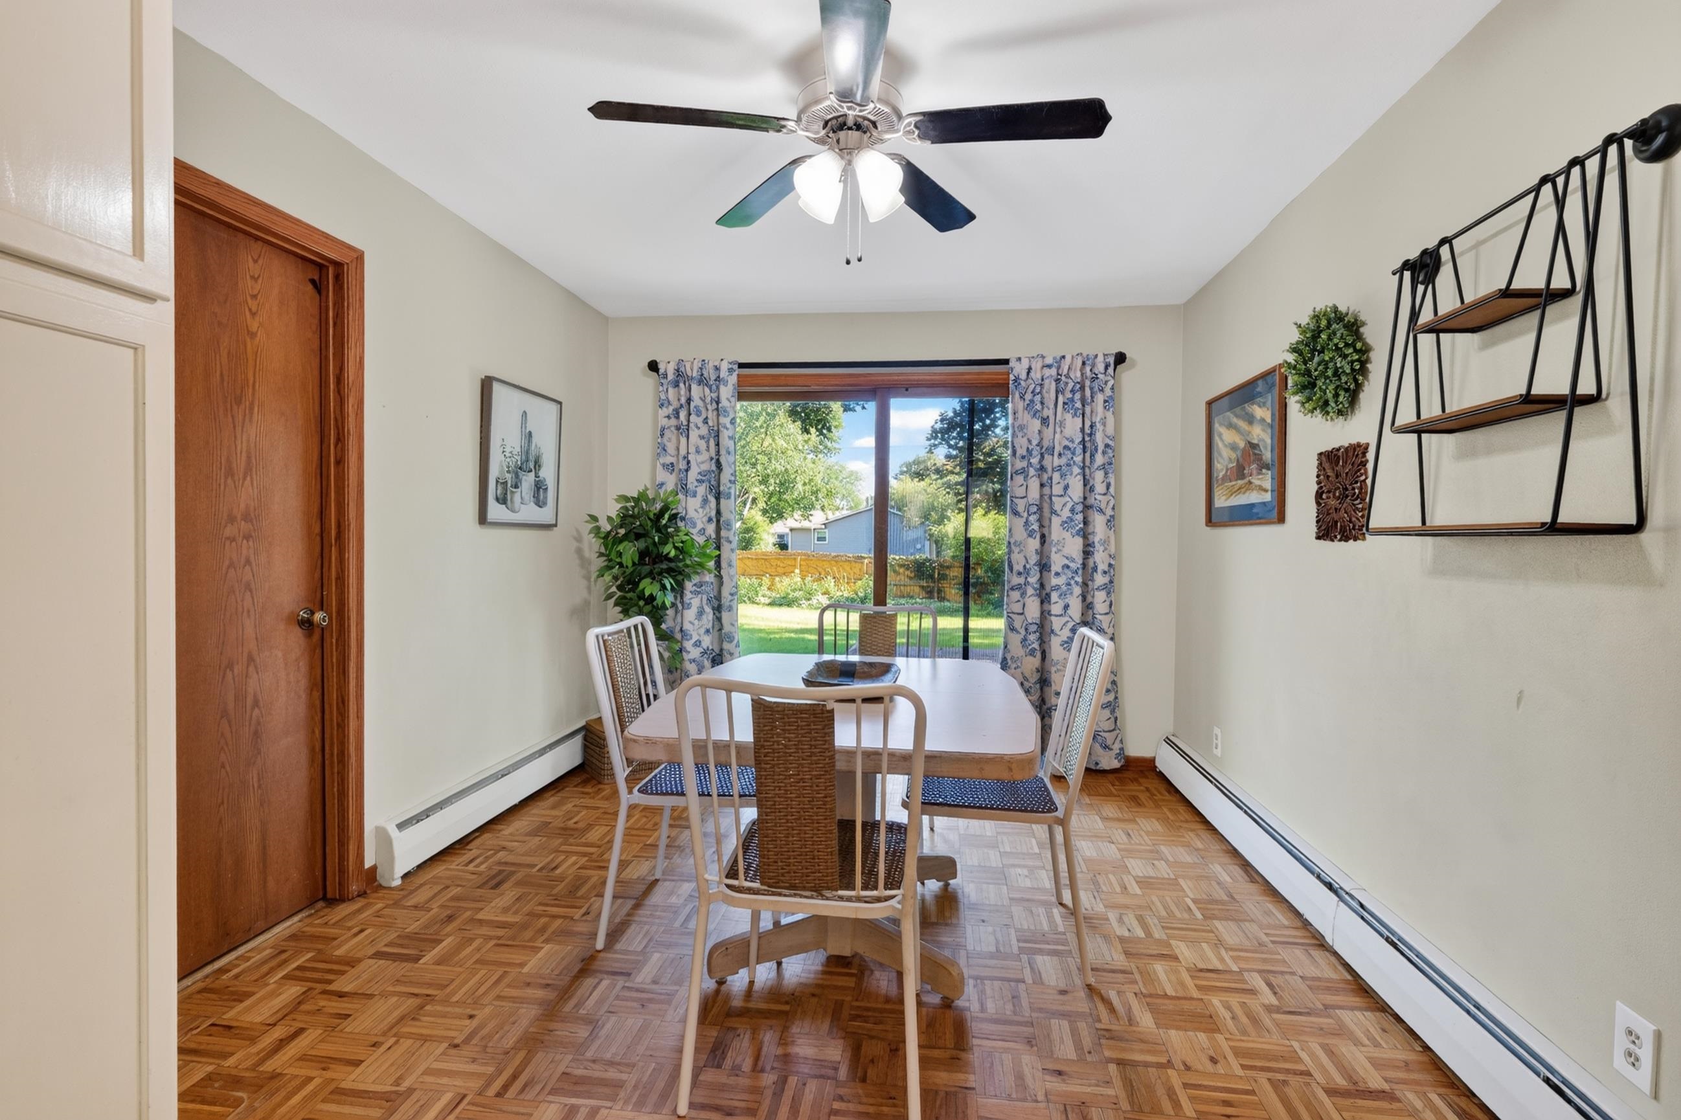
Dining room with parquet floors and a sliding glass door opening to a leafy backyard.
Kitchen with cream cabinets, stainless steel appliances, a broad peninsula, and parquet flooring.
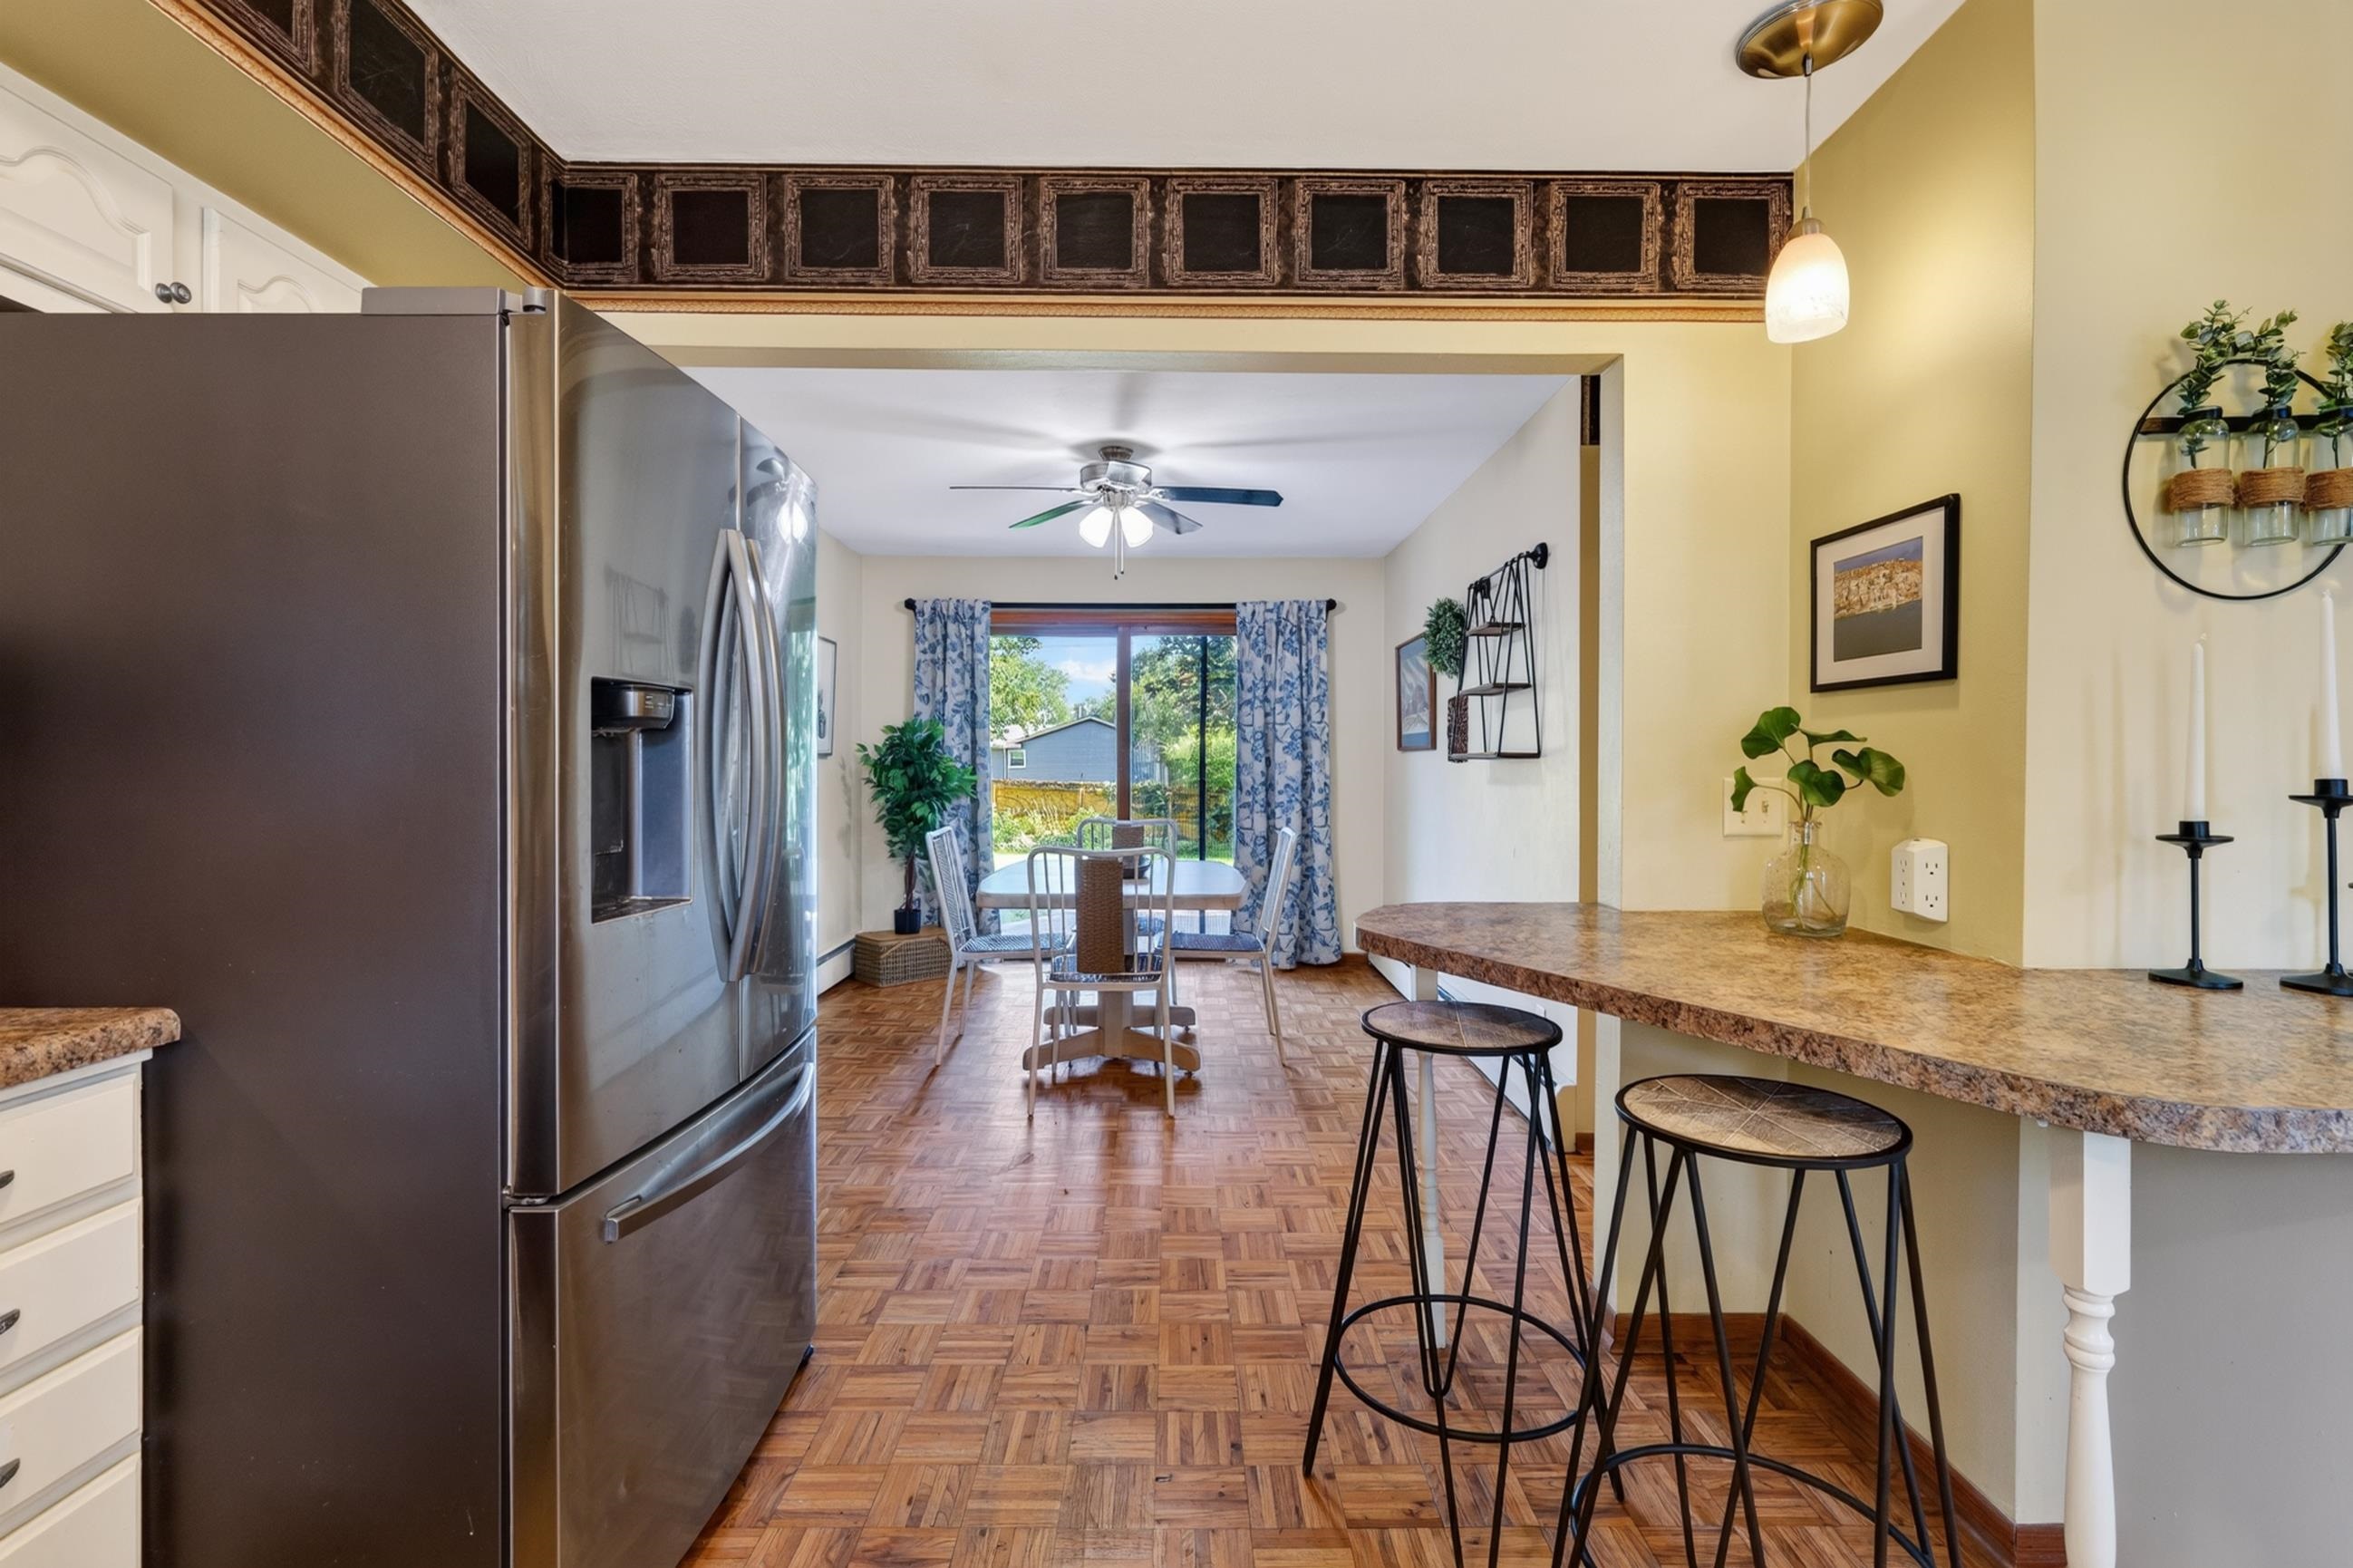
Kitchen and dining area with a breakfast bar, parquet floor, and sliding doors opening to the backyard.
Dining room with parquet flooring, a dining table, and sliding glass doors to the backyard.
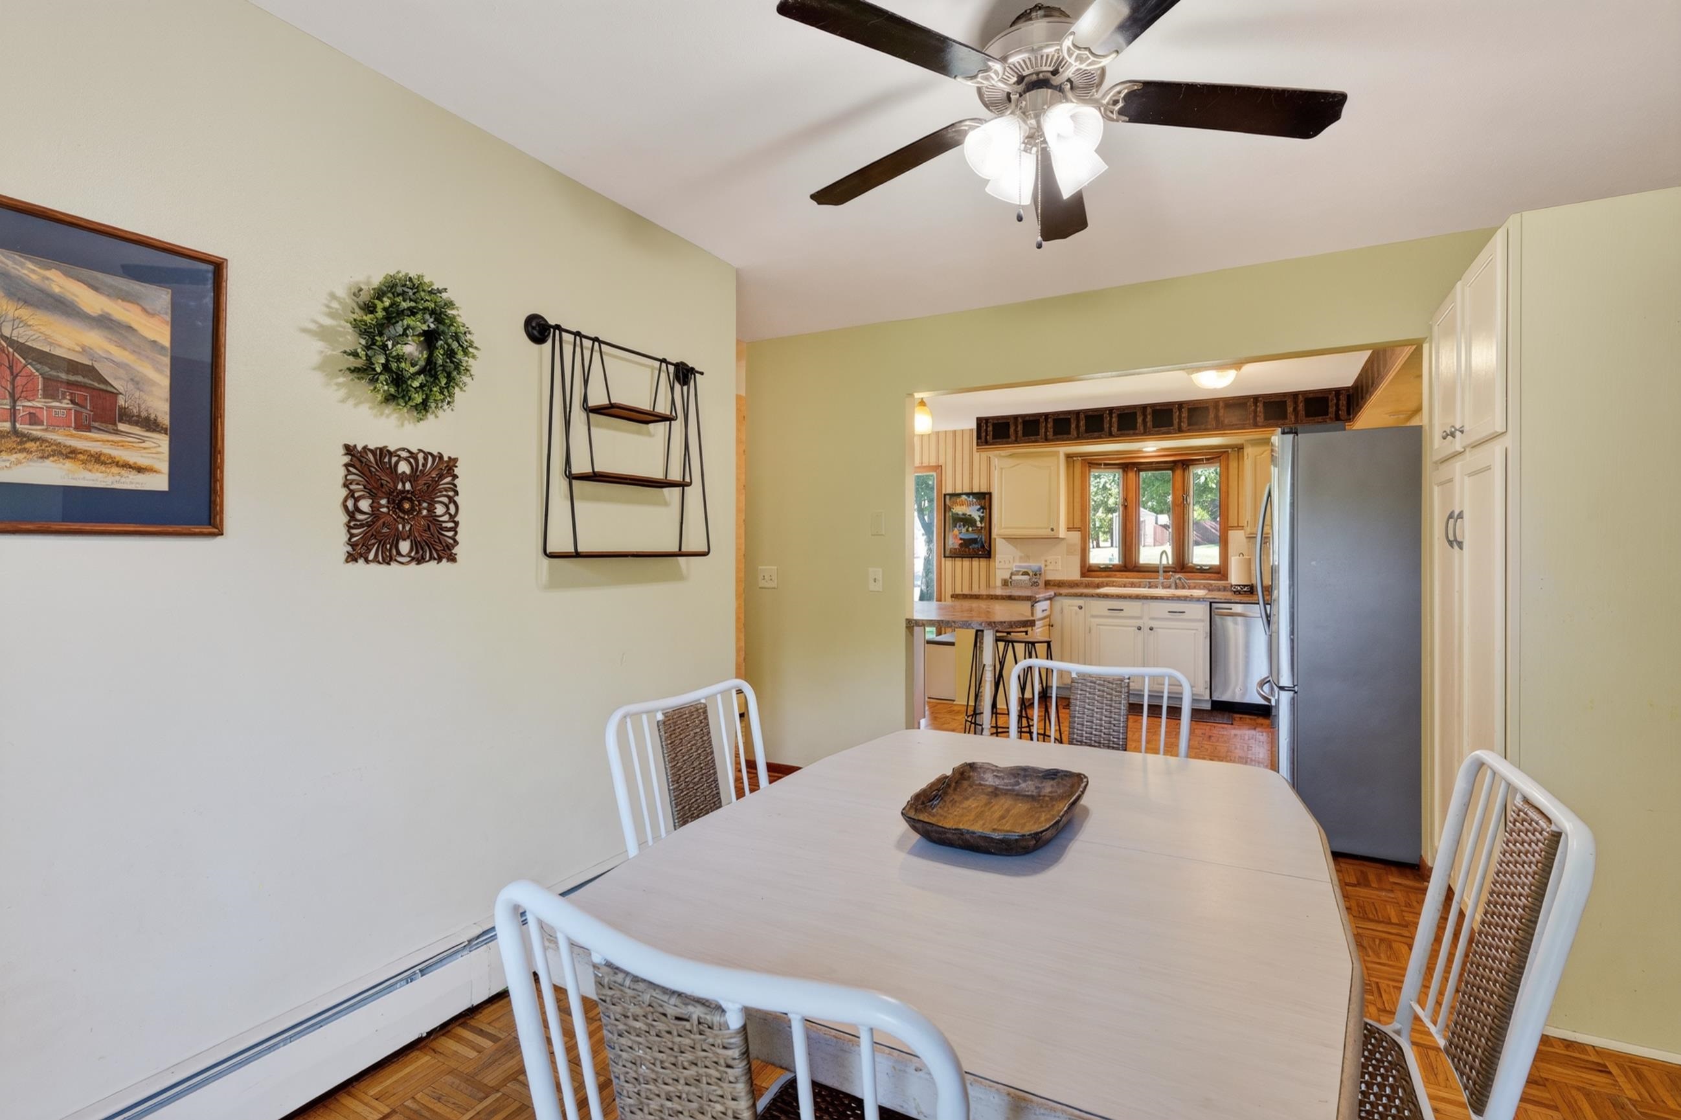
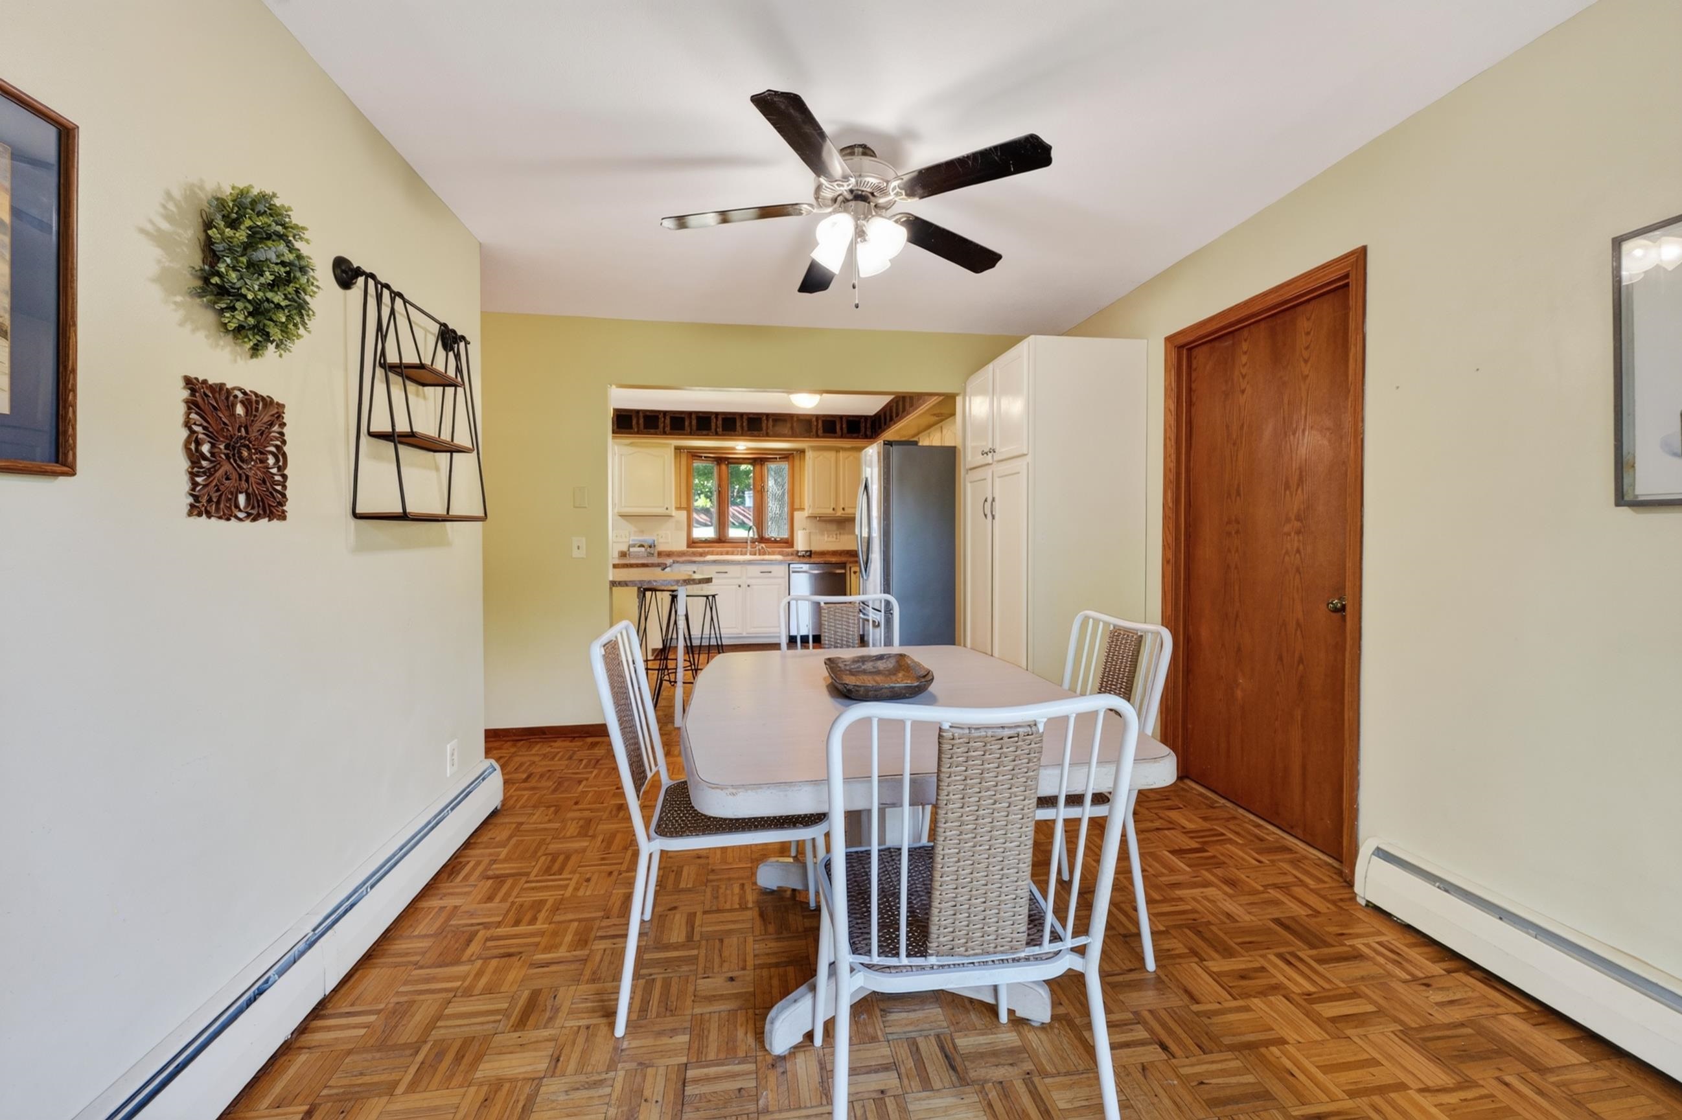
Dining area with white table and woven chairs opening into a kitchen with a stainless steel refrigerator.
Dining area with parquet floors, a white table and chairs, and an adjoining kitchen.
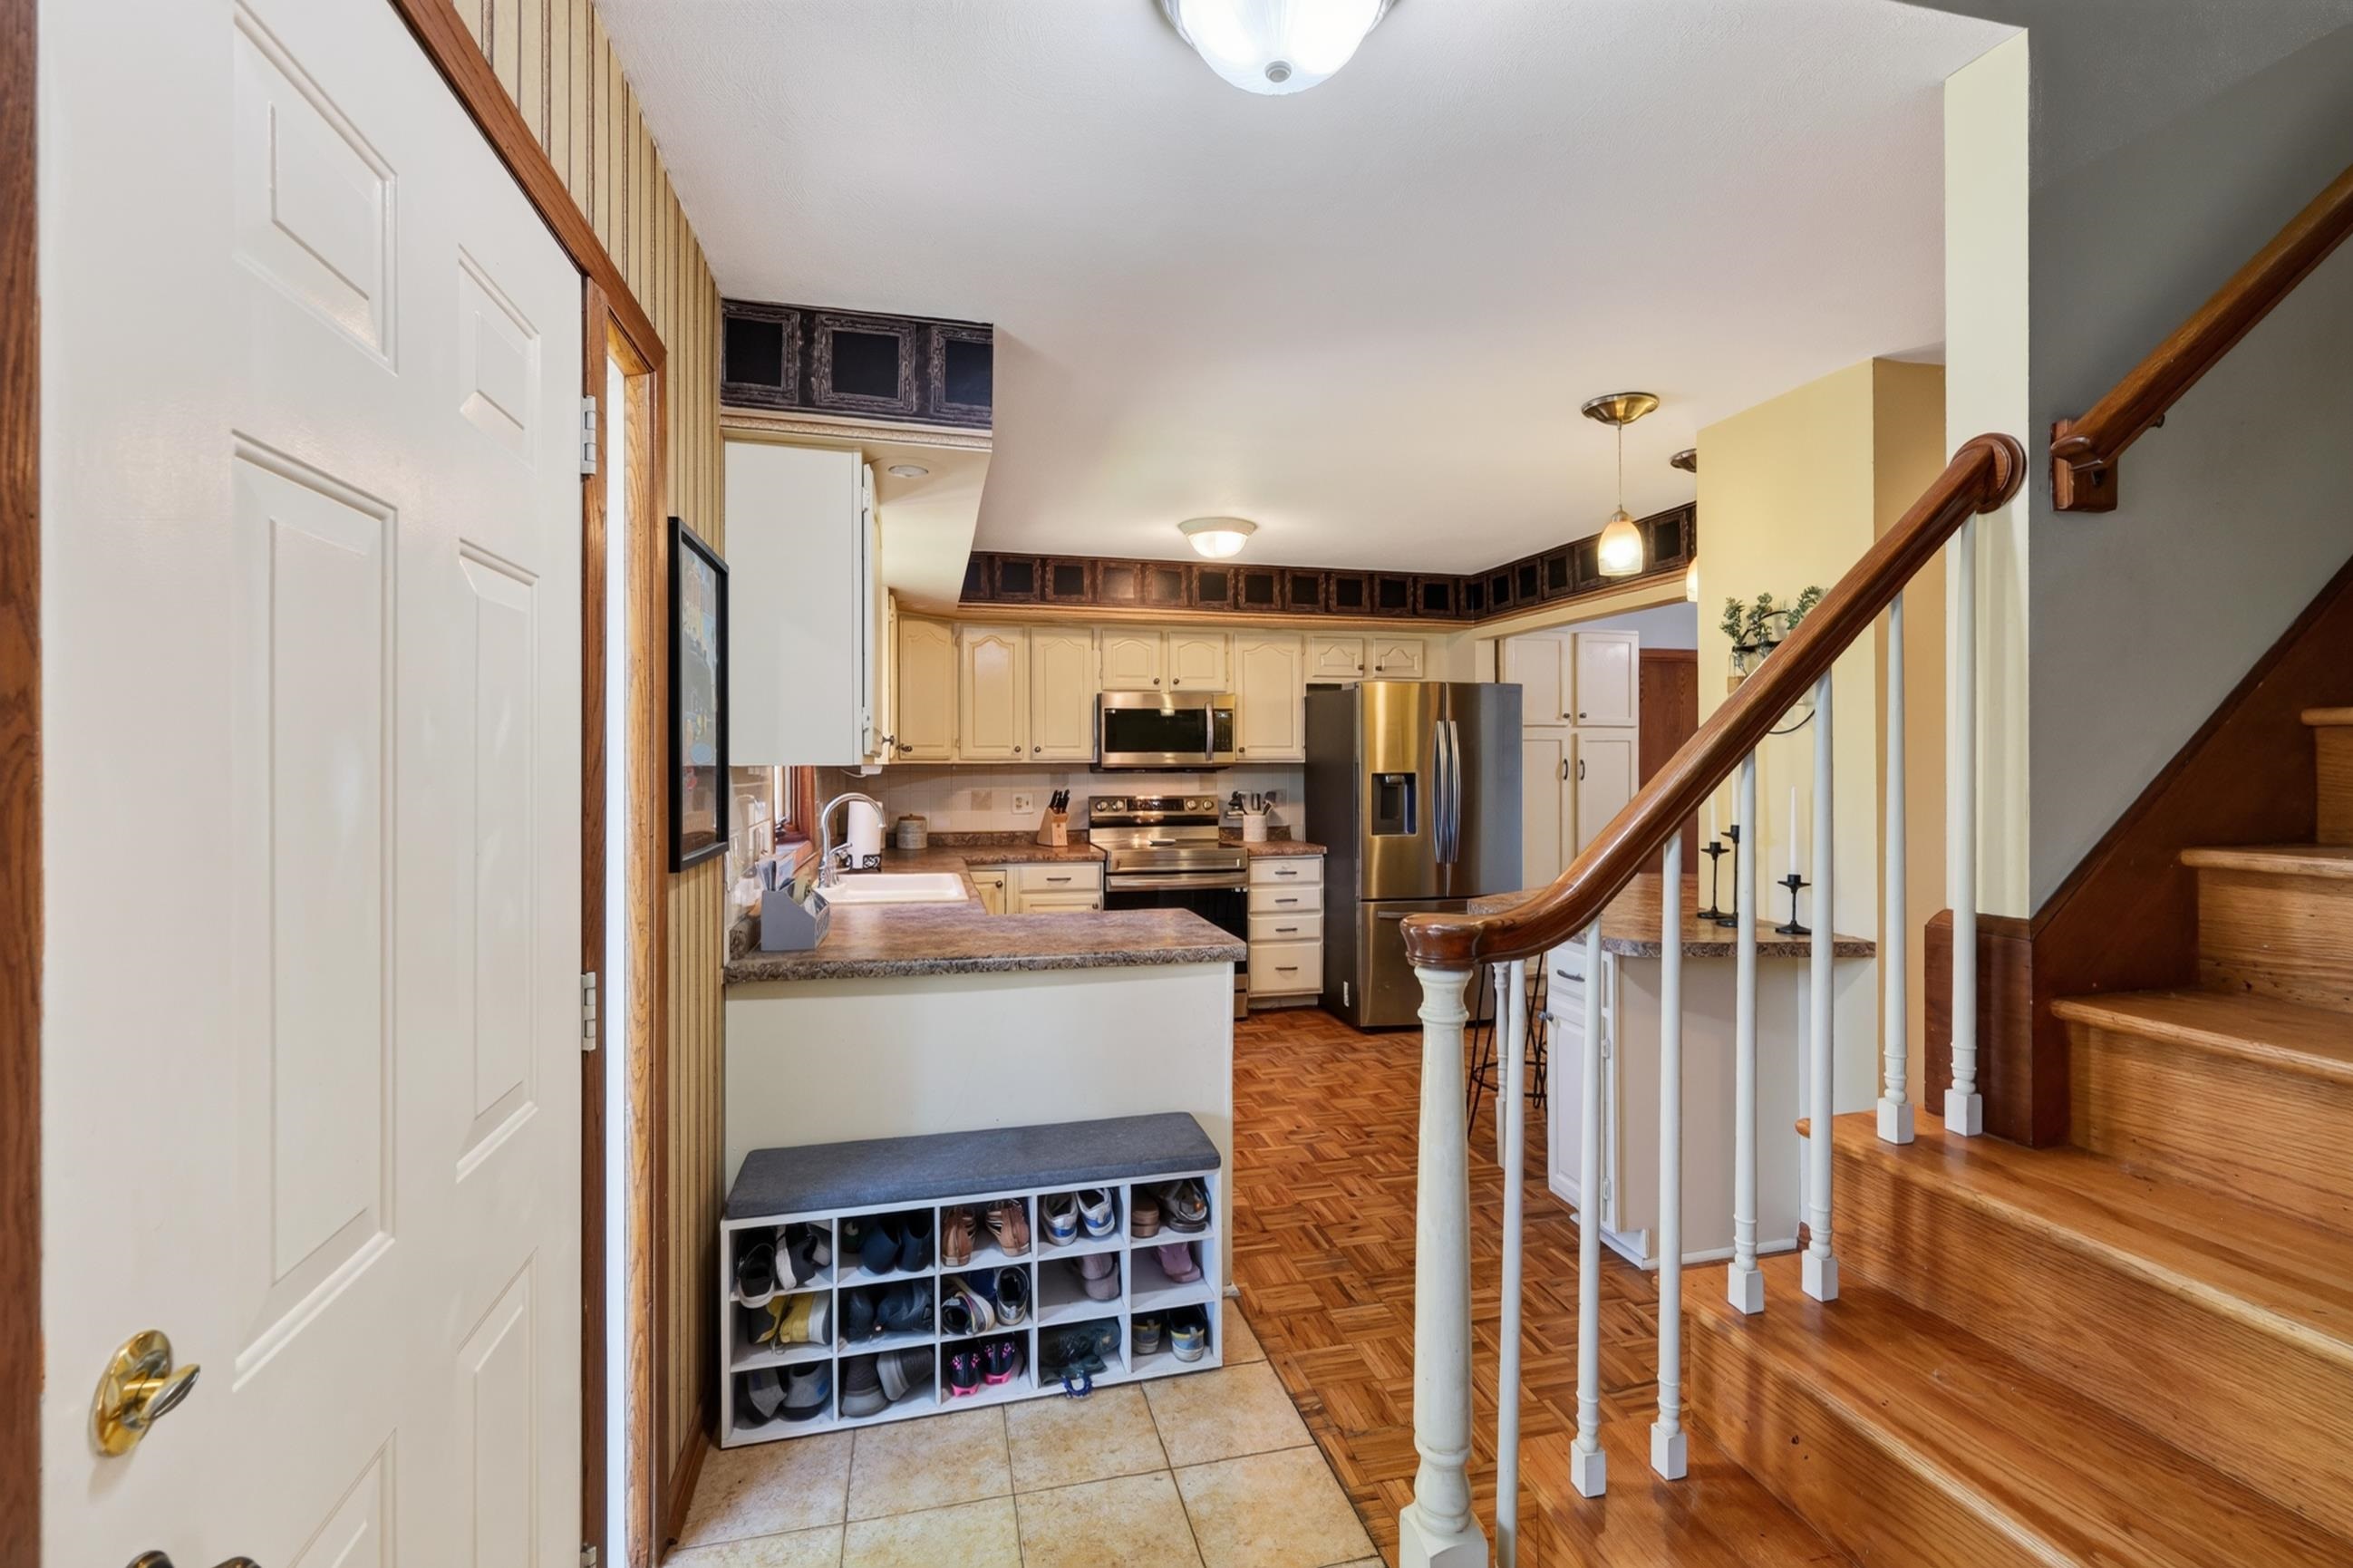
Kitchen with cream cabinets and stainless steel appliances beside a wood staircase and entry shoe cubby.
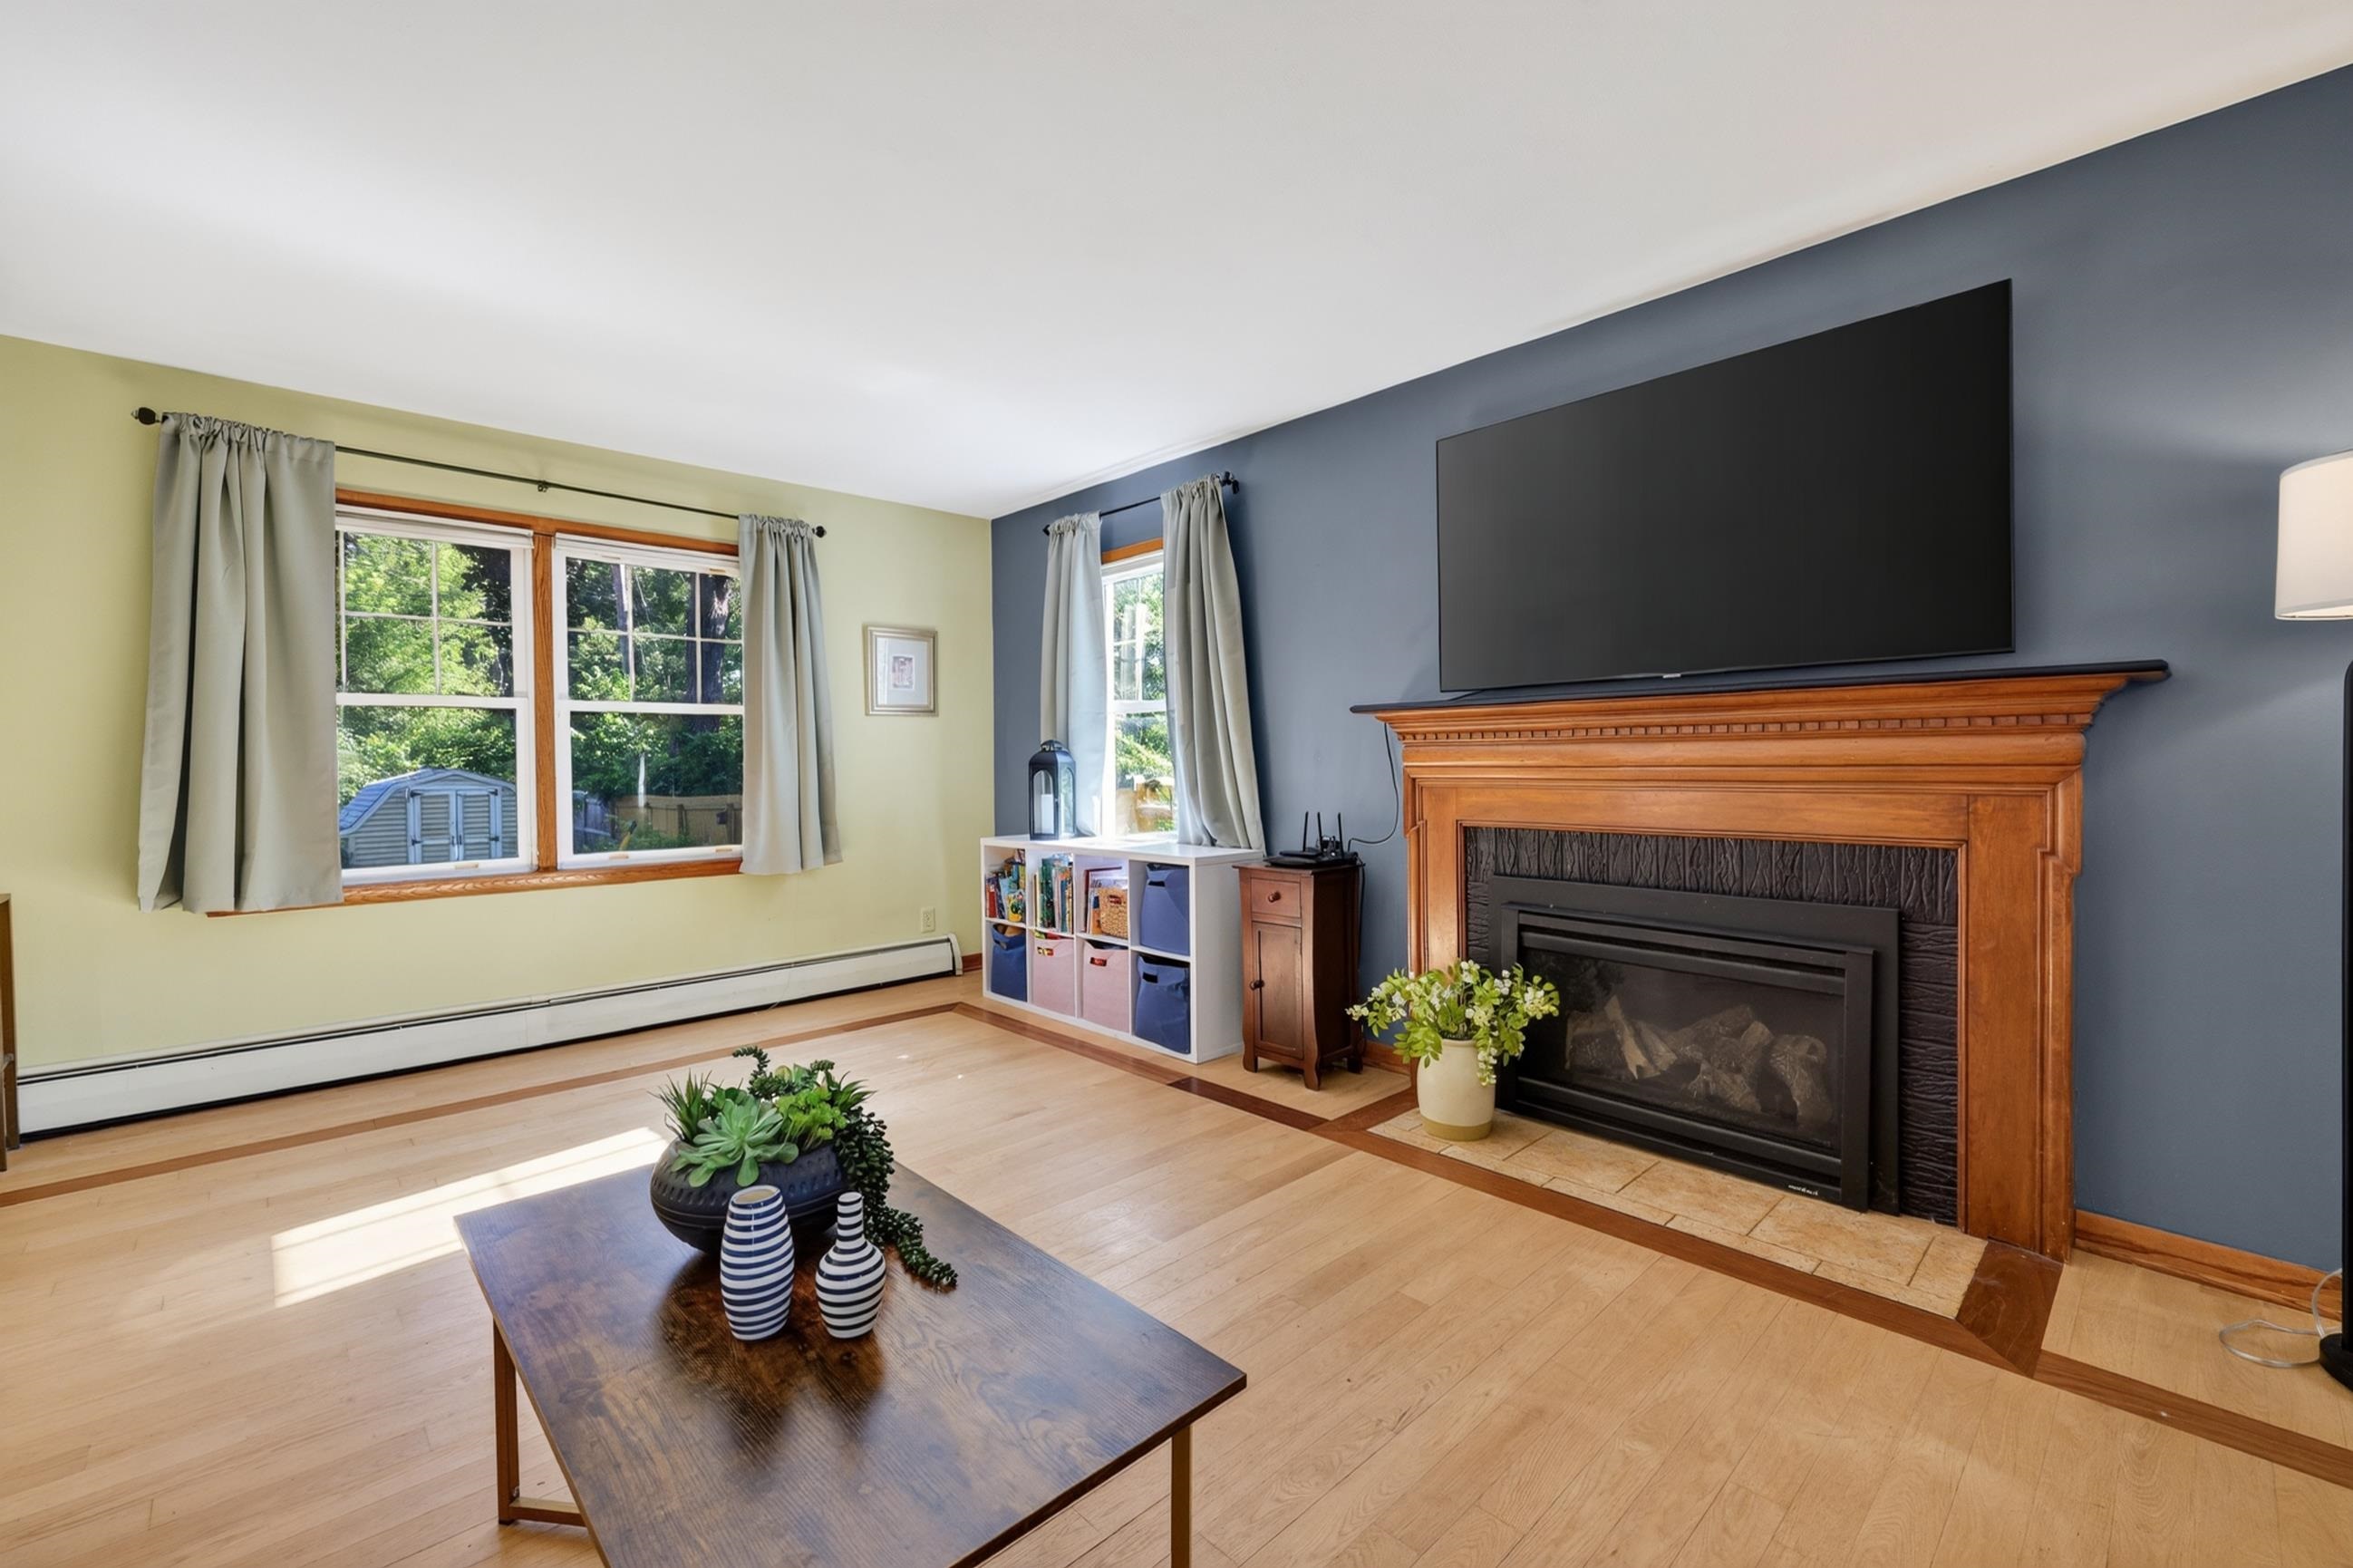
Living room with a wooden fireplace mantel, large TV, hardwood floors, and bright curtained windows.
Living room with dark sofas, a wooden fireplace, and a large wall-mounted television.
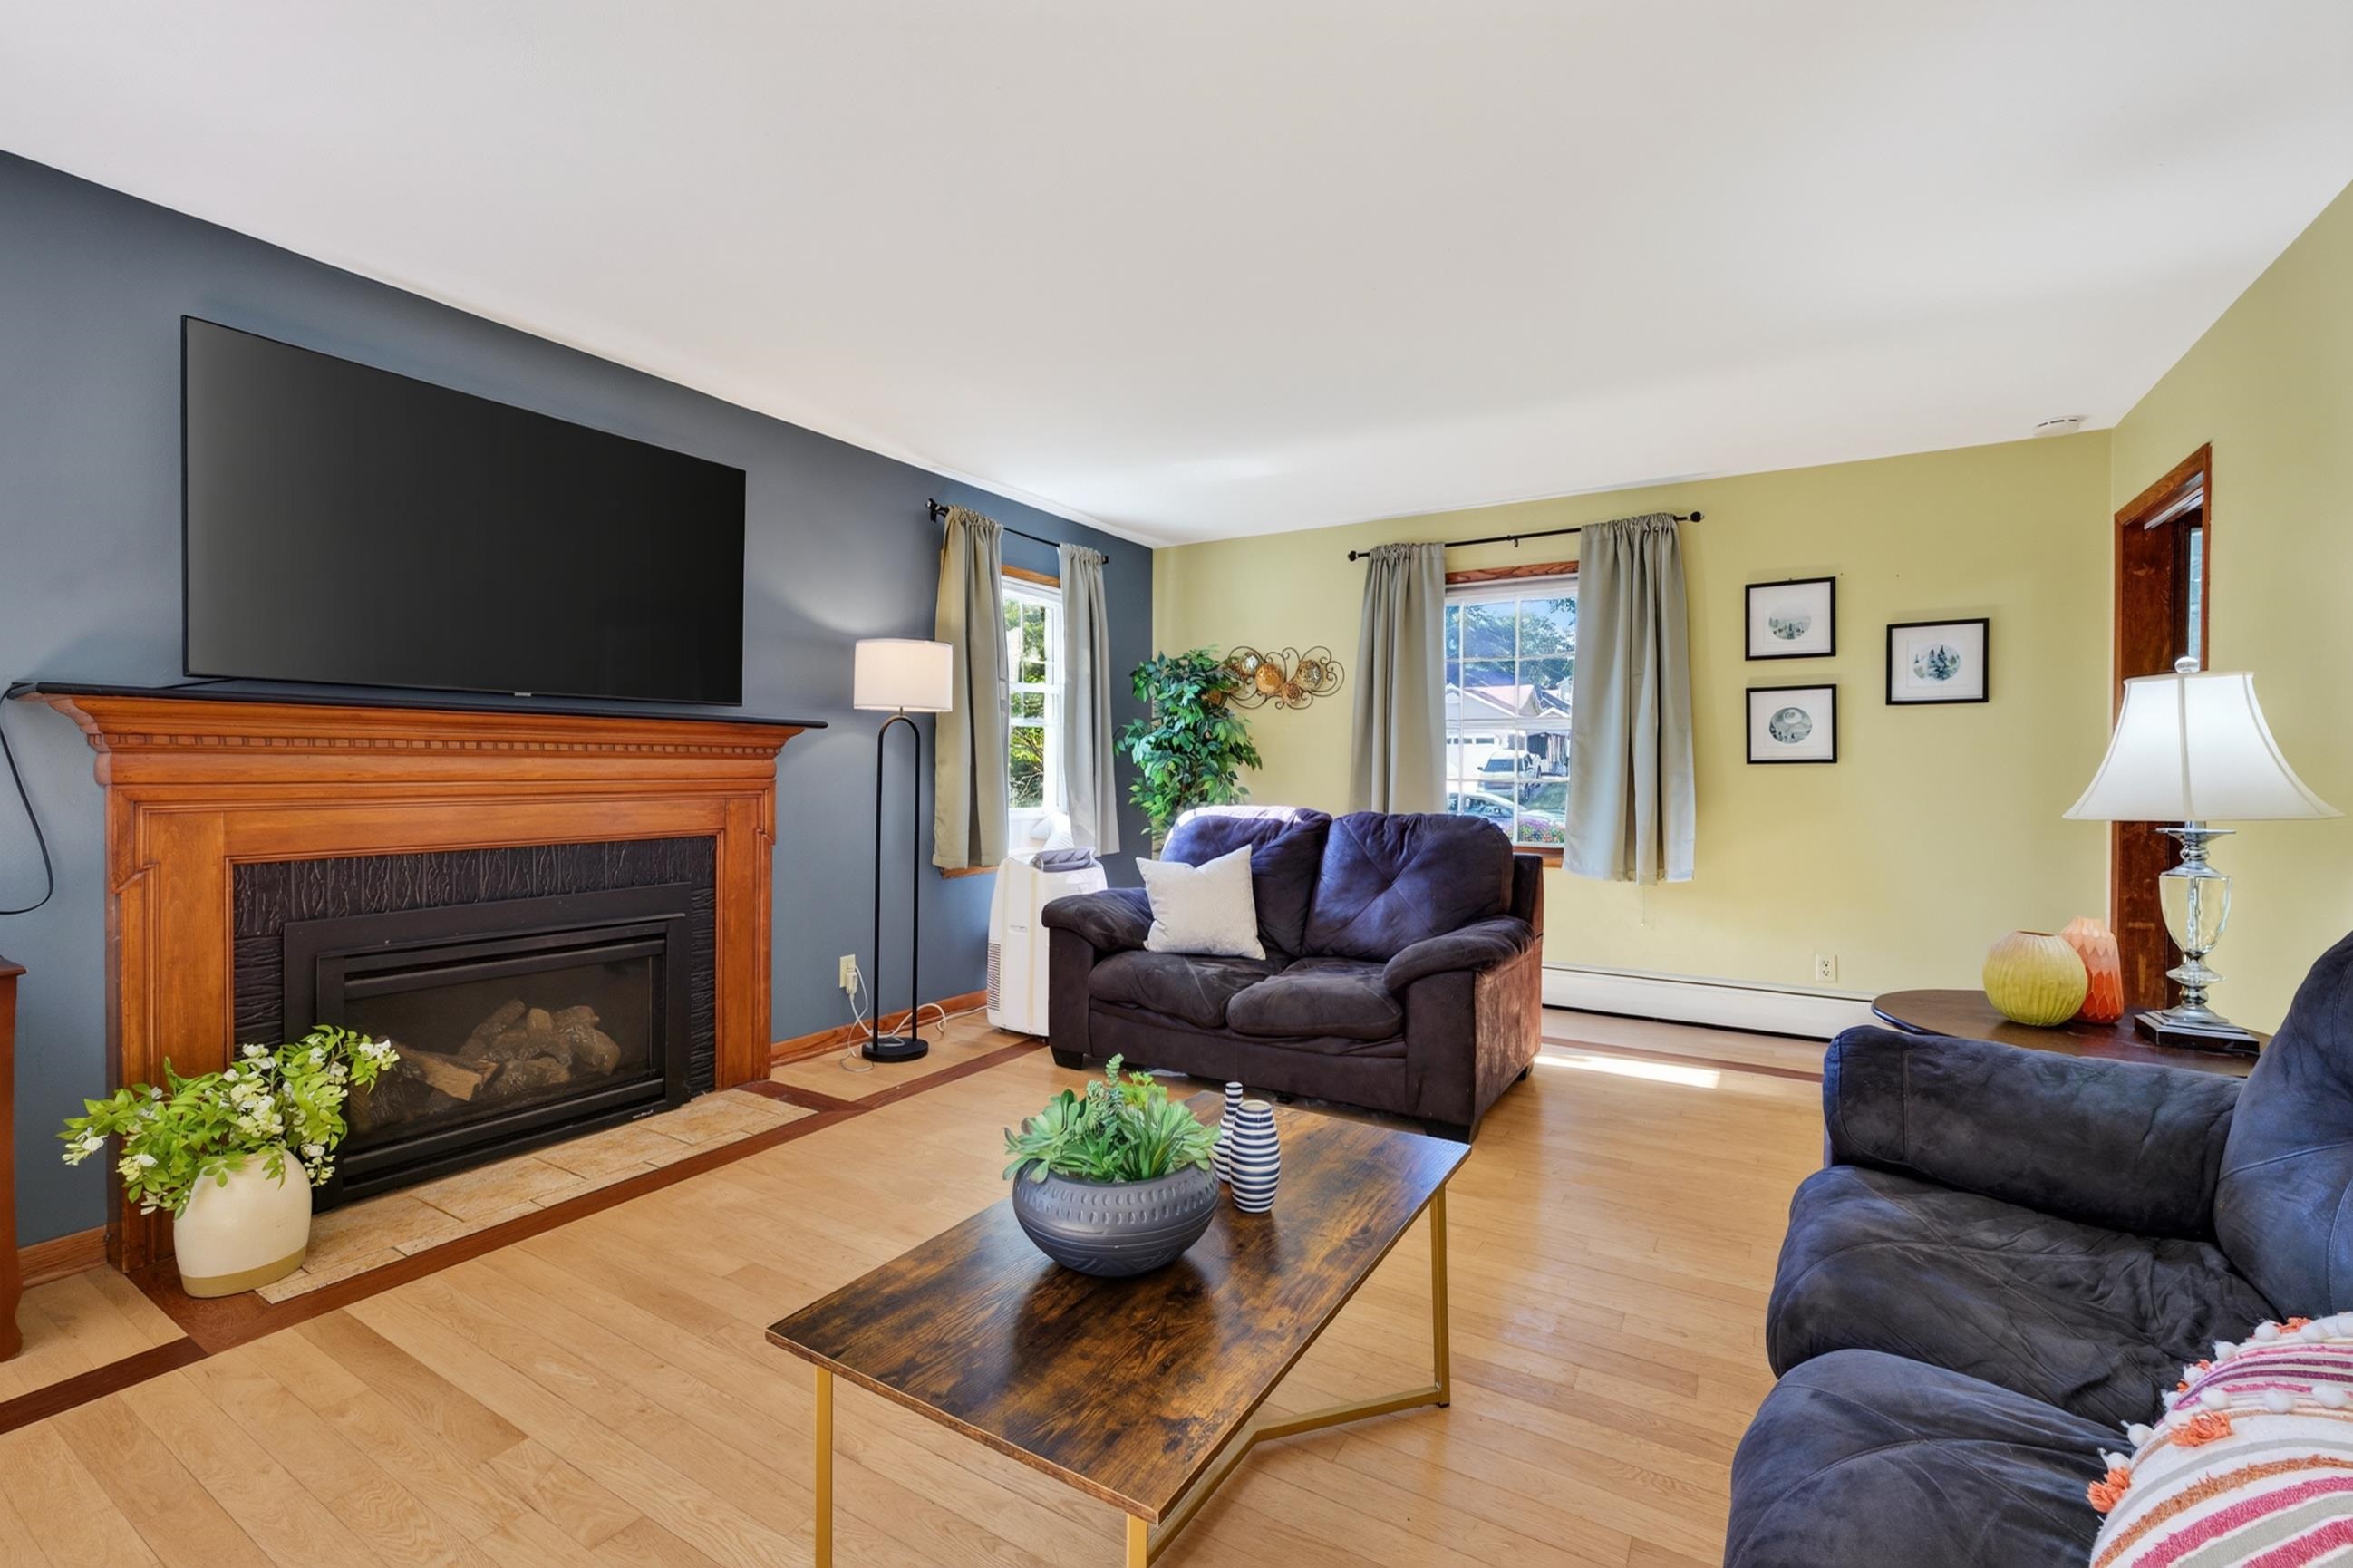
Living room with a wood-trimmed fireplace, large television, dark sofas, and a coffee table.
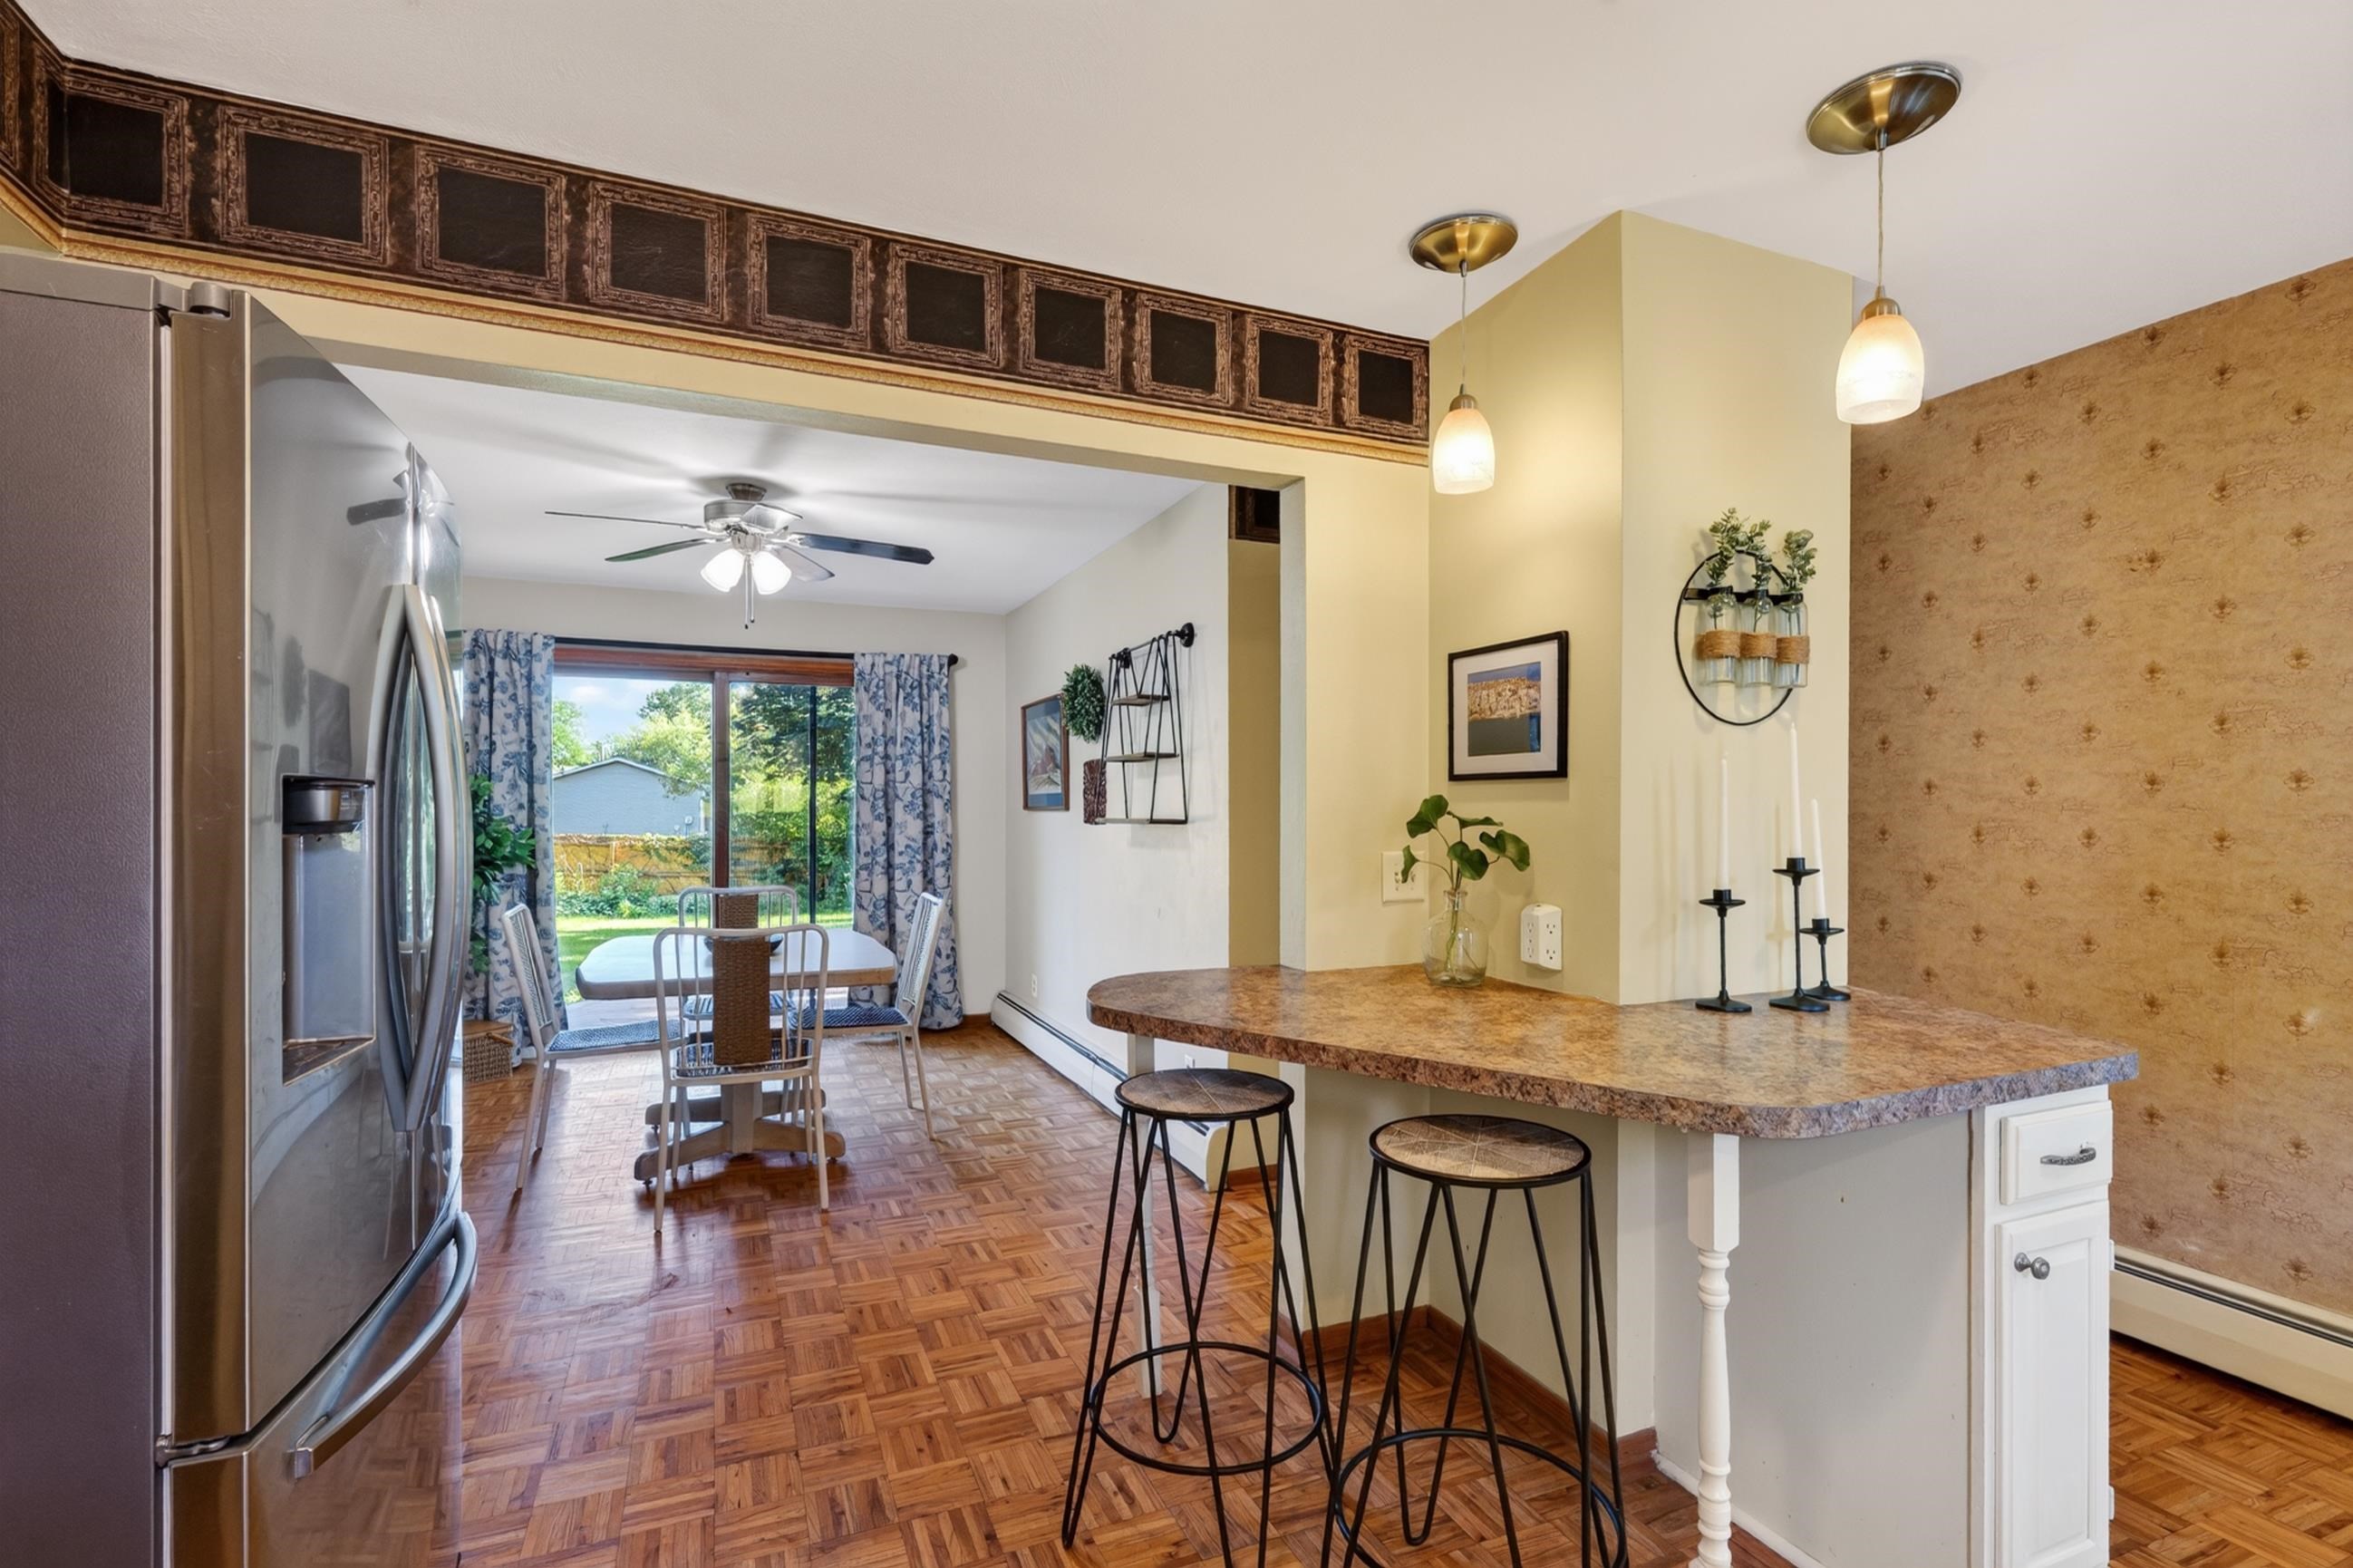
Kitchen and dining area with a breakfast bar, parquet floors, and sliding doors to the backyard.
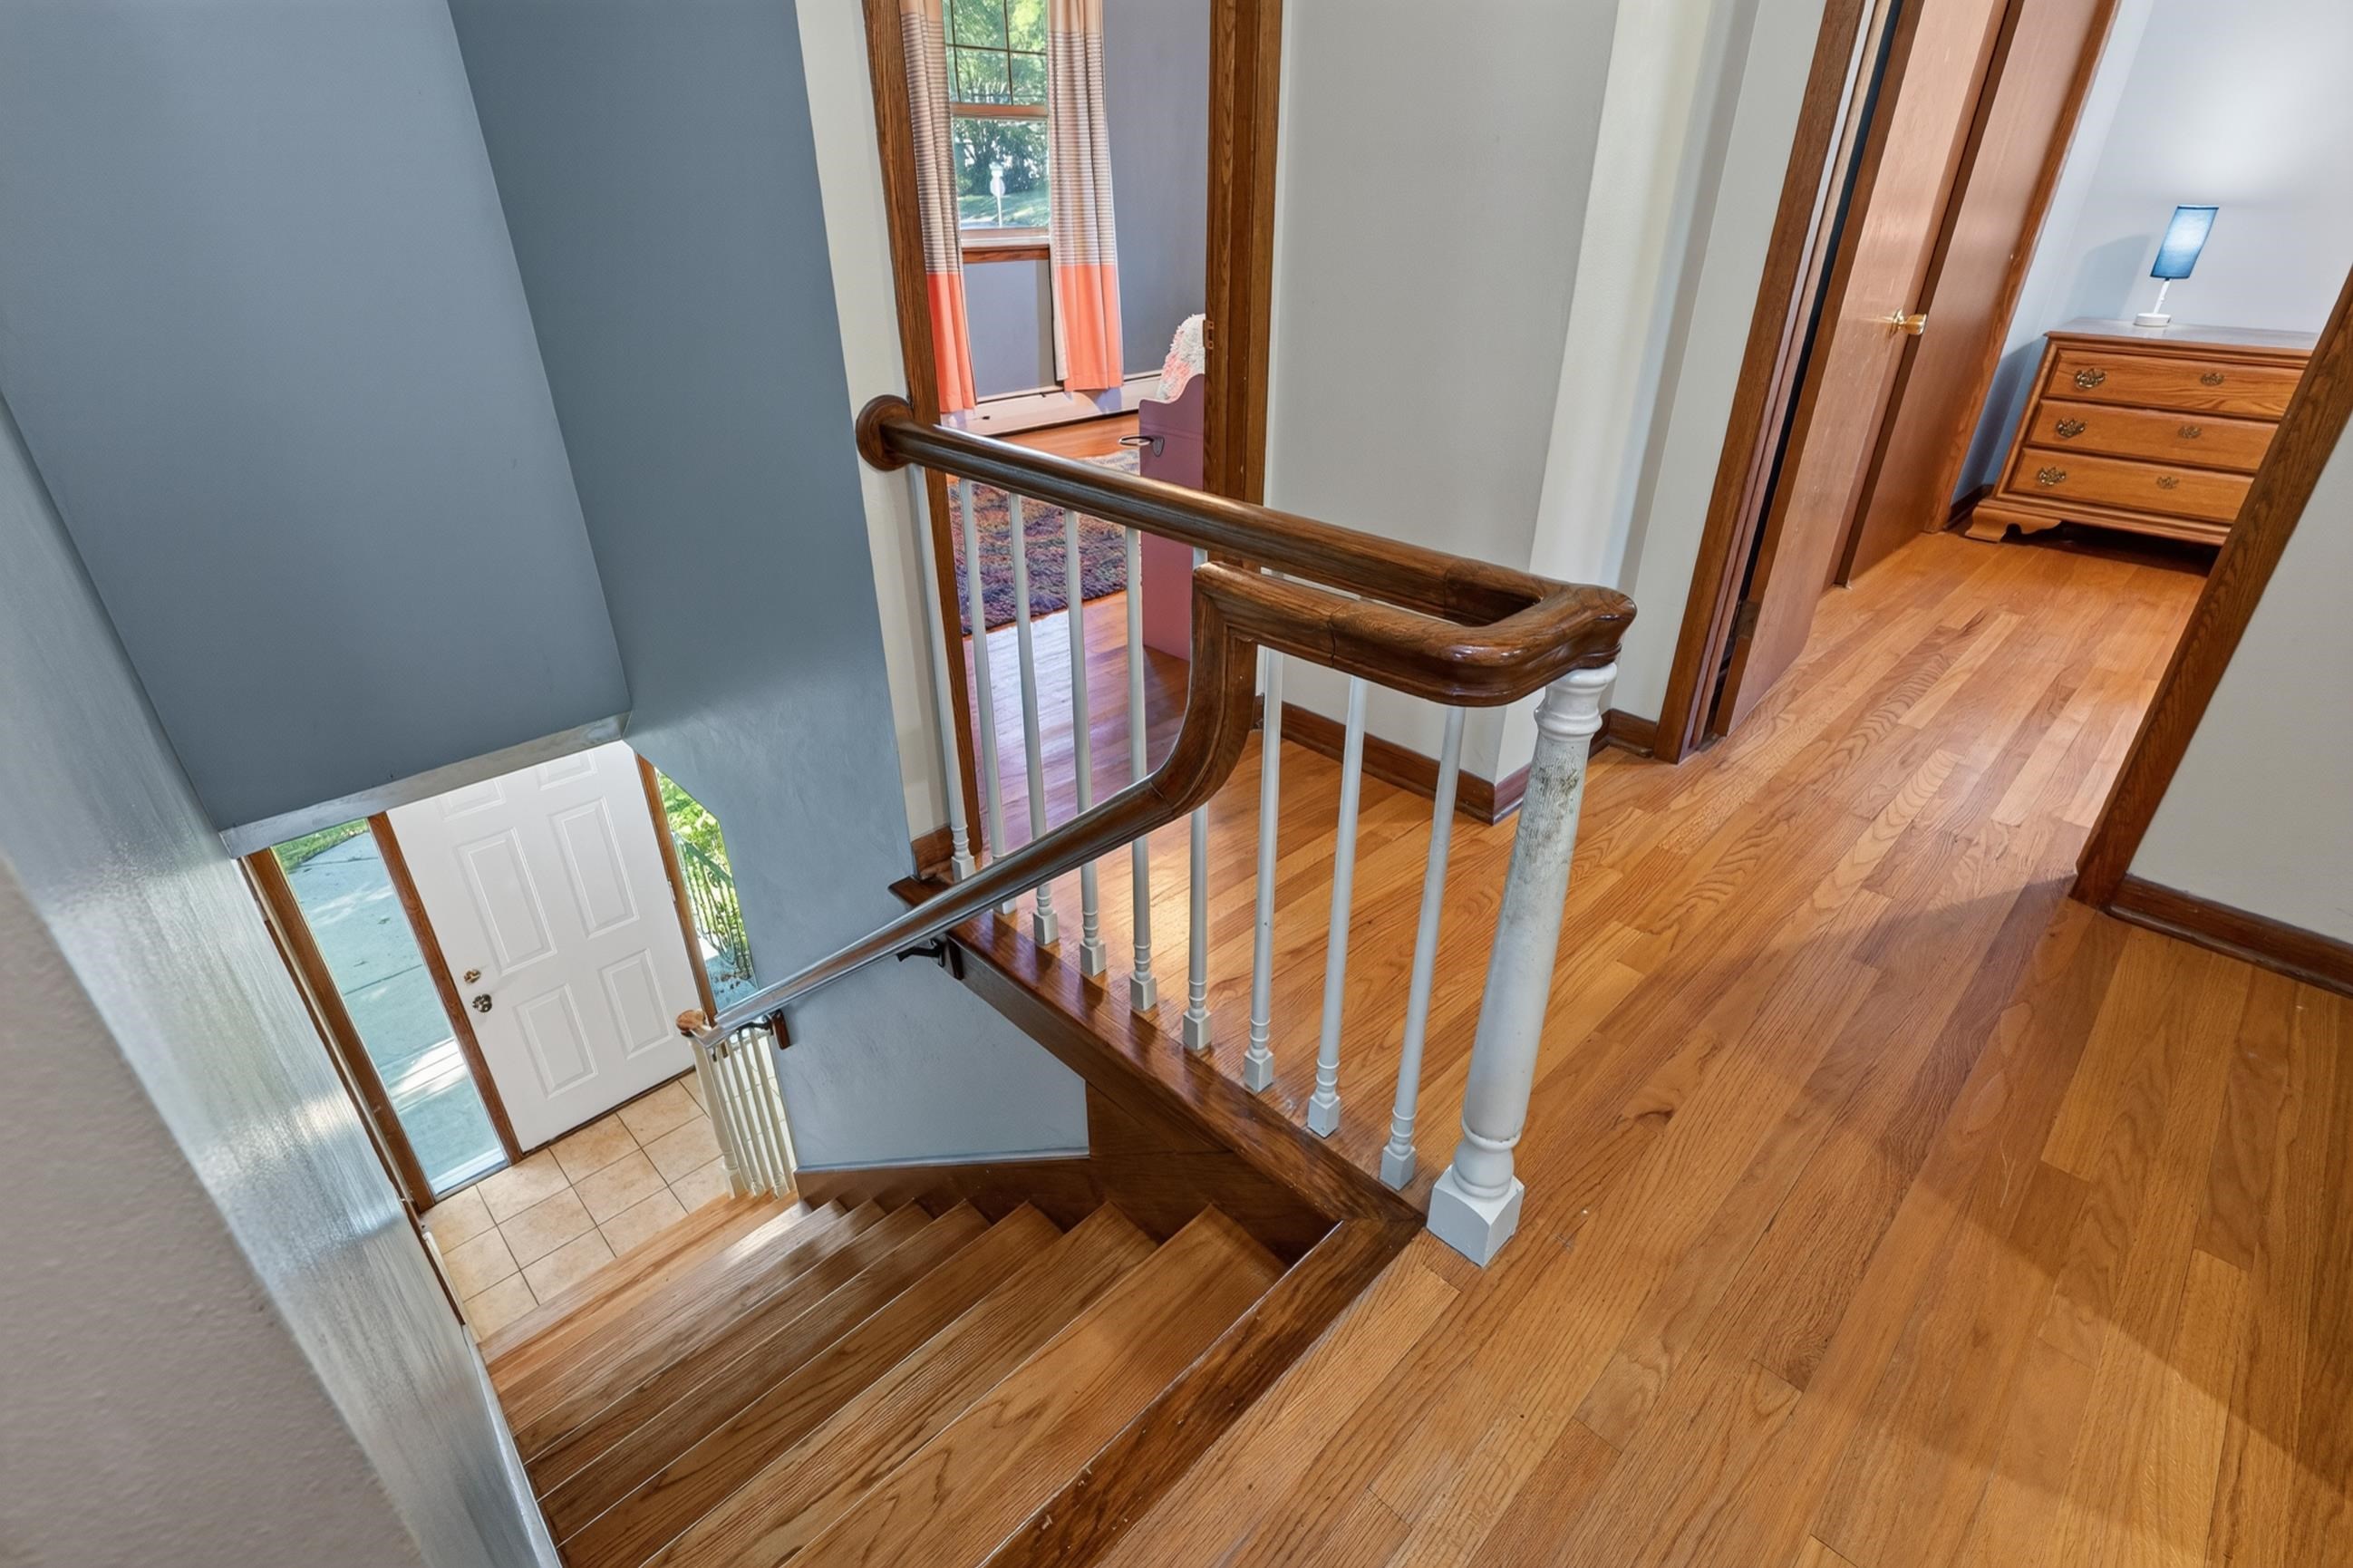
Hardwood staircase opens onto an upstairs hall with white balusters and a tiled entry below.
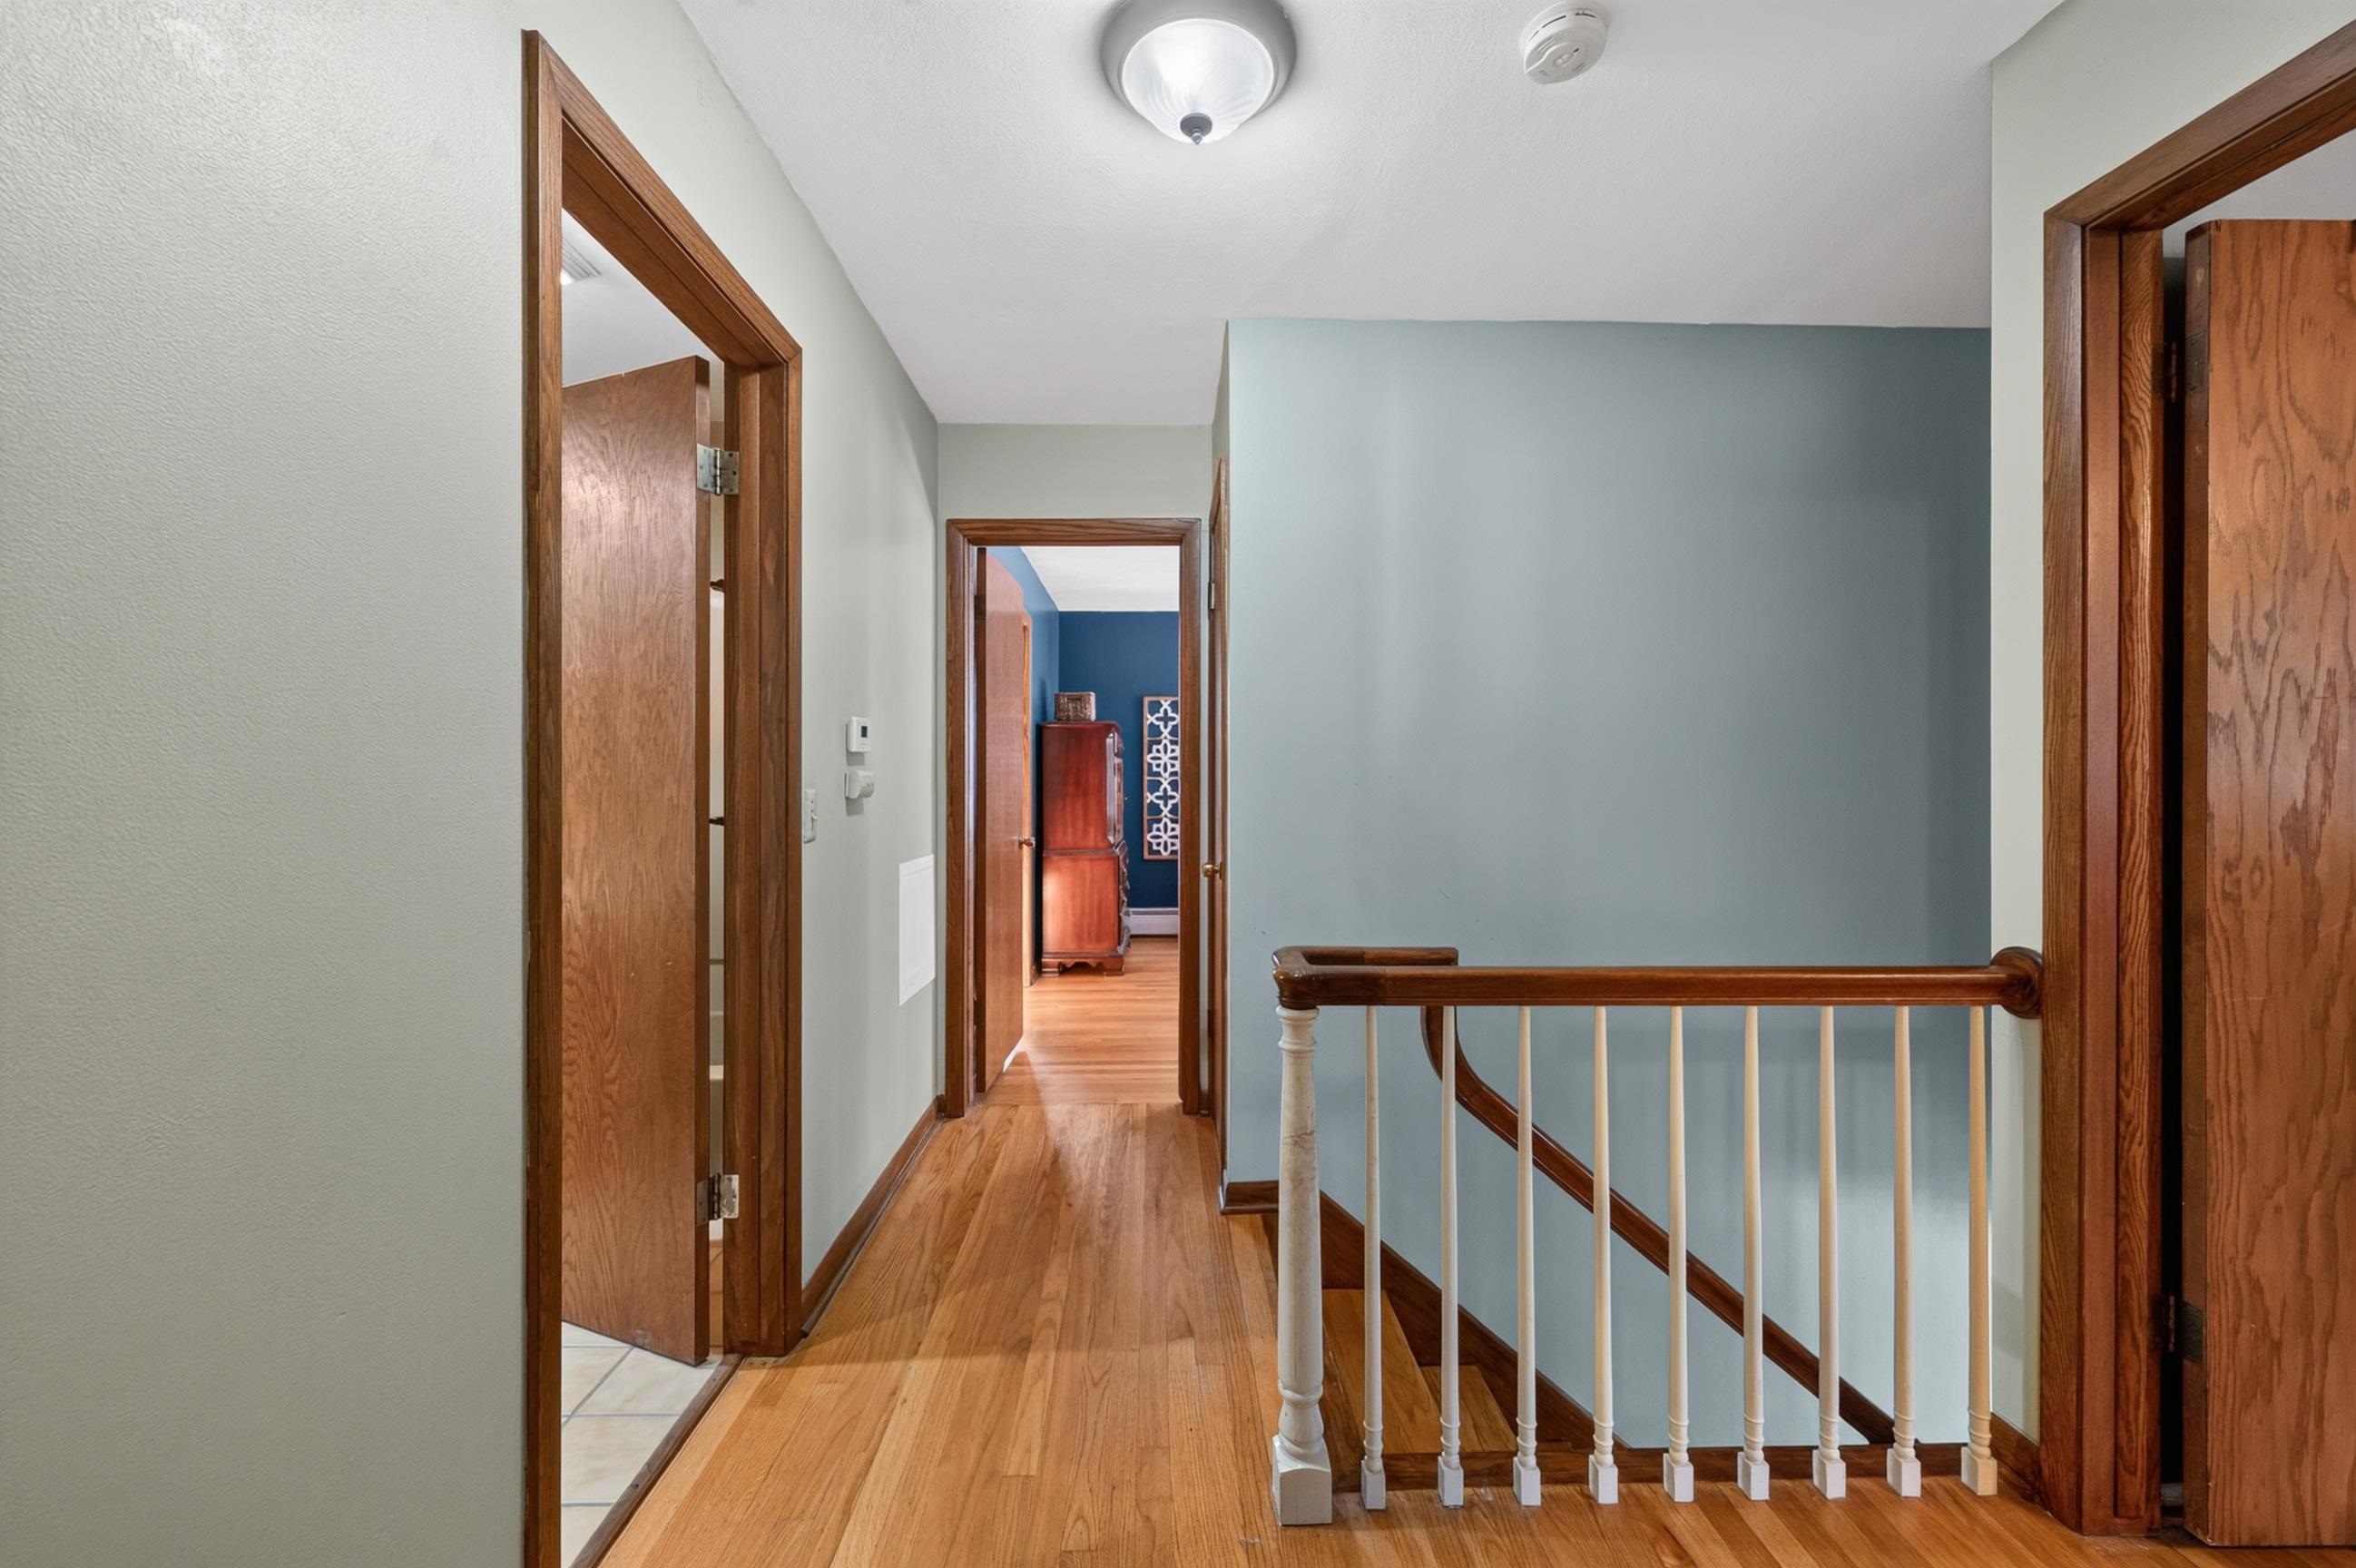
Upstairs hallway with hardwood floors, wood-trimmed doorways, and a white railing around the stair opening.
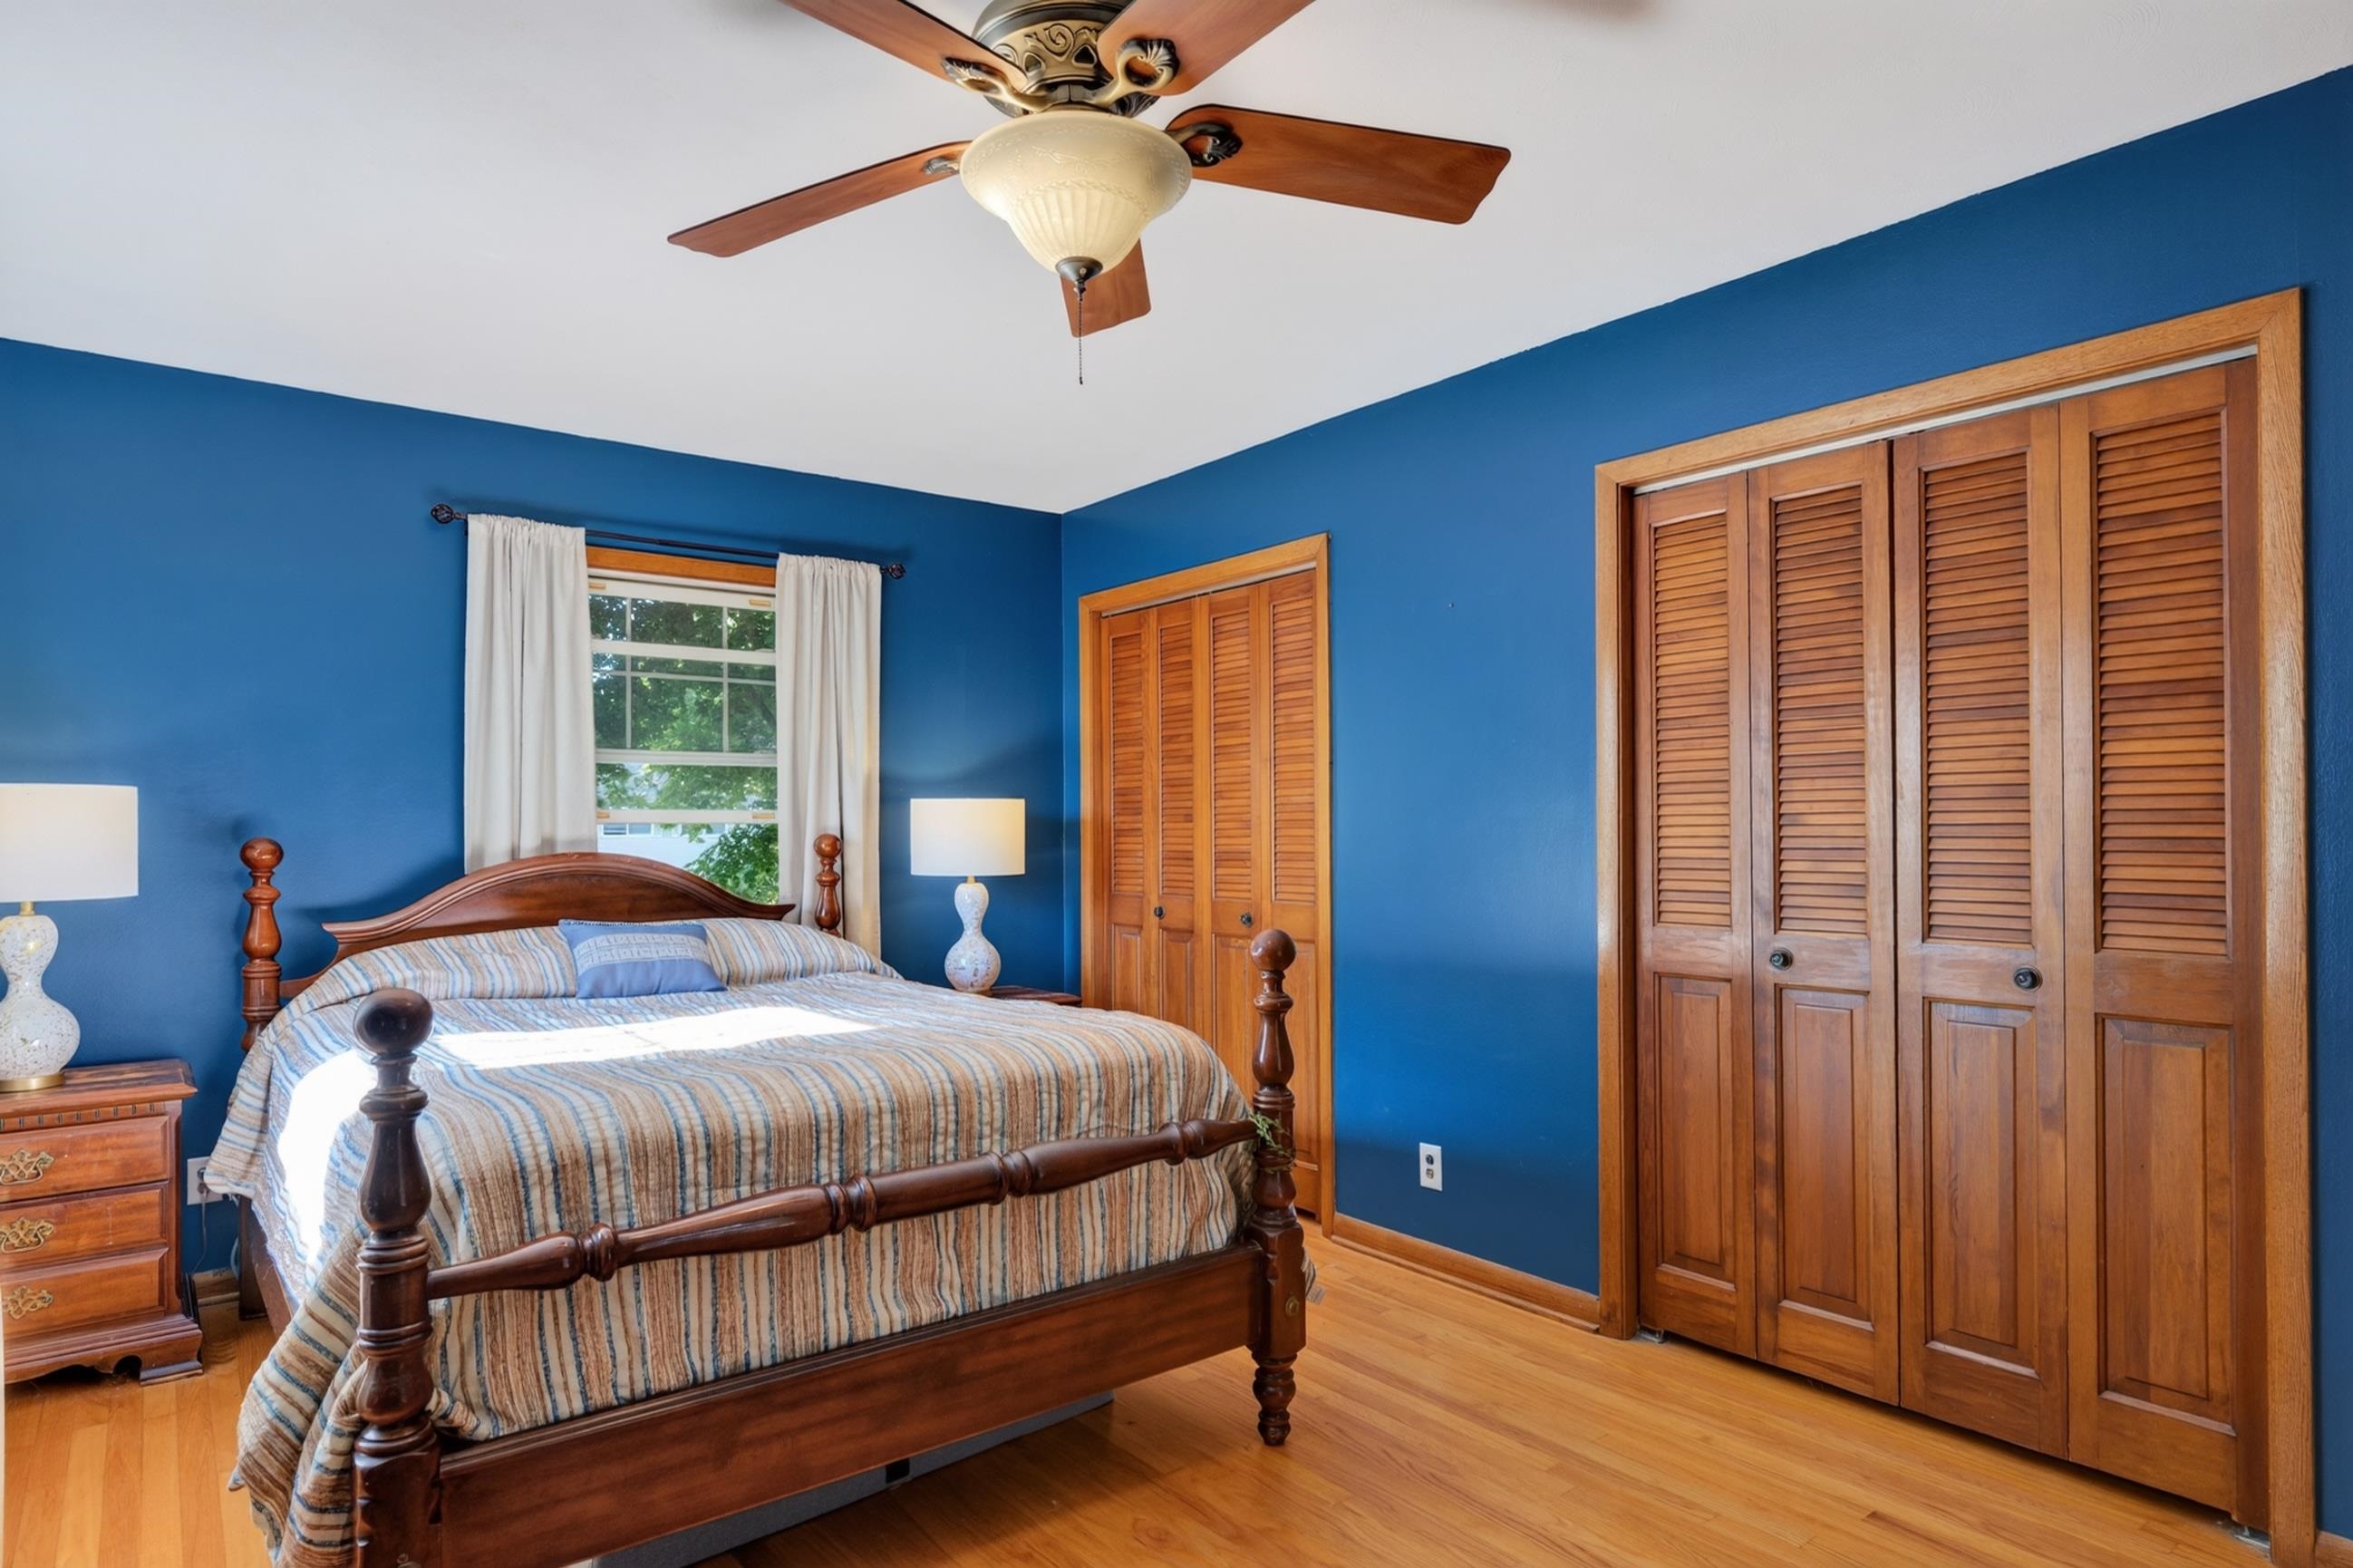
Bedroom with blue walls, a dark wood four-poster bed, and louvered wooden closet doors.
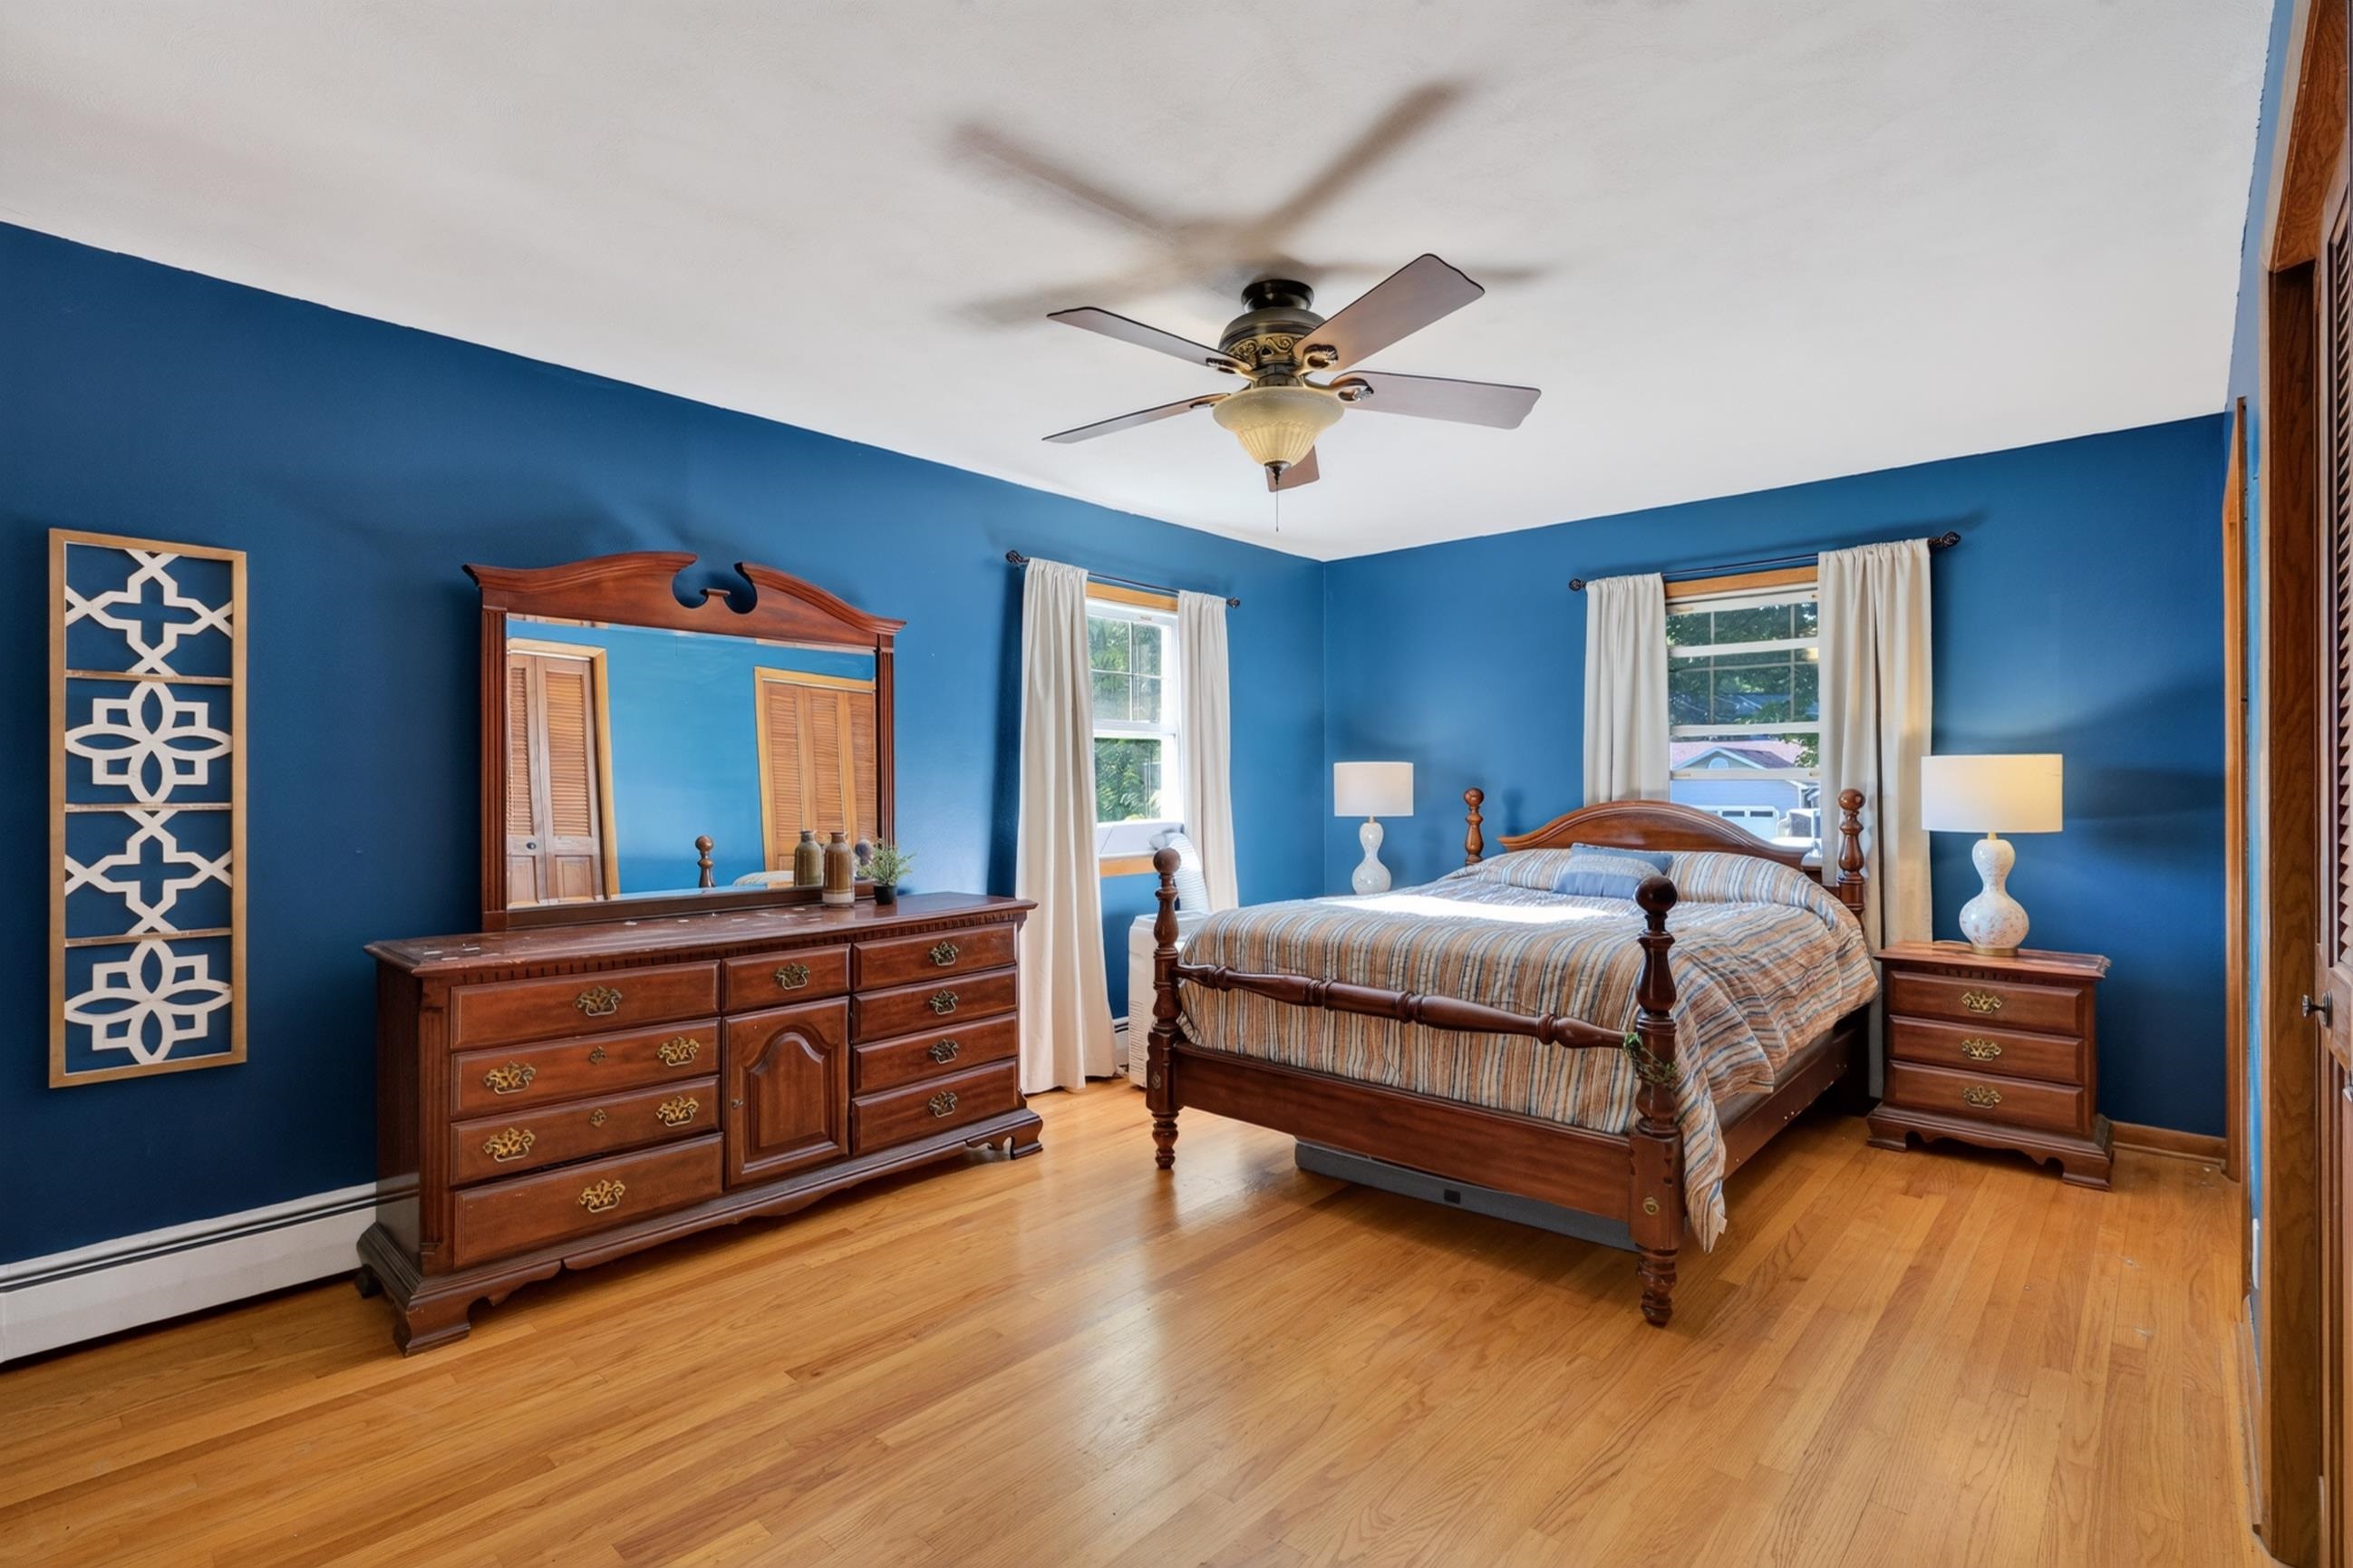
Bedroom with blue walls, hardwood floors, and a dark wood four-poster bed.
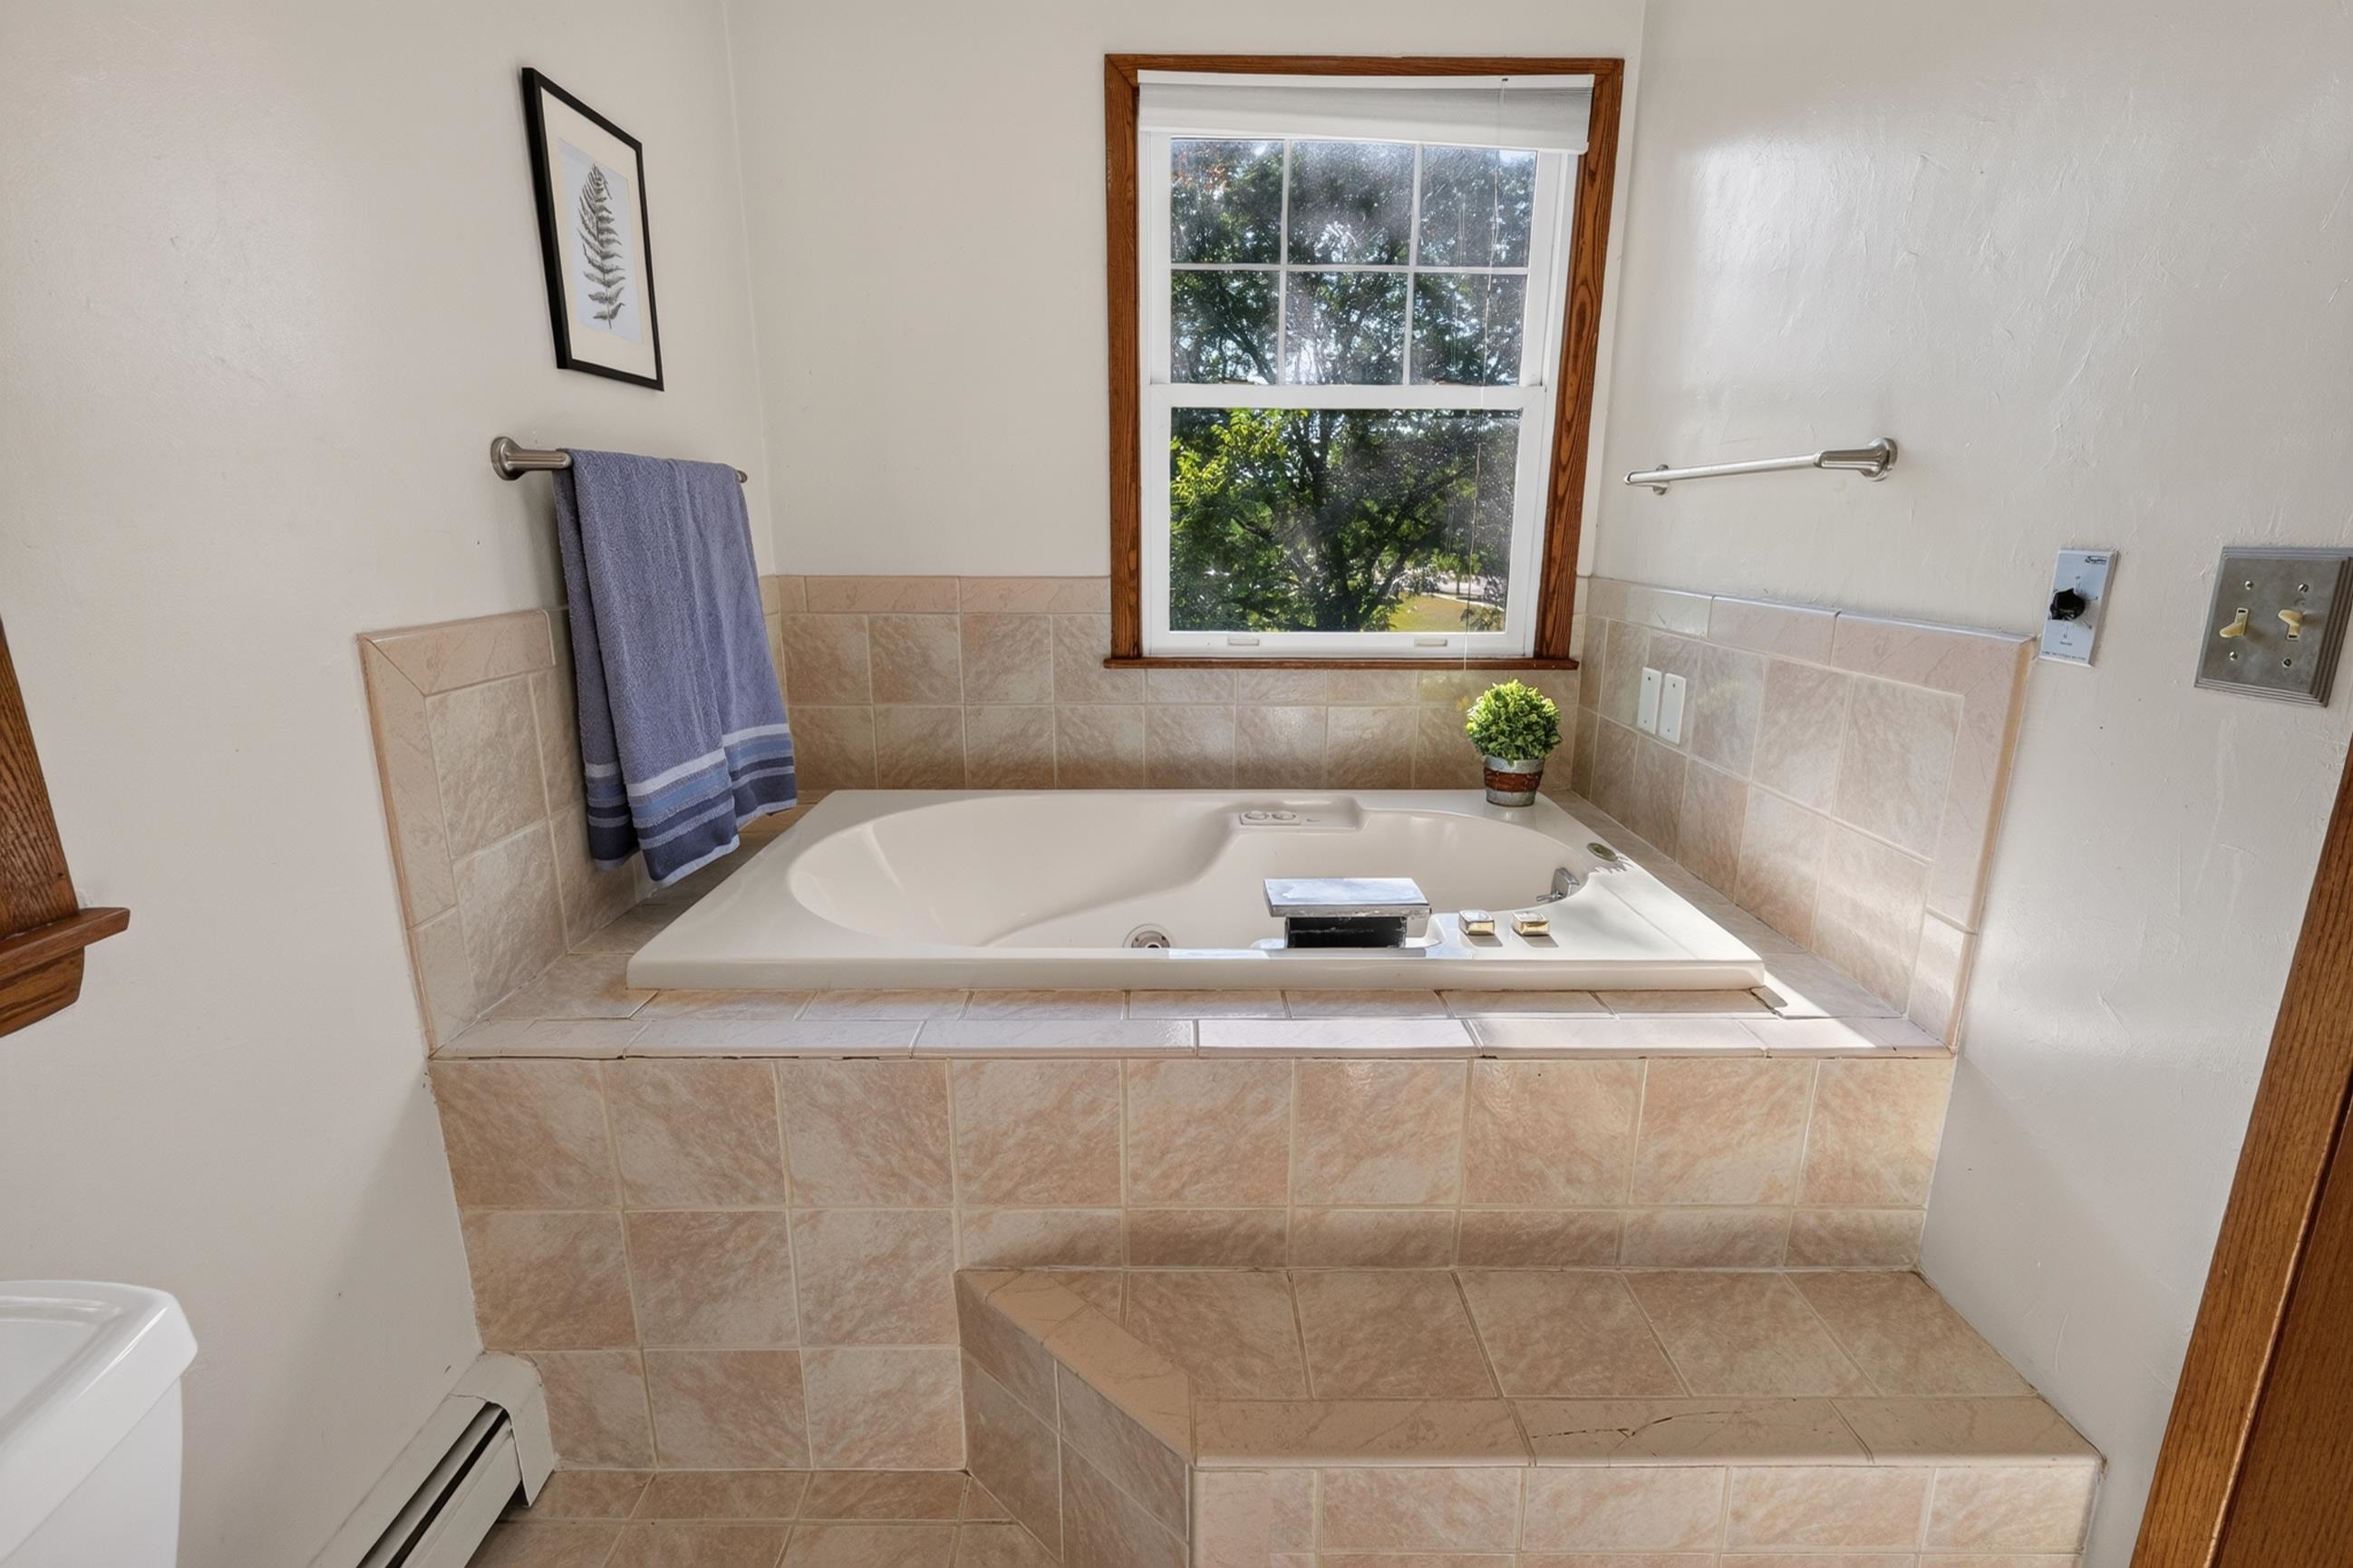
Tiled bathroom with a jetted soaking tub beneath a large window.
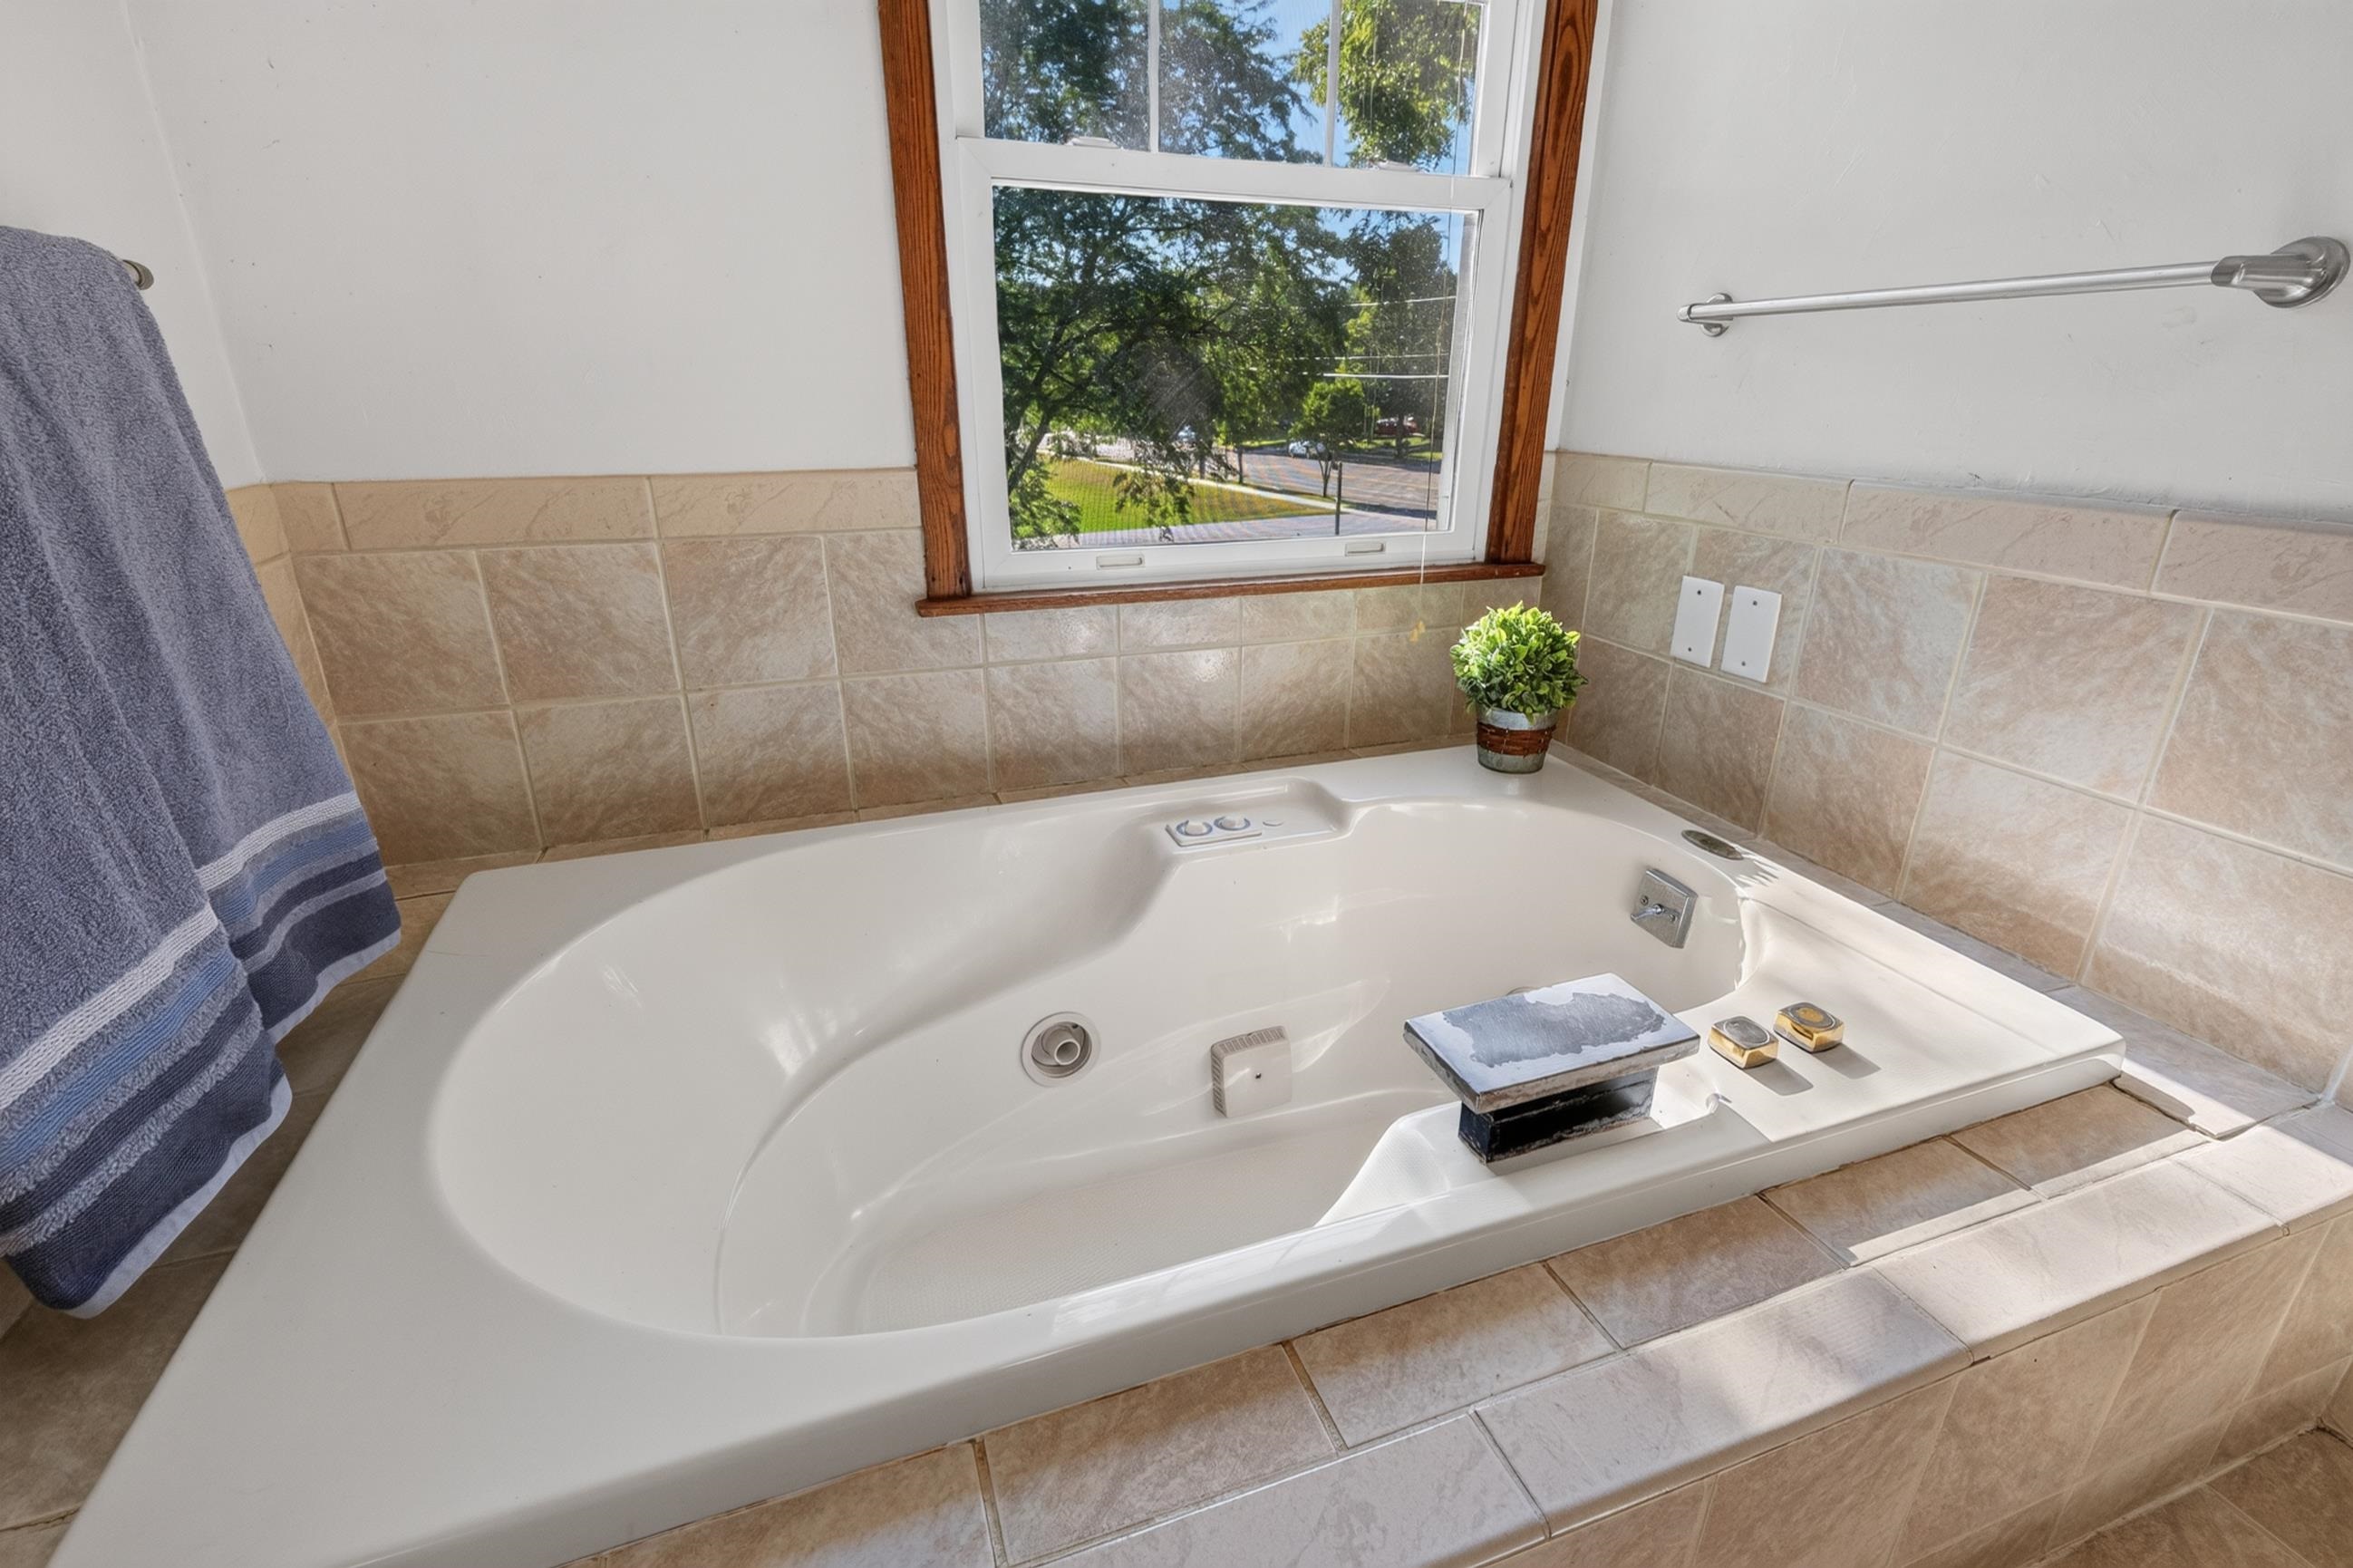
Jetted soaking tub beneath a wood-trimmed window, surrounded by beige tile.
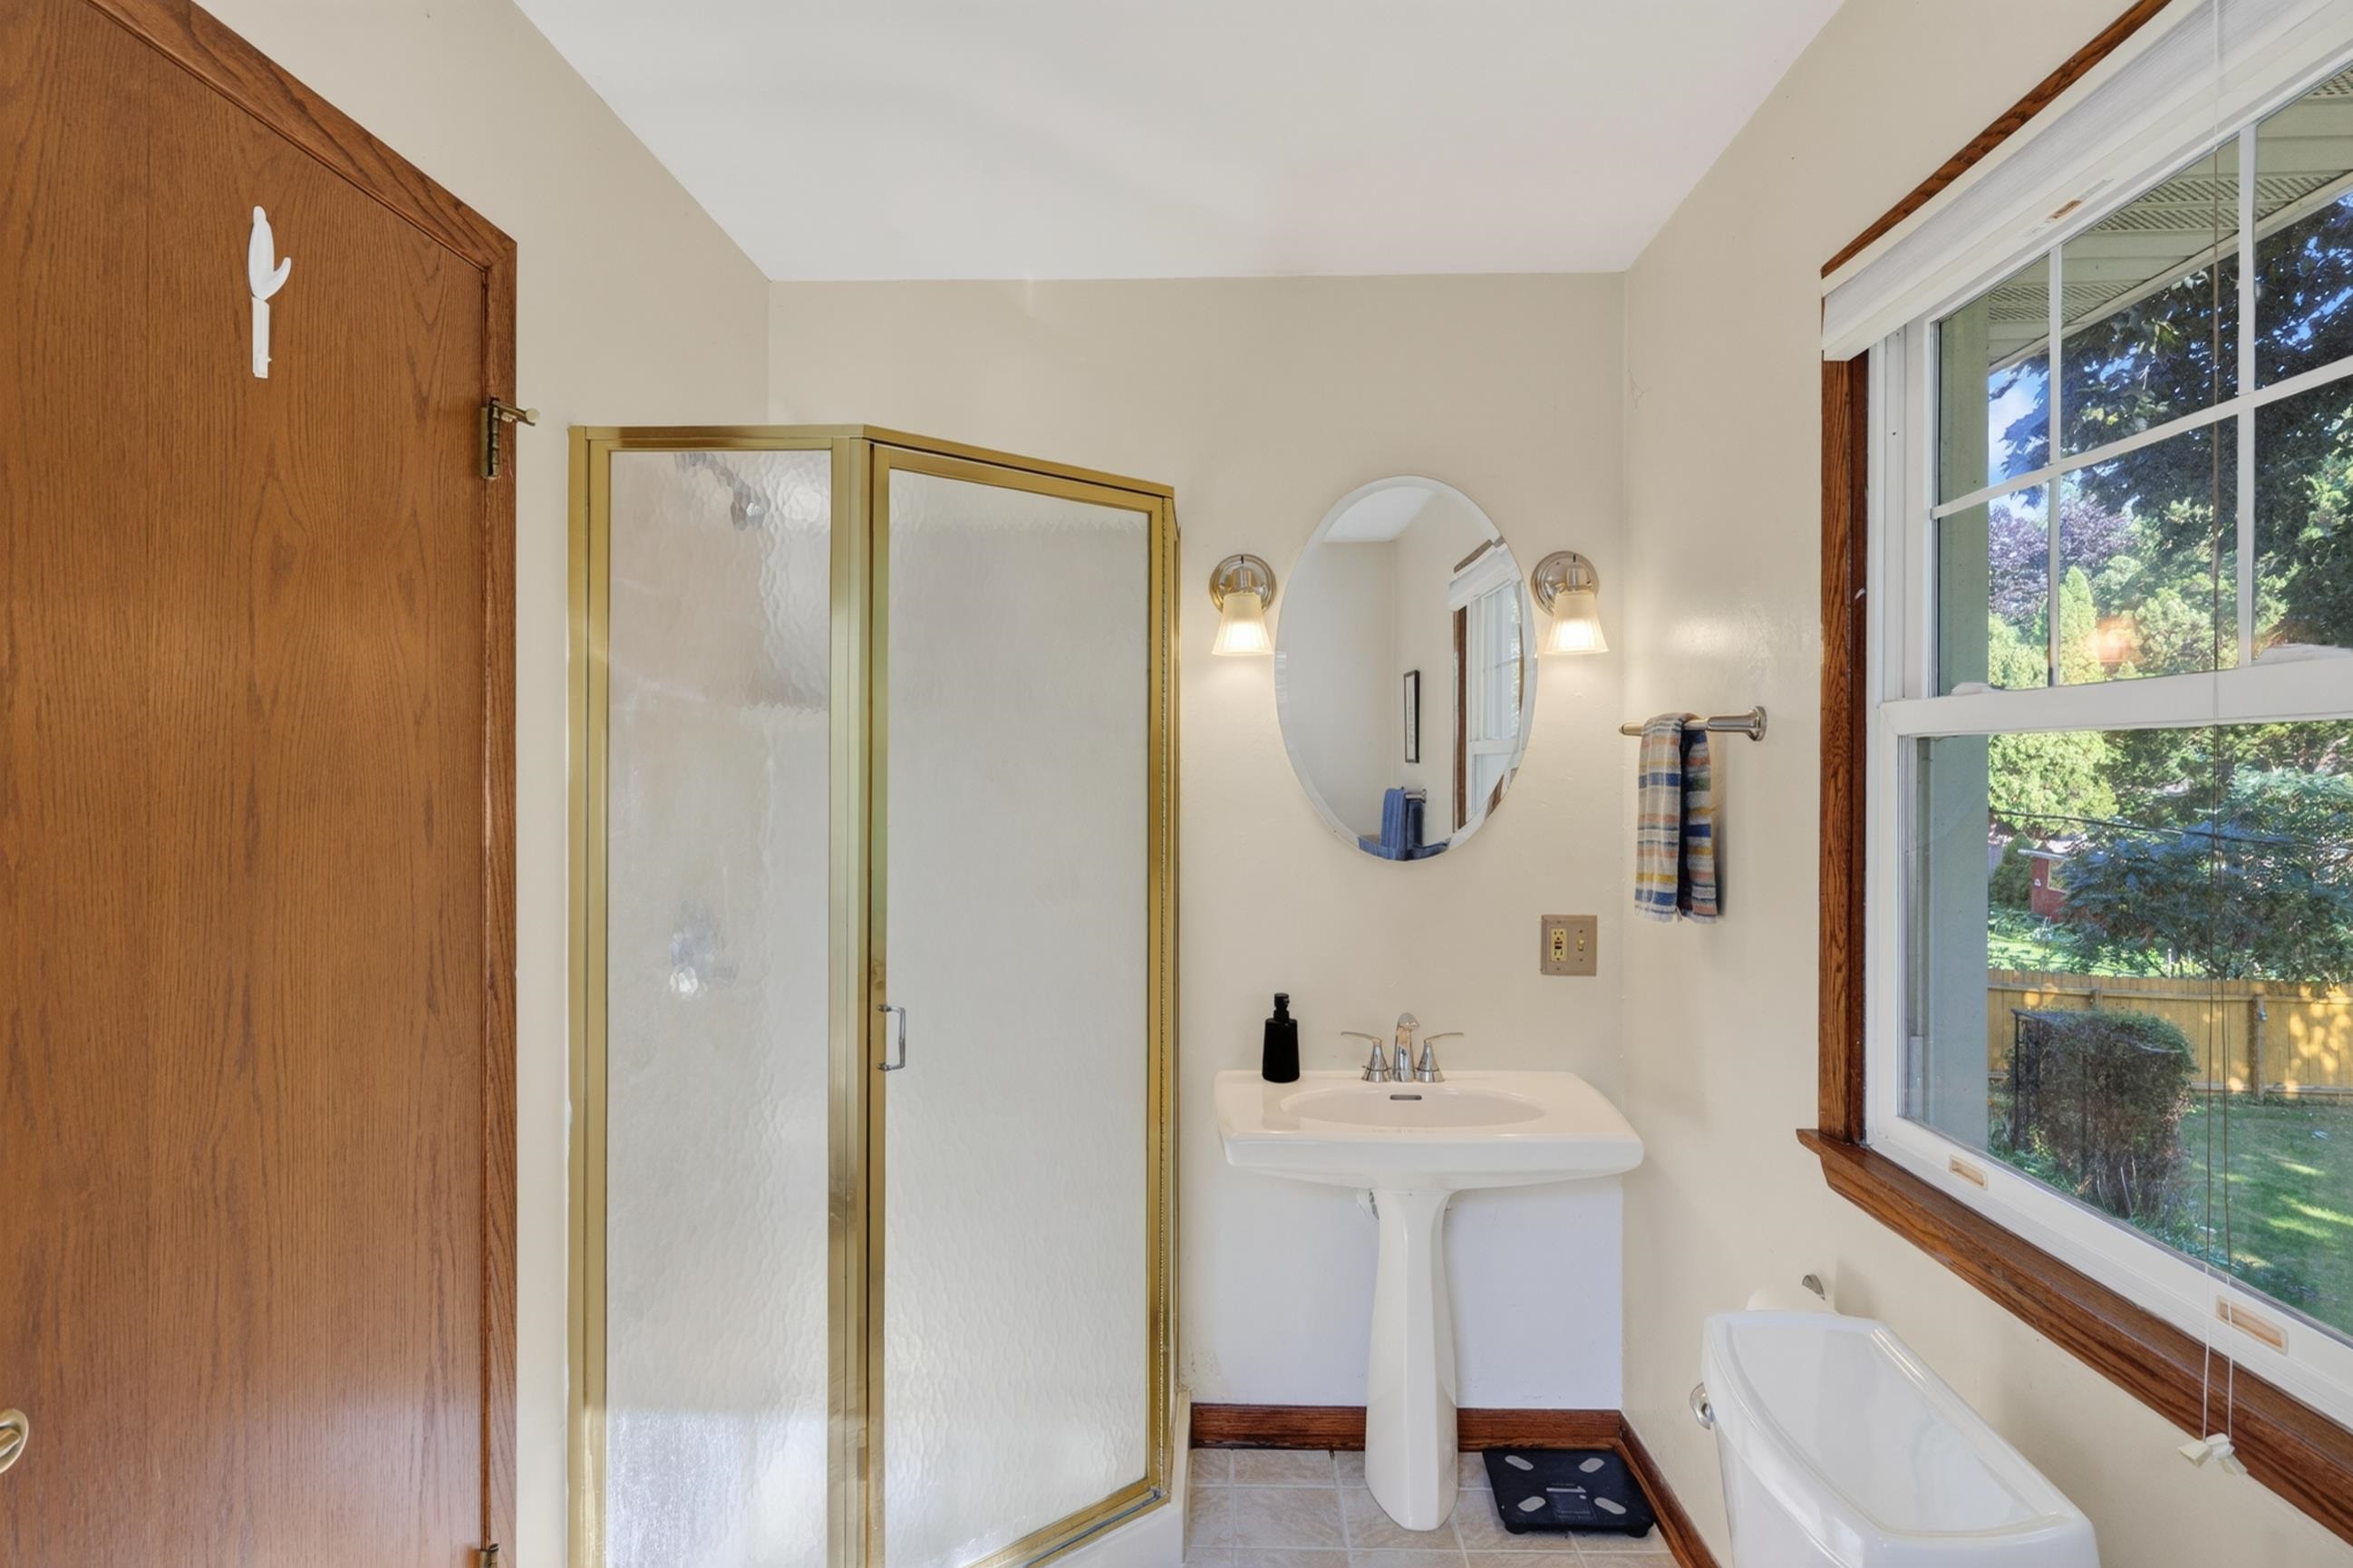
Bathroom with a glass shower, pedestal sink, and bathtub beside a large window.
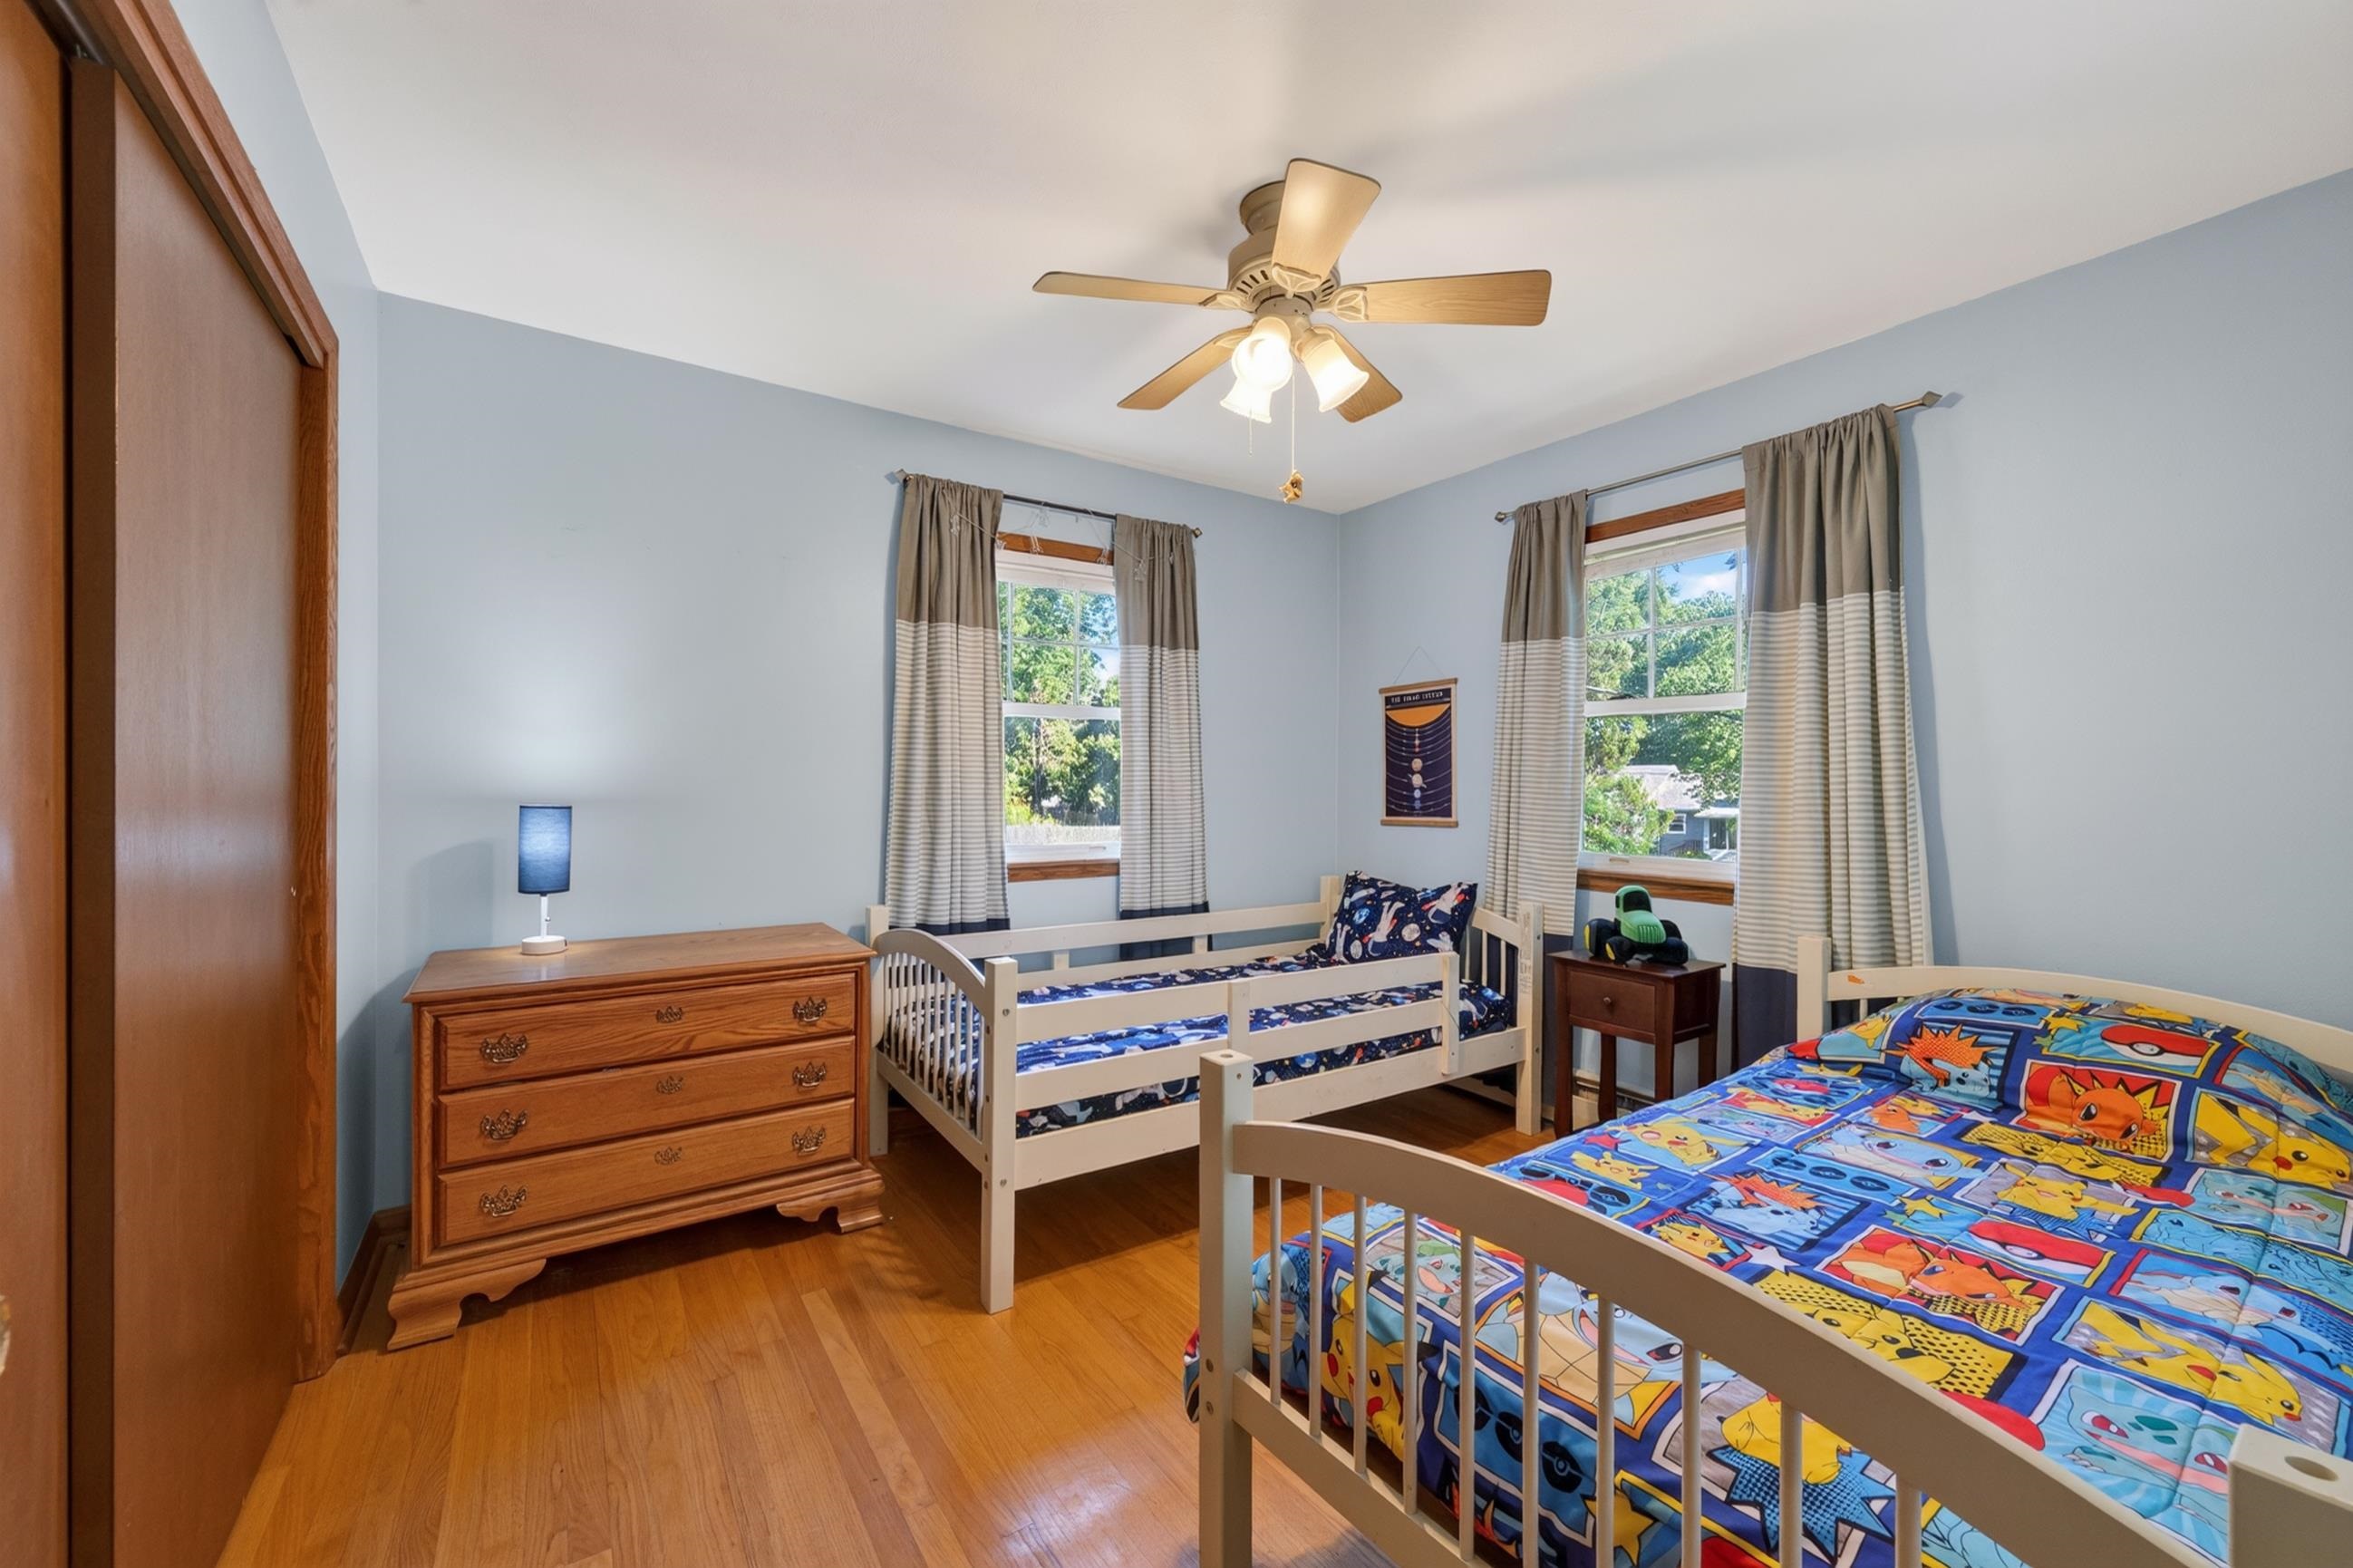
Bedroom with two white-framed beds, colorful character-print bedding, and a wooden dresser.
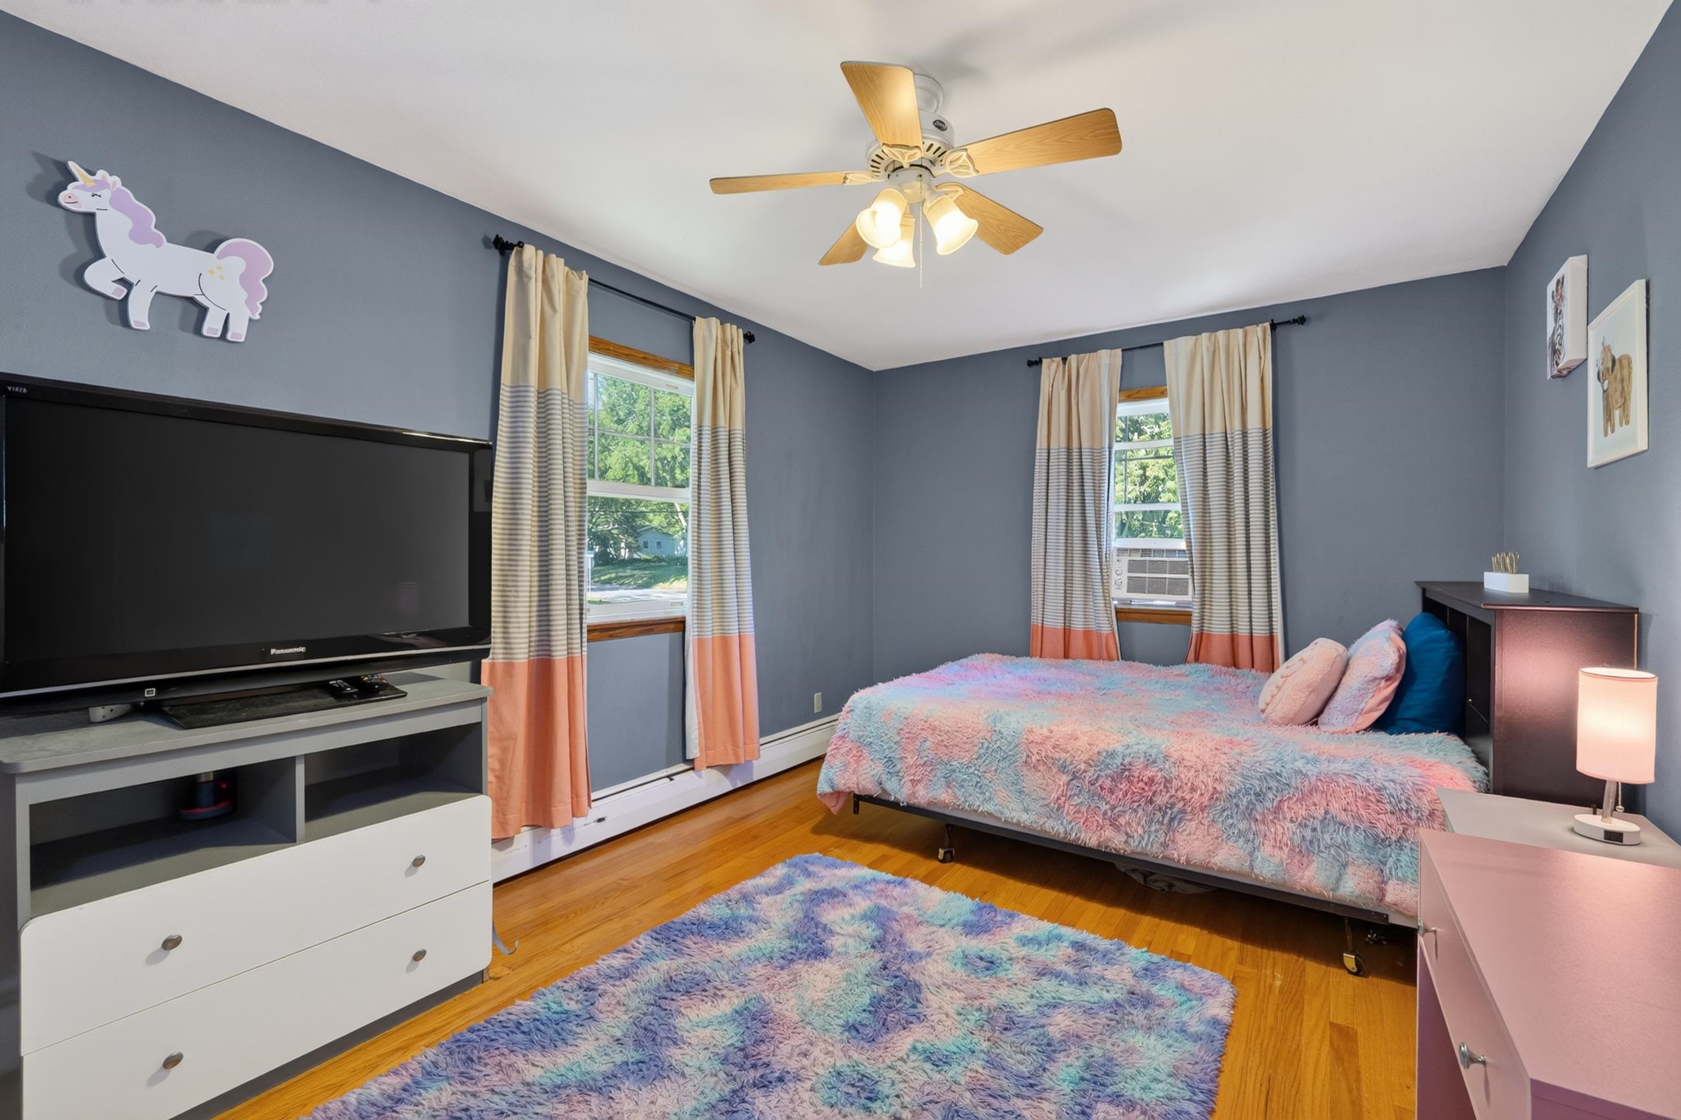
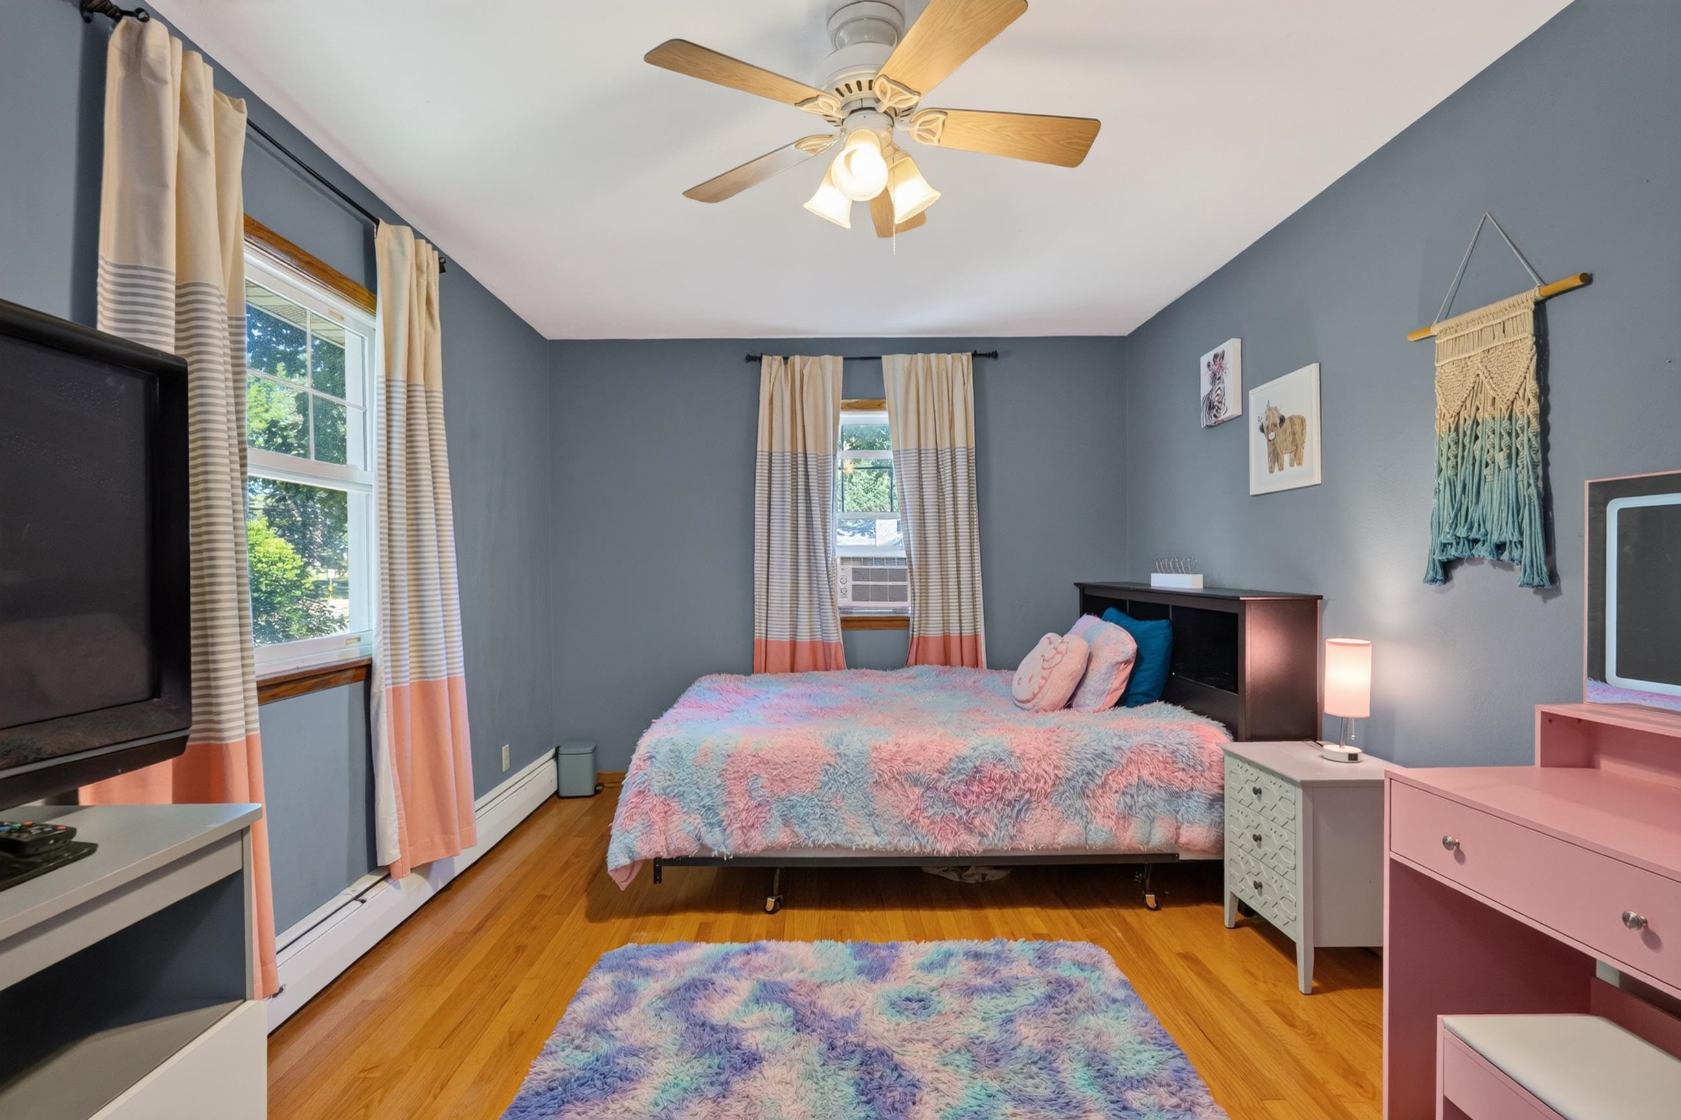
Bedroom with pastel bedding and rug, gray walls, hardwood floors, and two curtained windows.
Bedroom with gray walls, hardwood floors, a pastel-covered bed, and pink furniture.
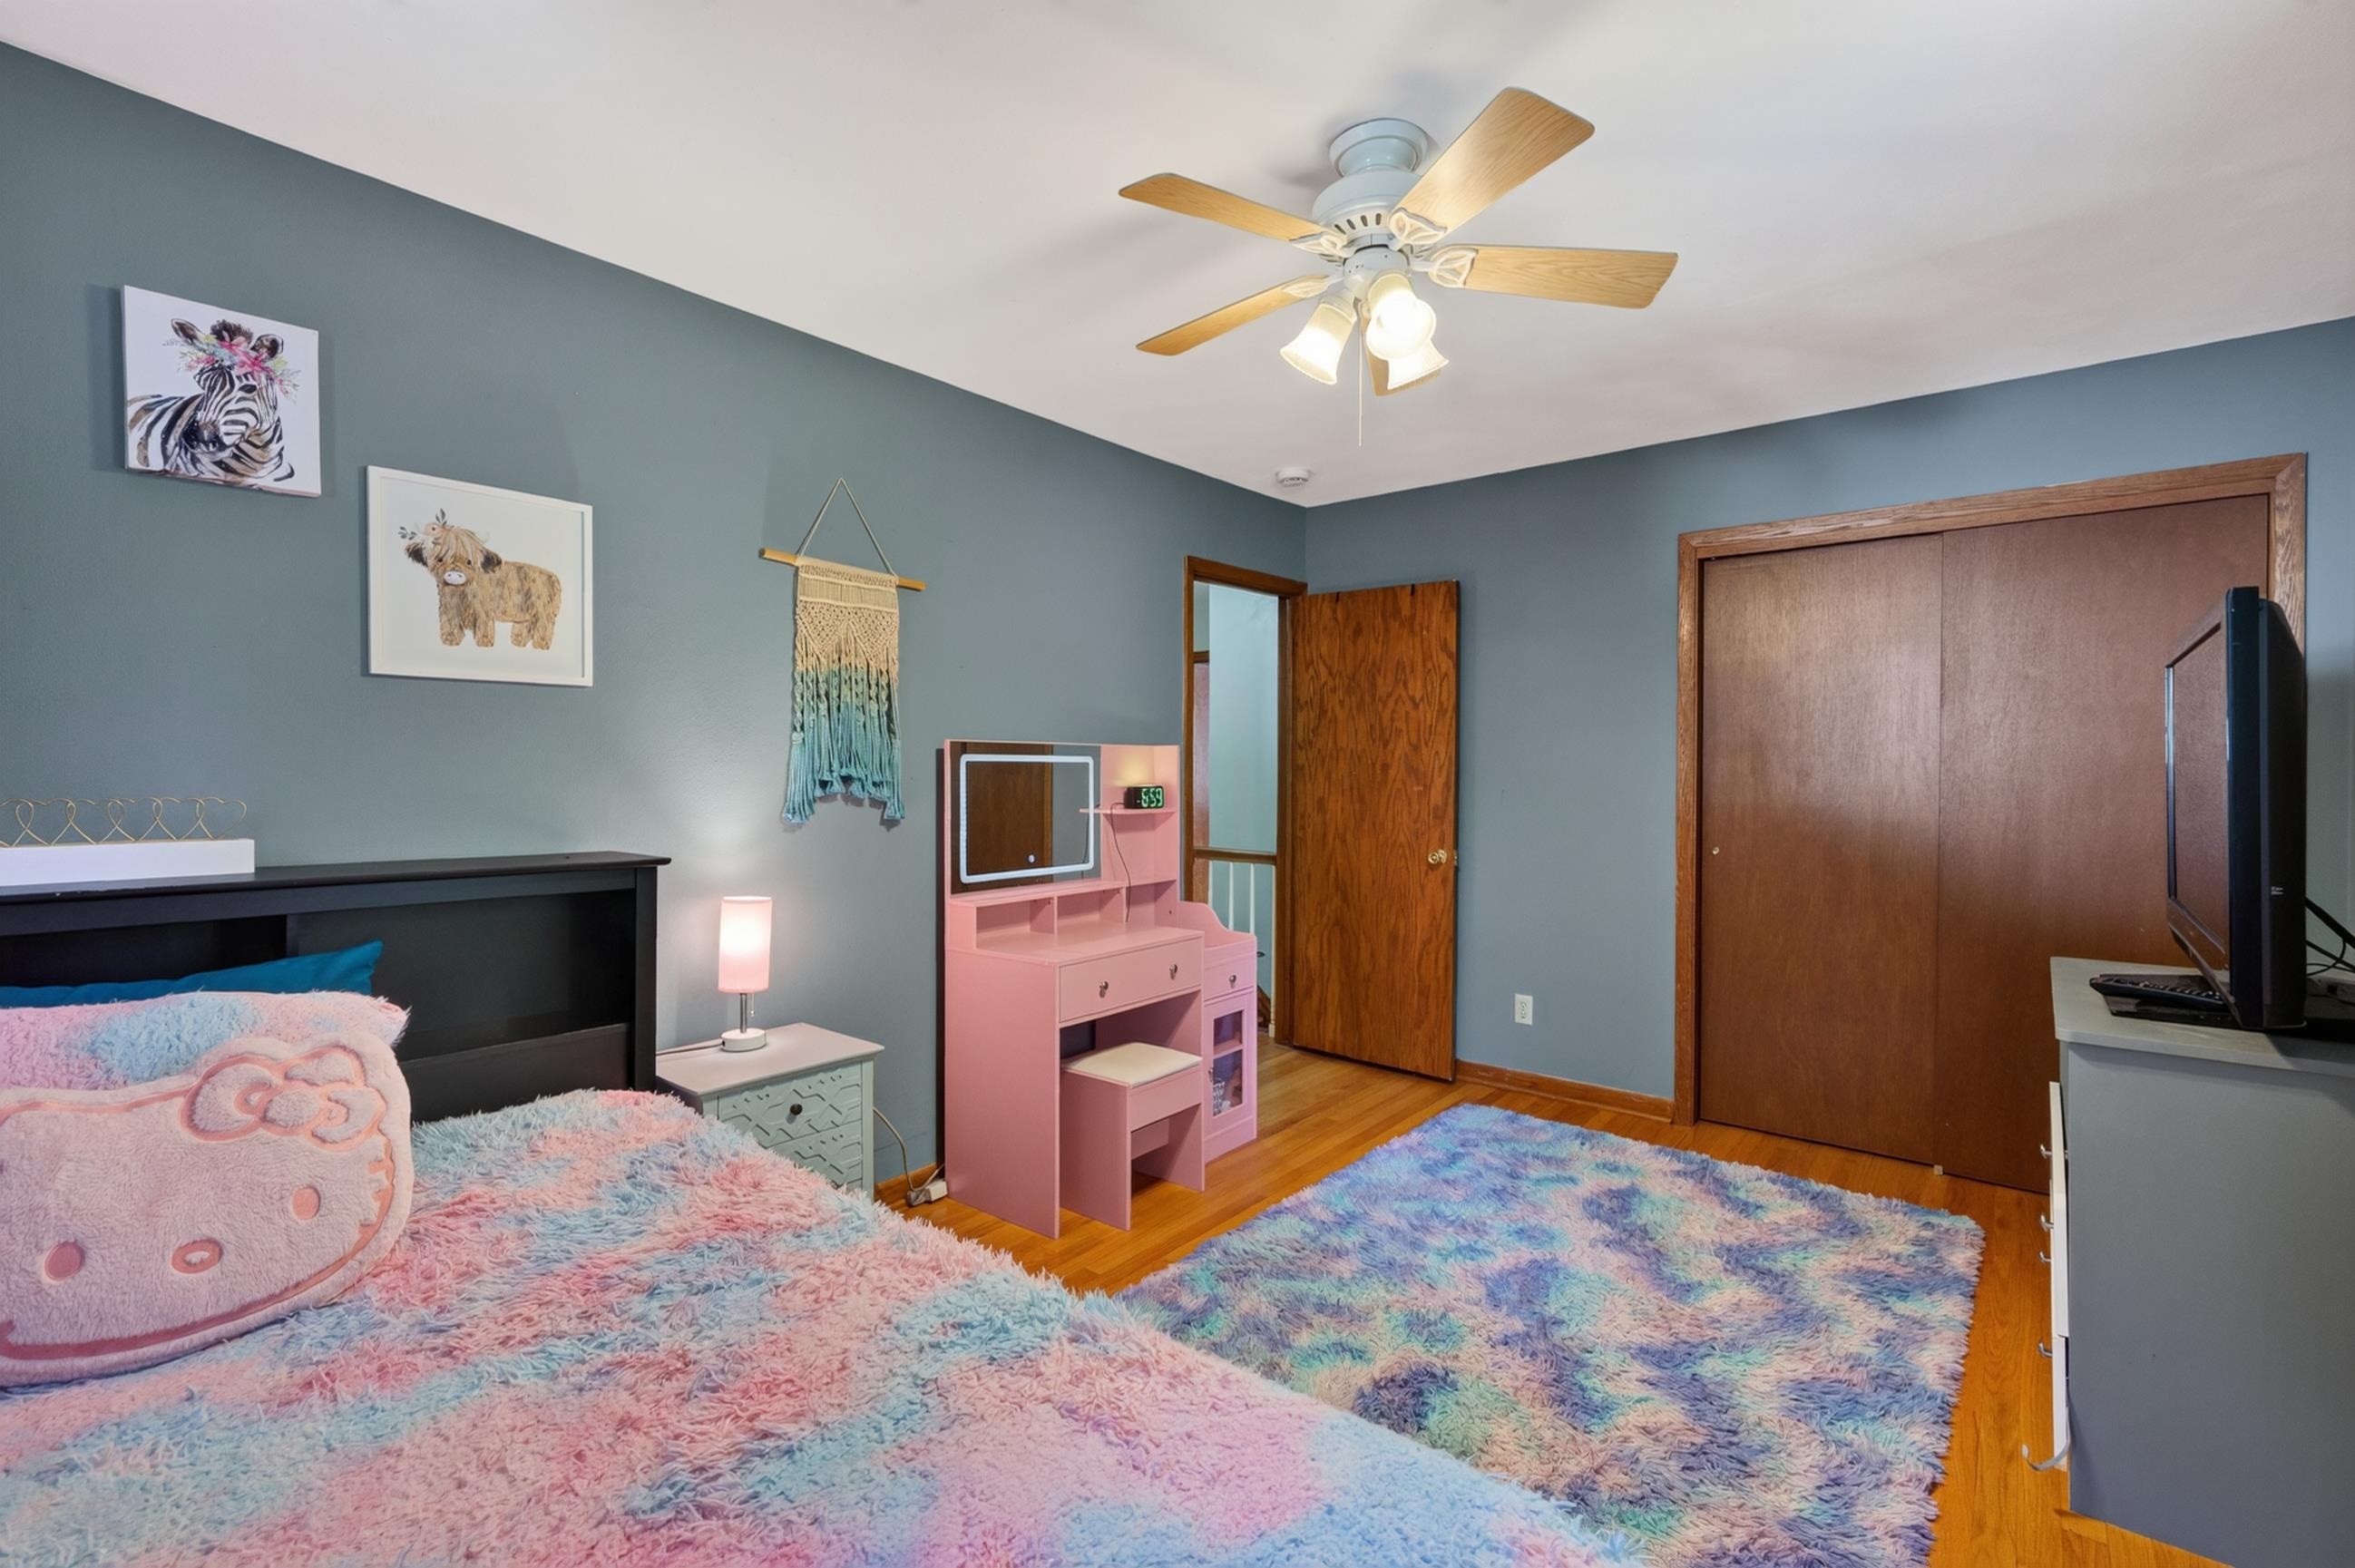
Bedroom with pastel bedding, pink vanity, wood floors, and a large sliding closet door.
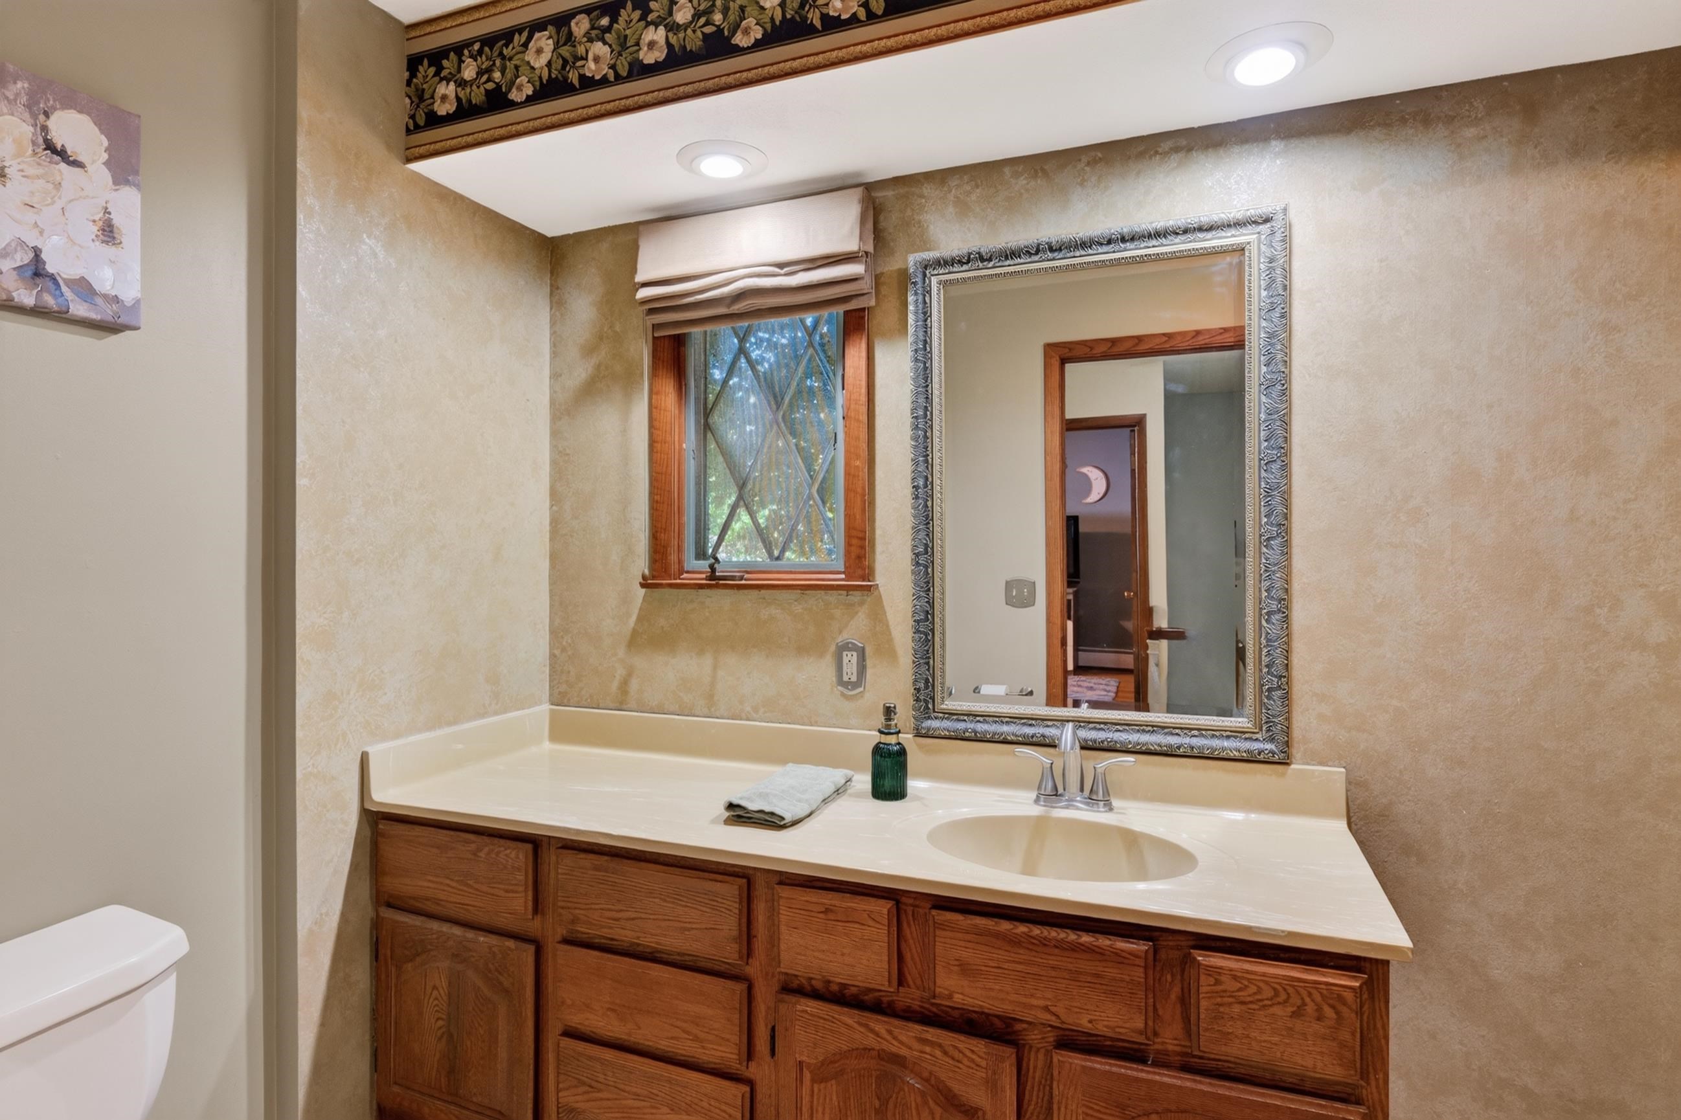
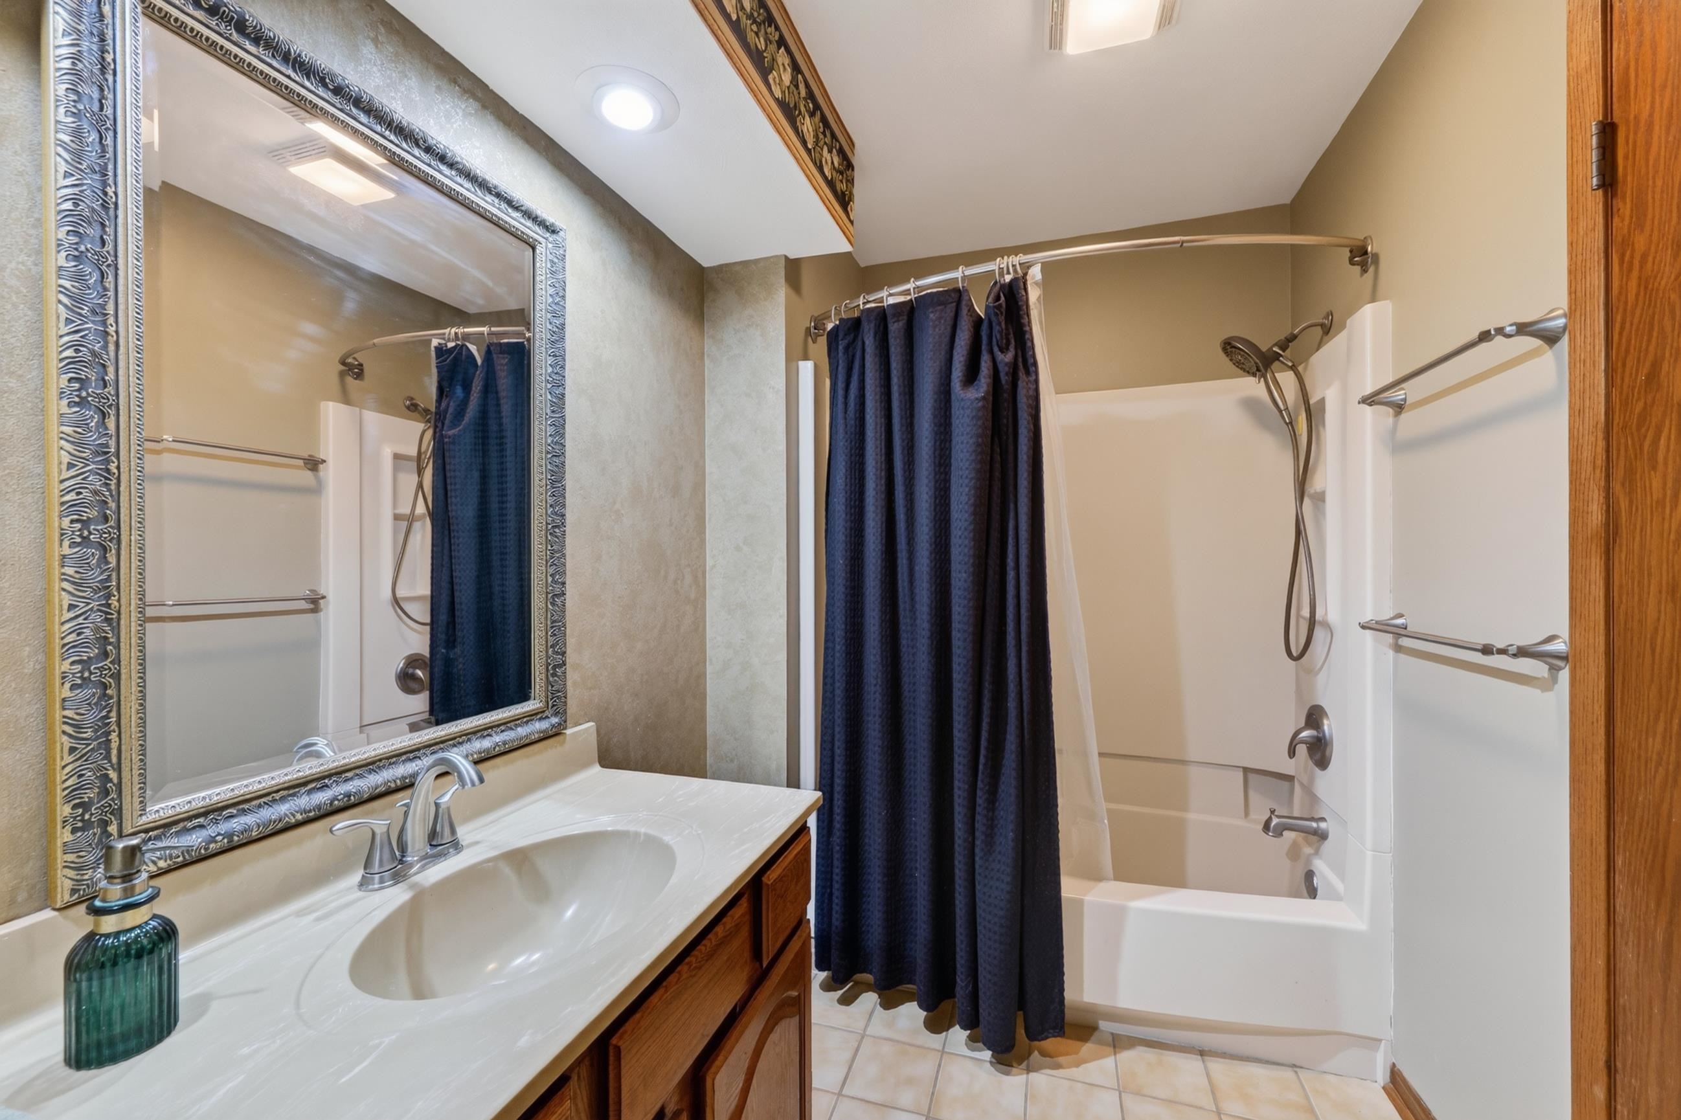
Bathroom vanity with warm wood cabinets, a cream sink counter, framed mirror, and wood-trimmed window.
Bathroom with a white tub and shower, navy curtain, and ornate mirror above the vanity.
Kitchen with cream cabinets, stainless steel appliances, speckled counters, and parquet flooring.
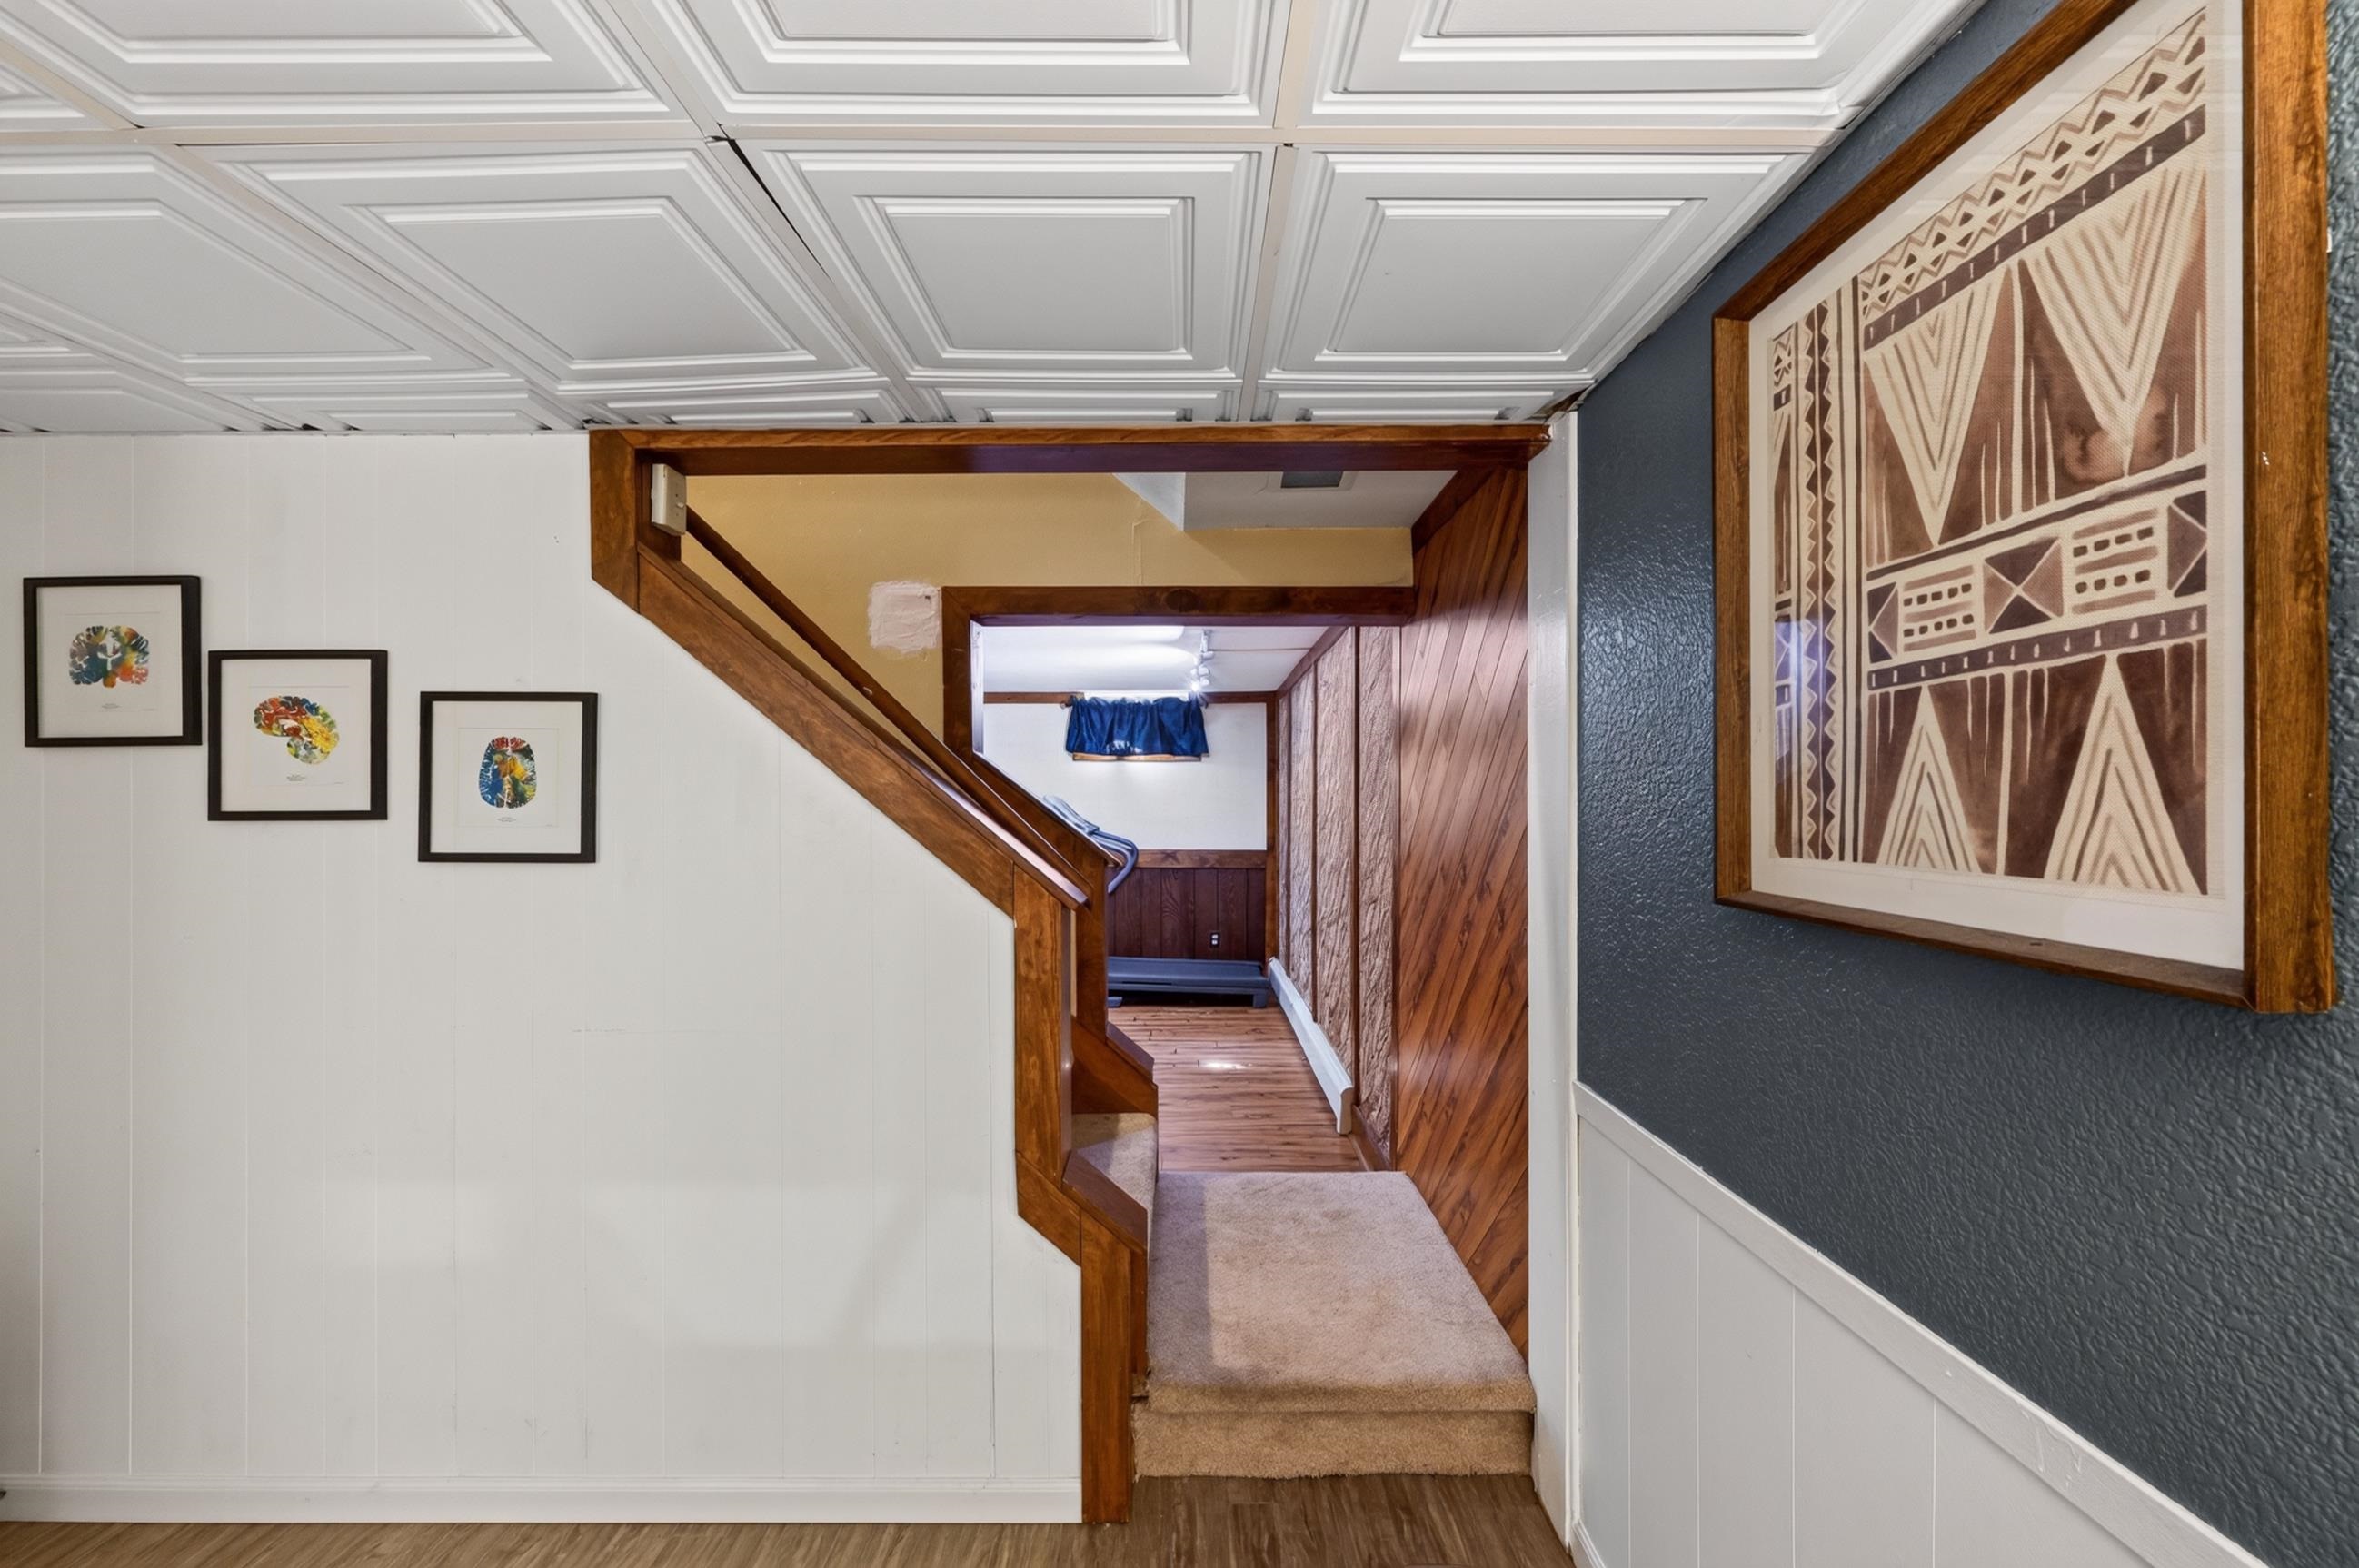
Hallway with a wooden staircase, paneled walls, and framed artwork.
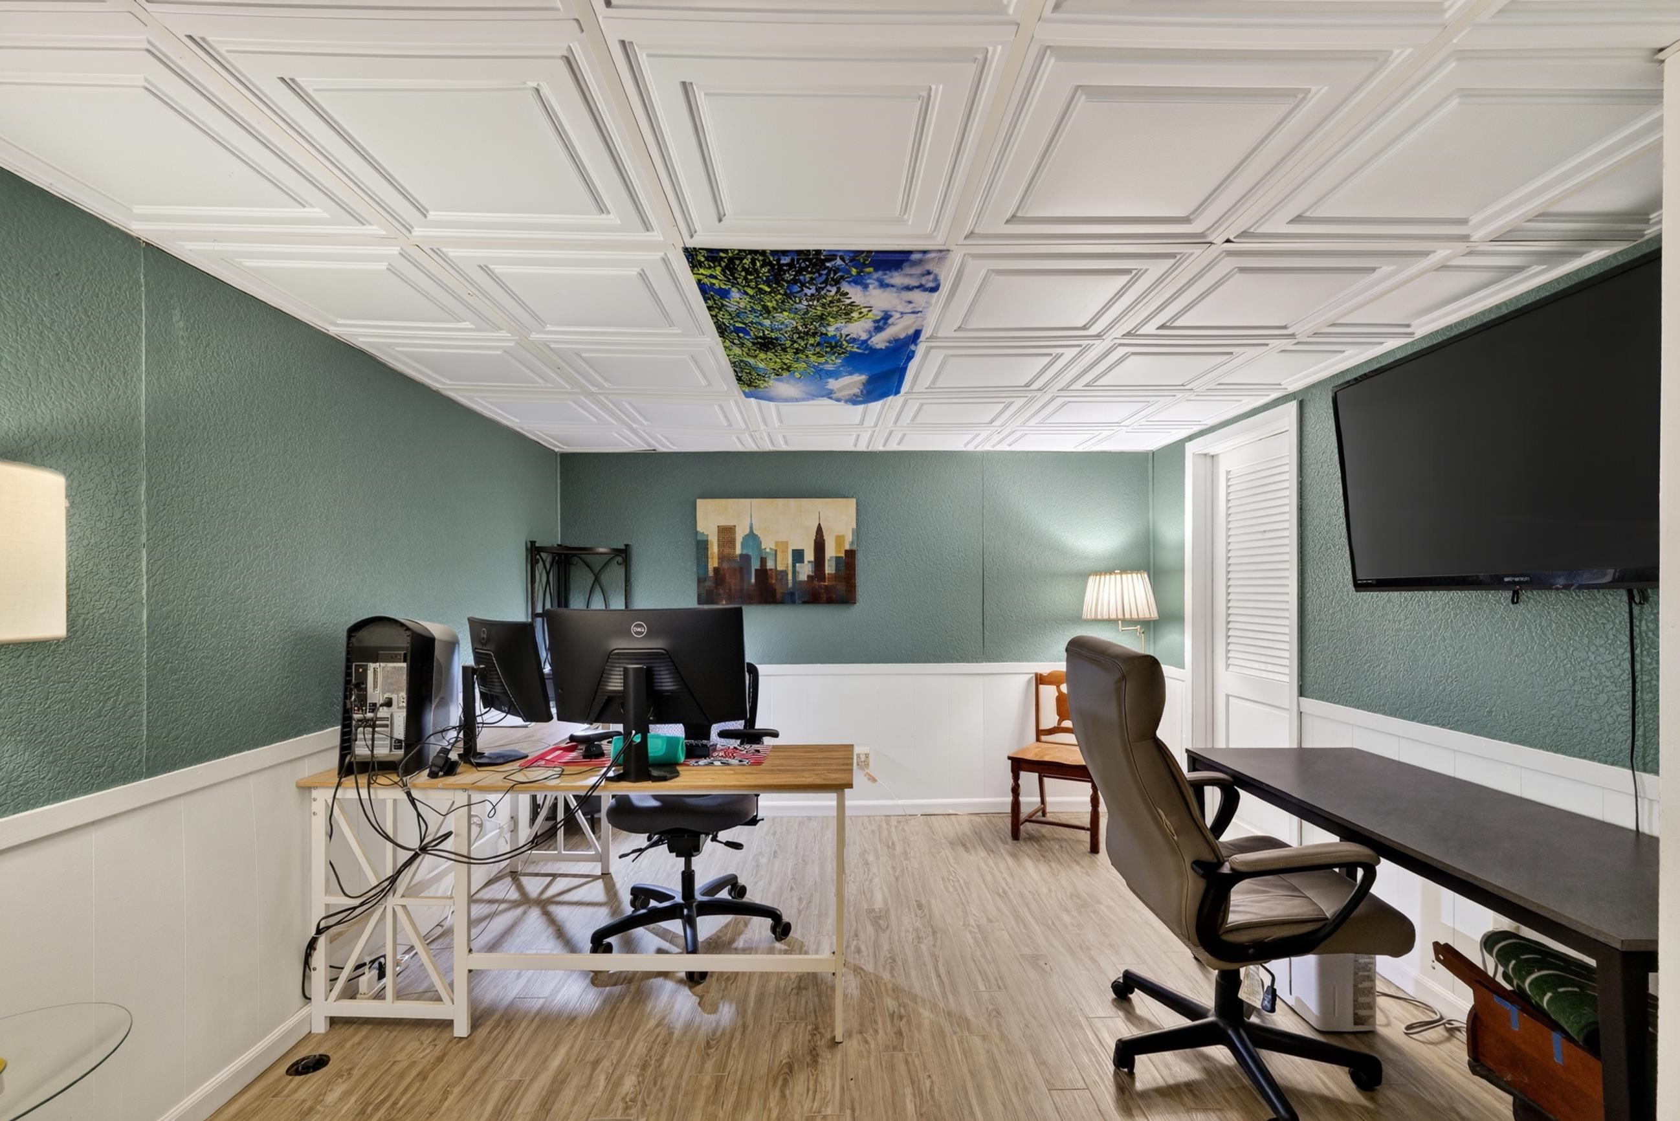
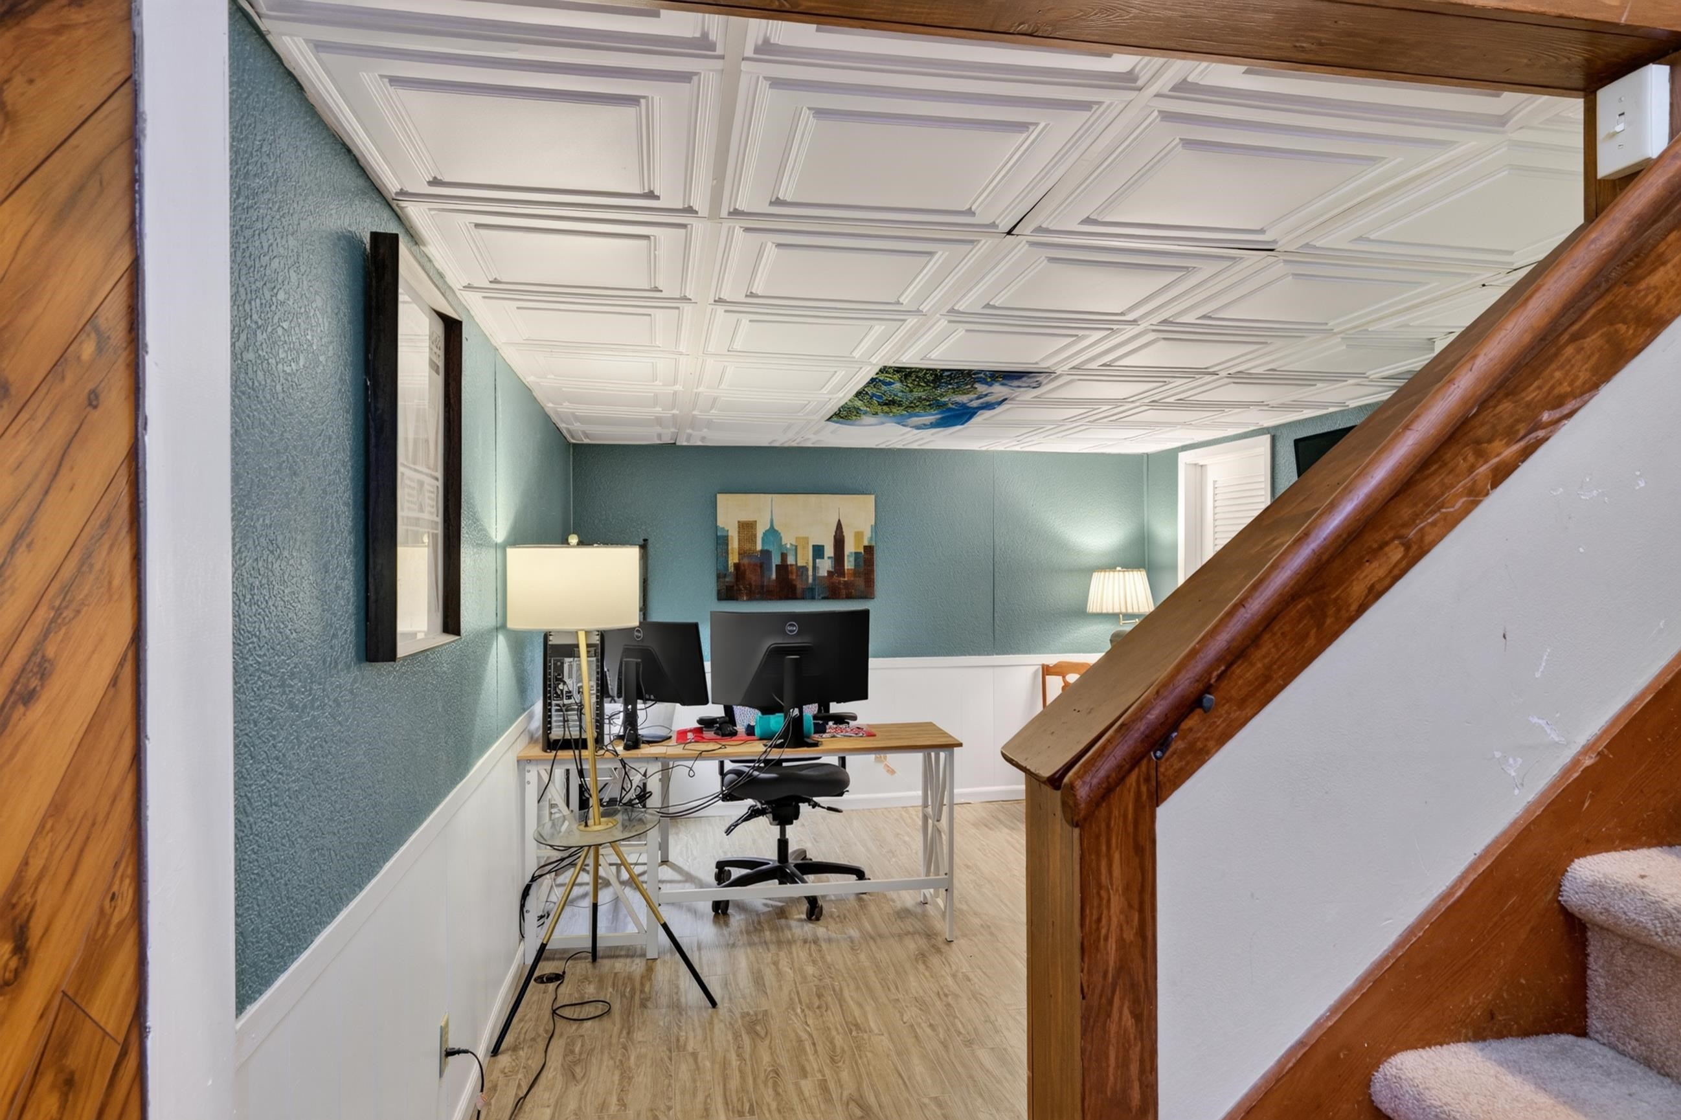
Furnished home office with sage-green walls, two desks, and a decorative paneled ceiling.
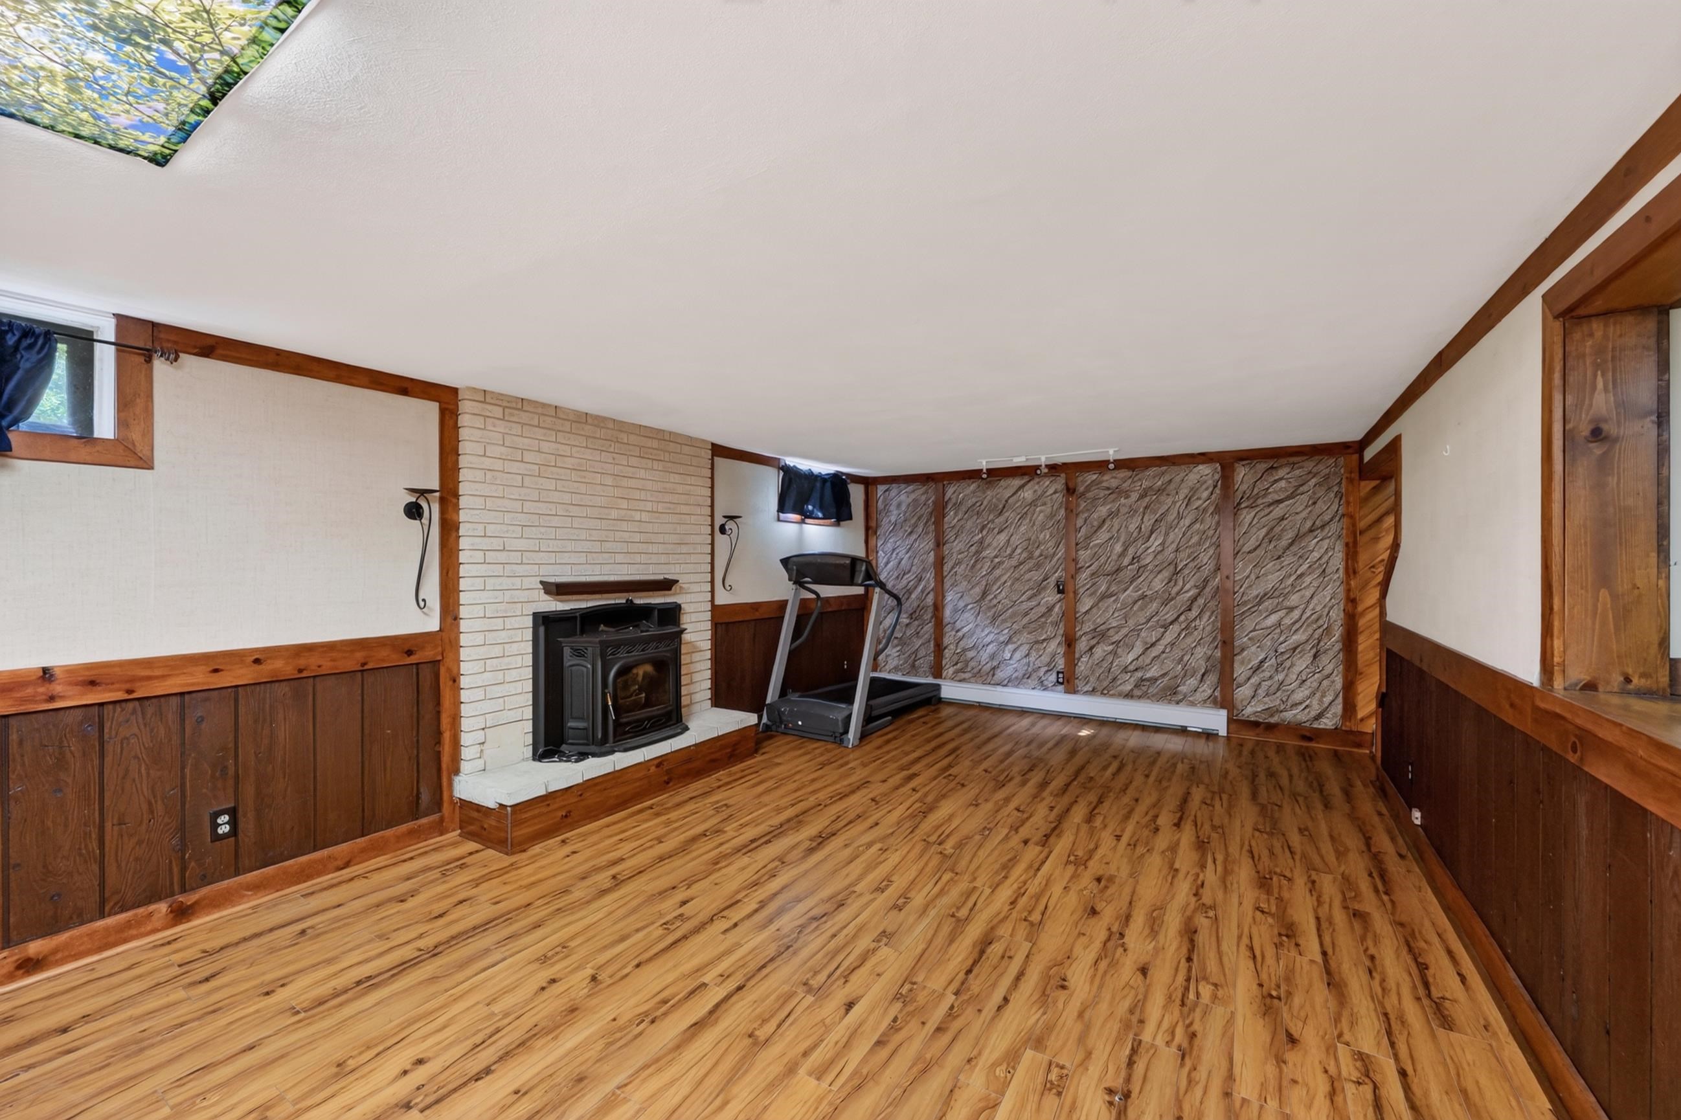
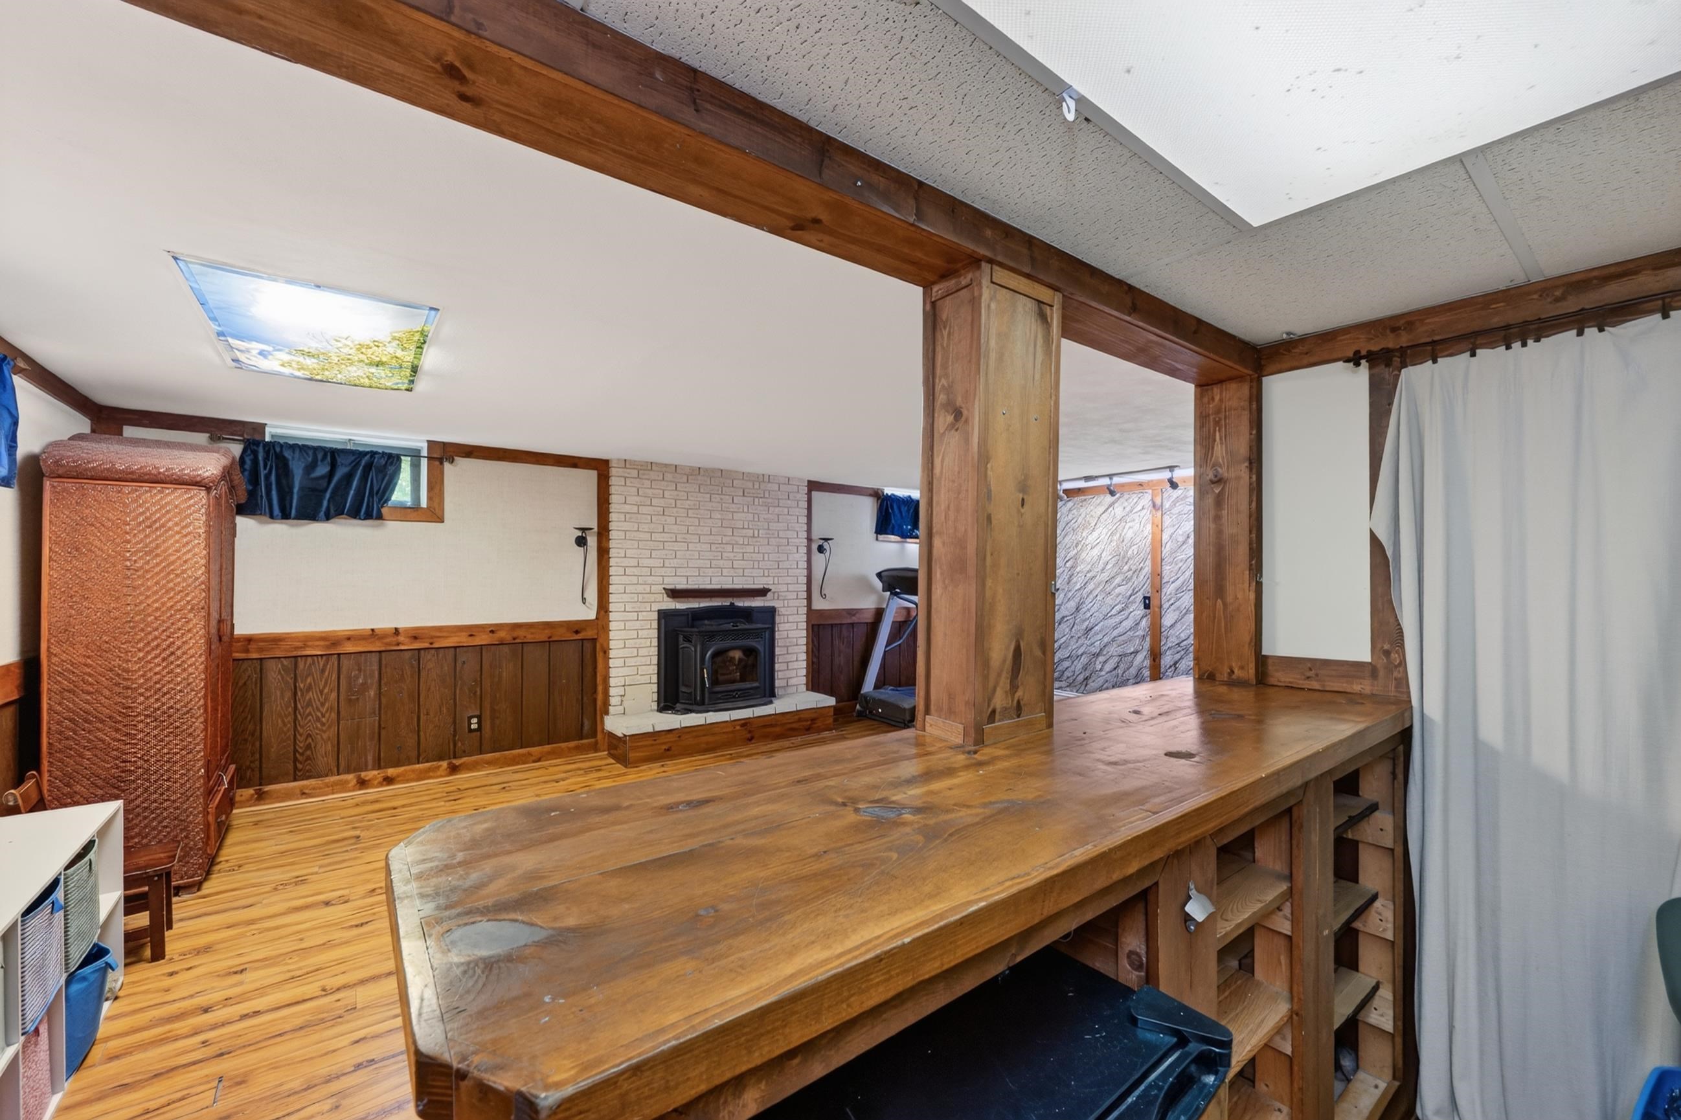
Lower-level recreation room with wood-look flooring, a brick stove hearth, and treadmill.
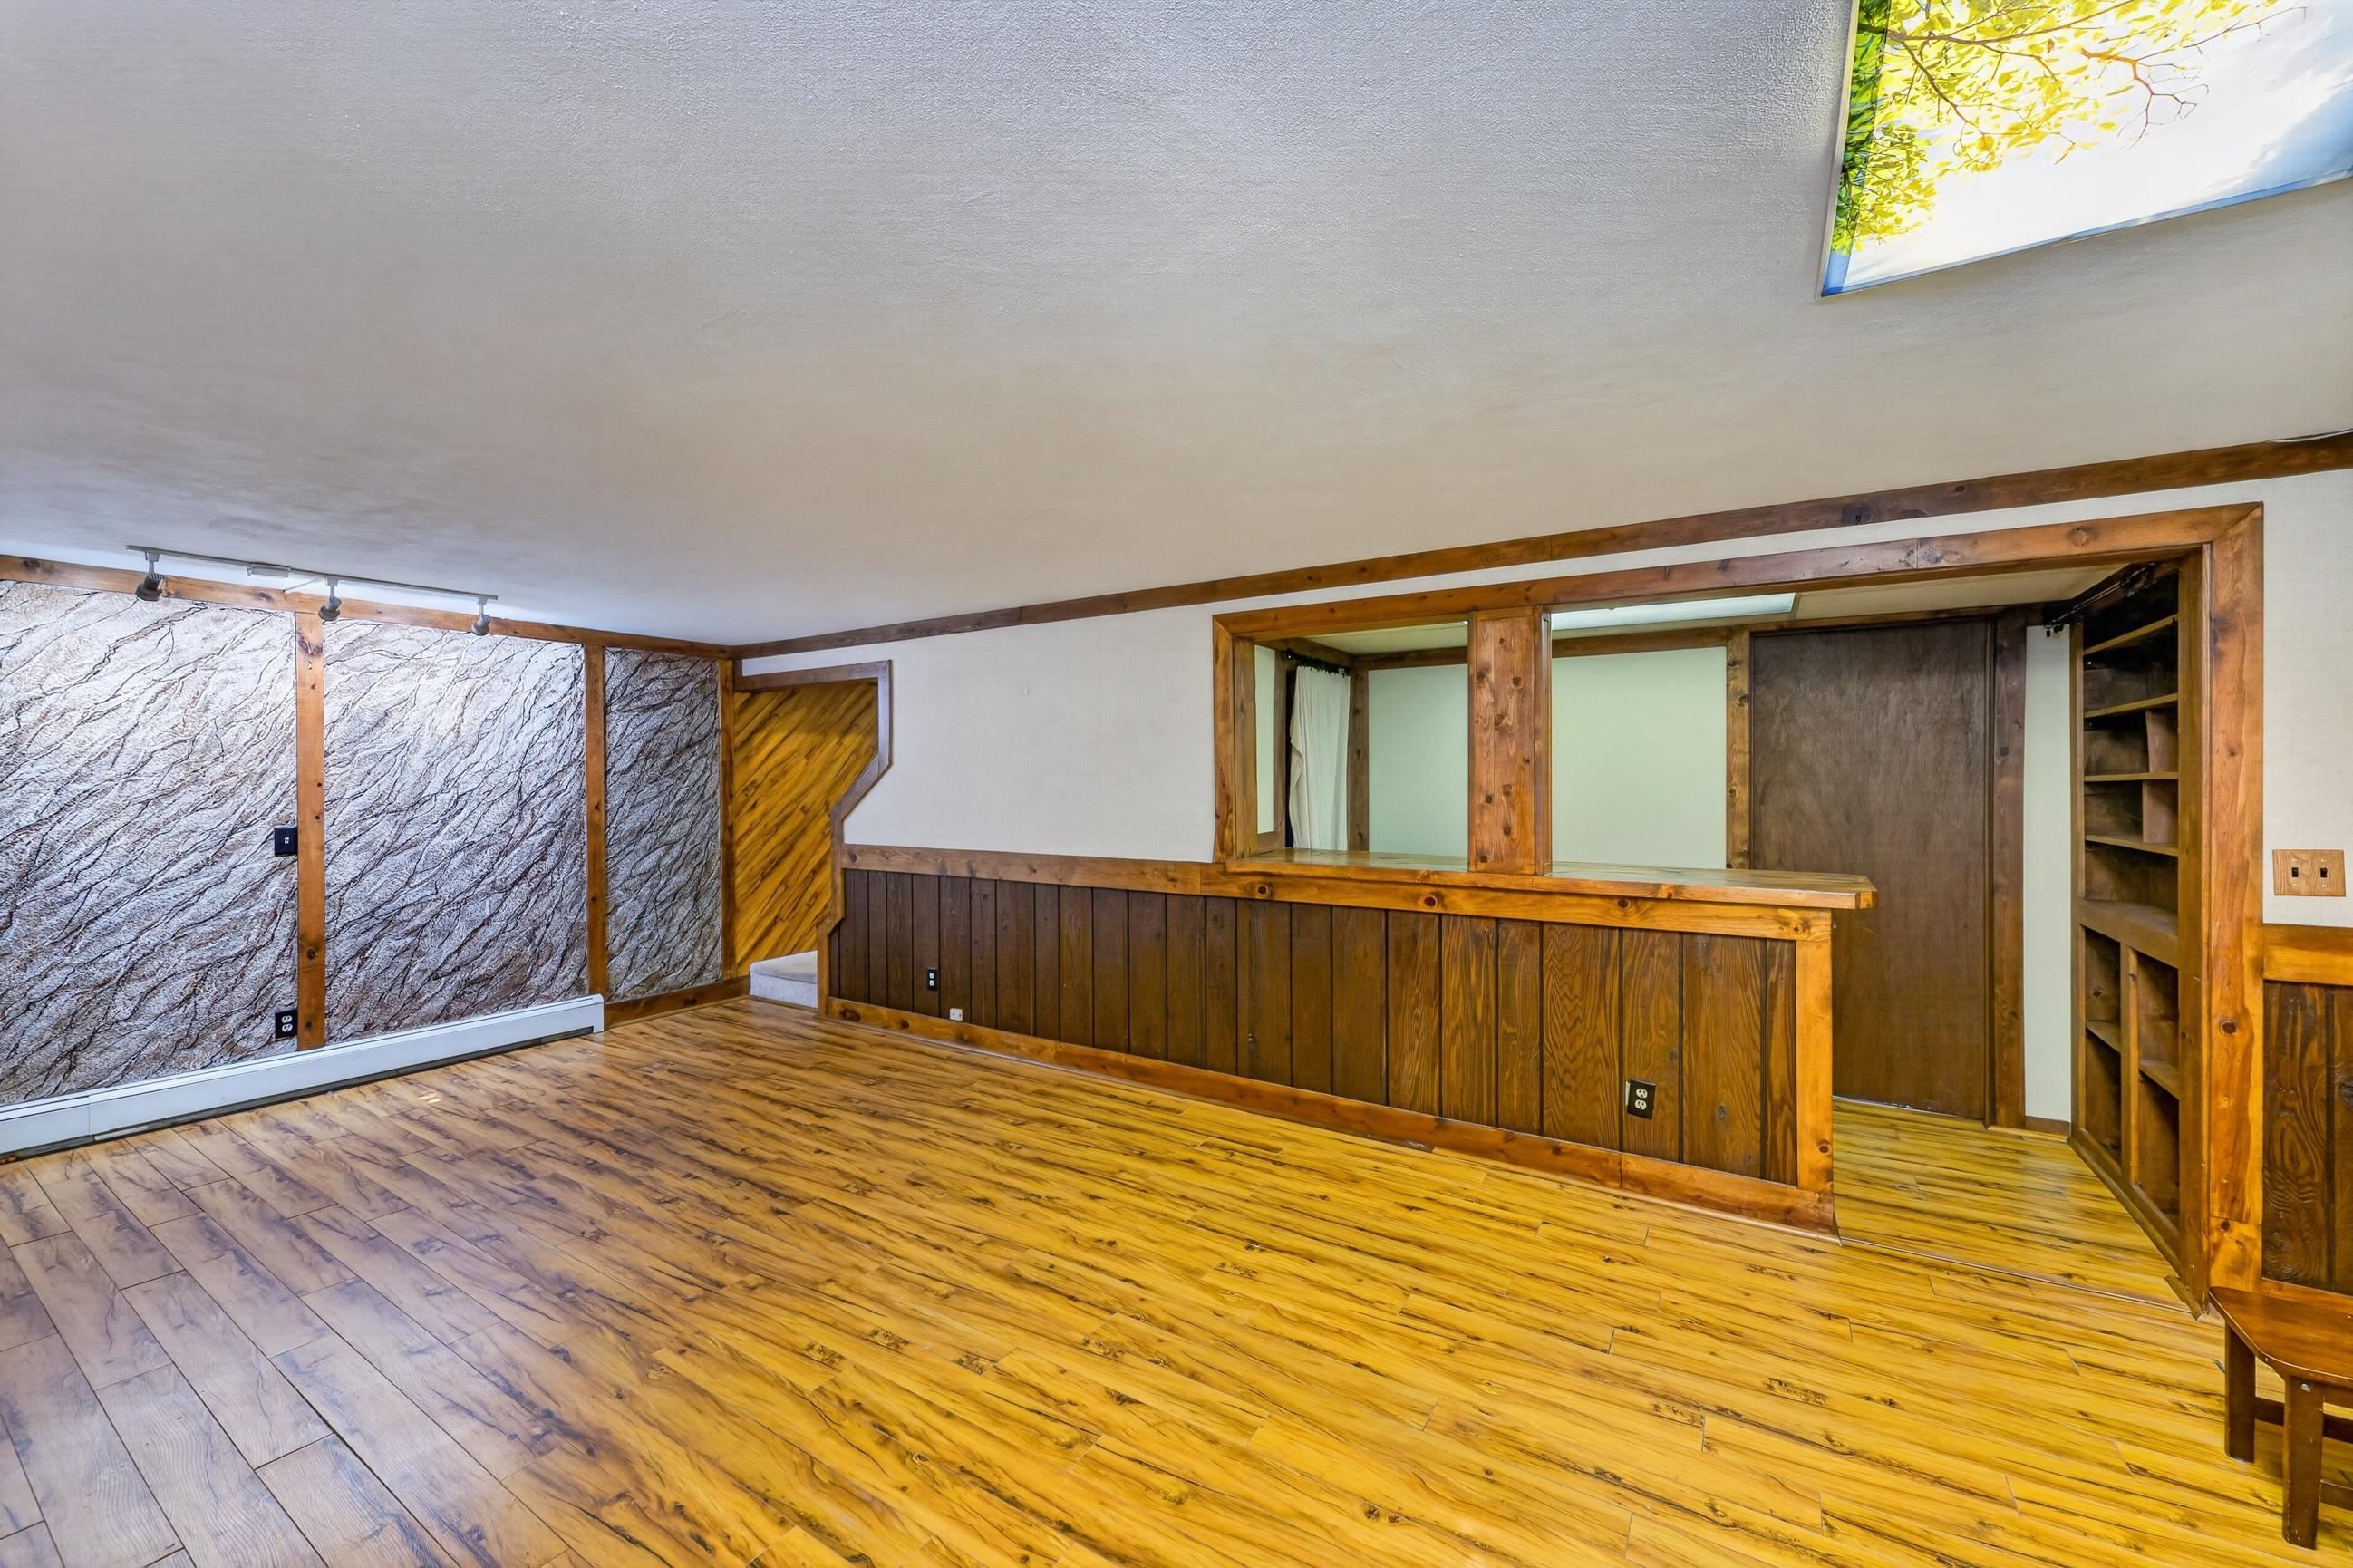
Empty room with wood floors, paneled walls, built-in shelves, and a counter with interior windows.
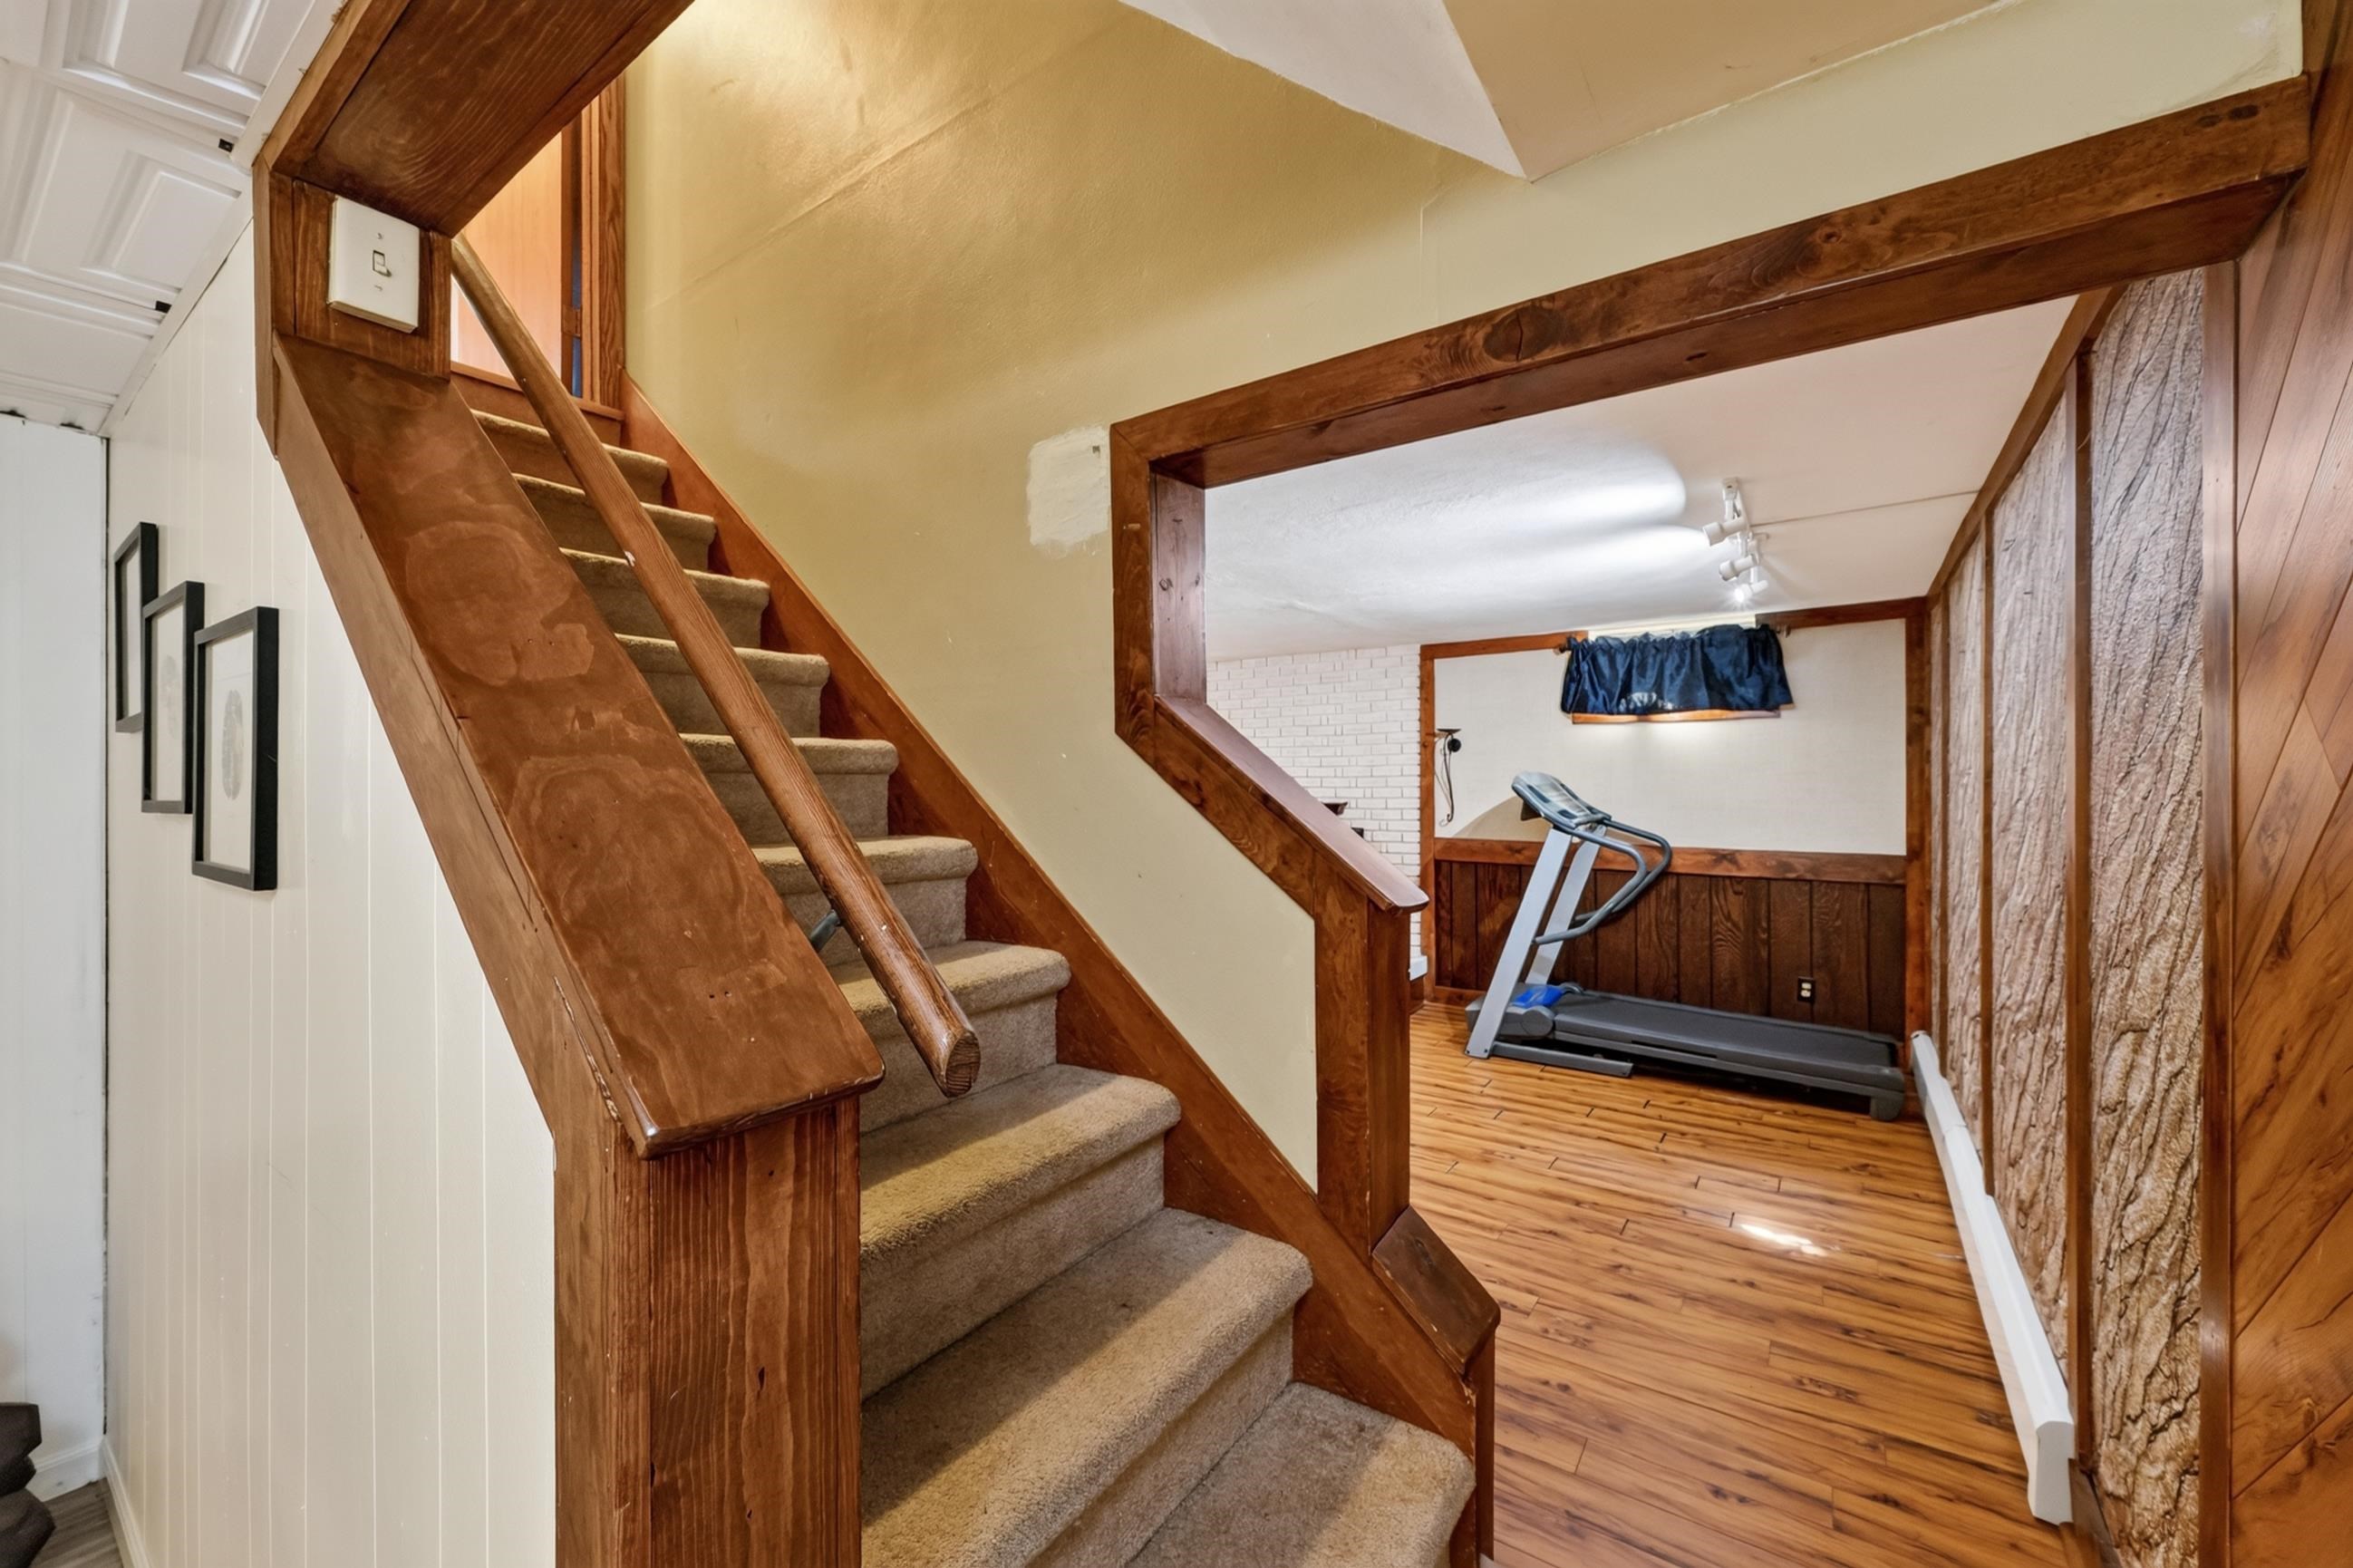
Carpeted stairs with a dark wood railing beside a lower-level exercise room with a treadmill.
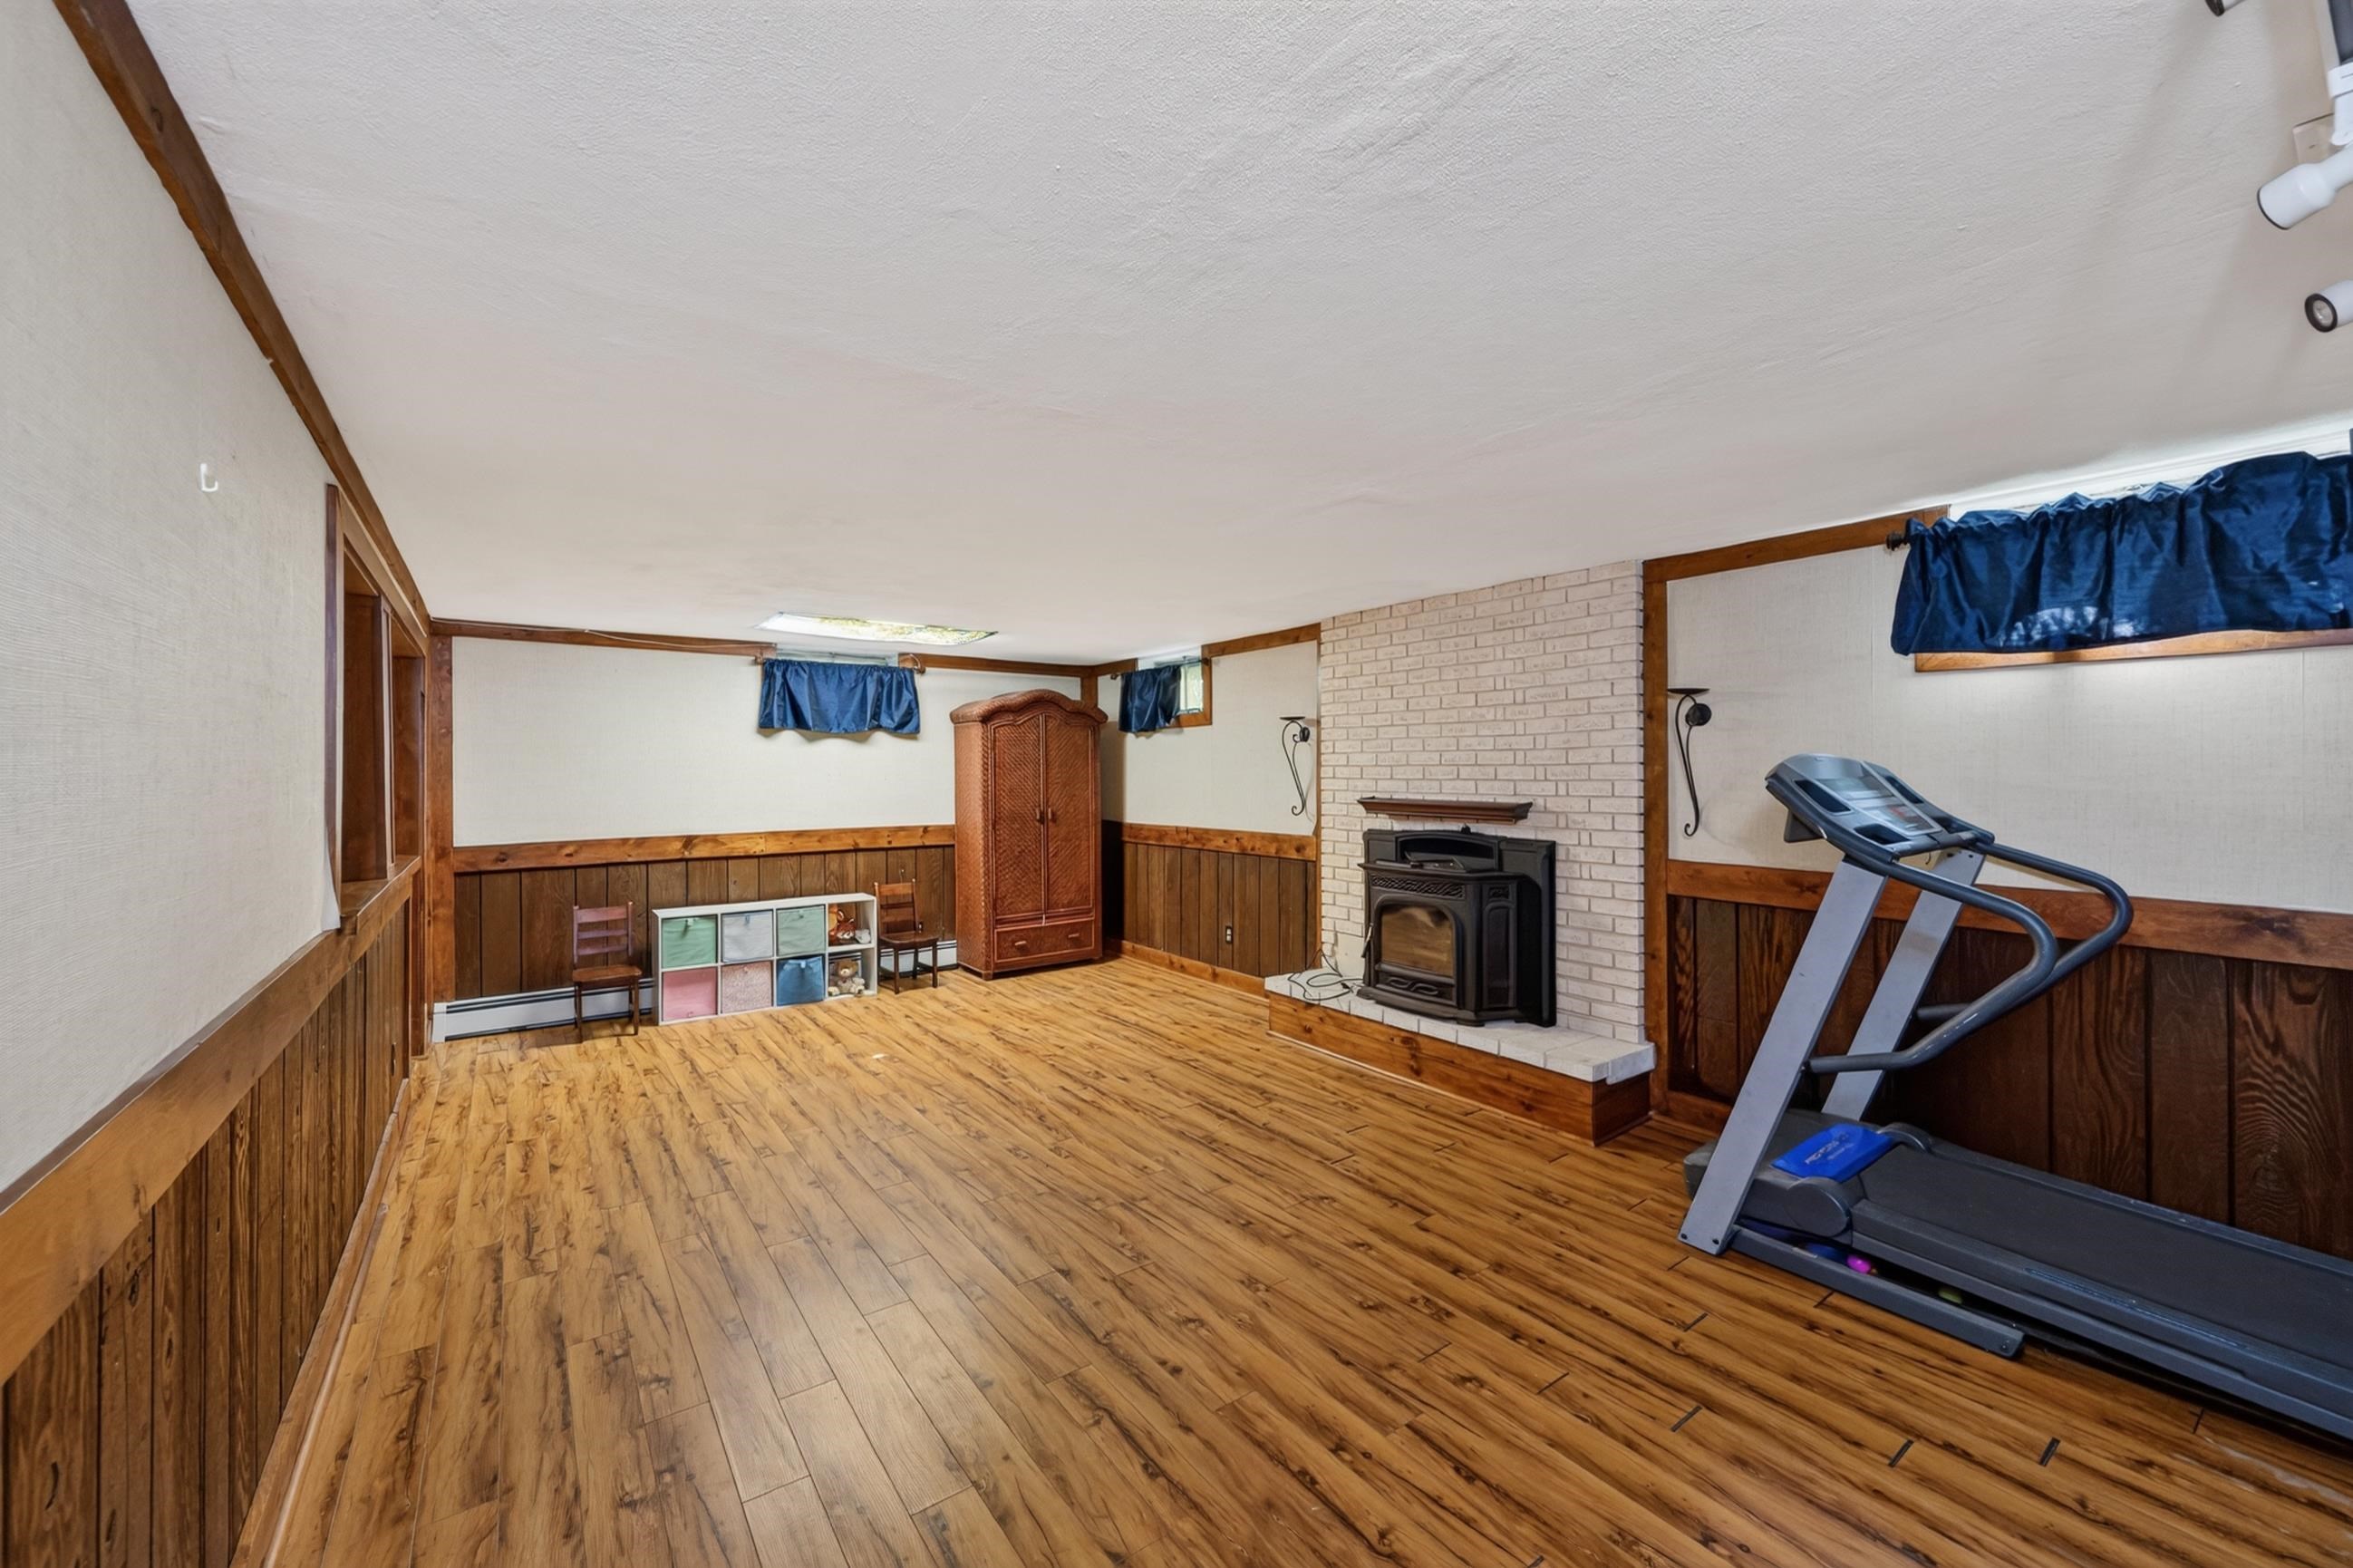
Basement room with wood-look flooring, a brick fireplace and wood stove, and a treadmill.
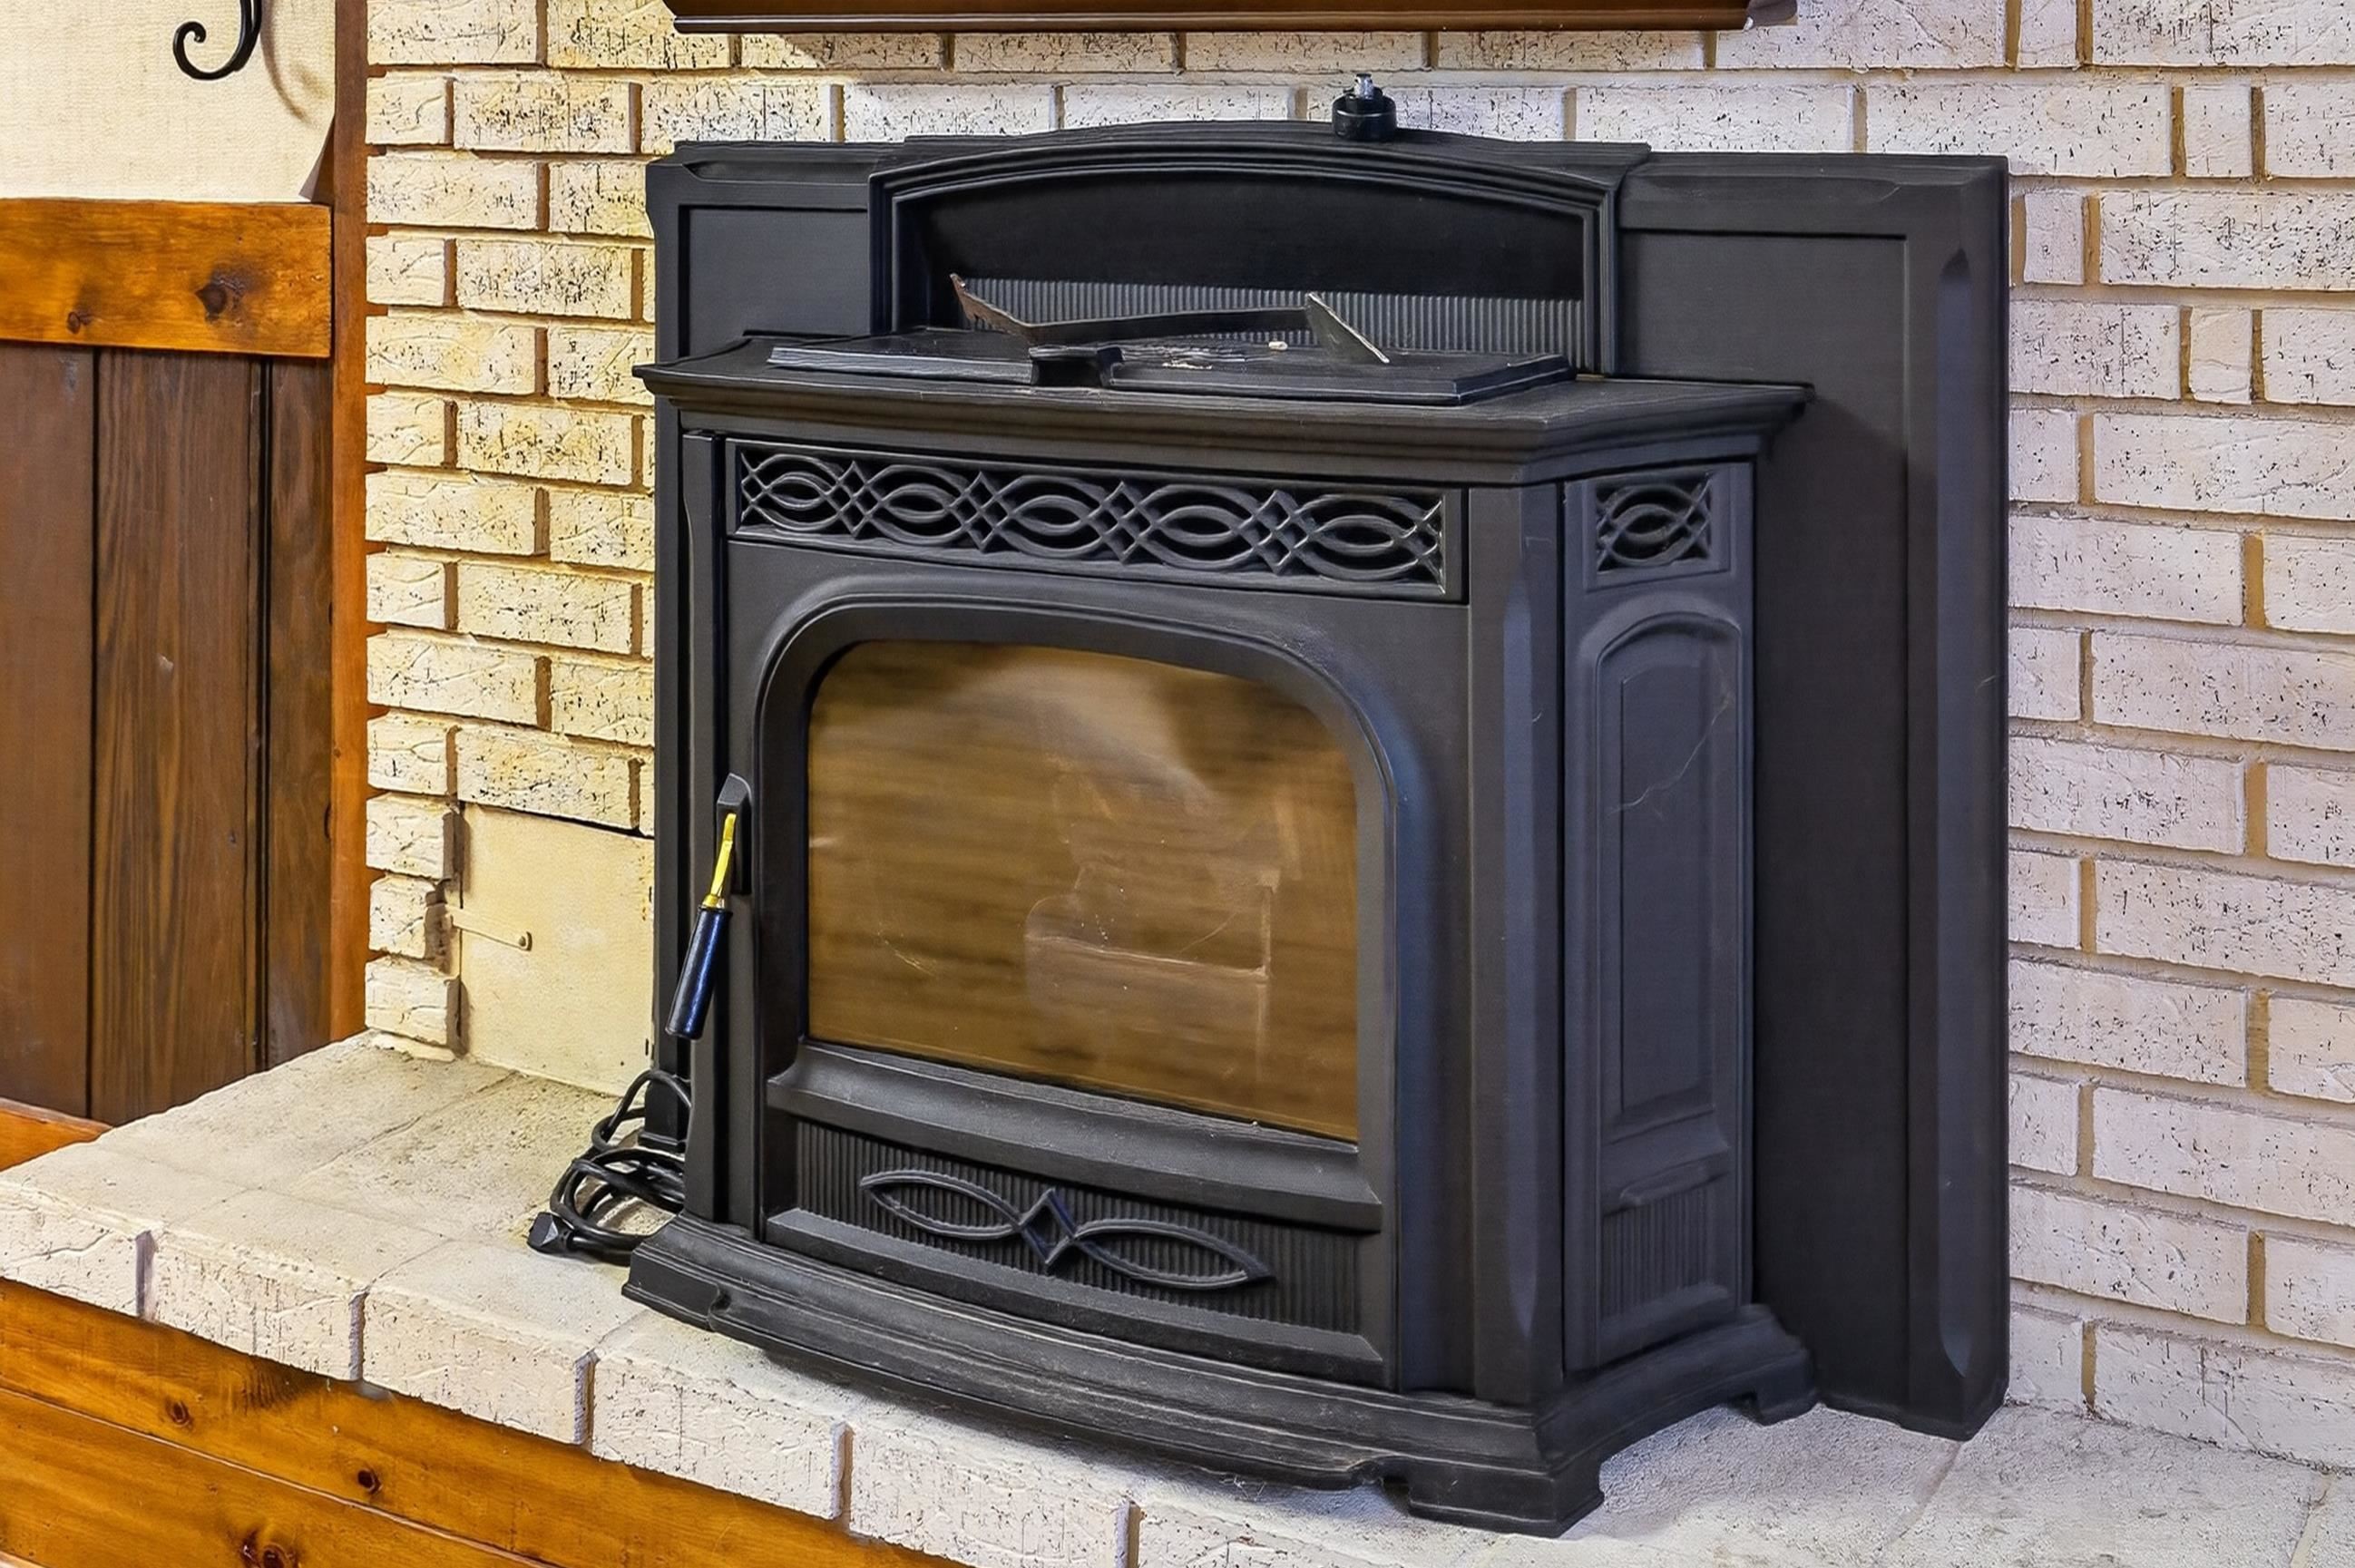
Black cast-iron wood stove set into a cream brick fireplace with a broad hearth.
Basement room with a raised wooden platform, built-in shelves, and a brick fireplace with a stove.
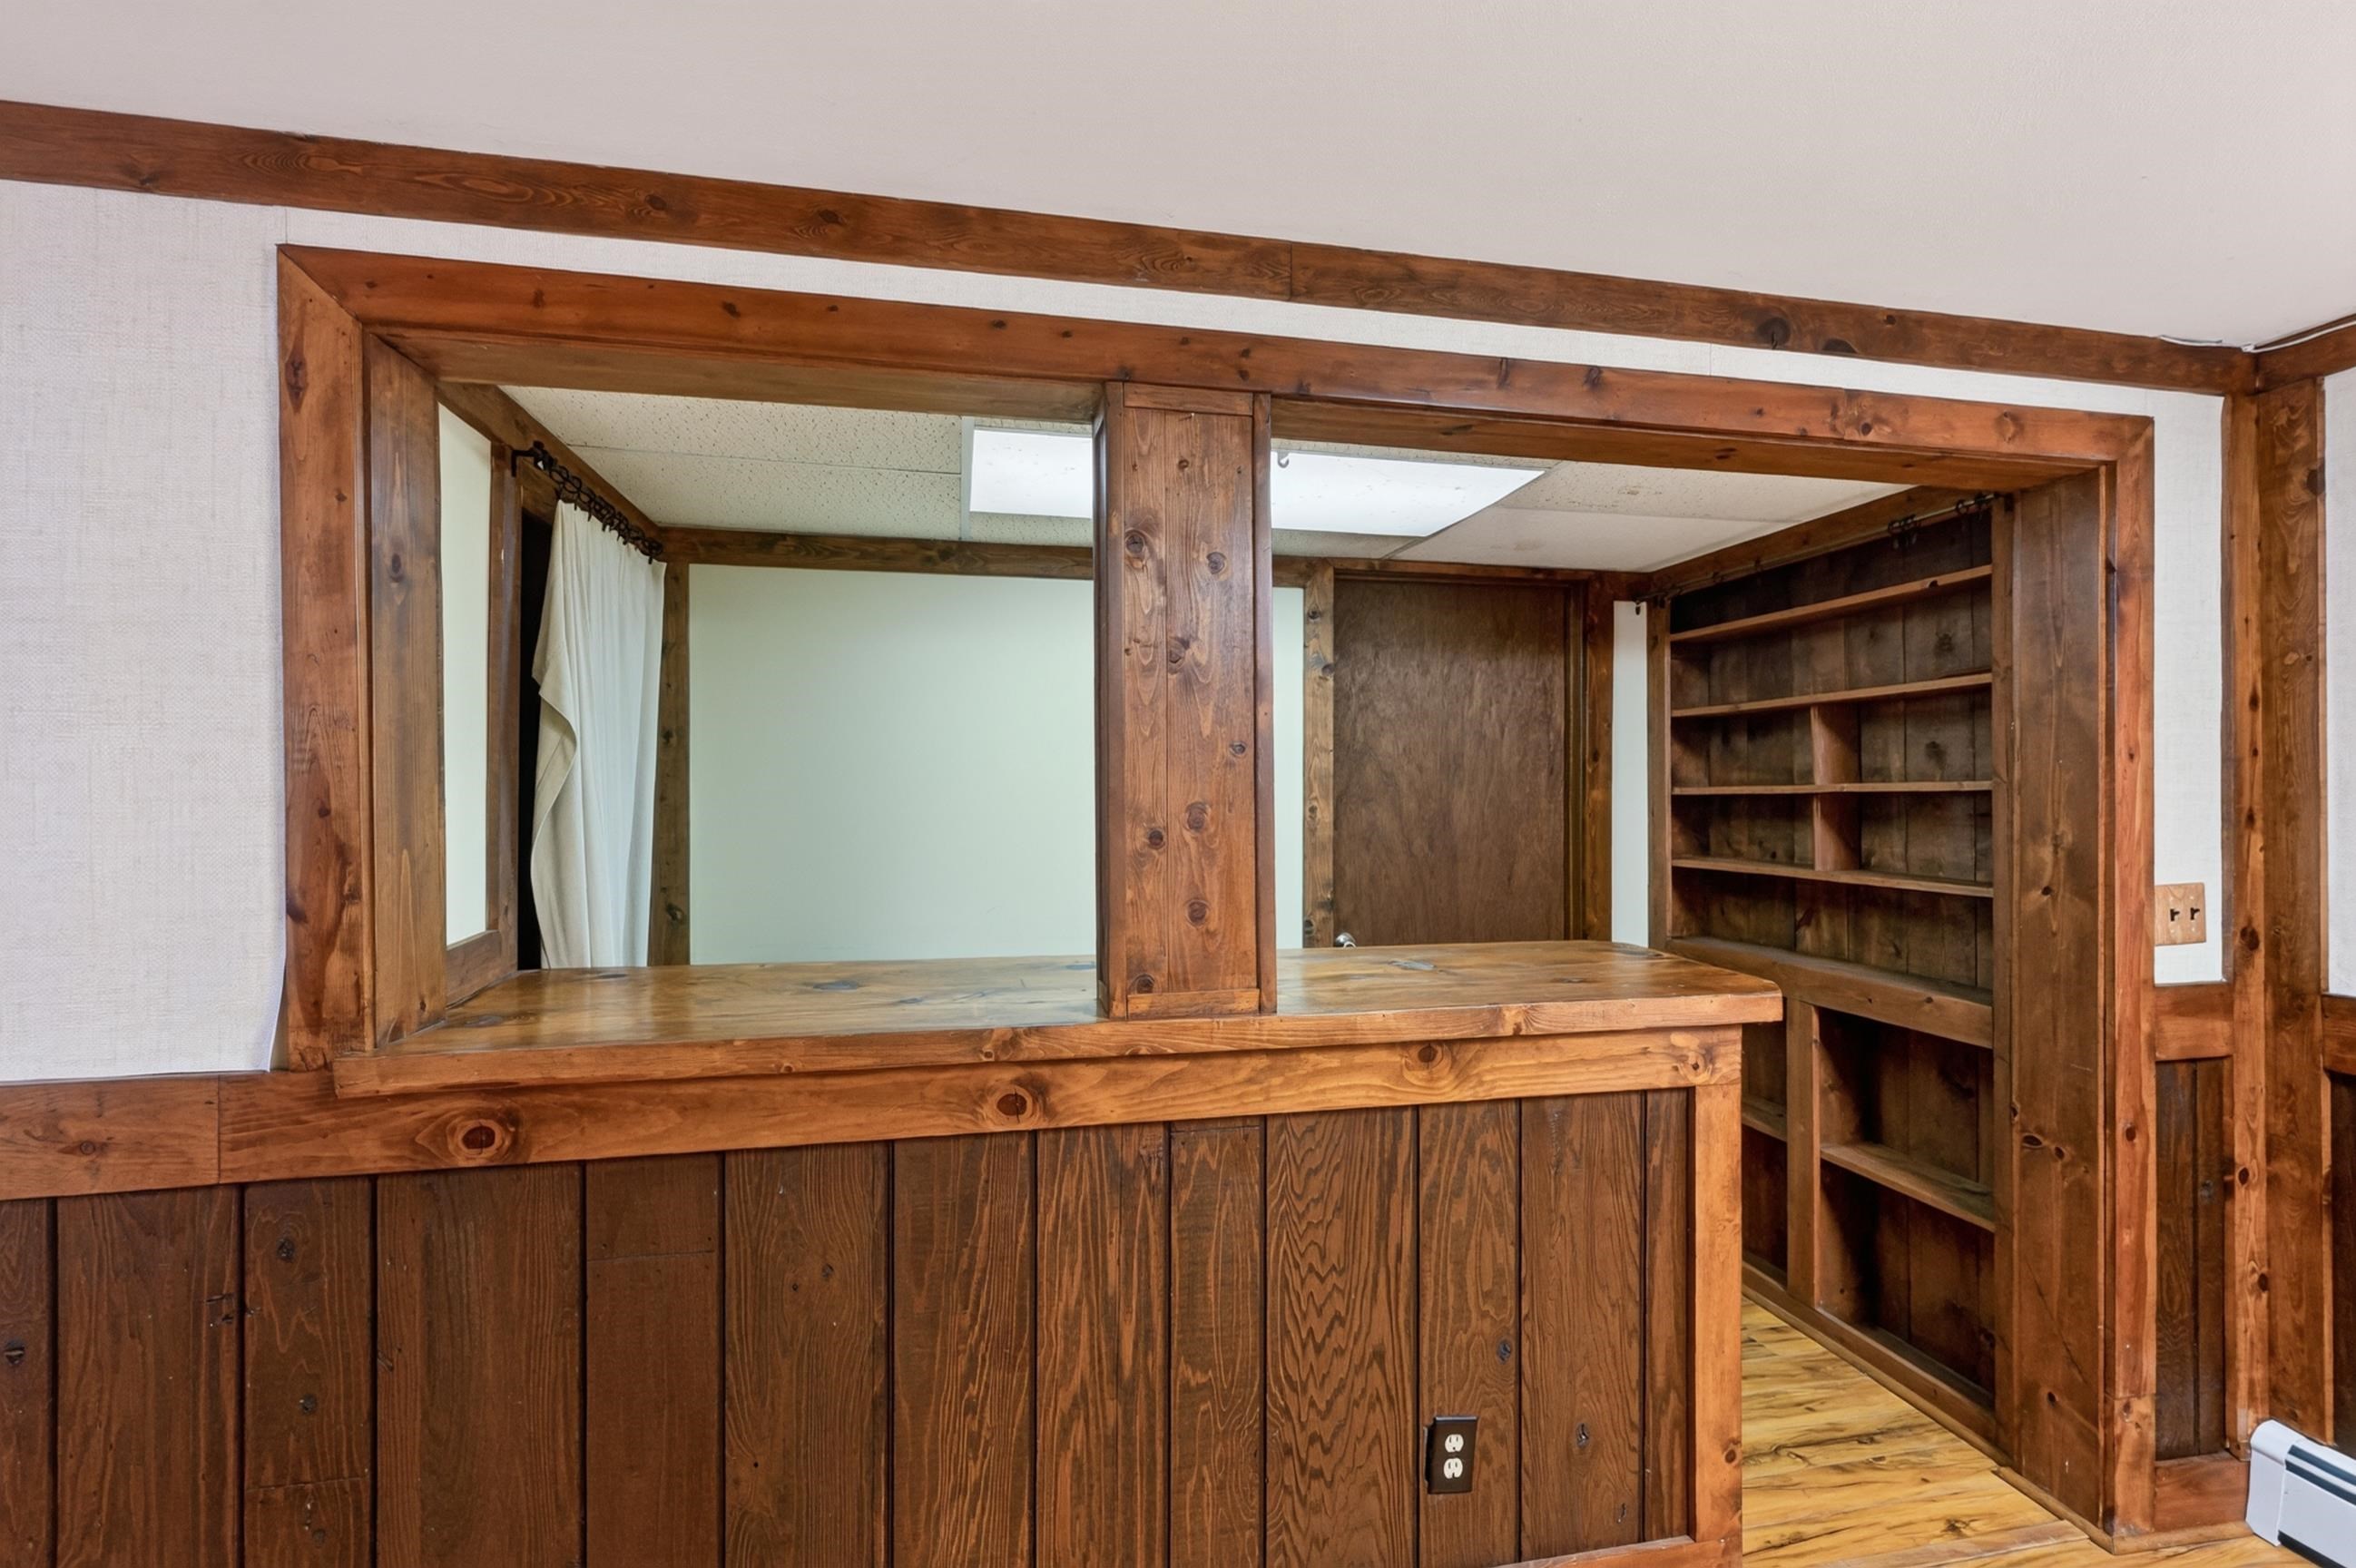
Wood-paneled room with a pass-through counter and built-in shelving.
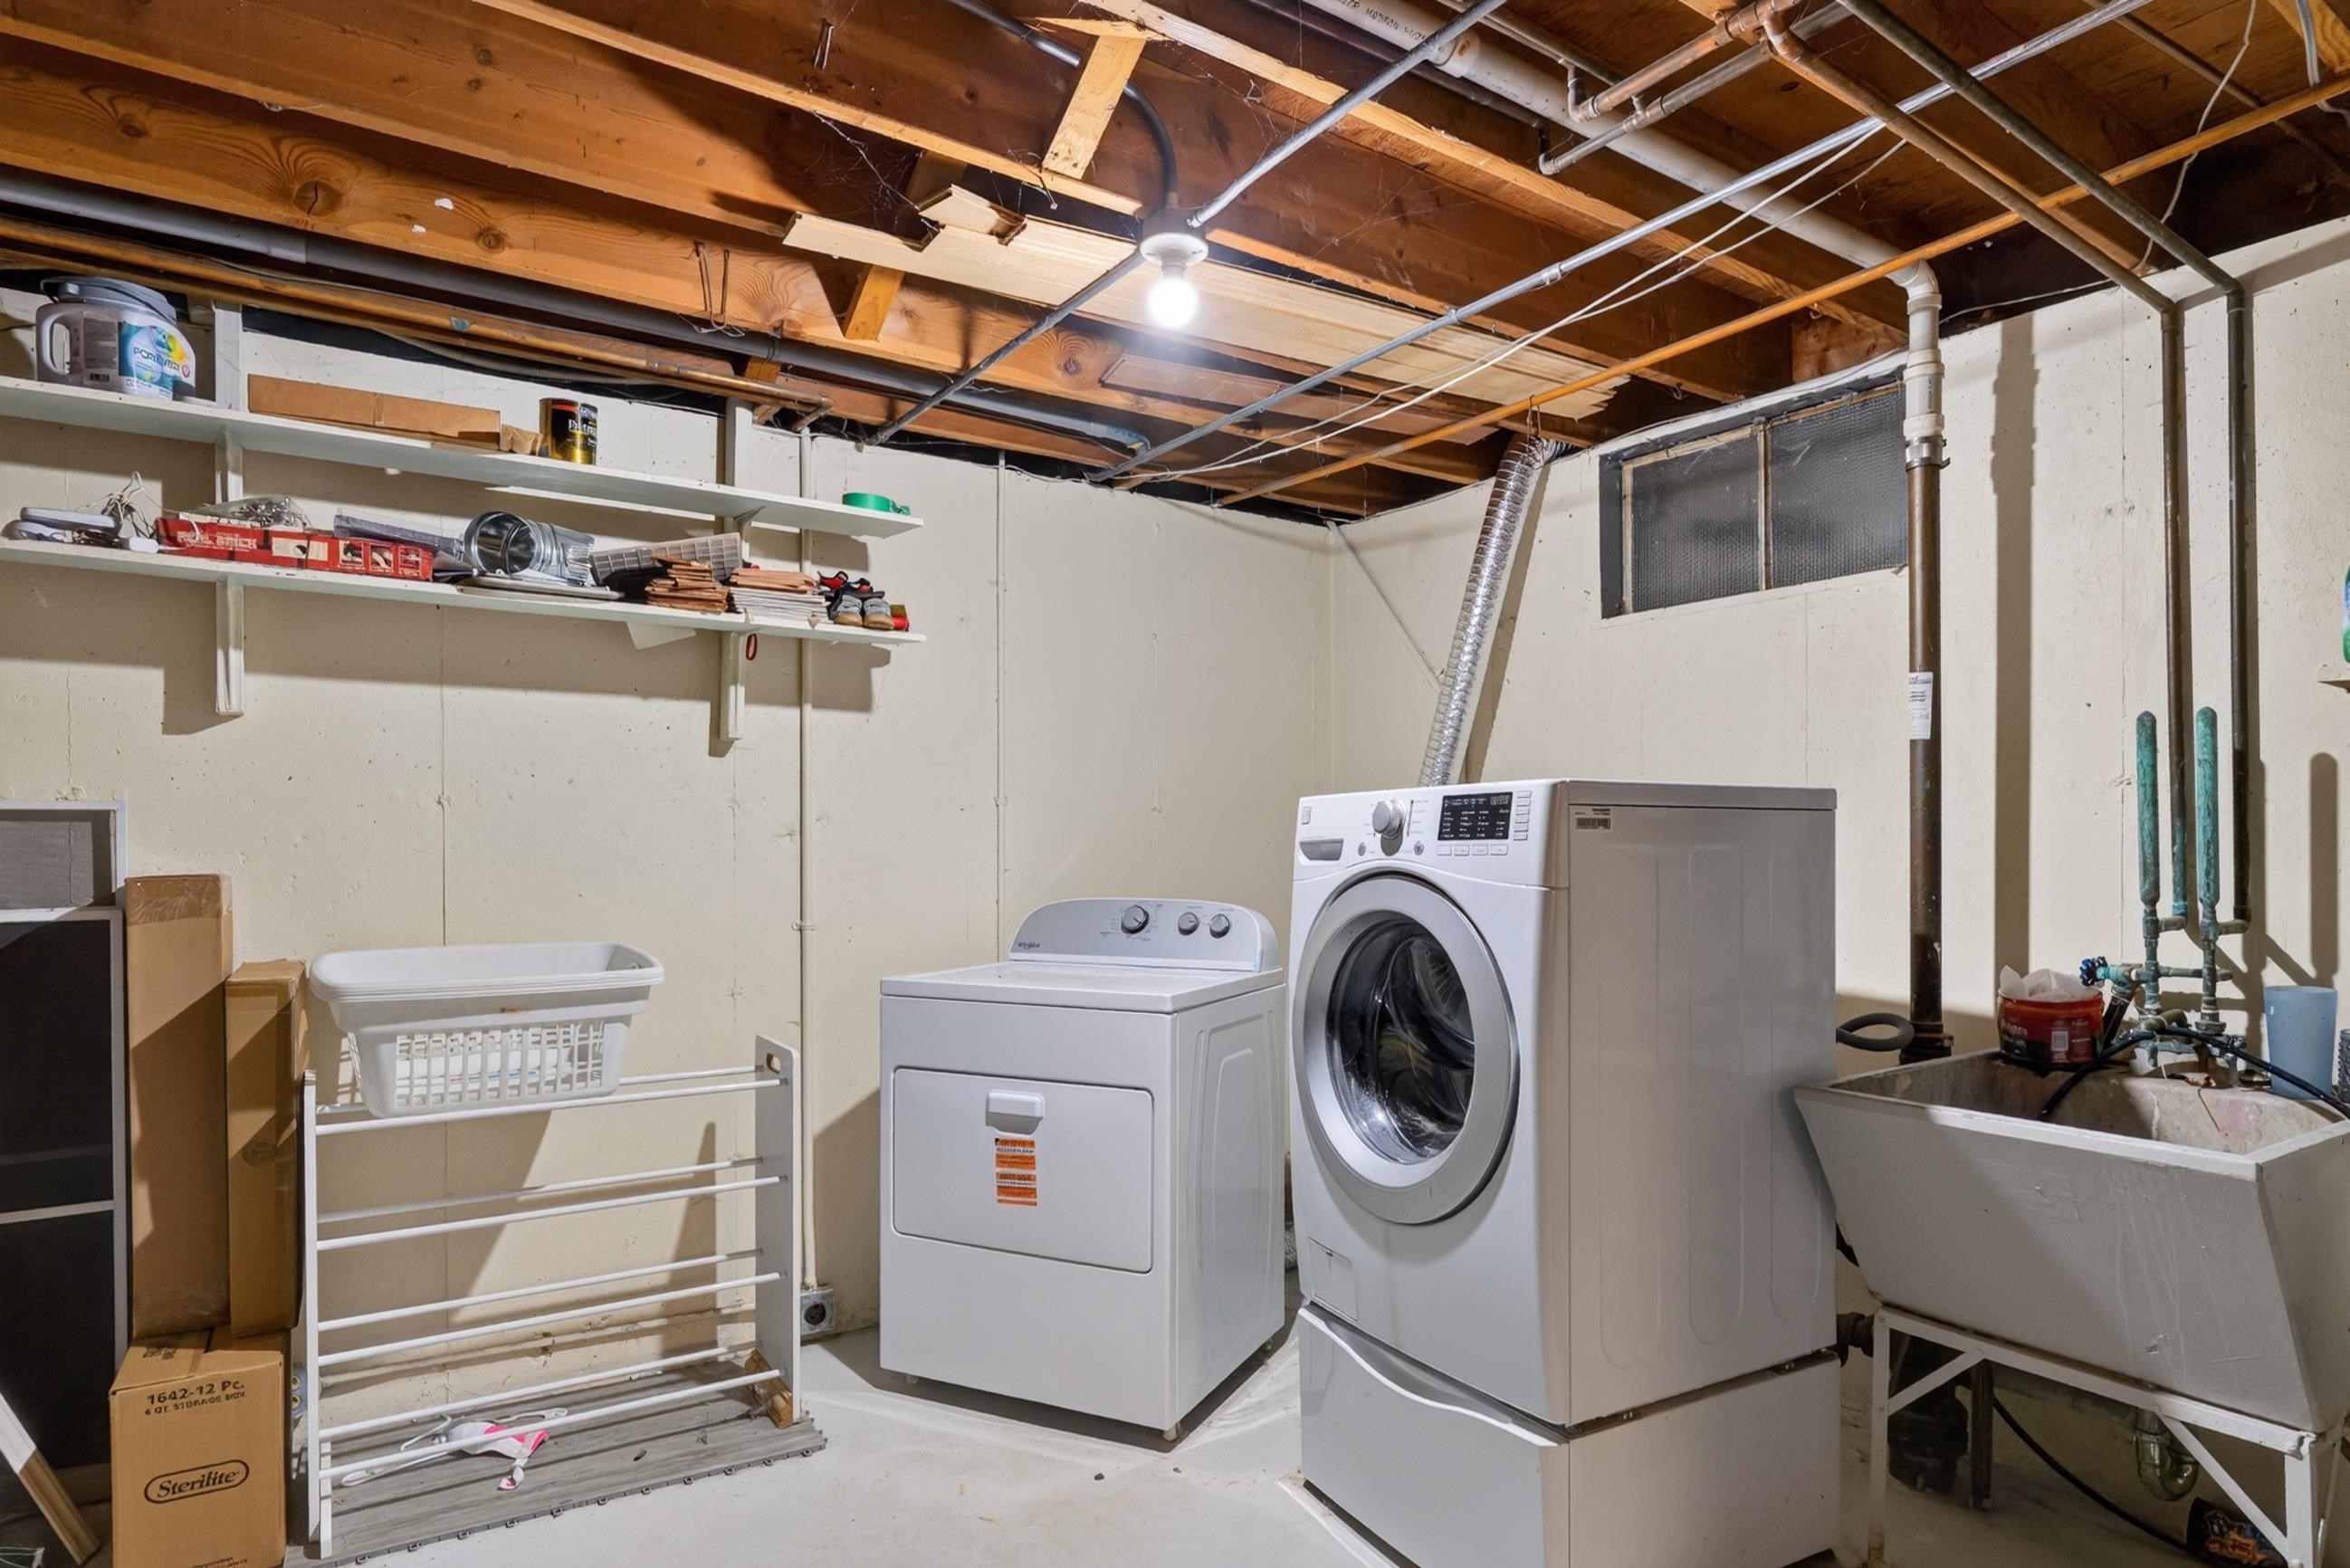
Basement laundry room with washer and dryer, utility sink, and exposed ceiling joists.
Home office with a computer desk, teal walls, decorative ceiling, and wooden staircase.
Two-story house with a raised deck and dining set beneath mature trees in a fenced backyard.
Wooden backyard deck with patio furniture beneath a large shade tree, overlooking a fenced lawn and garden.
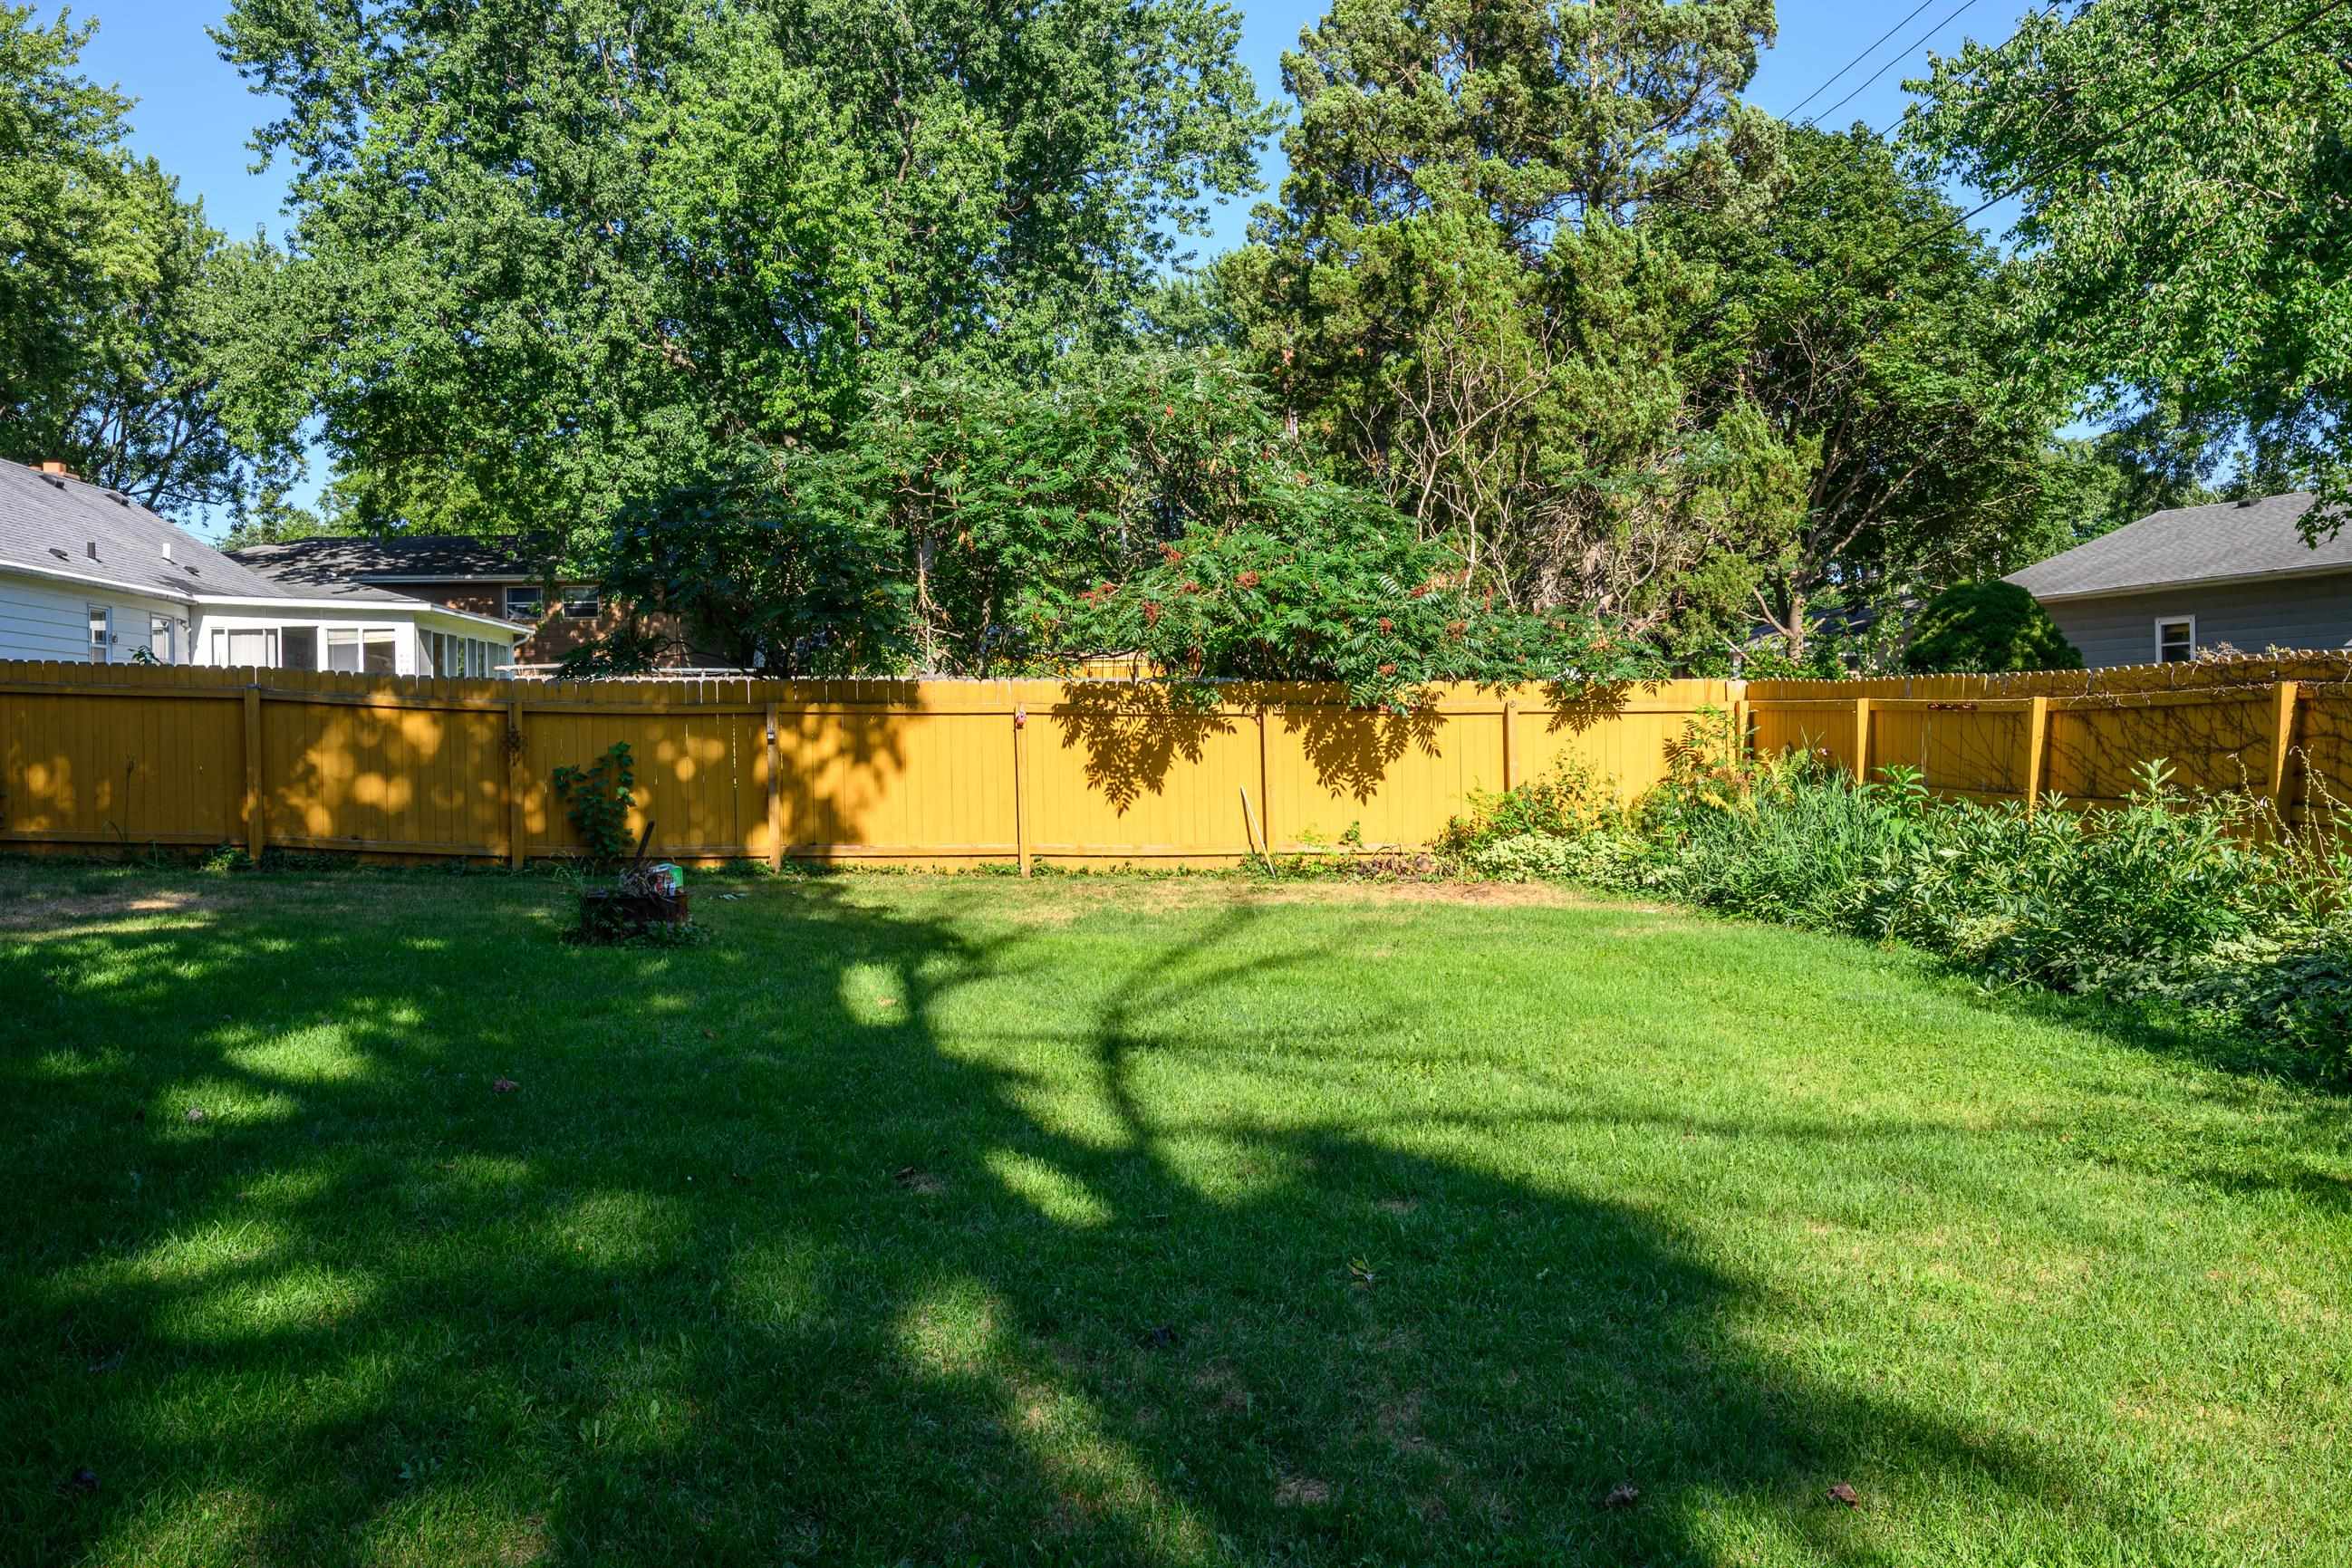
Grassy backyard with a wooden privacy fence, mature trees, and garden beds.
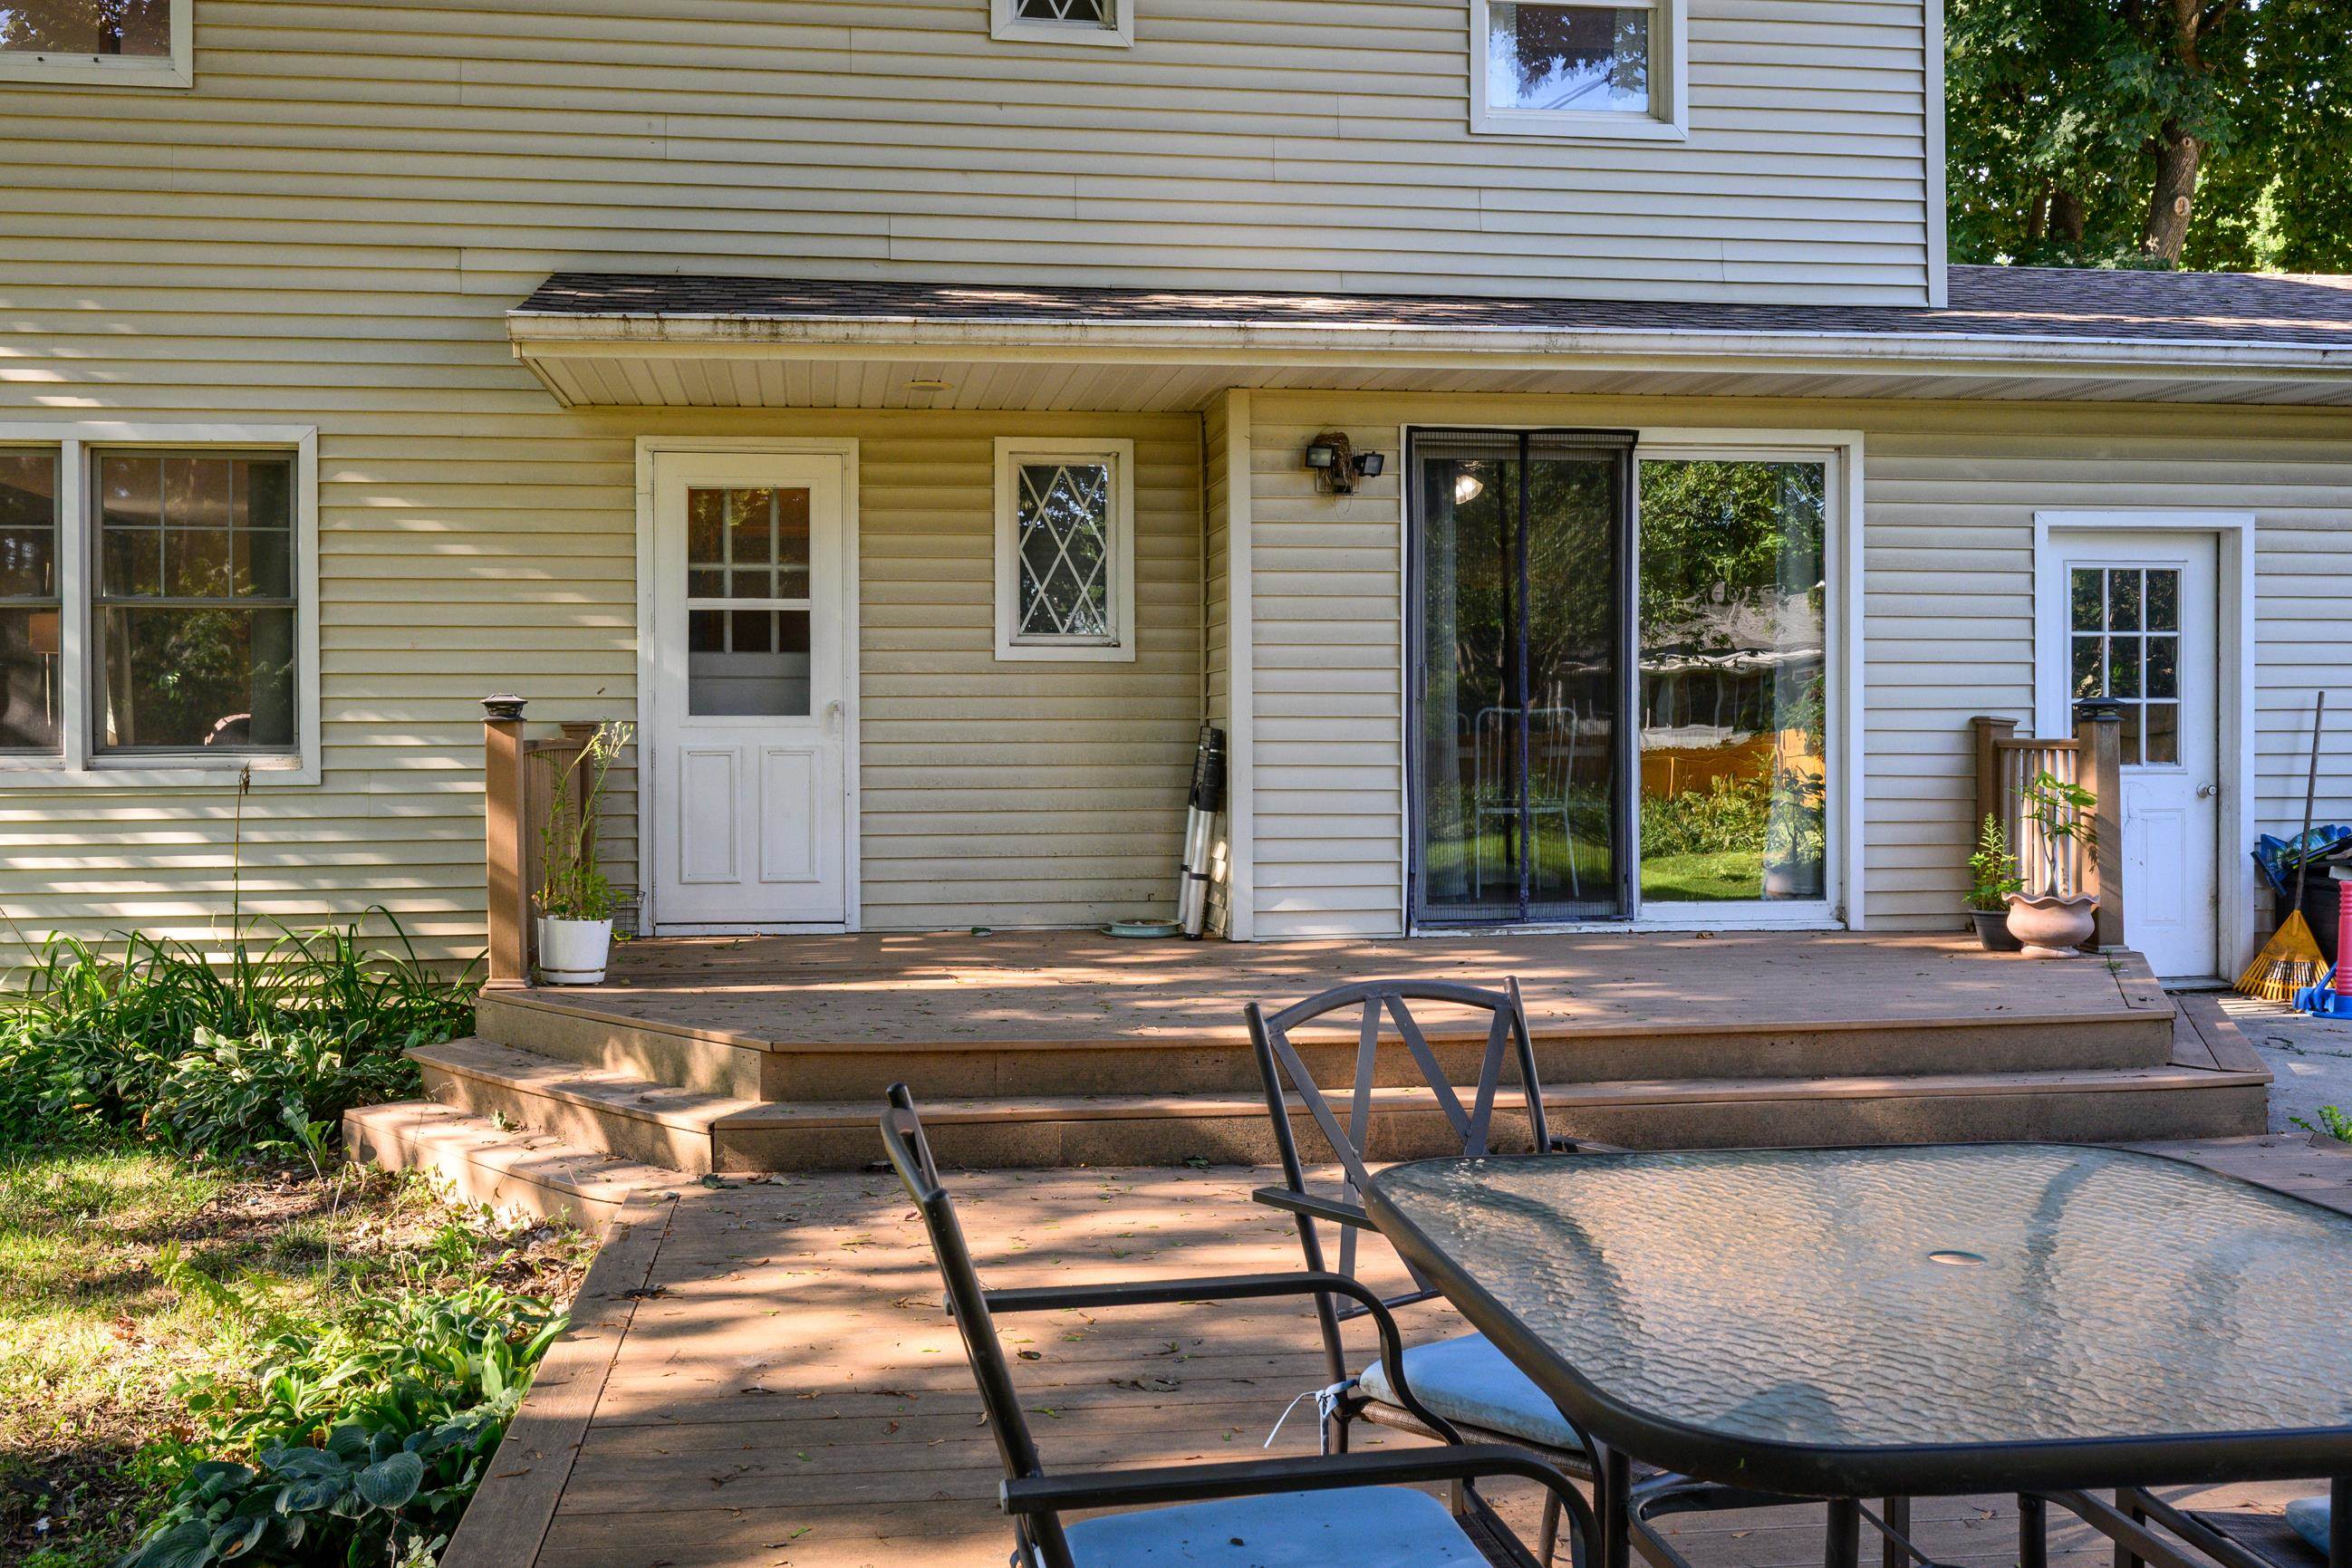
Rear deck with wooden steps, sliding glass doors, patio table, and chairs.
Two-story home with stone lower facade, attached garage, and mature trees.
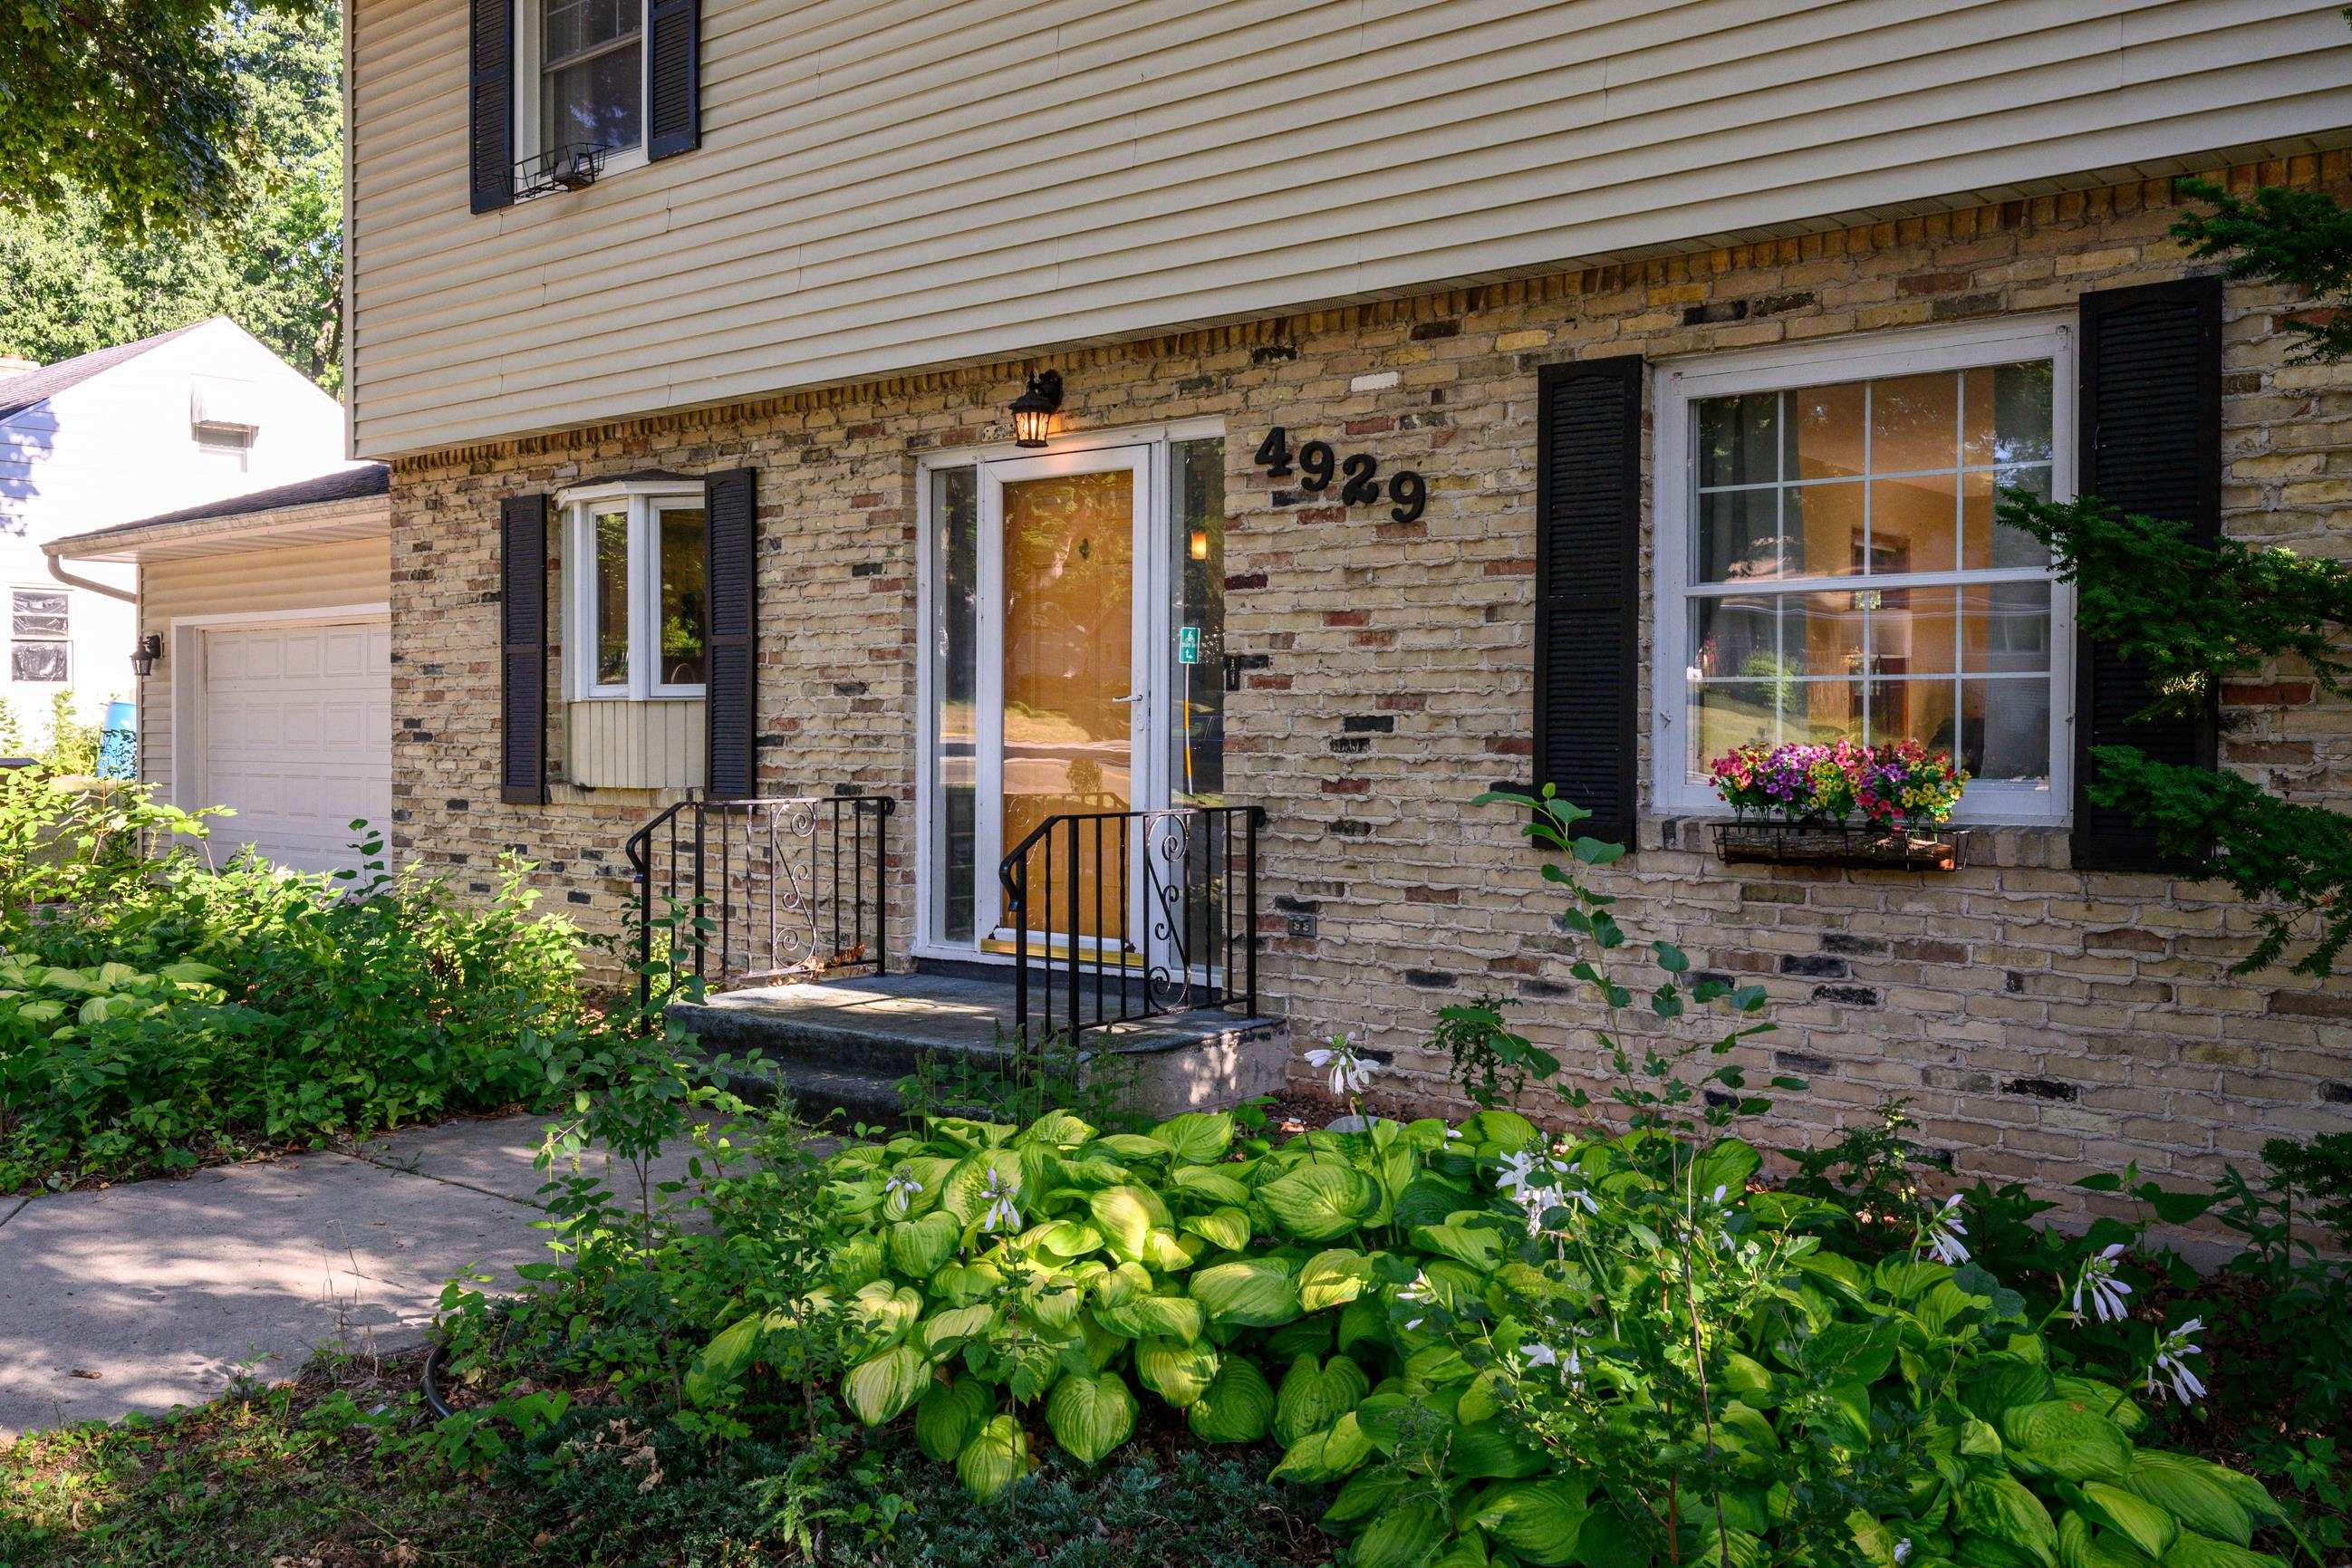
Home entrance with brick facade, black shutters, and a lush garden of hostas and flowers.
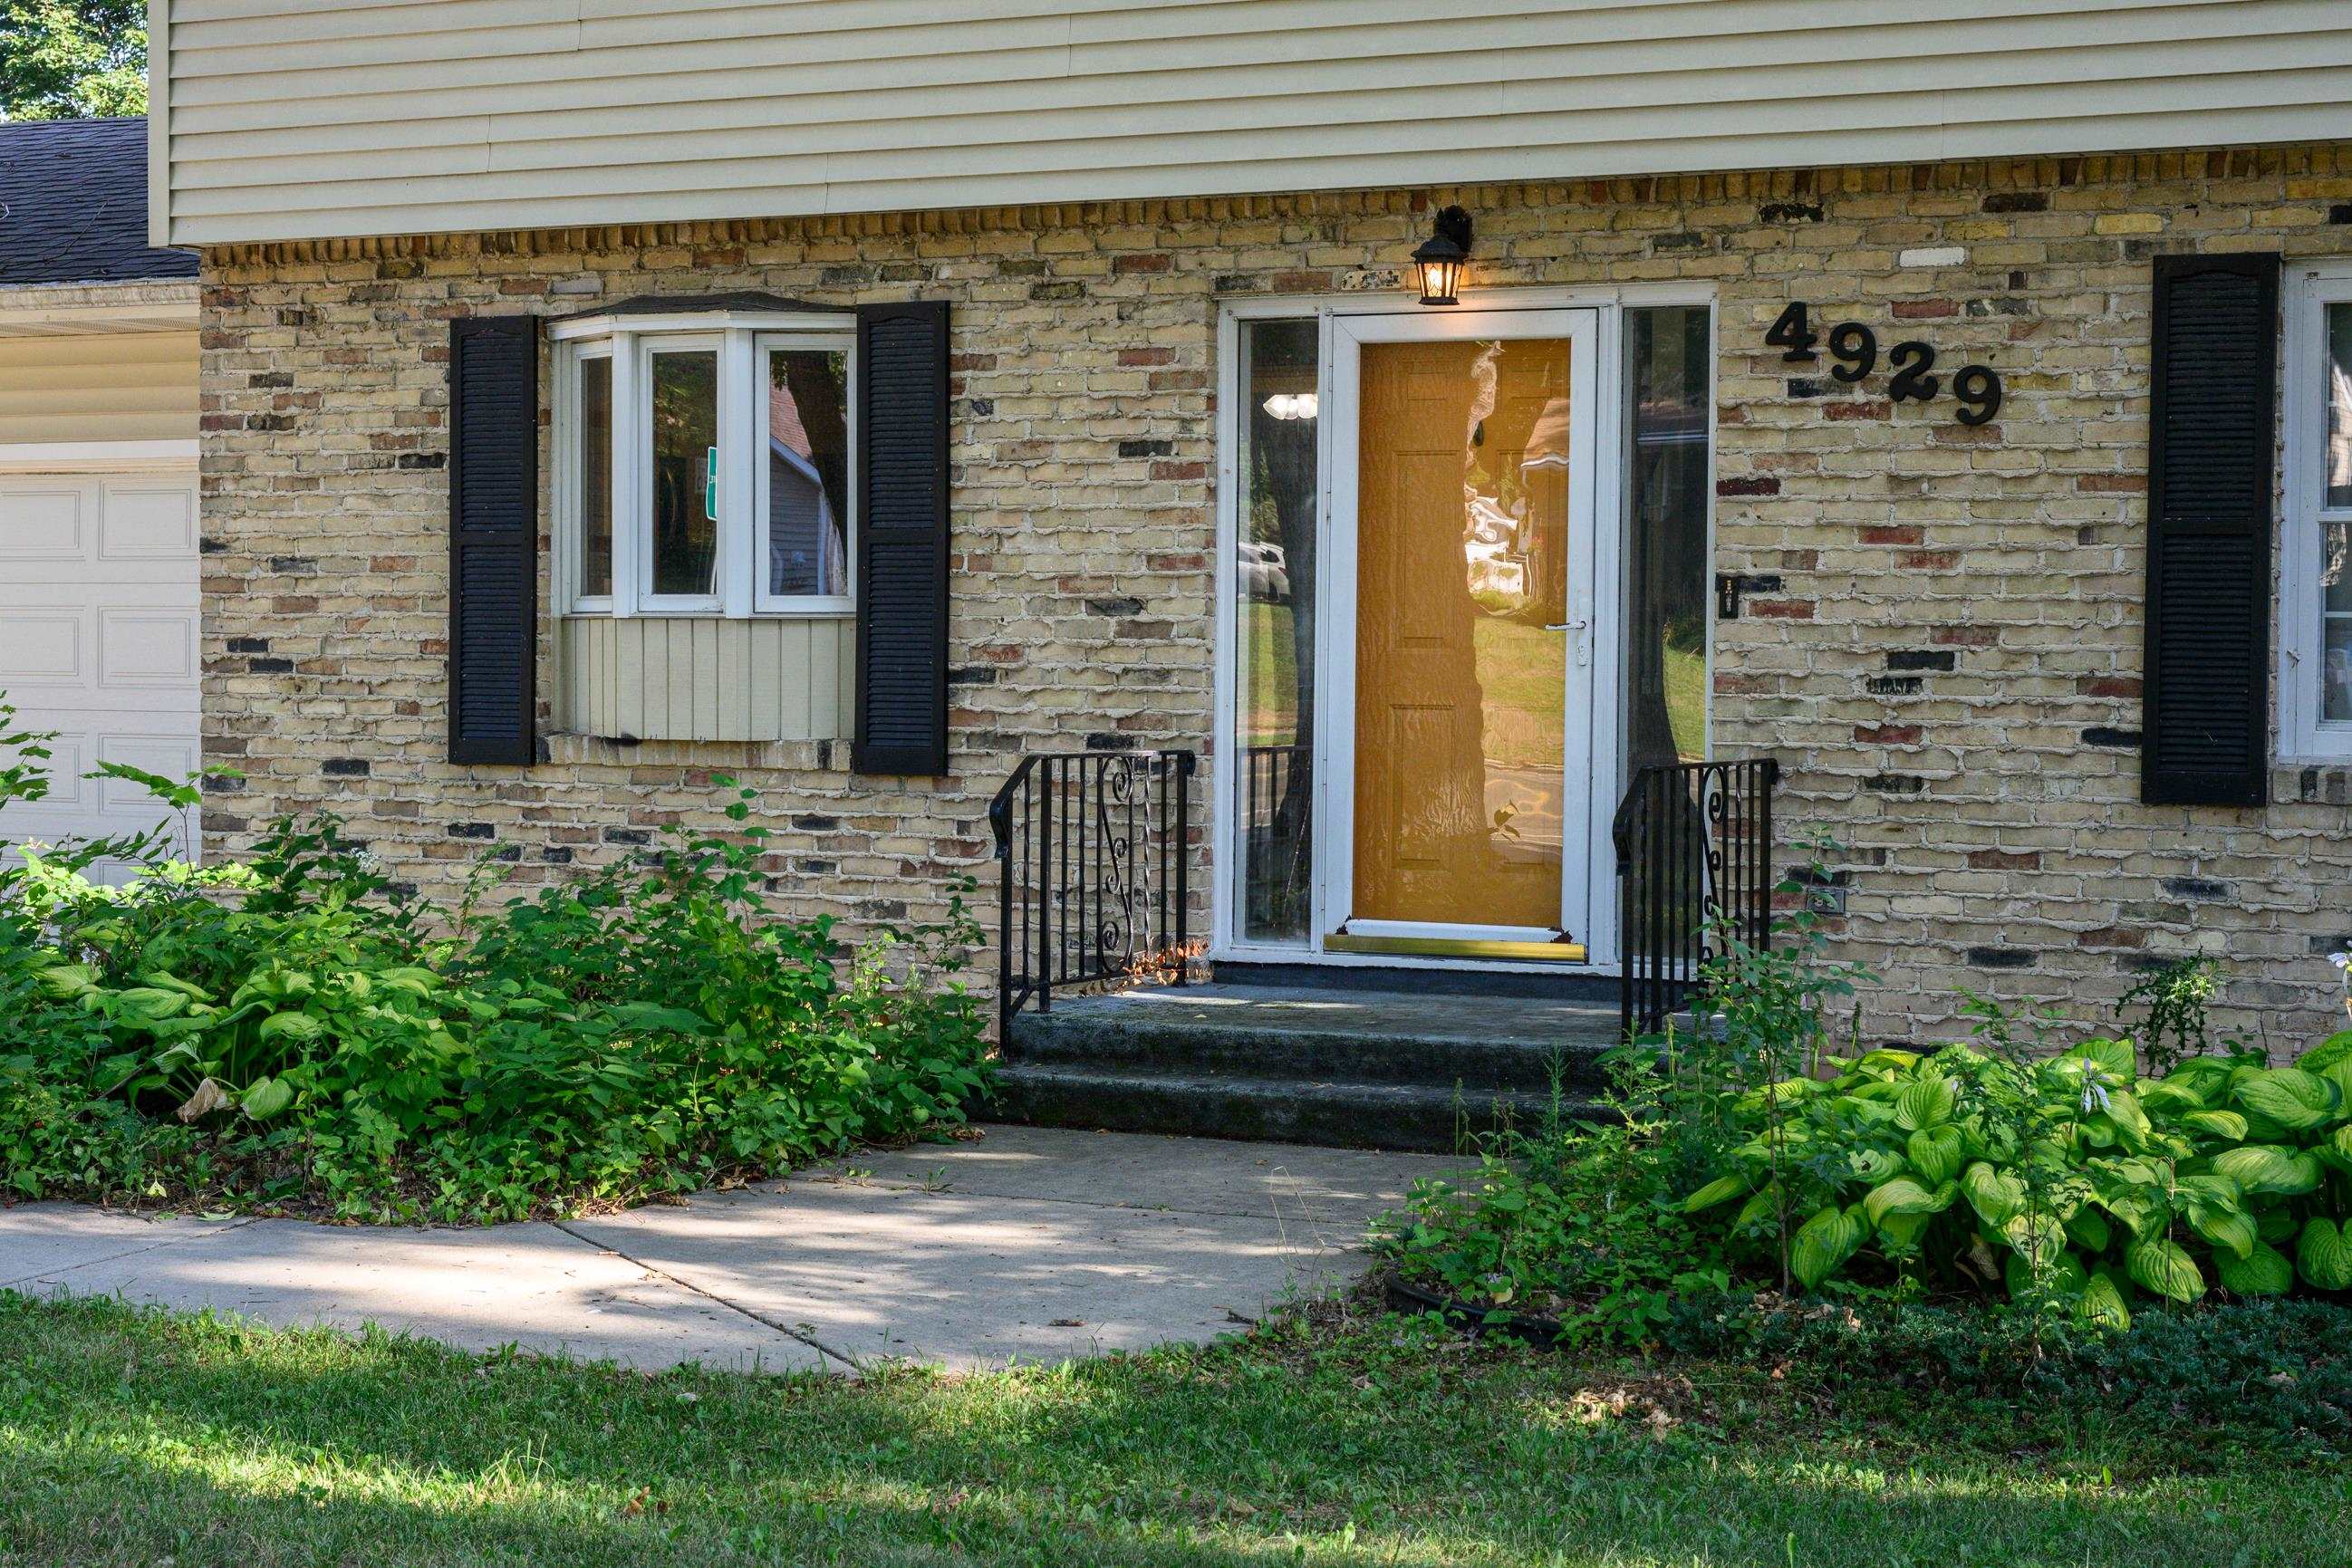
House entrance with tan brick facade, yellow door, black railings, and leafy landscaping.
Two-story house with a stone facade, attached garage, and mature tree in the front yard.
SEE ALL PHOTOS
Split-level home with a stone facade, attached garage, and large shade tree in the front lawn.
Two-story home with stone facade, attached garage, and leafy landscaping around the front entrance.
House rear exterior with a wooden deck and tree-shaded backyard.
Backyard deck with tiered wooden platforms, outdoor dining set, privacy fence, and mature trees.
Backyard lawn with a large shade tree, garden shed, and raised deck with patio furniture.
Kitchen with white cabinets, wood-framed windows over the sink, parquet floors, and a peninsula with bar stools.
Kitchen with cream cabinets, stainless steel appliances, wood-framed windows, and a parquet floor.
Kitchen with white cabinetry and stone-look counters beside a parquet-floored staircase.
Living room with dark sofas, hardwood floors, and a wood fireplace beneath a large television.
Dining room with parquet floors and a sliding glass door opening to a leafy backyard.
Kitchen with cream cabinets, stainless steel appliances, a broad peninsula, and parquet flooring.
Kitchen and dining area with a breakfast bar, parquet floor, and sliding doors opening to the backyard.
Dining room with parquet flooring, a dining table, and sliding glass doors to the backyard.
Dining area with white table and woven chairs opening into a kitchen with a stainless steel refrigerator.
Dining area with parquet floors, a white table and chairs, and an adjoining kitchen.
Kitchen with cream cabinets and stainless steel appliances beside a wood staircase and entry shoe cubby.
Living room with a wooden fireplace mantel, large TV, hardwood floors, and bright curtained windows.
Living room with dark sofas, a wooden fireplace, and a large wall-mounted television.
Living room with a wood-trimmed fireplace, large television, dark sofas, and a coffee table.
Kitchen and dining area with a breakfast bar, parquet floors, and sliding doors to the backyard.
Hardwood staircase opens onto an upstairs hall with white balusters and a tiled entry below.
Upstairs hallway with hardwood floors, wood-trimmed doorways, and a white railing around the stair opening.
Bedroom with blue walls, a dark wood four-poster bed, and louvered wooden closet doors.
Bedroom with blue walls, hardwood floors, and a dark wood four-poster bed.
Tiled bathroom with a jetted soaking tub beneath a large window.
Jetted soaking tub beneath a wood-trimmed window, surrounded by beige tile.
Bathroom with a glass shower, pedestal sink, and bathtub beside a large window.
Bedroom with two white-framed beds, colorful character-print bedding, and a wooden dresser.
Bedroom with pastel bedding and rug, gray walls, hardwood floors, and two curtained windows.
Bedroom with gray walls, hardwood floors, a pastel-covered bed, and pink furniture.
Bedroom with pastel bedding, pink vanity, wood floors, and a large sliding closet door.
Bathroom vanity with warm wood cabinets, a cream sink counter, framed mirror, and wood-trimmed window.
Bathroom with a white tub and shower, navy curtain, and ornate mirror above the vanity.
Kitchen with cream cabinets, stainless steel appliances, speckled counters, and parquet flooring.
Hallway with a wooden staircase, paneled walls, and framed artwork.
Furnished home office with sage-green walls, two desks, and a decorative paneled ceiling.
Lower-level recreation room with wood-look flooring, a brick stove hearth, and treadmill.
Empty room with wood floors, paneled walls, built-in shelves, and a counter with interior windows.
Carpeted stairs with a dark wood railing beside a lower-level exercise room with a treadmill.
Basement room with wood-look flooring, a brick fireplace and wood stove, and a treadmill.
Black cast-iron wood stove set into a cream brick fireplace with a broad hearth.
Basement room with a raised wooden platform, built-in shelves, and a brick fireplace with a stove.
Wood-paneled room with a pass-through counter and built-in shelving.
Basement laundry room with washer and dryer, utility sink, and exposed ceiling joists.
Home office with a computer desk, teal walls, decorative ceiling, and wooden staircase.
Two-story house with a raised deck and dining set beneath mature trees in a fenced backyard.
Wooden backyard deck with patio furniture beneath a large shade tree, overlooking a fenced lawn and garden.
Grassy backyard with a wooden privacy fence, mature trees, and garden beds.
Rear deck with wooden steps, sliding glass doors, patio table, and chairs.
Two-story home with stone lower facade, attached garage, and mature trees.
Home entrance with brick facade, black shutters, and a lush garden of hostas and flowers.
House entrance with tan brick facade, yellow door, black railings, and leafy landscaping.
Two-story house with a stone facade, attached garage, and mature tree in the front yard.
Listed by Sprinkman Real Estate
For Sale

4929 E Buckeye Road

4929 E Buckeye Road, Madison, WI 53716

$399,000
Nestled among mature trees, this private wooded retreat offers the perfect blend of tranquility and convenience, just minutes from shopping, dining, parks, and everyday amenities. The spacious kitchen features beautiful parquet flooring and overlooks the stunning fenced backyard gardens, creating a peaceful setting for cooking and entertaining. Relax in the inviting living room with a cozy gas fireplace, or gather in the lower-level family room warmed by an energy-efficient pellet stove. The spacious primary suite offers a private bath complete with a jetted tub, providing the perfect place to unwind. Upstairs, you'll also find two additional bedrooms and a full bath, offering comfortable space for family or guests. Enjoy the privacy of a serene natural setting without sacrificing easy access to everything you need.

10/24/2026 12:00PM - 2:00PM CDT

3
beds

2
baths

2,350 Sq.Ft. LIVING AREA

0.28 Acres lot

Joanna Janas

Joanna Janas

Features & Amenities

Interior

  • total bedrooms3
  • Total bathrooms2
  • full bathrooms2
  • half bathroom1
  • Fireplace Gas
  • APPLIANCES Washer, Dryer, Water Softener Owned, Range, Refrigerator, Dishwasher, Microwave, ENERGY STAR Qualified Appliances
  • other interior Features Washer, Dryer, Water softener inc, Cable available, Breakfast Bar

Area & Lot

  • Status For Sale
  • OPEN HOUSE

    10/24/2026 12:00PM - 2:00PM CDT

  • Living Area2,350 Sq.Ft.
  • Lot Area0.28 Acres
  • MLS® ID2028594
  • TypeResidential
  • YEAR BUILT1965
  • NeighborhoodMadison
  • Architecture StylesColonial
  • Elementary SchoolElvehjem
  • Middle SchoolSennett
  • High SchoolLafollette
  • School DistrictMadison

Exterior

  • STORIES2
  • Garage Space2.0
  • water SourcePublic
  • utilitiesCable Available
  • lot featuresWooded
  • parkingAttached, Garage Door Opener, Paved
  • HEAT TYPERadiant, Natural Gas
  • AIR CONDITIONINGWindow Unit(s)
  • sewerPublic Sewer

Financial

  • Sales Price$399,000
  • Real Estate Tax $7,398/yr
  • Zoning SR-C1
Two-story home with stone facade, attached garage, and leafy landscaping around the front entrance.

Schedule a Showing

I would love to show you my beautiful property. Please select your preferred date and time below. An agent will be in touch shortly to confirm your appointment.

Schedule a Showing

I would love to show you my beautiful property. Please select your preferred date and time below. An agent will be in touch shortly to confirm your appointment.

Thank you for your interest in 4929 E Buckeye Road, Madison, WI 53716. We are reviewing your request and will be in touch shortly!

Mortgage Calculator

Estimate your monthly mortgage payment, including the principal and interest, property taxes, and HOA. Adjust the values to generate a more accurate rate.

All estimates are provided for informational purposes only. Actual amounts may vary.
$0,000 Your Payment 20 15 65
$0,000 Your Payment

Madison

Madison is the capital city of Wisconsin. The city is uniquely situated on an isthmus and is surrounded by five lakes: Lake Mendota, Lake Monona, Lake Wingra, Lake Kegonsa, and Lake Waubesa. Madison is home to important government buildings, including the Wisconsin State Capitol. It also houses the University of Wisconsin–Madison. The city features various cultural institutions, such as the Henry Vilas Zoo, the Madison Museum of Contemporary Art, Olbrich Botanical Gardens, and Overture Center for the Arts. Additionally, Madison boasts an extensive network of parks, offering the highest number of parks and playgrounds per capita among the 100 largest U.S. cities. It is known as a bicycle-friendly community and is home to nine National Historic Landmarks, including several buildings designed by the renowned architect Frank Lloyd Wright.

Explore

Work With Joanna

Joanna has an in depth knowledge of the local market and uses her expertise to find your dream home. Contact her today!

Follow Me on Instagram