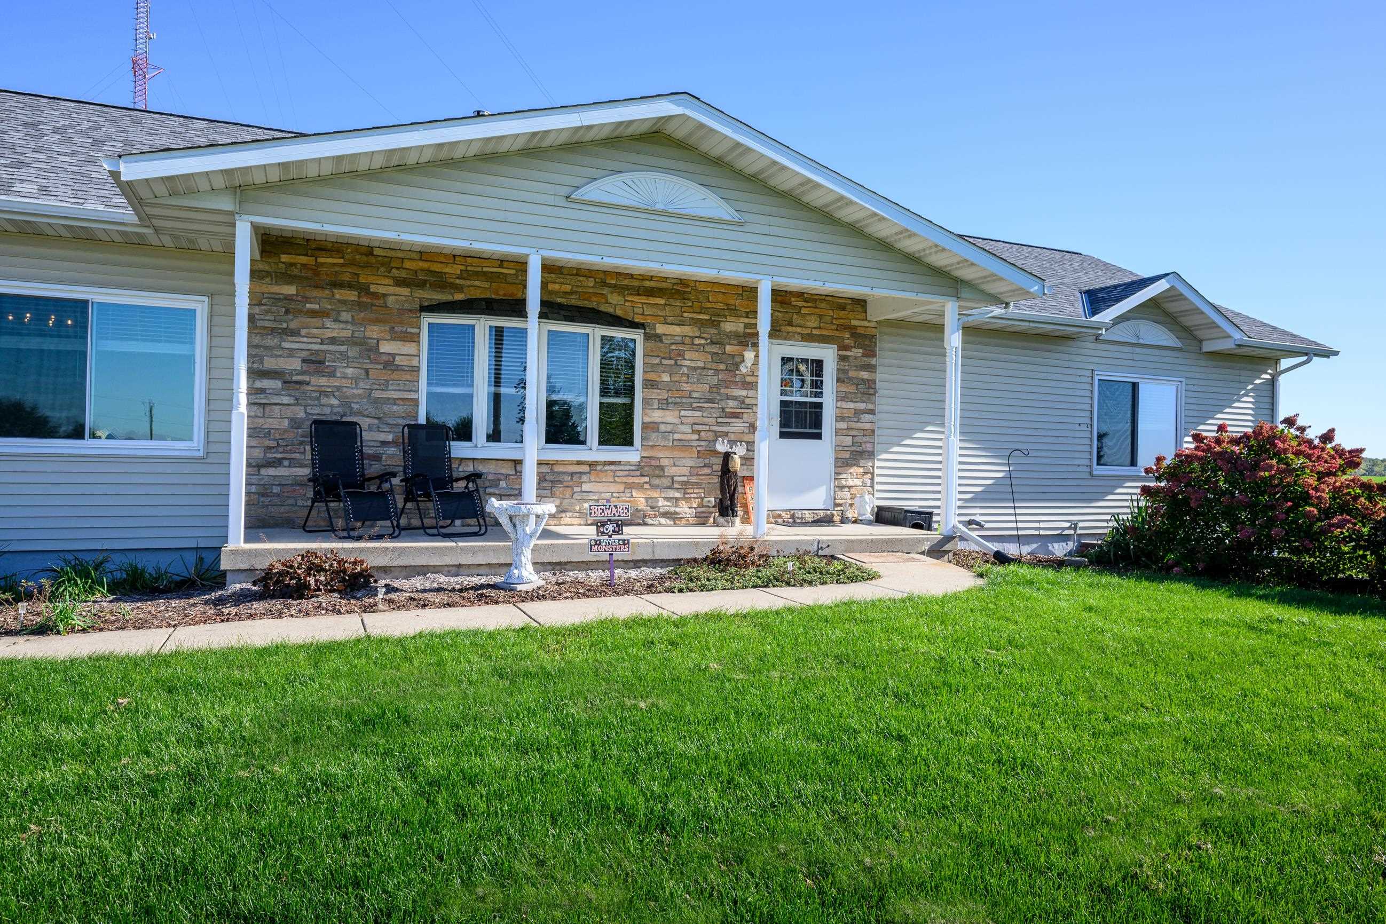
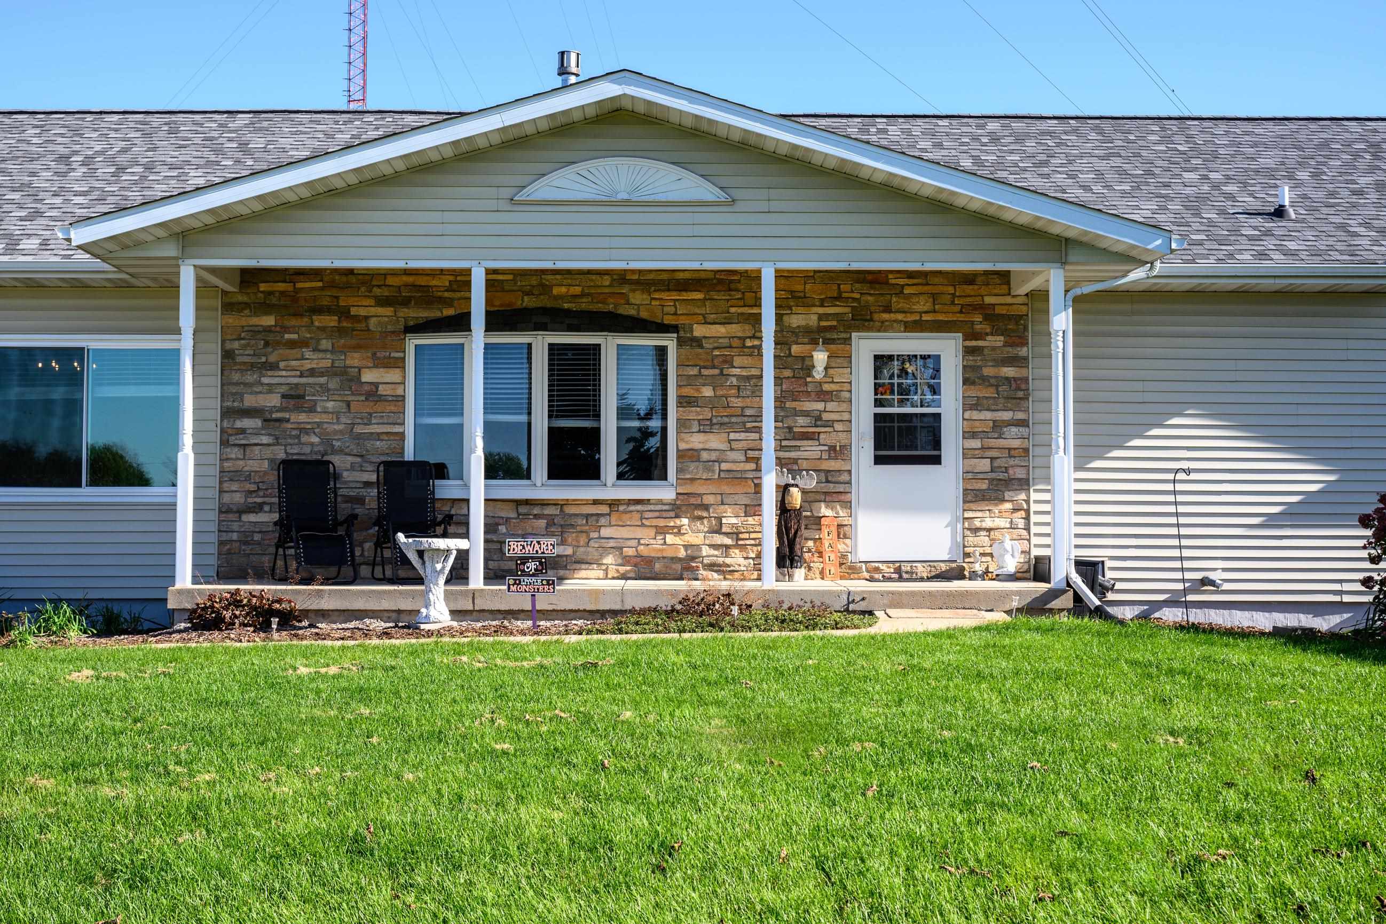
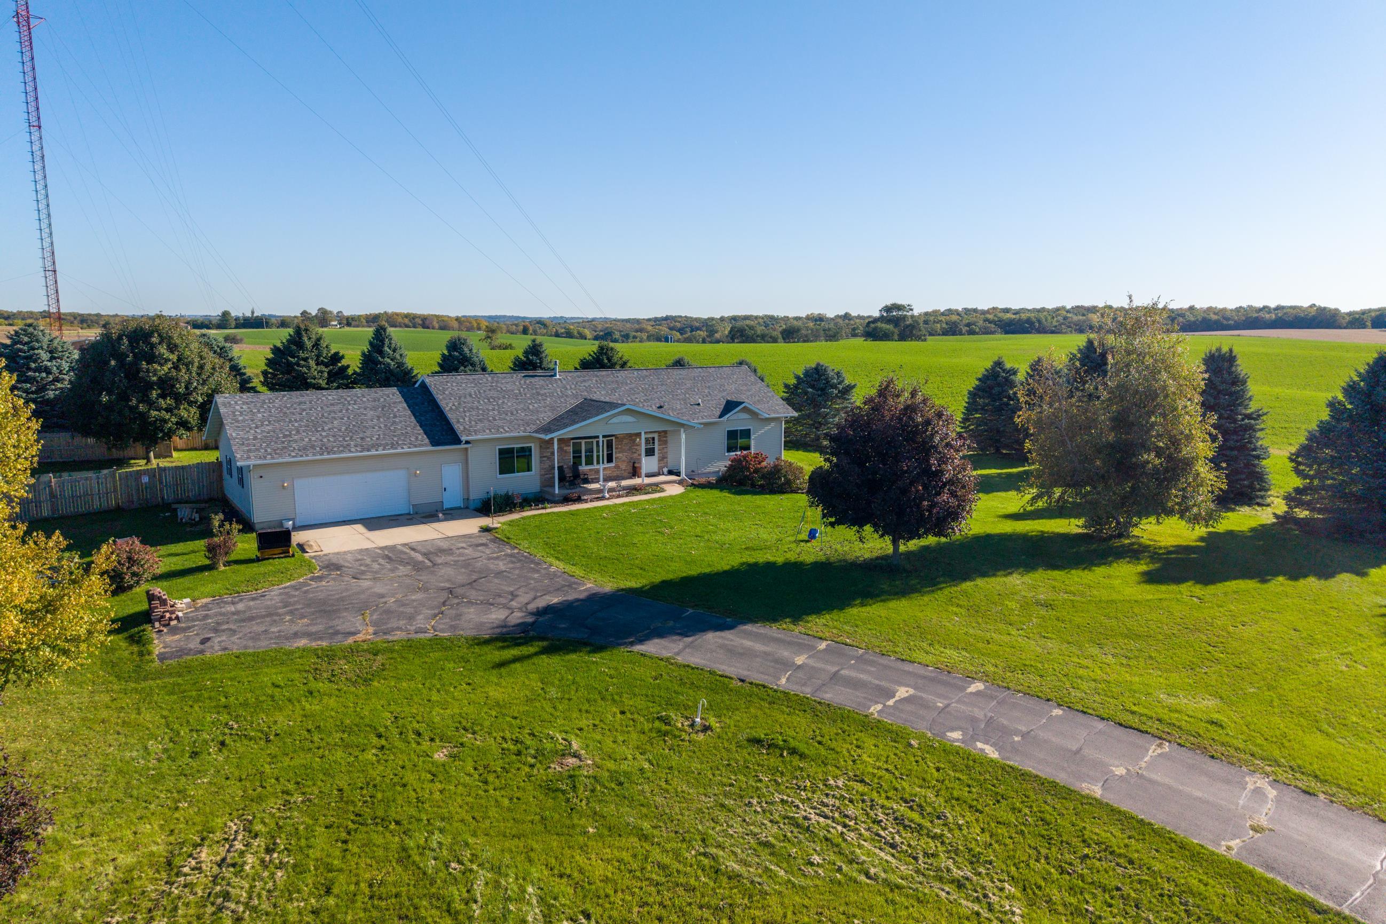
Single-story home with a stone-accented facade, covered porch, and broad green lawn.
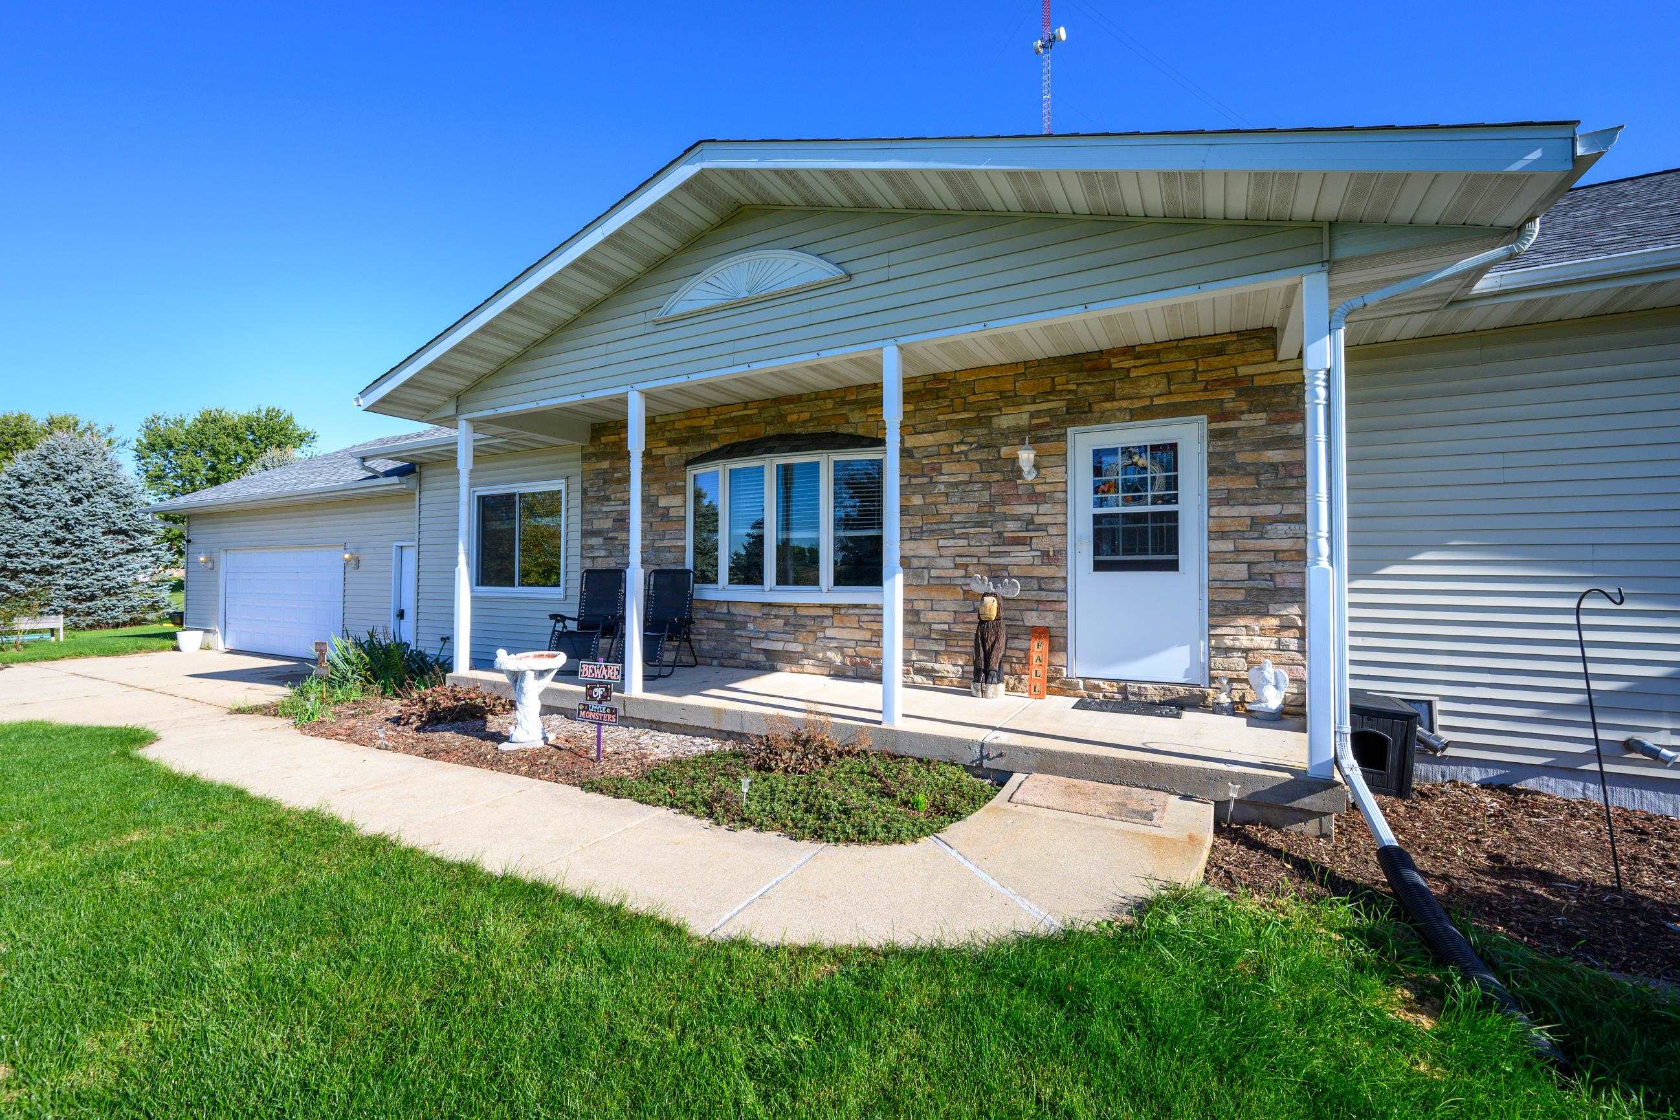
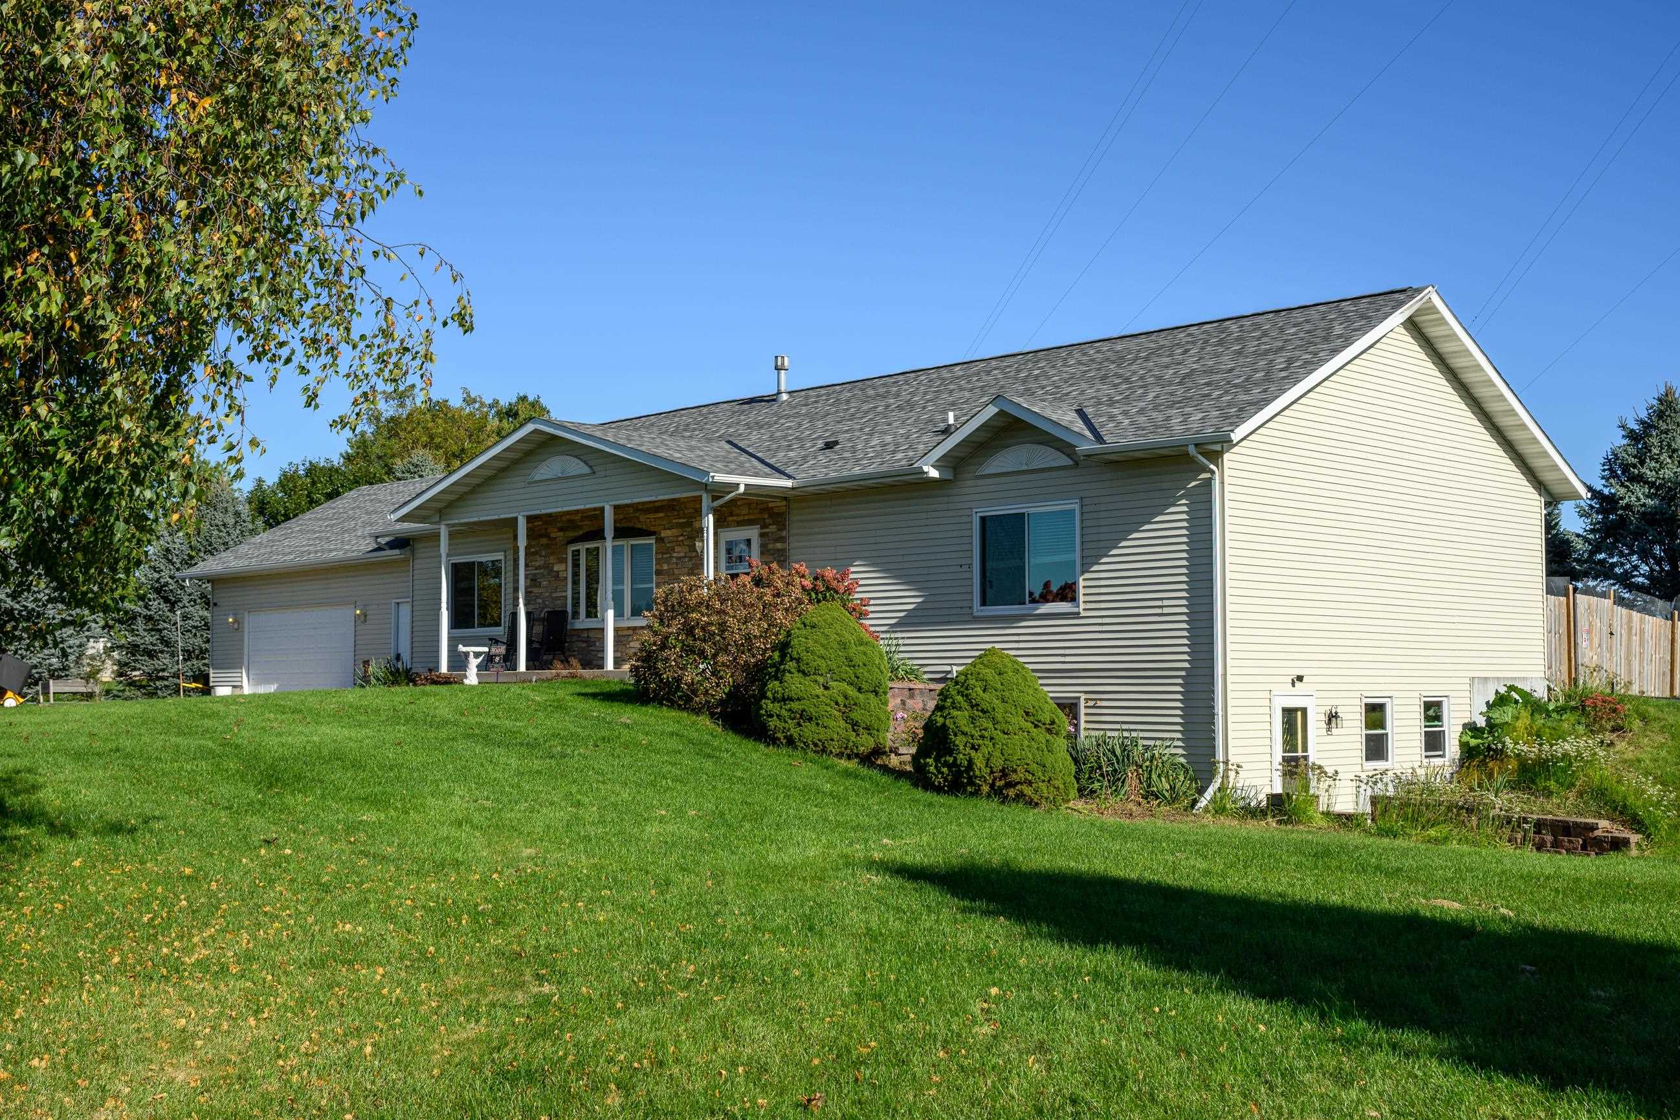
House with a stone-fronted covered porch, attached garage, and green lawn.
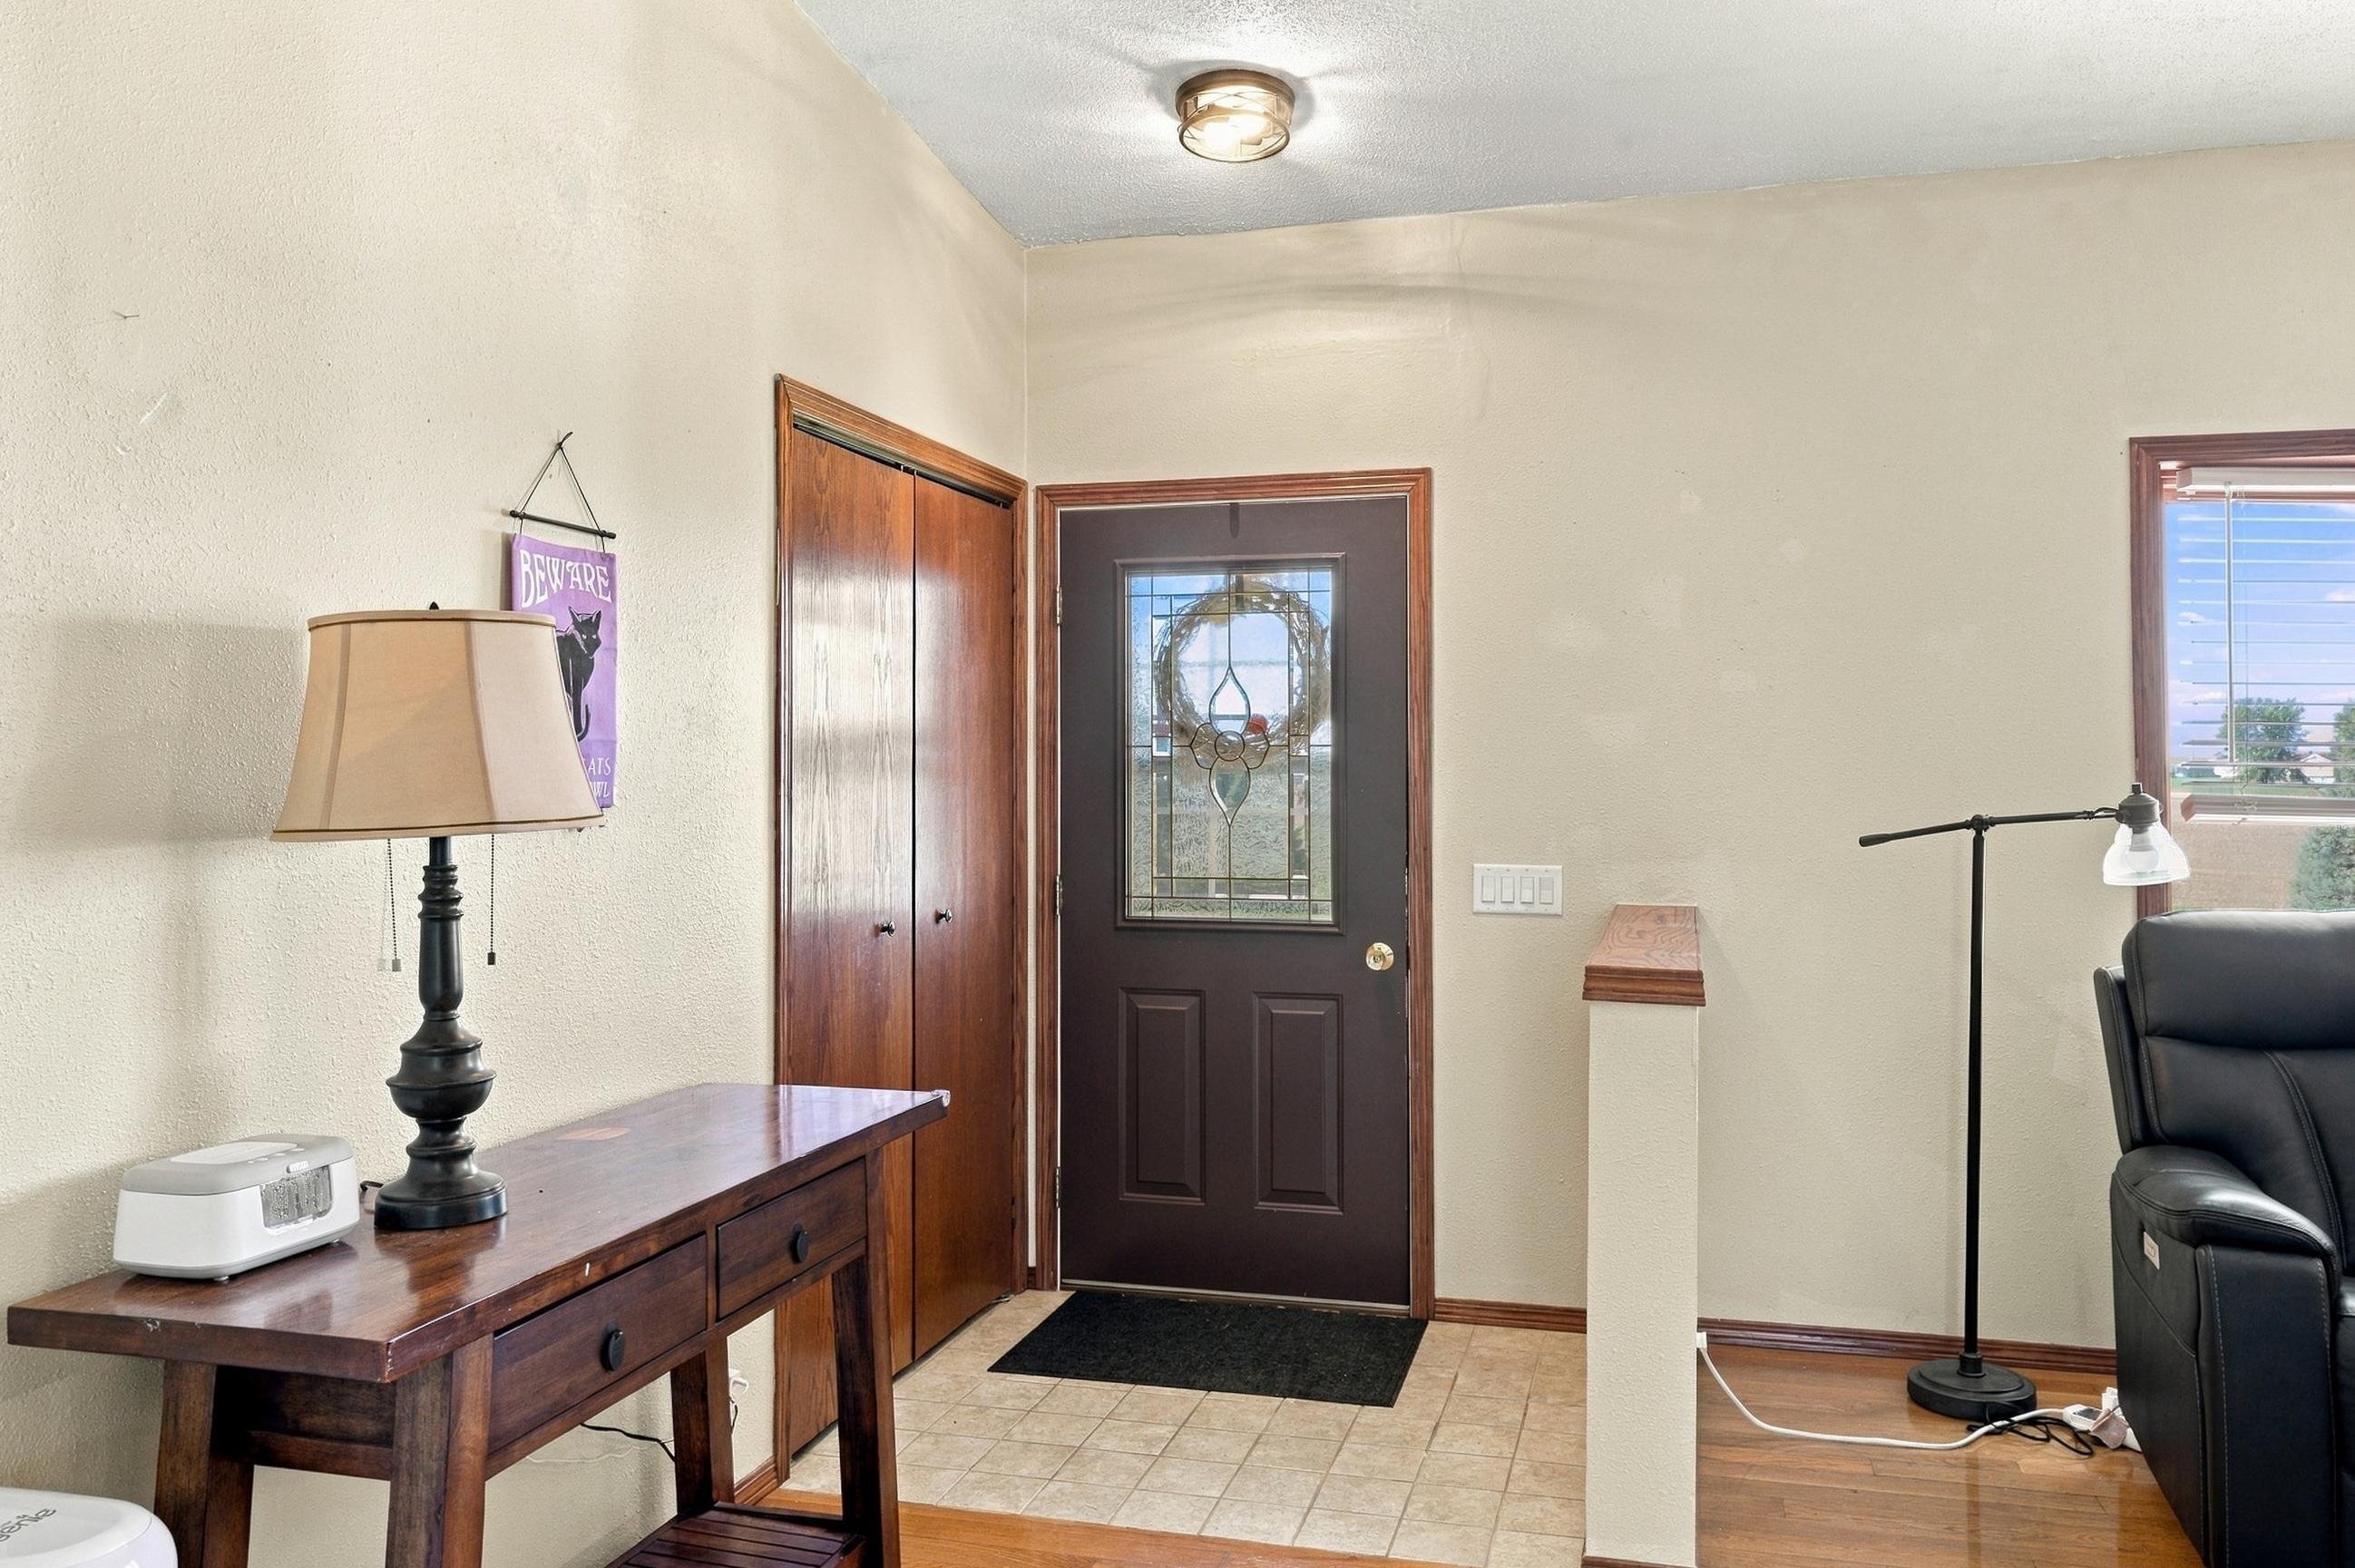
Entryway with a stained-glass front door, wooden console table, and black leather recliner.
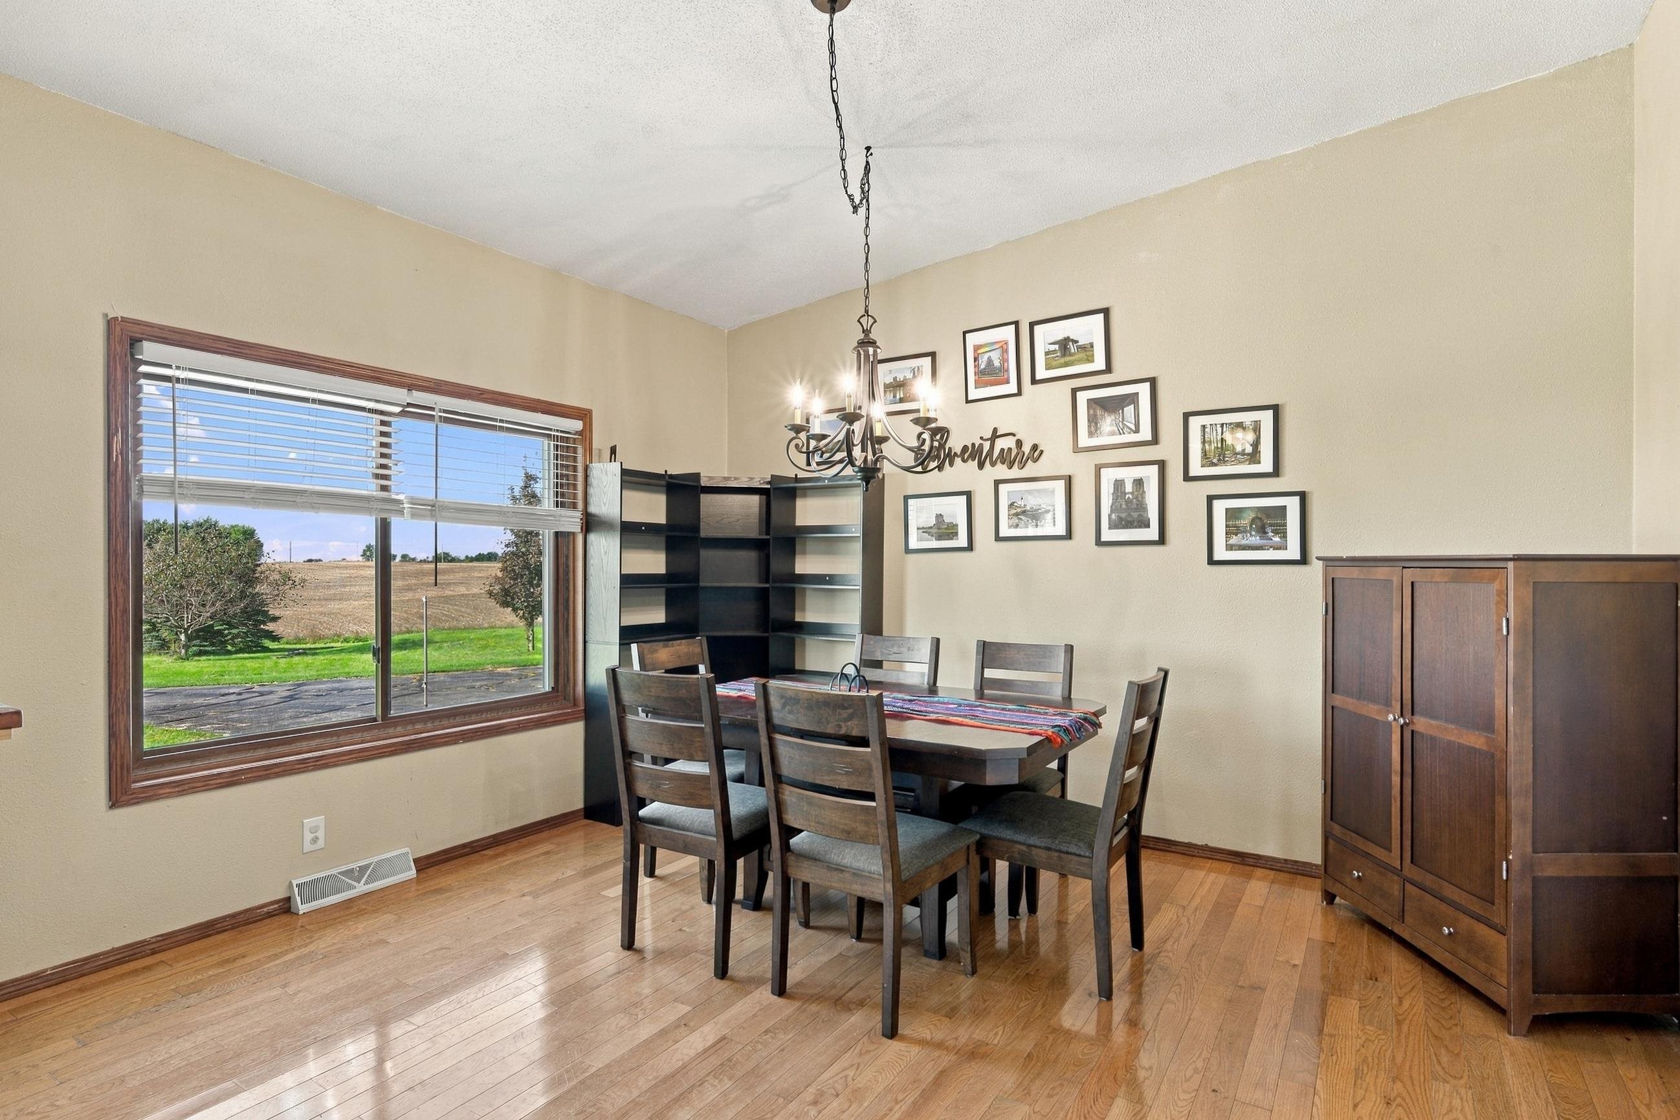
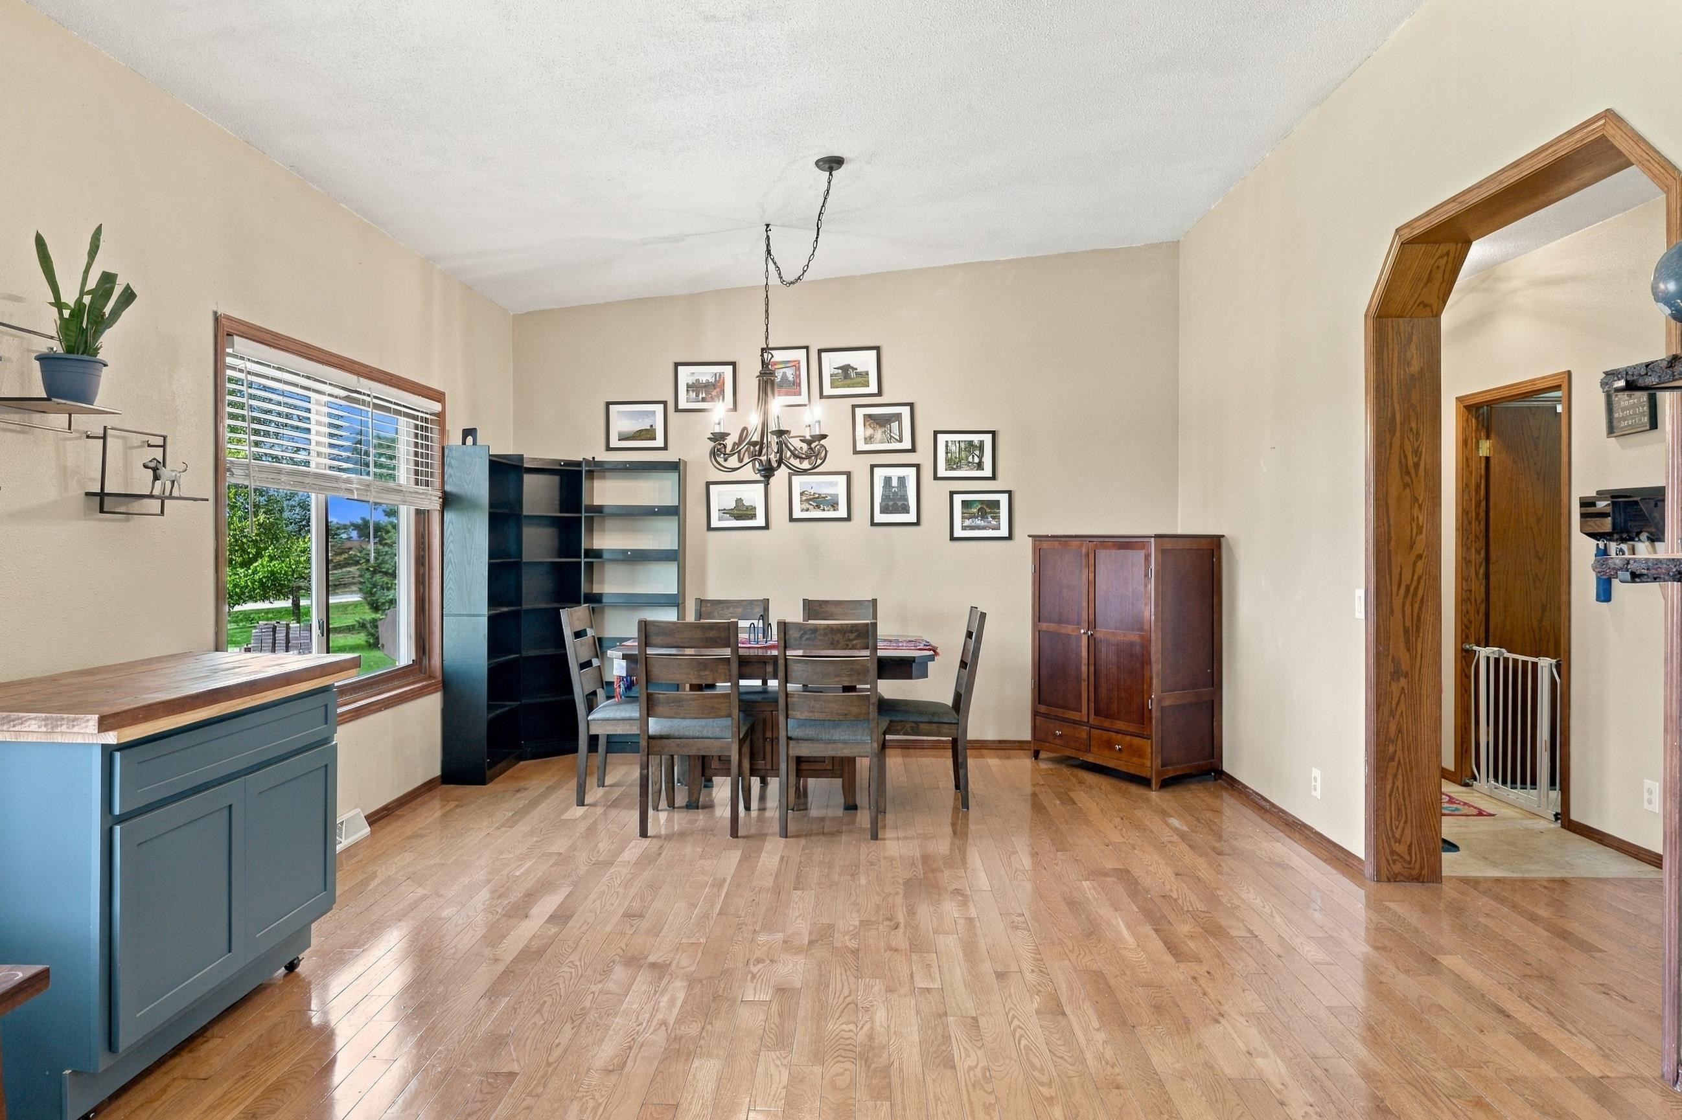
Dining room with a wood table, framed wall art, and a large window overlooking open fields.
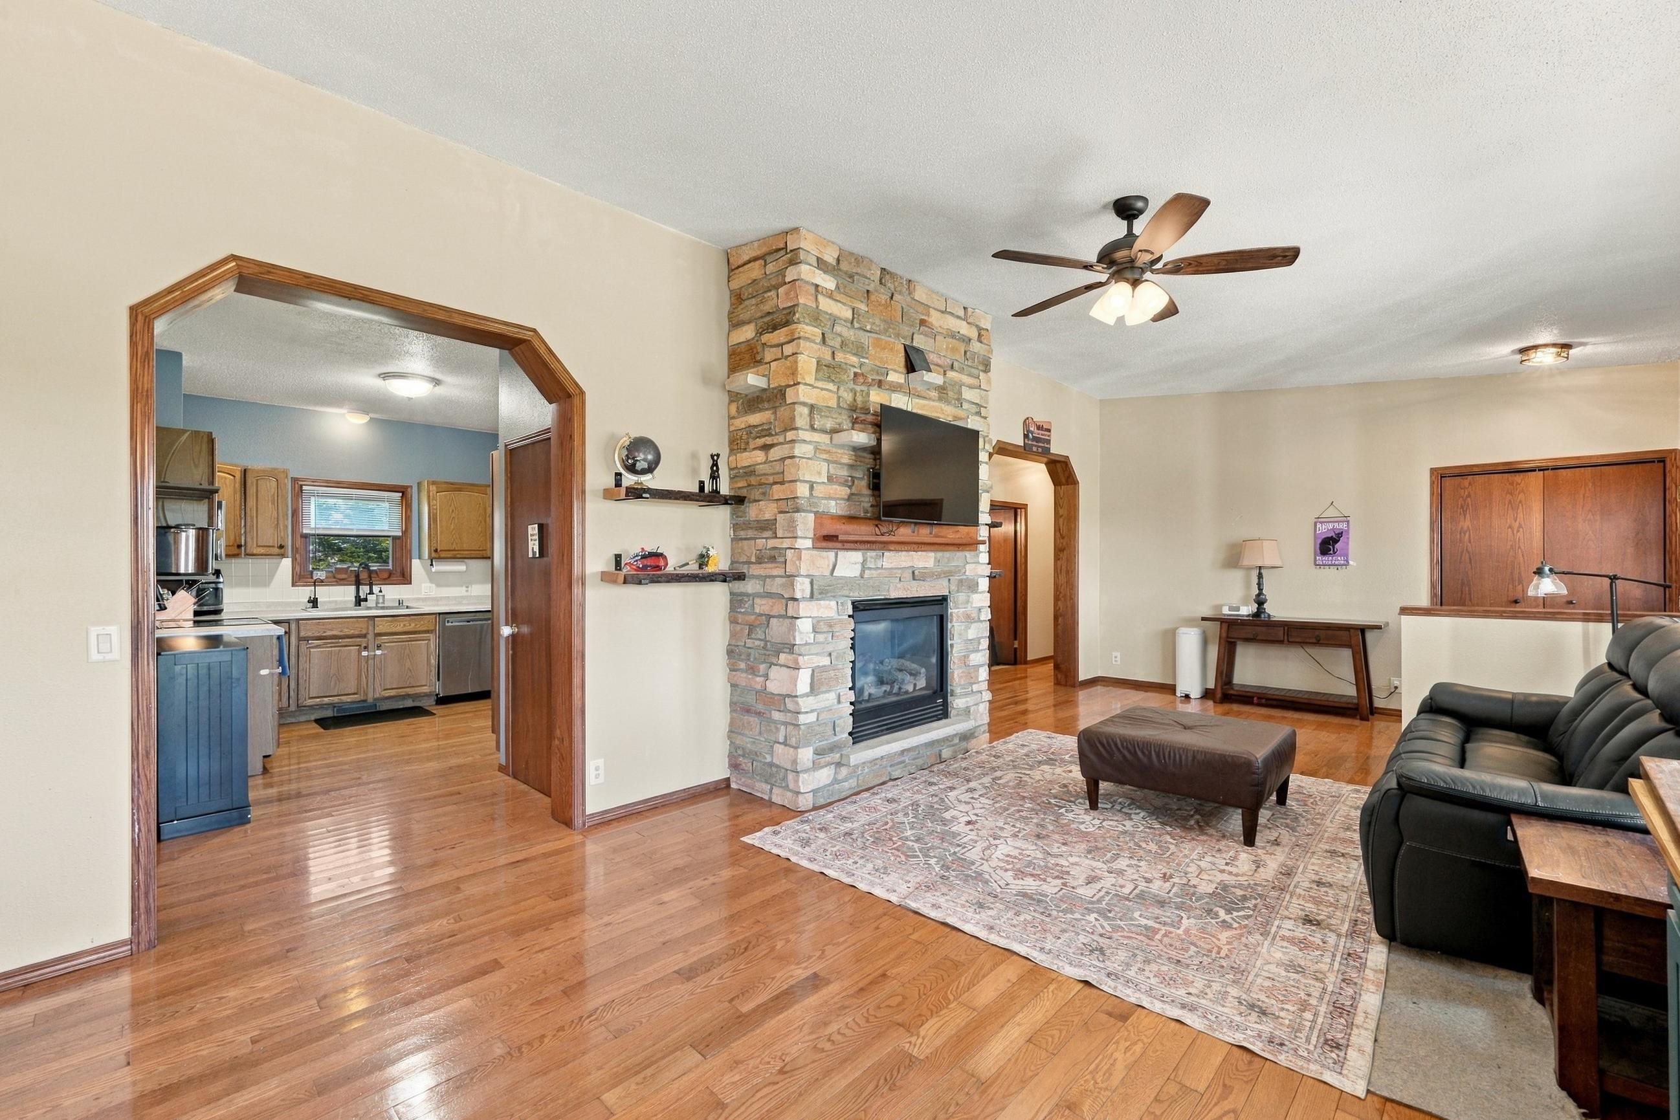
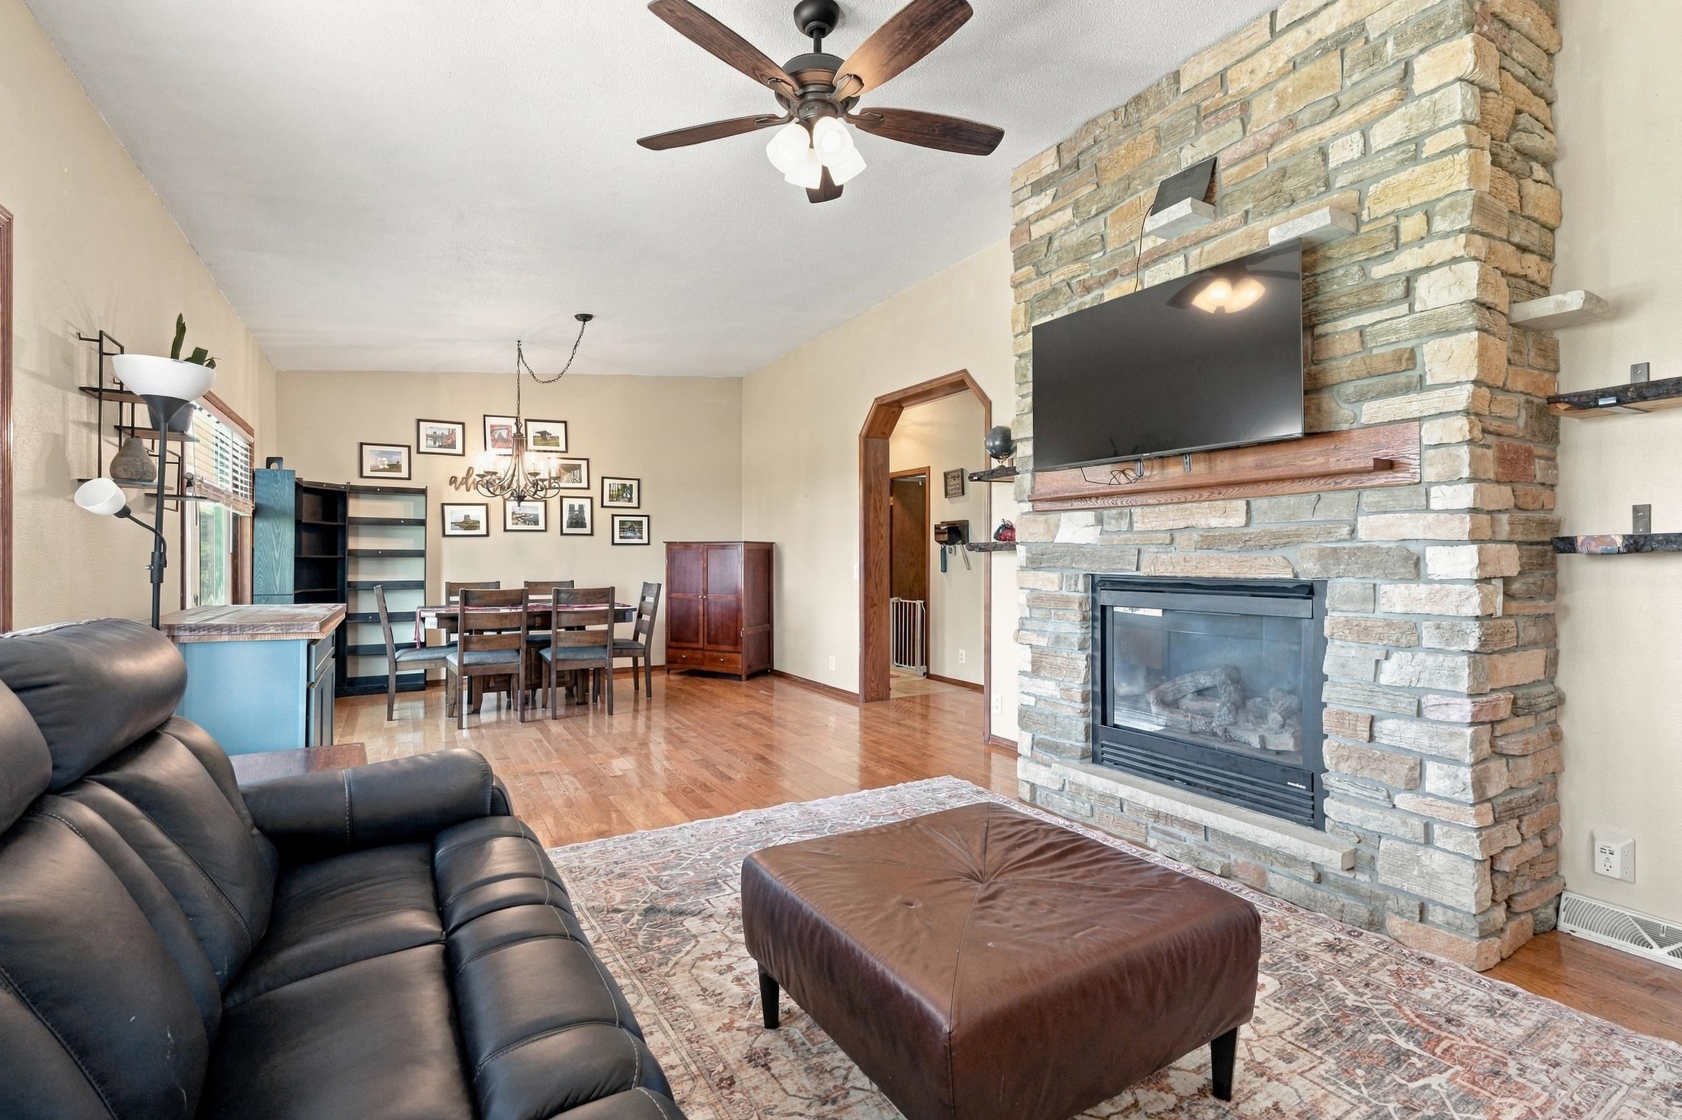
Living room with a stone fireplace, hardwood floors, and an open view into the kitchen.
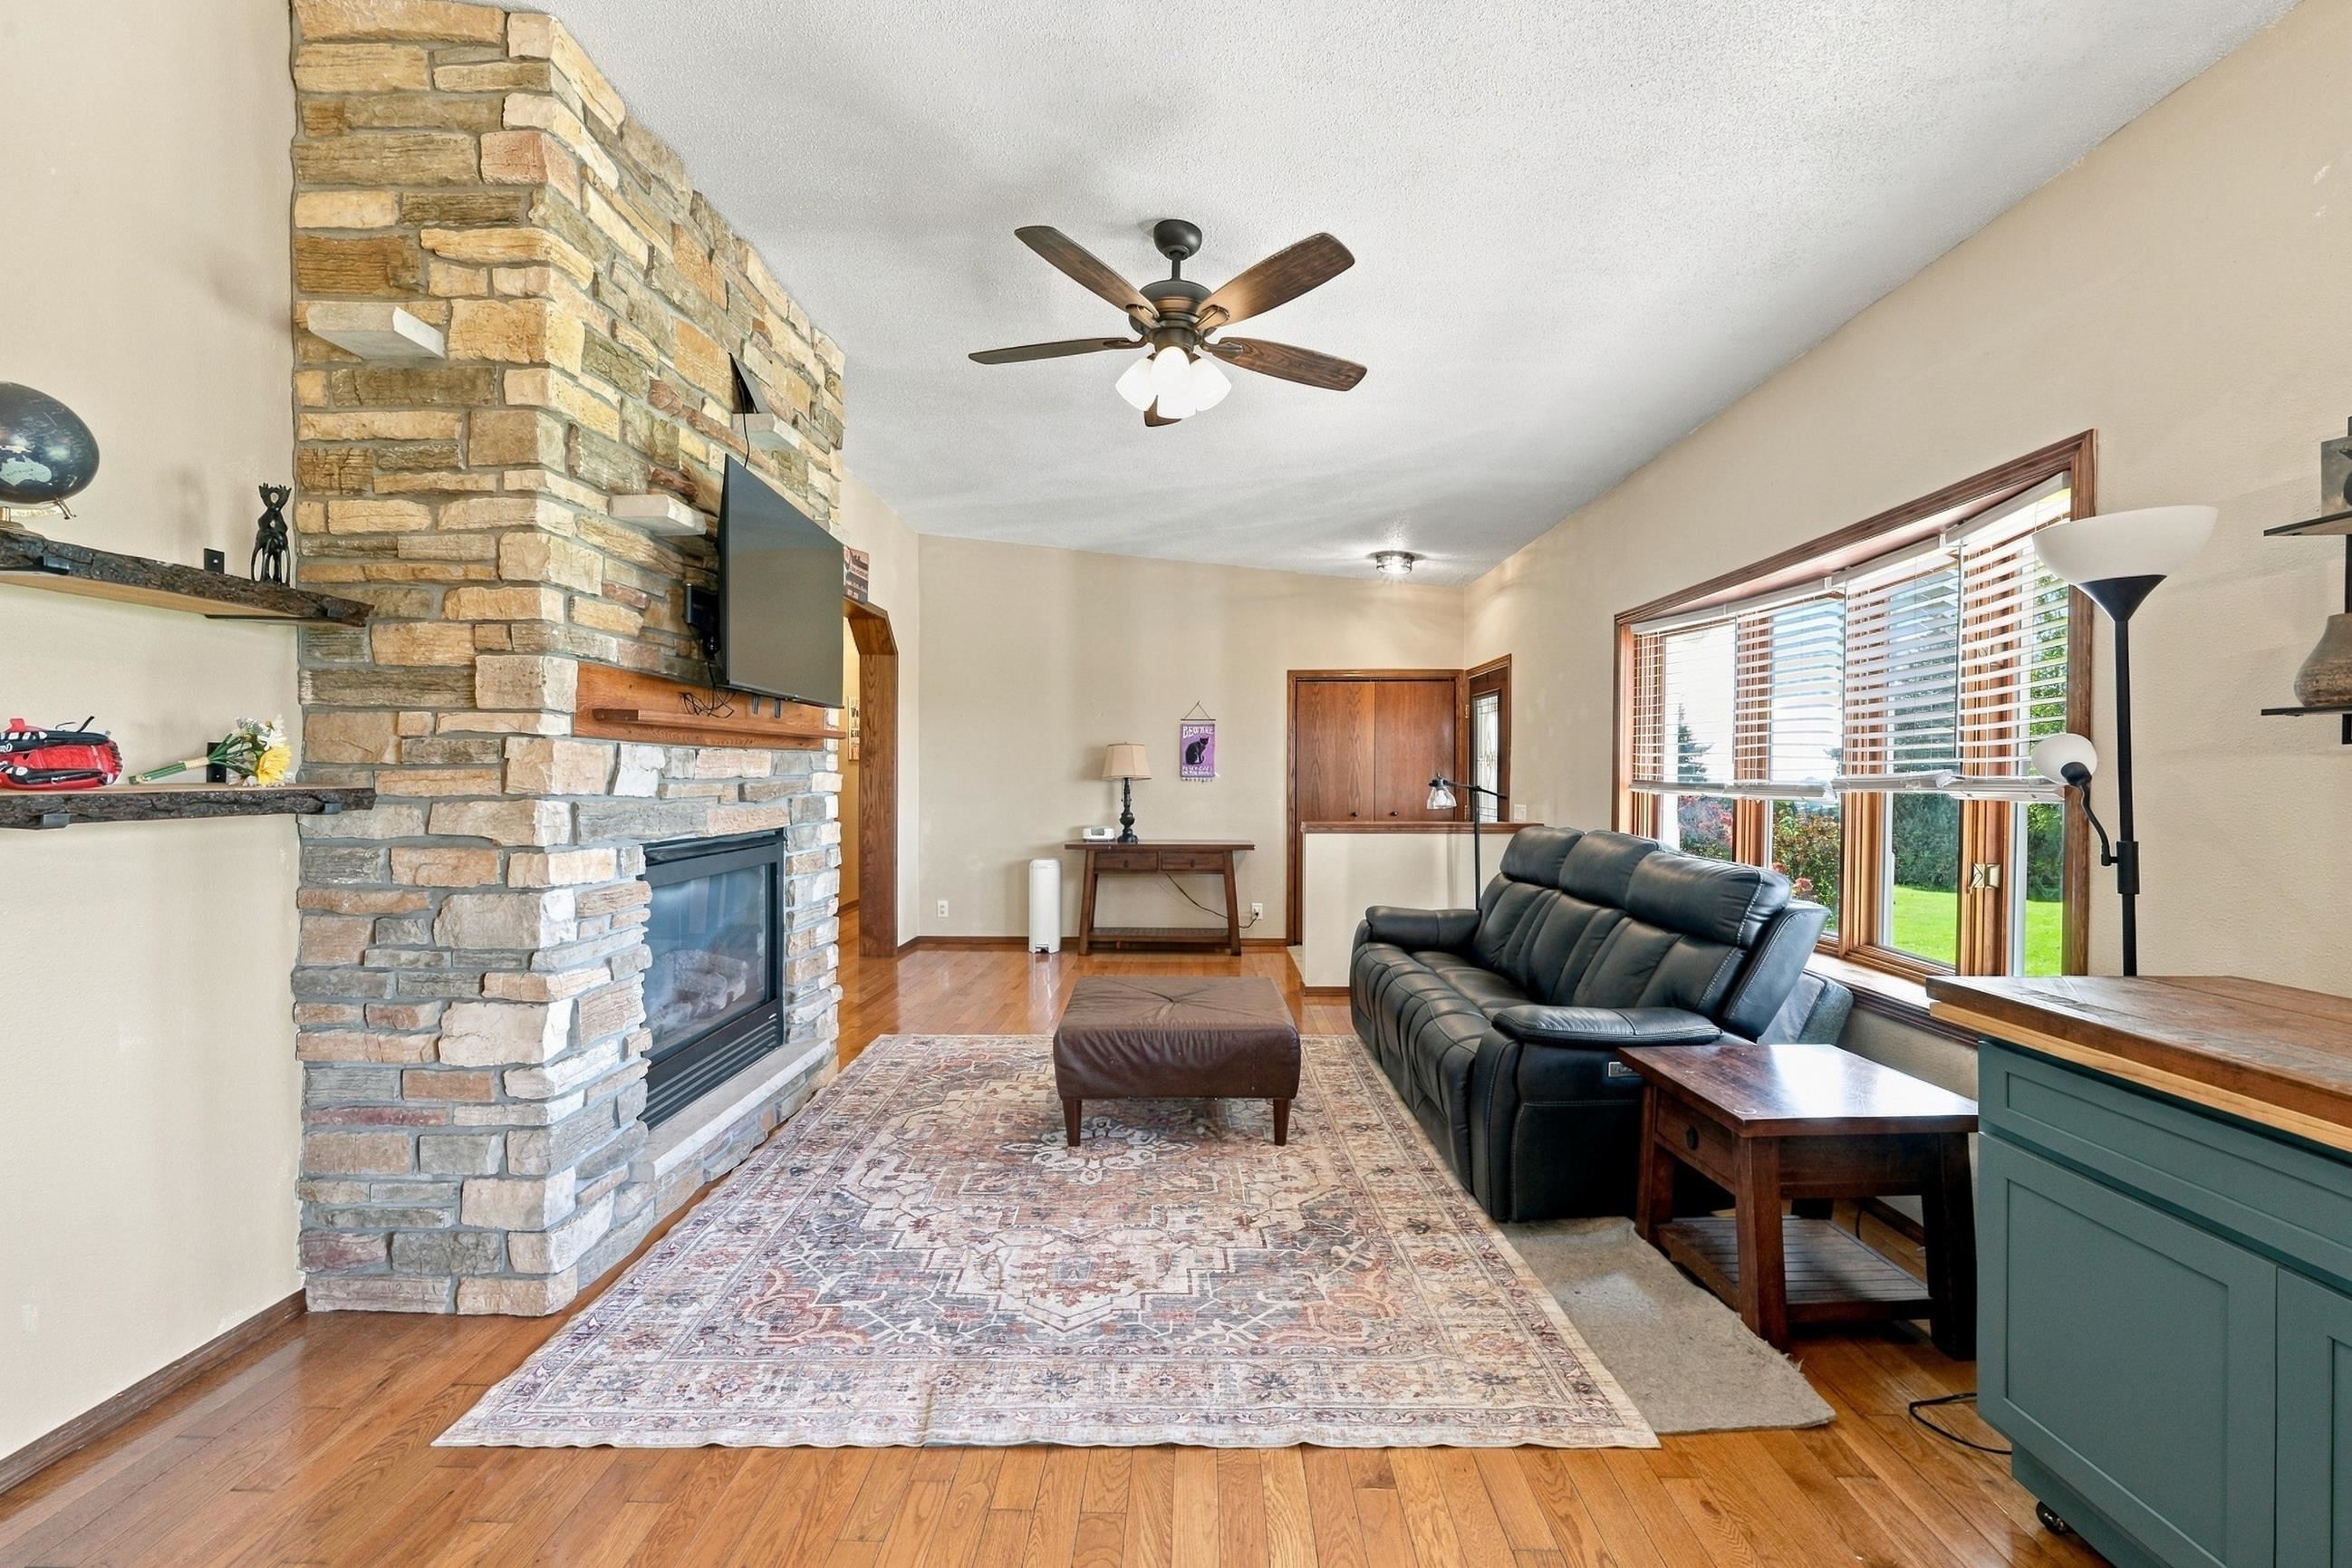
Living room with a stone fireplace, leather sofa, and large windows overlooking the lawn.
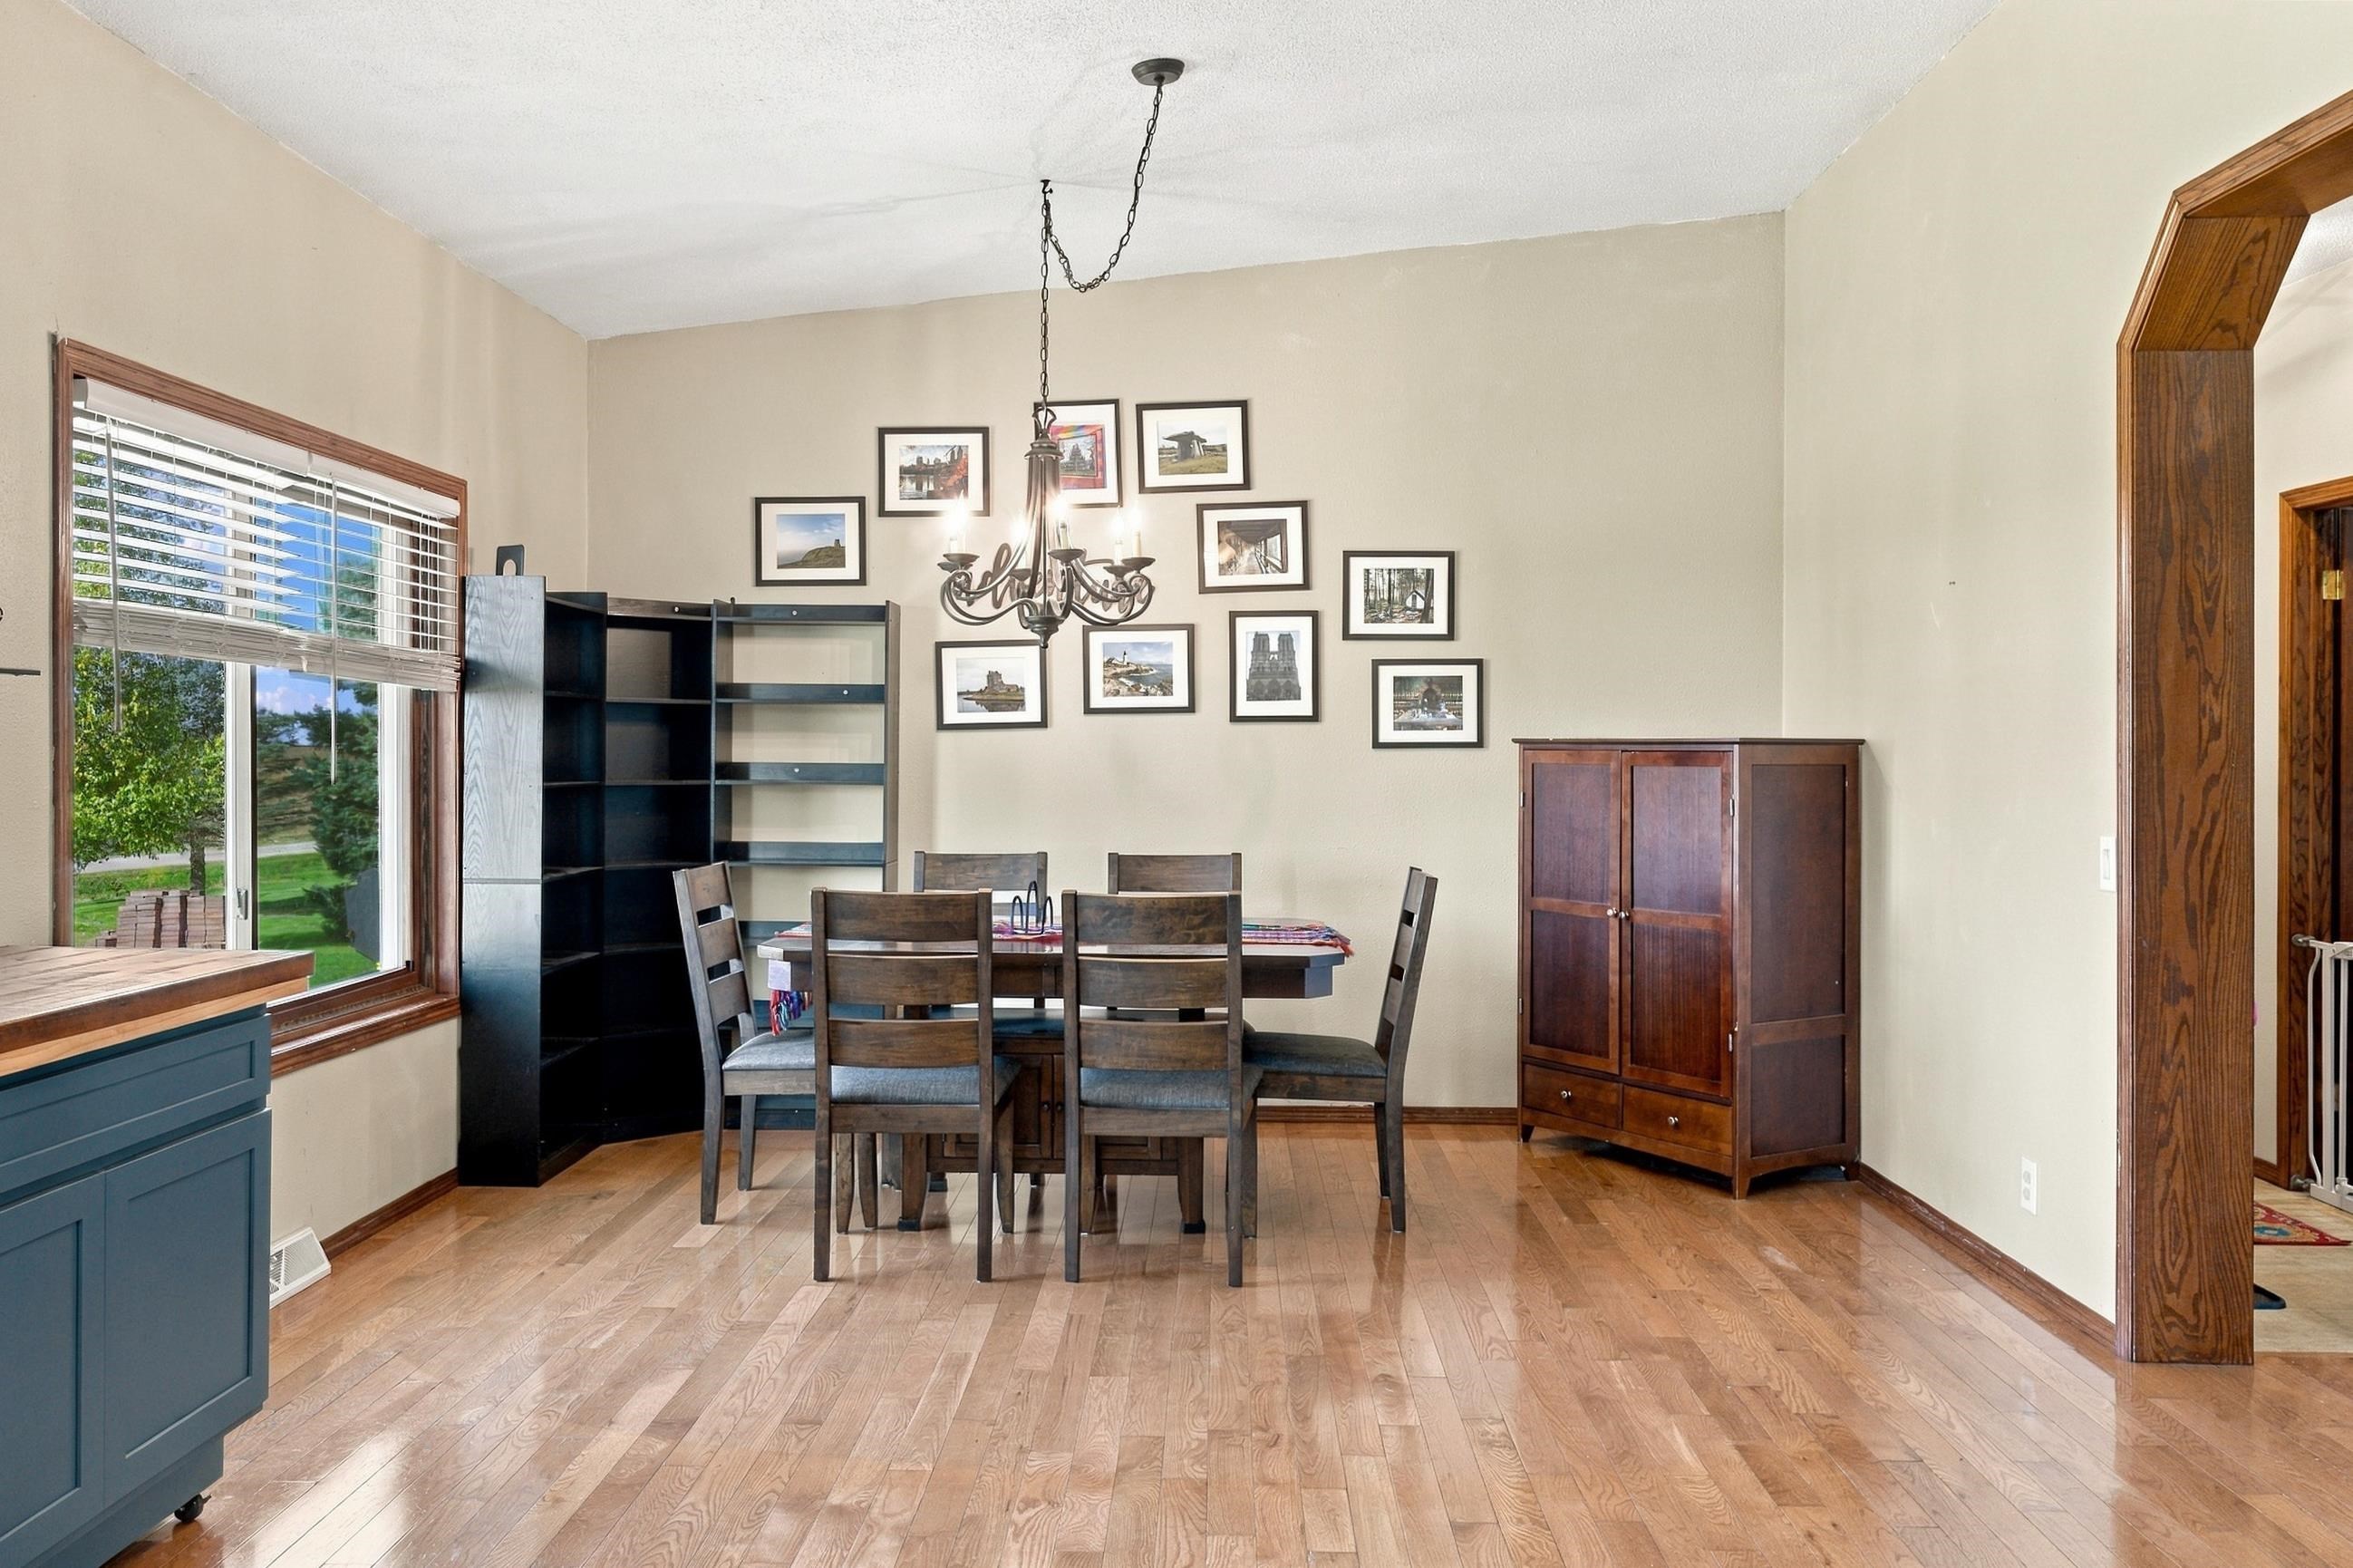
Dining room with a wooden table, framed pictures, and a large window overlooking the yard.
Dining room with a wooden table, dark chairs, hardwood floors, and a chandelier.
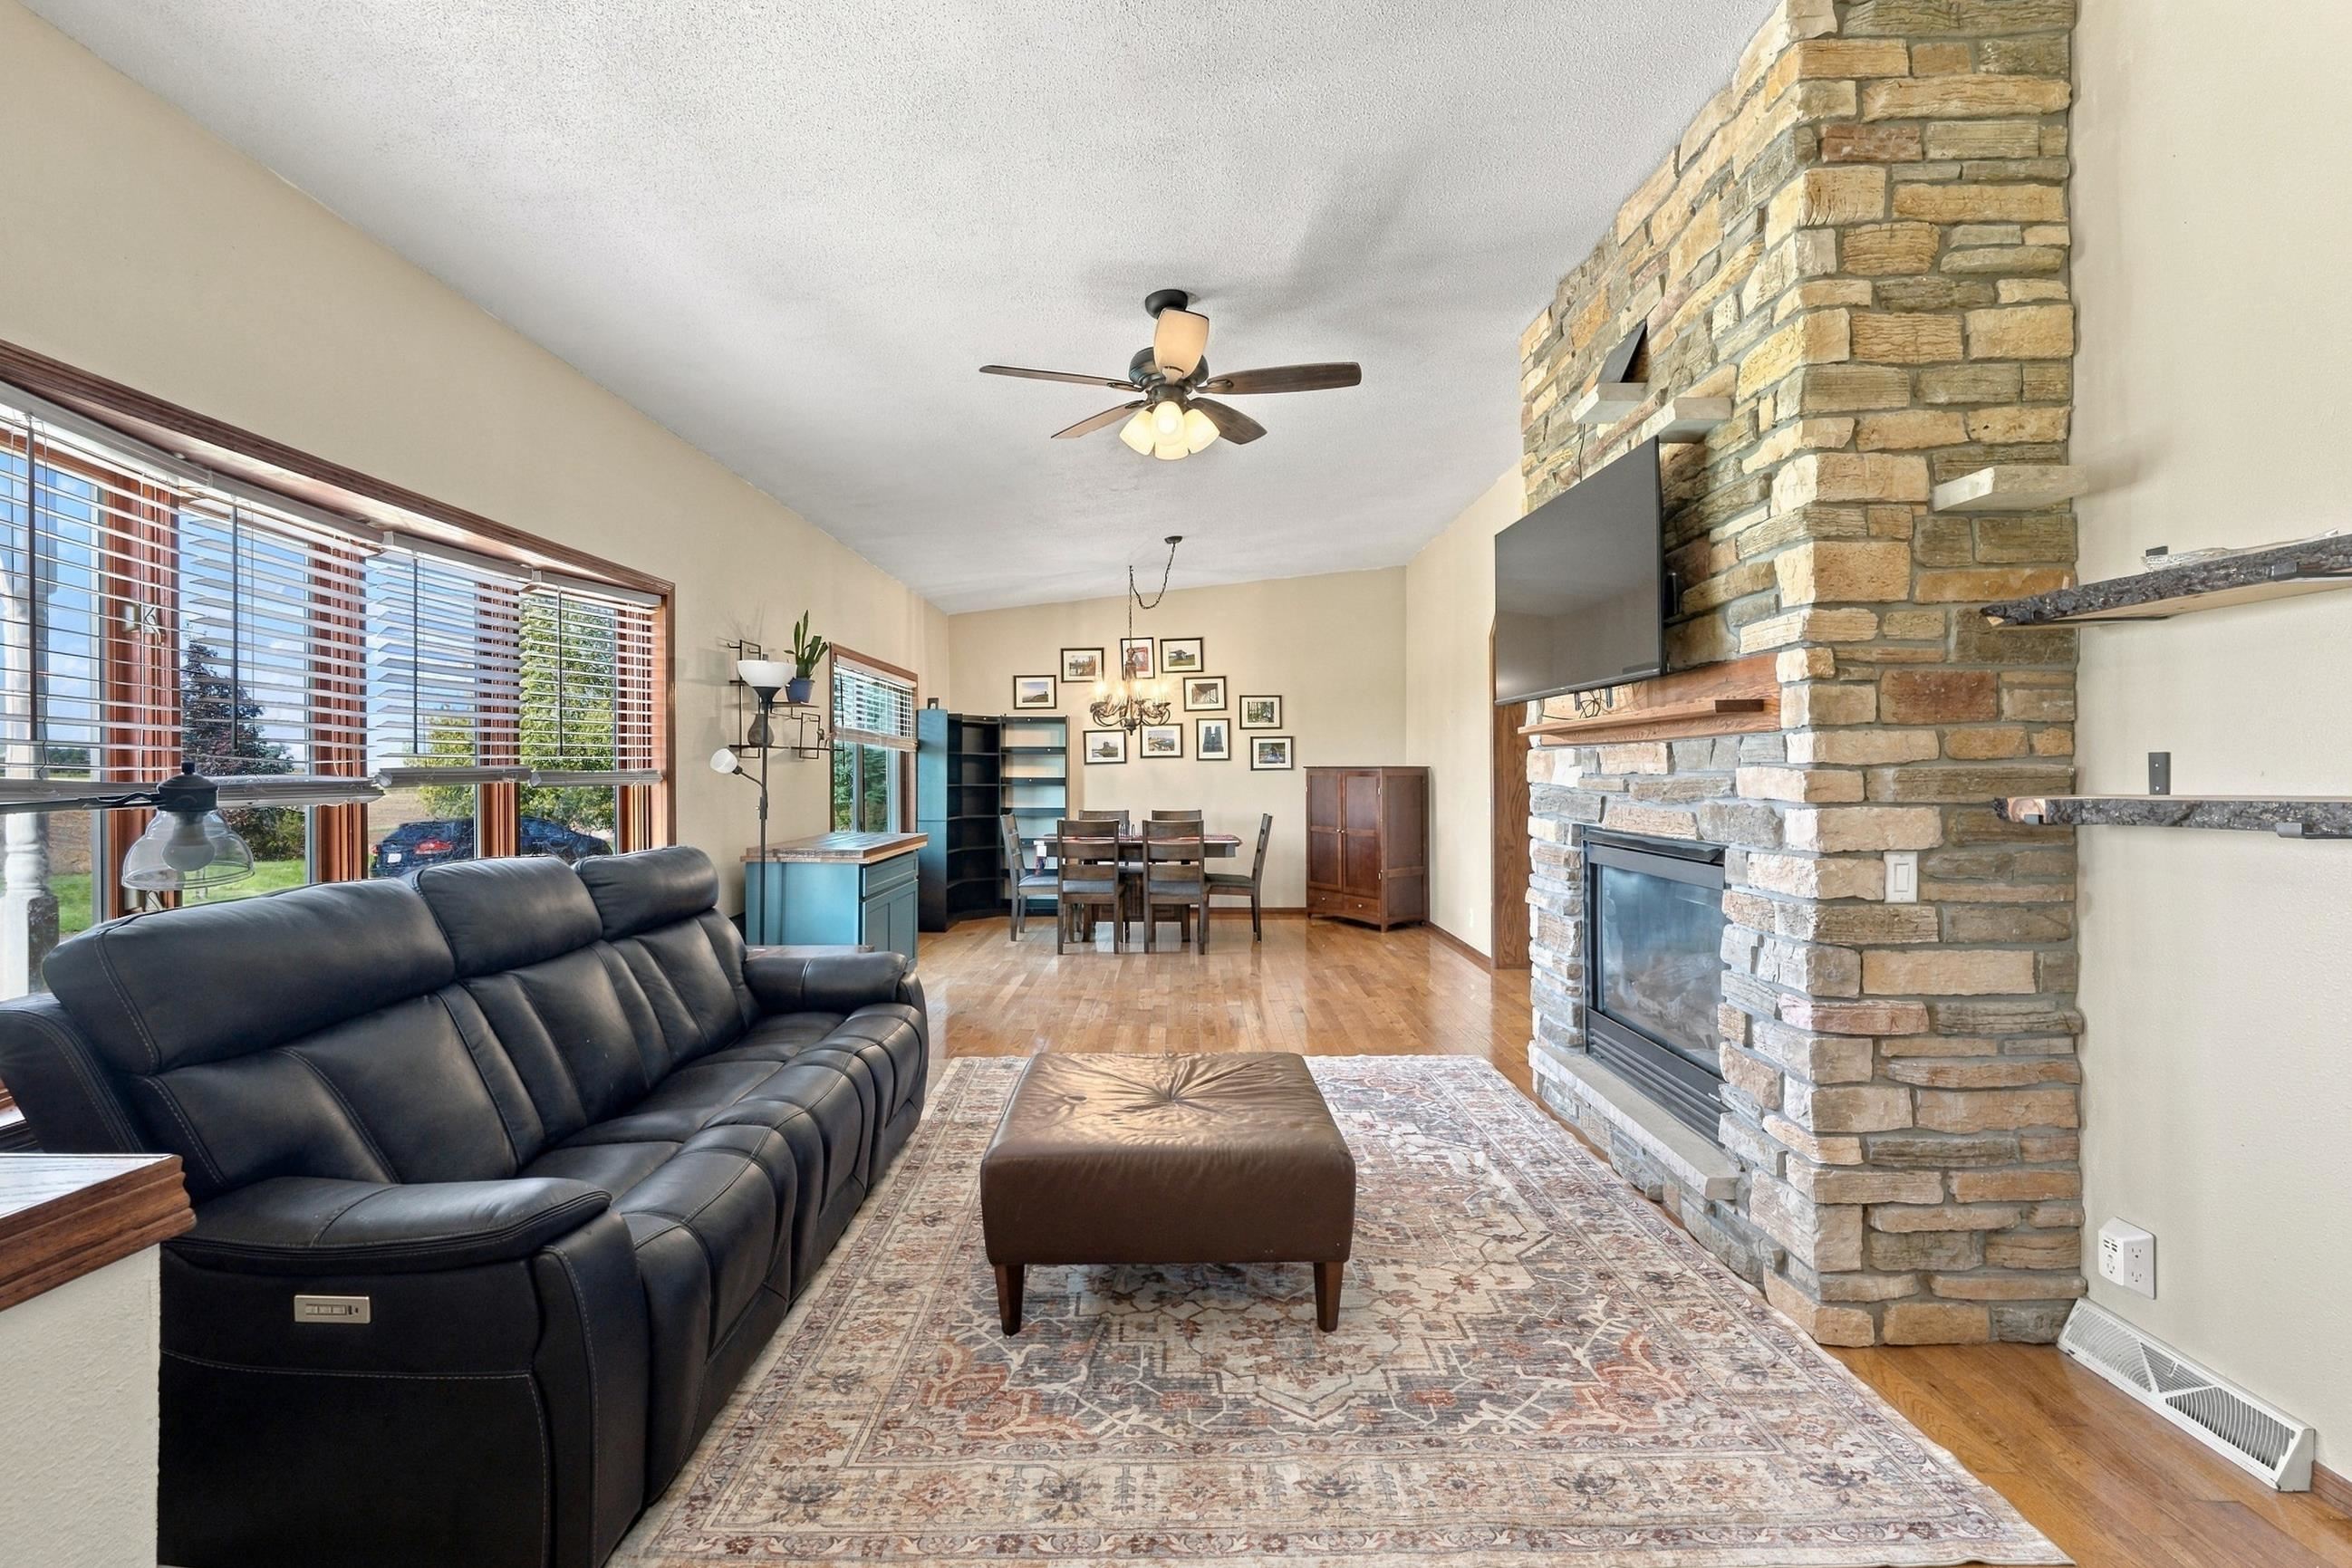
Living room with a floor-to-ceiling stone fireplace, black leather sofa, and dining area beyond.
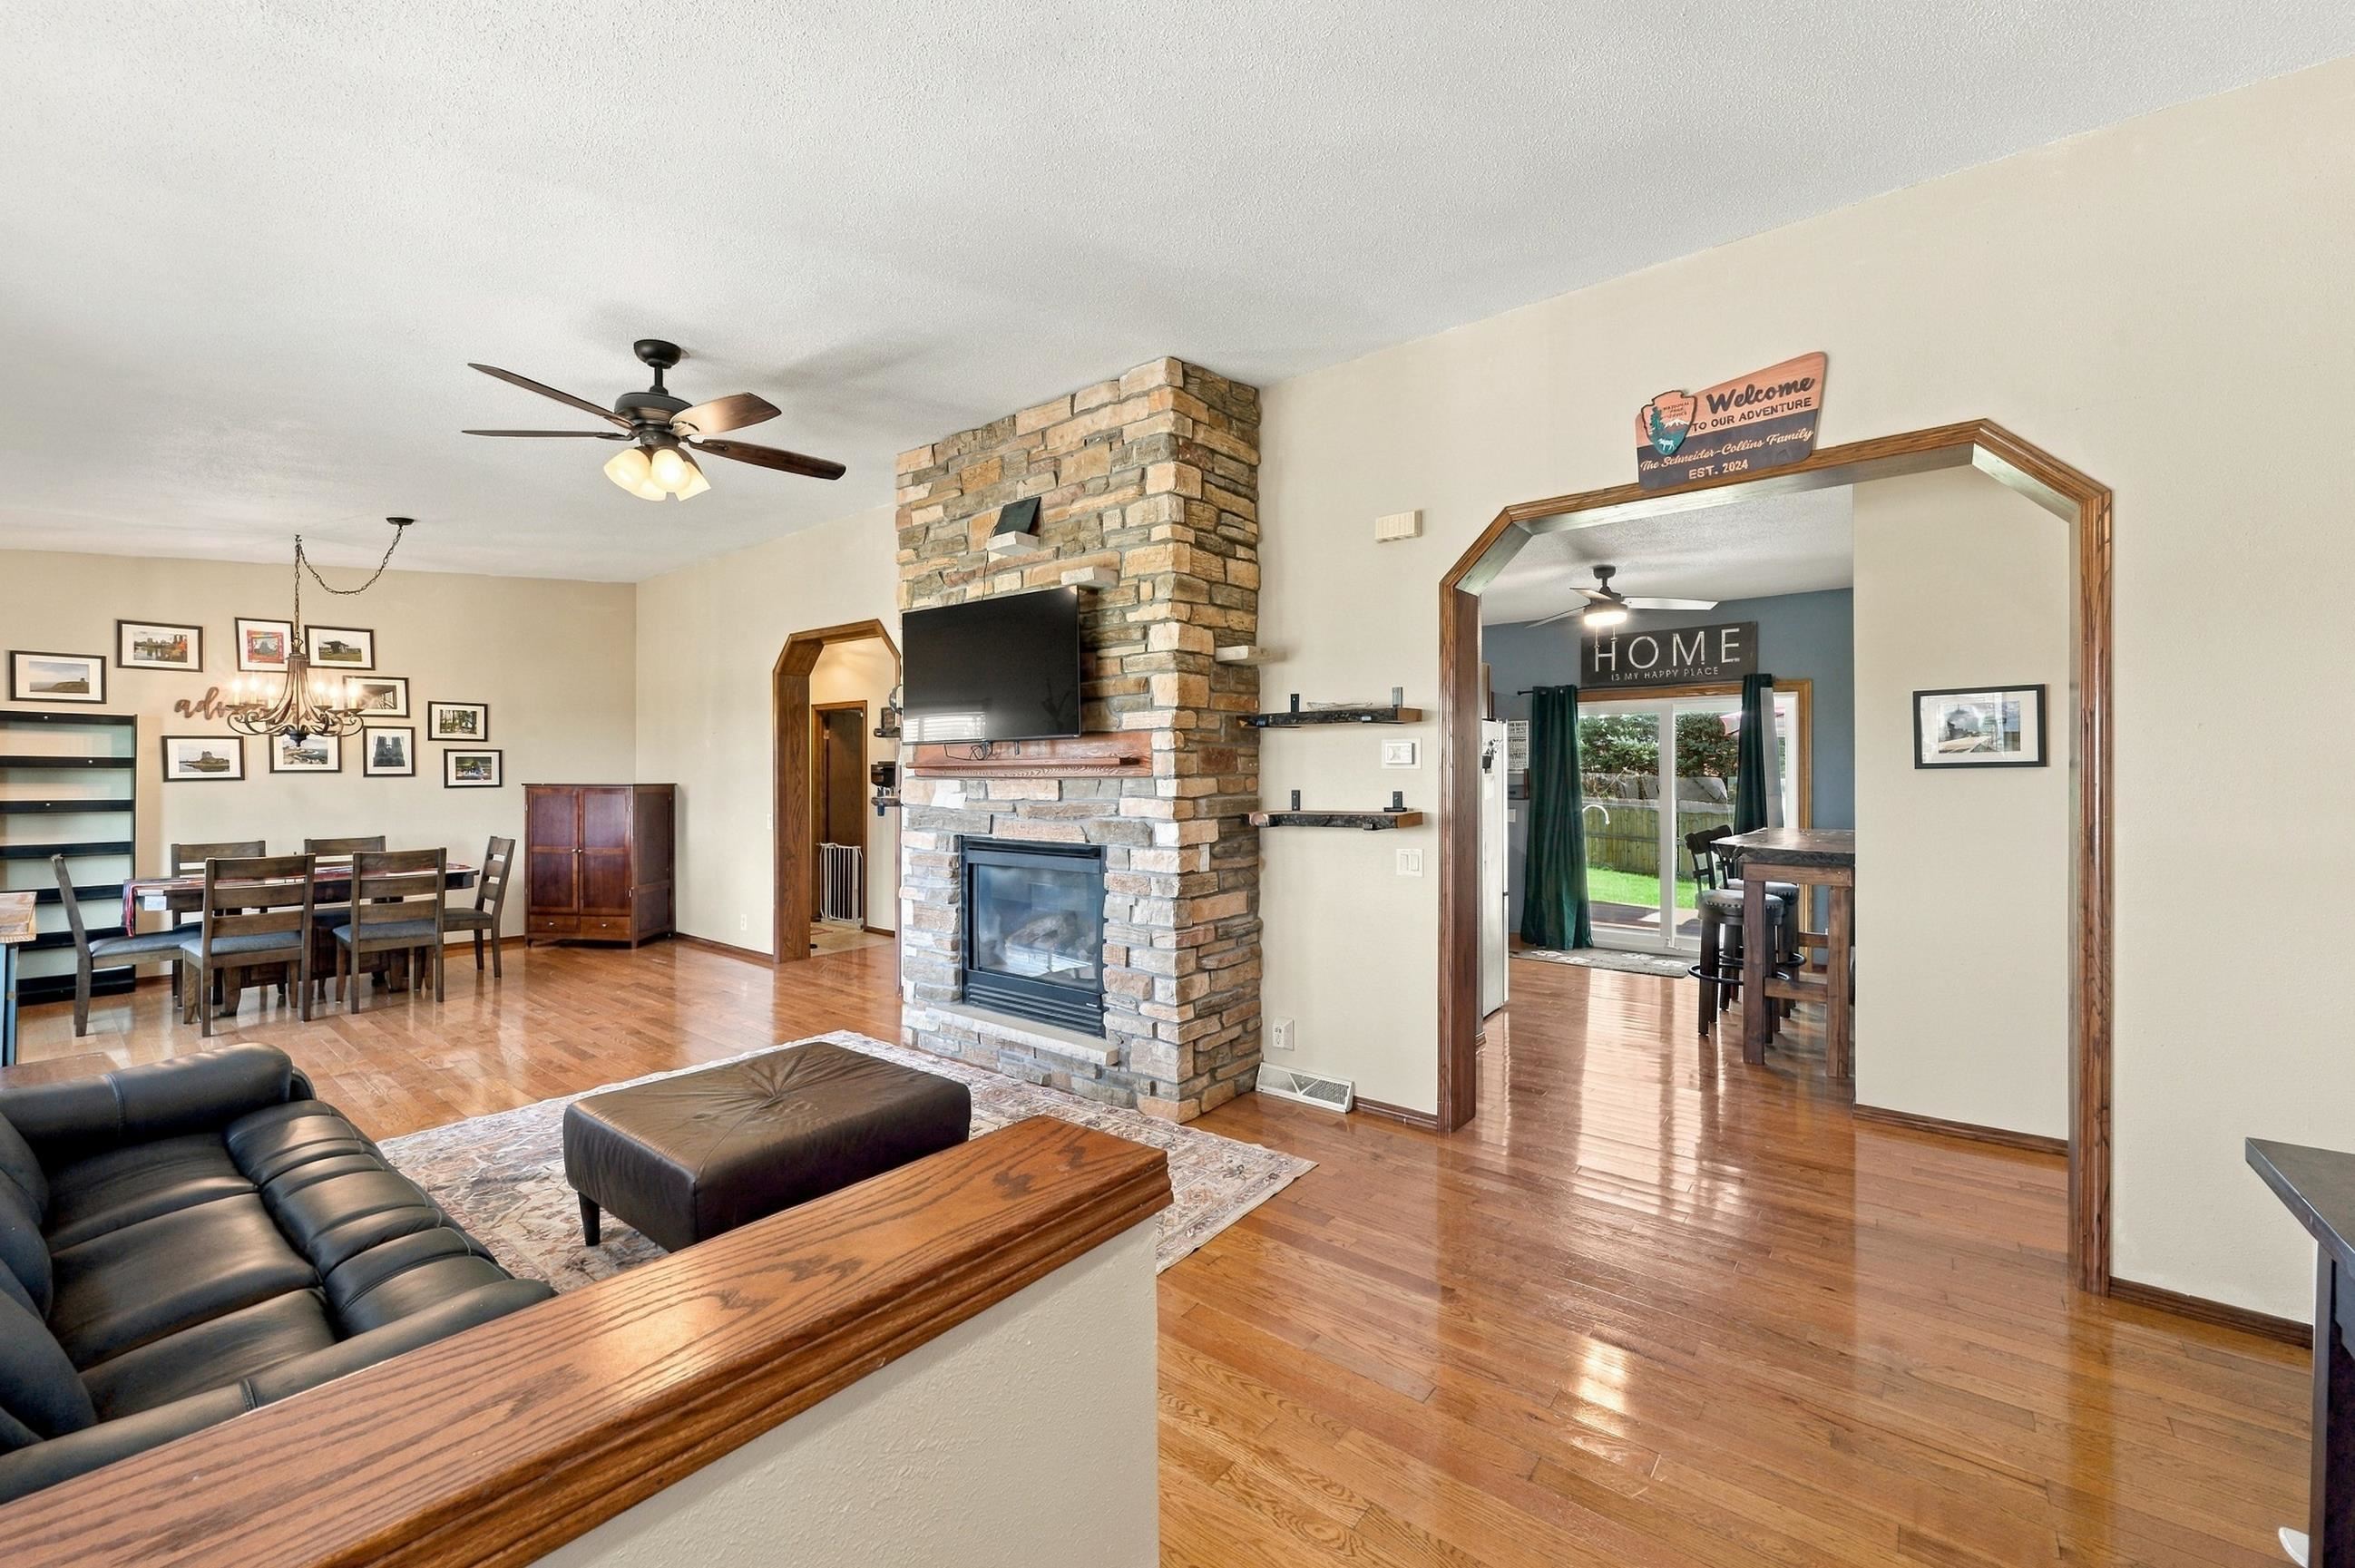
Open living and dining area with a stone fireplace, hardwood floors, and an adjoining dining nook.
Living room with a floor-to-ceiling stone fireplace, mounted television, leather sofa, and dining area.
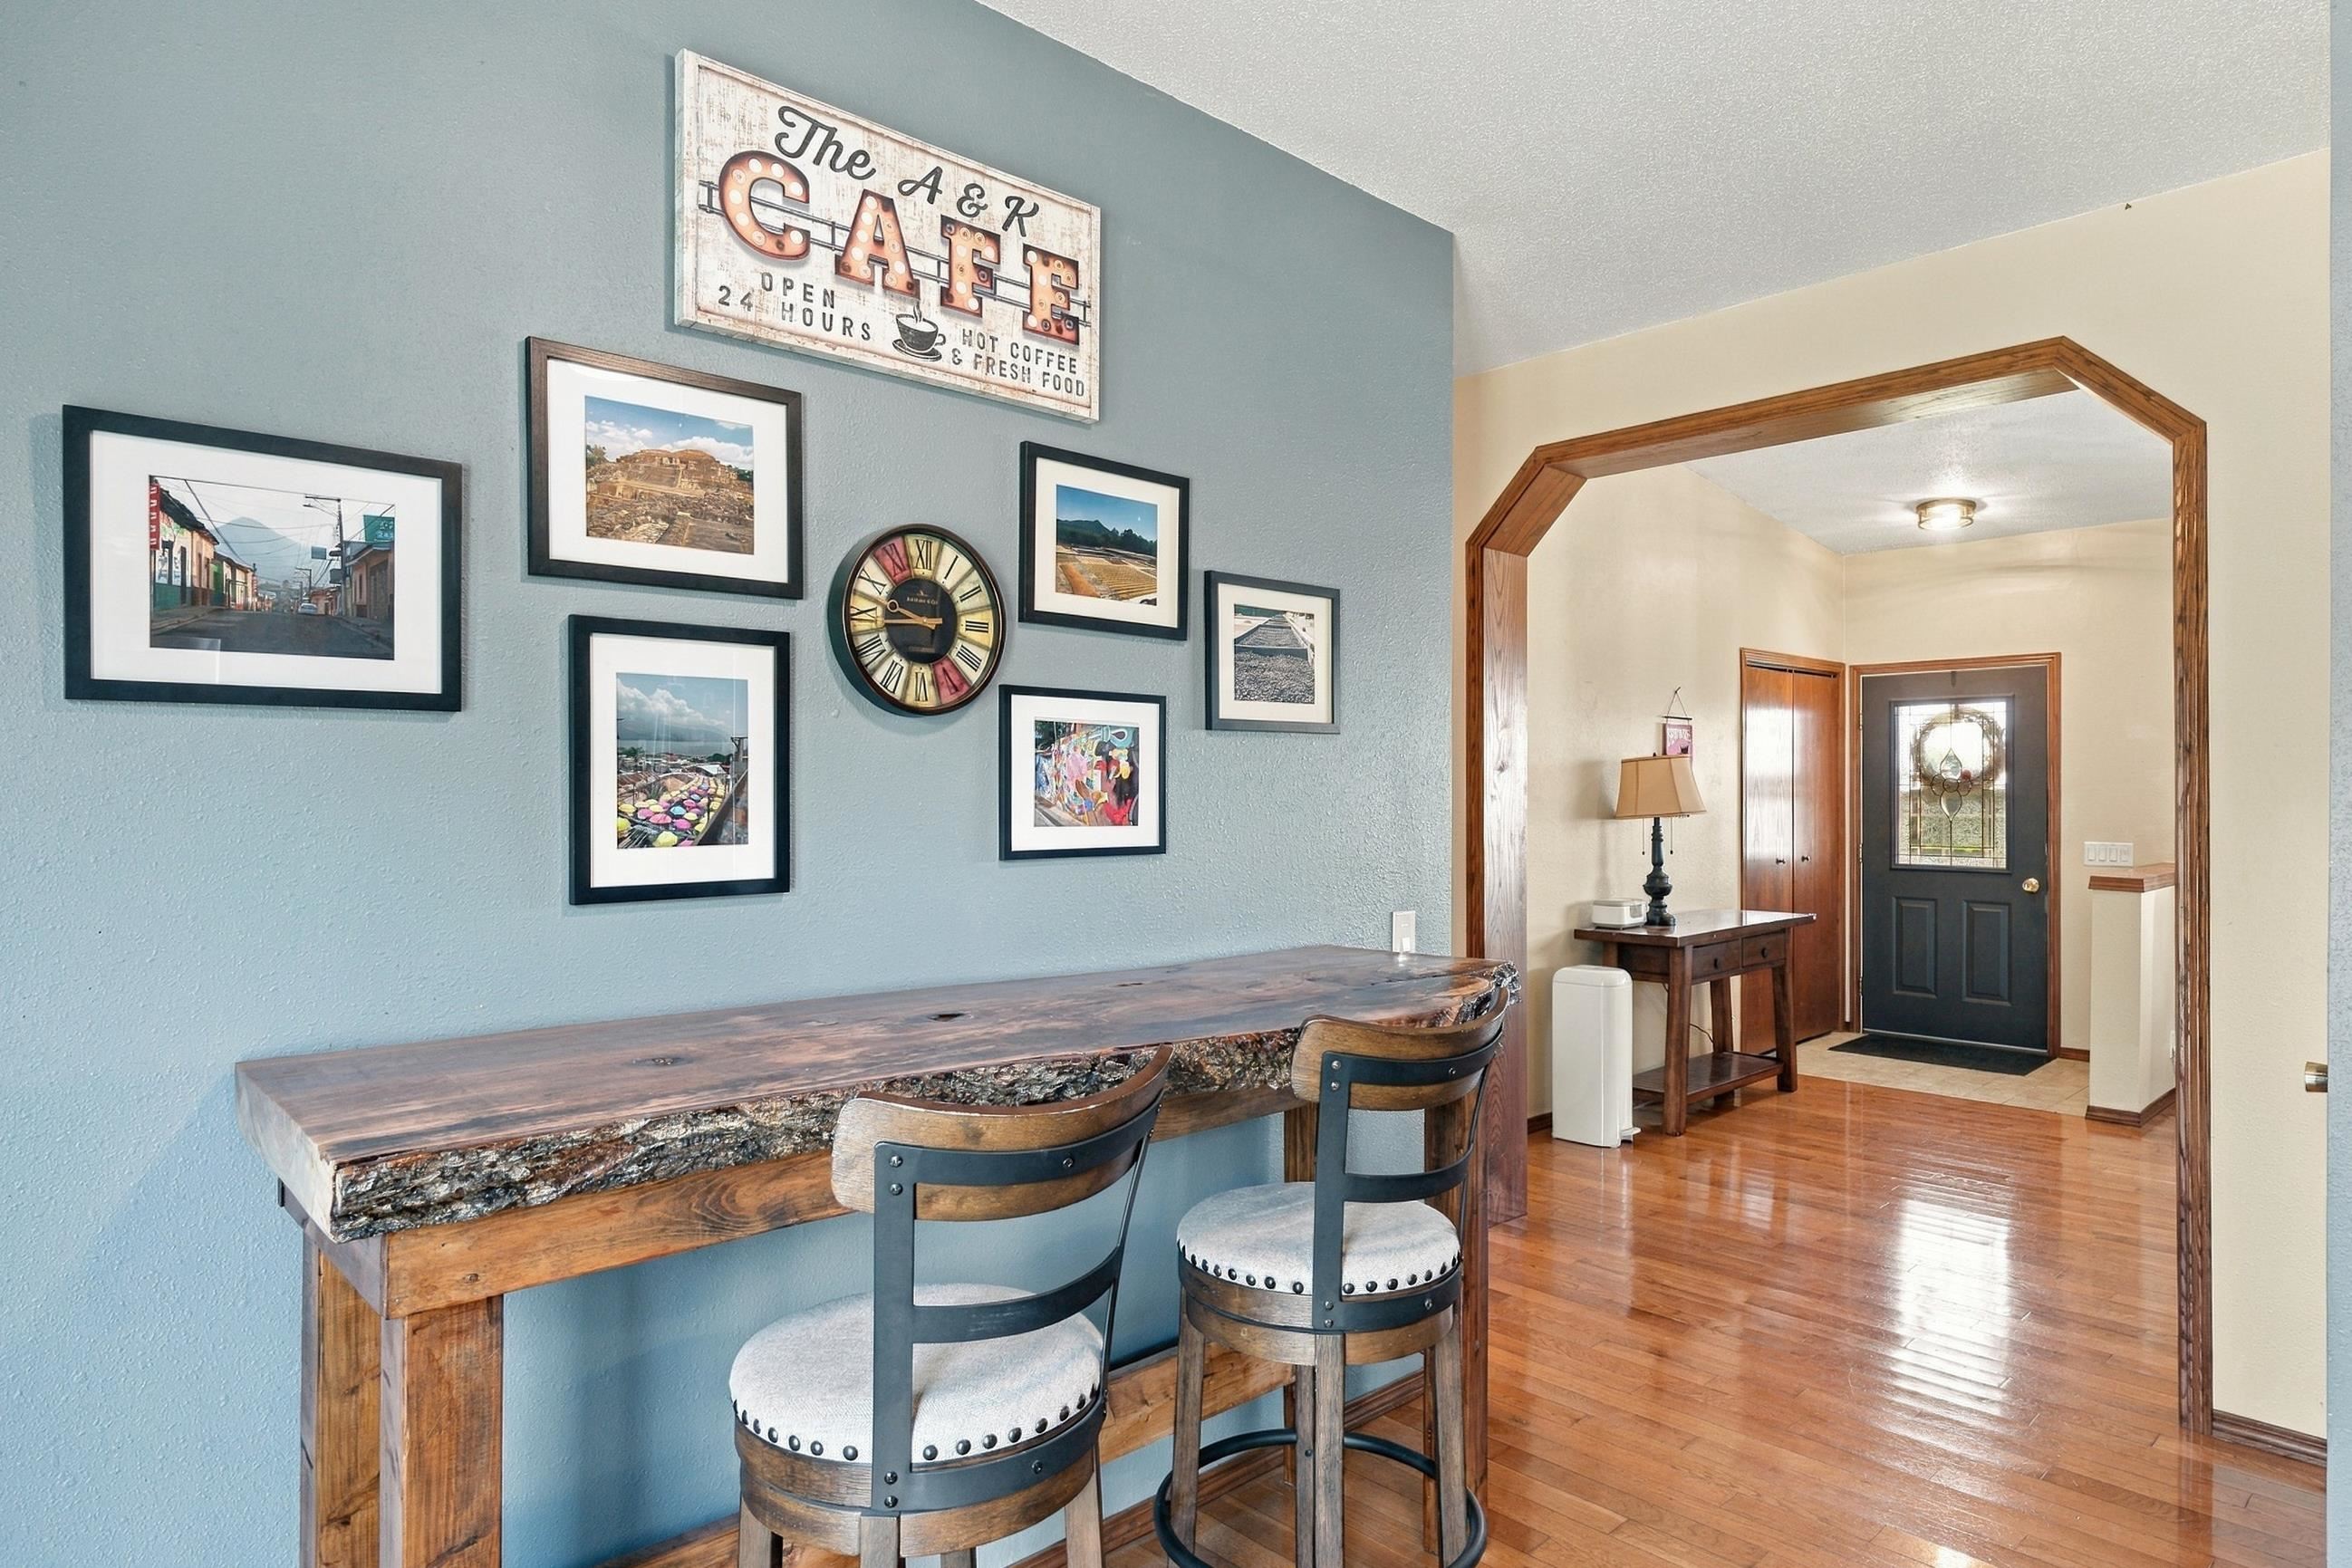
Entryway with a rustic wood counter, stools, and an arched doorway to the front door.
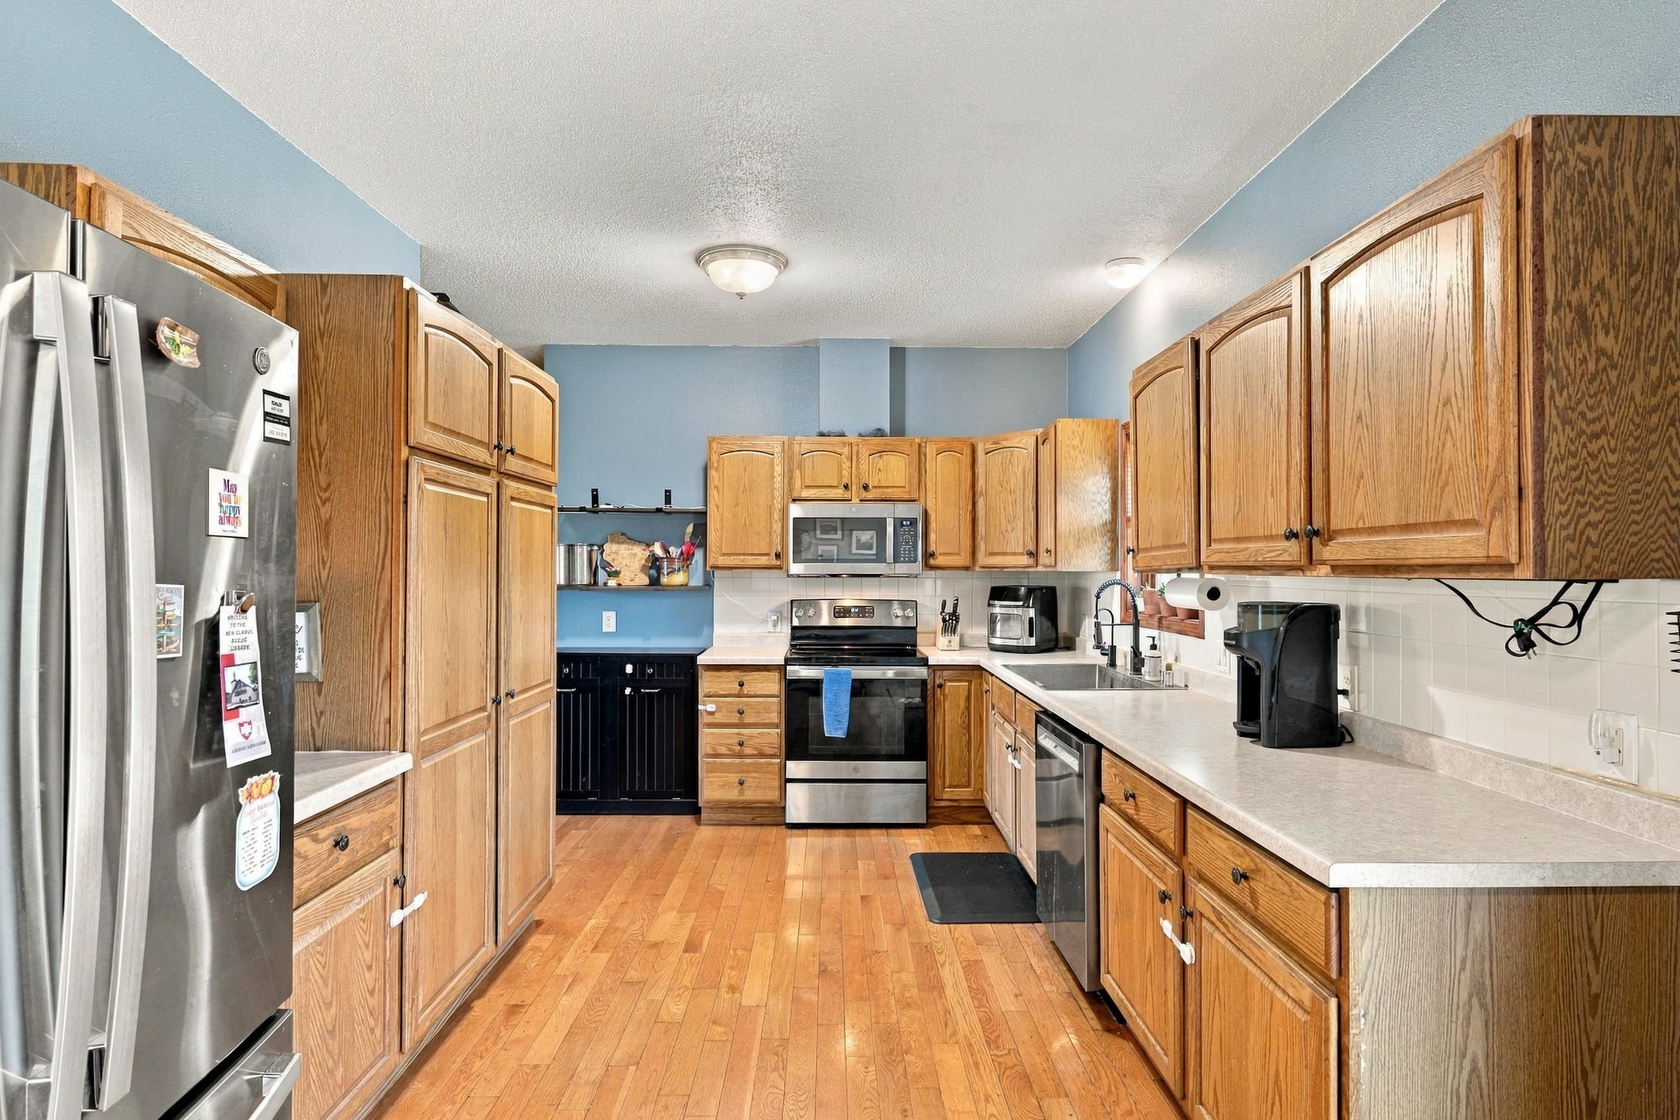
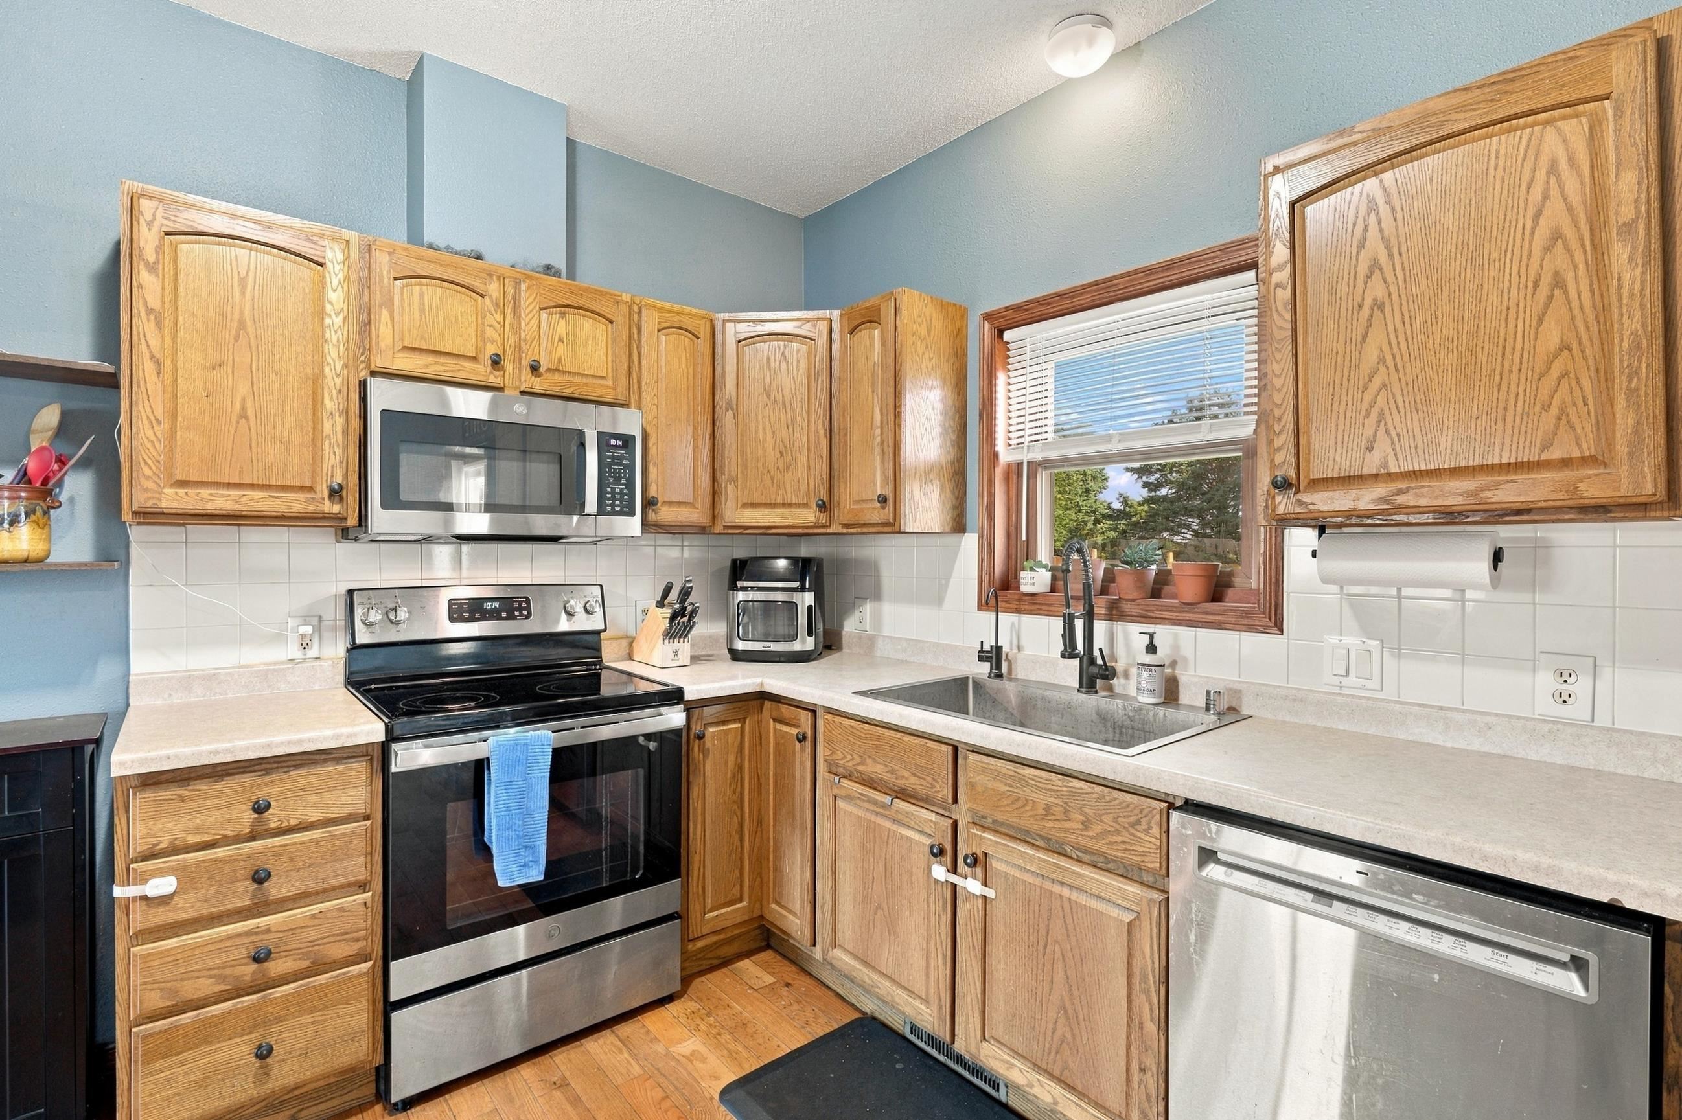
Kitchen with oak cabinets, hardwood floors, stainless appliances, and long counters.
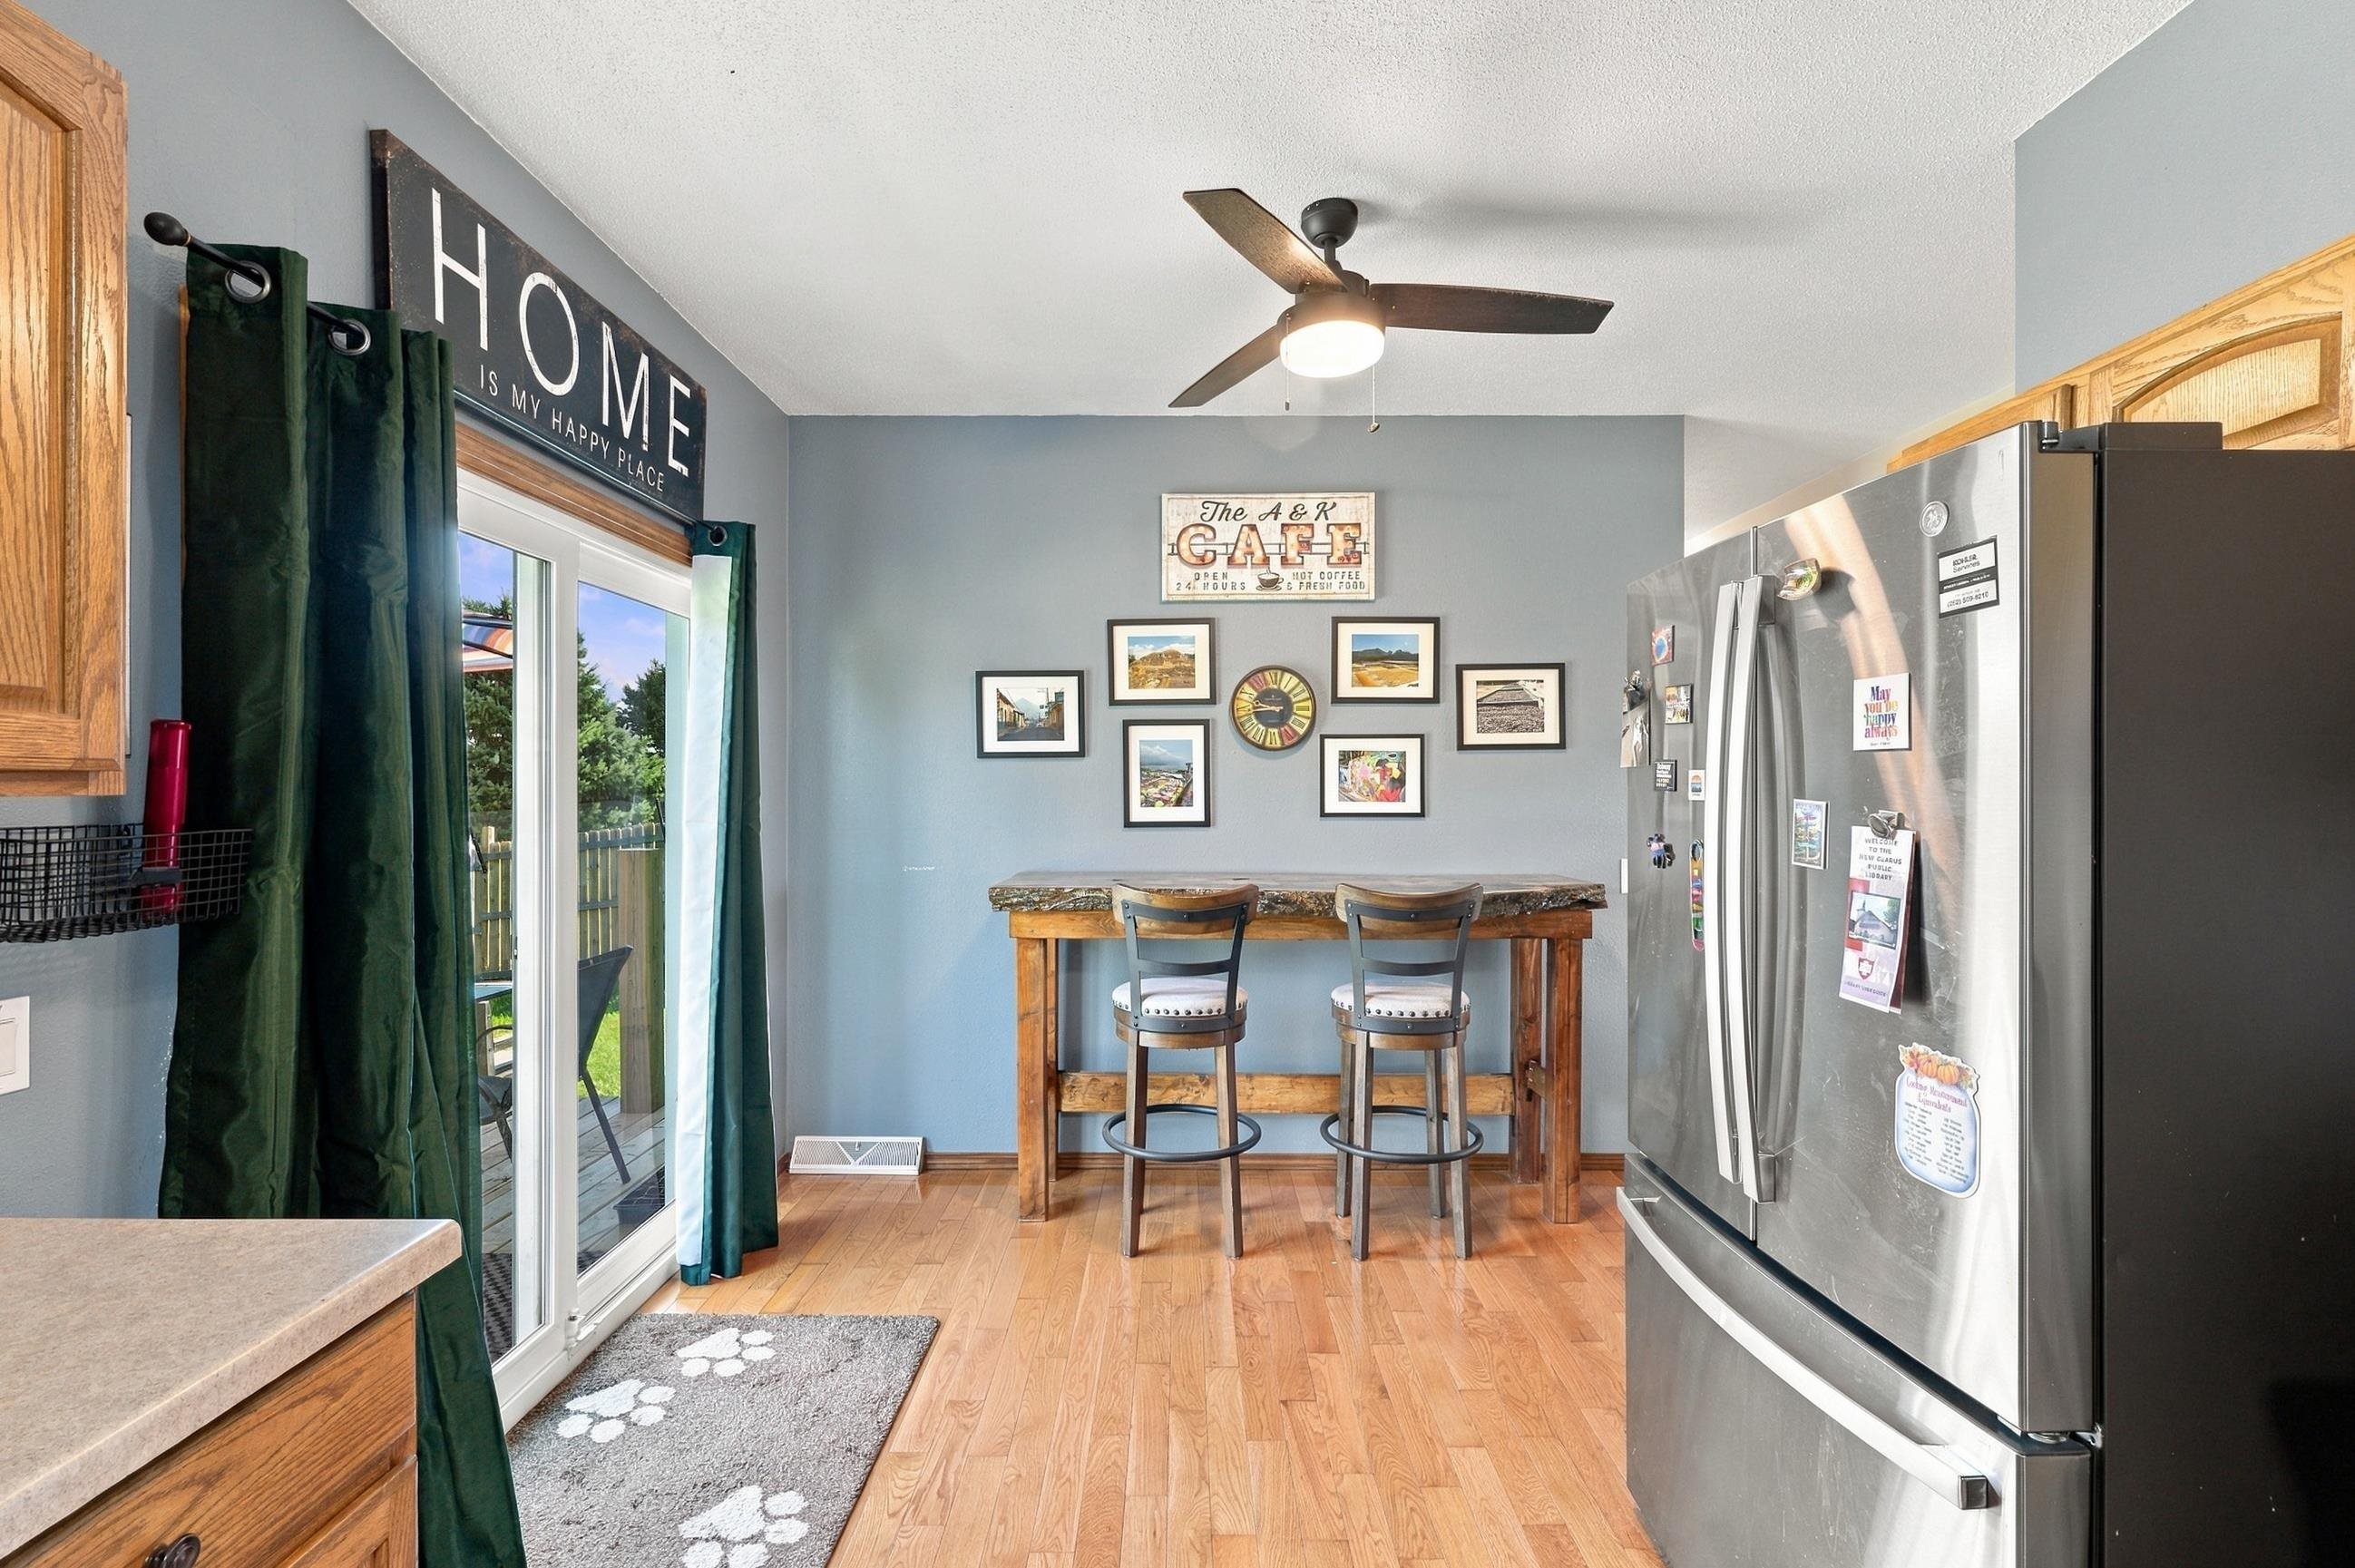
Kitchen with wood cabinets, stainless steel refrigerator, and a breakfast table beside sliding glass doors.
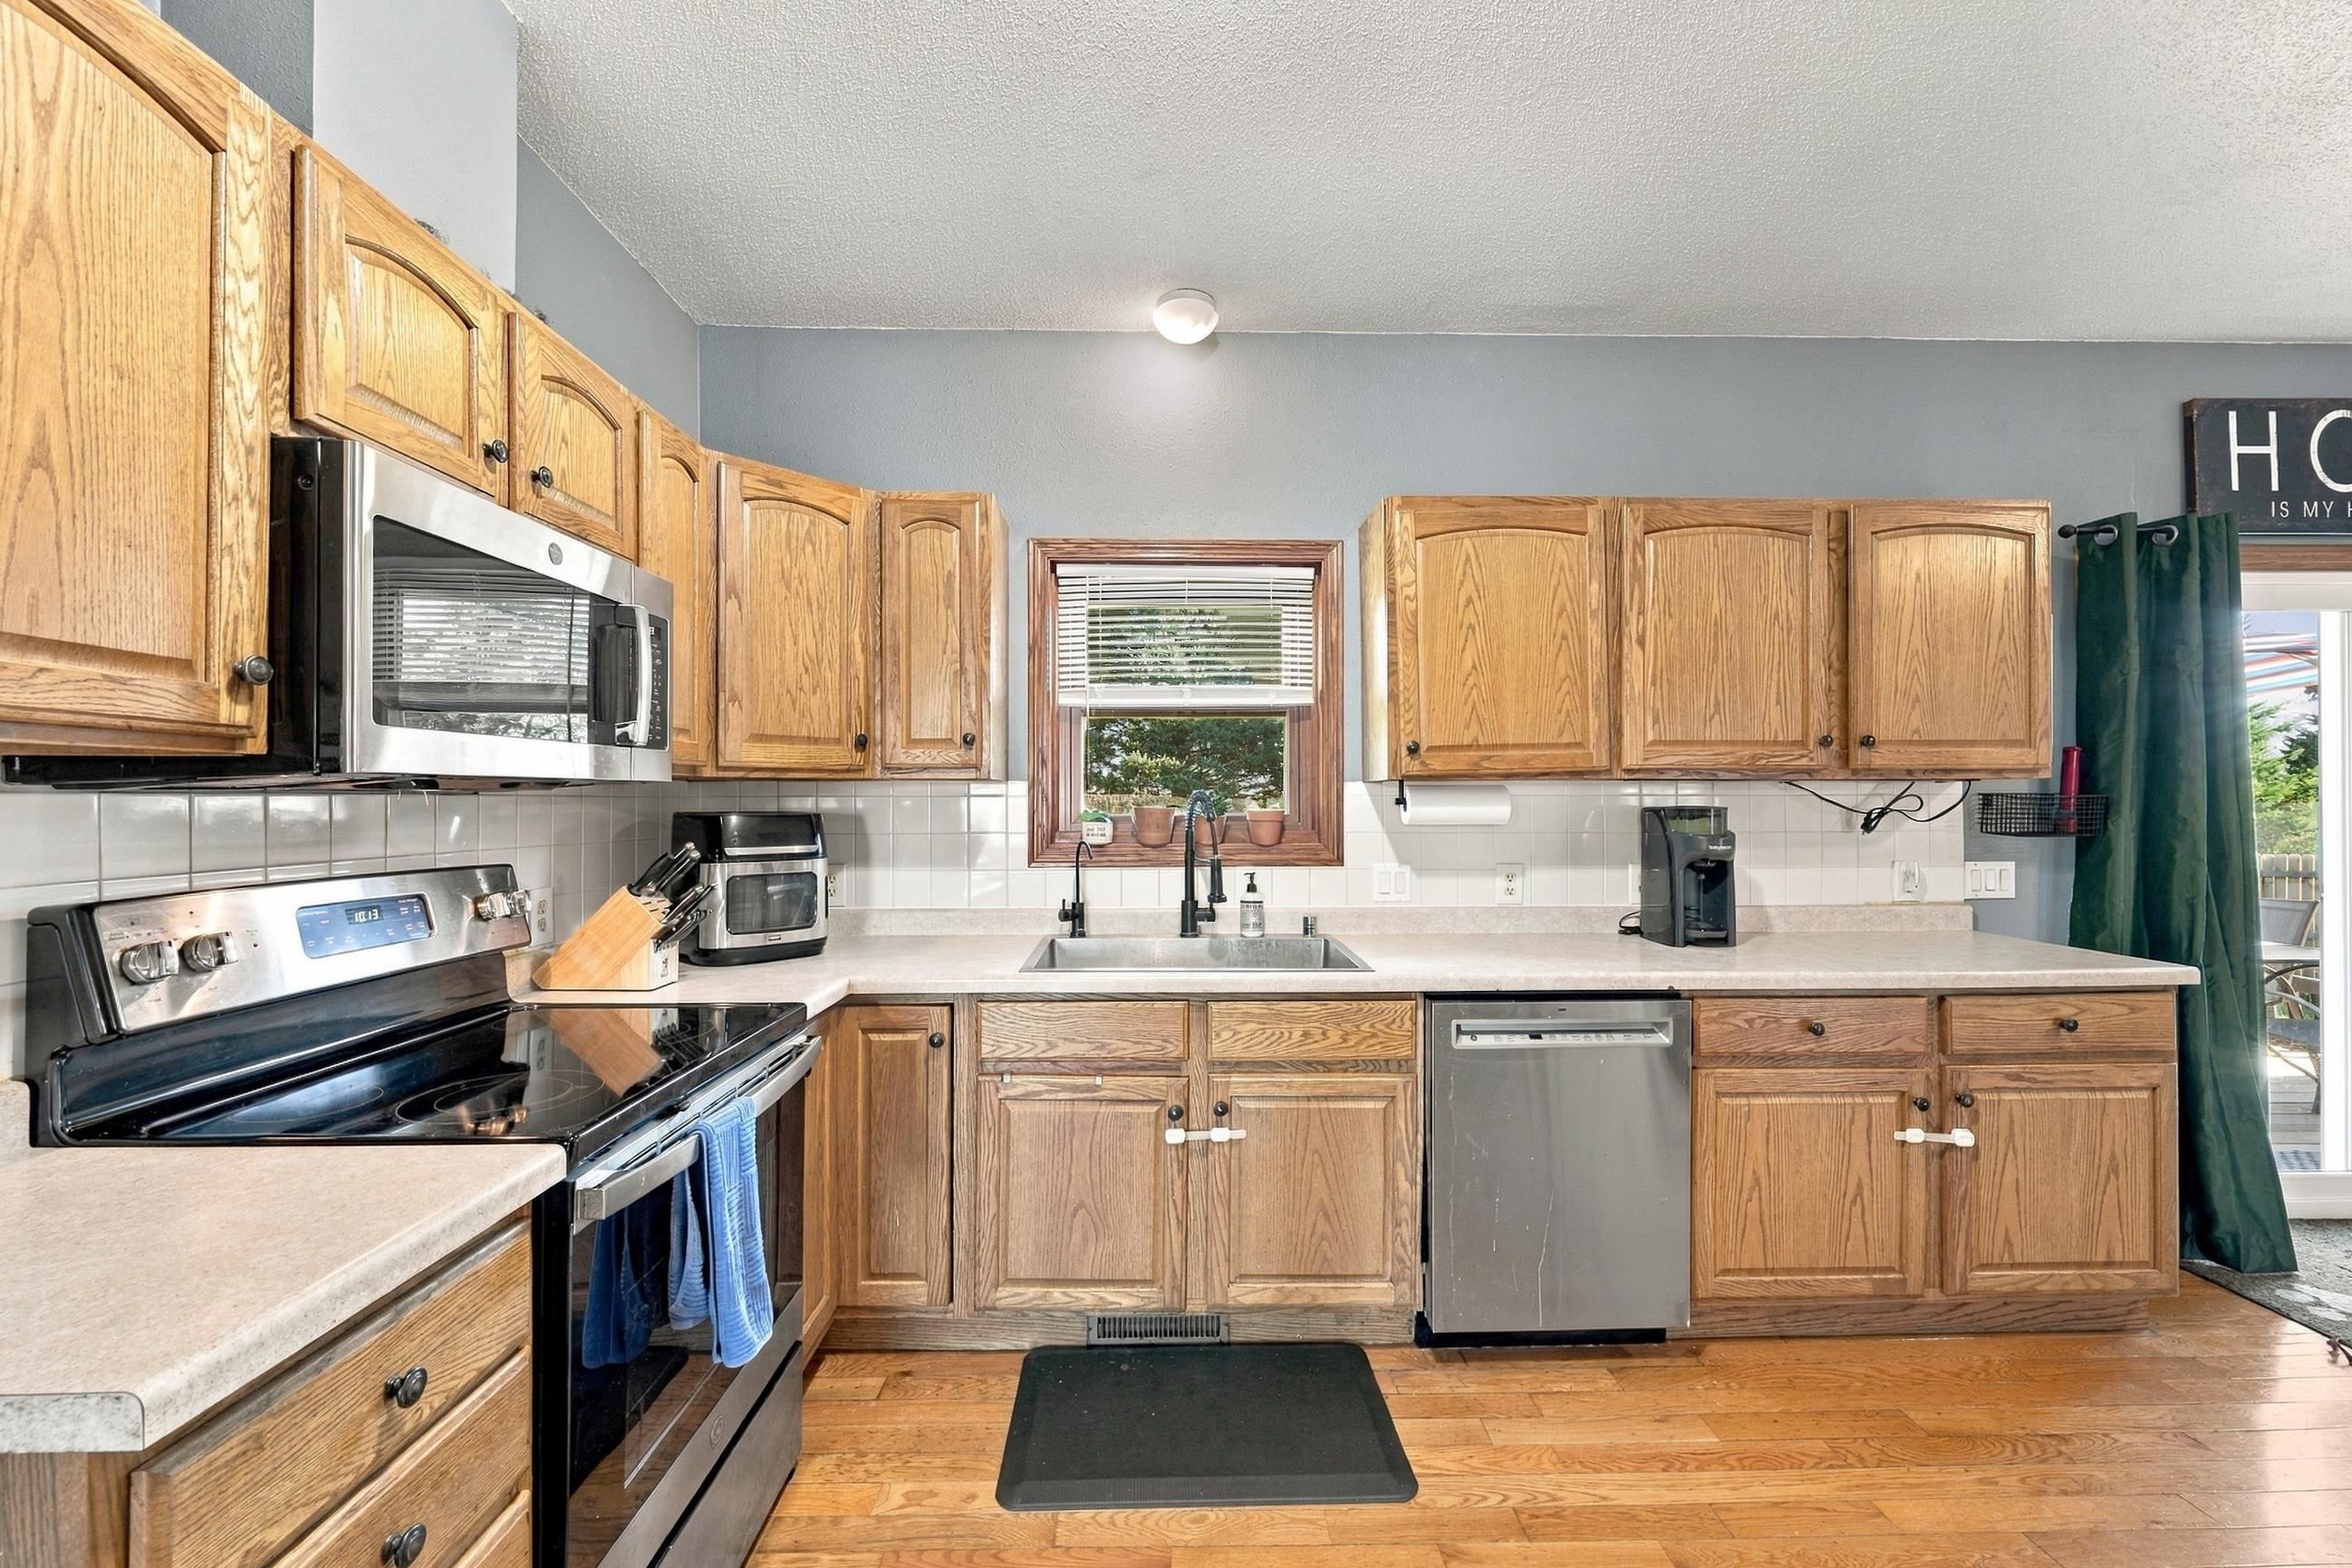
Kitchen with oak cabinets, stainless steel appliances, and a sink beneath a window.
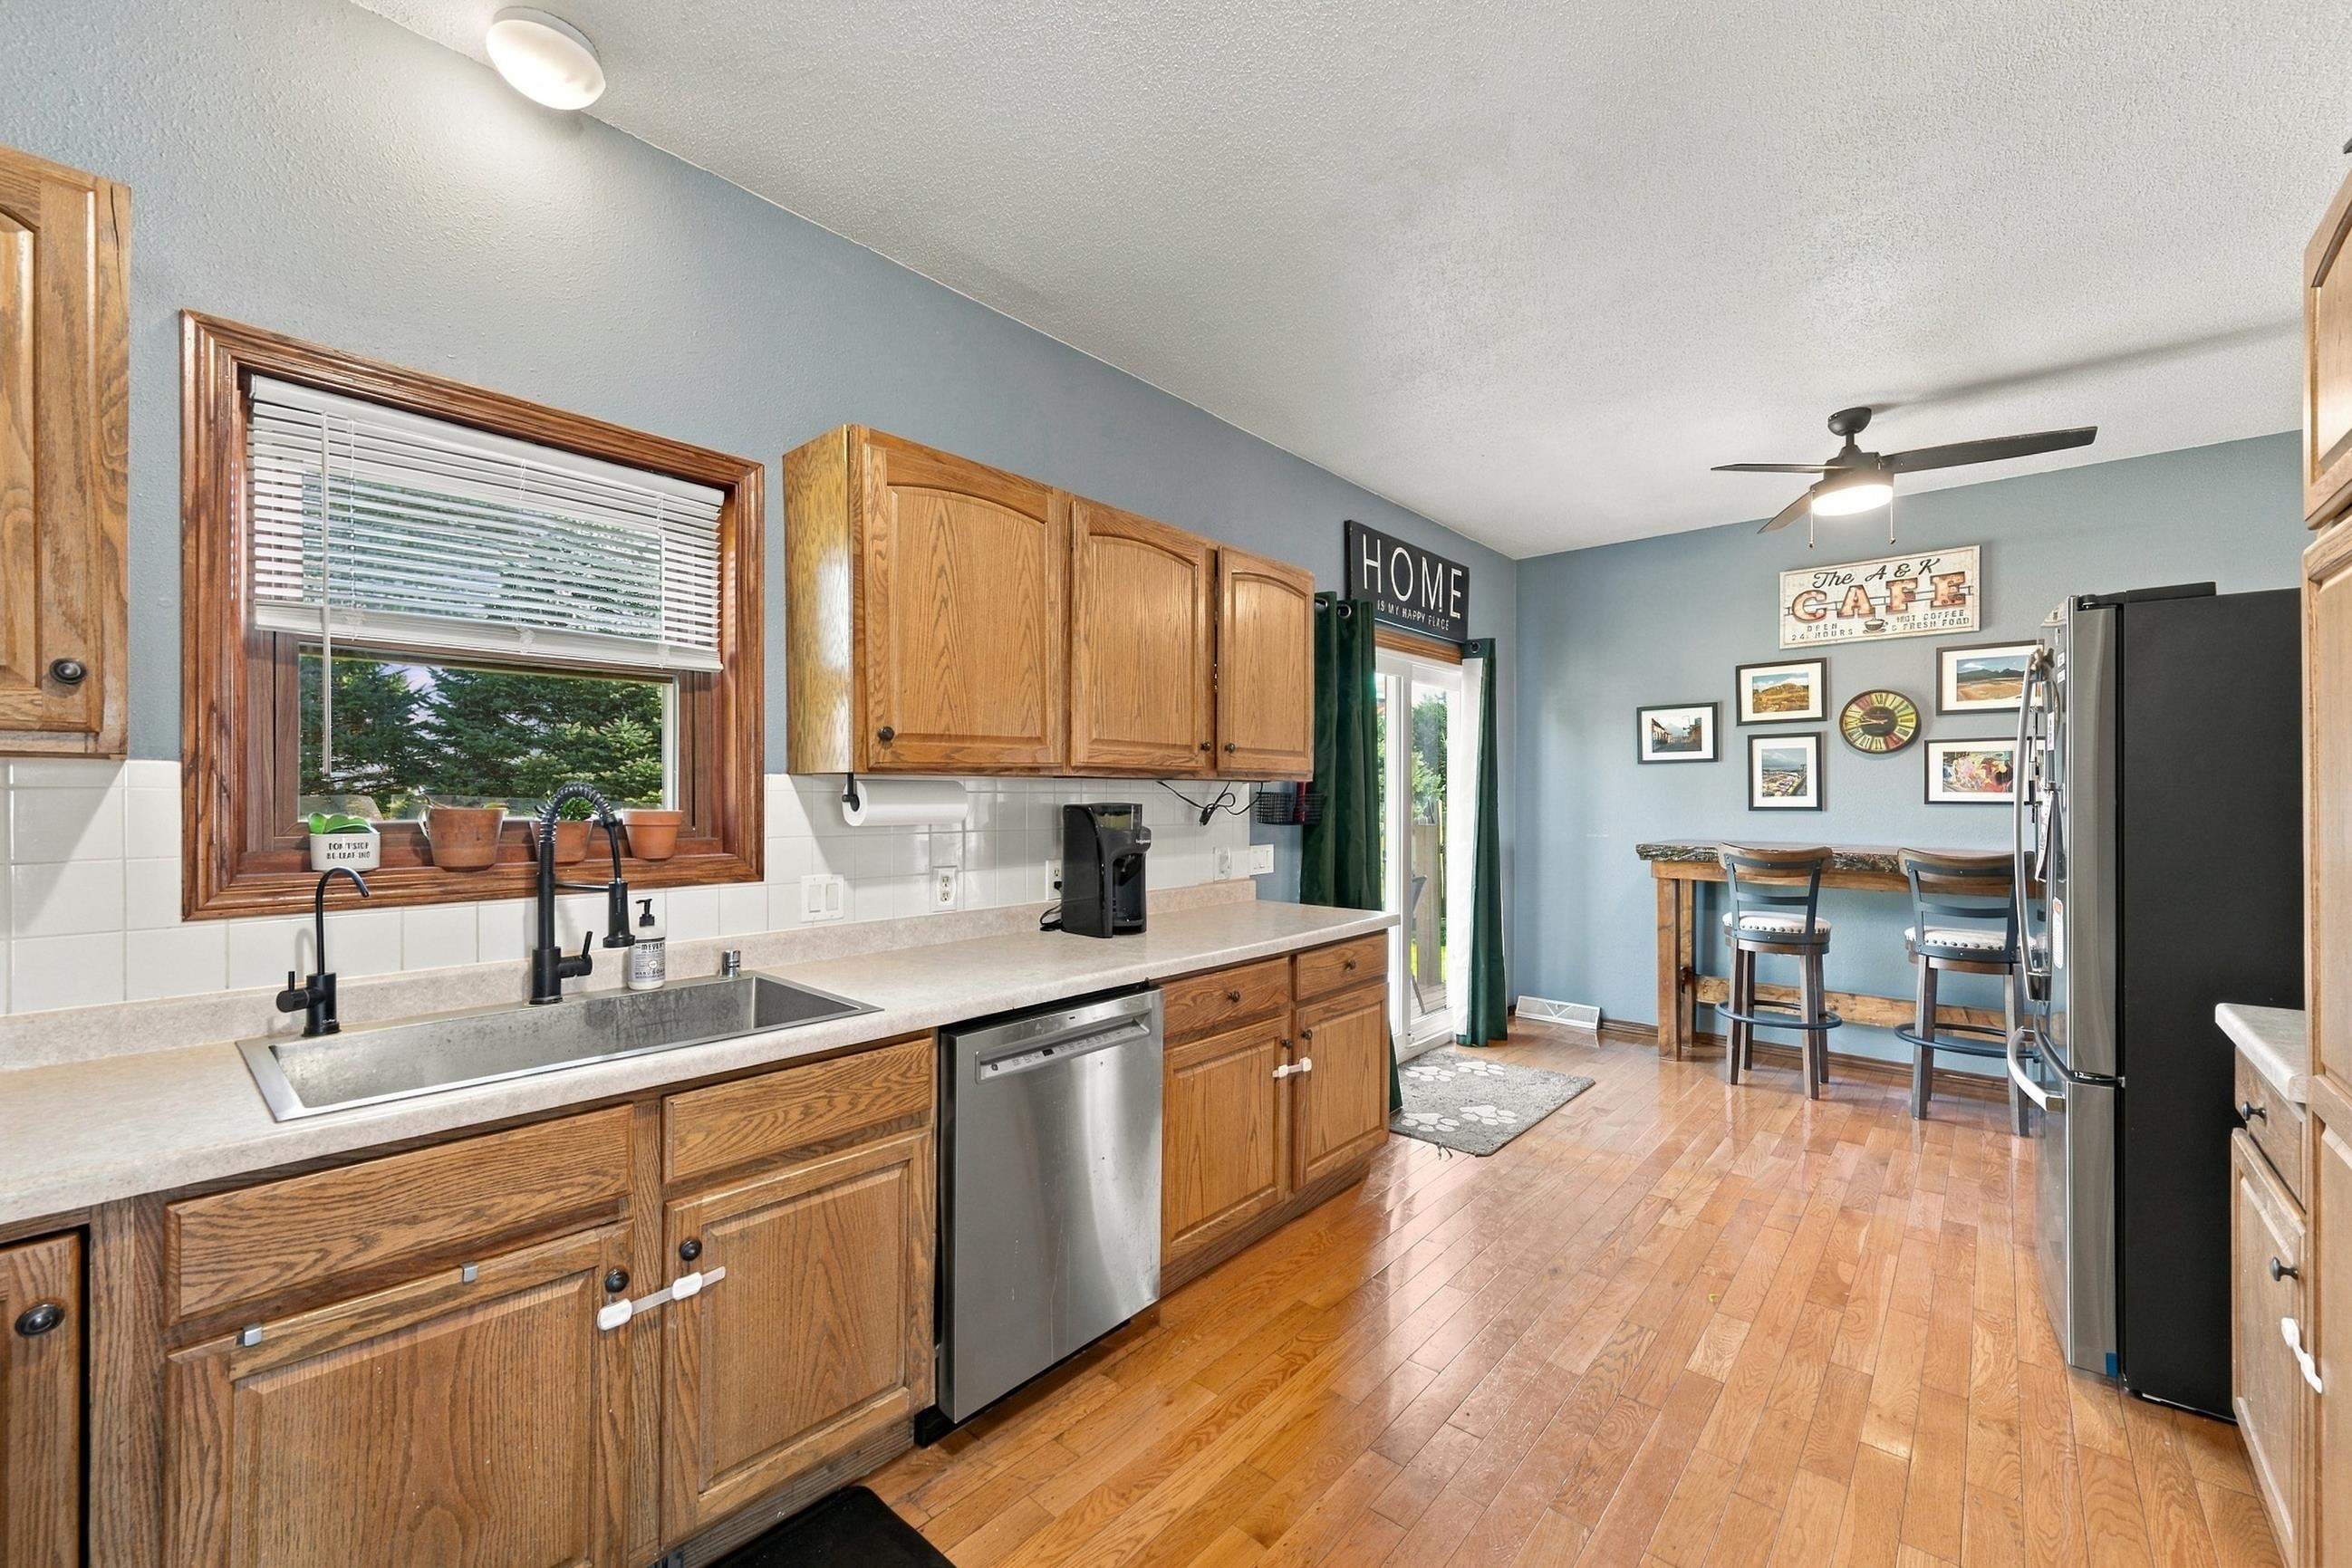
Kitchen with oak cabinets, stainless appliances, and a breakfast bar with two stools.
Kitchen with oak cabinets, stainless steel appliances, and a sink beneath a window.
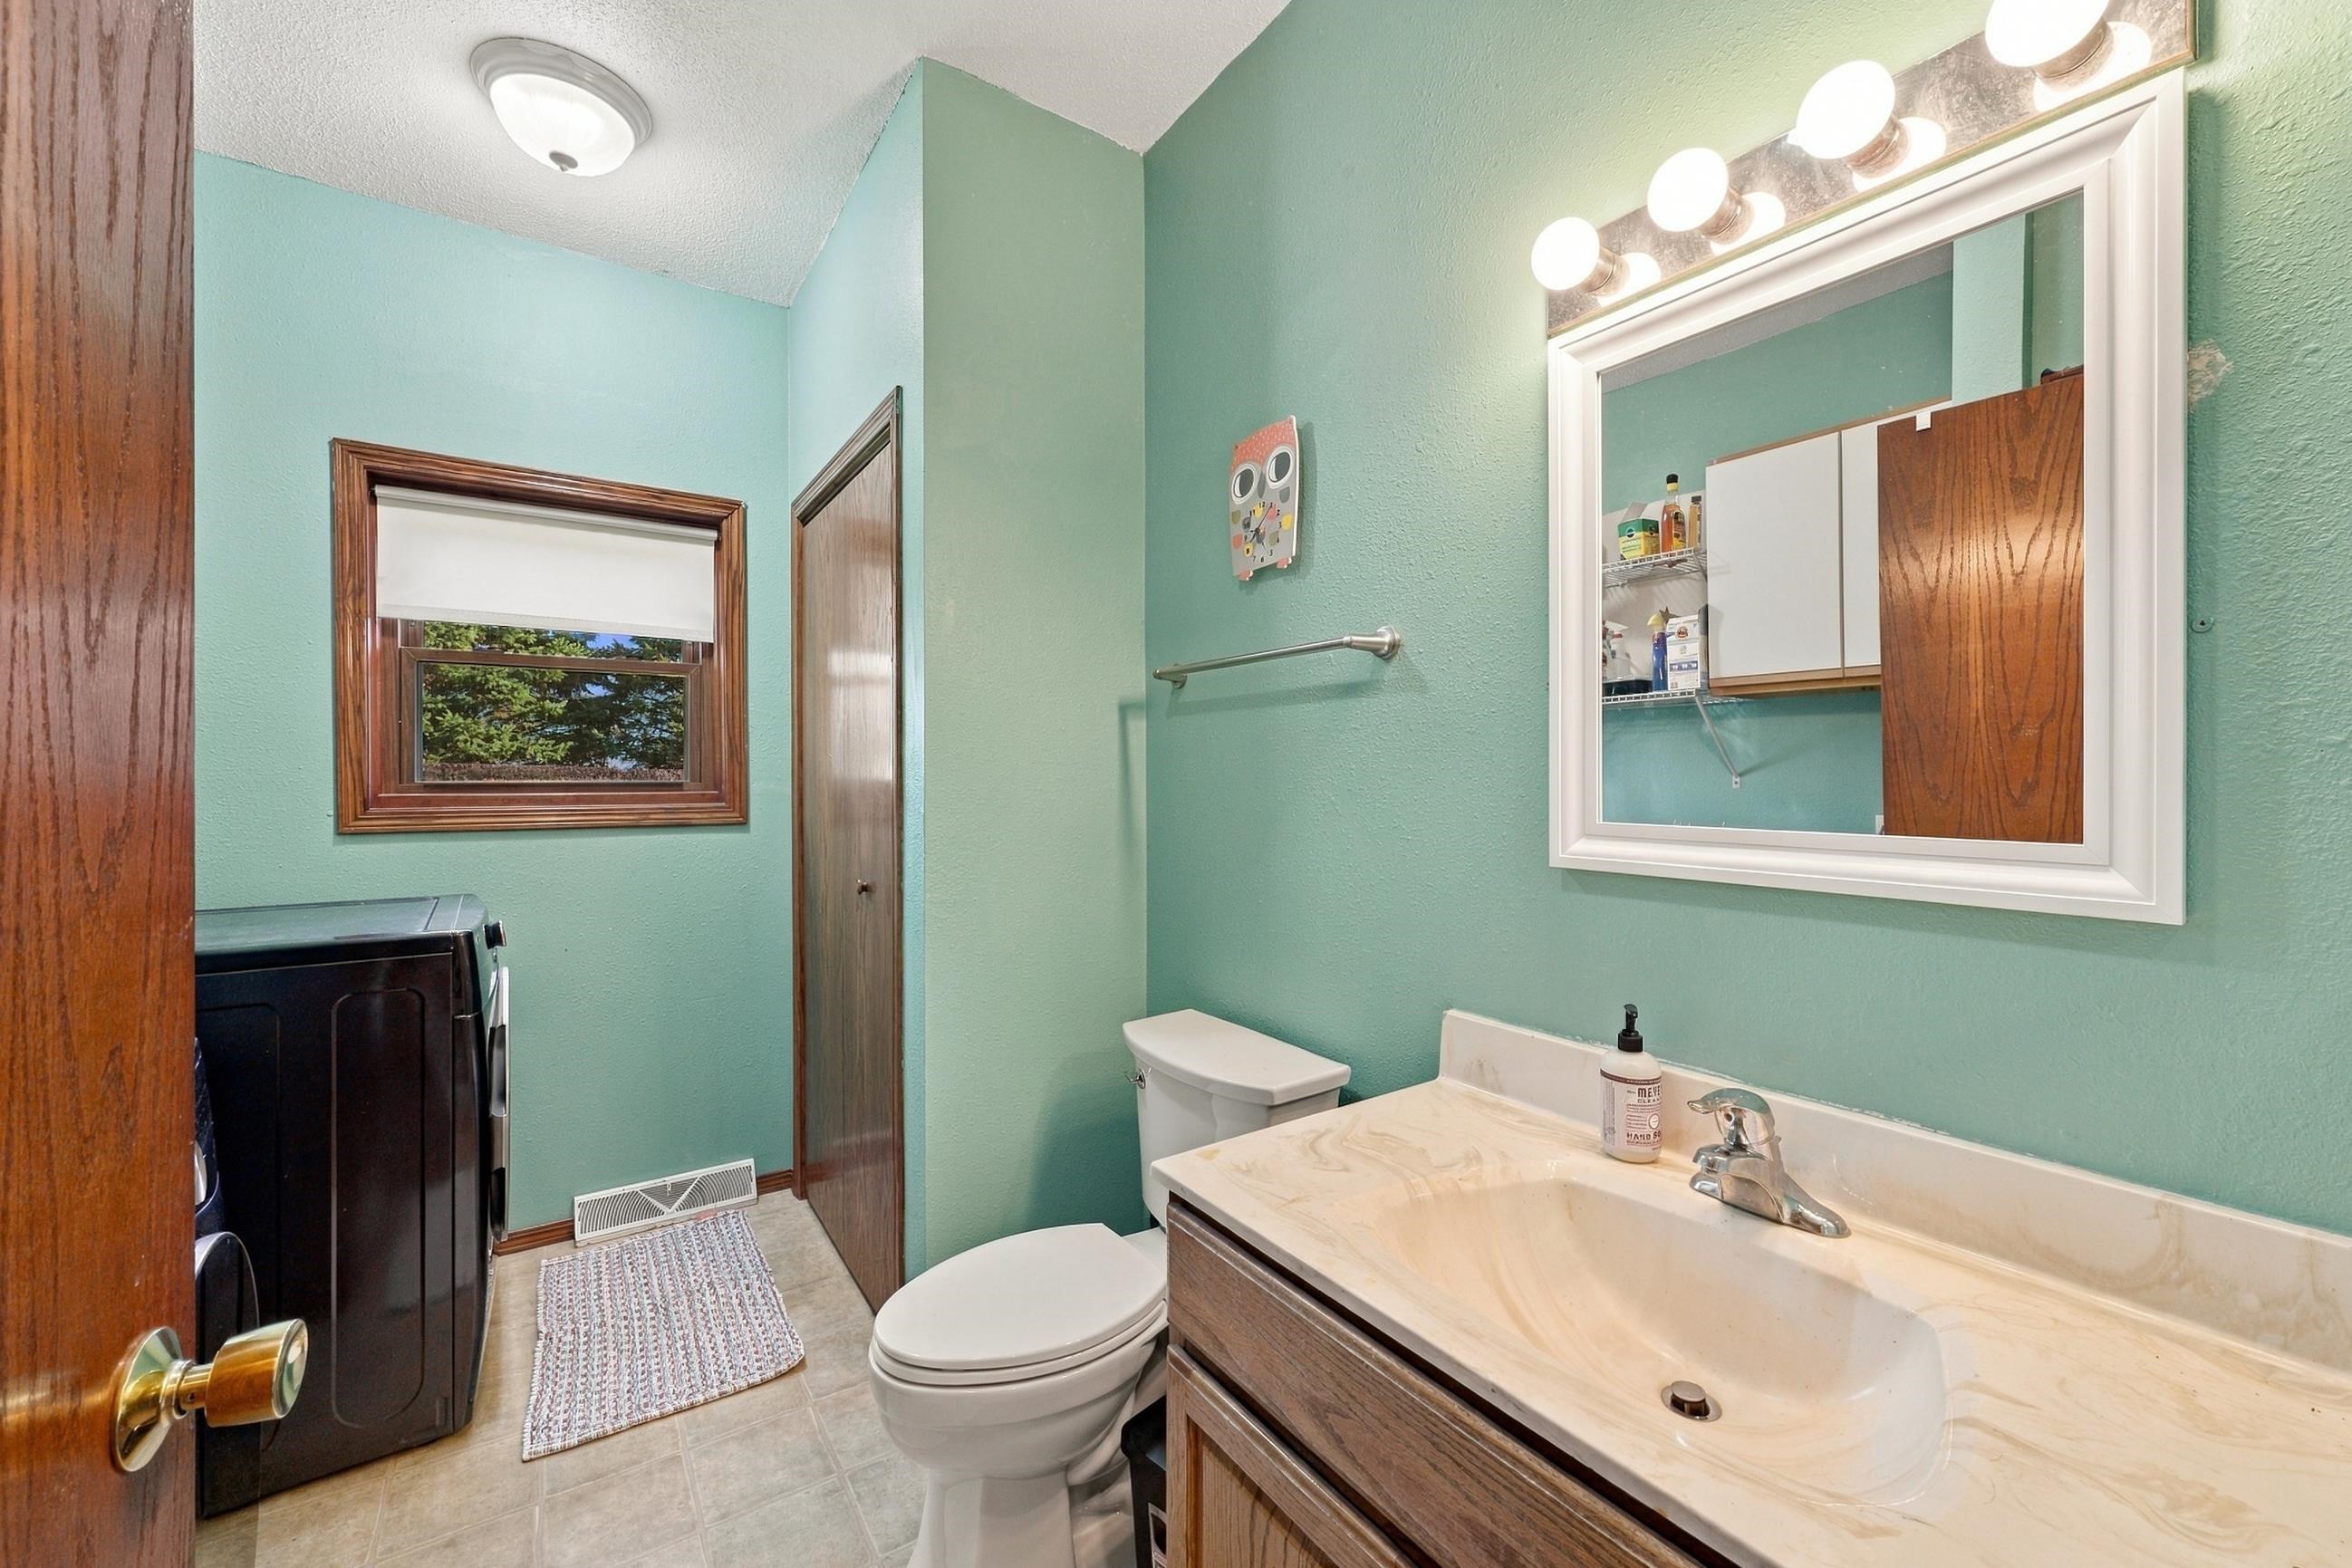
Bathroom with mint-green walls, wood vanity, and a mirrored medicine cabinet.
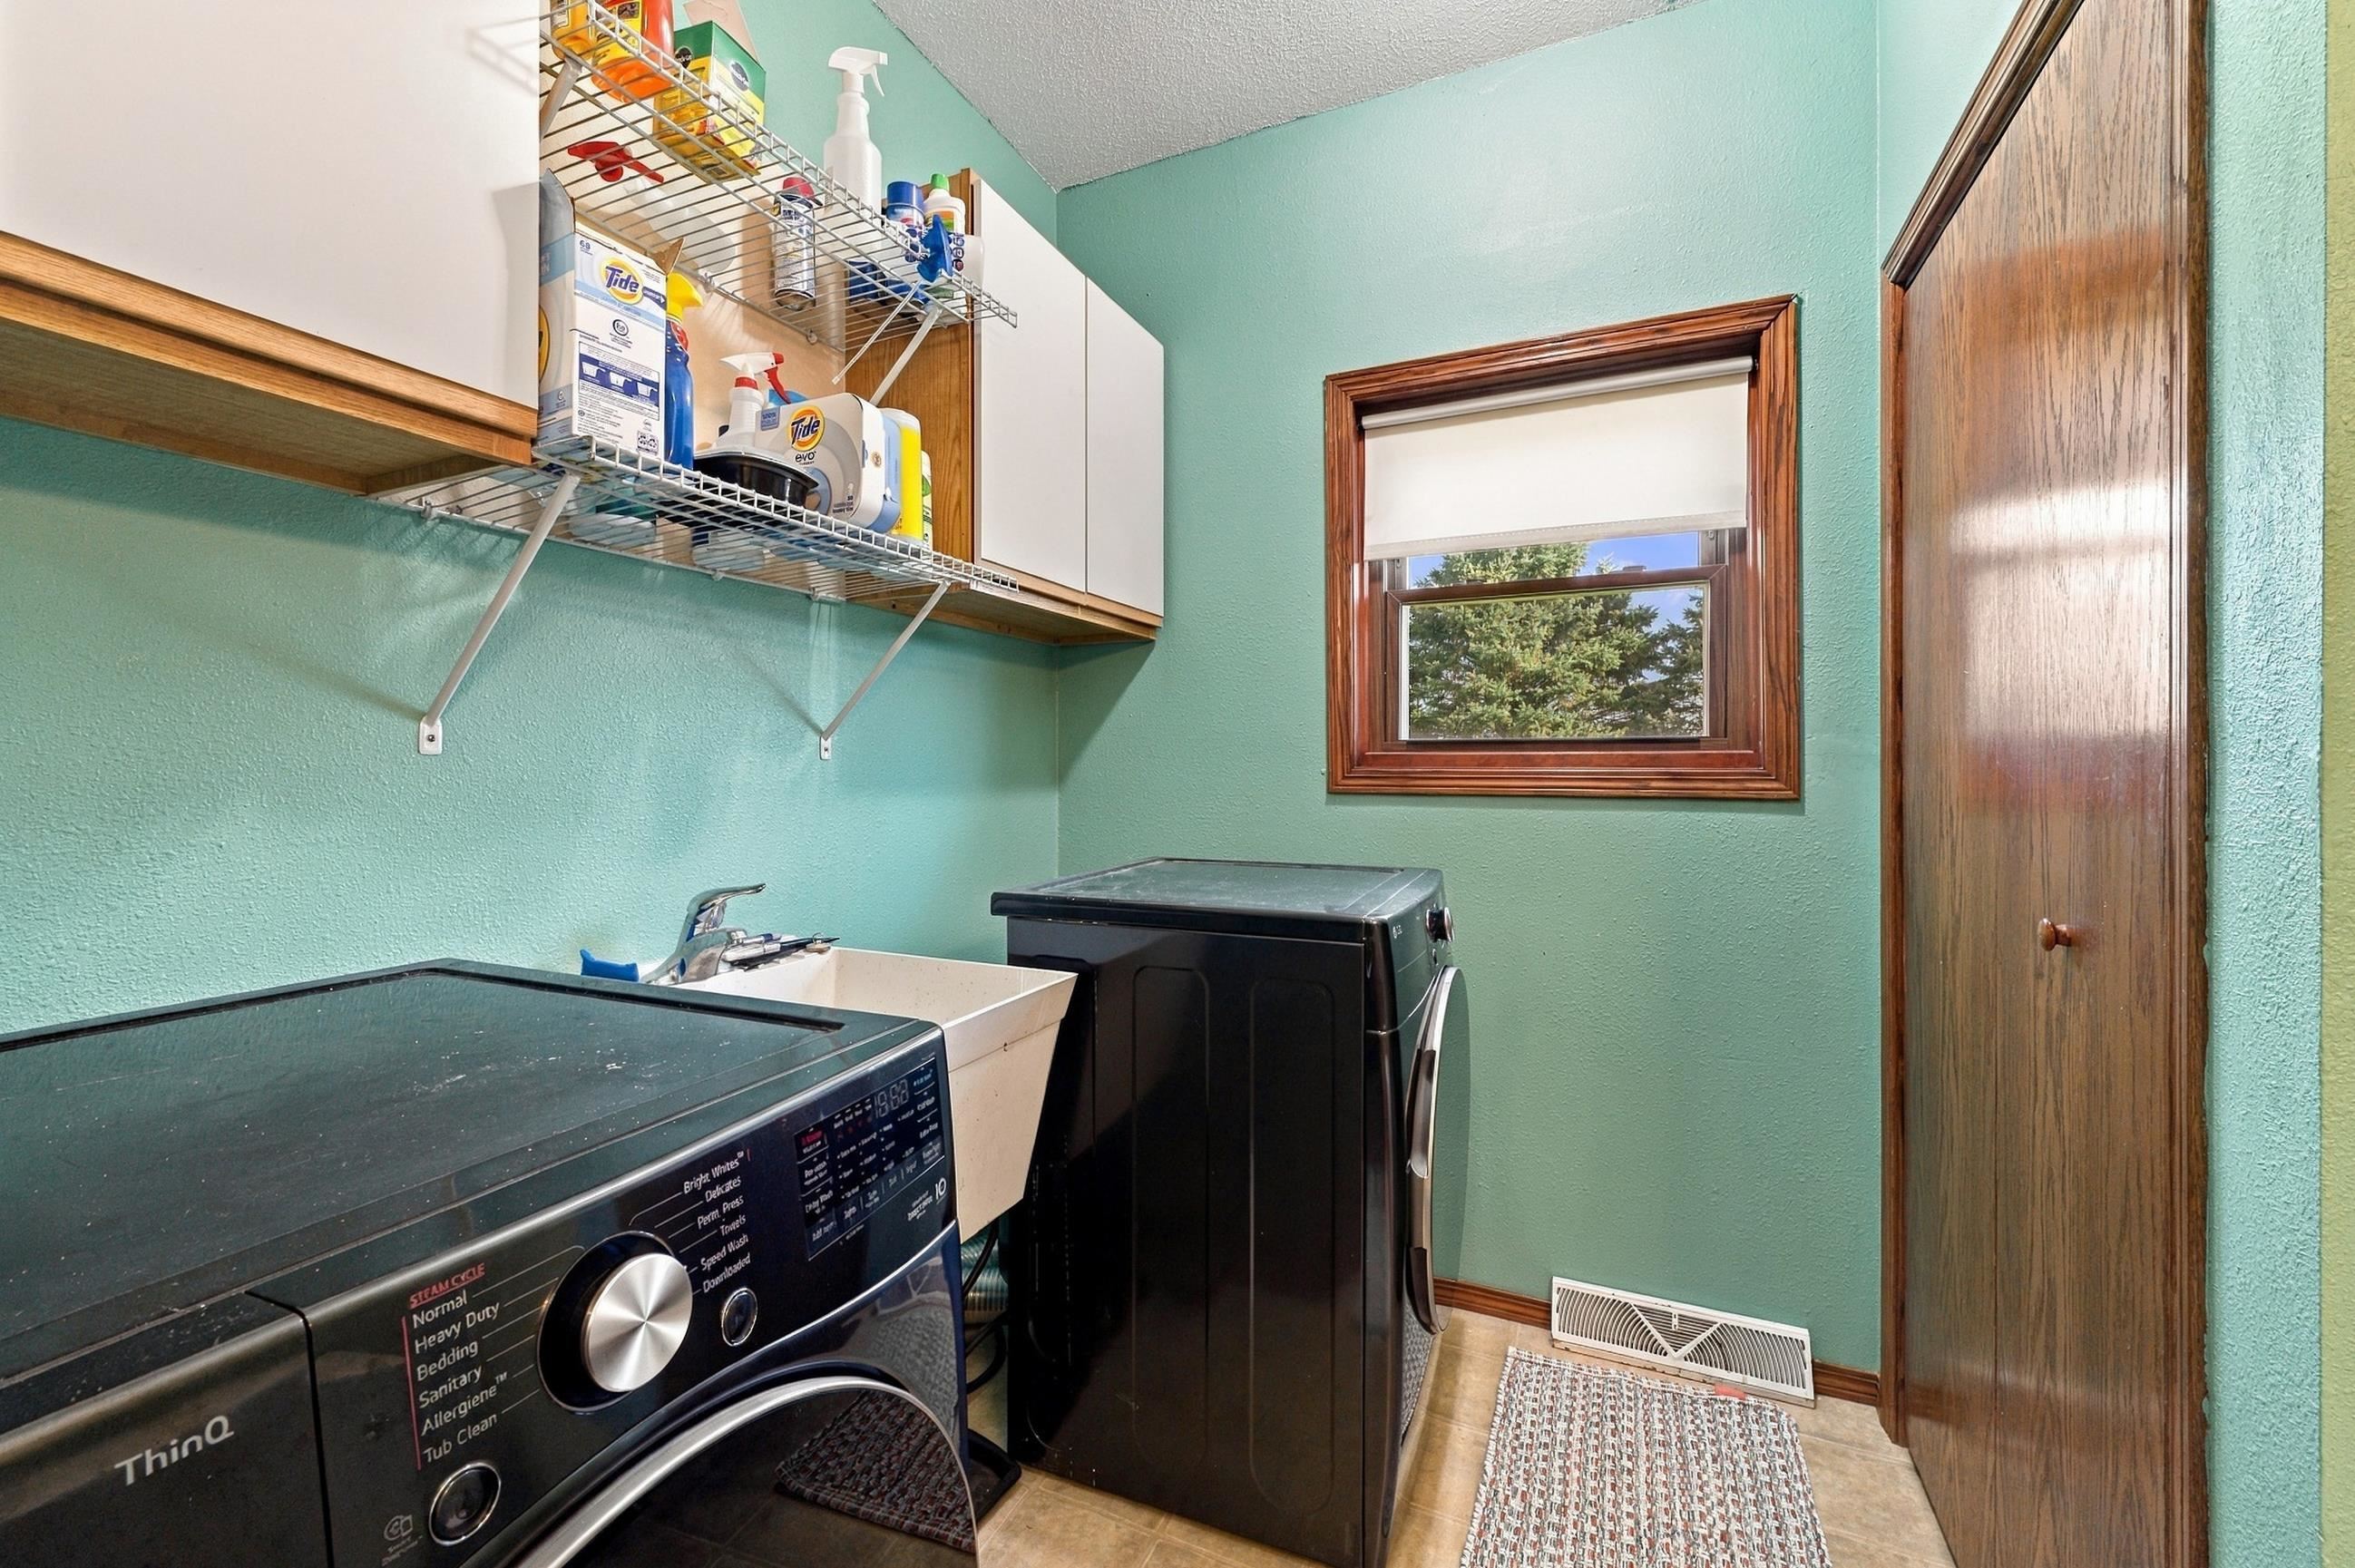
Laundry room with black washer and dryer, utility sink, and overhead storage shelves.
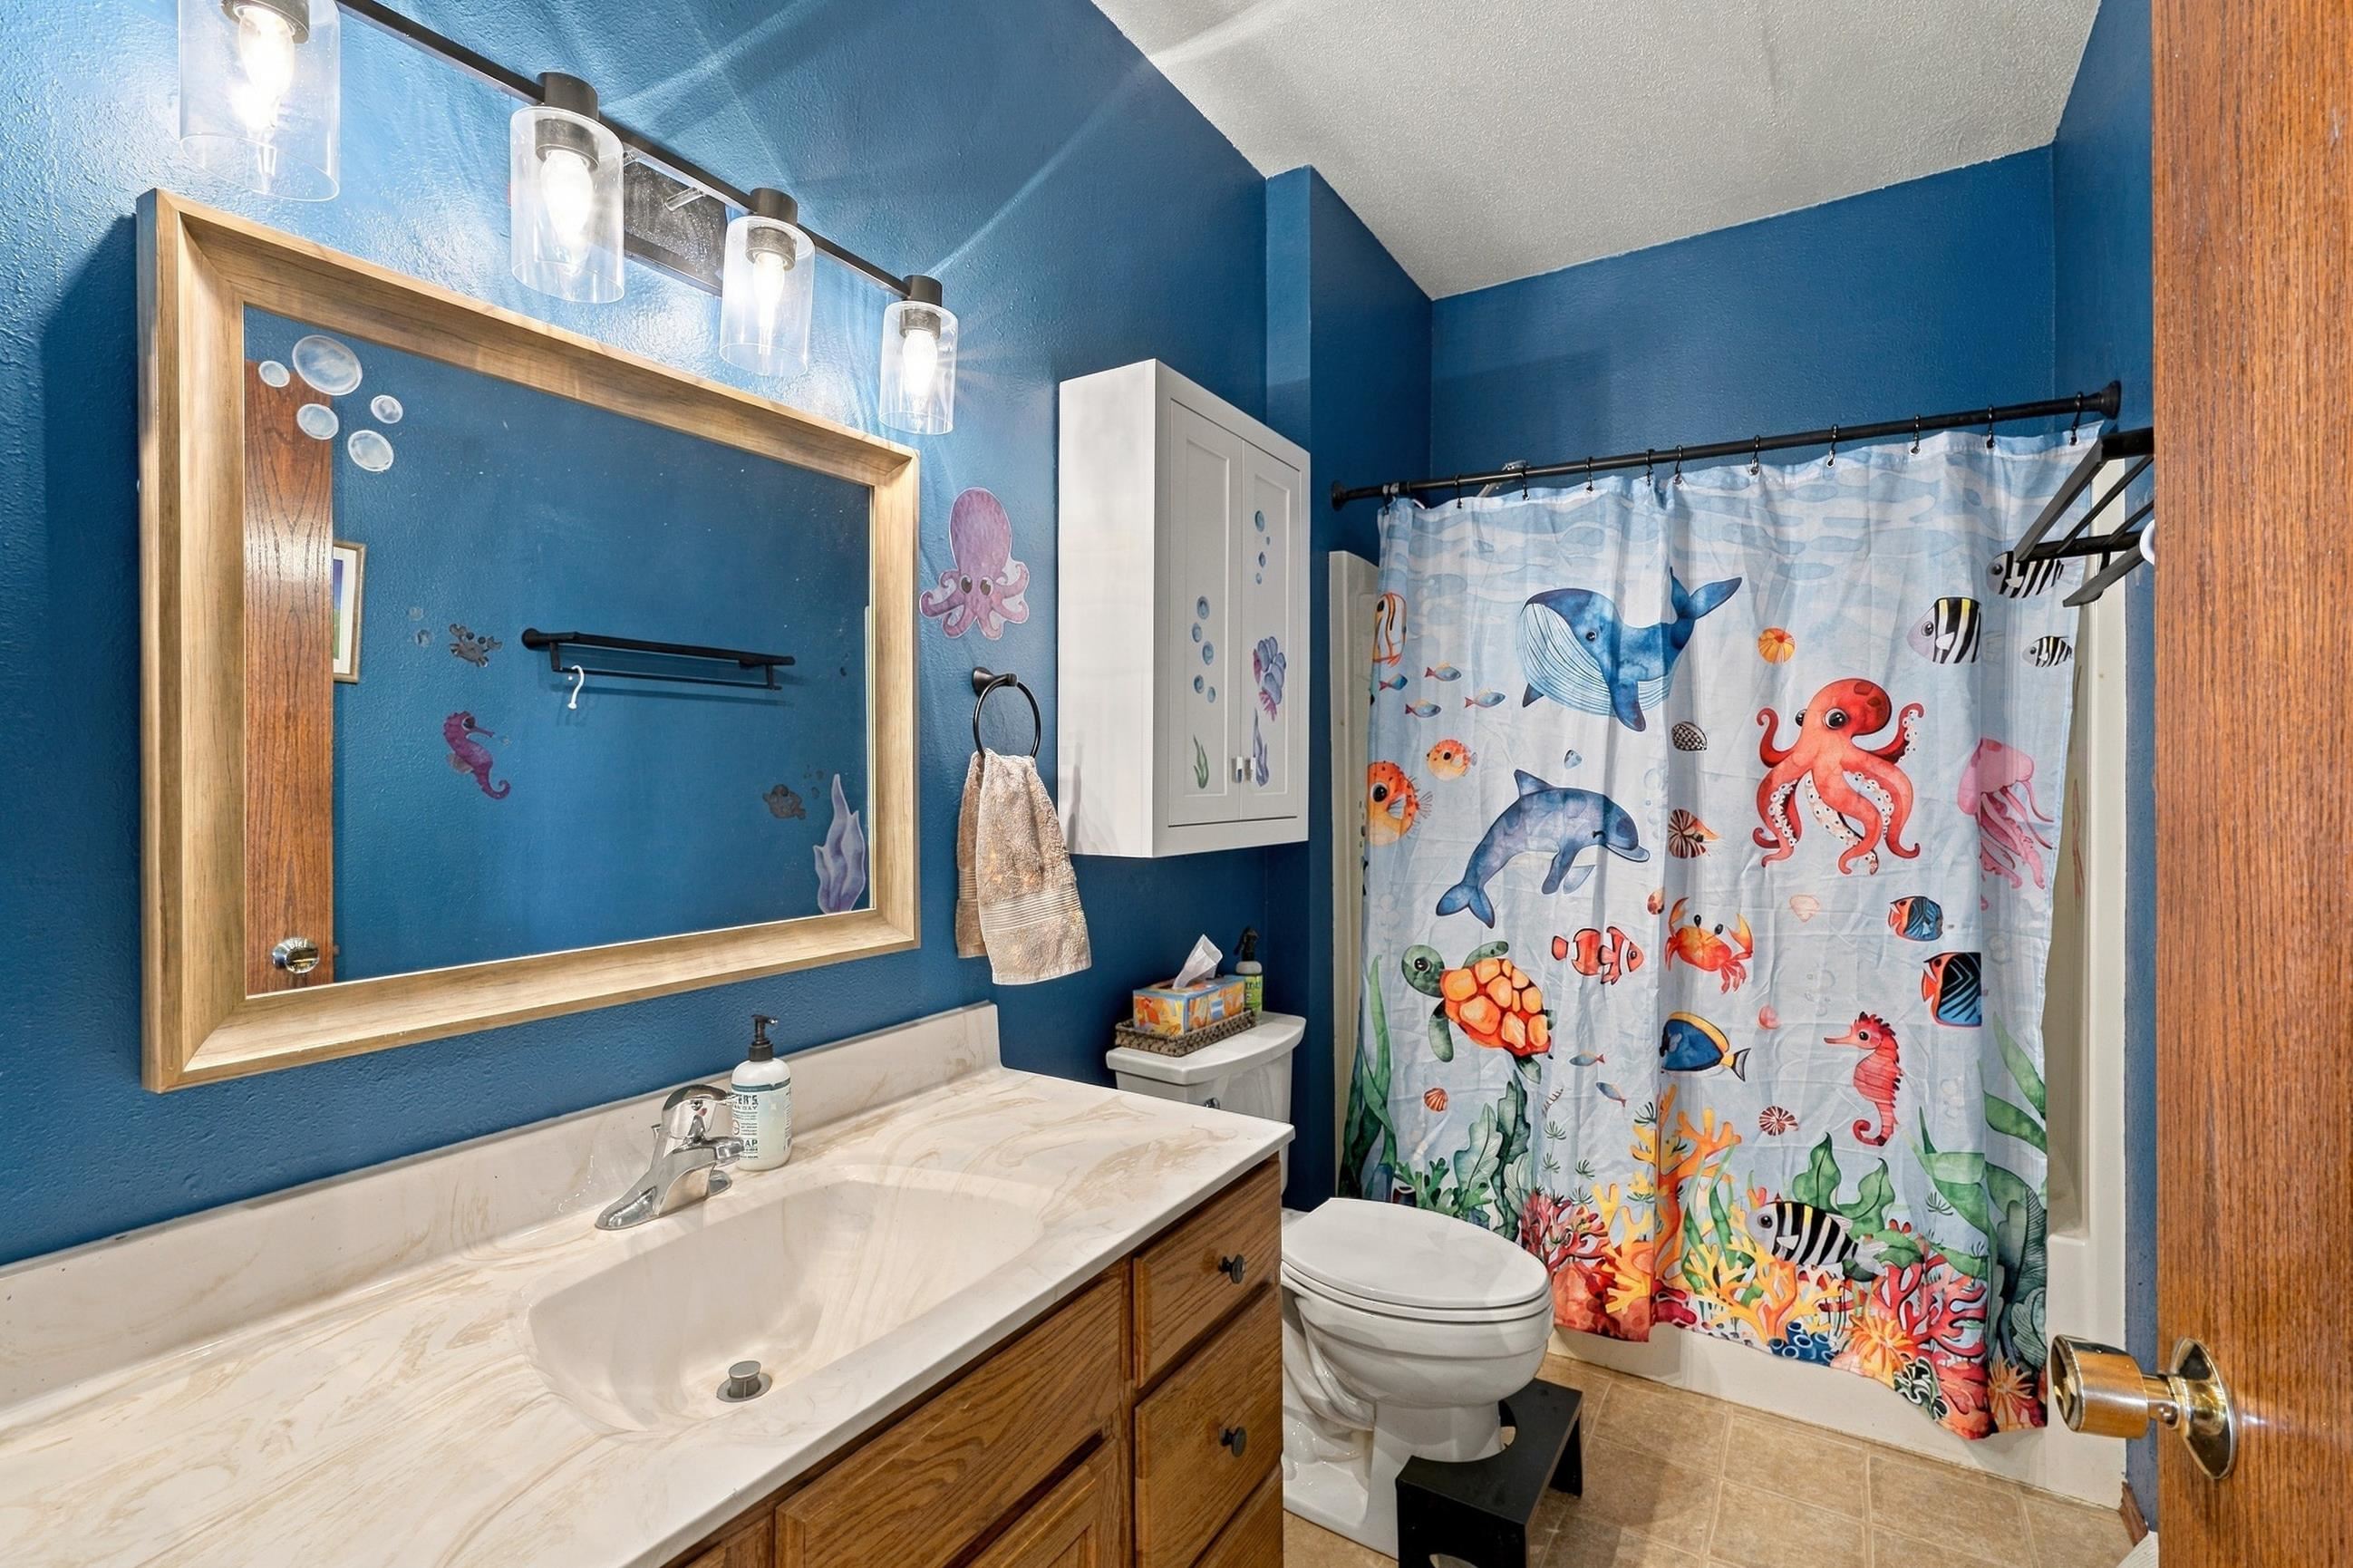
Bathroom with a marble vanity, deep blue walls, and a colorful sea-life shower curtain.
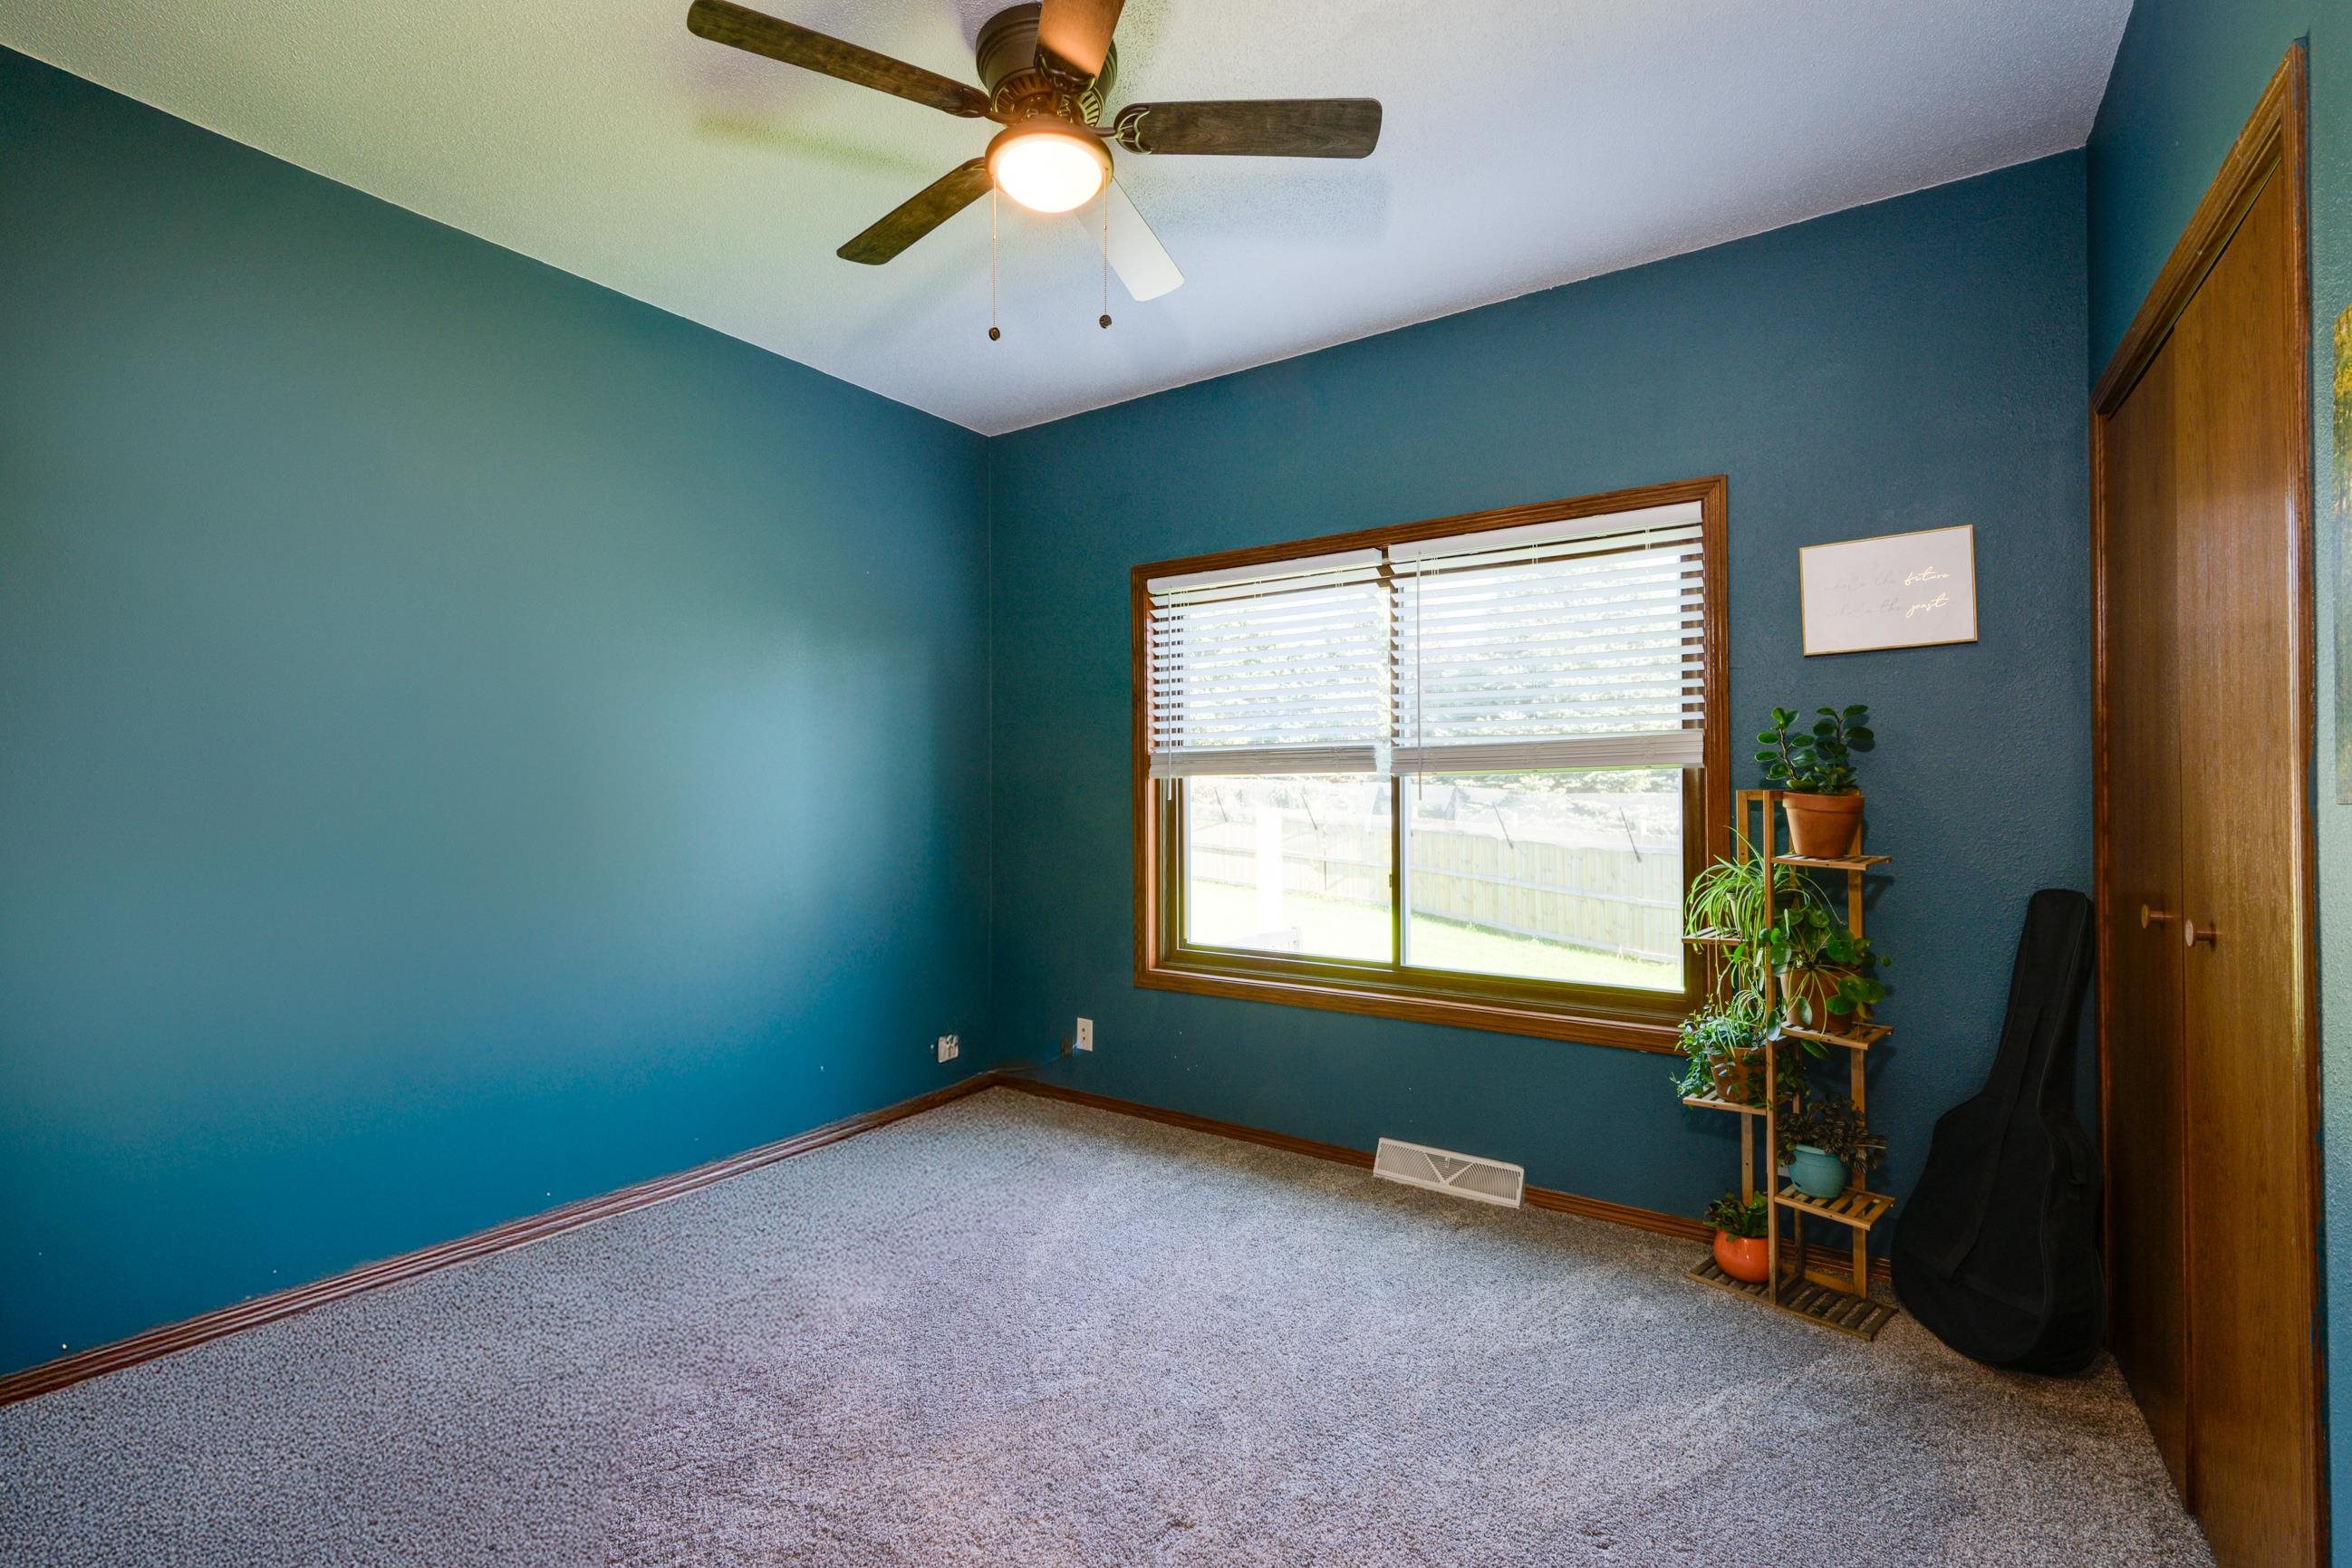
Carpeted bedroom with teal walls, a wide window, ceiling fan, and wooden closet doors.
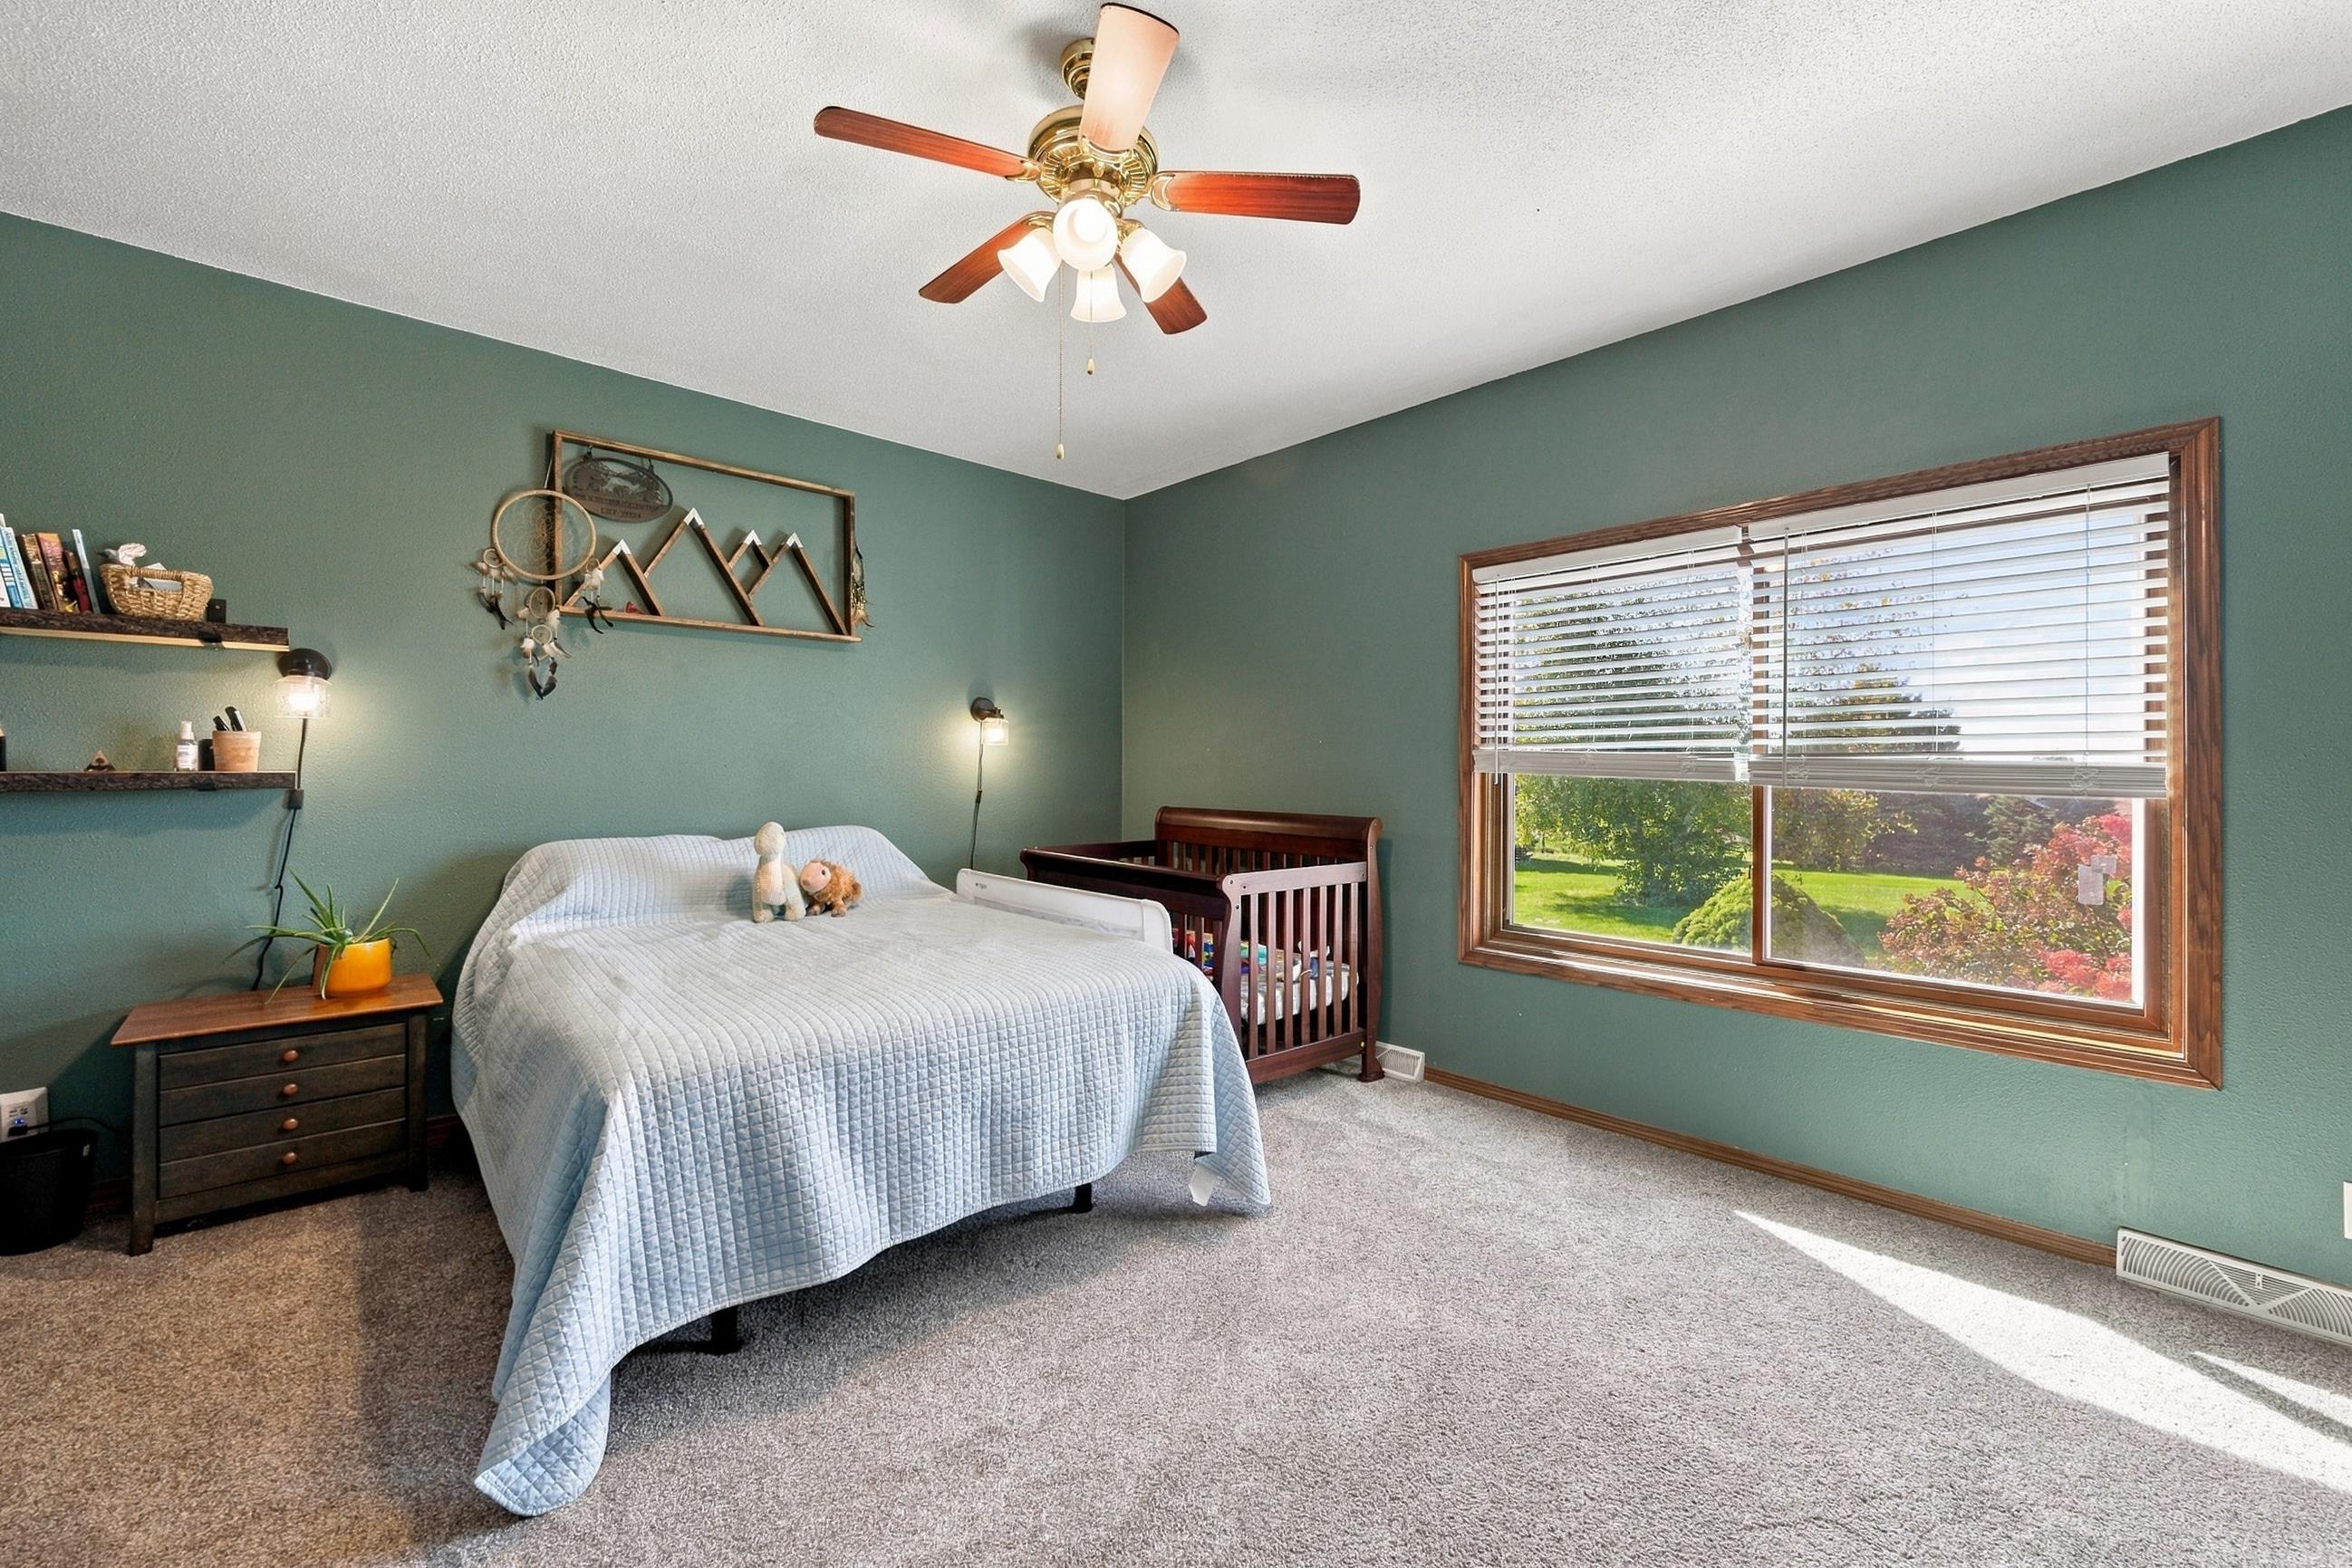
Bedroom with a bed, wooden crib, teal walls, and a large sunlit window overlooking the yard.
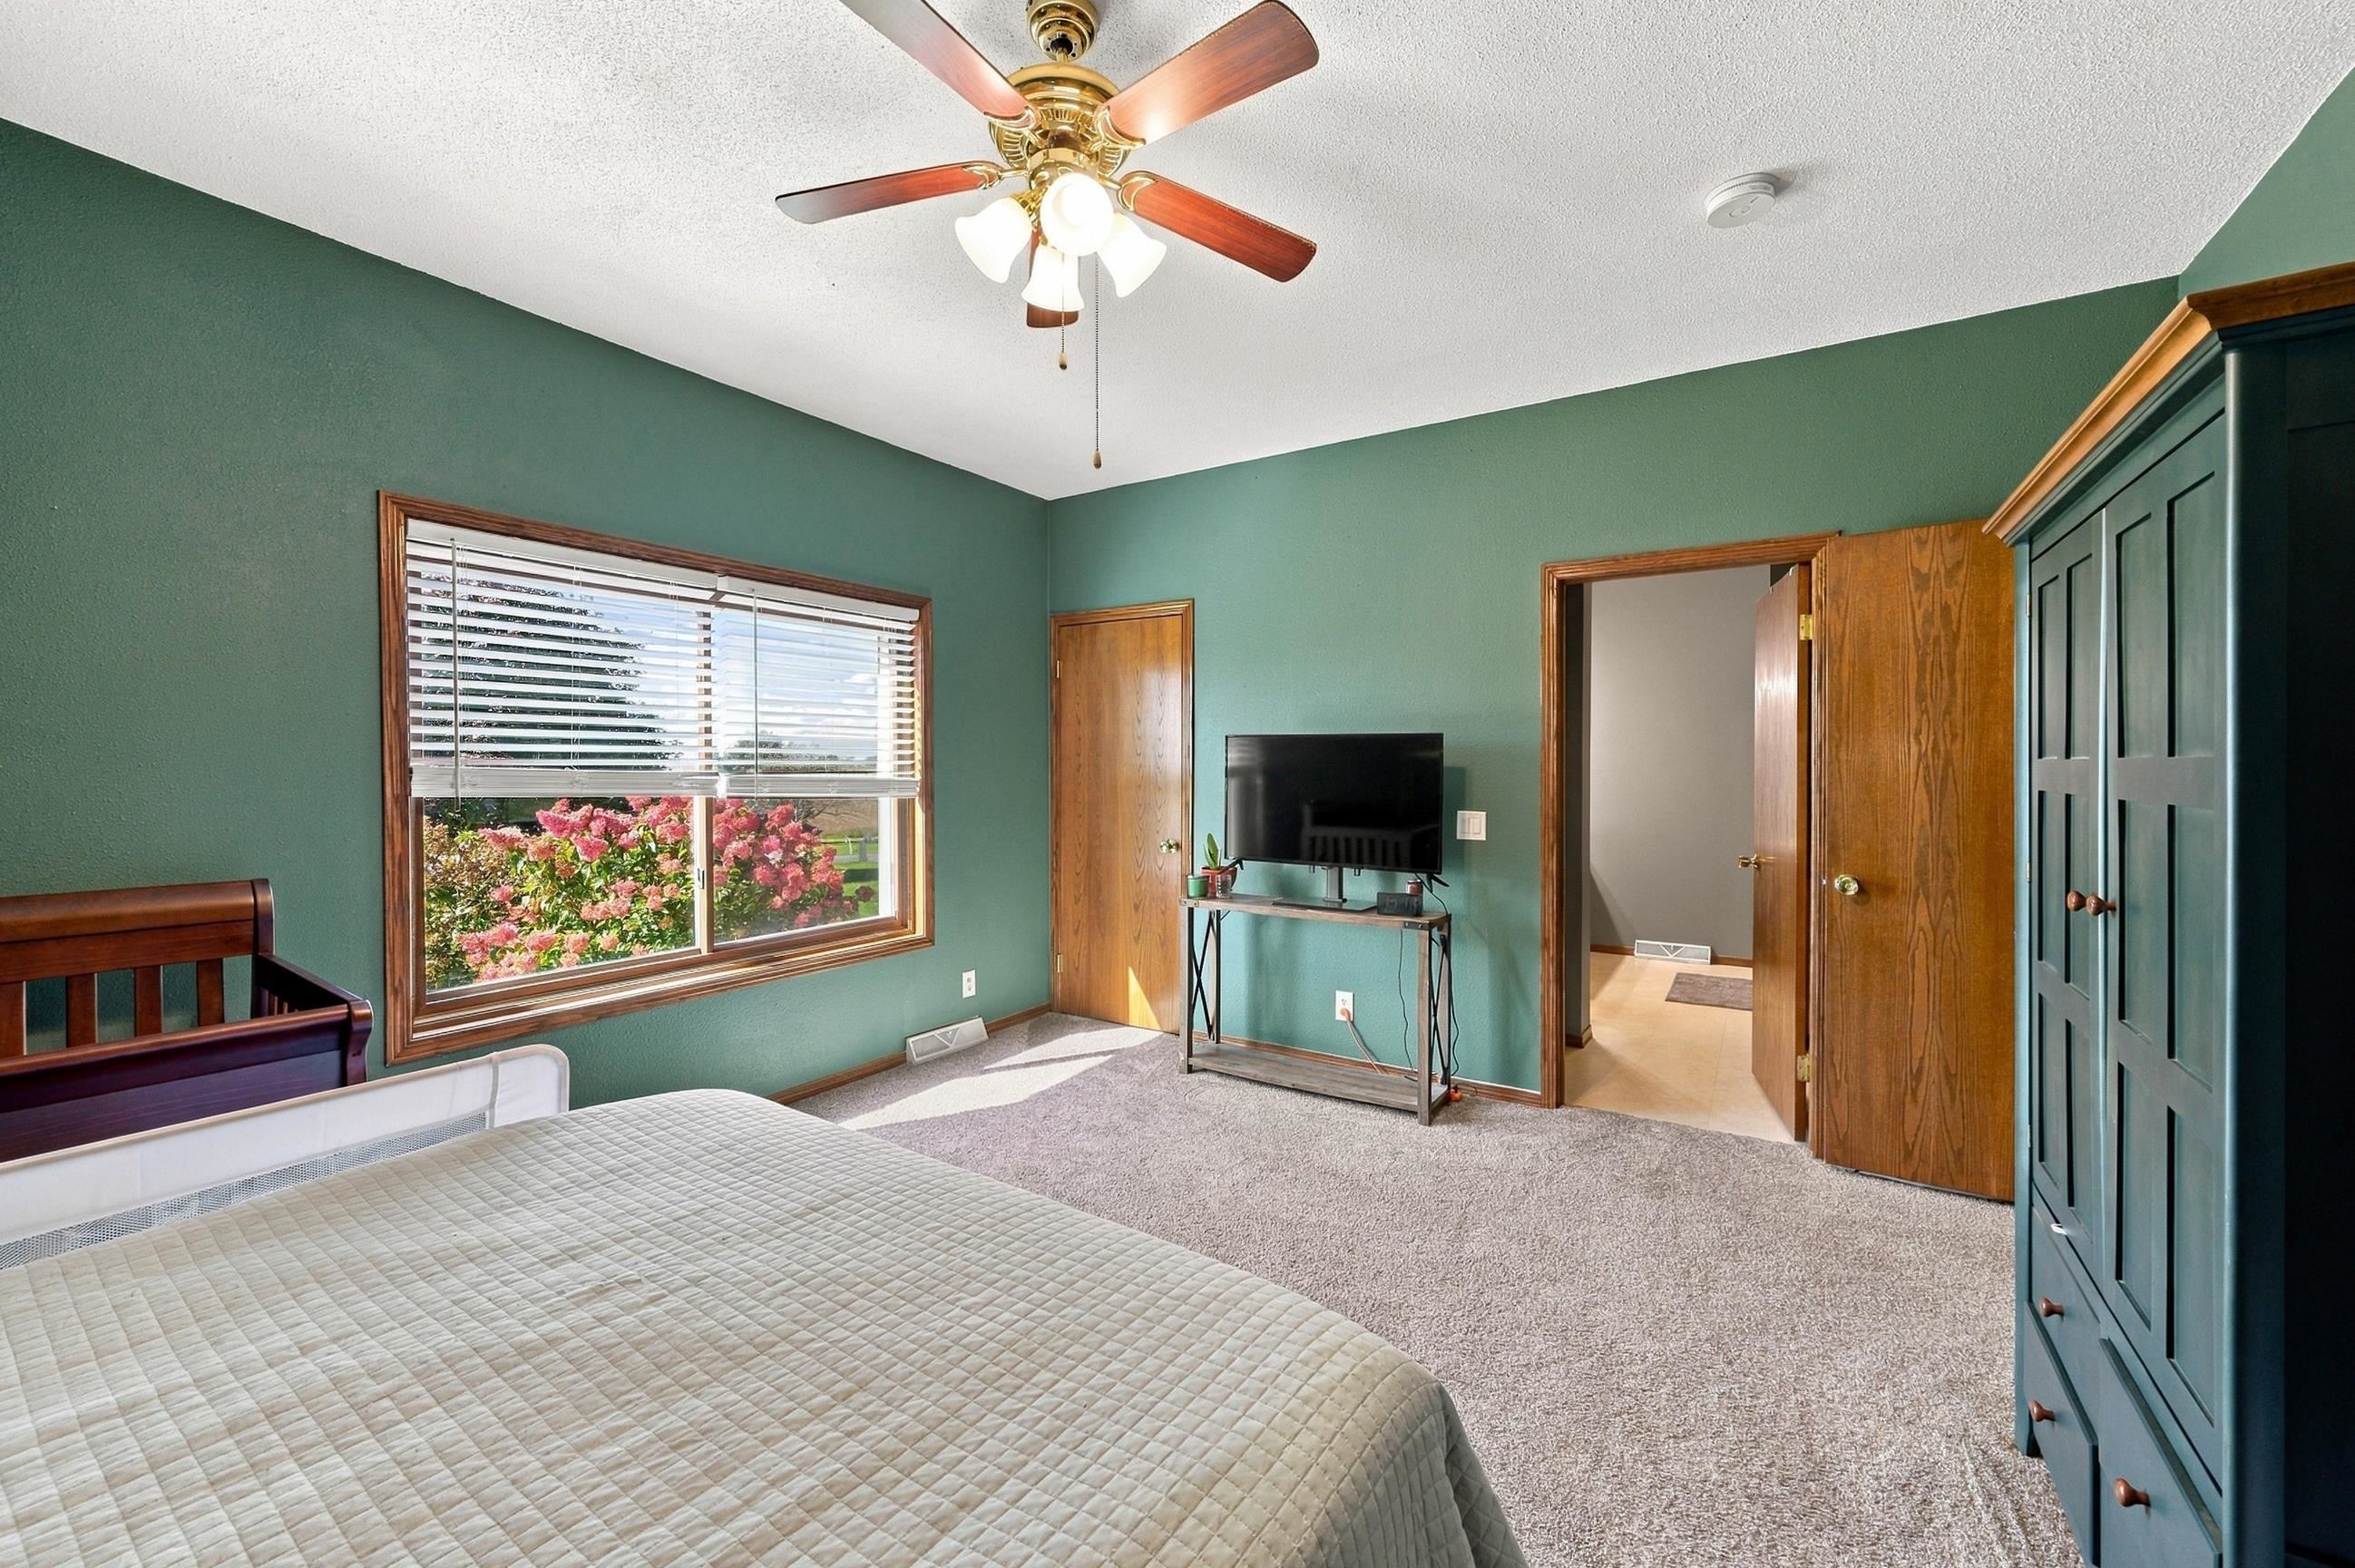
Bedroom with teal walls, a large window overlooking flowering shrubs, and a ceiling fan.
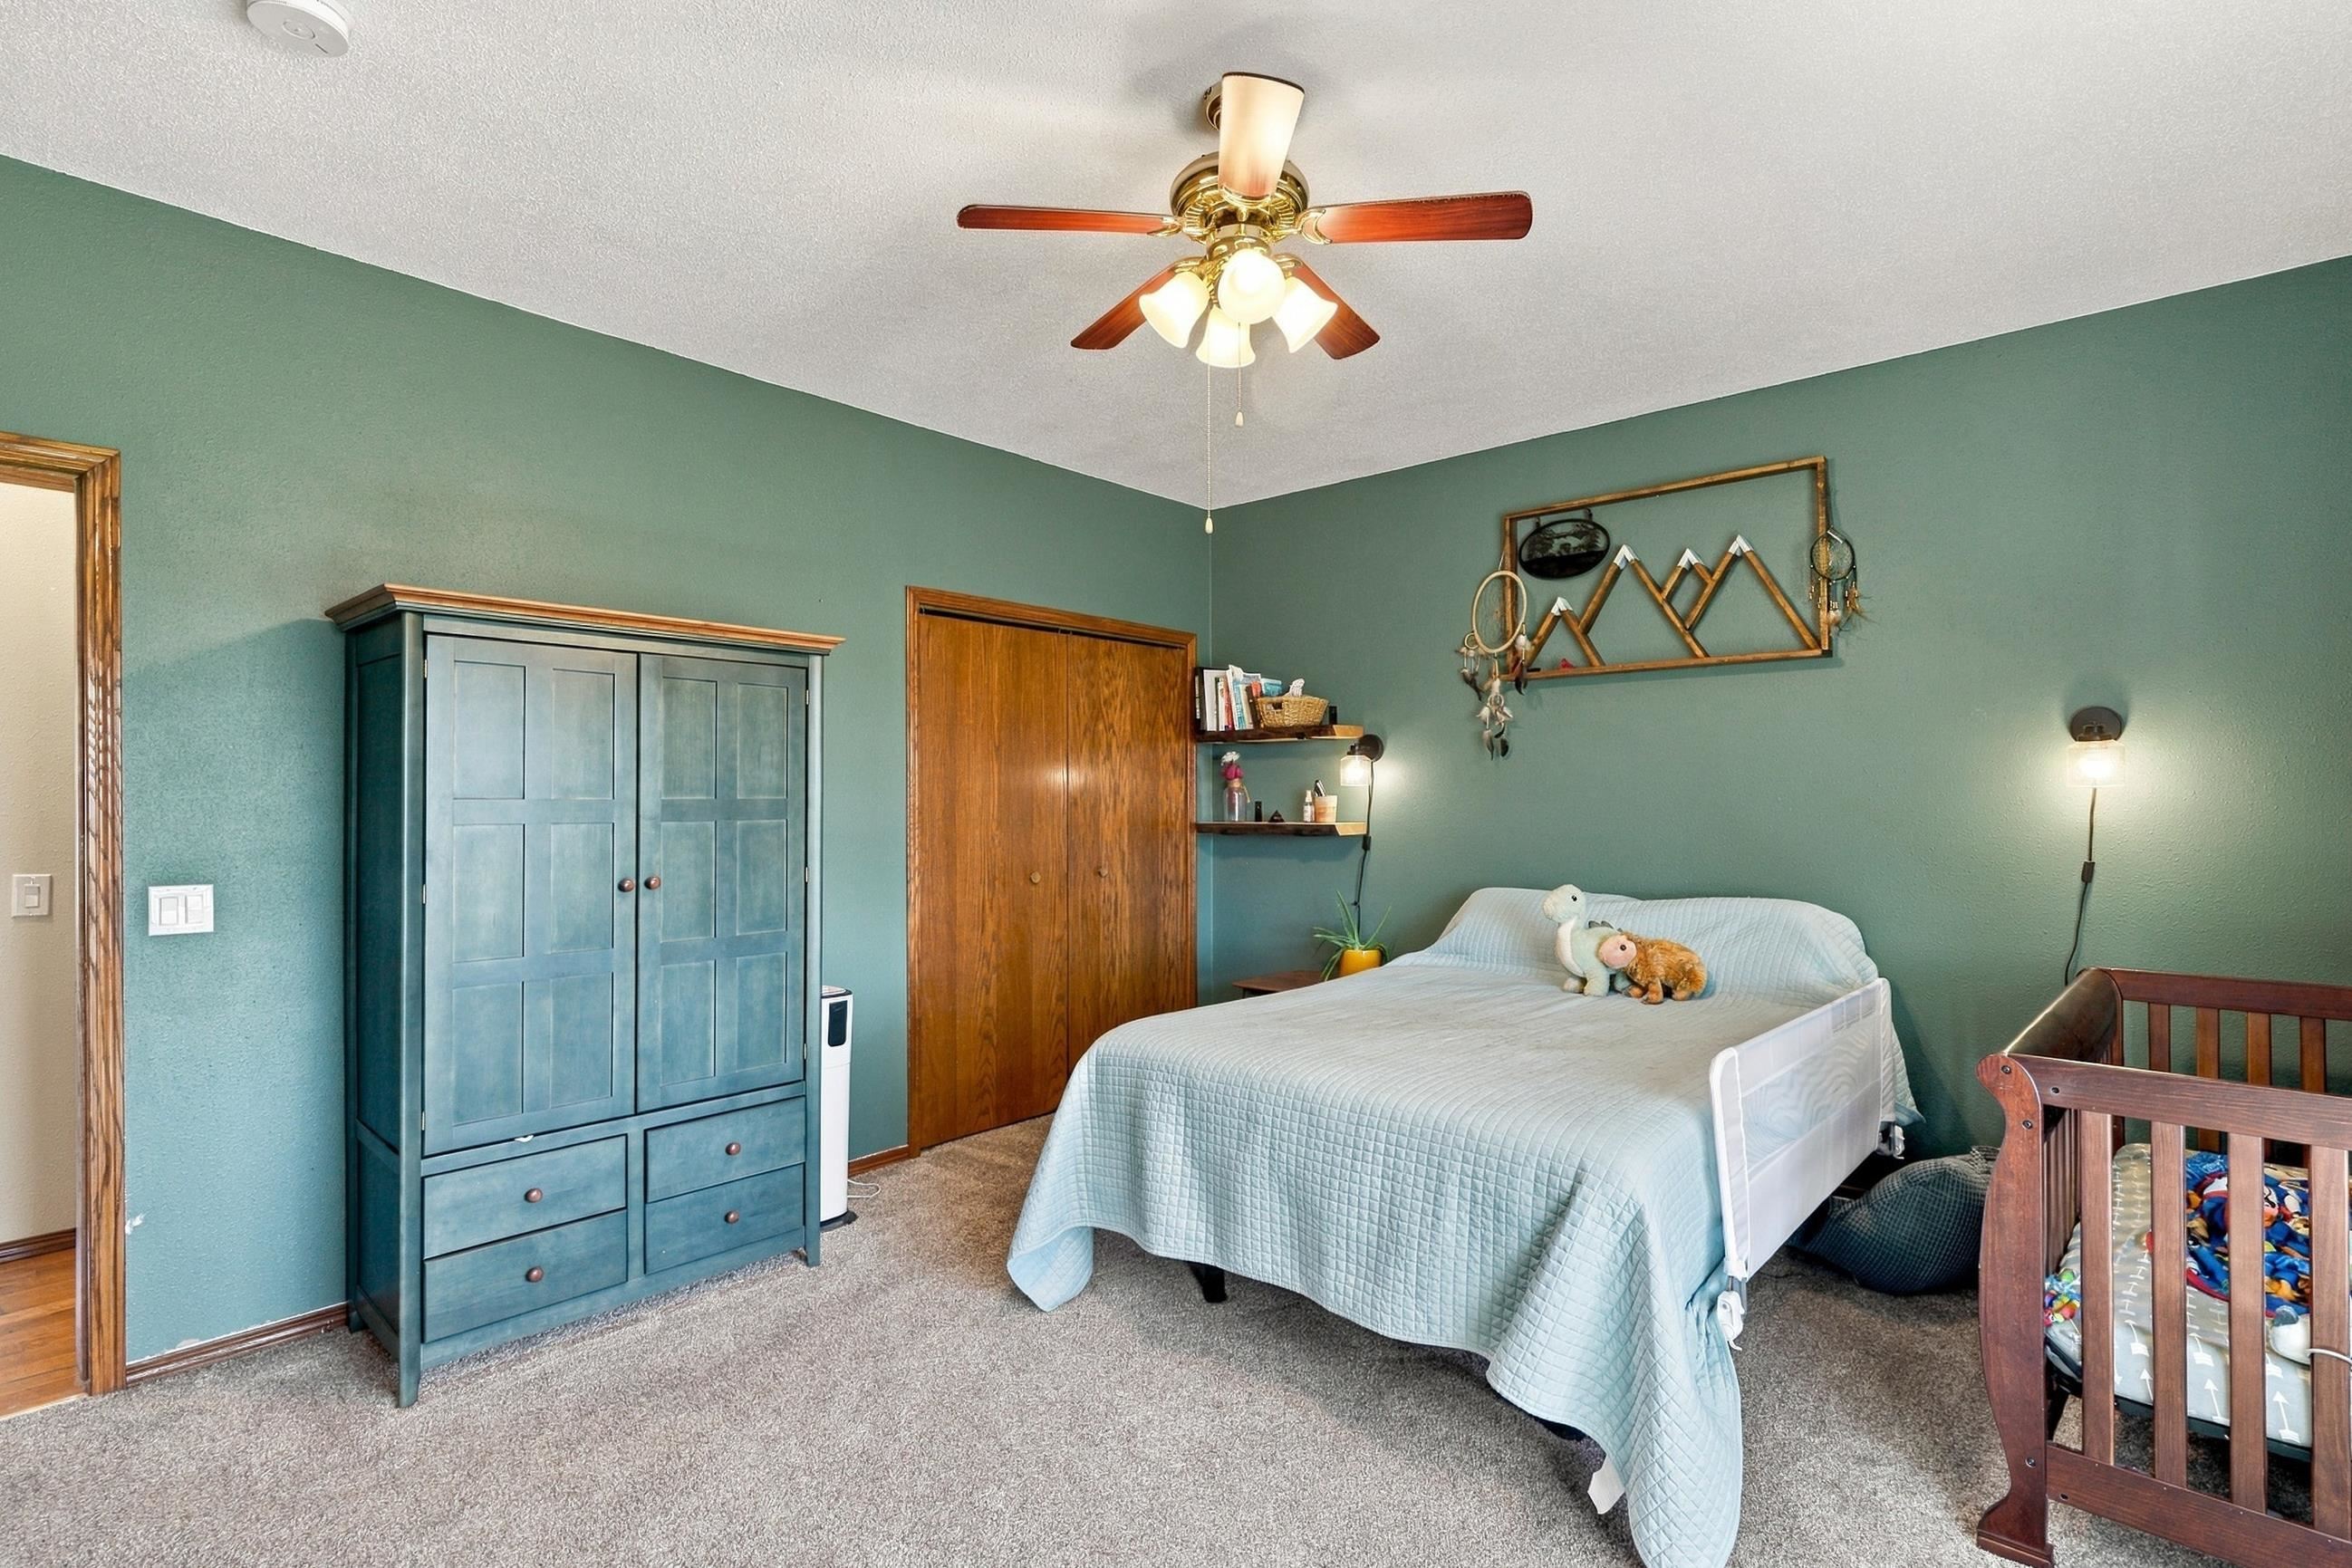
Bedroom with a teal wardrobe, light blue bedspread, and wooden crib.
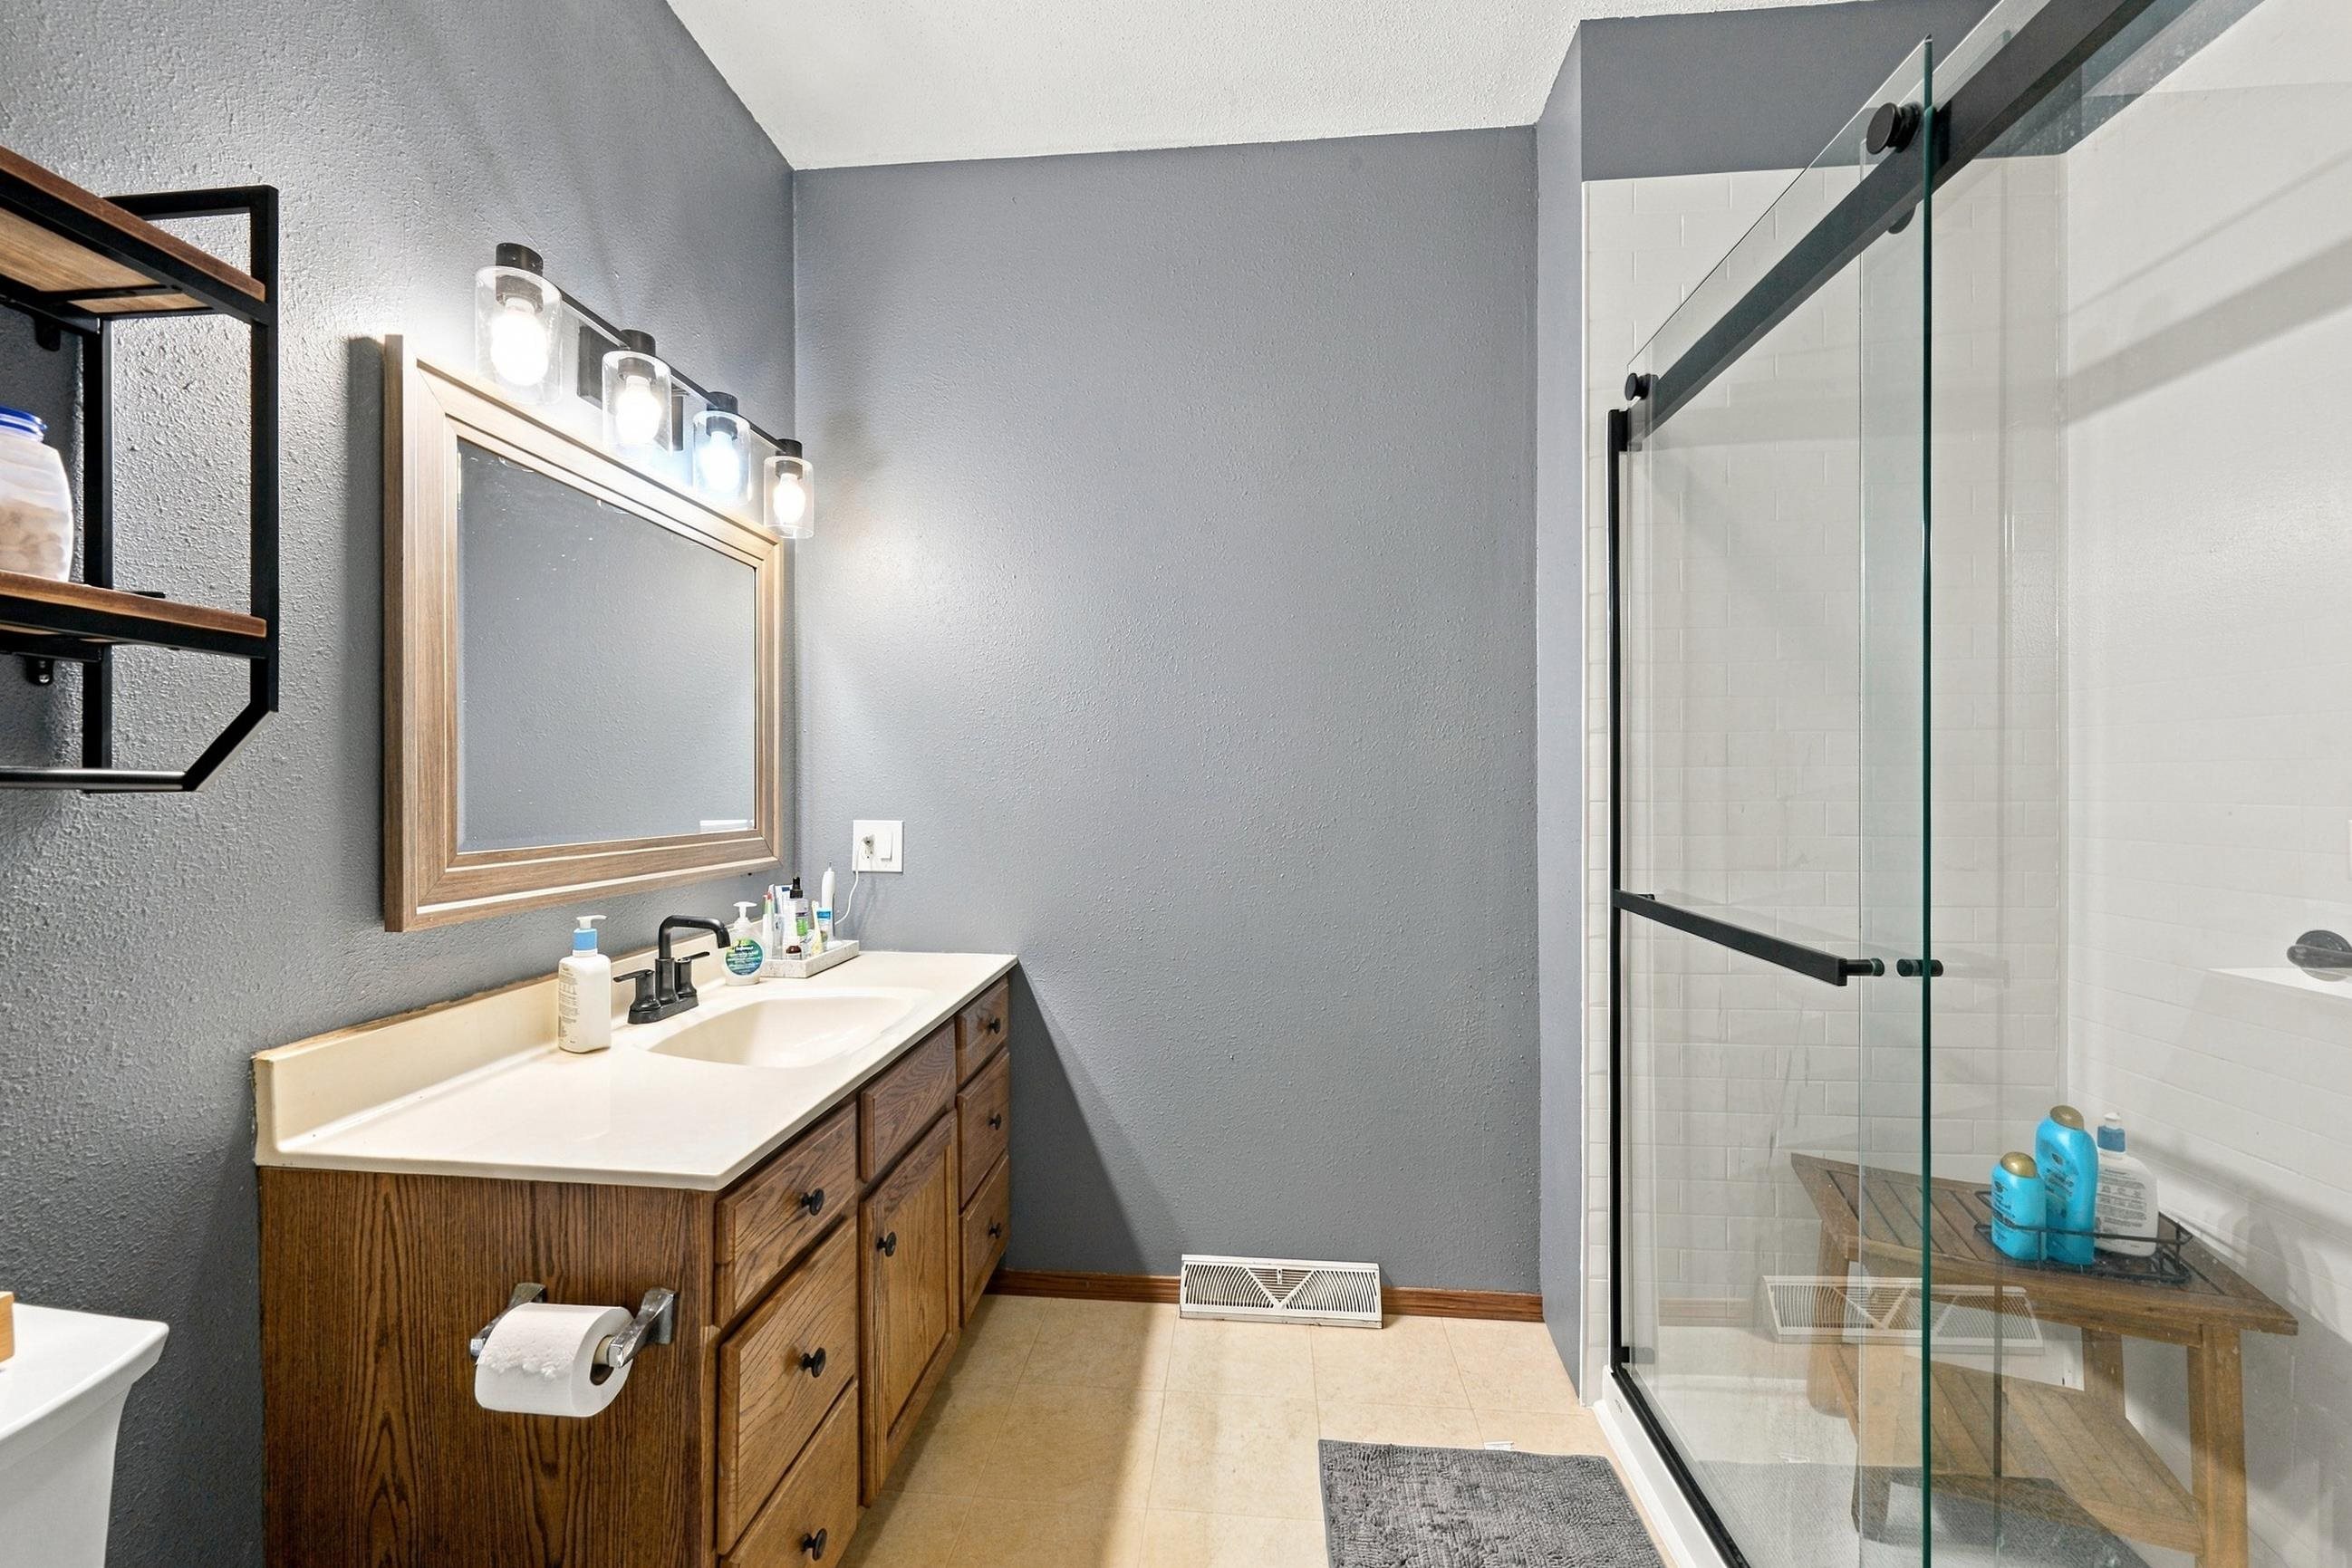
Bathroom with a wood vanity and a glass-enclosed tiled shower.
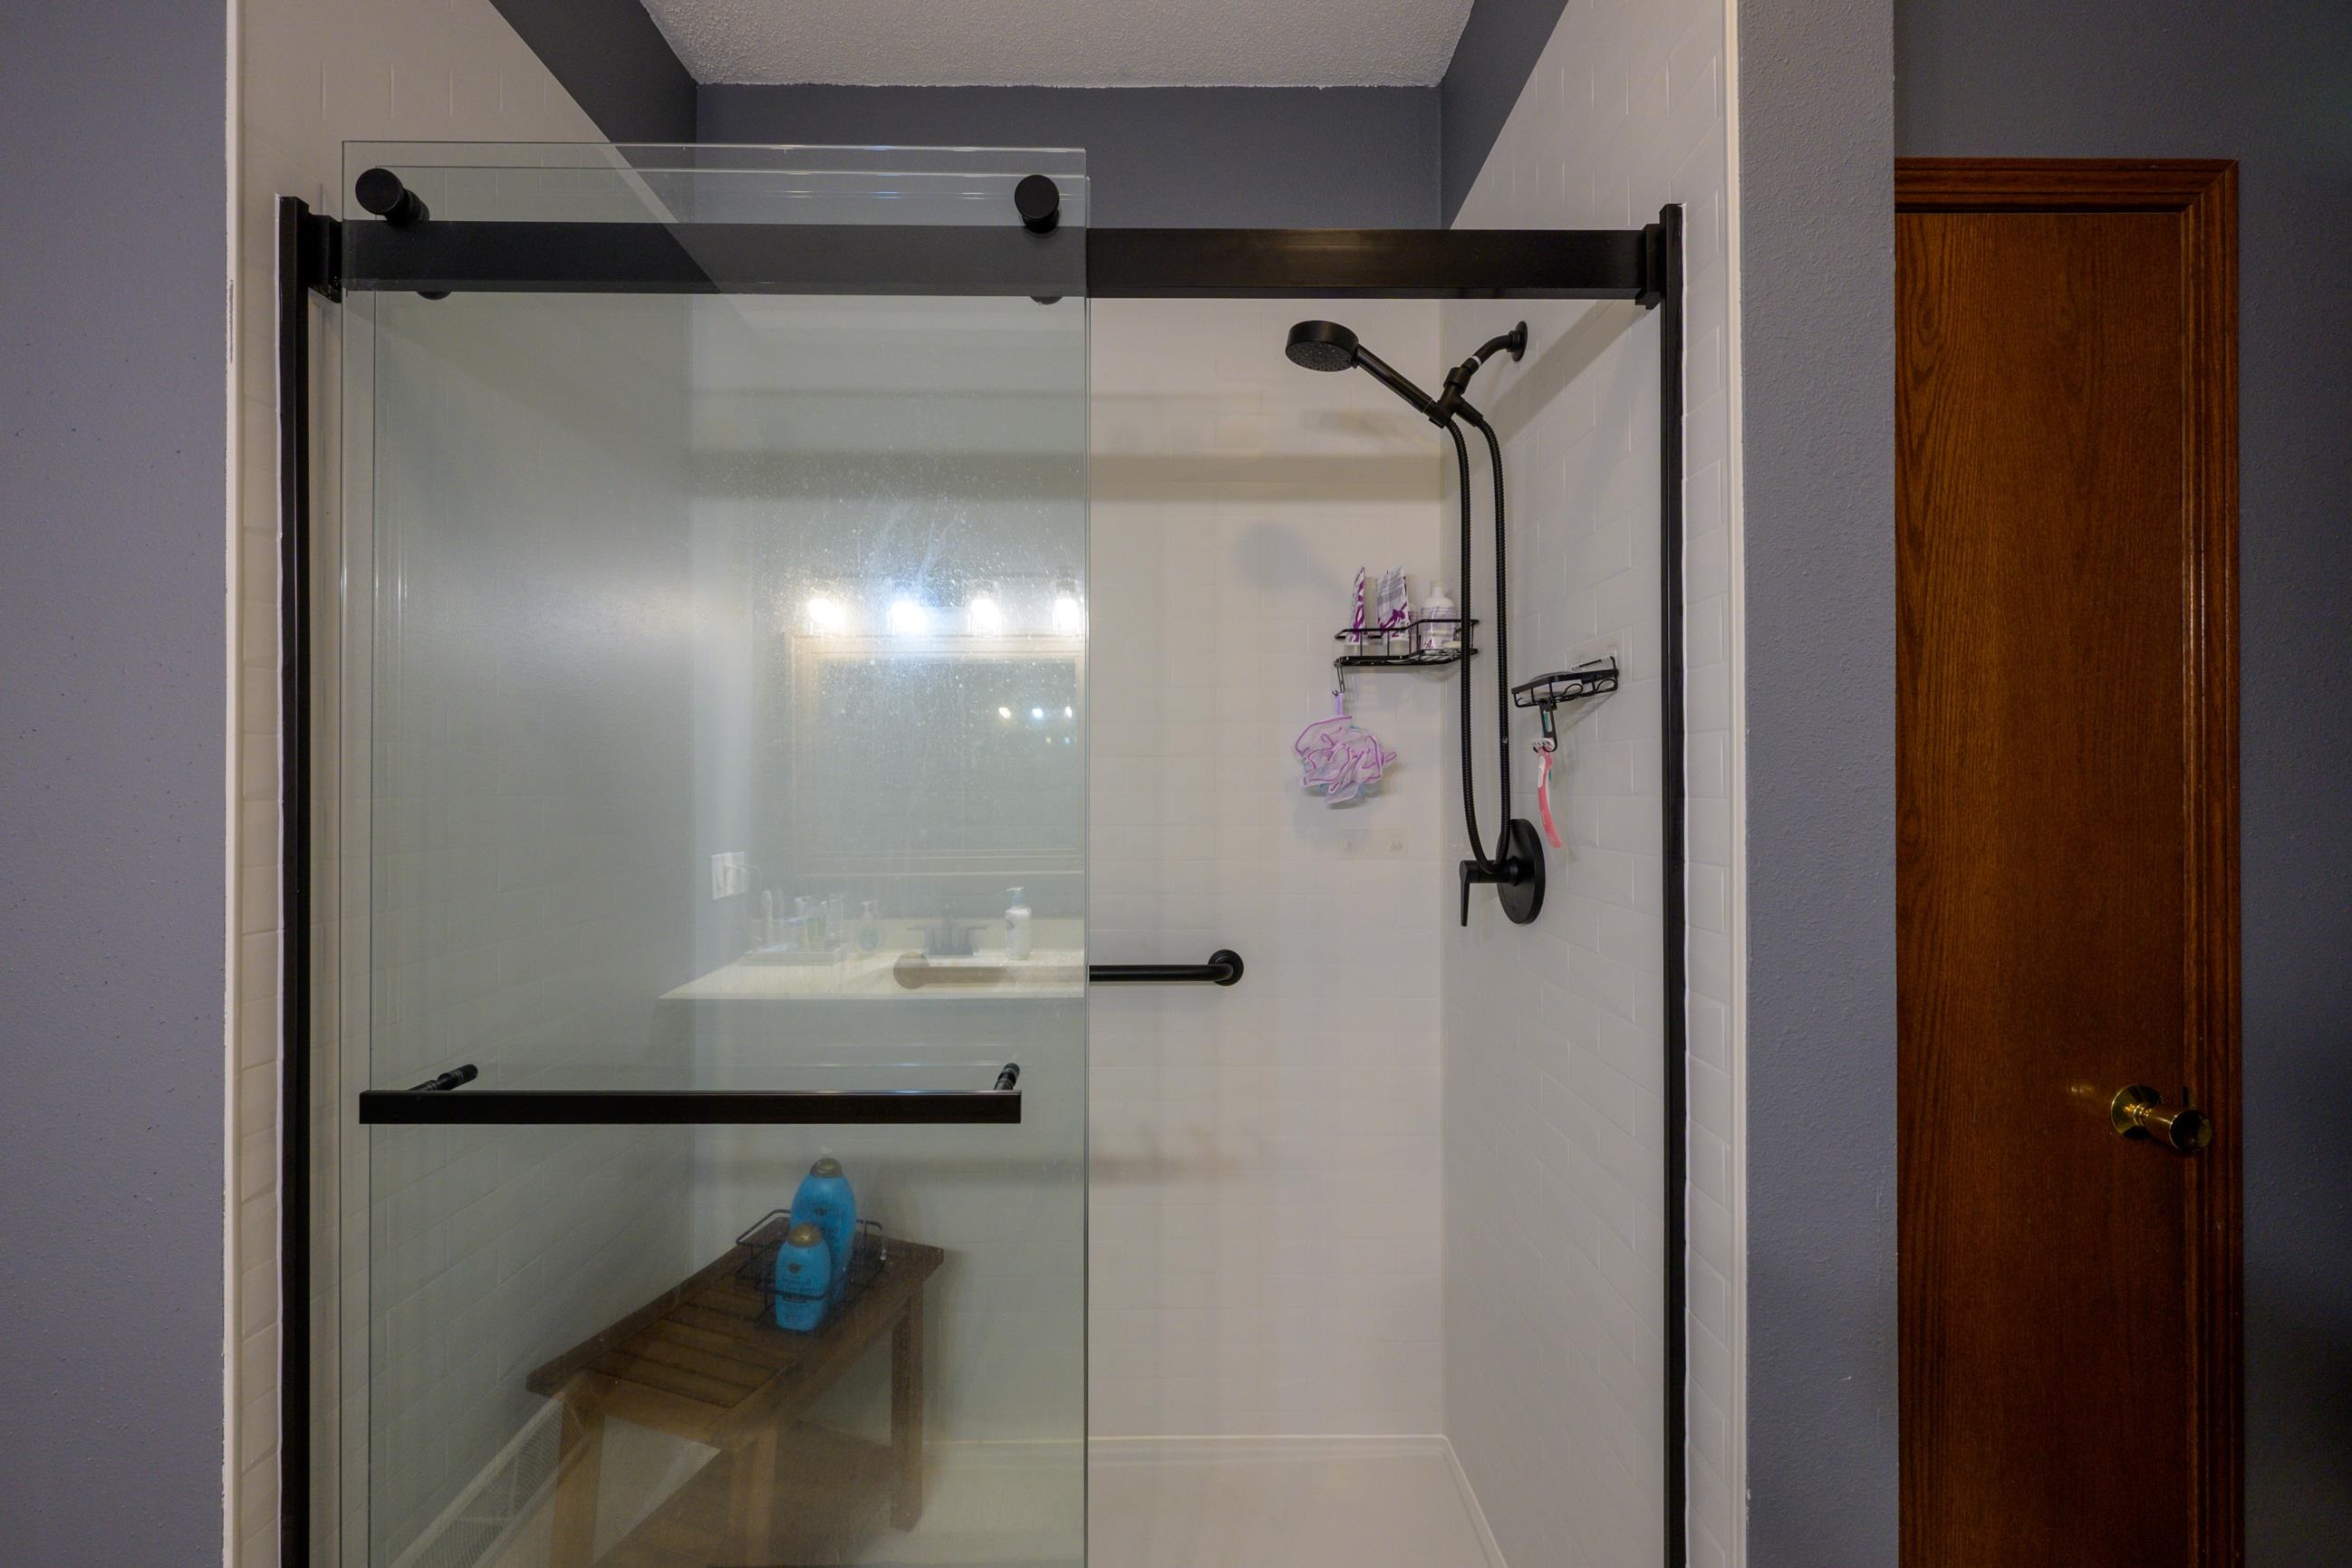
Walk-in shower with a black-framed glass enclosure, white tile, and handheld showerhead.
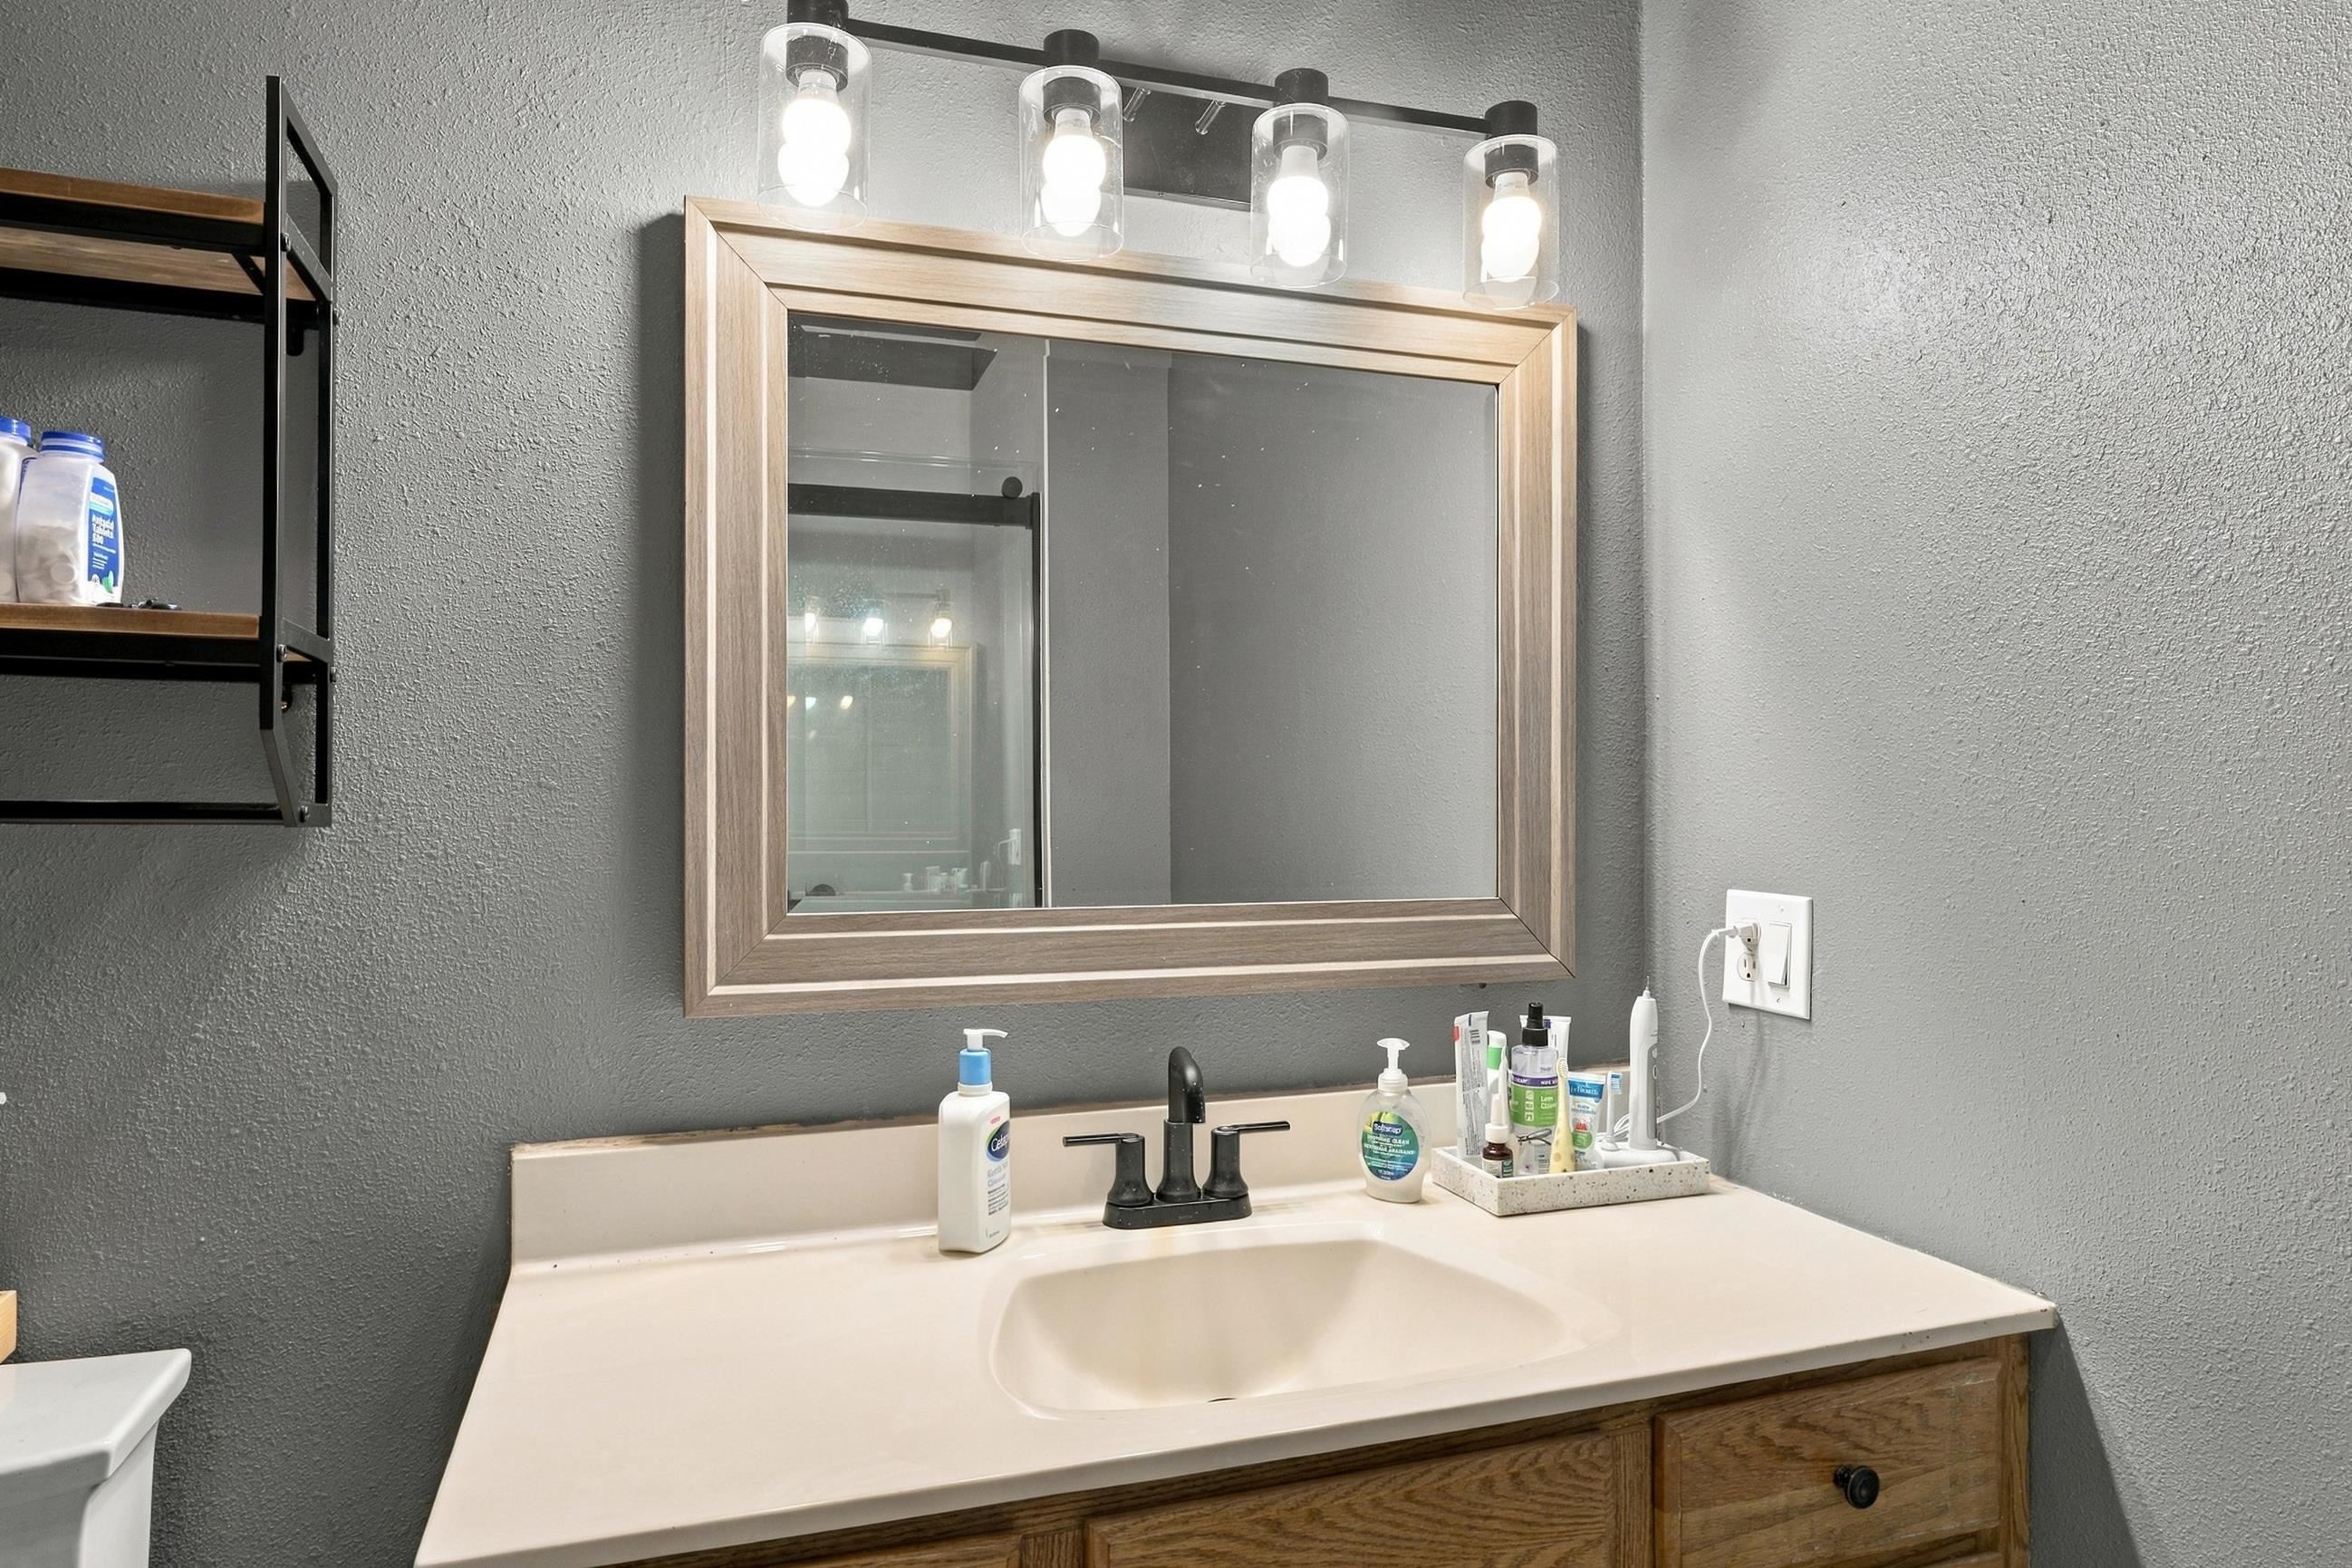
Bathroom vanity with a cream sink, wood-framed mirror, and bright four-bulb light fixture.
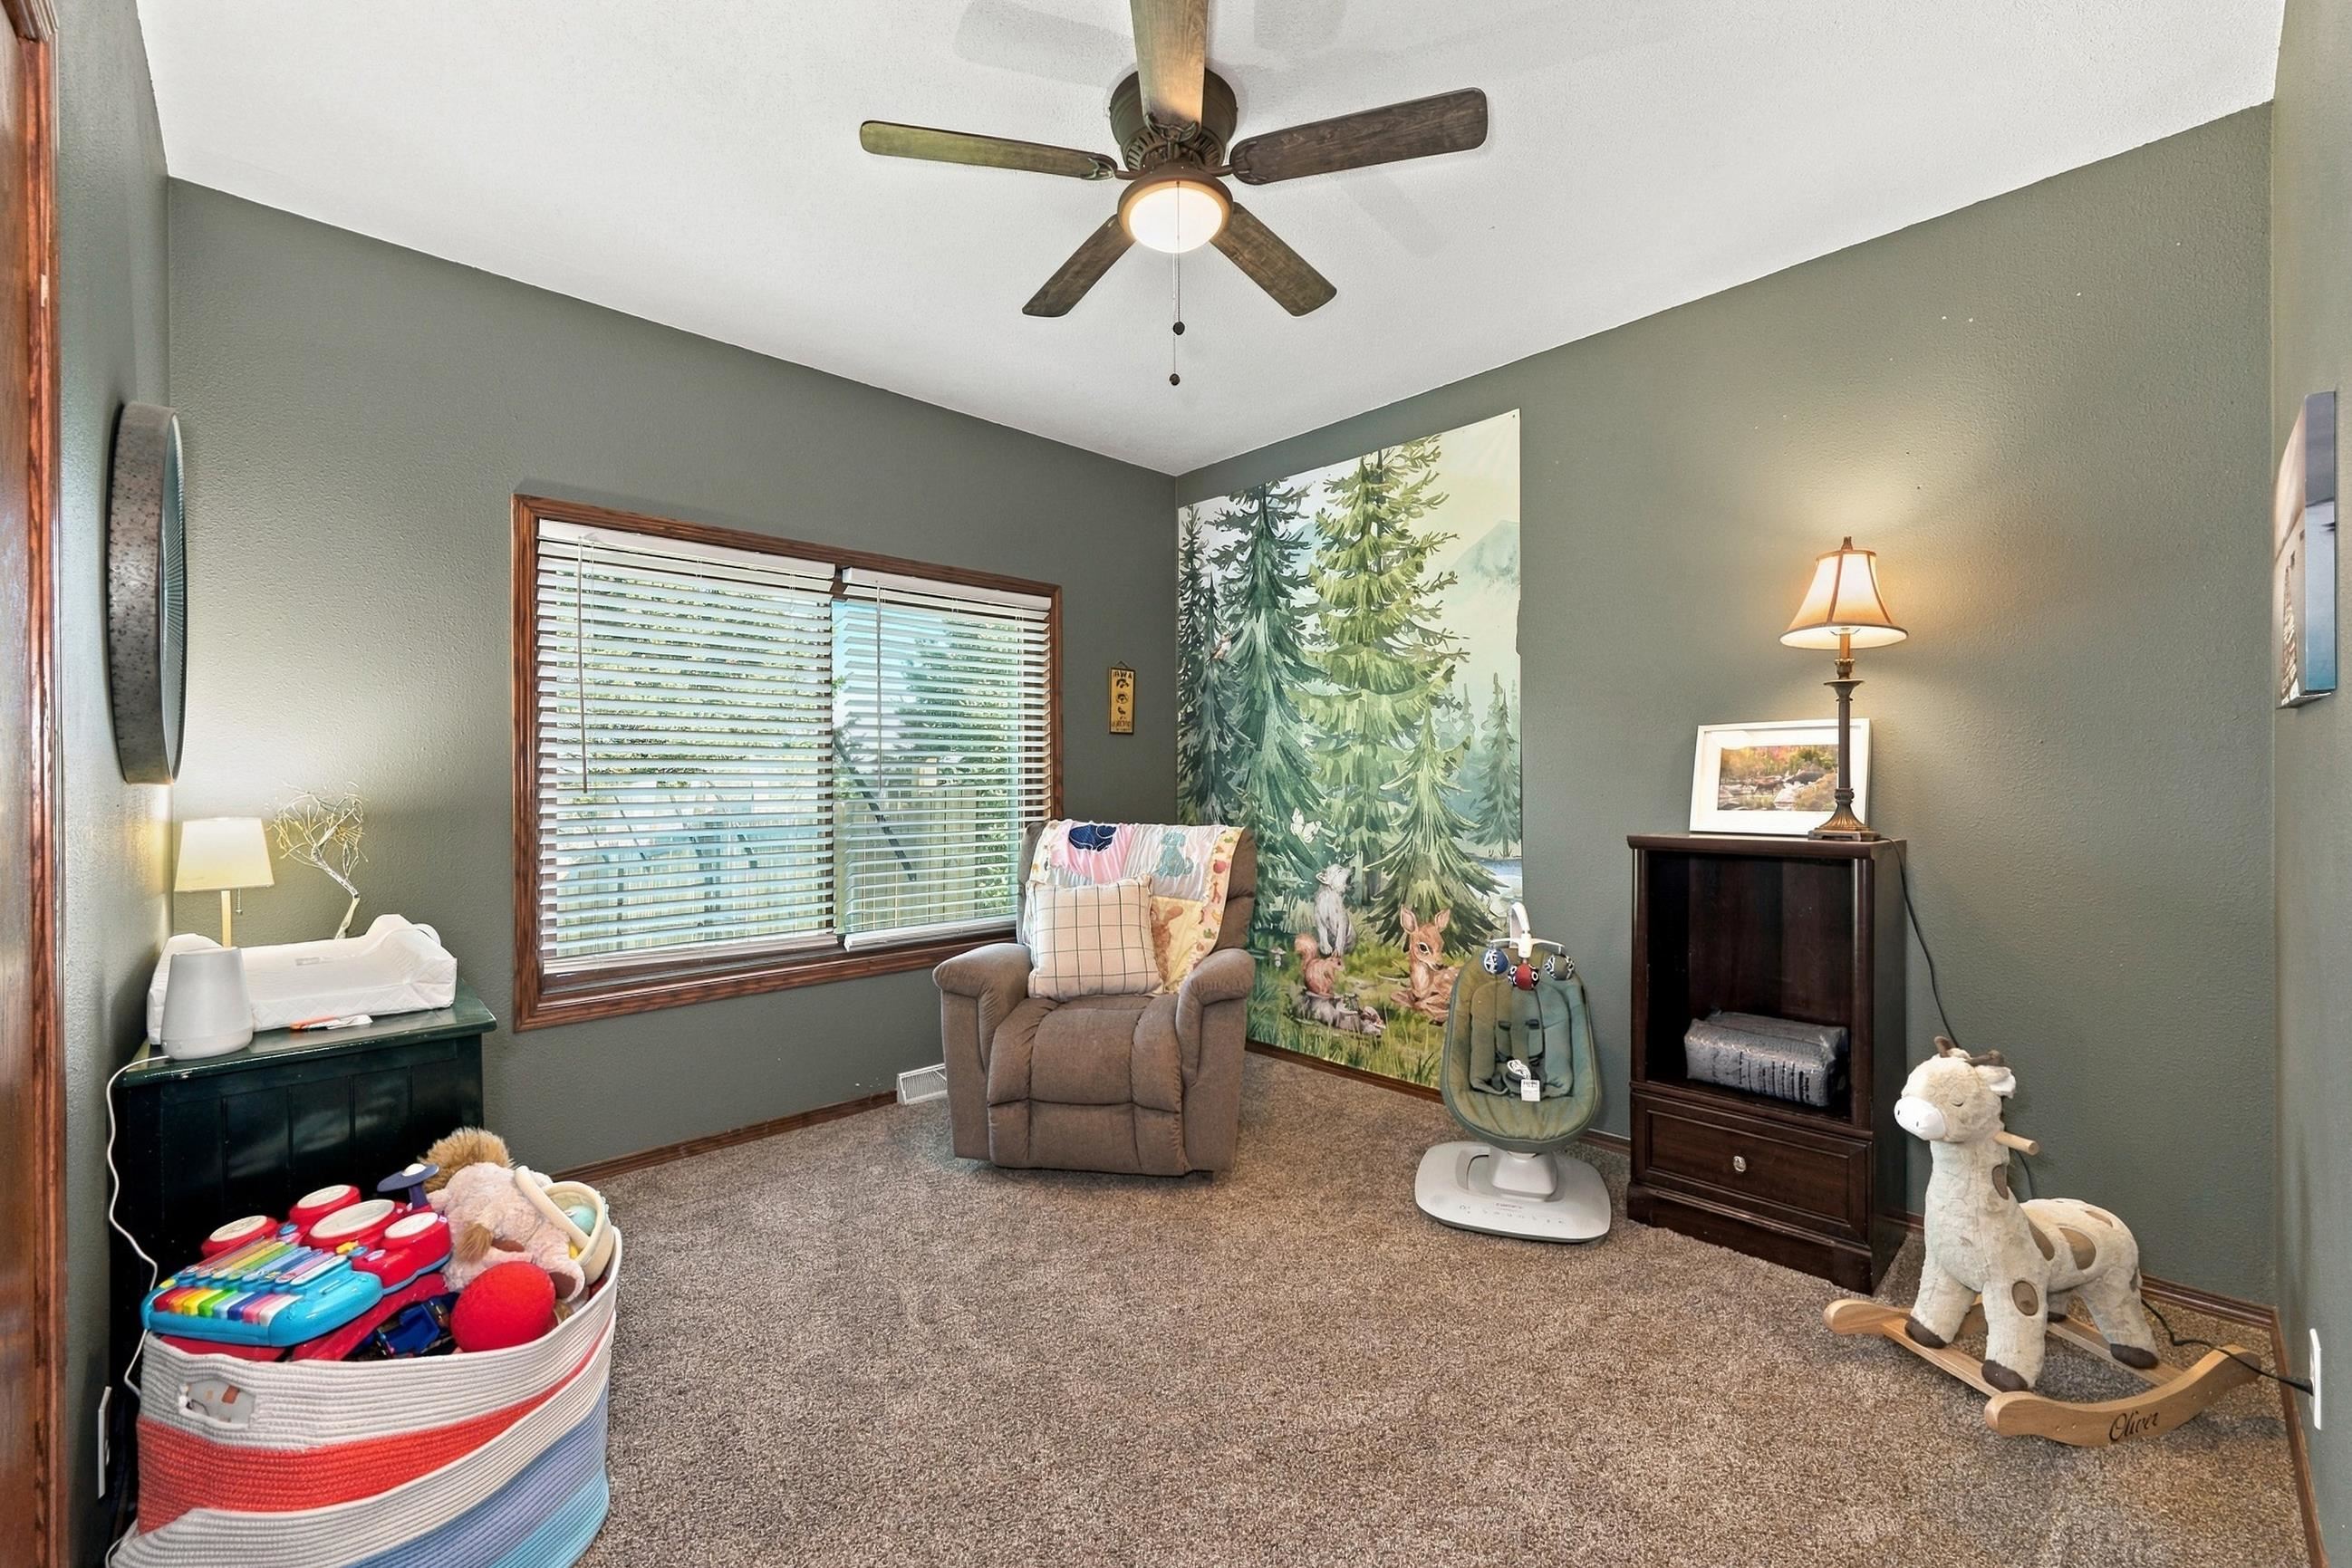
Furnished nursery with a woodland mural, recliner, infant seat, and toys.
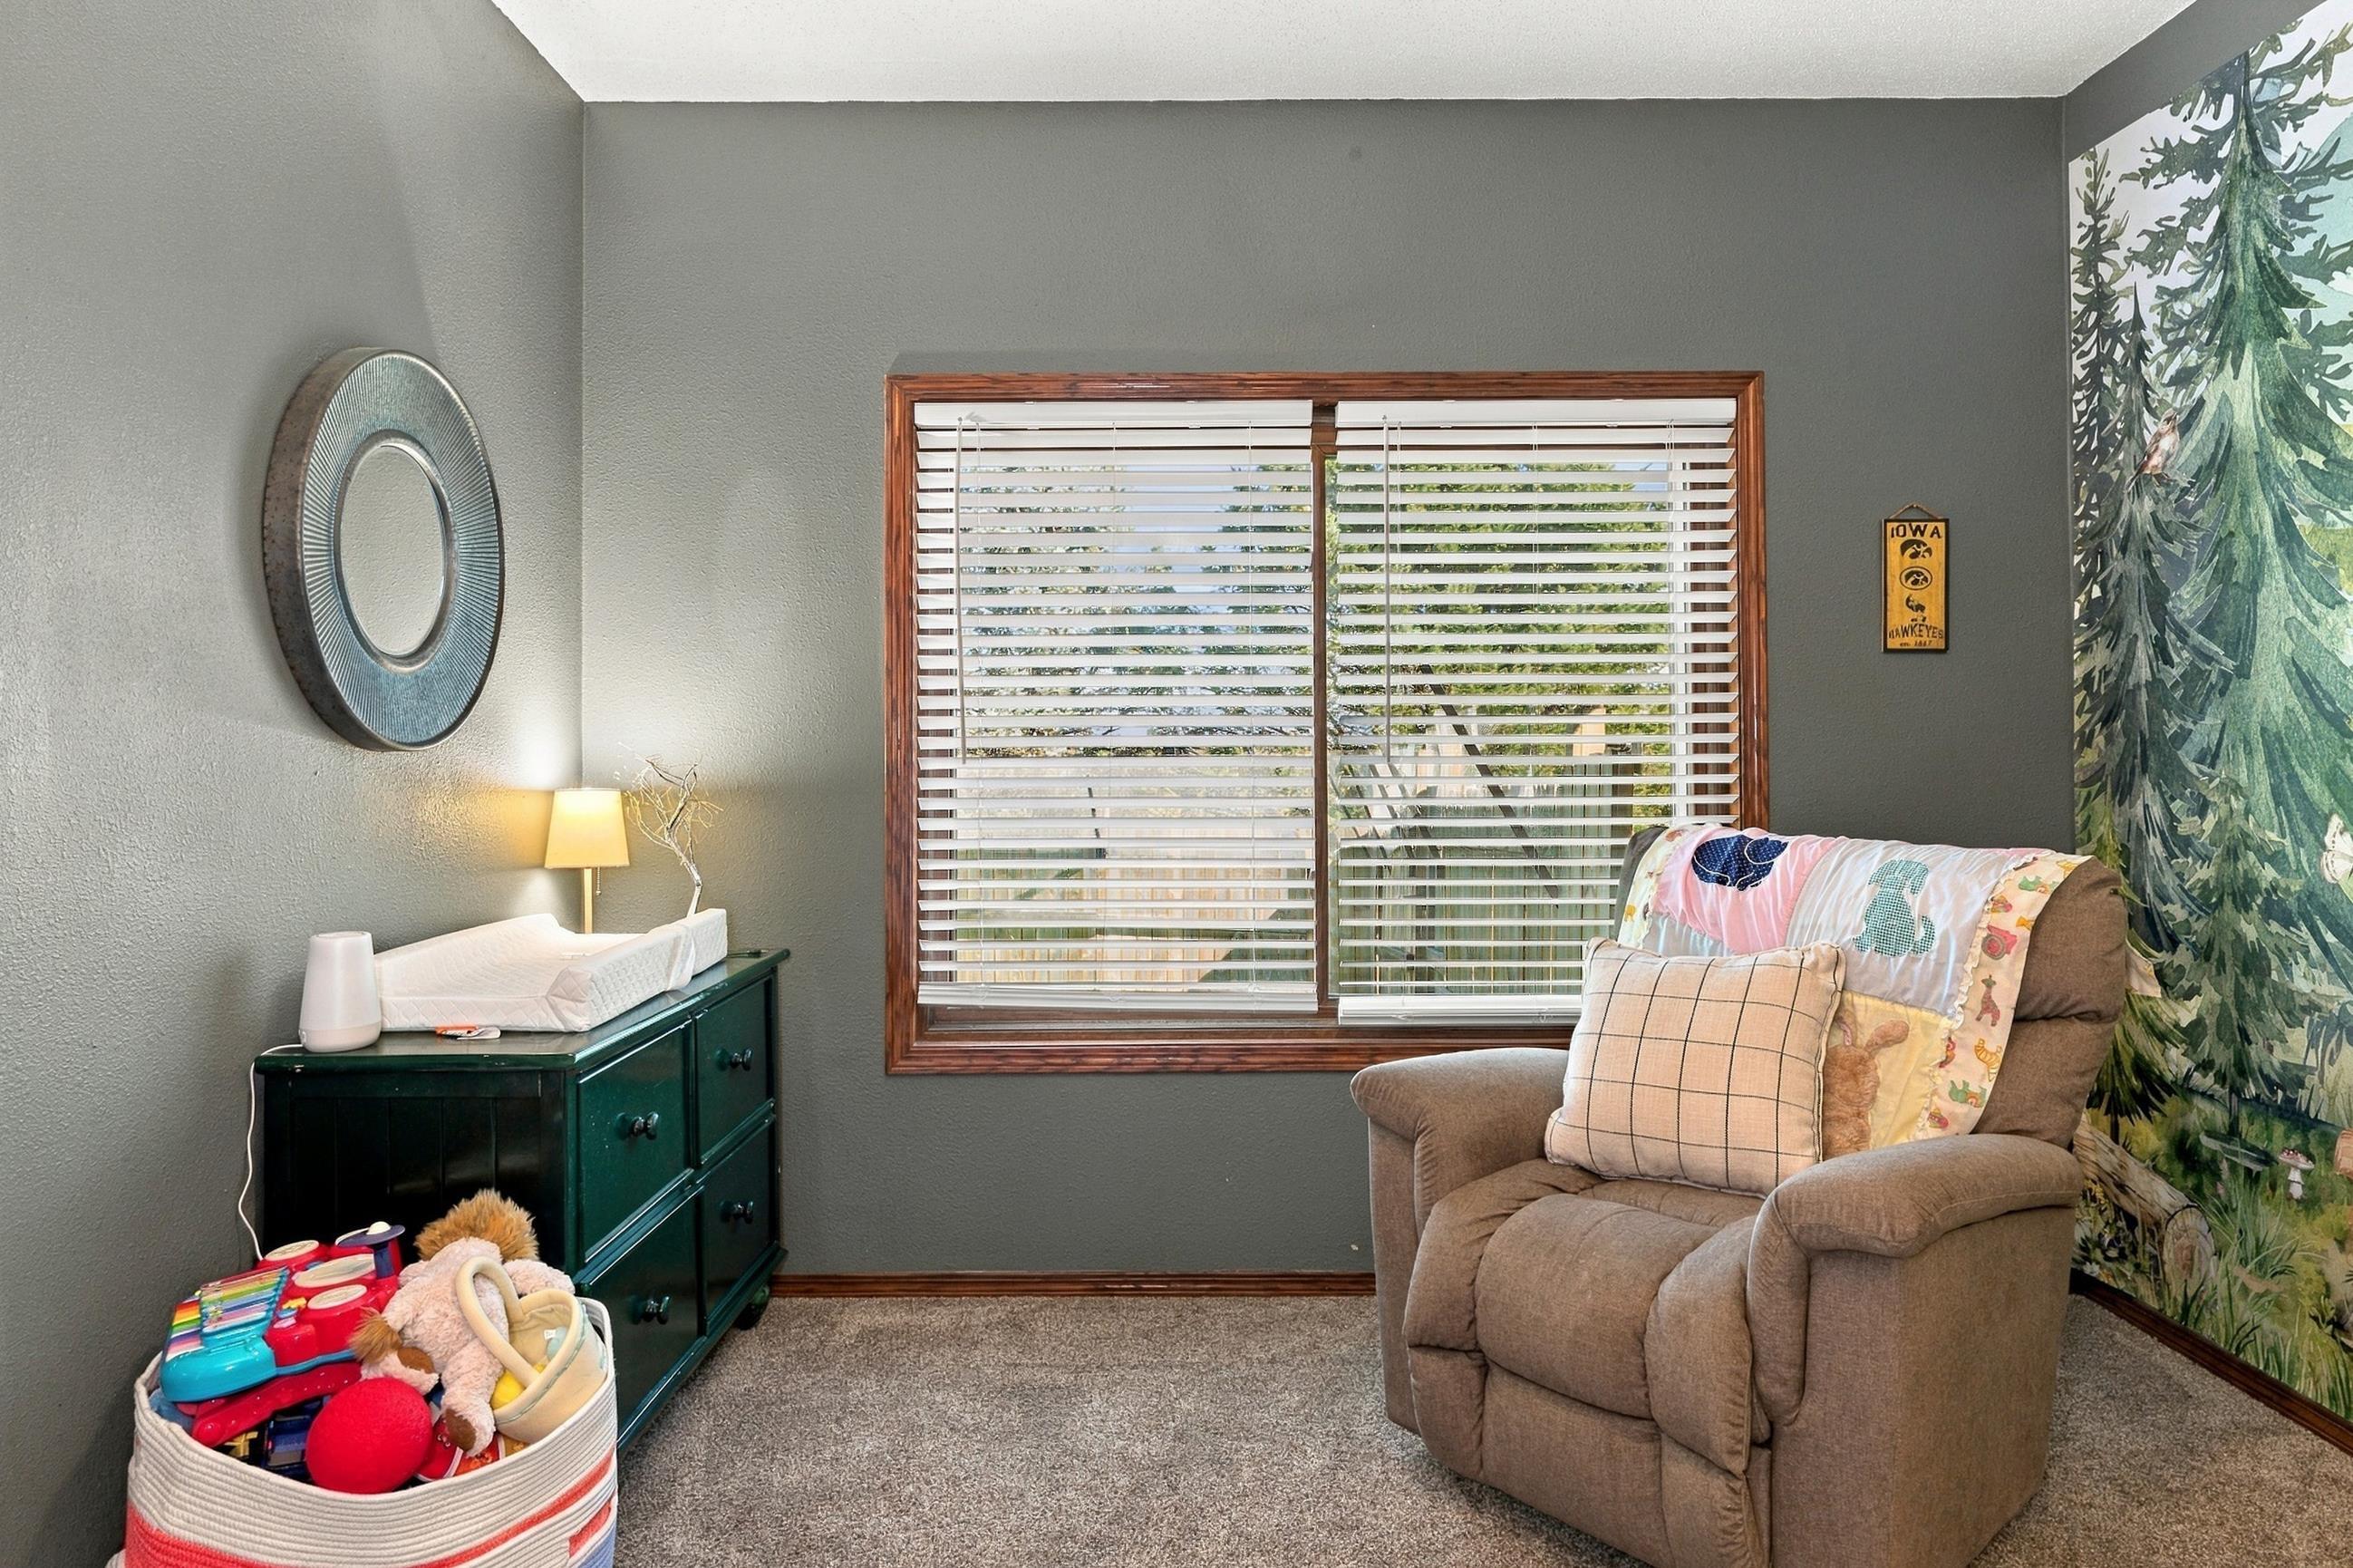
Furnished nursery with a recliner, toy basket, changing table, and woodland mural.
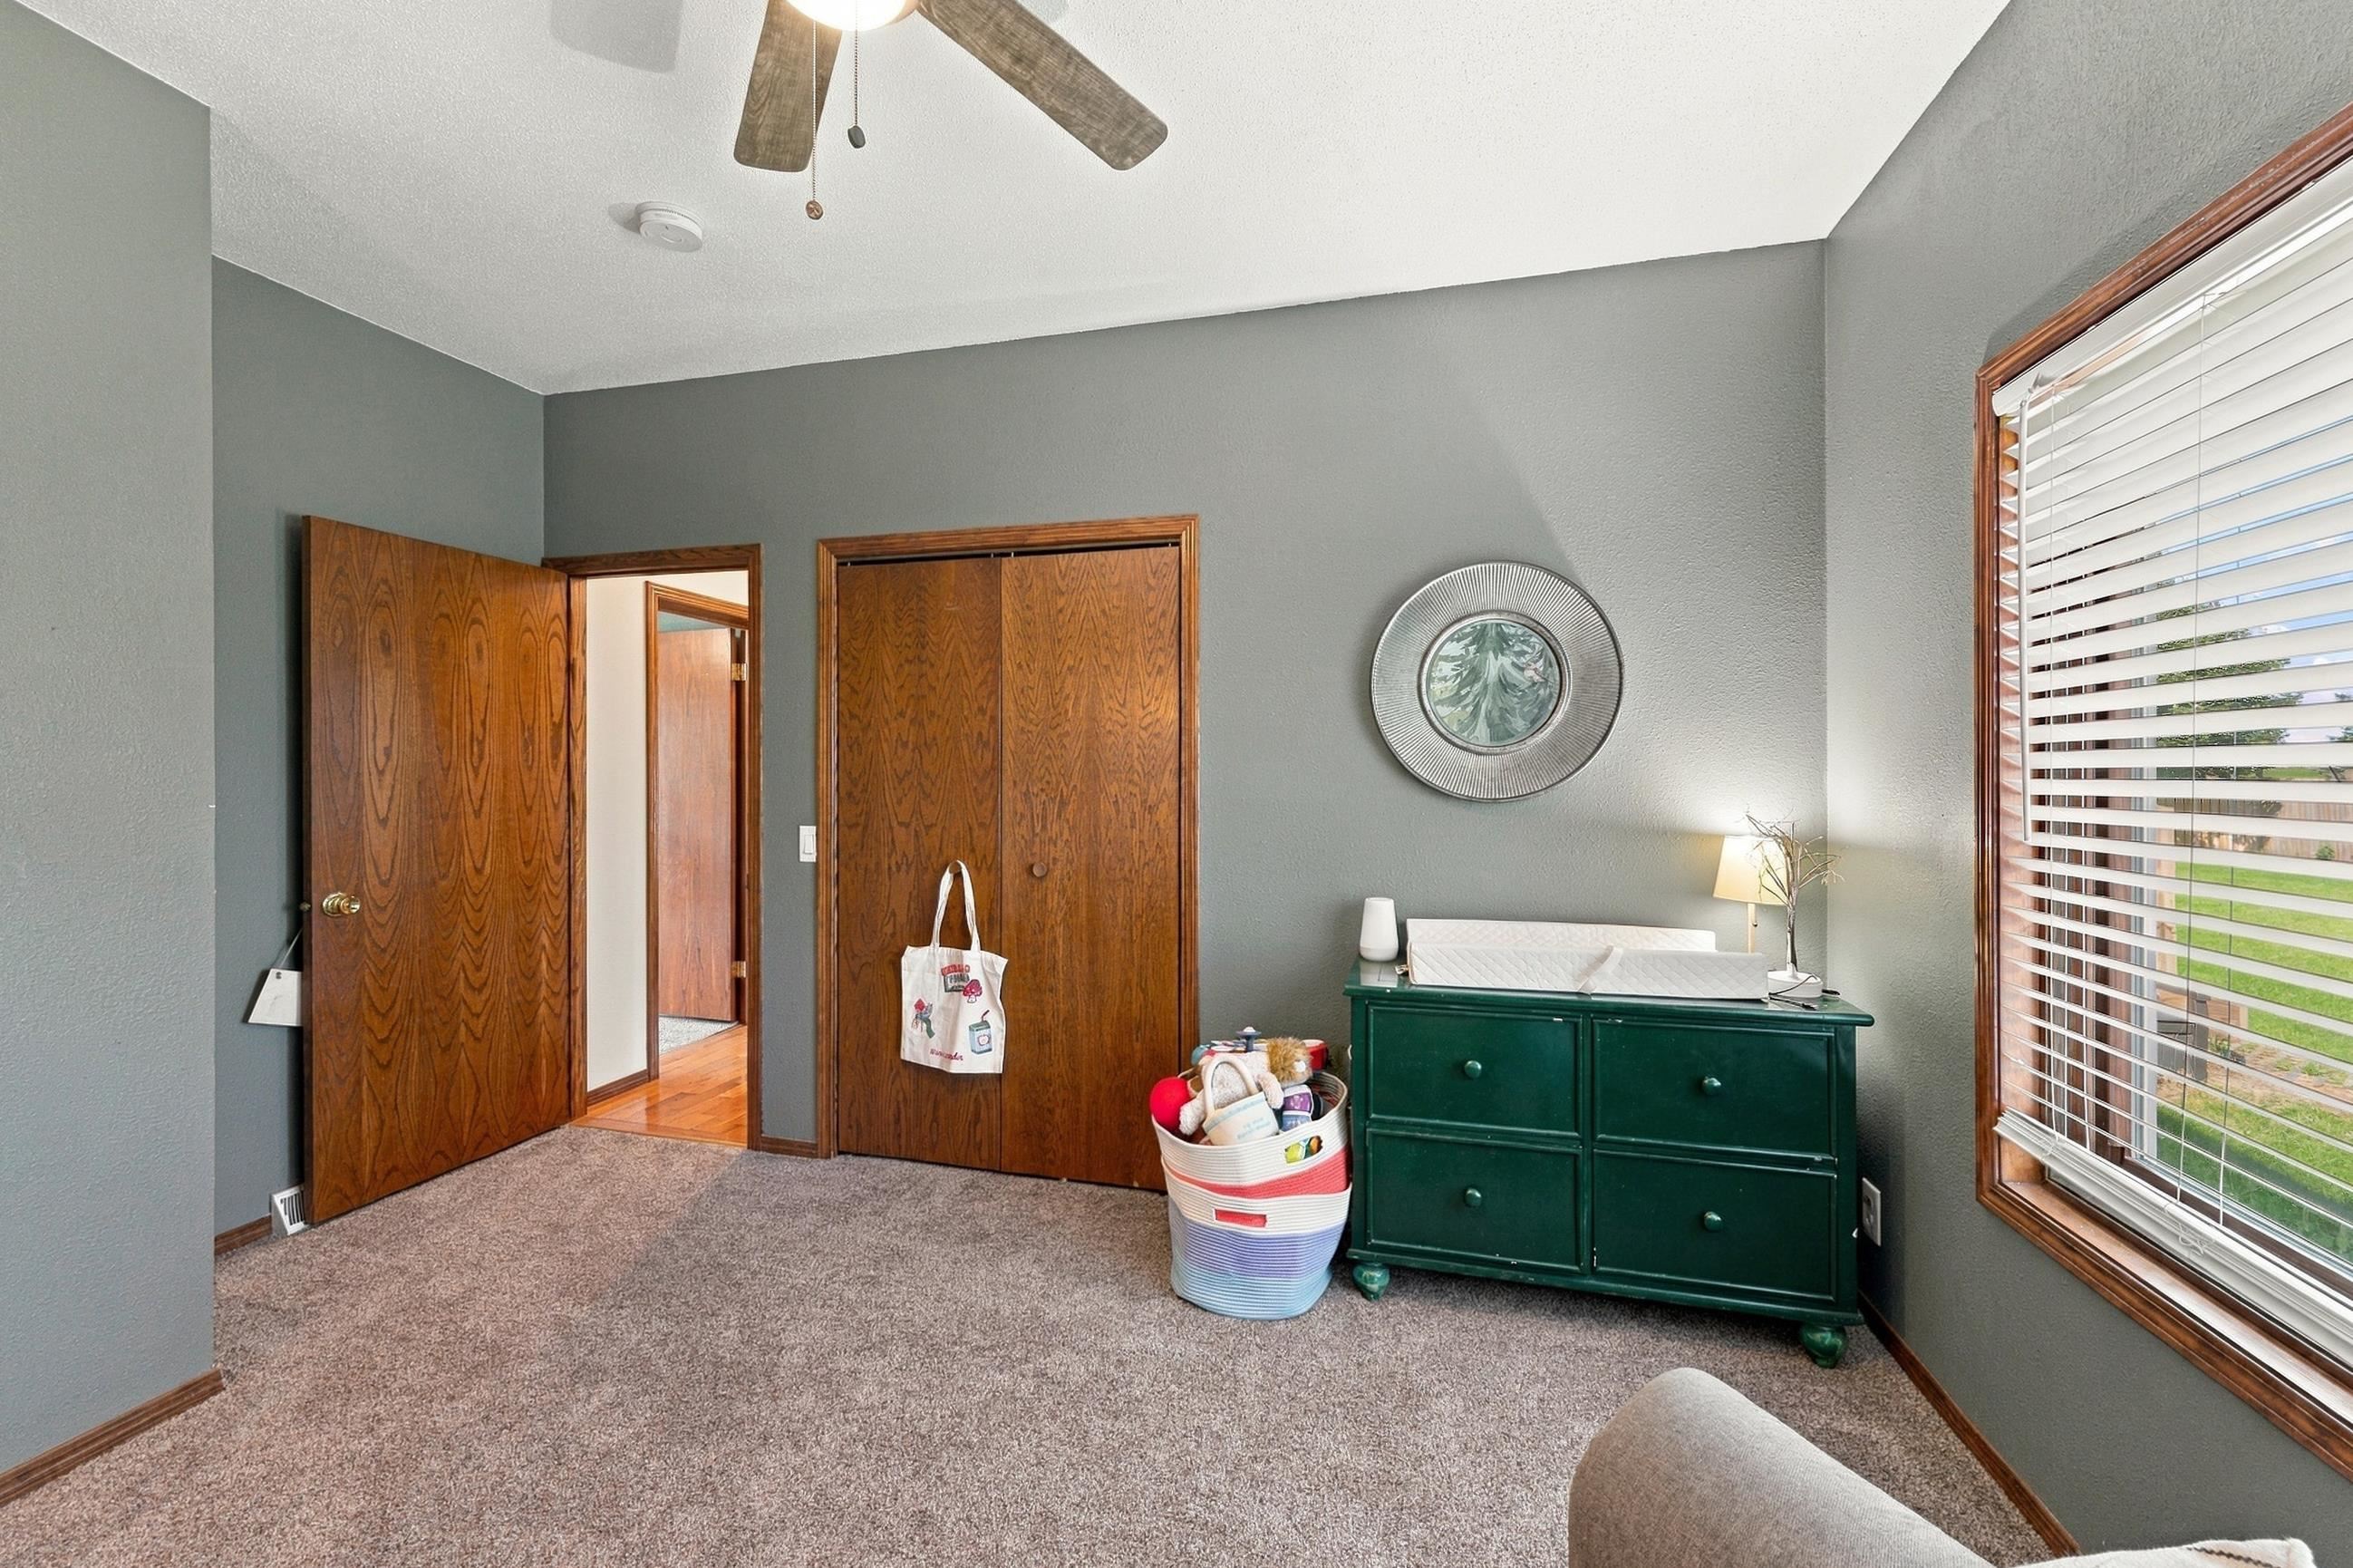
Bedroom with gray walls, wood trim, a green dresser, and a large window with blinds.
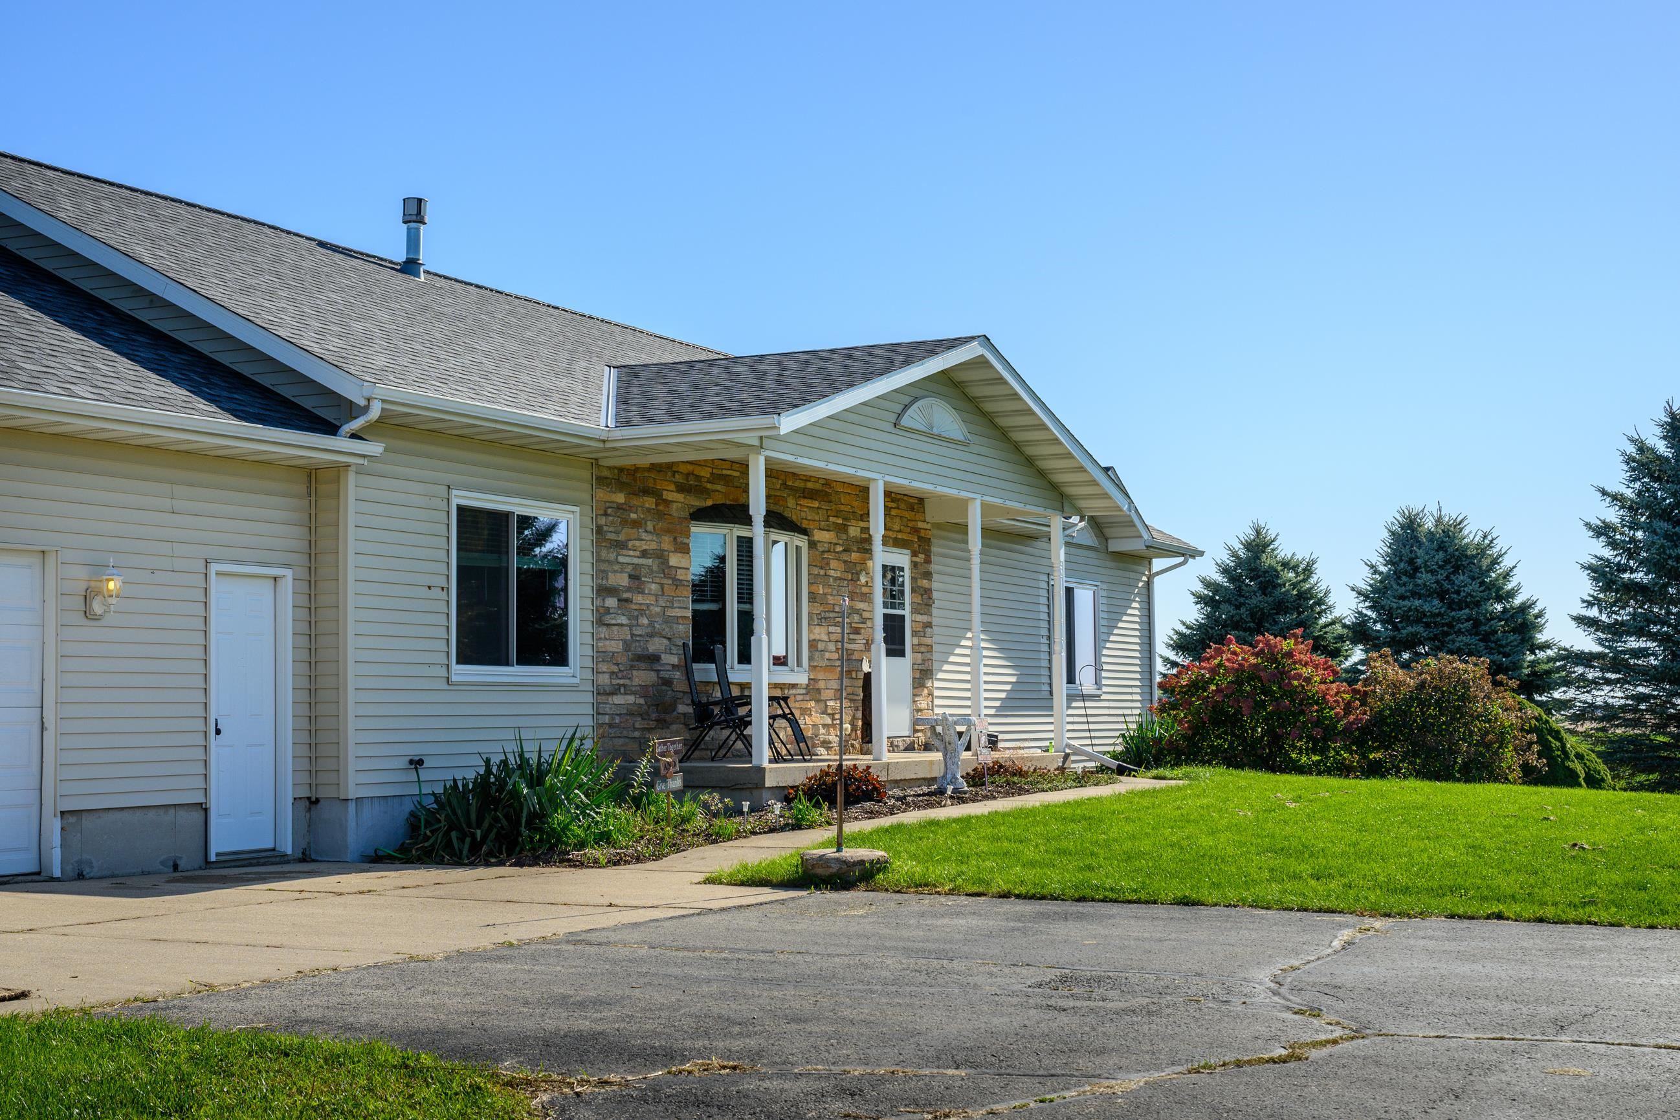
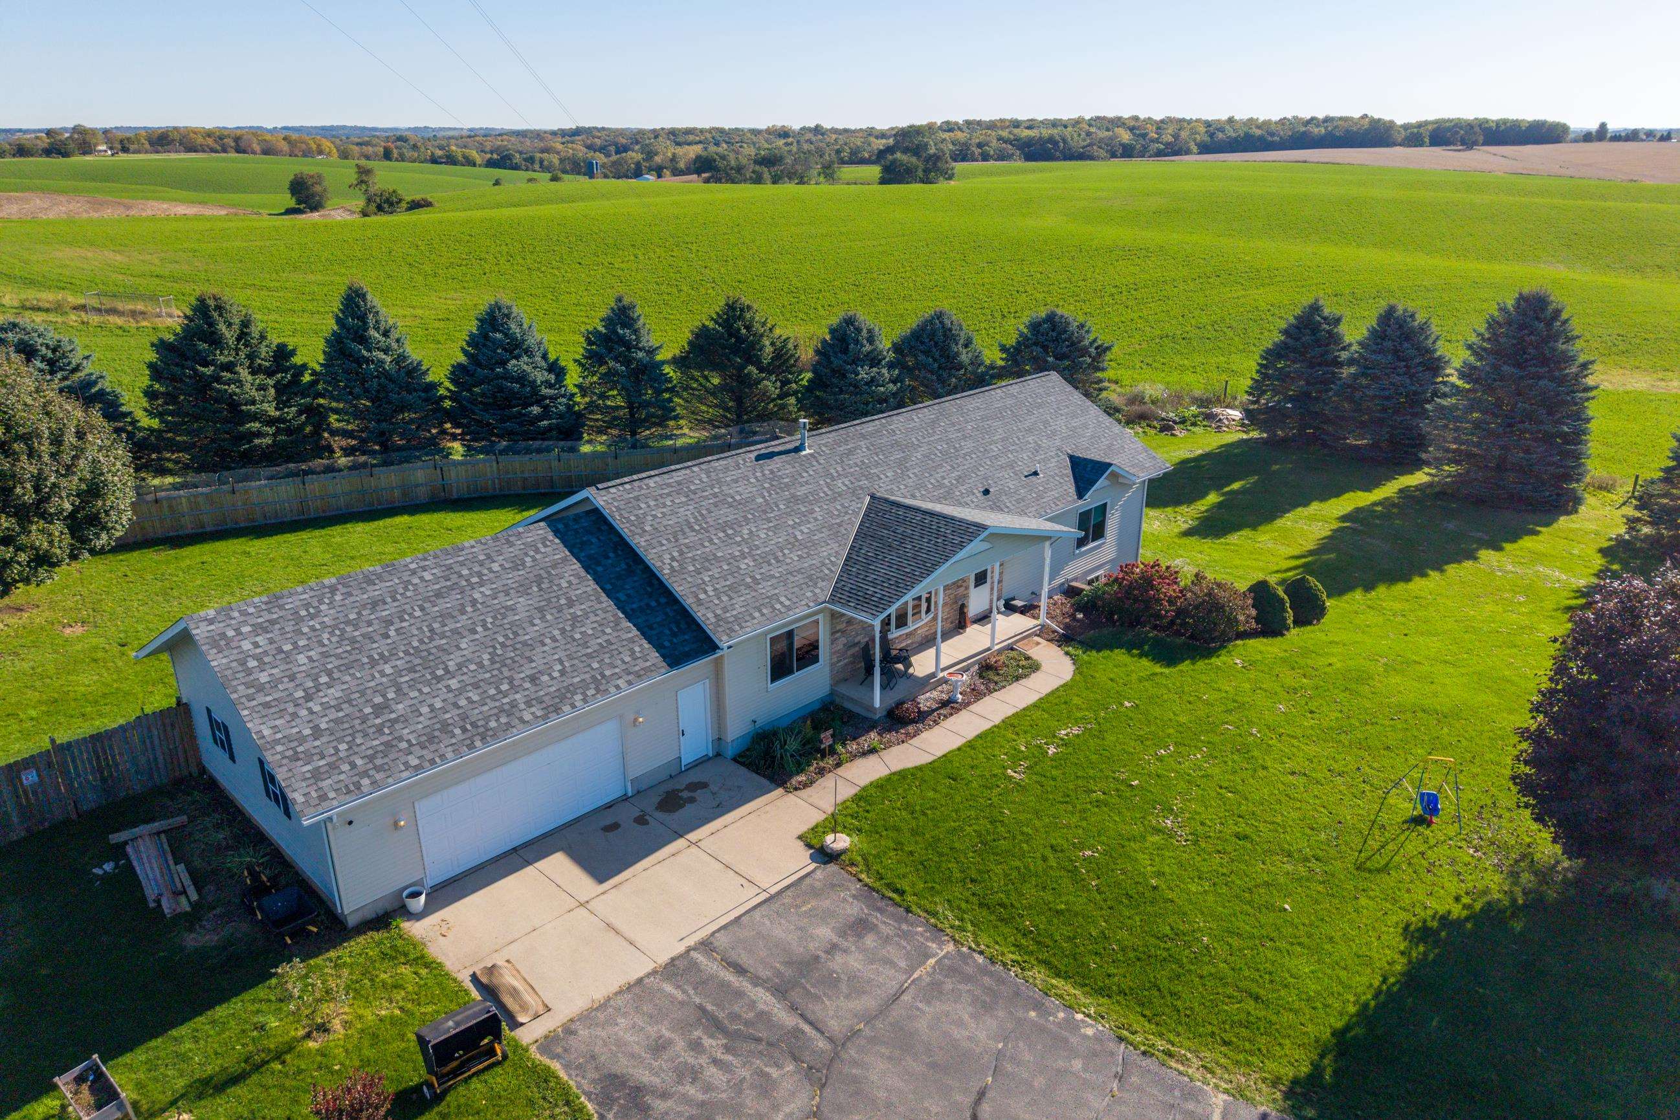
House exterior with a stone-faced covered porch, attached garage, and evergreen landscaping.
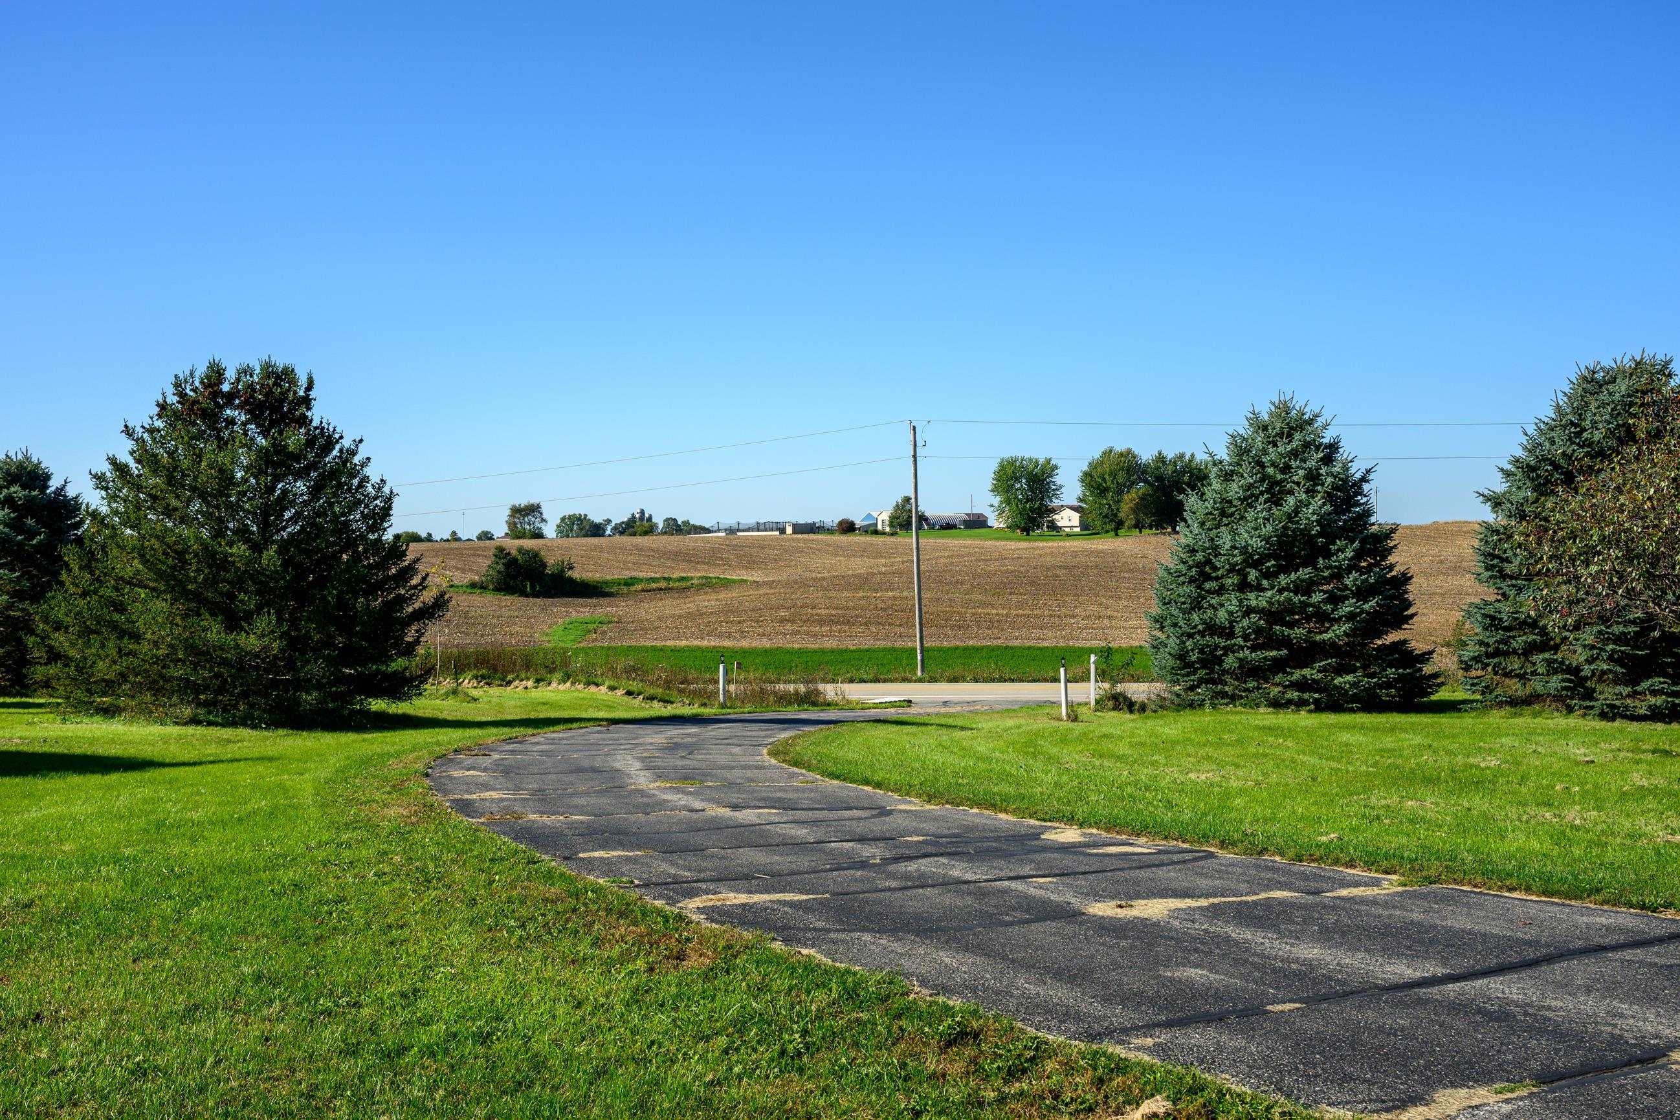
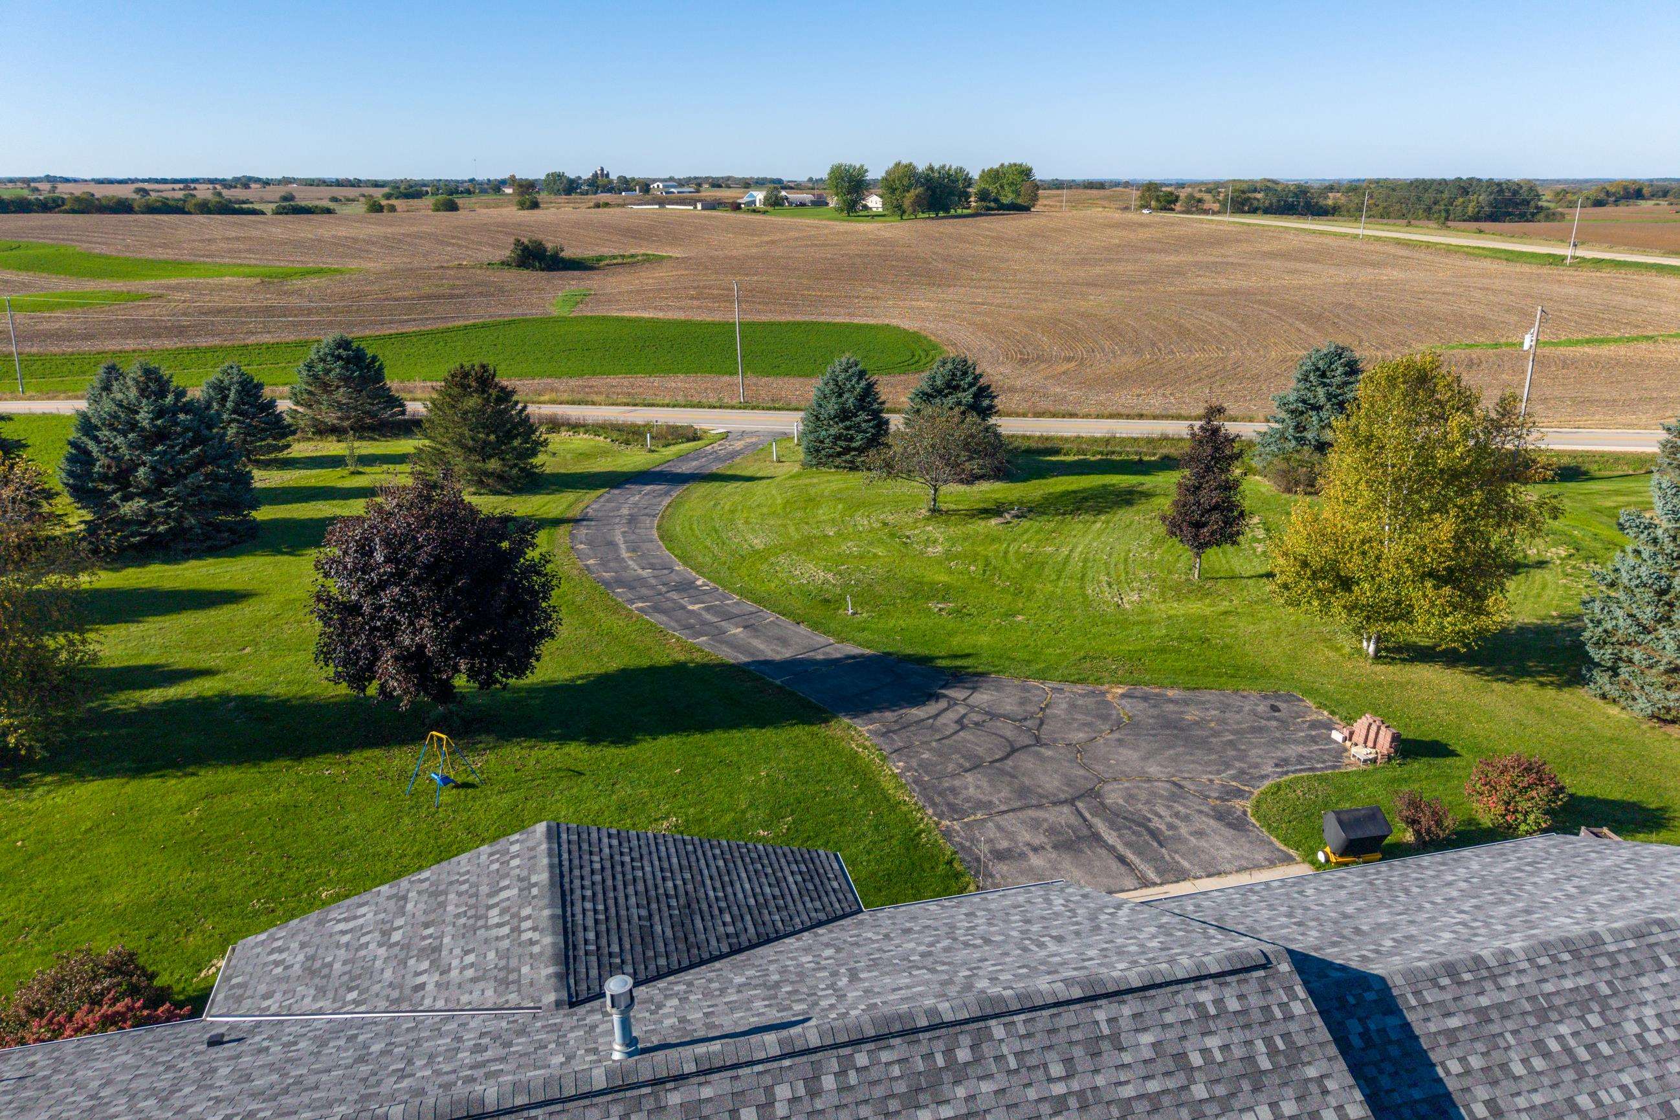
Curving paved driveway bordered by lawn, evergreen trees, and open farmland.
Home with a stone-front covered porch, white entry door, and two black chairs.
House exterior with a covered entry, stone facade, attached garage, and landscaped lawn.
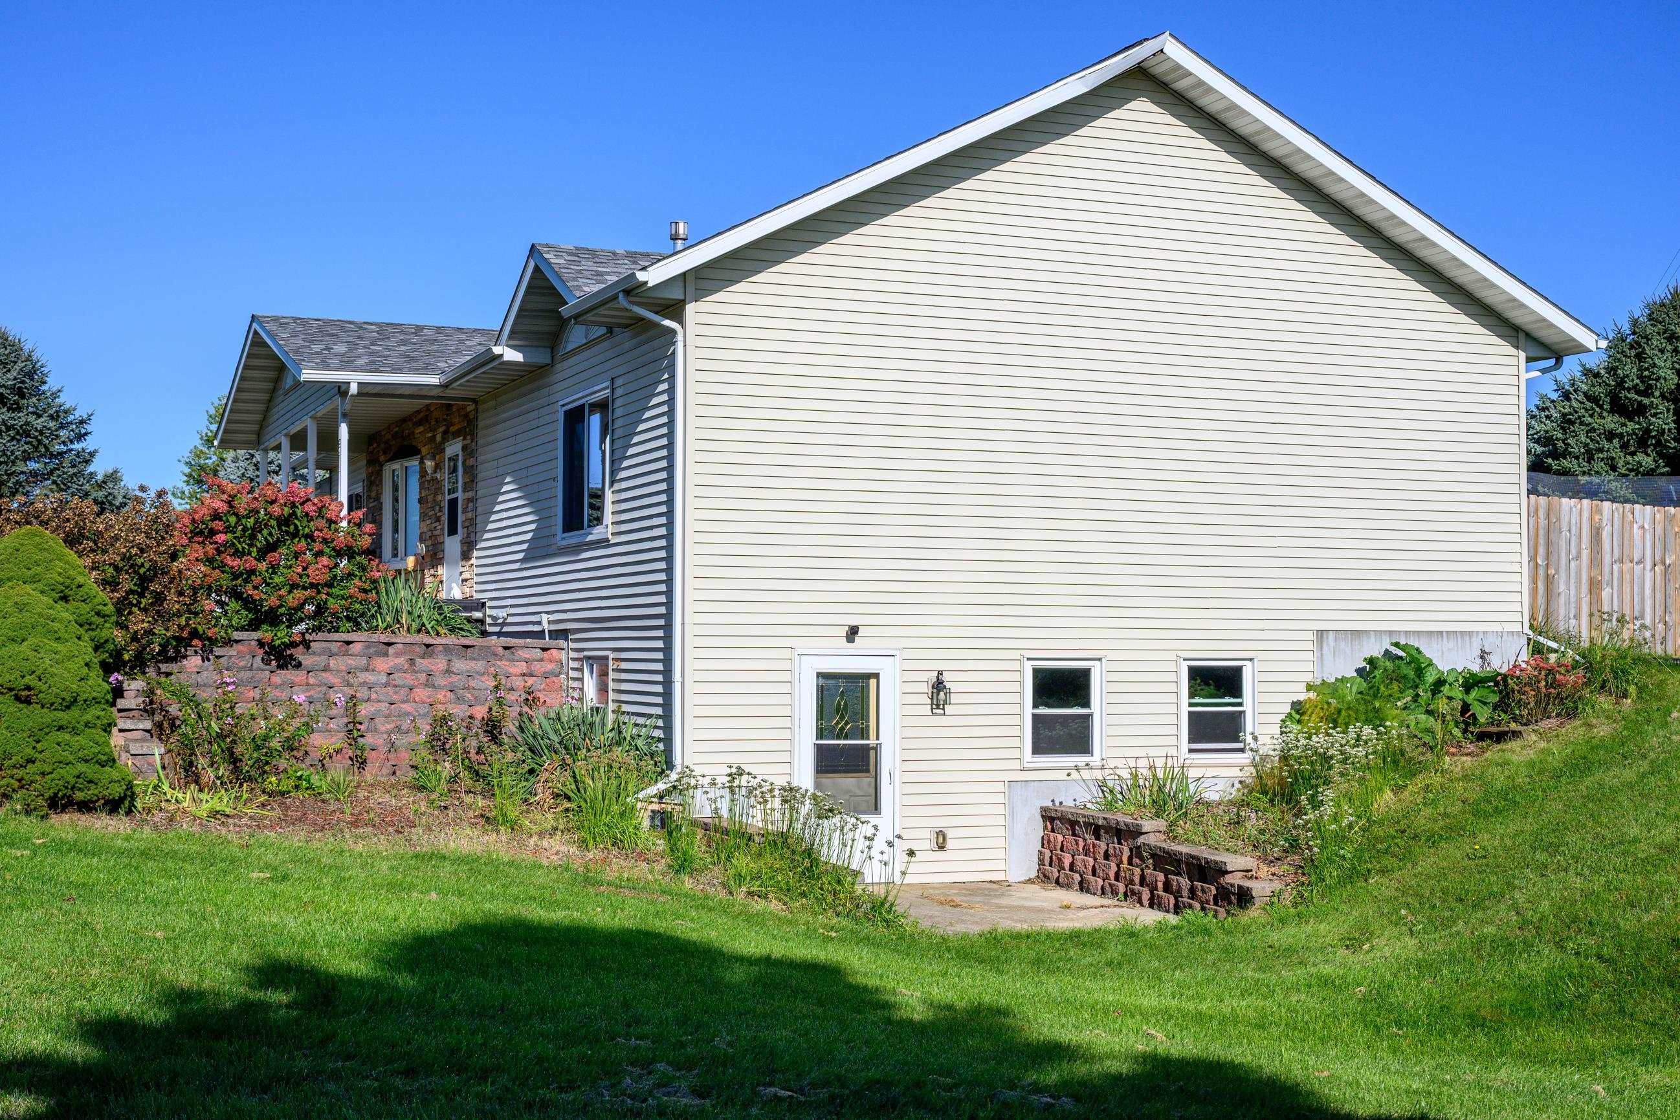
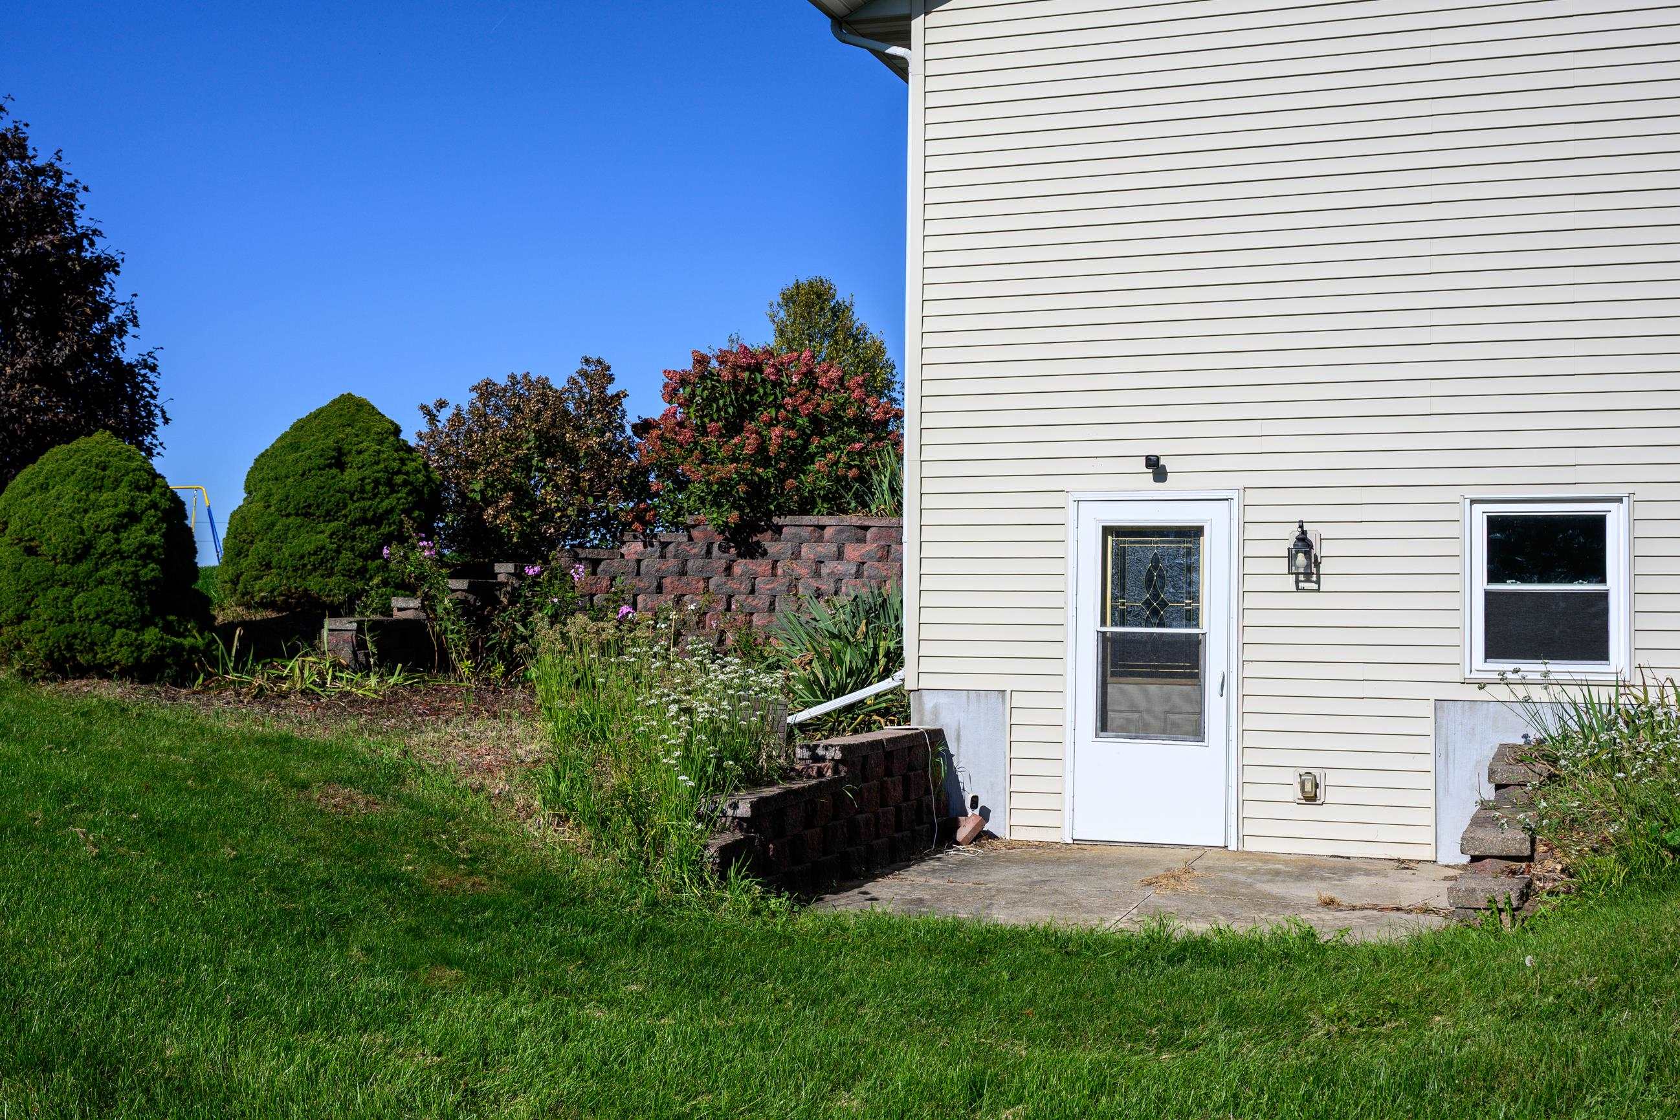
House side exterior with light siding, lower-level door, landscaped retaining walls, and lawn.
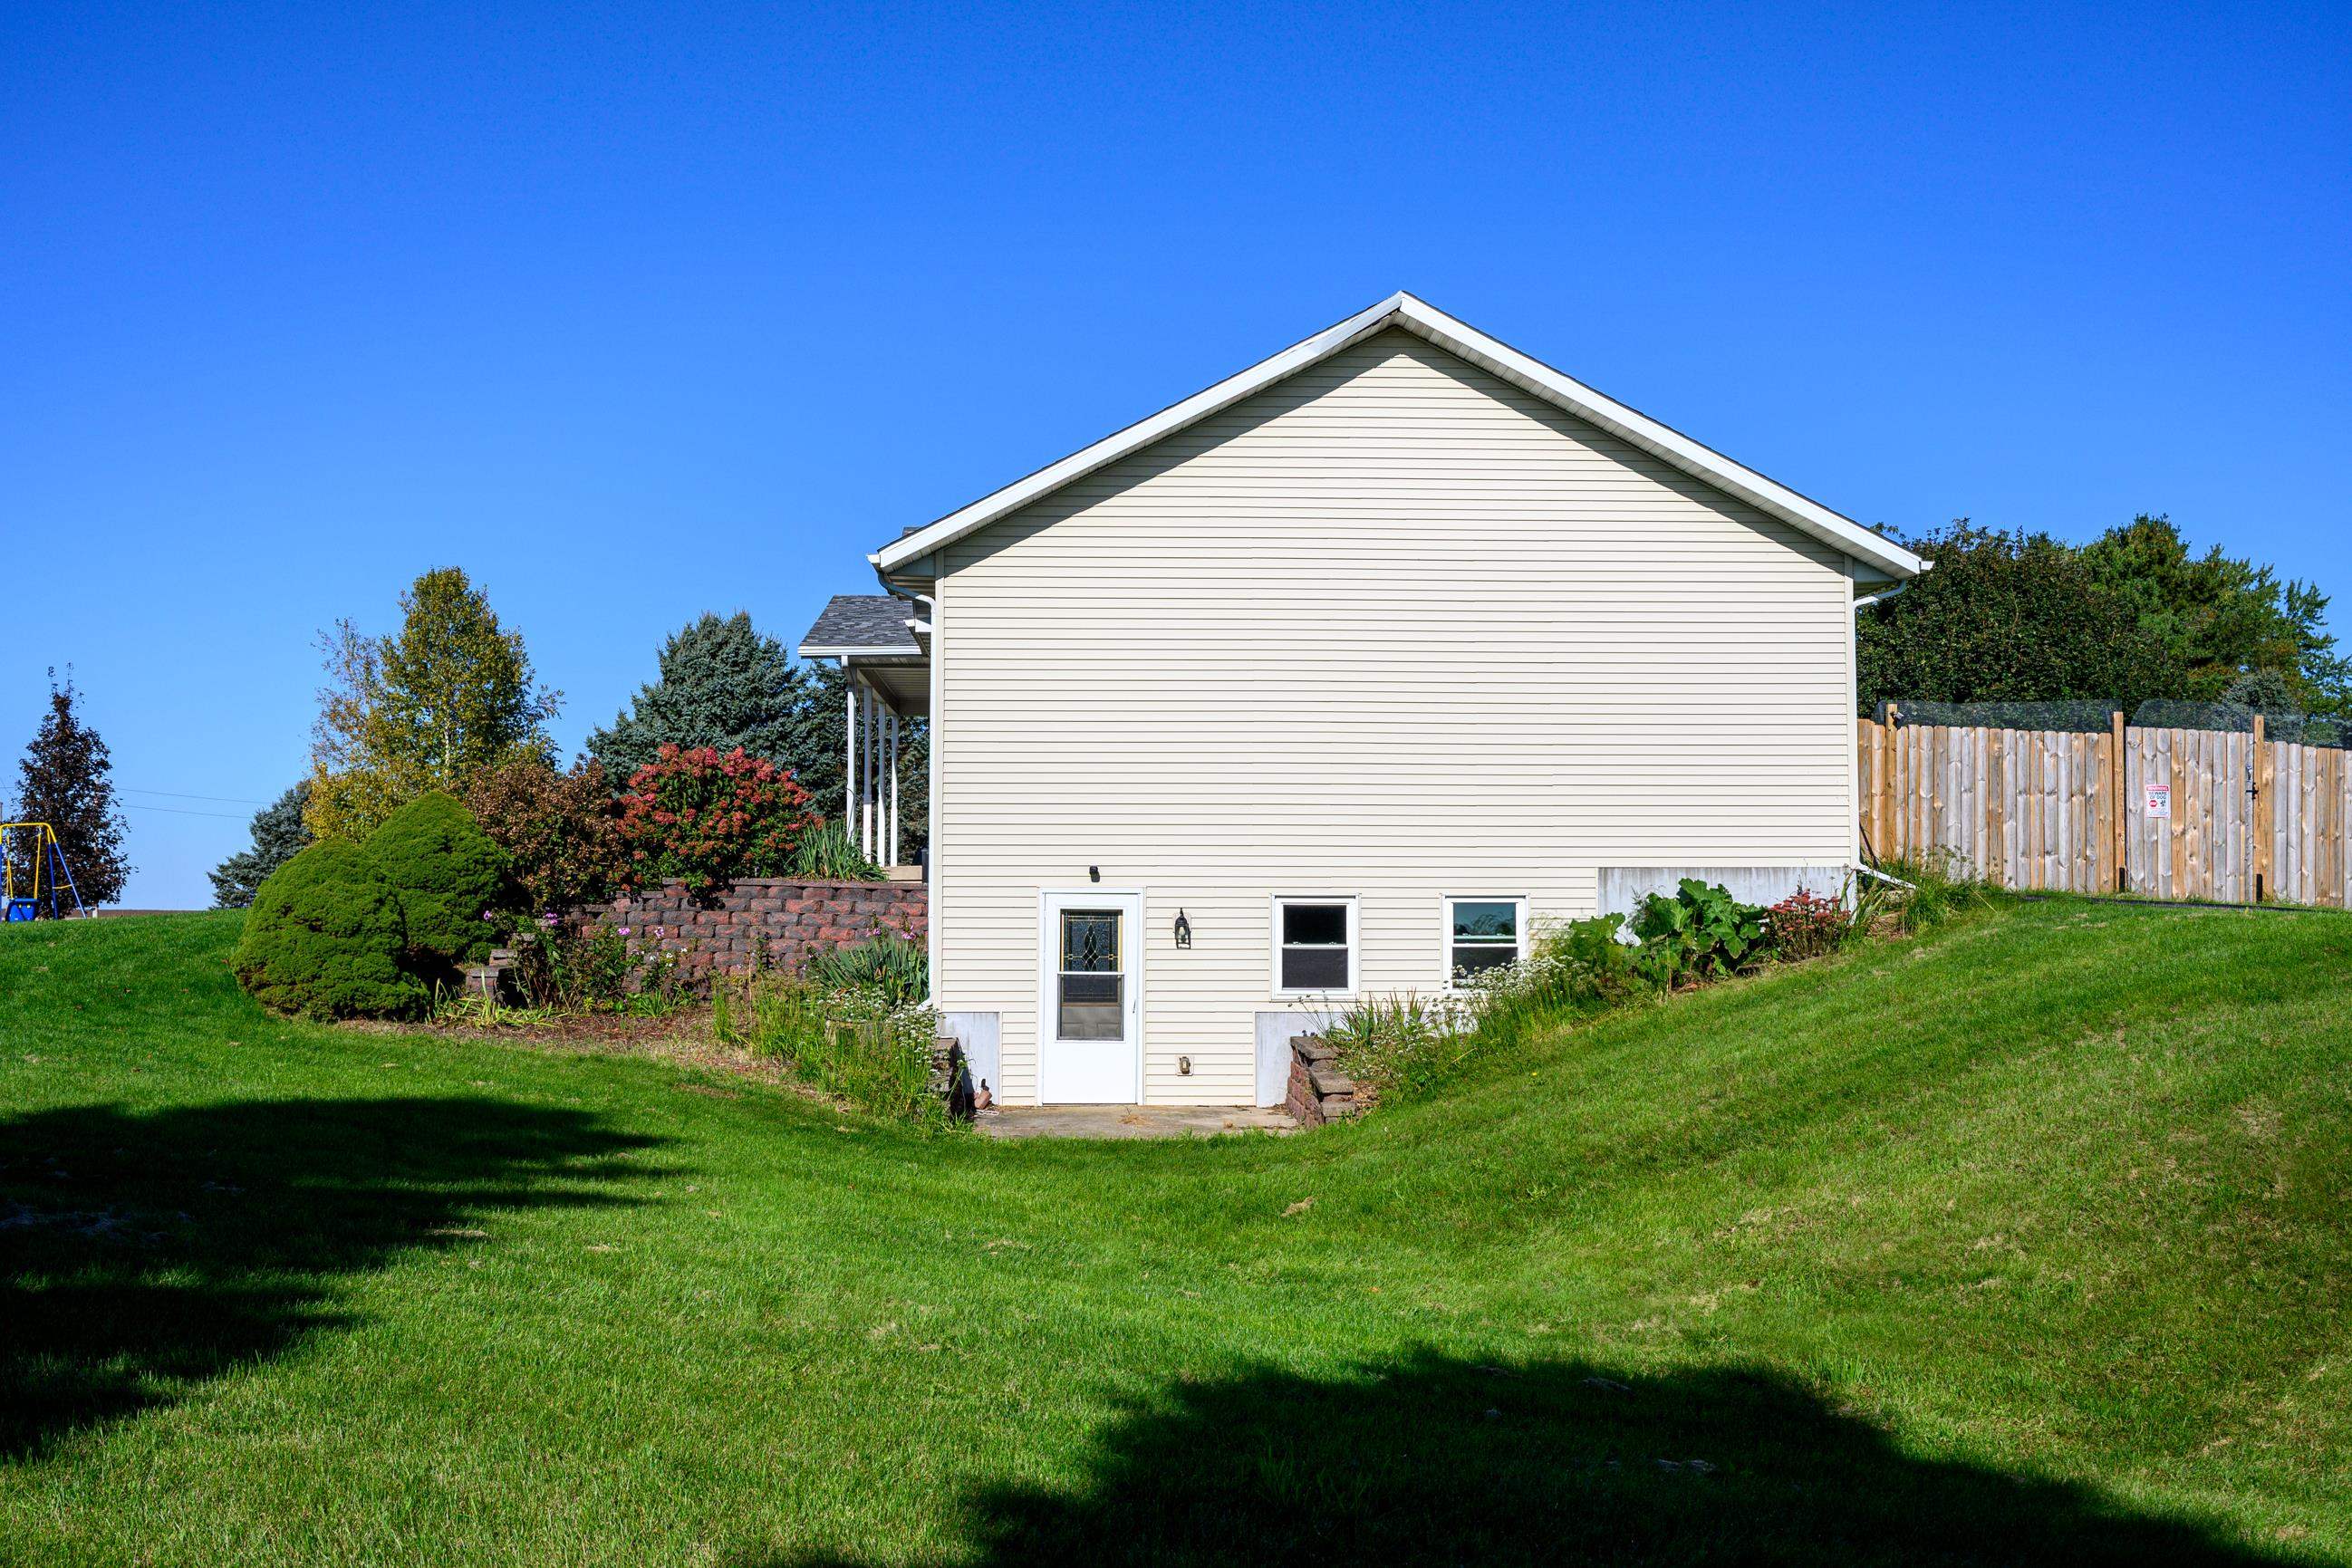
Light-sided house with basement-level door, landscaped retaining wall, and sloping lawn.
Side entrance with a glass storm door beside landscaped retaining walls and lawn.
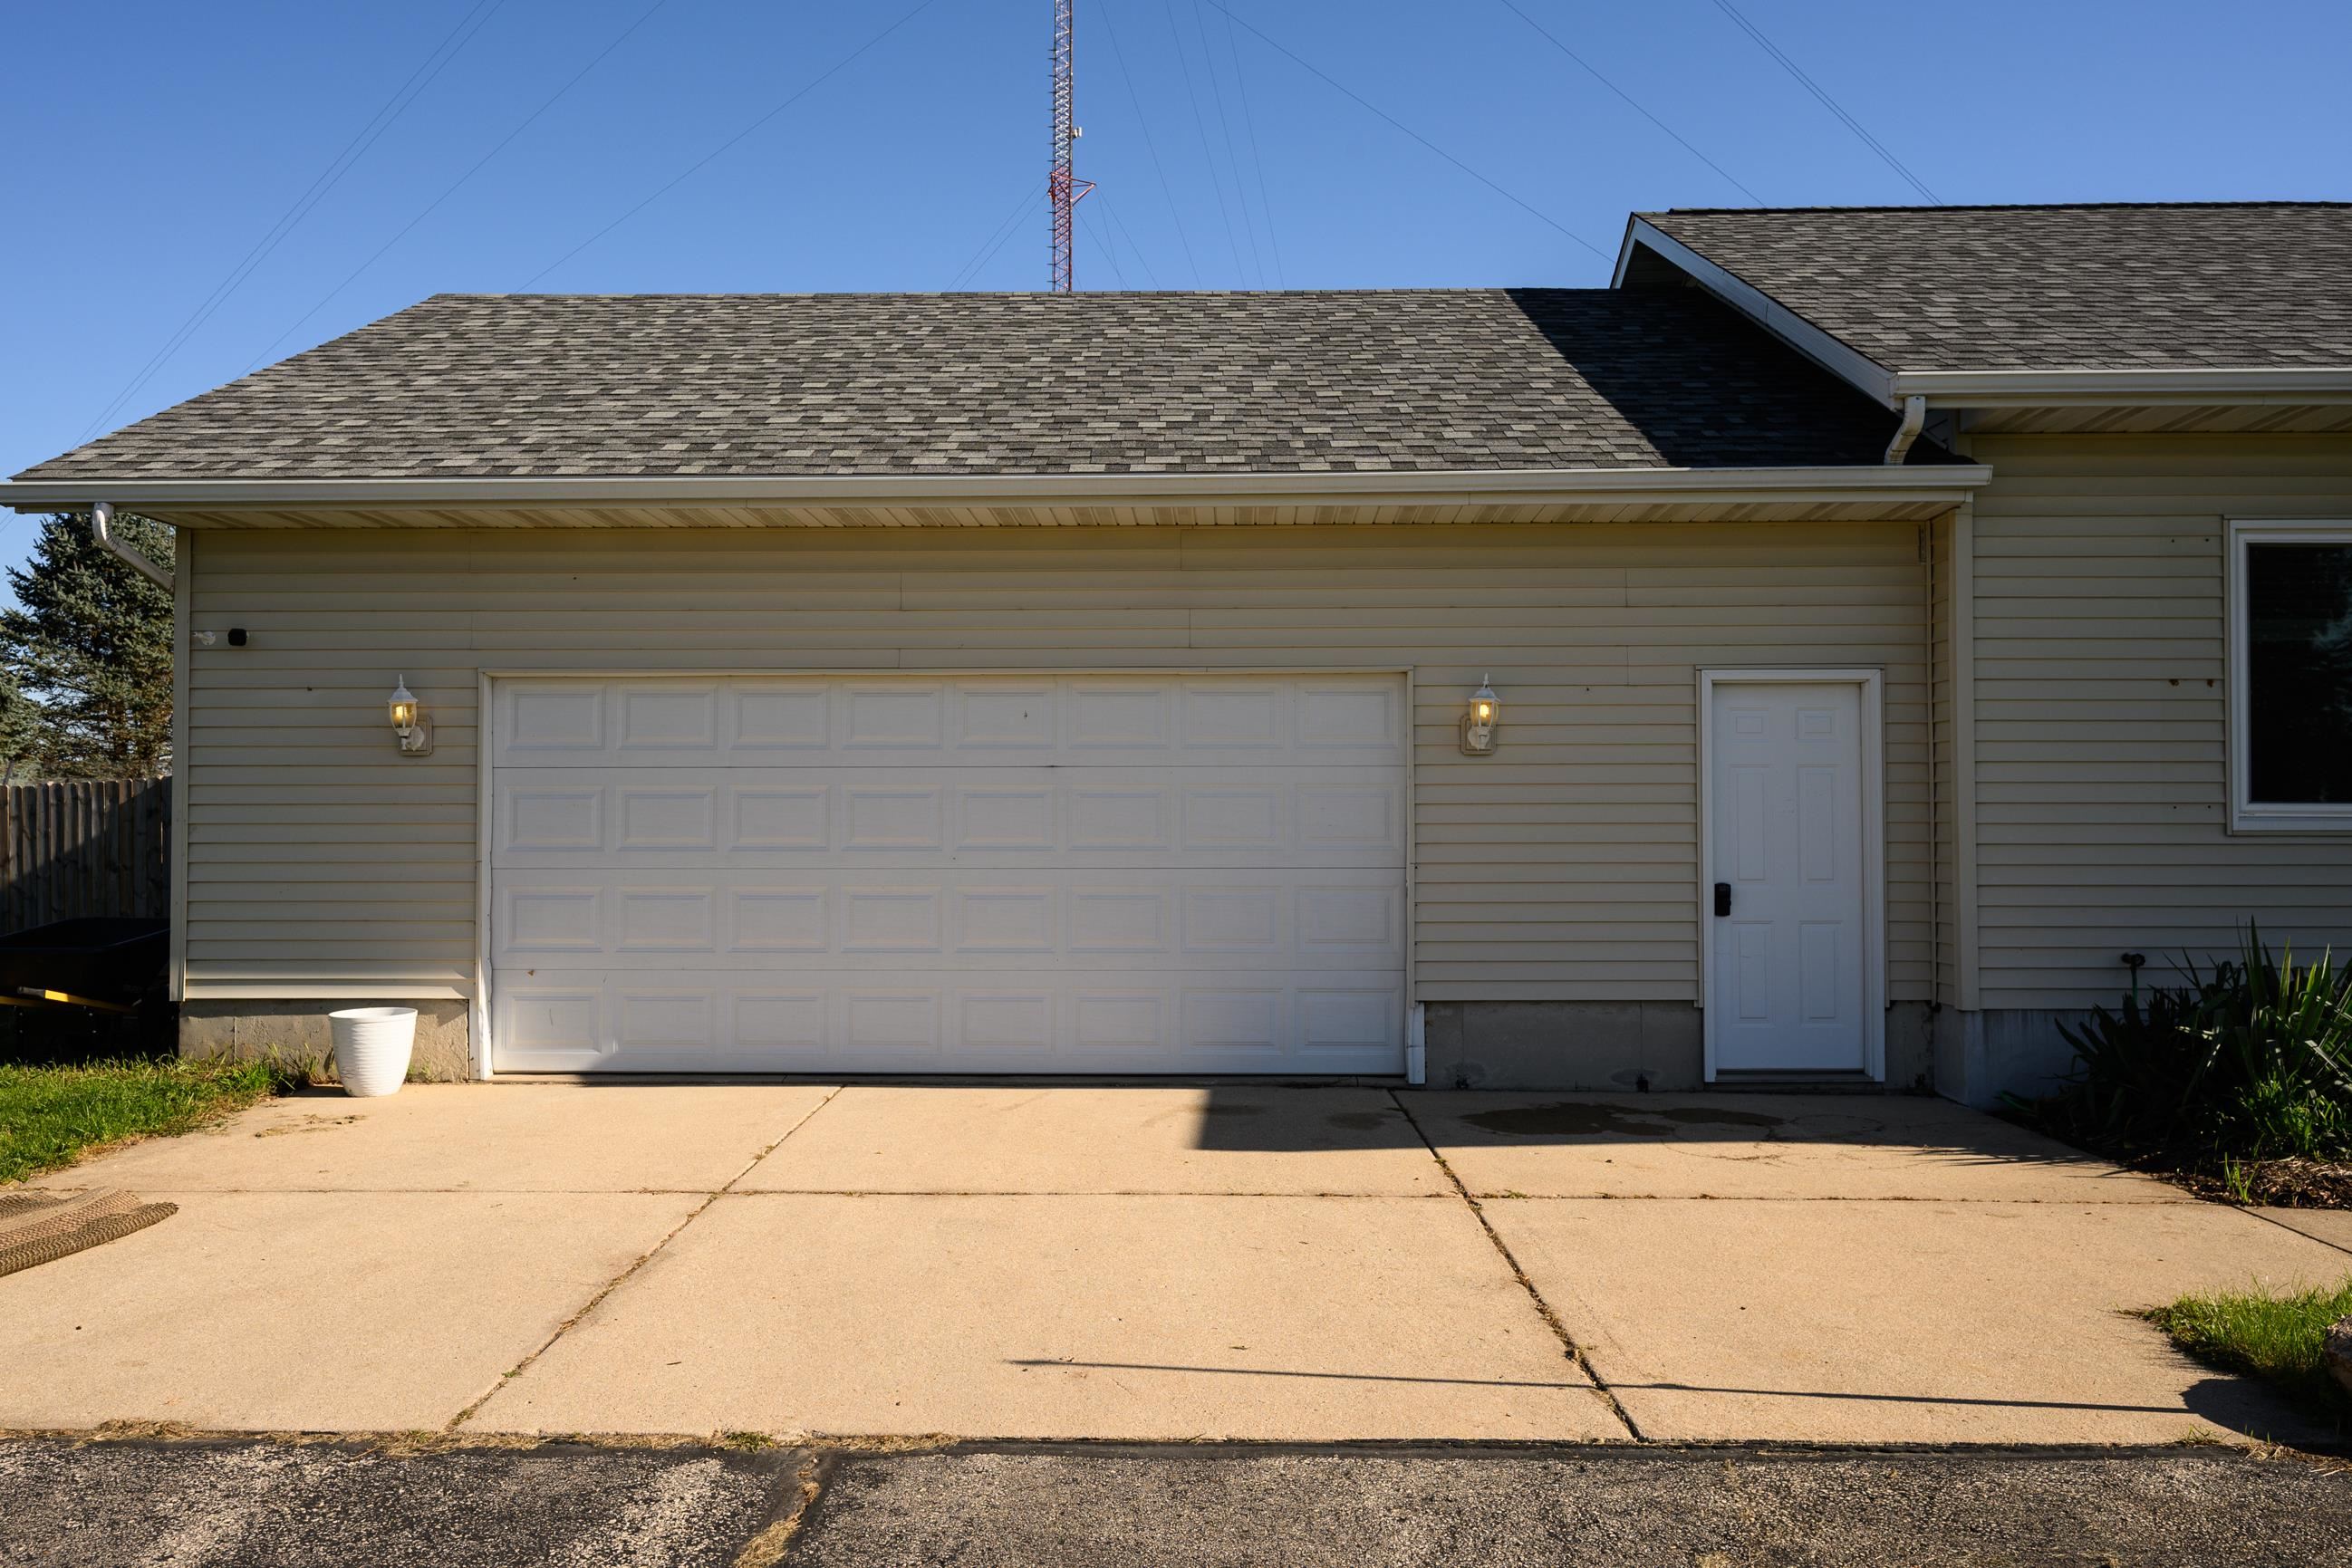
House exterior with a wide white garage door and paved driveway.
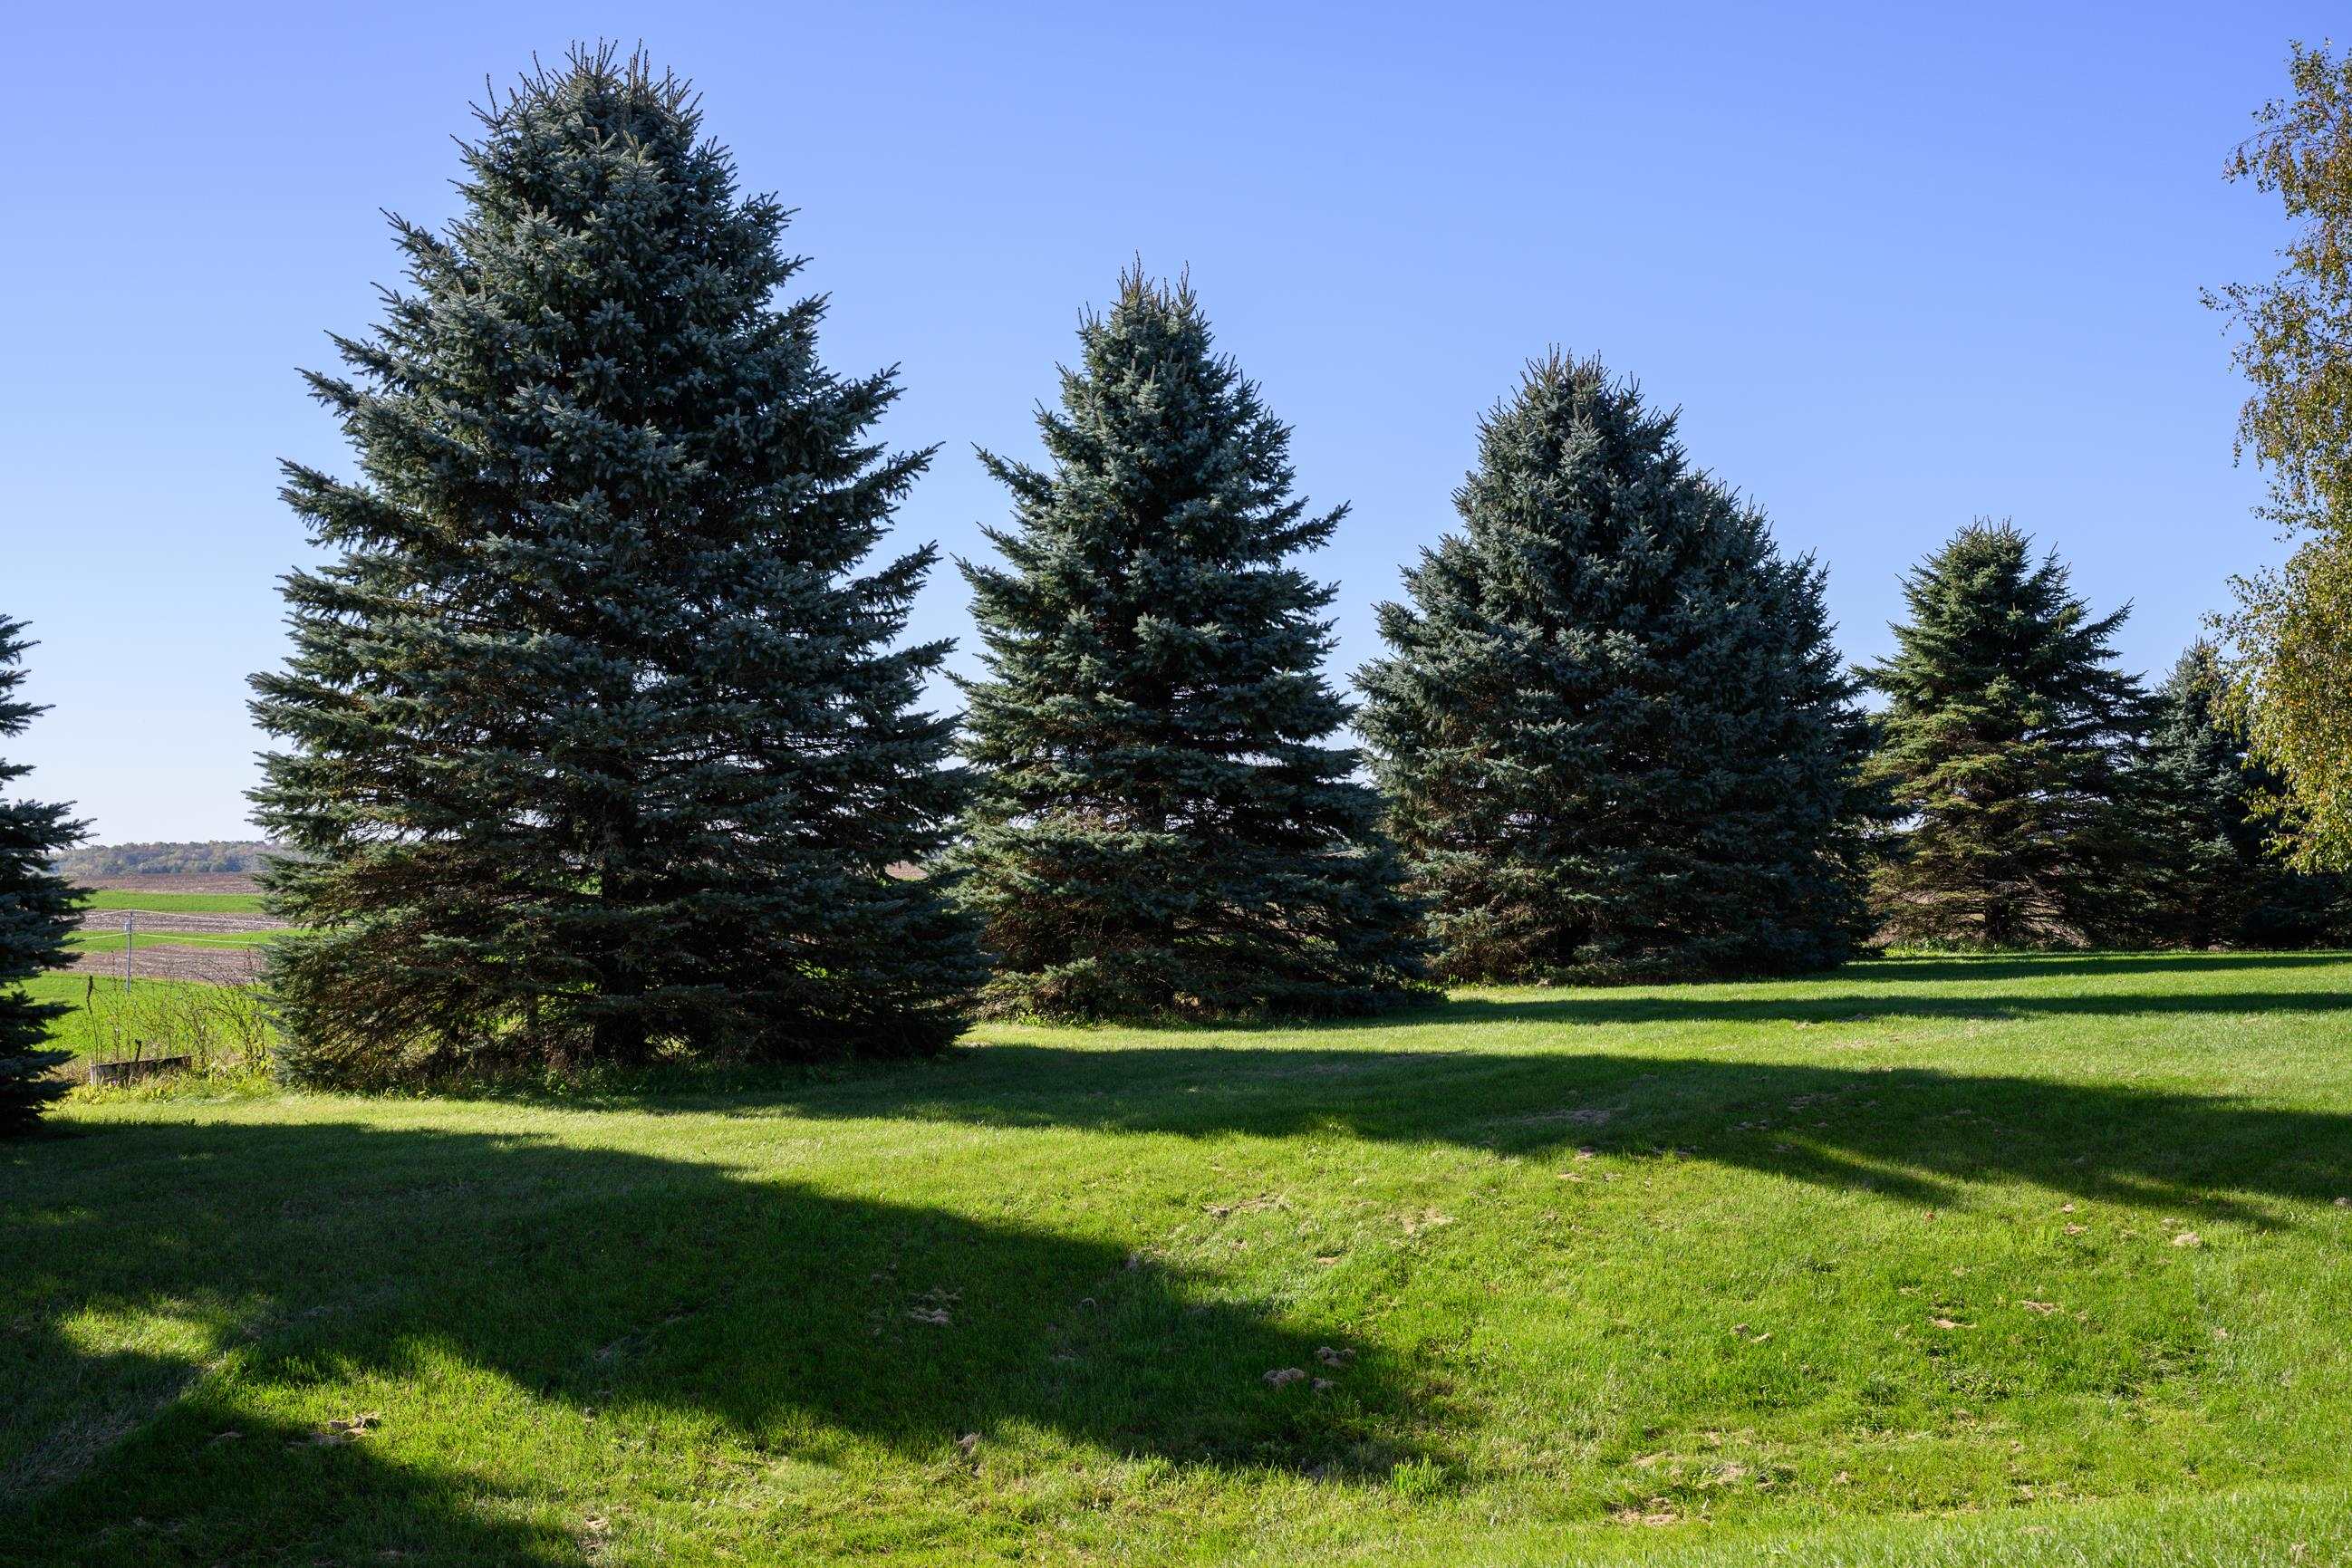
Landscaped lawn with a row of mature evergreen trees and fields beyond.
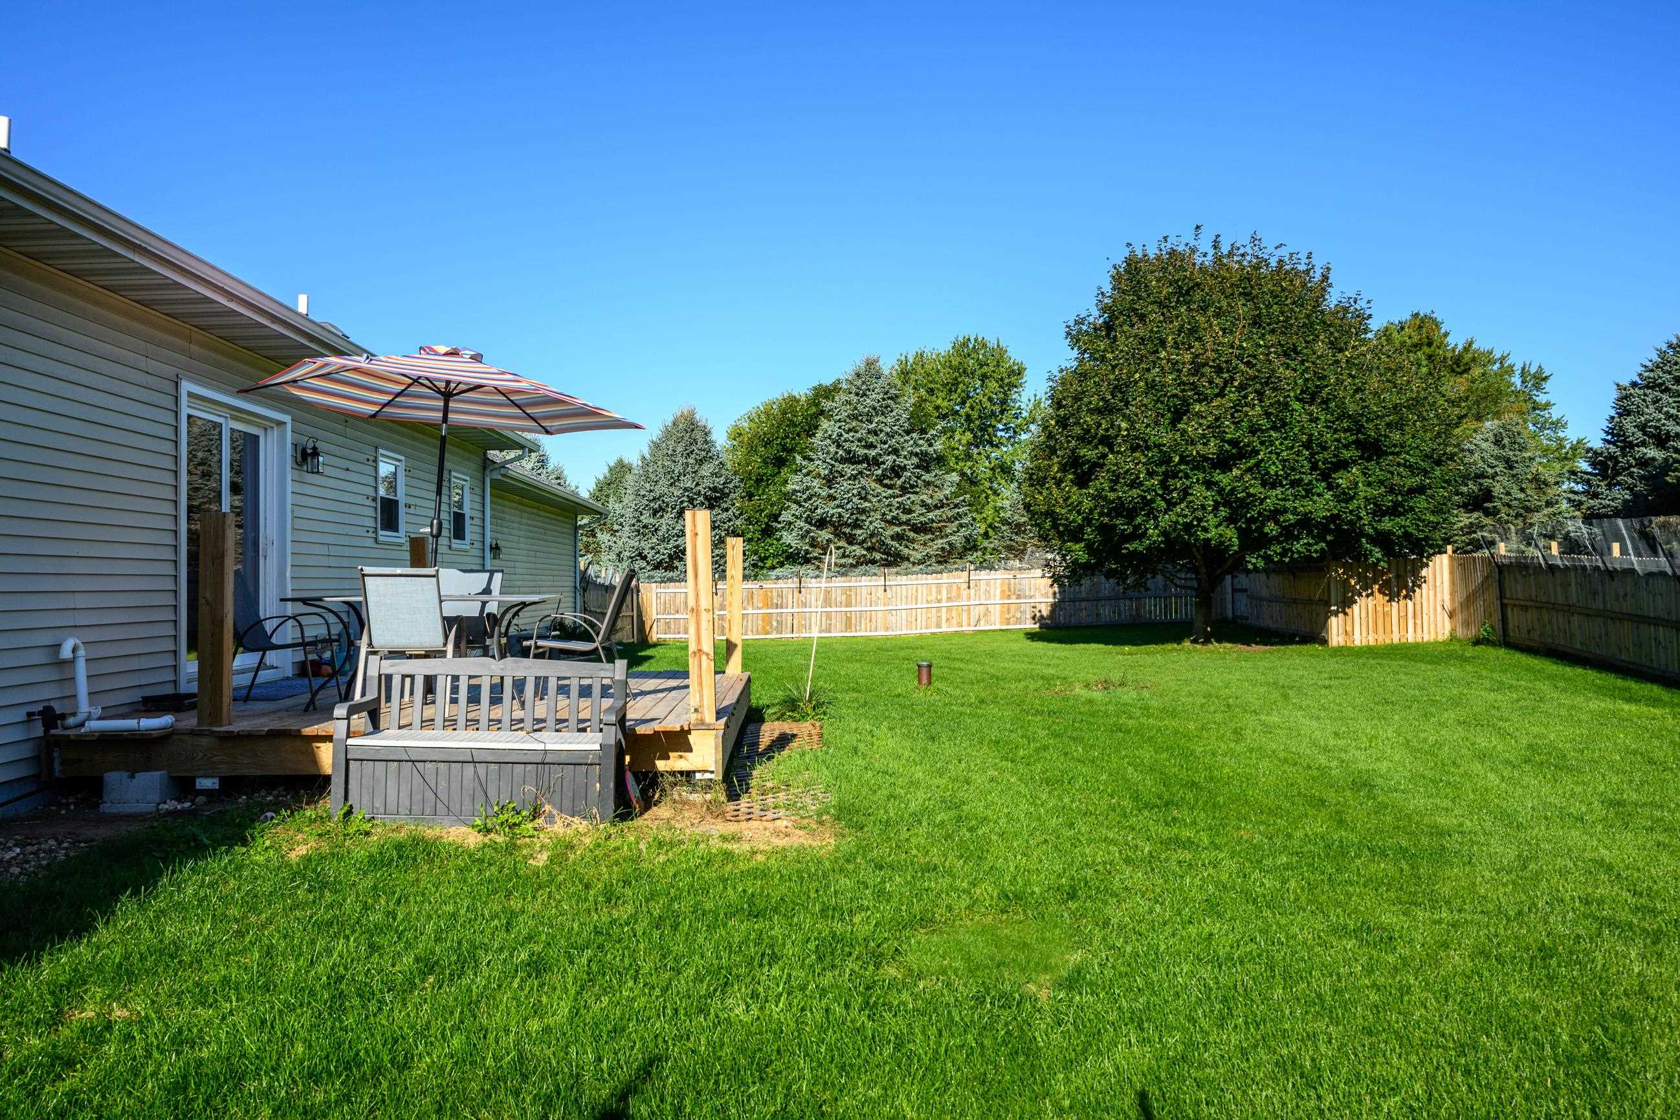
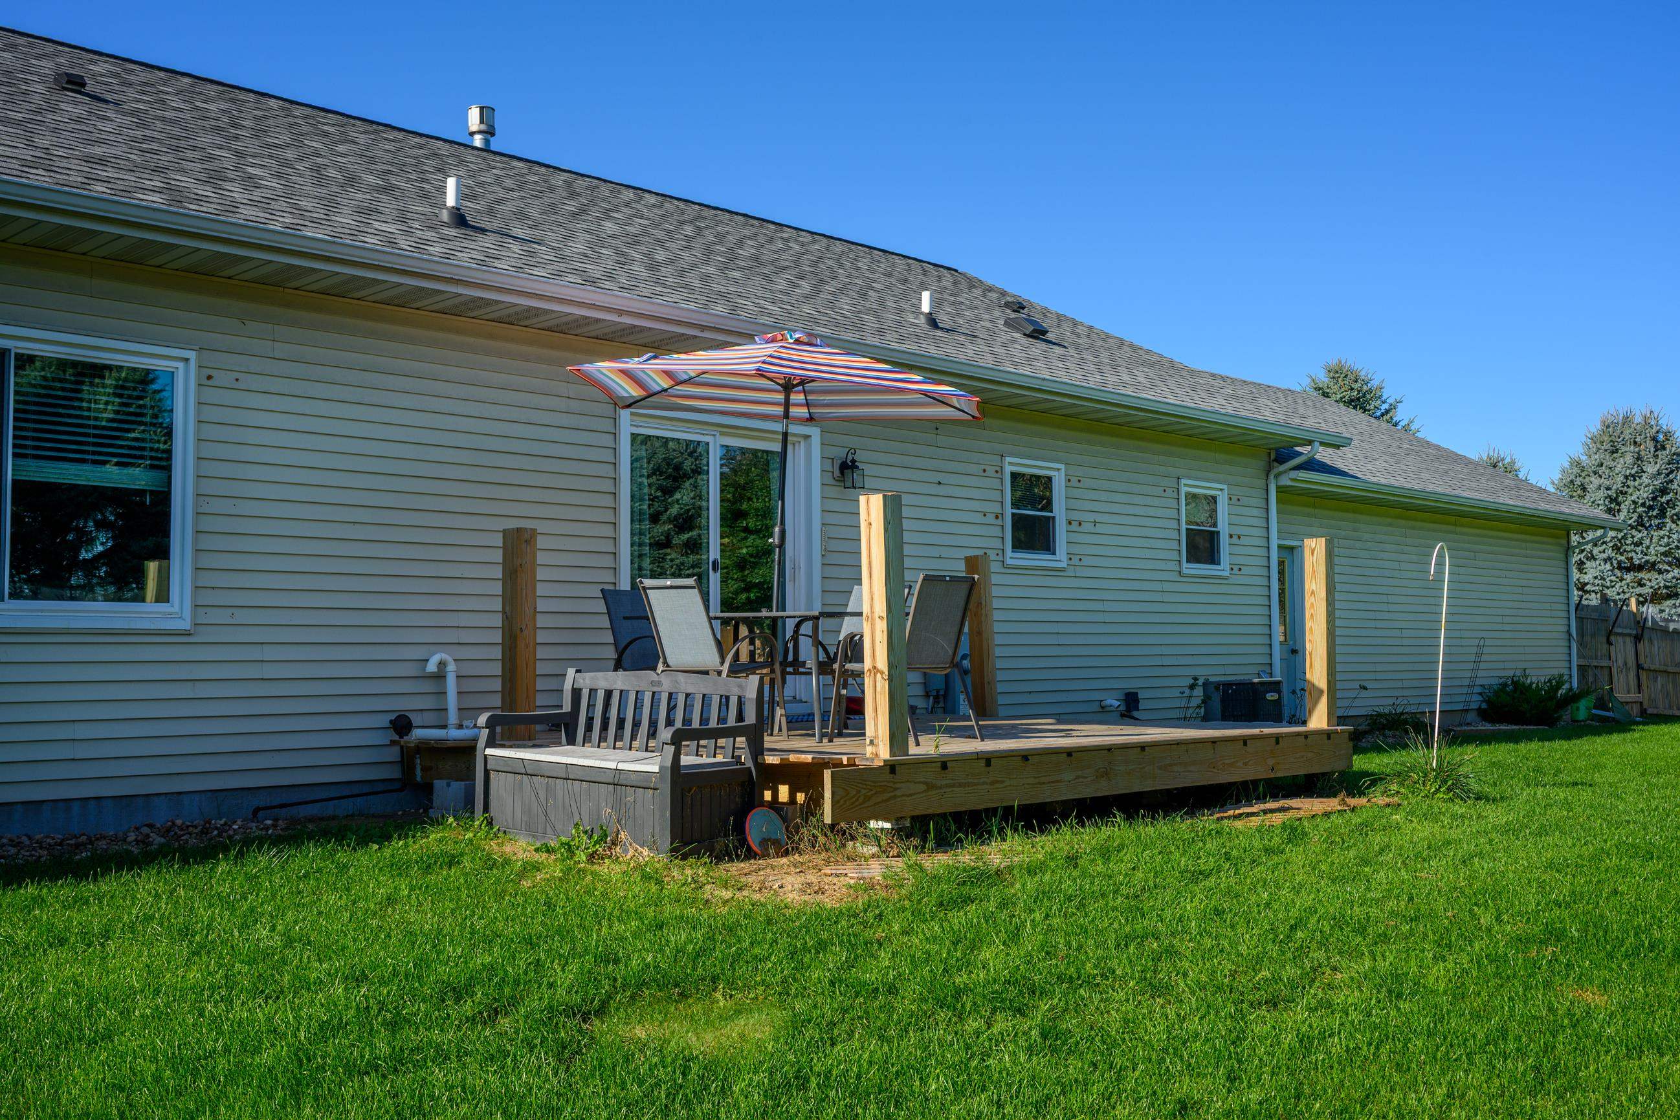
Backyard lawn and fenced yard beside a gray-sided home, with a deck, patio umbrella, and shade tree.
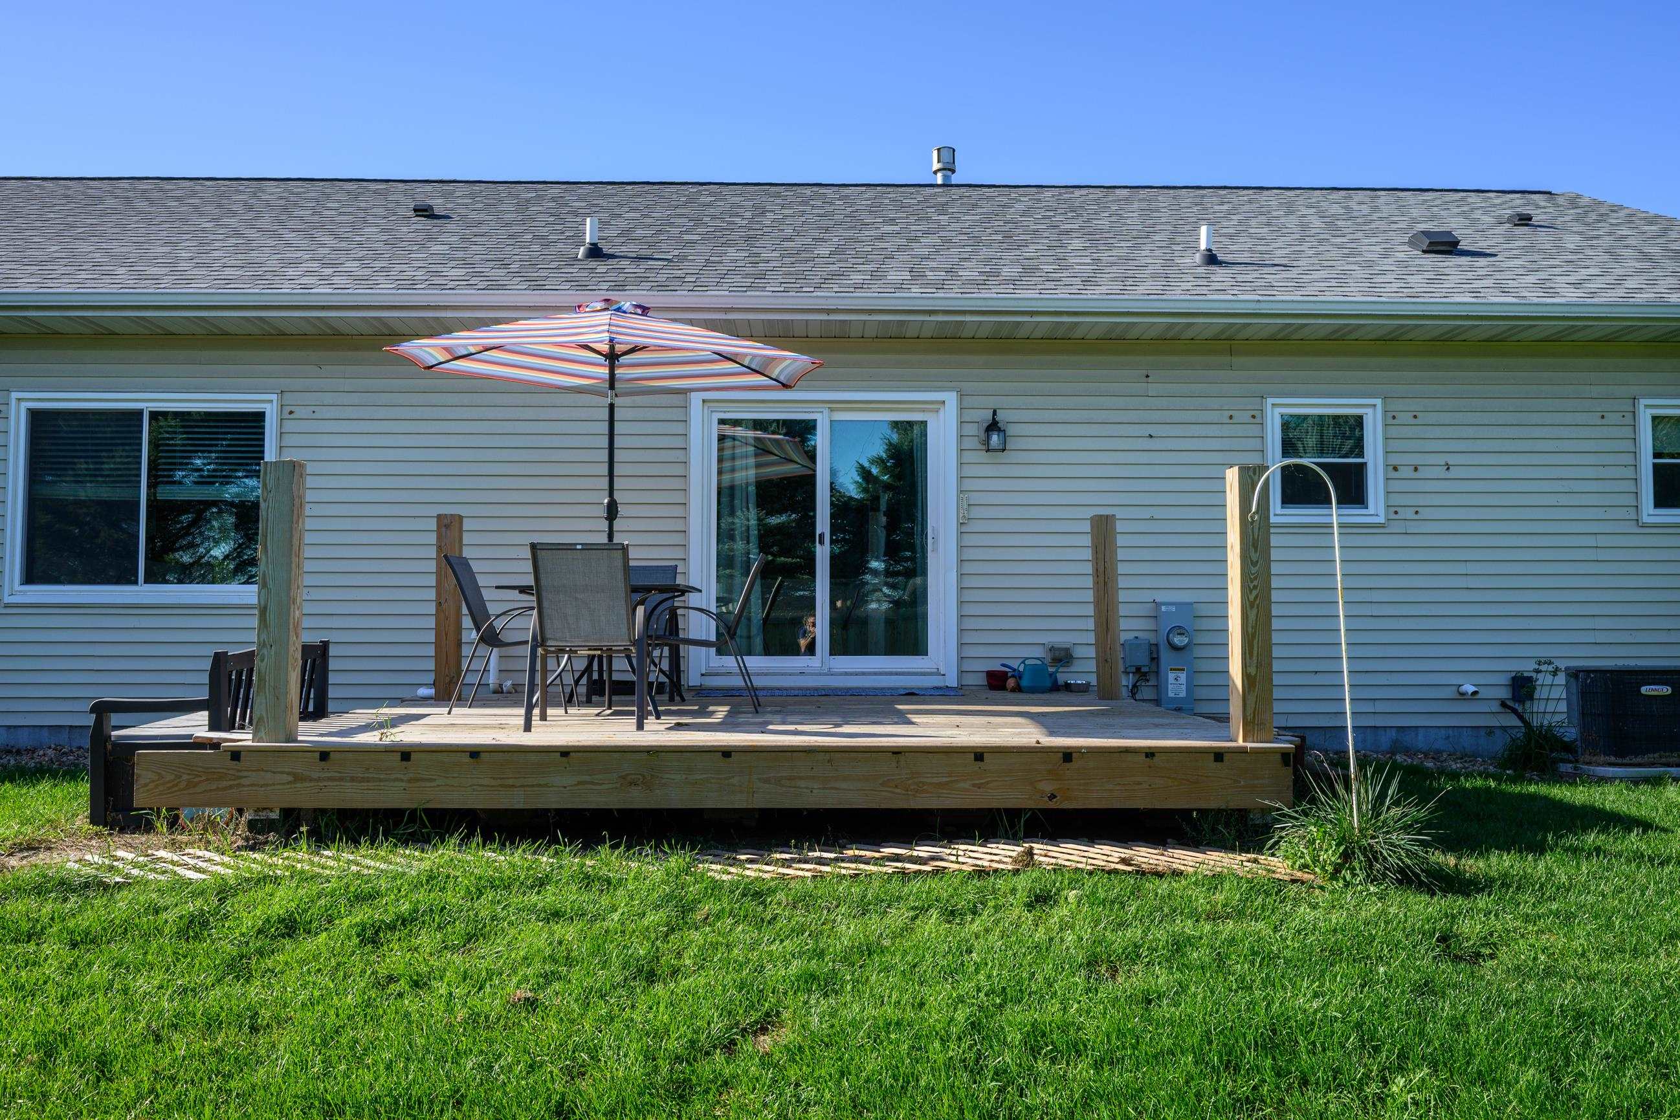
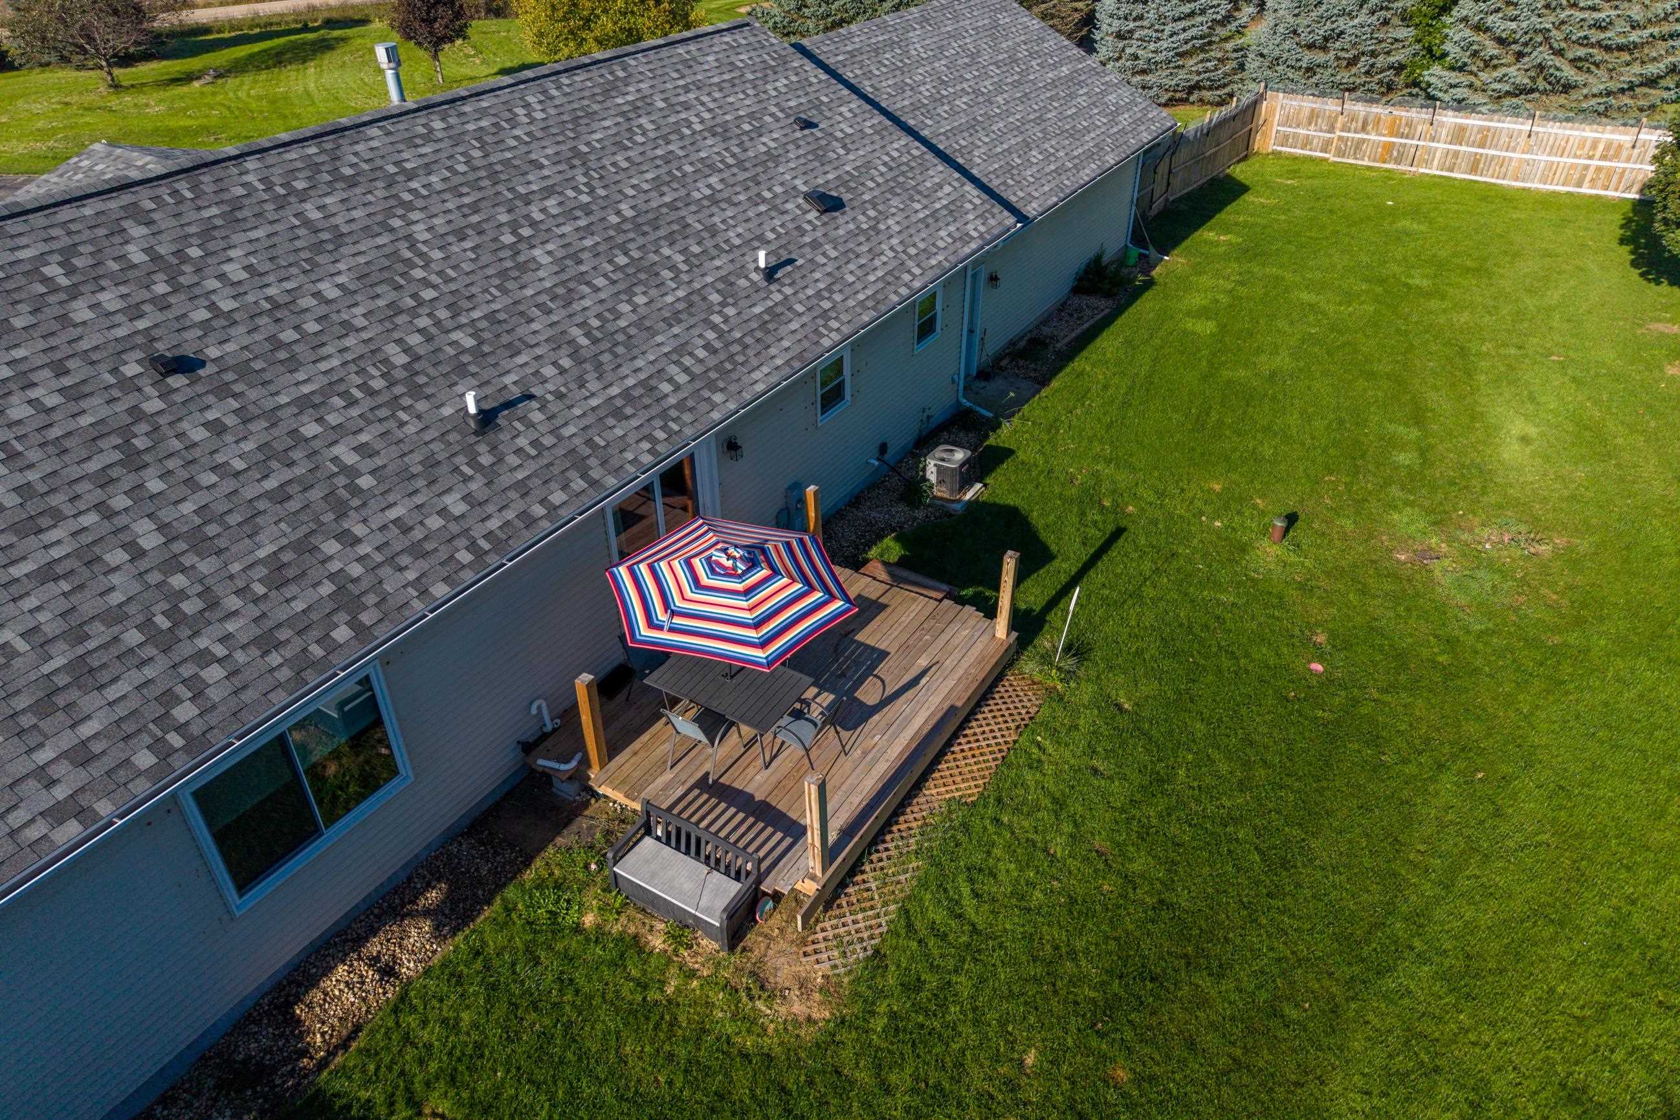
Rear of a house with a raised deck, patio furniture, and a striped umbrella.
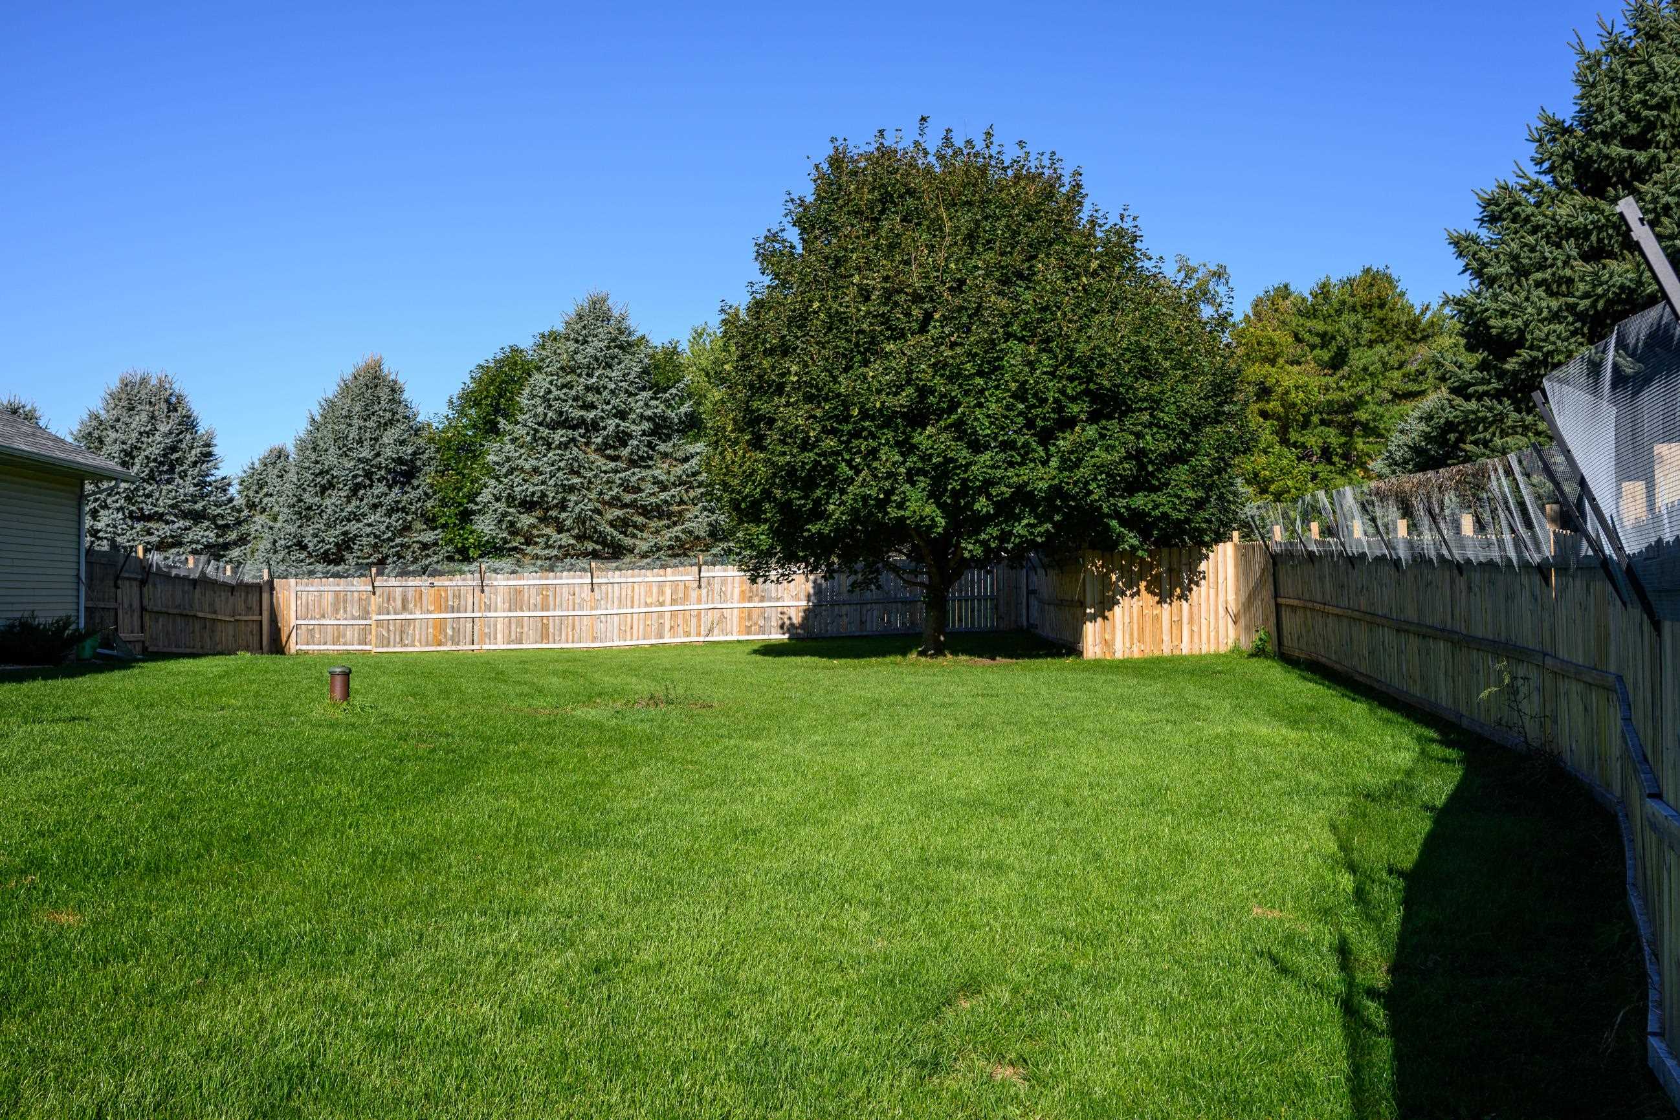
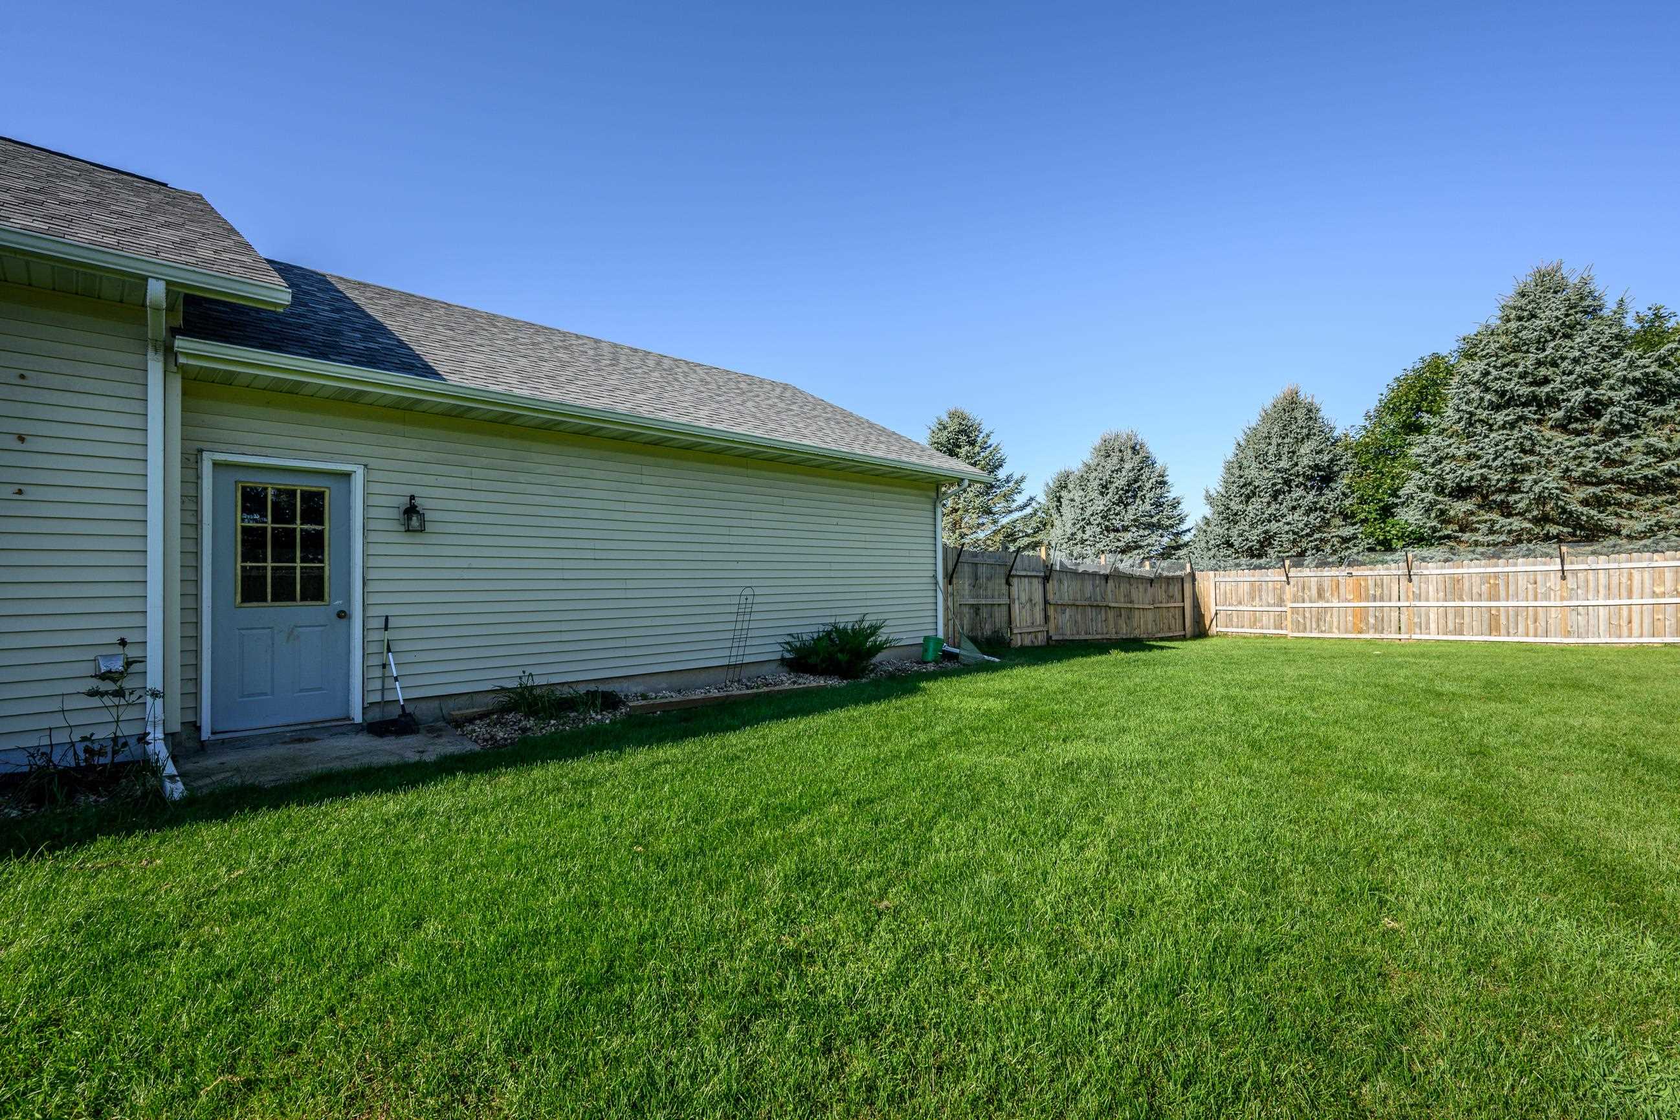
Fenced backyard with a broad green lawn and mature trees.
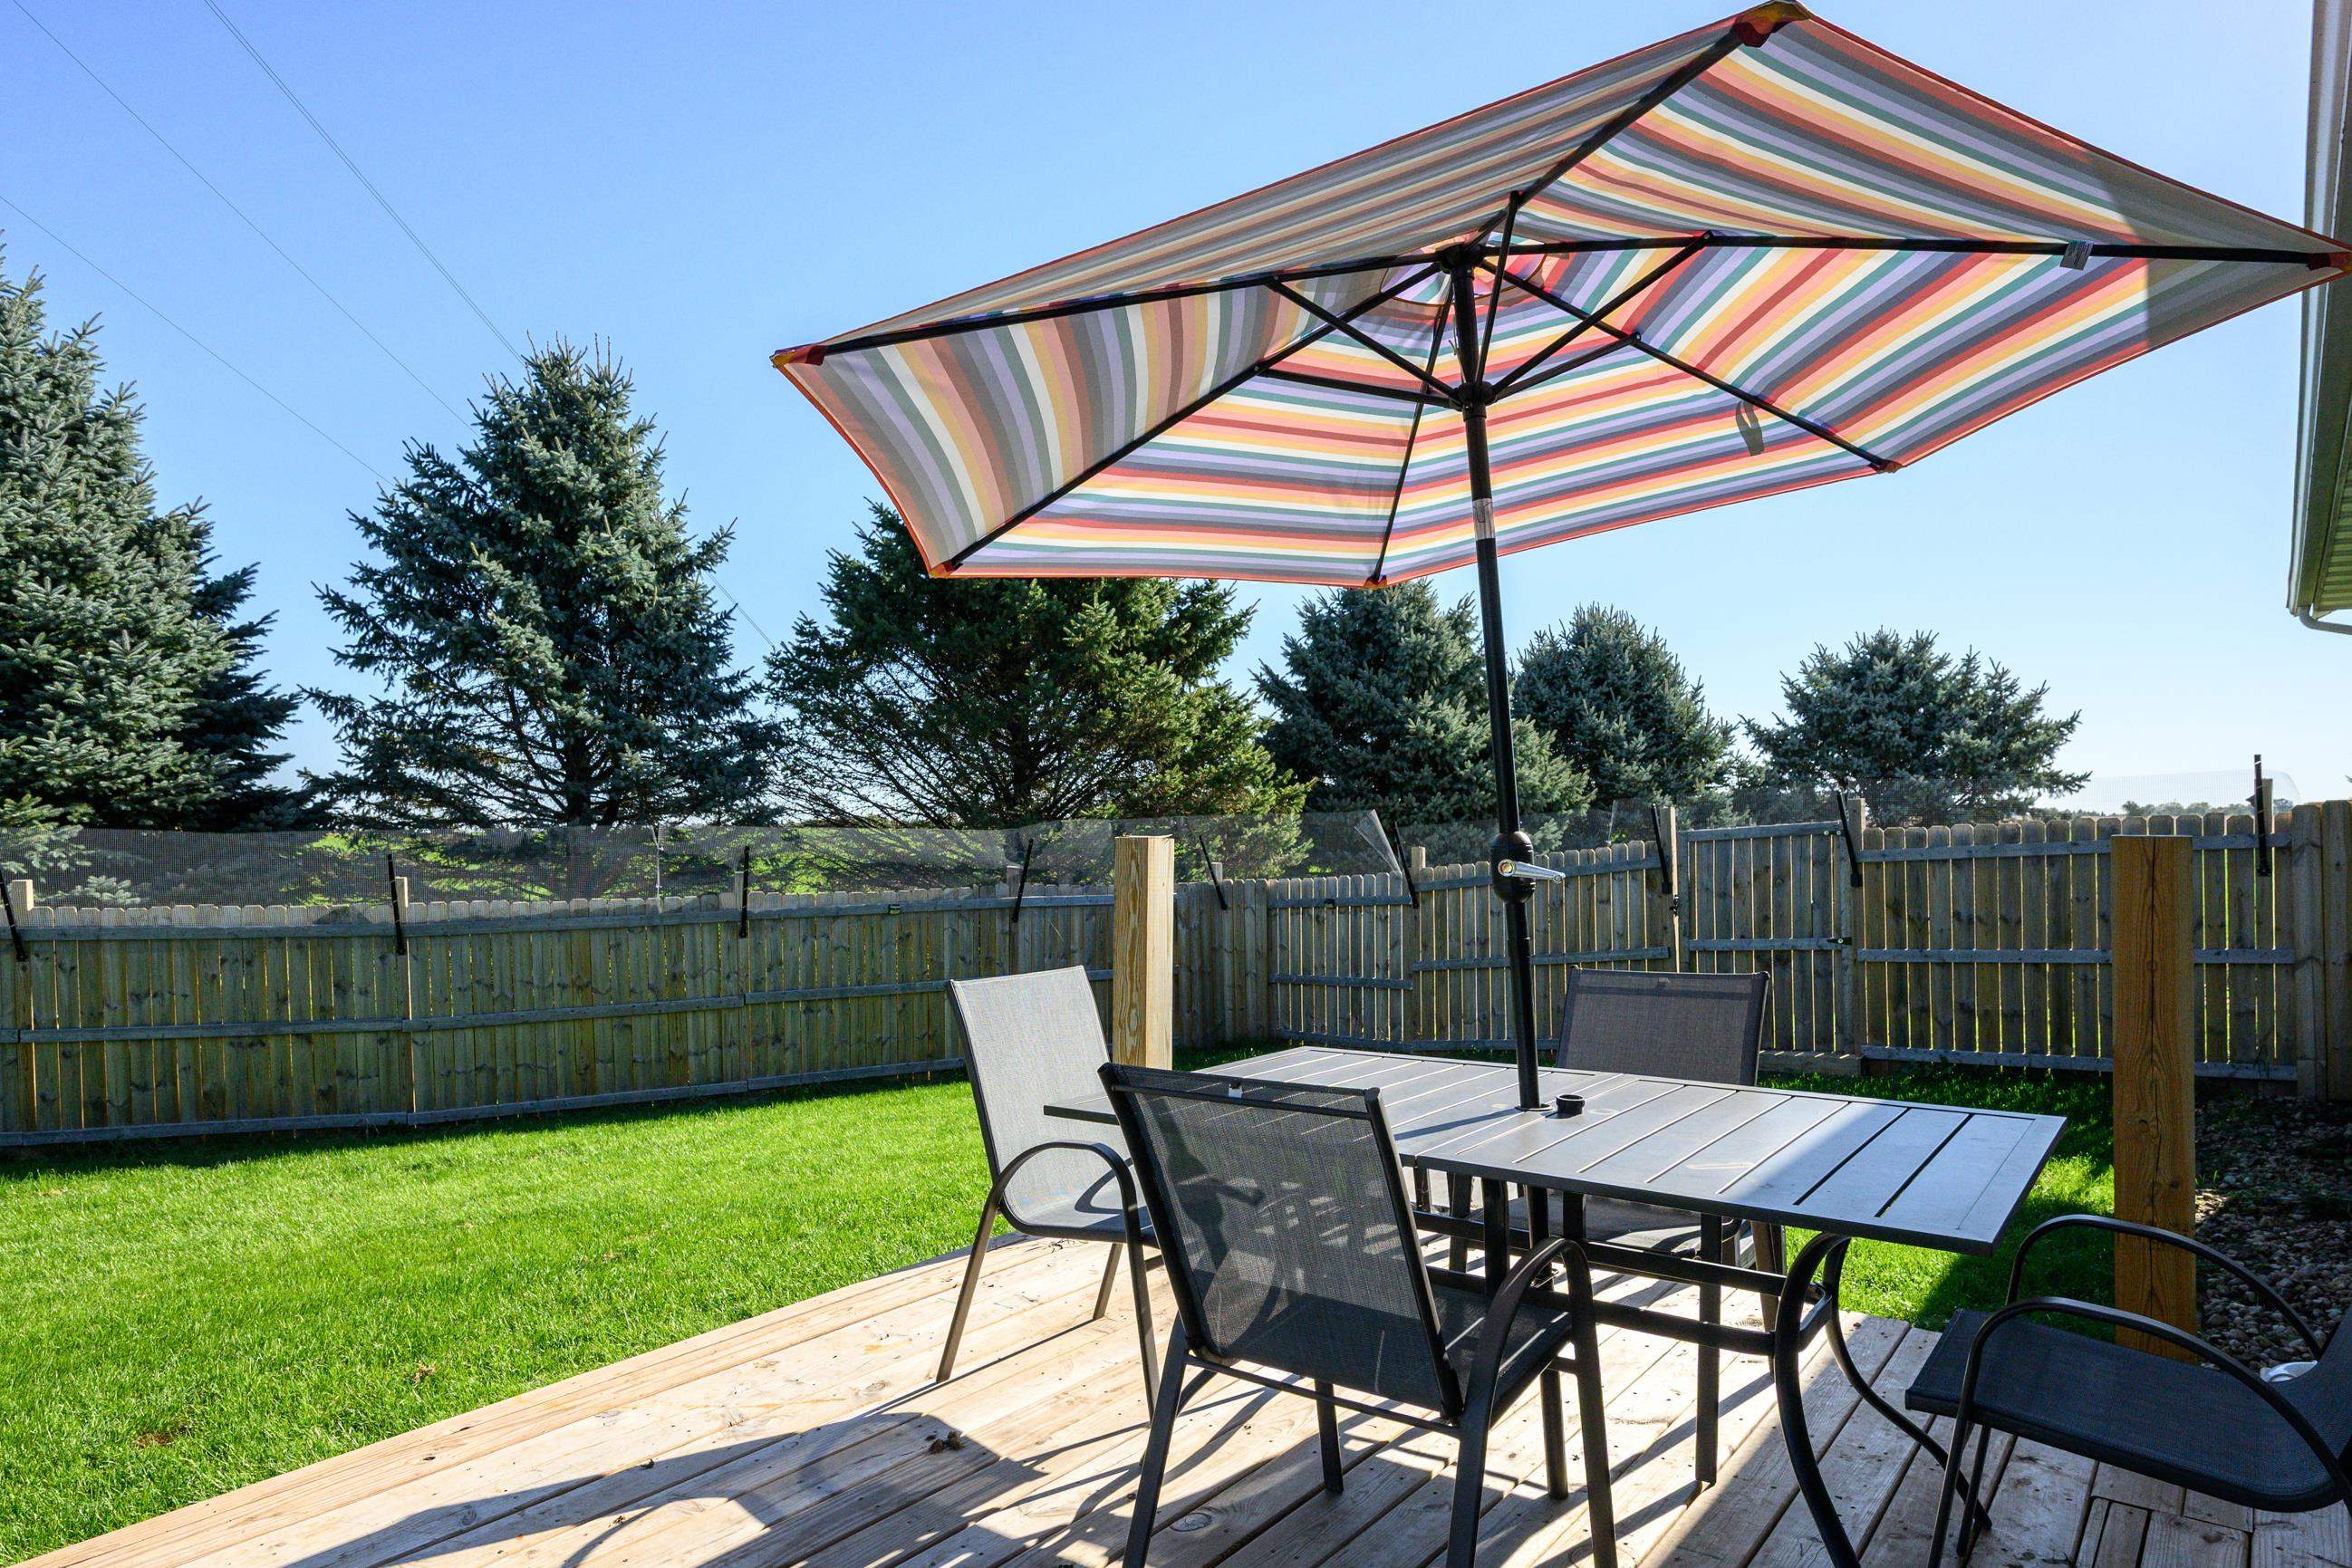
Backyard deck with outdoor dining set beneath a striped umbrella, overlooking a fenced lawn and evergreens.
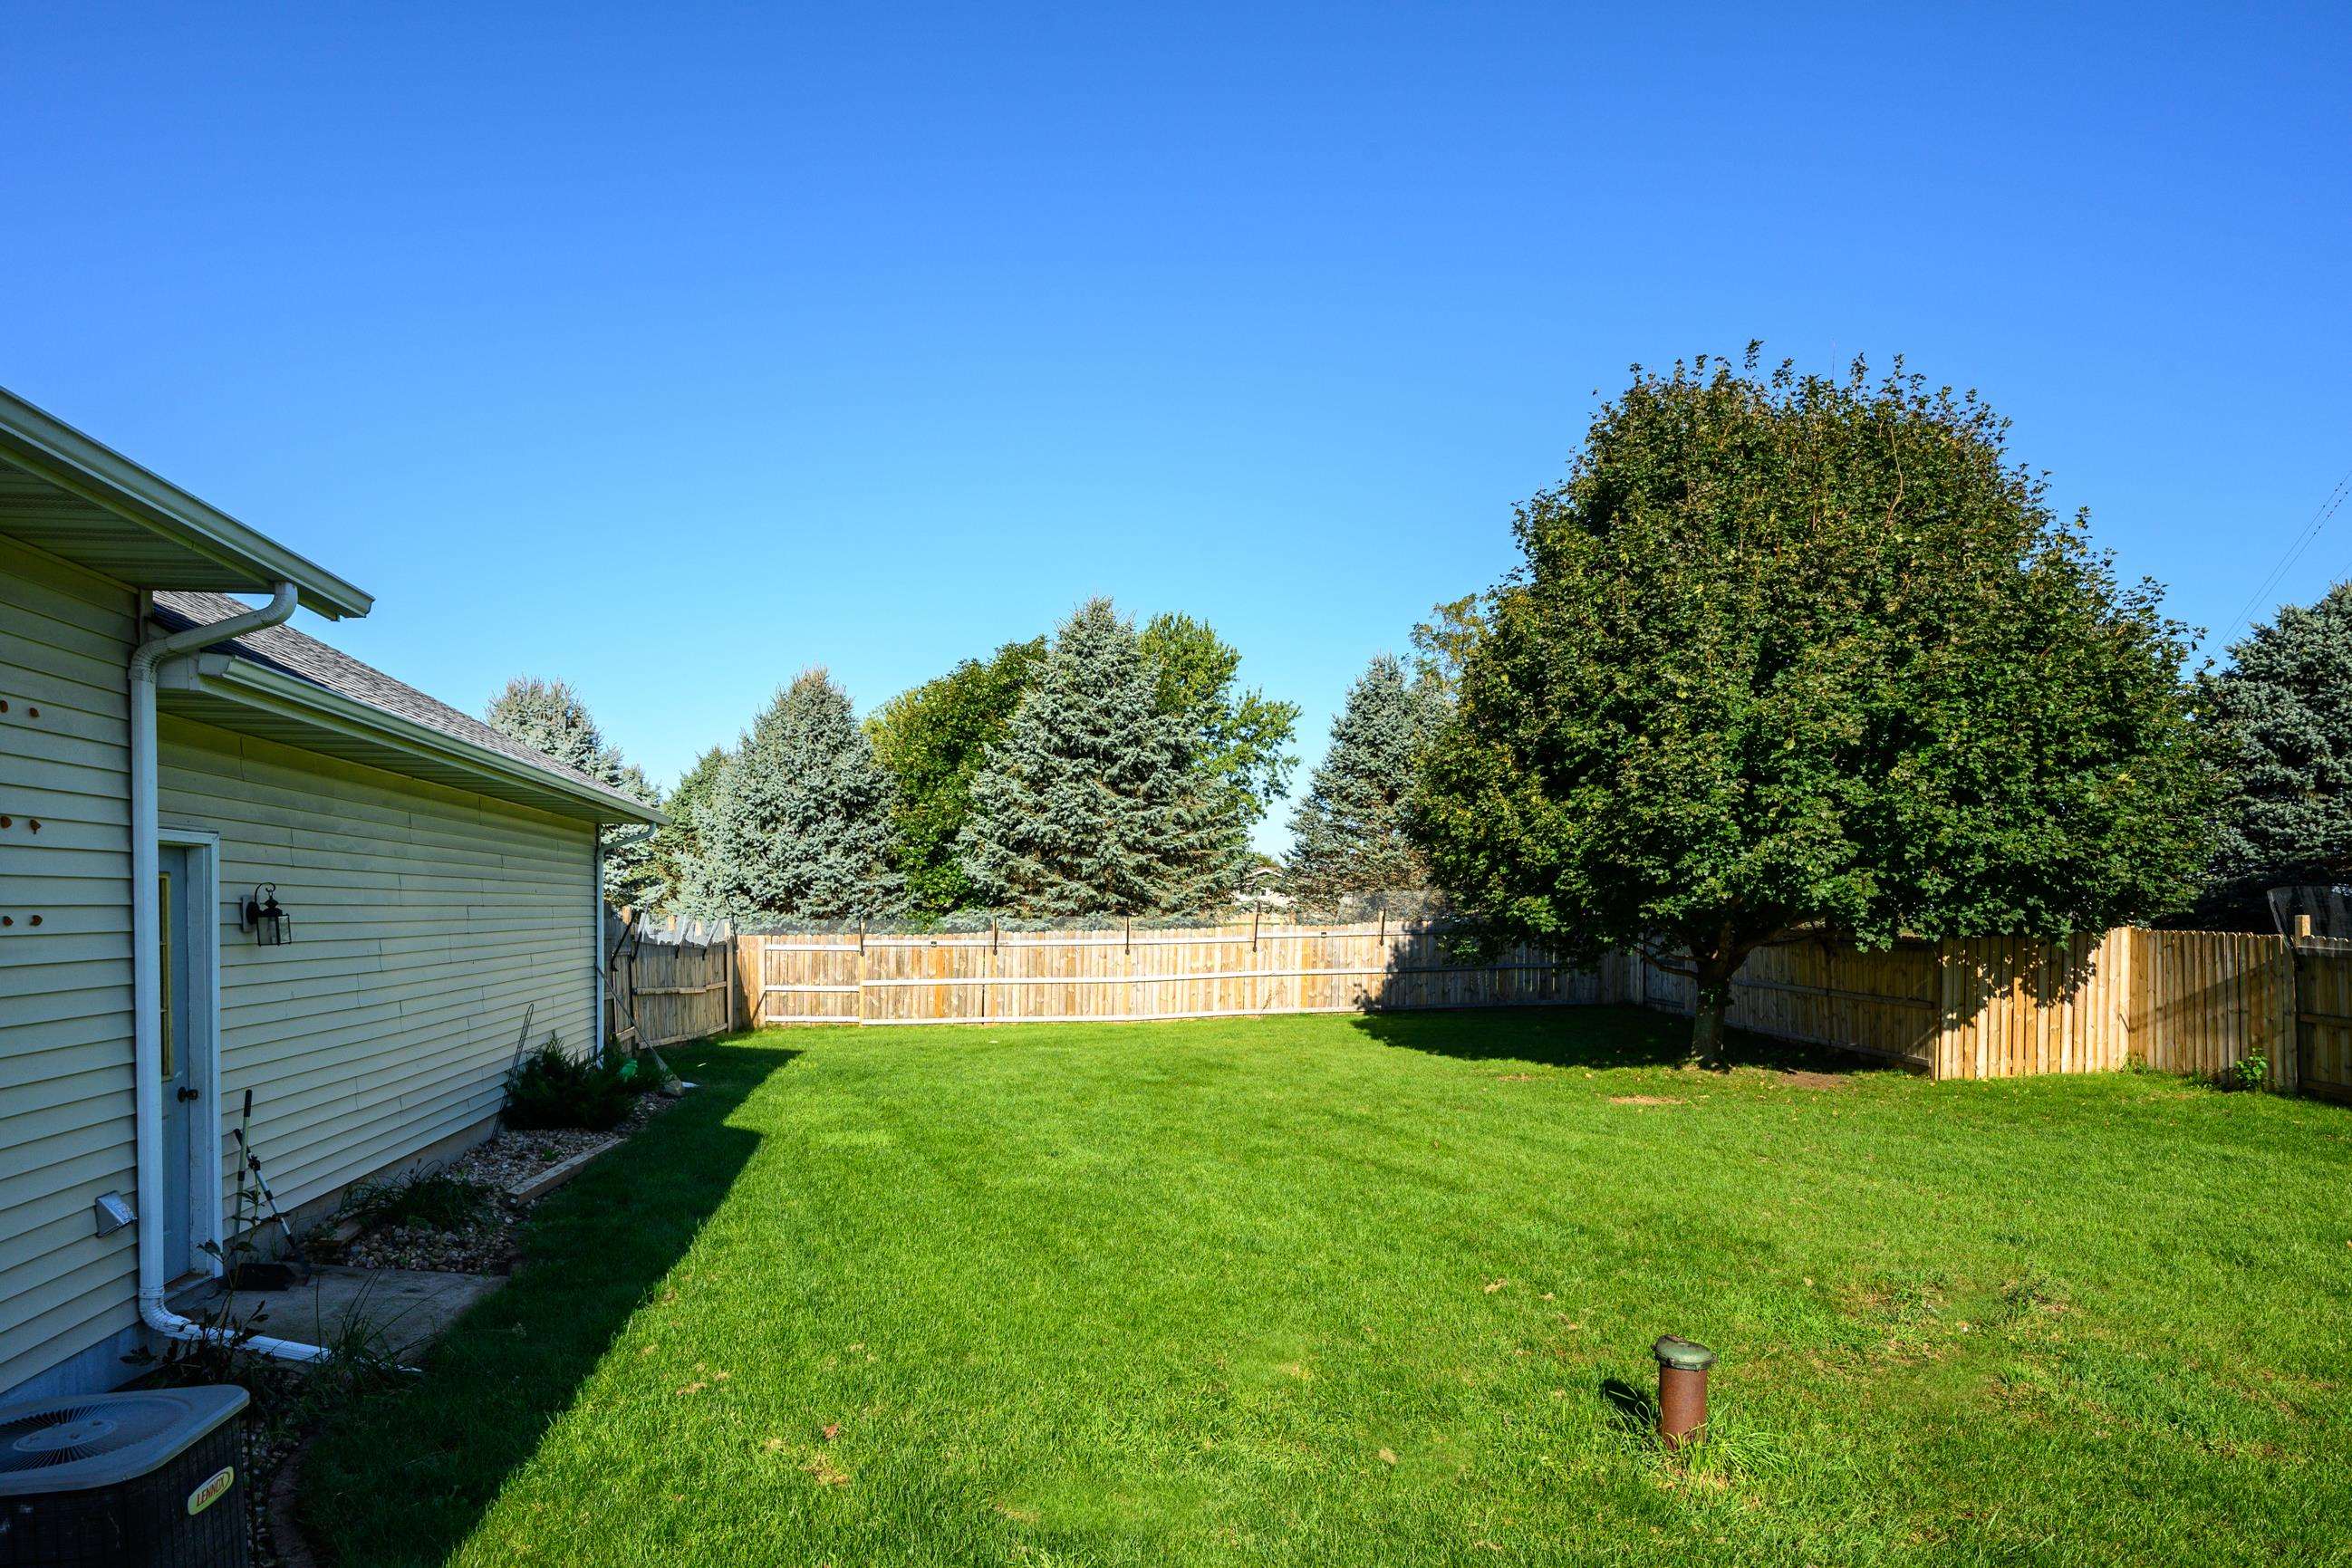
Fenced backyard with a broad lawn, mature shade tree, and the side of the house.
Rear of a light-sided home with a raised wooden deck, patio furniture, and striped umbrella.
House side entrance beside a broad fenced lawn and mature evergreen trees.
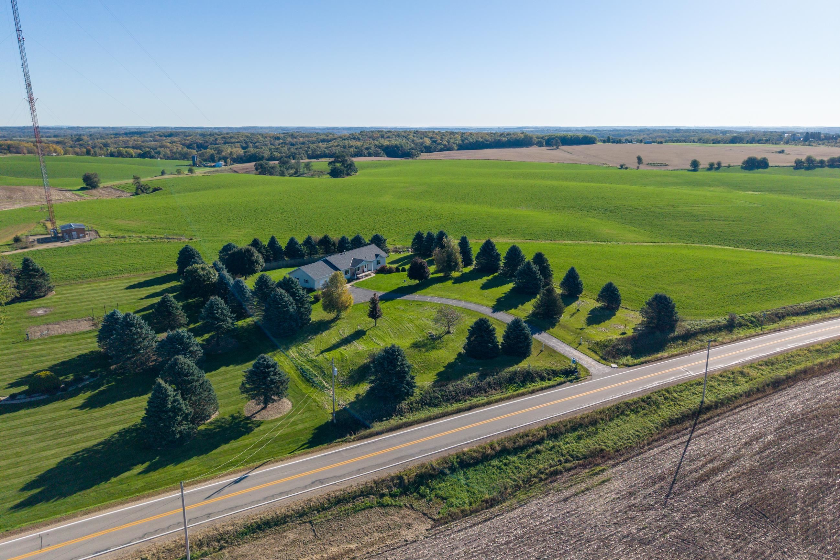
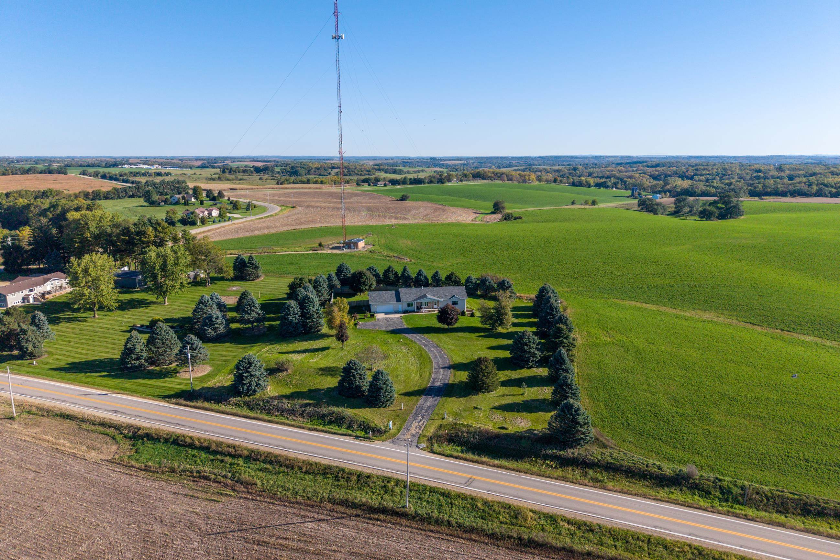
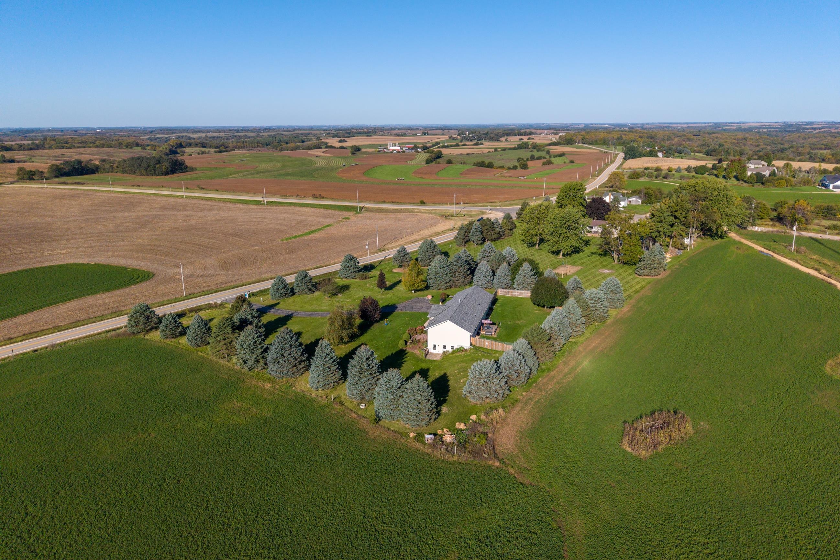
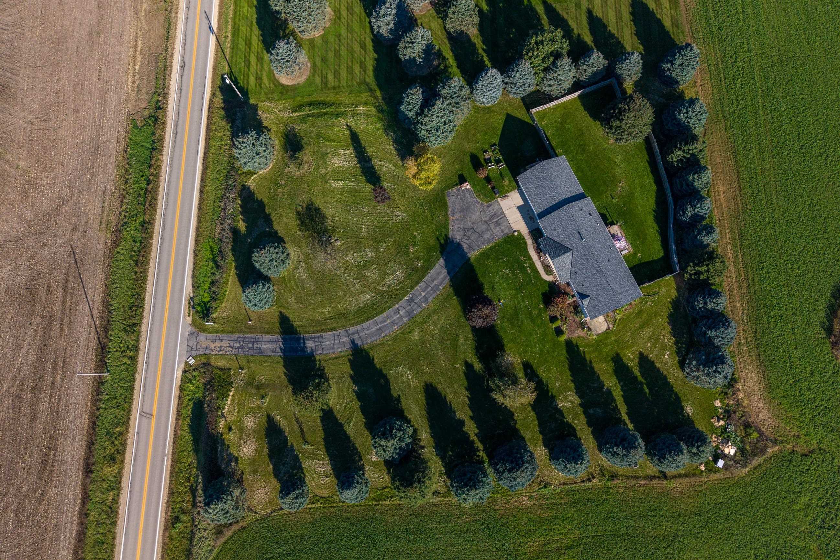
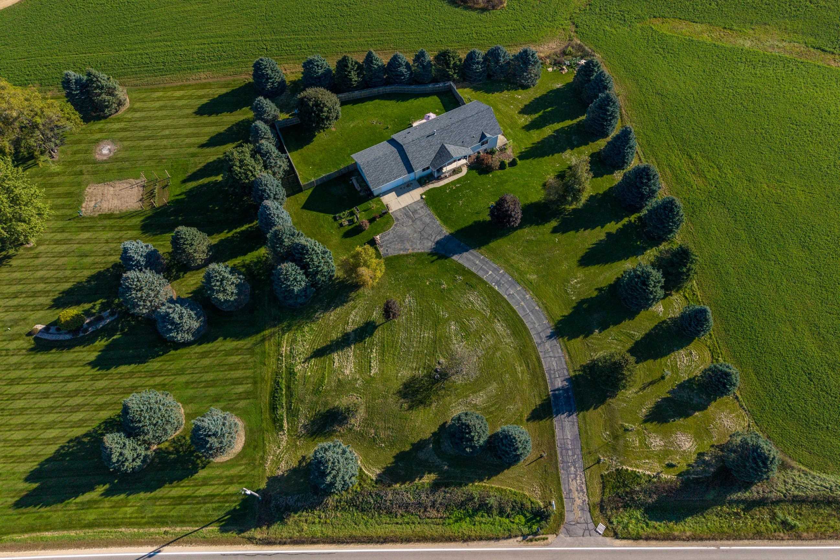
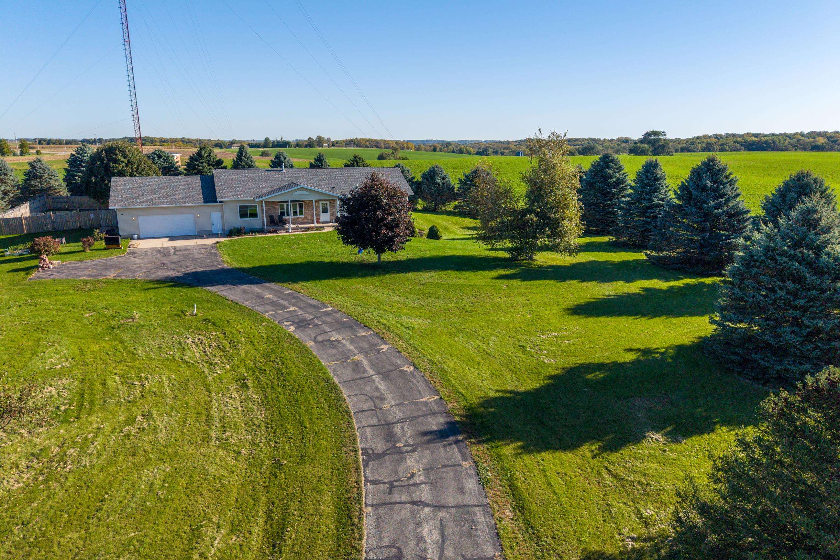
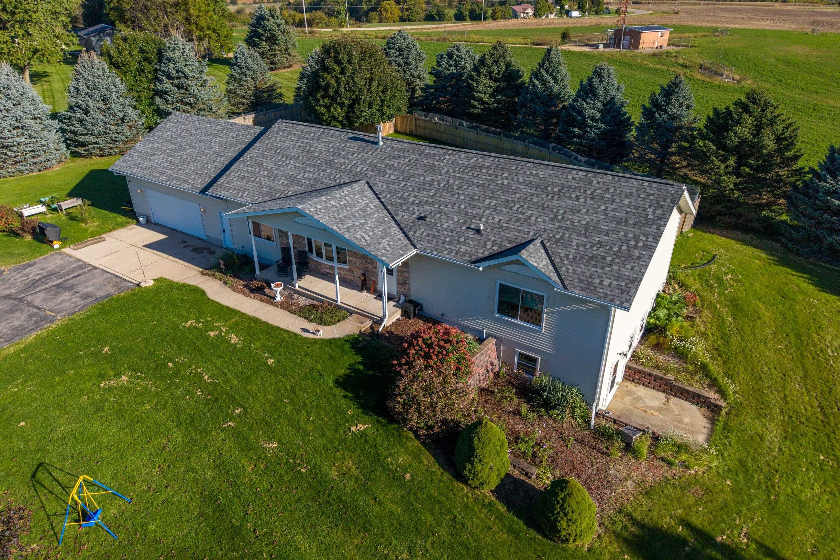
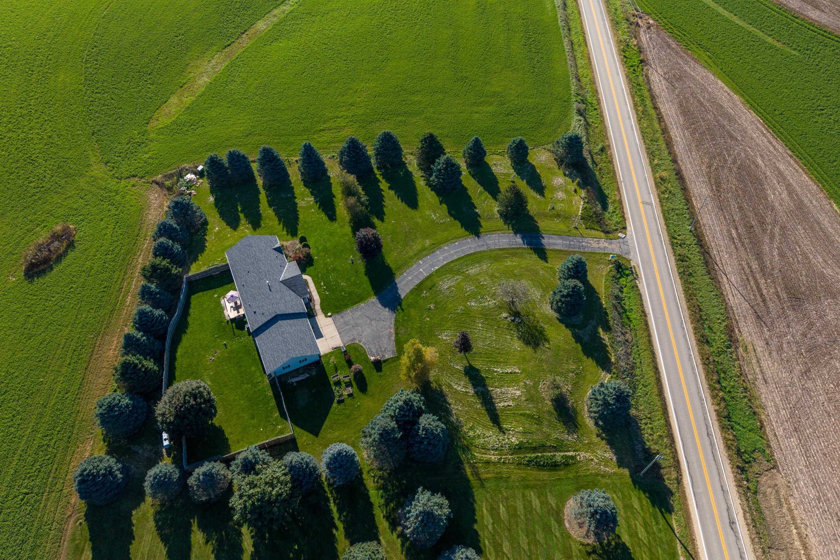
Aerial view of a rural home surrounded by lawns and evergreen trees beside a highway.
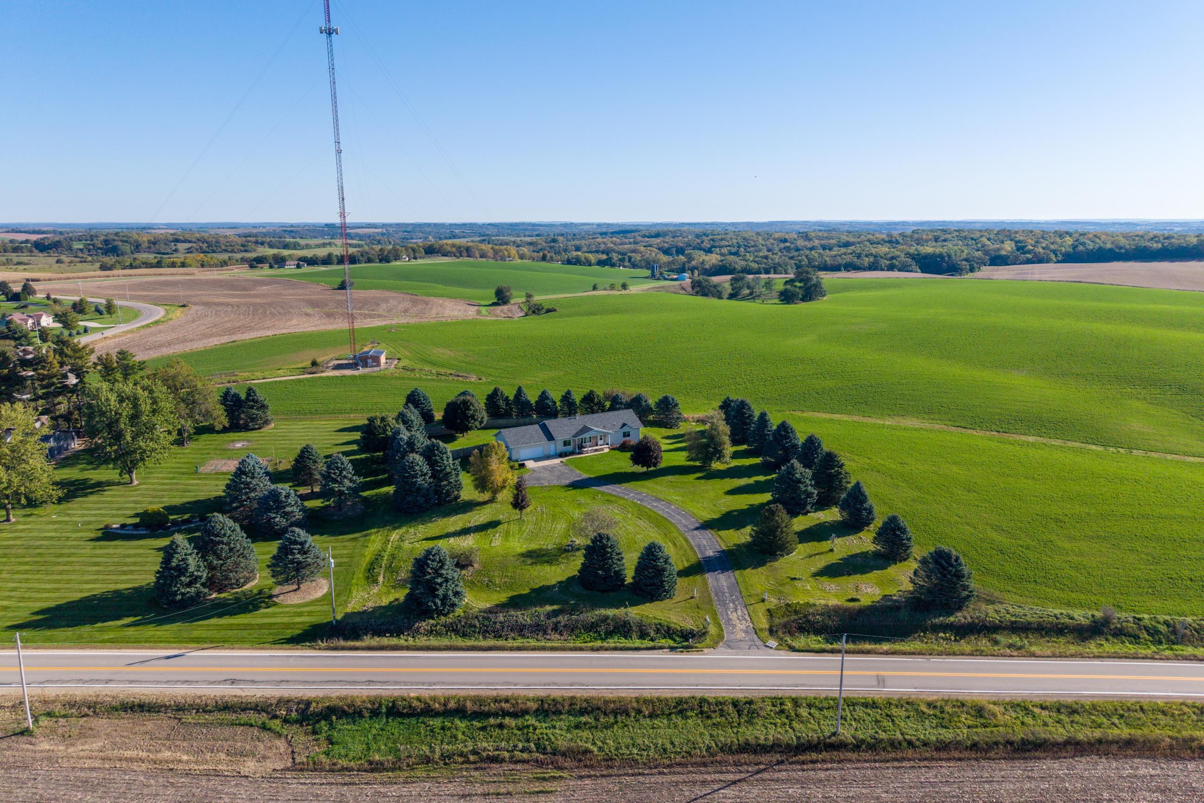
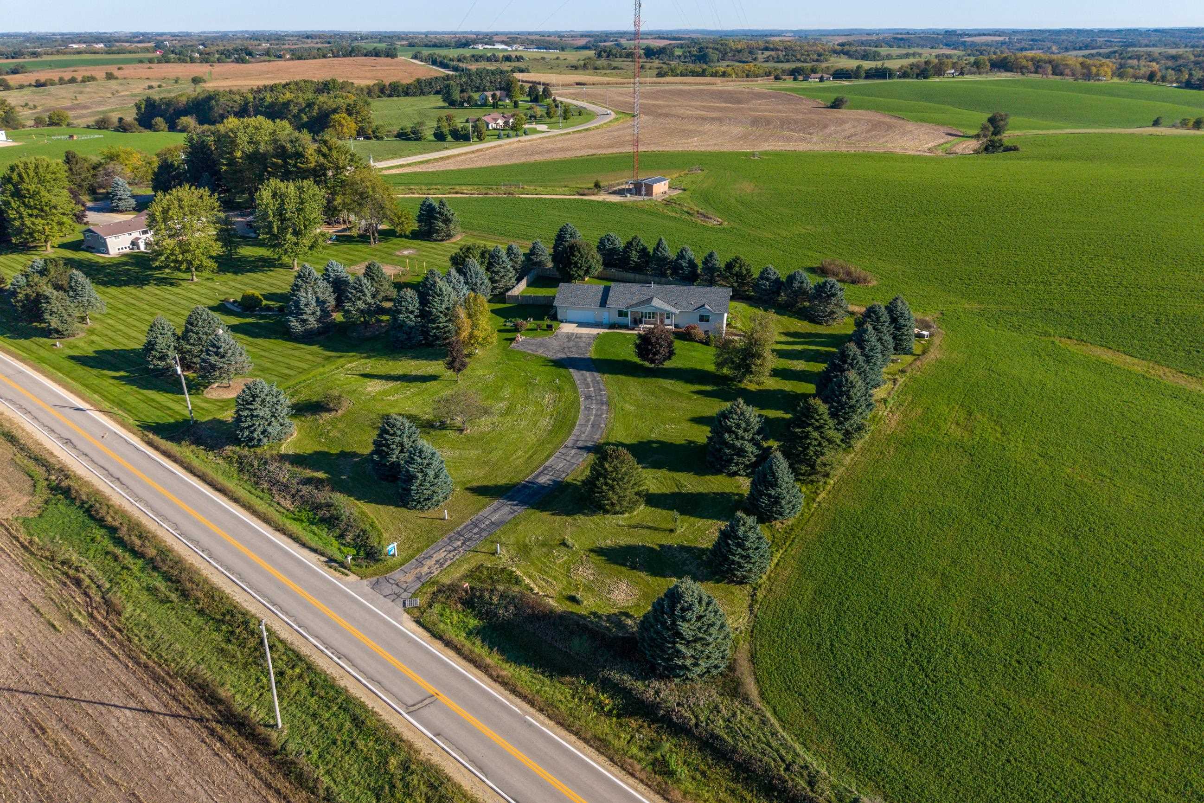
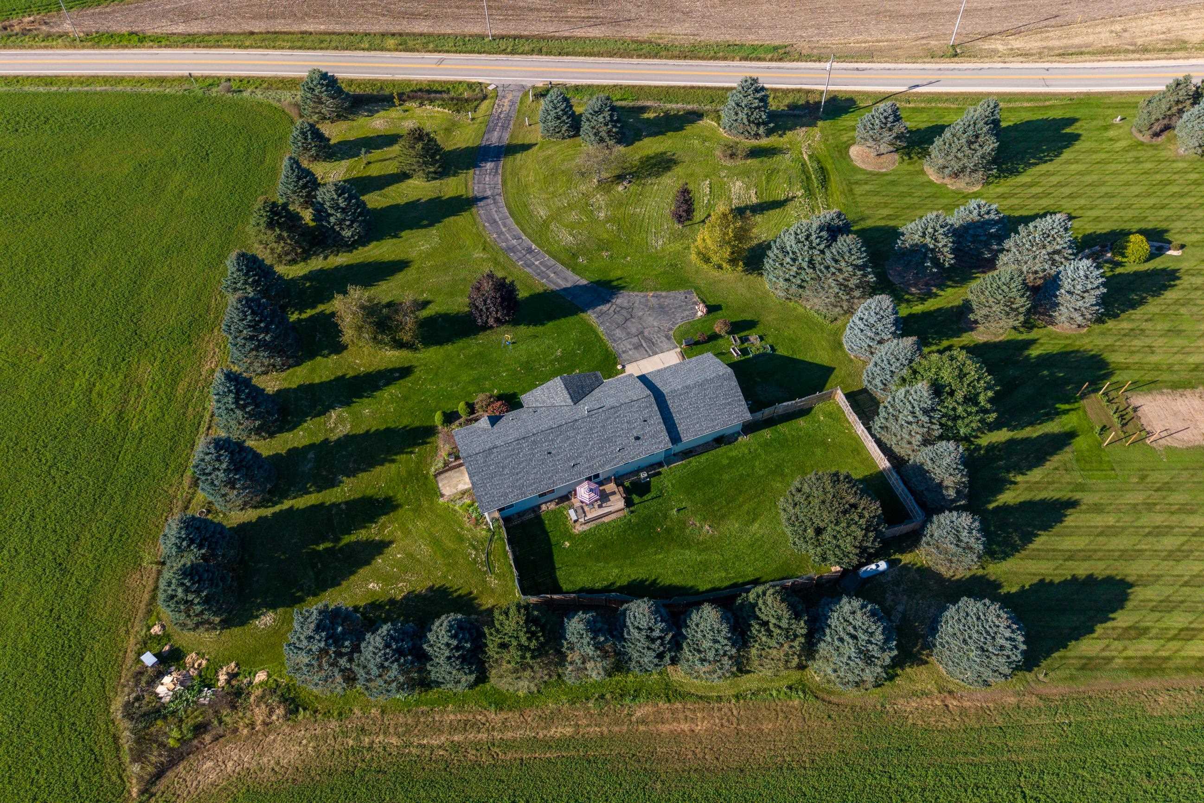
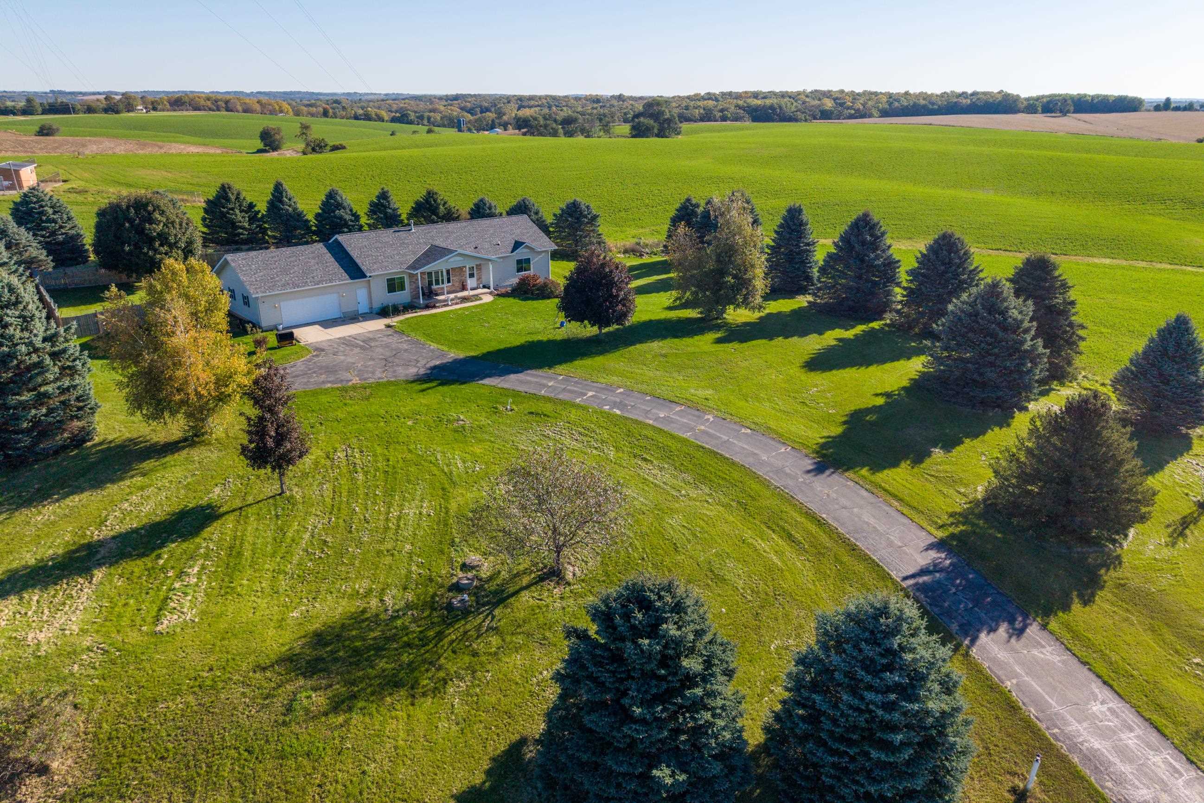
Aerial view of a rural home with a curved driveway, mature evergreens, and surrounding farmland.
Aerial view of a rural home beside Highway 39, surrounded by trees, fields, and a tall radio tower.
Aerial view of a rural home with a curved driveway, mature trees, and surrounding farmland.
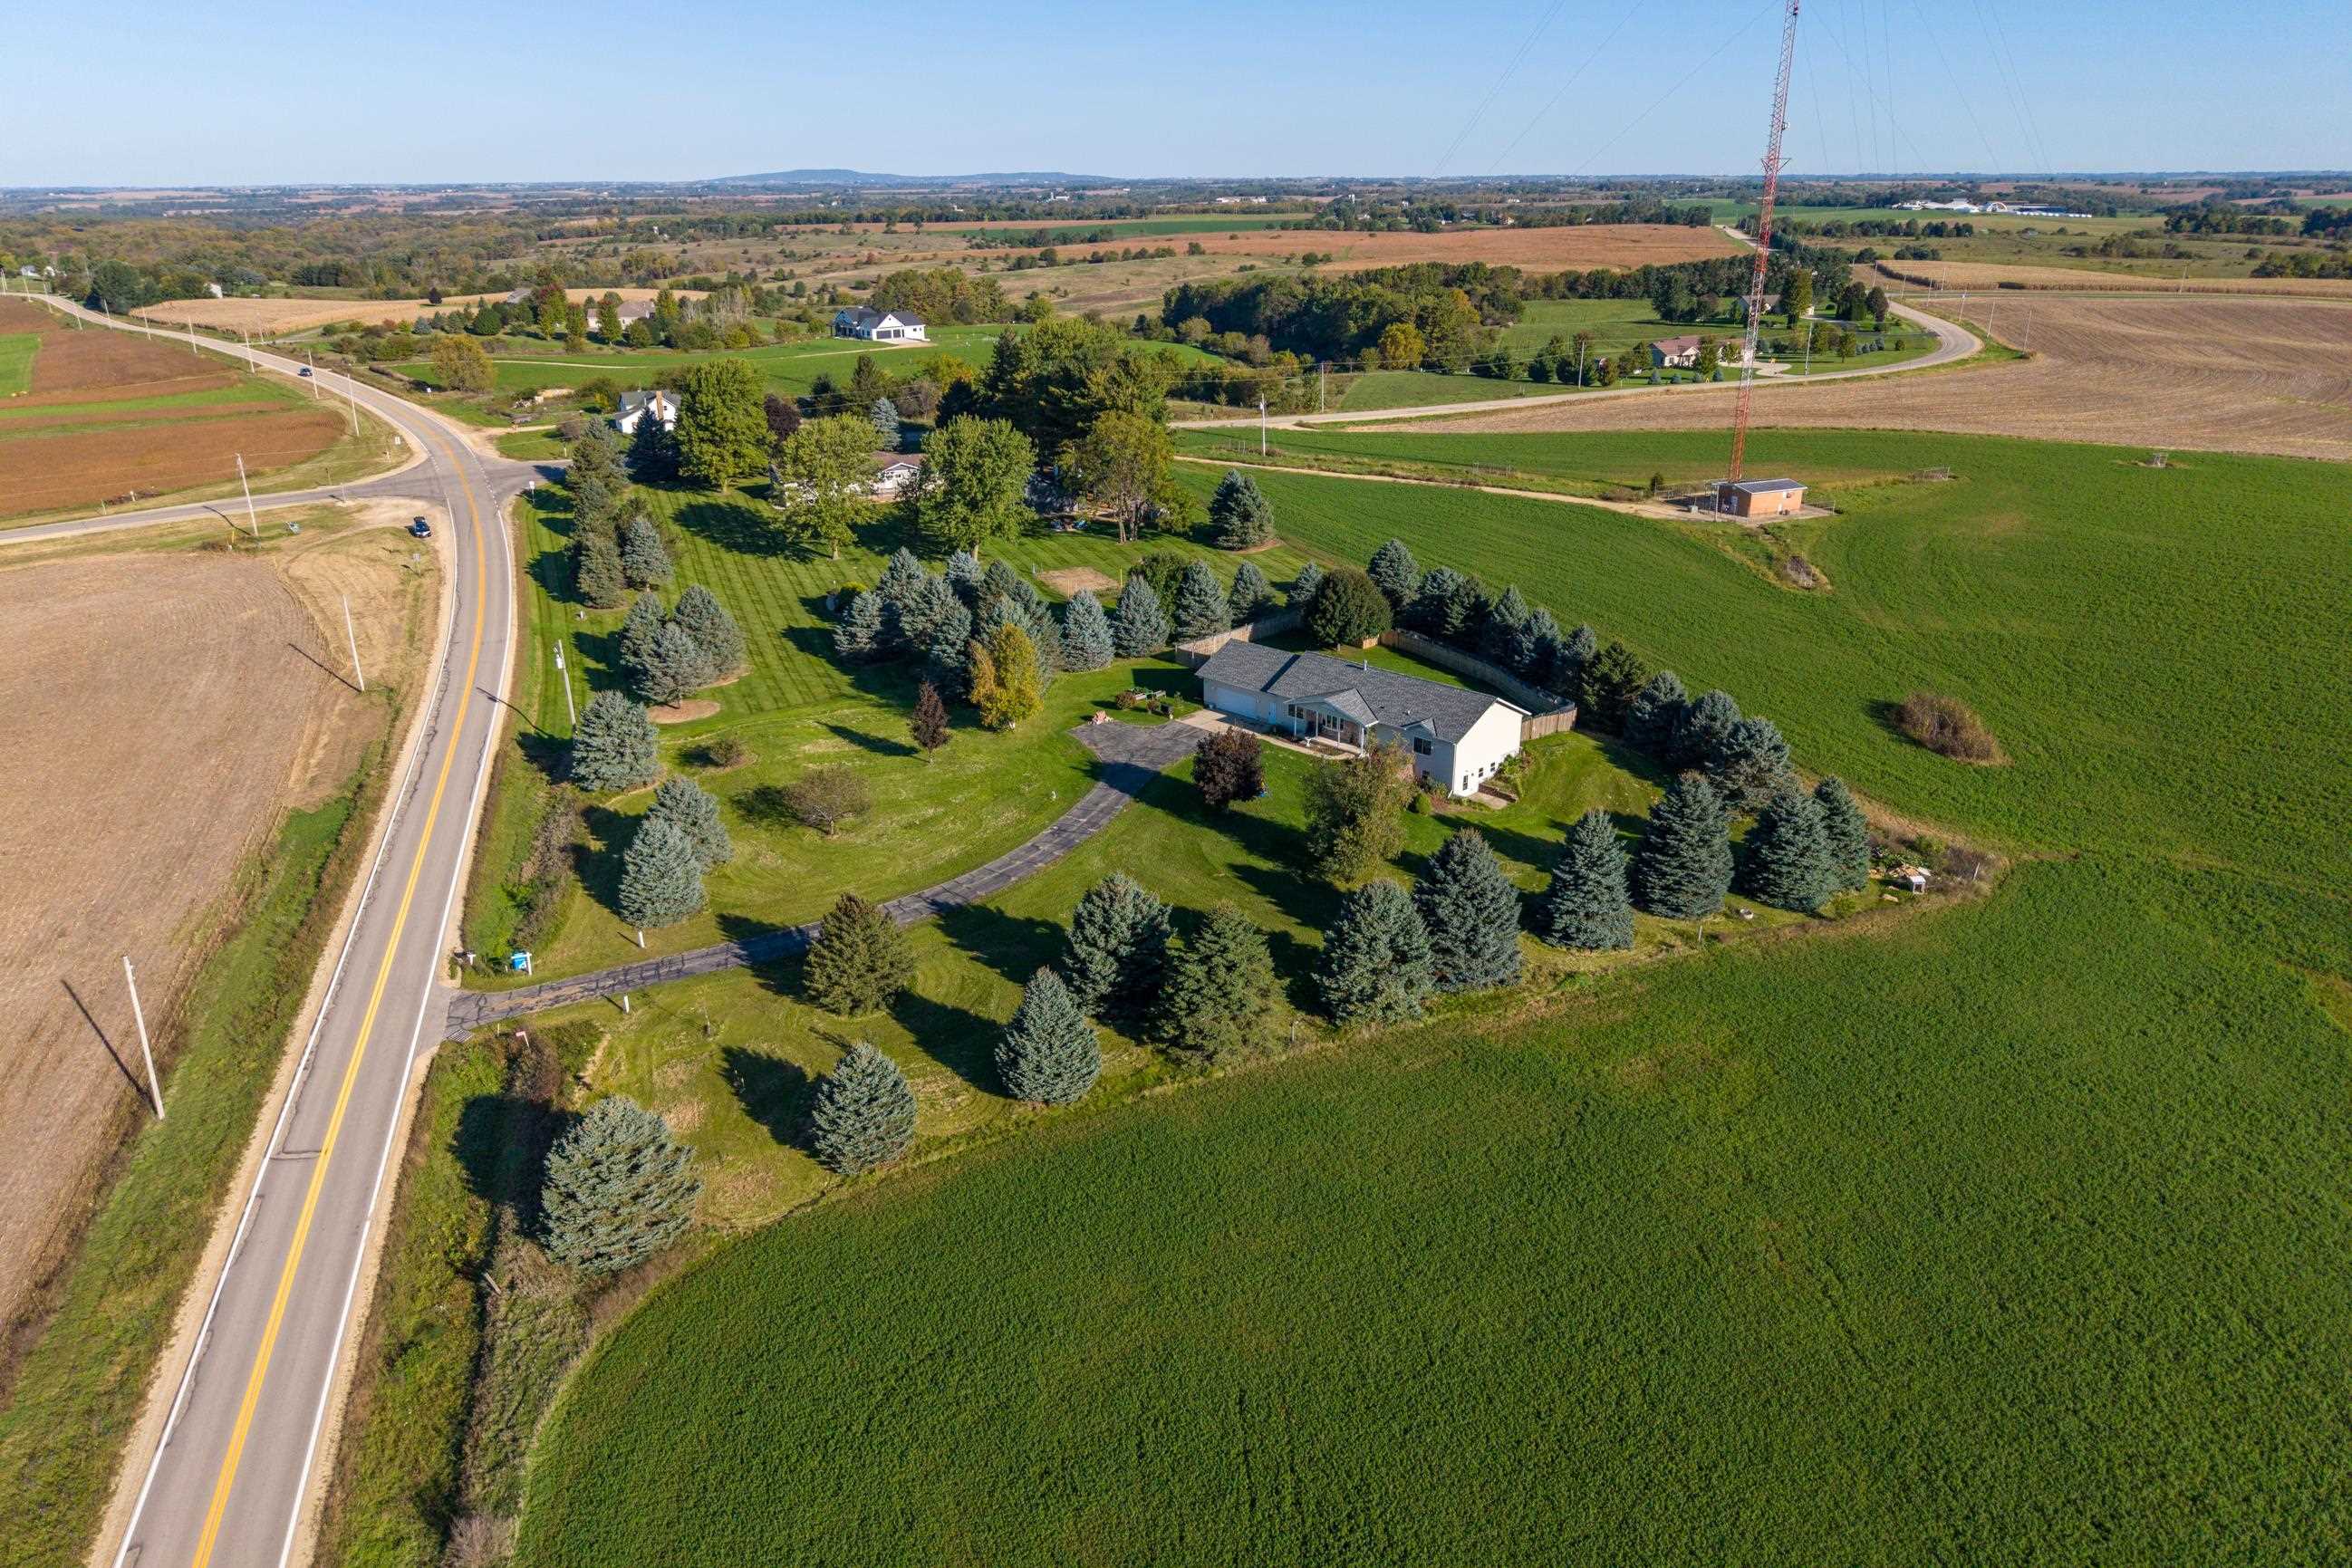
Aerial view of a white home surrounded by evergreen trees, farmland, and a two-lane road.
Aerial view of a rural home surrounded by evergreen trees, fields, and a highway.
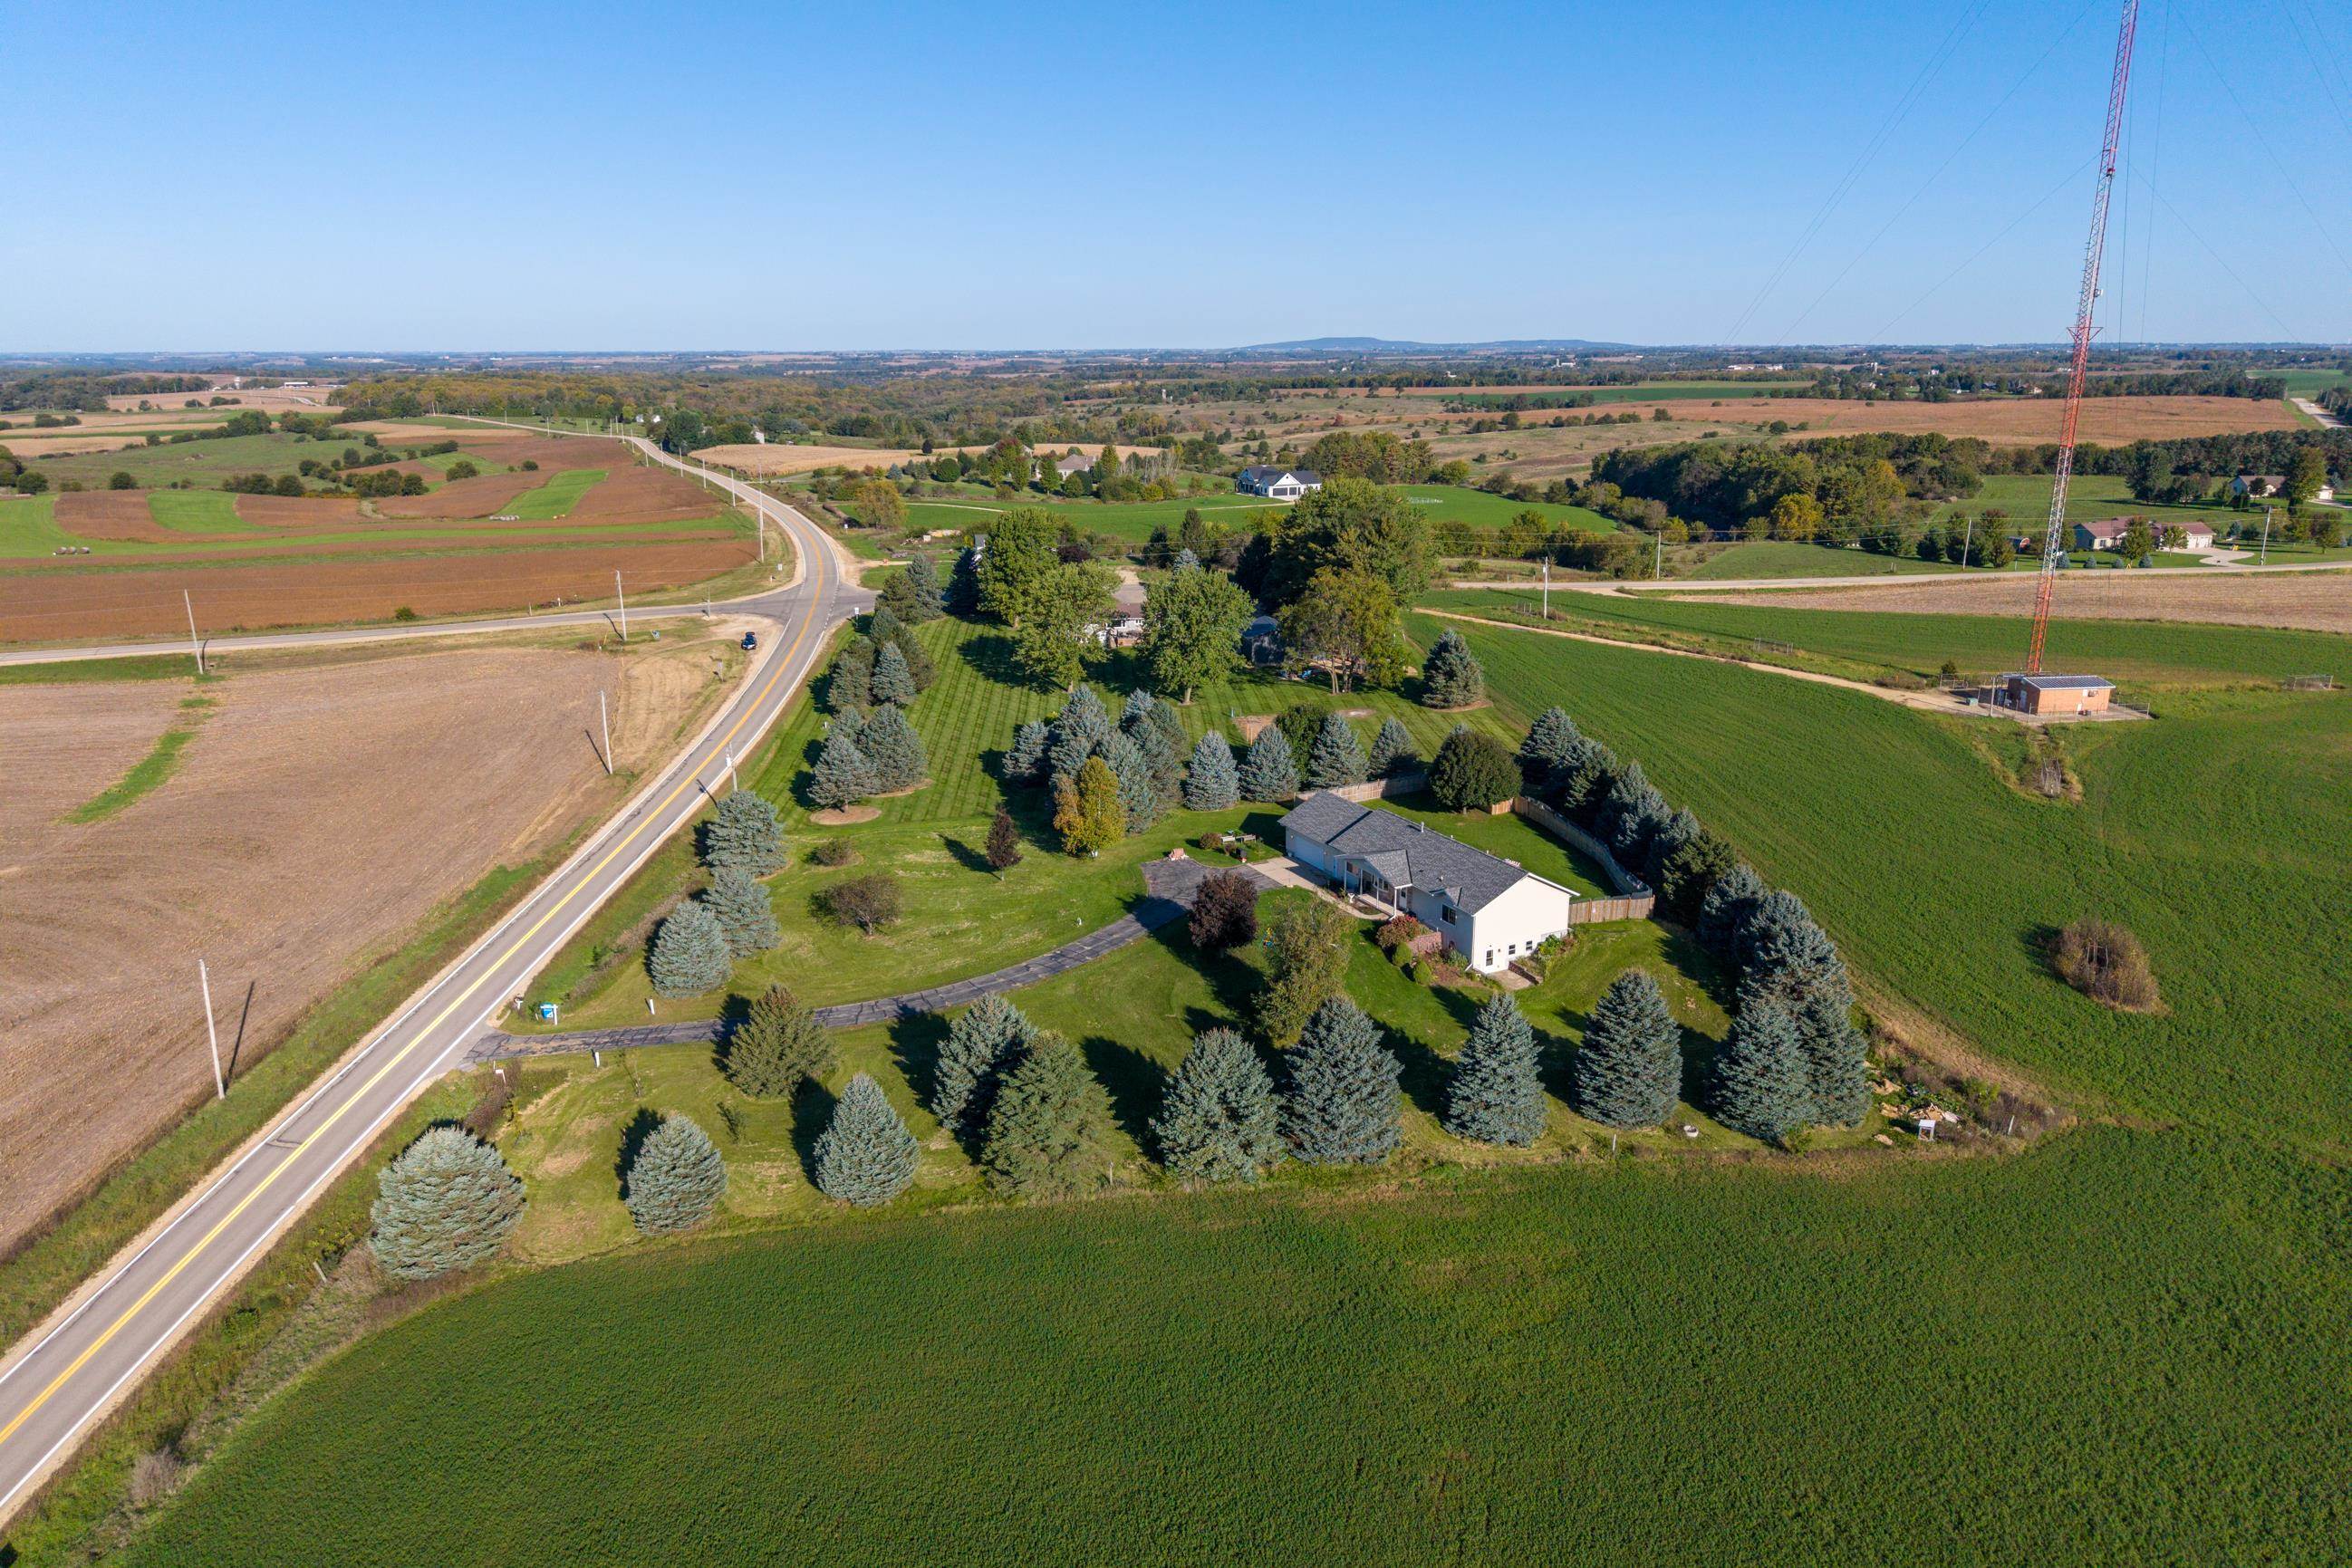
Aerial view of a rural home surrounded by evergreen trees, farmland, and open fields.
Aerial view of a home with a curved driveway, landscaped lawn, and tree-lined grounds.
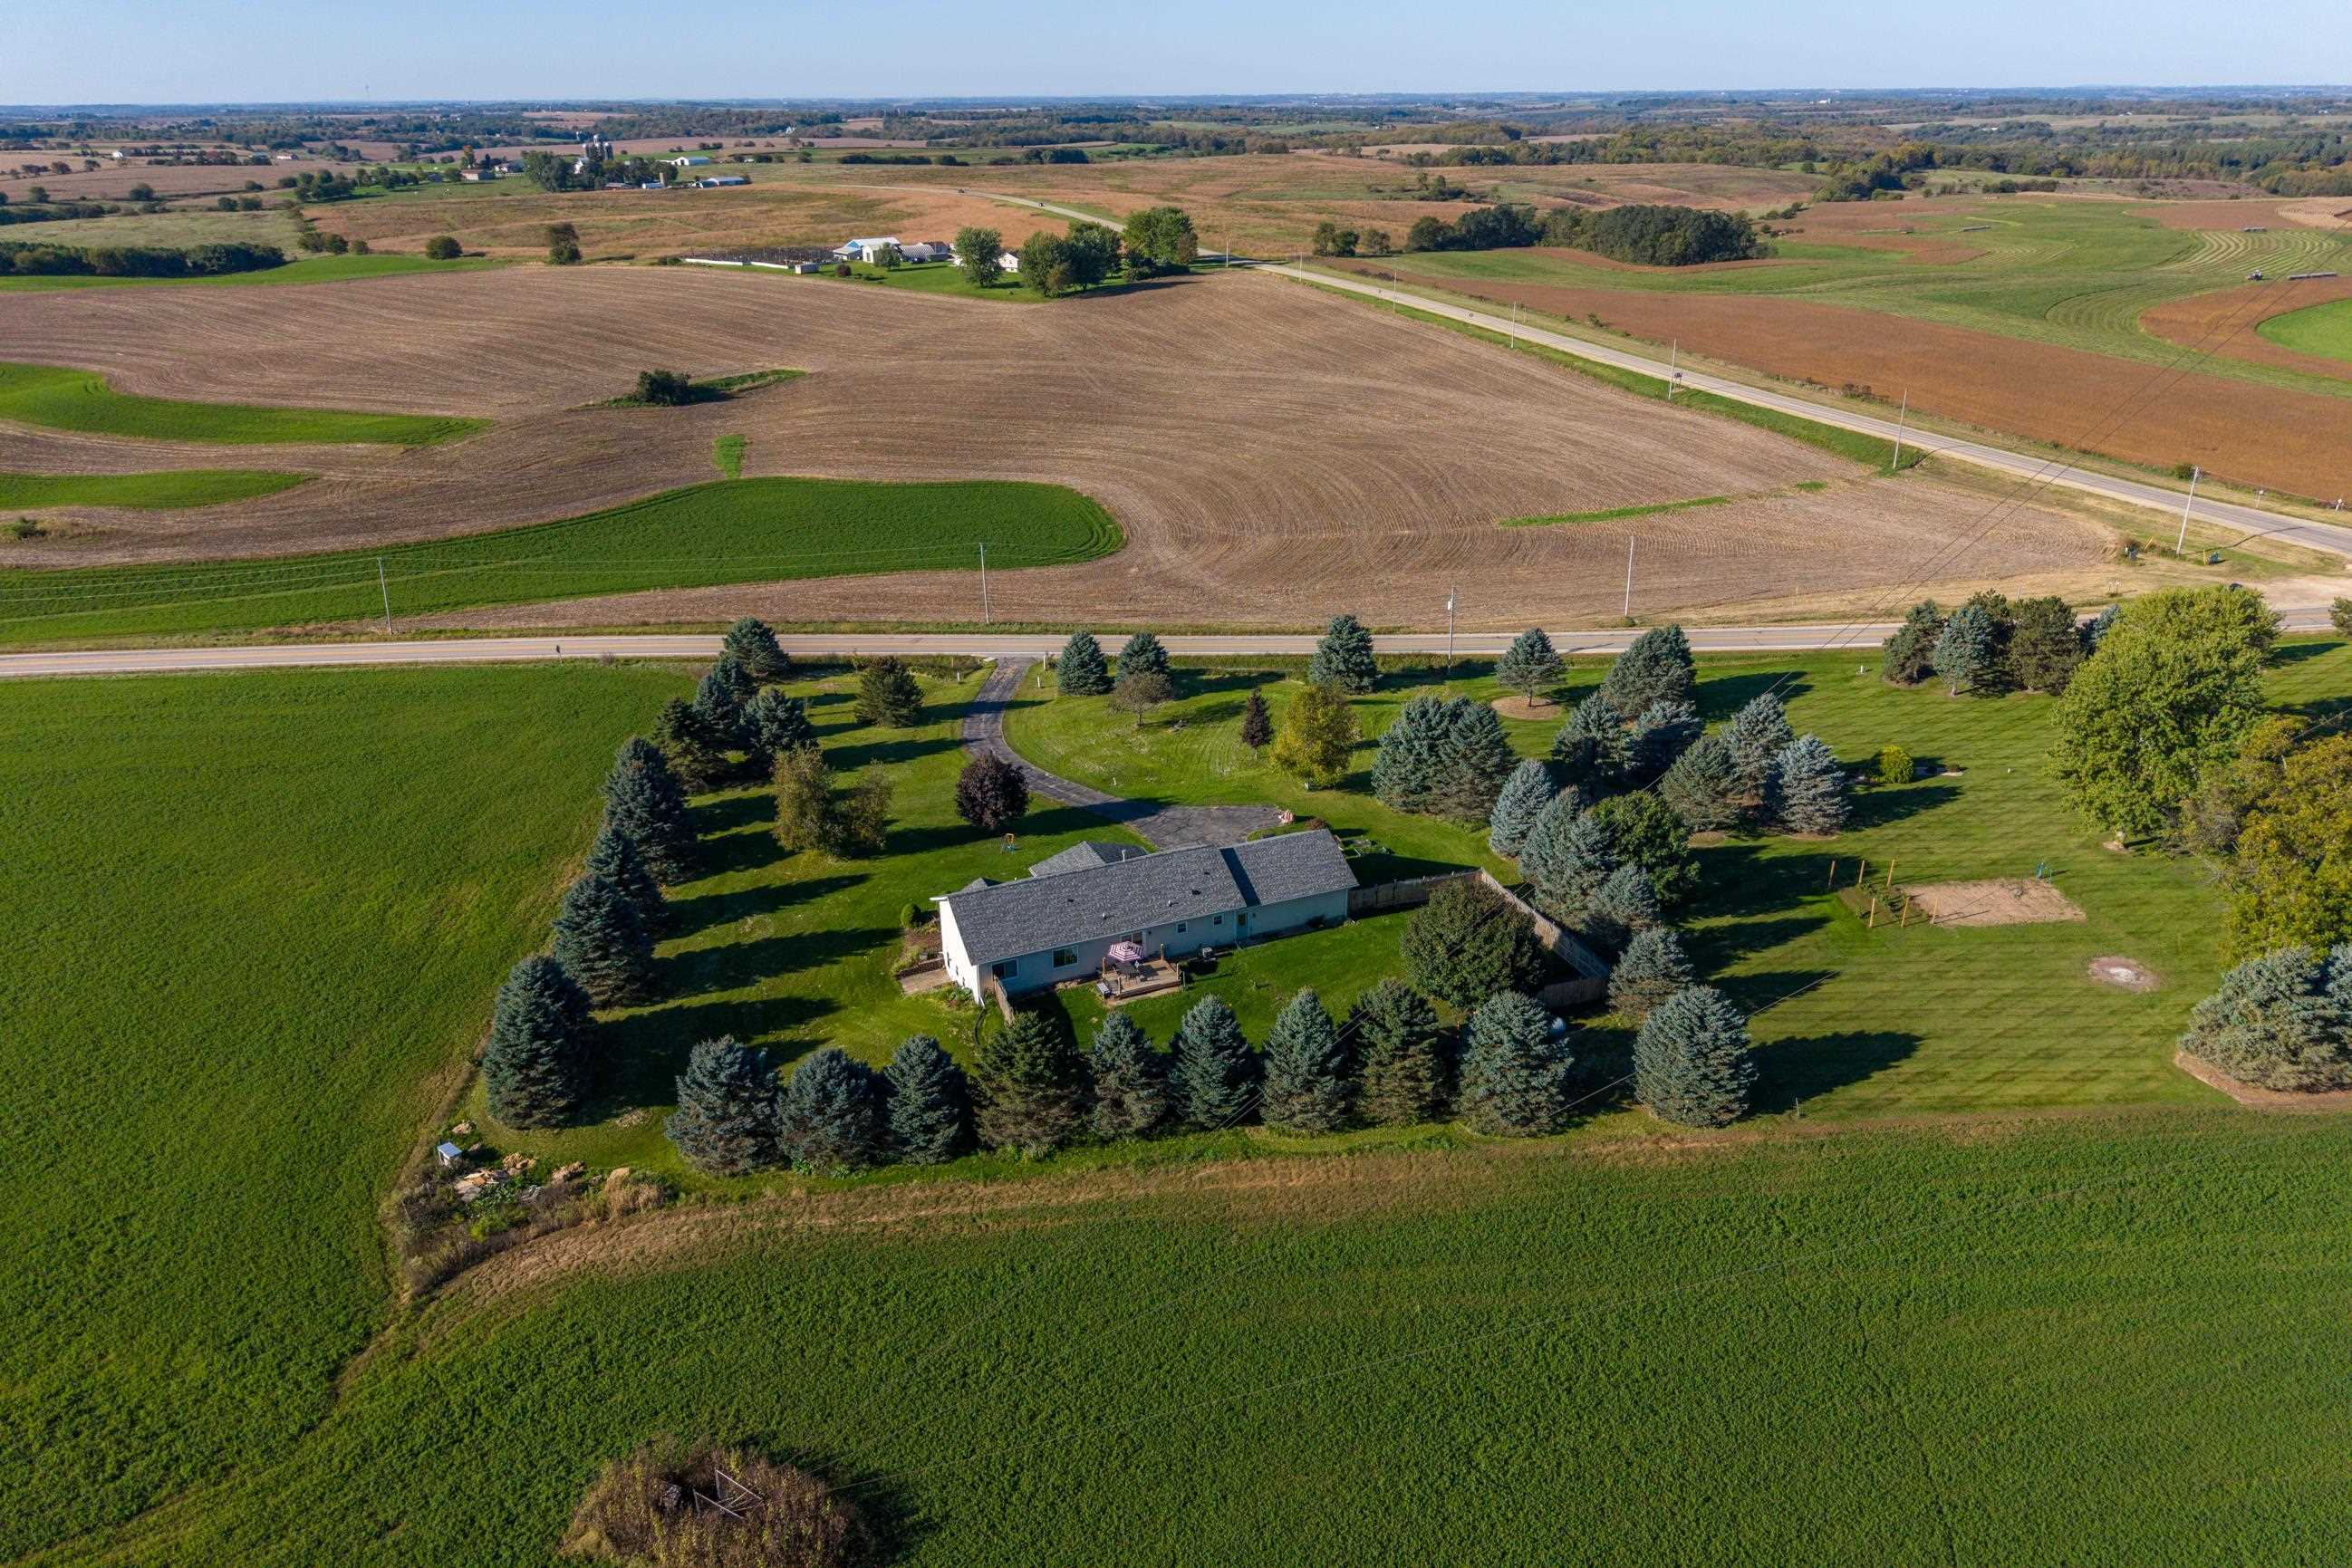
Rural home surrounded by evergreen trees and lawns, with expansive farmland and a road beyond.
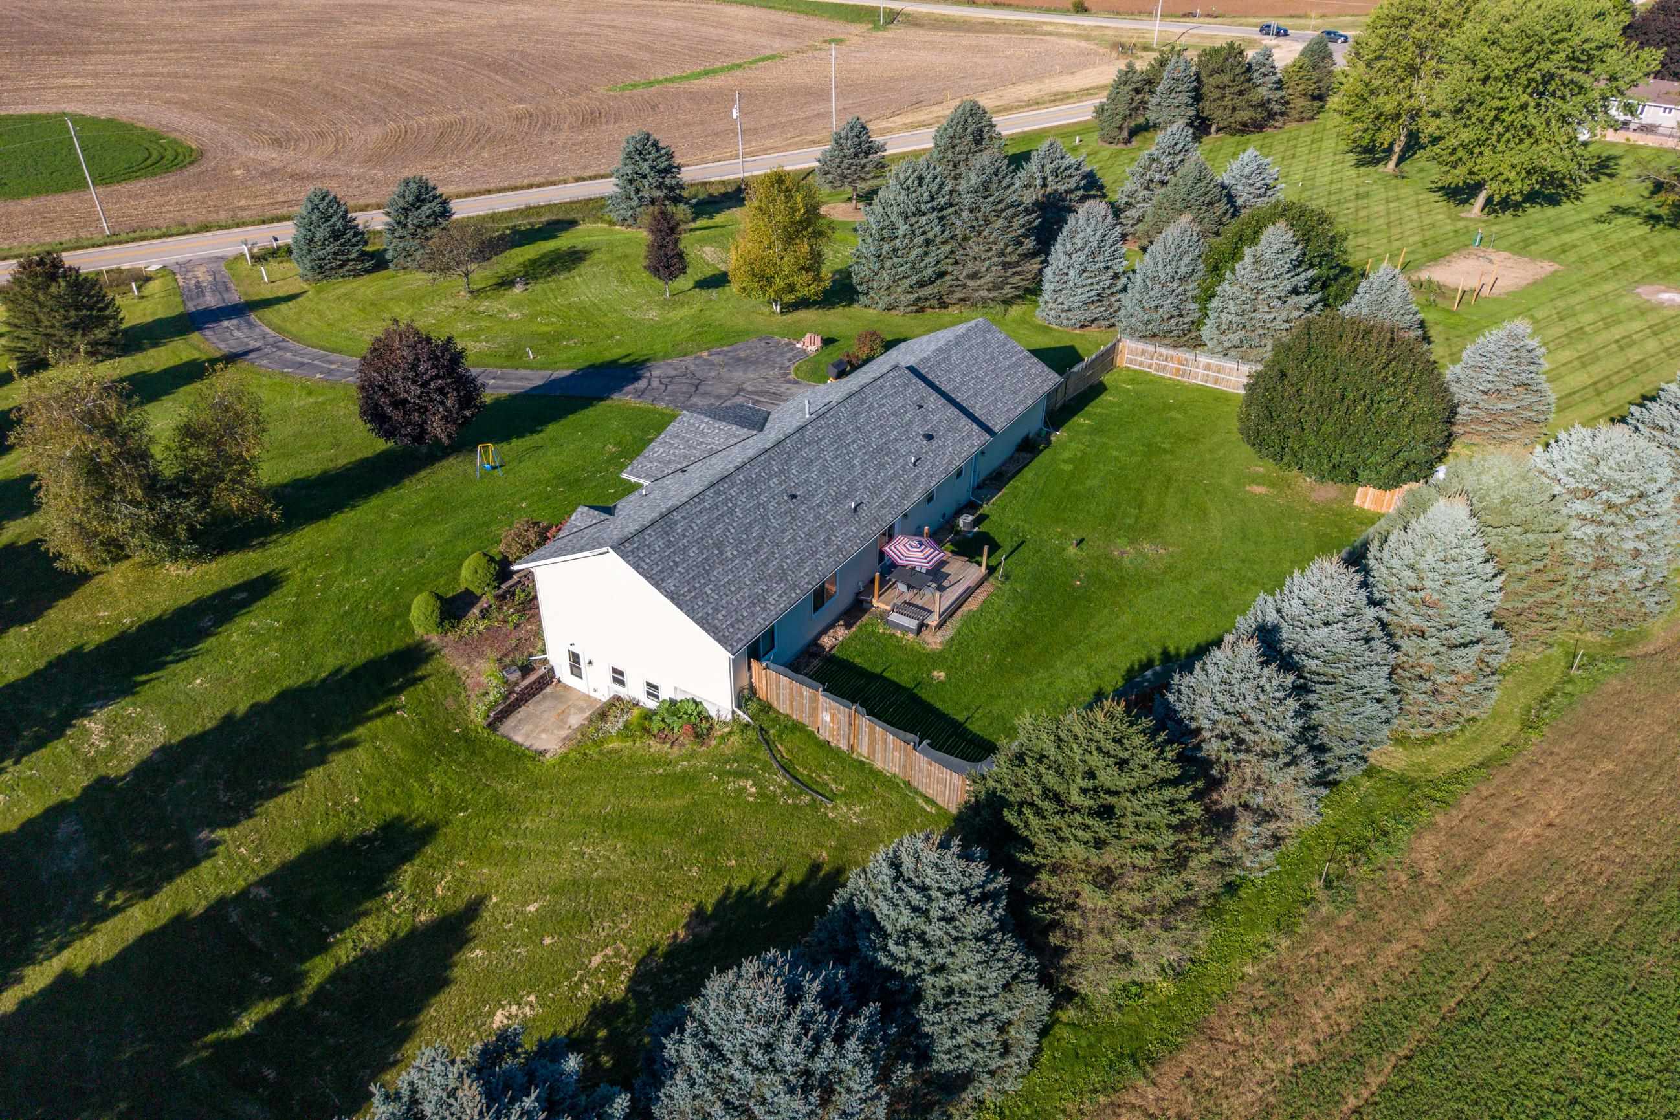
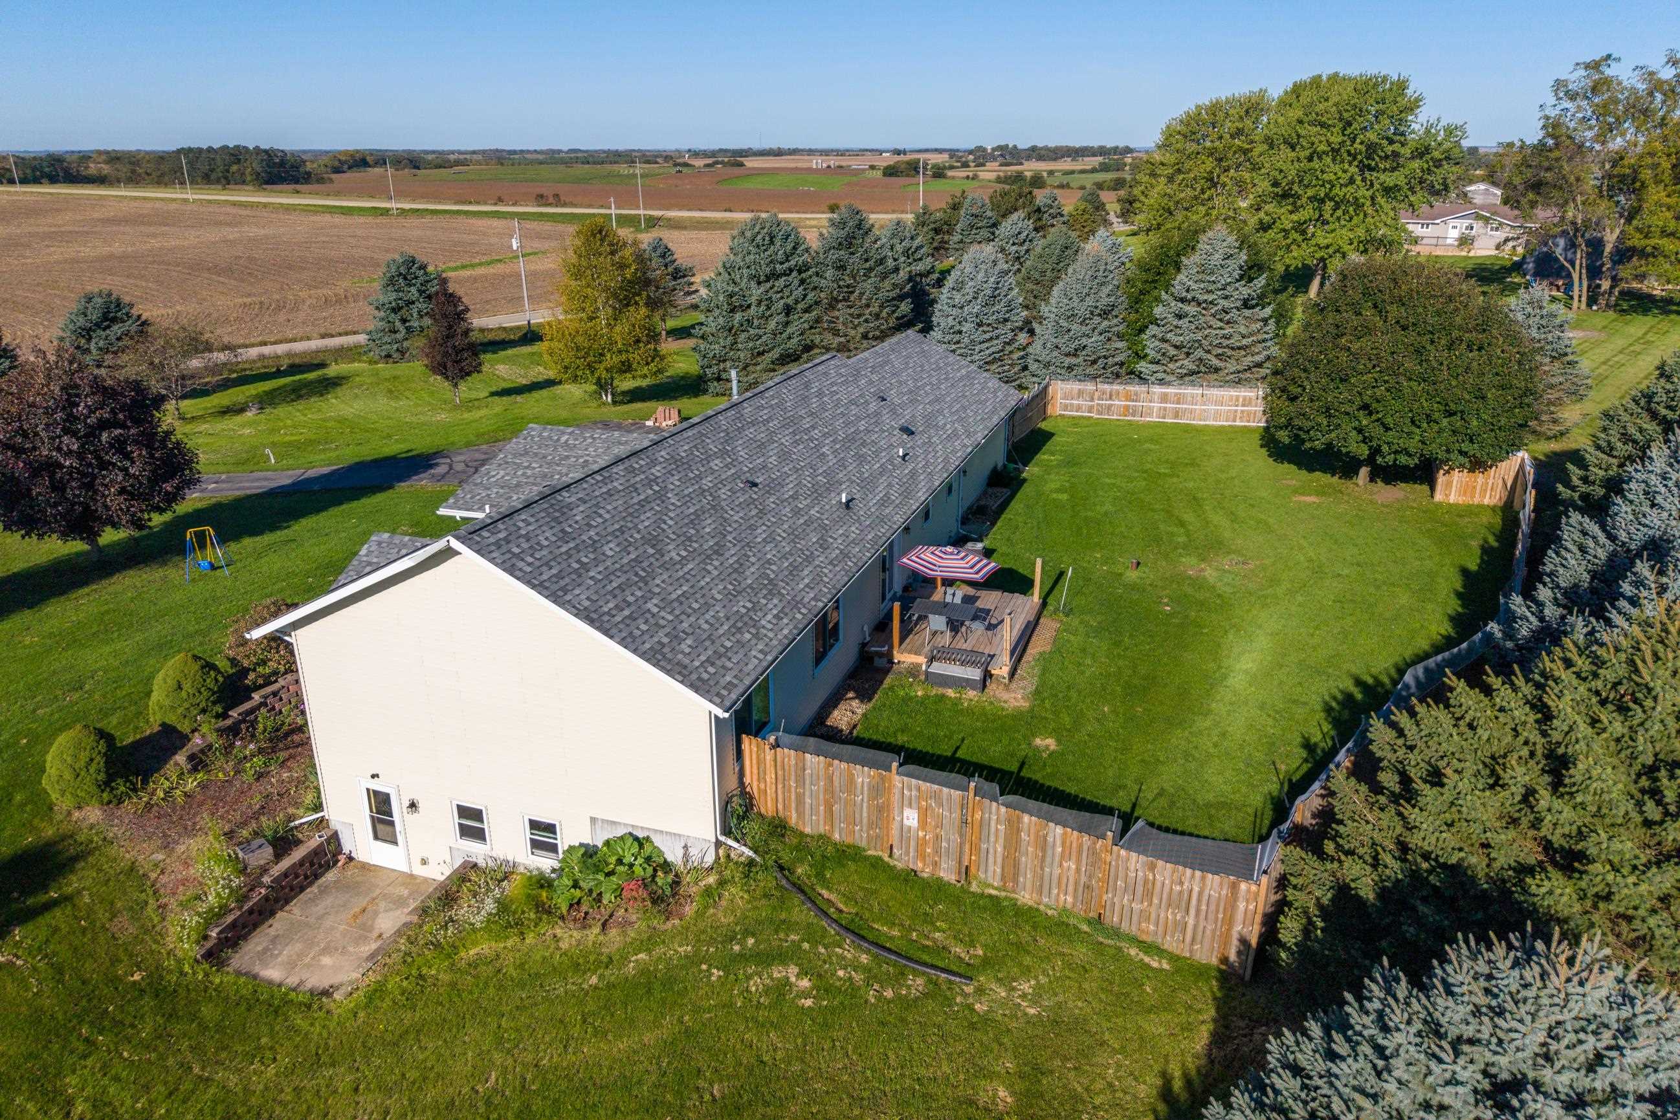
Aerial view of a home with a spacious lawn, mature evergreens, and a deck.
Aerial view of a home on a landscaped lot with a curved driveway and rows of evergreens.
Aerial view of a home with a curved driveway, fenced backyard, and expansive tree-lined lawn.
Aerial view of a ranch home surrounded by a broad lawn, mature trees, and green fields.
Aerial view of a single-story home, paved driveway, broad lawn, and surrounding farmland.
Aerial view of a ranch home with a curved driveway, broad lawn, and surrounding farmland.
Aerial view of a gray ranch home with a covered patio, broad lawn, and mature evergreen trees.
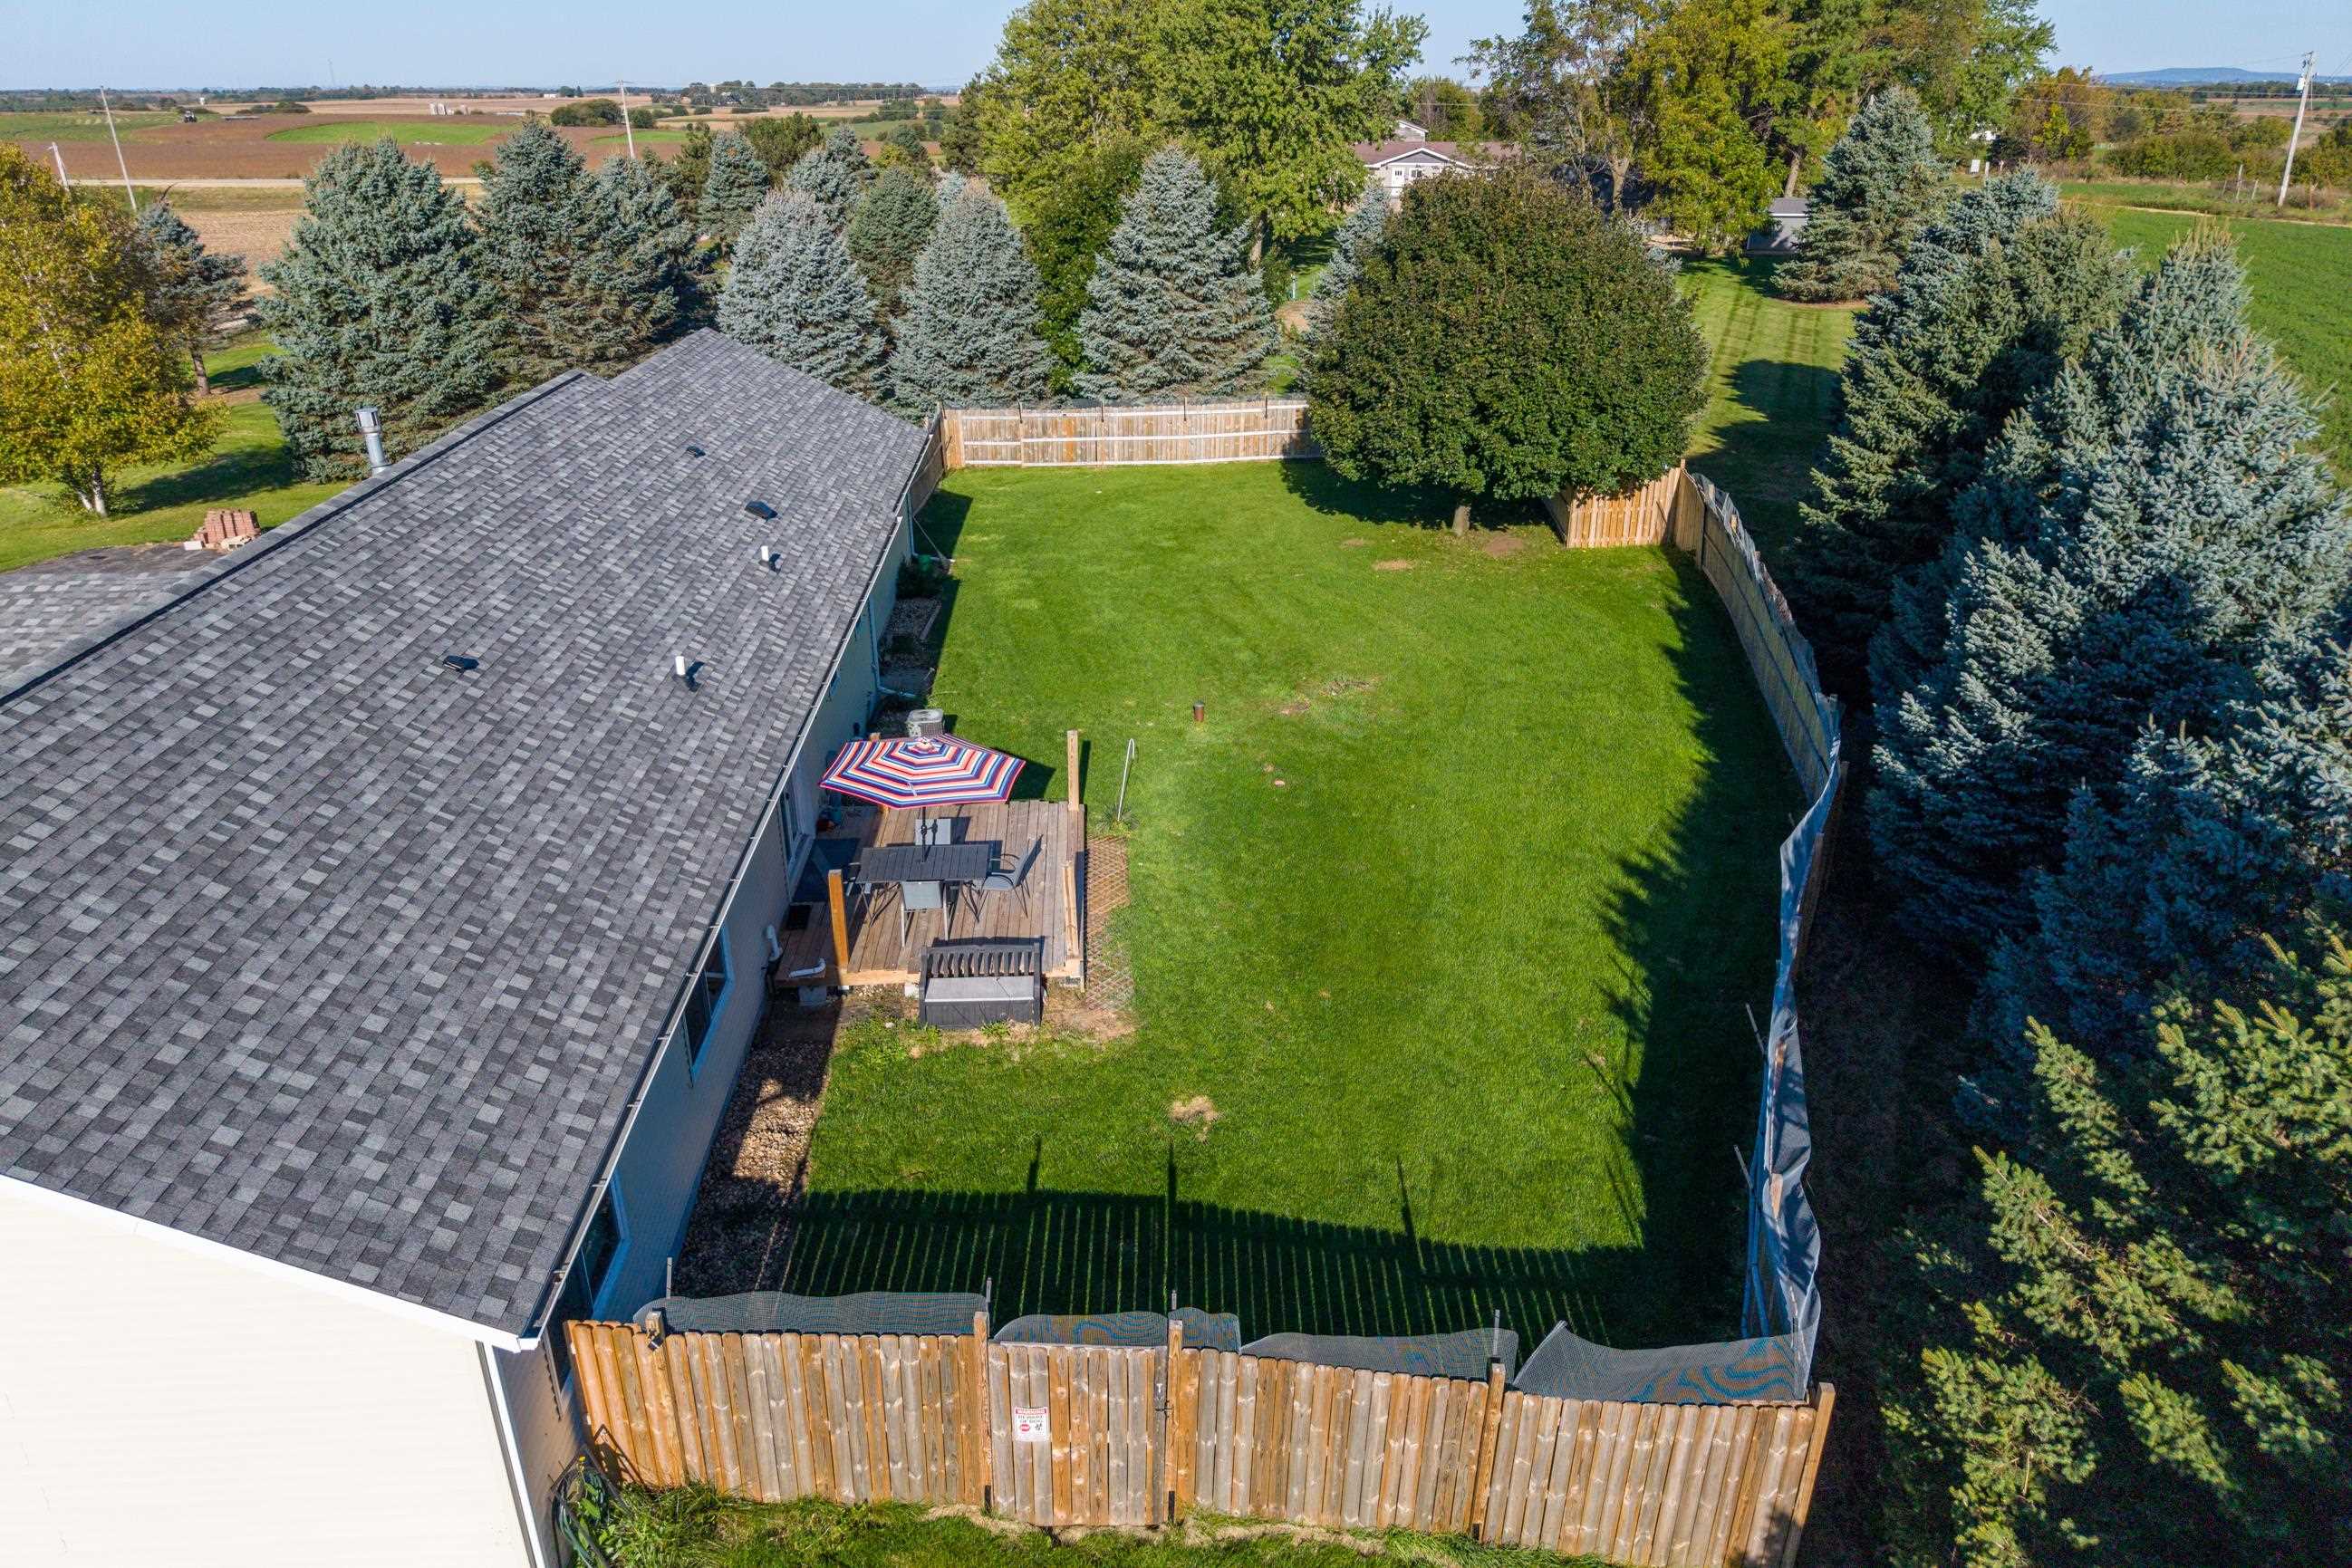
Aerial view of a home with a fenced lawn, deck, and surrounding farmland.
Aerial view of a fenced backyard with a deck, striped umbrella, and mature evergreen trees.
Aerial view of the home’s backyard deck with a striped umbrella, patio table, and broad lawn.
Aerial view of a rural property with a curved driveway, landscaped lawn, and surrounding farm fields.
Aerial view of a ranch-style home with a broad lawn, evergreen trees, and surrounding farmland.
Aerial view of a home with a tree-lined lawn, curved driveway, and adjoining fields beside a highway.
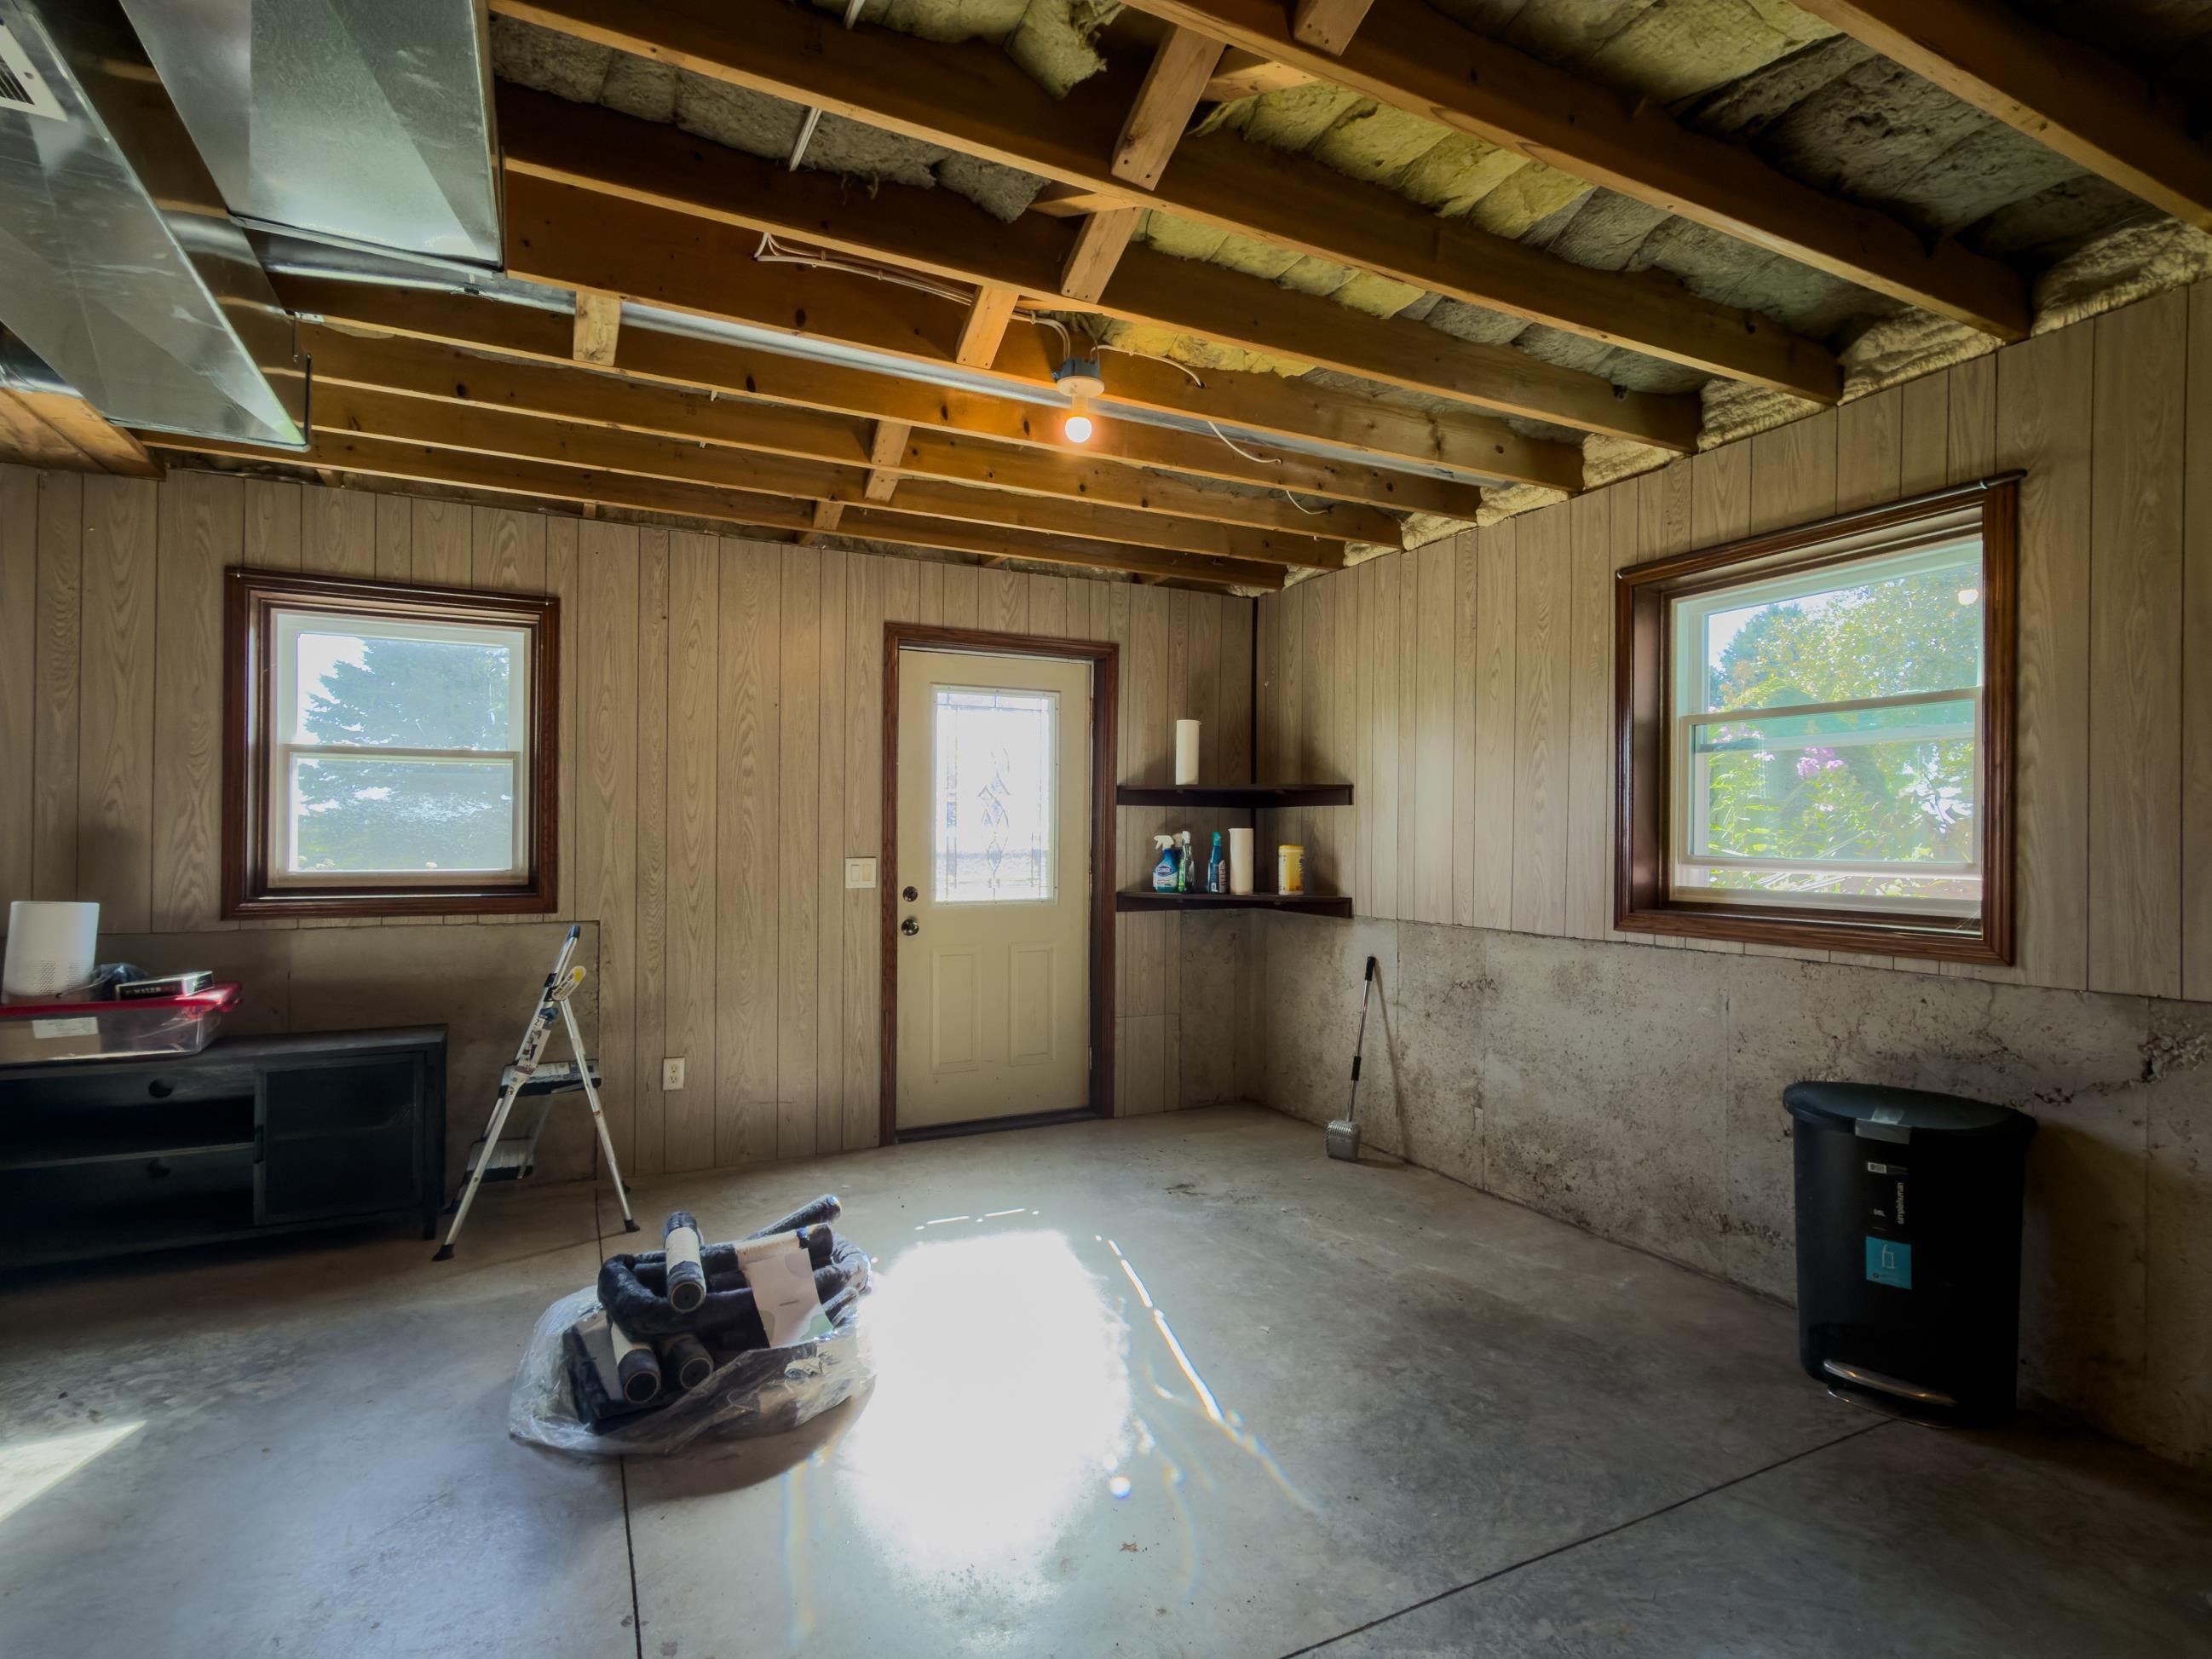
Garage with a concrete floor, exposed insulated ceiling, and windows on two walls.
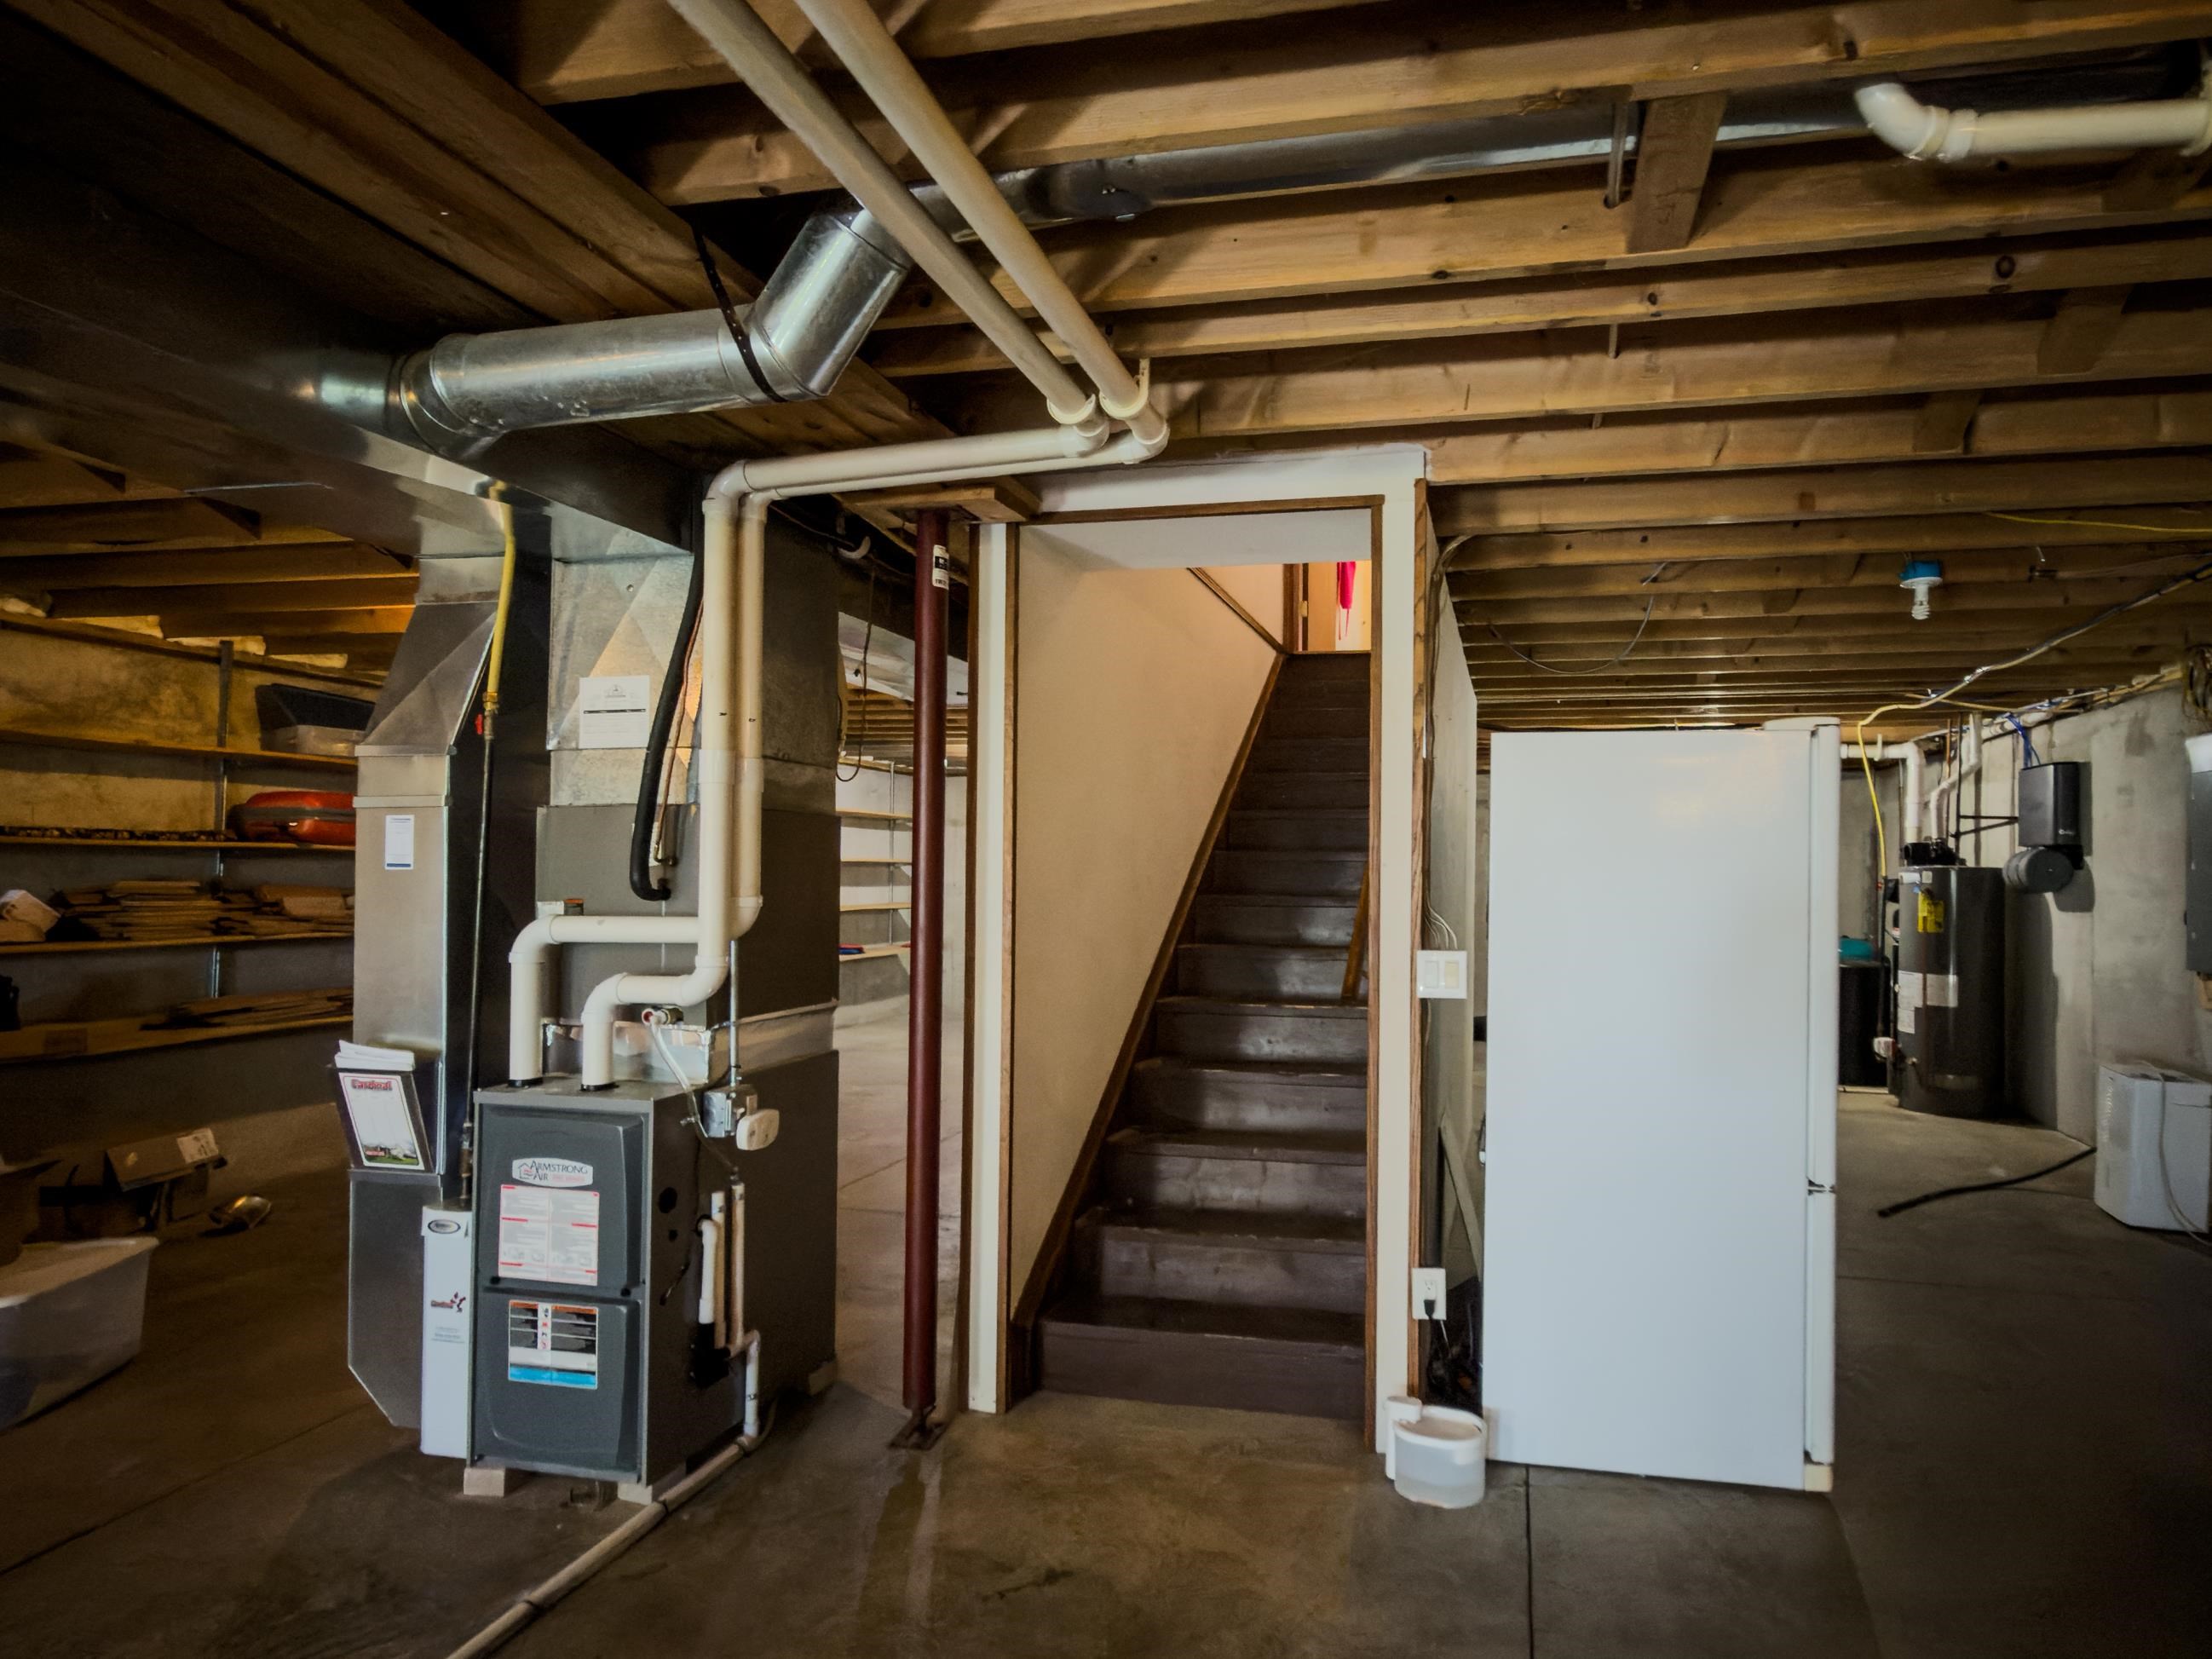
Unfinished basement with exposed joists, furnace, water heater, and stairs.
SEE ALL PHOTOS
Single-story home with a stone-accented facade, covered porch, and broad green lawn.
House with a stone-fronted covered porch, attached garage, and green lawn.
Entryway with a stained-glass front door, wooden console table, and black leather recliner.
Dining room with a wood table, framed wall art, and a large window overlooking open fields.
Living room with a stone fireplace, hardwood floors, and an open view into the kitchen.
Living room with a stone fireplace, leather sofa, and large windows overlooking the lawn.
Dining room with a wooden table, framed pictures, and a large window overlooking the yard.
Dining room with a wooden table, dark chairs, hardwood floors, and a chandelier.
Living room with a floor-to-ceiling stone fireplace, black leather sofa, and dining area beyond.
Open living and dining area with a stone fireplace, hardwood floors, and an adjoining dining nook.
Living room with a floor-to-ceiling stone fireplace, mounted television, leather sofa, and dining area.
Entryway with a rustic wood counter, stools, and an arched doorway to the front door.
Kitchen with oak cabinets, hardwood floors, stainless appliances, and long counters.
Kitchen with wood cabinets, stainless steel refrigerator, and a breakfast table beside sliding glass doors.
Kitchen with oak cabinets, stainless steel appliances, and a sink beneath a window.
Kitchen with oak cabinets, stainless appliances, and a breakfast bar with two stools.
Kitchen with oak cabinets, stainless steel appliances, and a sink beneath a window.
Bathroom with mint-green walls, wood vanity, and a mirrored medicine cabinet.
Laundry room with black washer and dryer, utility sink, and overhead storage shelves.
Bathroom with a marble vanity, deep blue walls, and a colorful sea-life shower curtain.
Carpeted bedroom with teal walls, a wide window, ceiling fan, and wooden closet doors.
Bedroom with a bed, wooden crib, teal walls, and a large sunlit window overlooking the yard.
Bedroom with teal walls, a large window overlooking flowering shrubs, and a ceiling fan.
Bedroom with a teal wardrobe, light blue bedspread, and wooden crib.
Bathroom with a wood vanity and a glass-enclosed tiled shower.
Walk-in shower with a black-framed glass enclosure, white tile, and handheld showerhead.
Bathroom vanity with a cream sink, wood-framed mirror, and bright four-bulb light fixture.
Furnished nursery with a woodland mural, recliner, infant seat, and toys.
Furnished nursery with a recliner, toy basket, changing table, and woodland mural.
Bedroom with gray walls, wood trim, a green dresser, and a large window with blinds.
House exterior with a stone-faced covered porch, attached garage, and evergreen landscaping.
Curving paved driveway bordered by lawn, evergreen trees, and open farmland.
Home with a stone-front covered porch, white entry door, and two black chairs.
House exterior with a covered entry, stone facade, attached garage, and landscaped lawn.
House side exterior with light siding, lower-level door, landscaped retaining walls, and lawn.
Light-sided house with basement-level door, landscaped retaining wall, and sloping lawn.
Side entrance with a glass storm door beside landscaped retaining walls and lawn.
House exterior with a wide white garage door and paved driveway.
Landscaped lawn with a row of mature evergreen trees and fields beyond.
Backyard lawn and fenced yard beside a gray-sided home, with a deck, patio umbrella, and shade tree.
Rear of a house with a raised deck, patio furniture, and a striped umbrella.
Fenced backyard with a broad green lawn and mature trees.
Backyard deck with outdoor dining set beneath a striped umbrella, overlooking a fenced lawn and evergreens.
Fenced backyard with a broad lawn, mature shade tree, and the side of the house.
Rear of a light-sided home with a raised wooden deck, patio furniture, and striped umbrella.
House side entrance beside a broad fenced lawn and mature evergreen trees.
Aerial view of a rural home surrounded by lawns and evergreen trees beside a highway.
Aerial view of a rural home with a curved driveway, mature evergreens, and surrounding farmland.
Aerial view of a rural home beside Highway 39, surrounded by trees, fields, and a tall radio tower.
Aerial view of a rural home with a curved driveway, mature trees, and surrounding farmland.
Aerial view of a white home surrounded by evergreen trees, farmland, and a two-lane road.
Aerial view of a rural home surrounded by evergreen trees, fields, and a highway.
Aerial view of a rural home surrounded by evergreen trees, farmland, and open fields.
Aerial view of a home with a curved driveway, landscaped lawn, and tree-lined grounds.
Rural home surrounded by evergreen trees and lawns, with expansive farmland and a road beyond.
Aerial view of a home with a spacious lawn, mature evergreens, and a deck.
Aerial view of a home on a landscaped lot with a curved driveway and rows of evergreens.
Aerial view of a home with a curved driveway, fenced backyard, and expansive tree-lined lawn.
Aerial view of a ranch home surrounded by a broad lawn, mature trees, and green fields.
Aerial view of a single-story home, paved driveway, broad lawn, and surrounding farmland.
Aerial view of a ranch home with a curved driveway, broad lawn, and surrounding farmland.
Aerial view of a gray ranch home with a covered patio, broad lawn, and mature evergreen trees.
Aerial view of a home with a fenced lawn, deck, and surrounding farmland.
Aerial view of a fenced backyard with a deck, striped umbrella, and mature evergreen trees.
Aerial view of the home’s backyard deck with a striped umbrella, patio table, and broad lawn.
Aerial view of a rural property with a curved driveway, landscaped lawn, and surrounding farm fields.
Aerial view of a ranch-style home with a broad lawn, evergreen trees, and surrounding farmland.
Aerial view of a home with a tree-lined lawn, curved driveway, and adjoining fields beside a highway.
Garage with a concrete floor, exposed insulated ceiling, and windows on two walls.
Unfinished basement with exposed joists, furnace, water heater, and stairs.
Listed by Sprinkman Real Estate
For Sale

W7440 Highway 39

W7440 Highway 39, York, WI 53574

$515,000
Set on 2 beautiful acres just minutes from New Glarus, this spacious Ranch offers over 1,800 sq ft on the main level, a paved driveway, extra parking, and a spacious 2.5-car garage. Beautifully landscaped grounds feature mature trees, colorful perennials, and gorgeous rose bushes, creating a peaceful setting.
Step inside to the bright, open feel of the home. The large Great Room features hardwood floors, a stunning floor to ceiling stone fireplace, oversized picture window, and charming arched doorways. The open kitchen offers a sunny dinette area and large sliding glass door leading to the new deck.
The spacious primary bedroom includes a walk in closet, an additional closet, and a newly renovated by Kohler bathroom. The walkout lower level offers even more potential, with a large unfinished space ready for your ideas and a bathroom rough-in already in place.
New Glarus Schools! Many recent updates!

3
beds

2
baths

1,819 Sq.Ft. LIVING AREA

2 Acres lot

Joanna Janas

Joanna Janas

Features & Amenities

Interior

  • total bedrooms3
  • Total bathrooms2
  • full bathrooms2
  • half bathroom1
  • Laundry room Main Level
  • Fireplace Gas
  • APPLIANCES Washer, Dryer, Water Softener Owned, Range, Refrigerator, Dishwasher, Microwave
  • other interior Features Walk-In Closet(s), Vaulted Ceiling(s), Washer, Dryer, Water softener inc, Jetted bathtub, Pantry

Area & Lot

  • Status For Sale
  • Living Area1,819 Sq.Ft.
  • Lot Area2 Acres
  • MLS® ID2032788
  • TypeResidential
  • YEAR BUILT2005
  • Architecture StylesRanch
  • Elementary SchoolNew Glarus
  • Middle SchoolNew Glarus
  • High SchoolNew Glarus
  • School DistrictNew Glarus

Exterior

  • STORIES1
  • Garage Space2.0
  • water SourceWell
  • parkingAttached, Garage Door Opener, Paved, Additional Parking
  • HEAT TYPEForced Air, Propane
  • AIR CONDITIONINGCentral Air
  • sewerPrivate Sewer
  • Disability FeaturesAccessible Bedroom, Accessible Full Bath

Financial

  • Sales Price$515,000
  • Real Estate Tax $6,730/yr
  • Zoning Res
View Virtual Tour
House with a stone-fronted covered porch, attached garage, and green lawn.

Schedule a Showing

I would love to show you my beautiful property. Please select your preferred date and time below. An agent will be in touch shortly to confirm your appointment.

Schedule a Showing

I would love to show you my beautiful property. Please select your preferred date and time below. An agent will be in touch shortly to confirm your appointment.

Thank you for your interest in W7440 Highway 39, York, WI 53574. We are reviewing your request and will be in touch shortly!

Mortgage Calculator

Estimate your monthly mortgage payment, including the principal and interest, property taxes, and HOA. Adjust the values to generate a more accurate rate.

All estimates are provided for informational purposes only. Actual amounts may vary.
$0,000 Your Payment 20 15 65
$0,000 Your Payment

Work With Joanna

Joanna has an in depth knowledge of the local market and uses her expertise to find your dream home. Contact her today!

Follow Me on Instagram