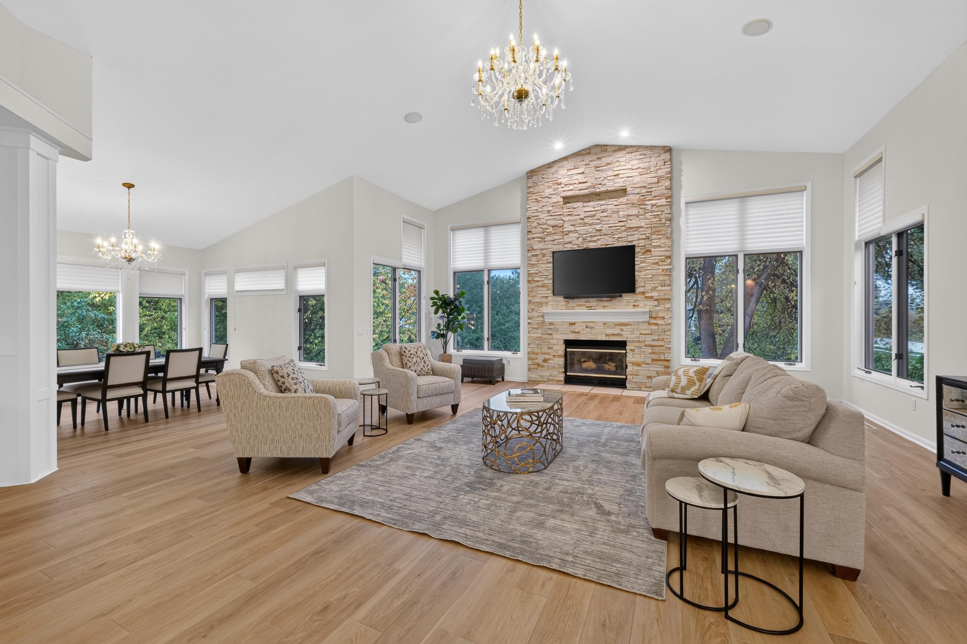
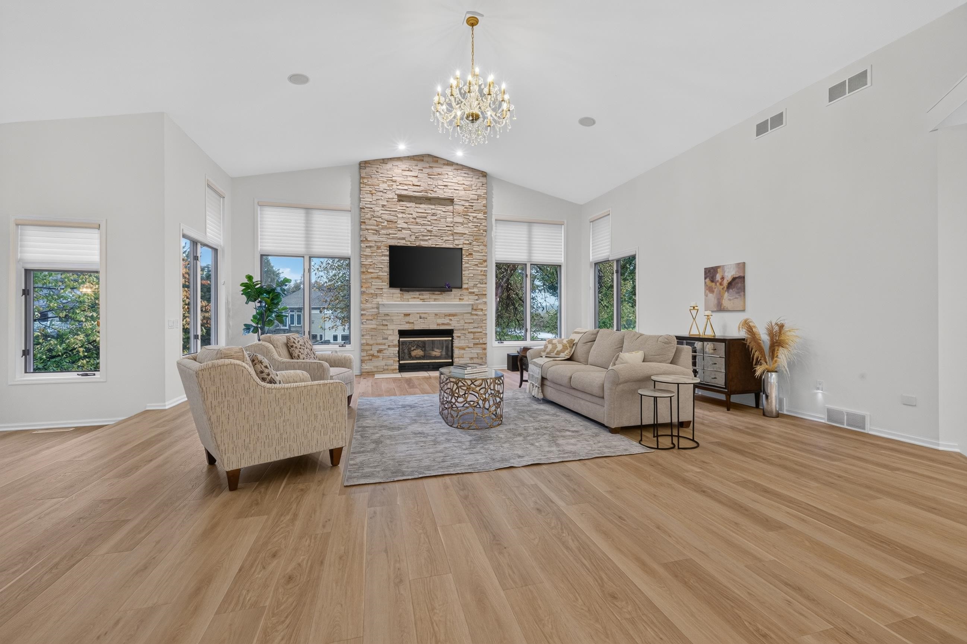
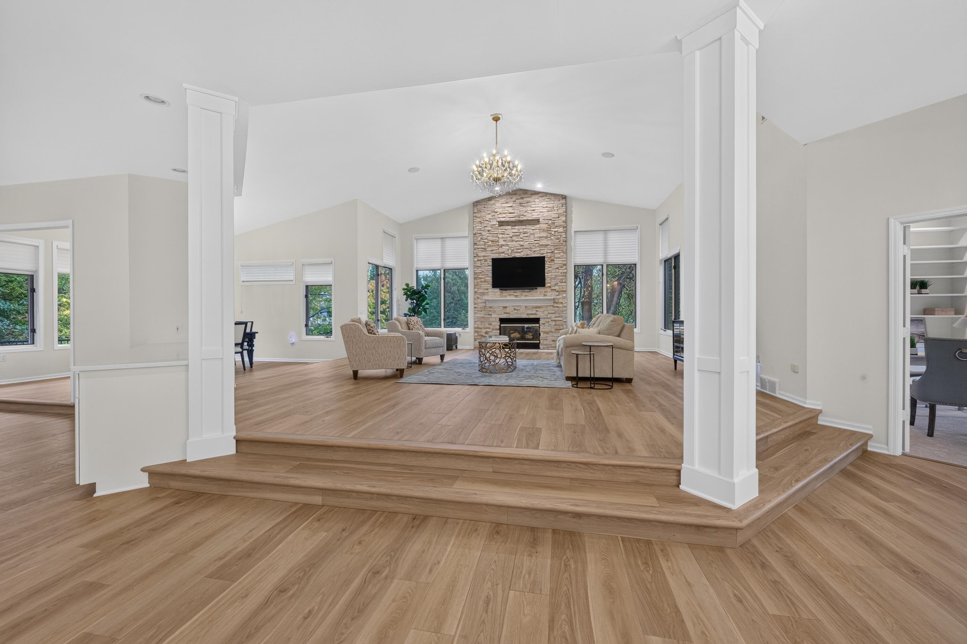
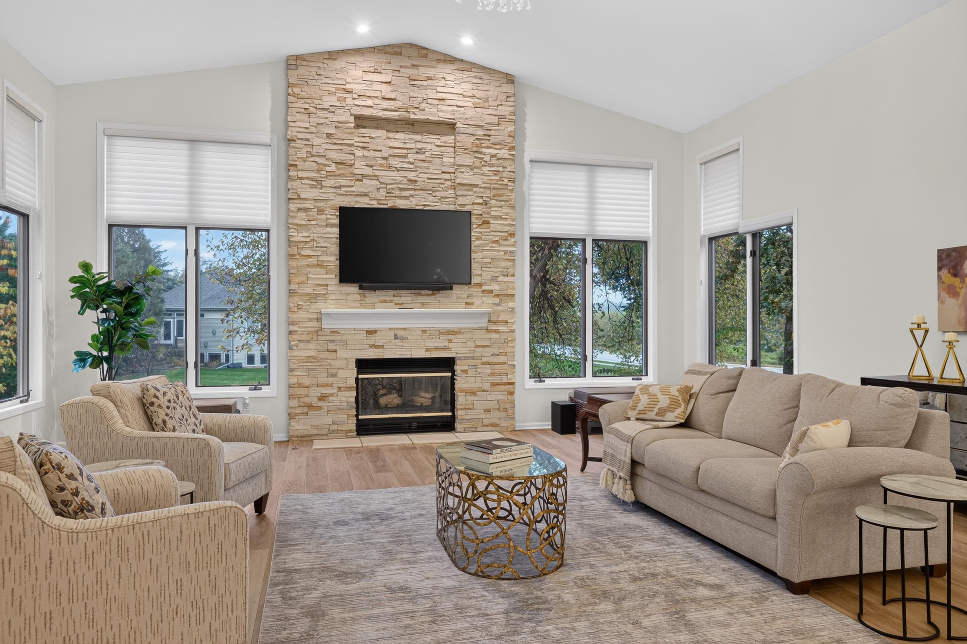
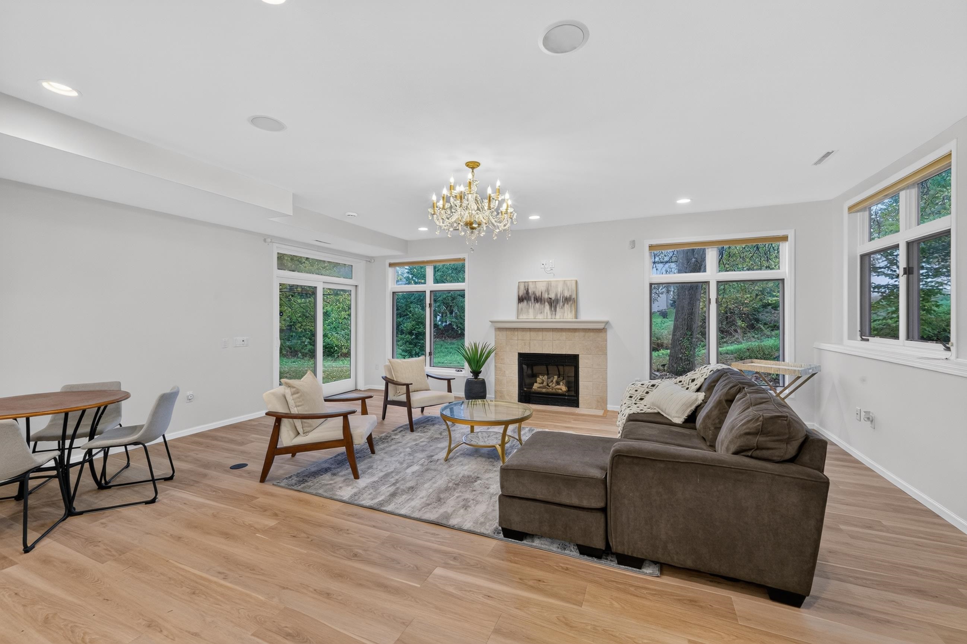
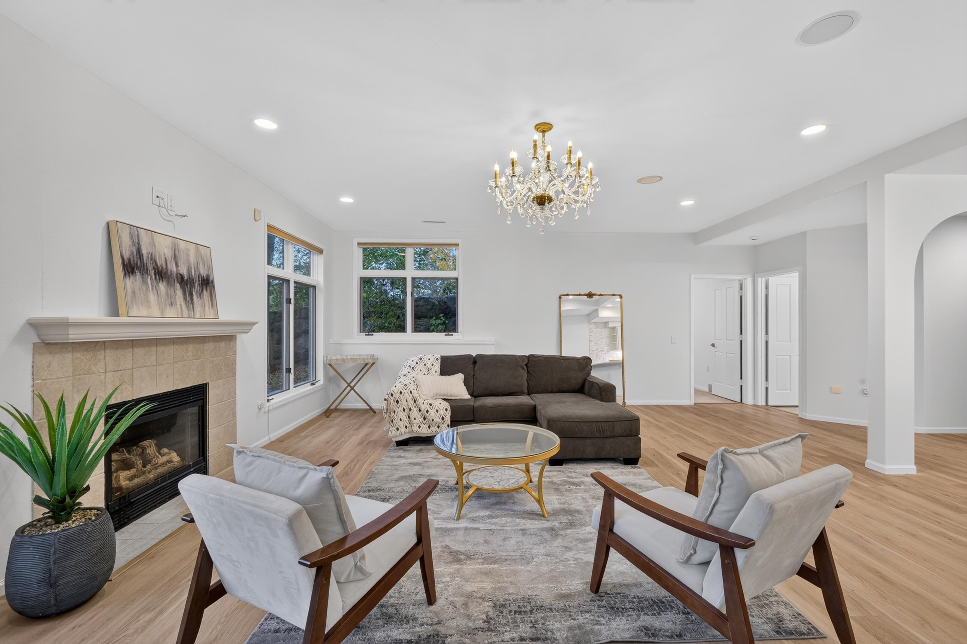

Living room with a tall stone fireplace, vaulted ceiling, chandelier, and adjoining dining area.
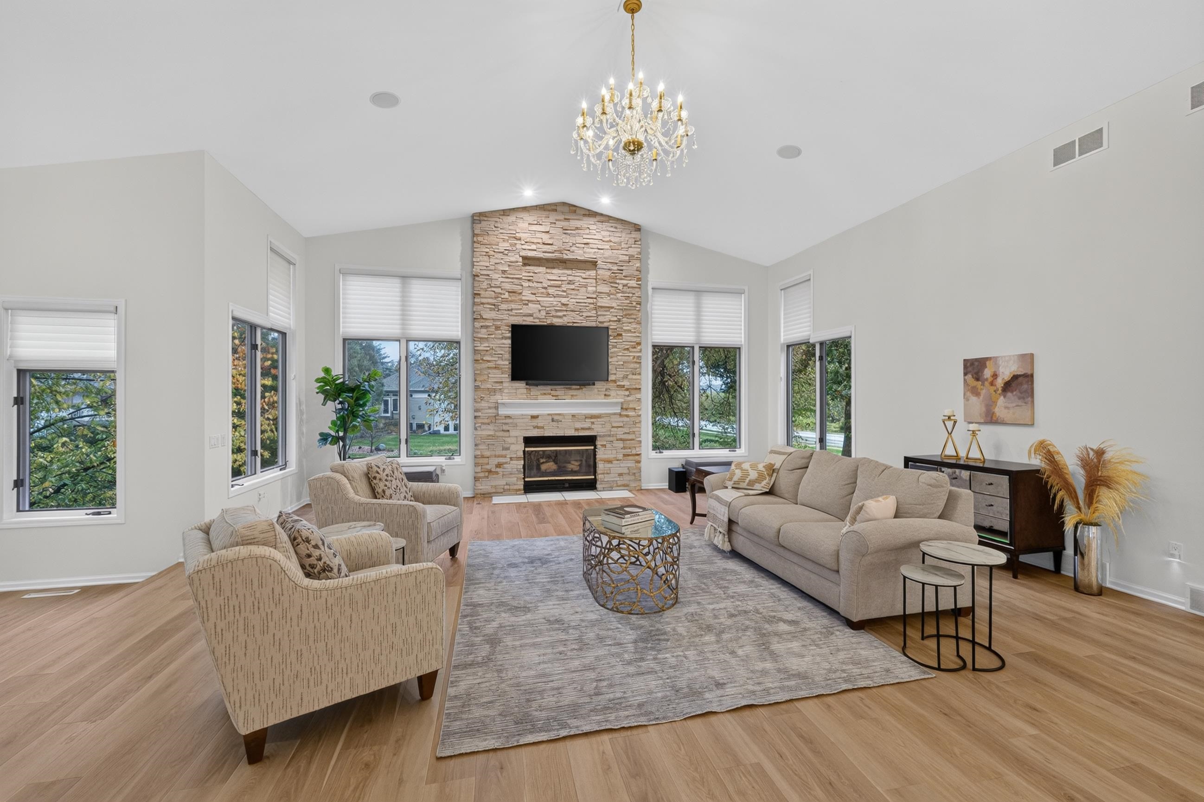
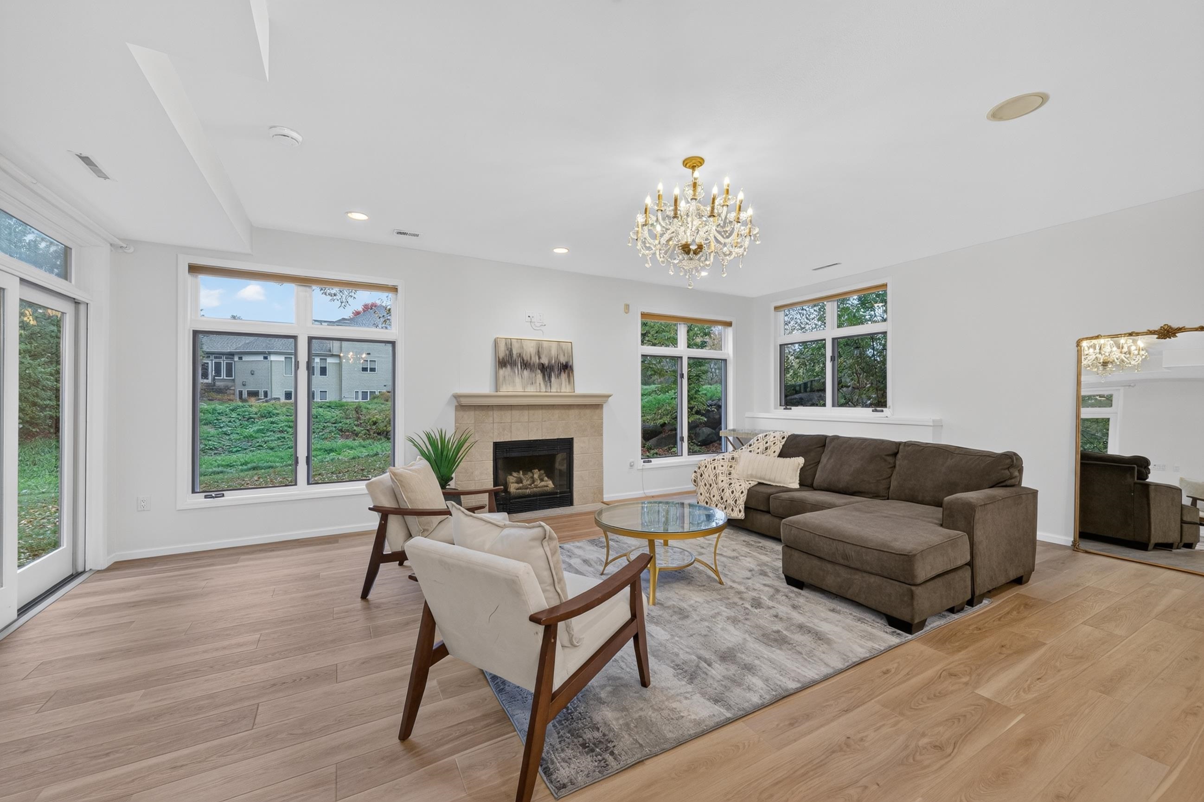
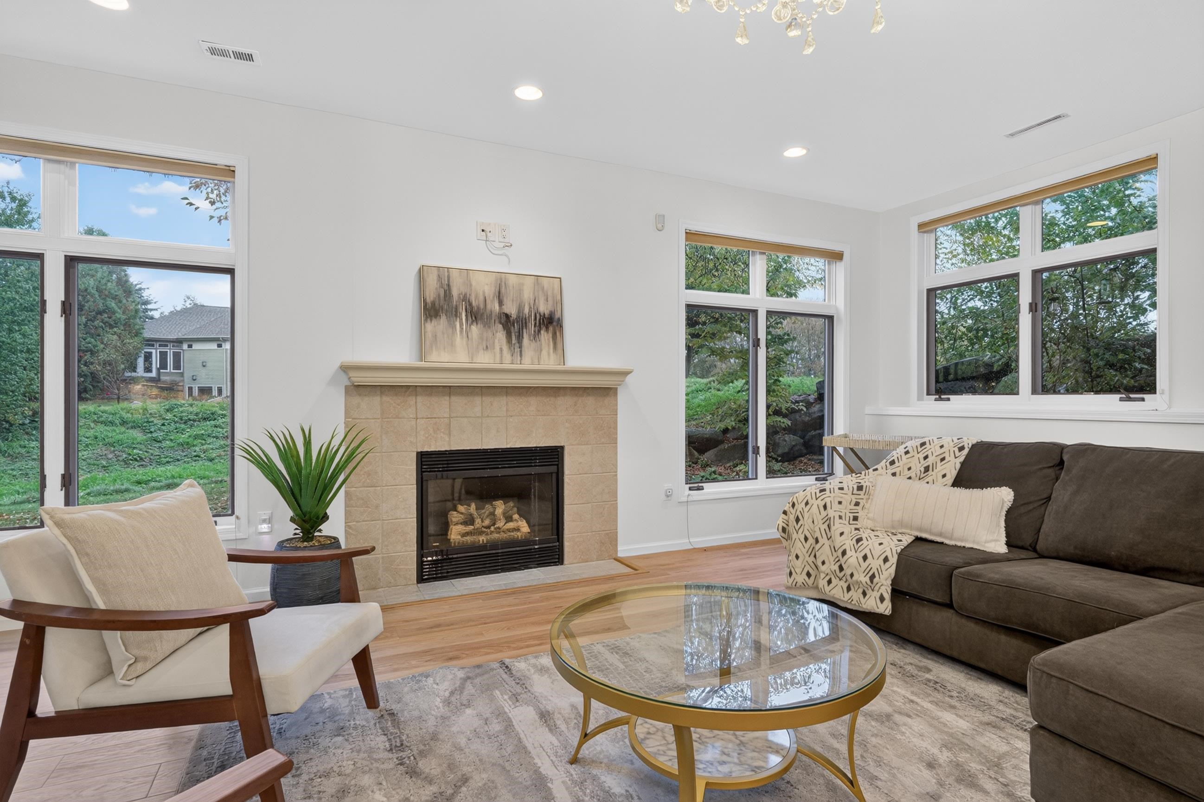
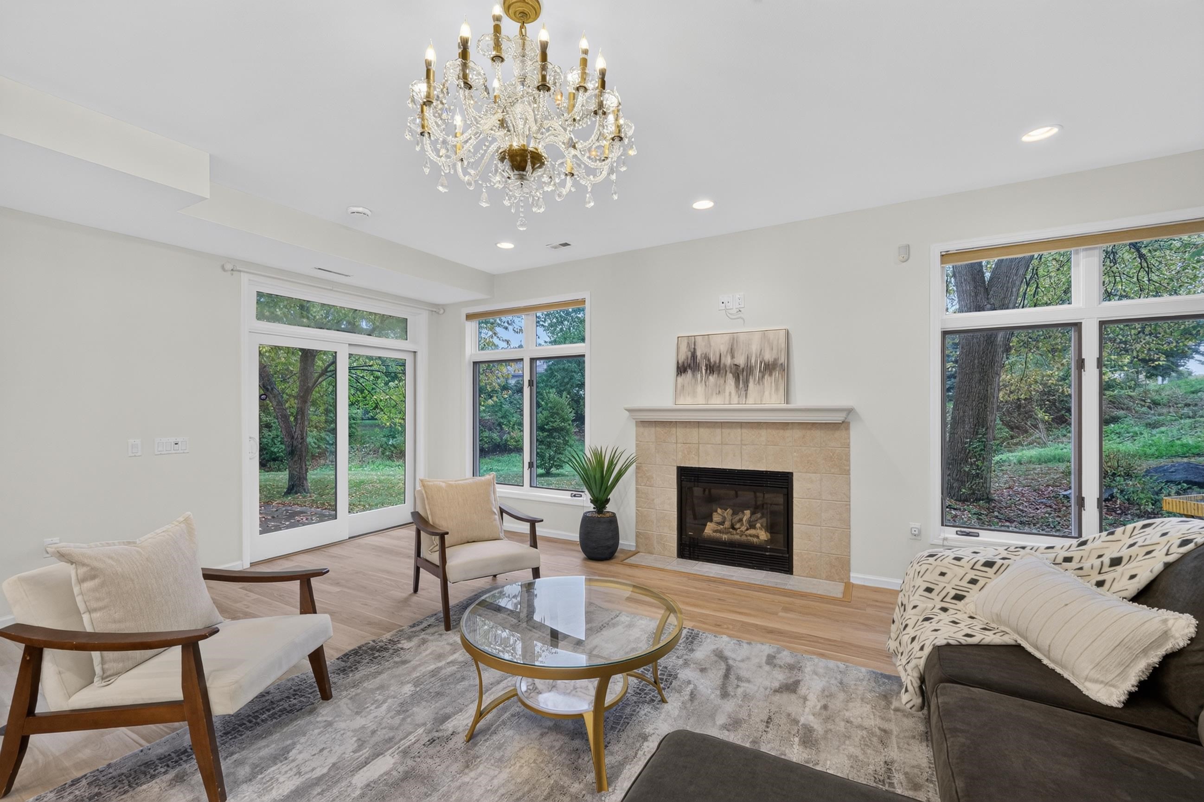
Living room with a tall stone fireplace, chandelier, and large windows.
Living room with a stone fireplace, vaulted ceiling, hardwood floors, and large windows.
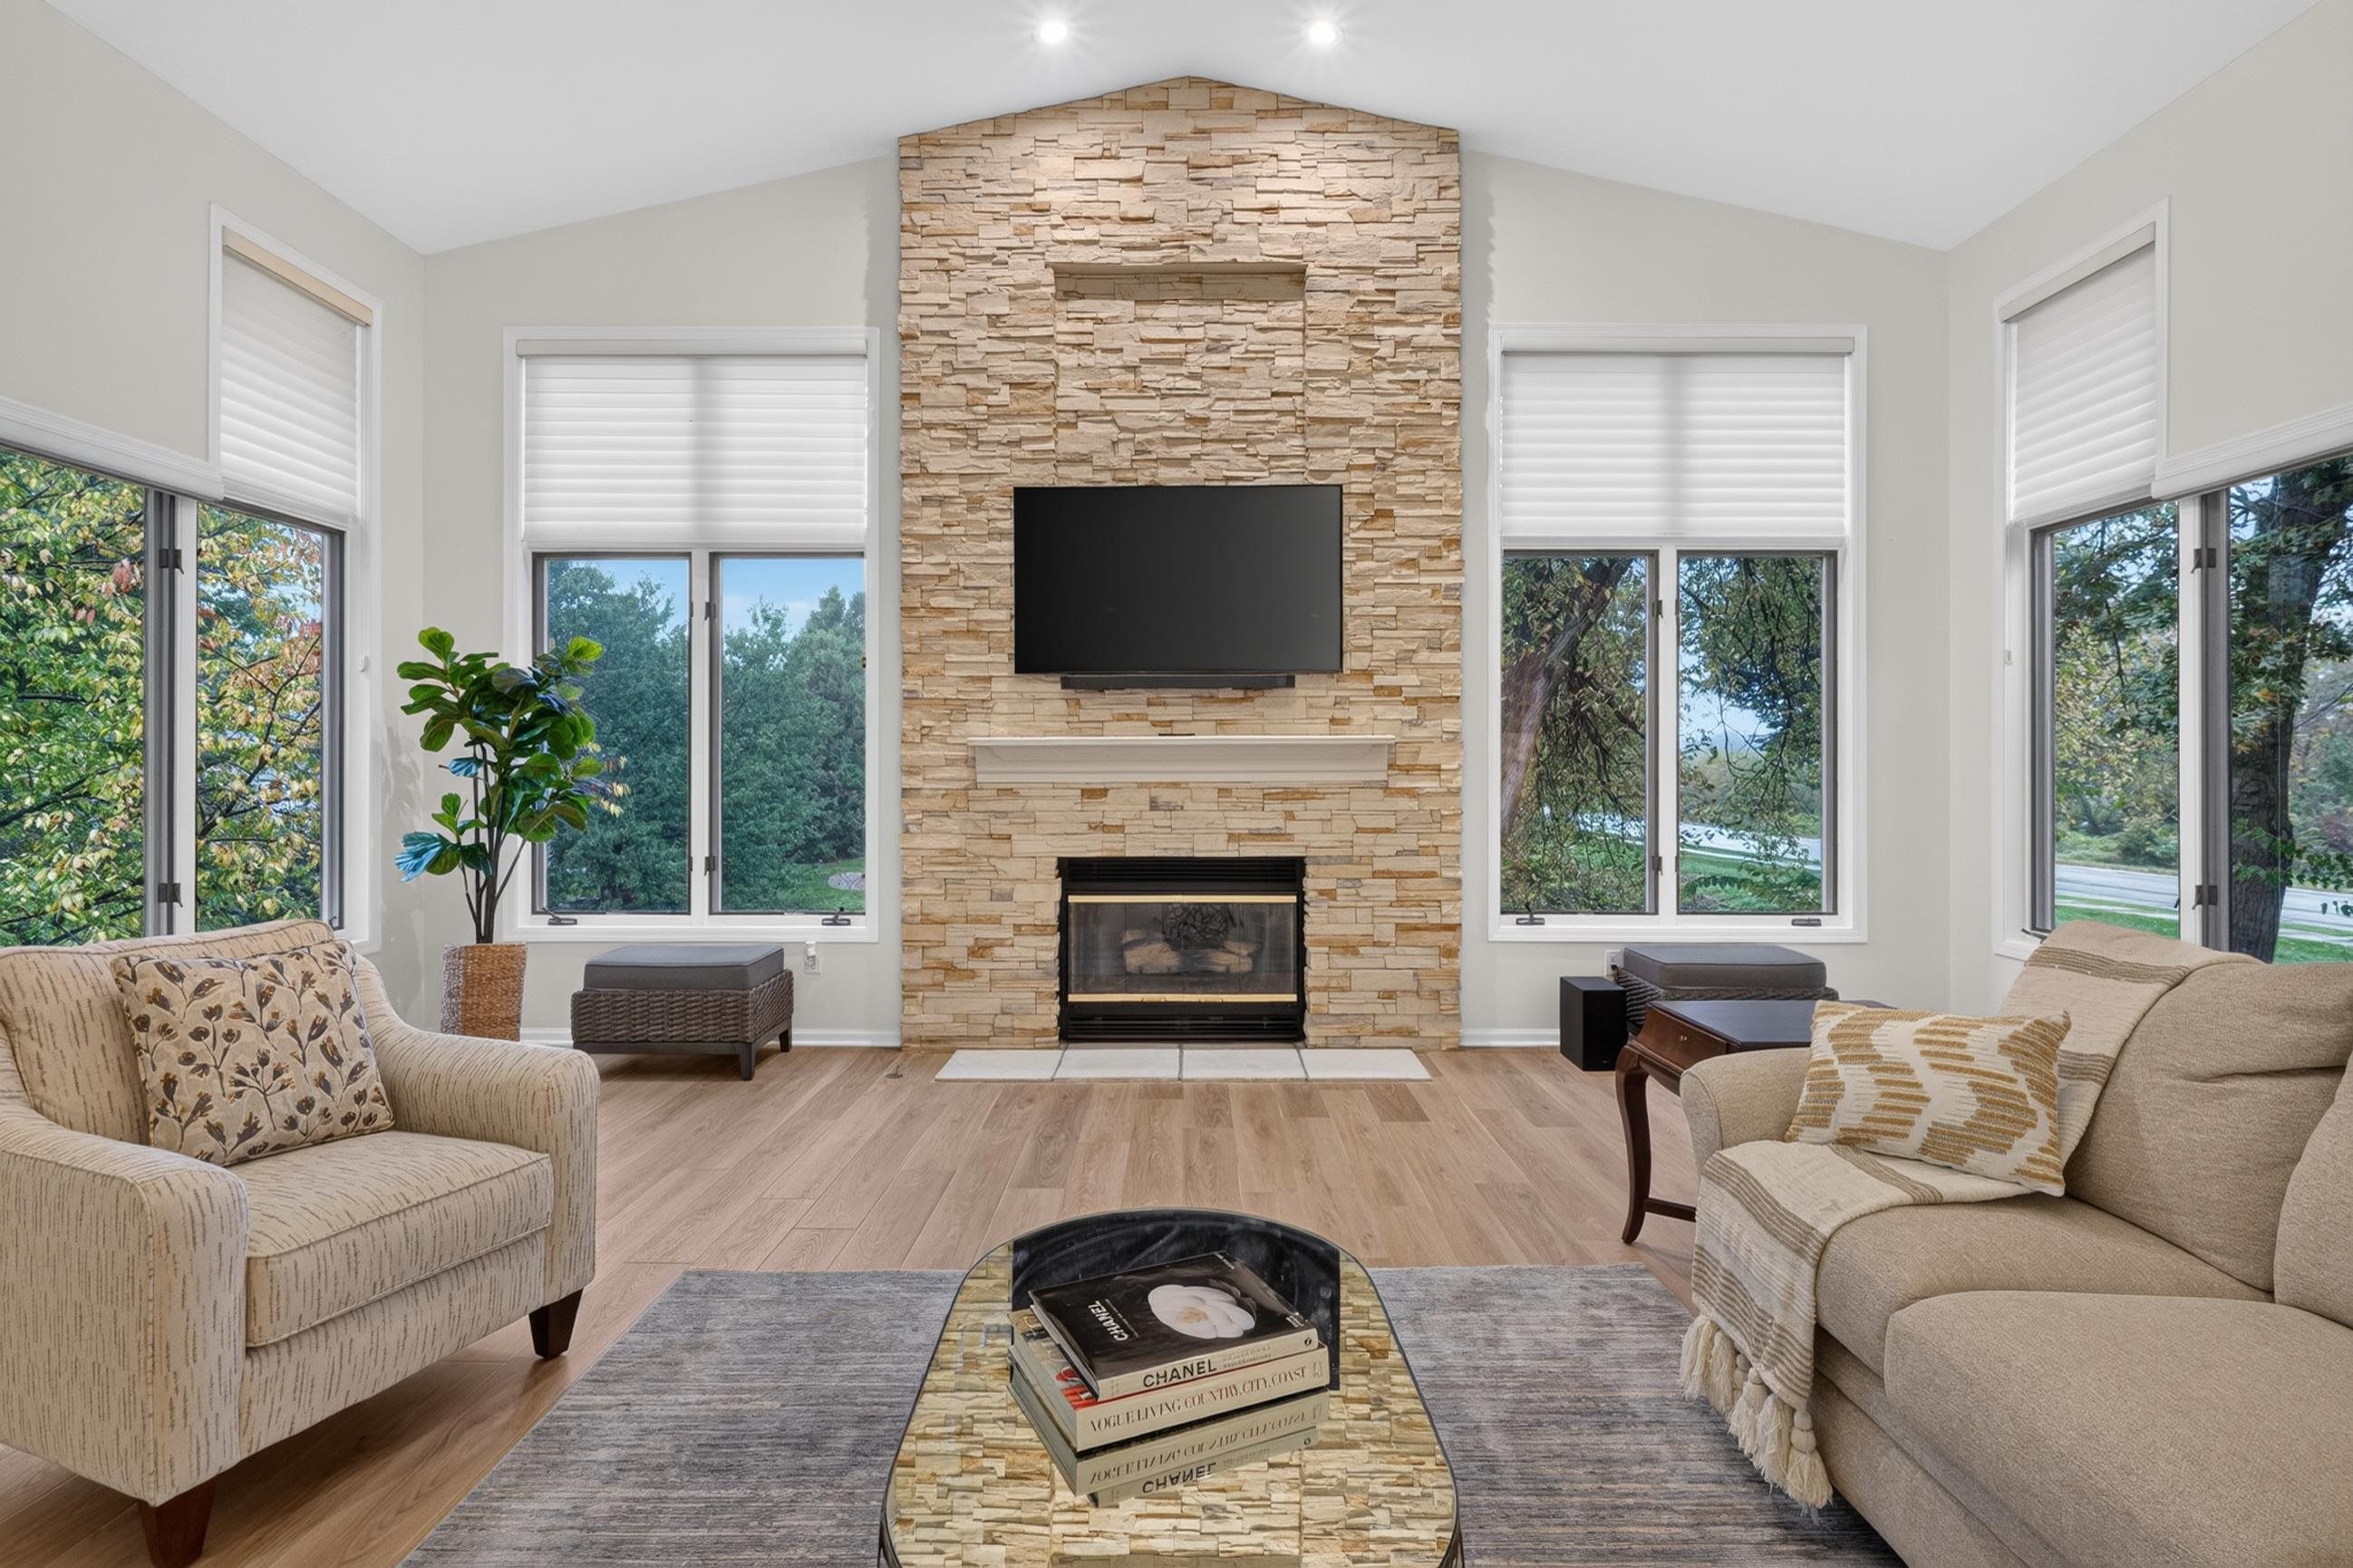
Living room with a tall stone fireplace, wall-mounted television, and large windows.
Living room with a tall stone fireplace, mounted television, and large windows.
Living room with a tall stone fireplace, chandelier, large windows, and neutral furnishings.
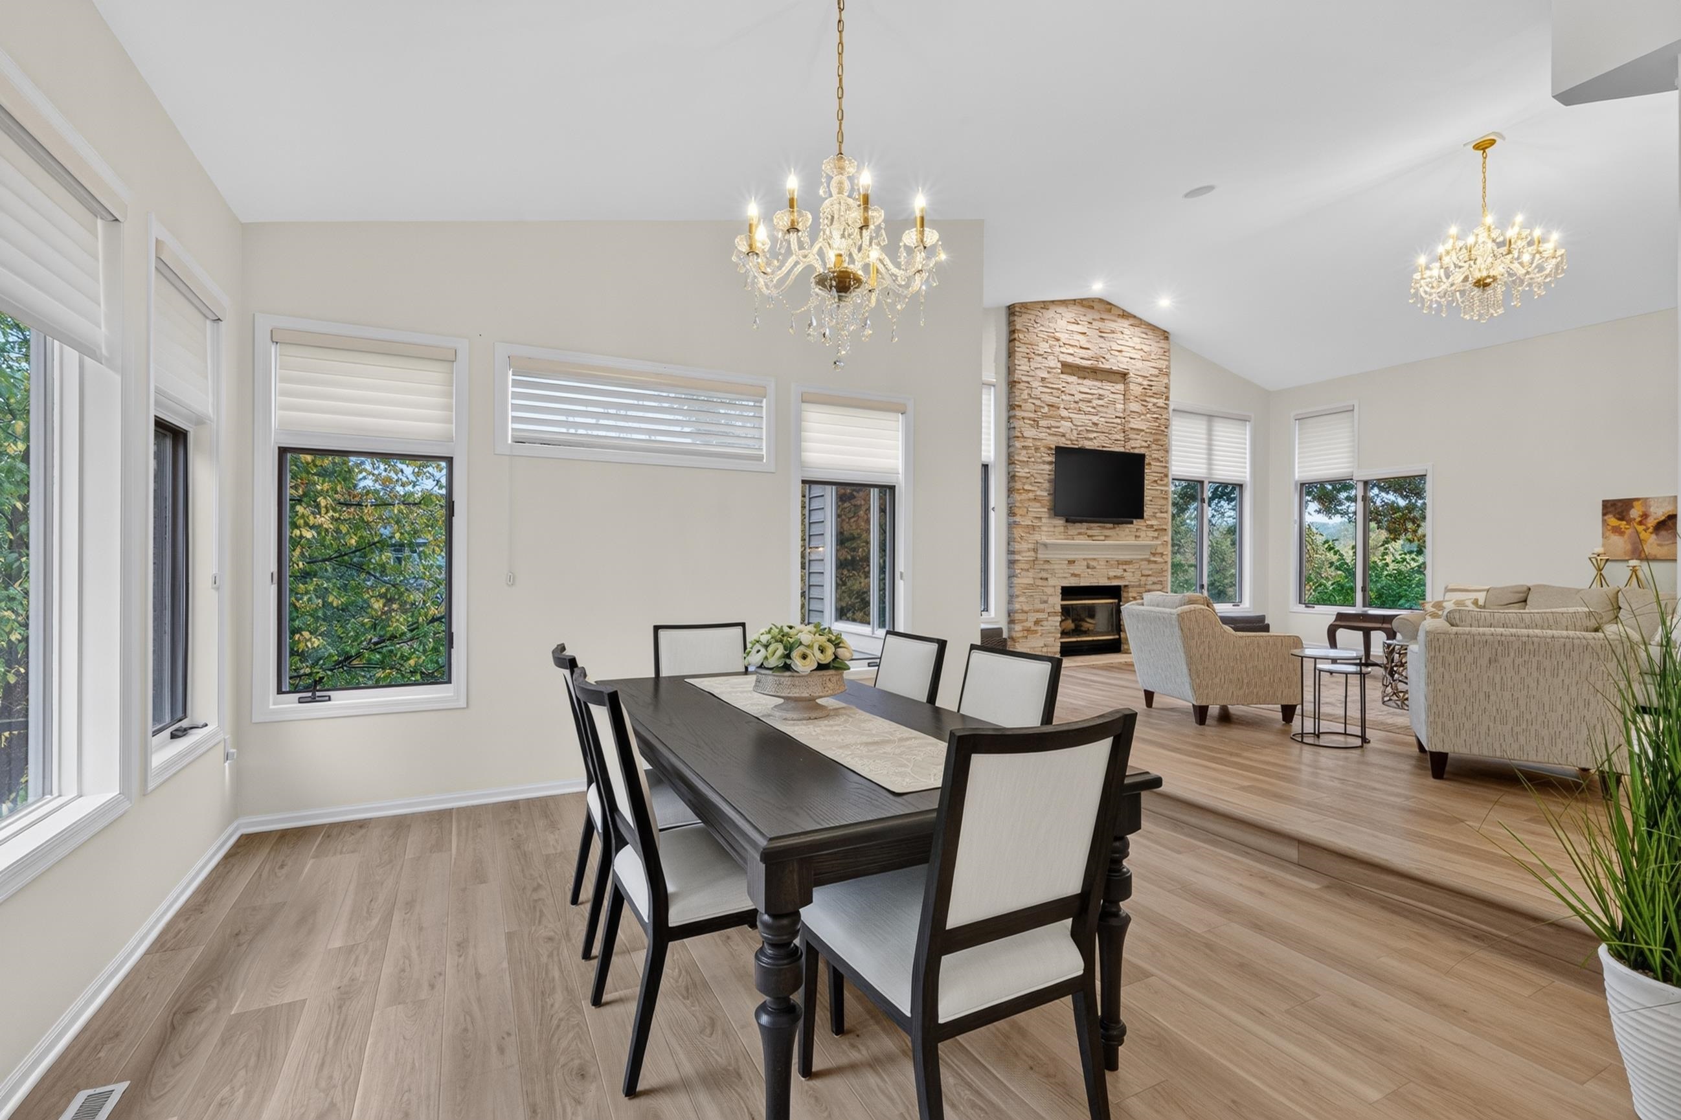
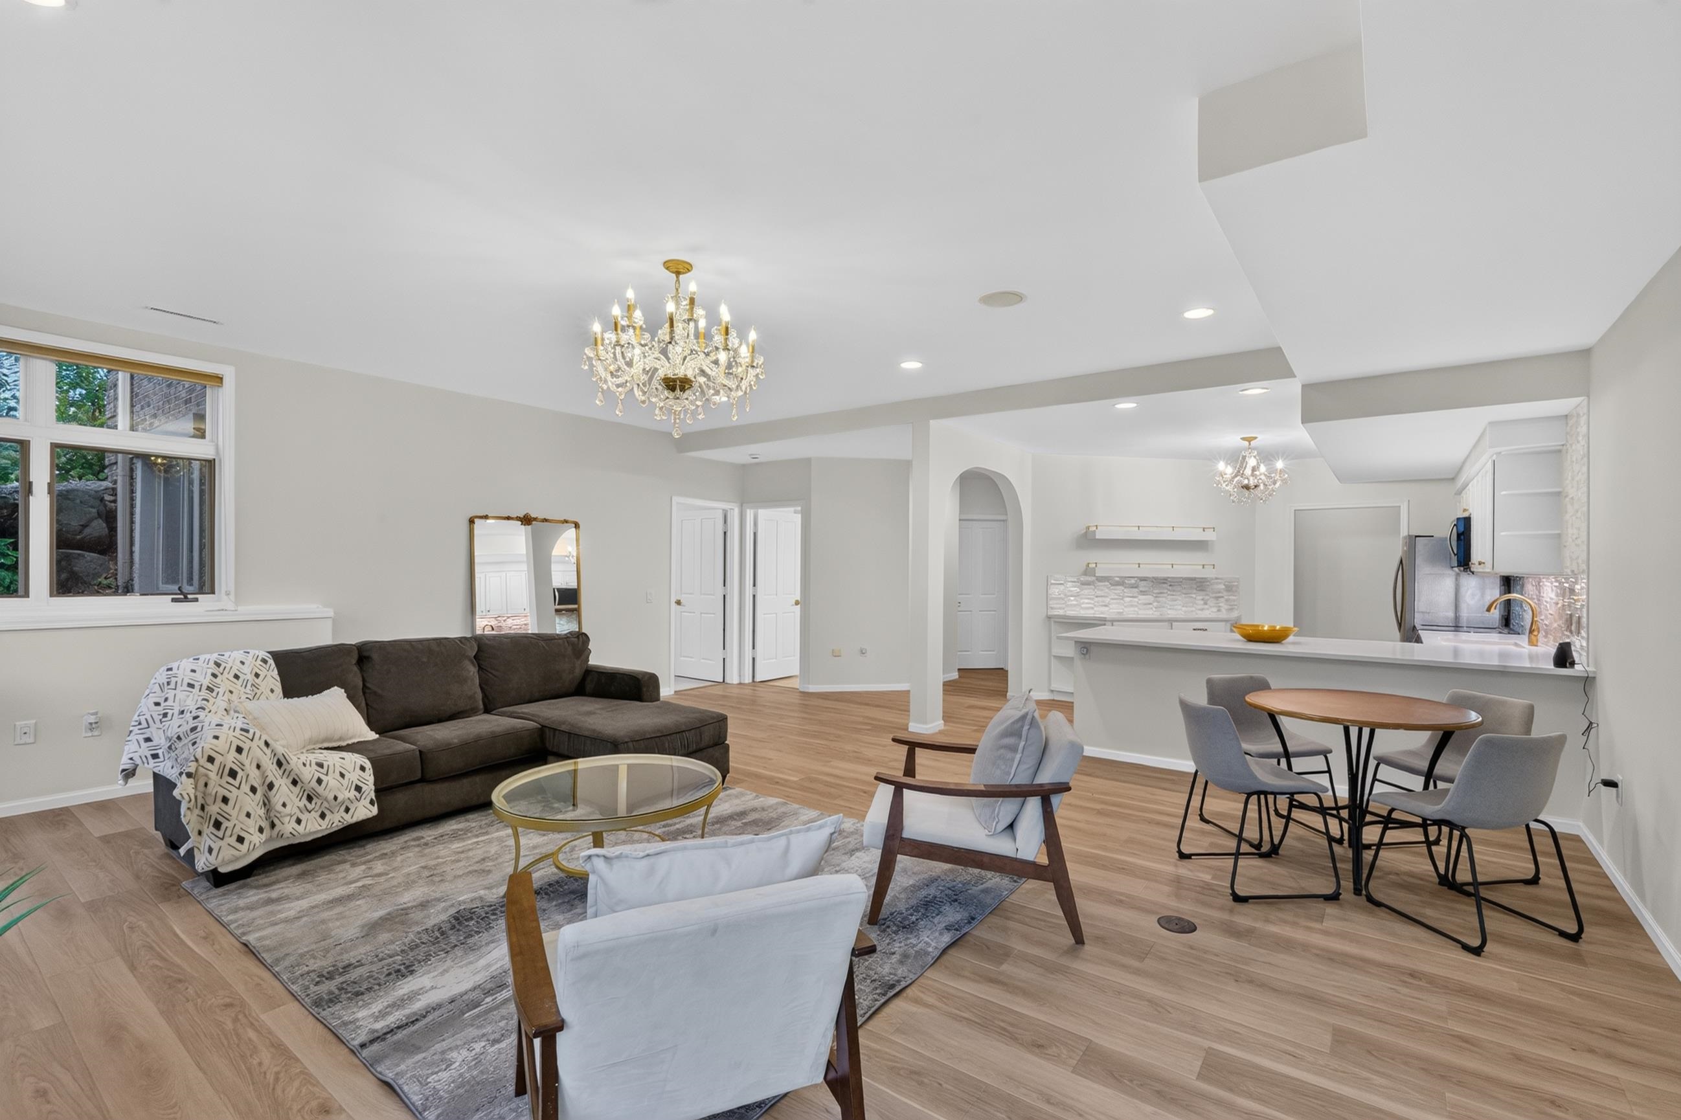
Dining area and living room with a stone fireplace, two chandeliers, and large windows.
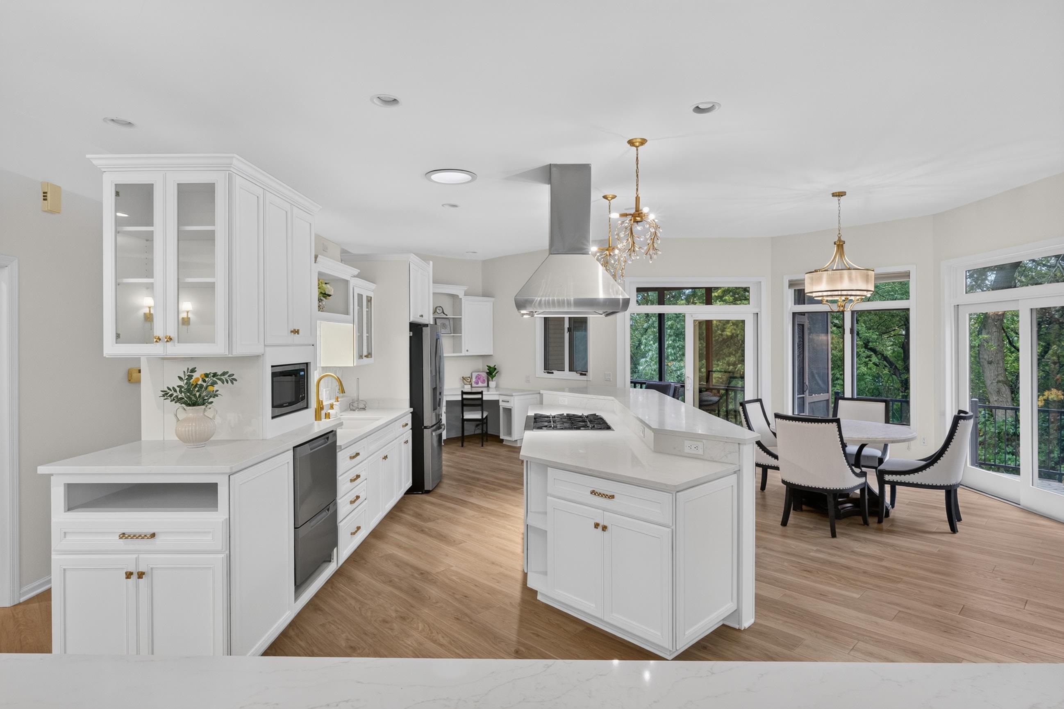
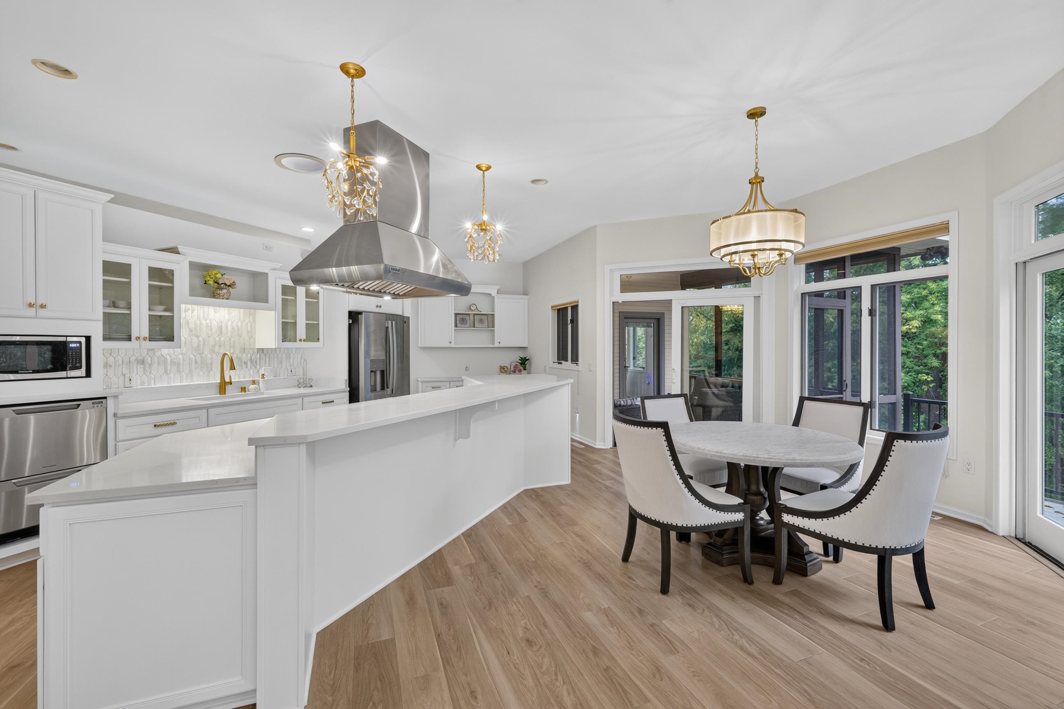
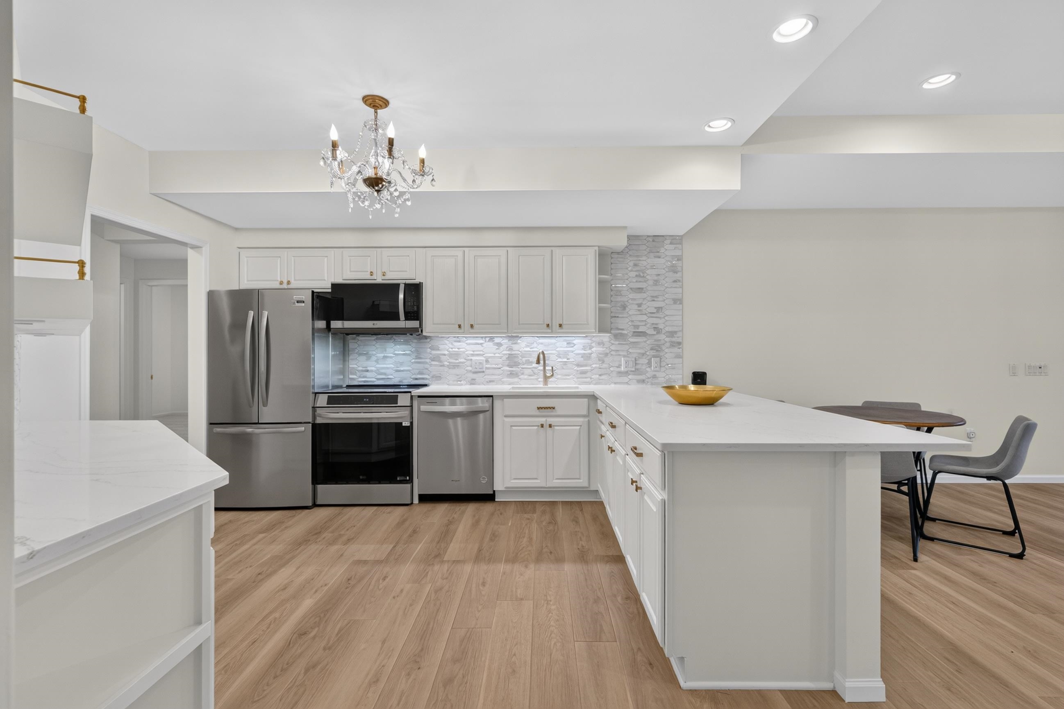
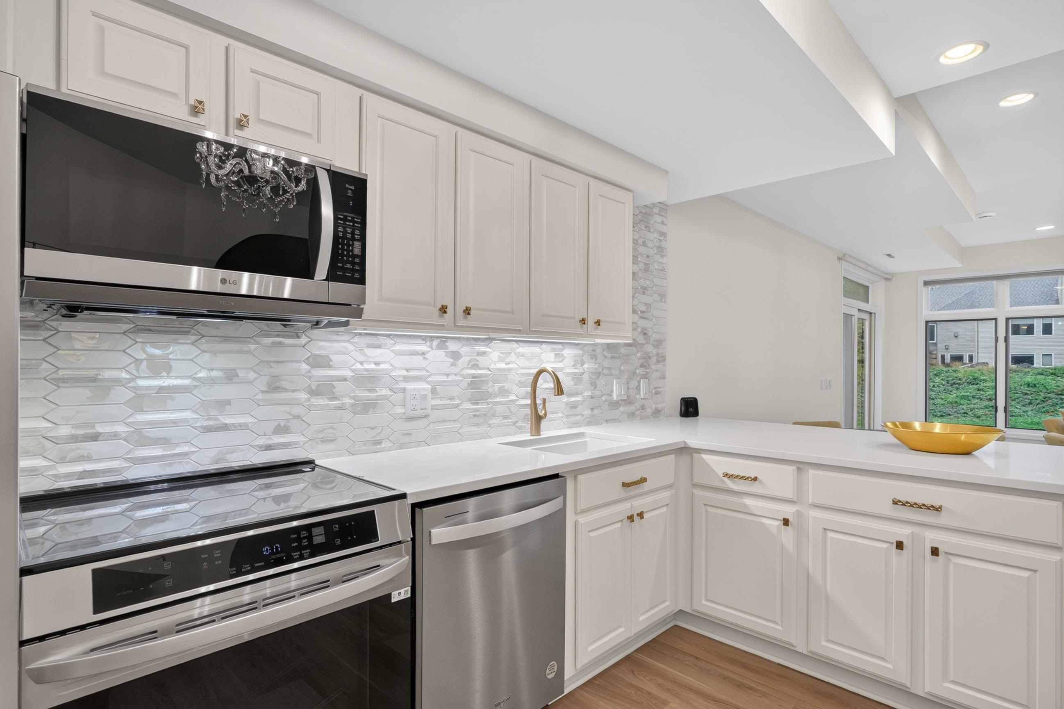
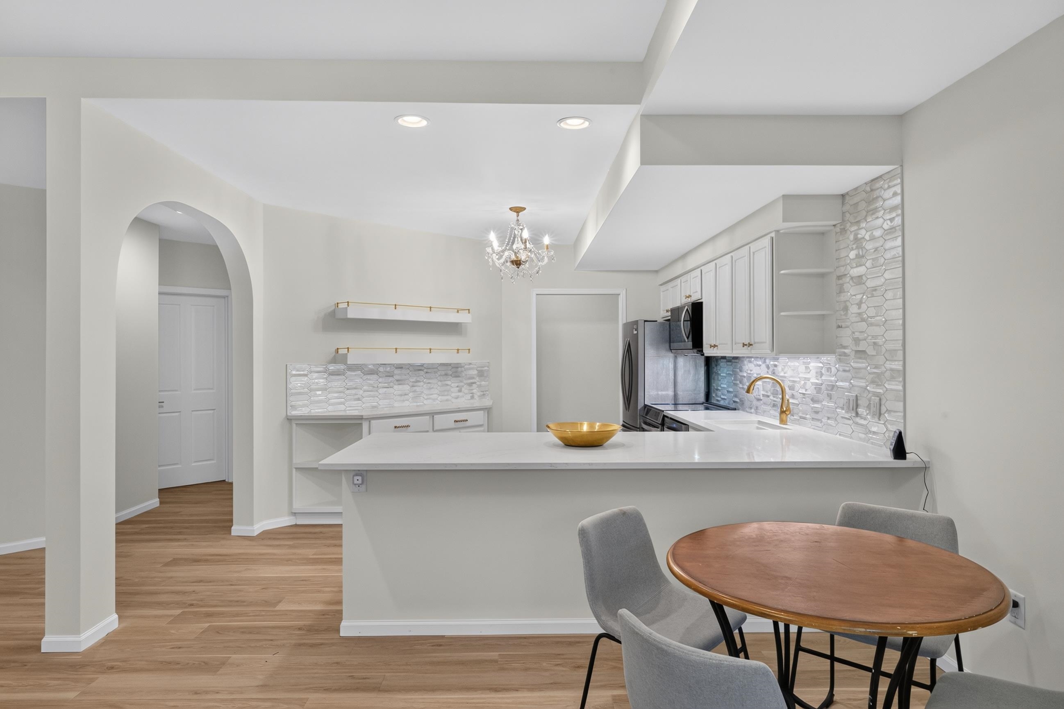
Bright white kitchen with a large island, gold fixtures, and an adjoining dining area overlooking trees.
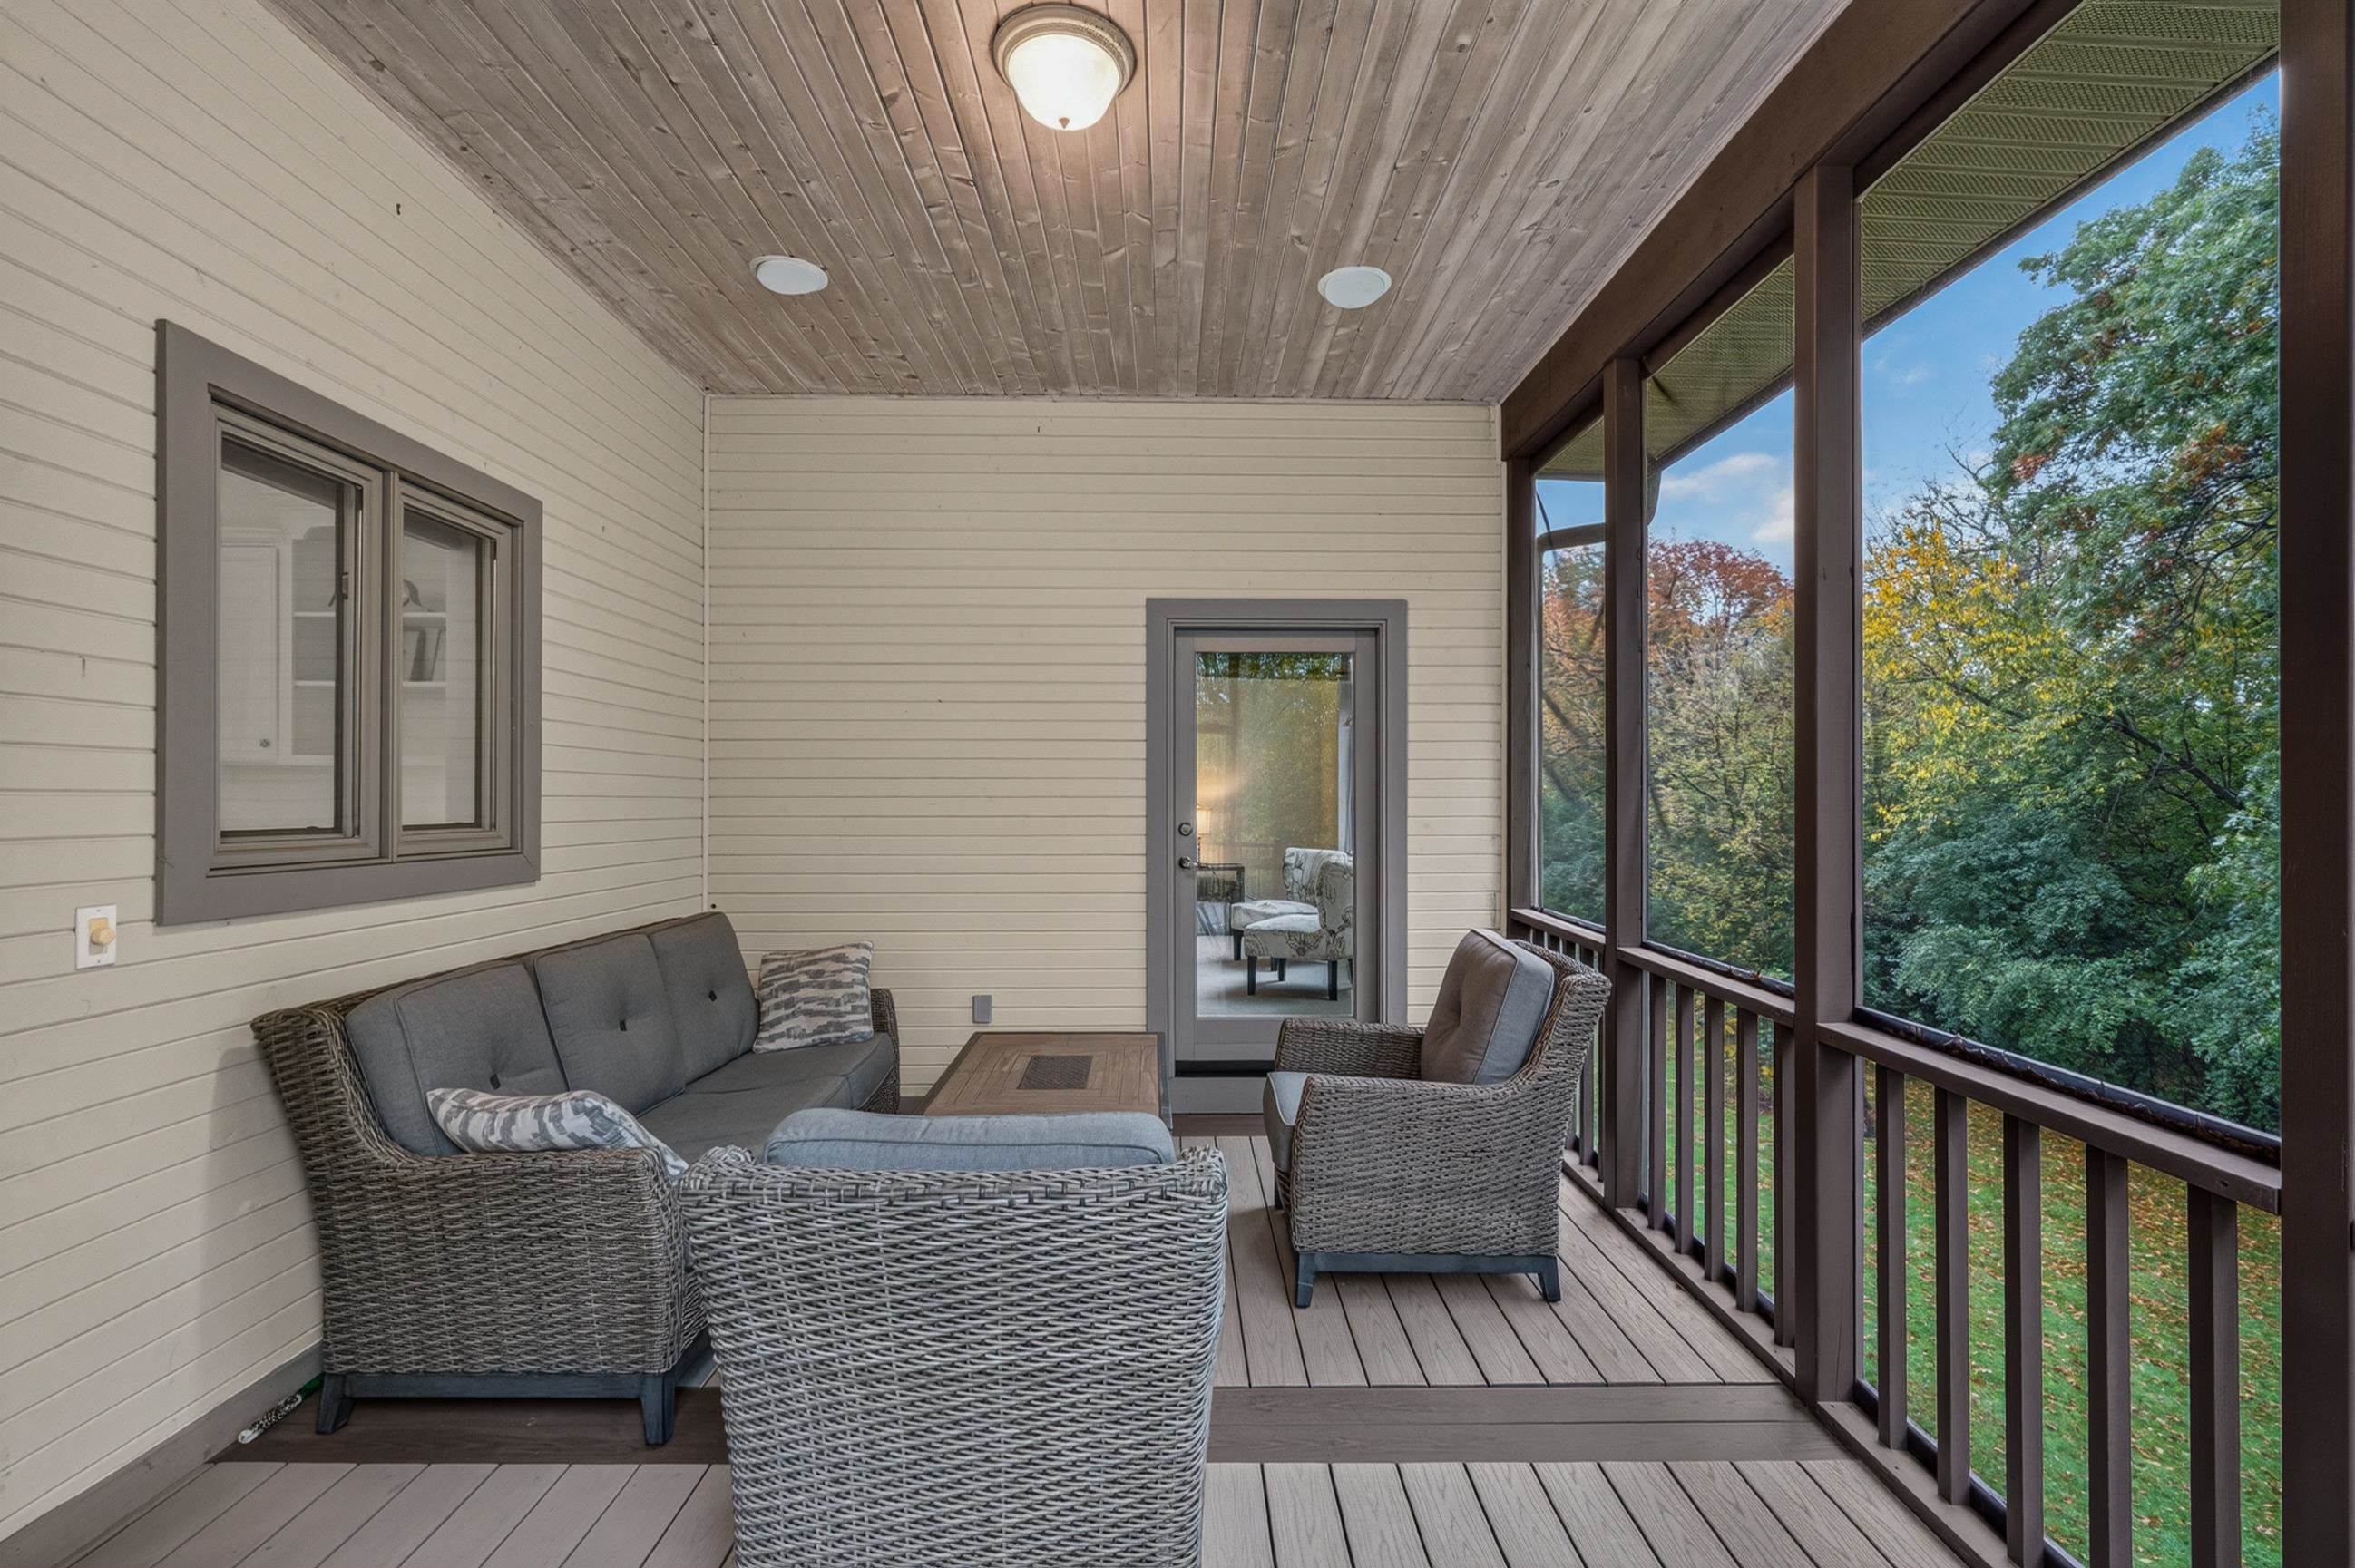
Screened porch with wicker seating and a wooded view through the deck railing.
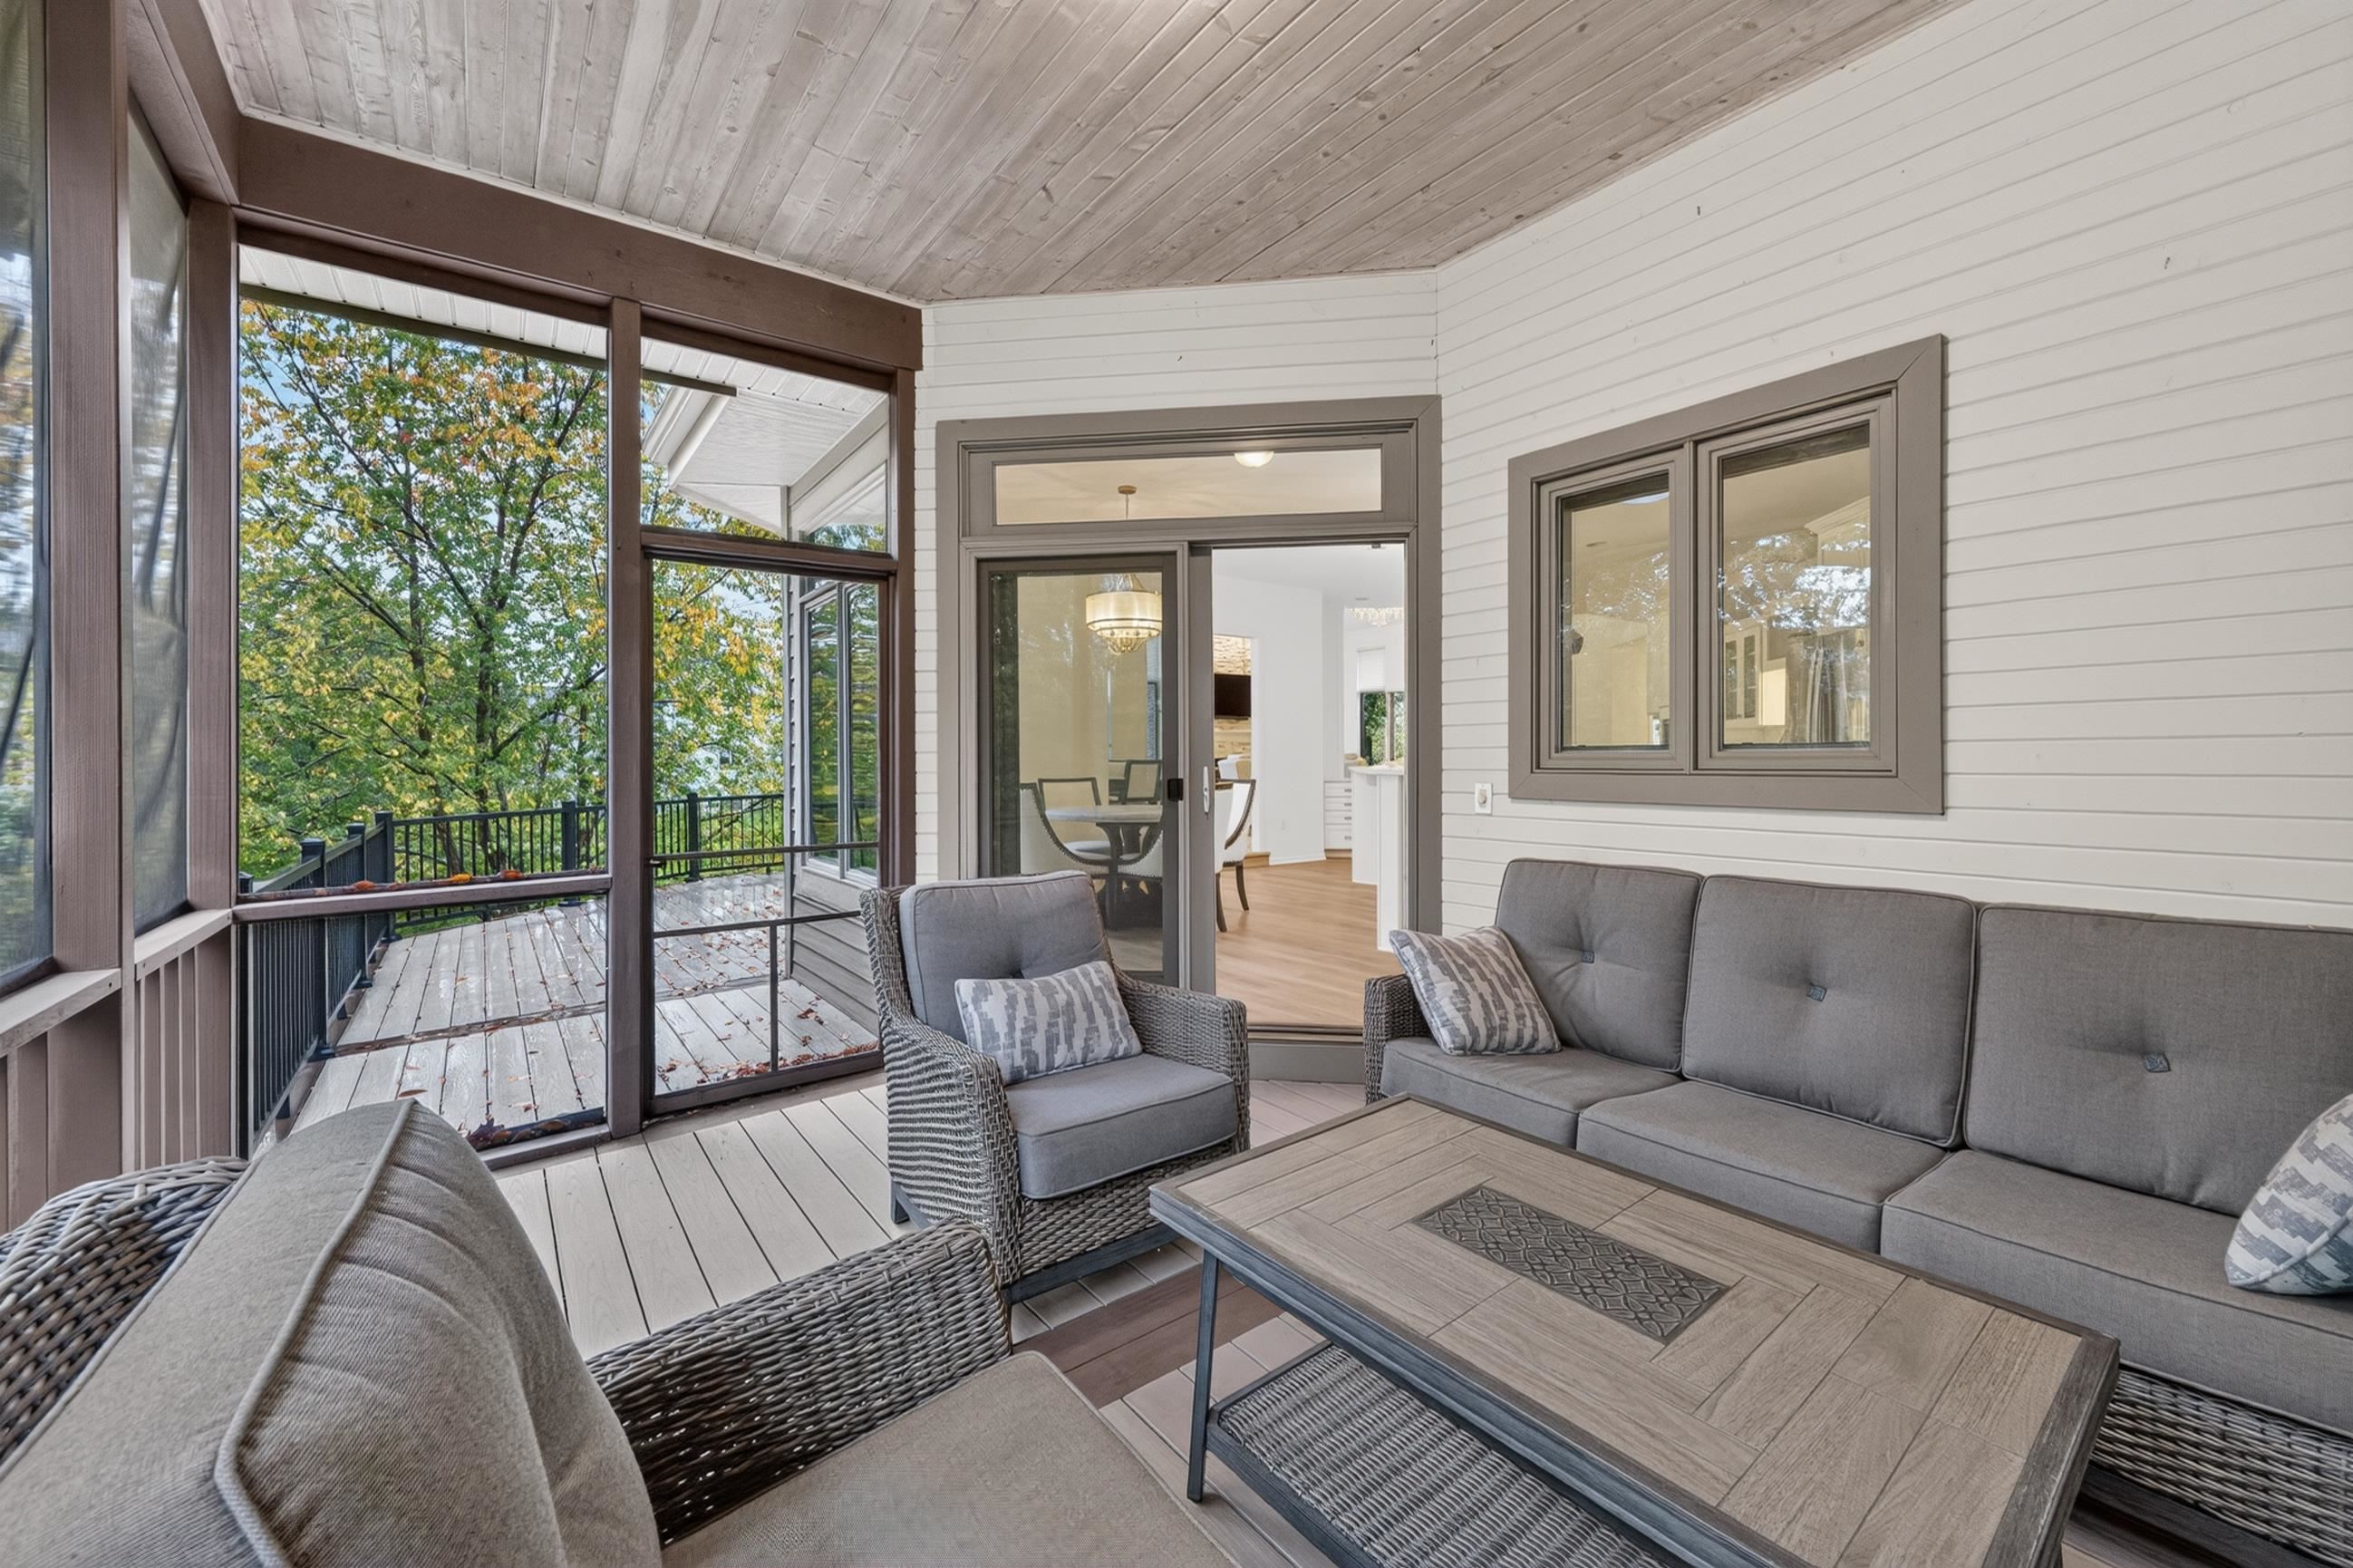
Screened porch with wicker seating, wood-plank ceiling, and views of leafy trees.
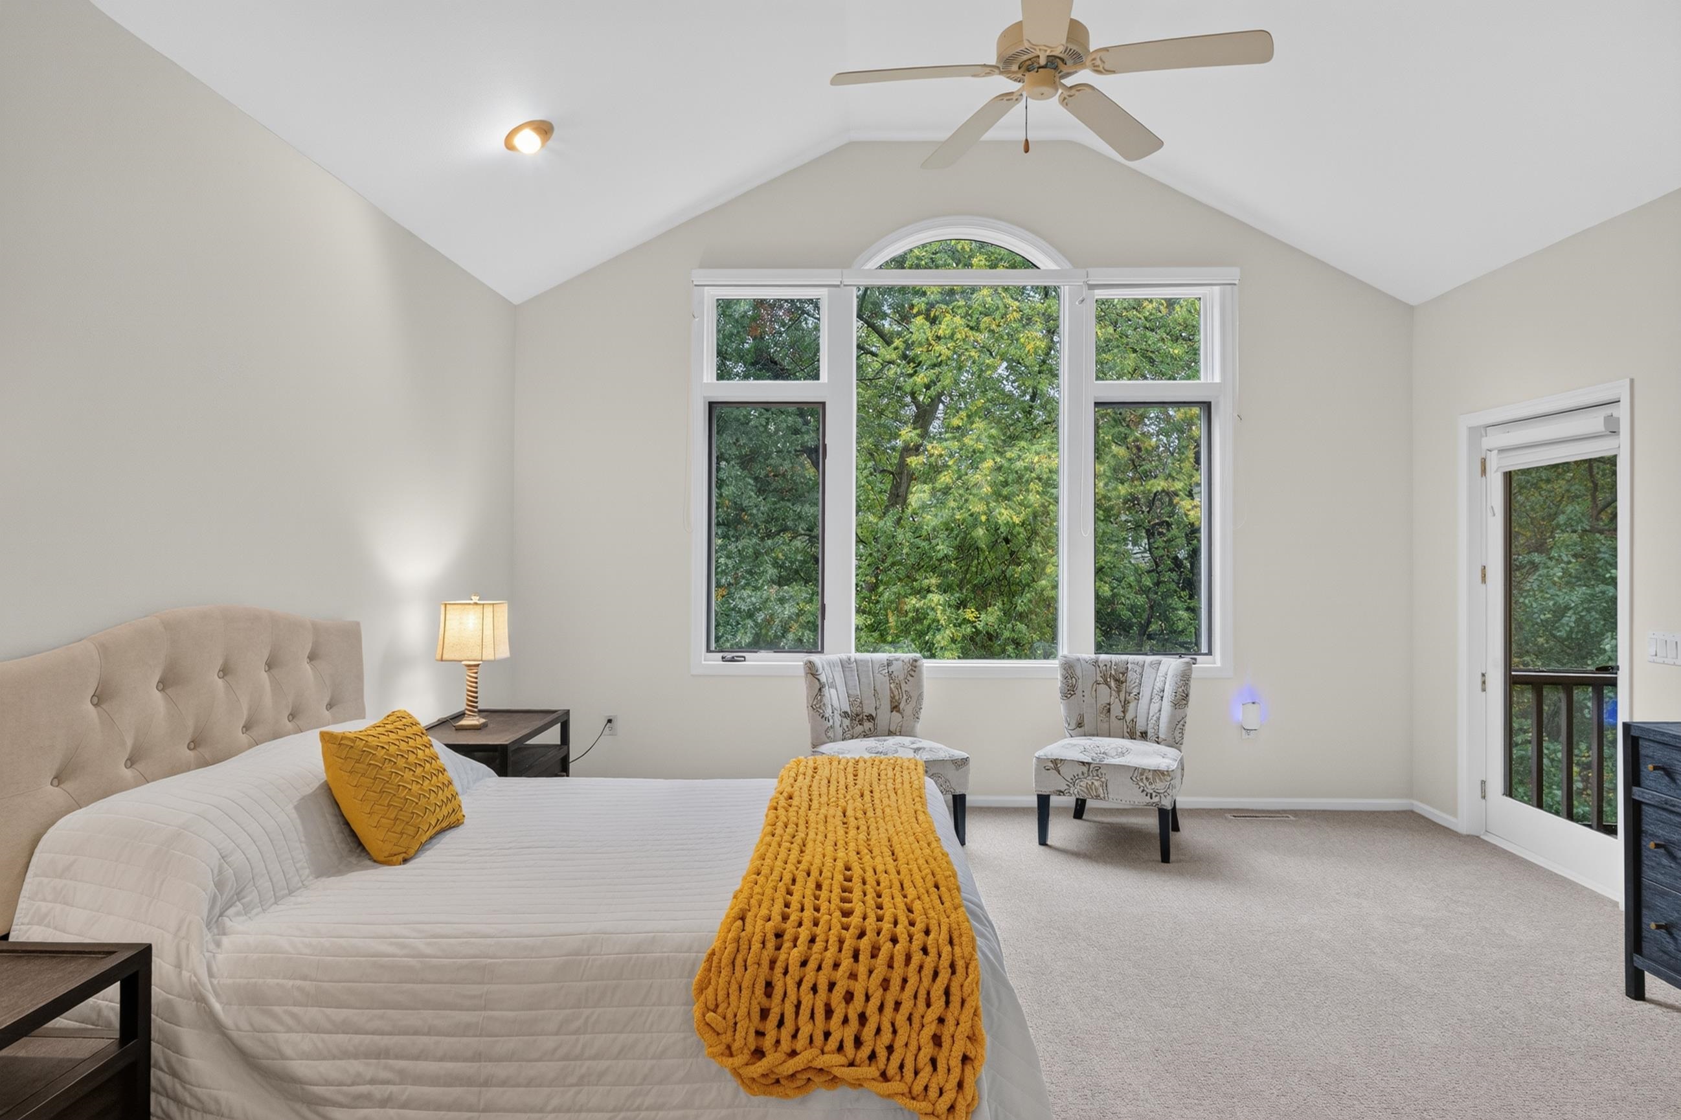
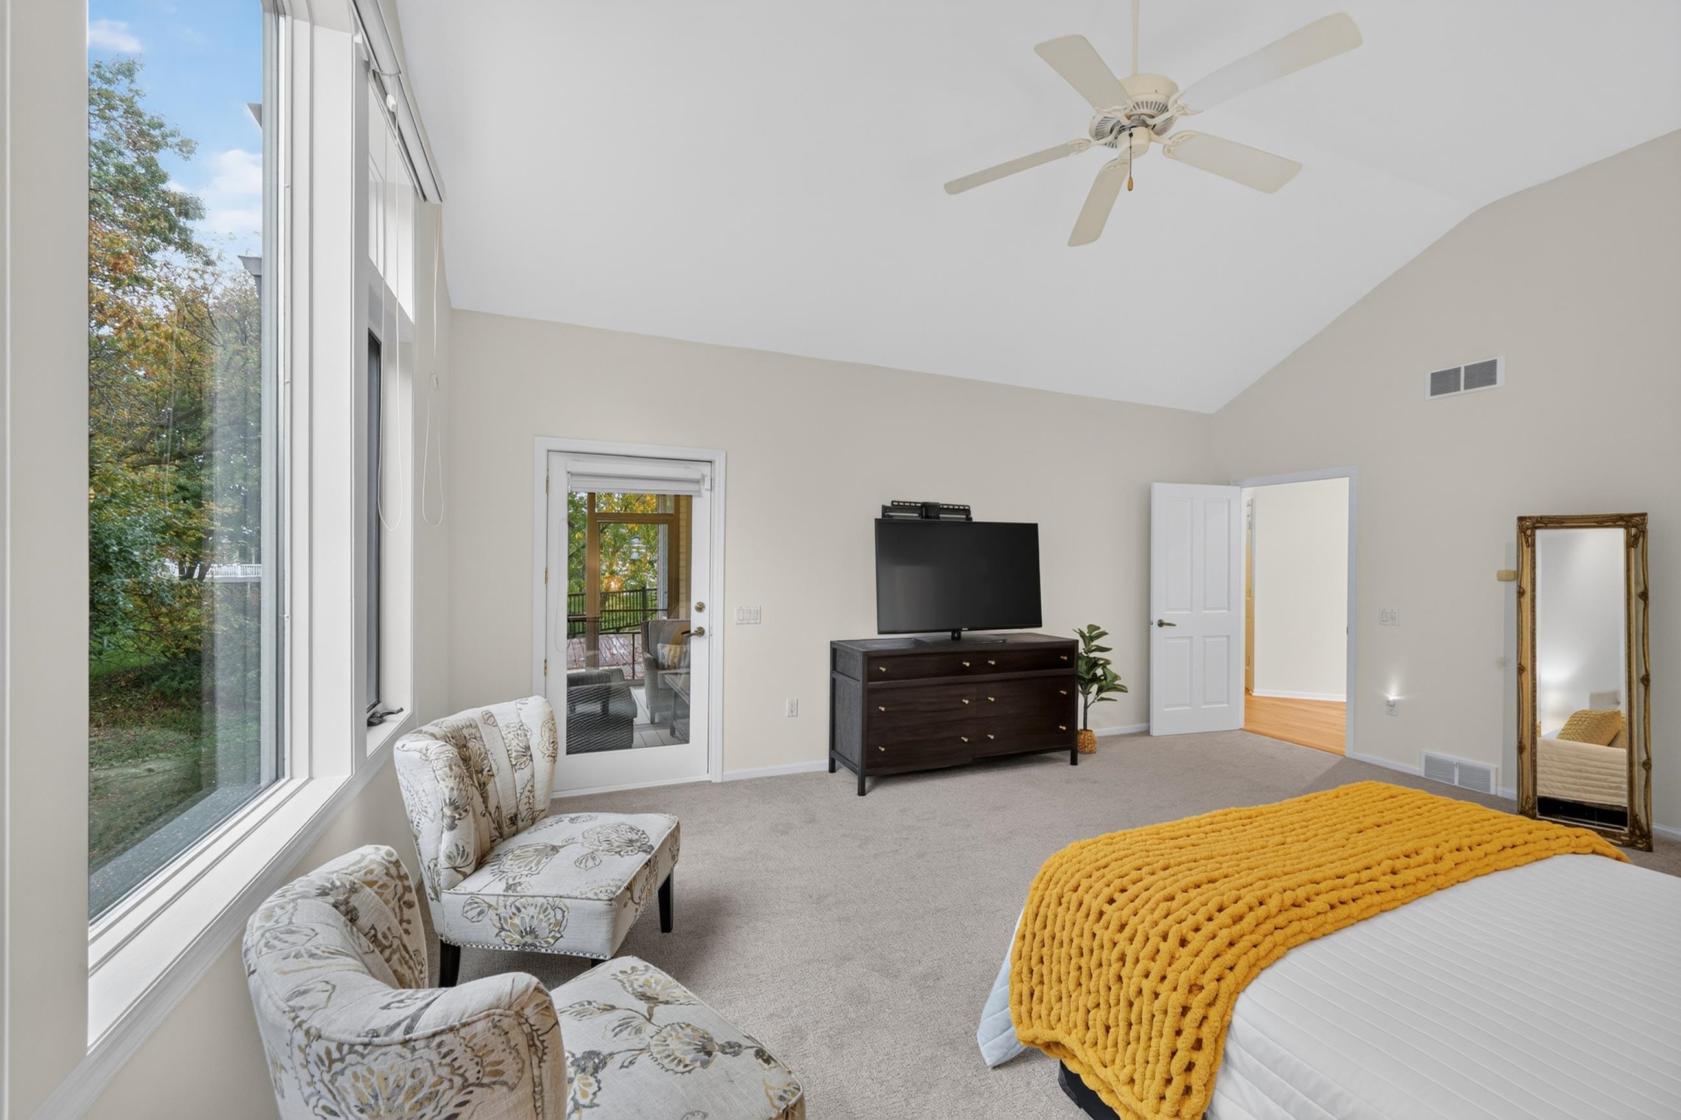
Furnished bedroom with a vaulted ceiling, large leafy-view windows, and a mustard knit bed throw.
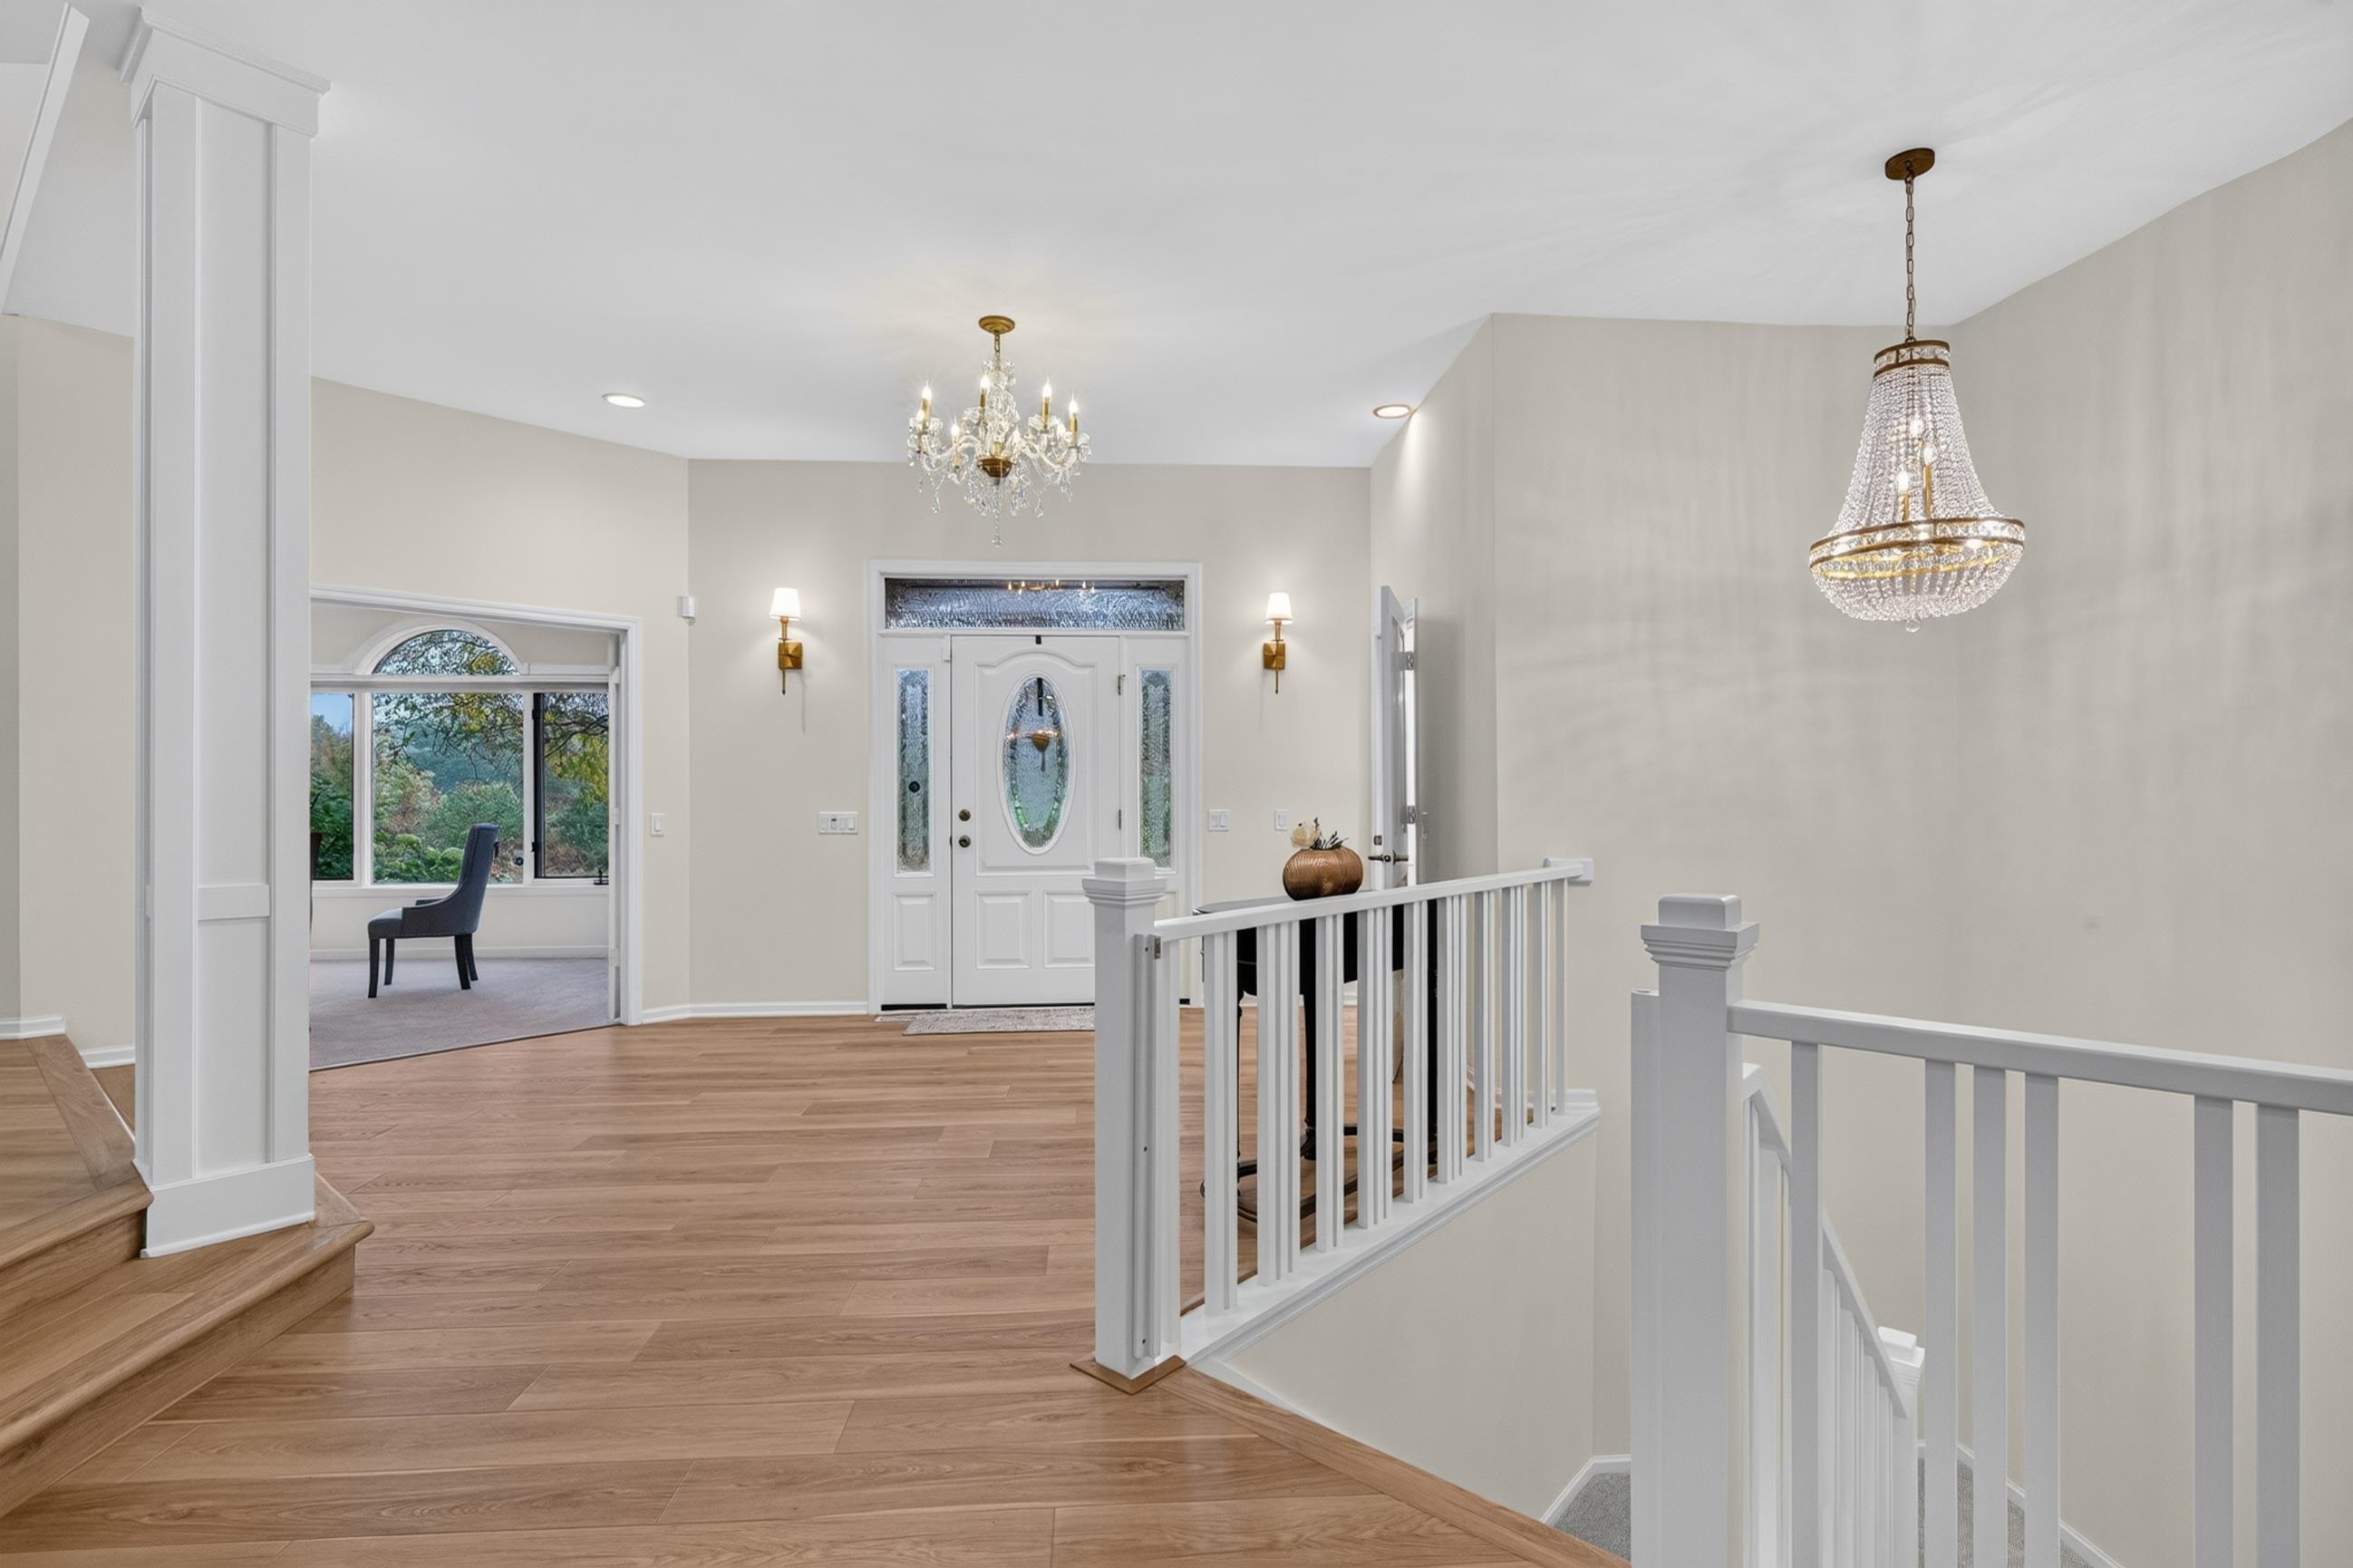
Bright foyer with wood flooring, a glass-paneled front door, chandeliers, and a staircase railing.
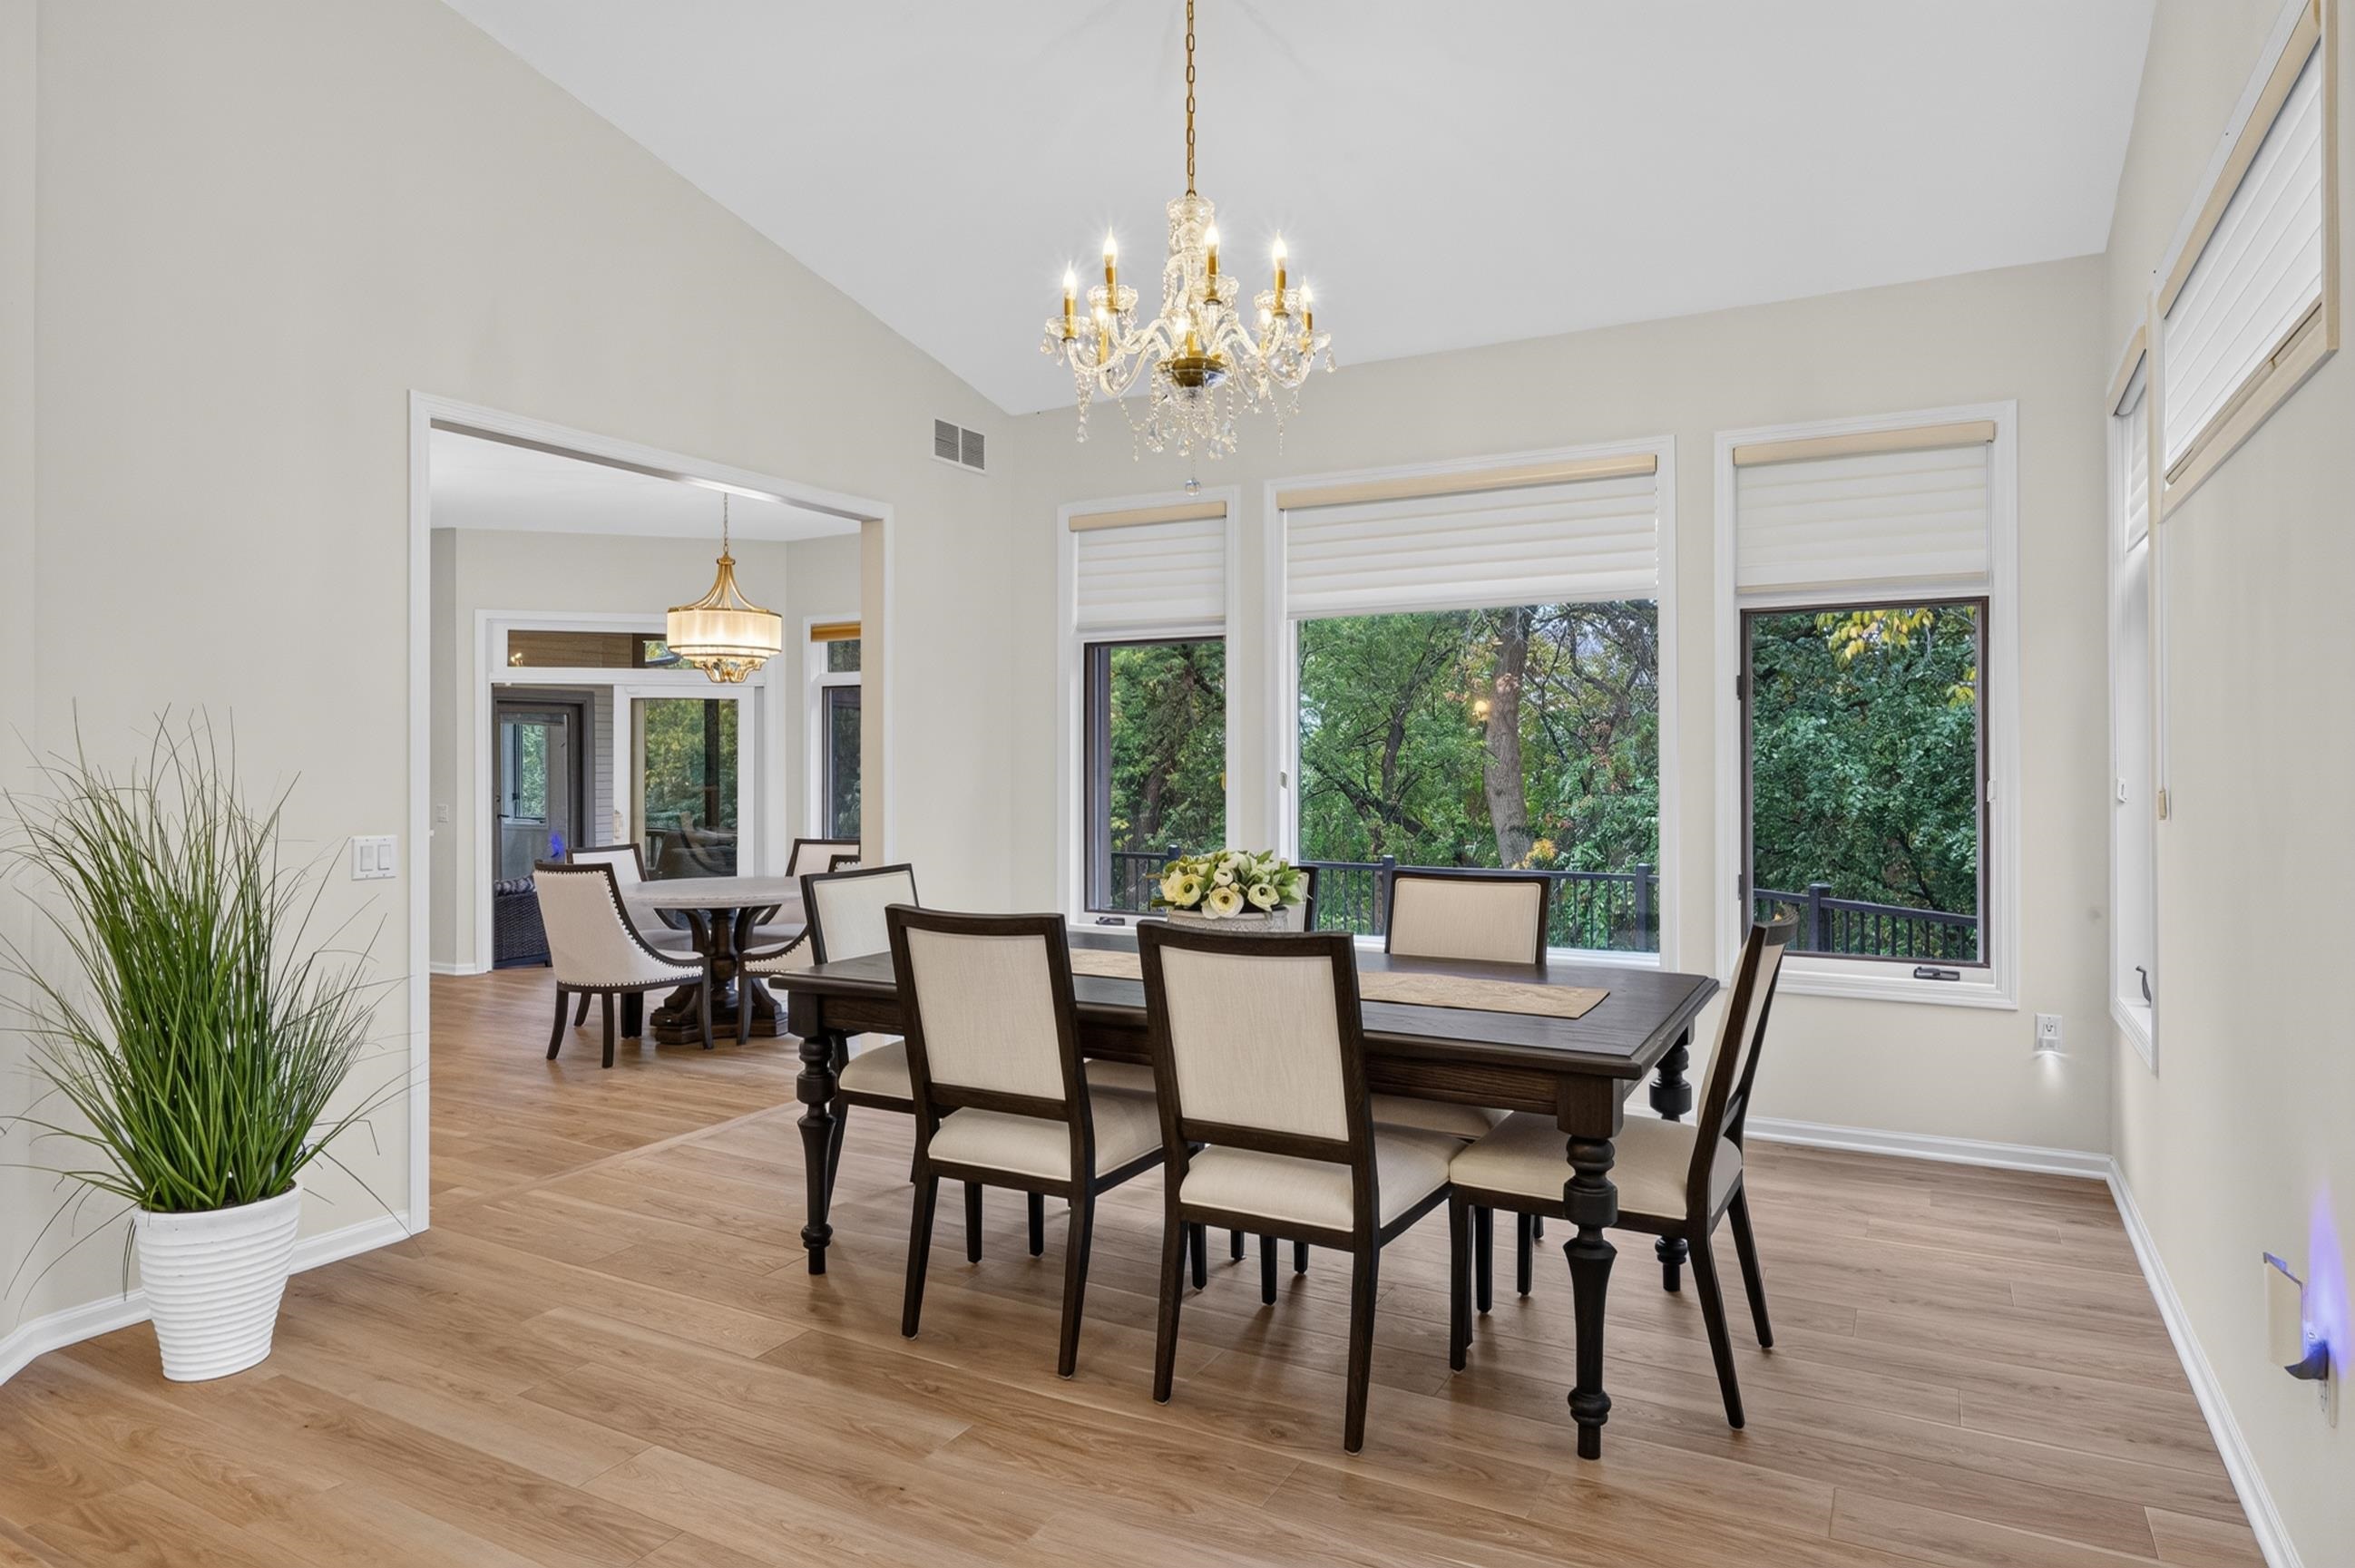
Dining room with a dark wood table, chandelier, and large windows overlooking trees.
Bright white kitchen with a large island opening to a dining area with tall windows.
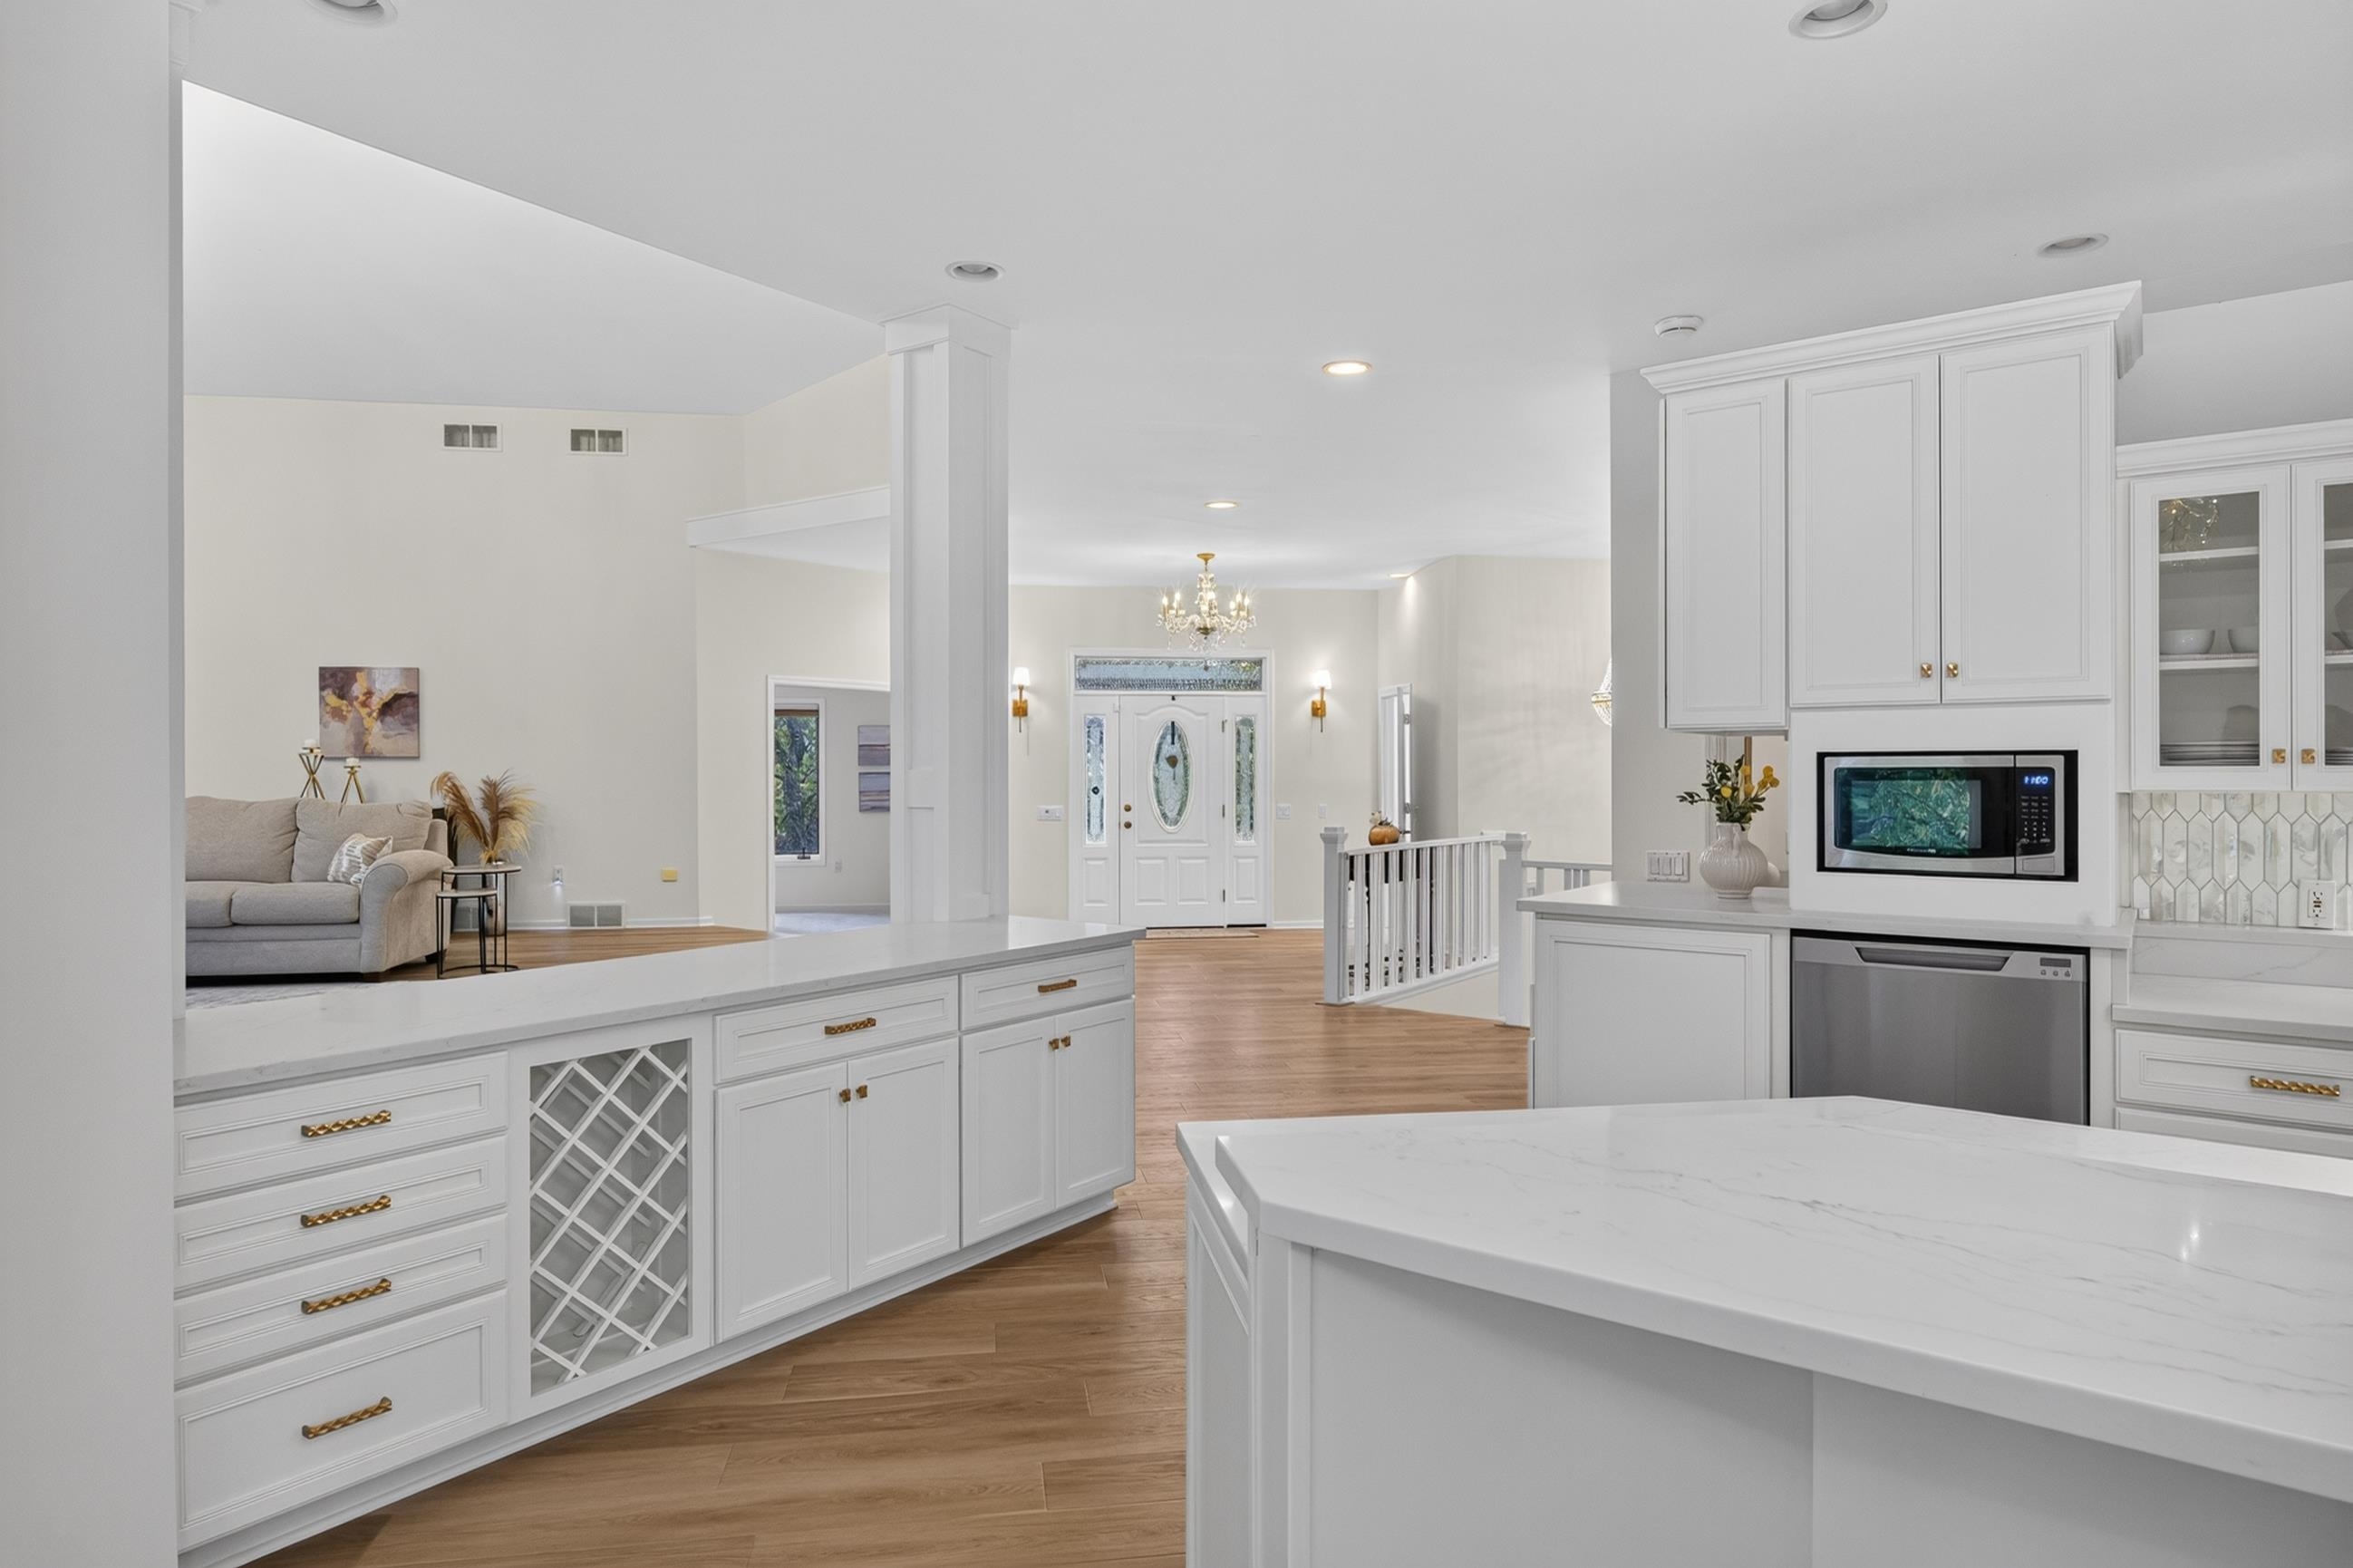
Bright white kitchen with marble island, wood floors, and an open view toward the living room and entry.
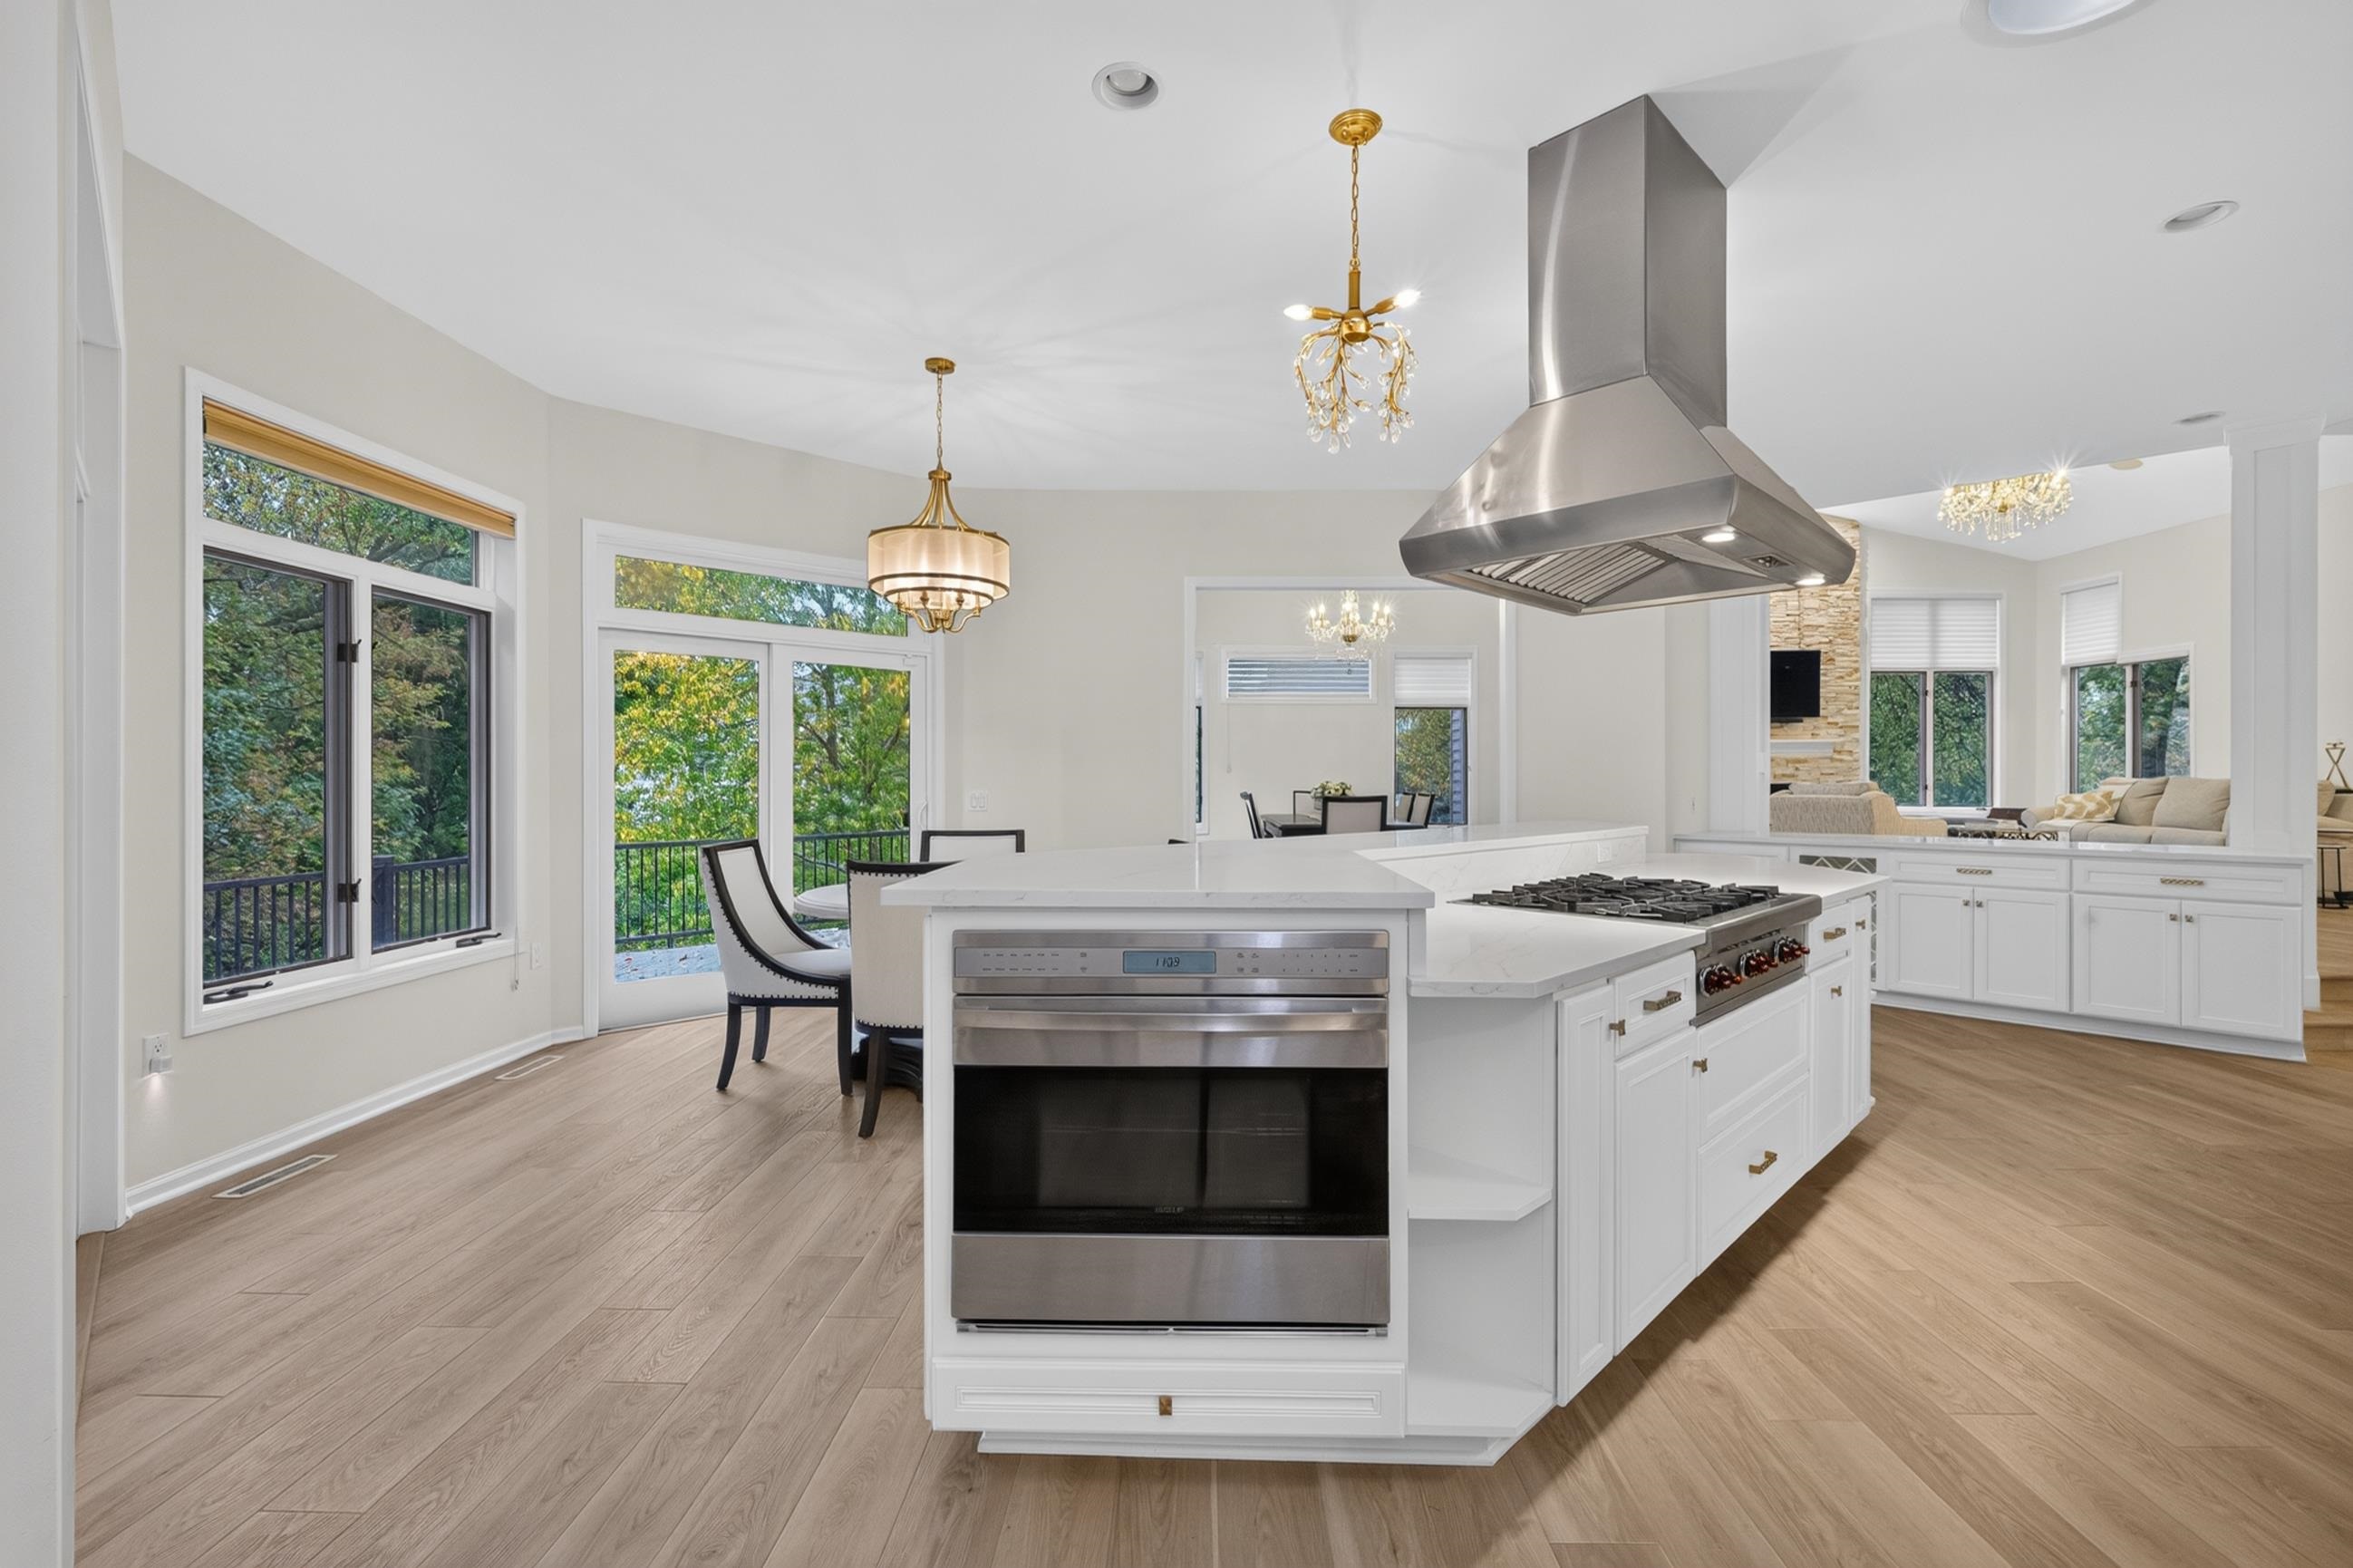
Open-plan kitchen and dining area with a white island, wood floors, and large windows overlooking trees.
Bright white kitchen with a large island, stainless range hood, and windows overlooking trees.
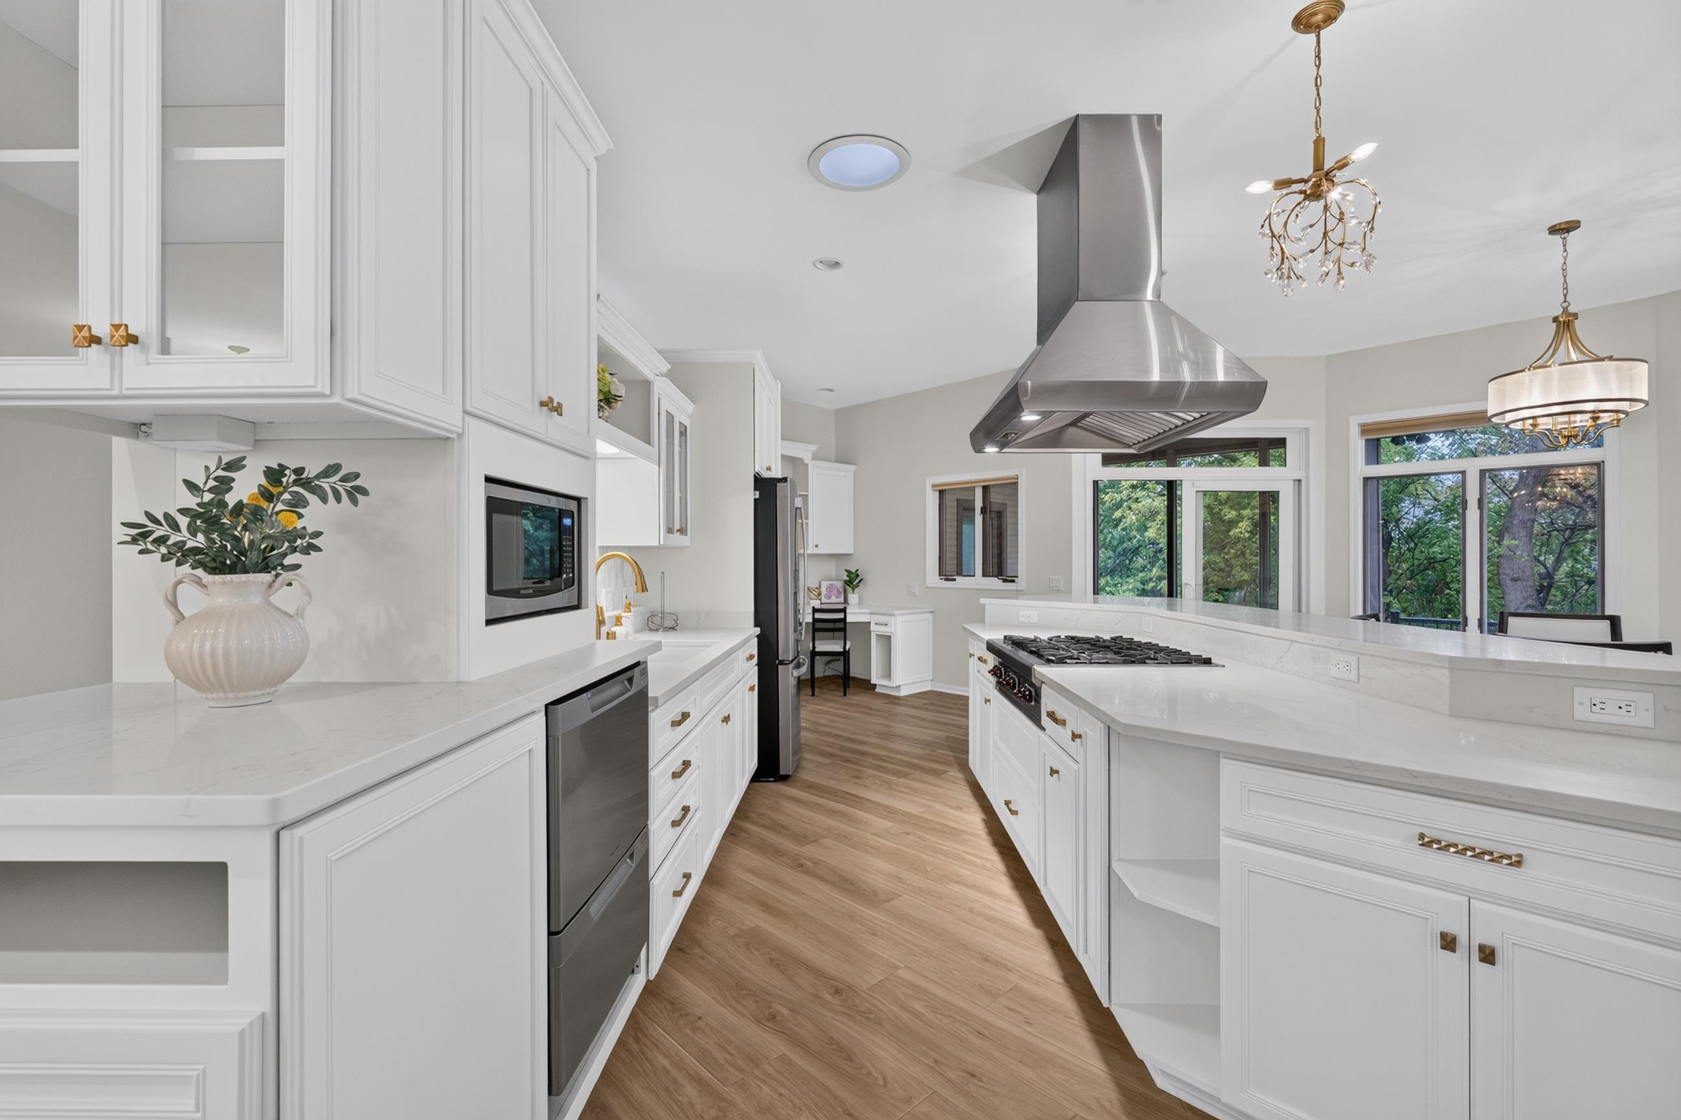
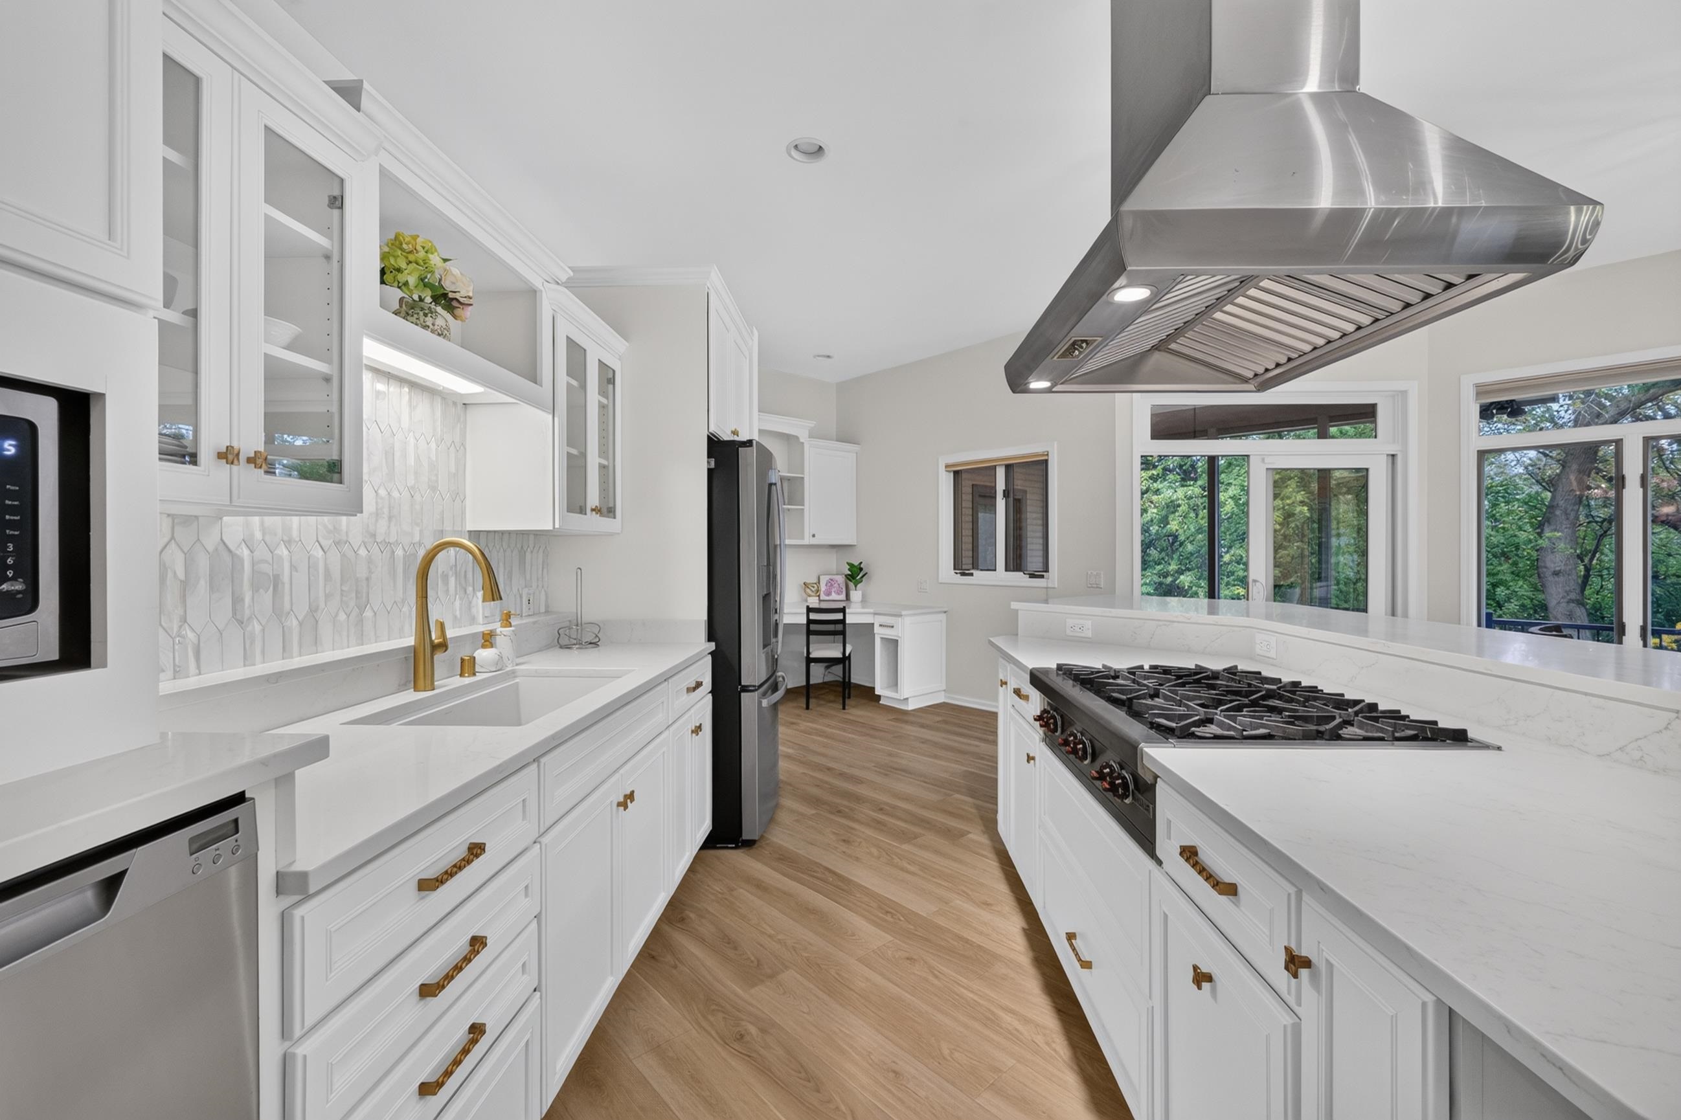
Bright white kitchen with brass fixtures, marble counters, stainless appliances, and a large range hood.
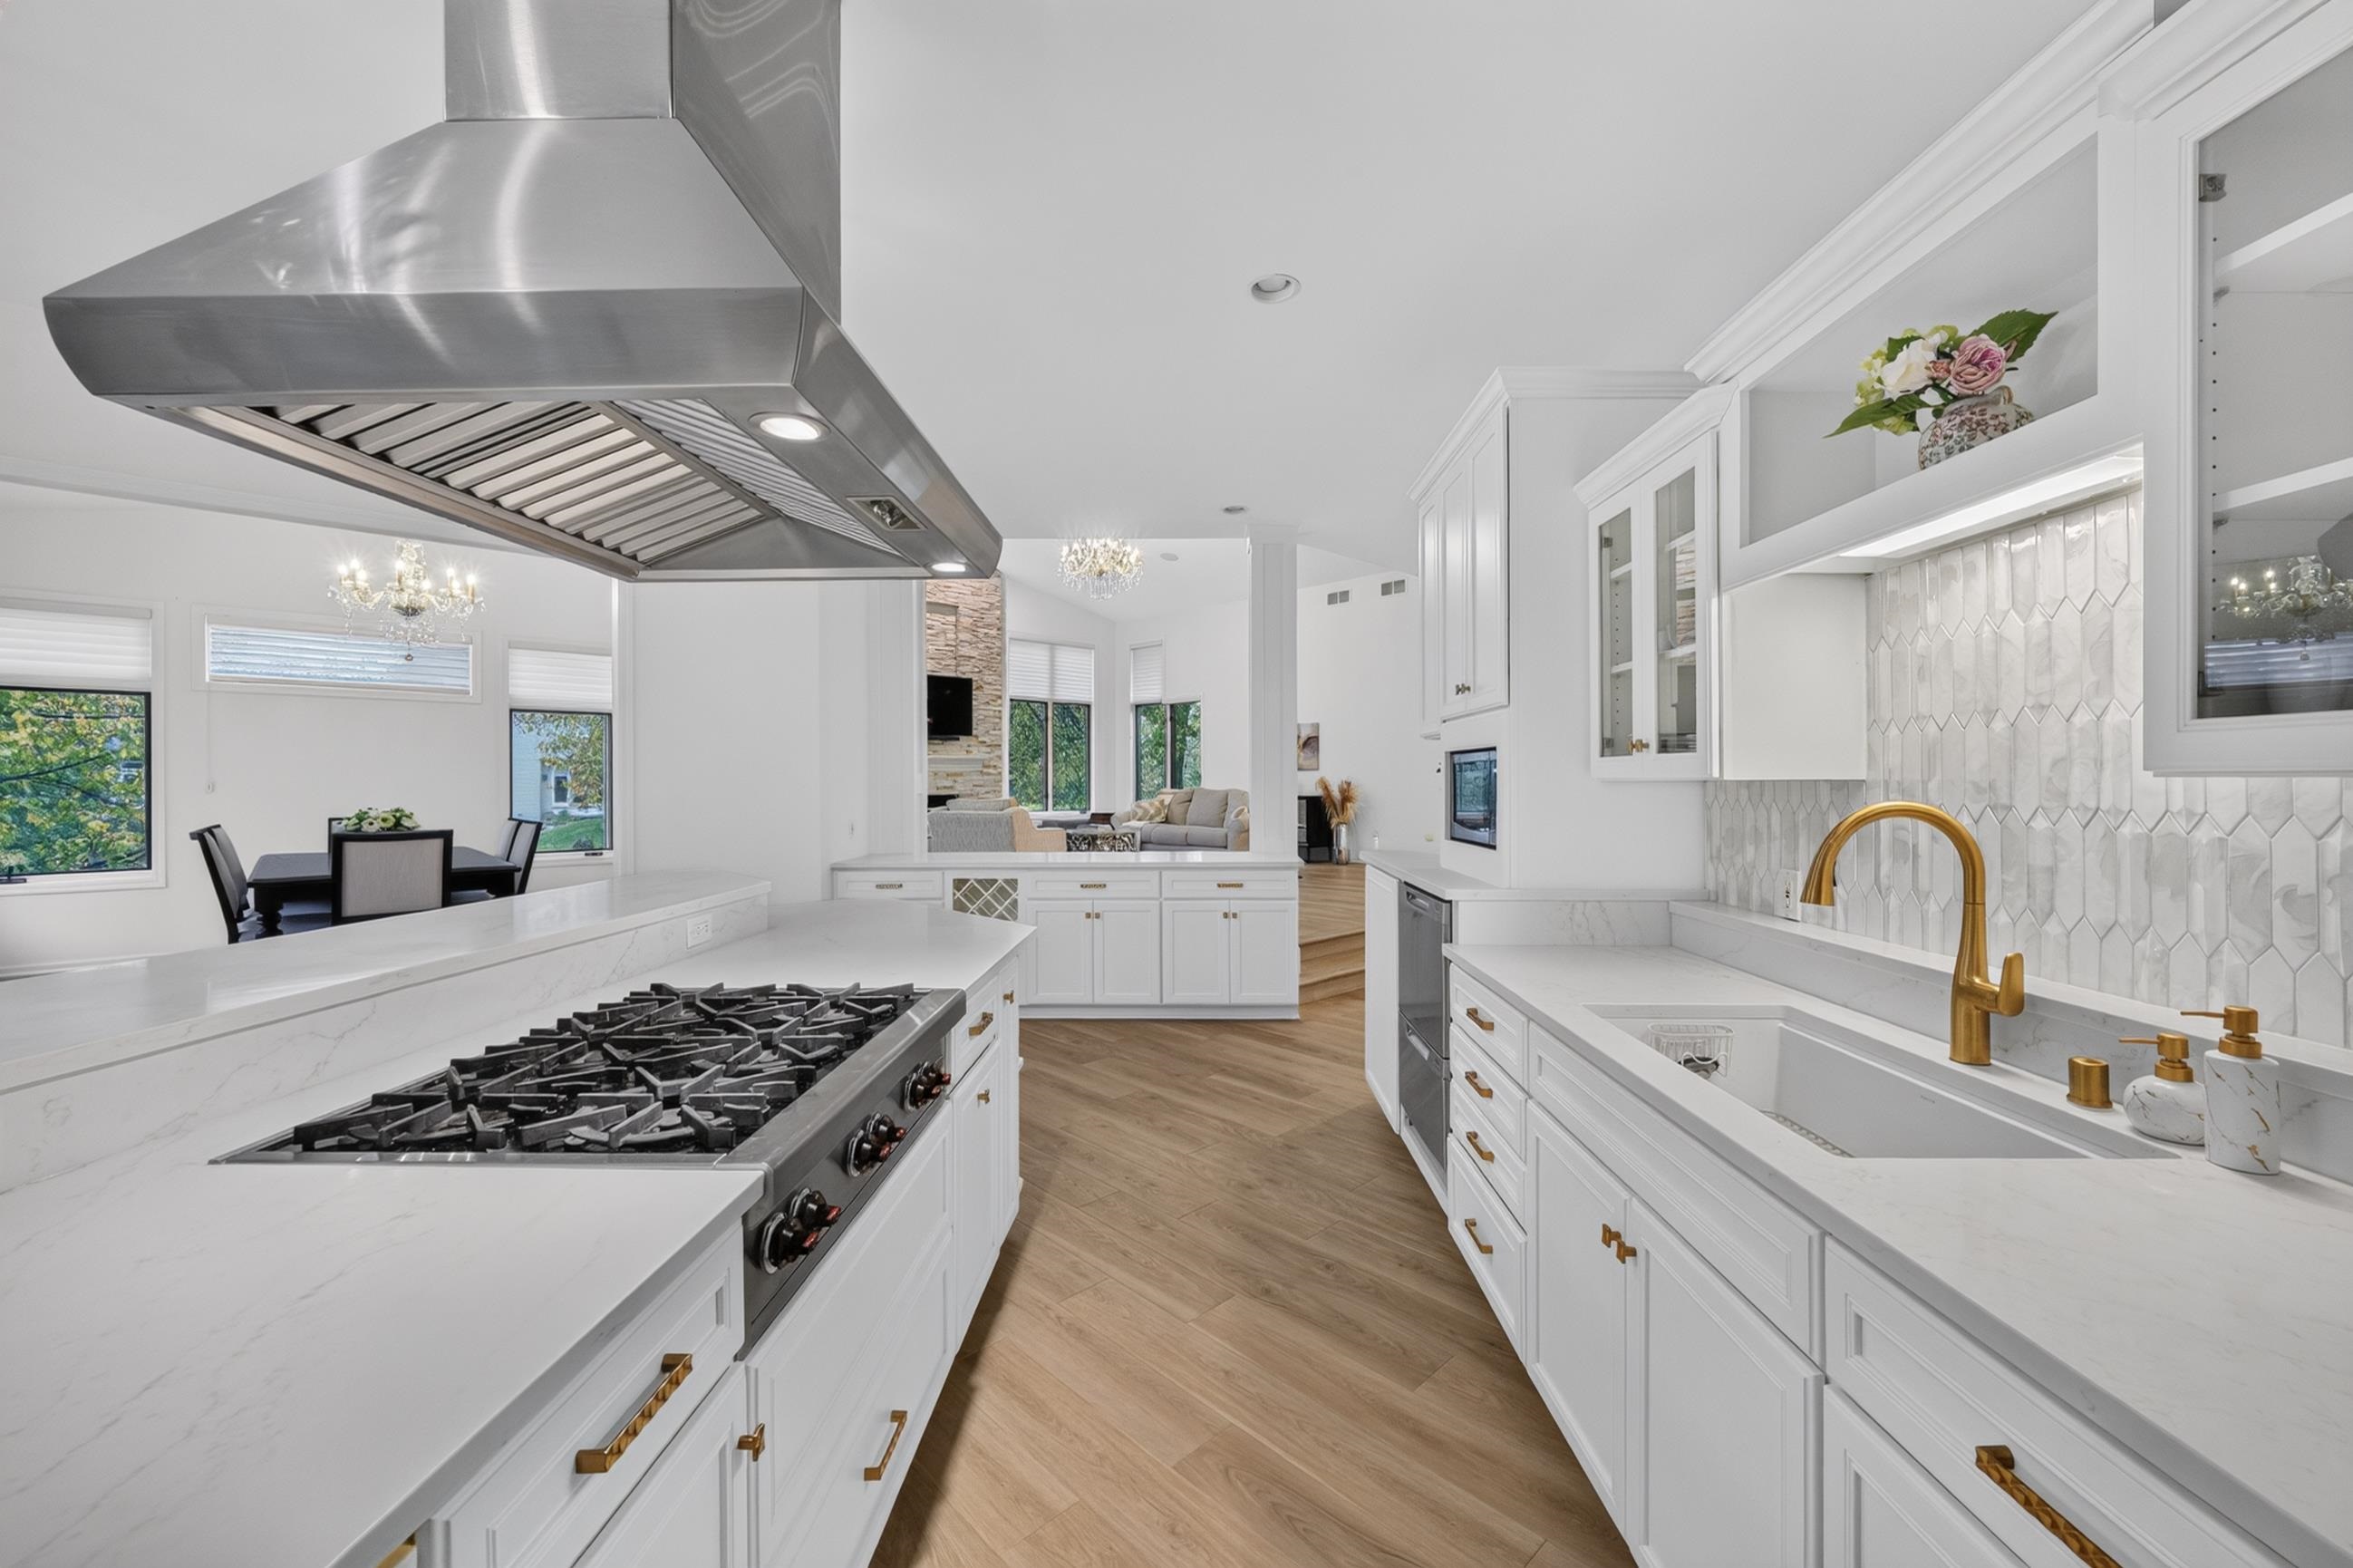
Bright white kitchen with marble counters, a gas range, brass fixtures, and an open dining and living area.
Bright kitchen with a large white island, stainless range, and windows overlooking trees.
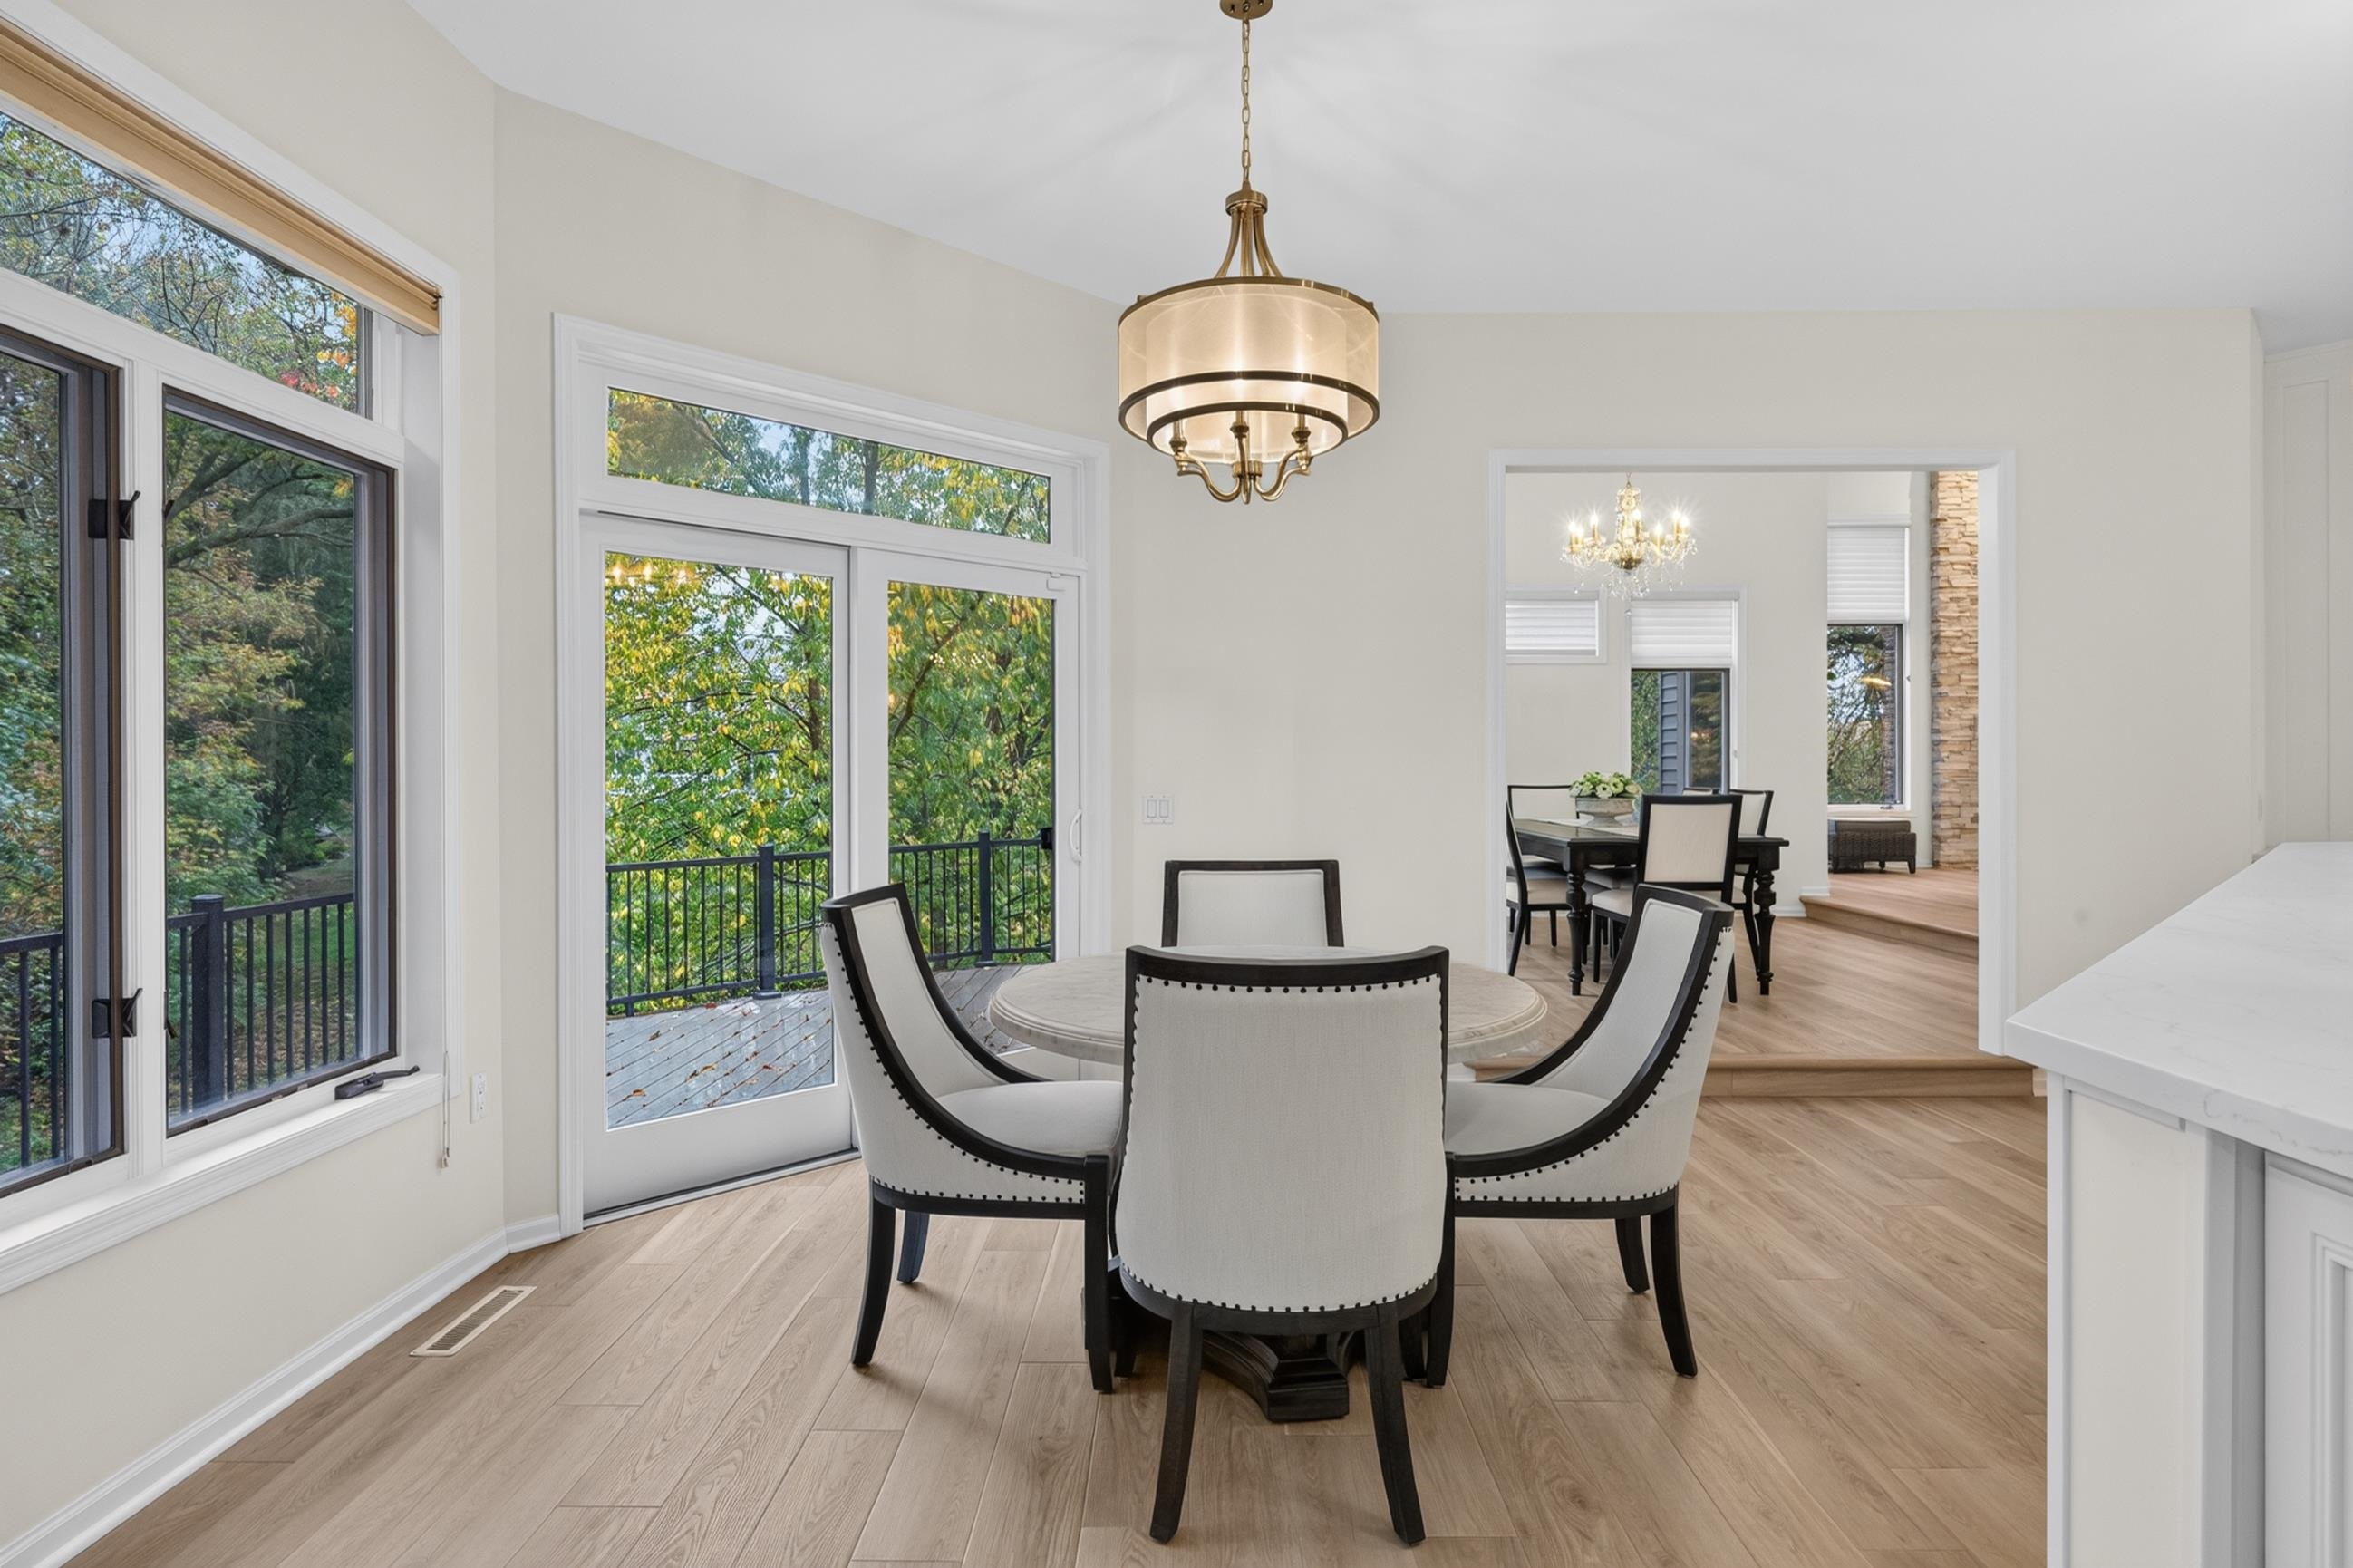
Dining room with a round table, wide windows, and a deck overlooking leafy trees.
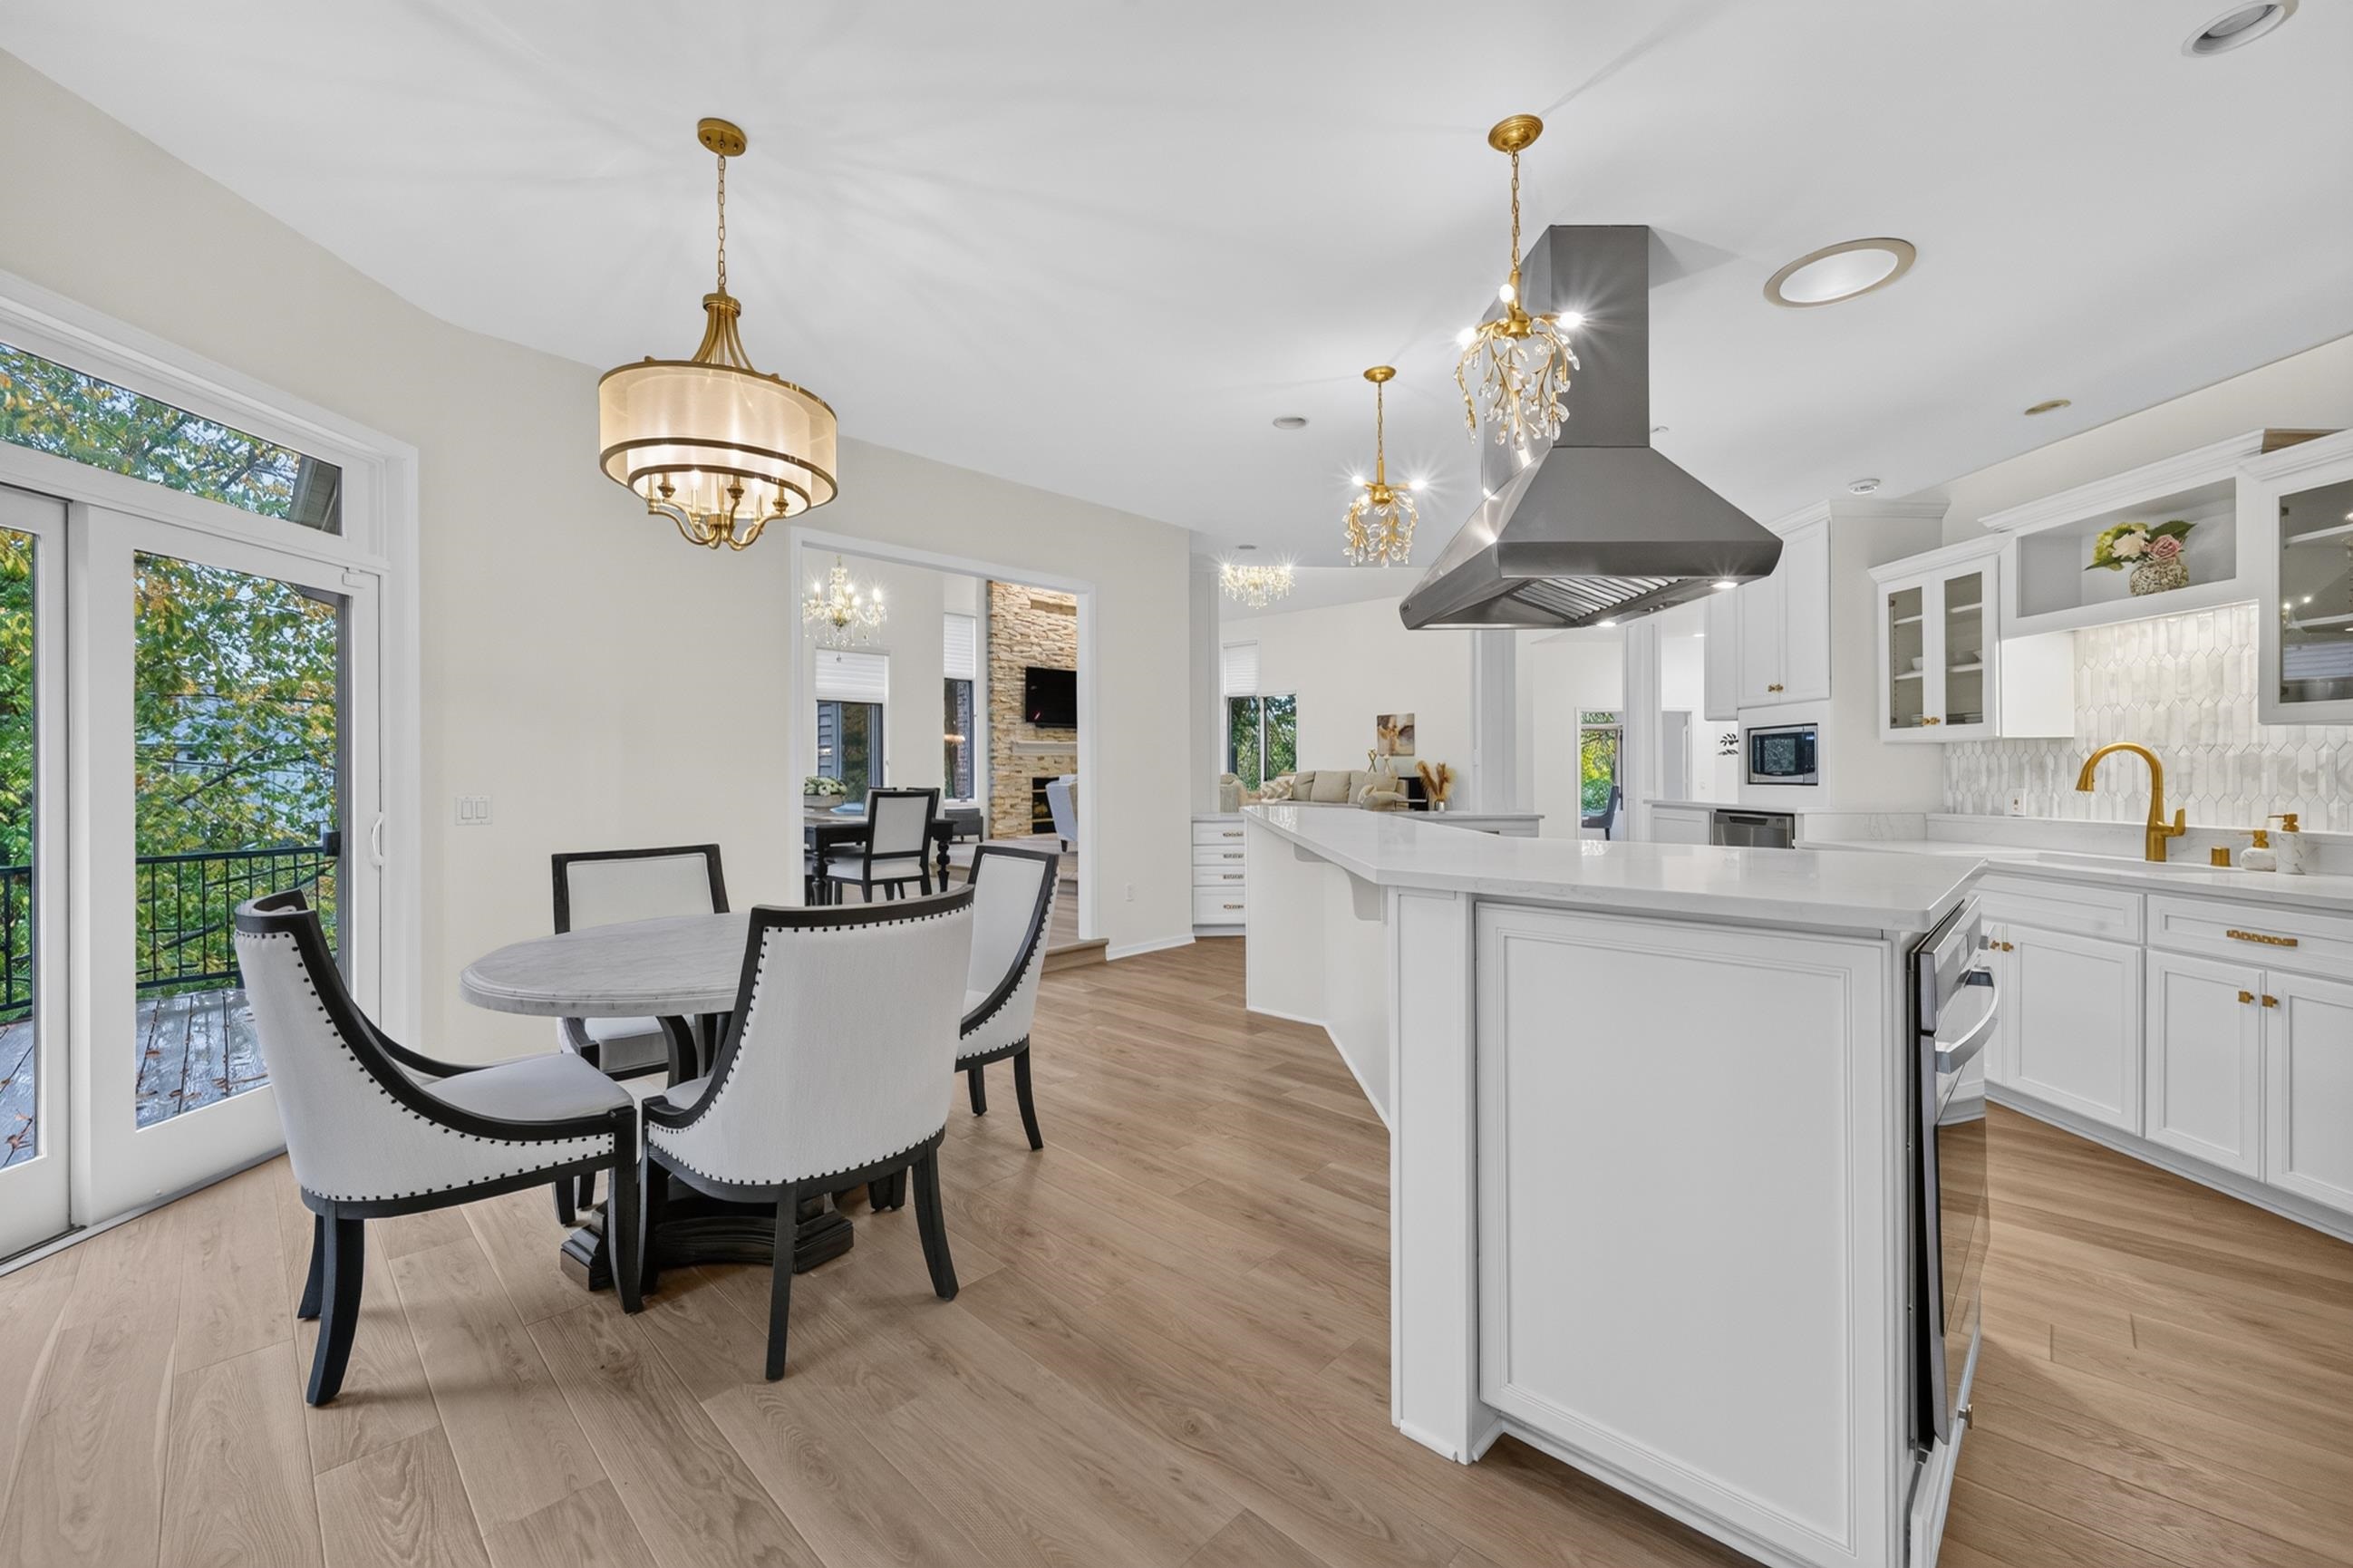
Bright white kitchen with a large island, gold fixtures, and an adjoining dining area.
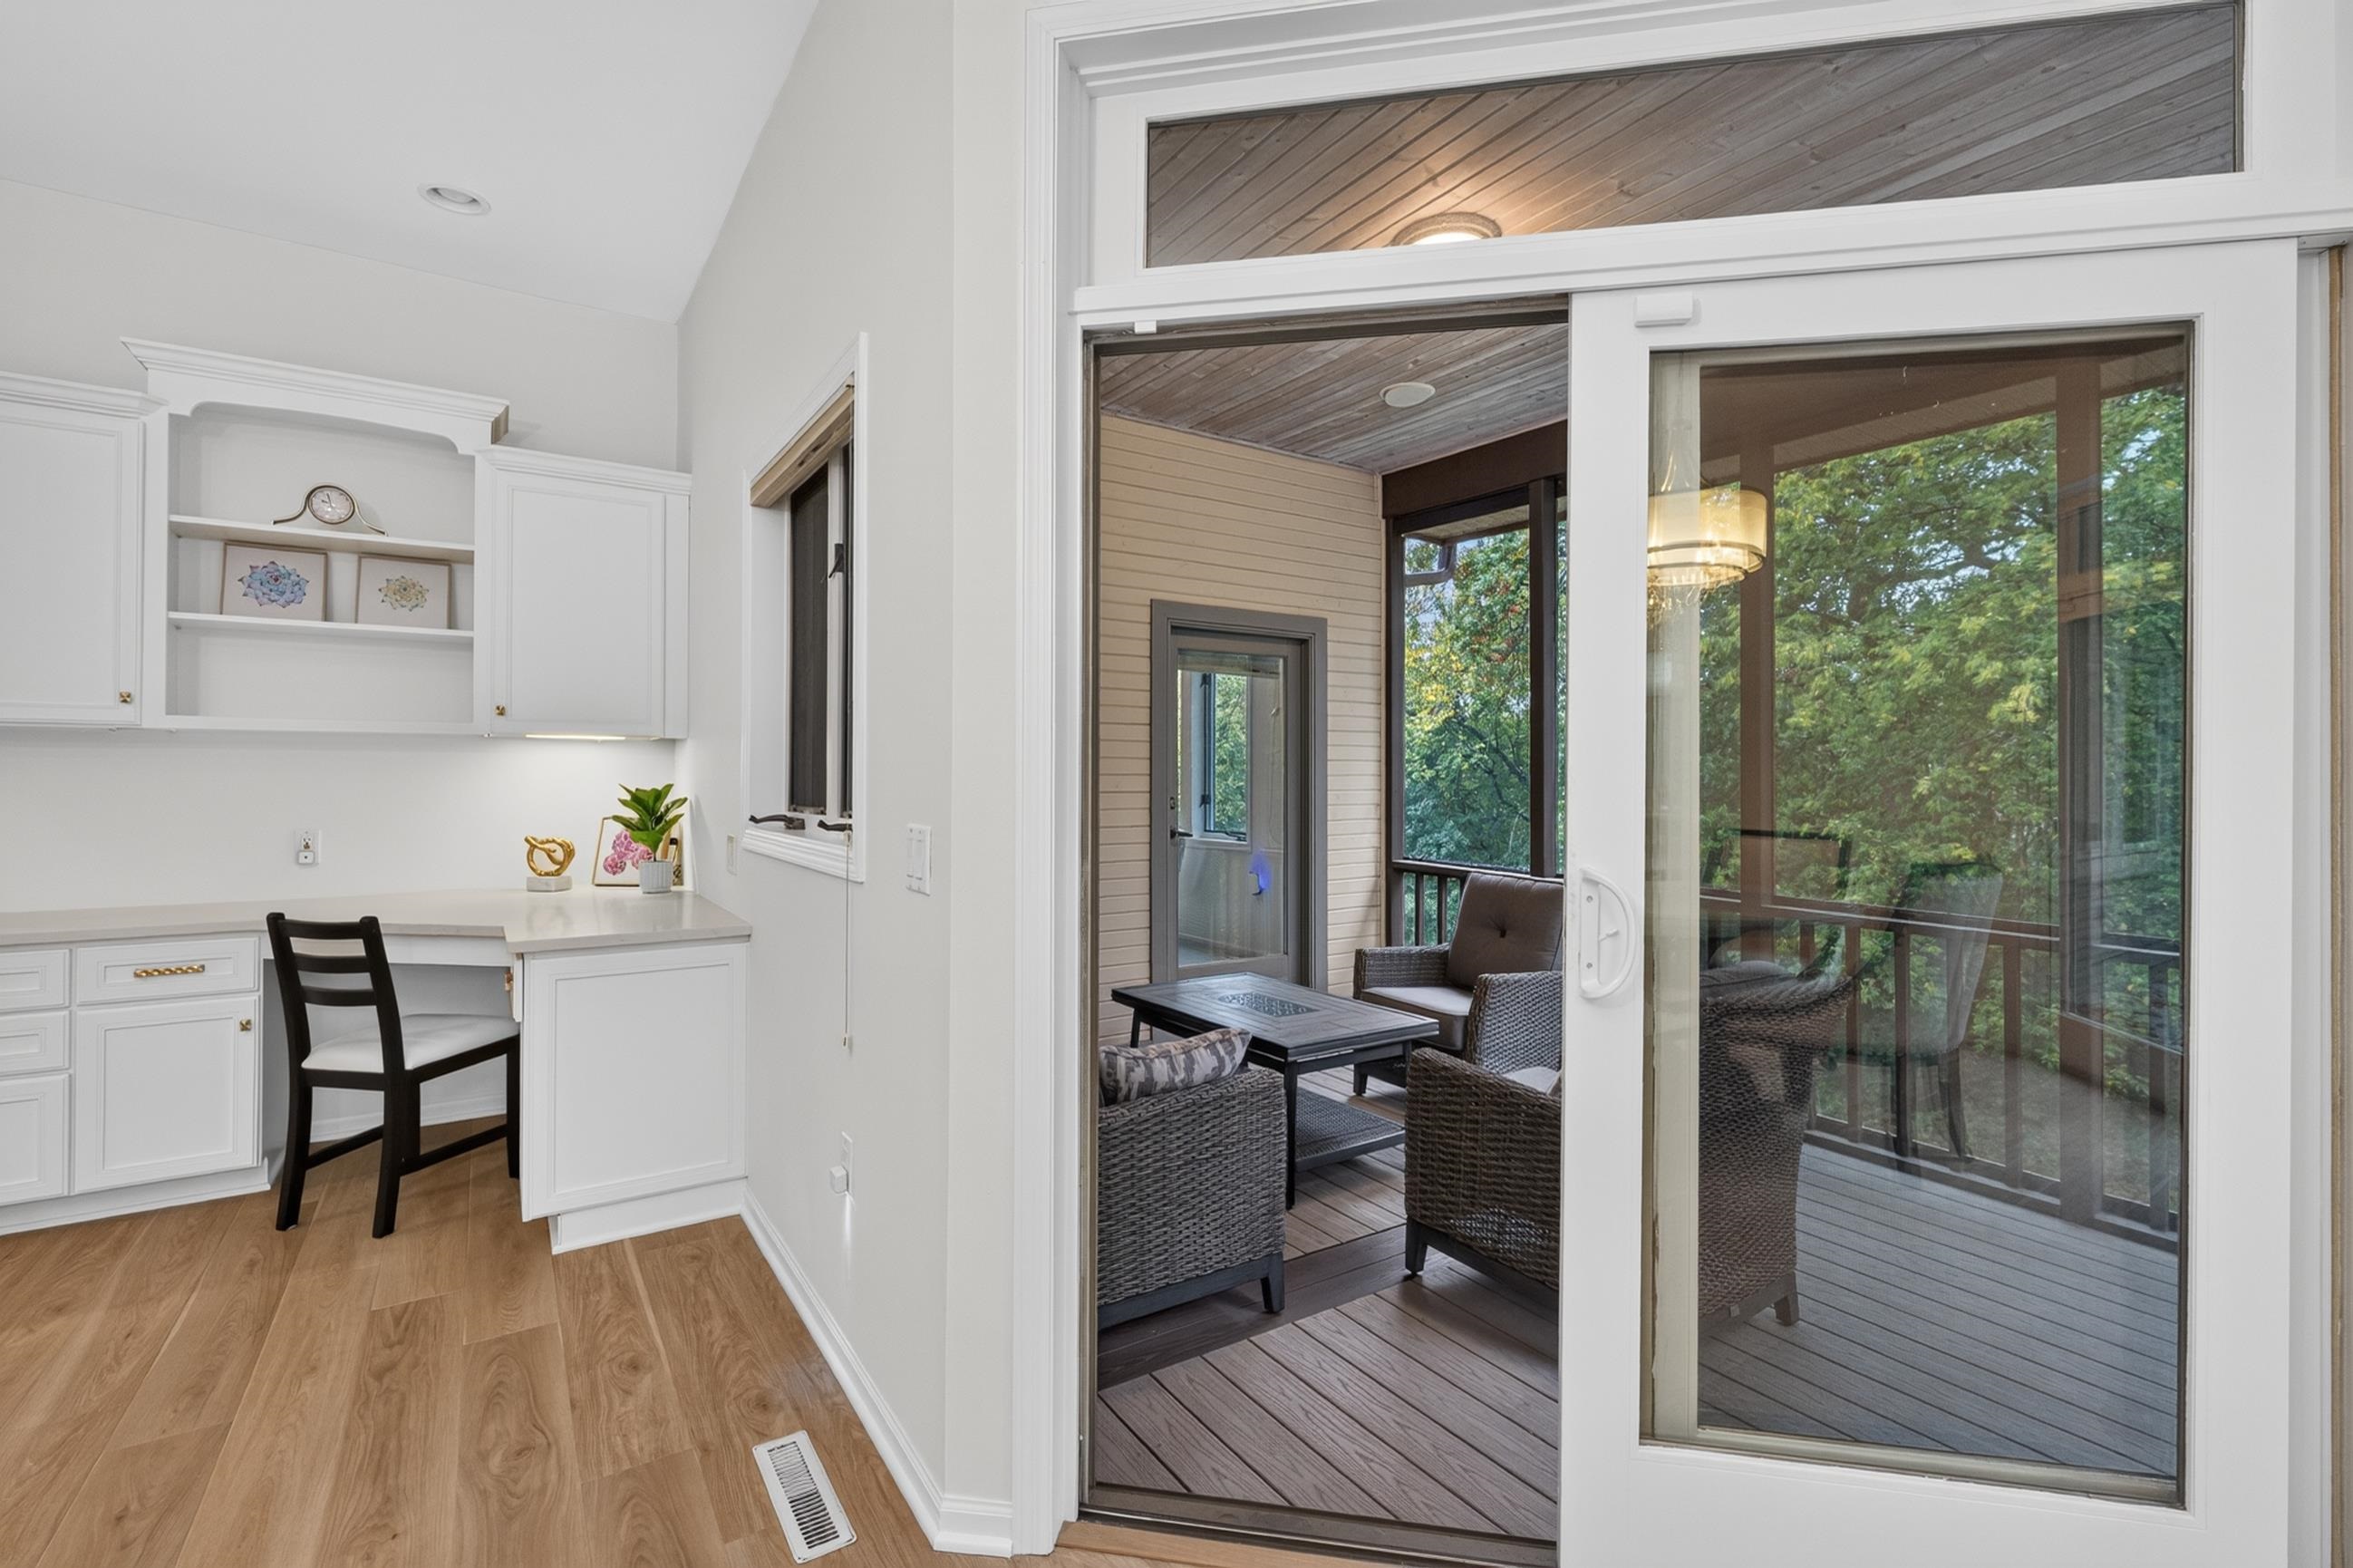
Bright interior with built-in desk opening to a covered, furnished deck overlooking trees.
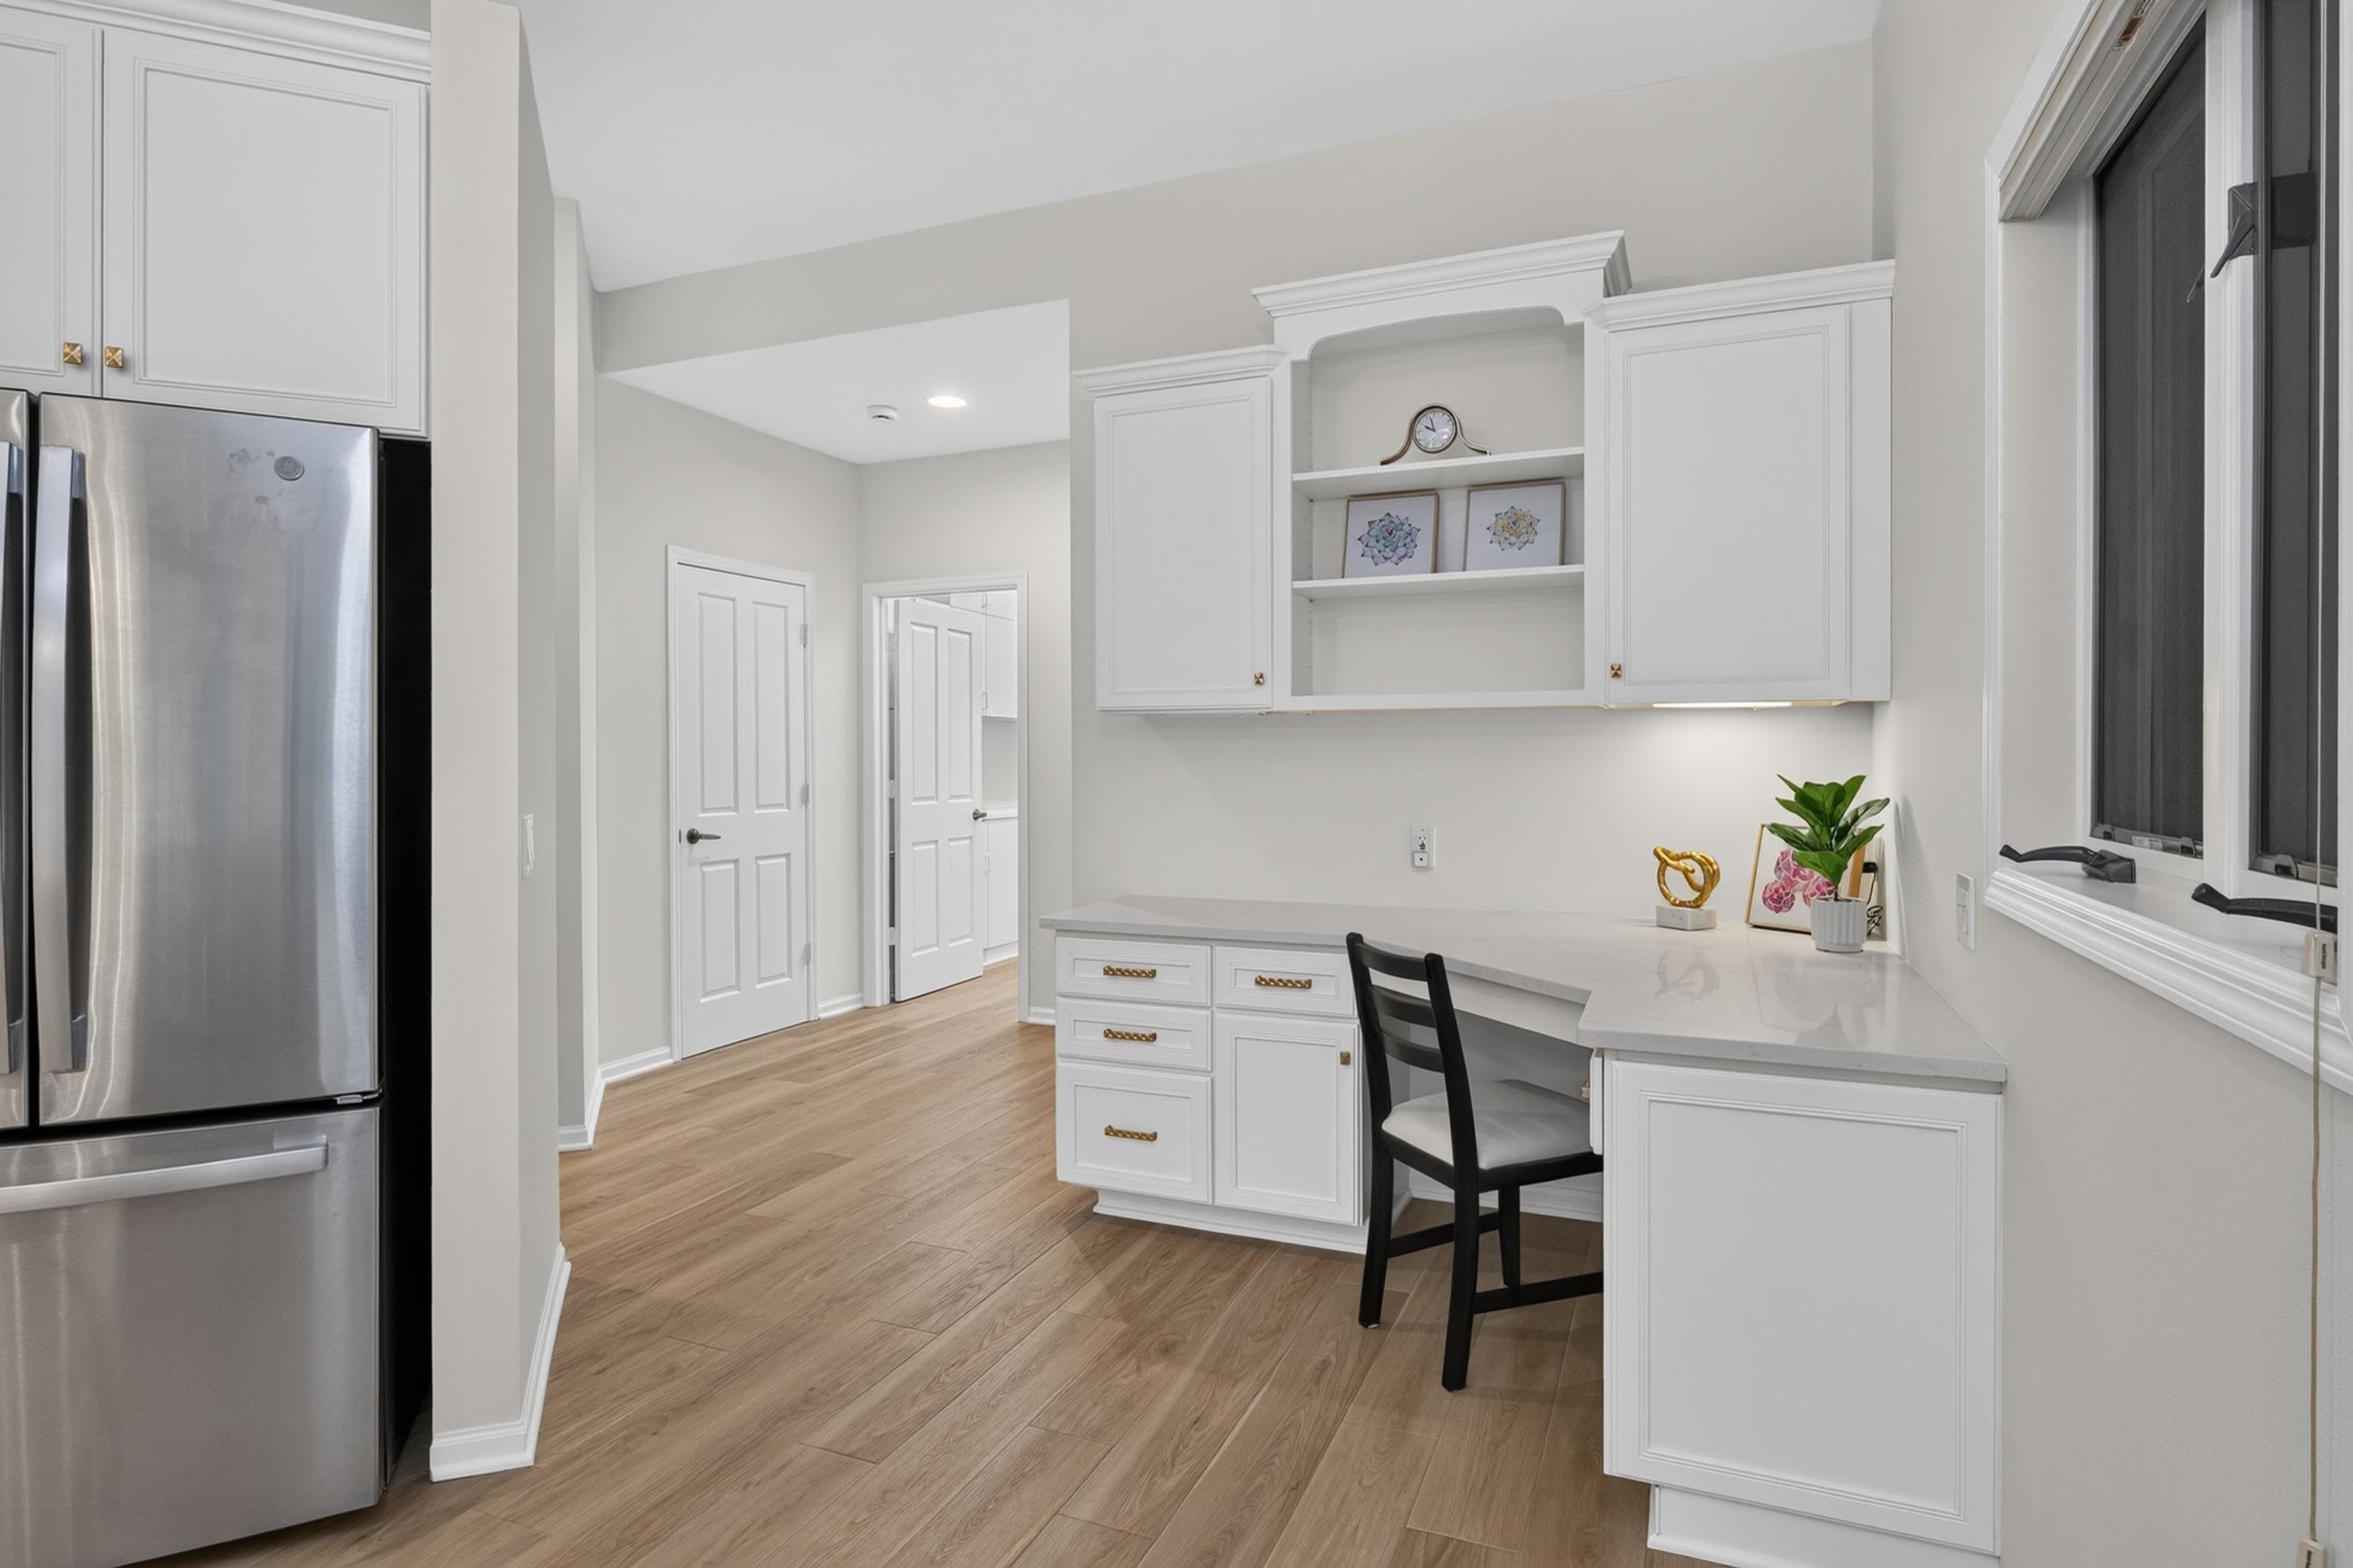
Bright white kitchen desk with built-in cabinetry, stainless refrigerator, and light wood flooring.
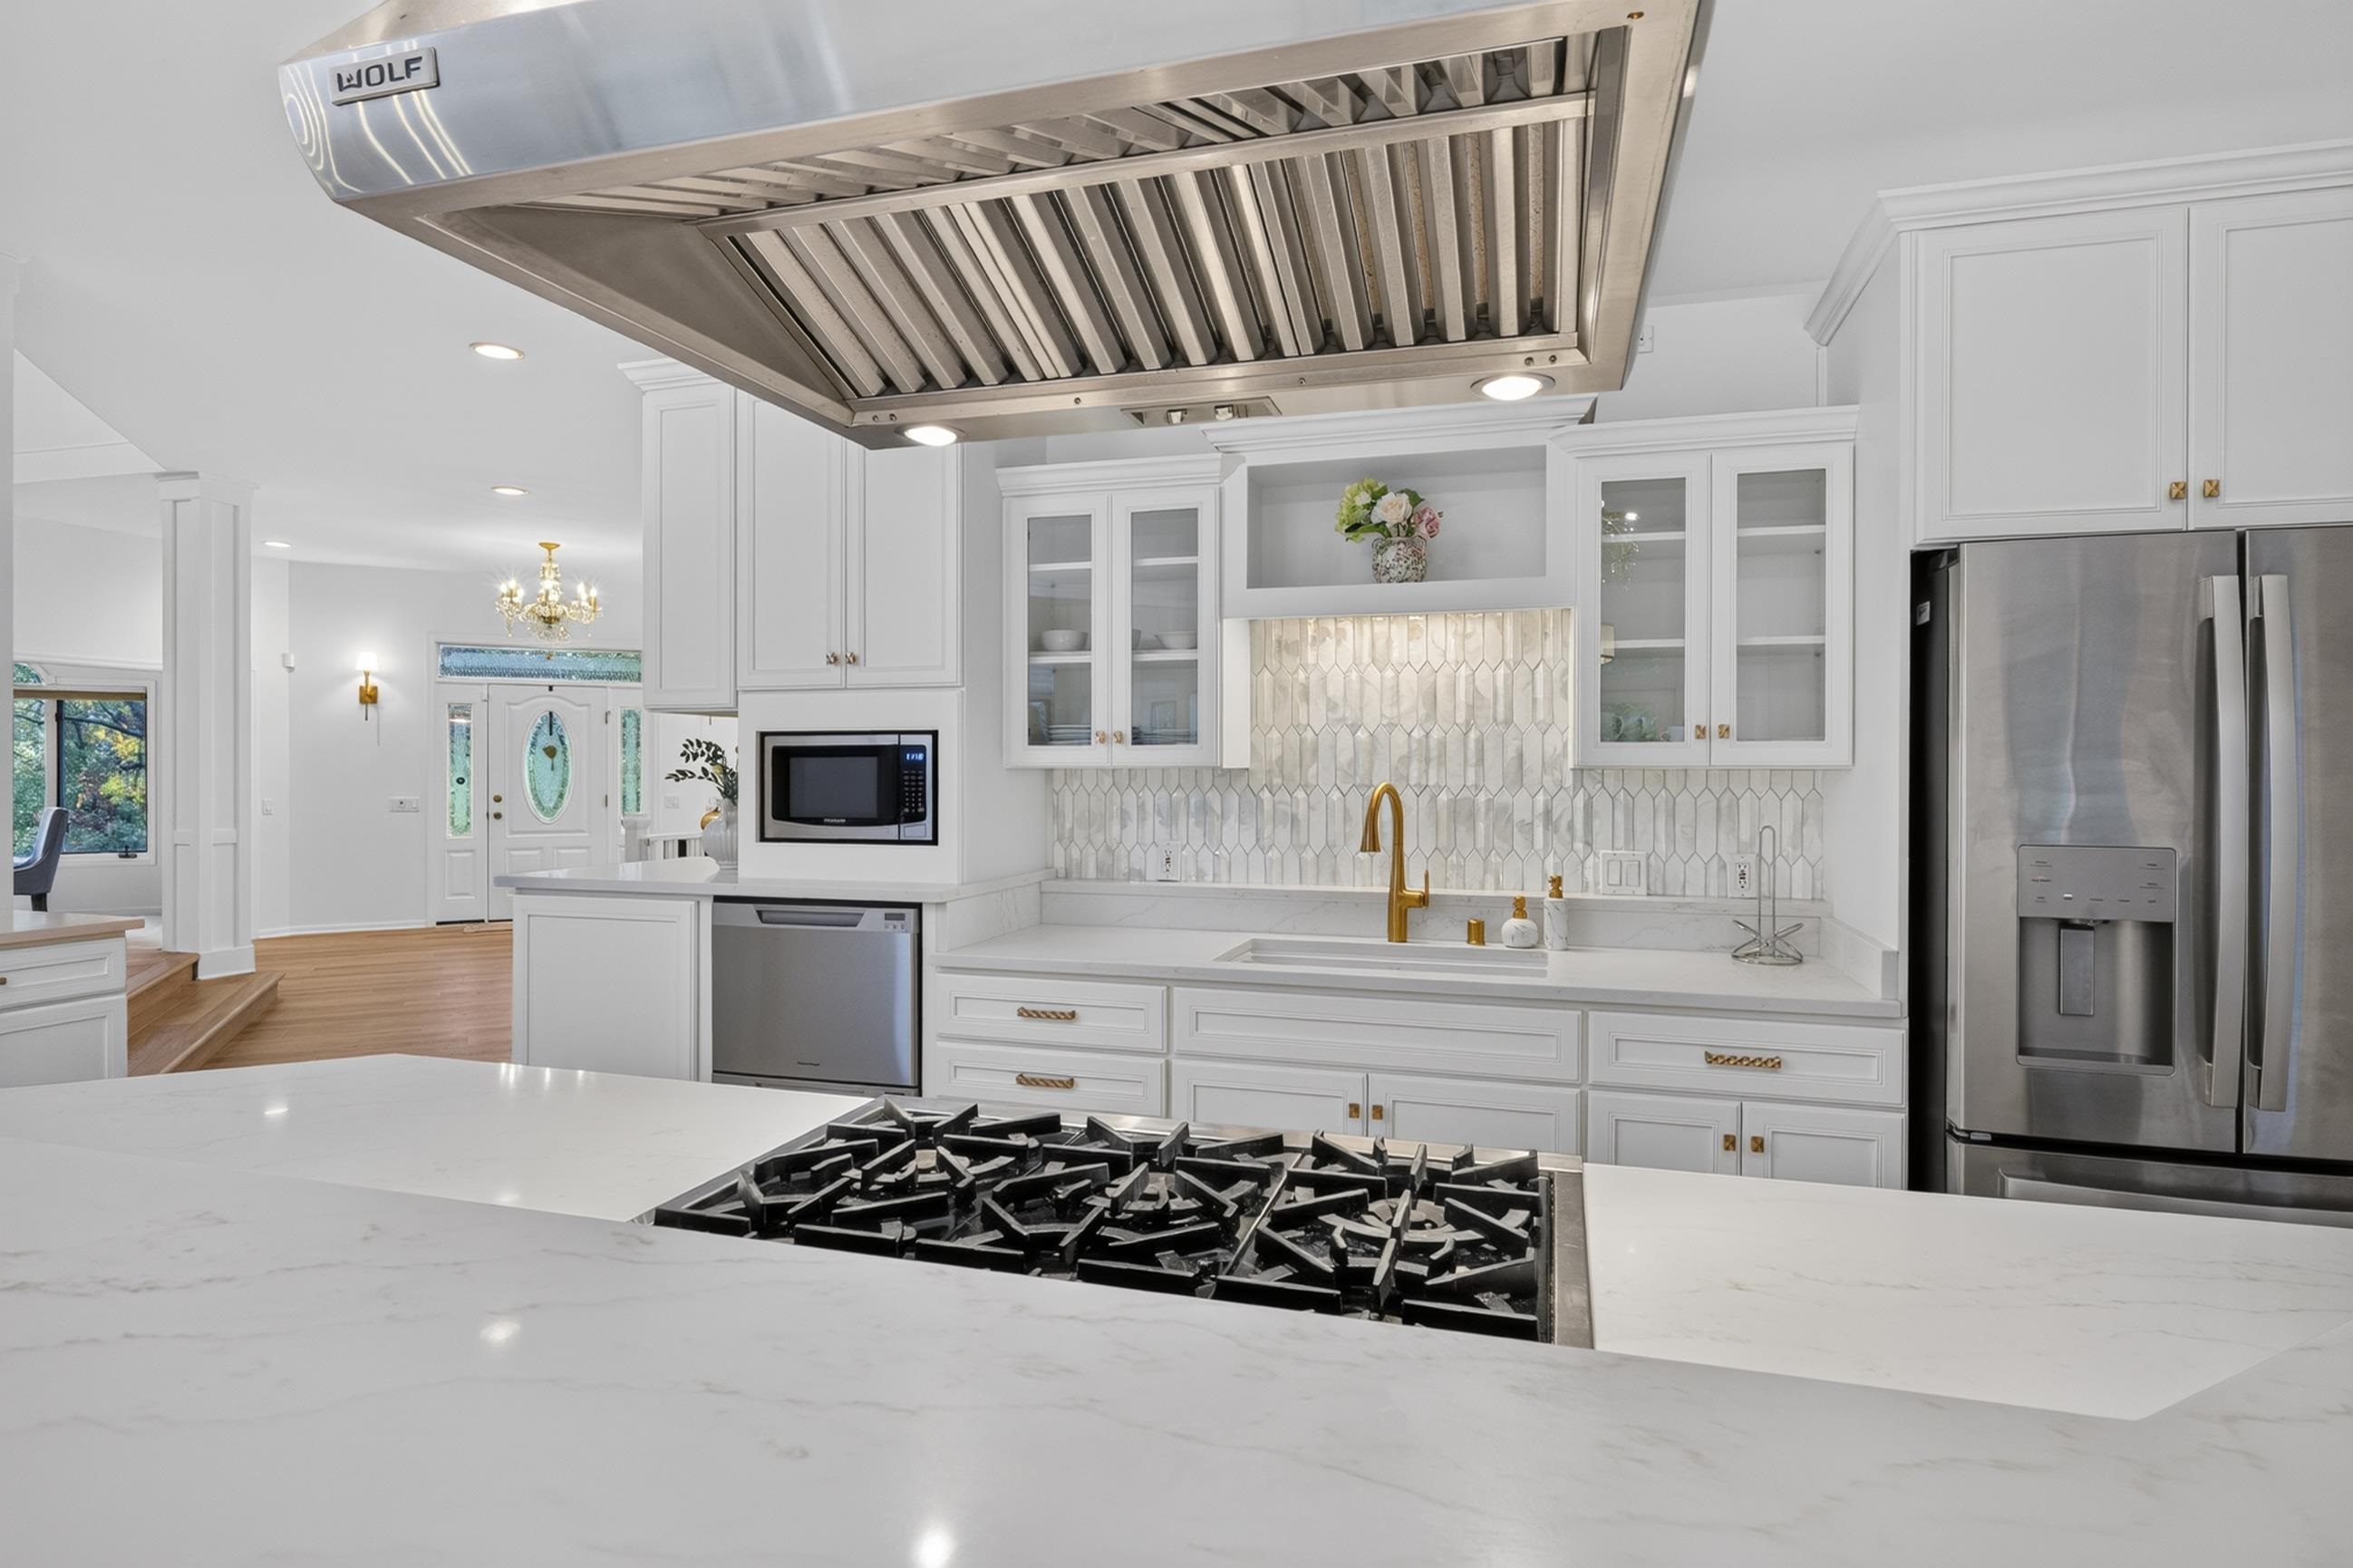
Bright white kitchen with a large Wolf range hood, marble island, gold faucet and stainless steel appliances.
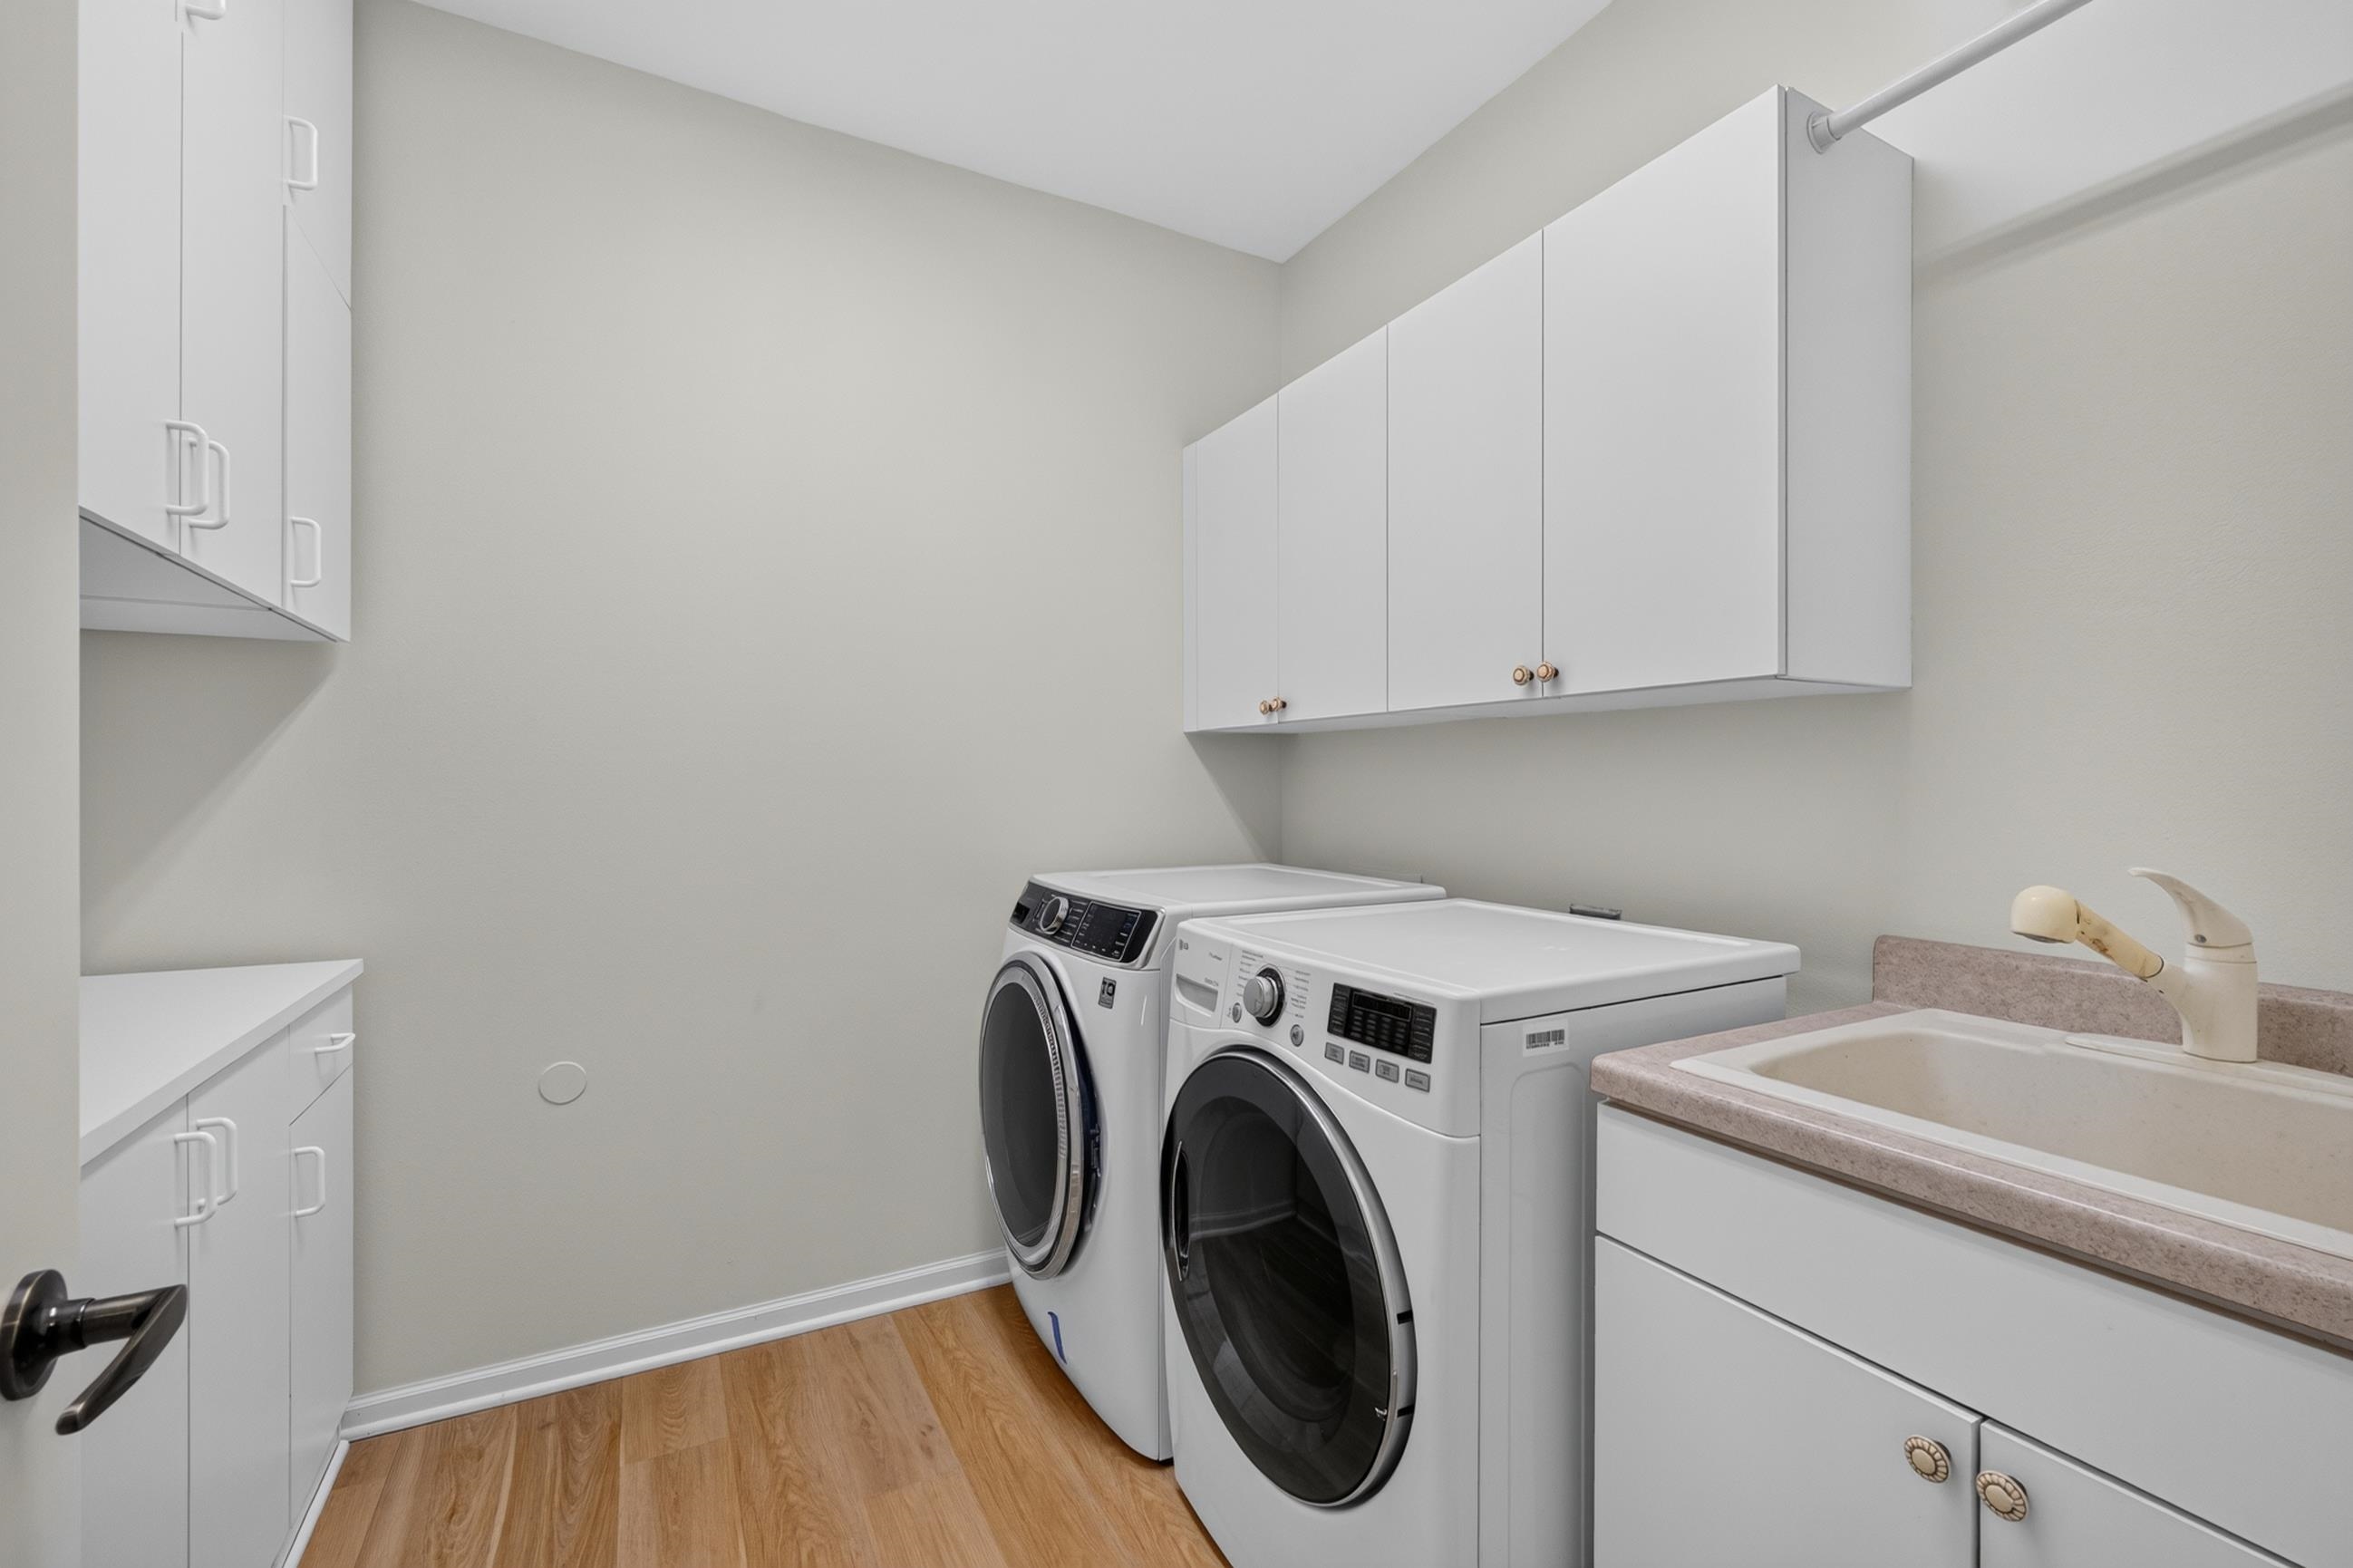
Laundry room with front-loading washer and dryer, white cabinets, and utility sink.
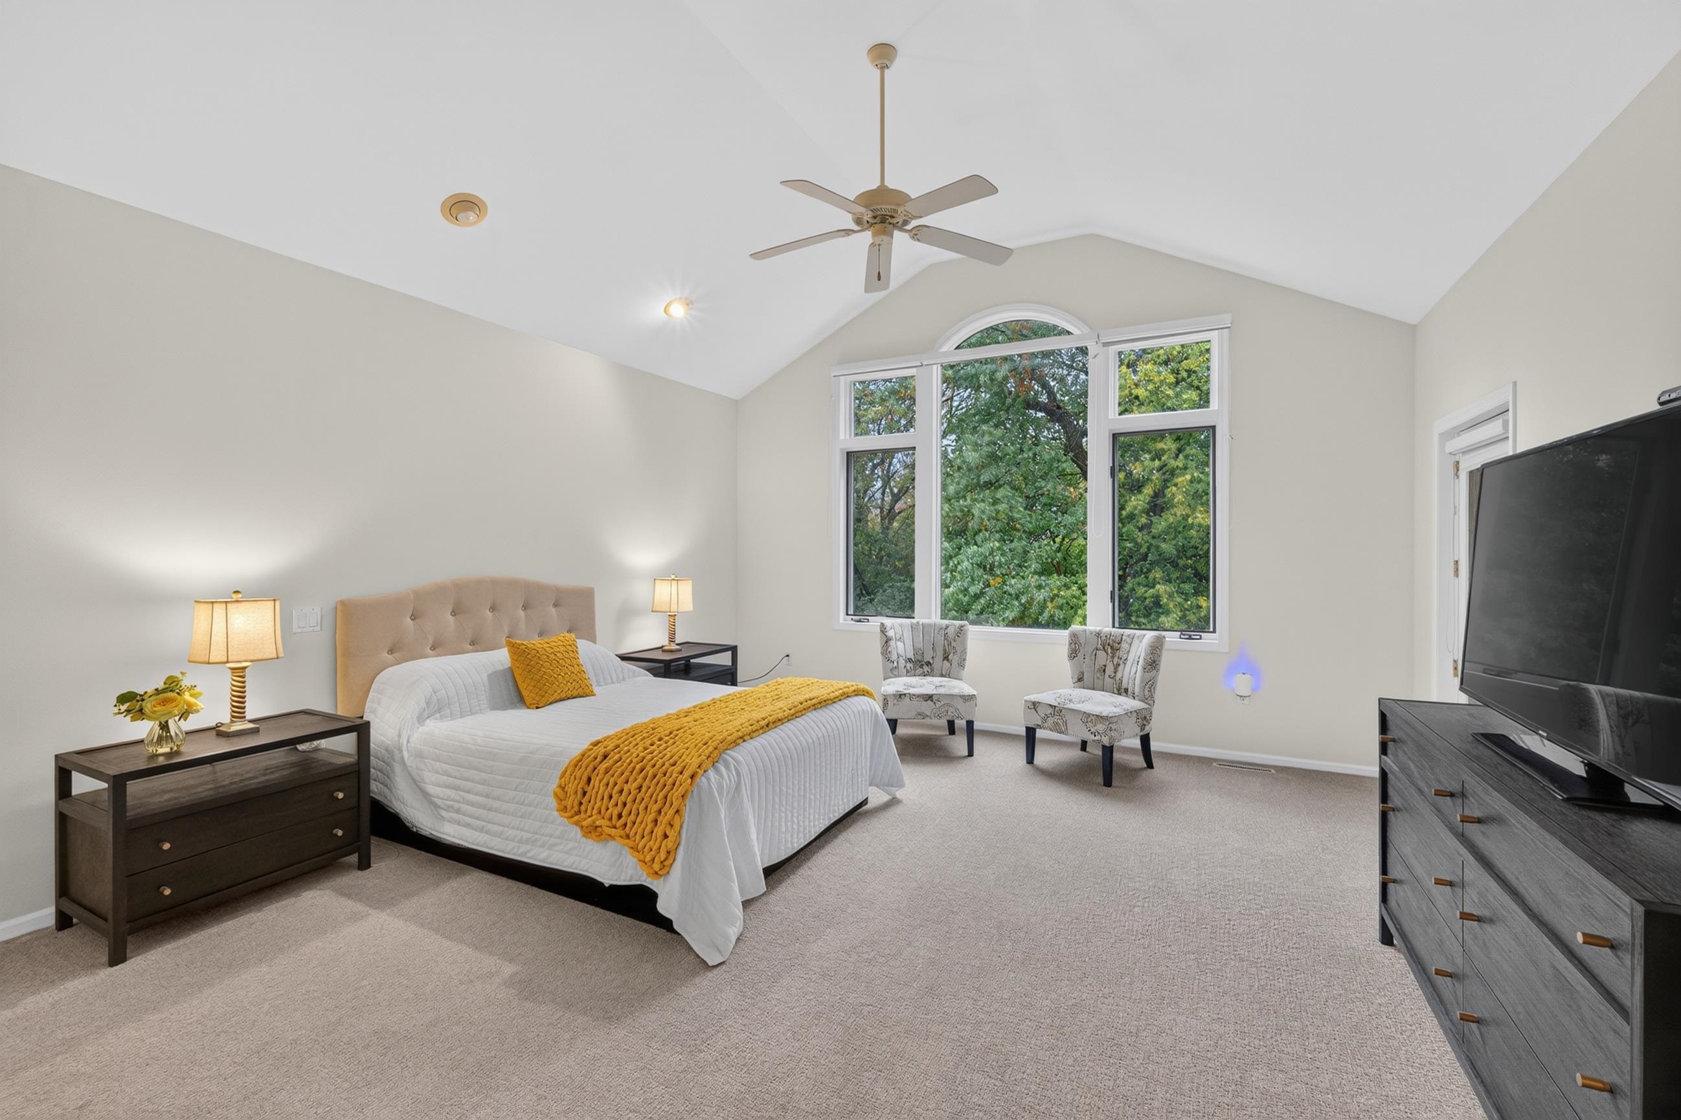
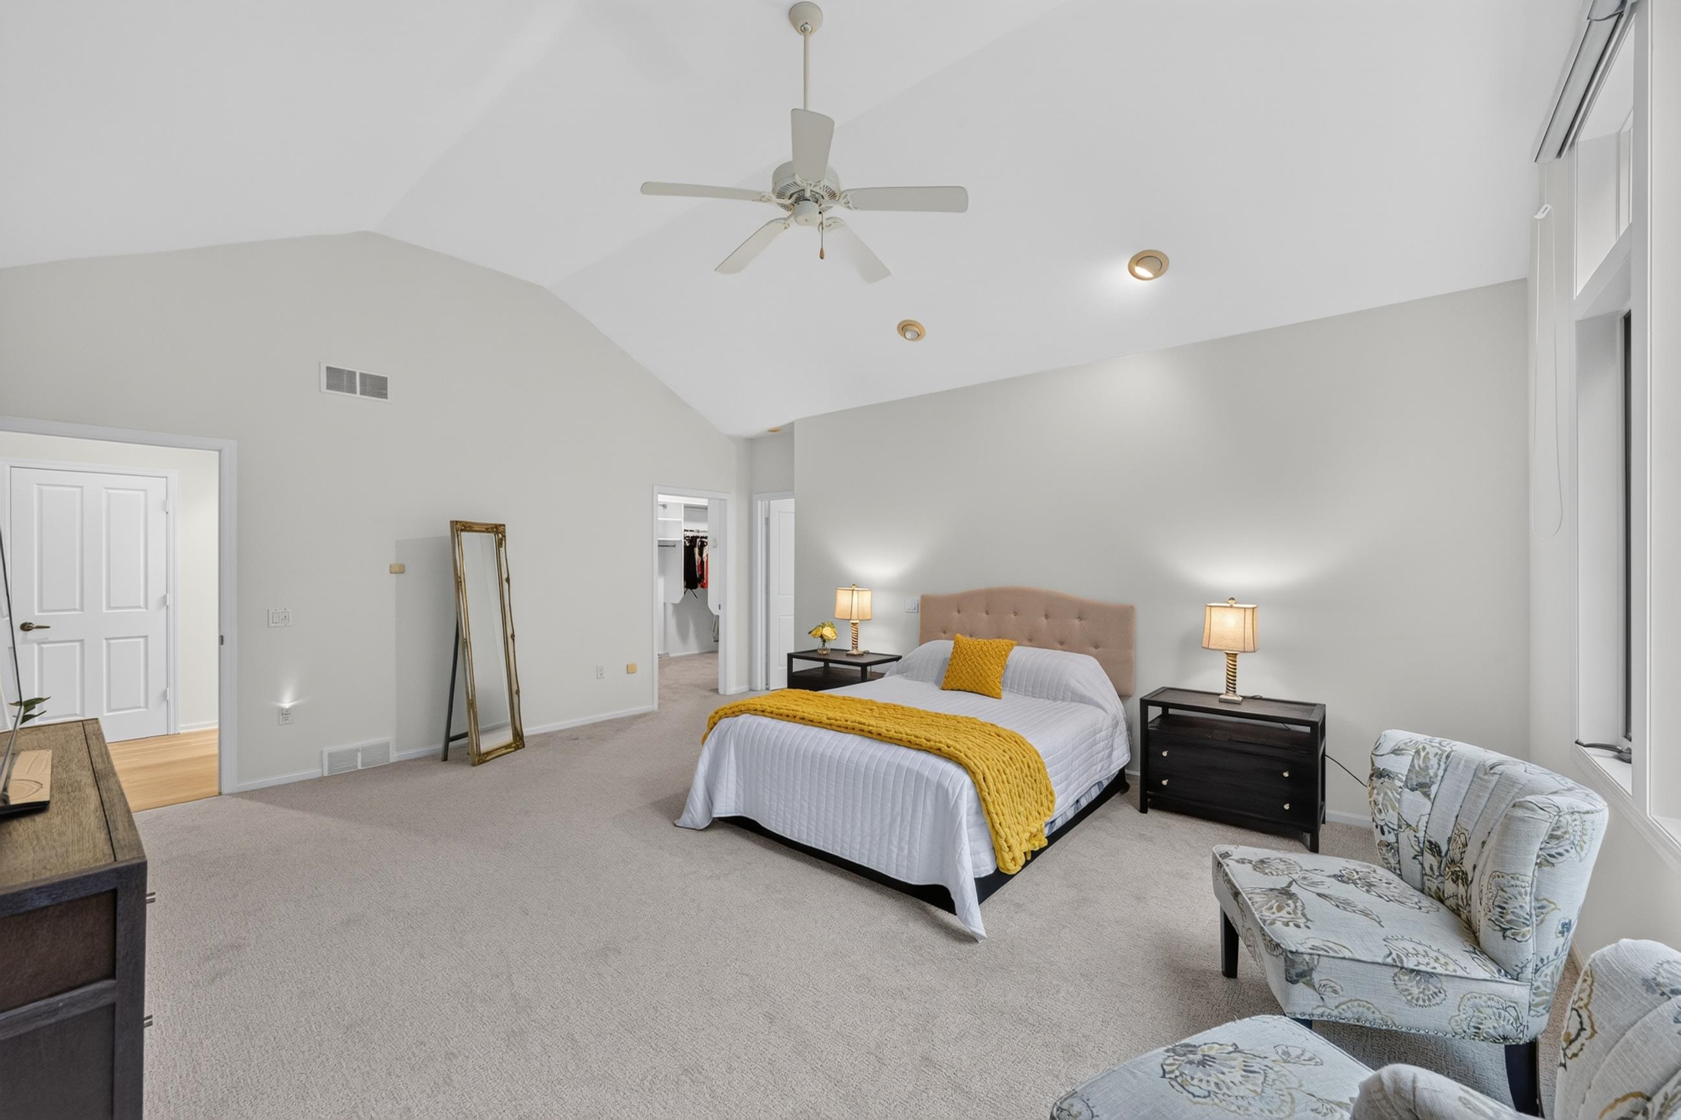
Staged bedroom with vaulted ceiling, large arched window, ceiling fan, and mustard-yellow accents.
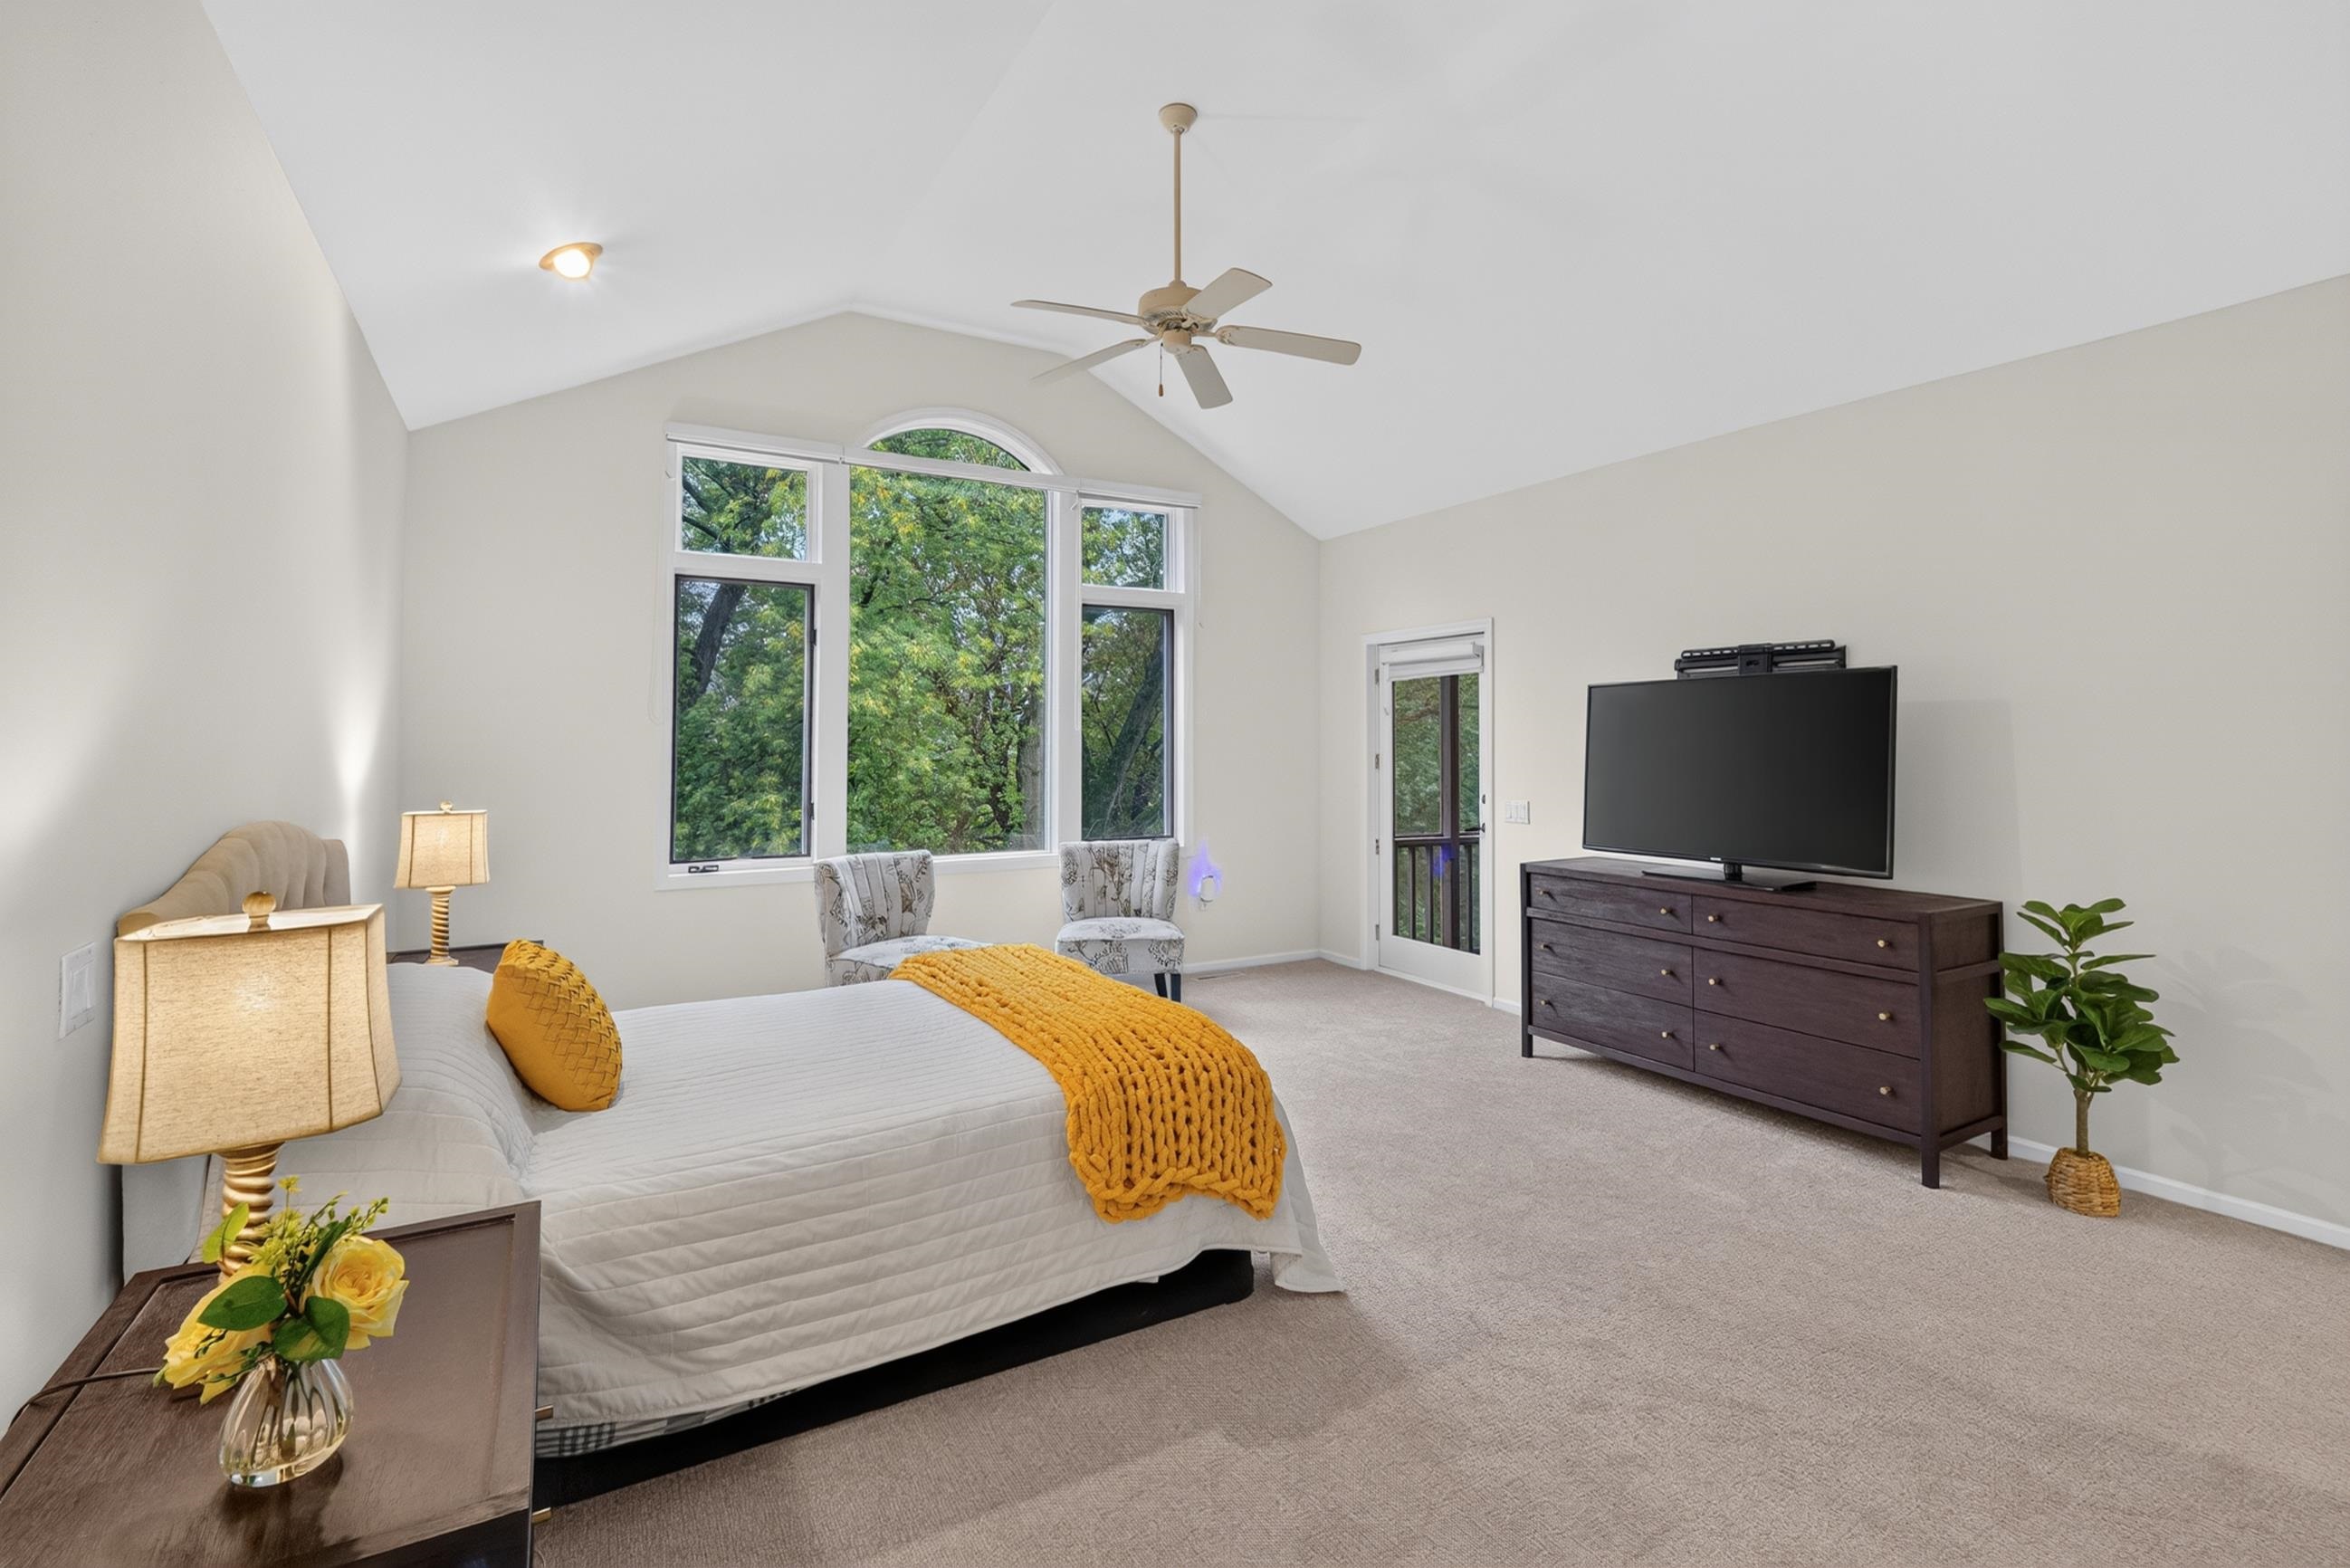
Bedroom with a vaulted ceiling, tall windows, and a bed with a mustard-yellow throw.
Spacious bedroom with vaulted ceiling, large windows, and a mustard-yellow throw on the bed.
Spacious primary bedroom with vaulted ceiling, ceiling fan, and sitting area beside tall windows.
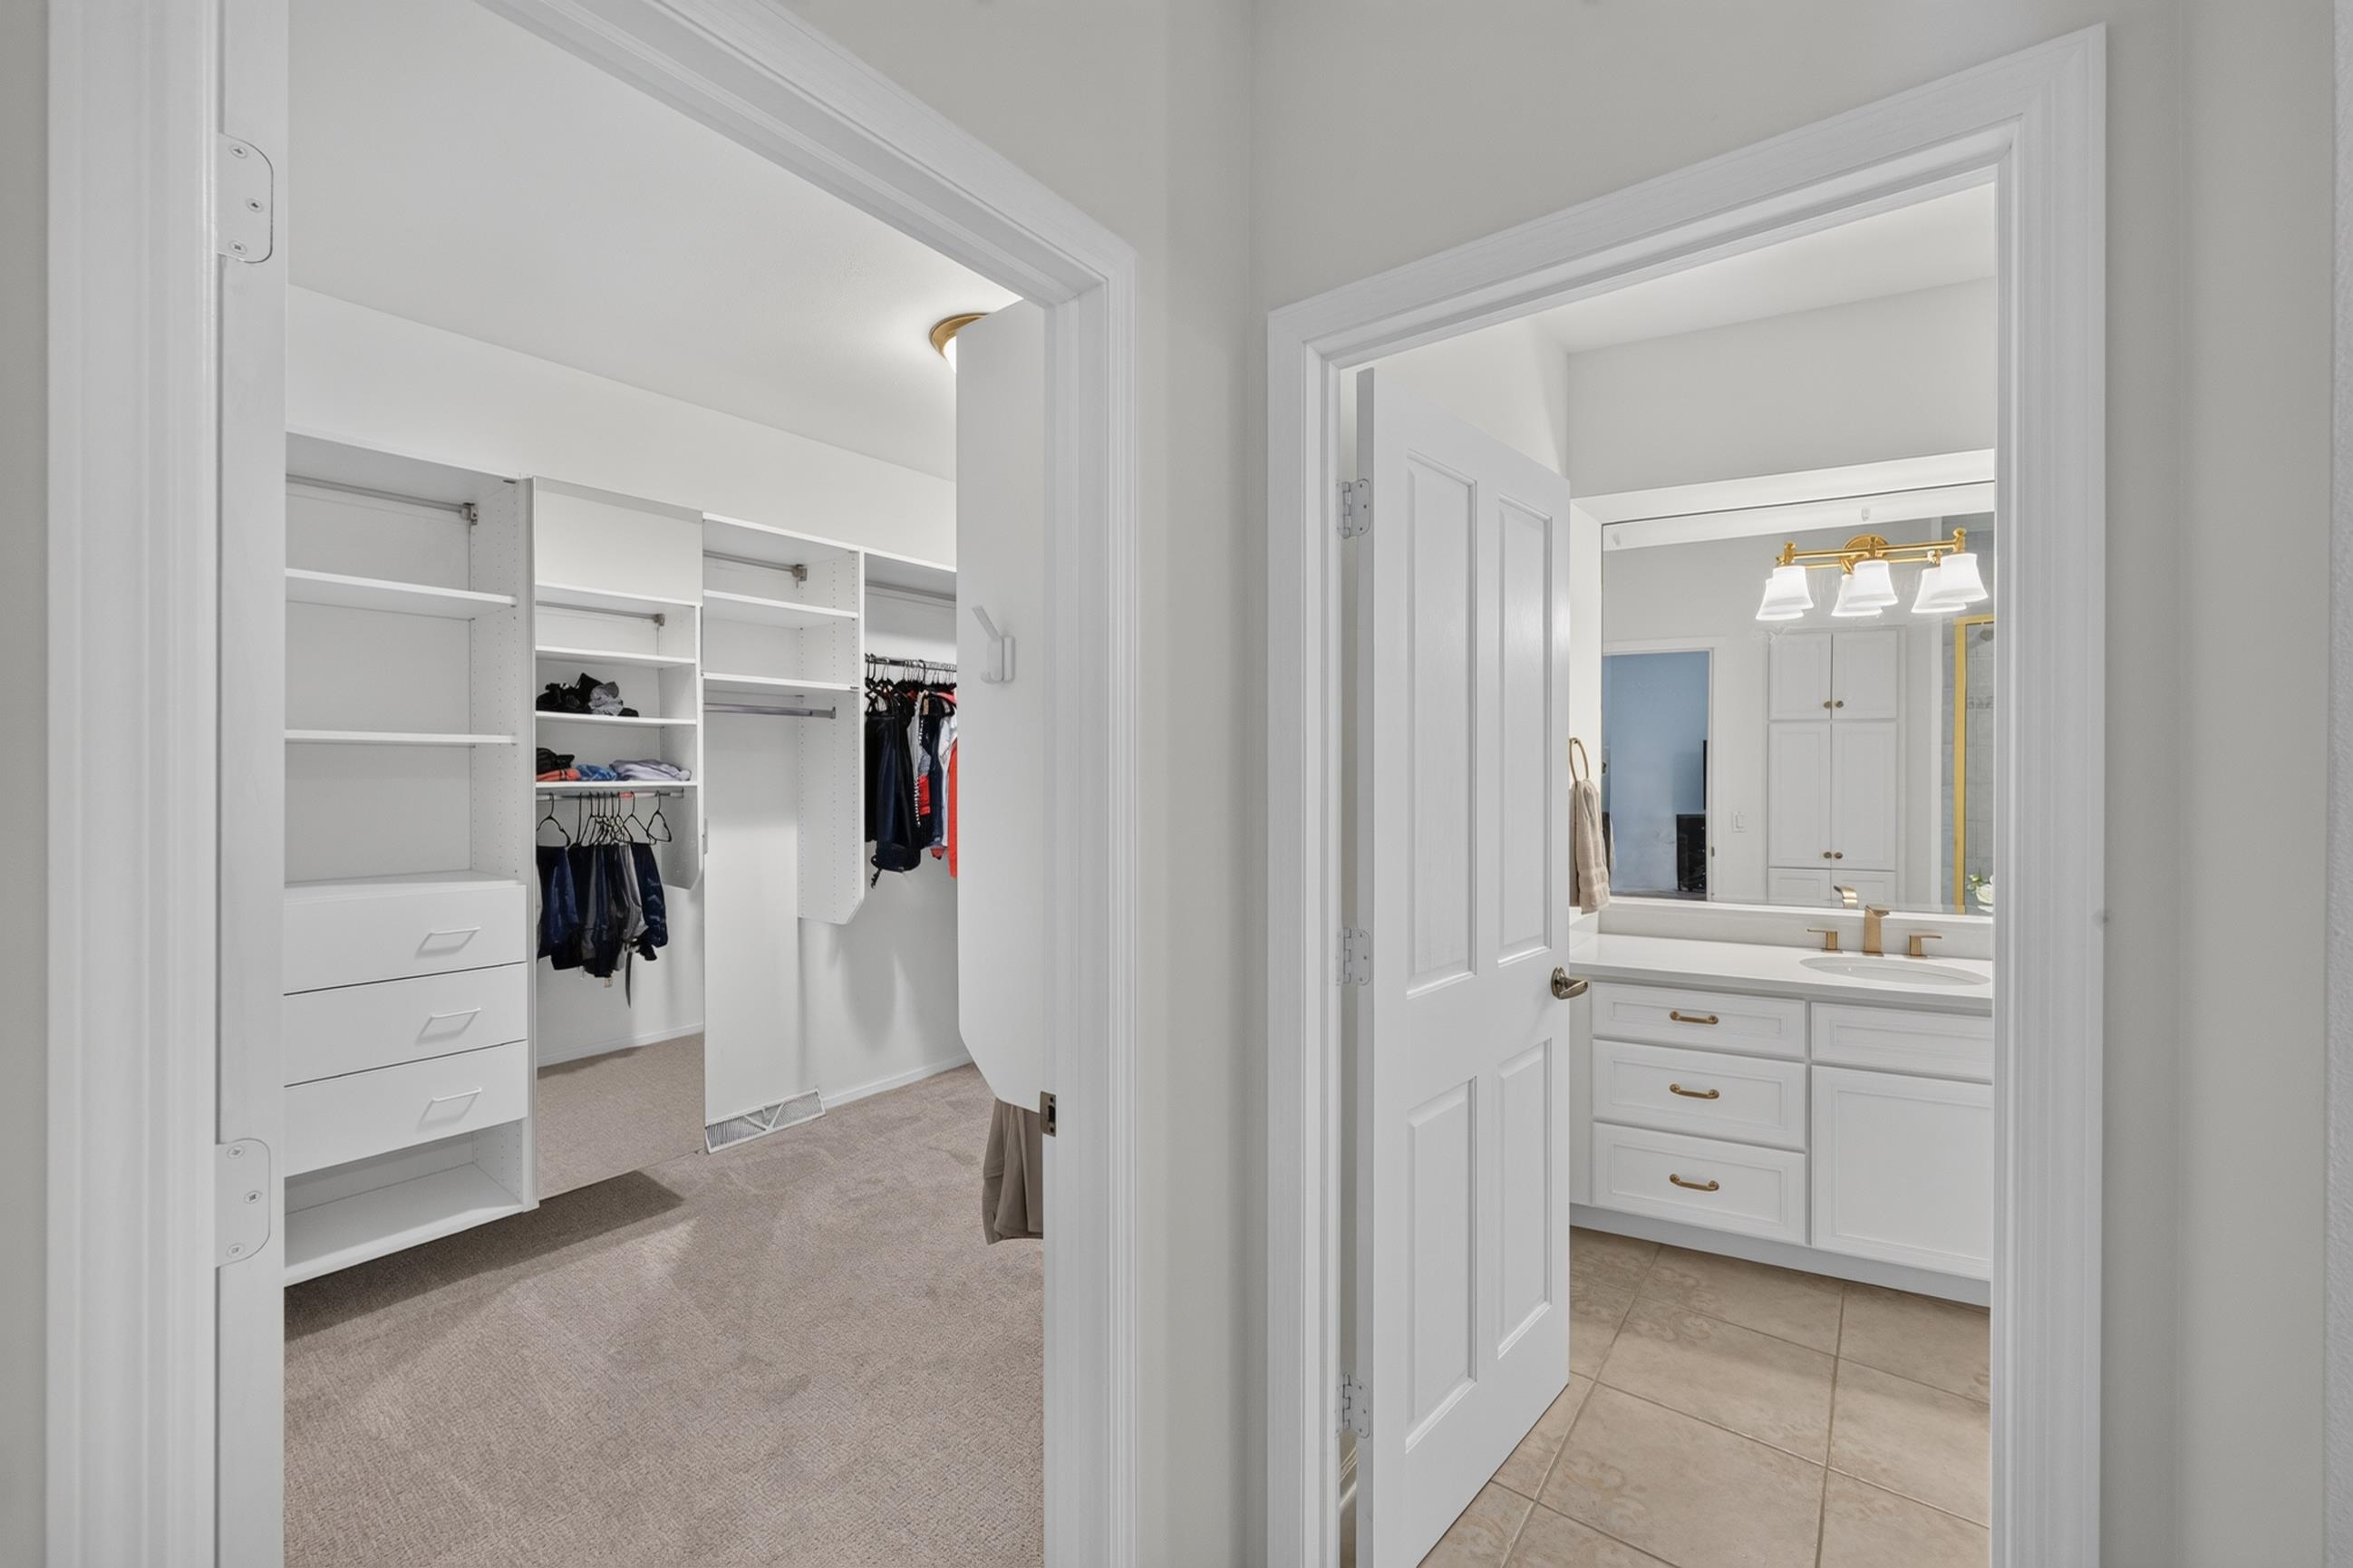
Walk-in closet with built-in shelving beside a bathroom vanity with double sinks.
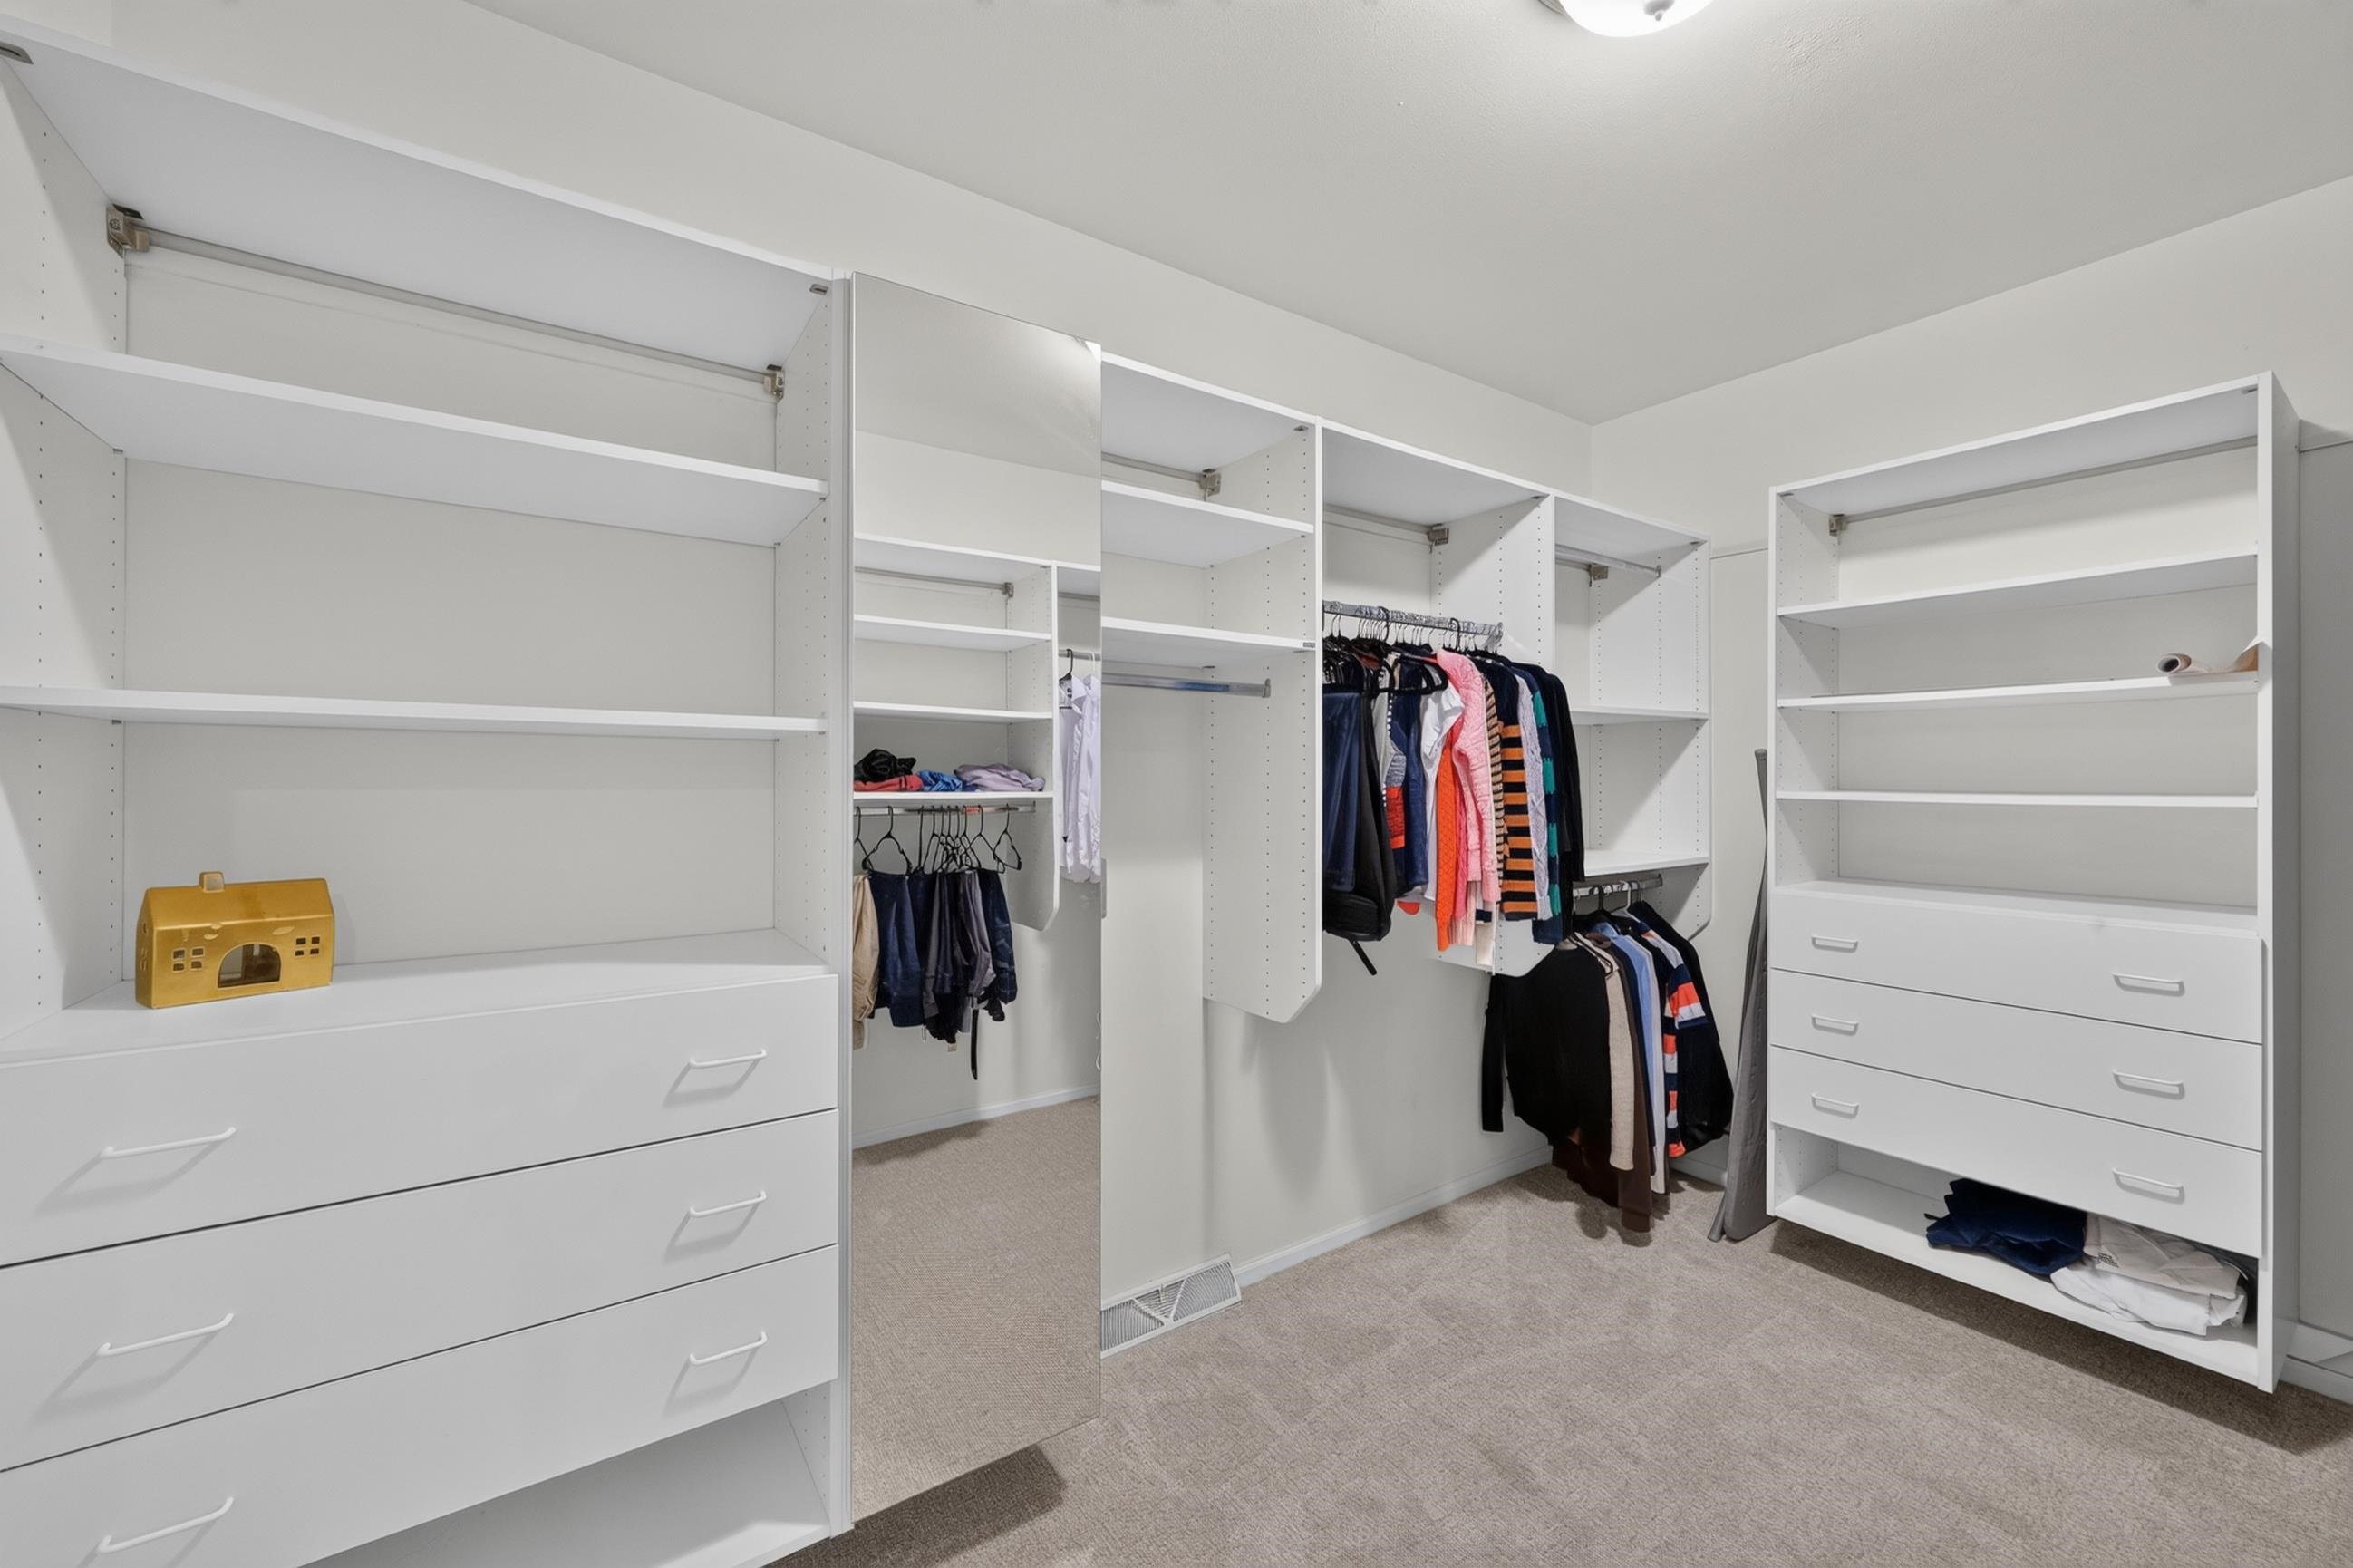
Walk-in closet with white built-in shelves, drawers, a full-length mirror, and hanging clothes.
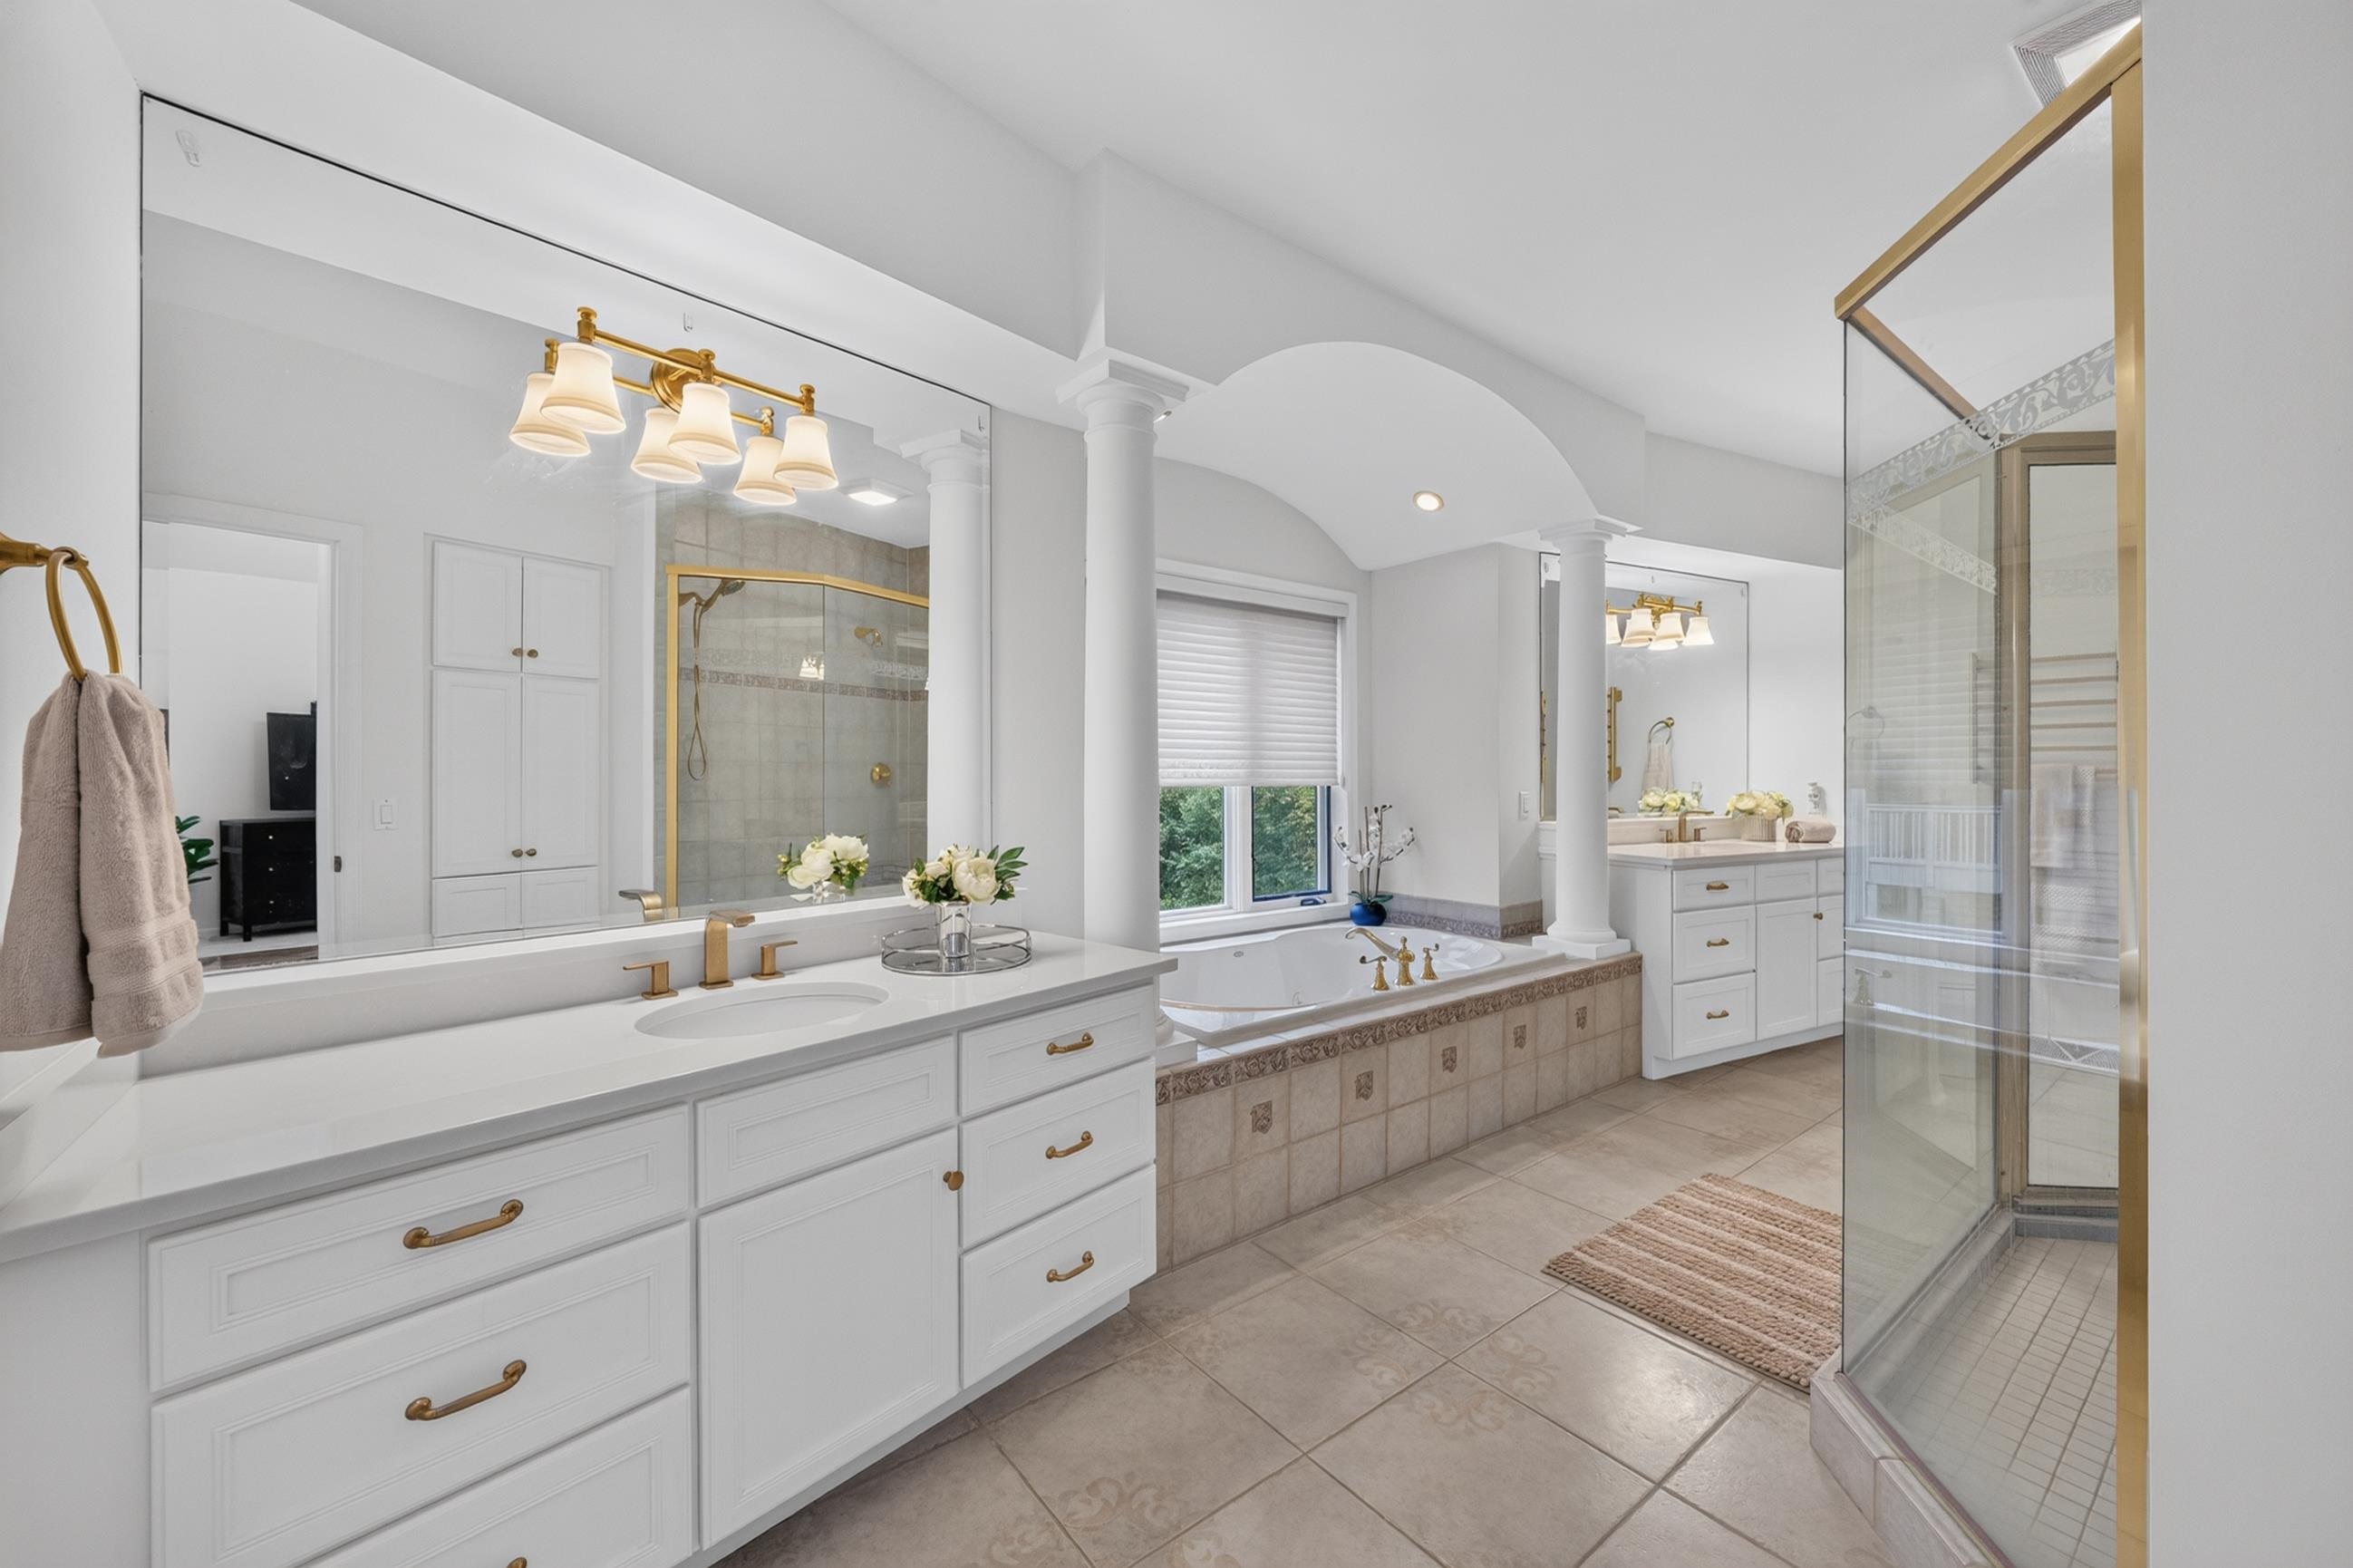
Bathroom with a long double vanity, gold-trimmed glass shower, and built-in soaking tub.
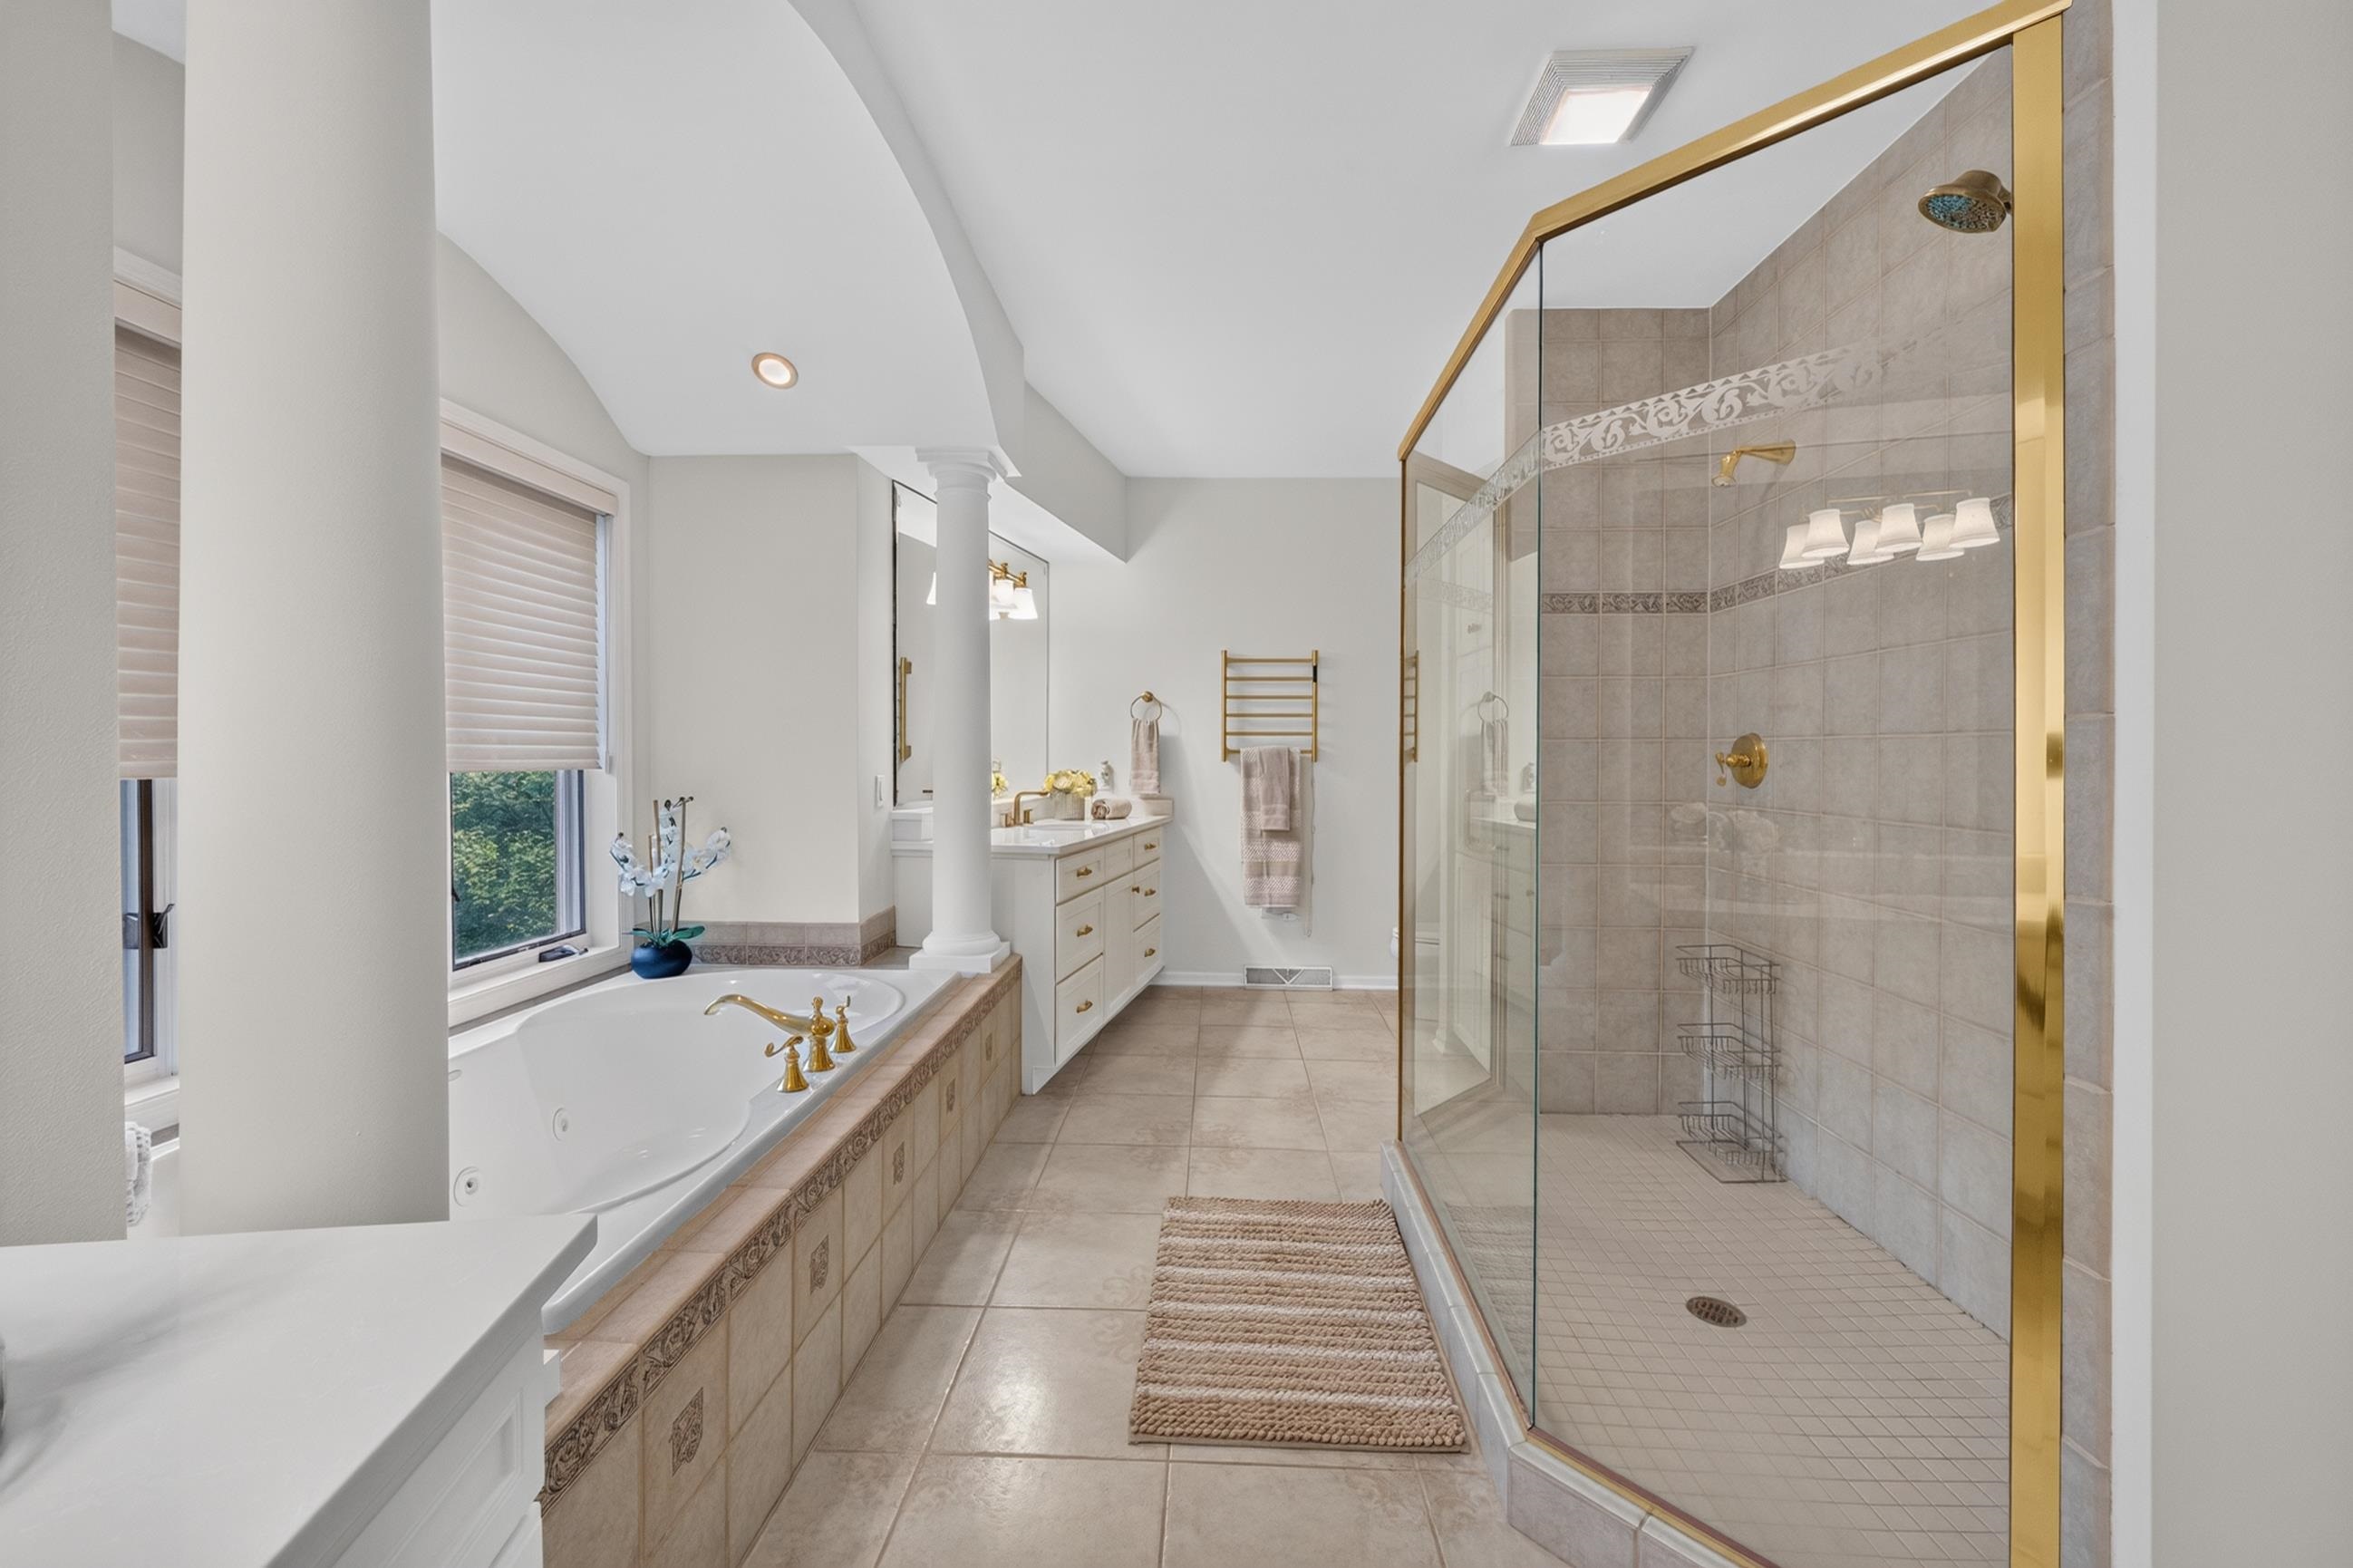
Bathroom with a jetted soaking tub beside a large gold-trimmed glass shower.
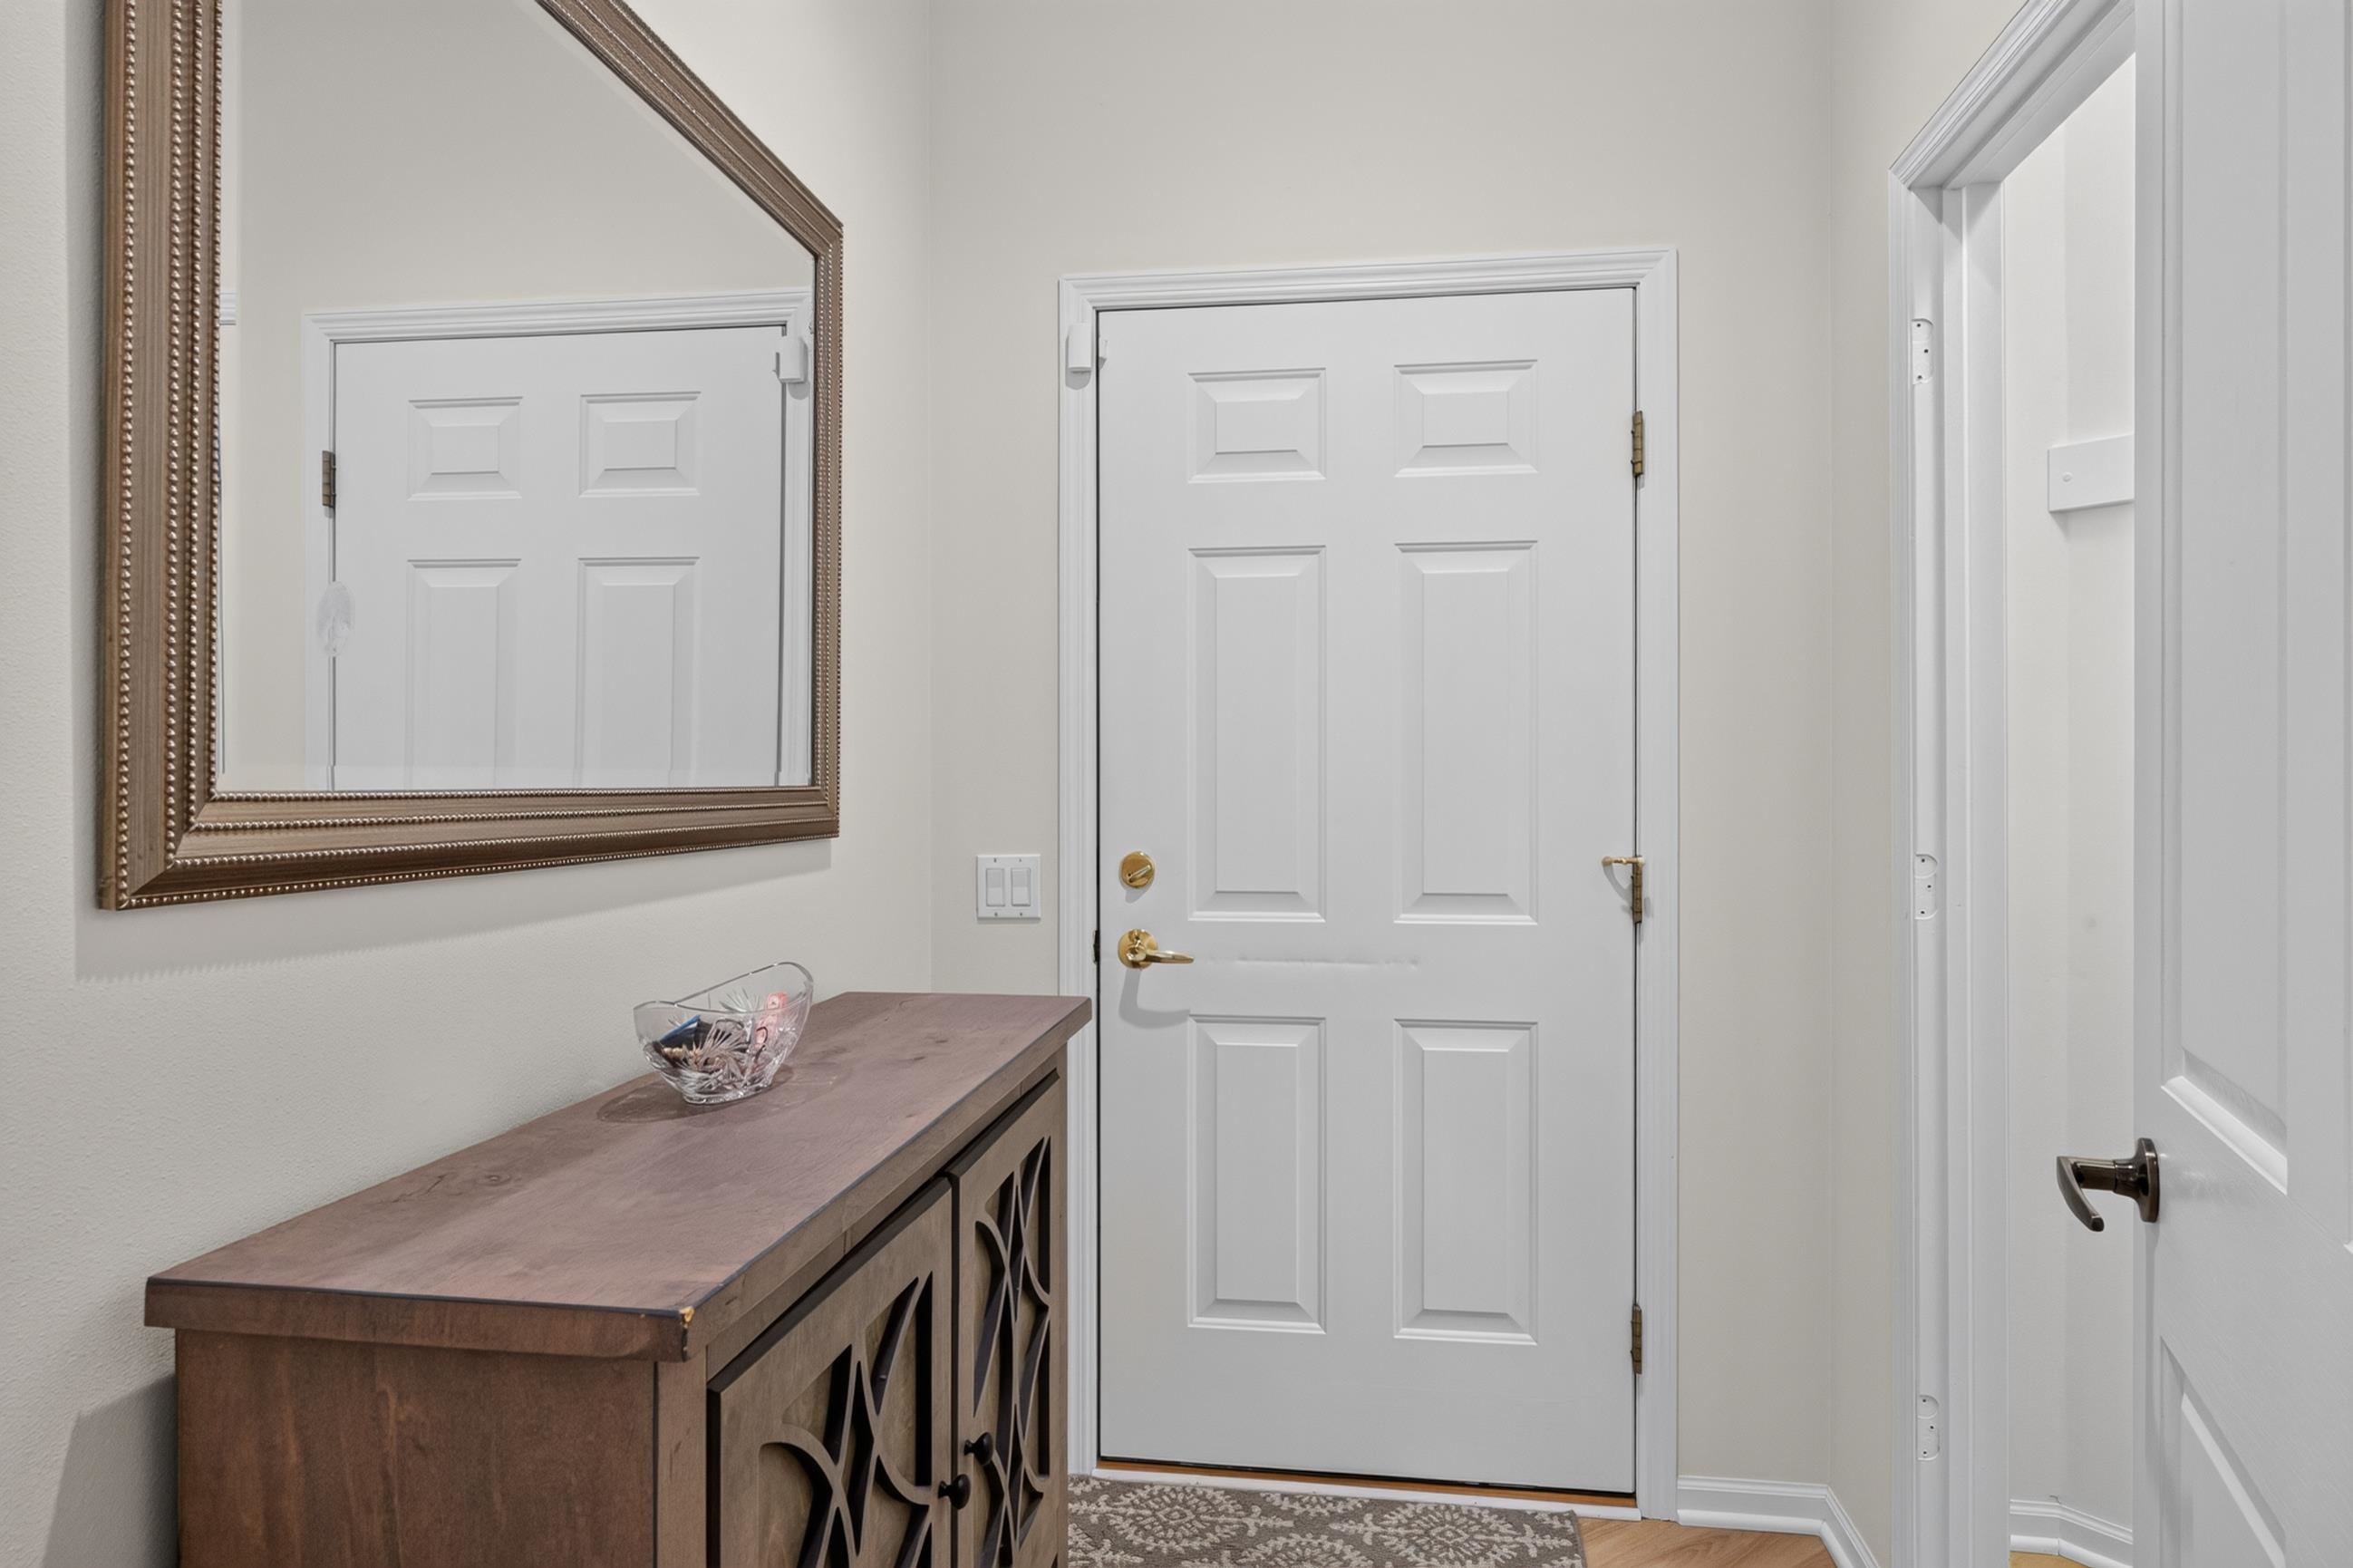
Entryway with a white paneled front door, a wood console cabinet, and a large framed mirror.
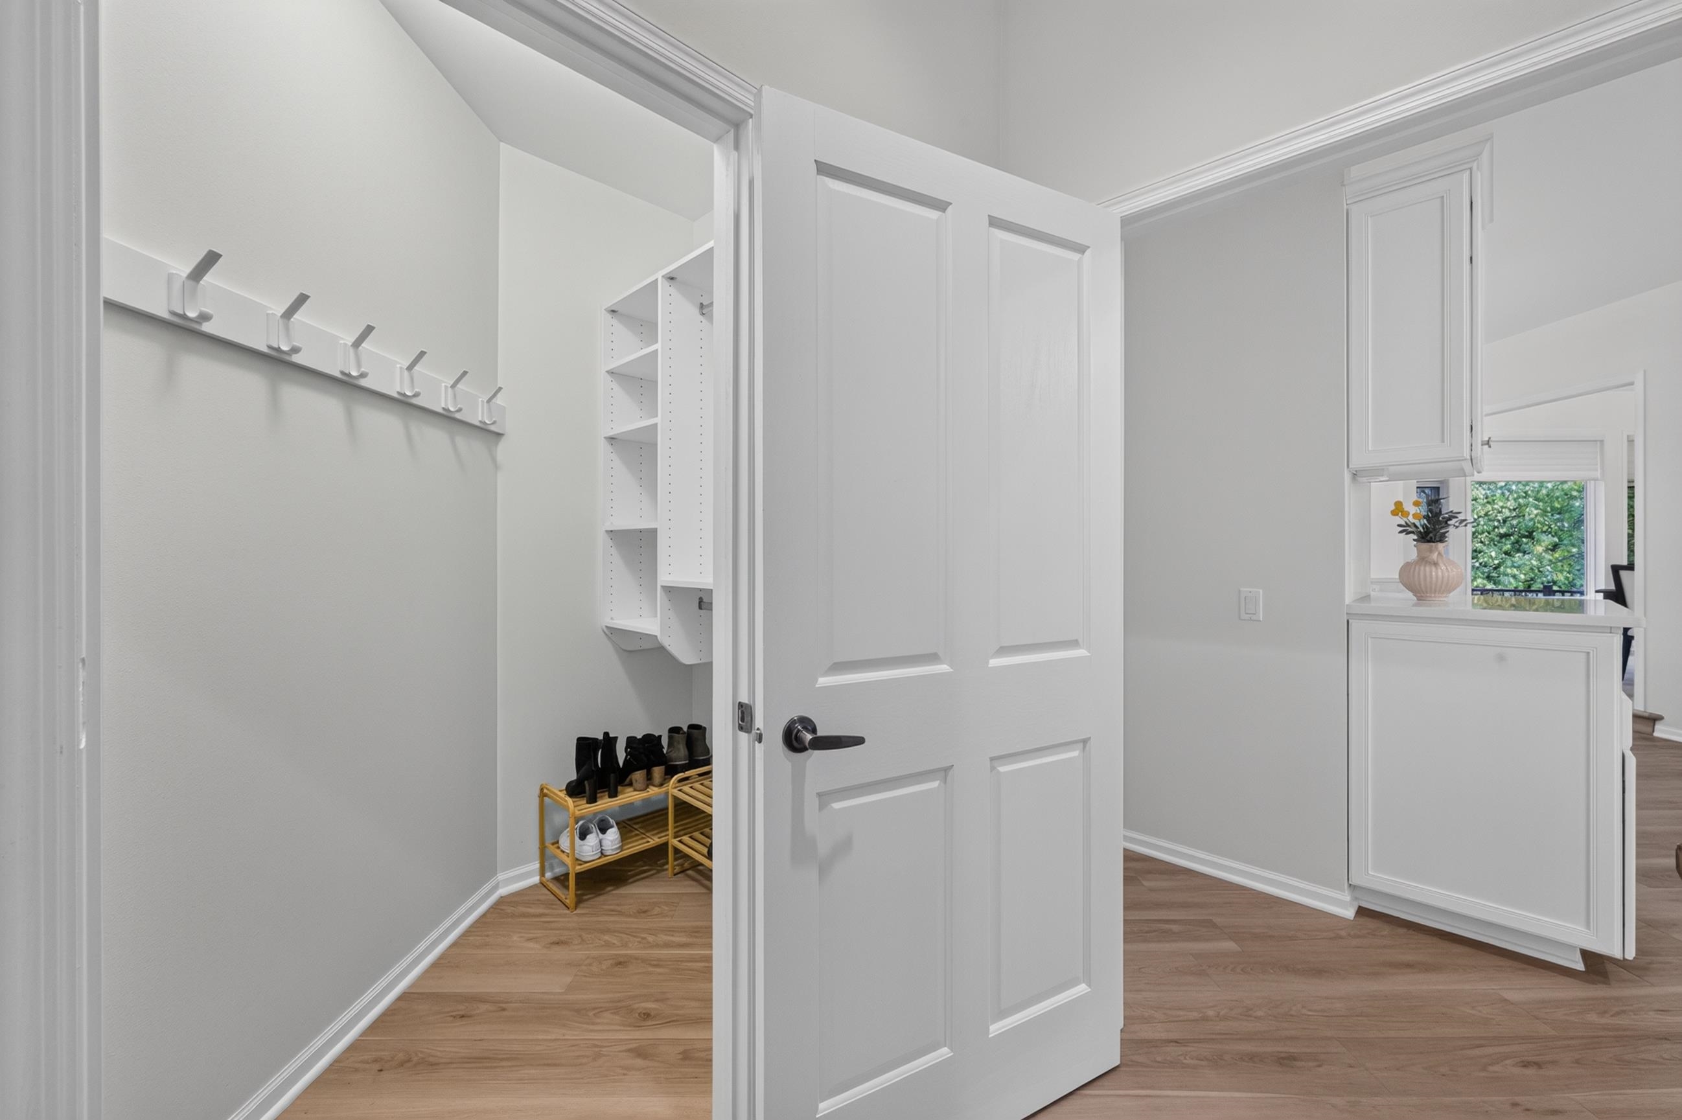
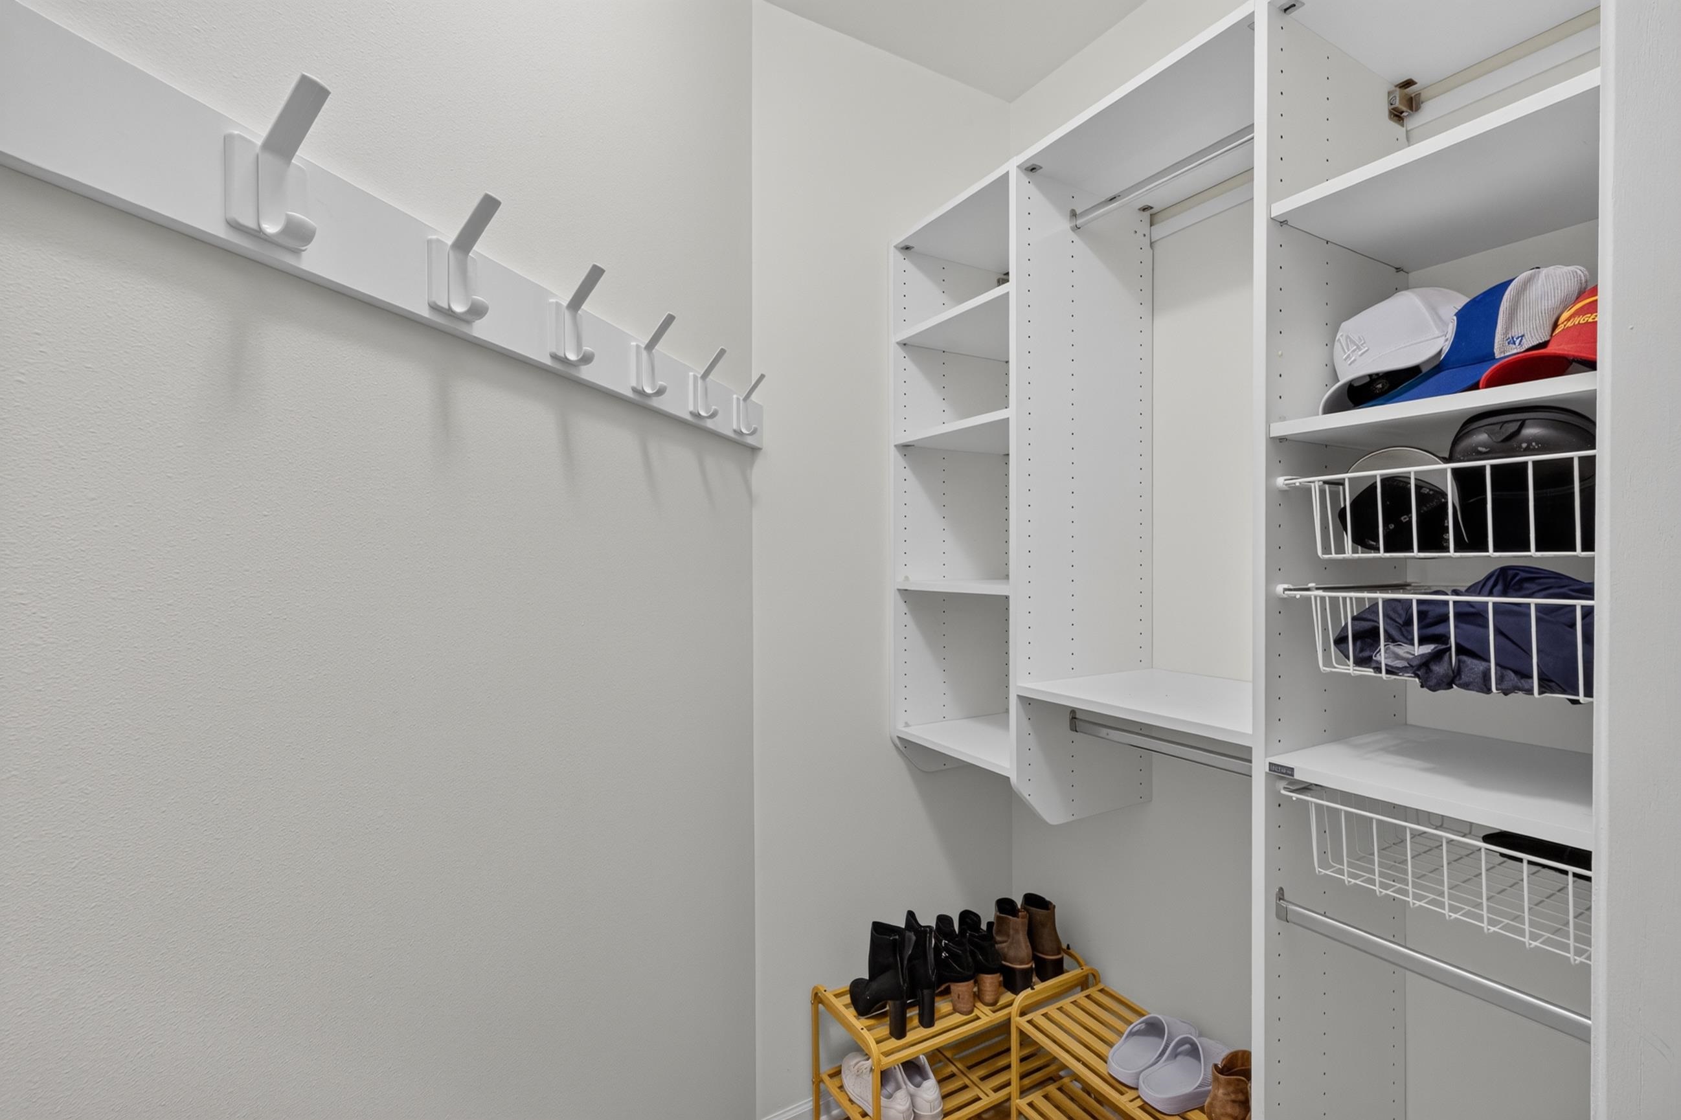
Mudroom with wall hooks, shoe racks, and built-in shelving beside an open paneled door.
Walk-in closet with white shelving, wall hooks, wire baskets, hats, and a shoe rack.
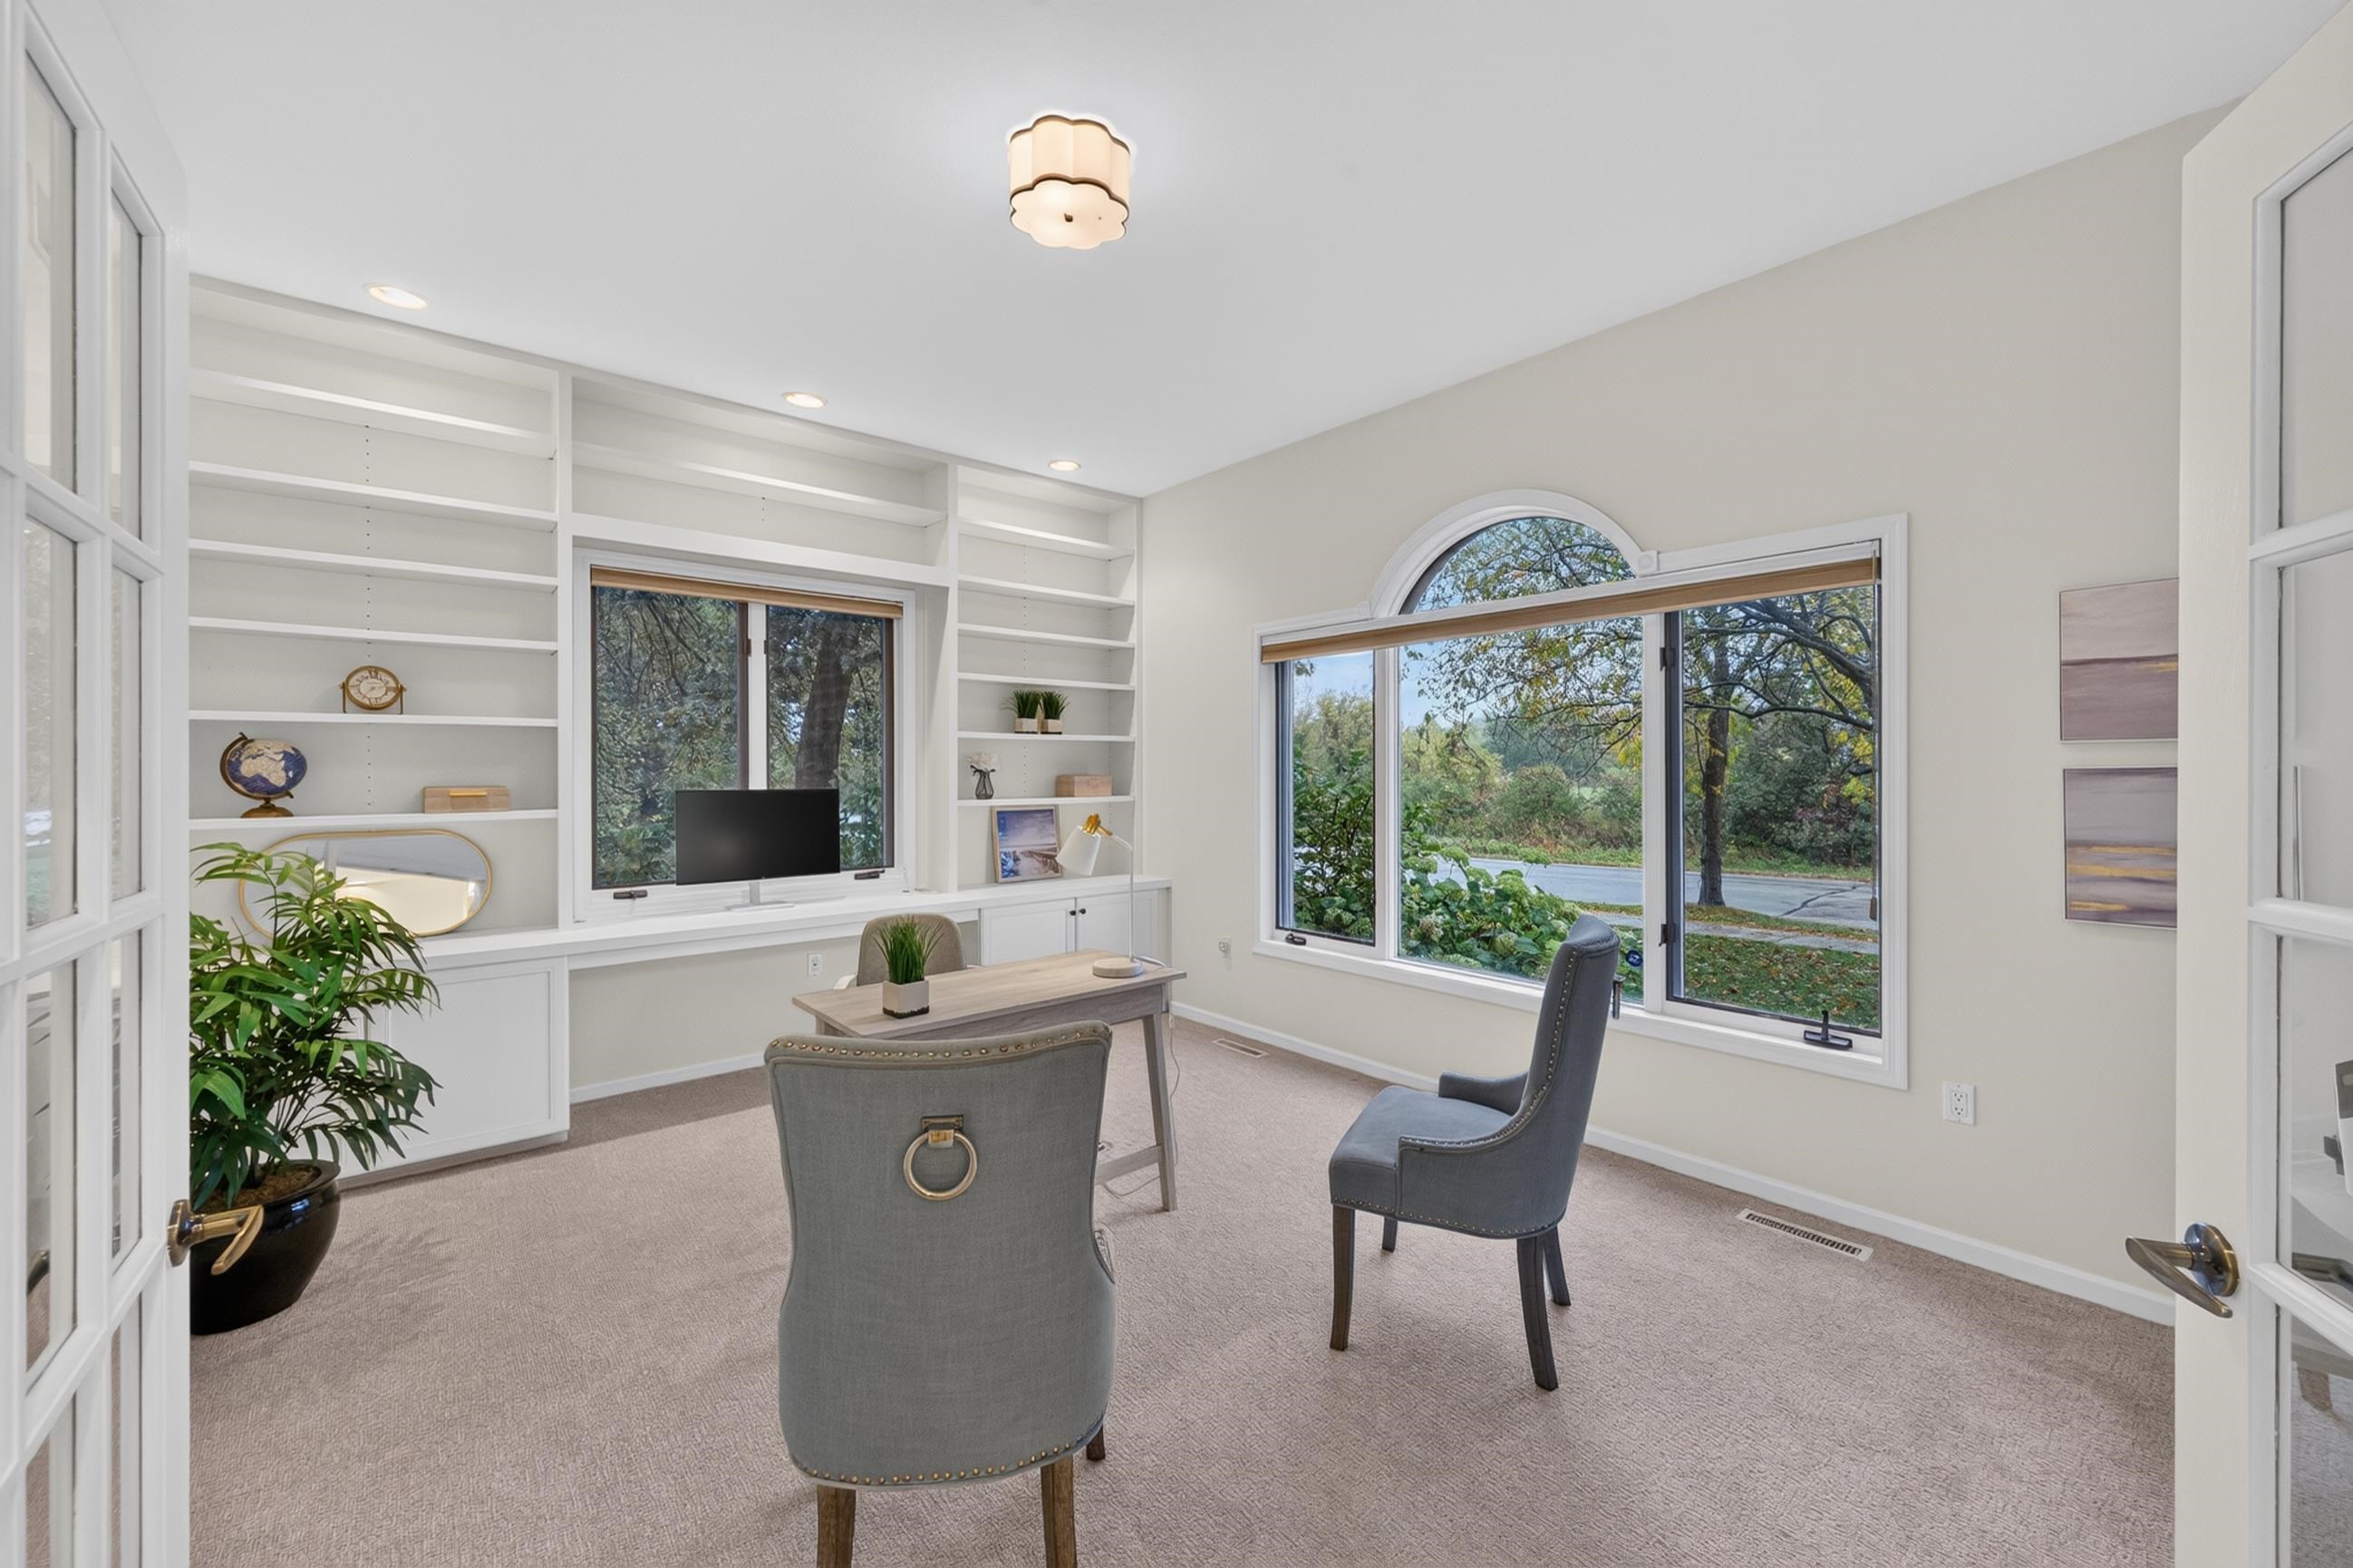
Furnished home office with built-in white shelving, a desk, and large windows overlooking trees.
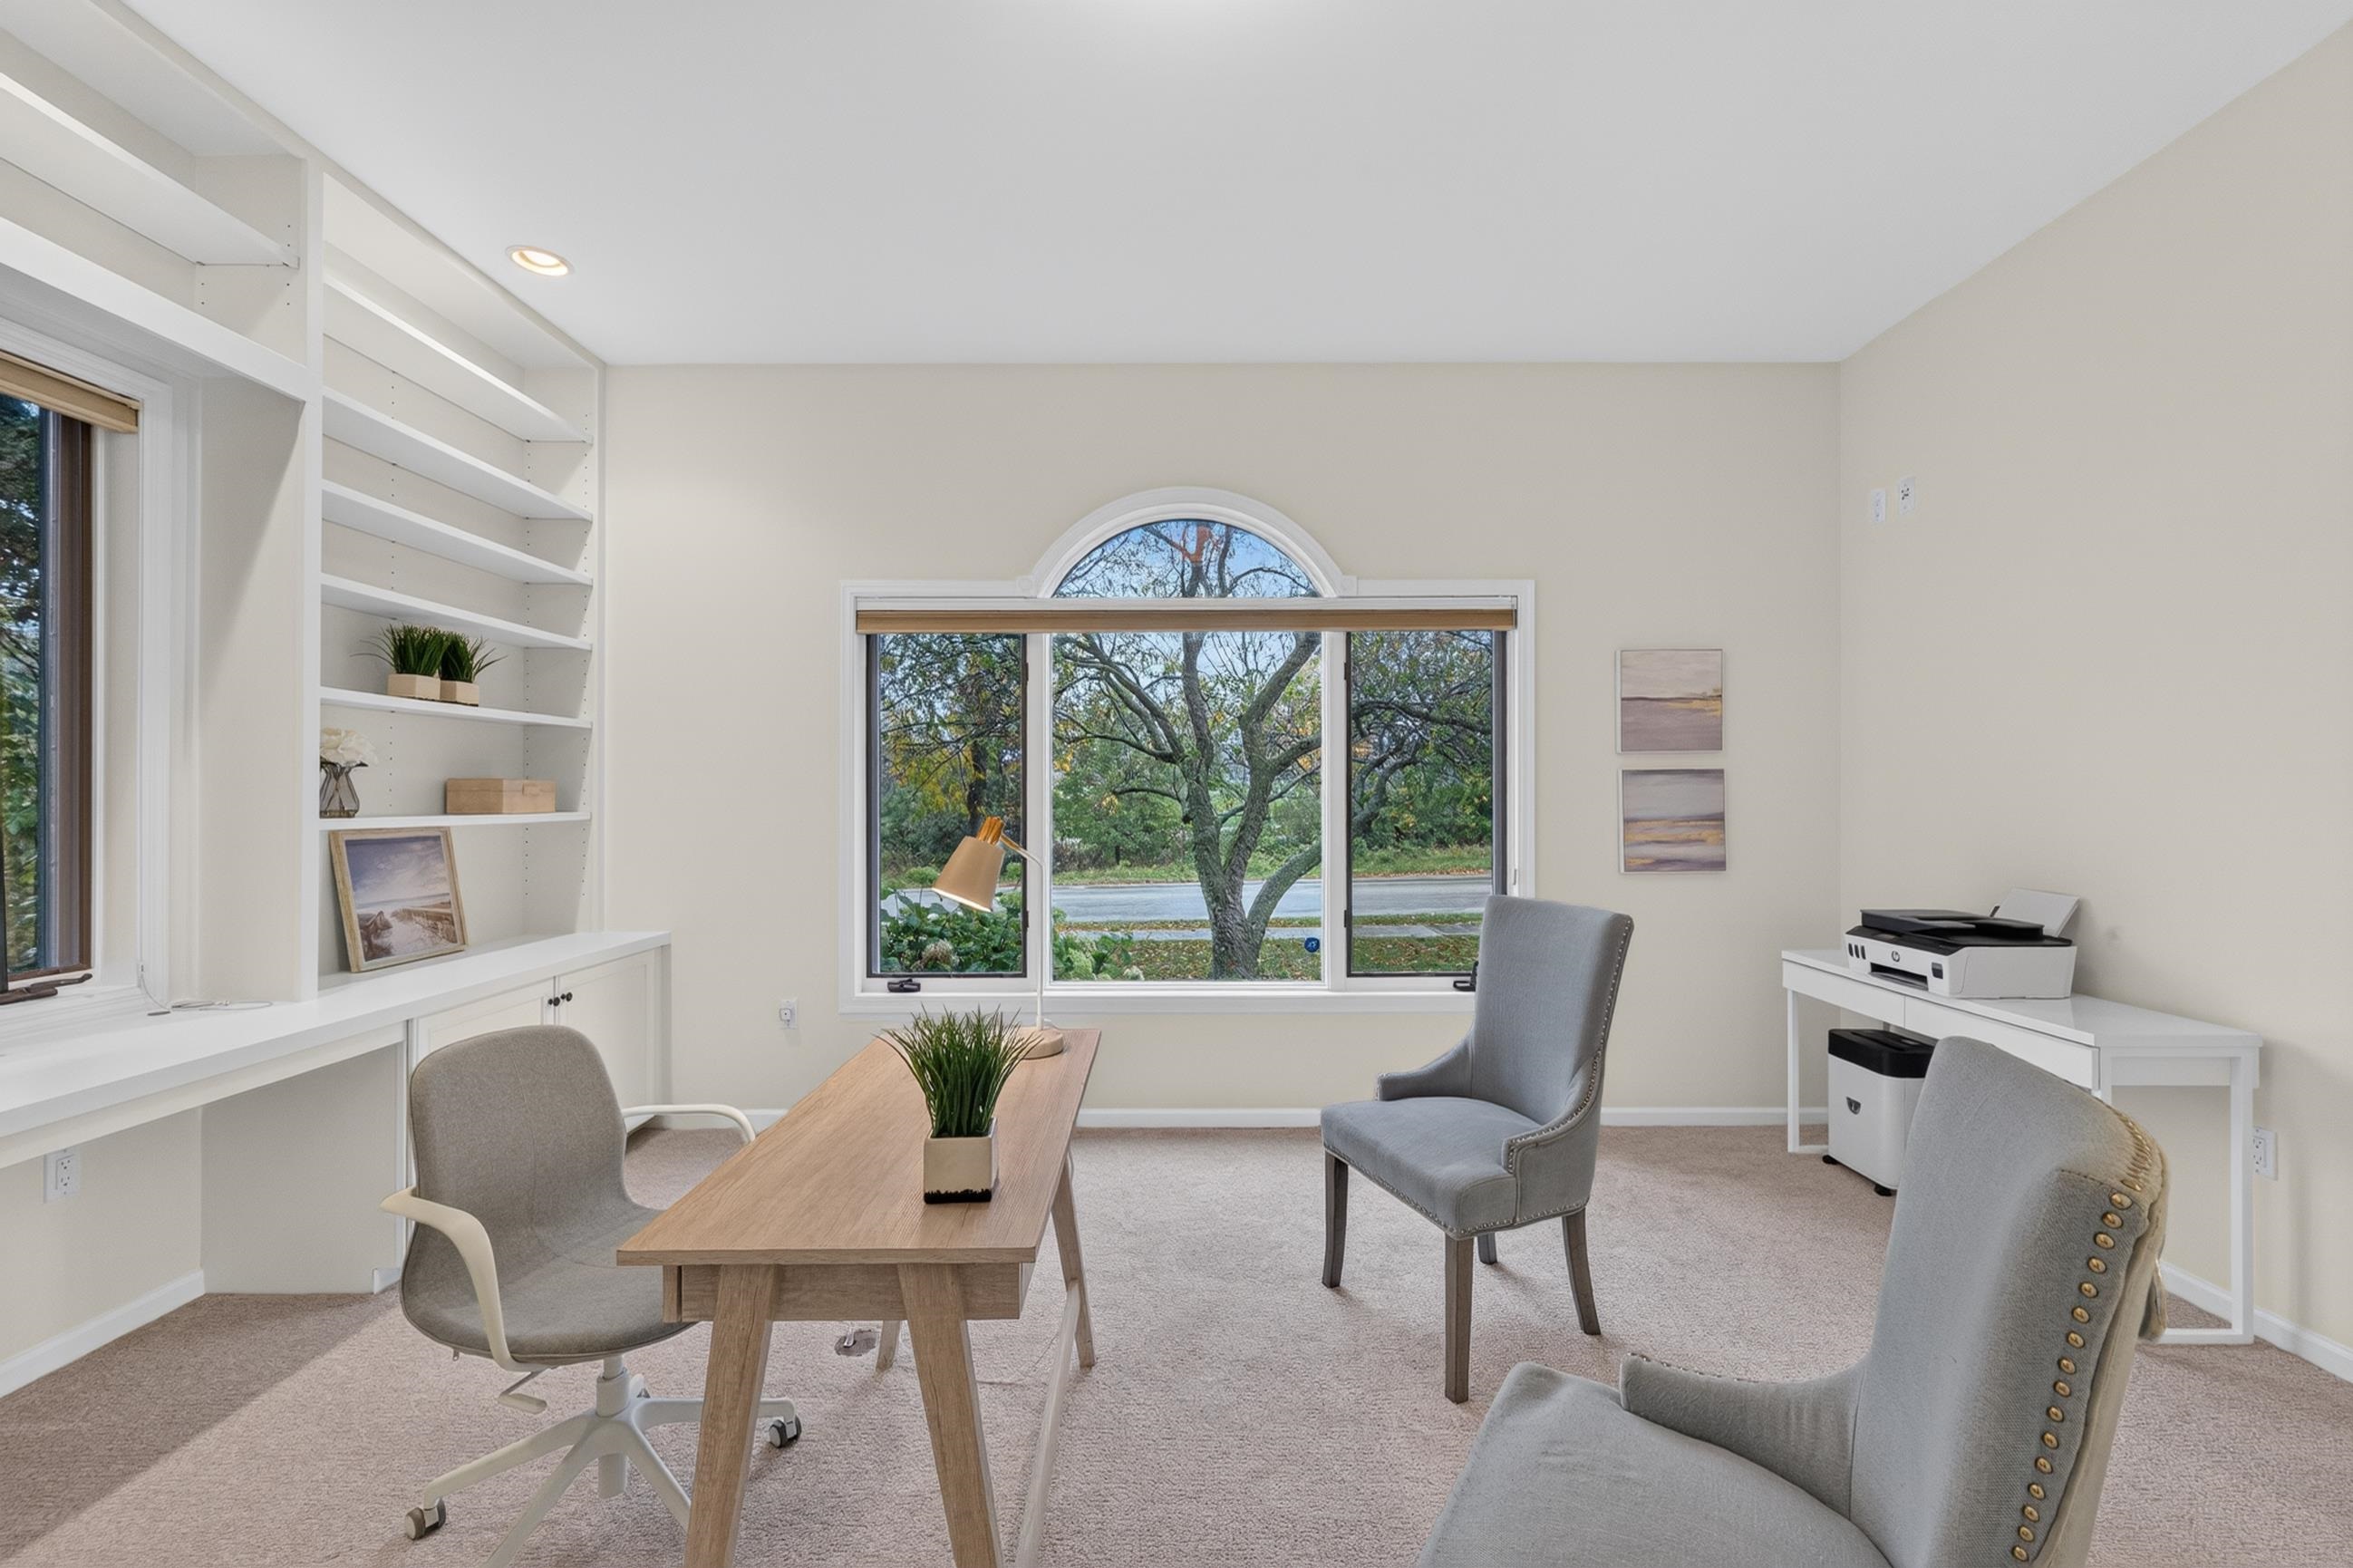
Home office with built-in shelves, a wood desk, gray chairs, and a large arched window.
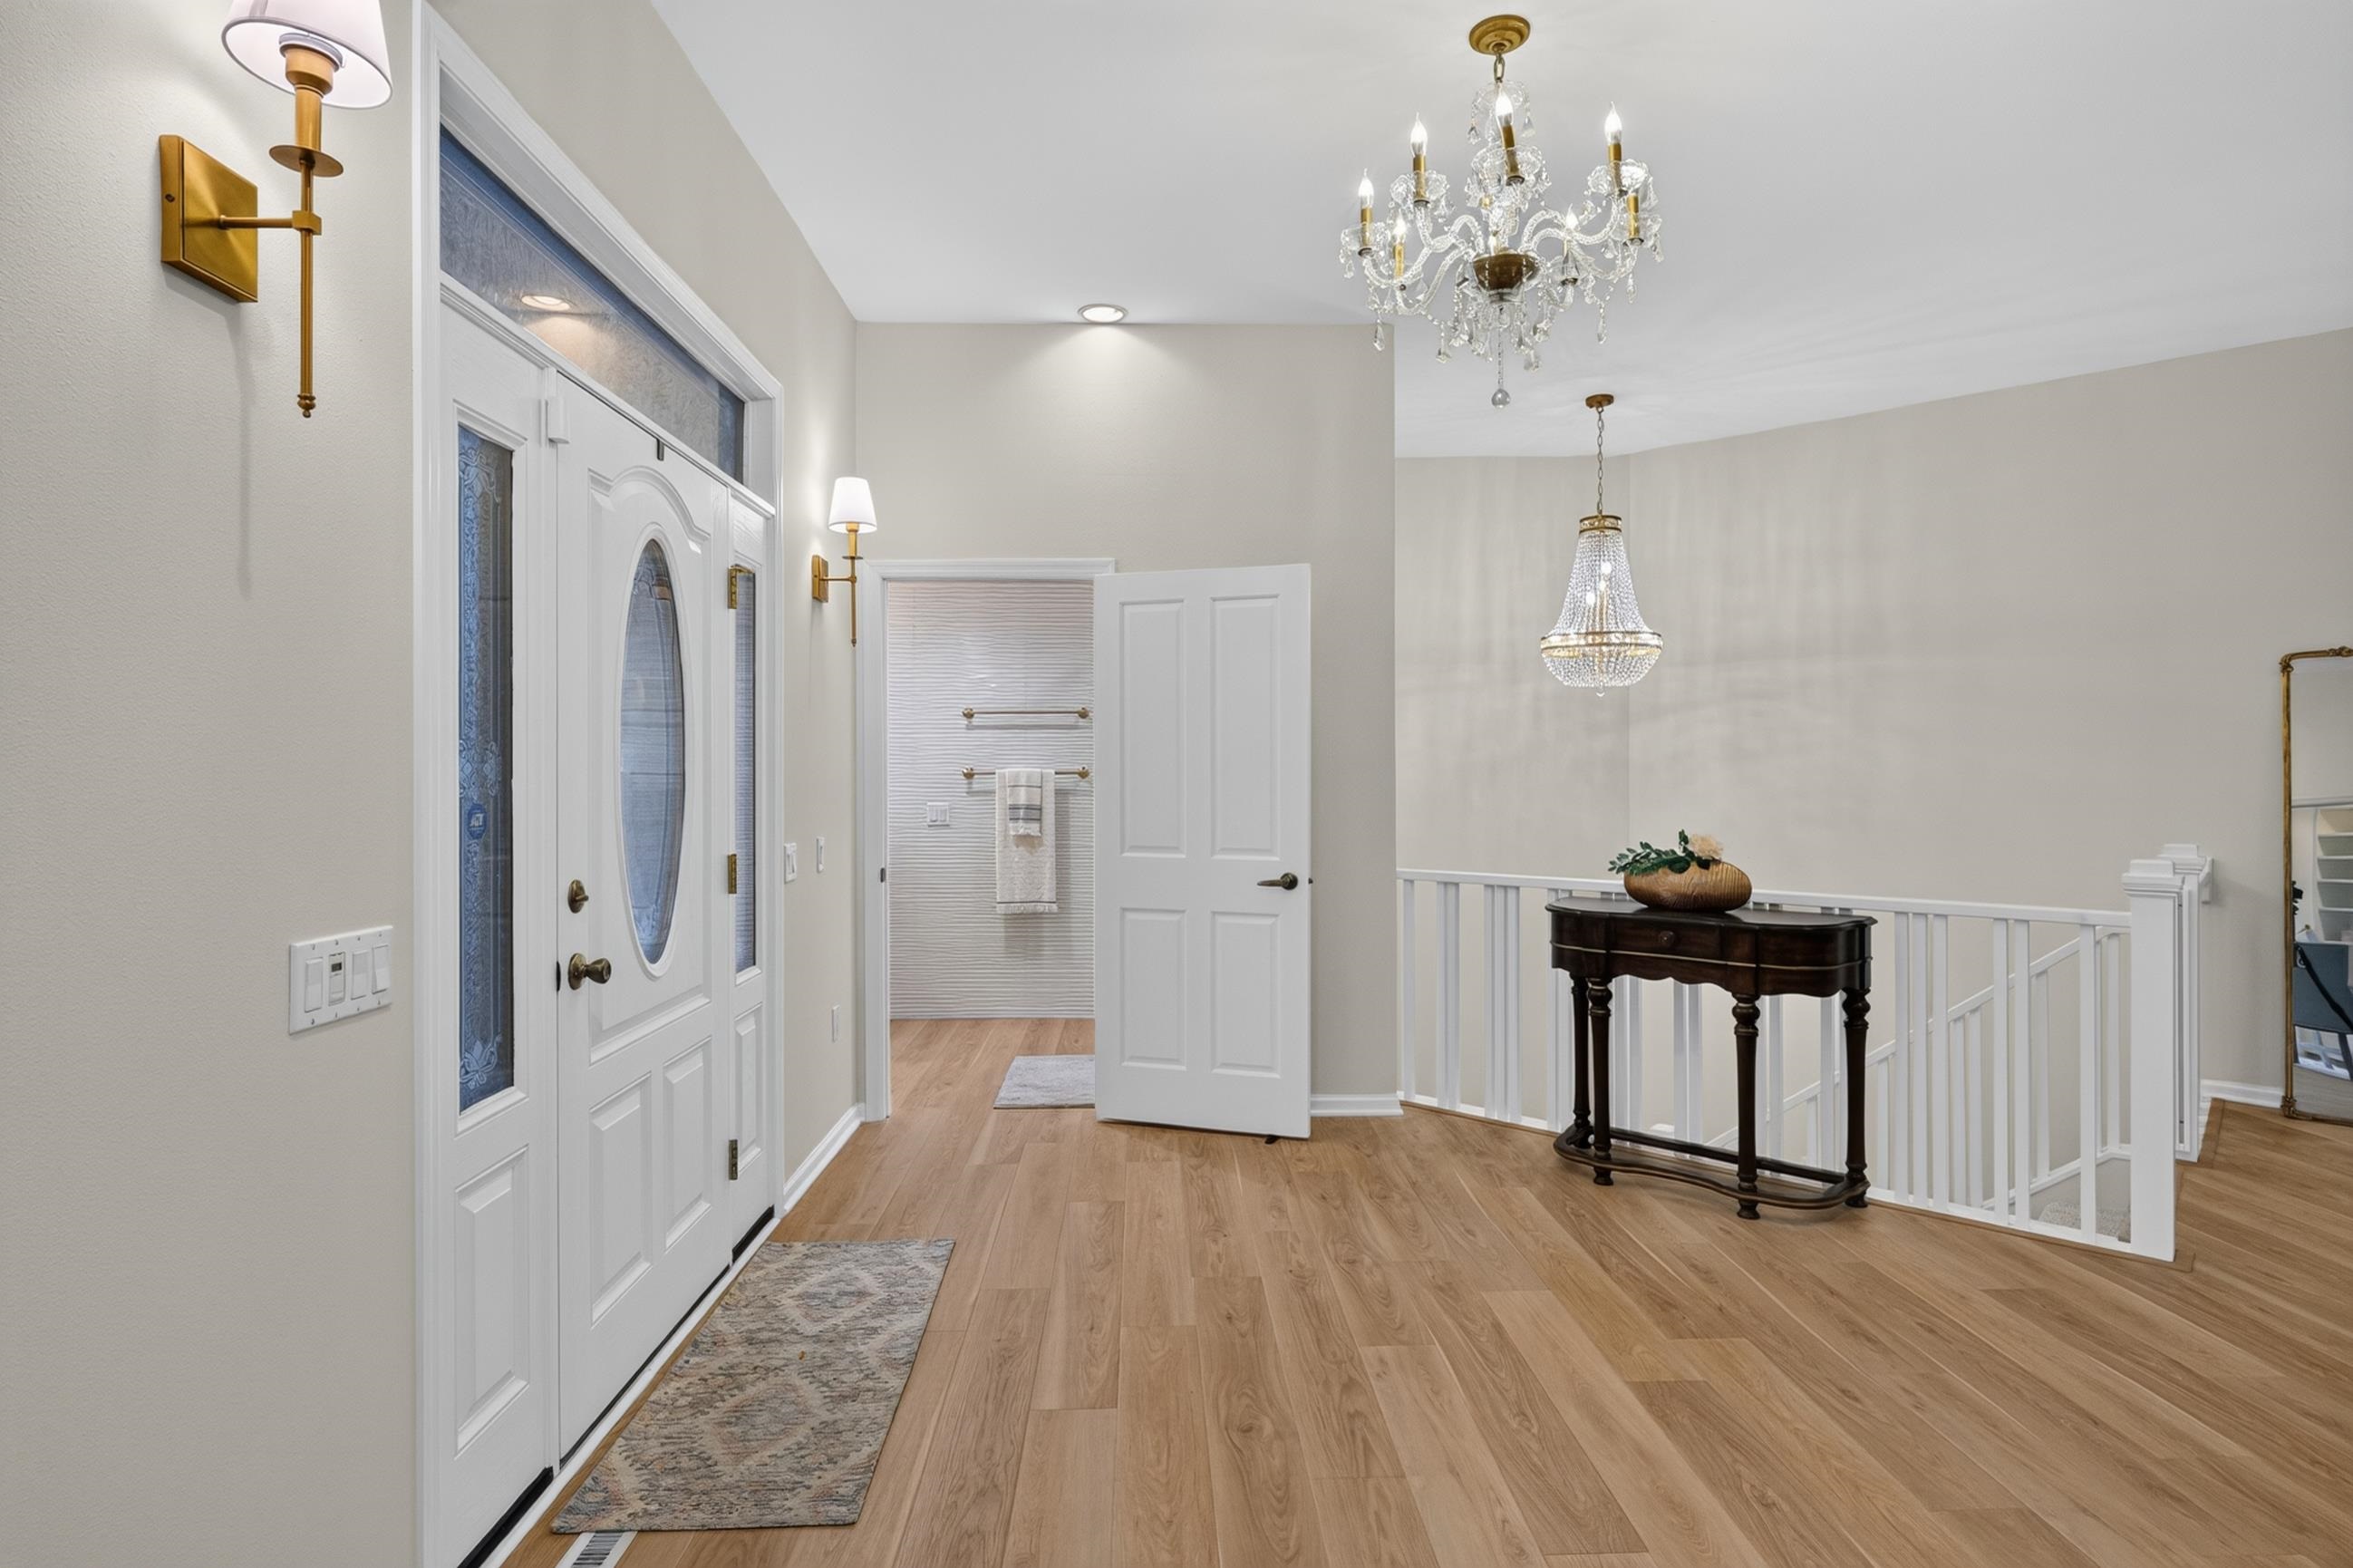
Entry foyer with an oval-windowed front door, wood floors, crystal chandeliers, and a staircase railing.
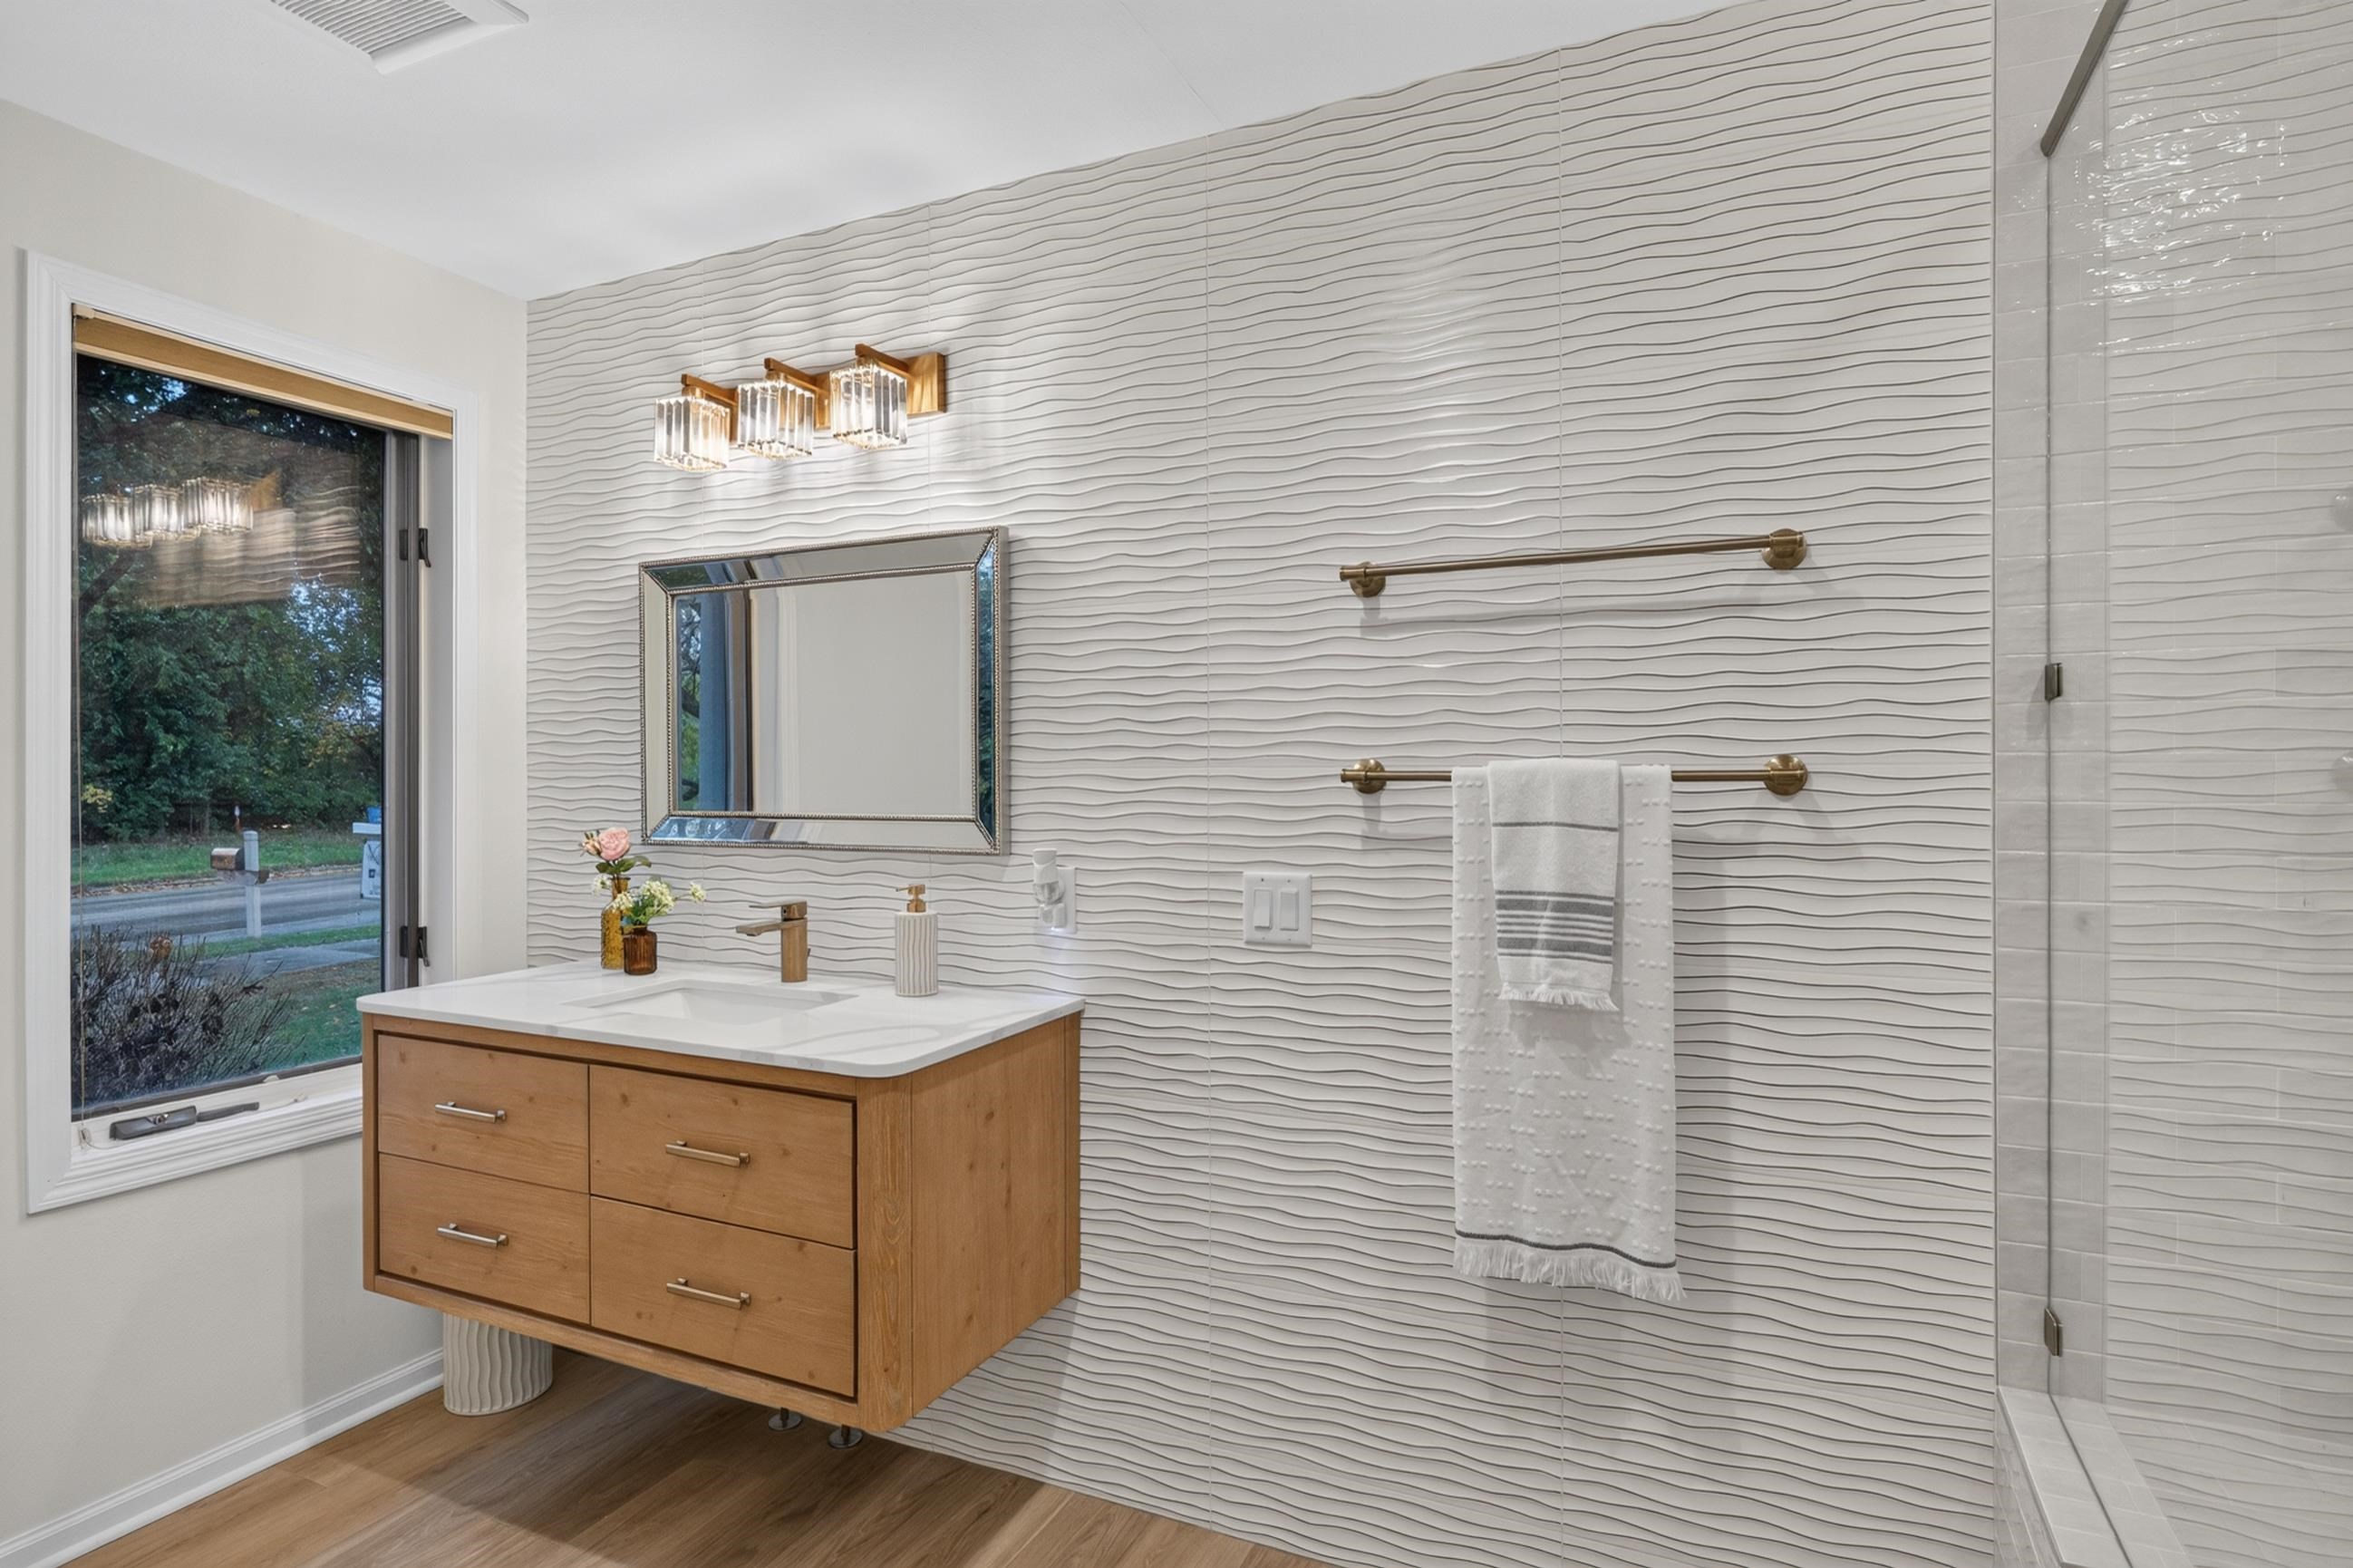
Modern bathroom with a wood floating vanity, sculpted white tile wall, and glass shower.
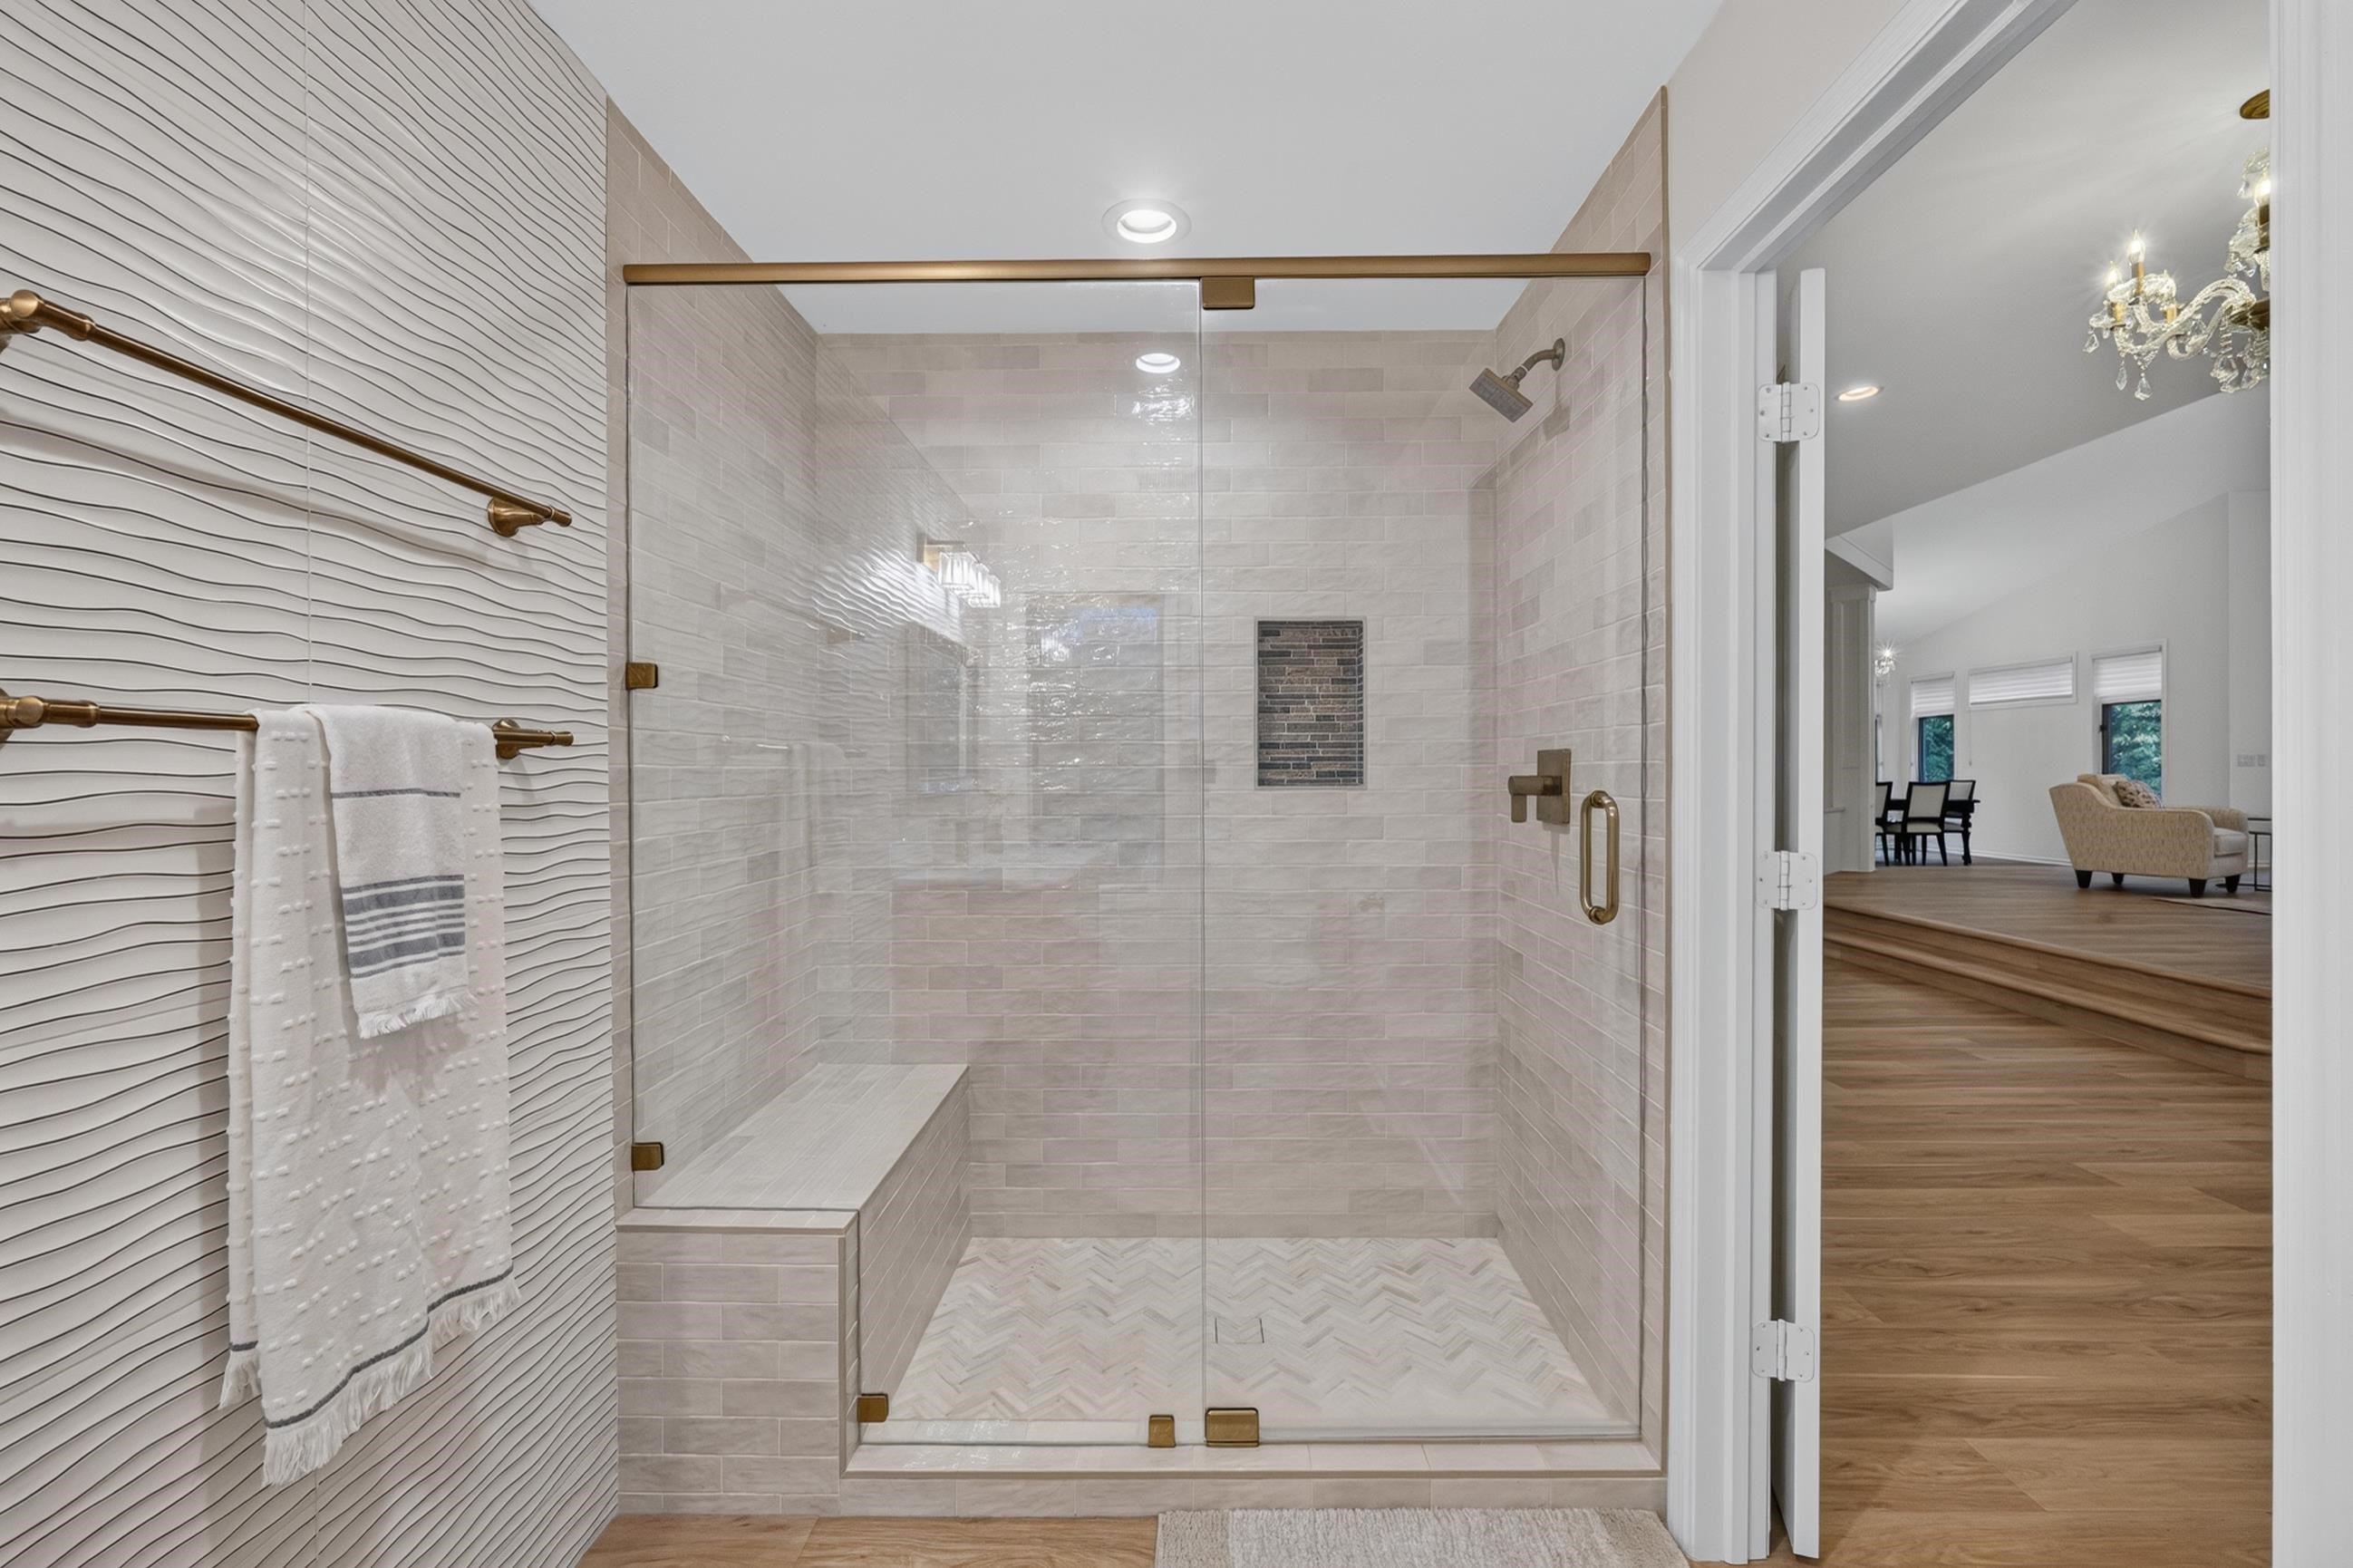
Walk-in shower with glass doors, brass fixtures, tiled bench, and herringbone floor.
Bright kitchen with white cabinetry, a large quartz island, gold fixtures, and patterned tile backsplash.
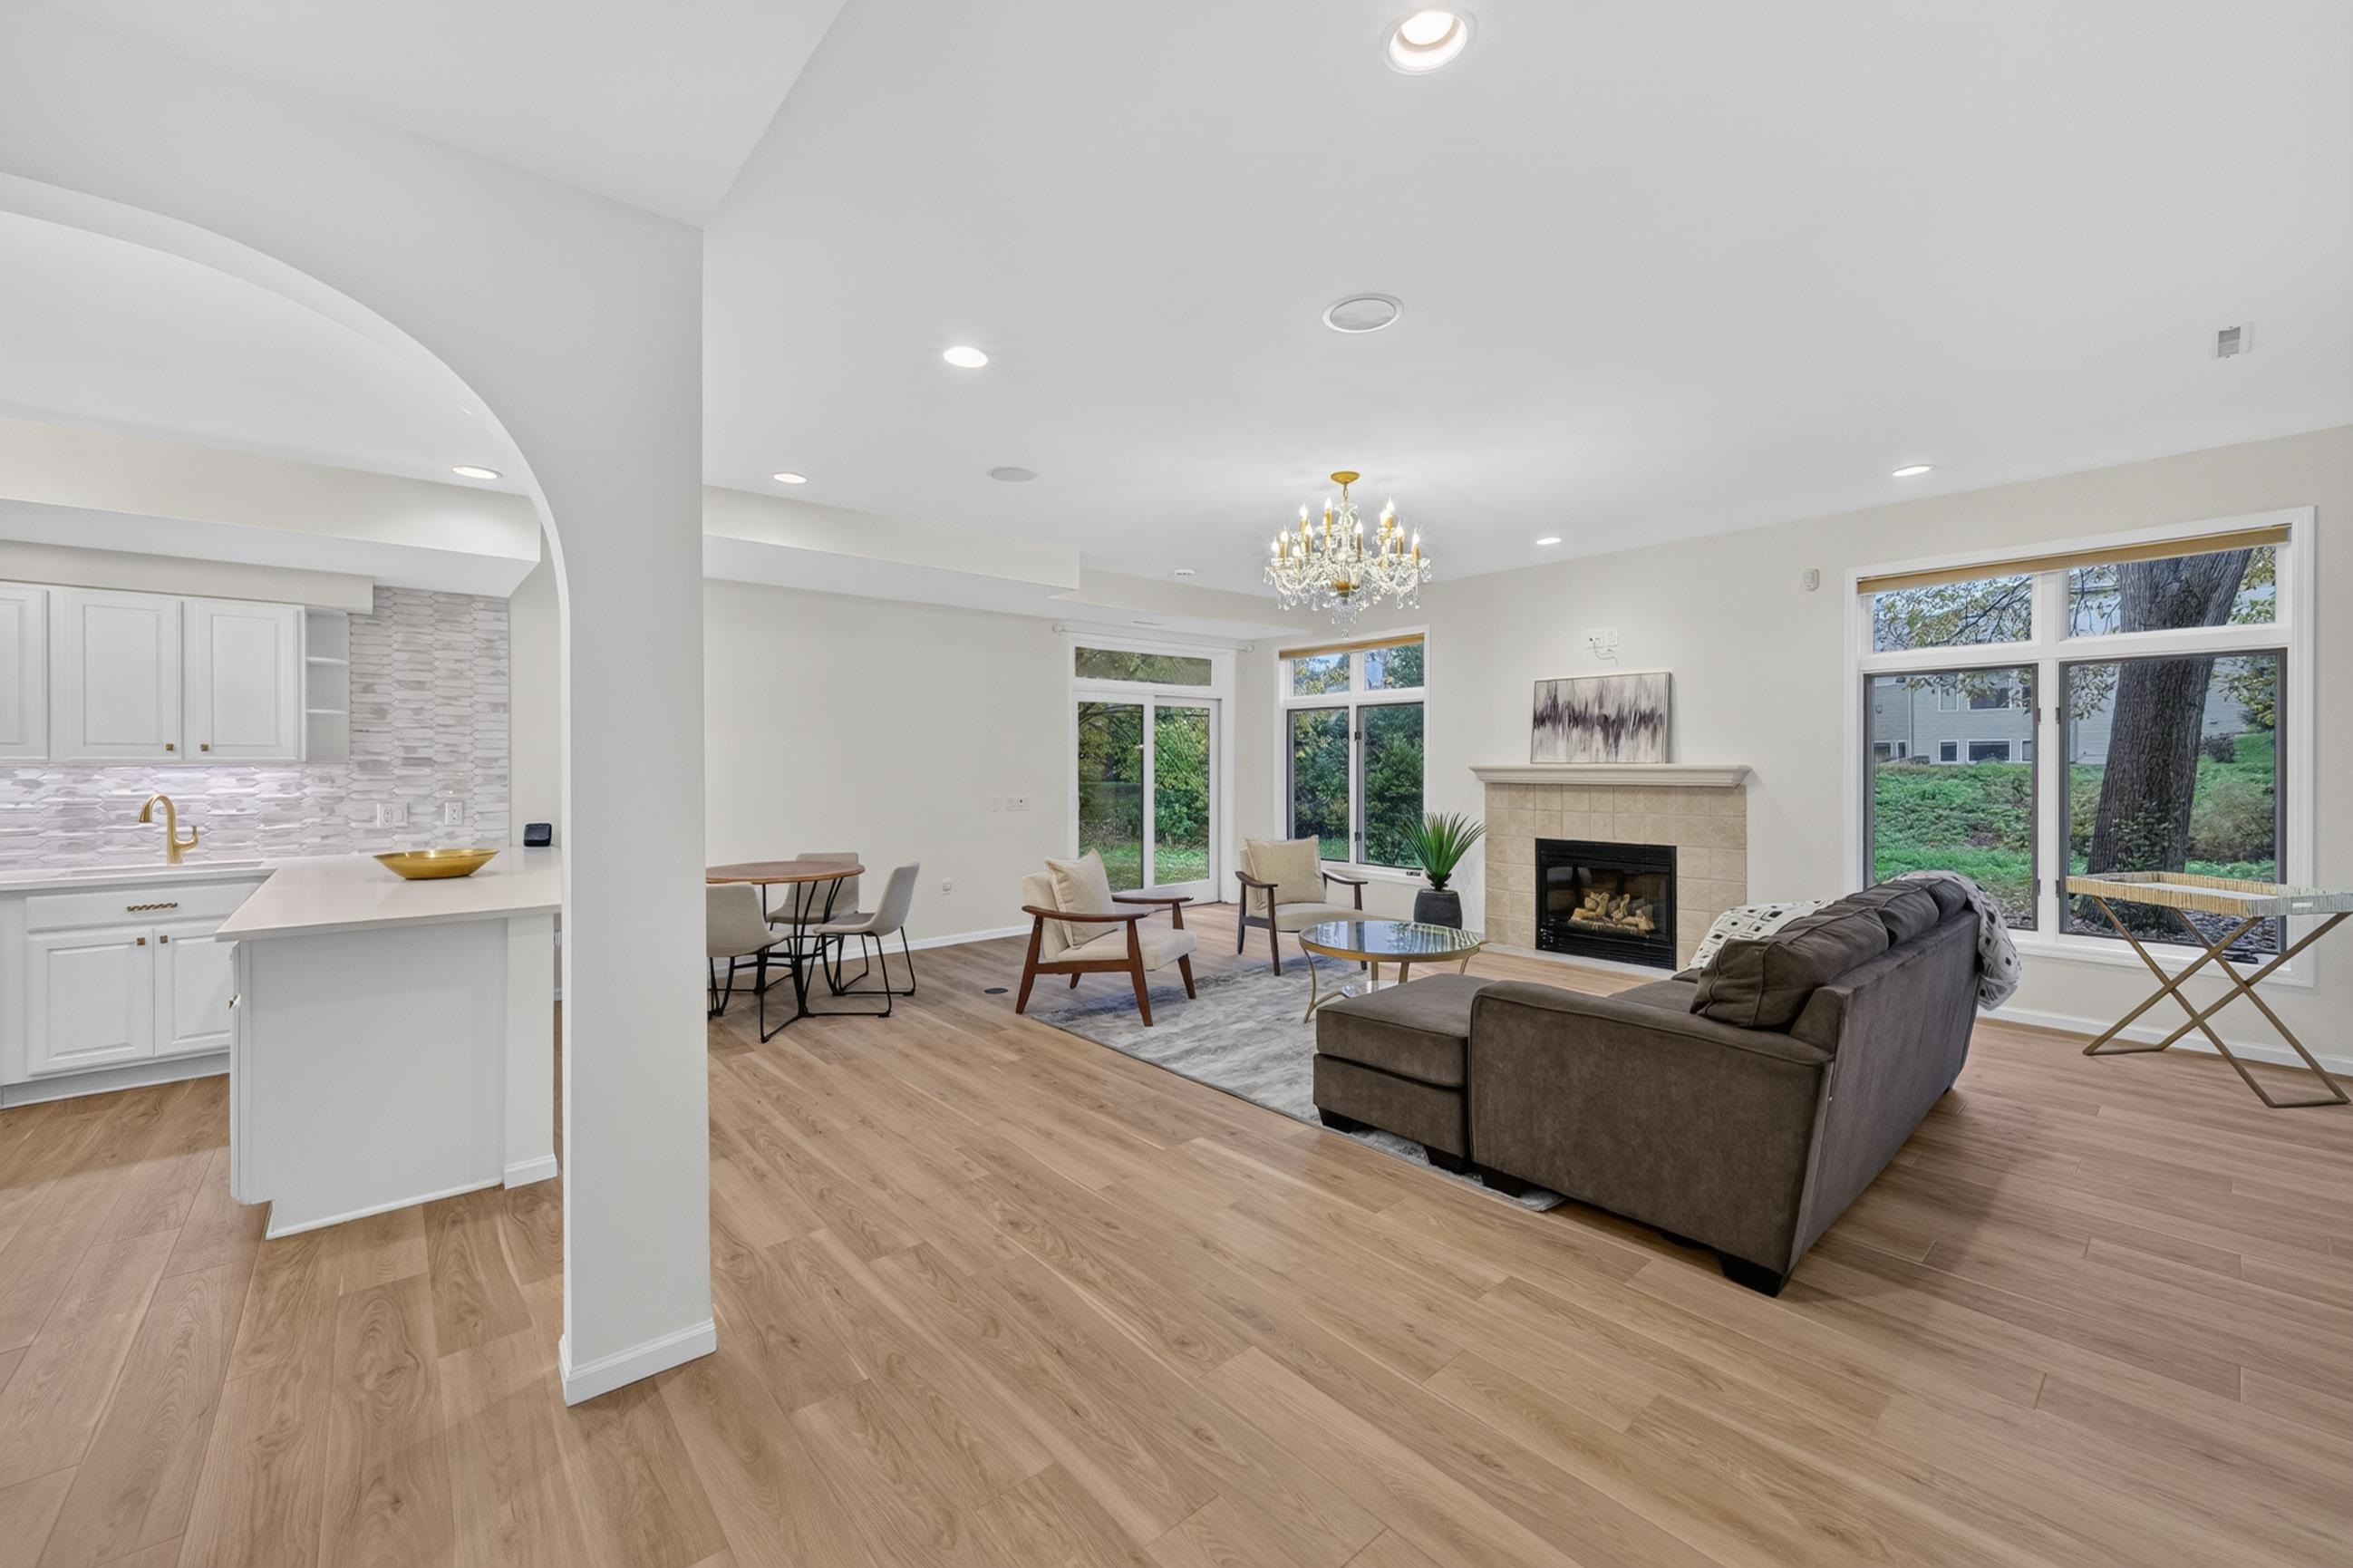
Open-plan living room and kitchen with a fireplace, large windows, and wood floors.
Kitchen with white cabinetry, stainless steel appliances, a large island, and a glass chandelier.
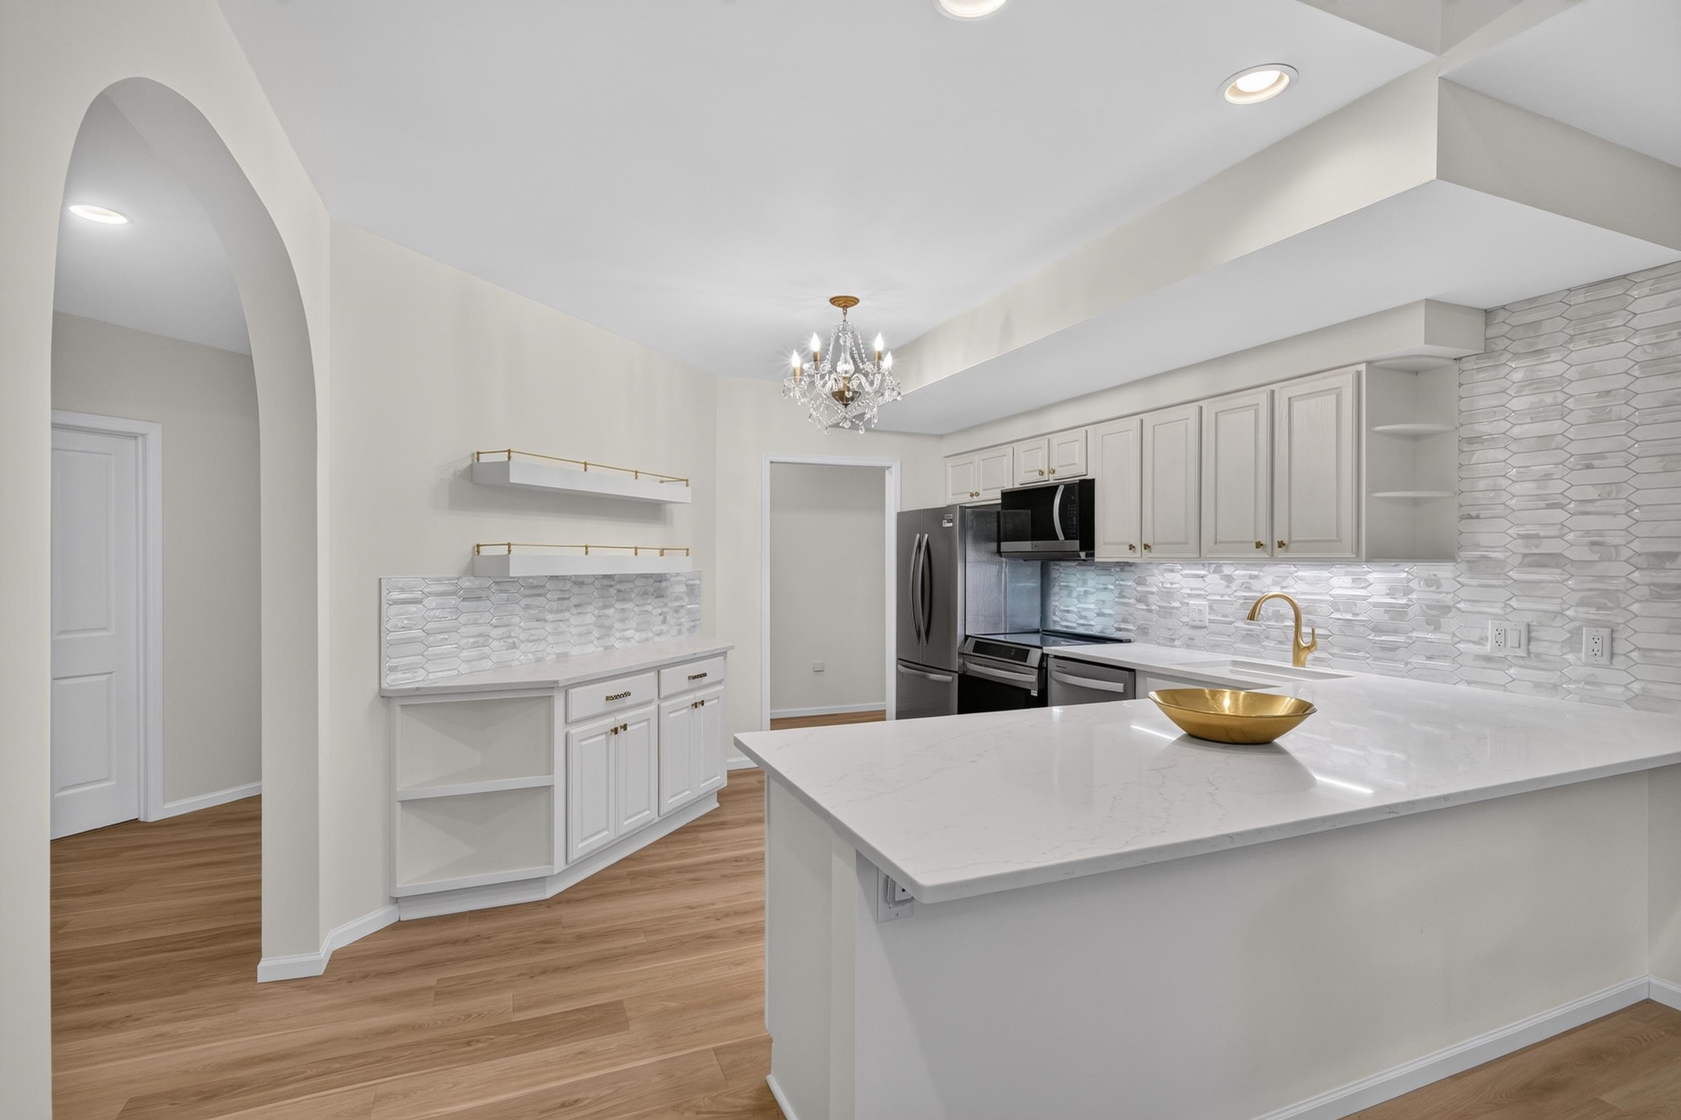
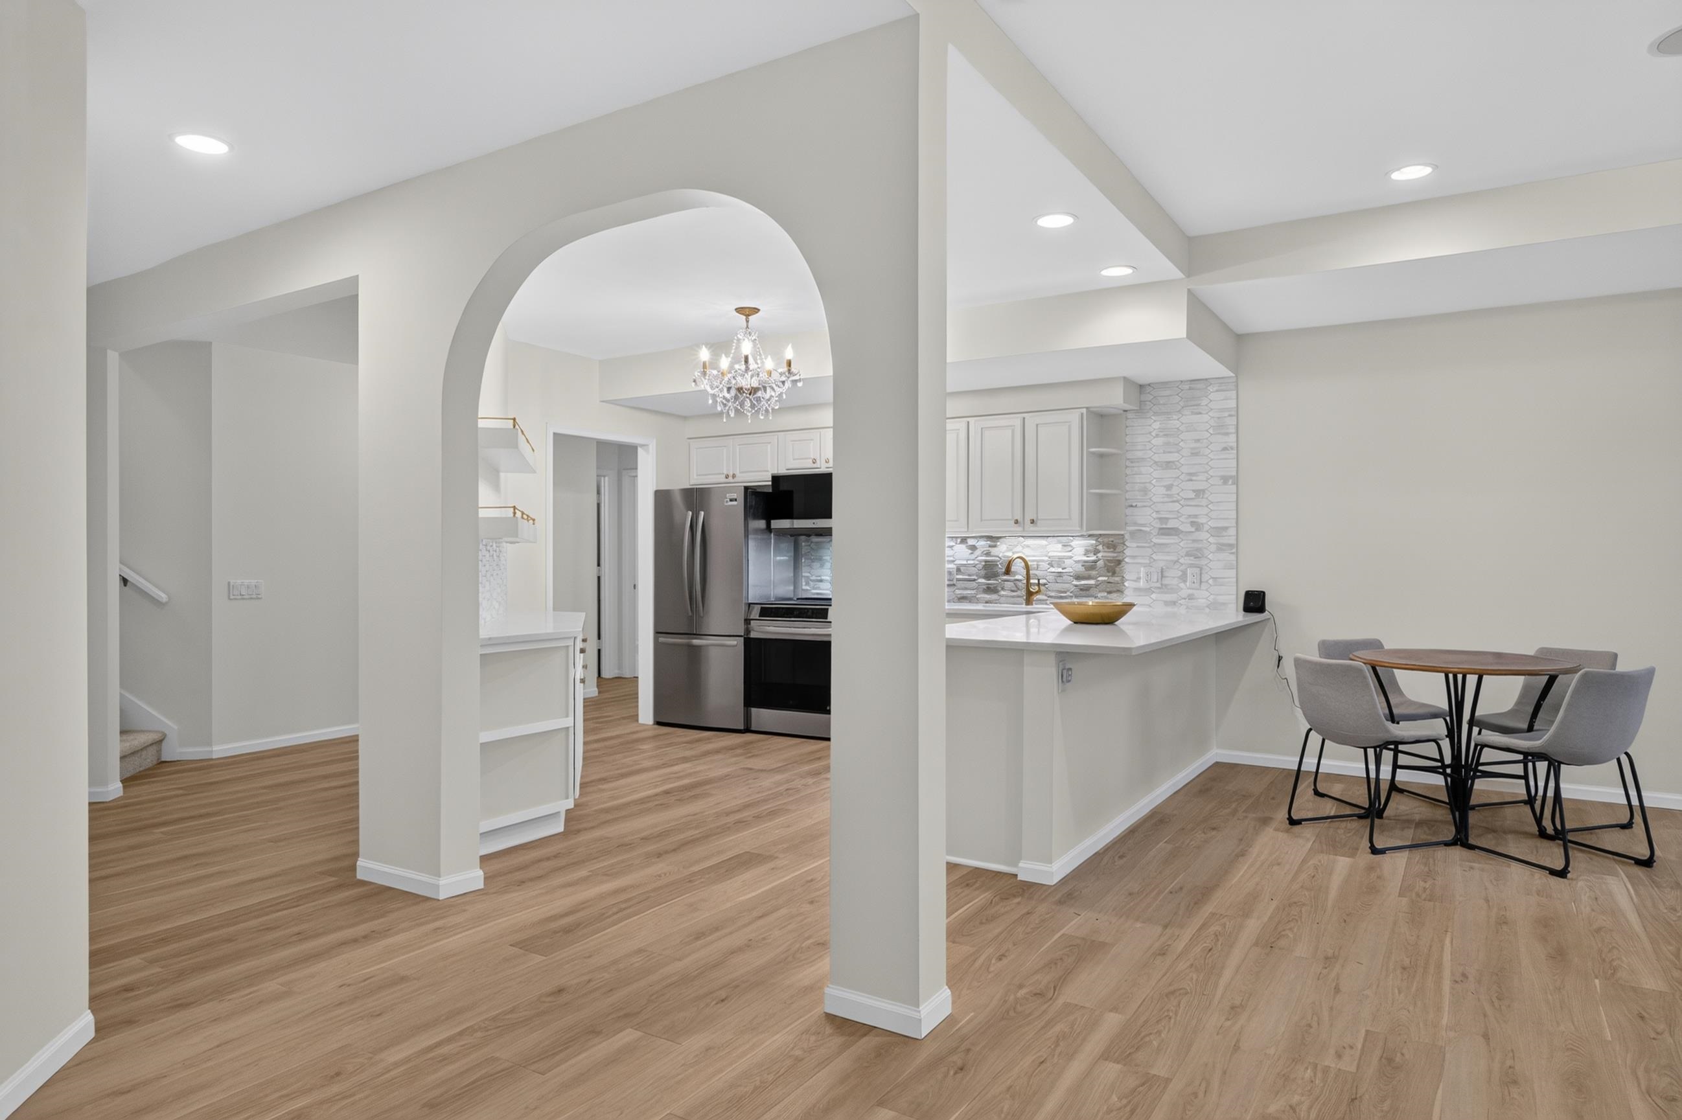
Open kitchen and dining area with an arched entry, white cabinetry, and wood-look flooring.
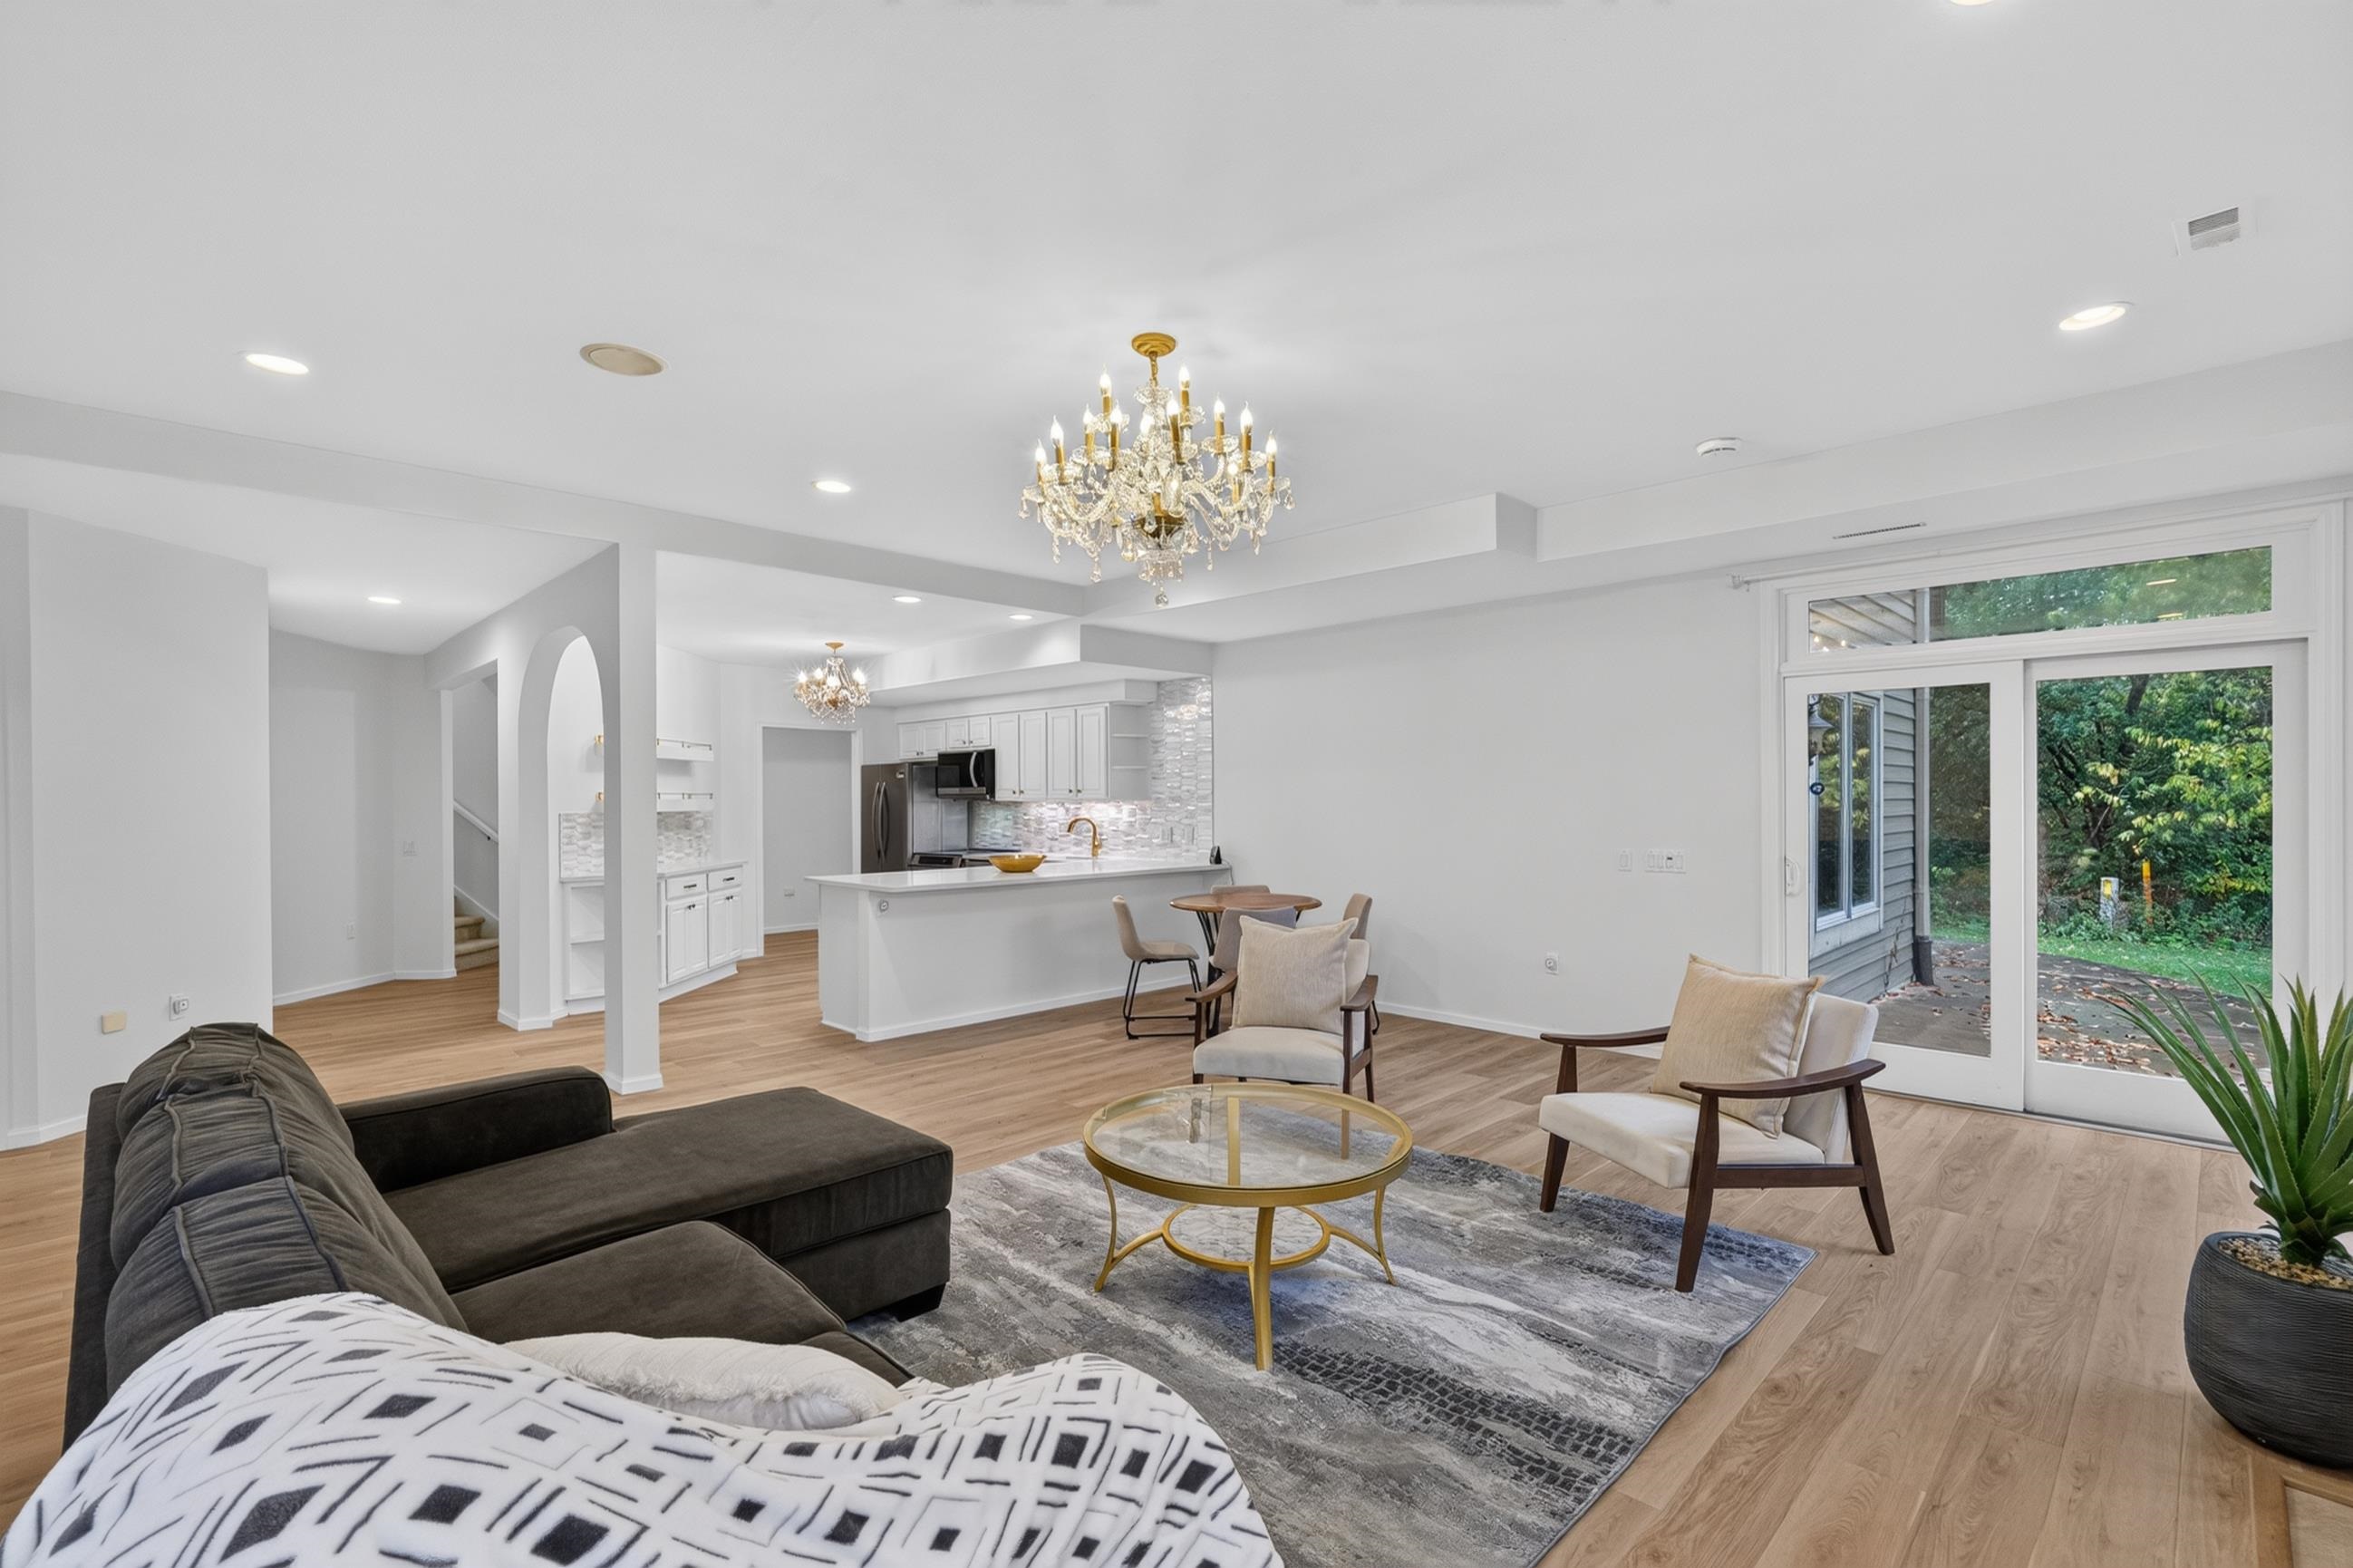
Open living room and kitchen with a crystal chandelier, wood floors, and sliding glass doors to greenery.
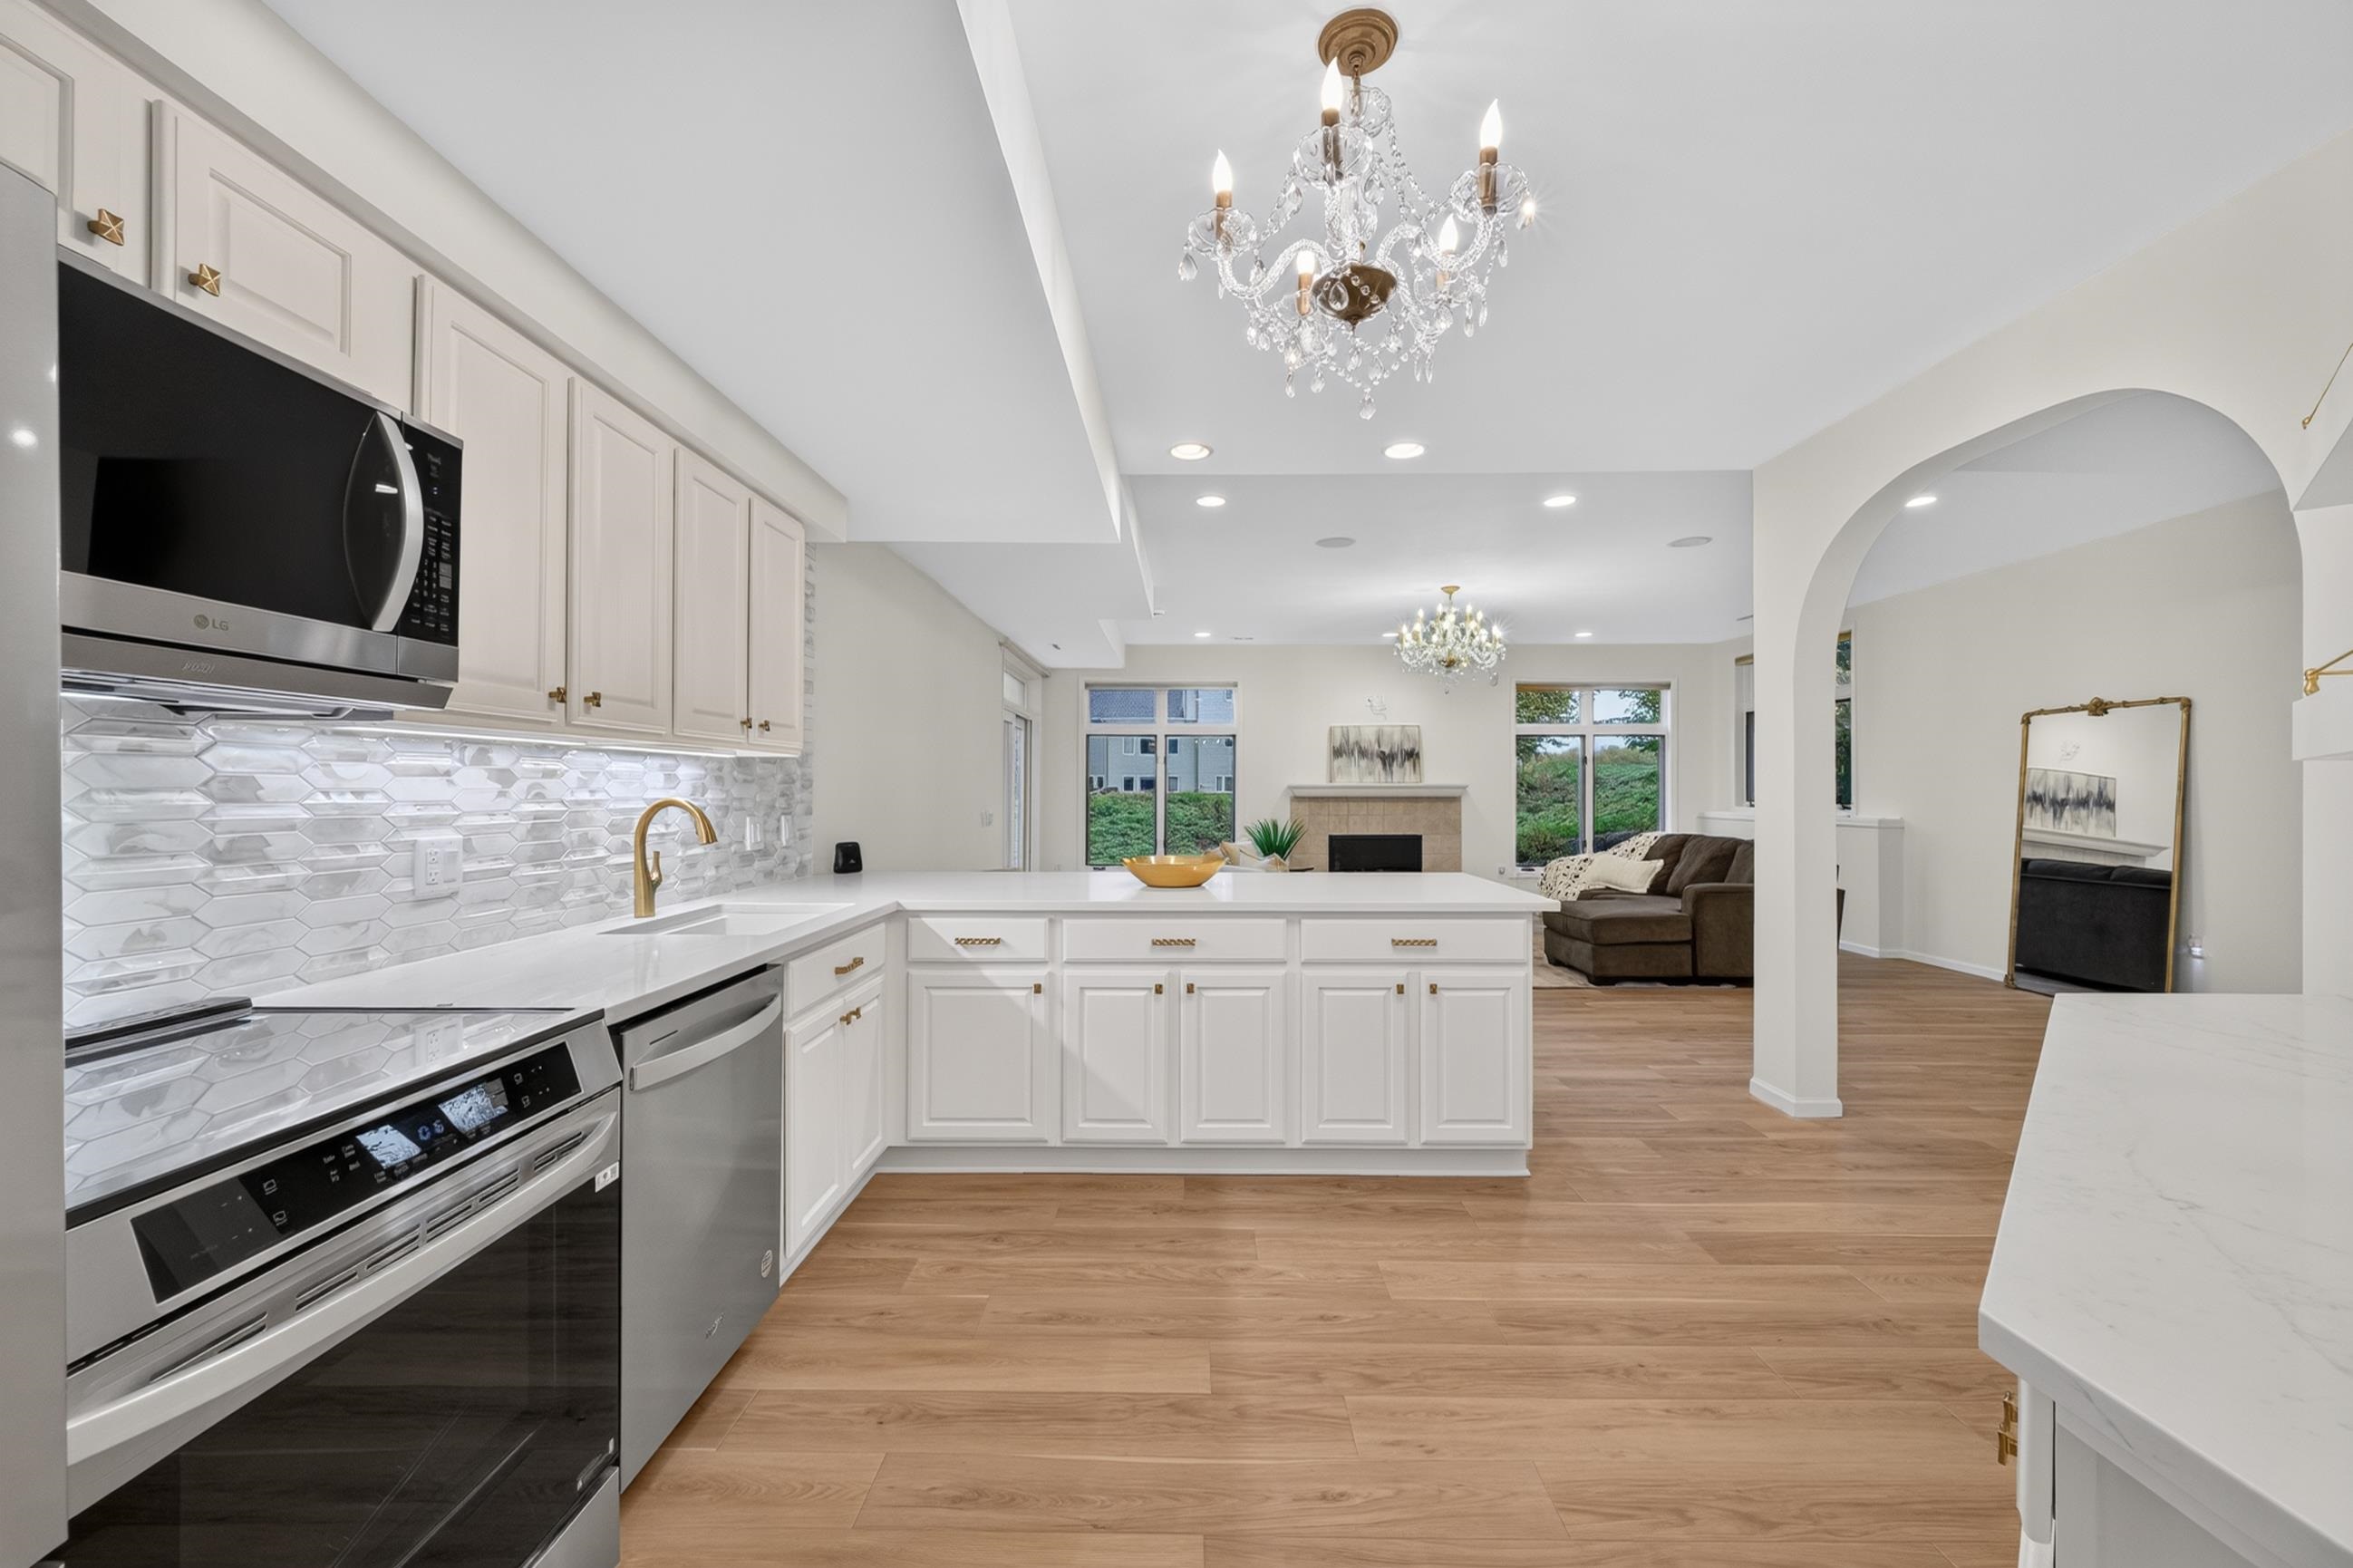
Bright white kitchen with a large island, stainless appliances, and an open view to the living room.
Bright white kitchen with a marble-look backsplash, stainless appliances, and gold-toned hardware.
Staged living room with a stone fireplace, chandelier, large windows, and adjoining dining area.
Living room with a stone fireplace, large windows, chandelier, and seating around a glass coffee table.
Living room with a tiled fireplace, large windows, and neutral furnishings.
Living room with a tiled fireplace, crystal chandelier, and staged seating area.
Bright white kitchen with a marble-look tile backsplash, gold fixtures, and an adjoining dining table.
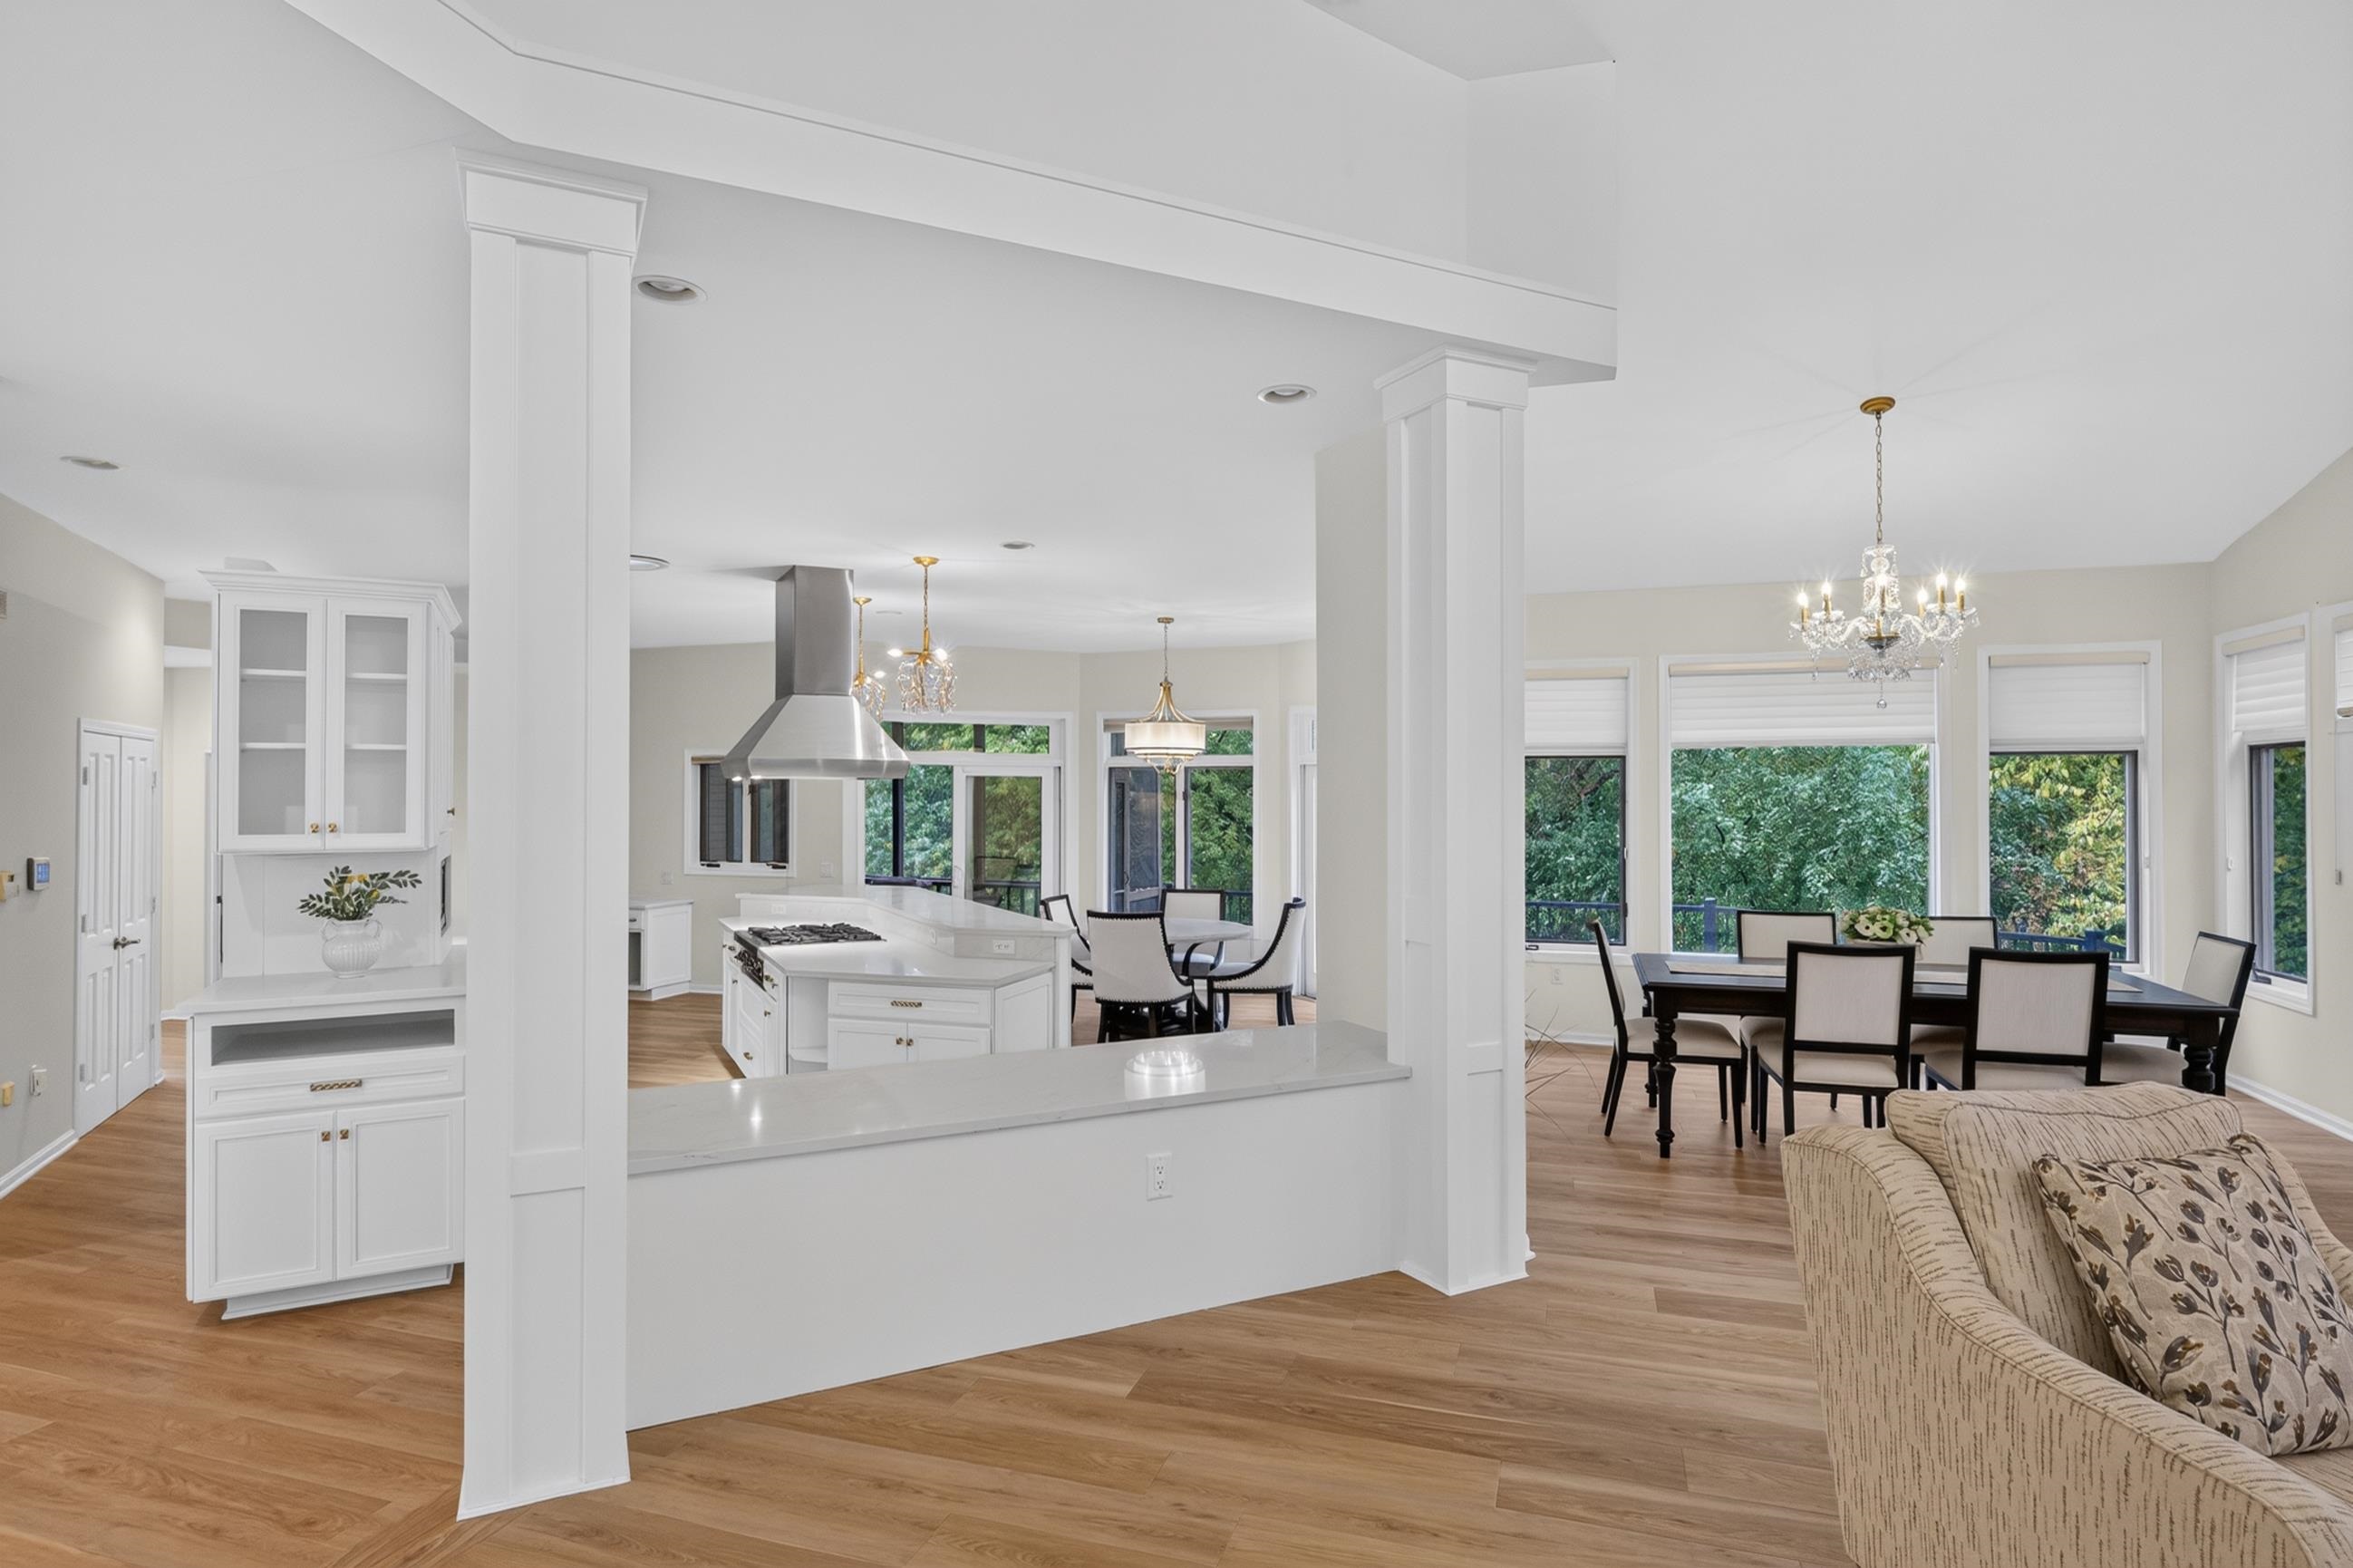
Open-plan living and dining area with a kitchen island and crystal chandeliers.
Living room with a tiled fireplace, crystal chandelier, and large windows overlooking trees.
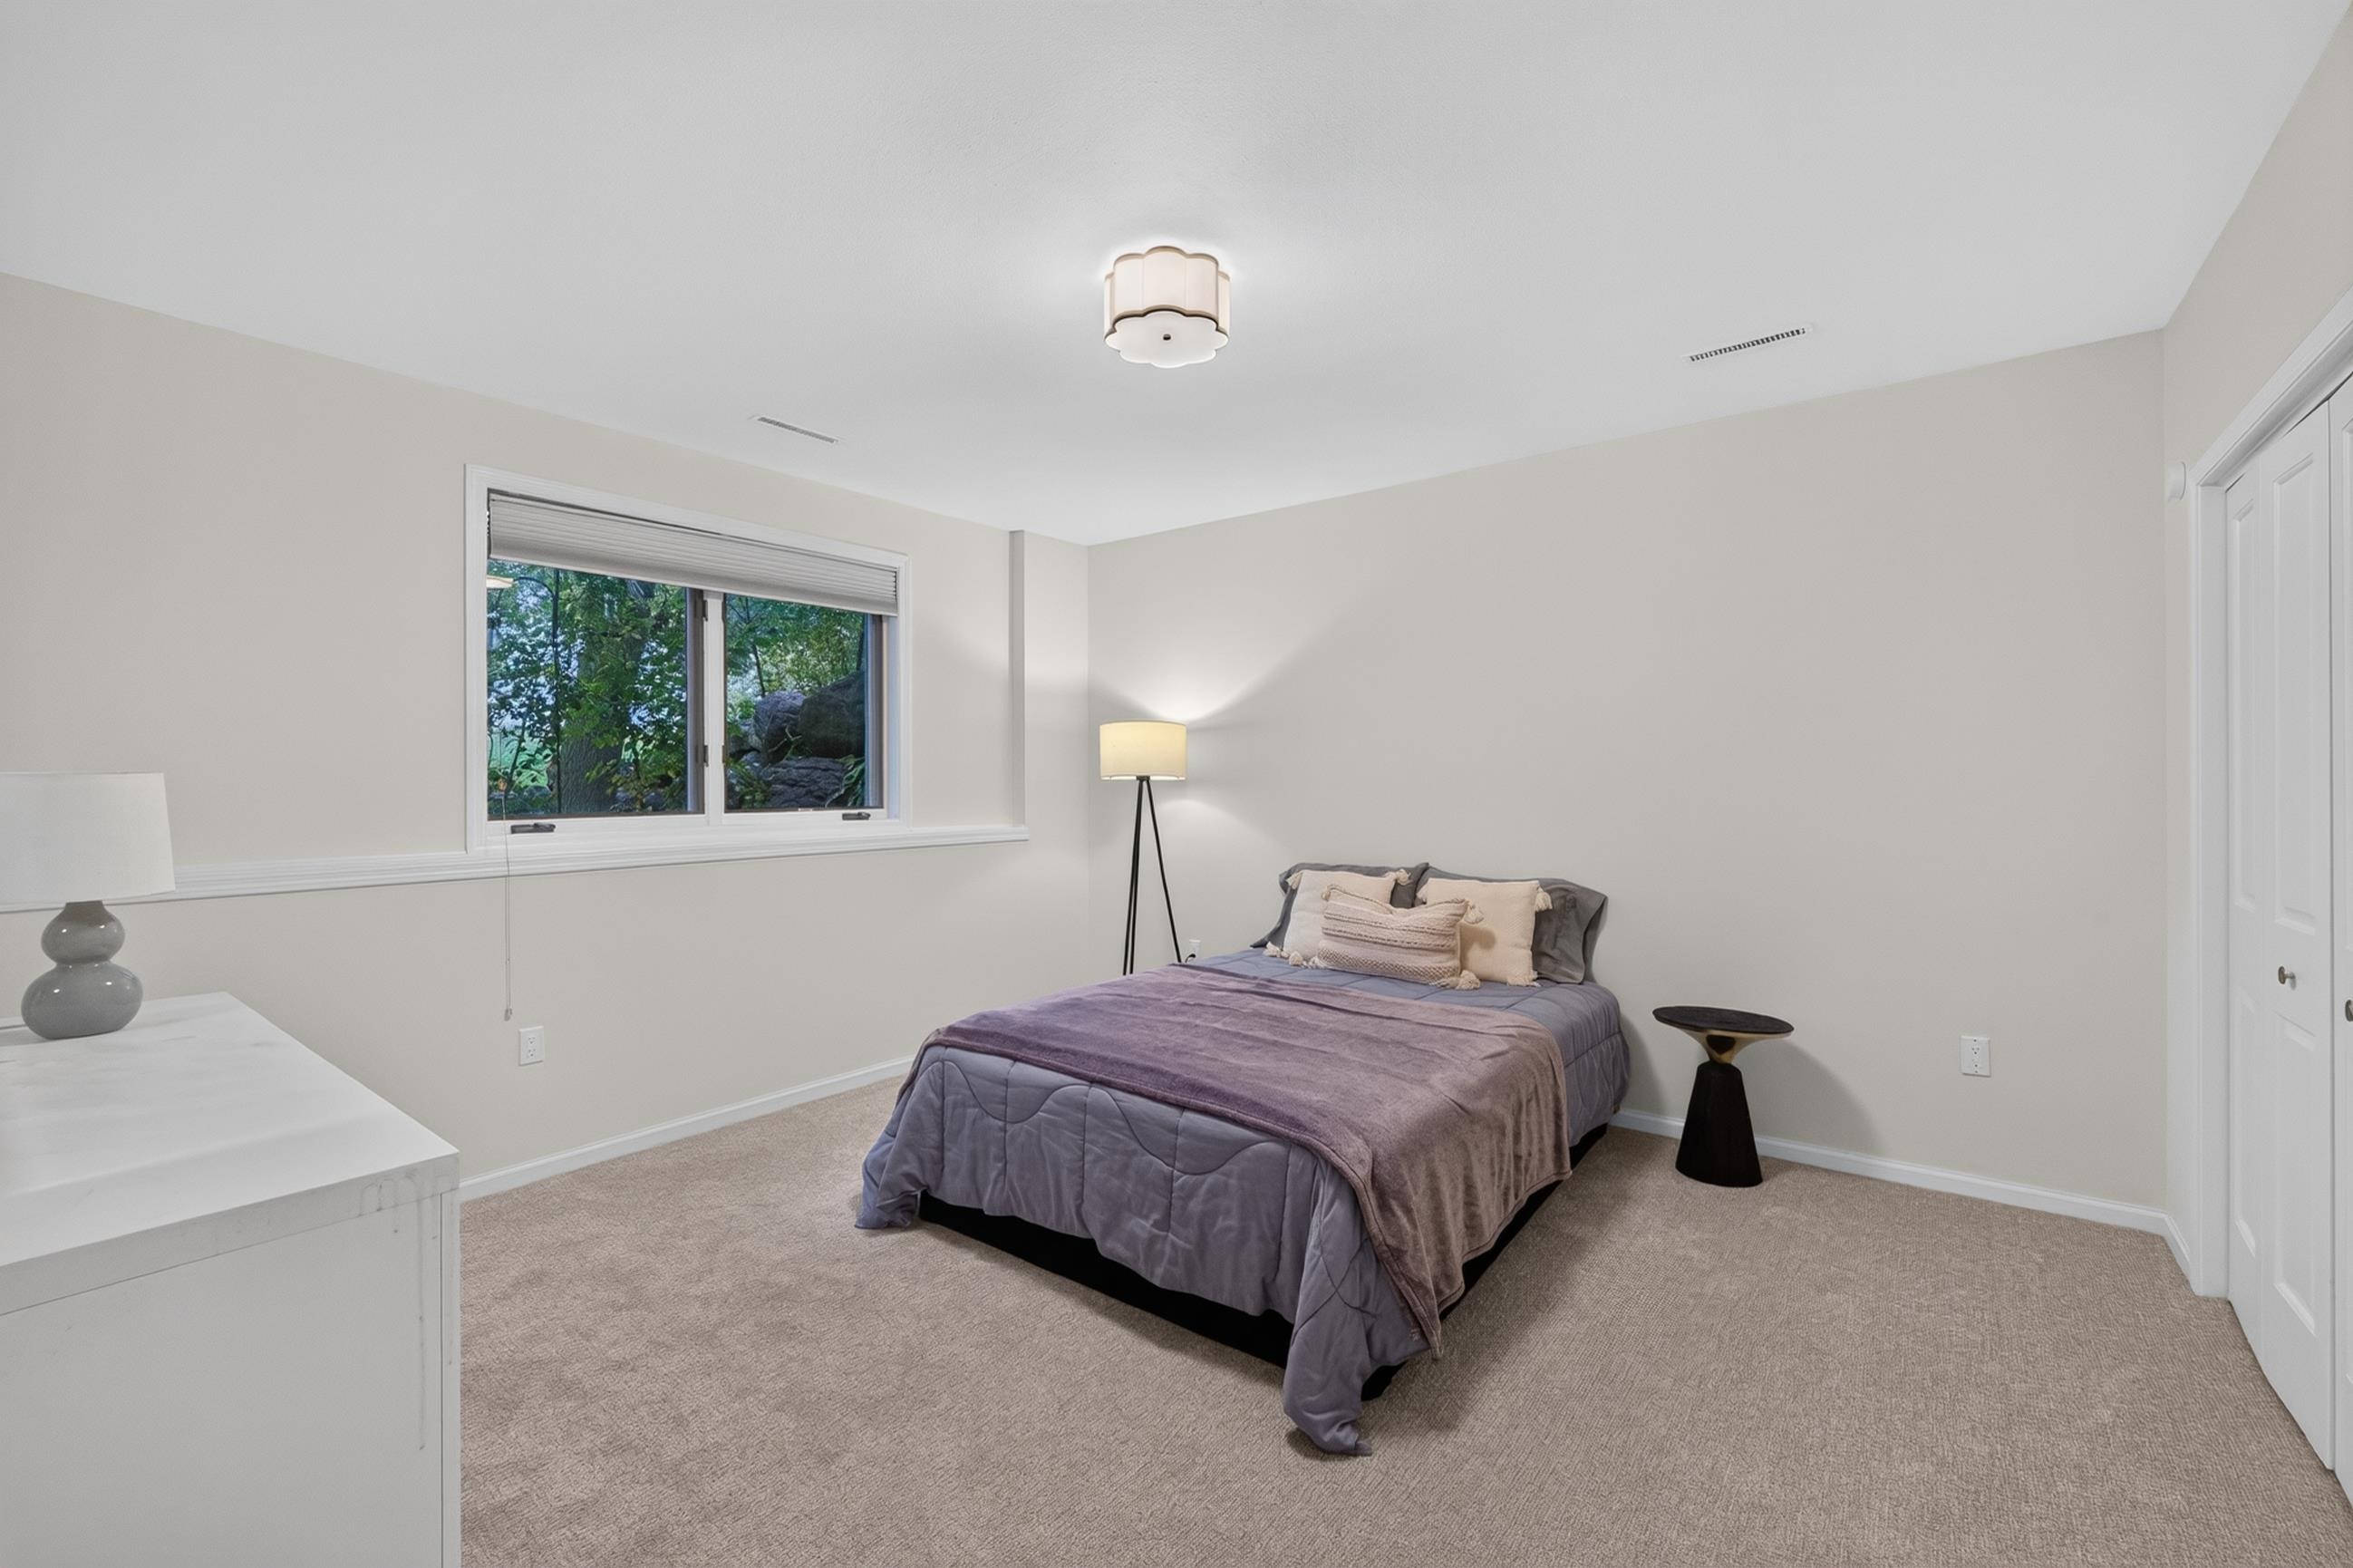
Bedroom with a neatly made bed, carpeted floor, and a window overlooking trees.
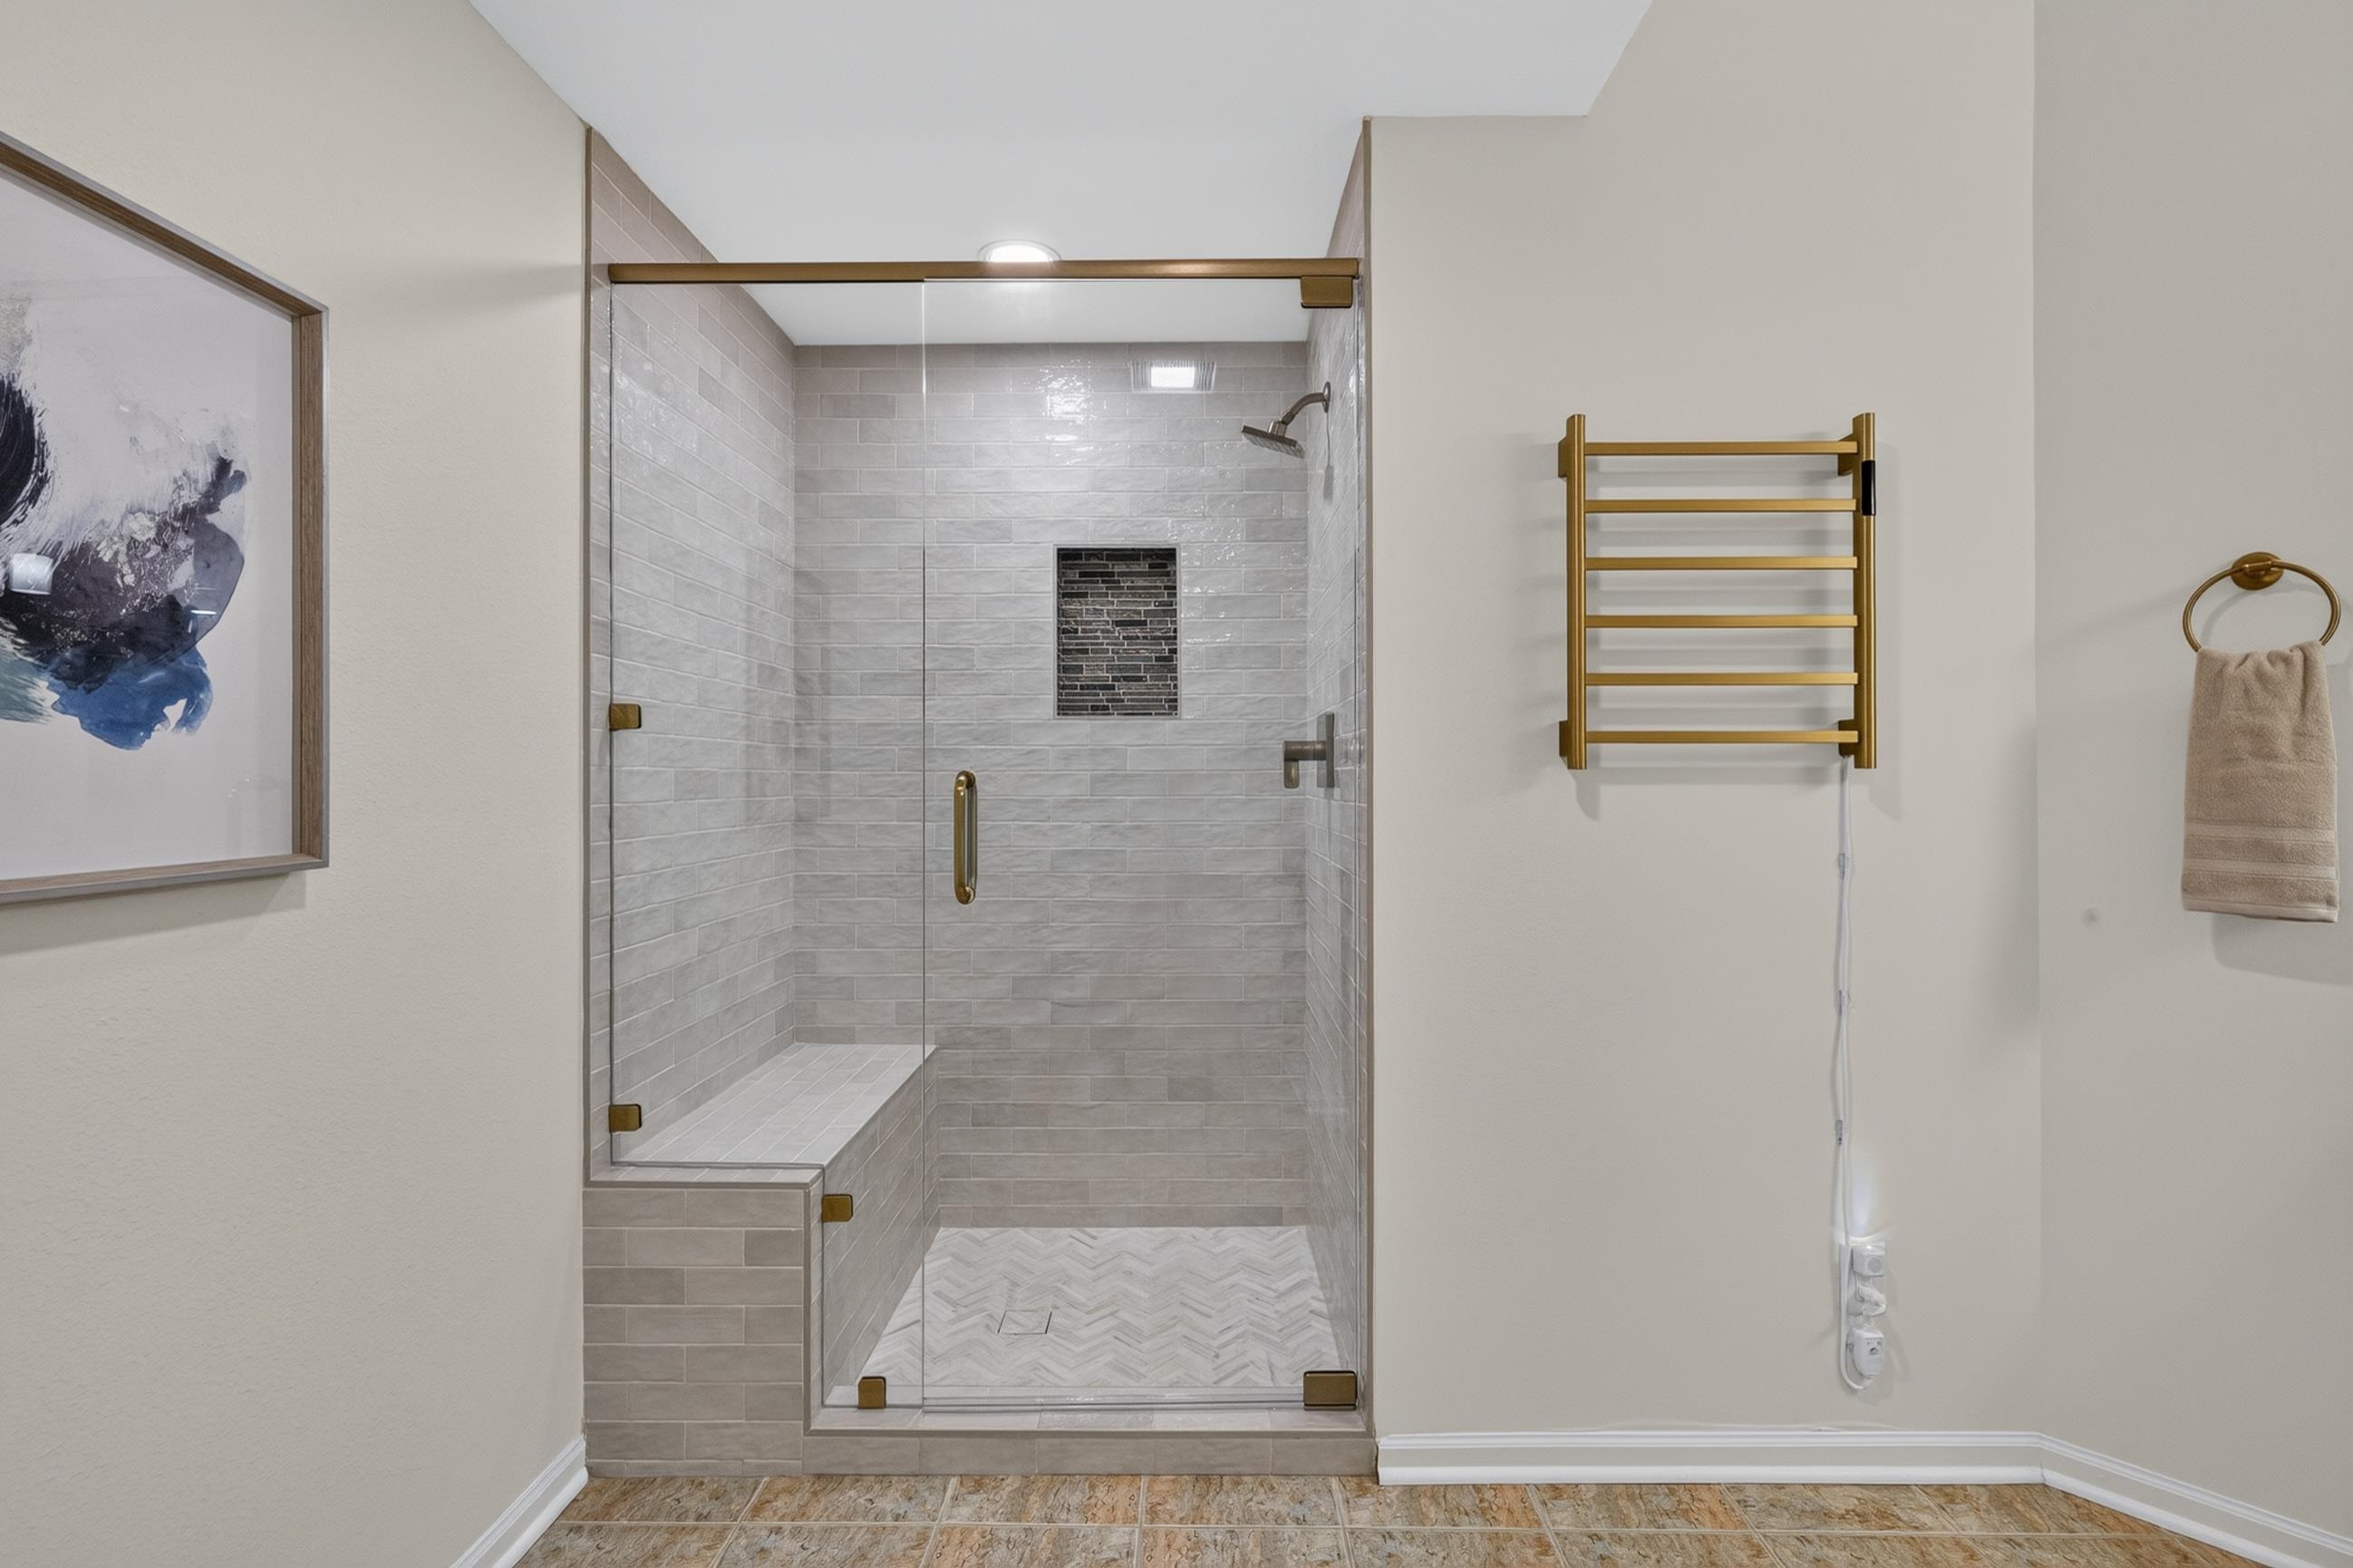
Walk-in shower with glass enclosure, gray tile, built-in bench, and brass fixtures.
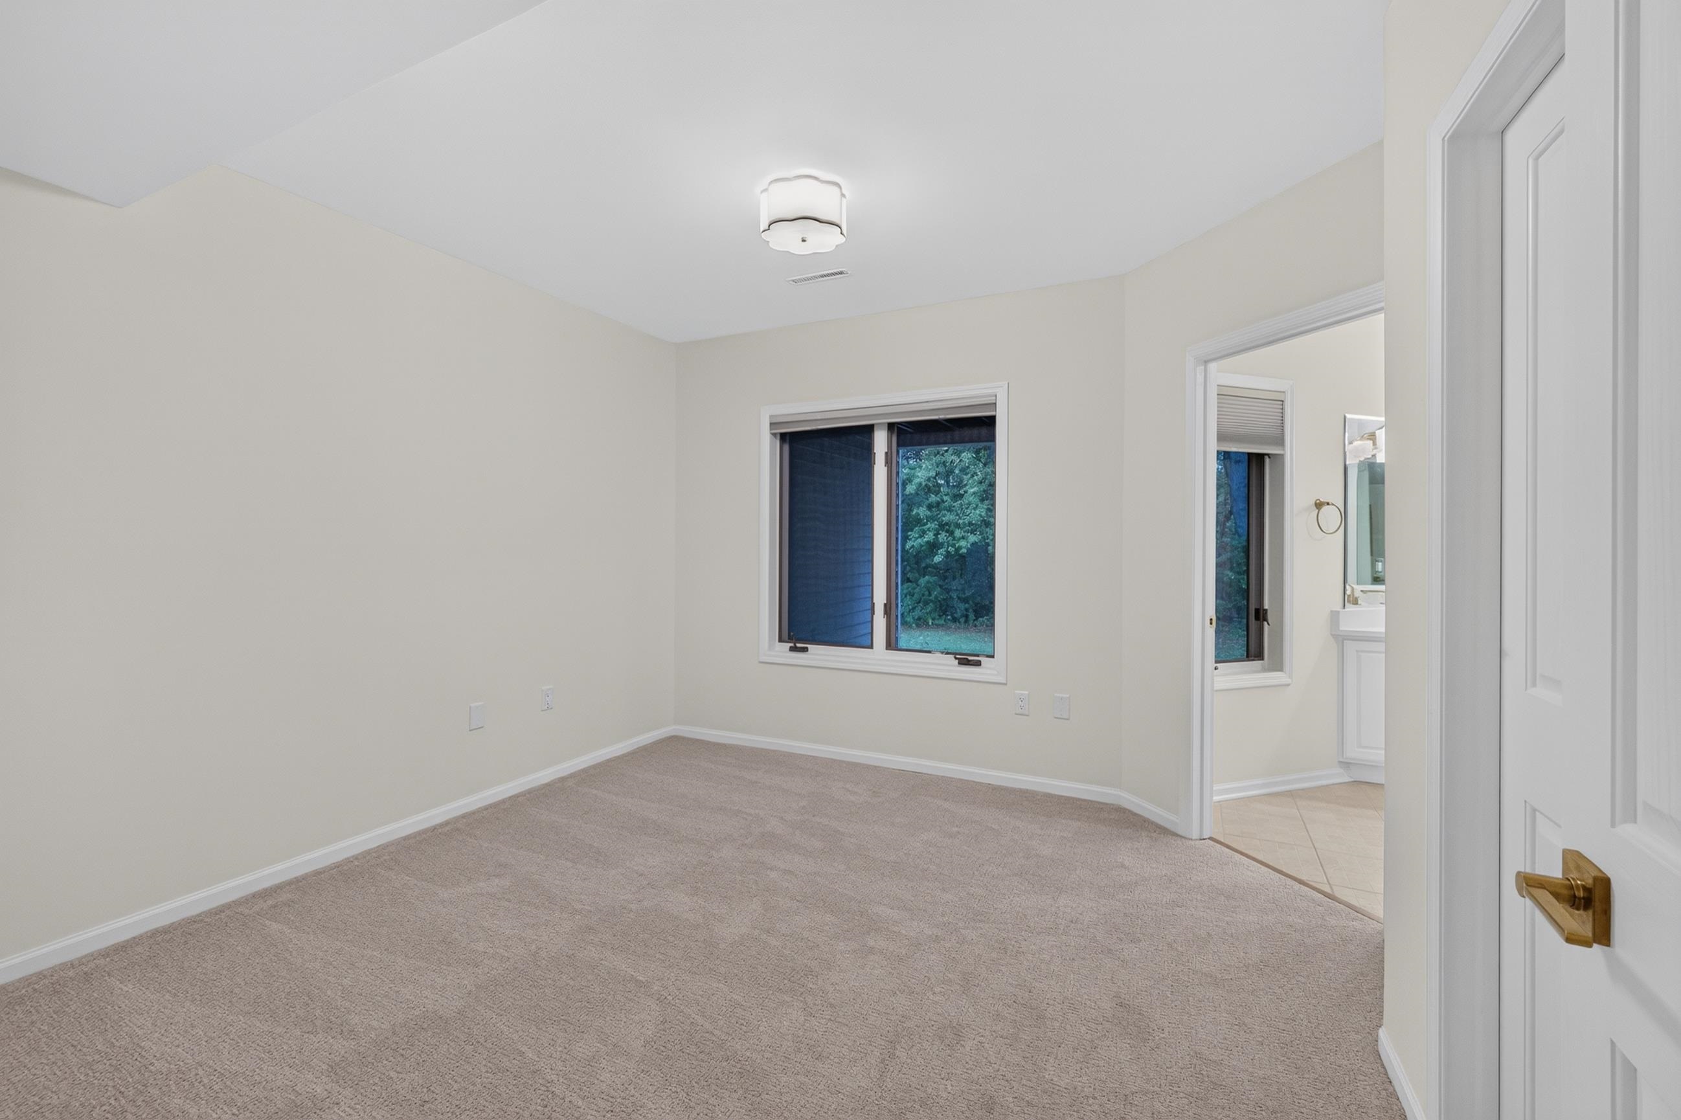
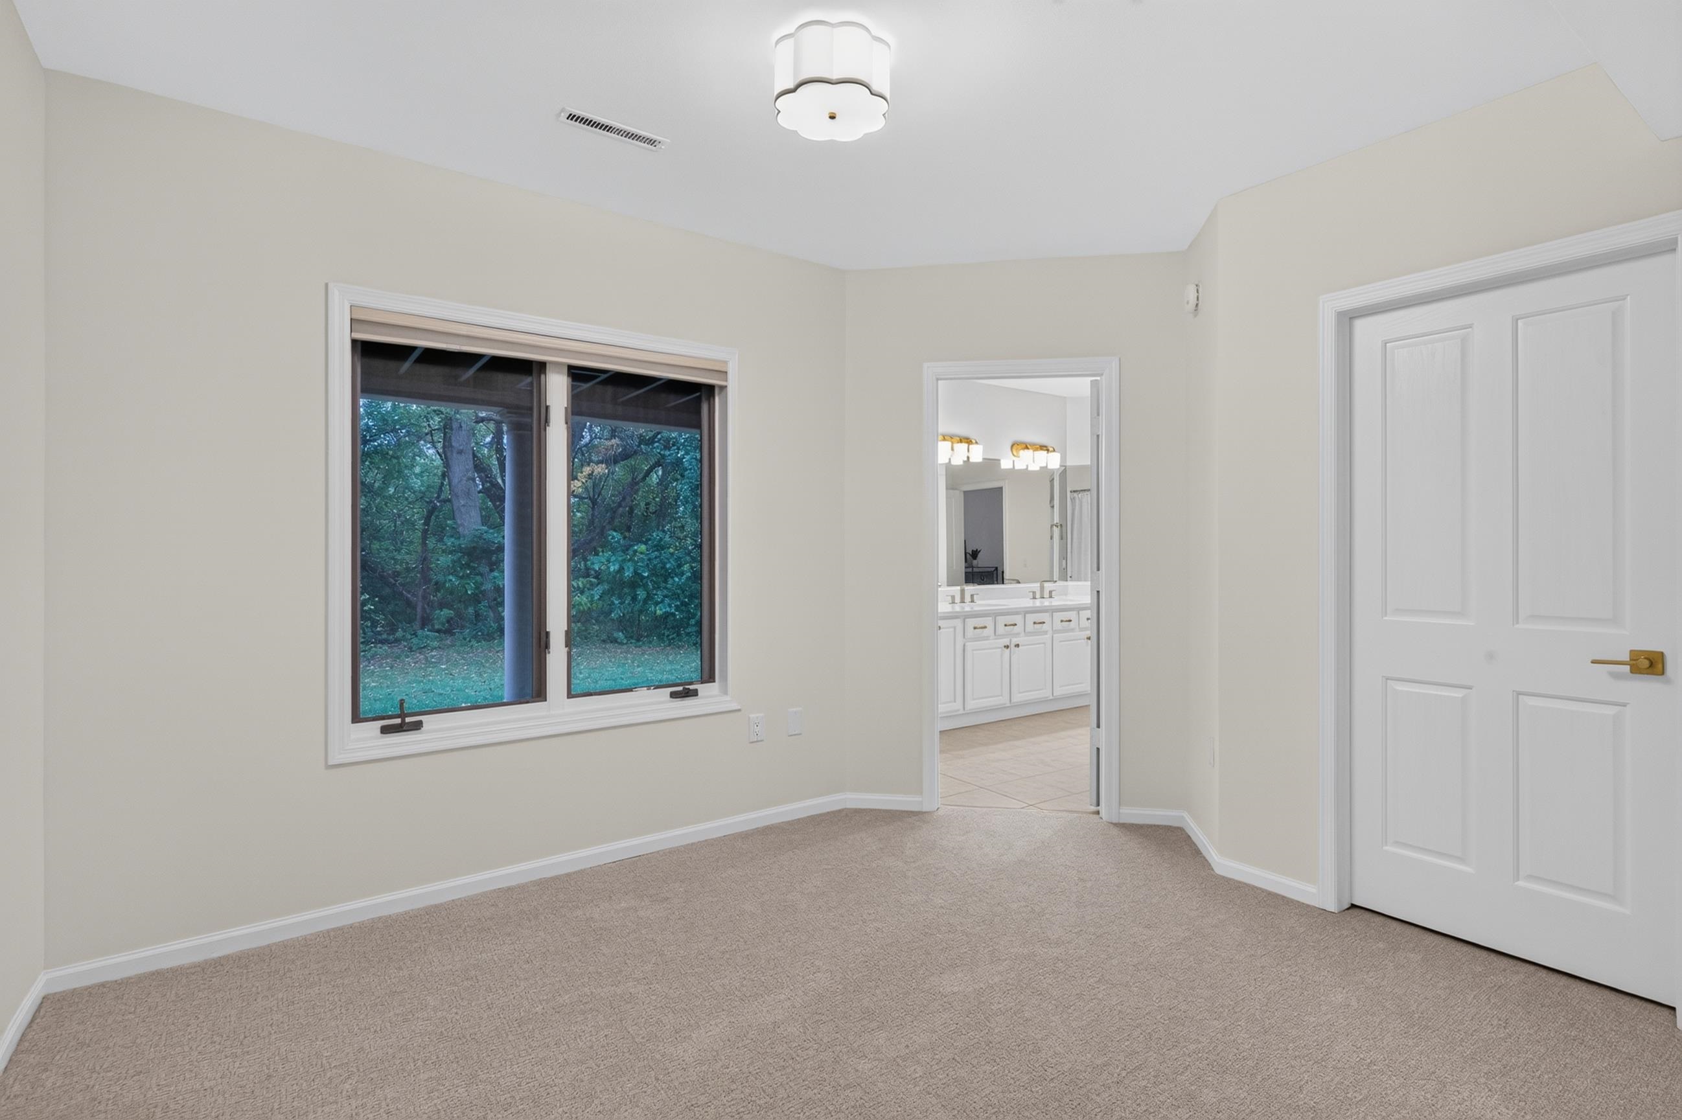
Empty carpeted bedroom with a window and an adjoining bathroom.
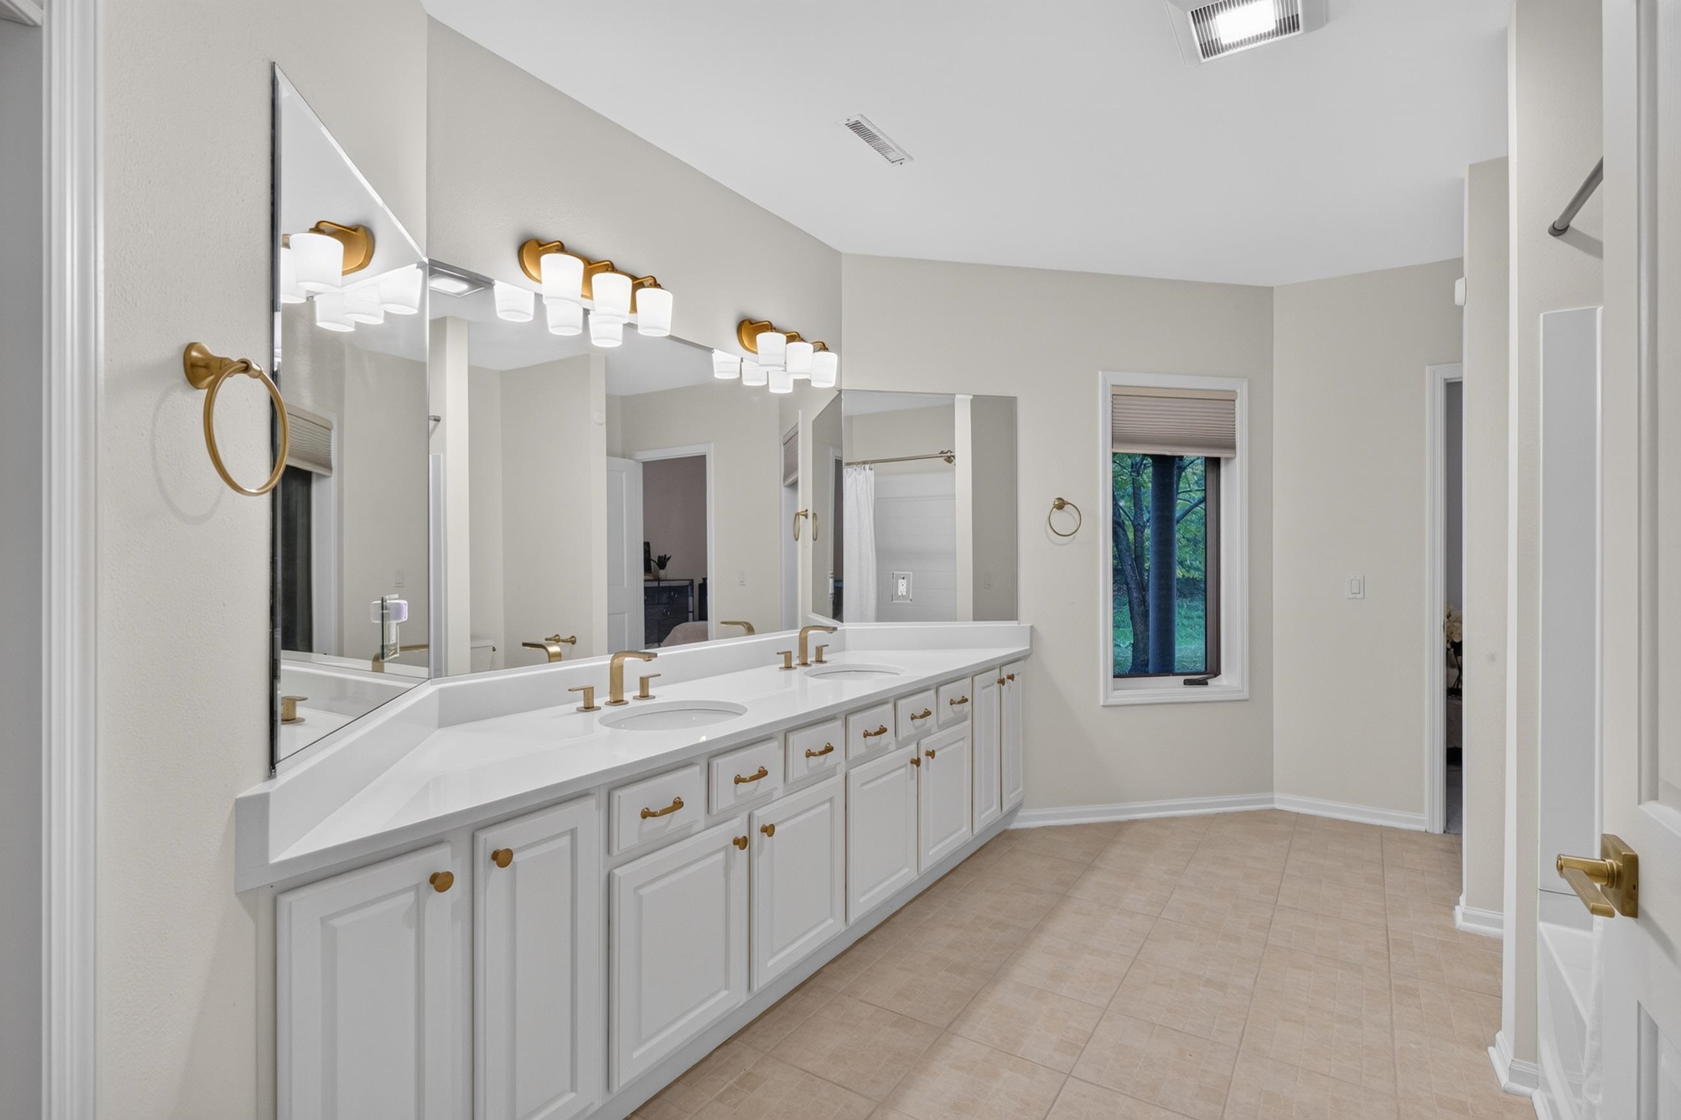
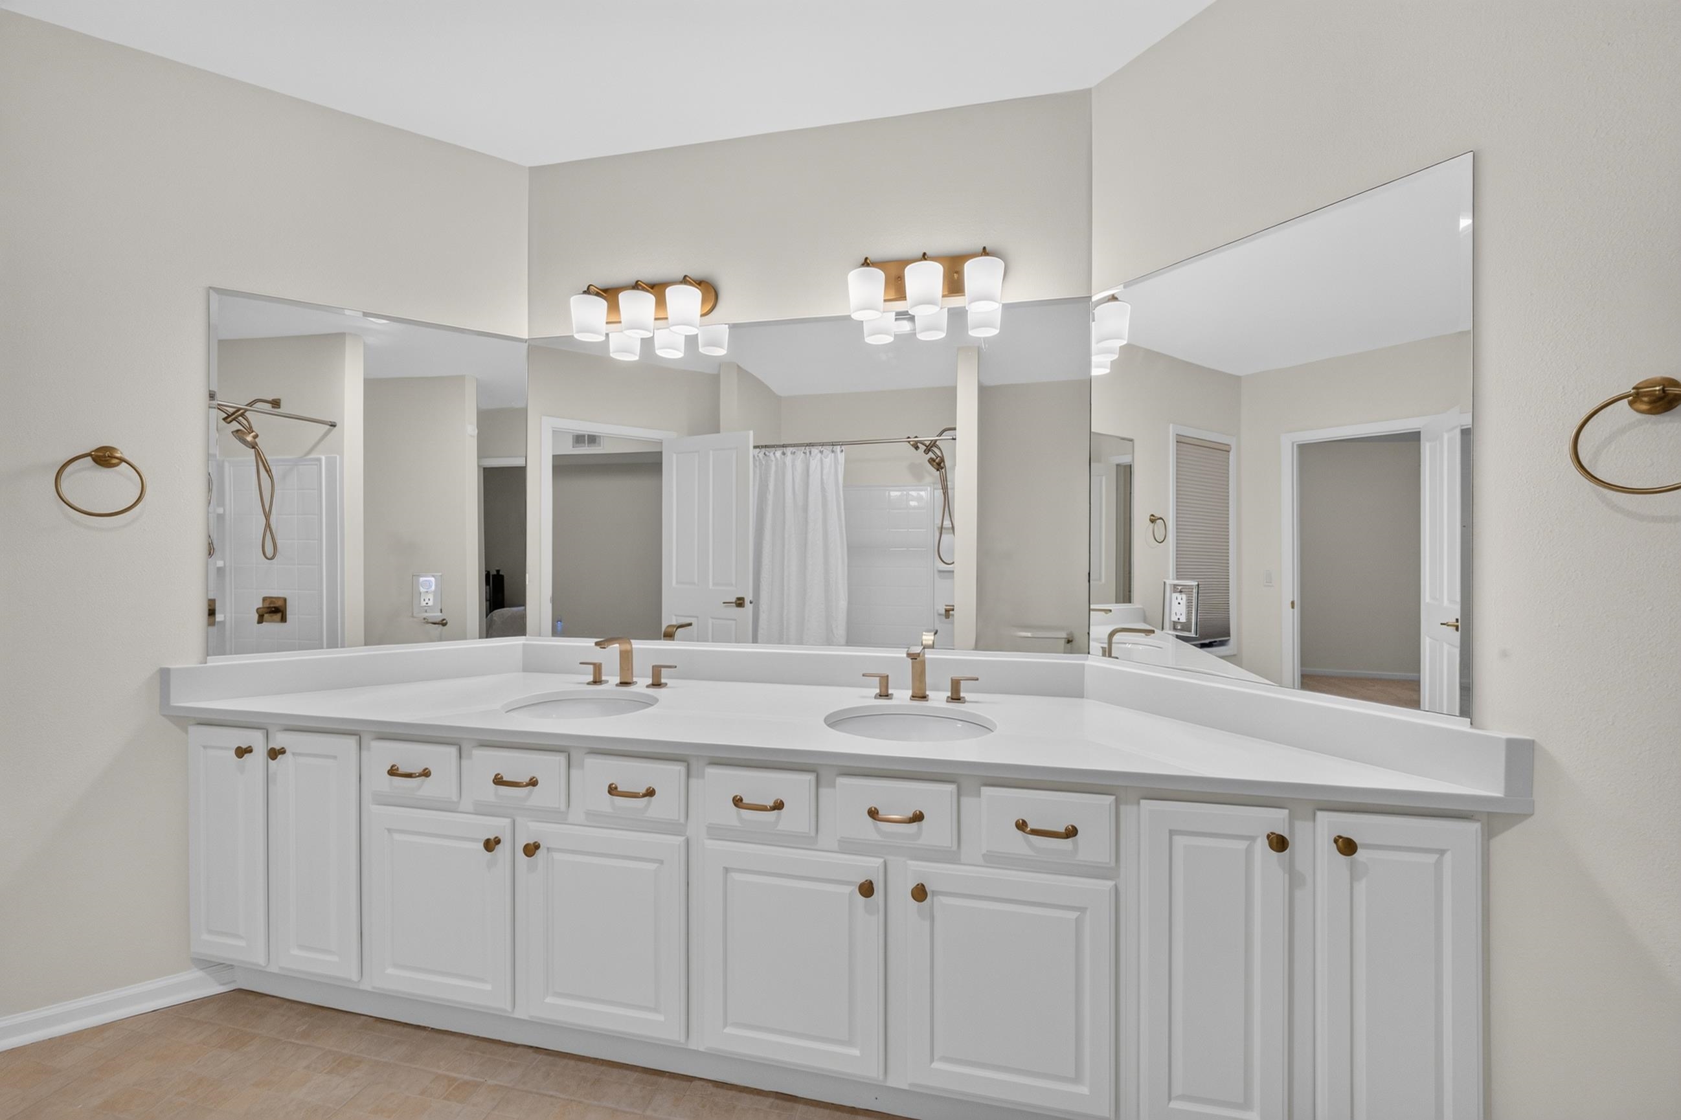
Bathroom with a long double-sink vanity, white cabinetry, brass fixtures, and a window overlooking trees.
Carpeted bedroom with a large wooded-view window and an open doorway to a bathroom vanity.
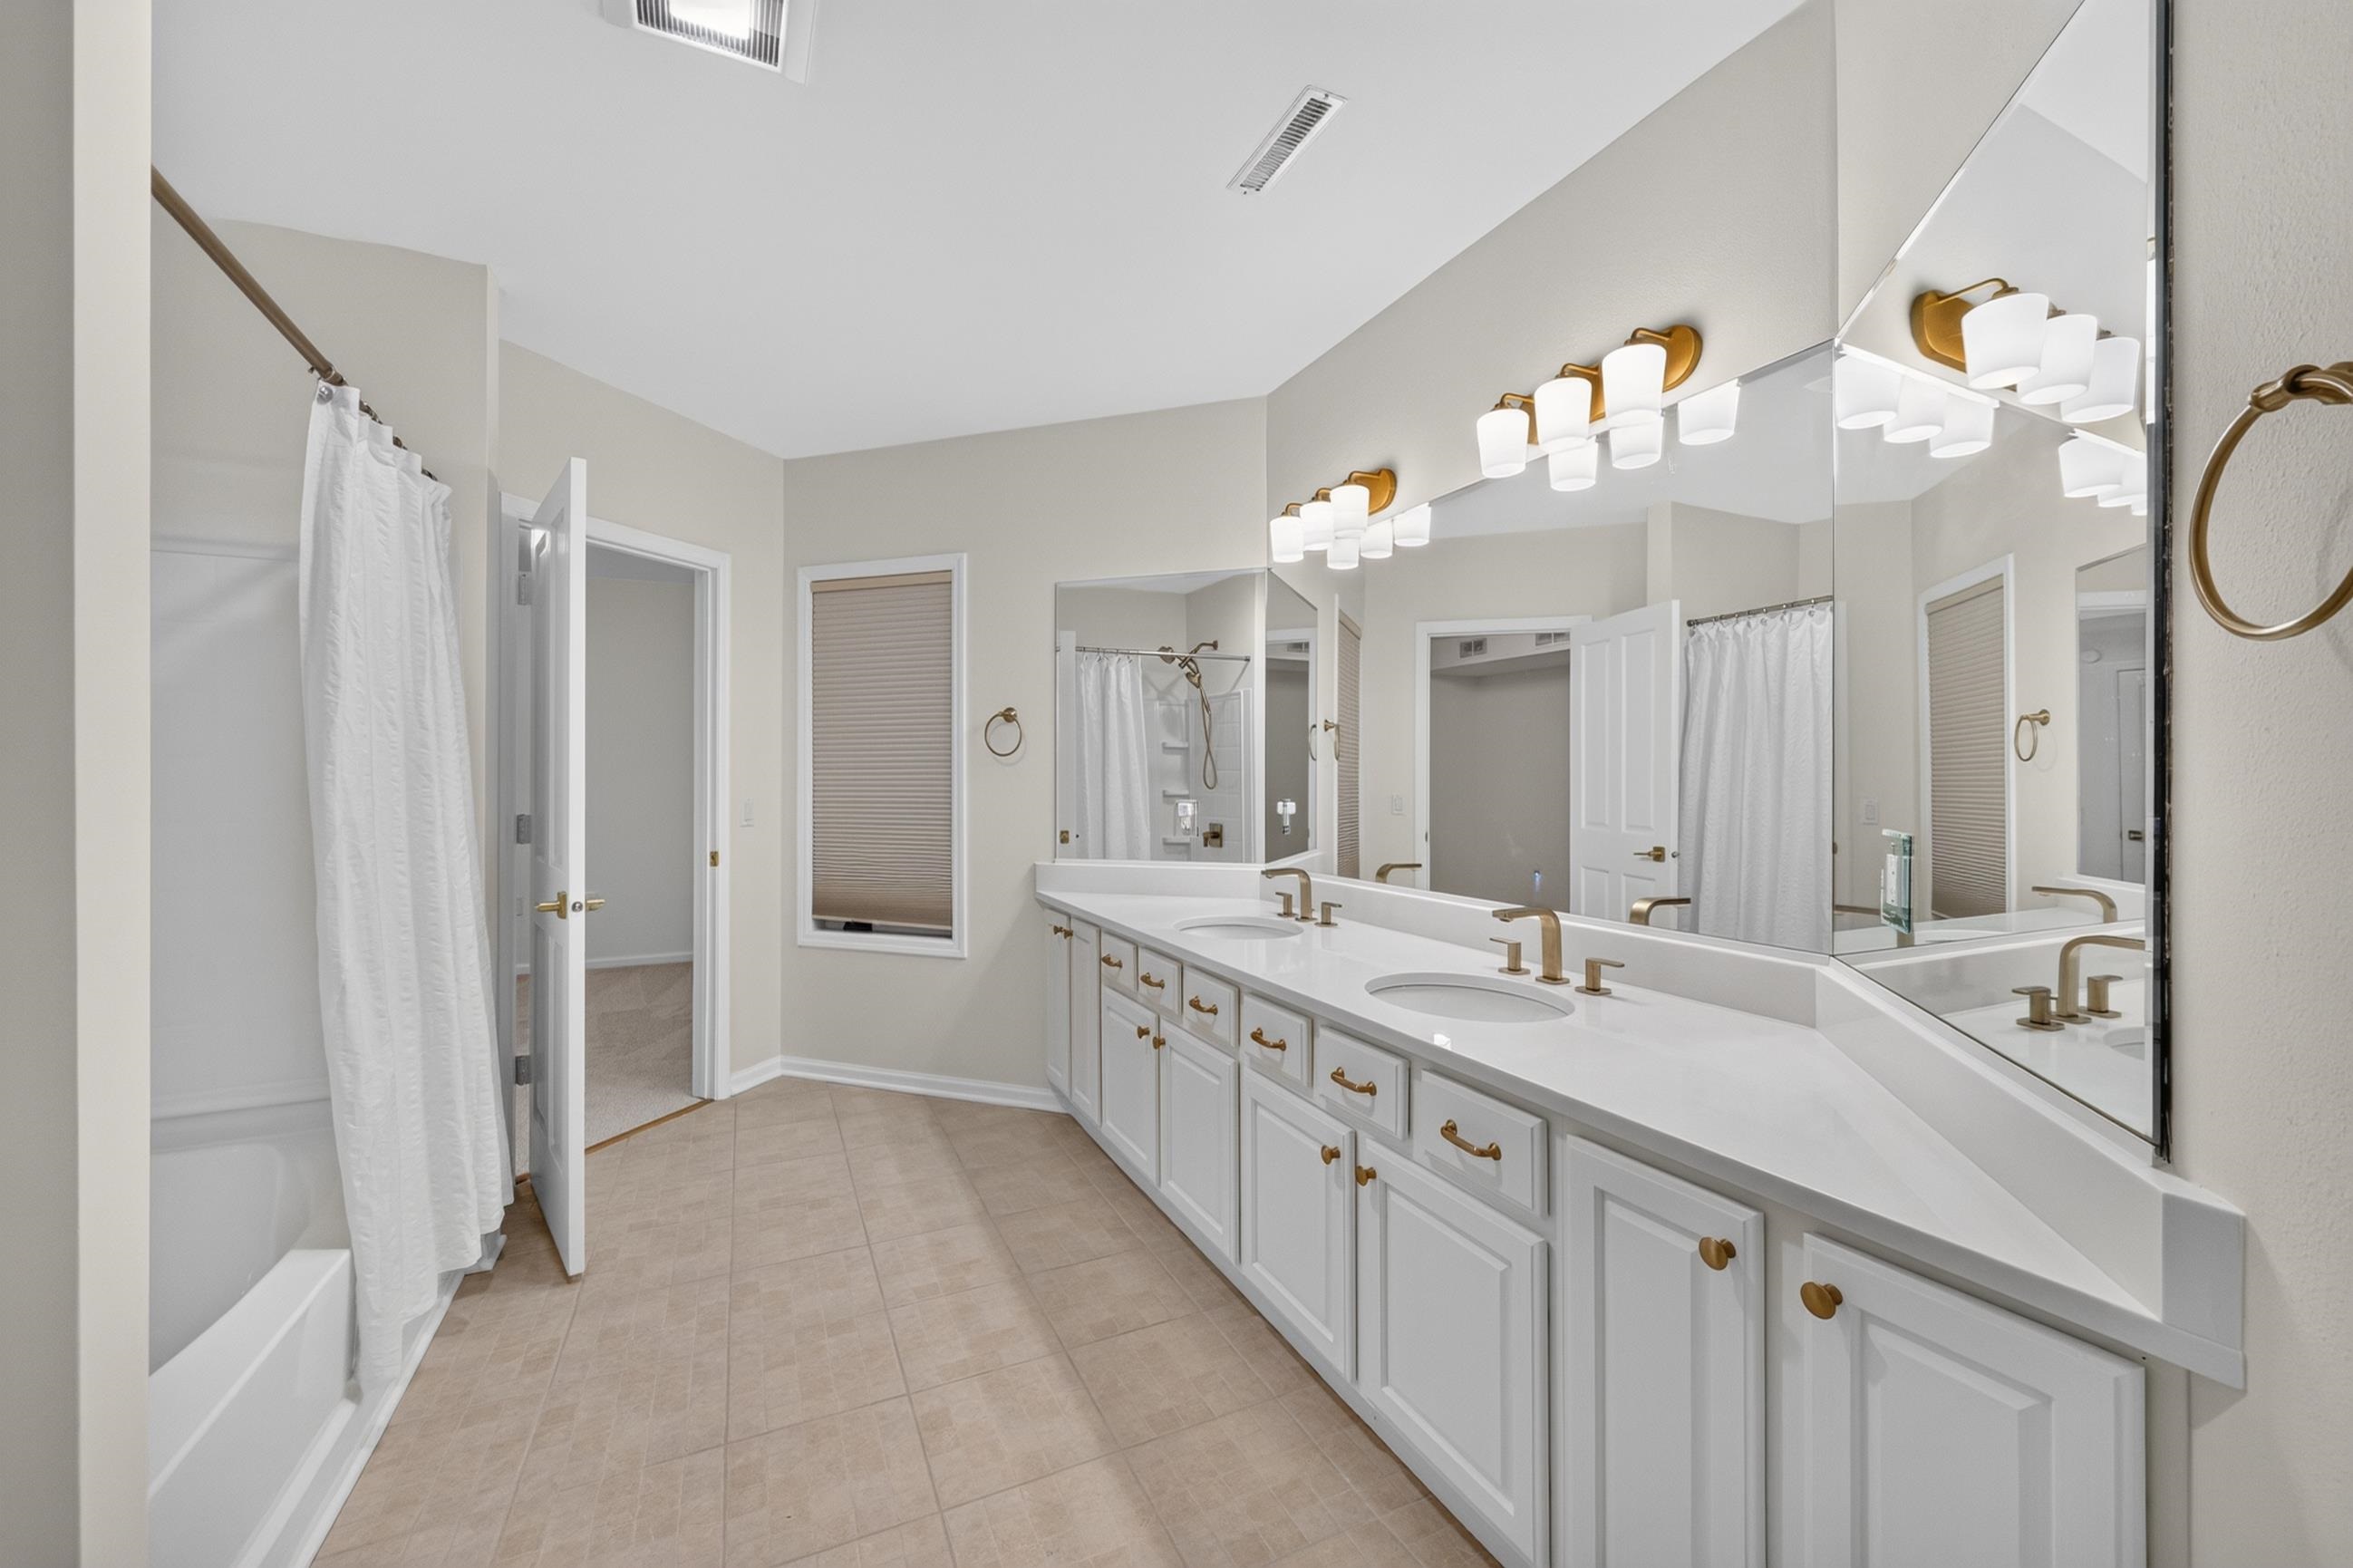
Primary bathroom with a long double-sink vanity, mirrored wall, and a curtained bathtub.
Bathroom with a long double-sink vanity, white cabinets, brass fixtures, and a wall of mirrors.
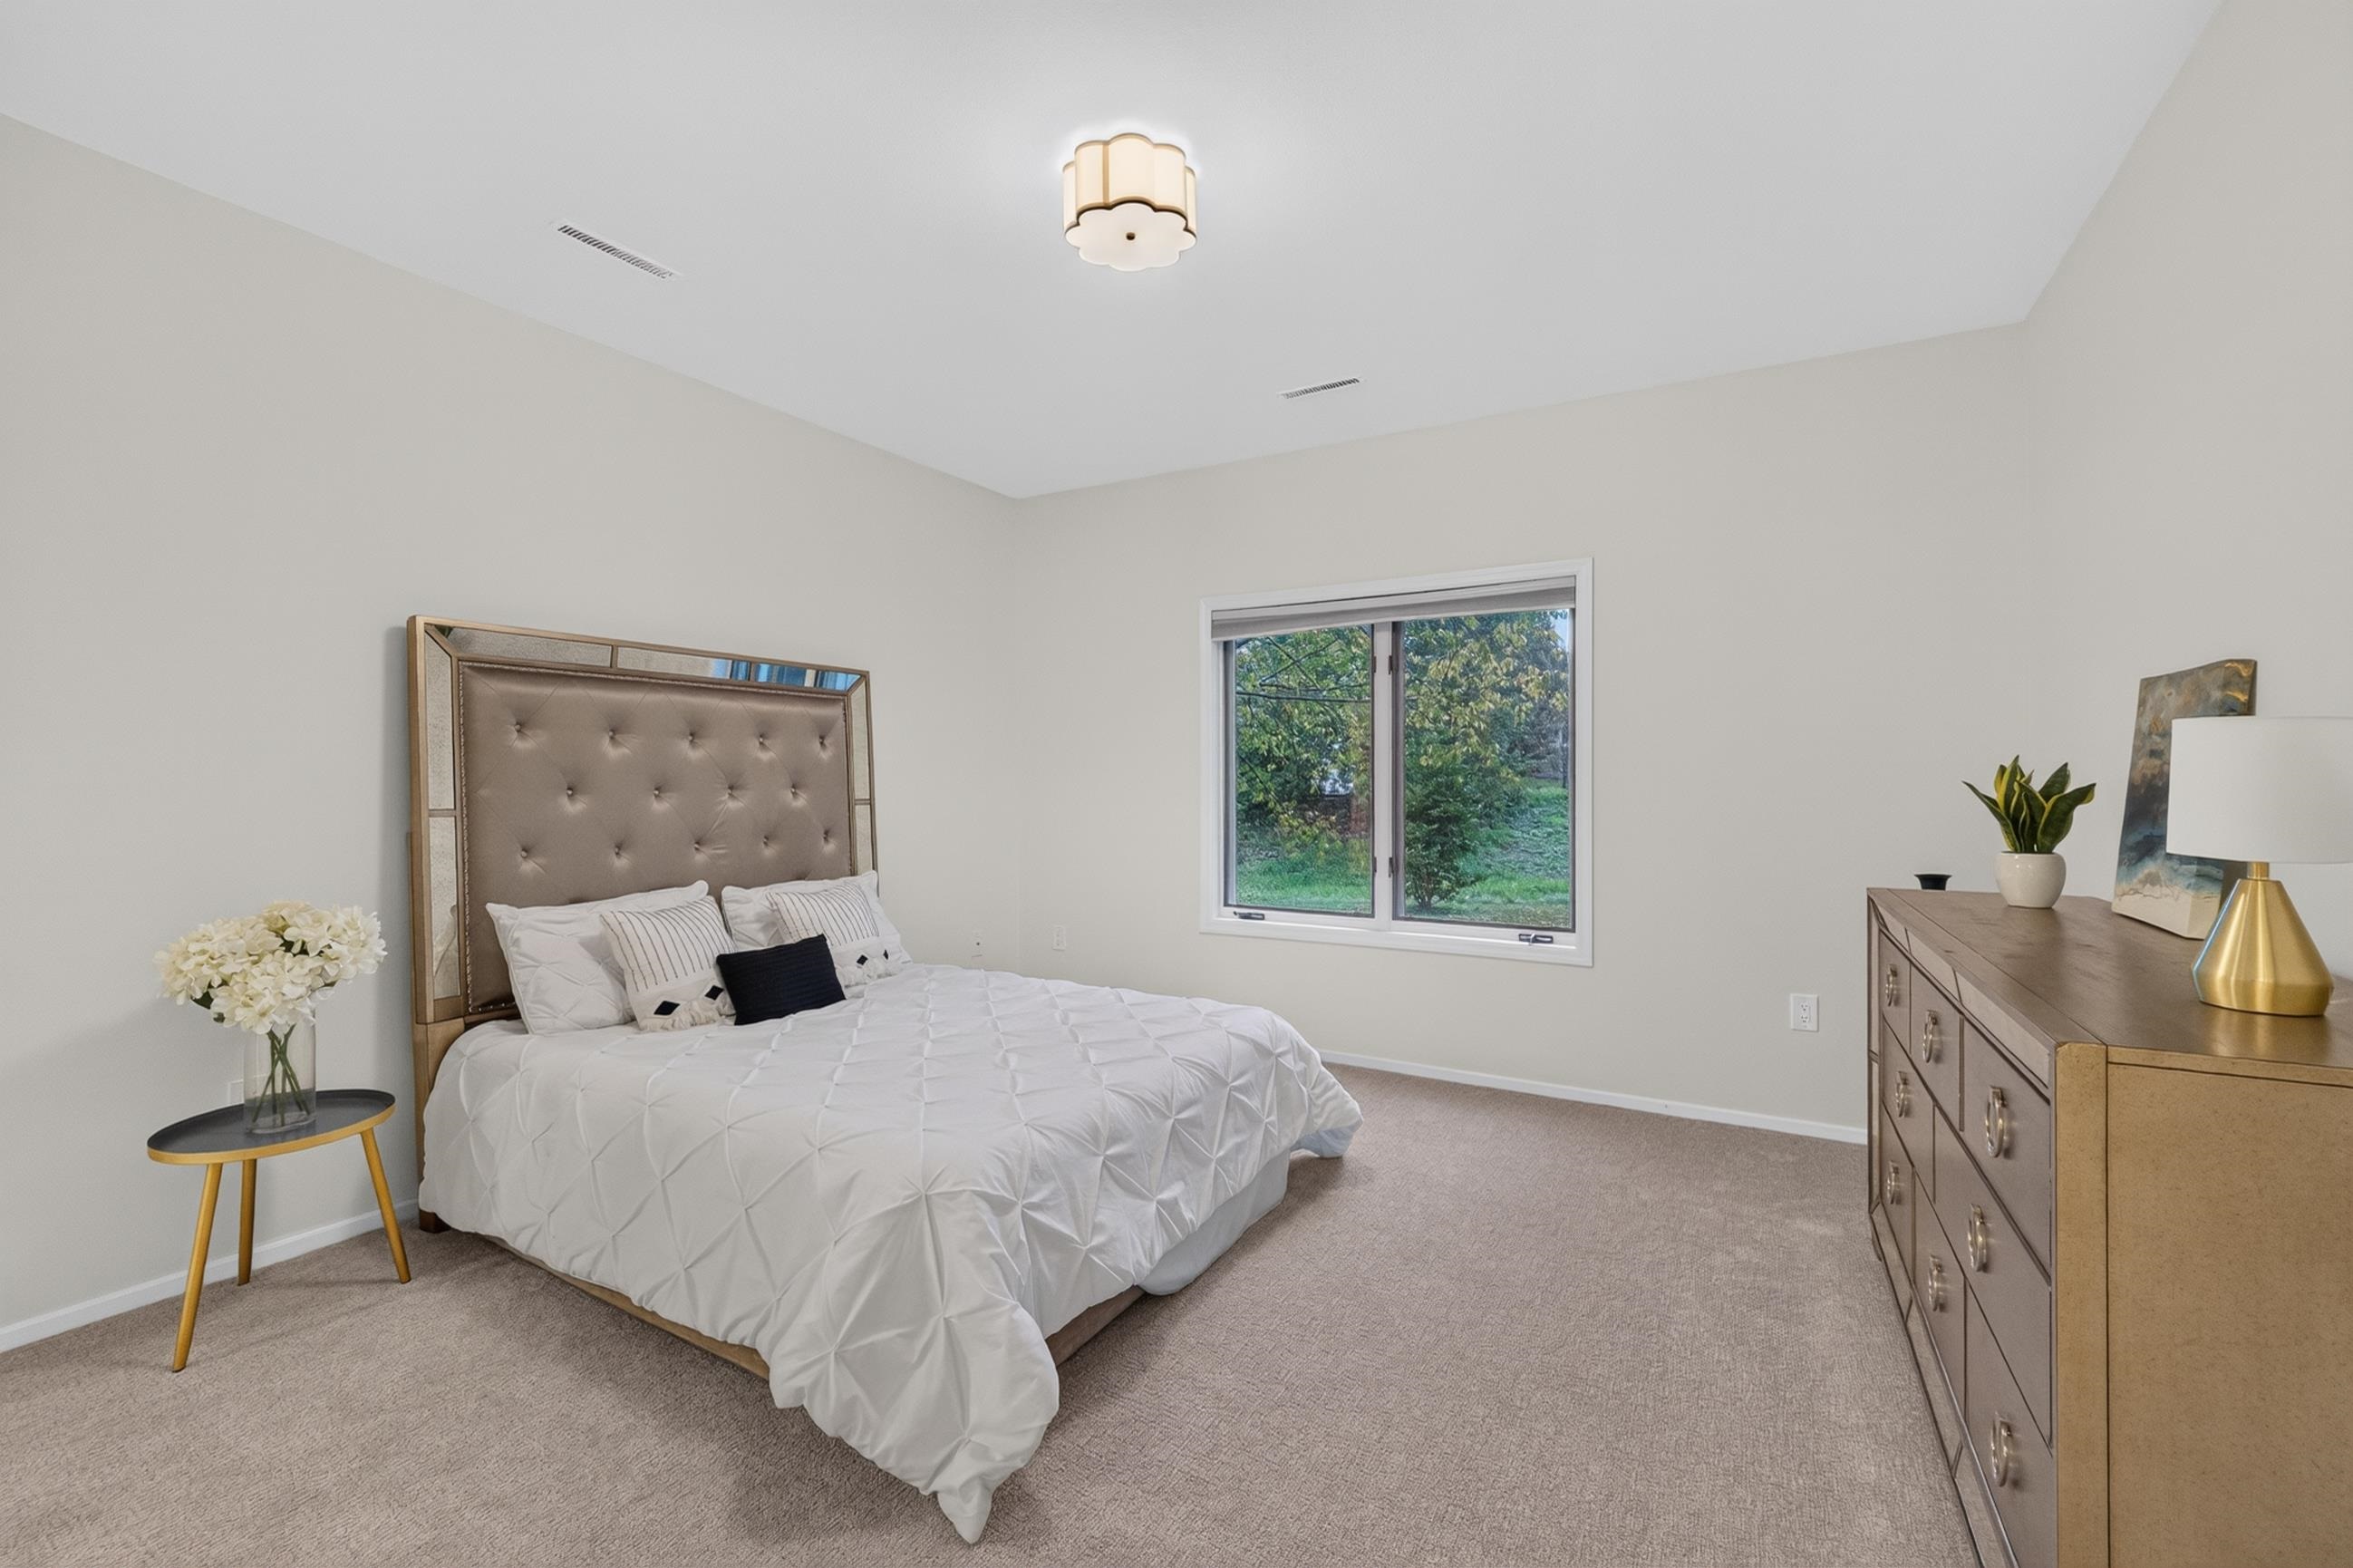
Staged bedroom with a tufted headboard, white bedding, and a window overlooking greenery.
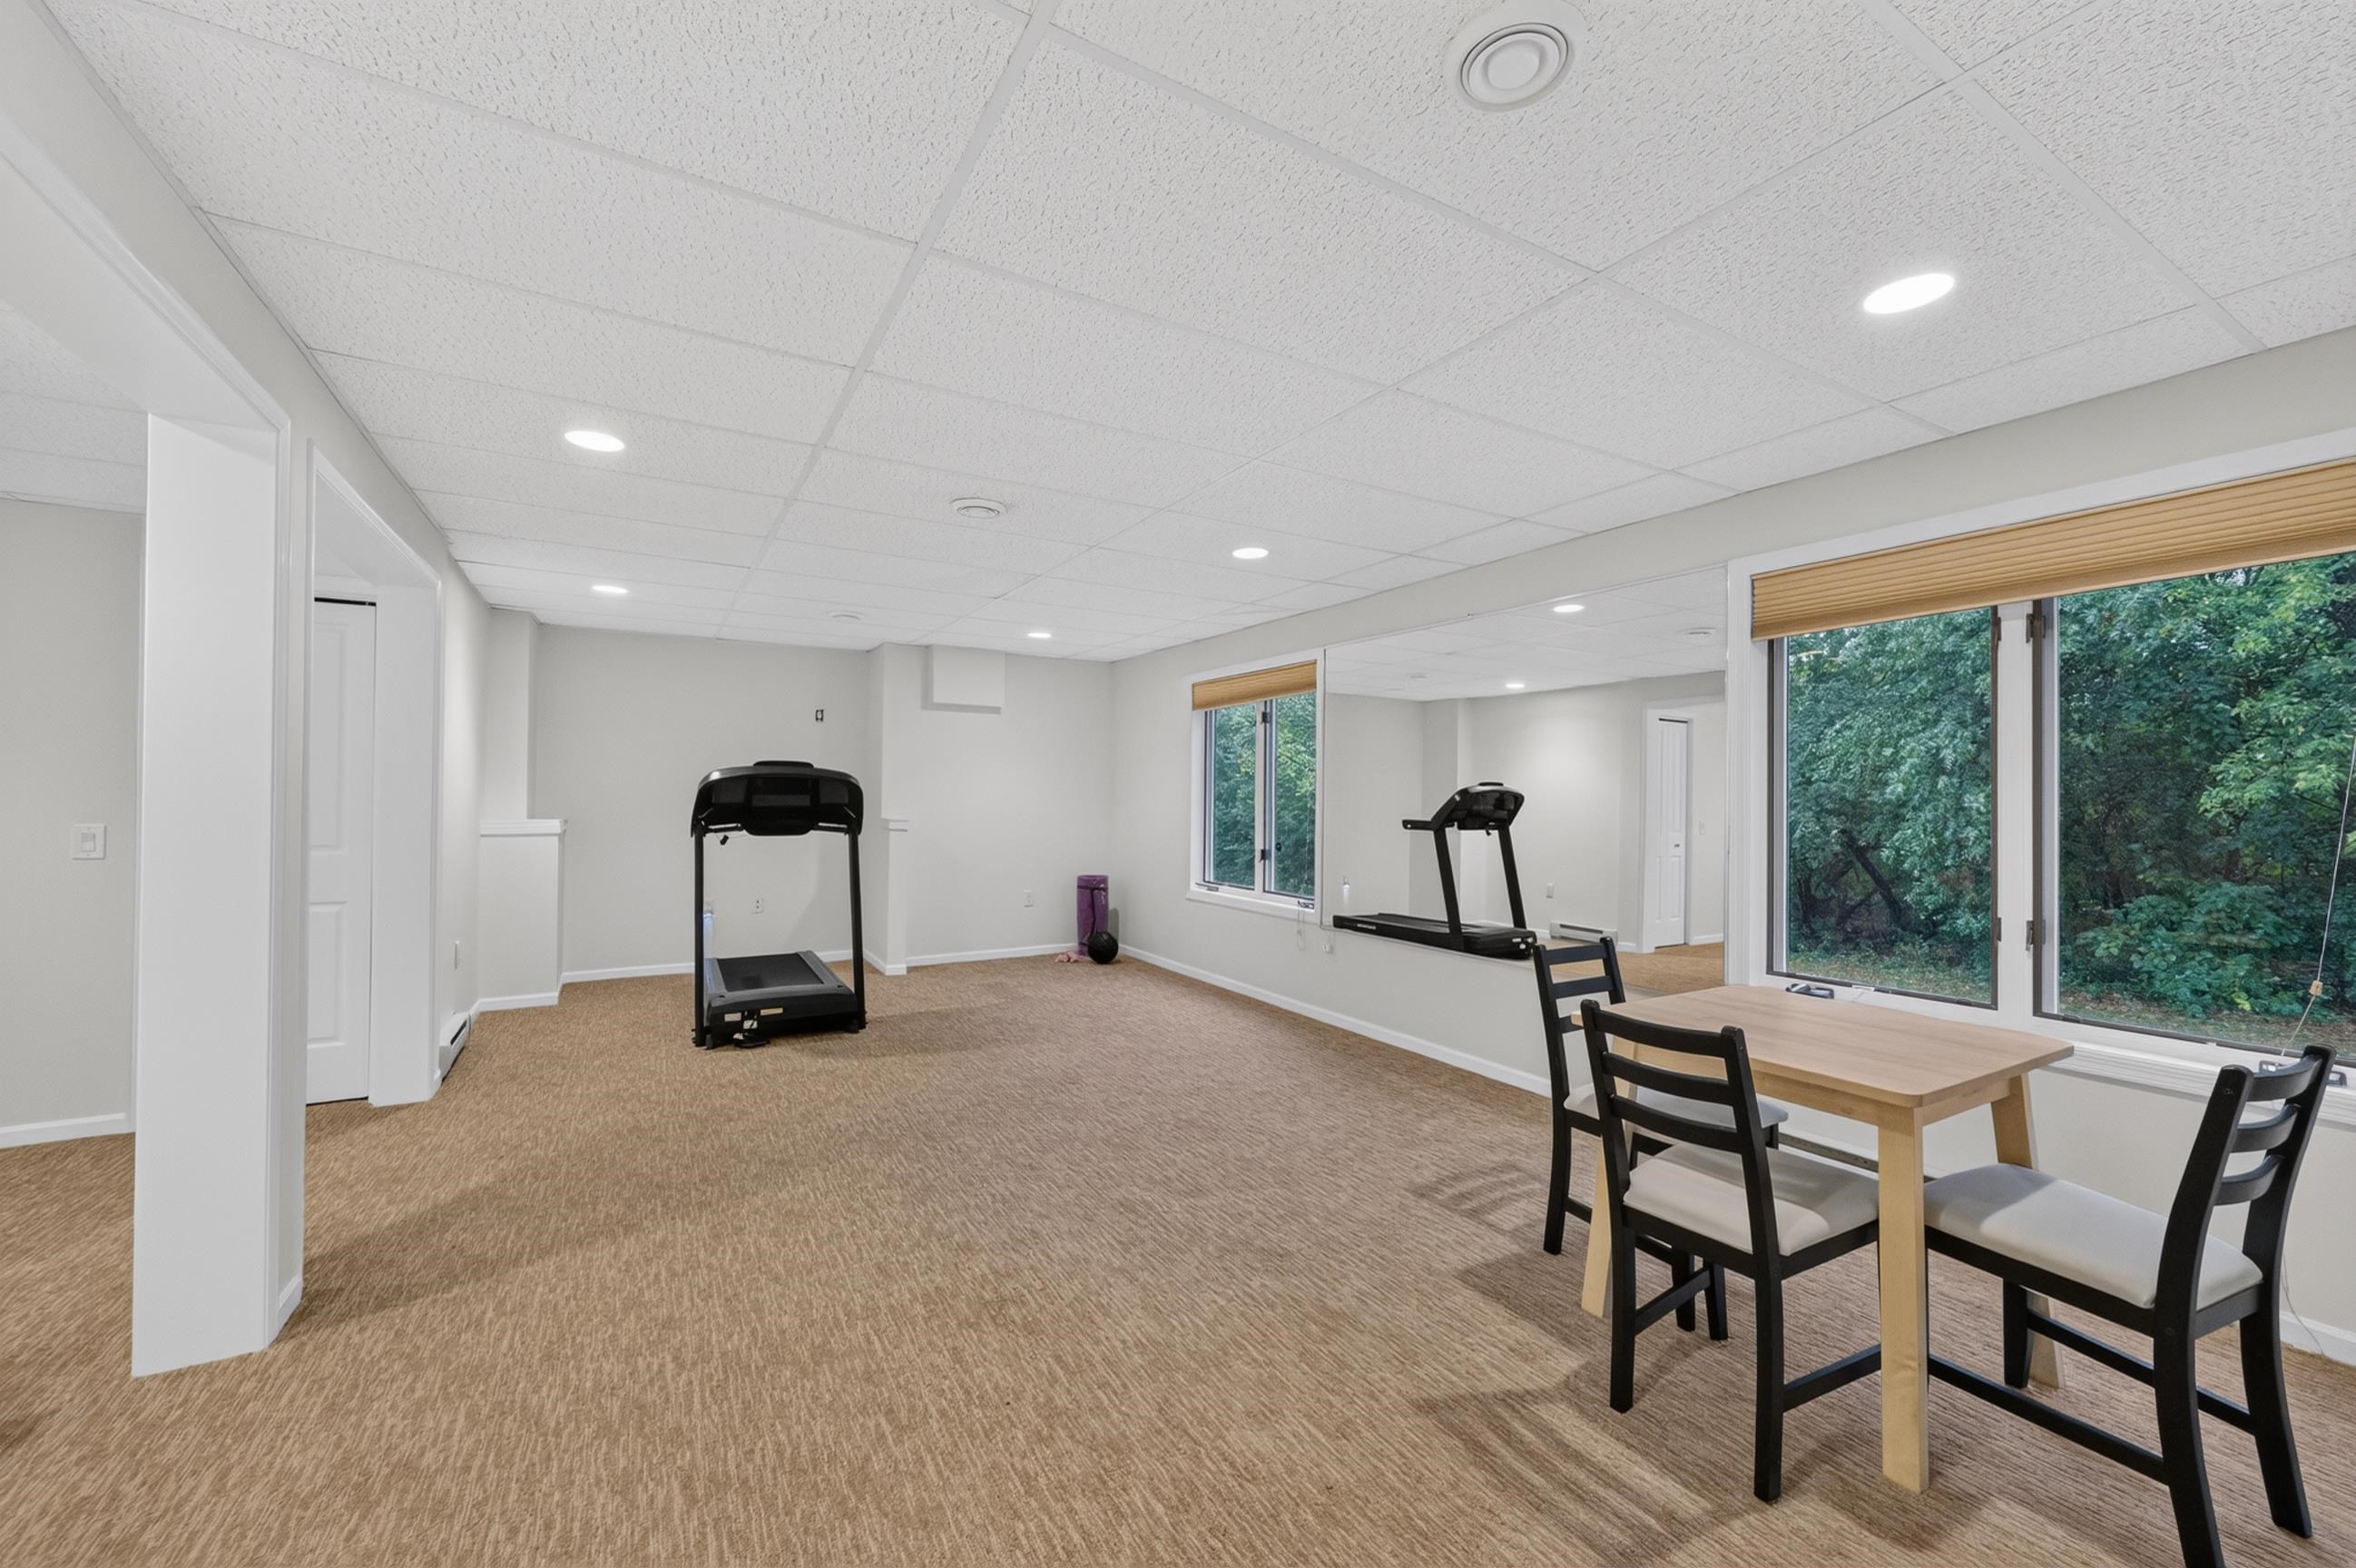
Home exercise room with a treadmill, mirrored wall, and table beside large windows.
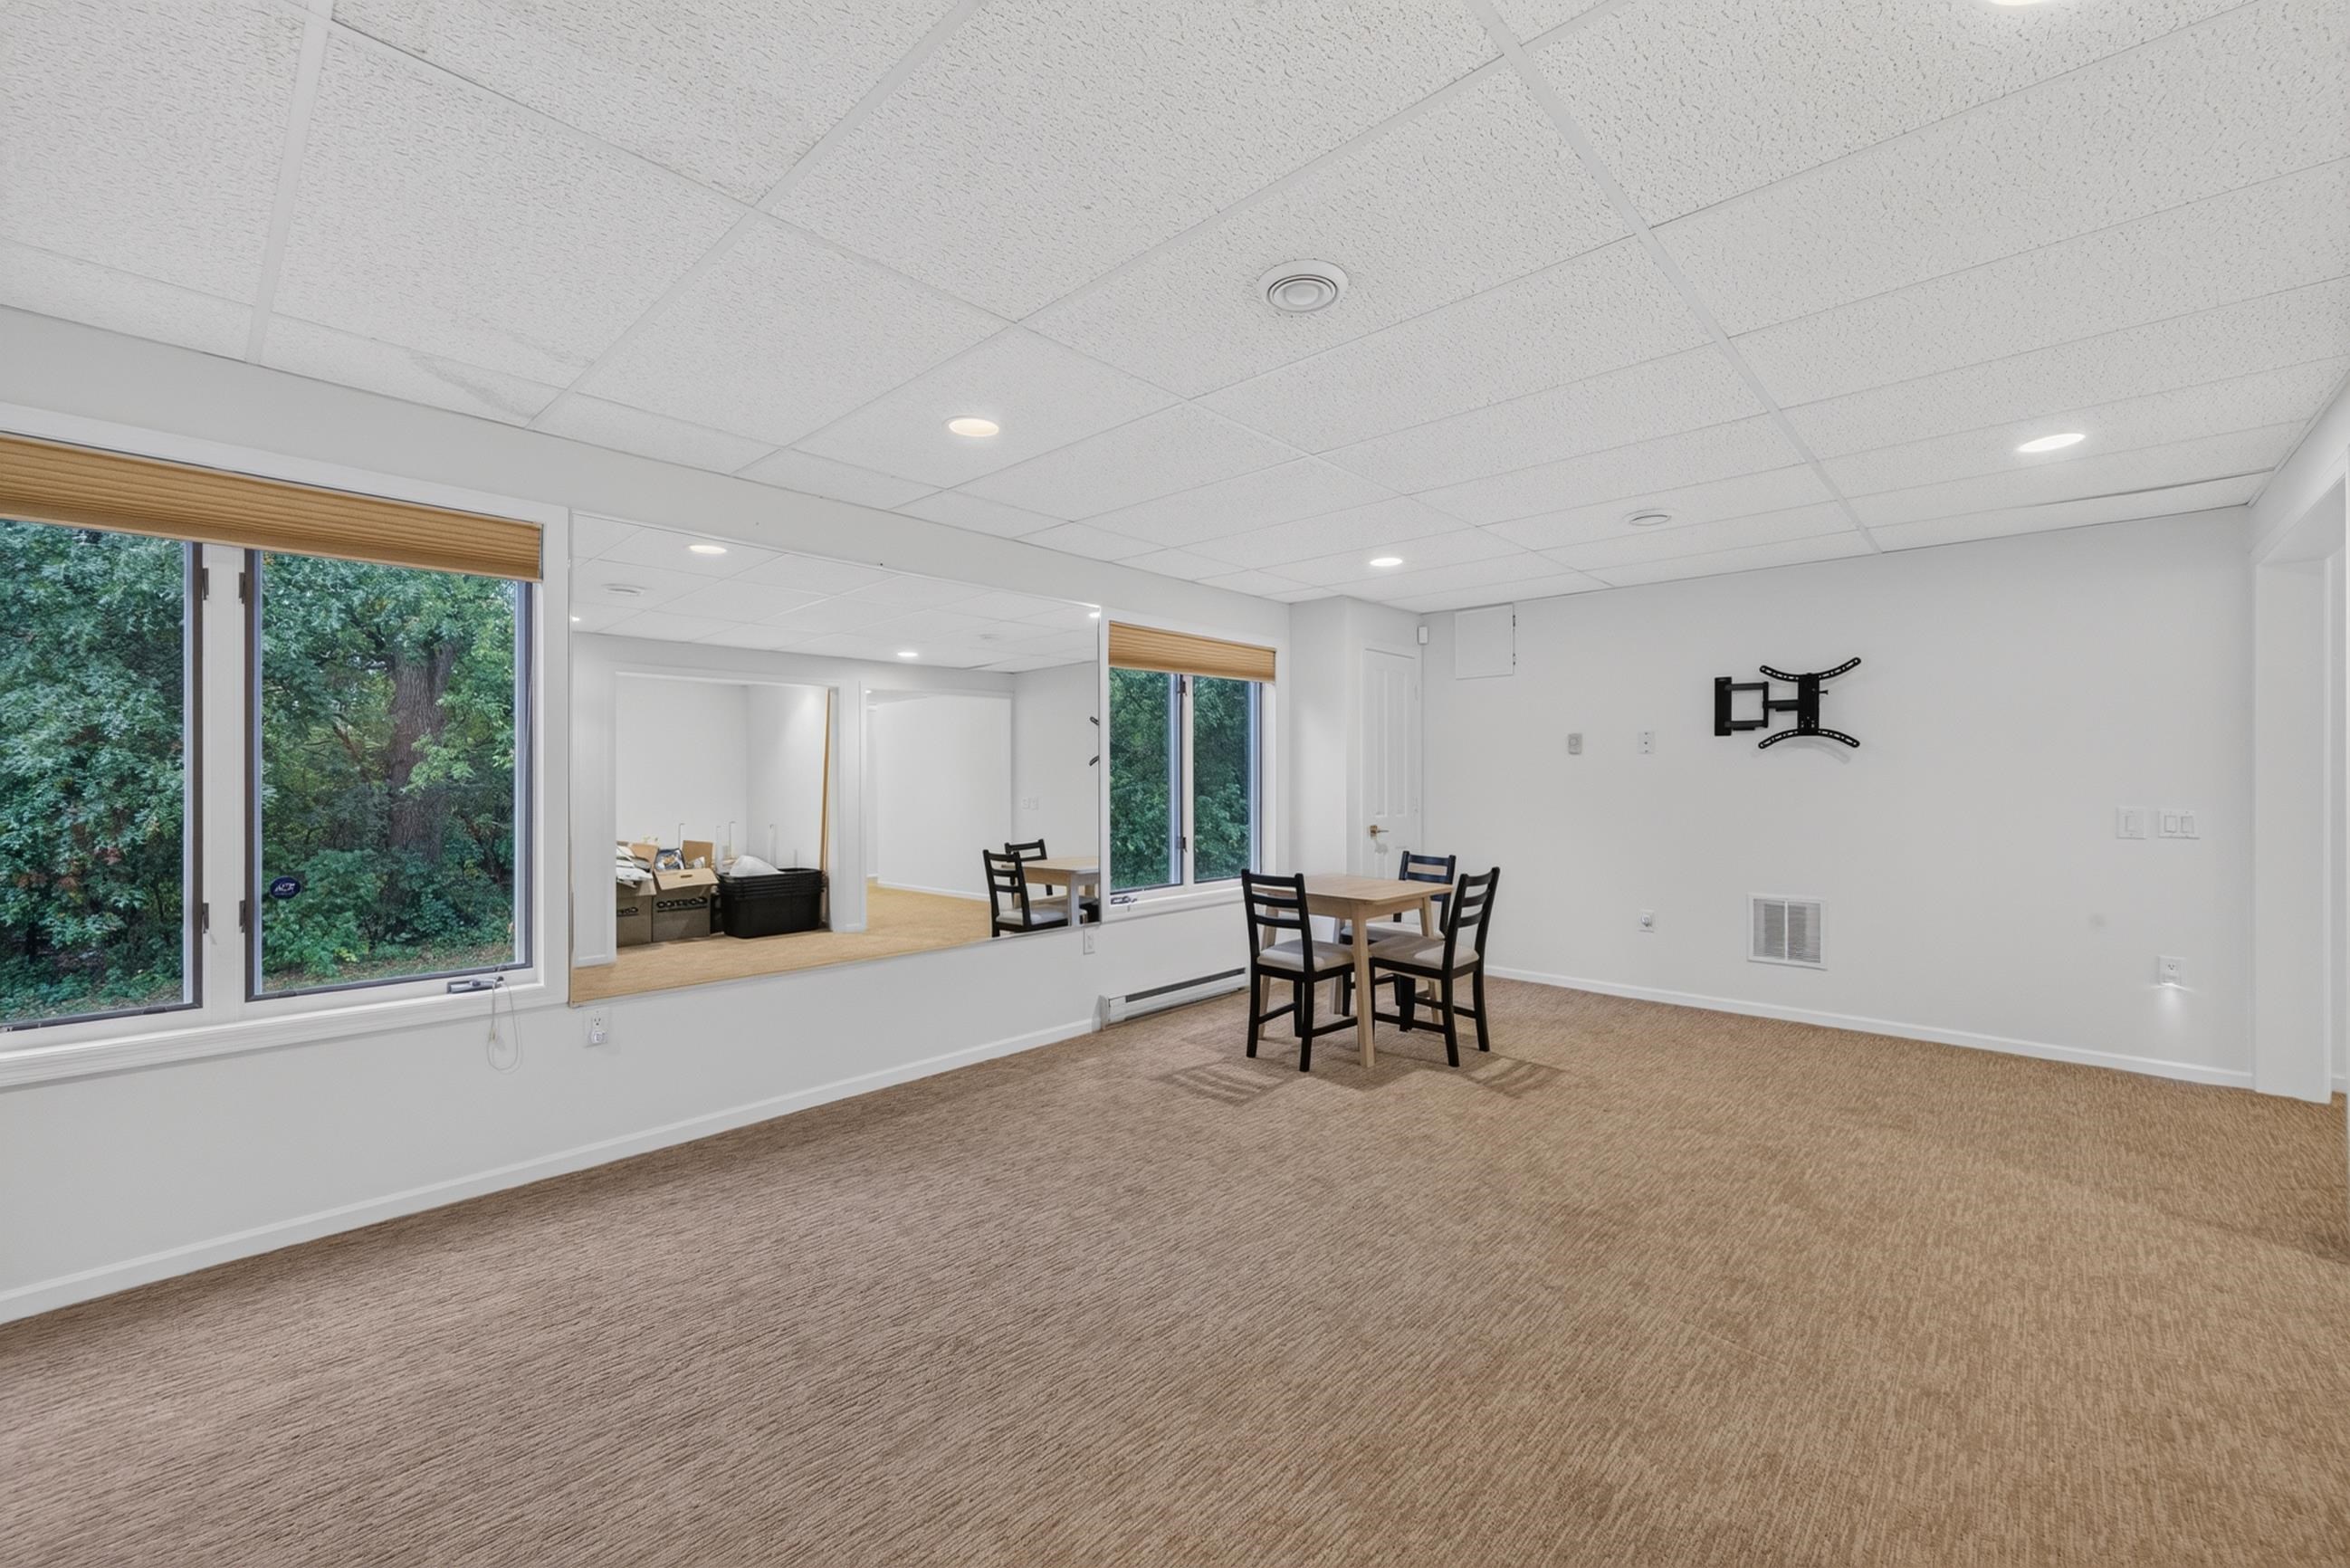
Finished room with carpet, a large wall mirror, dining table, and windows overlooking trees.
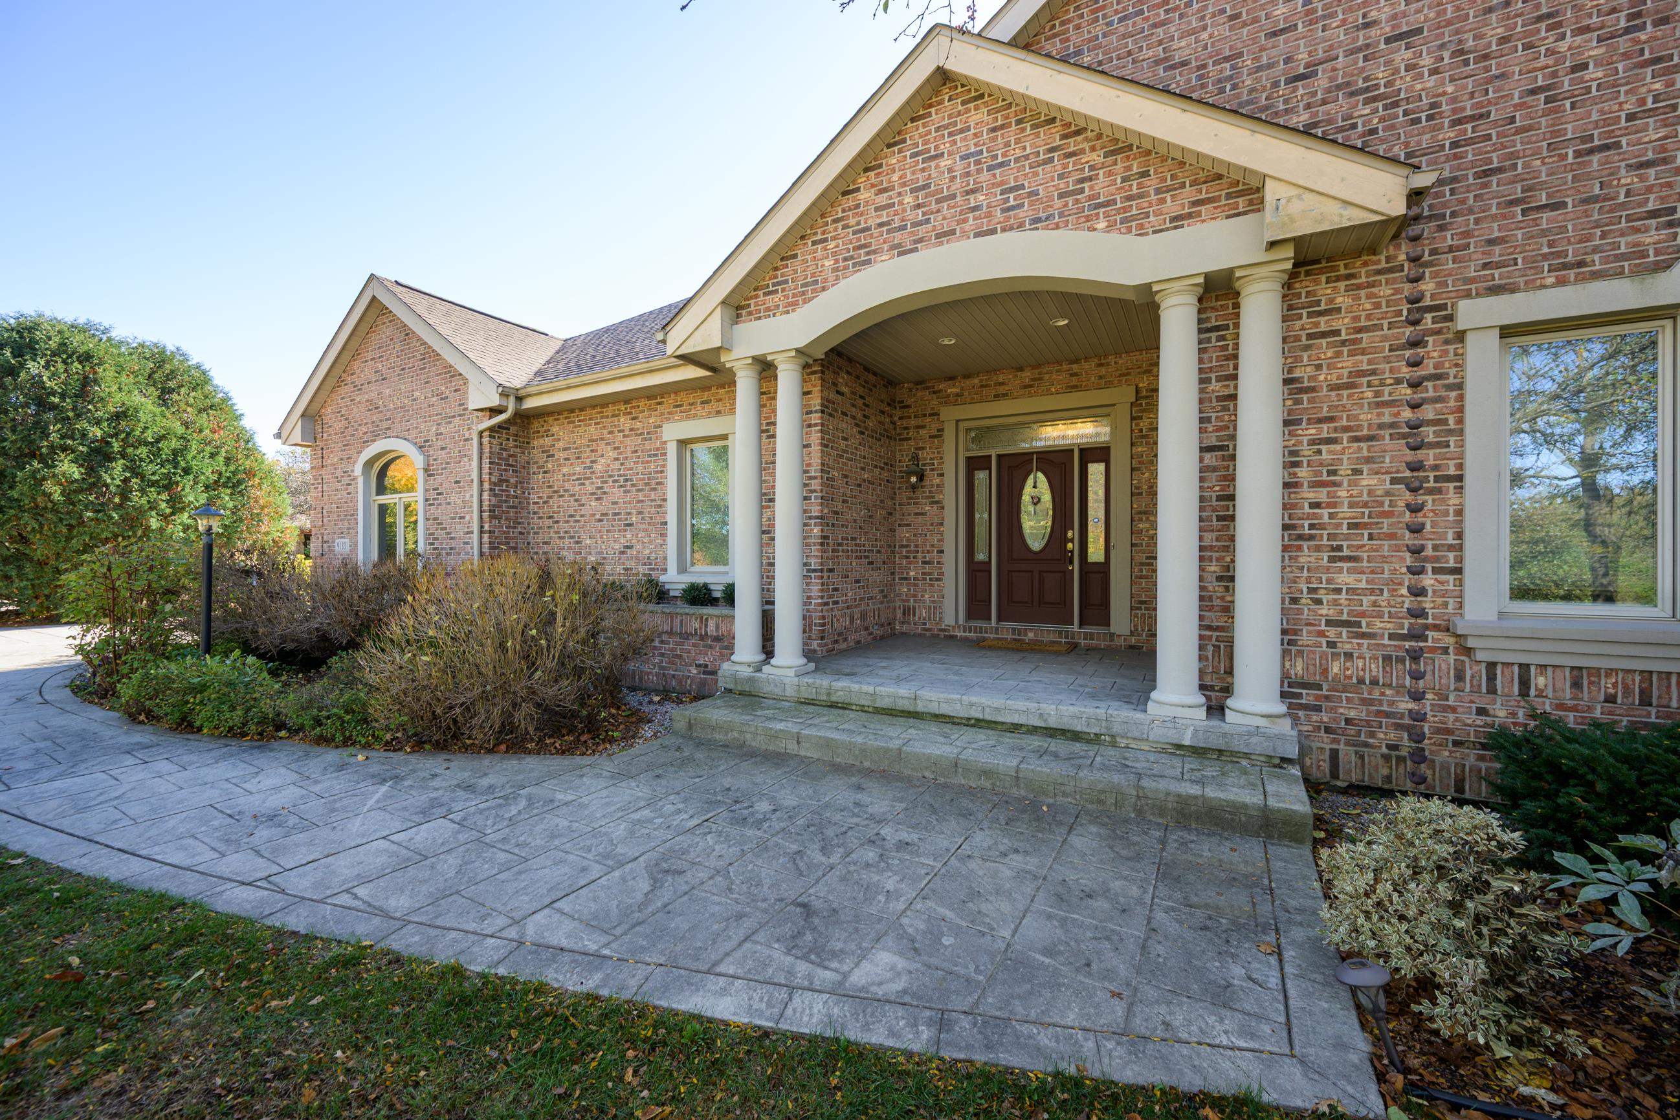
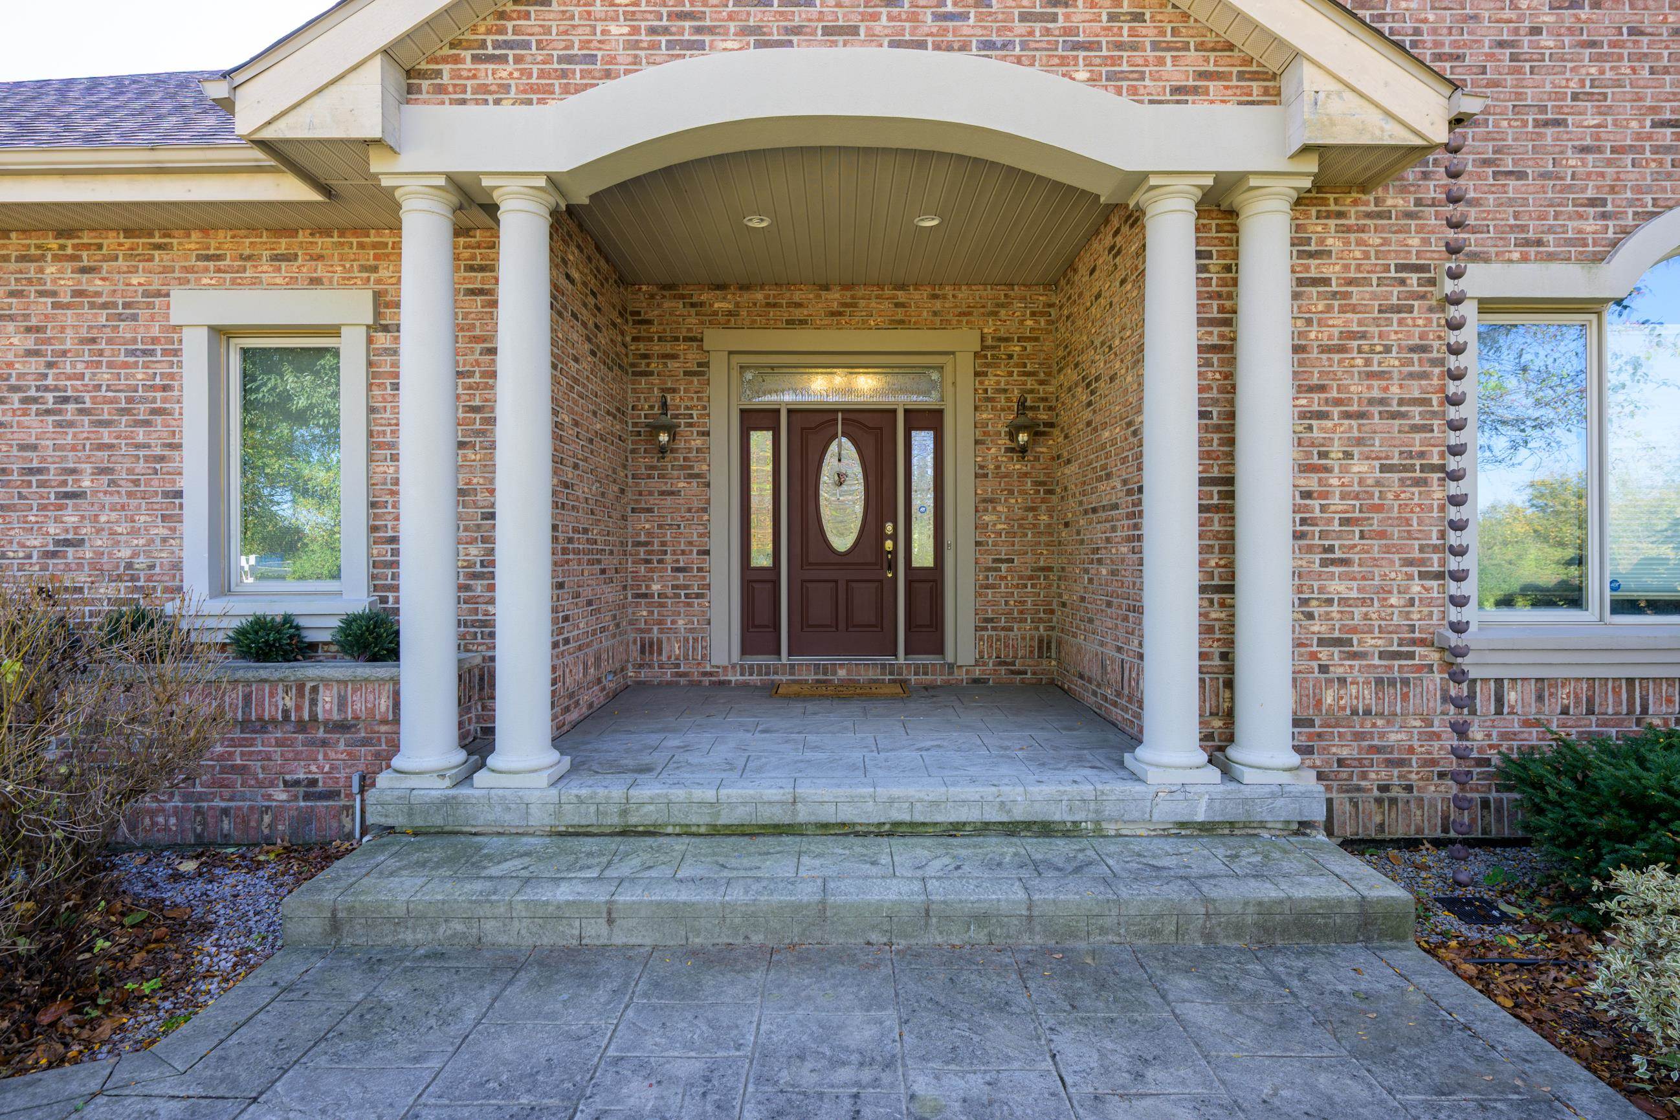
Brick home entrance with a covered porch, white columns, and a broad paved walkway.
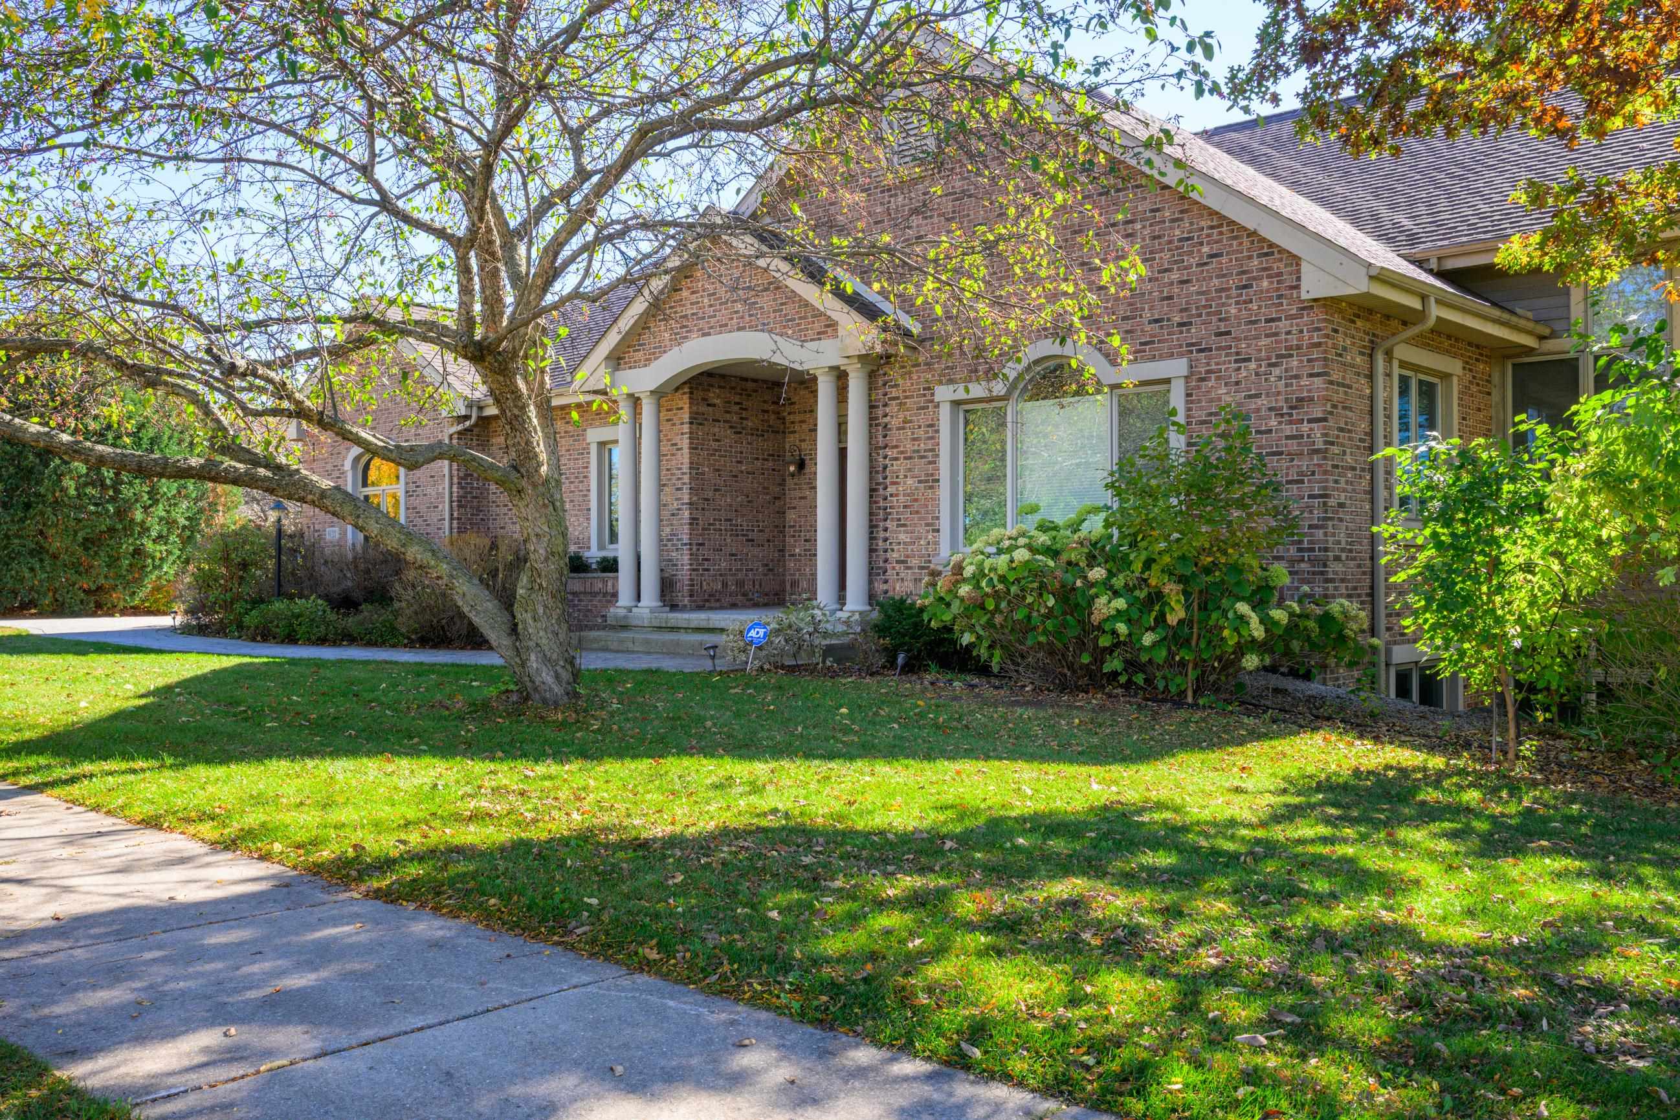
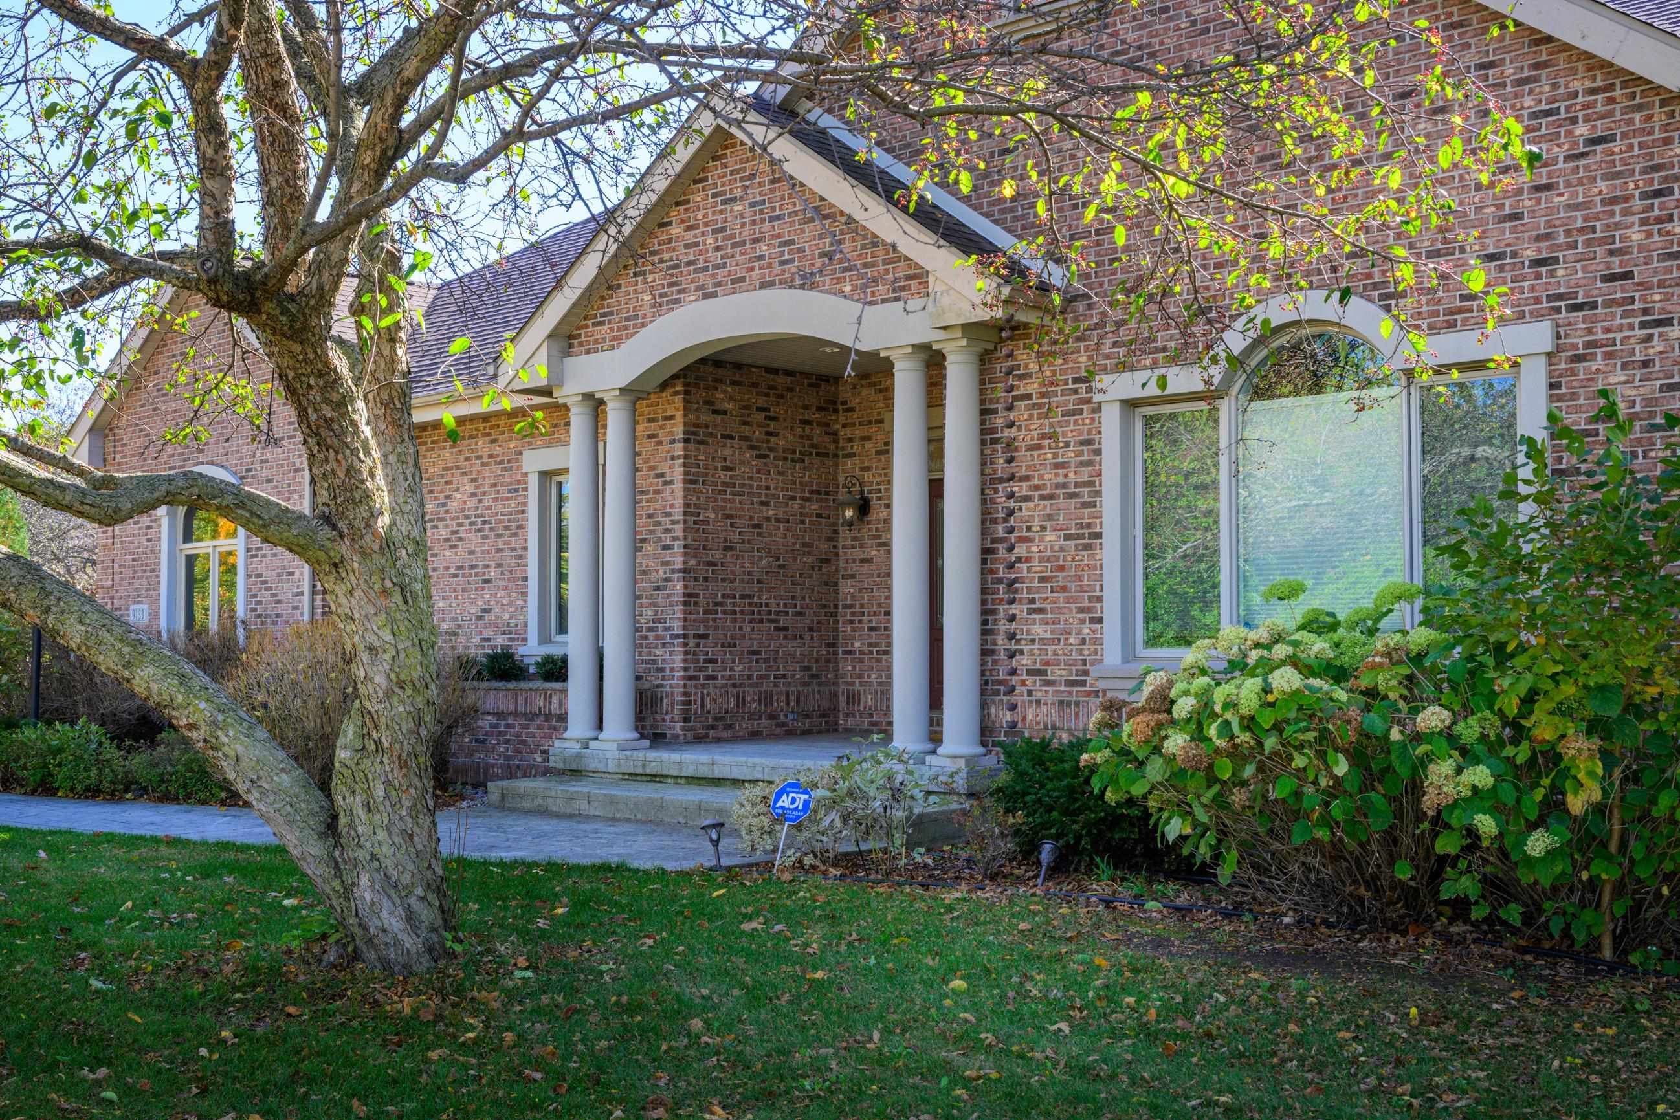
Brick house entrance with white columns, shaded by a mature tree and surrounded by shrubs.
Brick home entry with a covered portico, white columns, and a dark wood front door.
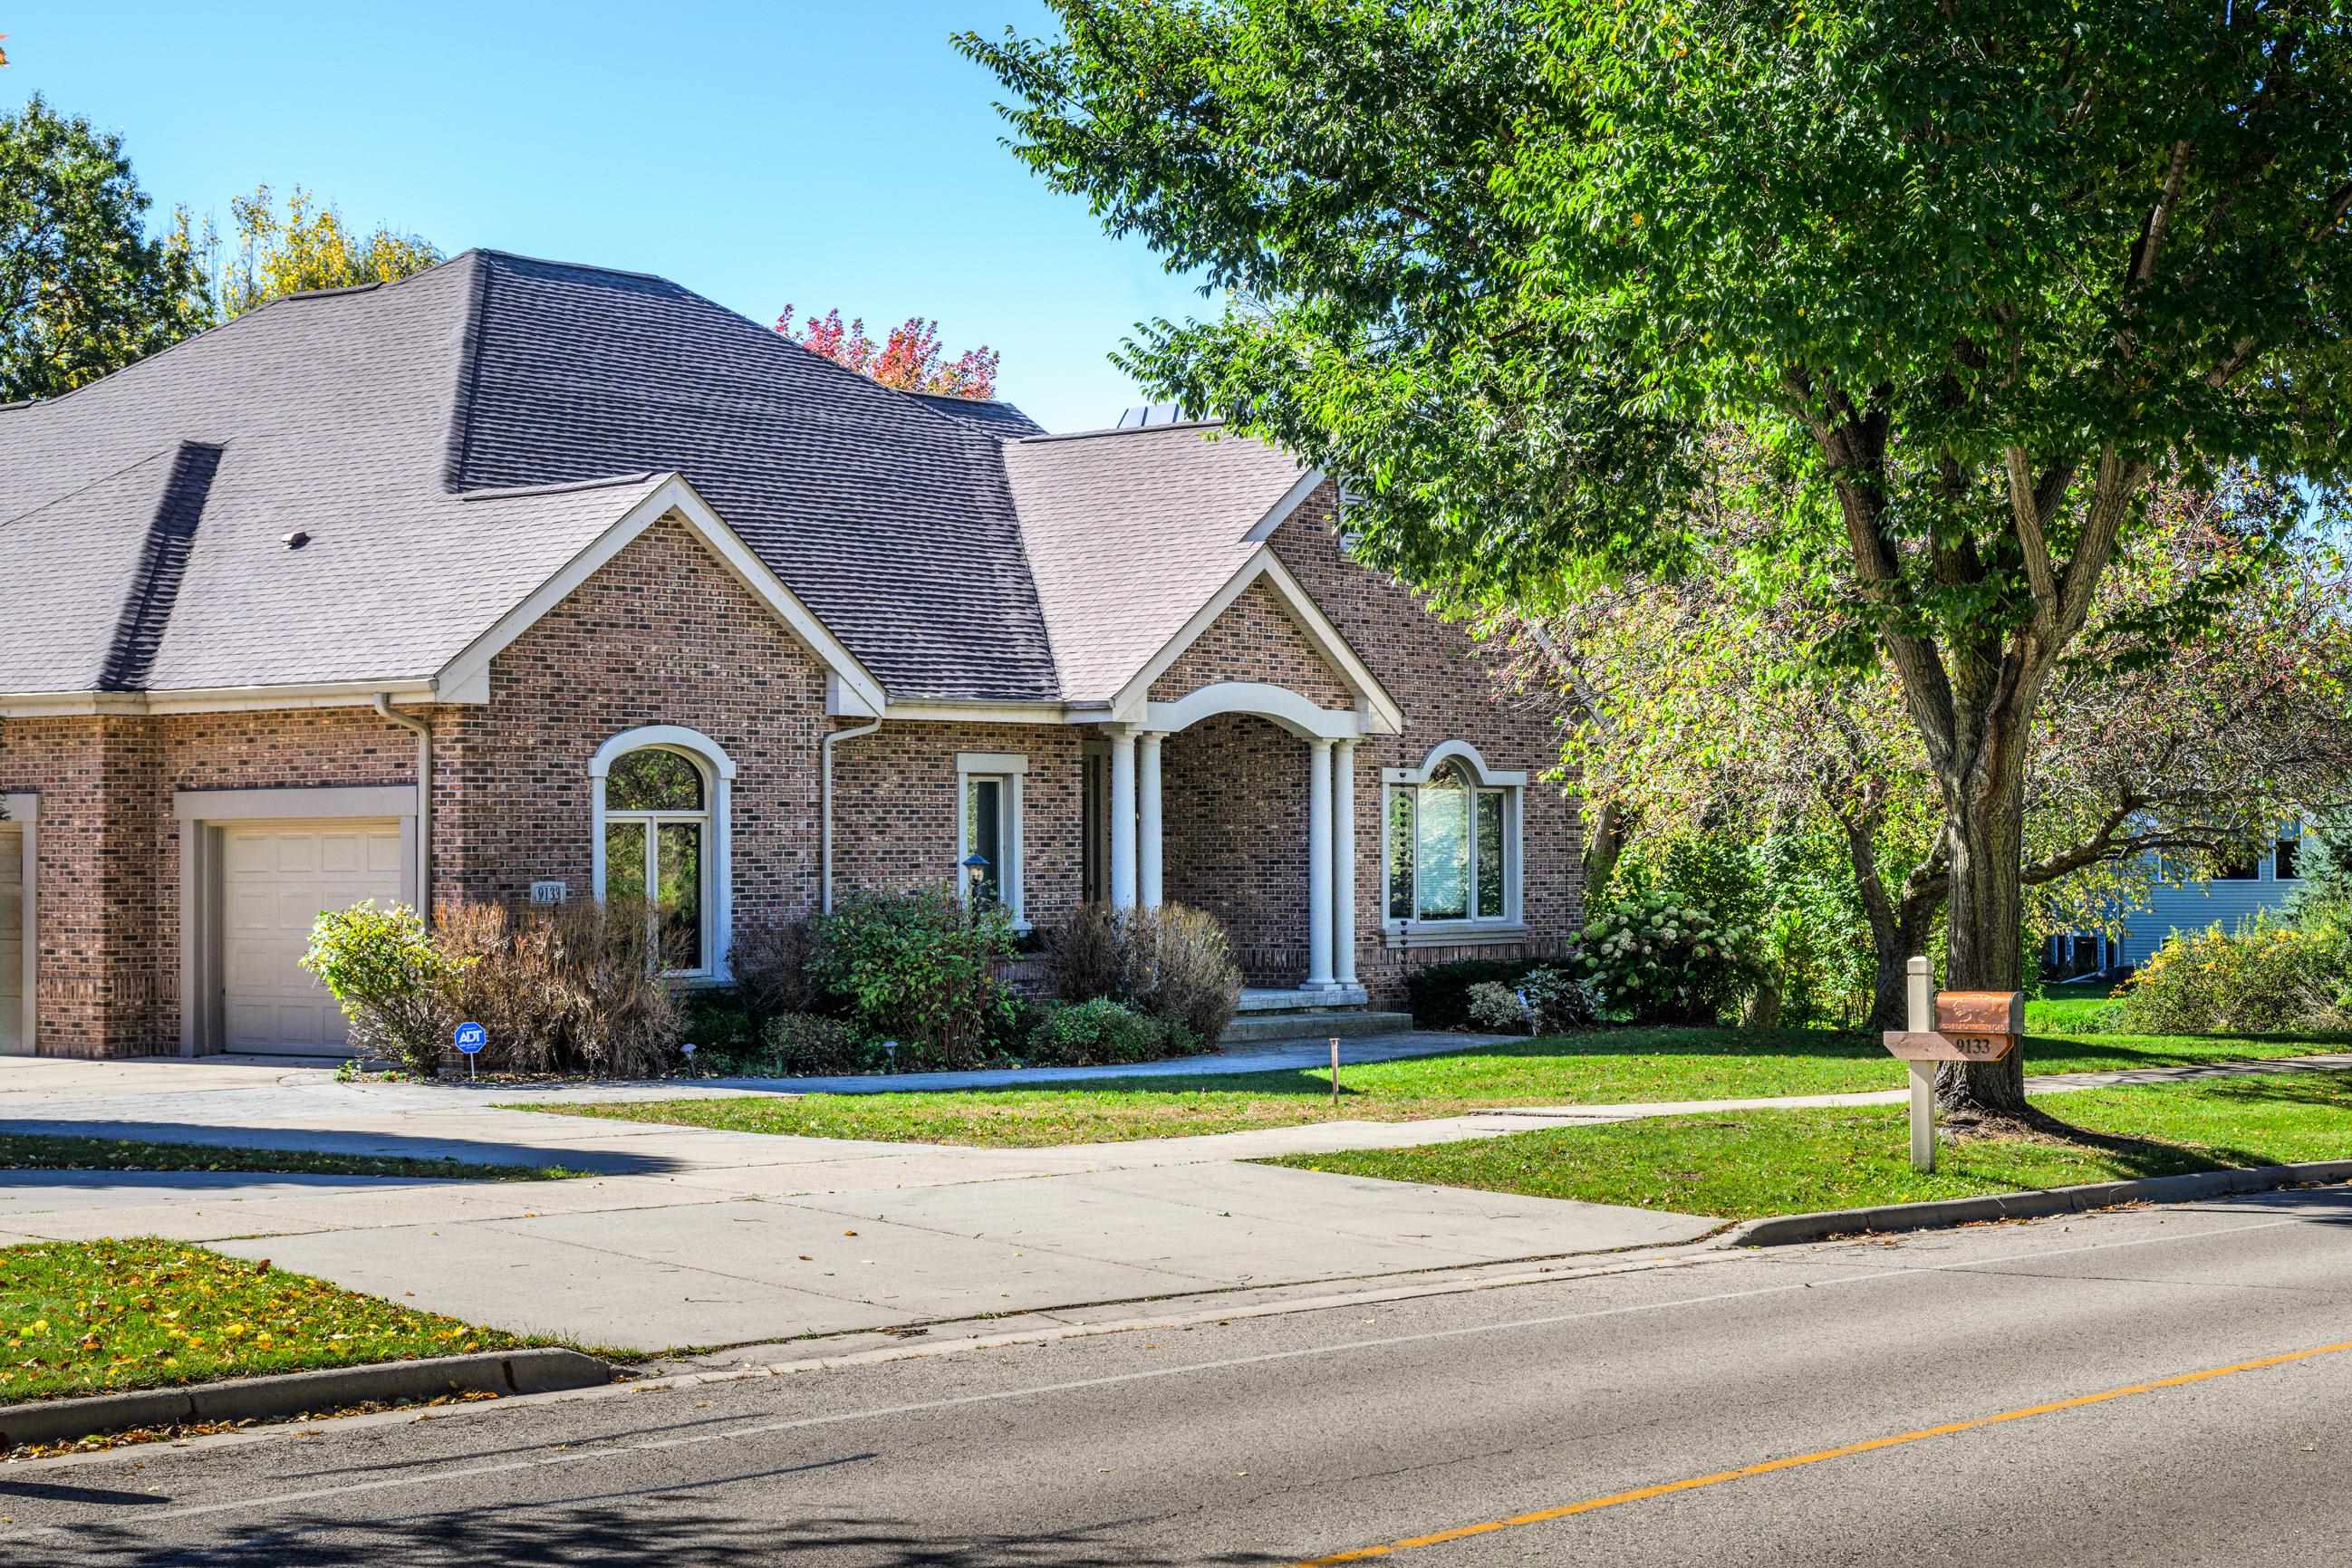
Brick home with an attached garage, covered entry, and mature tree beside the front lawn.
Brick home entrance with white columns, framed by a large tree and landscaped shrubs.
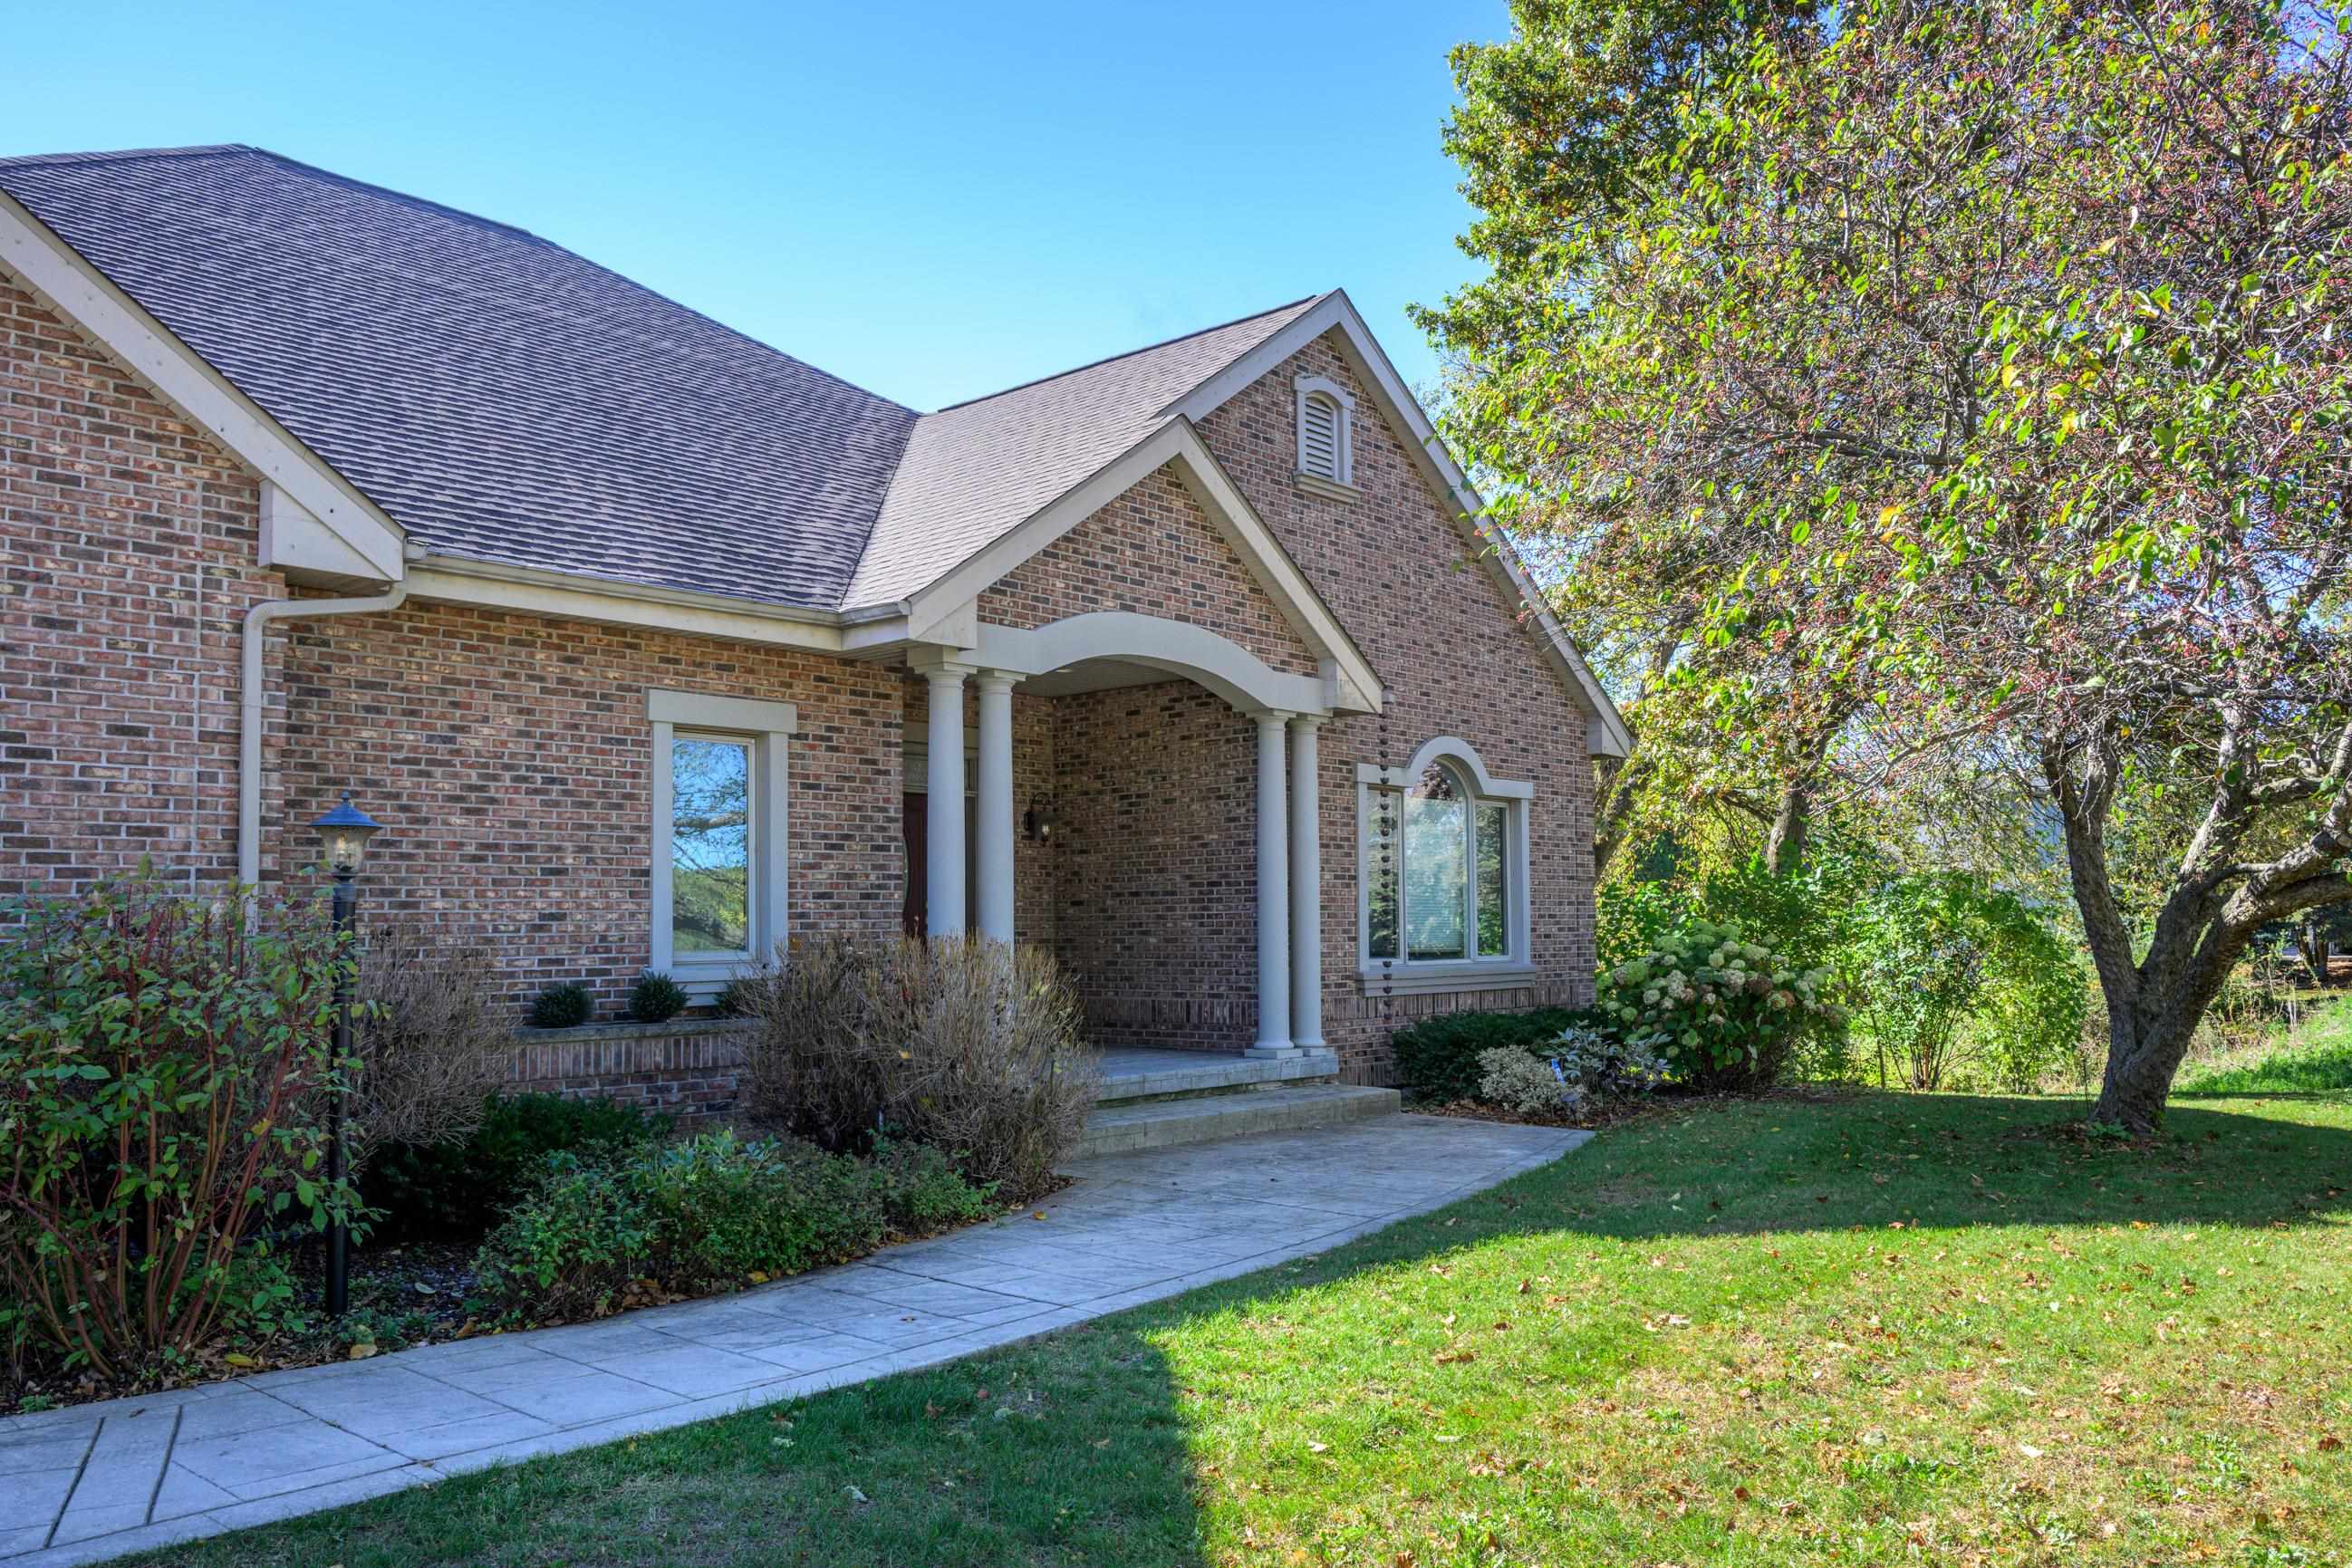
Brick home with a columned entry, curved walkway, and mature tree in the front yard.
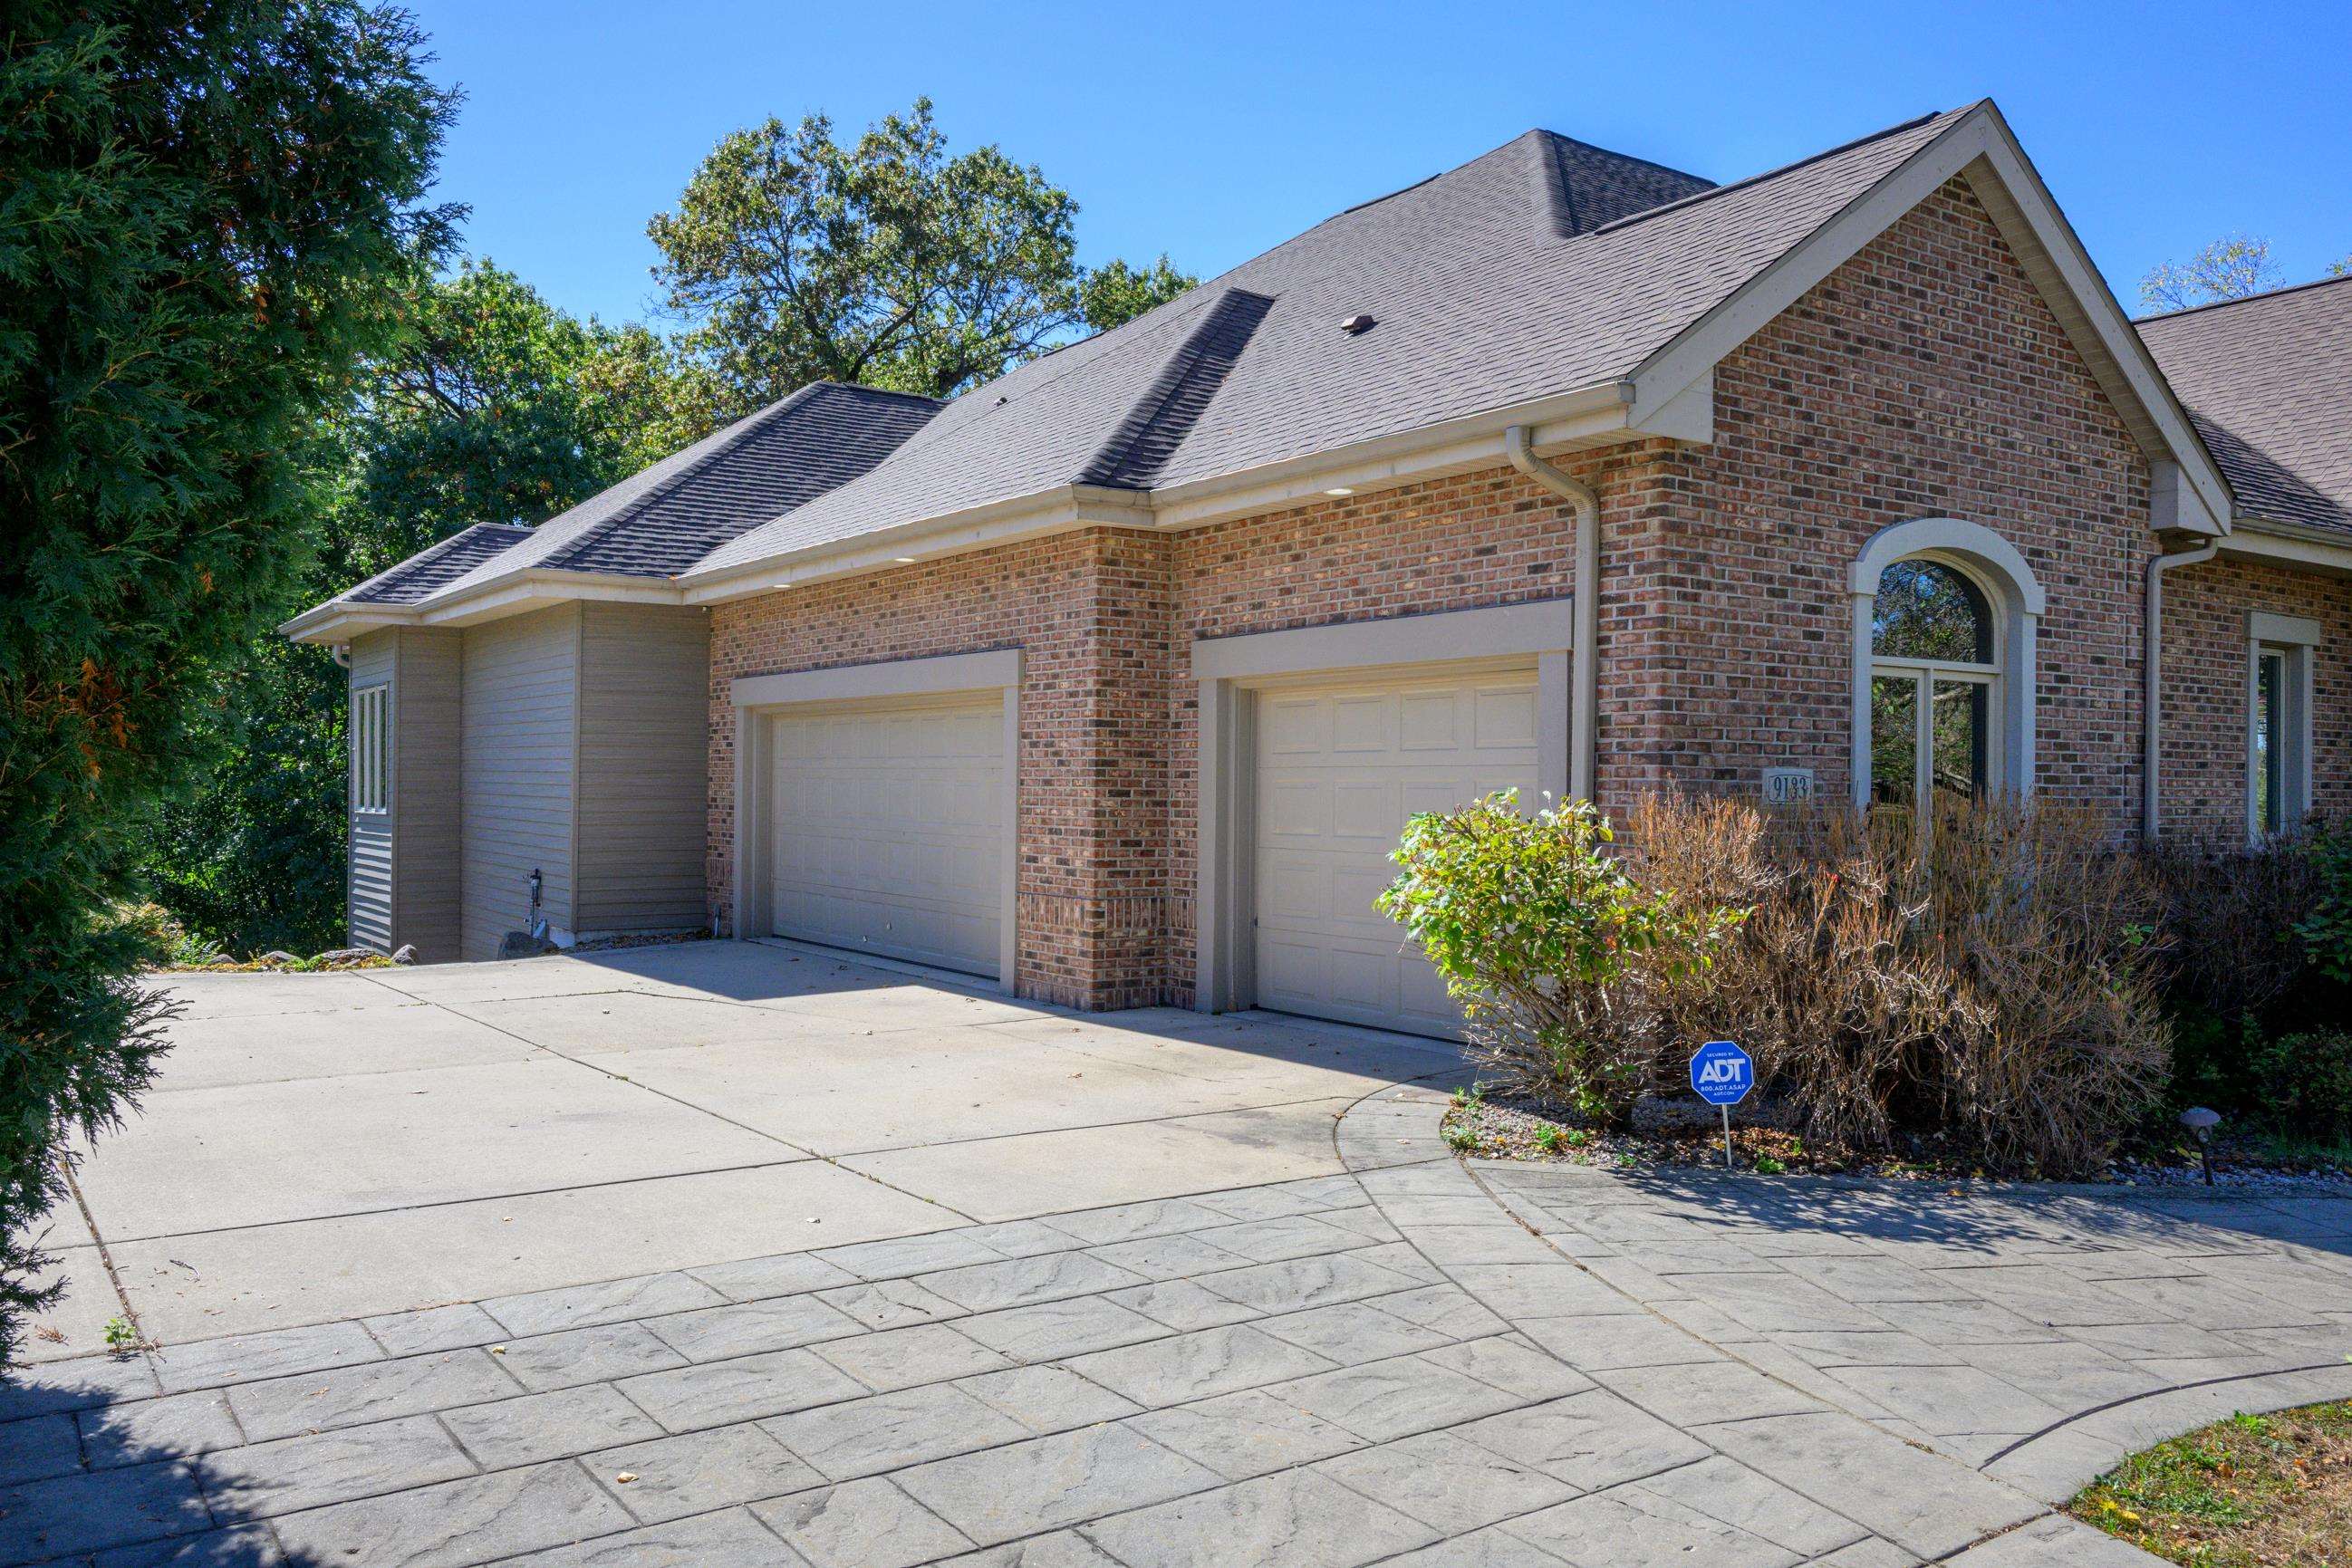
Brick home with two garage doors, a broad paved driveway, and an arched front window.
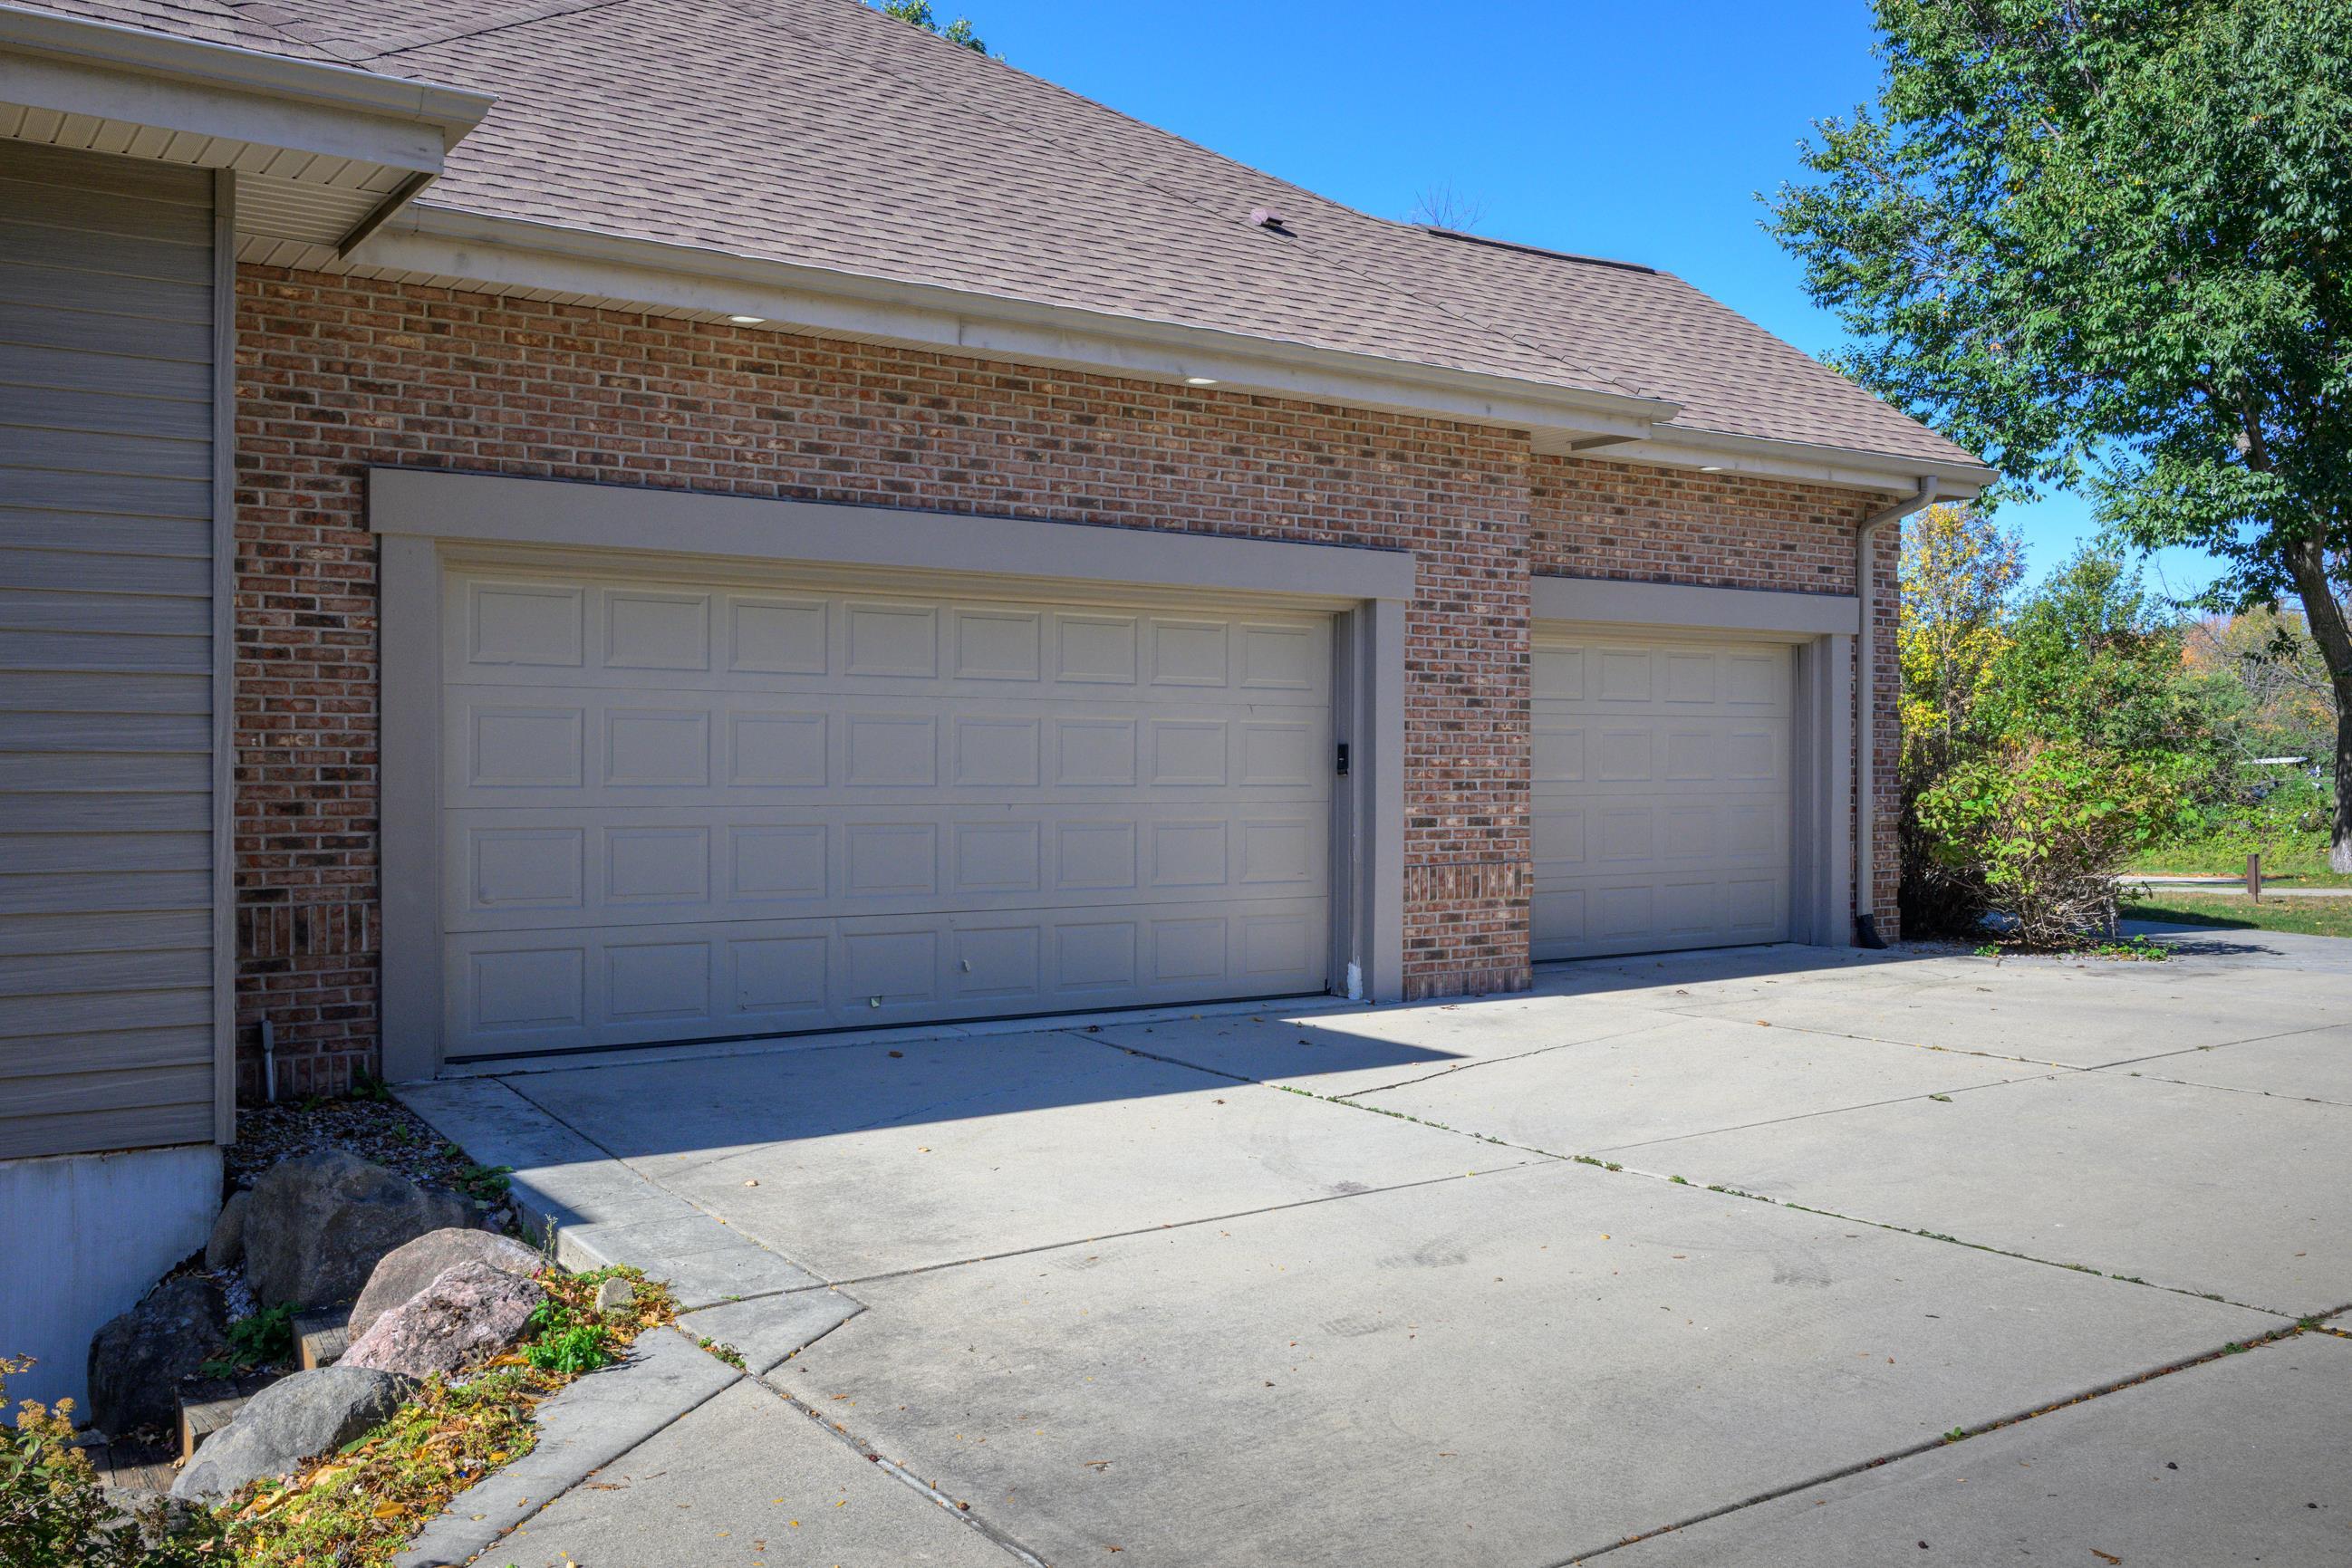
Brick home exterior with two garage doors and a broad concrete driveway.
House deck with black railing, broad windows, and leafy trees beyond.
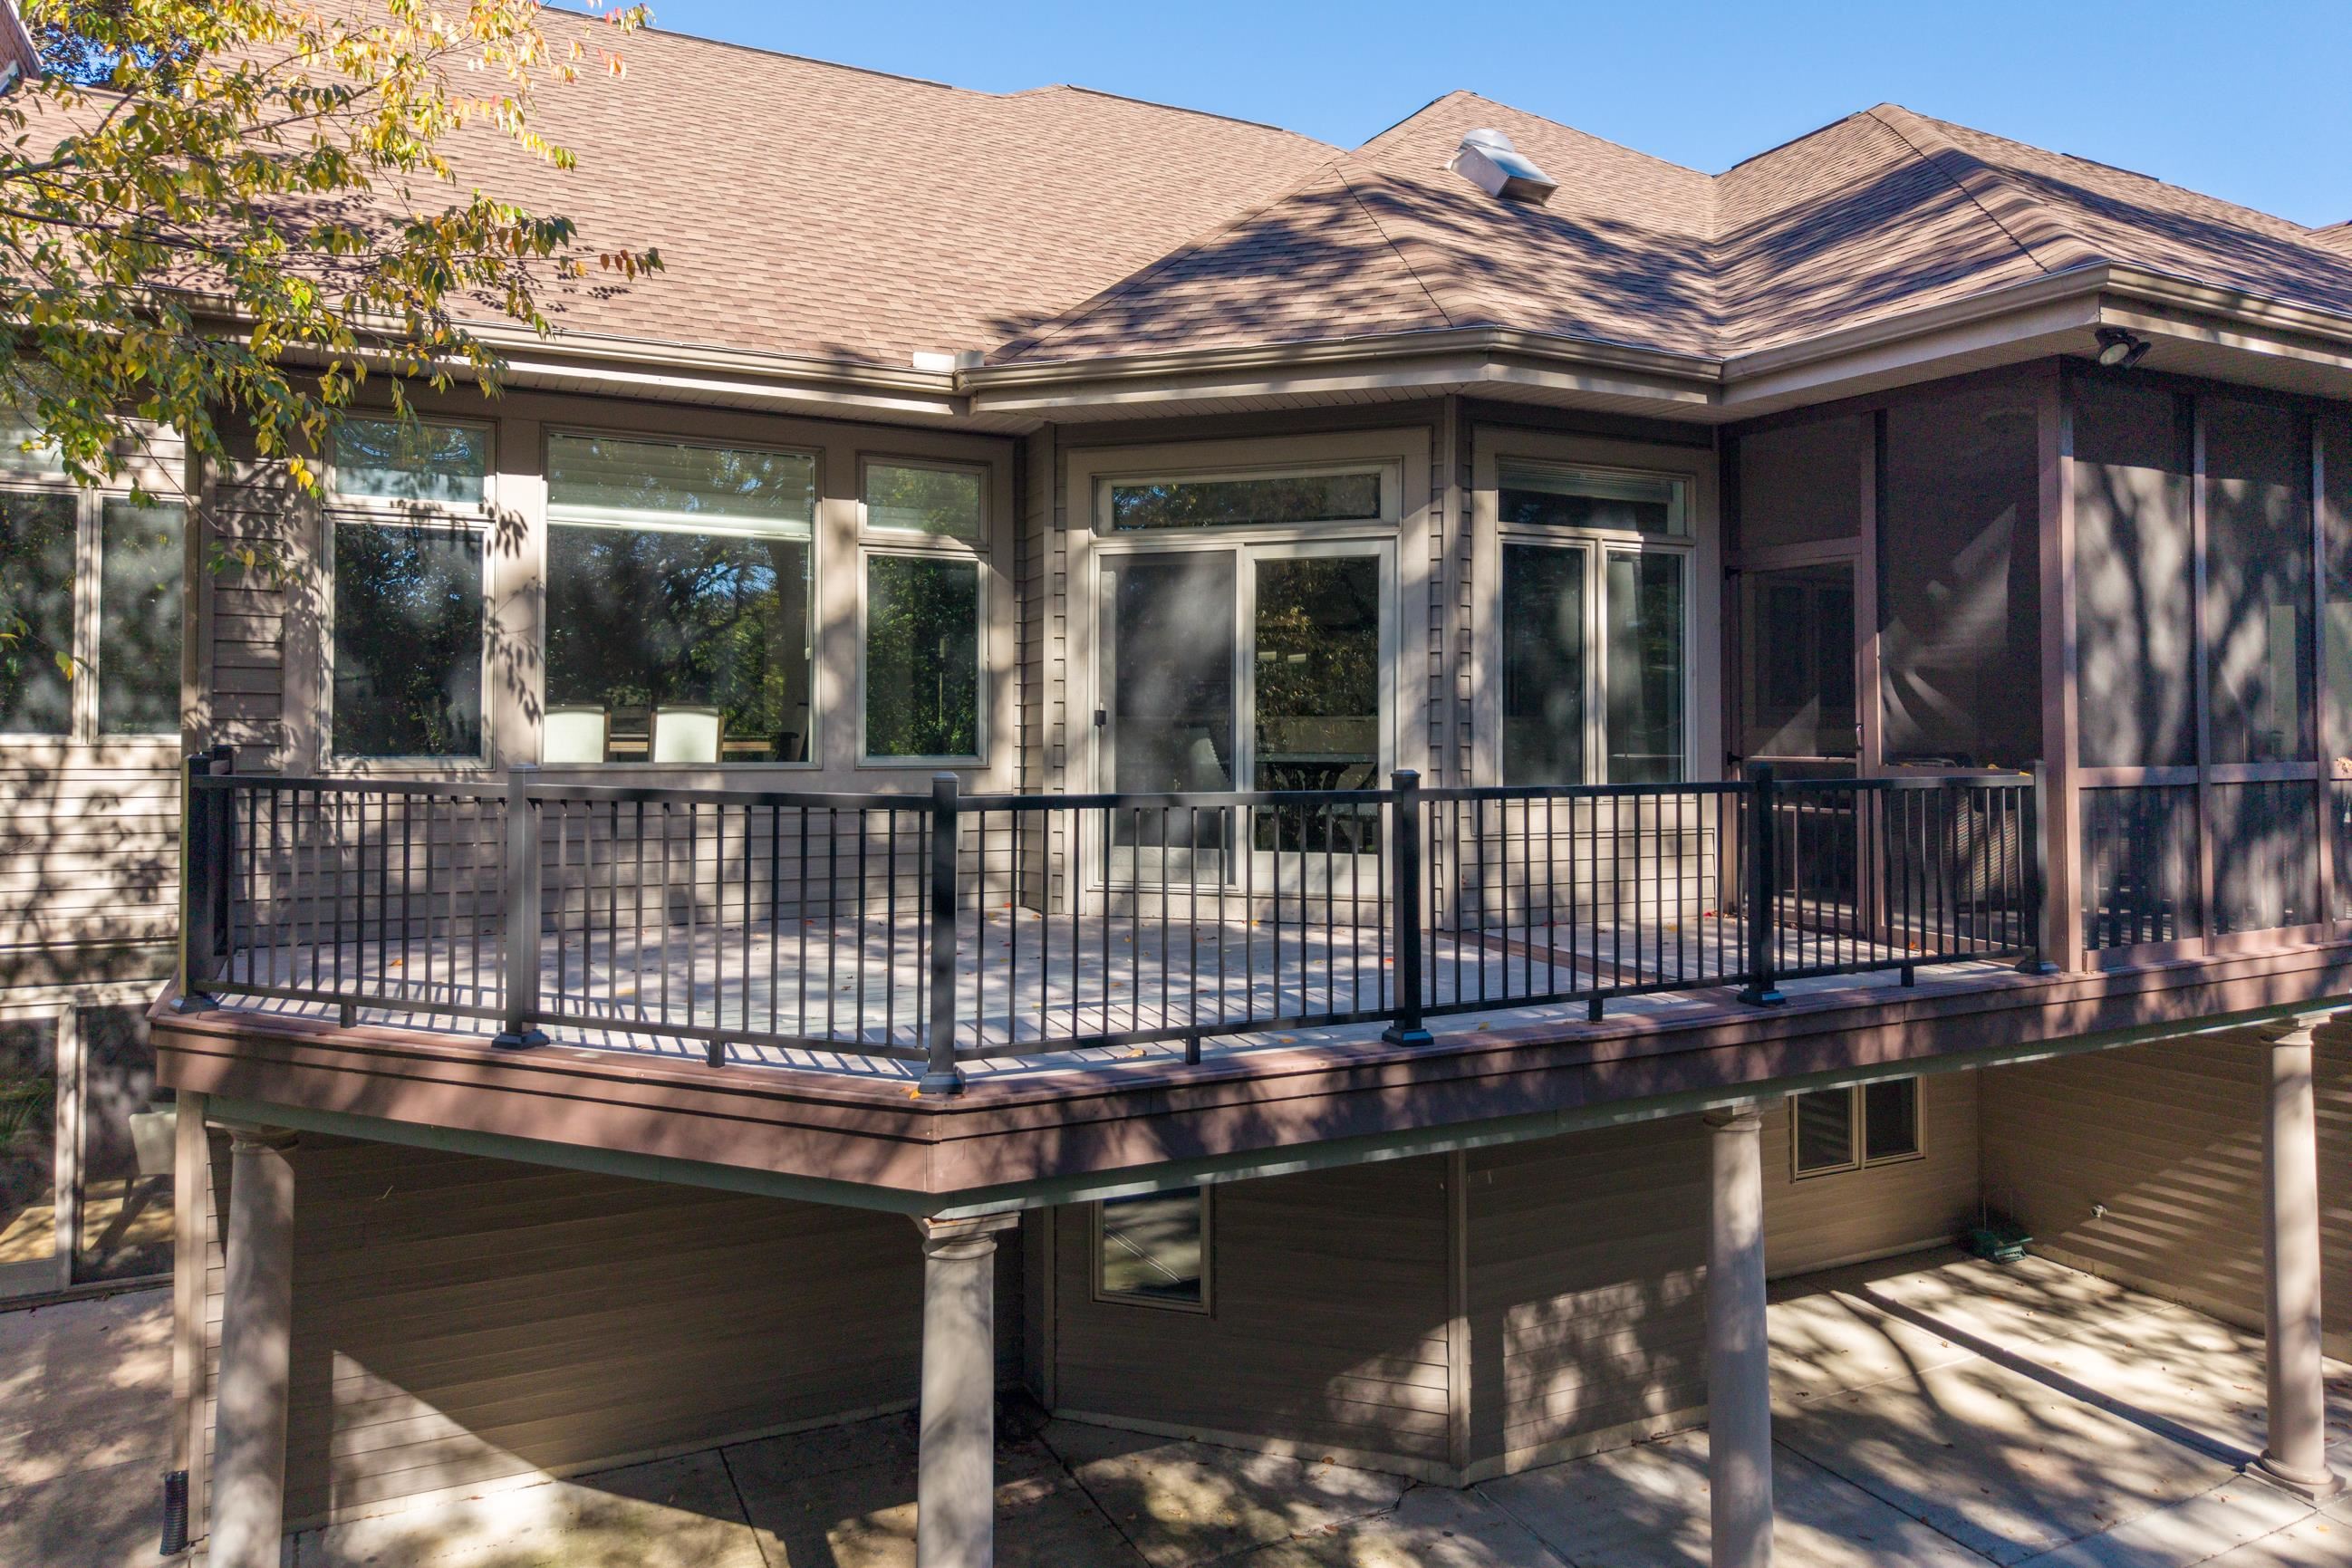
Rear elevated deck with black railings, broad windows, and a covered patio below.
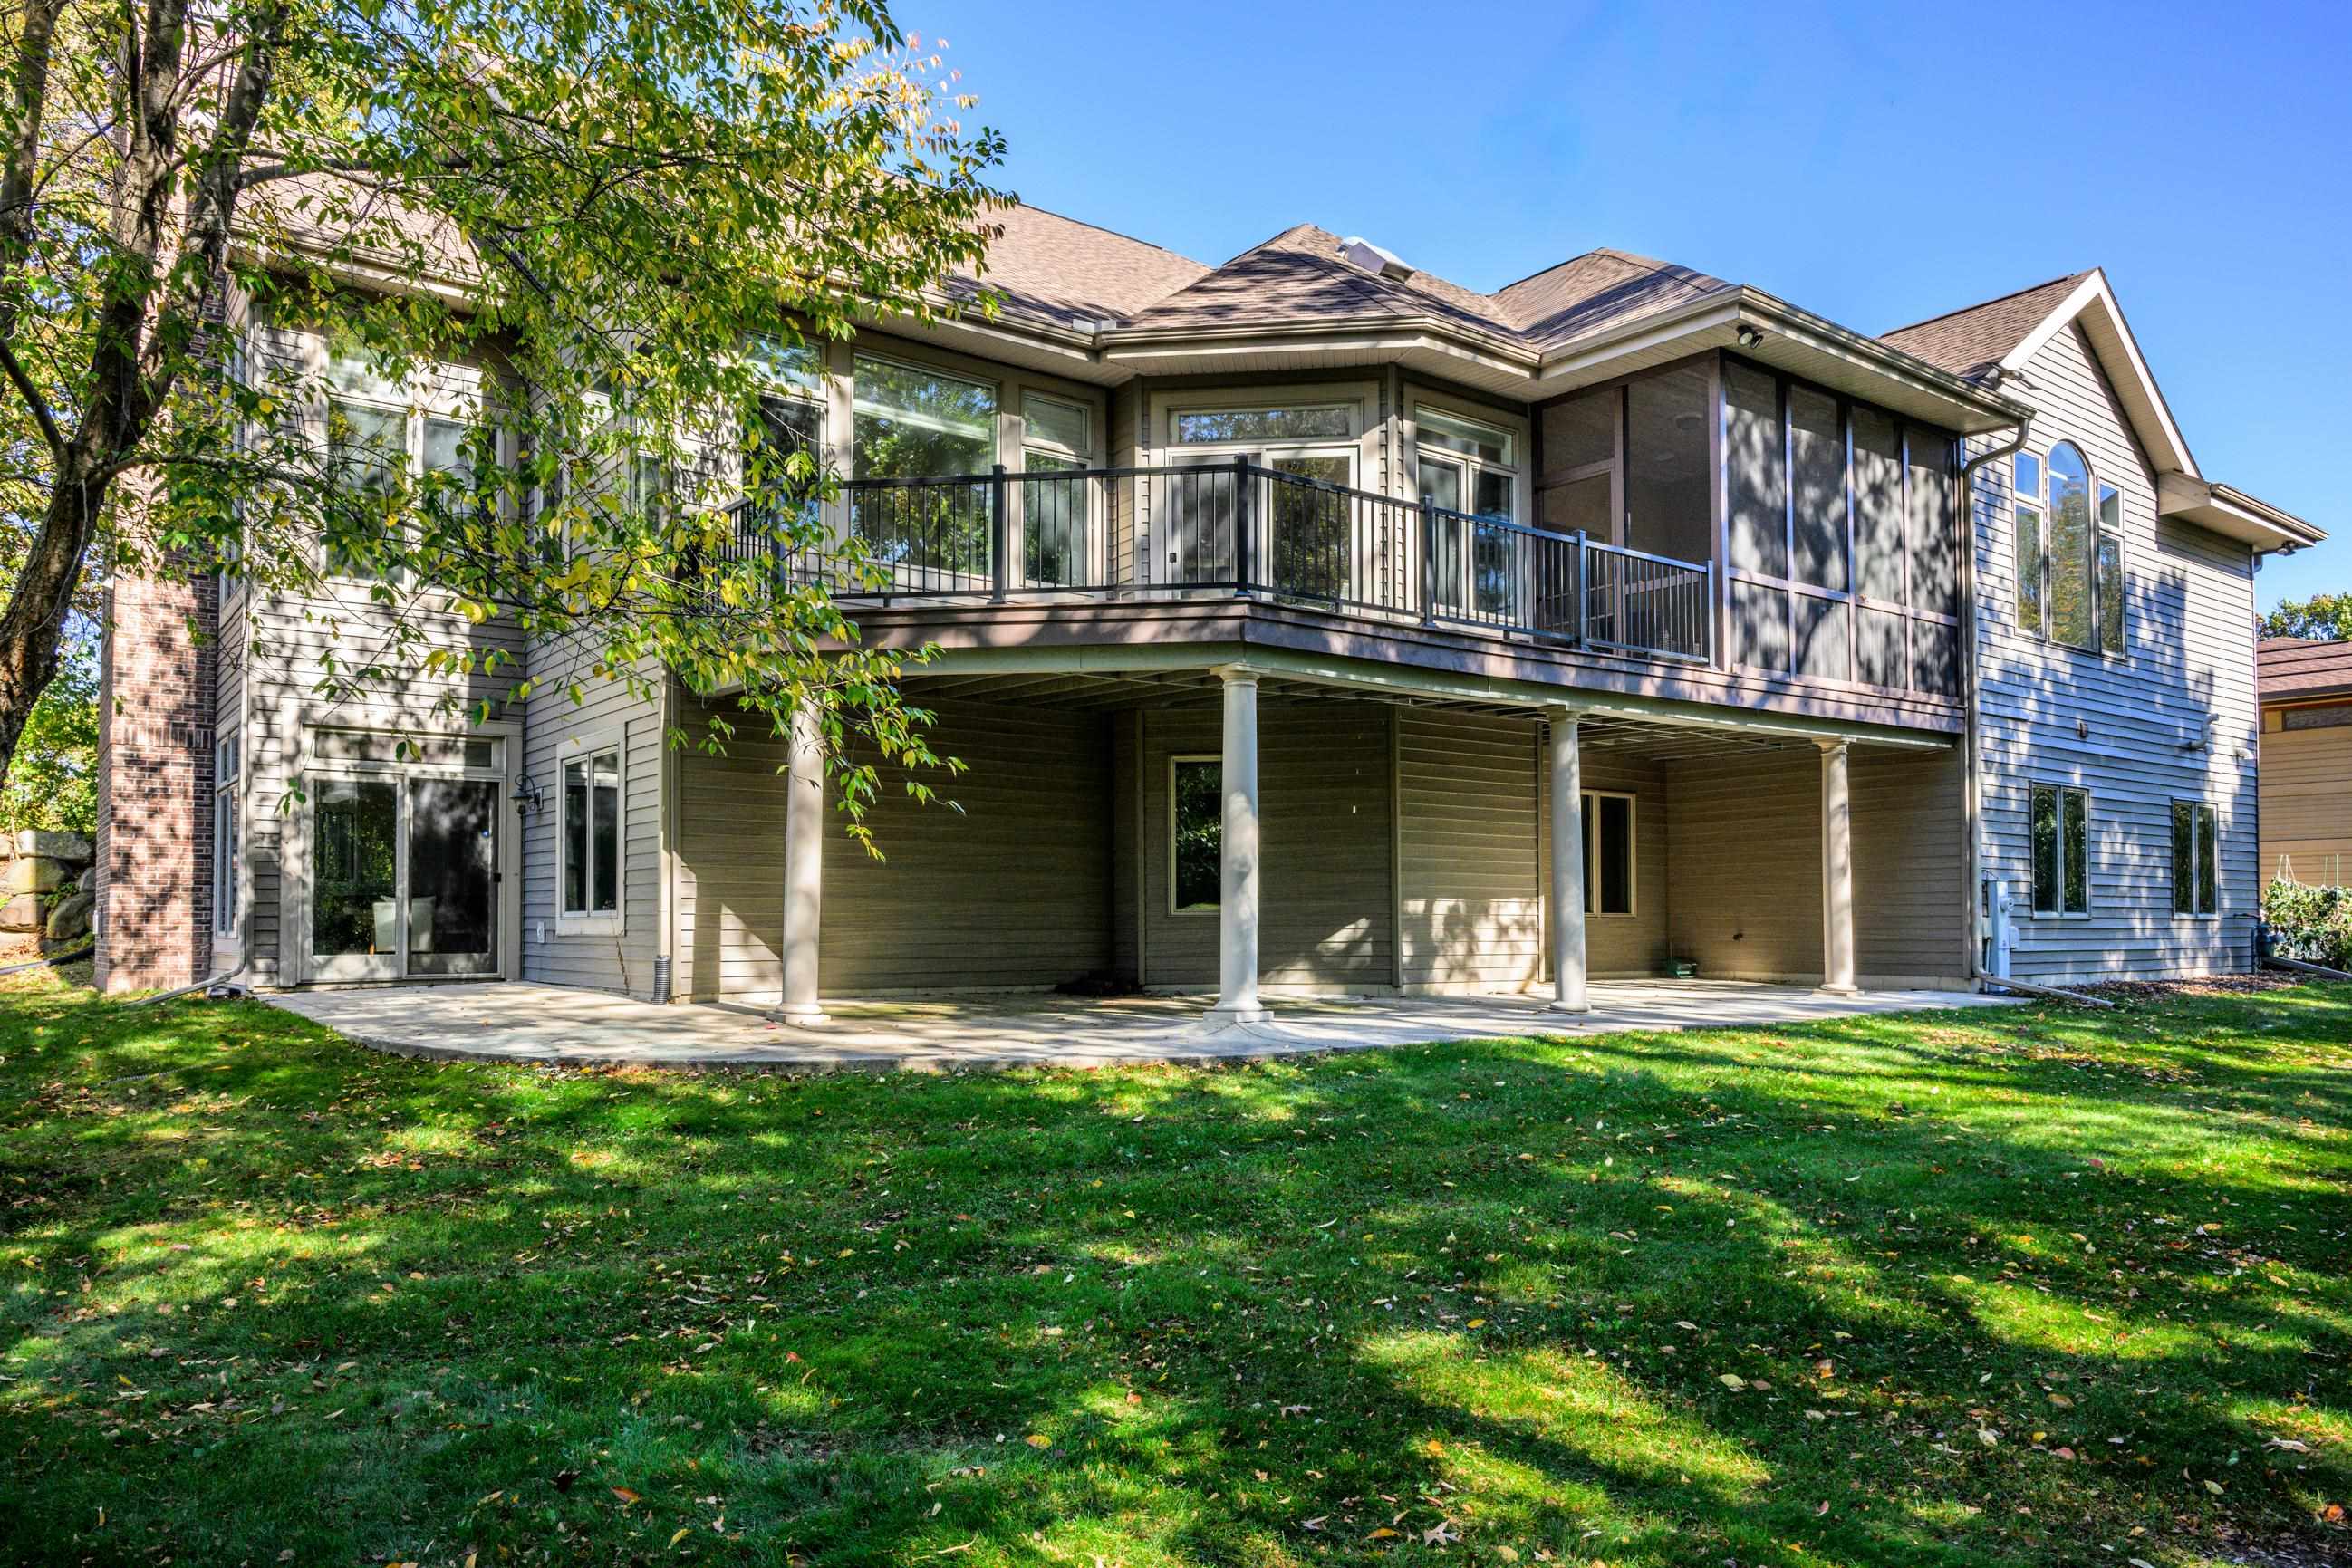
Rear exterior of a two-story home with an elevated balcony and covered patio.
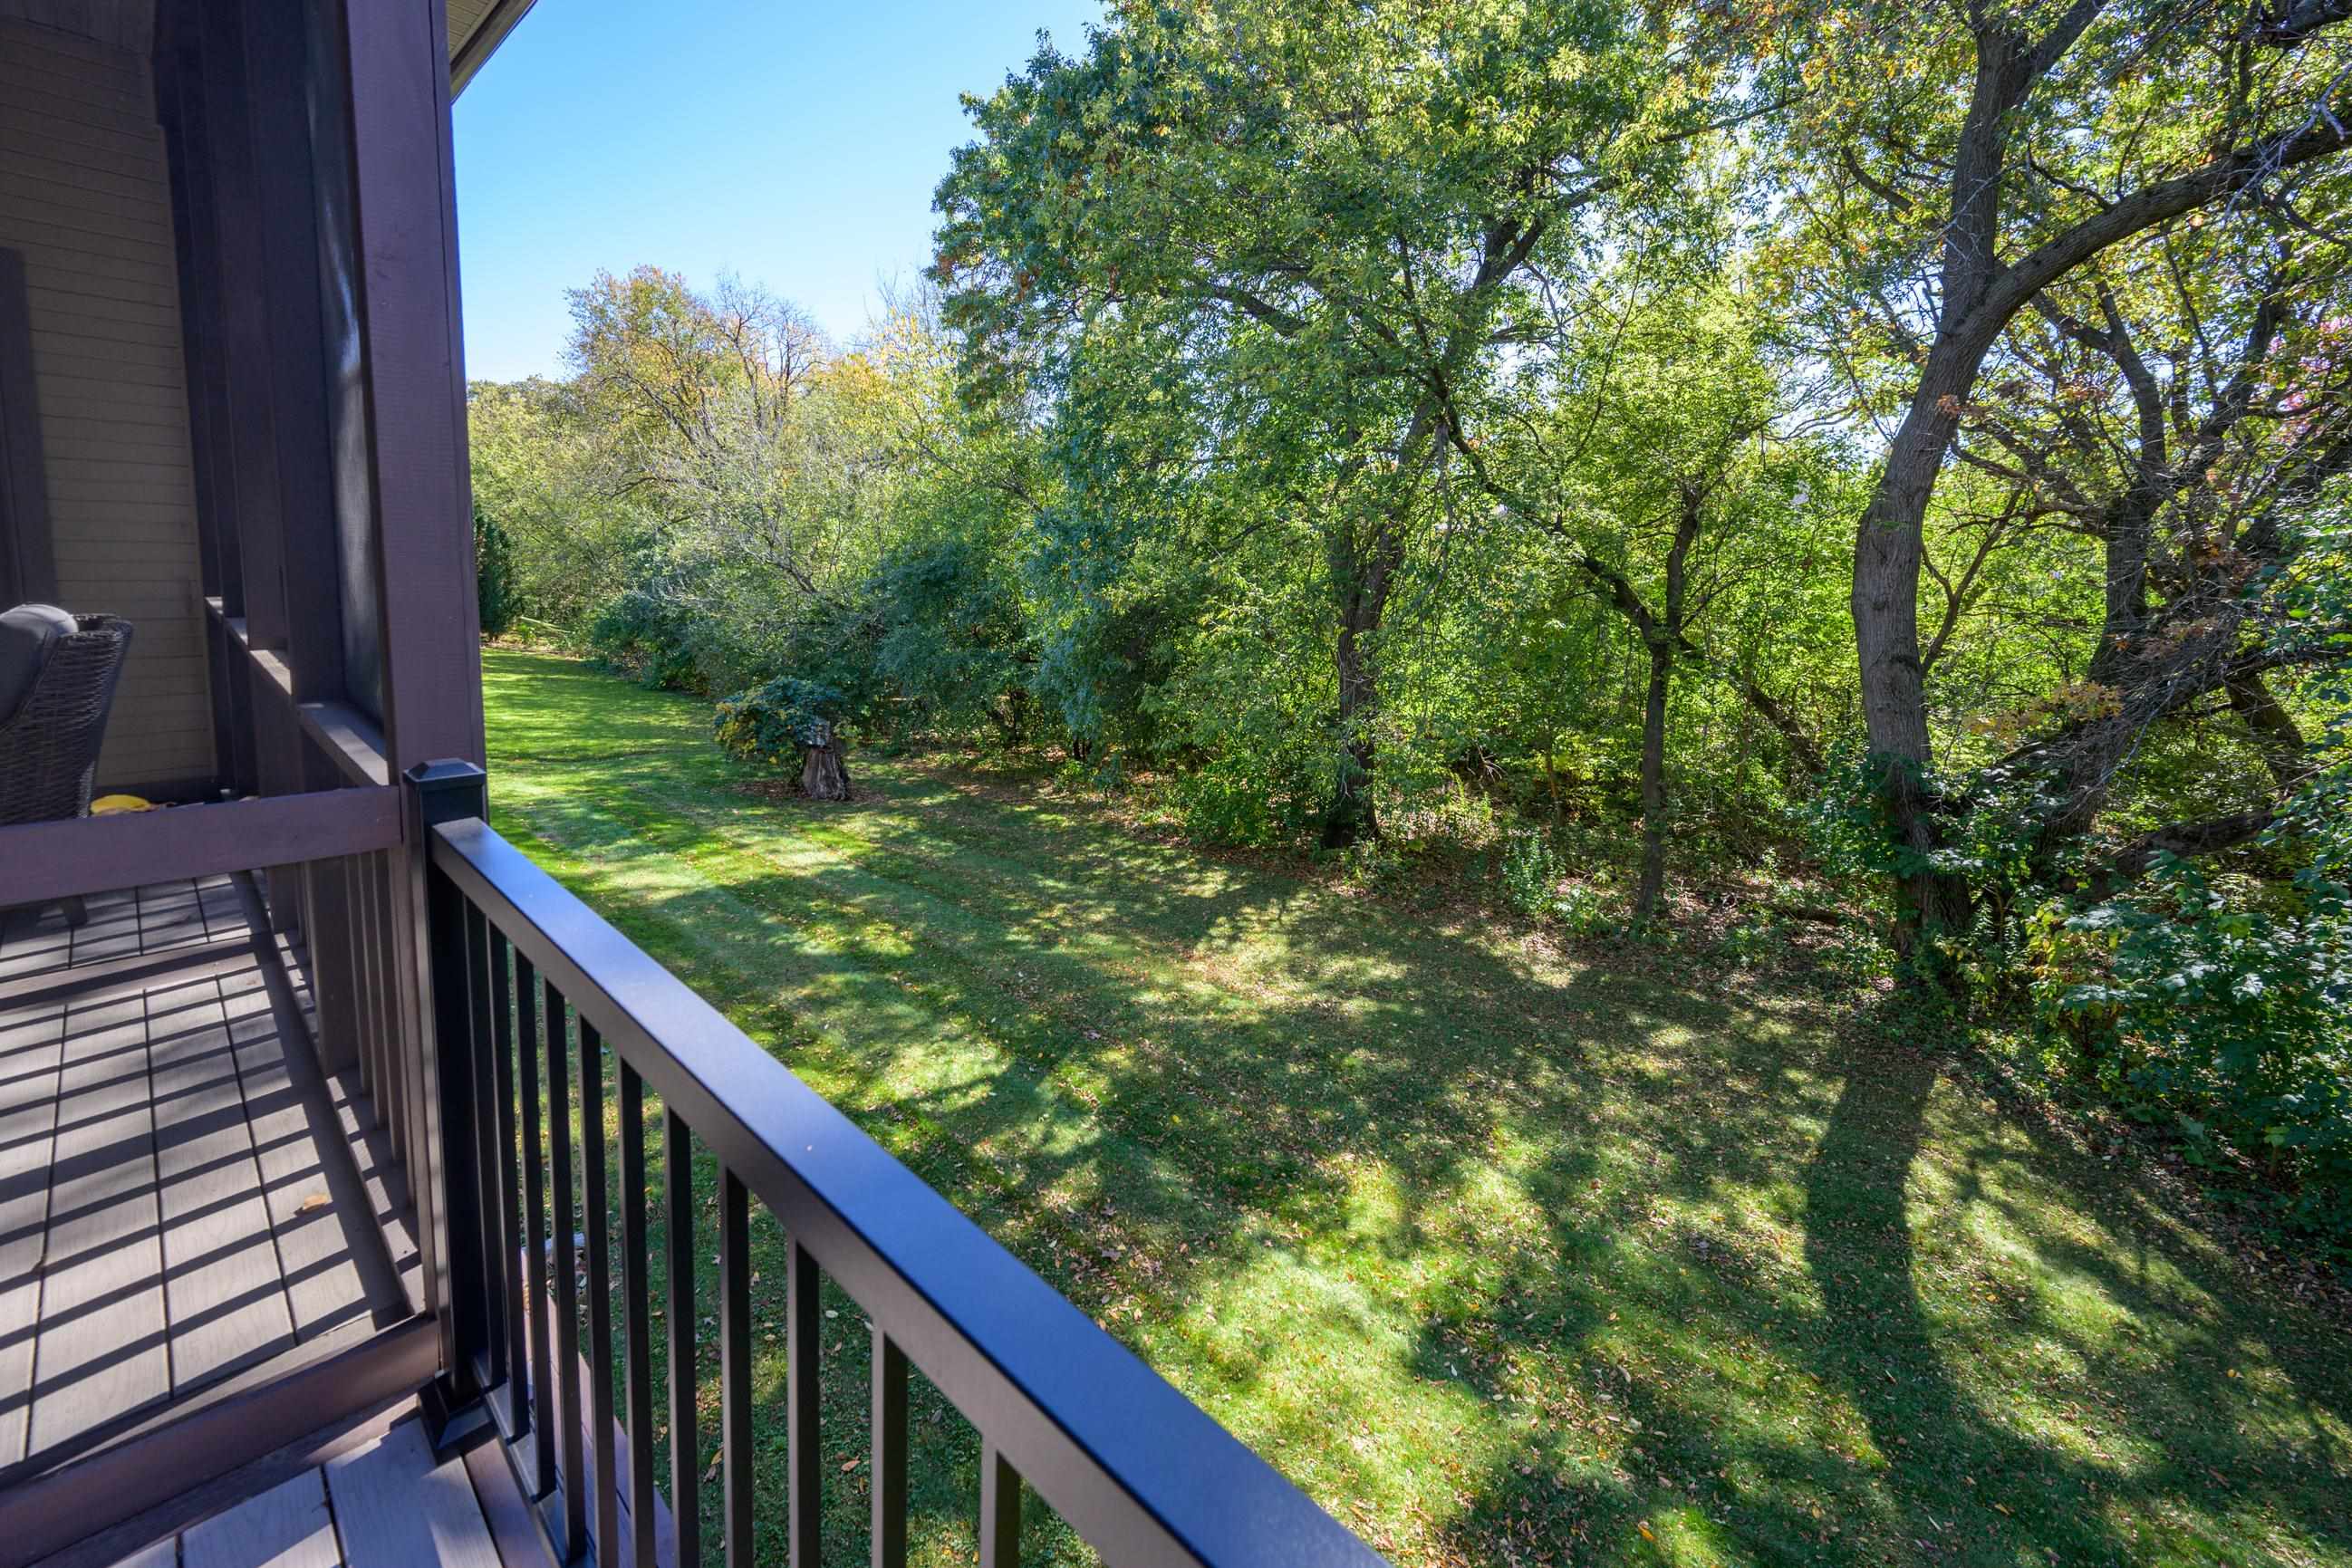
Wooded backyard and lawn viewed from a raised deck with dark railings.
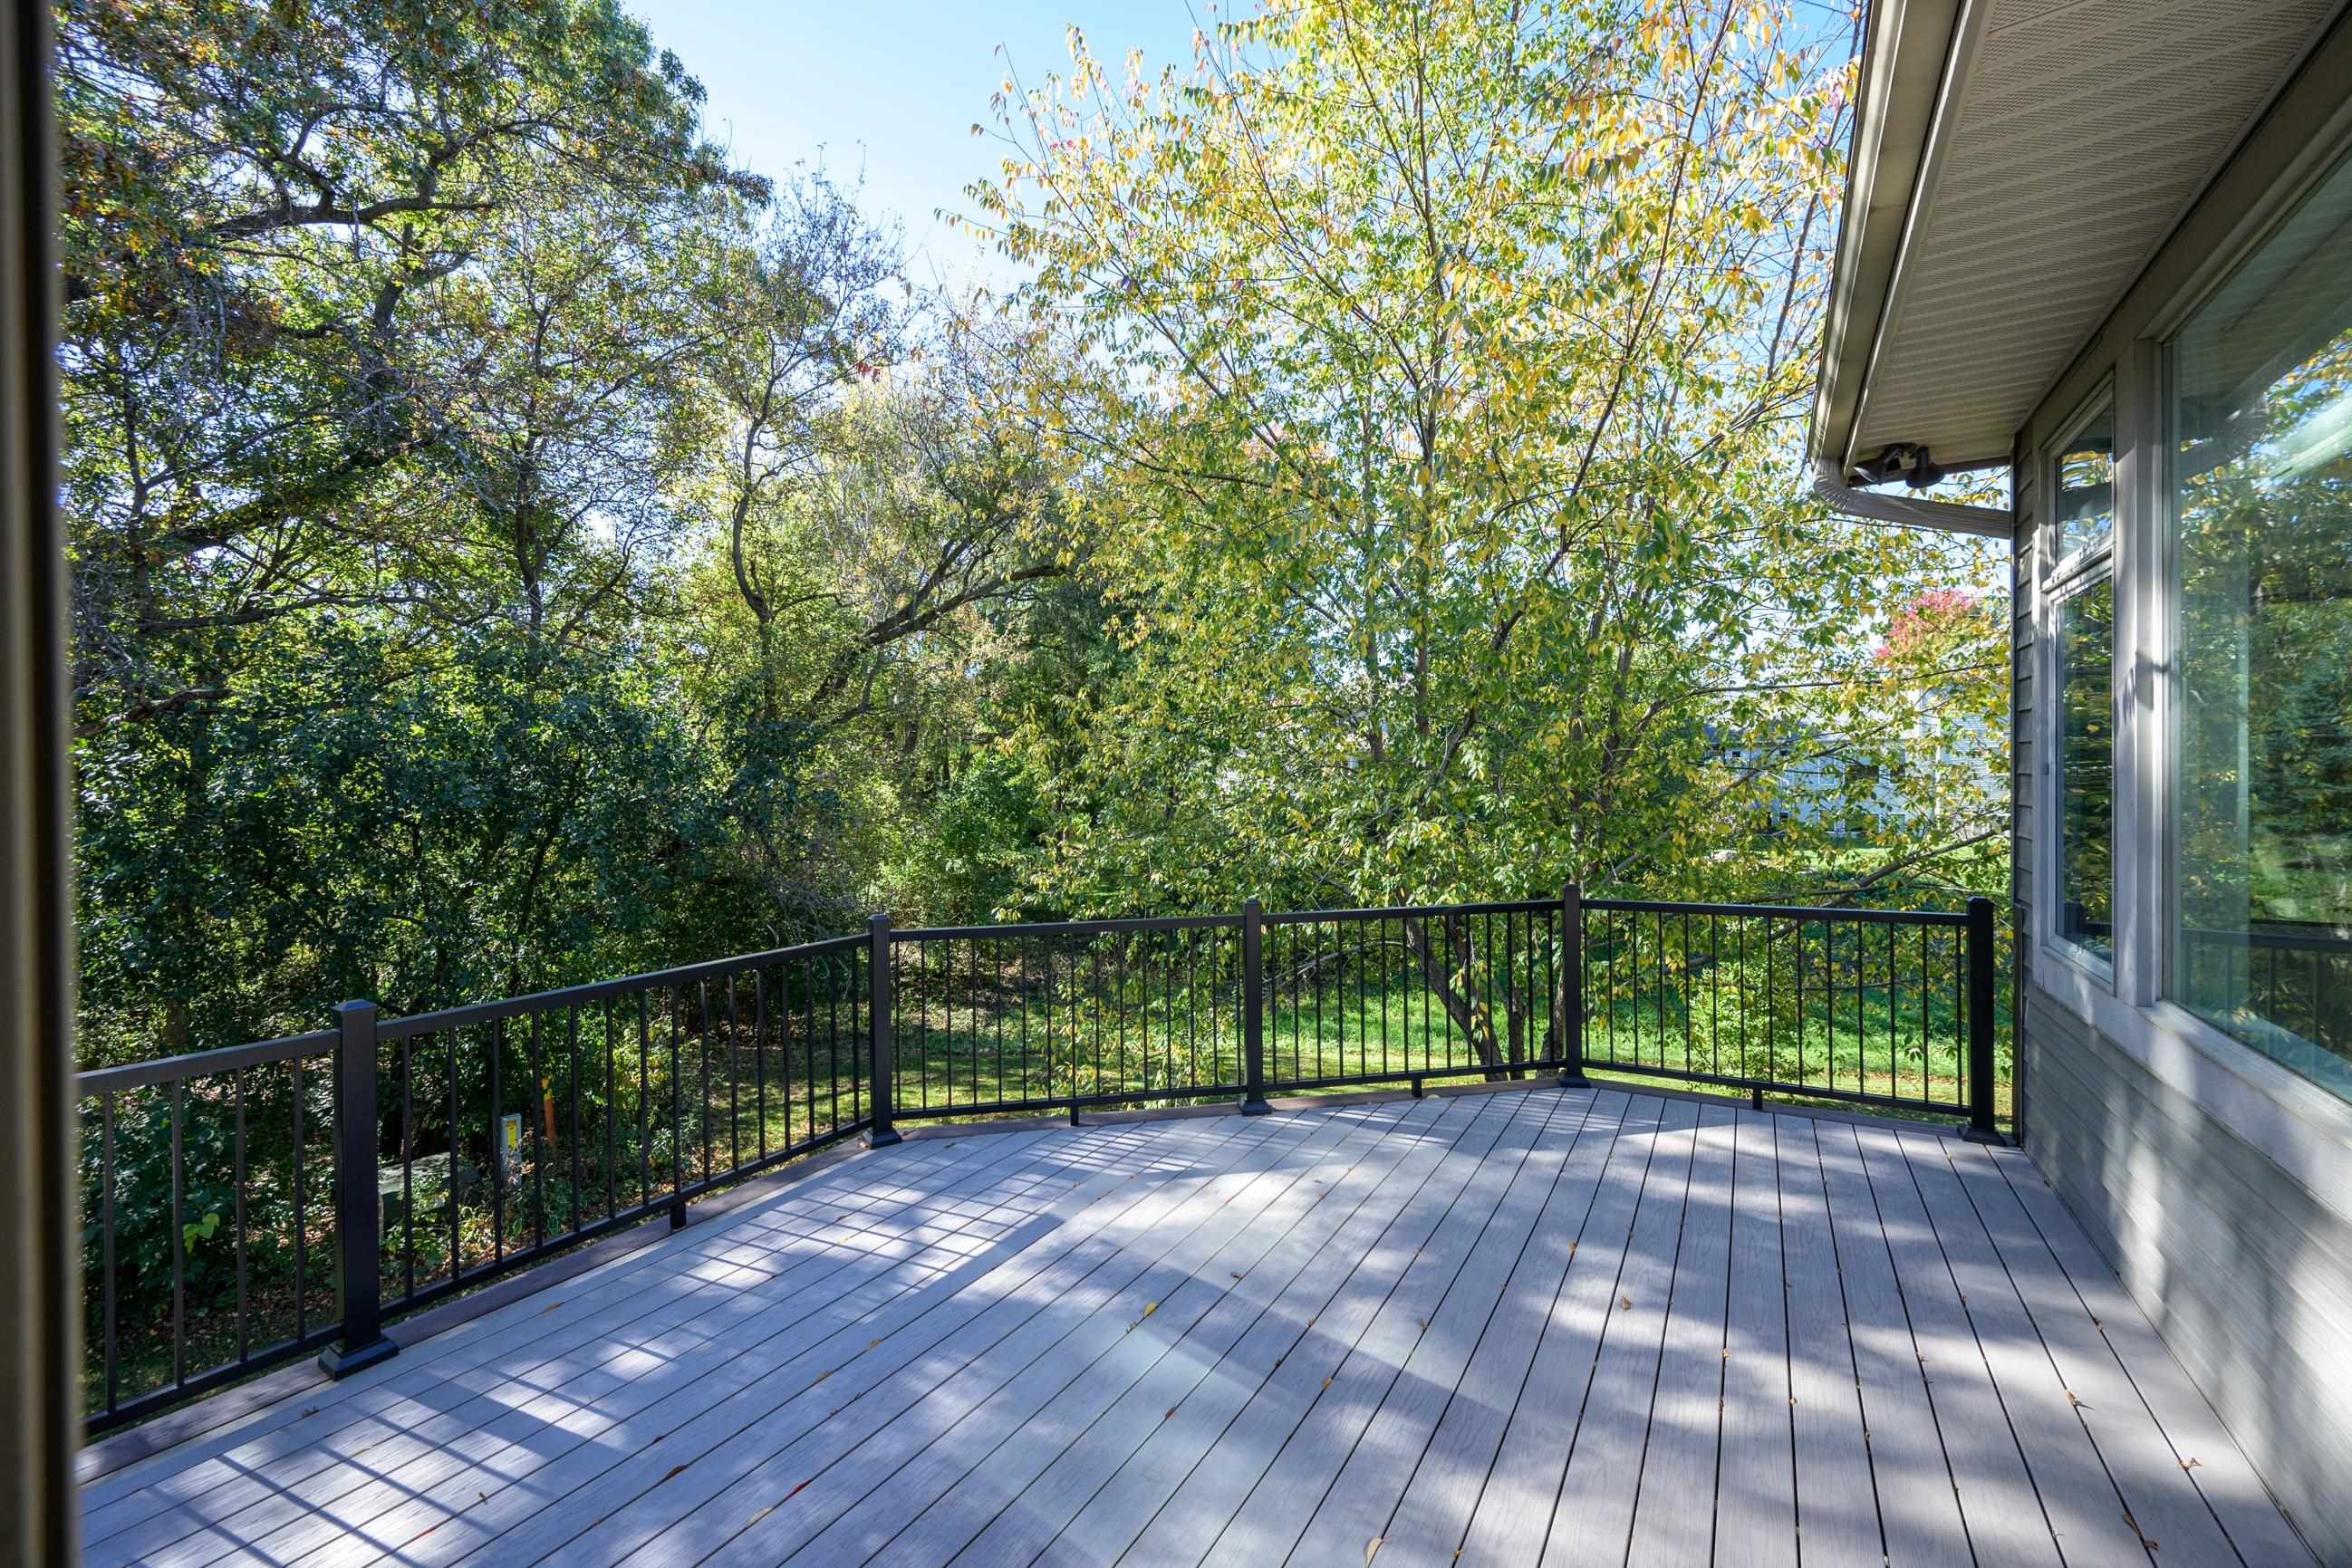
Deck with gray planks and black railing overlooking leafy trees.
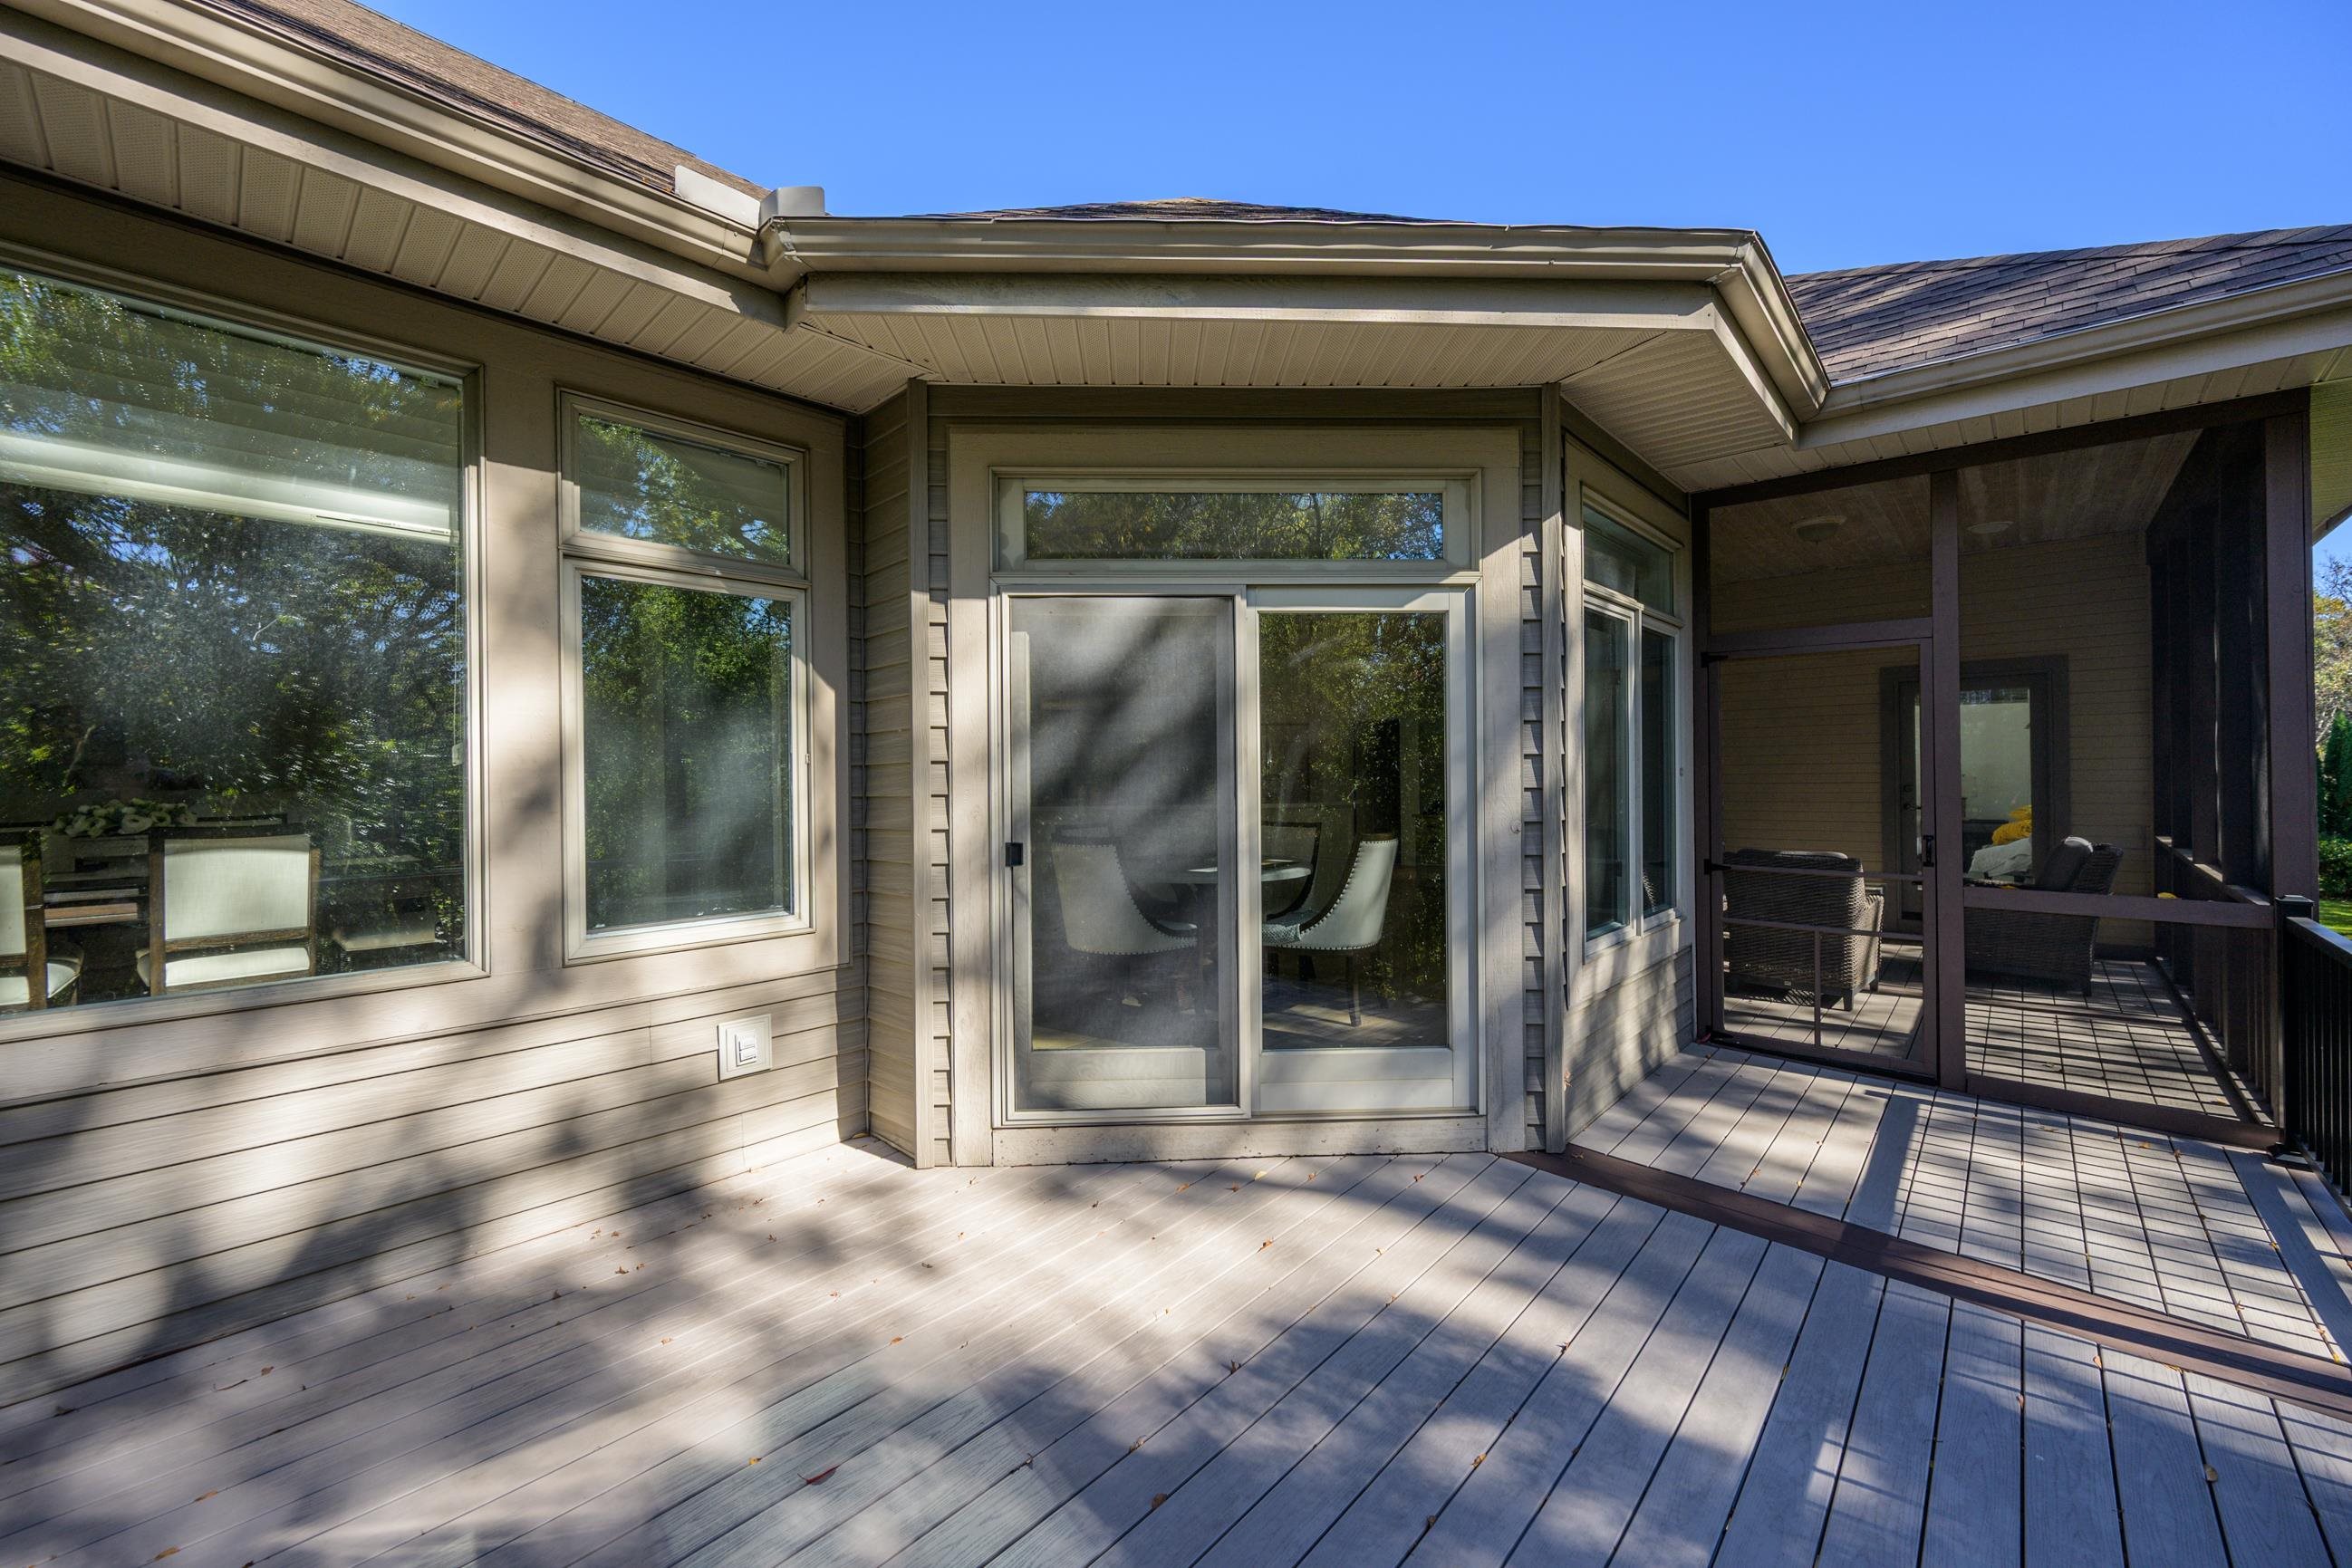
Exterior deck with wide gray boards, large windows, and a screened porch with outdoor seating.
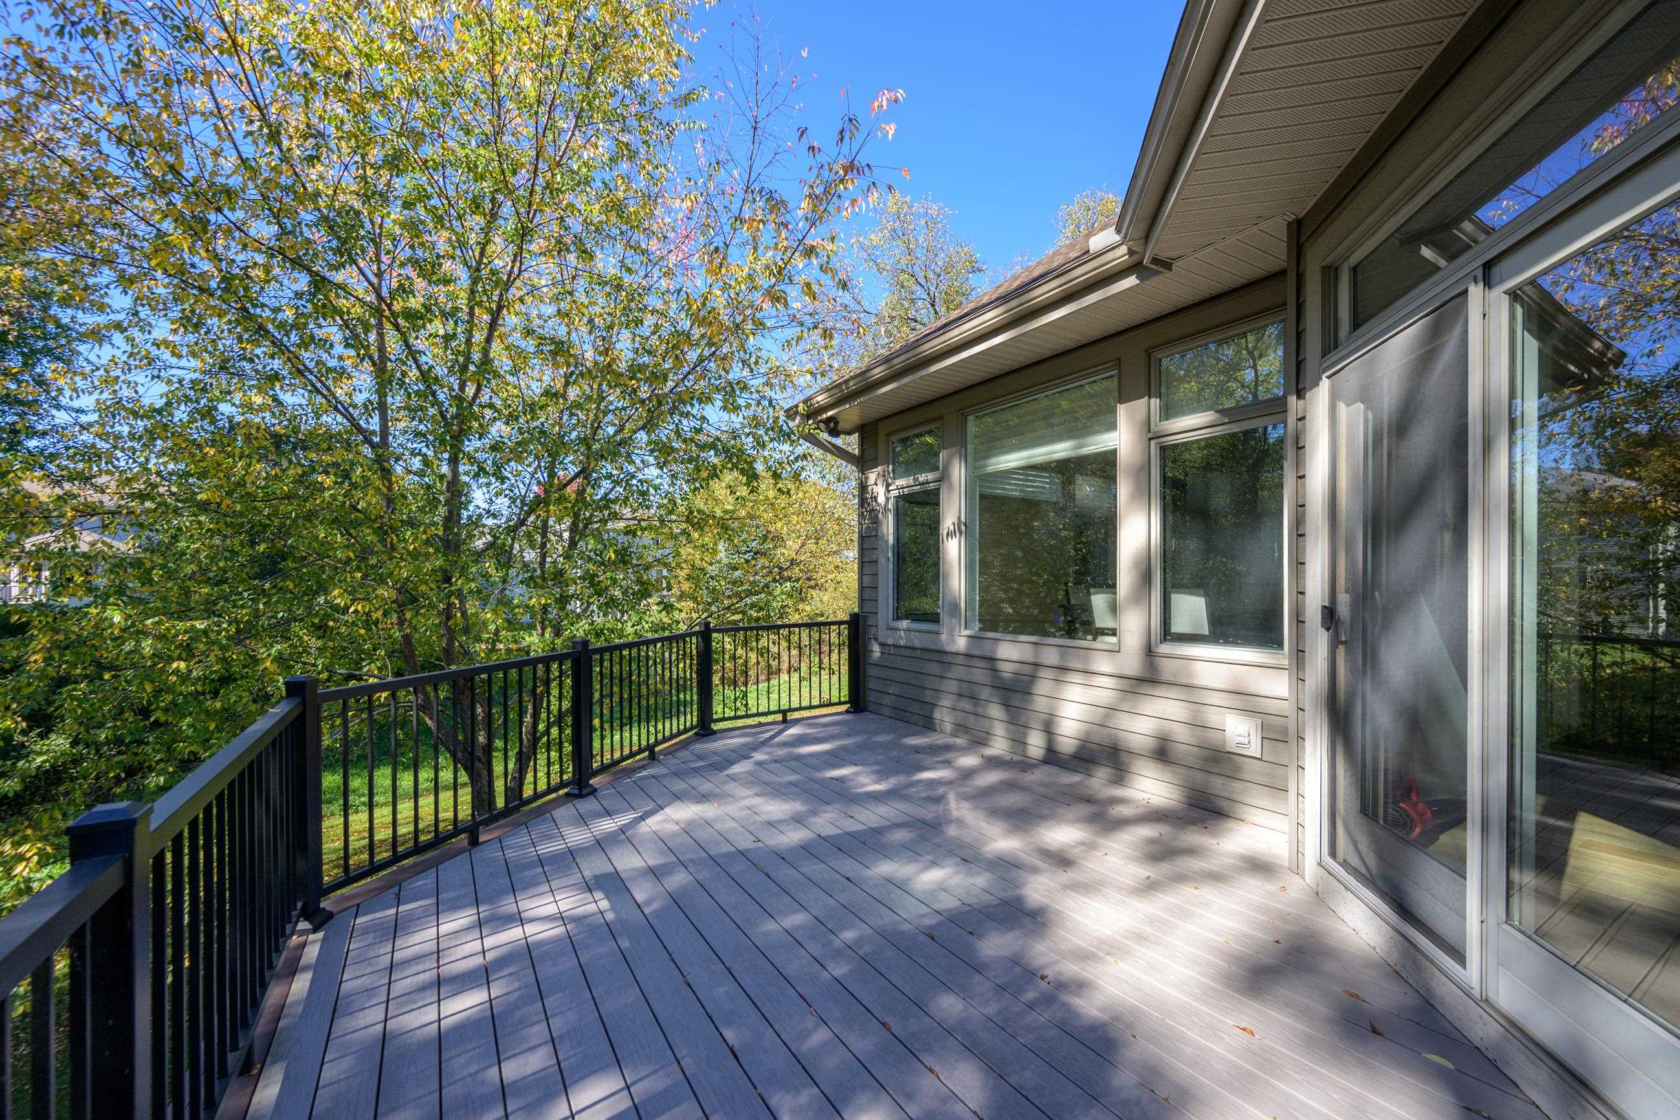
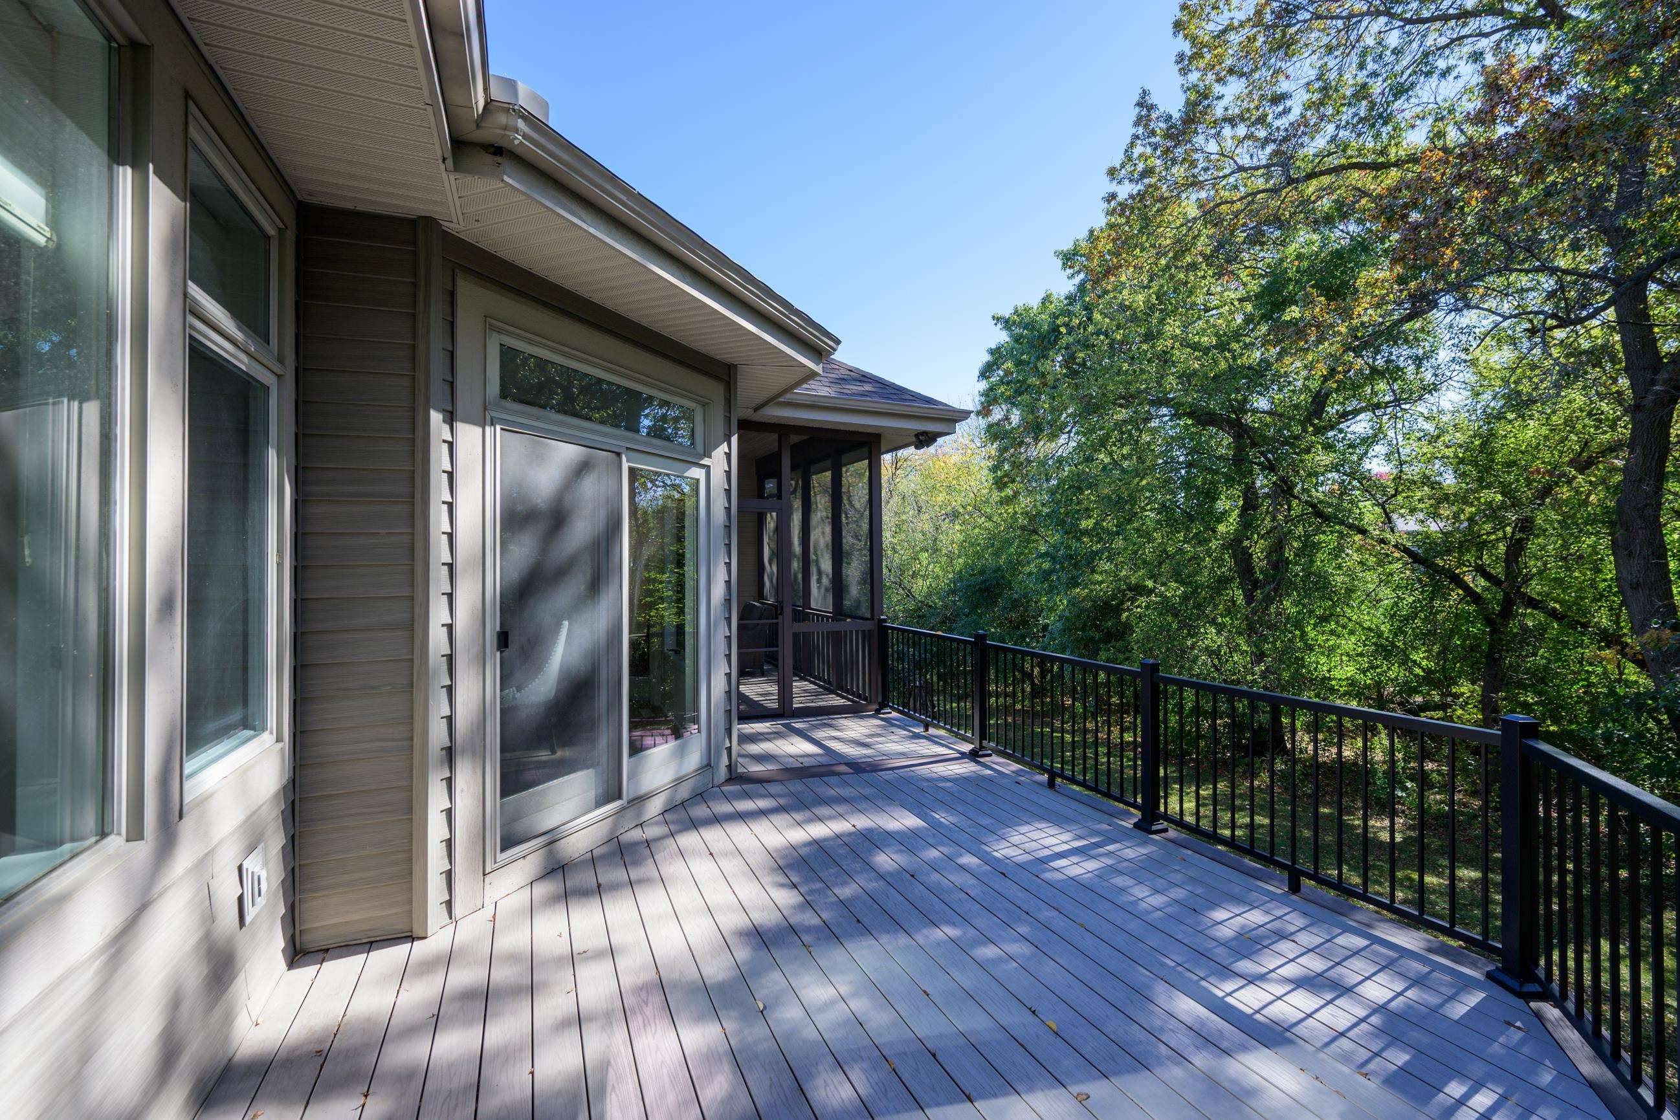
Spacious gray deck with black railings overlooking leafy trees beside large sliding glass doors.
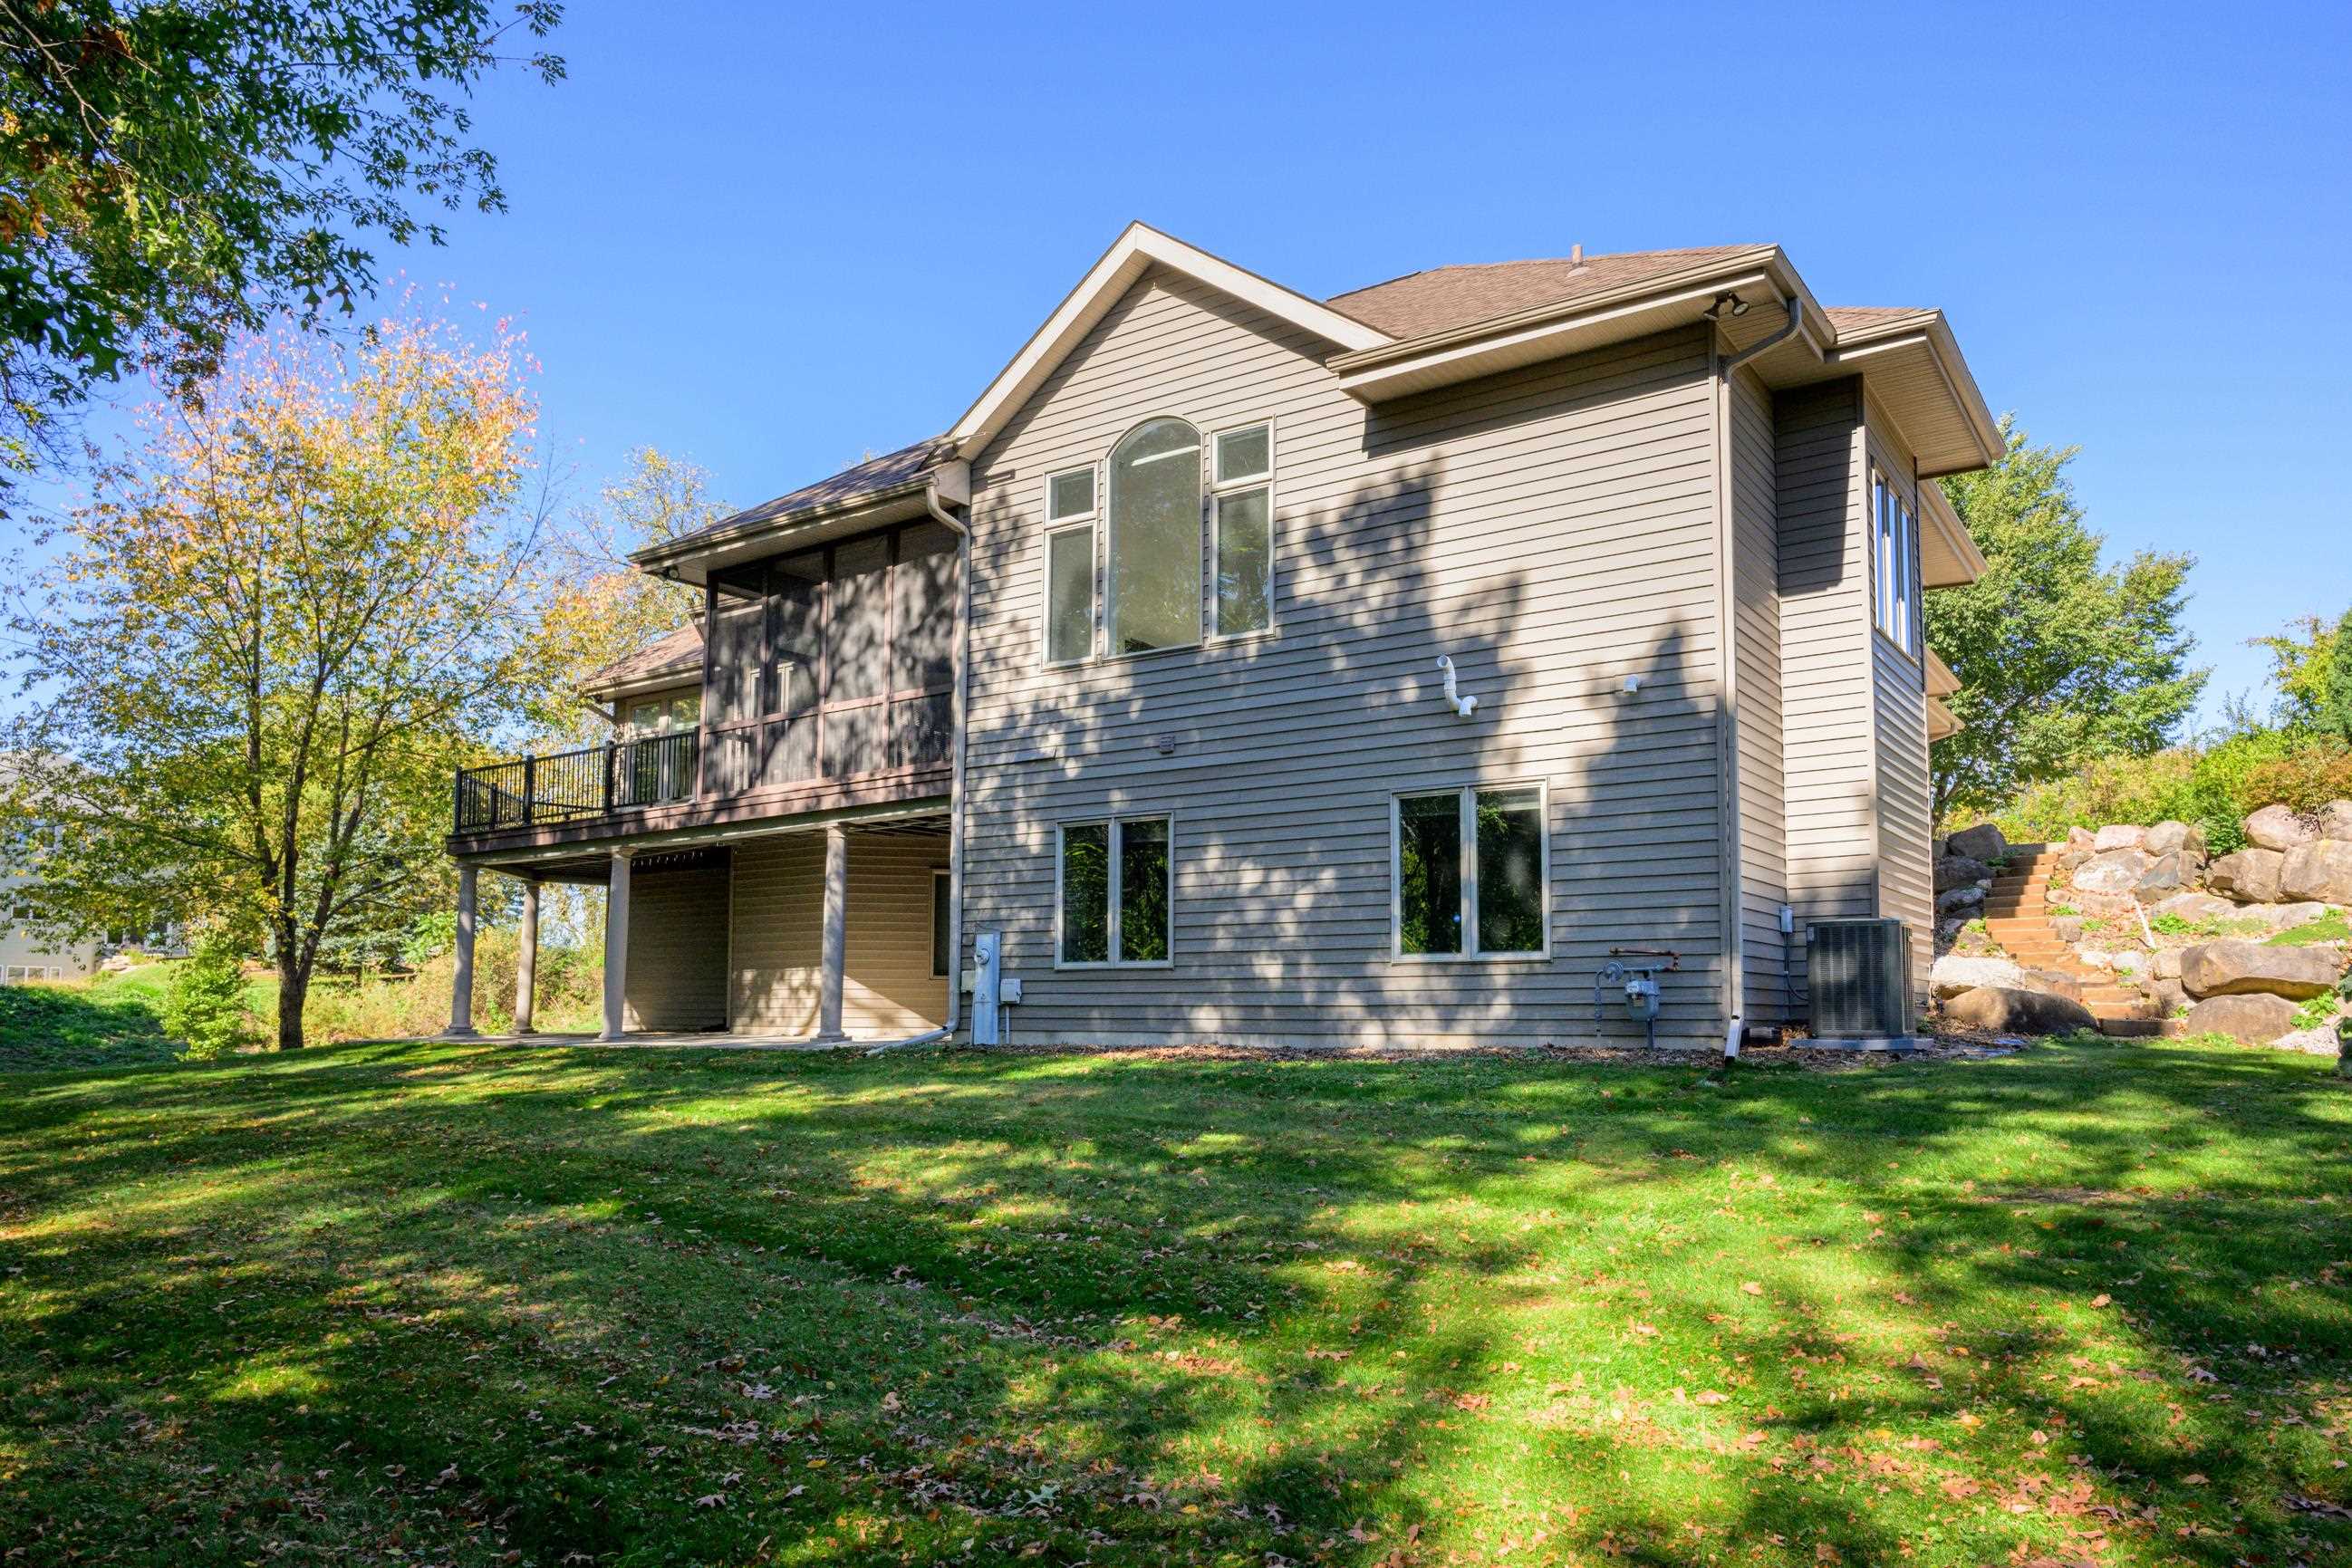
Rear exterior of a two-story home with a raised deck, walkout lower level, and stone steps.
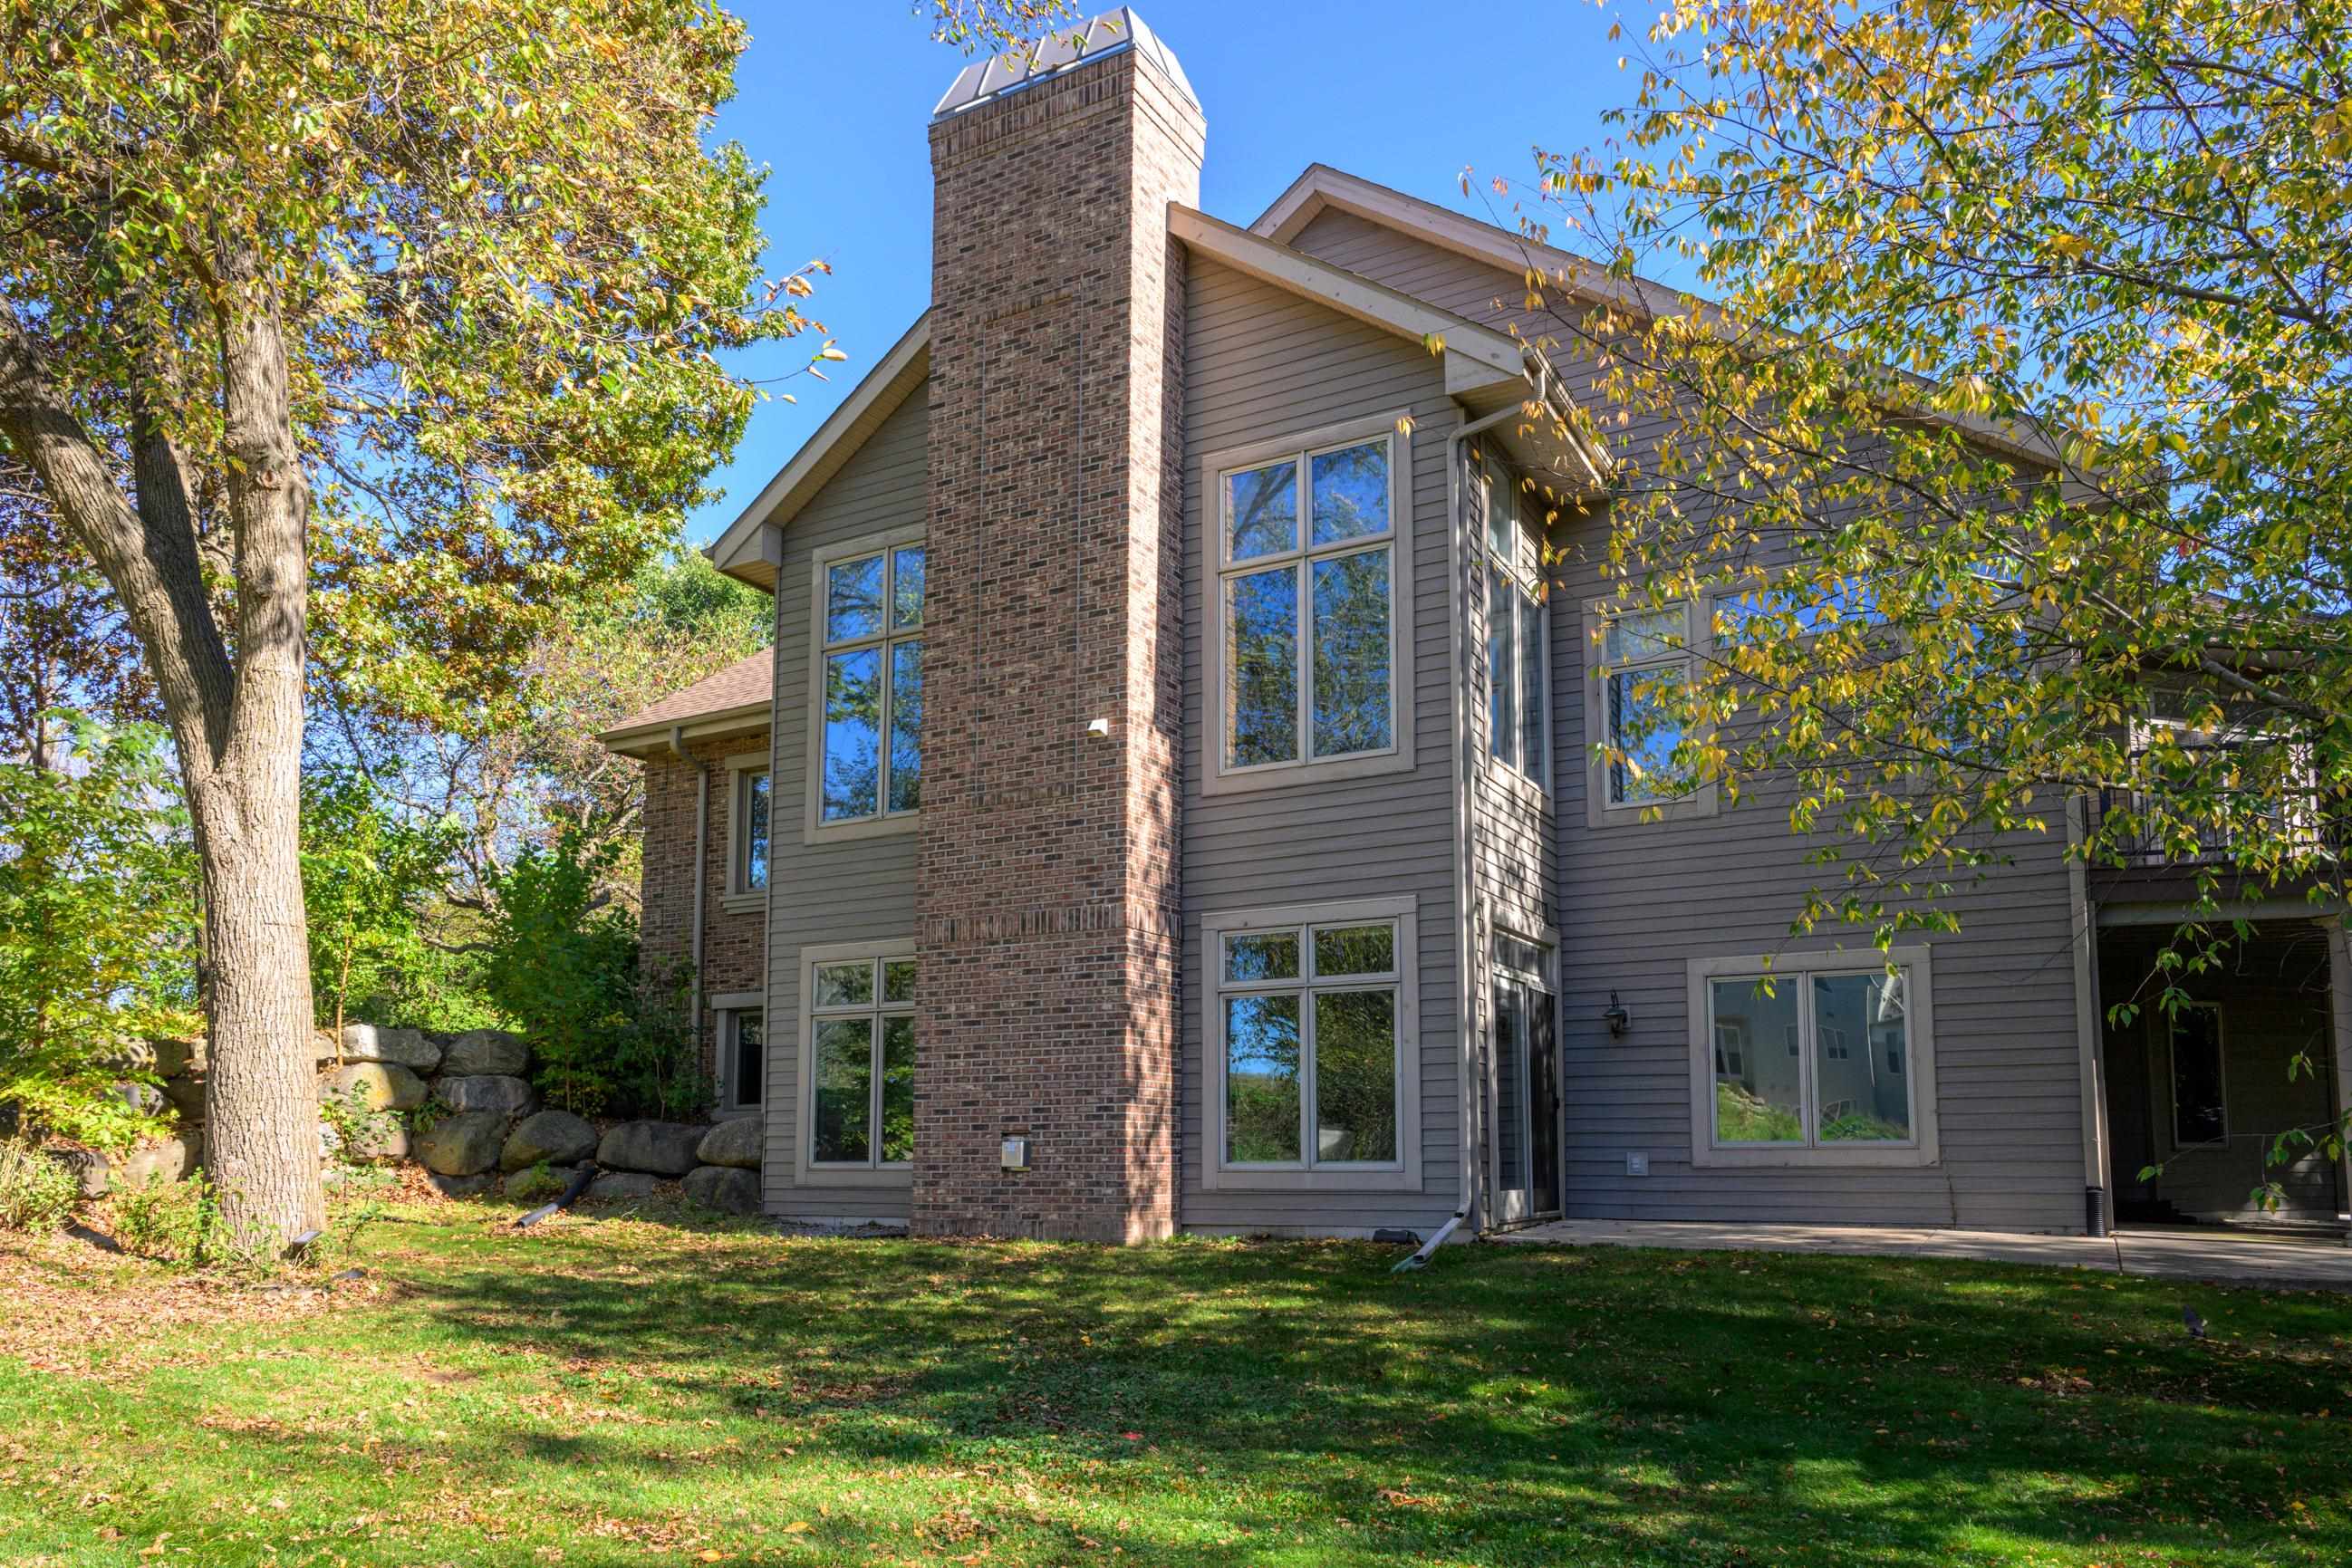
Two-story gray-sided home with a tall brick chimney, framed by autumn trees.
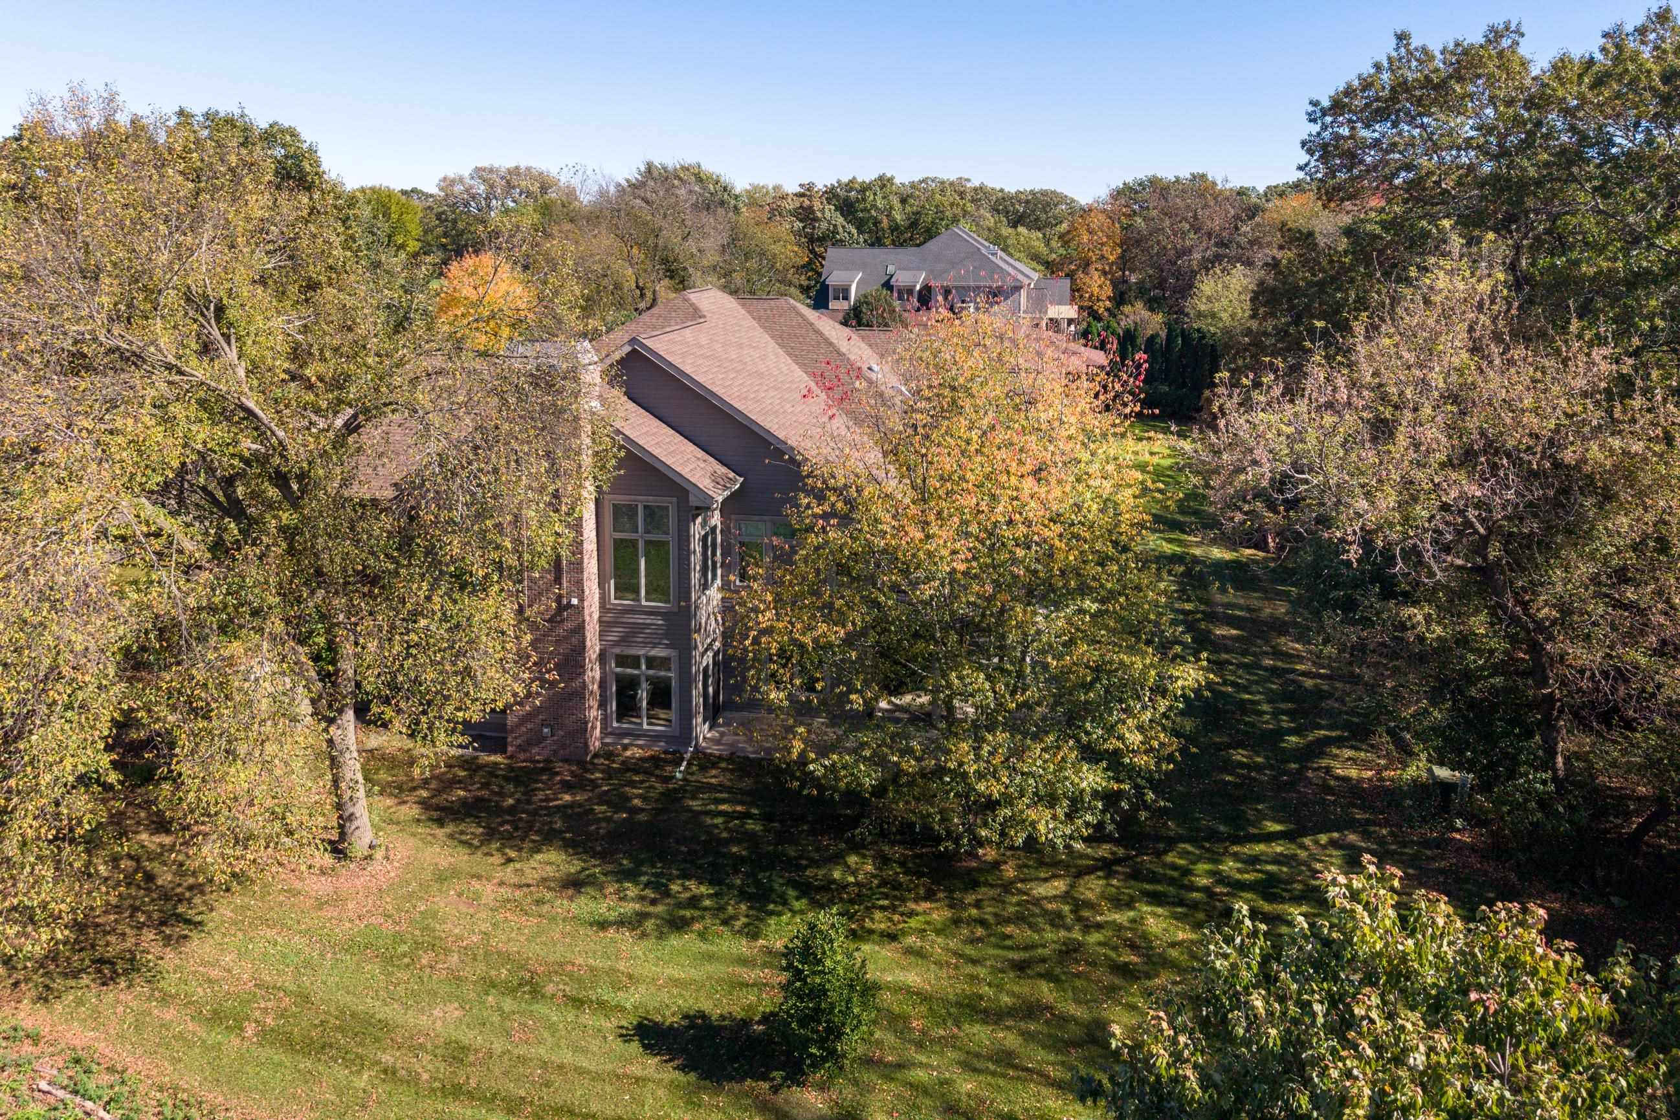
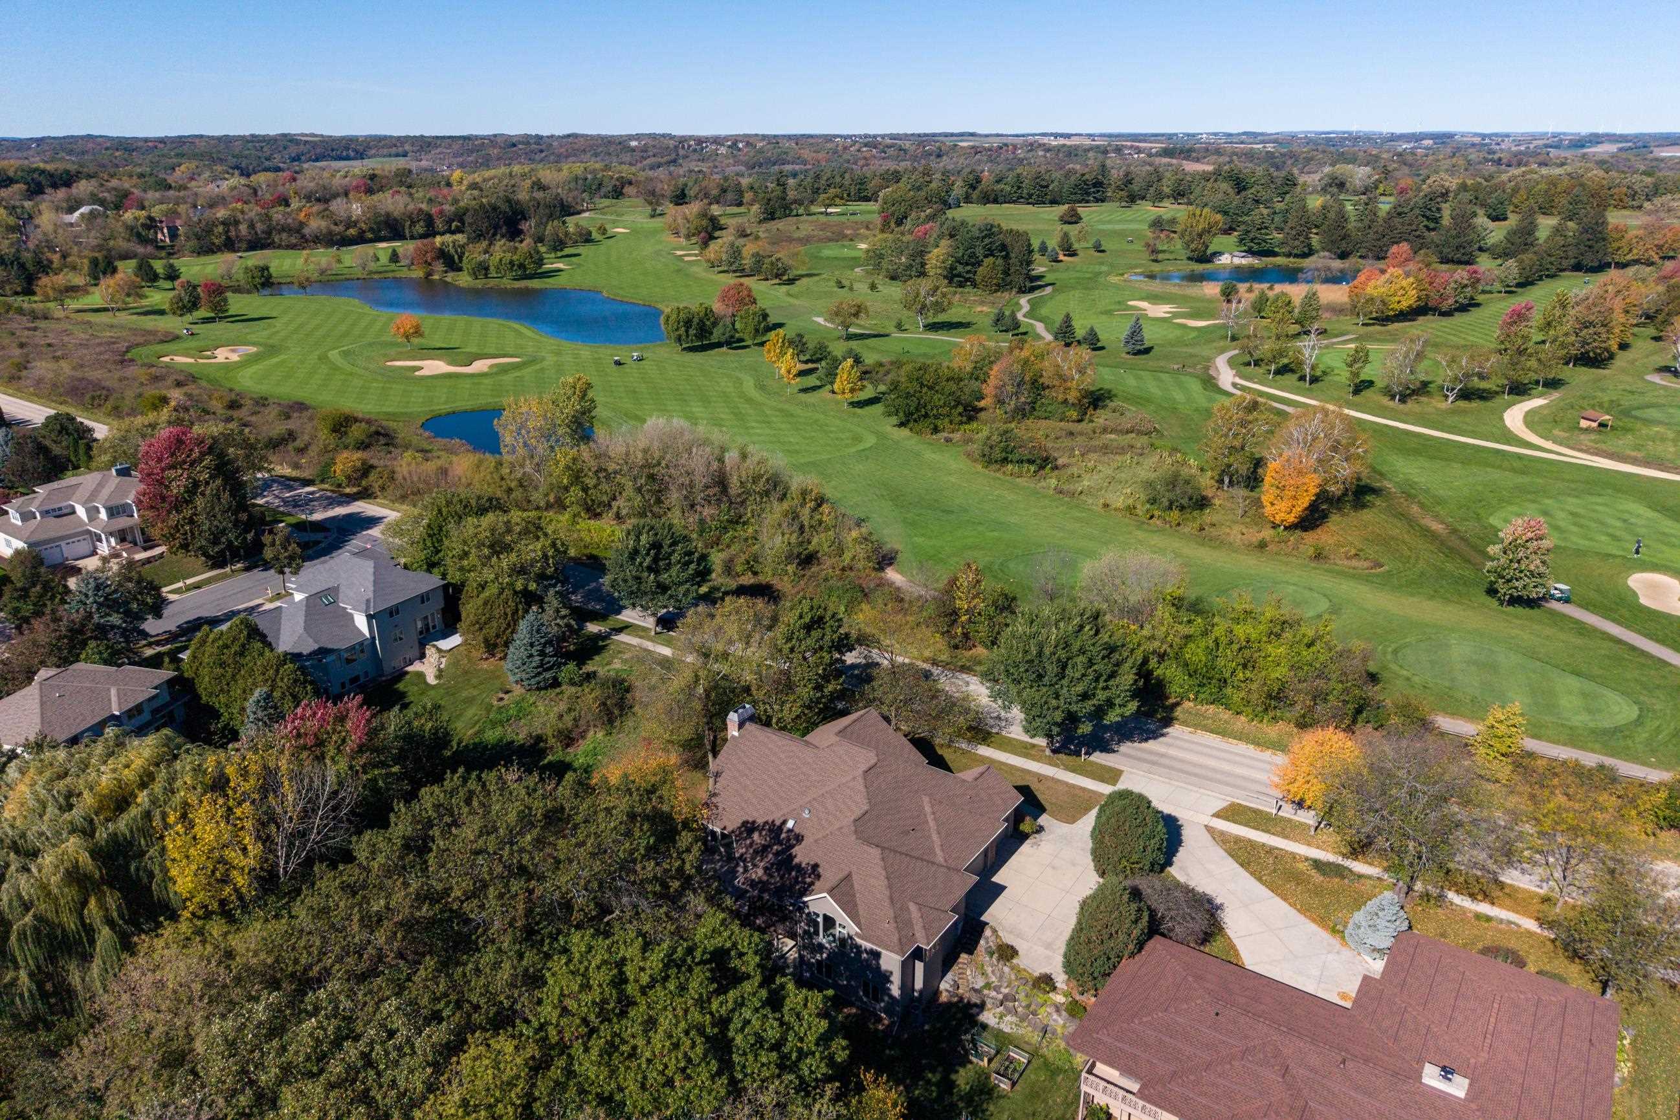
Aerial view of a wooded home with a broad lawn and neighboring houses beyond.
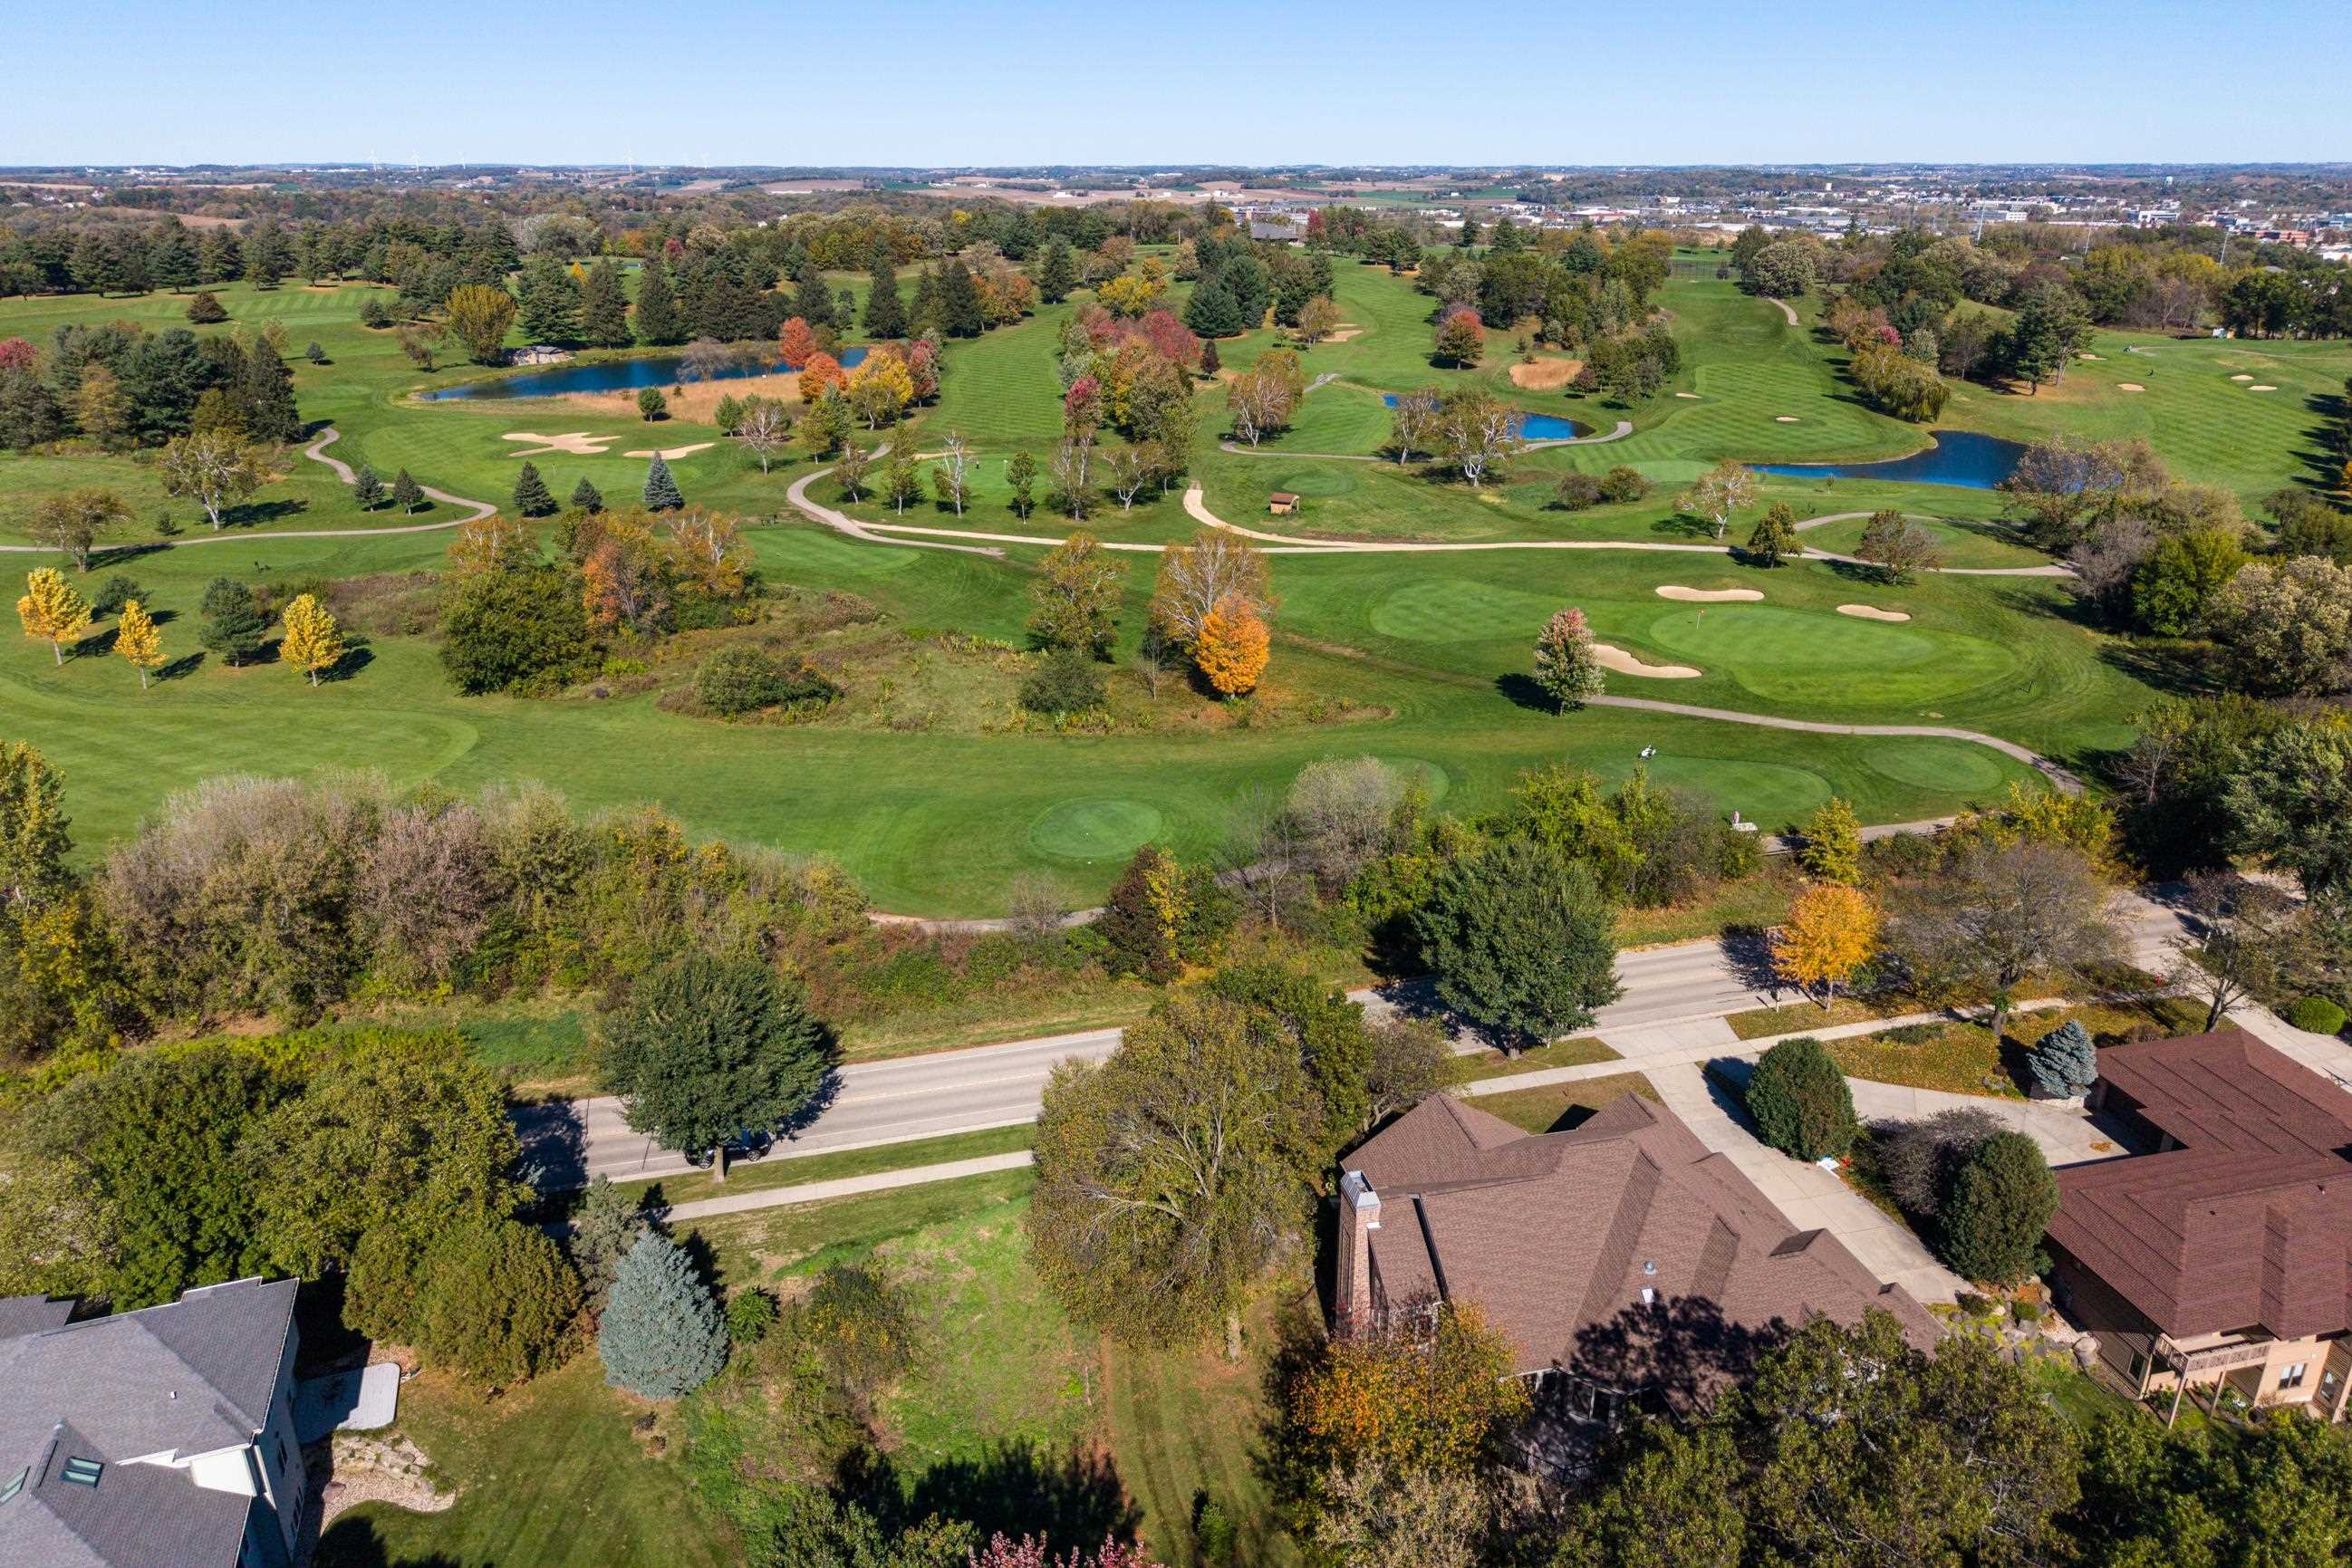
Aerial view of a golf course with two ponds, sand bunkers, and autumn trees.
Aerial view of homes beside a golf course with ponds and autumn trees.
Aerial view of a home beside a golf course with ponds and autumn trees.
SEE ALL PHOTOS
Living room with a tall stone fireplace, vaulted ceiling, chandelier, and adjoining dining area.
Living room with a tall stone fireplace, chandelier, and large windows.
Living room with a stone fireplace, vaulted ceiling, hardwood floors, and large windows.
Living room with a tall stone fireplace, wall-mounted television, and large windows.
Living room with a tall stone fireplace, mounted television, and large windows.
Living room with a tall stone fireplace, chandelier, large windows, and neutral furnishings.
Dining area and living room with a stone fireplace, two chandeliers, and large windows.
Bright white kitchen with a large island, gold fixtures, and an adjoining dining area overlooking trees.
Screened porch with wicker seating and a wooded view through the deck railing.
Screened porch with wicker seating, wood-plank ceiling, and views of leafy trees.
Furnished bedroom with a vaulted ceiling, large leafy-view windows, and a mustard knit bed throw.
Bright foyer with wood flooring, a glass-paneled front door, chandeliers, and a staircase railing.
Dining room with a dark wood table, chandelier, and large windows overlooking trees.
Bright white kitchen with a large island opening to a dining area with tall windows.
Bright white kitchen with marble island, wood floors, and an open view toward the living room and entry.
Open-plan kitchen and dining area with a white island, wood floors, and large windows overlooking trees.
Bright white kitchen with a large island, stainless range hood, and windows overlooking trees.
Bright white kitchen with brass fixtures, marble counters, stainless appliances, and a large range hood.
Bright white kitchen with marble counters, a gas range, brass fixtures, and an open dining and living area.
Bright kitchen with a large white island, stainless range, and windows overlooking trees.
Dining room with a round table, wide windows, and a deck overlooking leafy trees.
Bright white kitchen with a large island, gold fixtures, and an adjoining dining area.
Bright interior with built-in desk opening to a covered, furnished deck overlooking trees.
Bright white kitchen desk with built-in cabinetry, stainless refrigerator, and light wood flooring.
Bright white kitchen with a large Wolf range hood, marble island, gold faucet and stainless steel appliances.
Laundry room with front-loading washer and dryer, white cabinets, and utility sink.
Staged bedroom with vaulted ceiling, large arched window, ceiling fan, and mustard-yellow accents.
Bedroom with a vaulted ceiling, tall windows, and a bed with a mustard-yellow throw.
Spacious bedroom with vaulted ceiling, large windows, and a mustard-yellow throw on the bed.
Spacious primary bedroom with vaulted ceiling, ceiling fan, and sitting area beside tall windows.
Walk-in closet with built-in shelving beside a bathroom vanity with double sinks.
Walk-in closet with white built-in shelves, drawers, a full-length mirror, and hanging clothes.
Bathroom with a long double vanity, gold-trimmed glass shower, and built-in soaking tub.
Bathroom with a jetted soaking tub beside a large gold-trimmed glass shower.
Entryway with a white paneled front door, a wood console cabinet, and a large framed mirror.
Mudroom with wall hooks, shoe racks, and built-in shelving beside an open paneled door.
Walk-in closet with white shelving, wall hooks, wire baskets, hats, and a shoe rack.
Furnished home office with built-in white shelving, a desk, and large windows overlooking trees.
Home office with built-in shelves, a wood desk, gray chairs, and a large arched window.
Entry foyer with an oval-windowed front door, wood floors, crystal chandeliers, and a staircase railing.
Modern bathroom with a wood floating vanity, sculpted white tile wall, and glass shower.
Walk-in shower with glass doors, brass fixtures, tiled bench, and herringbone floor.
Bright kitchen with white cabinetry, a large quartz island, gold fixtures, and patterned tile backsplash.
Open-plan living room and kitchen with a fireplace, large windows, and wood floors.
Kitchen with white cabinetry, stainless steel appliances, a large island, and a glass chandelier.
Open kitchen and dining area with an arched entry, white cabinetry, and wood-look flooring.
Open living room and kitchen with a crystal chandelier, wood floors, and sliding glass doors to greenery.
Bright white kitchen with a large island, stainless appliances, and an open view to the living room.
Bright white kitchen with a marble-look backsplash, stainless appliances, and gold-toned hardware.
Staged living room with a stone fireplace, chandelier, large windows, and adjoining dining area.
Living room with a stone fireplace, large windows, chandelier, and seating around a glass coffee table.
Living room with a tiled fireplace, large windows, and neutral furnishings.
Living room with a tiled fireplace, crystal chandelier, and staged seating area.
Bright white kitchen with a marble-look tile backsplash, gold fixtures, and an adjoining dining table.
Open-plan living and dining area with a kitchen island and crystal chandeliers.
Living room with a tiled fireplace, crystal chandelier, and large windows overlooking trees.
Bedroom with a neatly made bed, carpeted floor, and a window overlooking trees.
Walk-in shower with glass enclosure, gray tile, built-in bench, and brass fixtures.
Empty carpeted bedroom with a window and an adjoining bathroom.
Bathroom with a long double-sink vanity, white cabinetry, brass fixtures, and a window overlooking trees.
Carpeted bedroom with a large wooded-view window and an open doorway to a bathroom vanity.
Primary bathroom with a long double-sink vanity, mirrored wall, and a curtained bathtub.
Bathroom with a long double-sink vanity, white cabinets, brass fixtures, and a wall of mirrors.
Staged bedroom with a tufted headboard, white bedding, and a window overlooking greenery.
Home exercise room with a treadmill, mirrored wall, and table beside large windows.
Finished room with carpet, a large wall mirror, dining table, and windows overlooking trees.
Brick home entrance with a covered porch, white columns, and a broad paved walkway.
Brick house entrance with white columns, shaded by a mature tree and surrounded by shrubs.
Brick home entry with a covered portico, white columns, and a dark wood front door.
Brick home with an attached garage, covered entry, and mature tree beside the front lawn.
Brick home entrance with white columns, framed by a large tree and landscaped shrubs.
Brick home with a columned entry, curved walkway, and mature tree in the front yard.
Brick home with two garage doors, a broad paved driveway, and an arched front window.
Brick home exterior with two garage doors and a broad concrete driveway.
House deck with black railing, broad windows, and leafy trees beyond.
Rear elevated deck with black railings, broad windows, and a covered patio below.
Rear exterior of a two-story home with an elevated balcony and covered patio.
Wooded backyard and lawn viewed from a raised deck with dark railings.
Deck with gray planks and black railing overlooking leafy trees.
Exterior deck with wide gray boards, large windows, and a screened porch with outdoor seating.
Spacious gray deck with black railings overlooking leafy trees beside large sliding glass doors.
Rear exterior of a two-story home with a raised deck, walkout lower level, and stone steps.
Two-story gray-sided home with a tall brick chimney, framed by autumn trees.
Aerial view of a wooded home with a broad lawn and neighboring houses beyond.
Aerial view of a golf course with two ponds, sand bunkers, and autumn trees.
Aerial view of homes beside a golf course with ponds and autumn trees.
Aerial view of a home beside a golf course with ponds and autumn trees.
Listed by Sprinkman Real Estate
For Sale

9133 Blackhawk Road

9133 Blackhawk Road, Madison, WI 53562

$1,400,000
Newly renovated! Experience exceptional living in prestigious Blackhawk neighborhood with beautiful golf course views. This thoughtfully designed home features an inviting open floor plan, highlighted by a stunning great room with soaring vaulted ceiling & white oak flooring. The spacious kitchen offers a Wolf range/oven, oversized island, quartz countertops, beautiful backsplash and convenient access to the screened porch--perfect for relaxing or entertaining while enjoying the serene, wooded backyard. The main-level primary suite is a private retreat, featuring a vaulted ceiling and direct access to the screened porch. The luxurious primary bath includes a soaking tub, dual vanities with Kohler fixtures & spacious walk-in closet. The finished lower is designed for both entertaining and relaxation, offering a media room, exercise room, full kitchen, and large fireplace, along with abundant storage space. Beautiful finishes and thoughtful amenities! Furnace 2022.

4
beds

4
baths

5,135 Sq.Ft. LIVING AREA

0.36 Acres lot

Joanna Janas

Joanna Janas

Features & Amenities

Interior

  • total bedrooms4
  • Total bathrooms4
  • full bathrooms4
  • Fireplace Gas
  • APPLIANCES Washer, Dryer, Water Softener Owned, Range, Refrigerator, Dishwasher, Microwave, Disposal
  • other interior Features Walk-In Closet(s), Vaulted Ceiling(s), Washer, Dryer, Water softener inc, Security system, Jetted bathtub, Wet Bar, High Speed Internet, Breakfast Bar, Pantry, Kitchen Island

Area & Lot

  • Status For Sale
  • Living Area5,135 Sq.Ft.
  • Lot Area0.36 Acres
  • MLS® ID2033687
  • TypeResidential
  • YEAR BUILT1999
  • NeighborhoodBlackhawk Neighborhood
  • Architecture StylesRanch
  • View DescriptionPark/Greenbelt
  • Elementary SchoolPope Farm
  • Middle SchoolKromrey
  • High SchoolMiddleton
  • School DistrictMiddleton-Cross Plains

Exterior

  • STORIES1
  • Garage Space3.0
  • water SourcePublic
  • lot featuresWooded
  • parkingAttached, Garage Door Opener, Paved
  • HEAT TYPEForced Air, Natural Gas
  • AIR CONDITIONINGCentral Air
  • sewerPublic Sewer
  • SubstructureConcrete Perimeter
  • Disability FeaturesAccessible Bedroom, Accessible Full Bath, Accessible Hallway(s)
  • security FeaturesSecurity System

Financial

  • Sales Price$1,400,000
  • Real Estate Tax $15,789/yr
  • HOA $200
  • Zoning SR-C1
View Virtual Tour
Living room with a tall stone fireplace, chandelier, and large windows.

Schedule a Showing

I would love to show you my beautiful property. Please select your preferred date and time below. An agent will be in touch shortly to confirm your appointment.

Schedule a Showing

I would love to show you my beautiful property. Please select your preferred date and time below. An agent will be in touch shortly to confirm your appointment.

Thank you for your interest in 9133 Blackhawk Road, Madison, WI 53562. We are reviewing your request and will be in touch shortly!

Mortgage Calculator

Estimate your monthly mortgage payment, including the principal and interest, property taxes, and HOA. Adjust the values to generate a more accurate rate.

All estimates are provided for informational purposes only. Actual amounts may vary.
$0,000 Your Payment 20 15 65
$0,000 Your Payment

Blackhawk Neighborhood

The Blackhawk Neighborhood is a peaceful area renowned for its beautiful landscapes and welcoming atmosphere. Located on Madison's west side, it offers the unique advantage of being close to both Madison and Middleton. Residents enjoy convenient access to the Beltline, with a 20-minute drive to UW Hospital and the University, as well as proximity to West Towne Mall, Pope Farm Conservancy, Pleasant View Golf Course, and the shops and restaurants of Greenway Station and Downtown Middleton.

Explore

Work With Joanna

Joanna has an in depth knowledge of the local market and uses her expertise to find your dream home. Contact her today!

Follow Me on Instagram