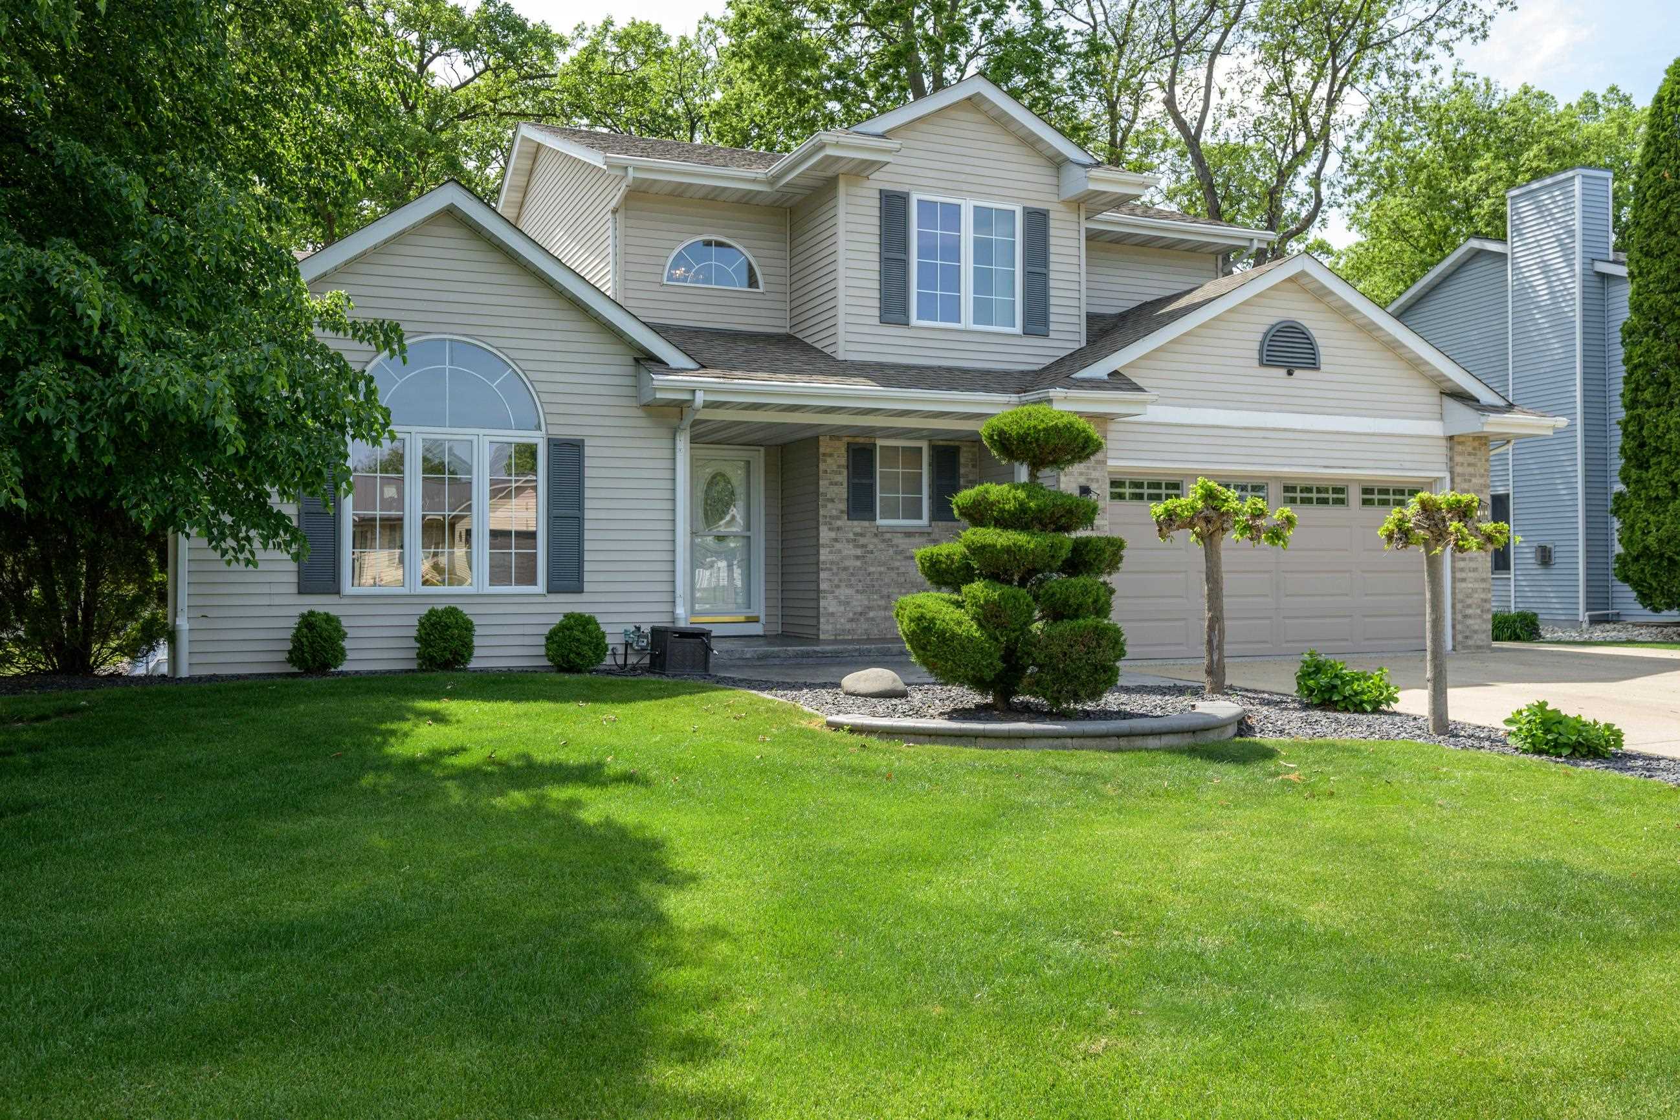
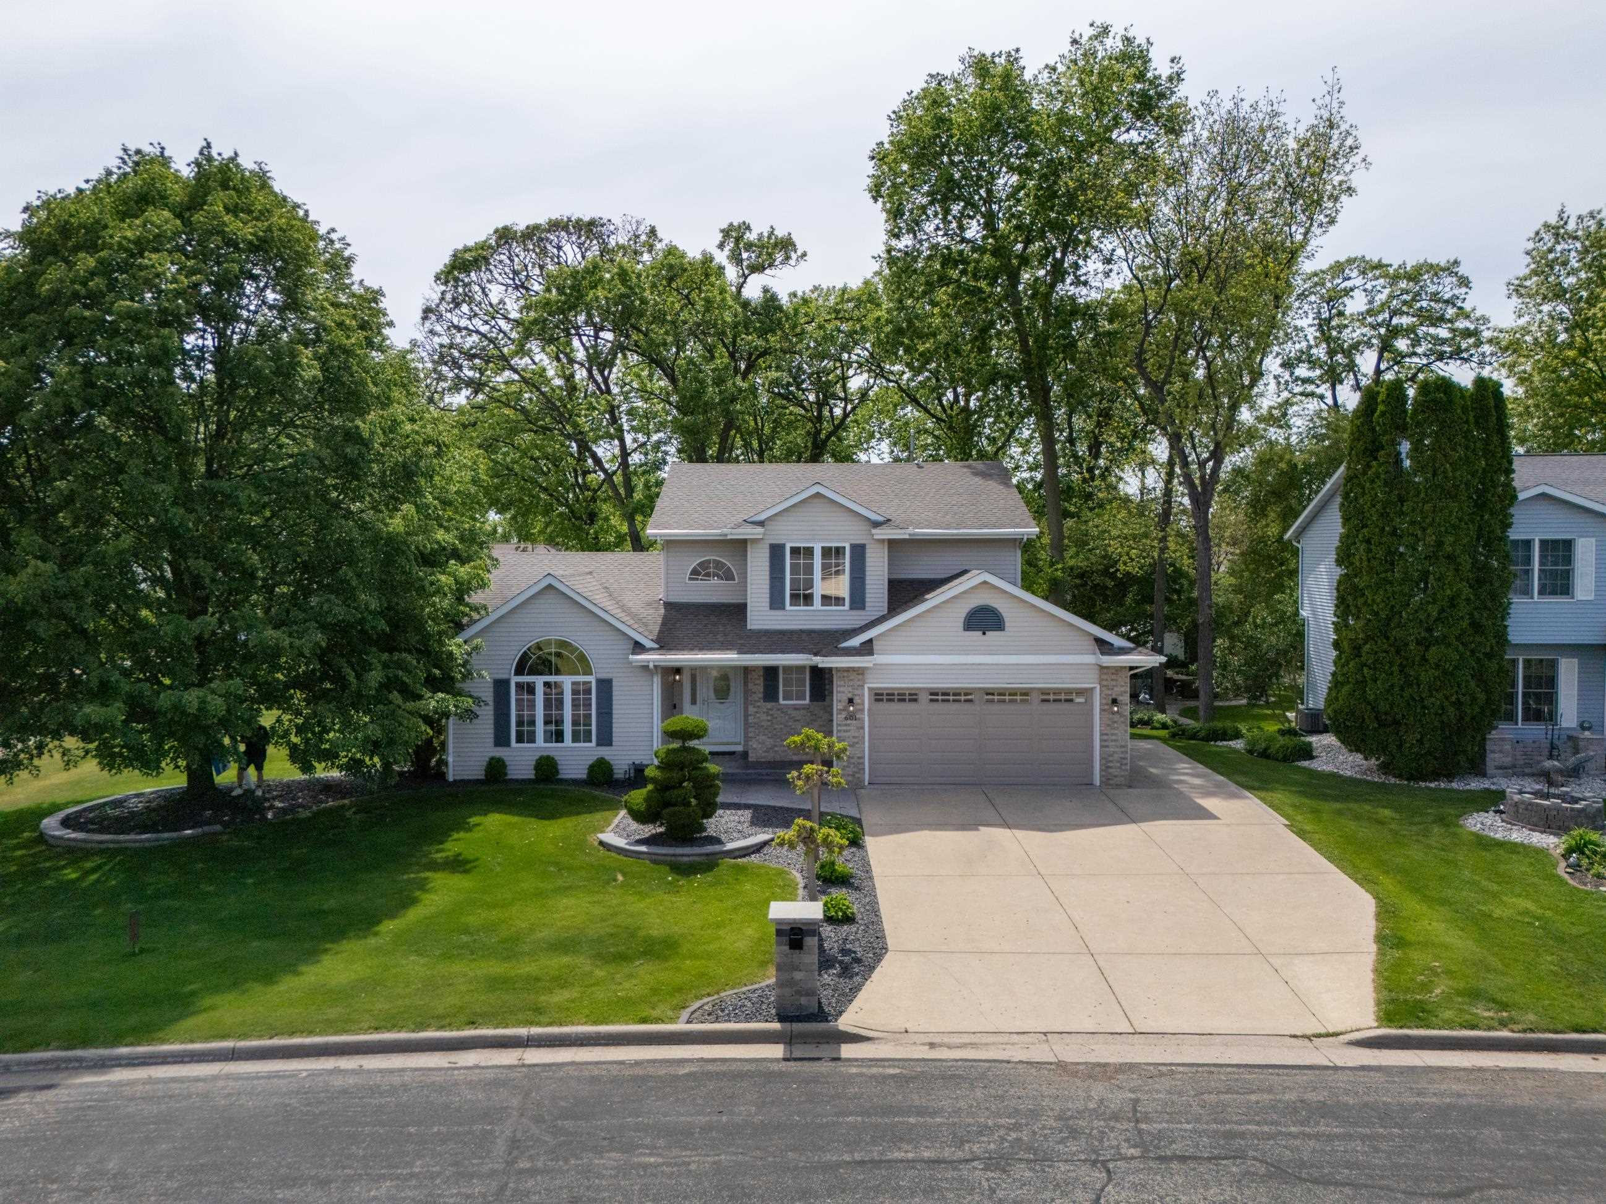

Two-story gray-sided home with an arched window, two-car garage, and landscaped front lawn.
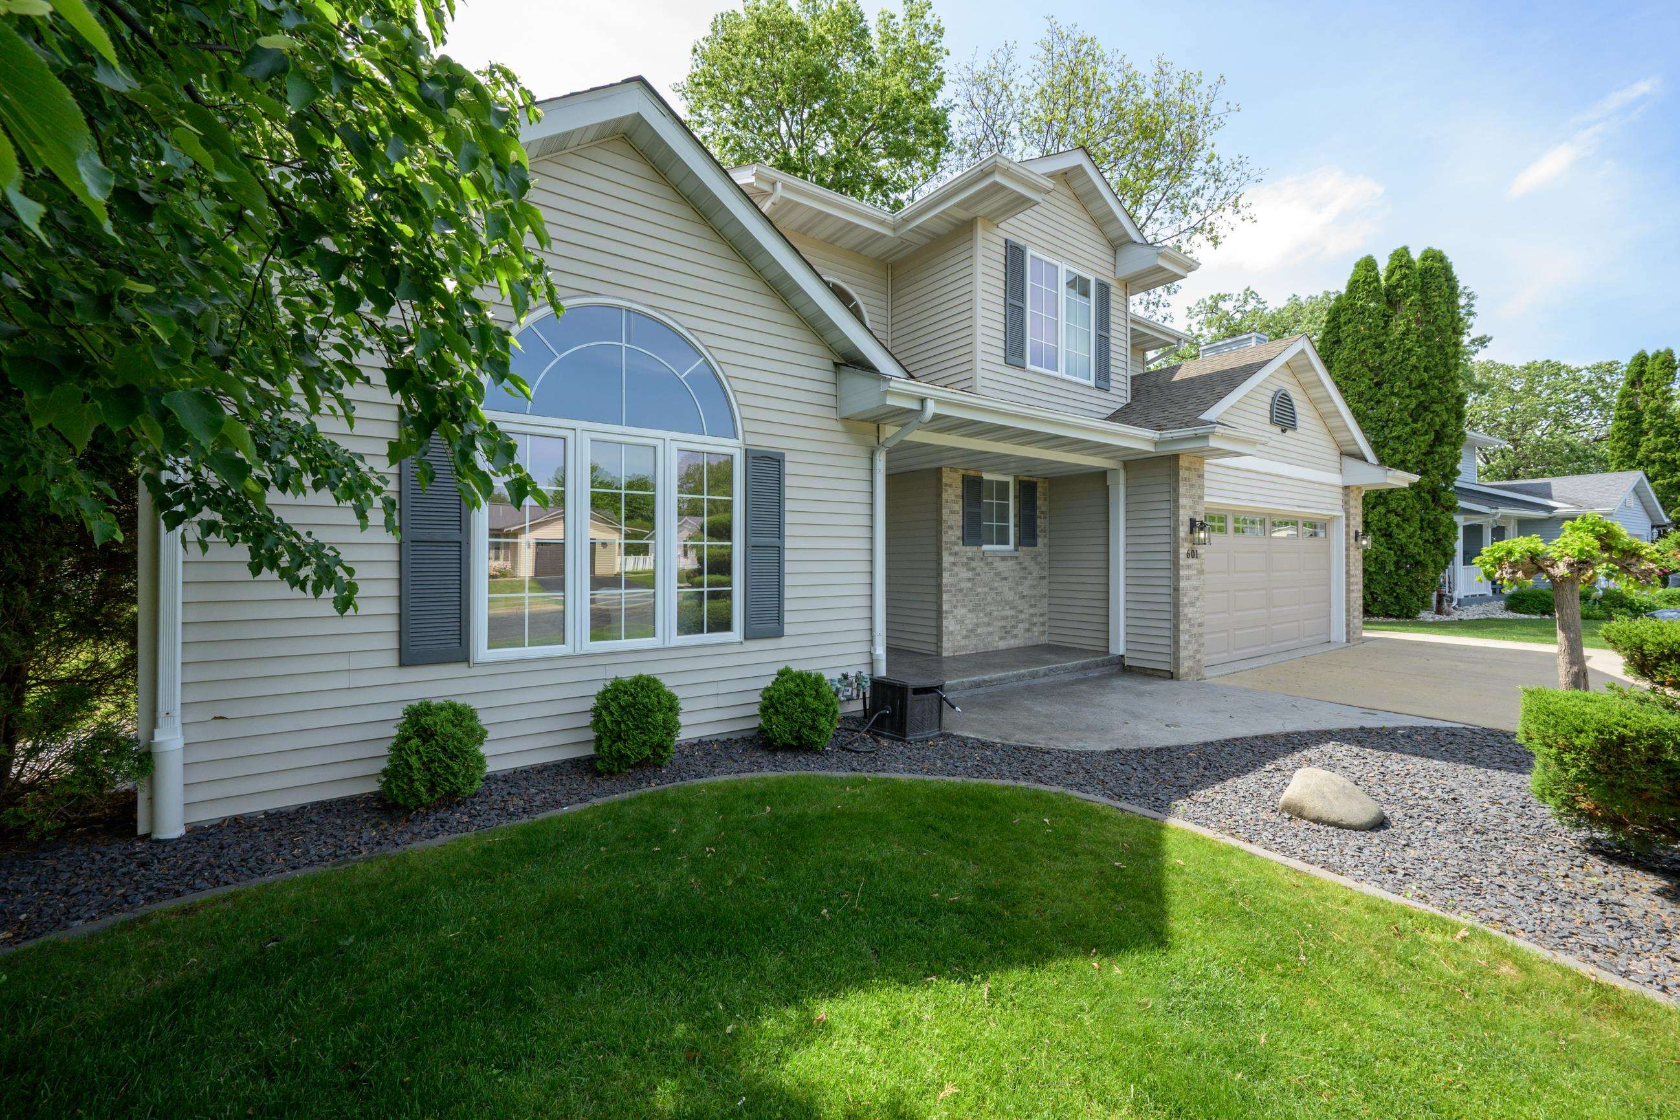
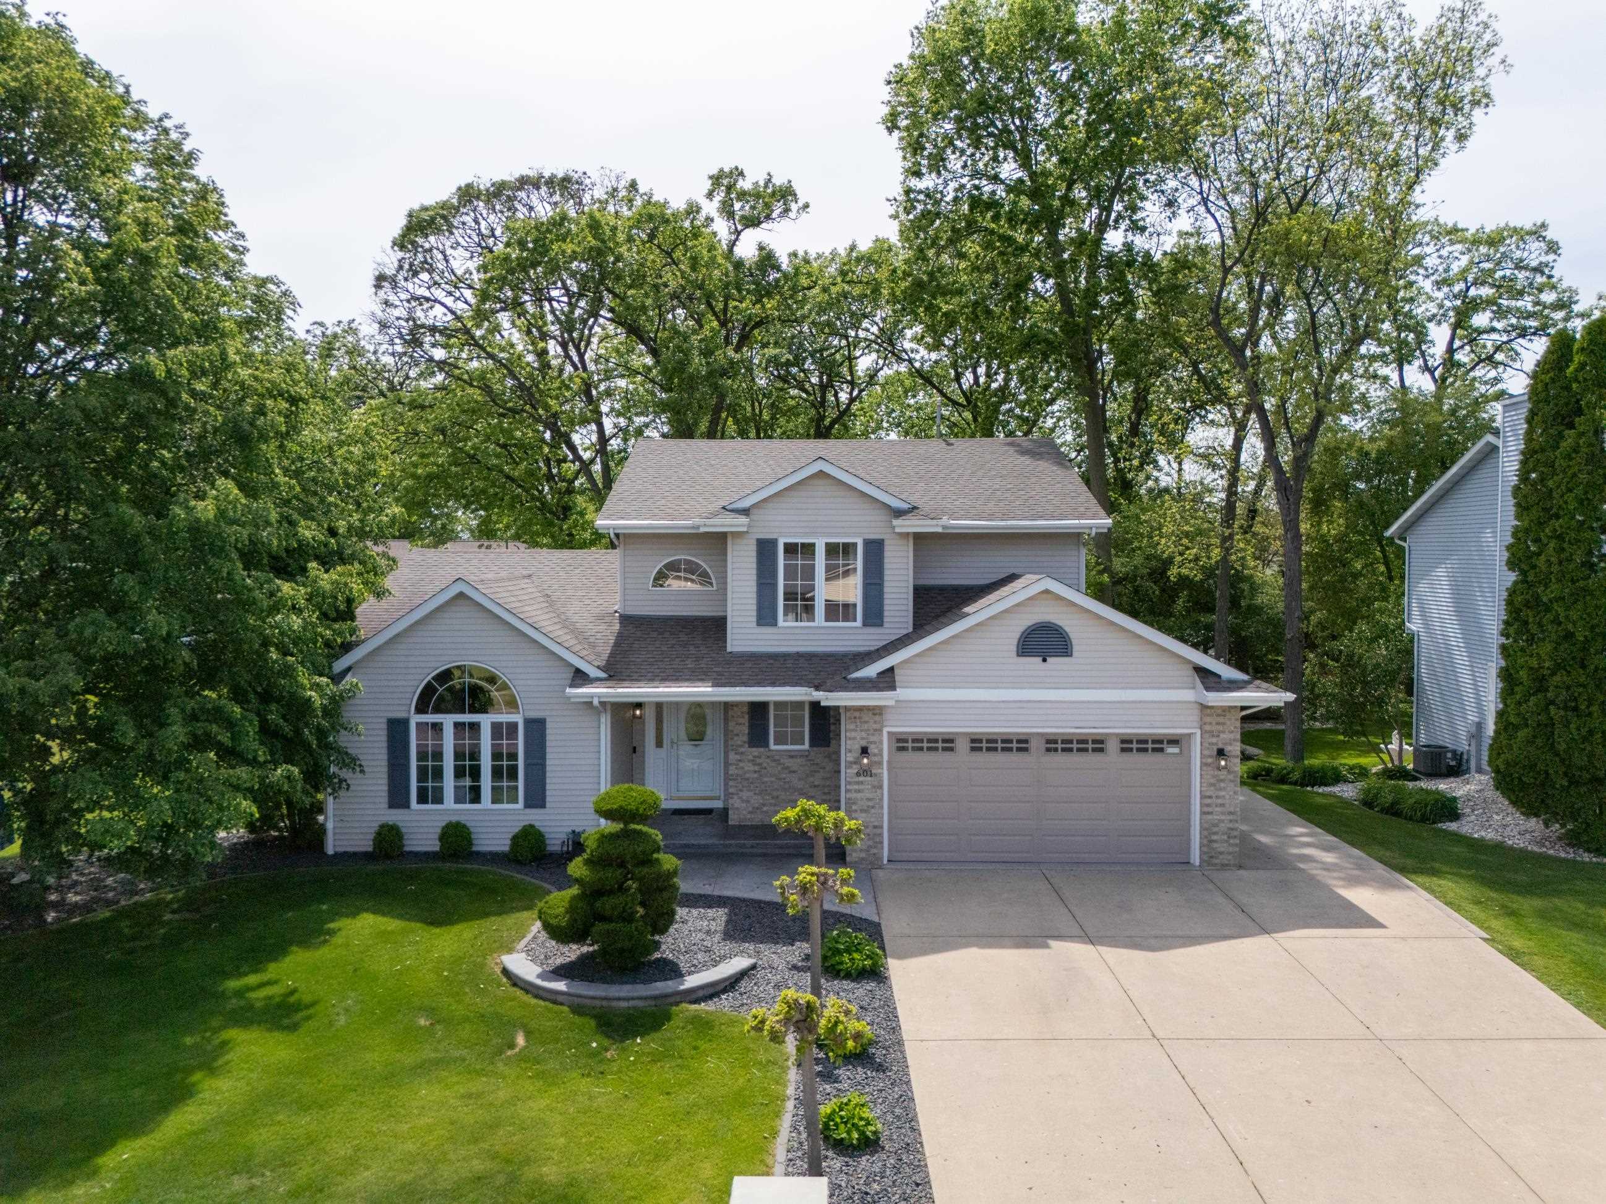
Two-story house with a large arched window, covered entry, attached garage, and landscaped lawn.
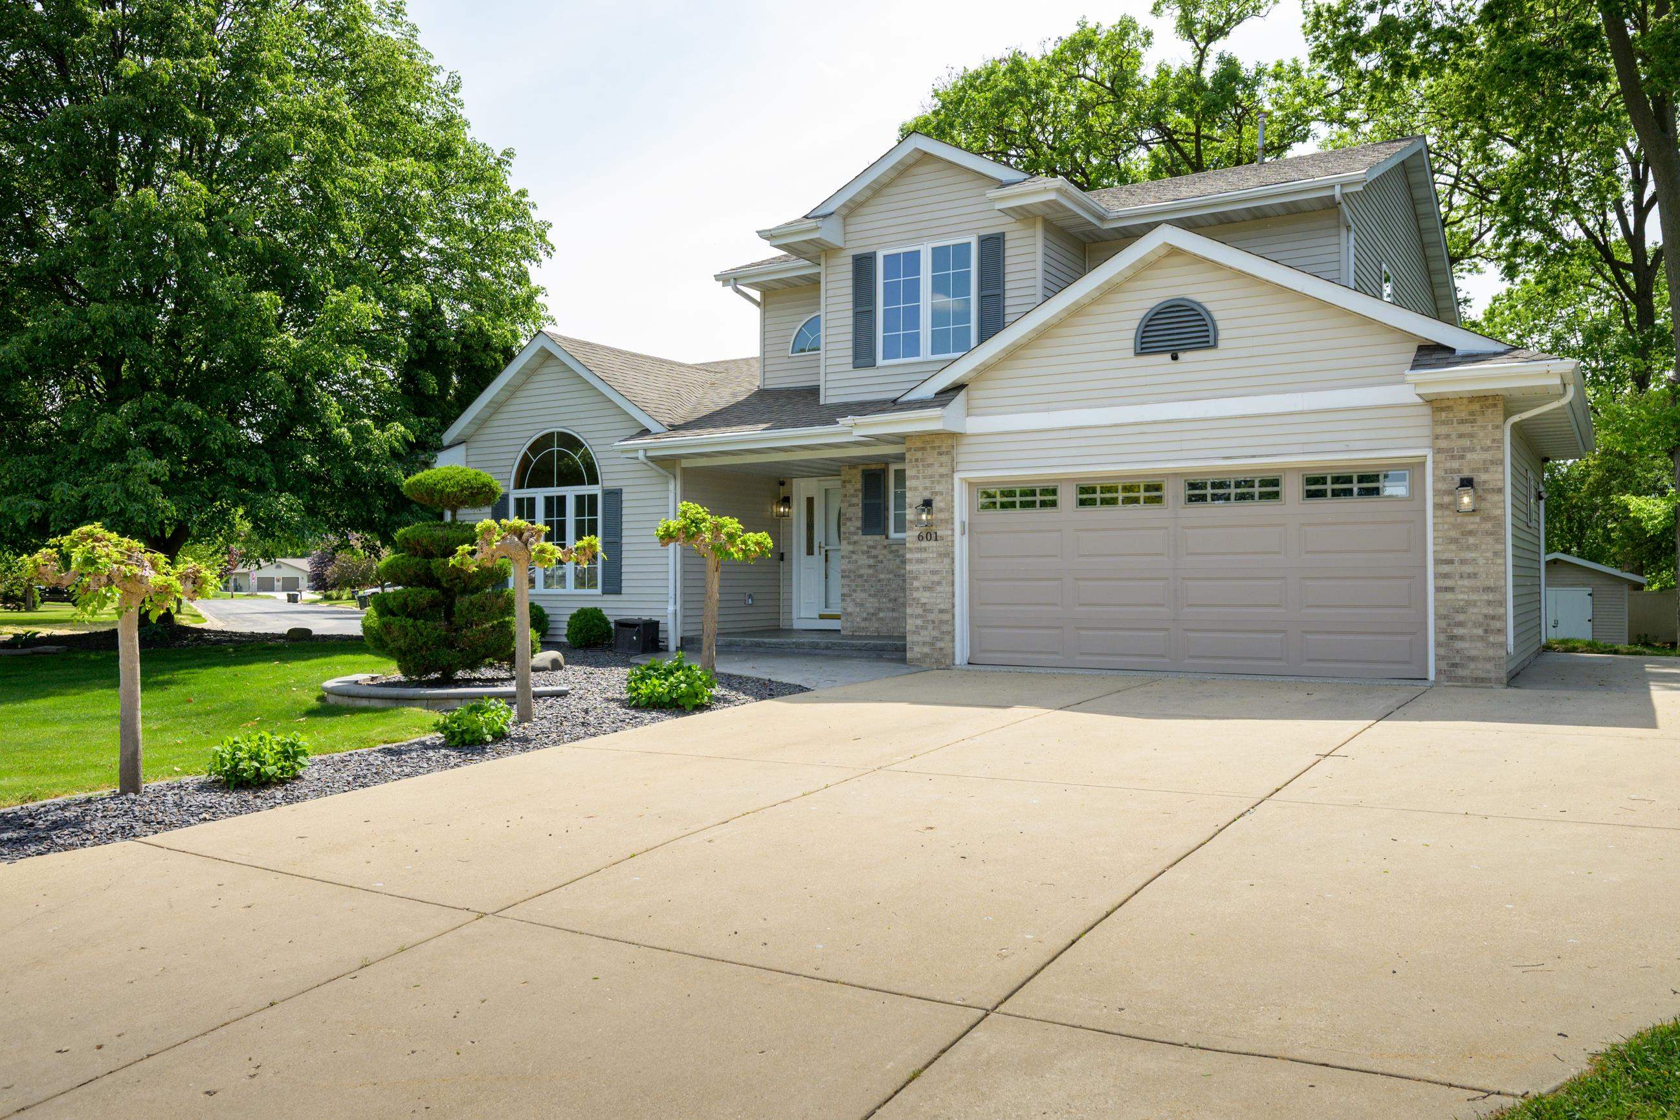
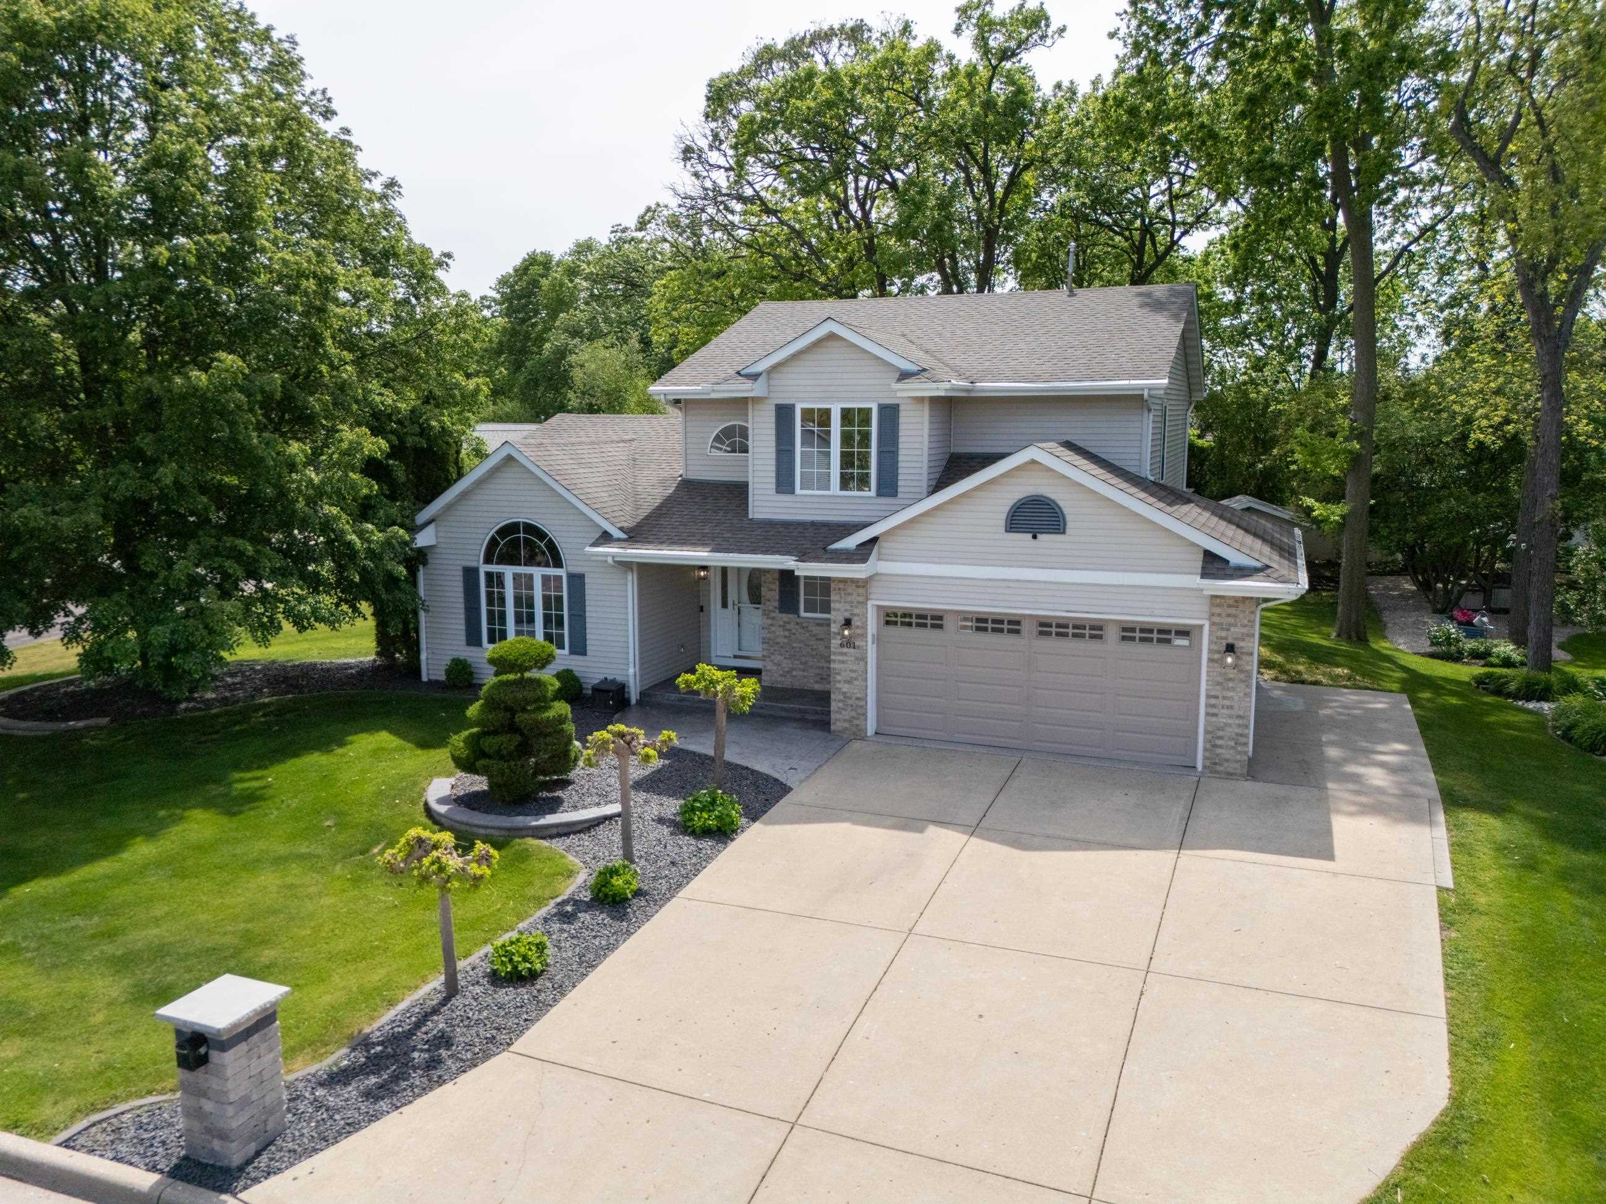
Two-story light-sided house with a double garage, brick accents, and landscaped front yard.
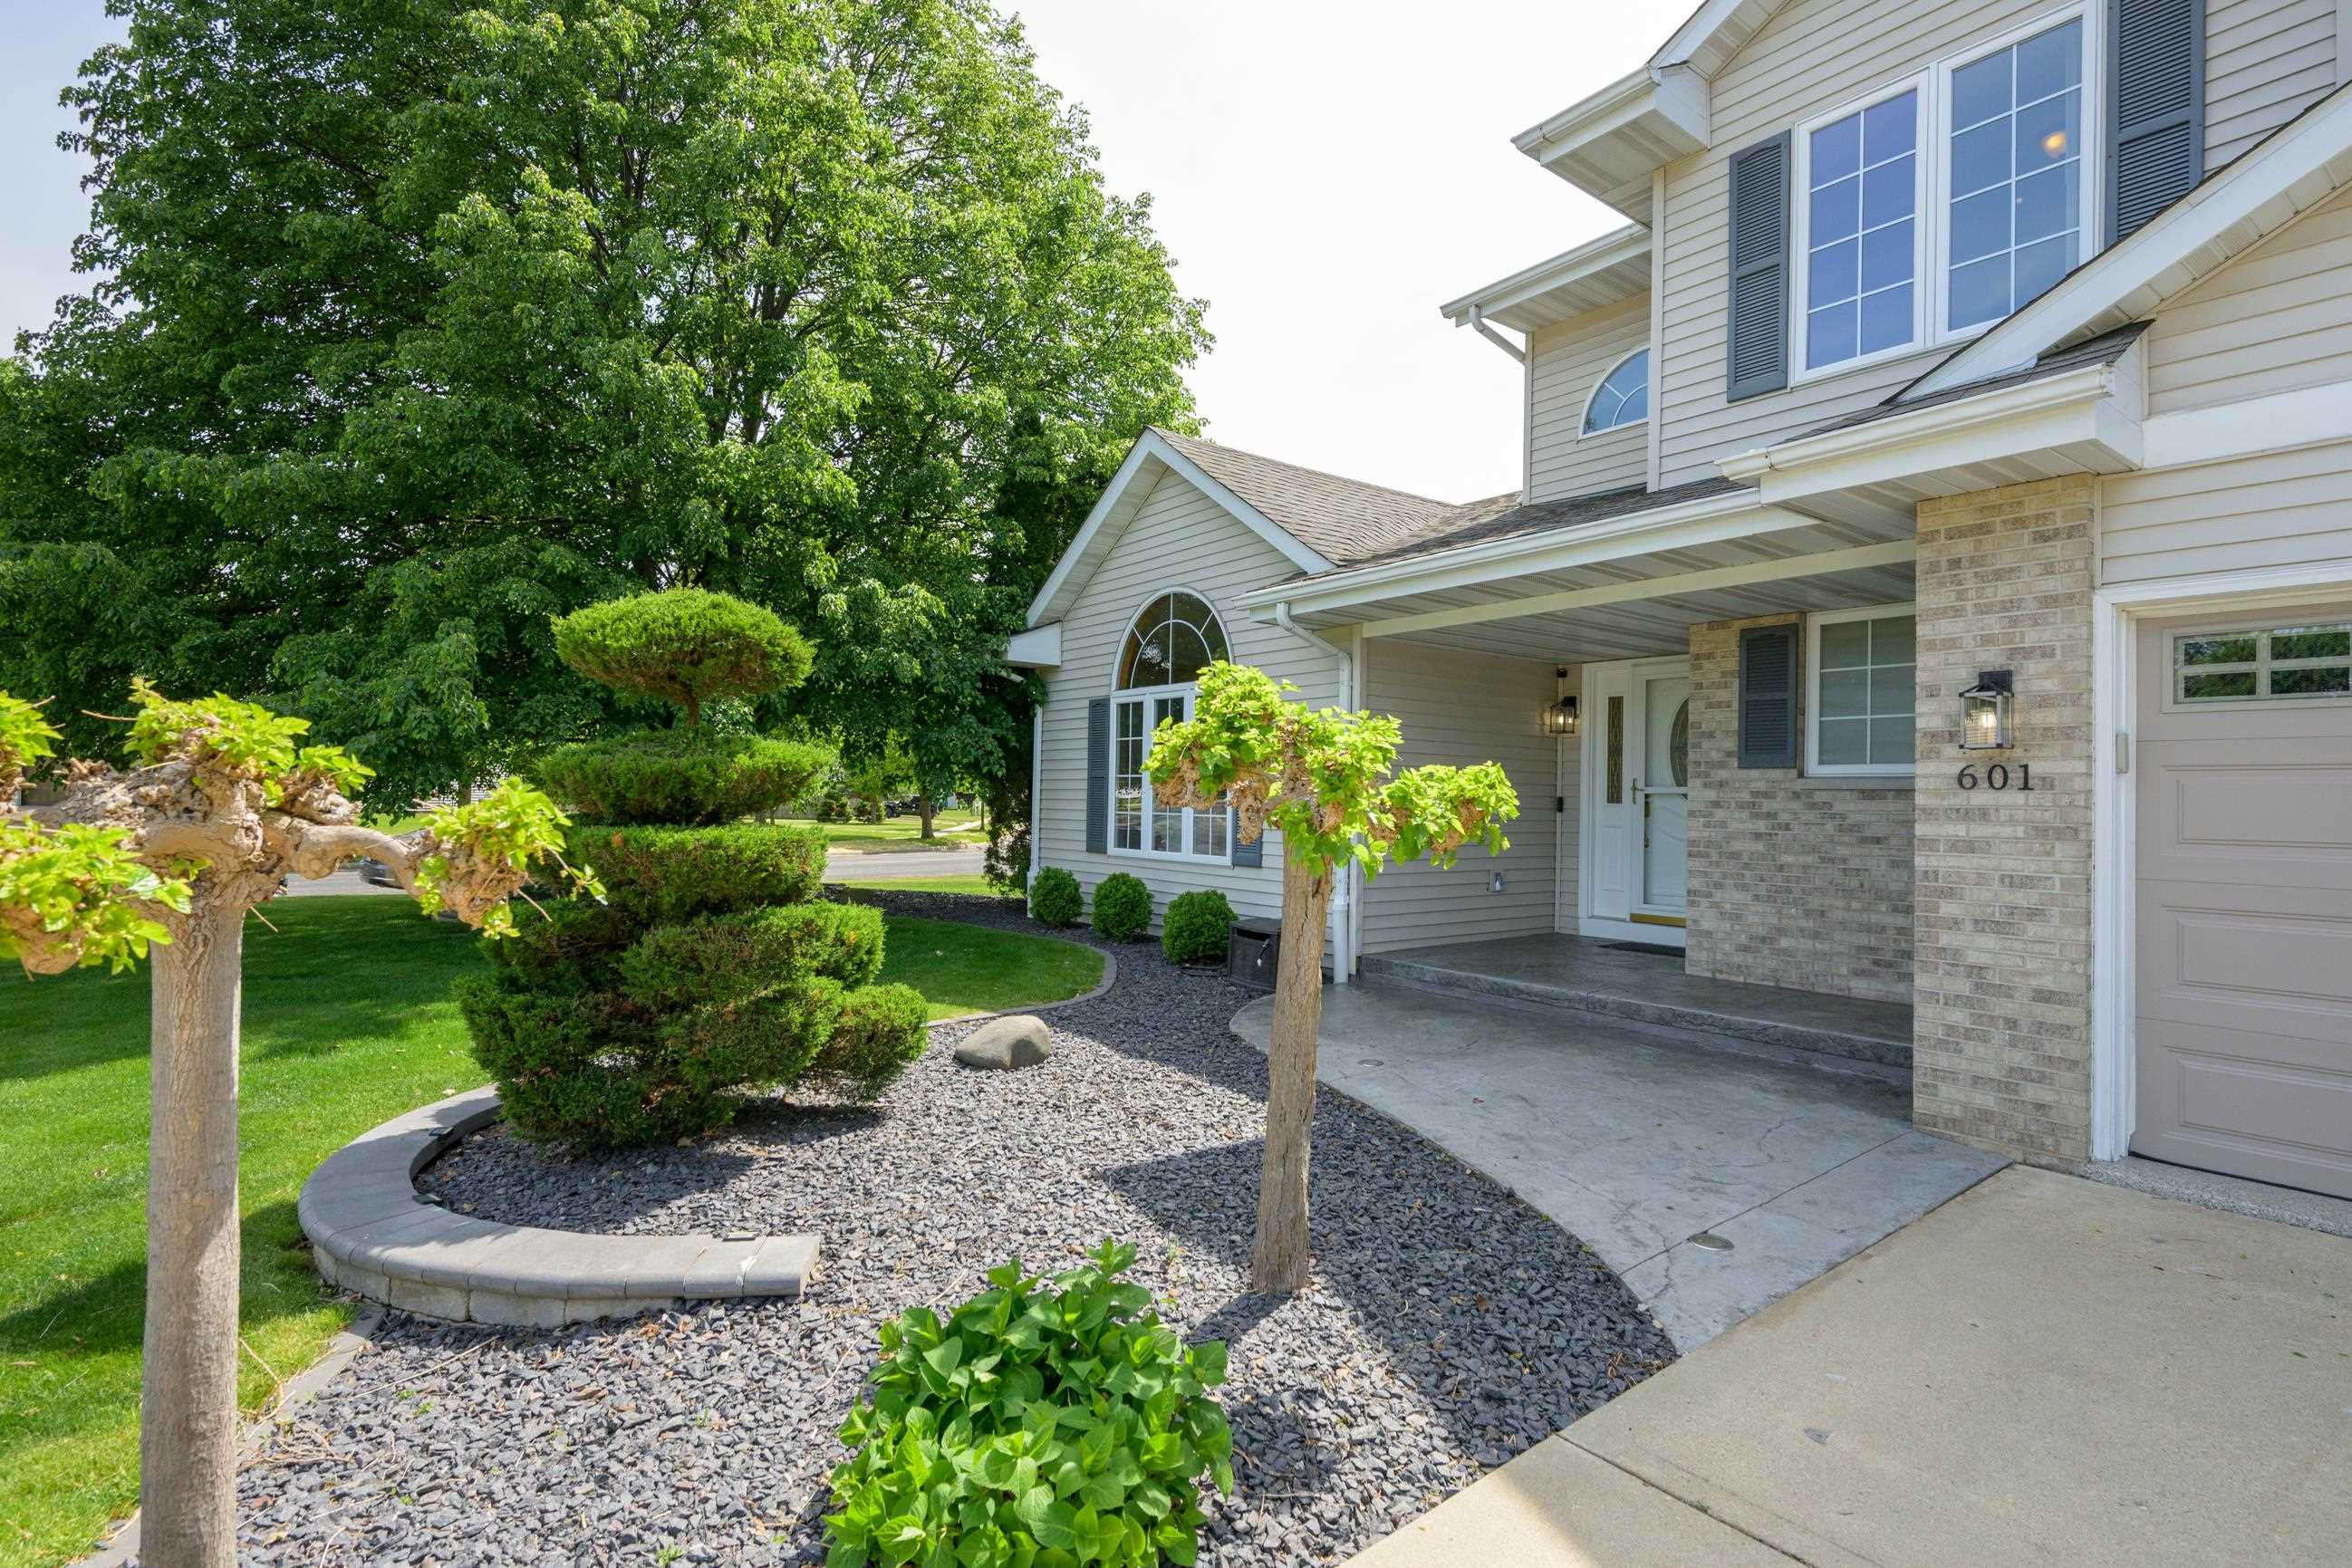
Two-story home with covered entry, attached garage, and landscaped front yard.
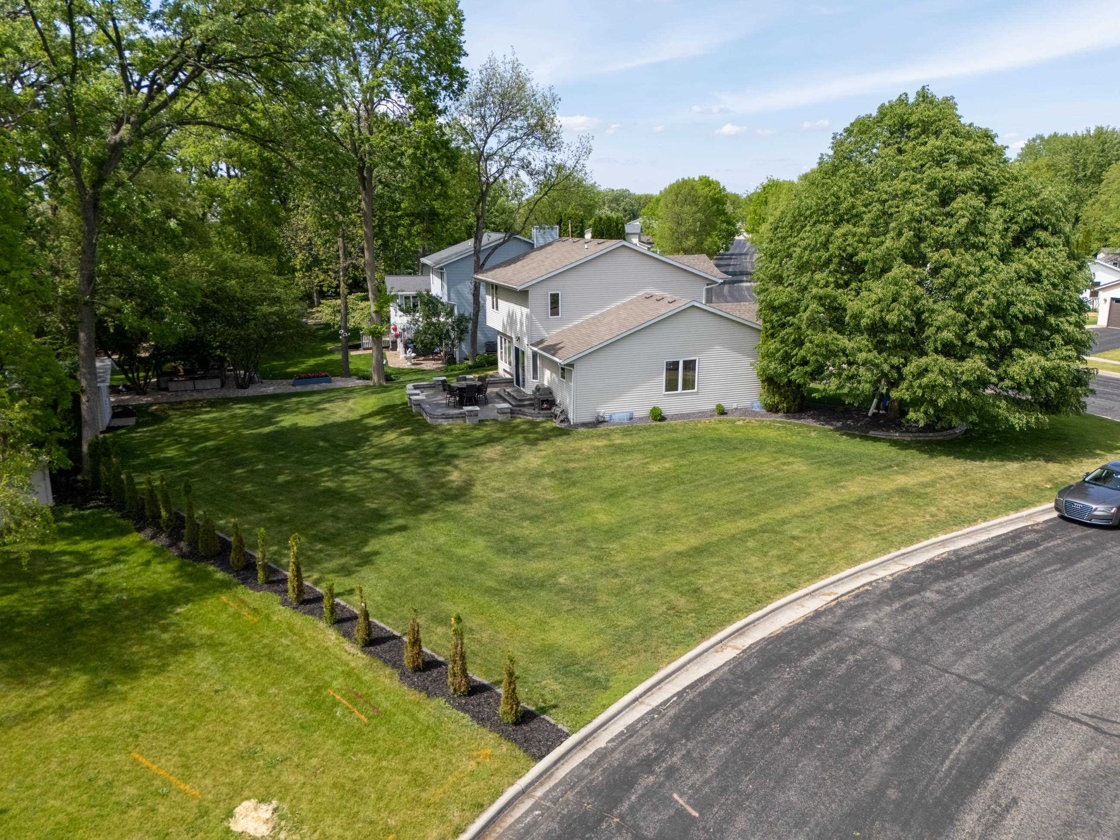
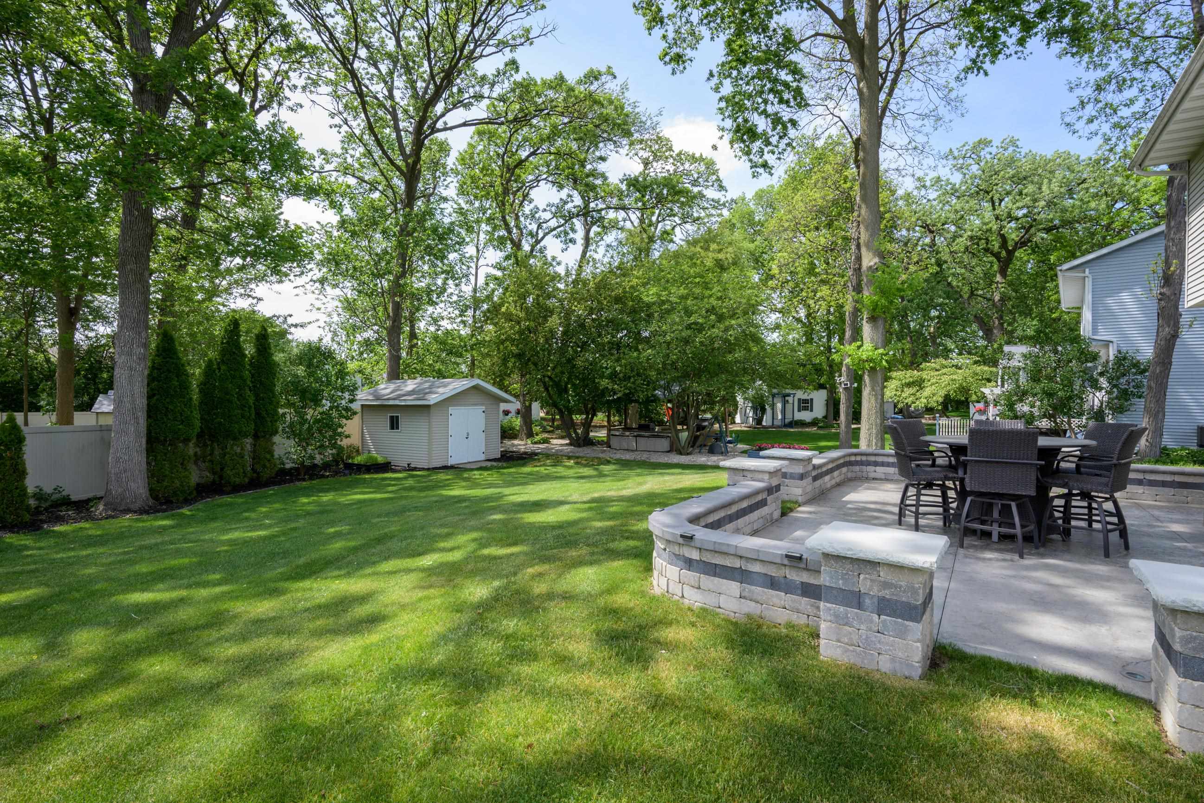
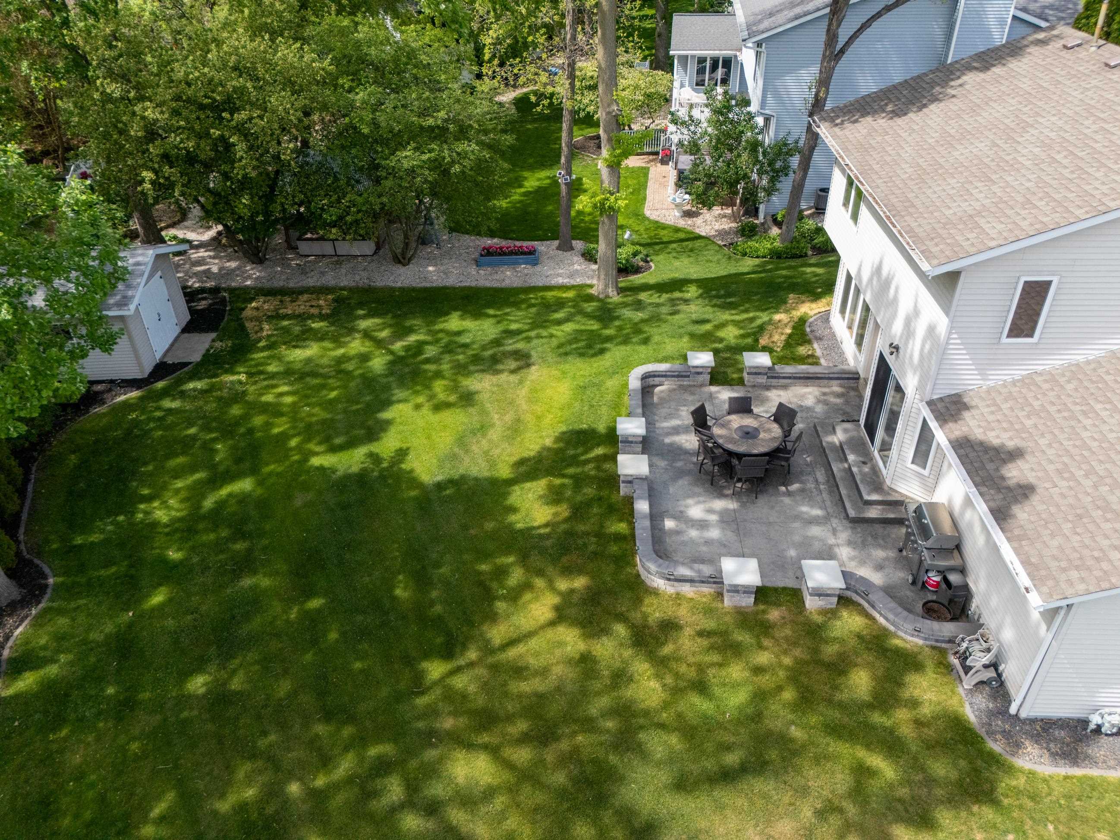
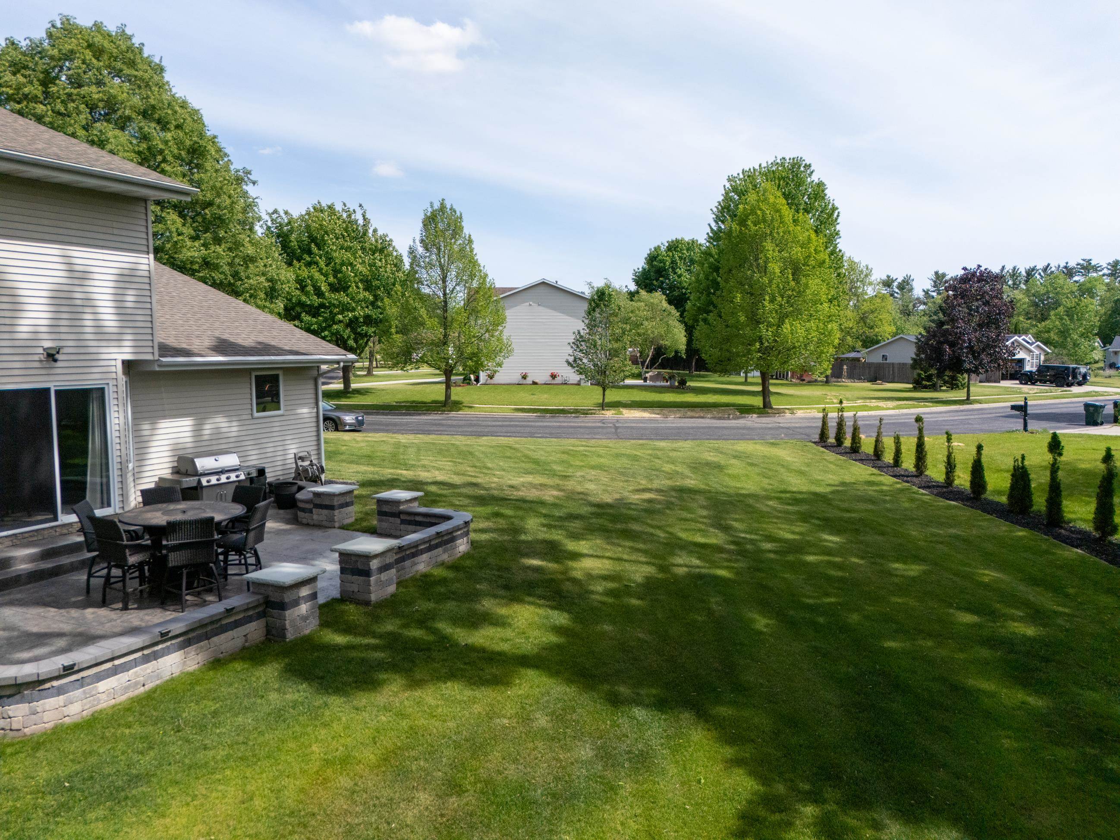
Aerial view of a two-story house, spacious lawn, mature trees, and a stone patio with outdoor dining furniture.
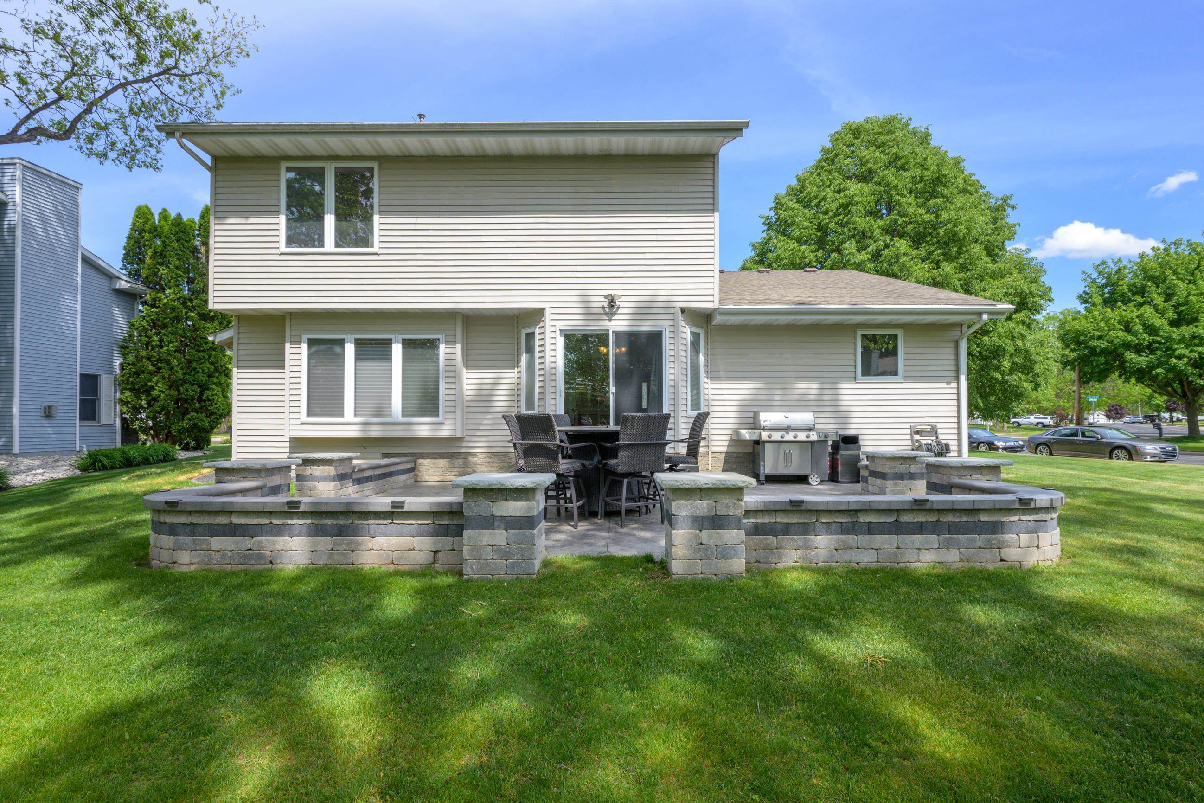
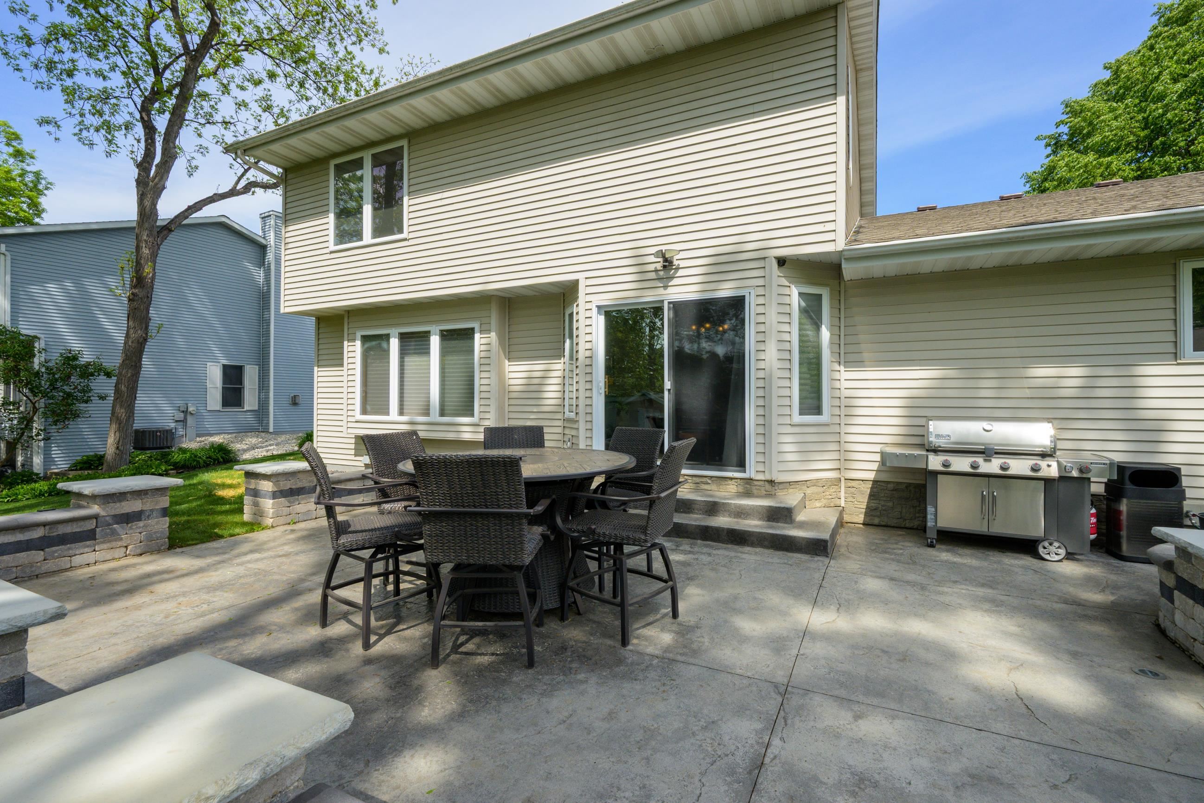
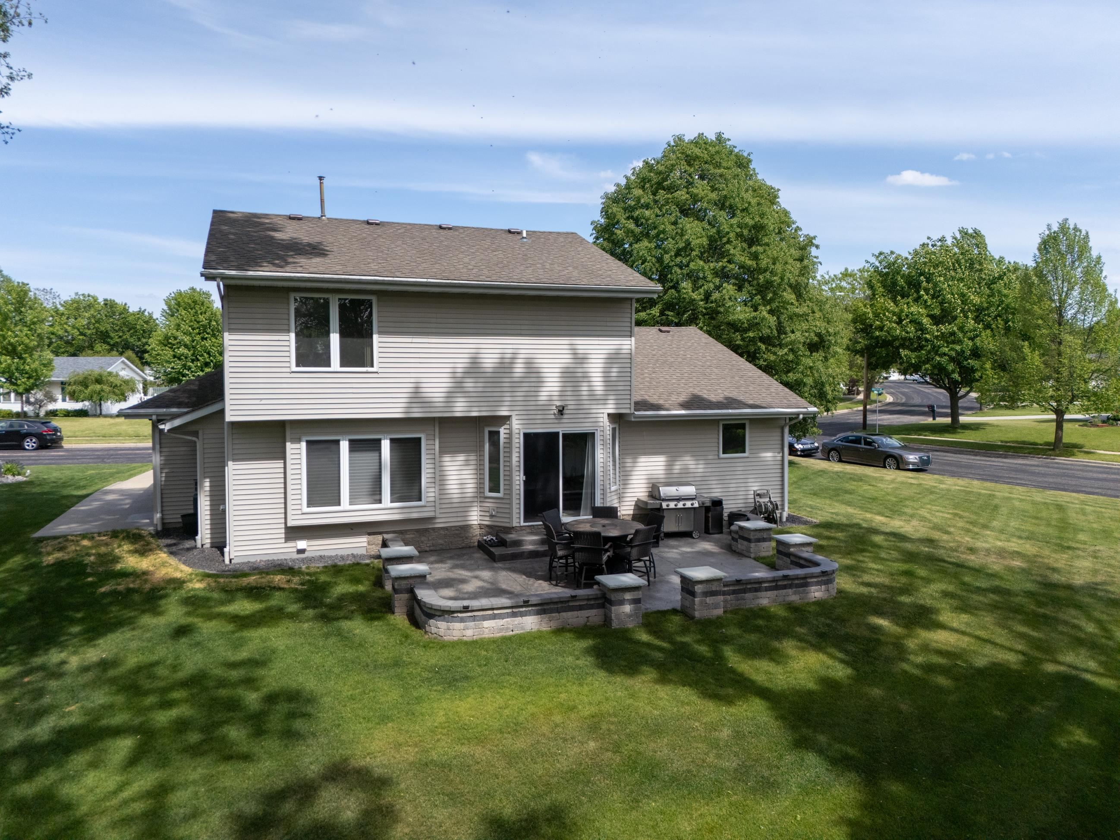
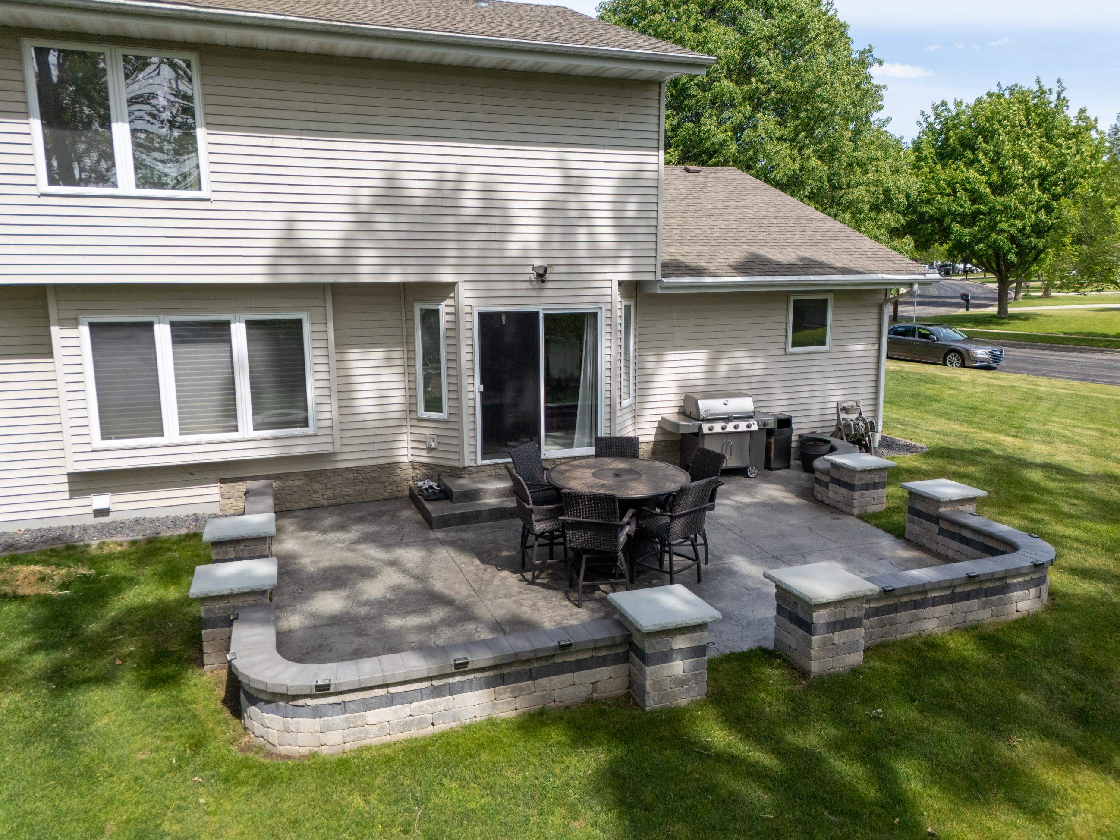
Rear of a two-story home with a stone patio, outdoor dining set, and grill.
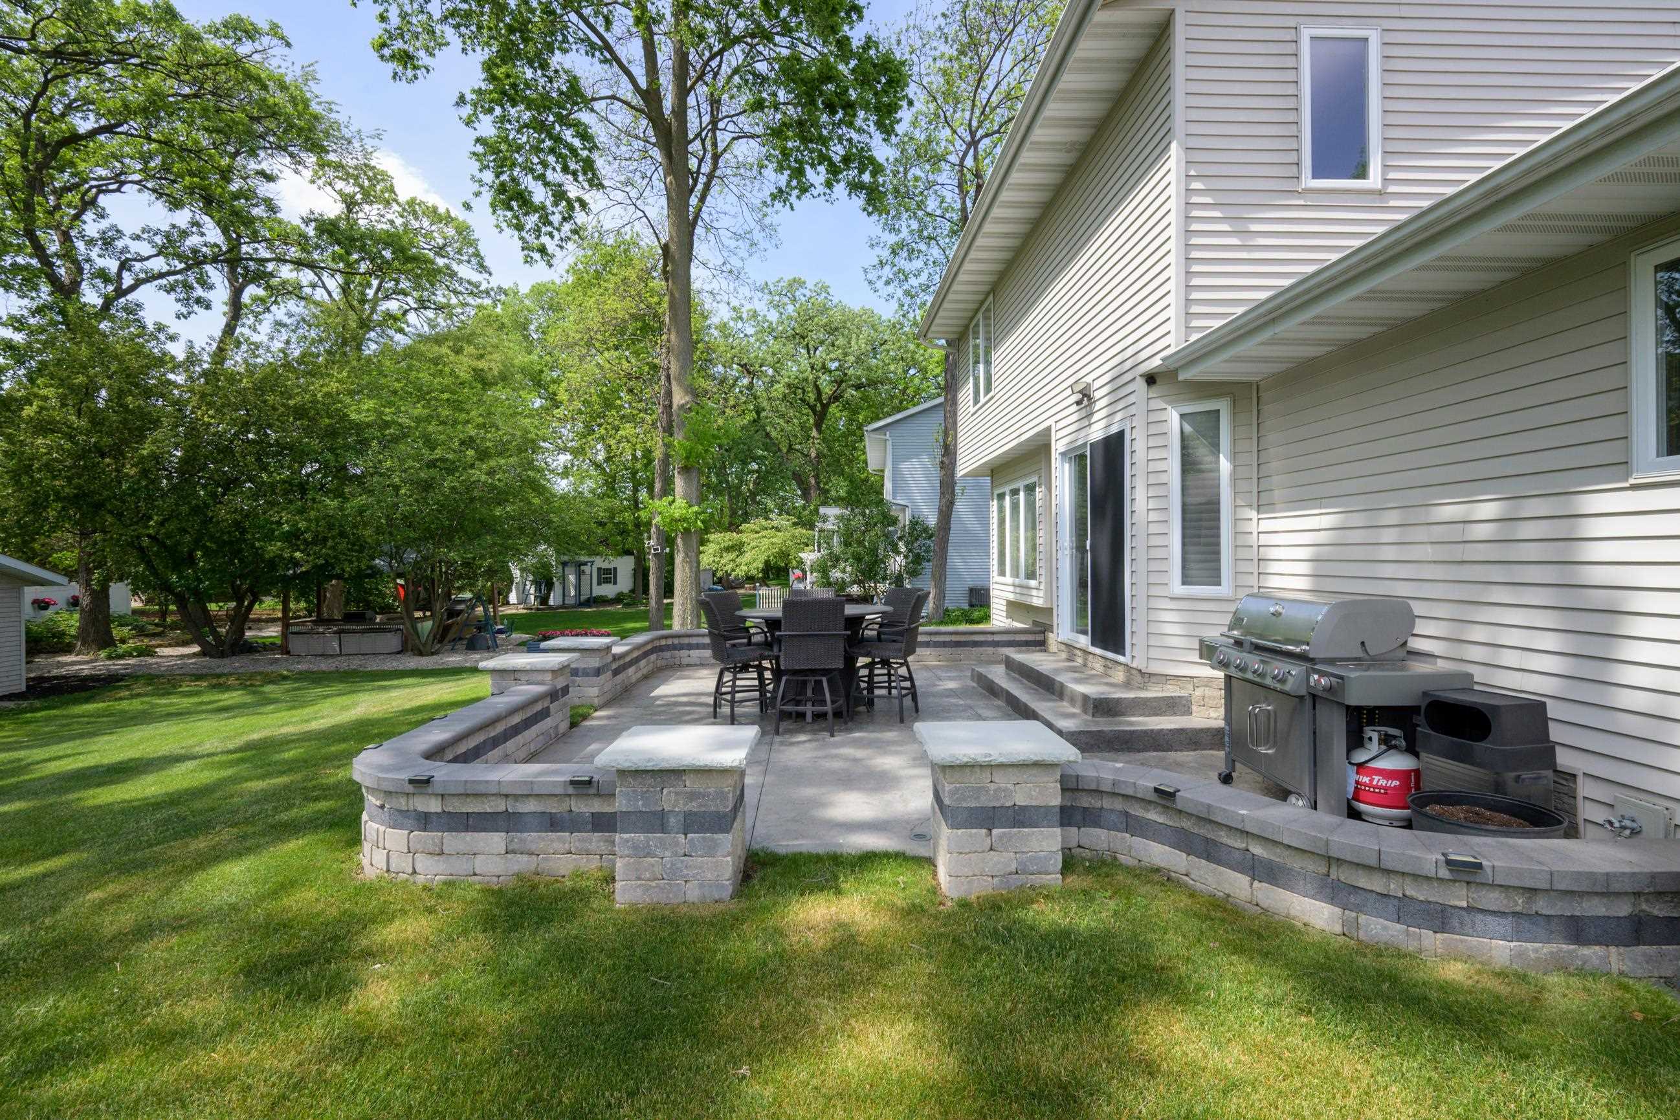
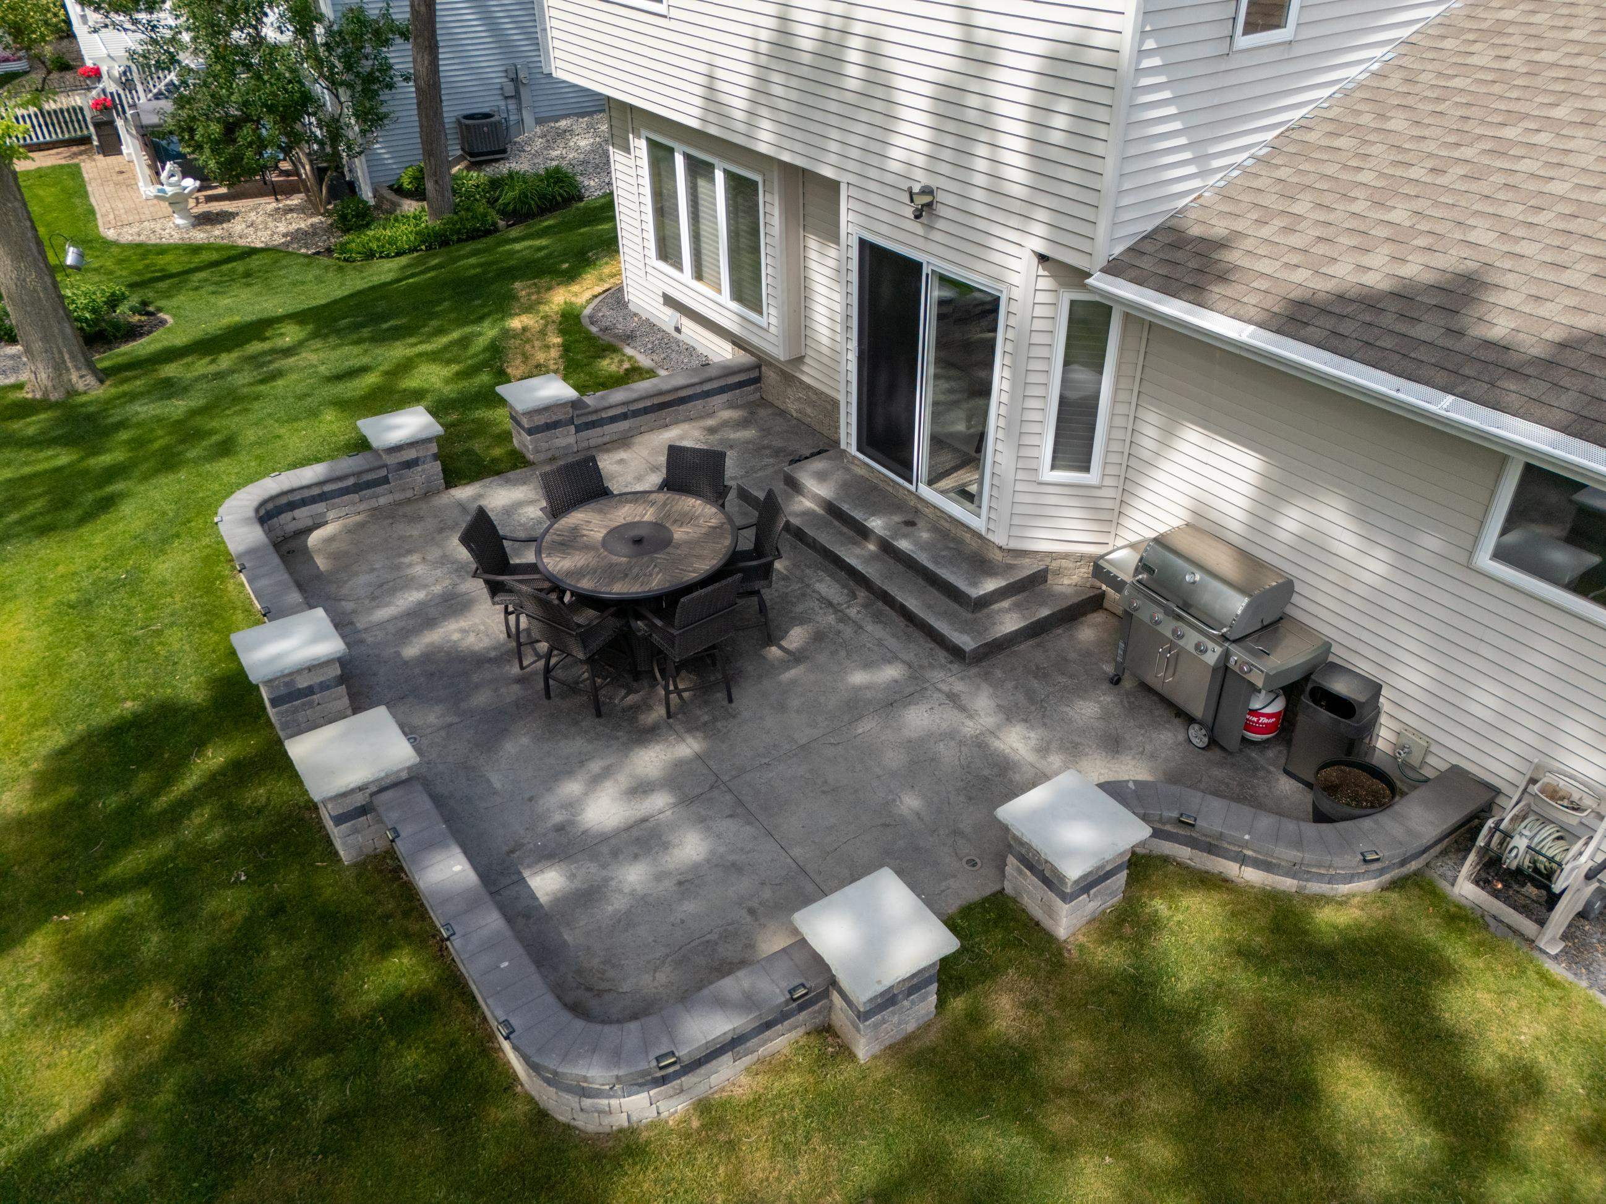
Backyard patio with stone retaining walls, outdoor dining set, gas grill, and mature trees.
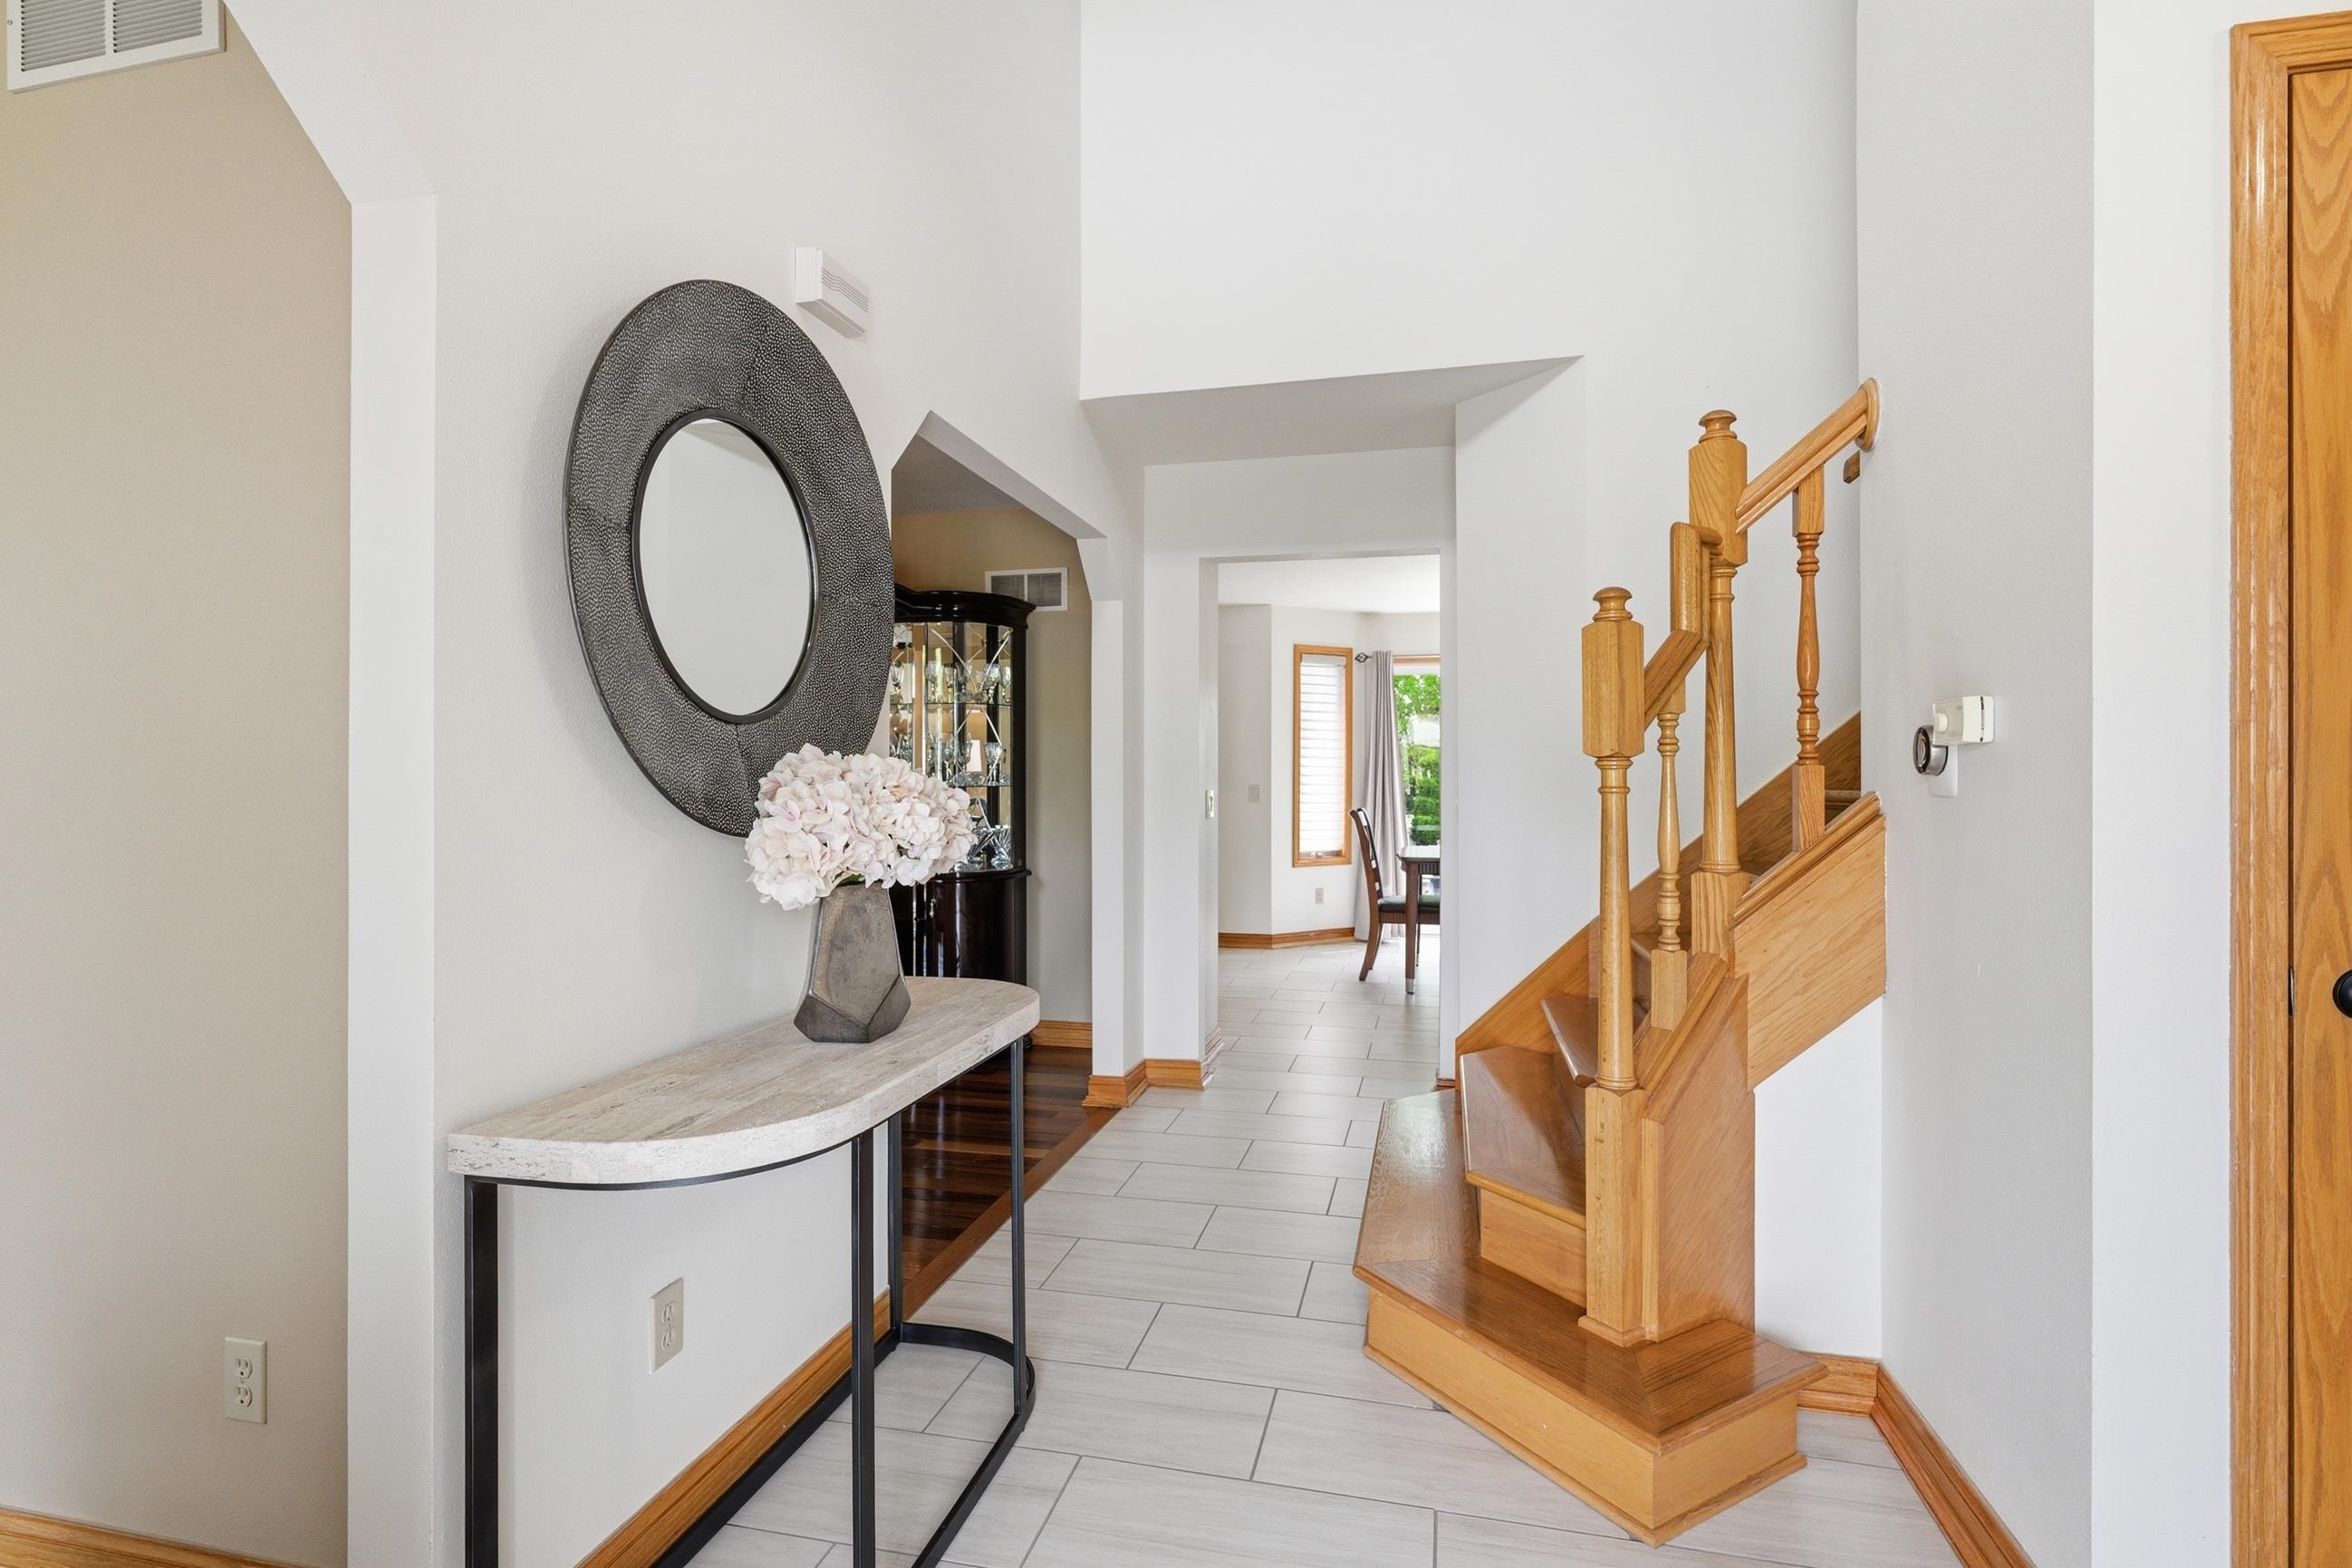
Entryway with a wooden staircase, tiled floor, and console table beneath a large round mirror.
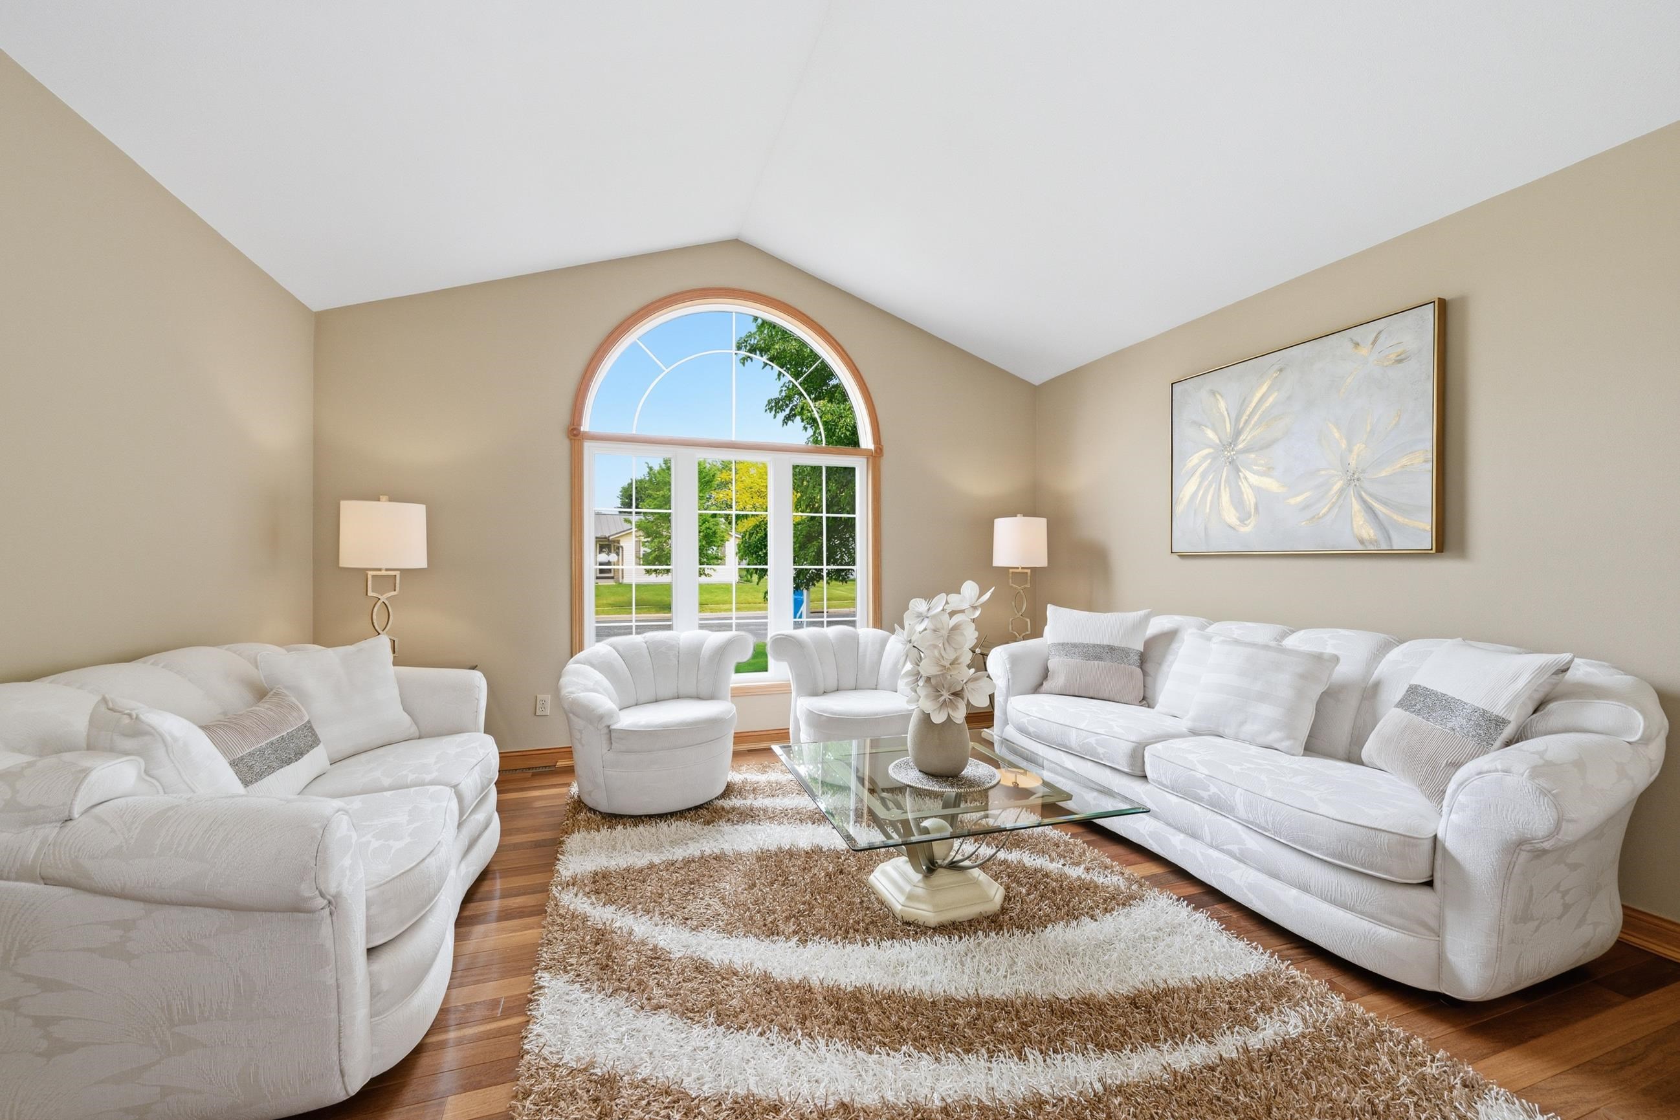
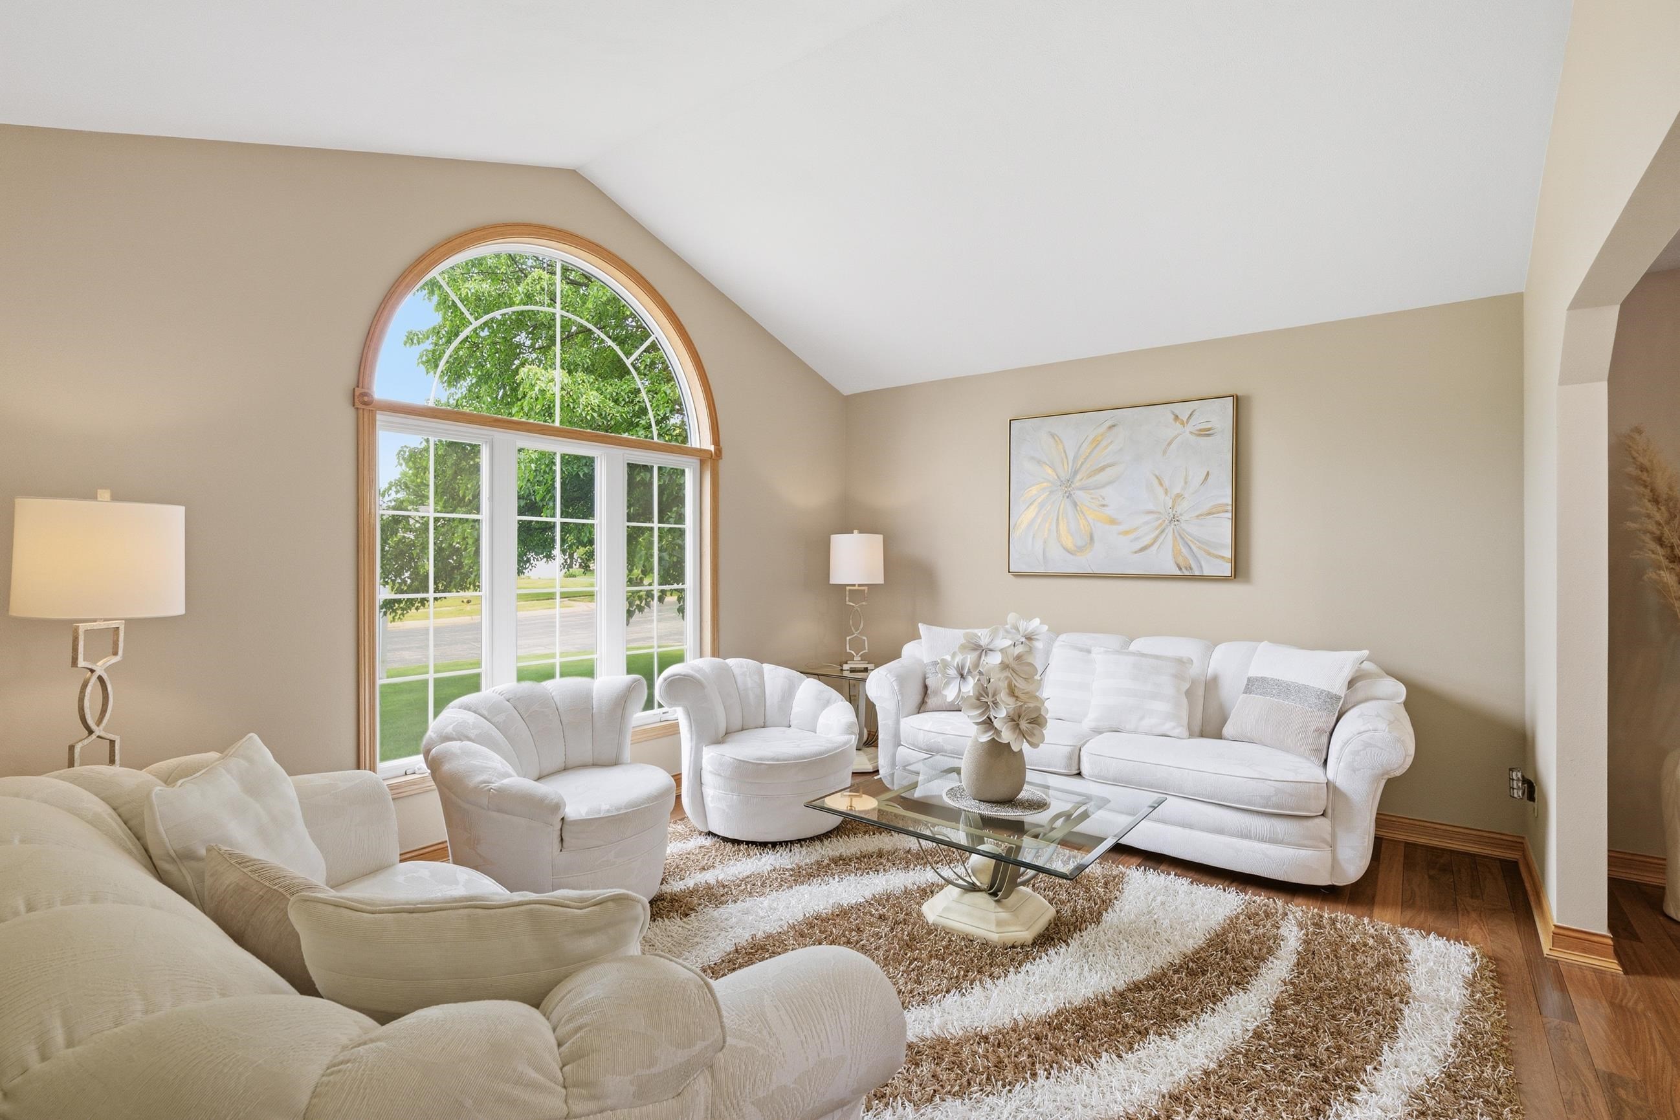
Staged living room with white seating and a large arched window overlooking greenery.
Living room with white seating, a large arched window, and a high sloped ceiling.
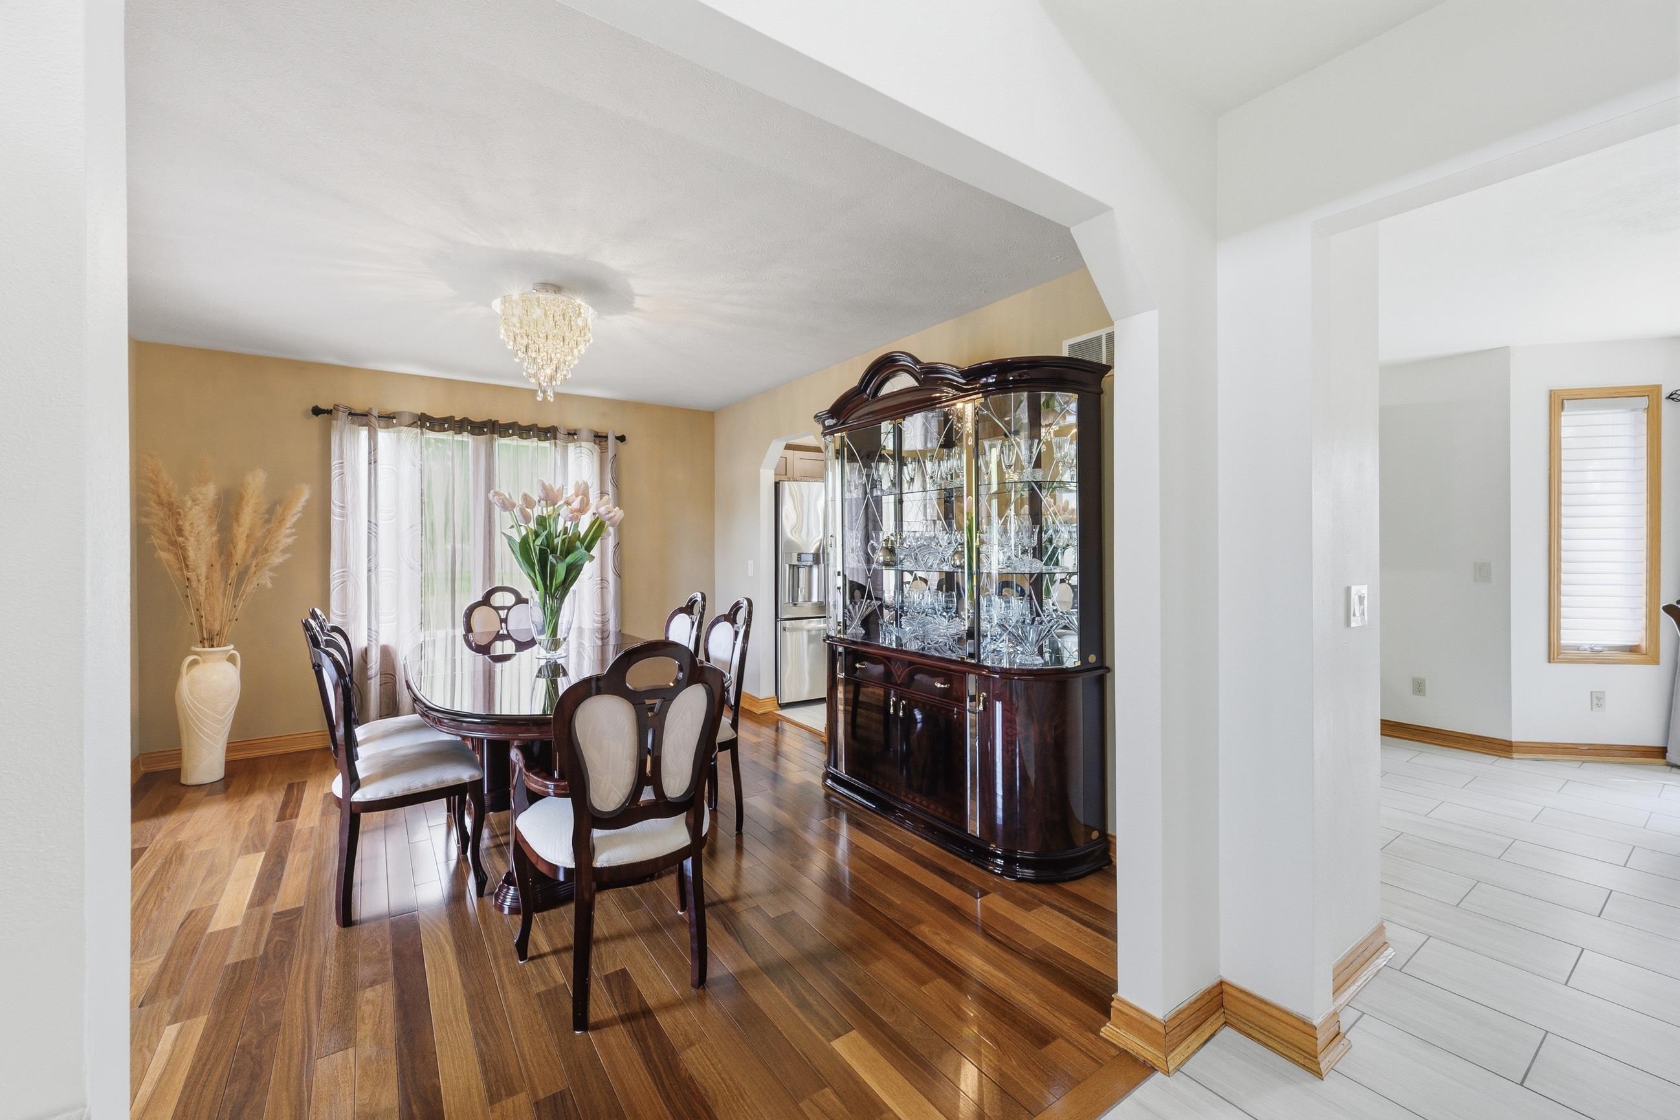
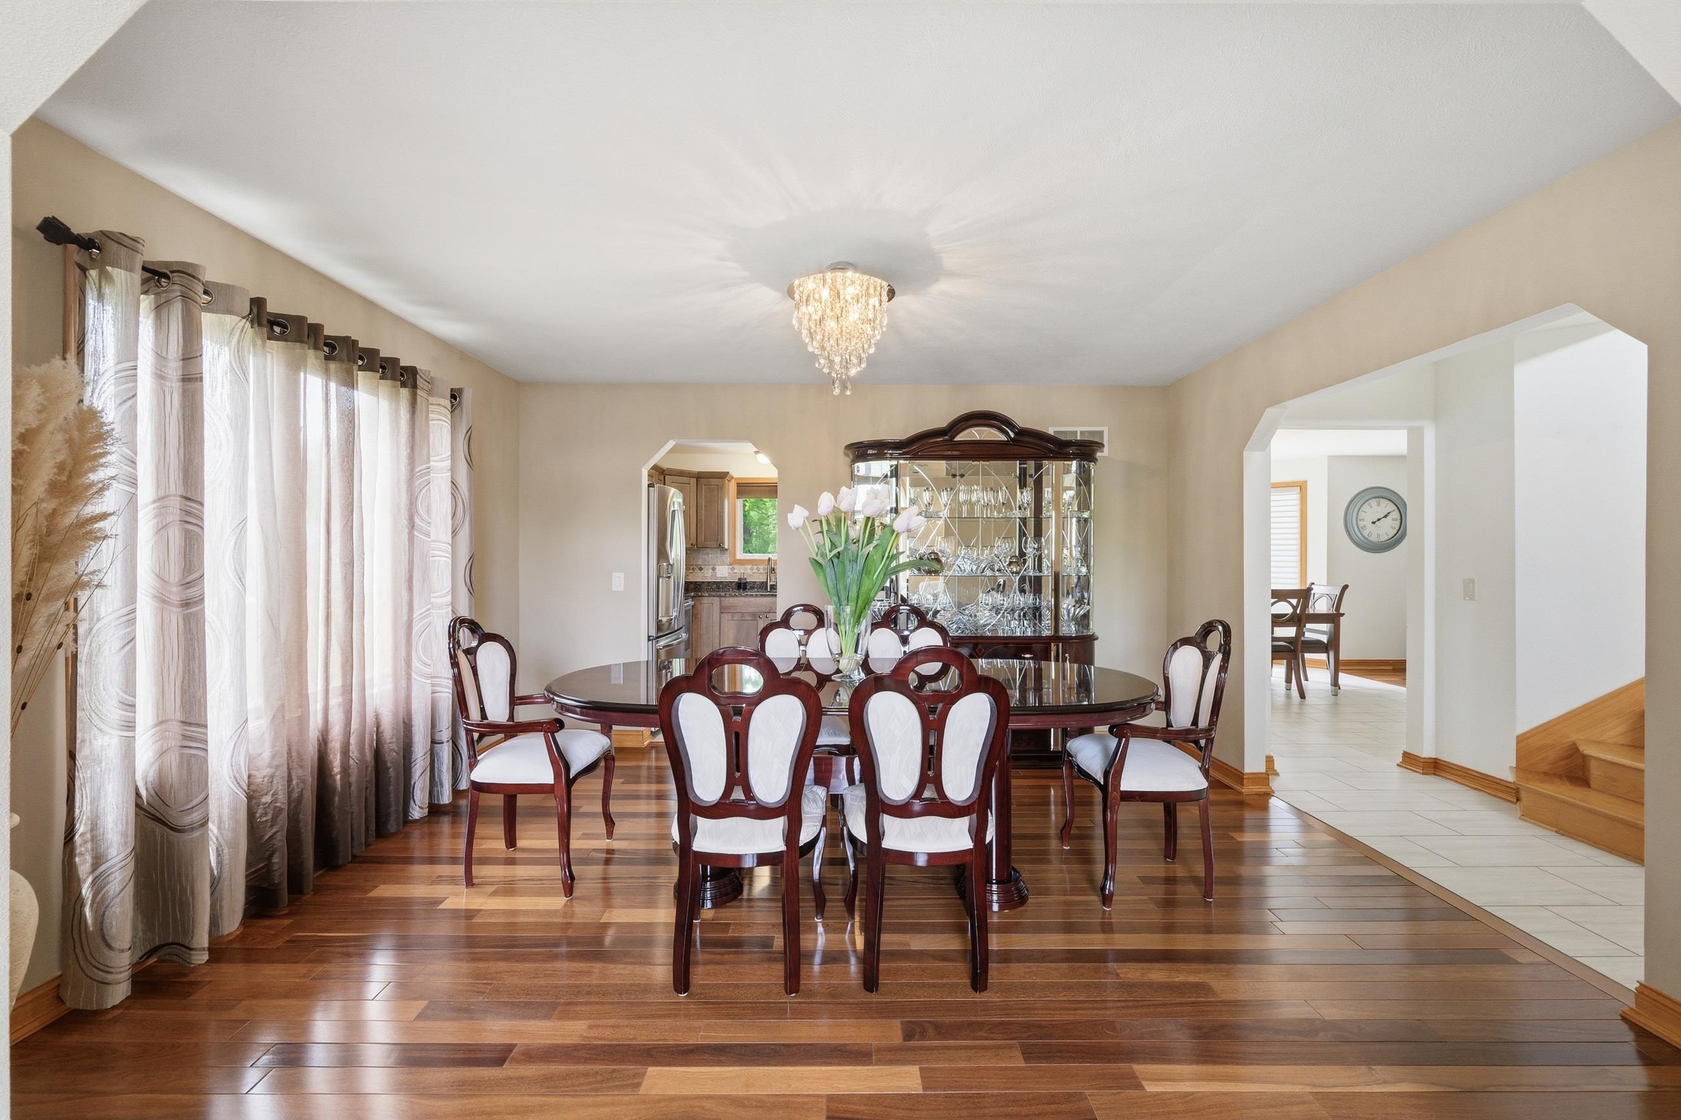
Dining room with a crystal chandelier, dark wood china cabinet, and polished hardwood floors.
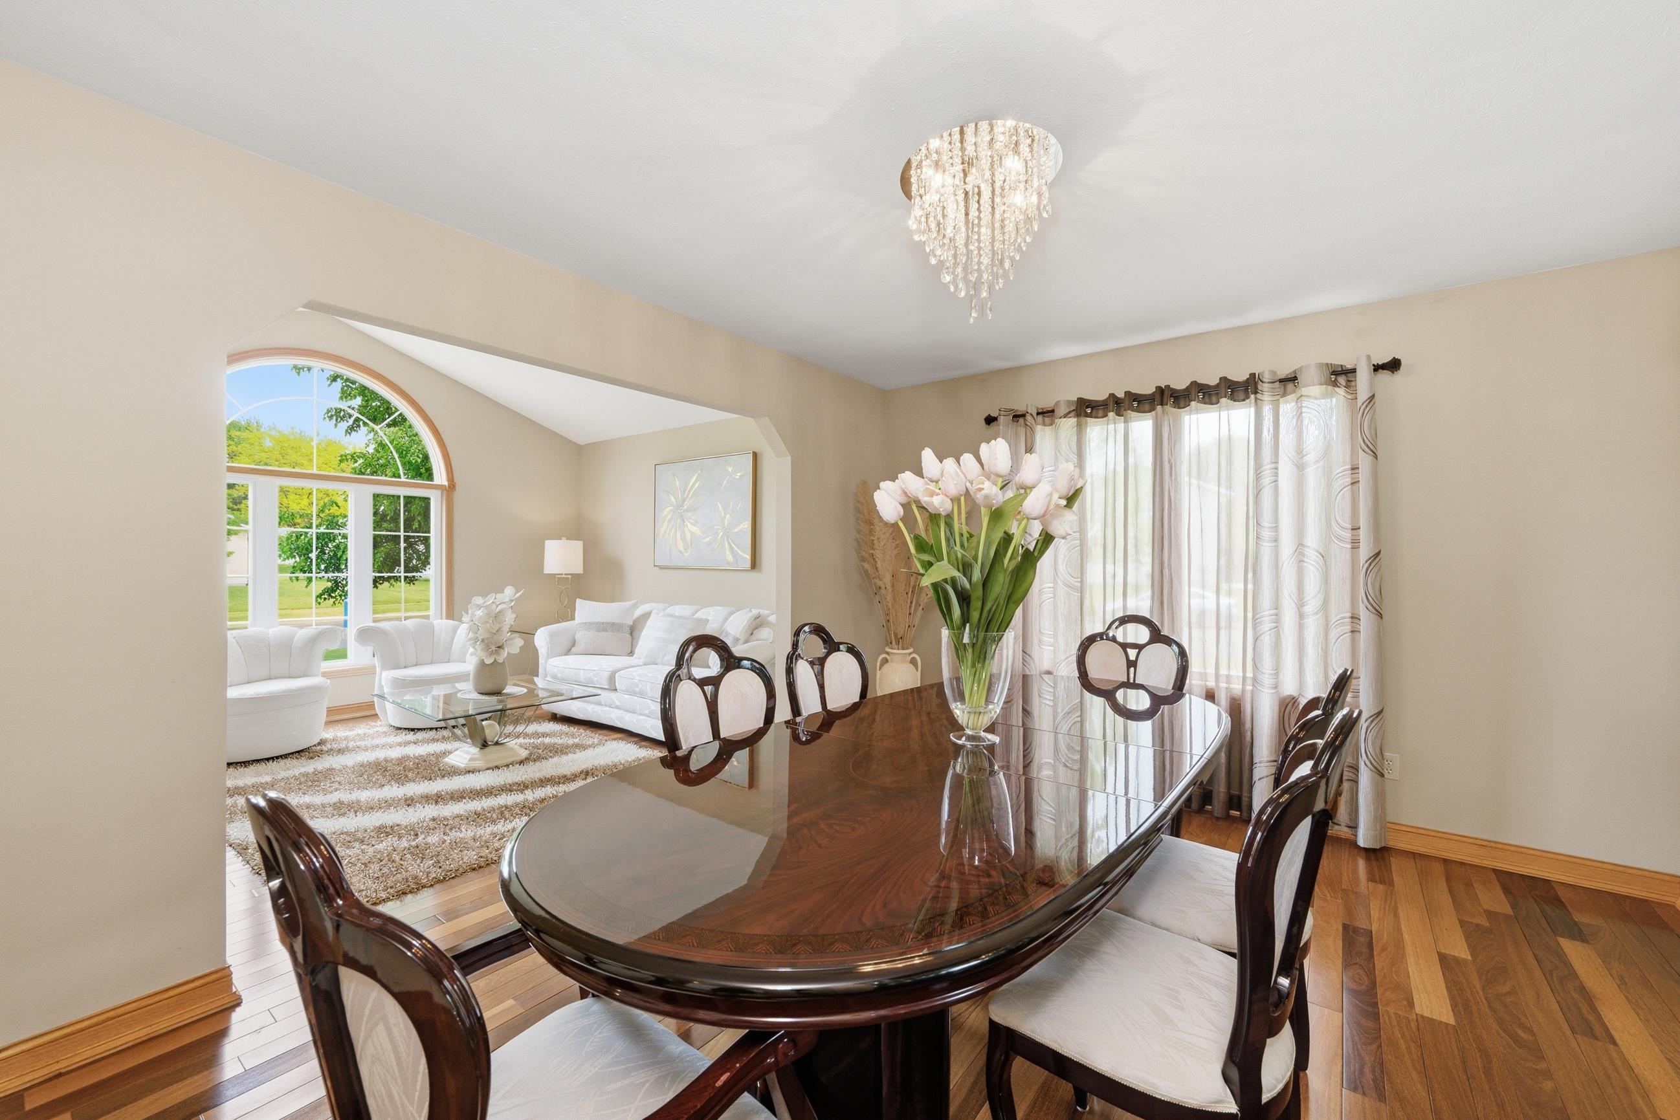
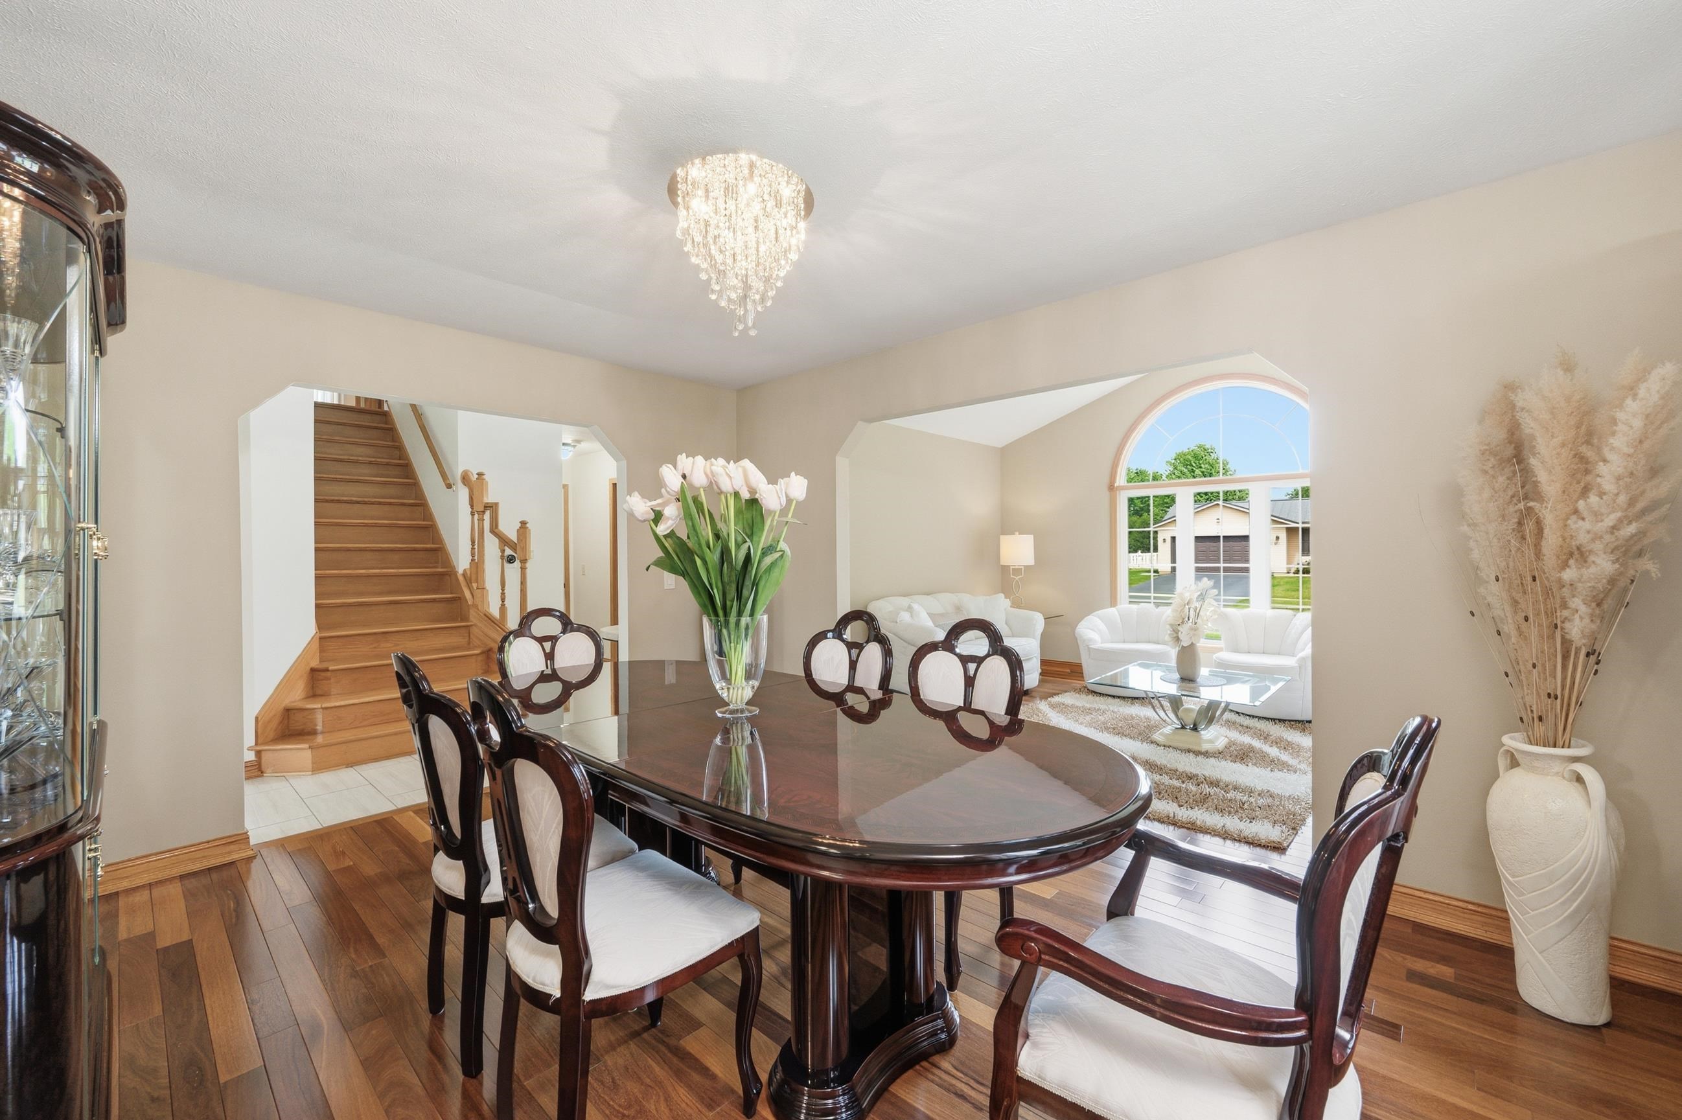
Dining room with a dark wood table, crystal chandelier, and arched window beside a sitting area.
Dining room with a dark wood table, white-upholstered chairs, glass china cabinet, and crystal chandelier.
Dining room with an oval table and chandelier, opening to a sitting room beside an arched window.
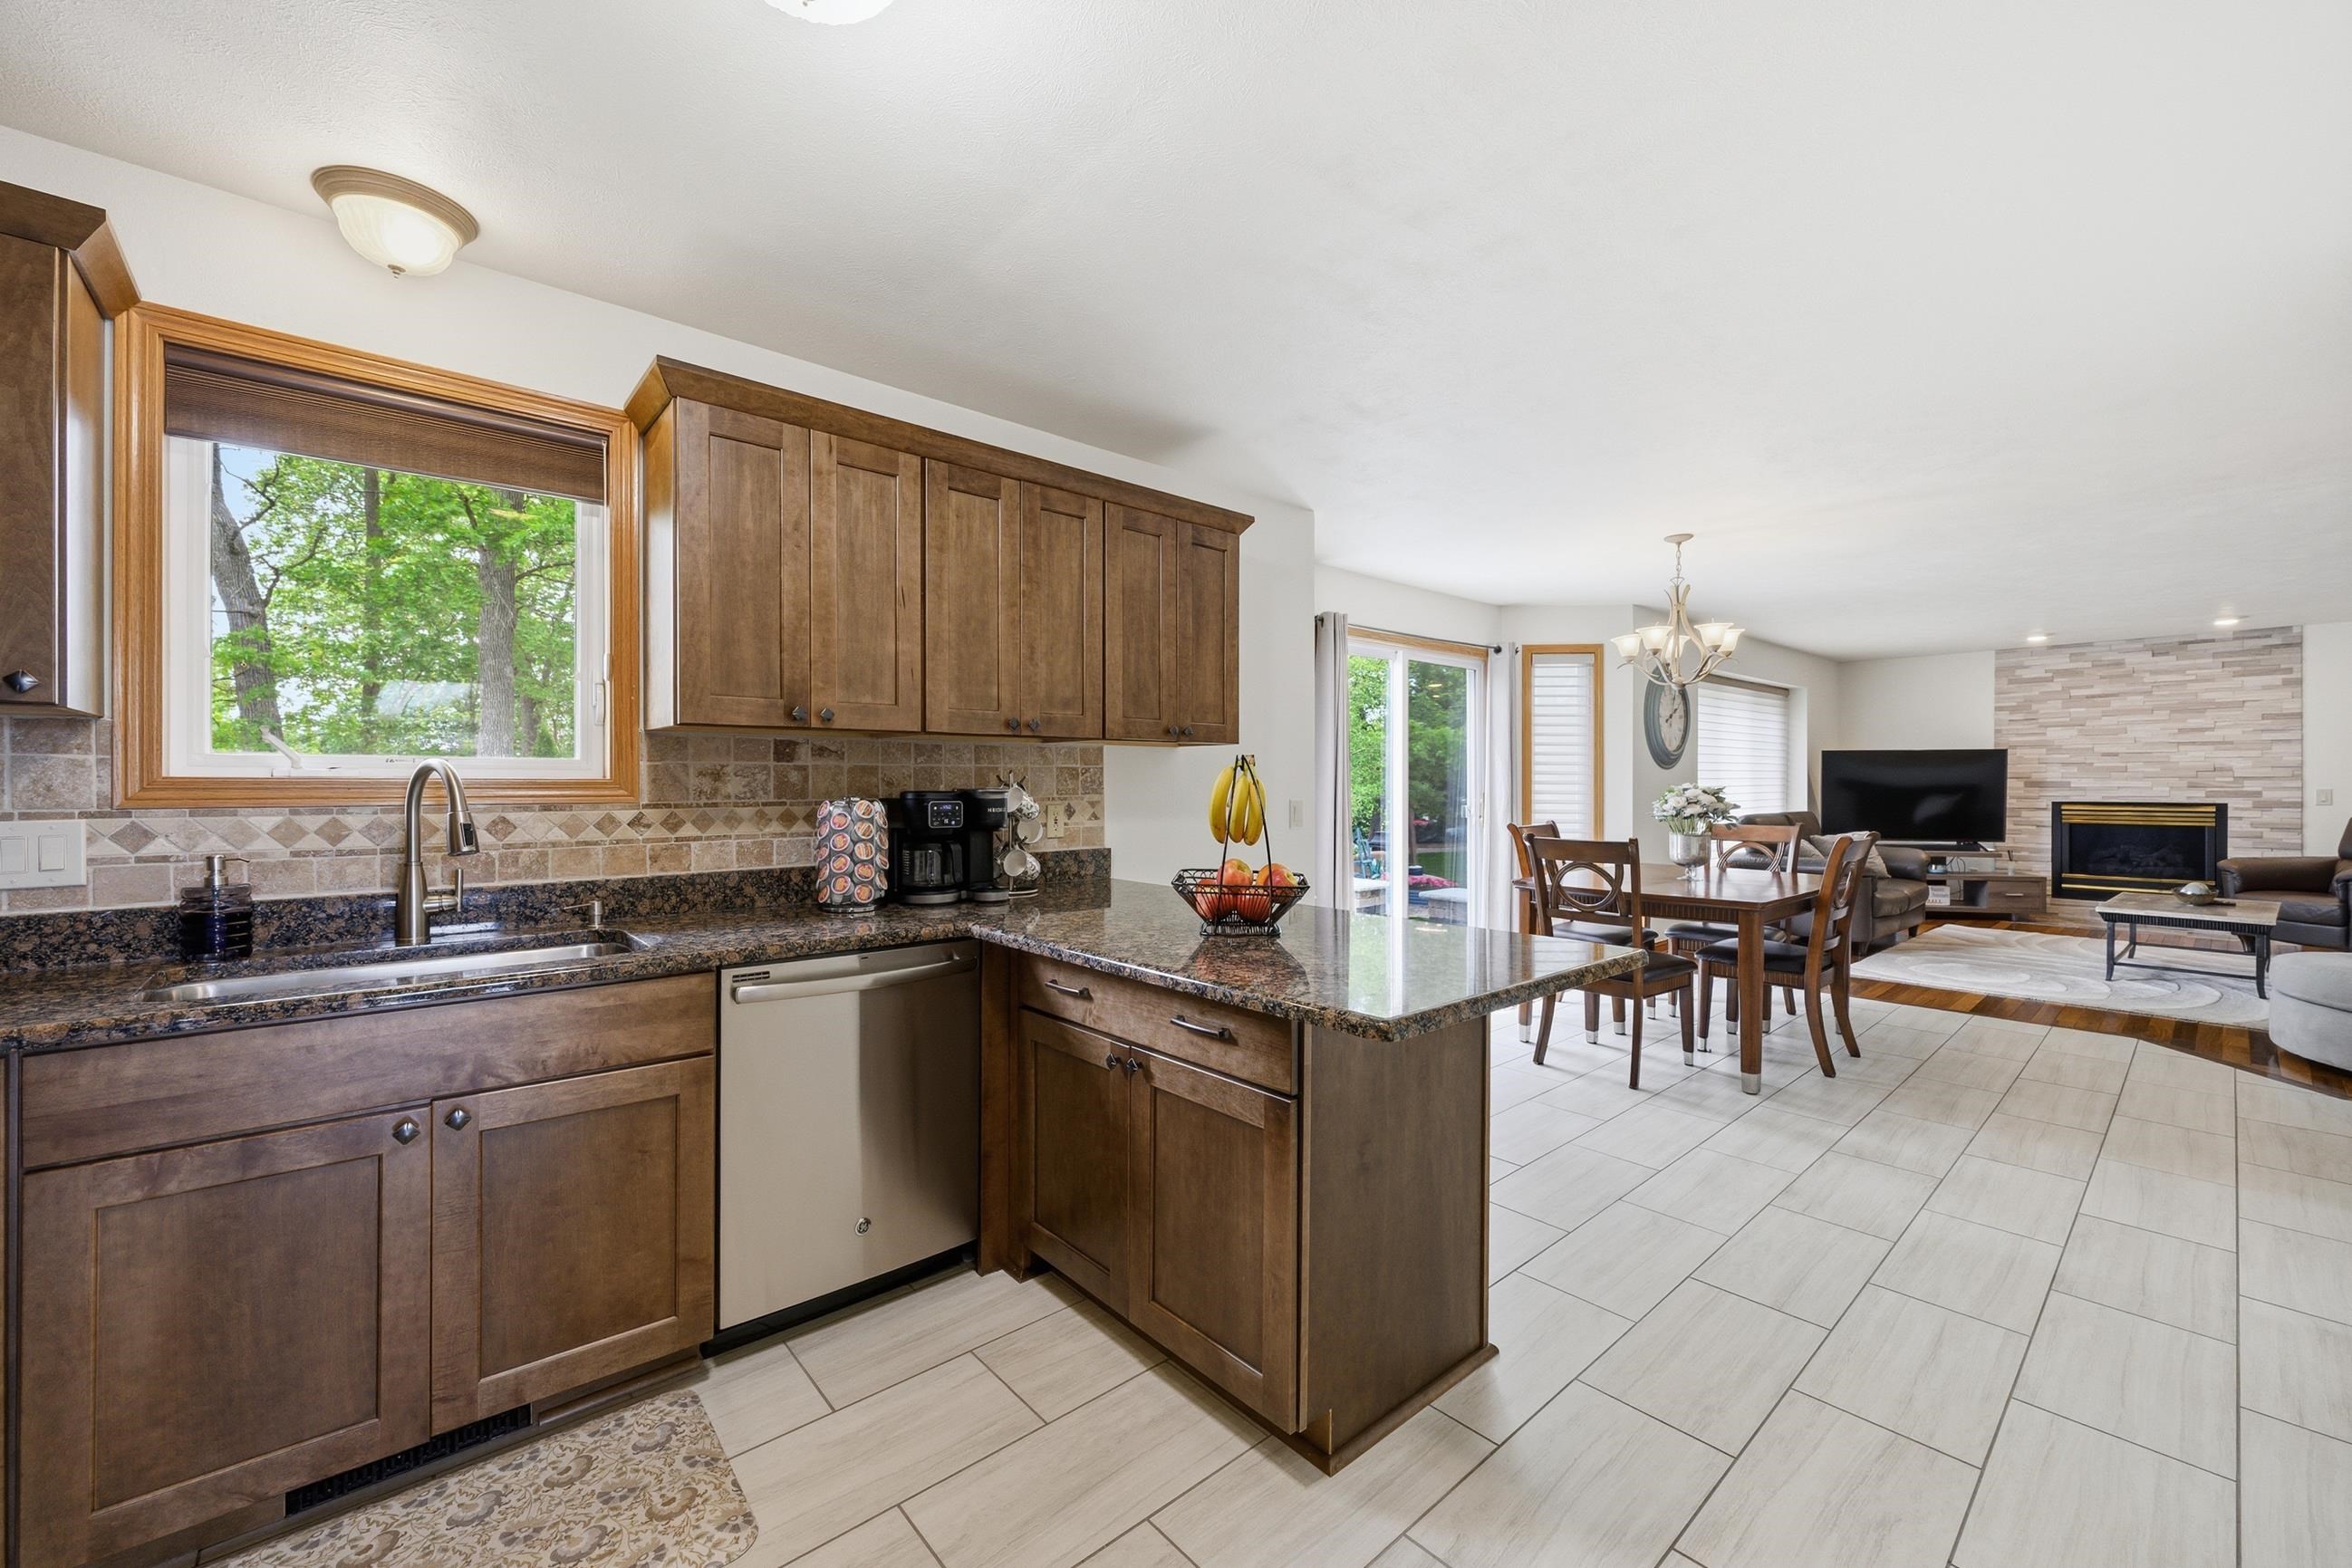
Kitchen with dark wood cabinets and granite peninsula opening to a dining and living area with a stone fireplace.
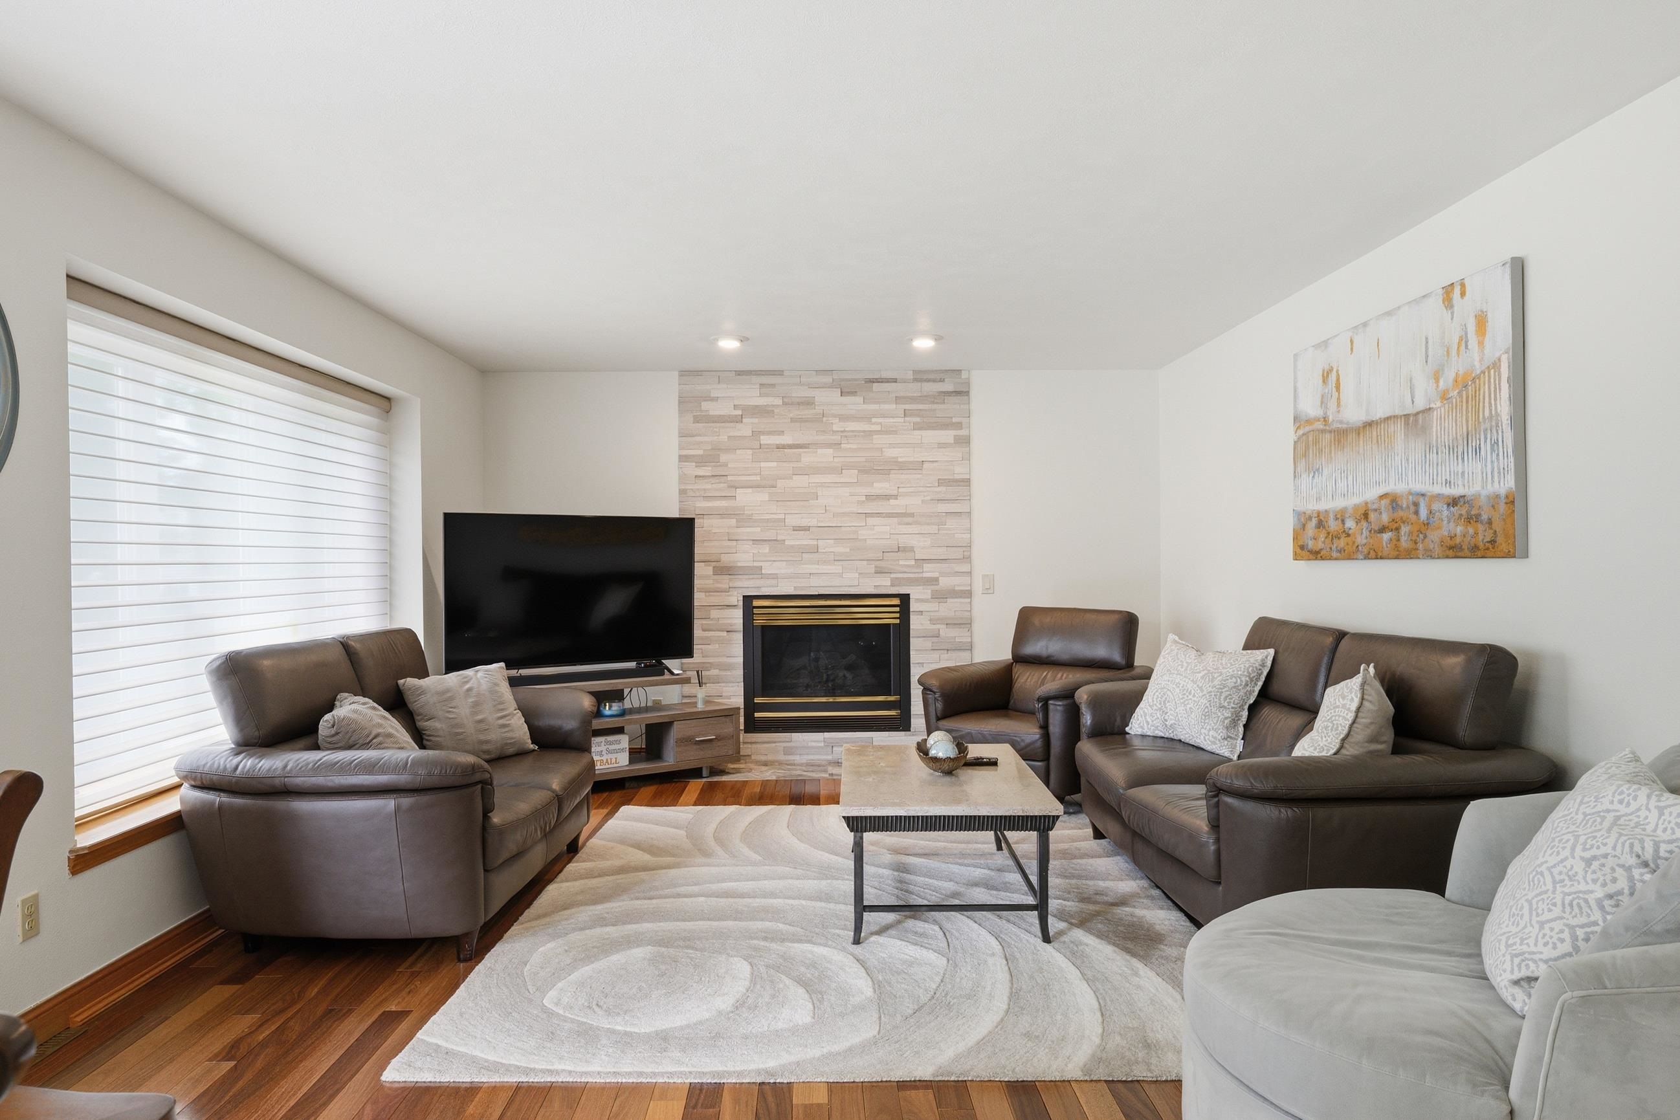
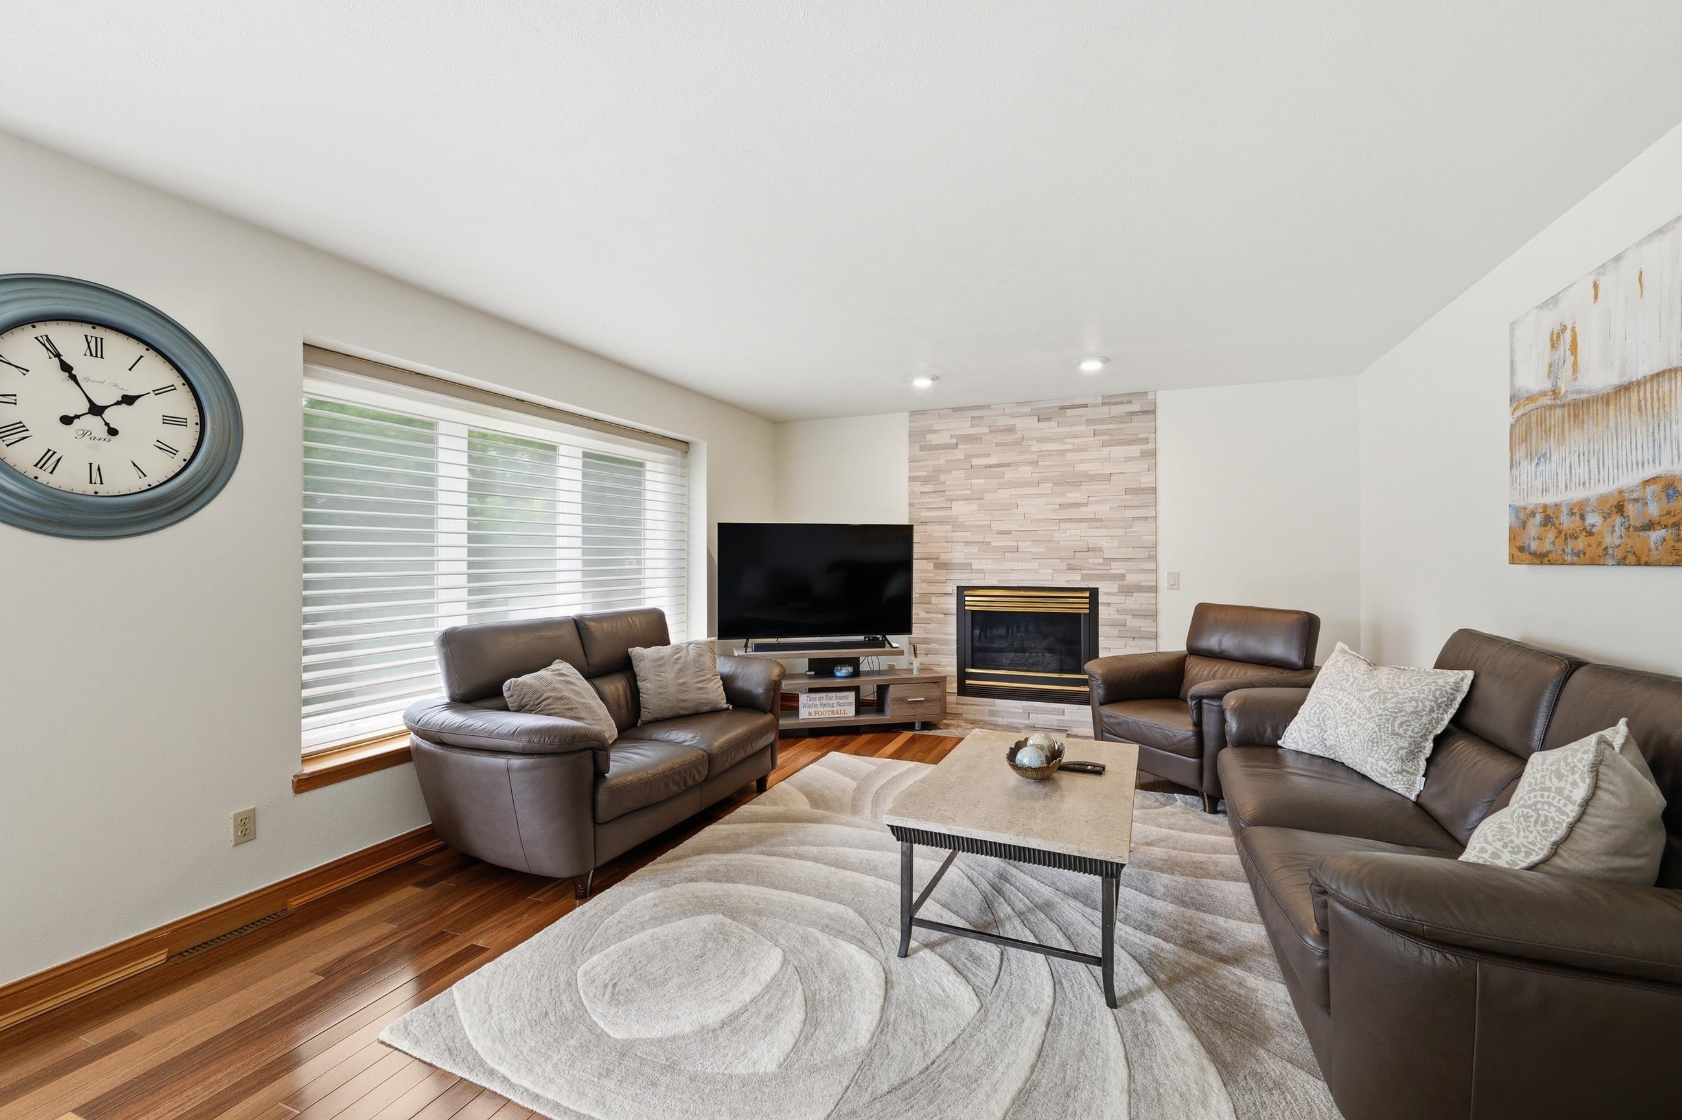
Living room with leather sofas, a stone fireplace wall, and hardwood floors.
Living room with brown leather seating, a stone fireplace wall, and hardwood floors.
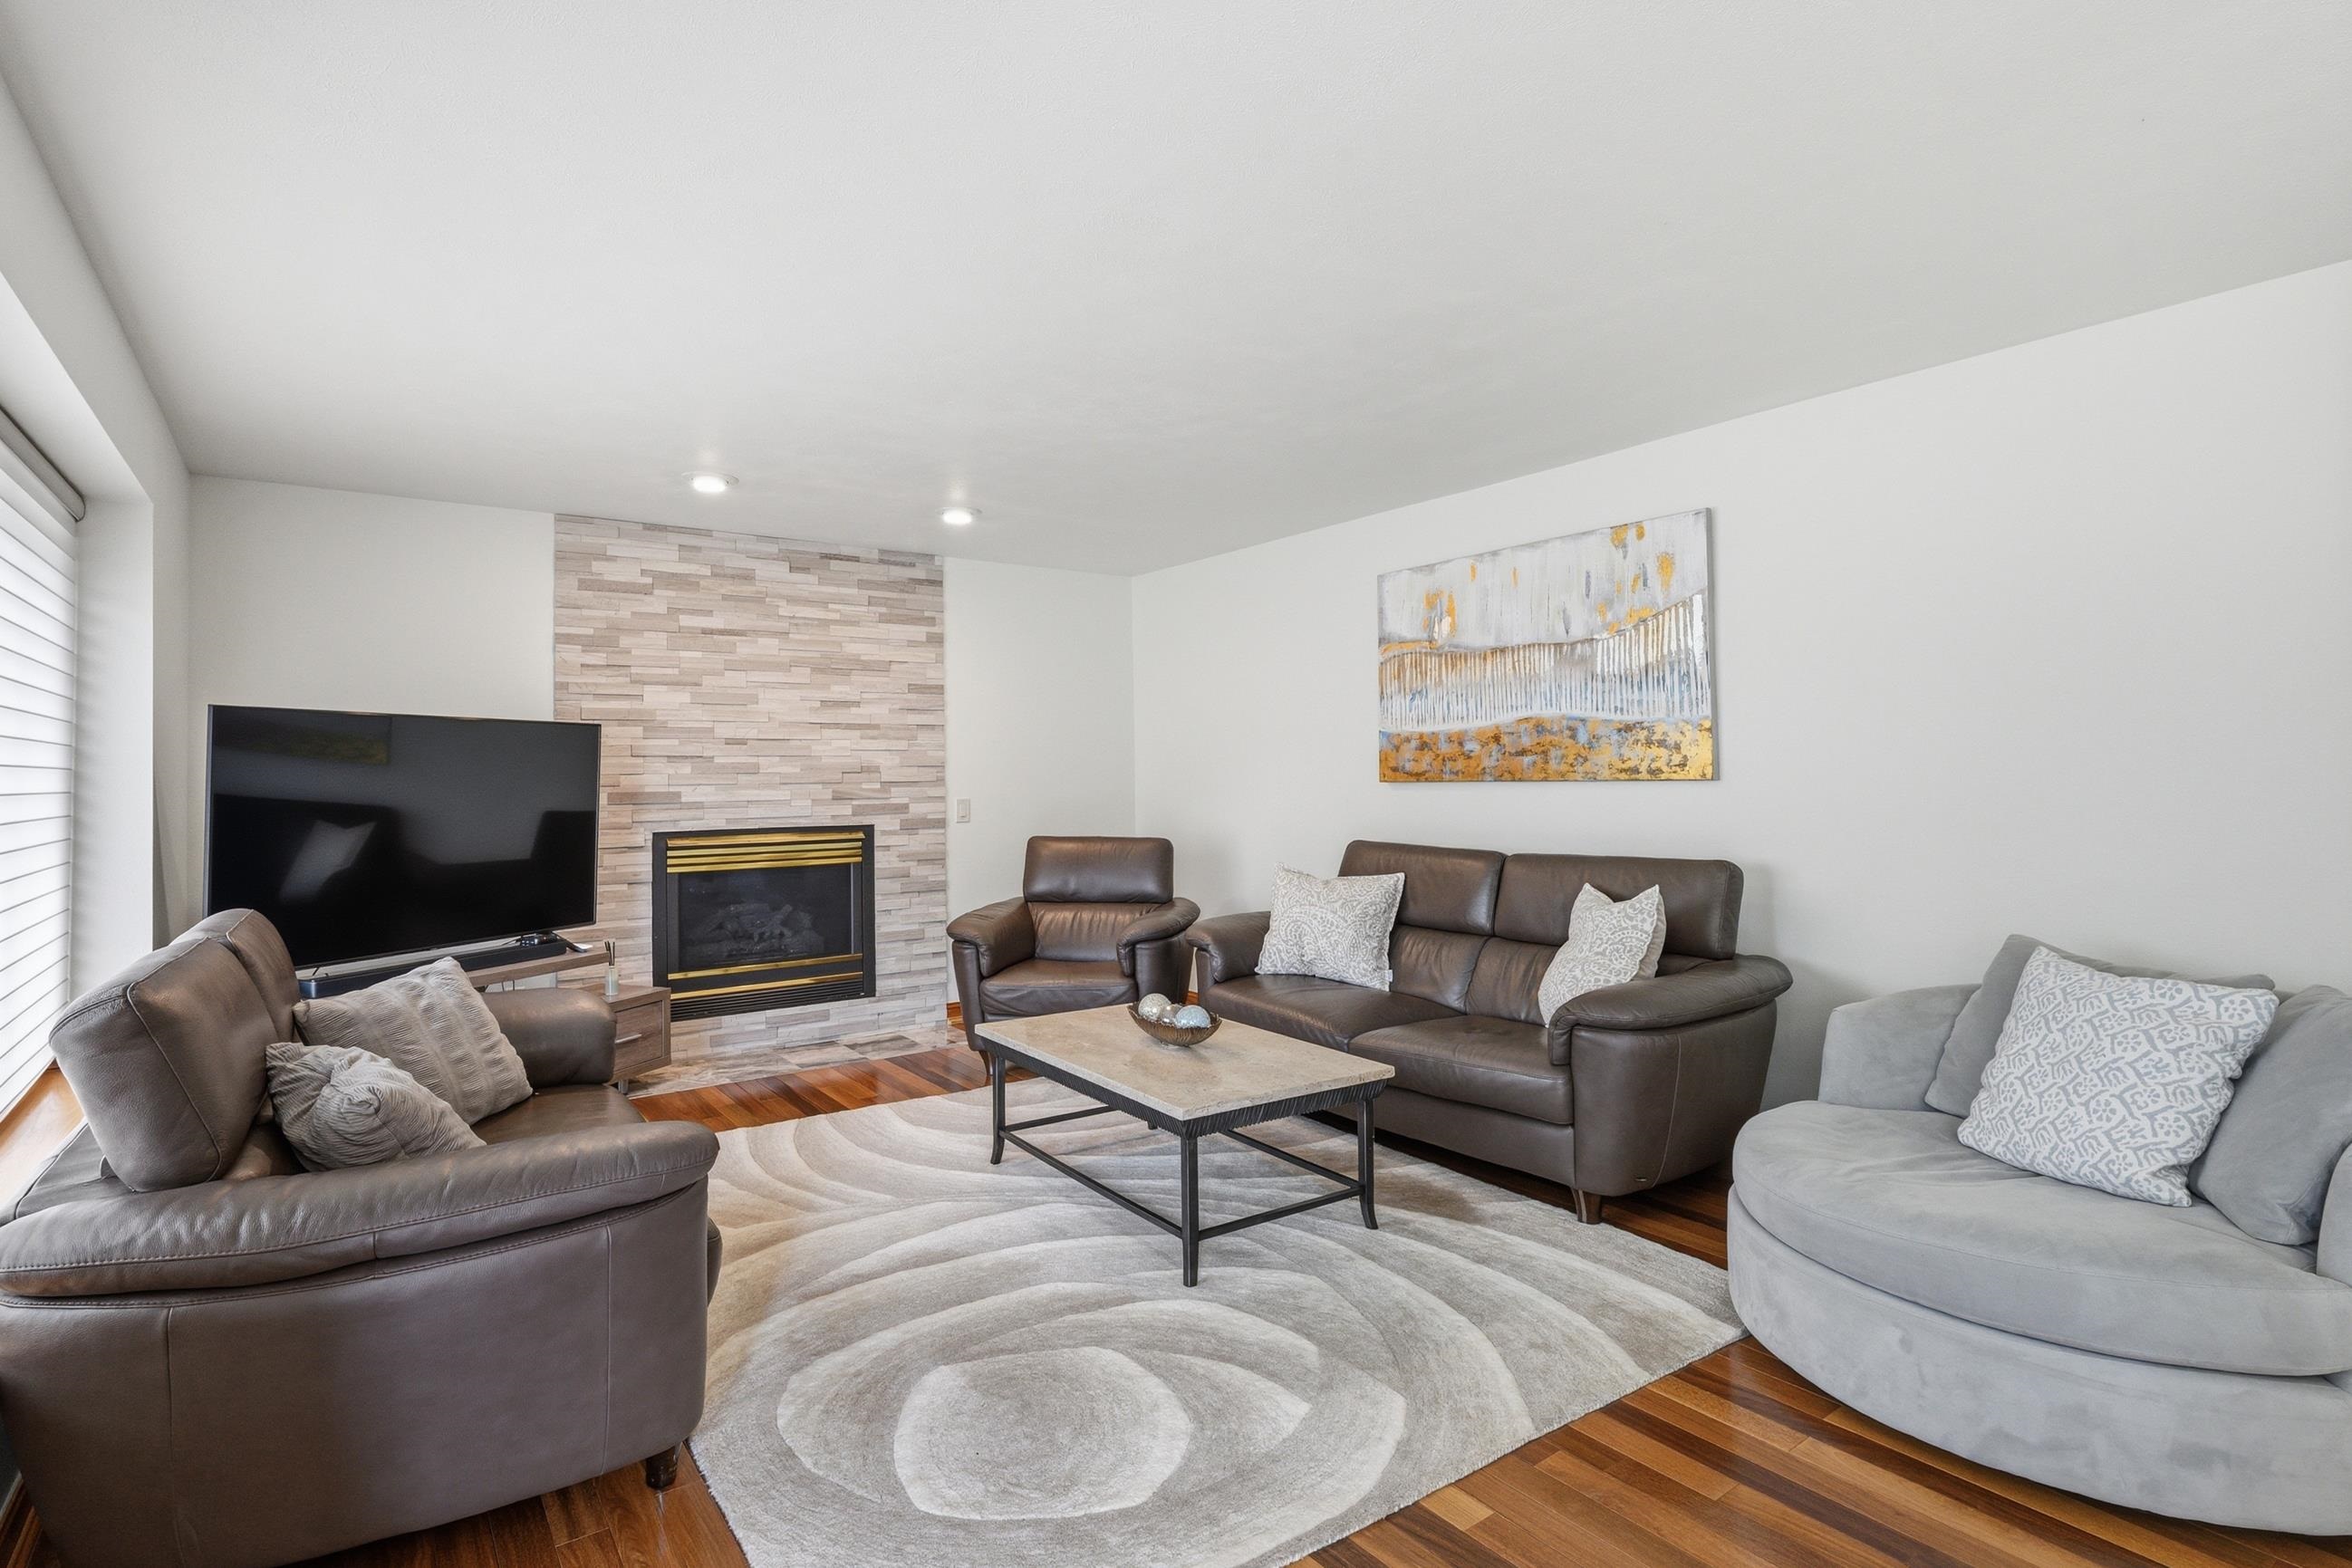
Living room with a stone fireplace wall, brown sofas, and a large circular-patterned rug.
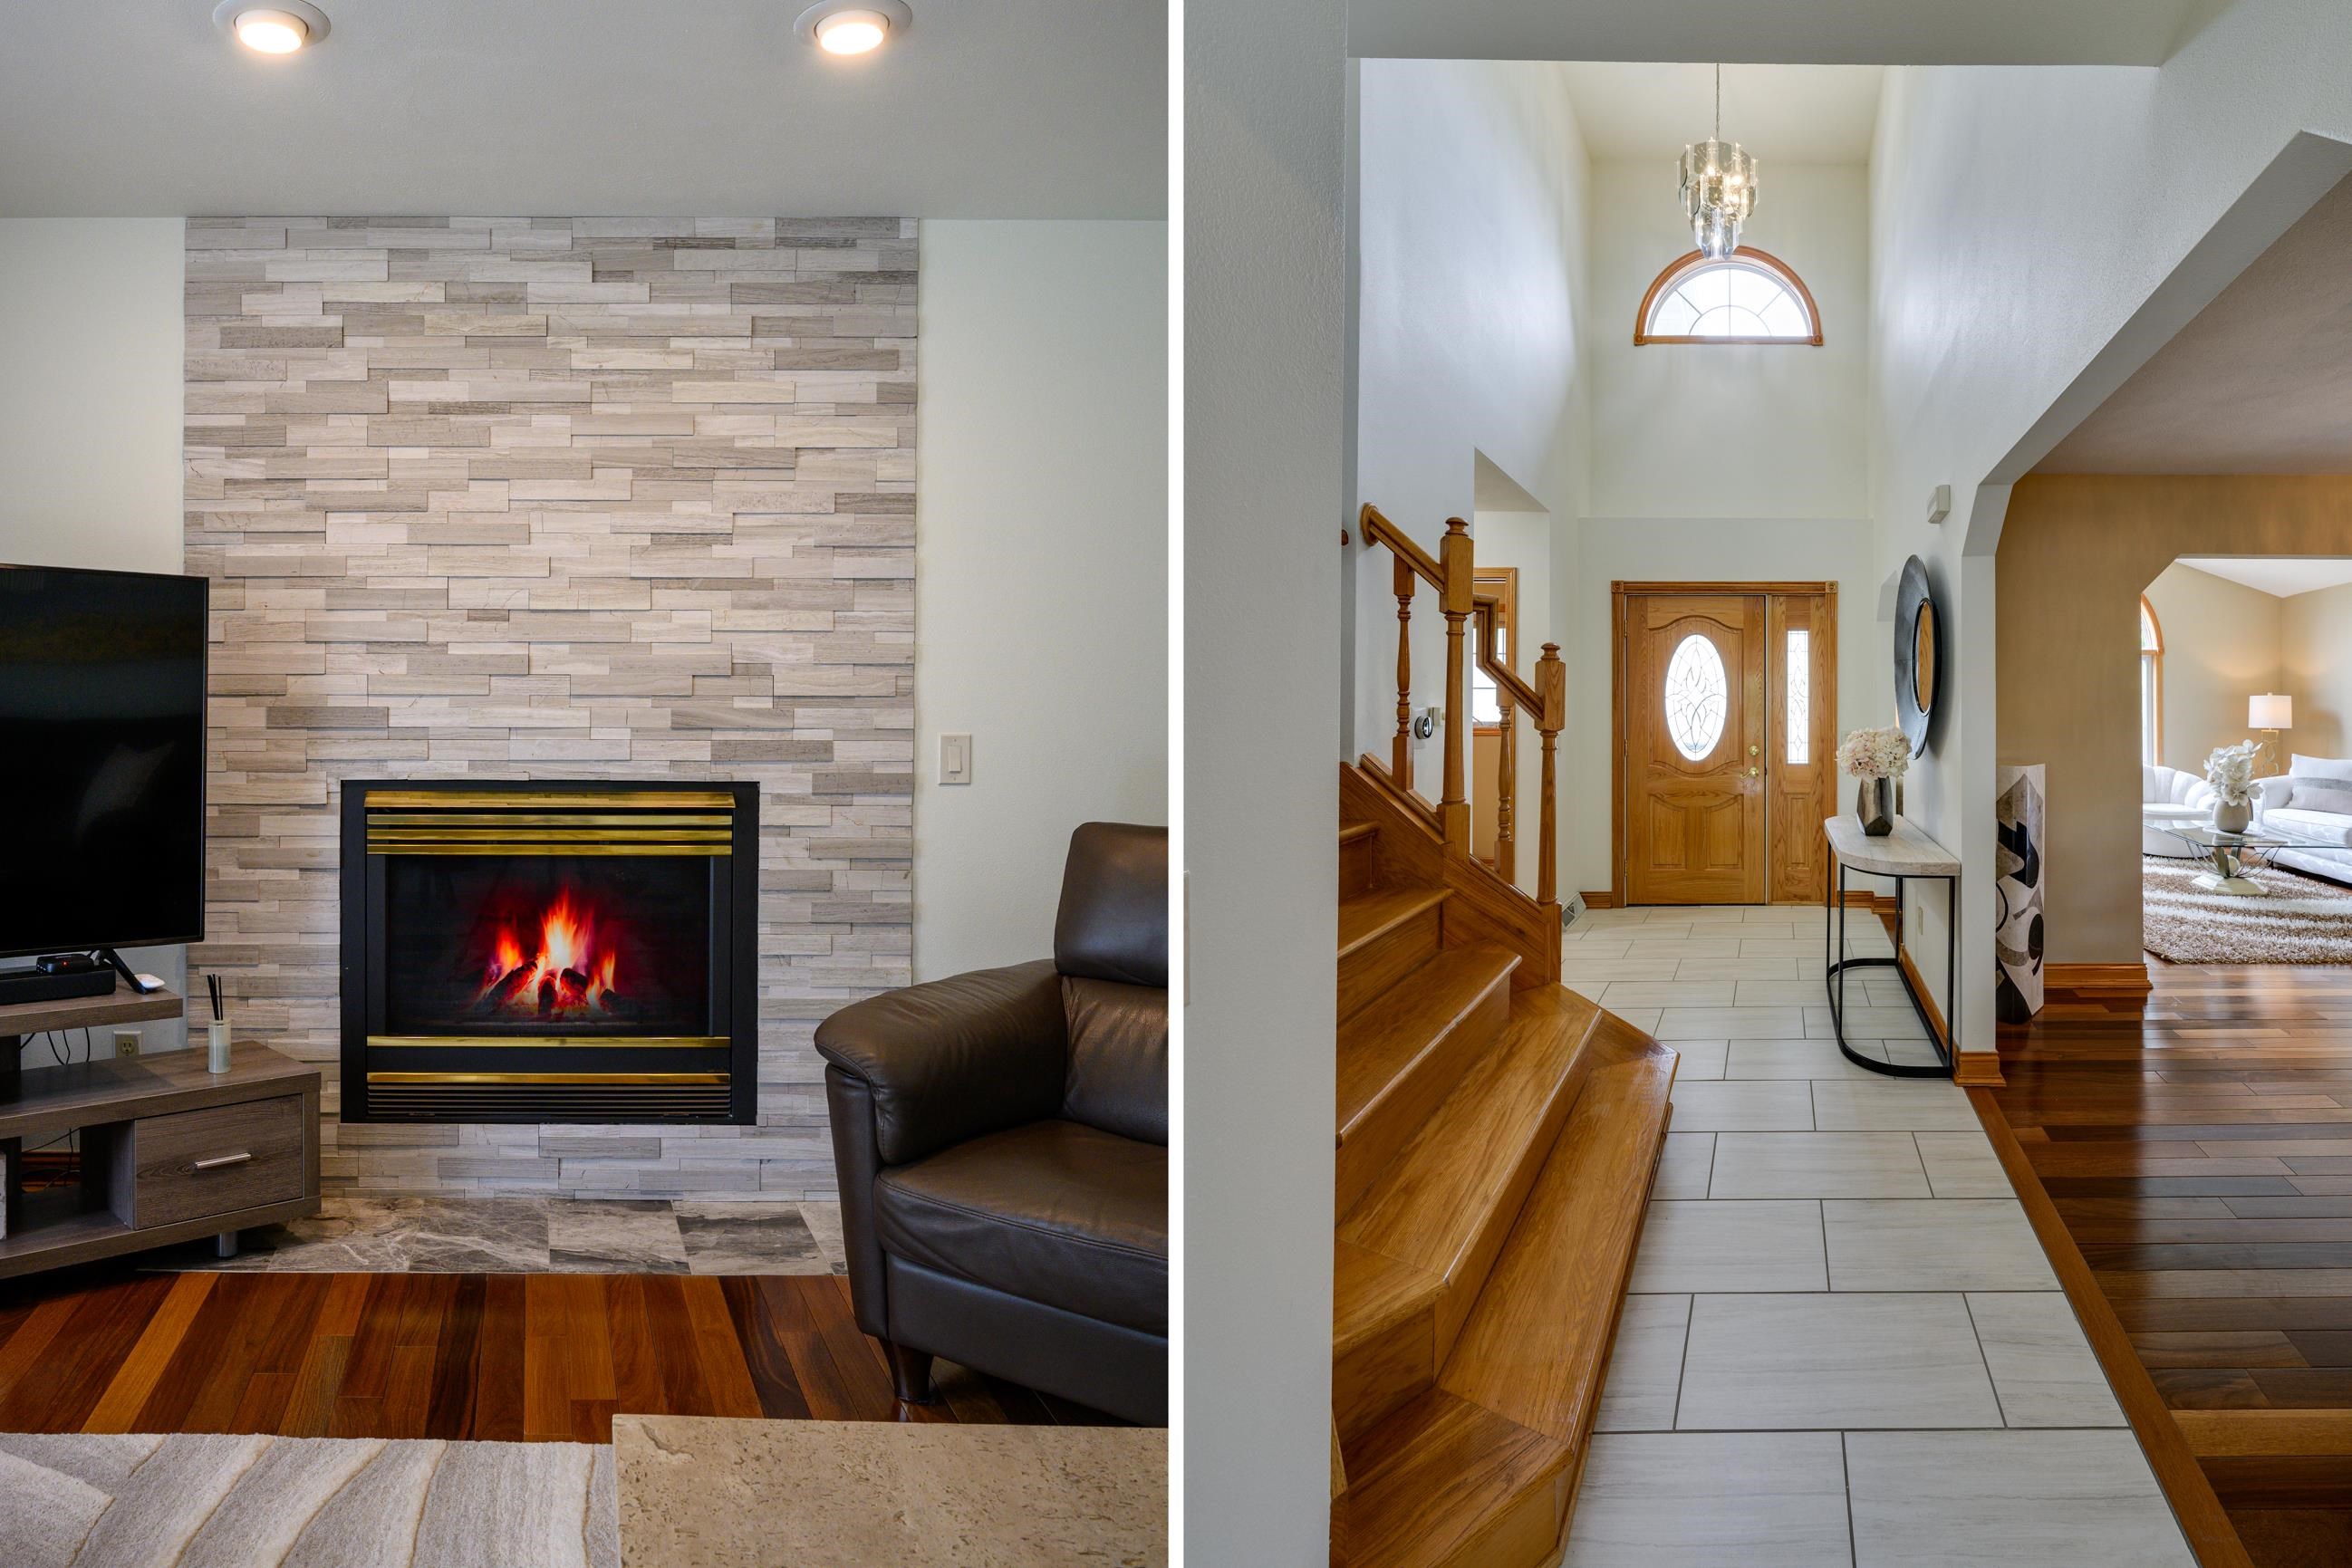
Living room fireplace and entry foyer with a wood staircase and tall arched window.
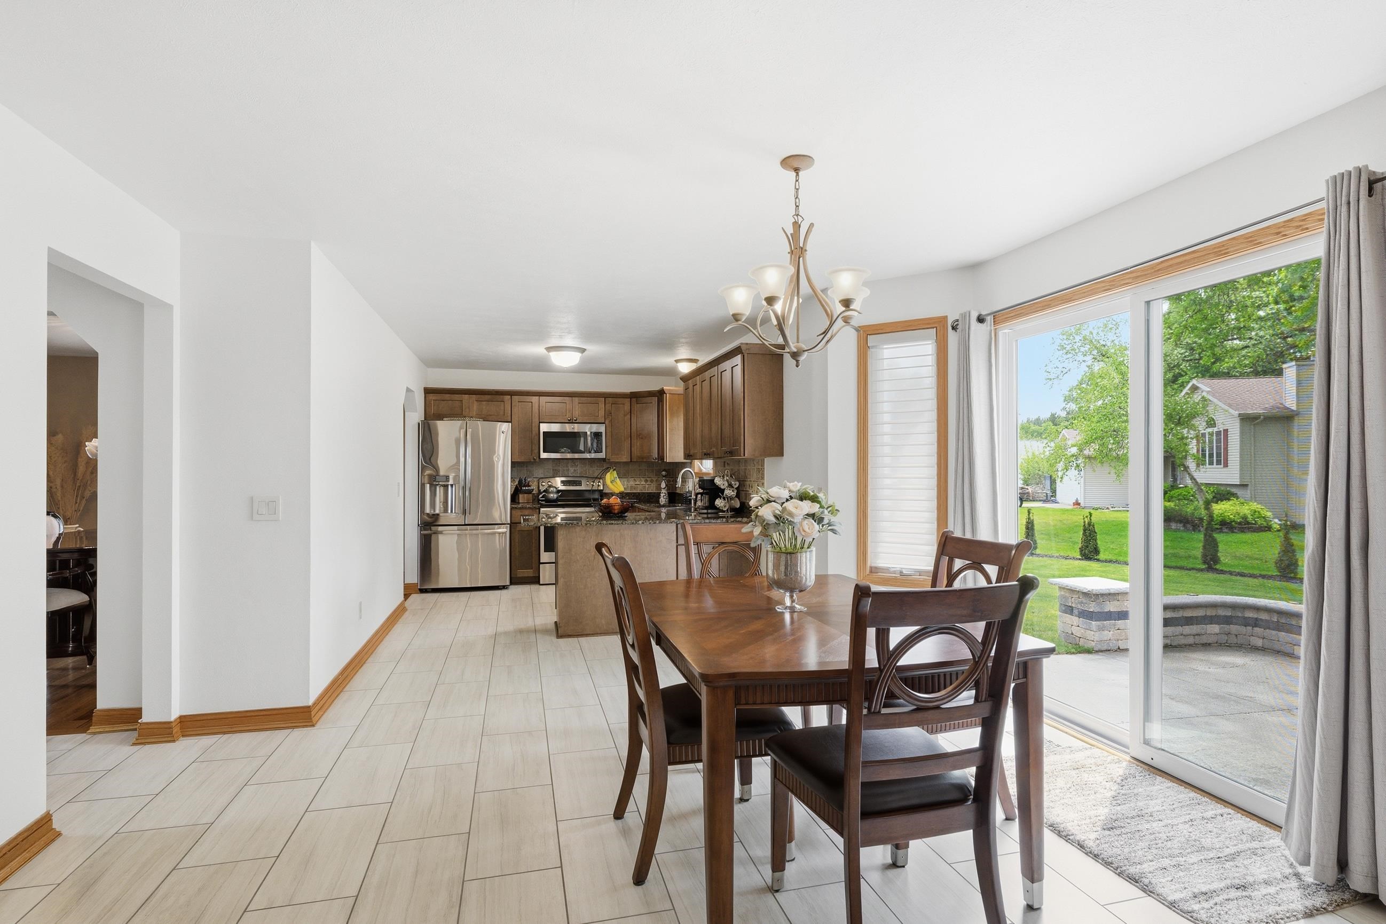
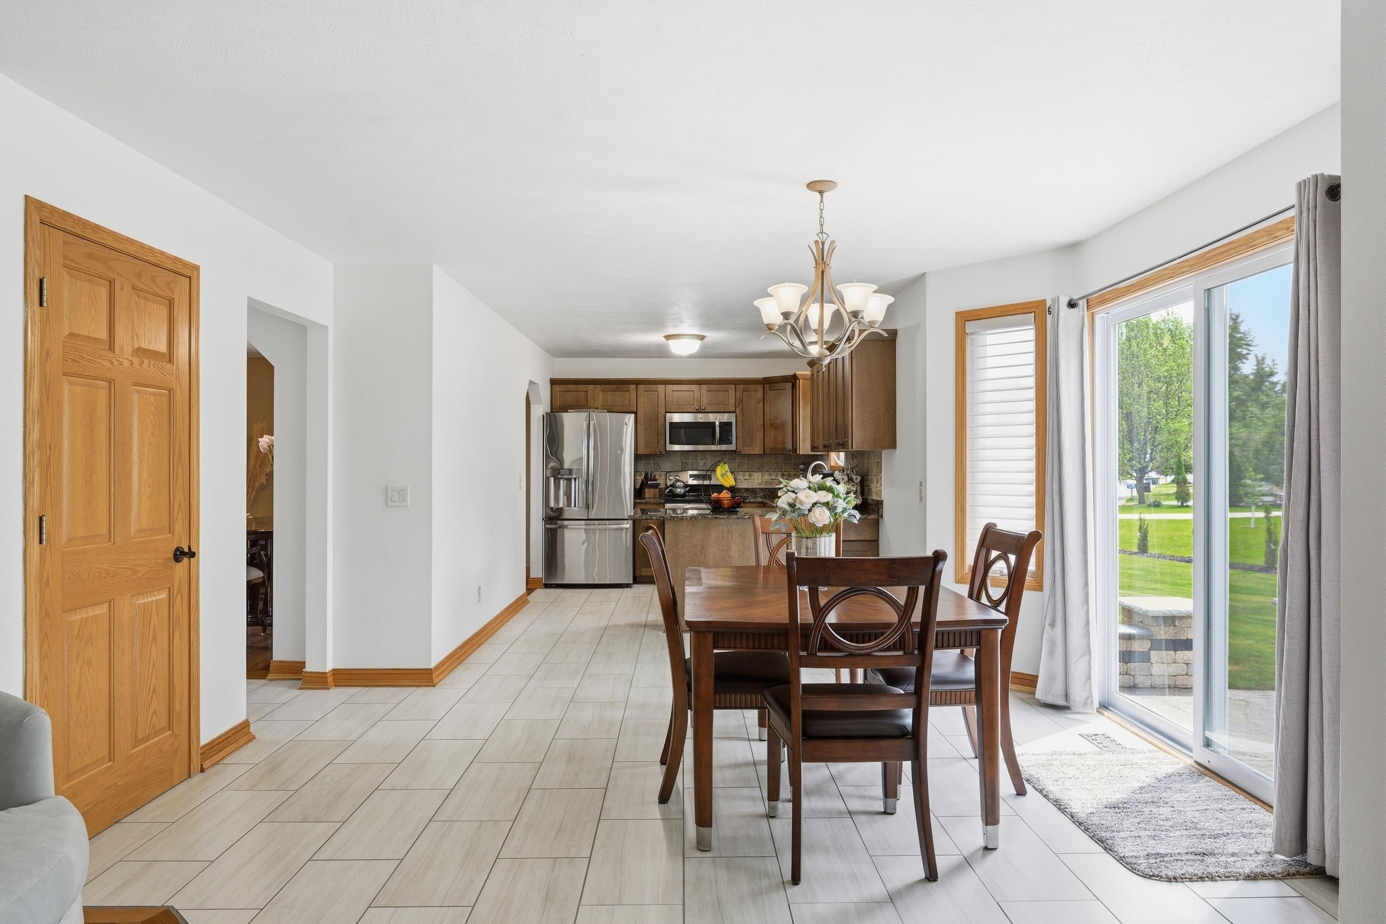
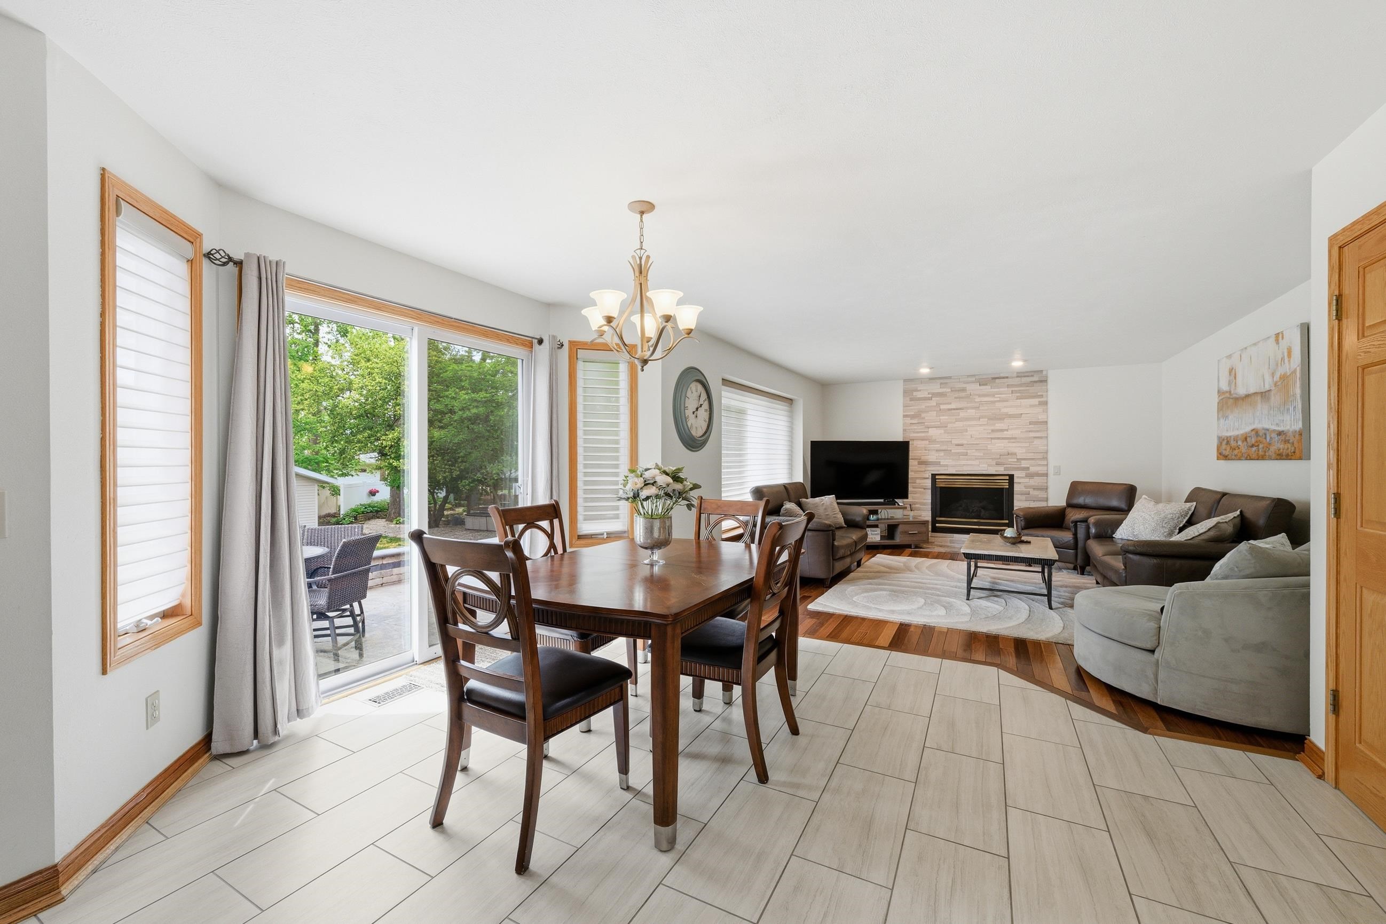
Dining area and kitchen with a dark wood table beside sliding glass doors overlooking the backyard.
Dining area with a dark wood table beside sliding glass doors, opening to a kitchen with wood cabinets and stainless steel appliances.
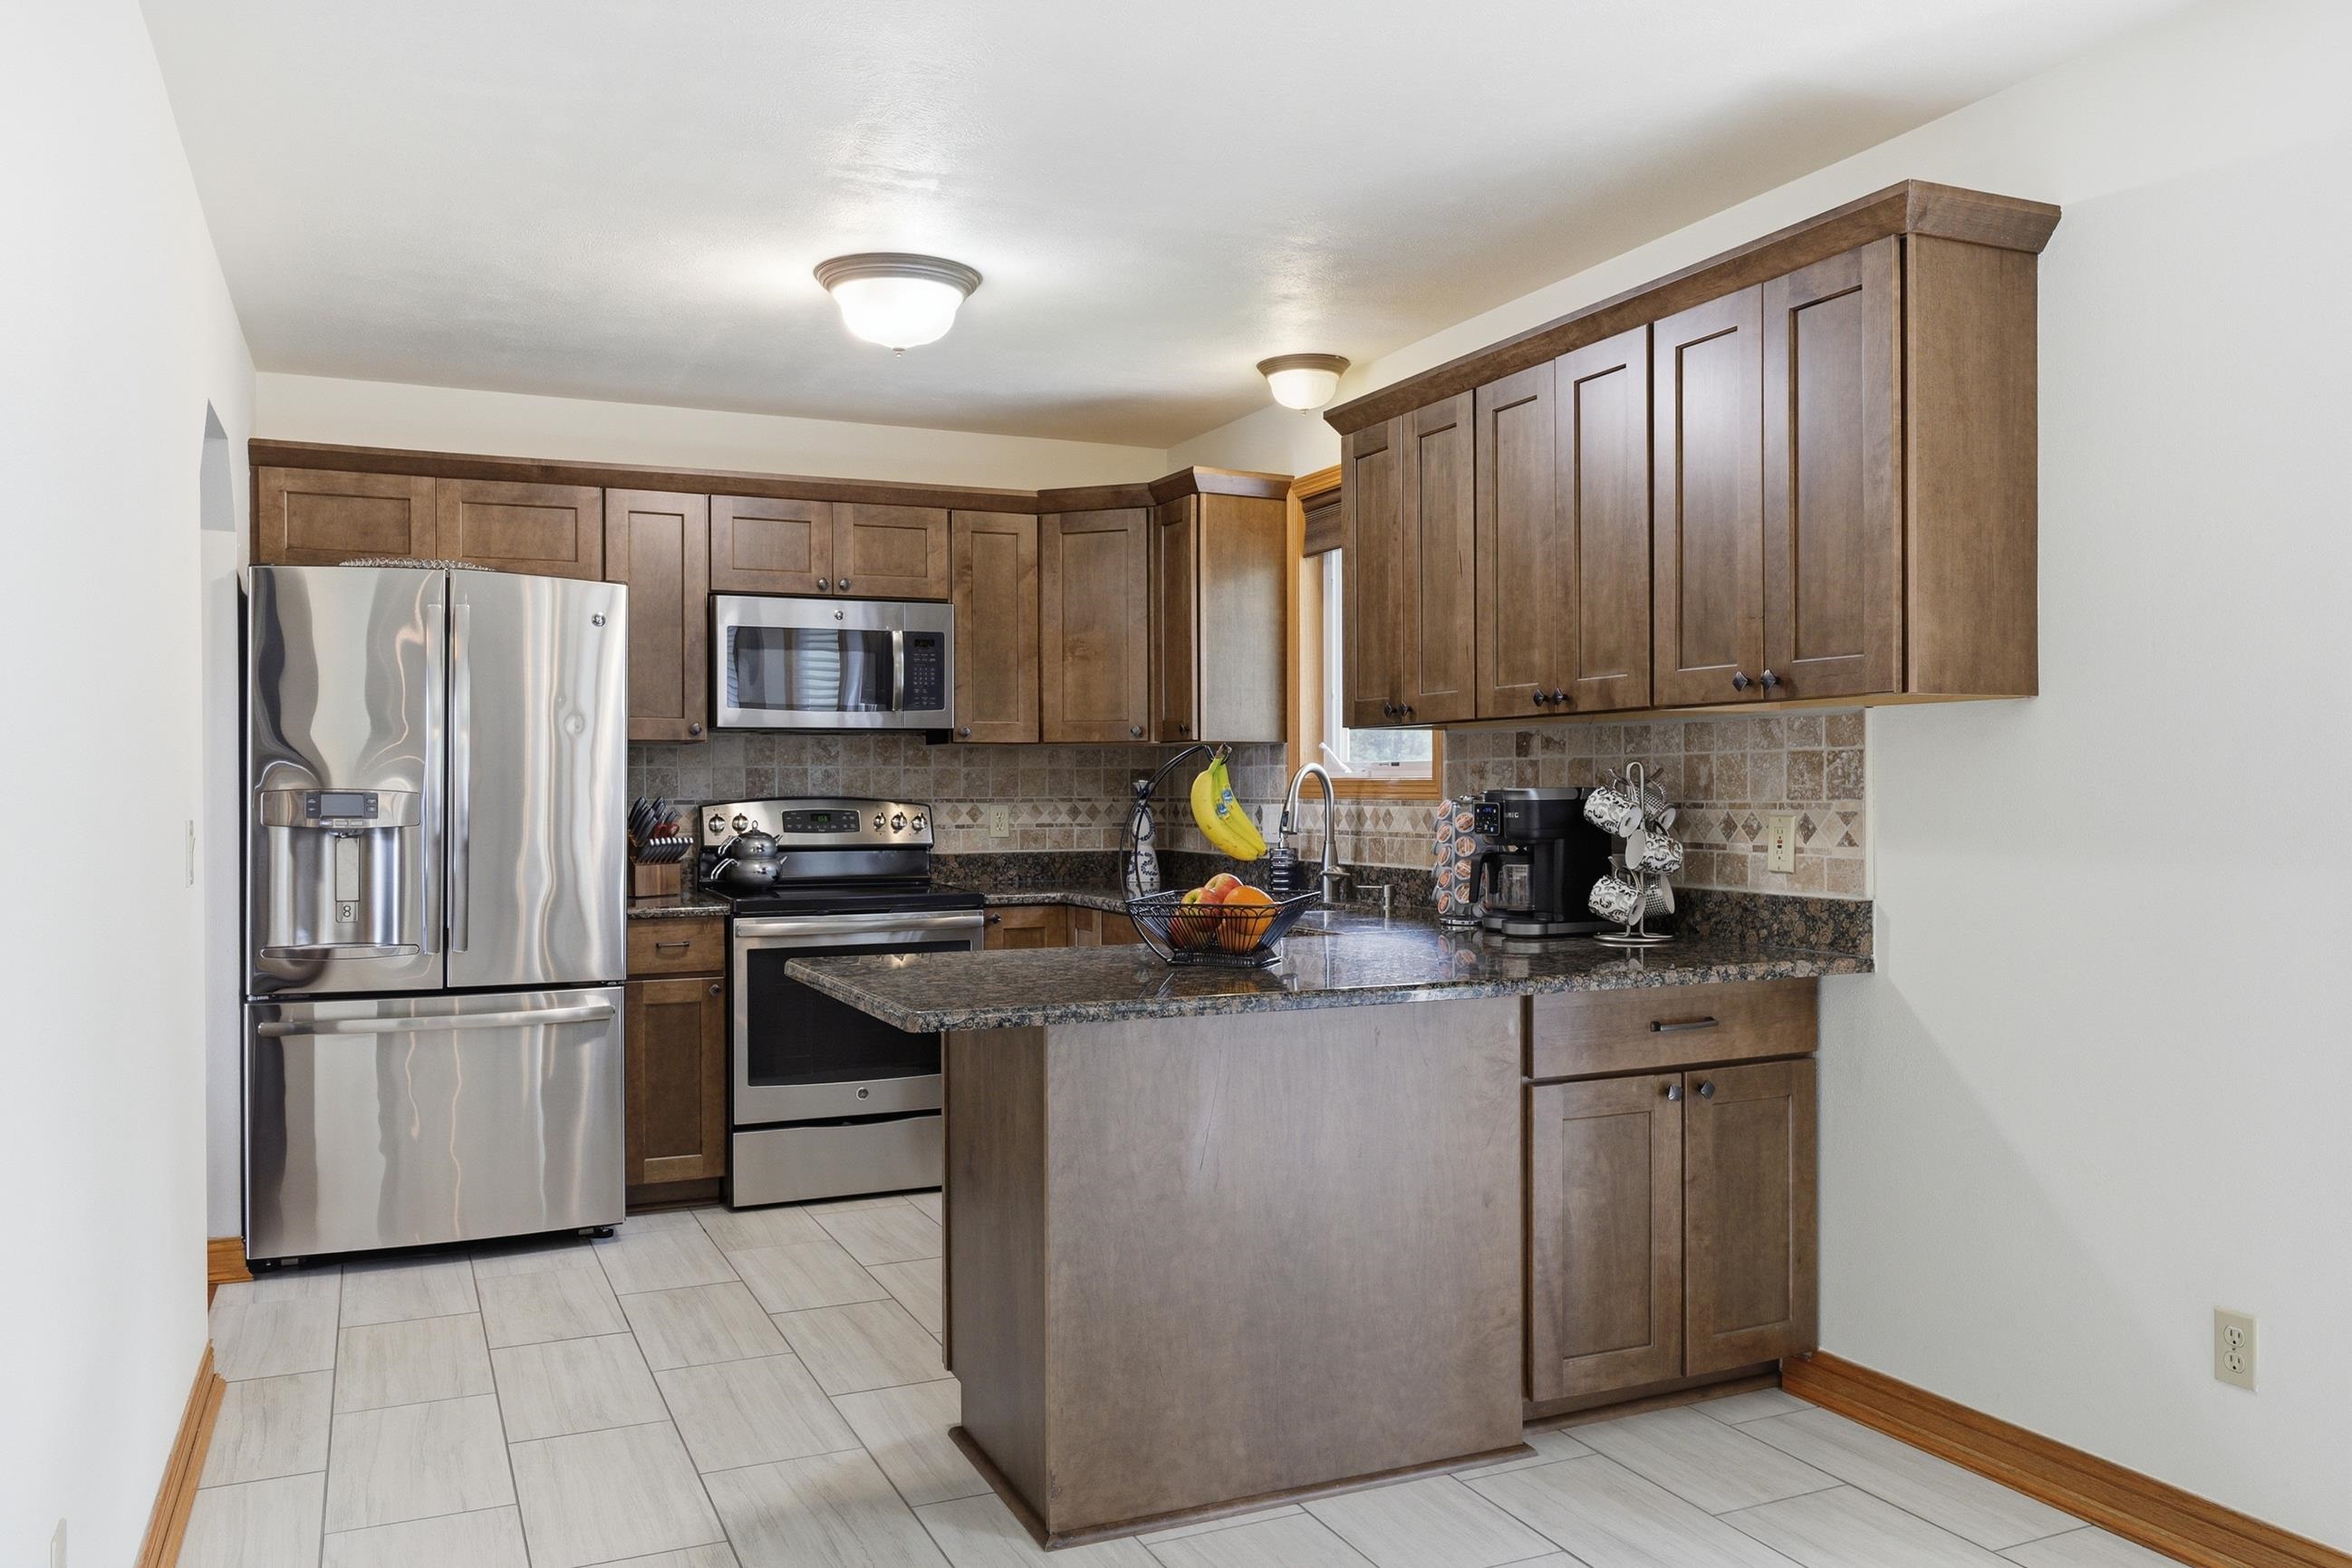
Kitchen with dark wood cabinetry, stainless appliances, and a granite-topped island.
Kitchen with dark wood cabinetry, granite island, tiled backsplash, and stainless steel appliances.
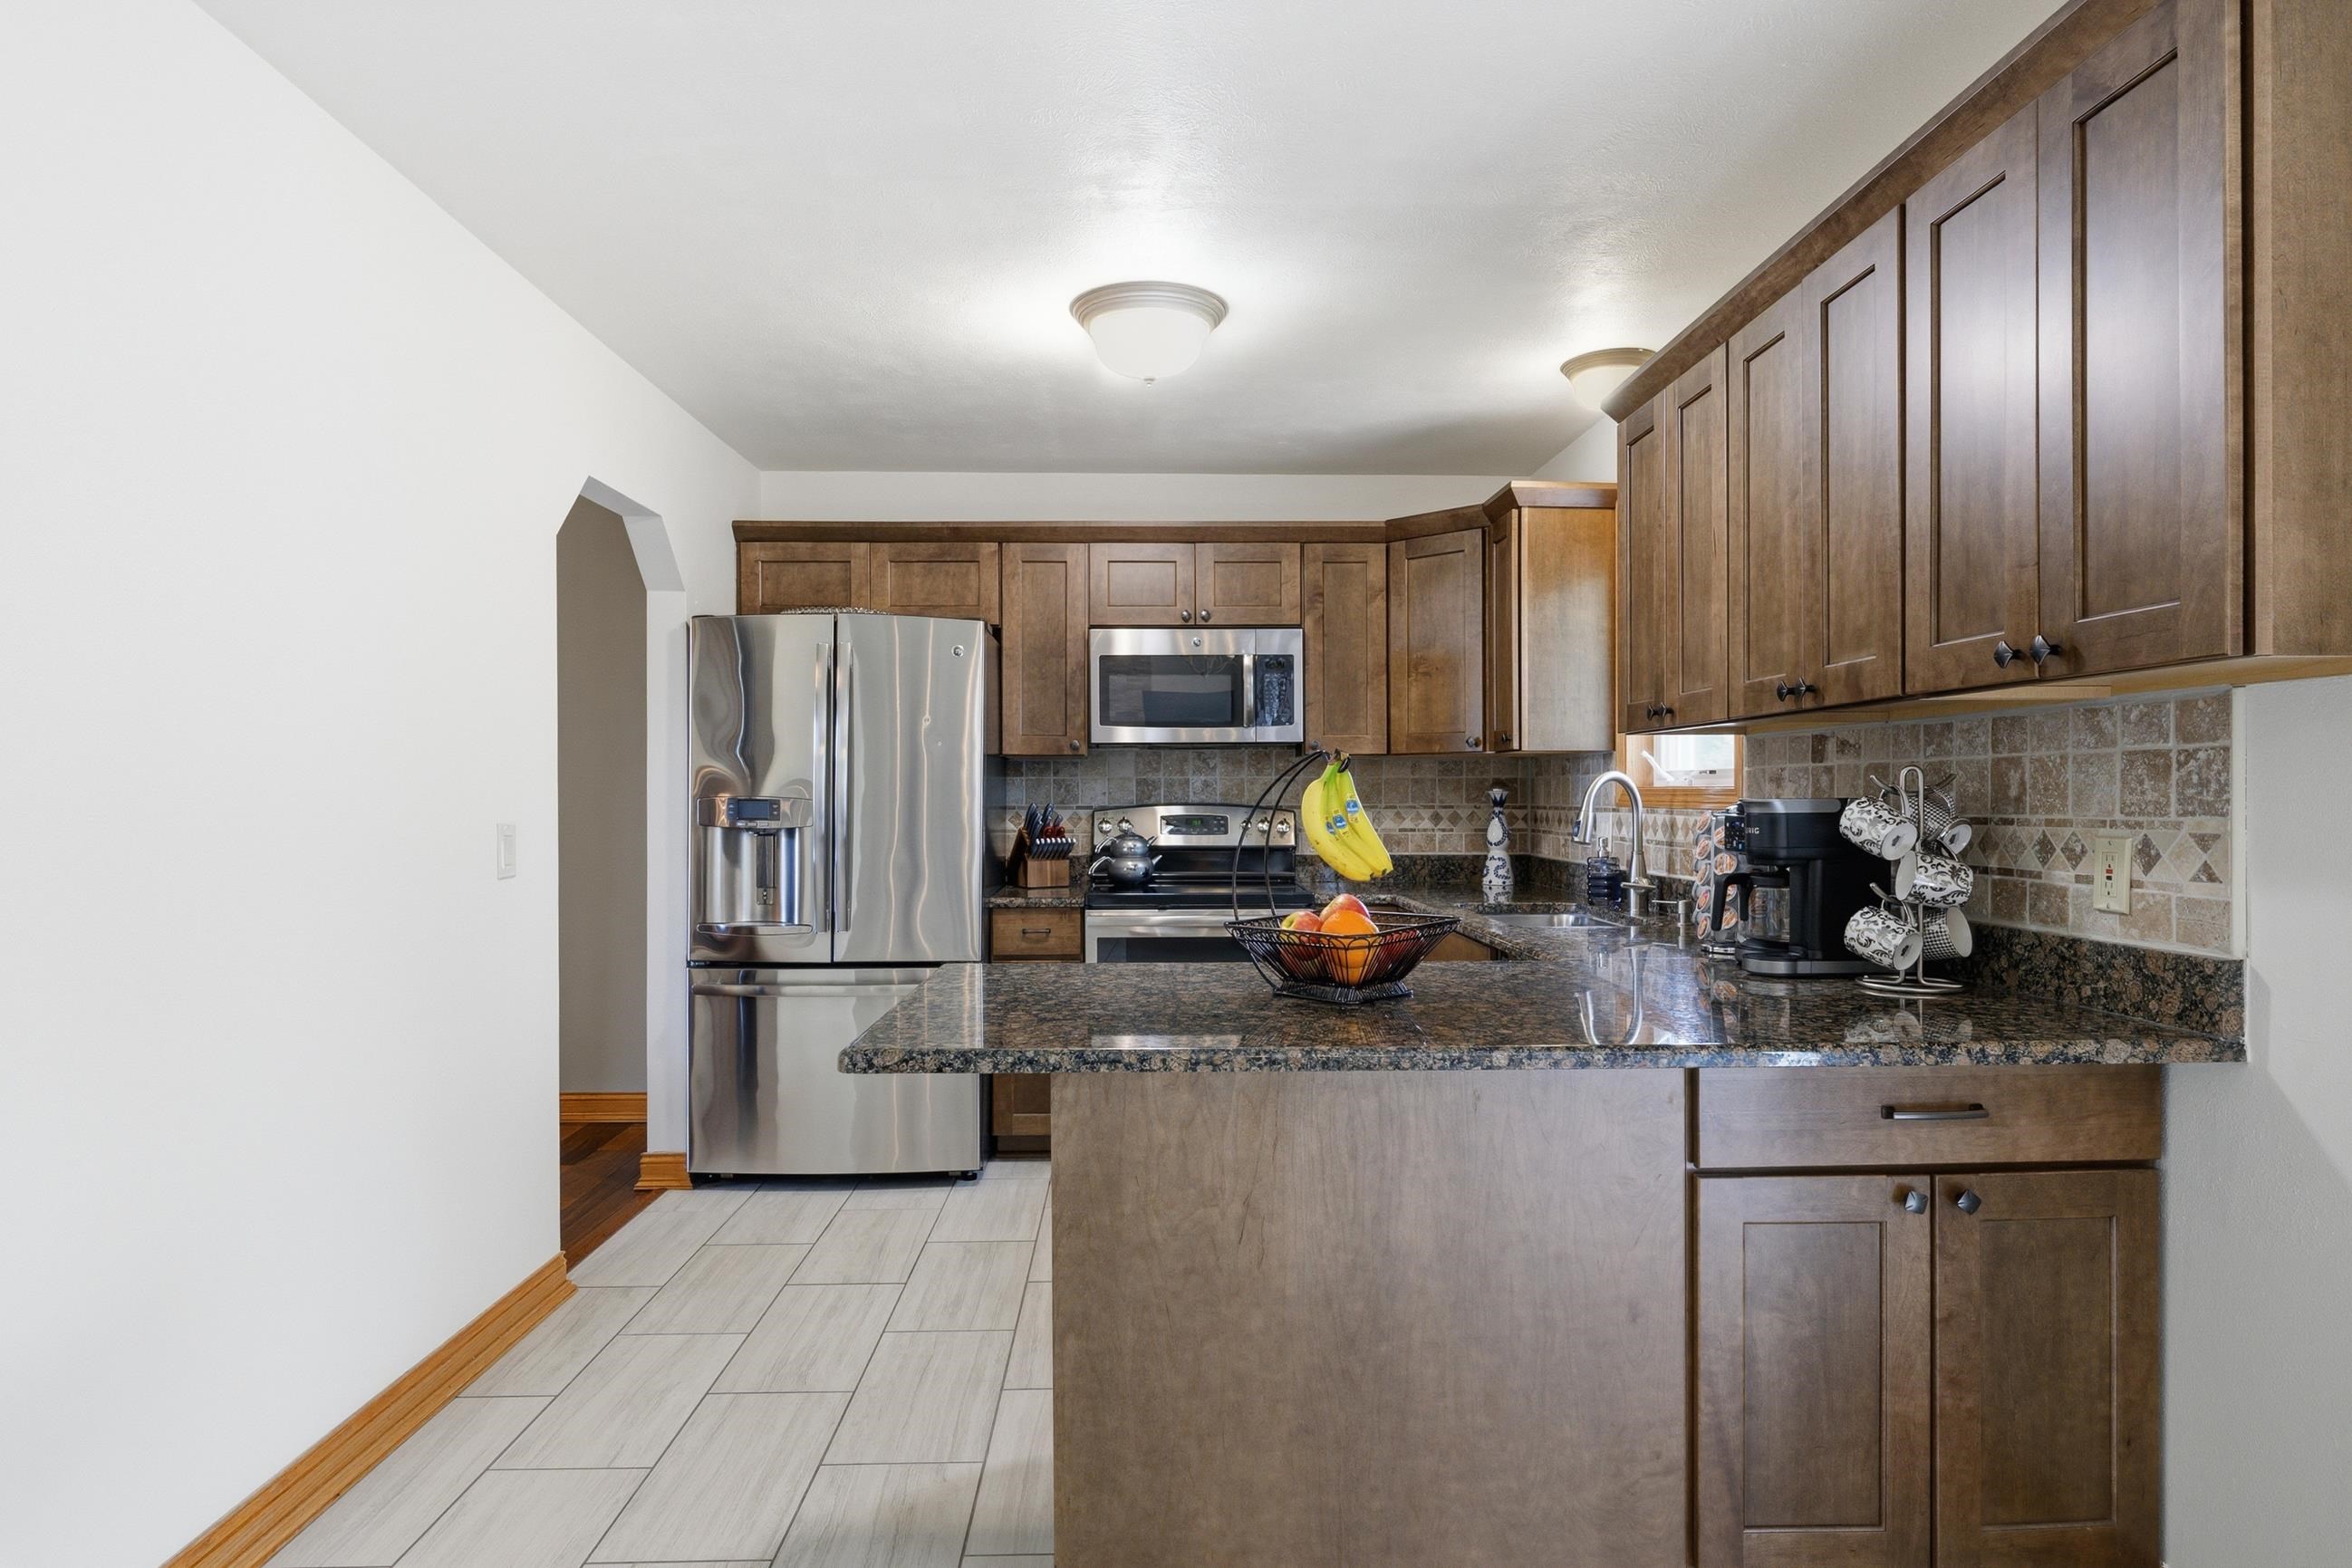
Kitchen with dark wood cabinets, stainless steel appliances, and a granite island with a fruit bowl.
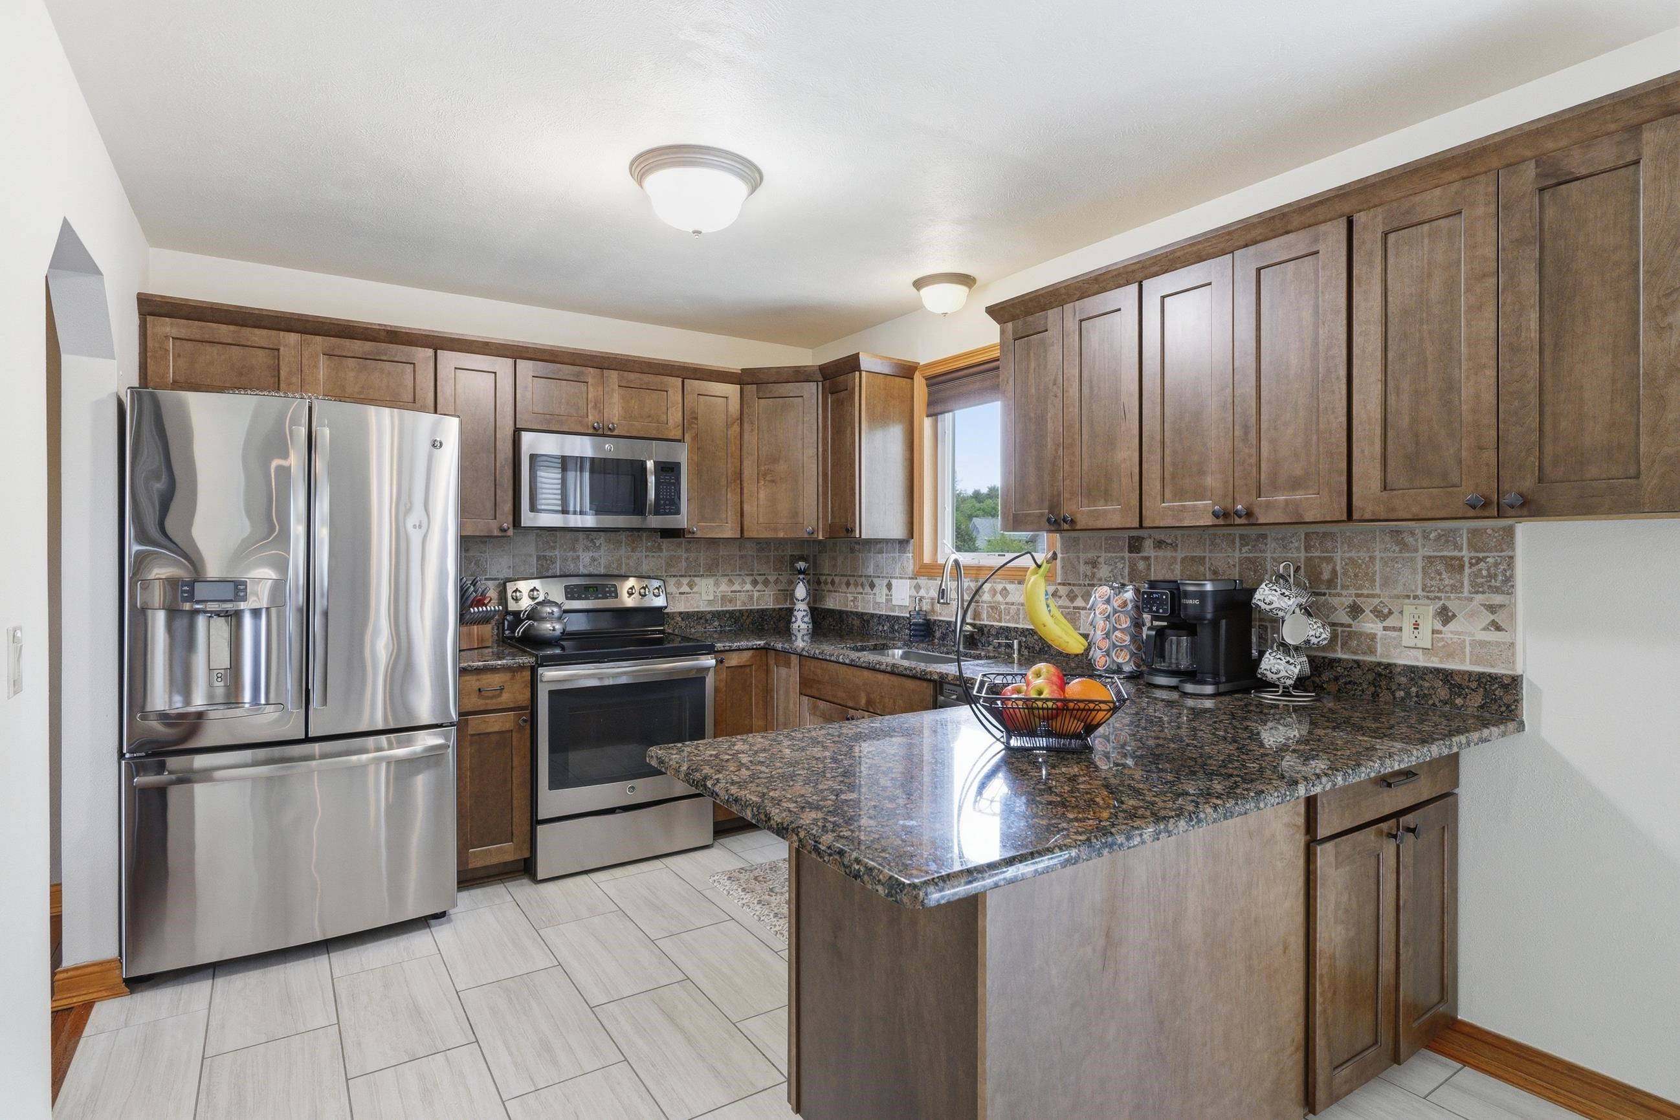
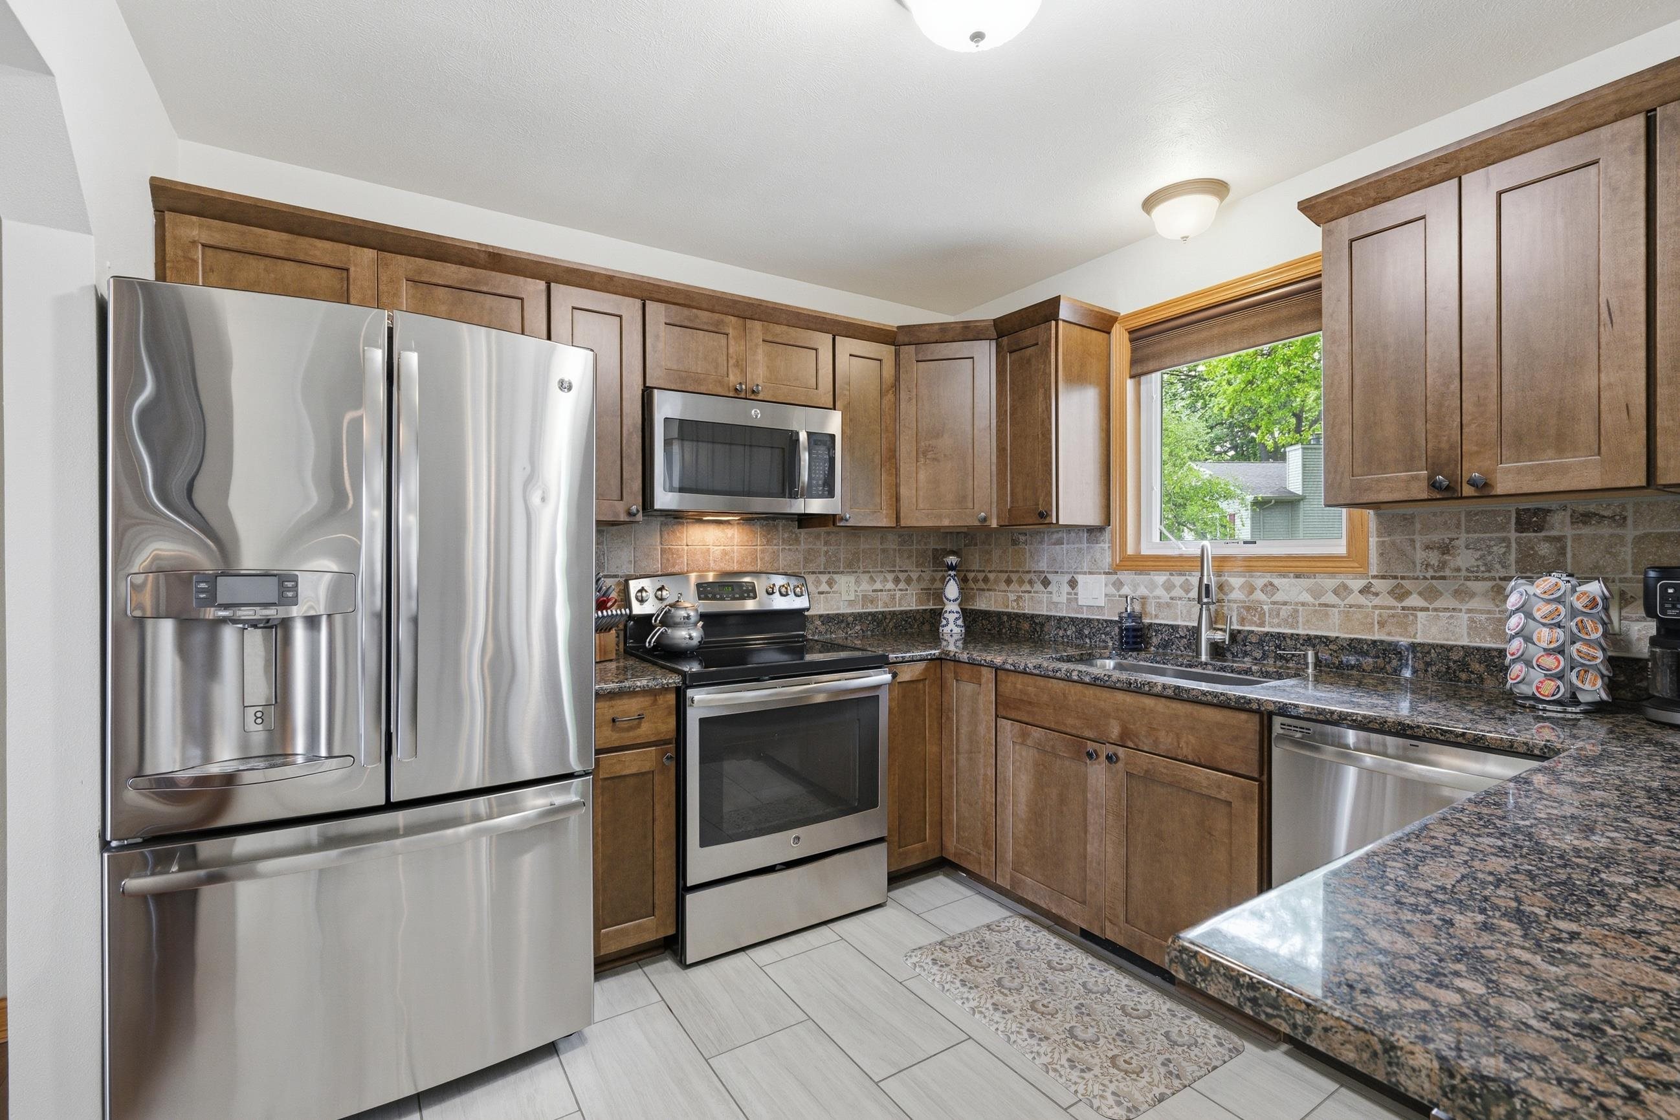
Kitchen with brown wood cabinets, granite counters, stainless steel appliances, and a window overlooking greenery.
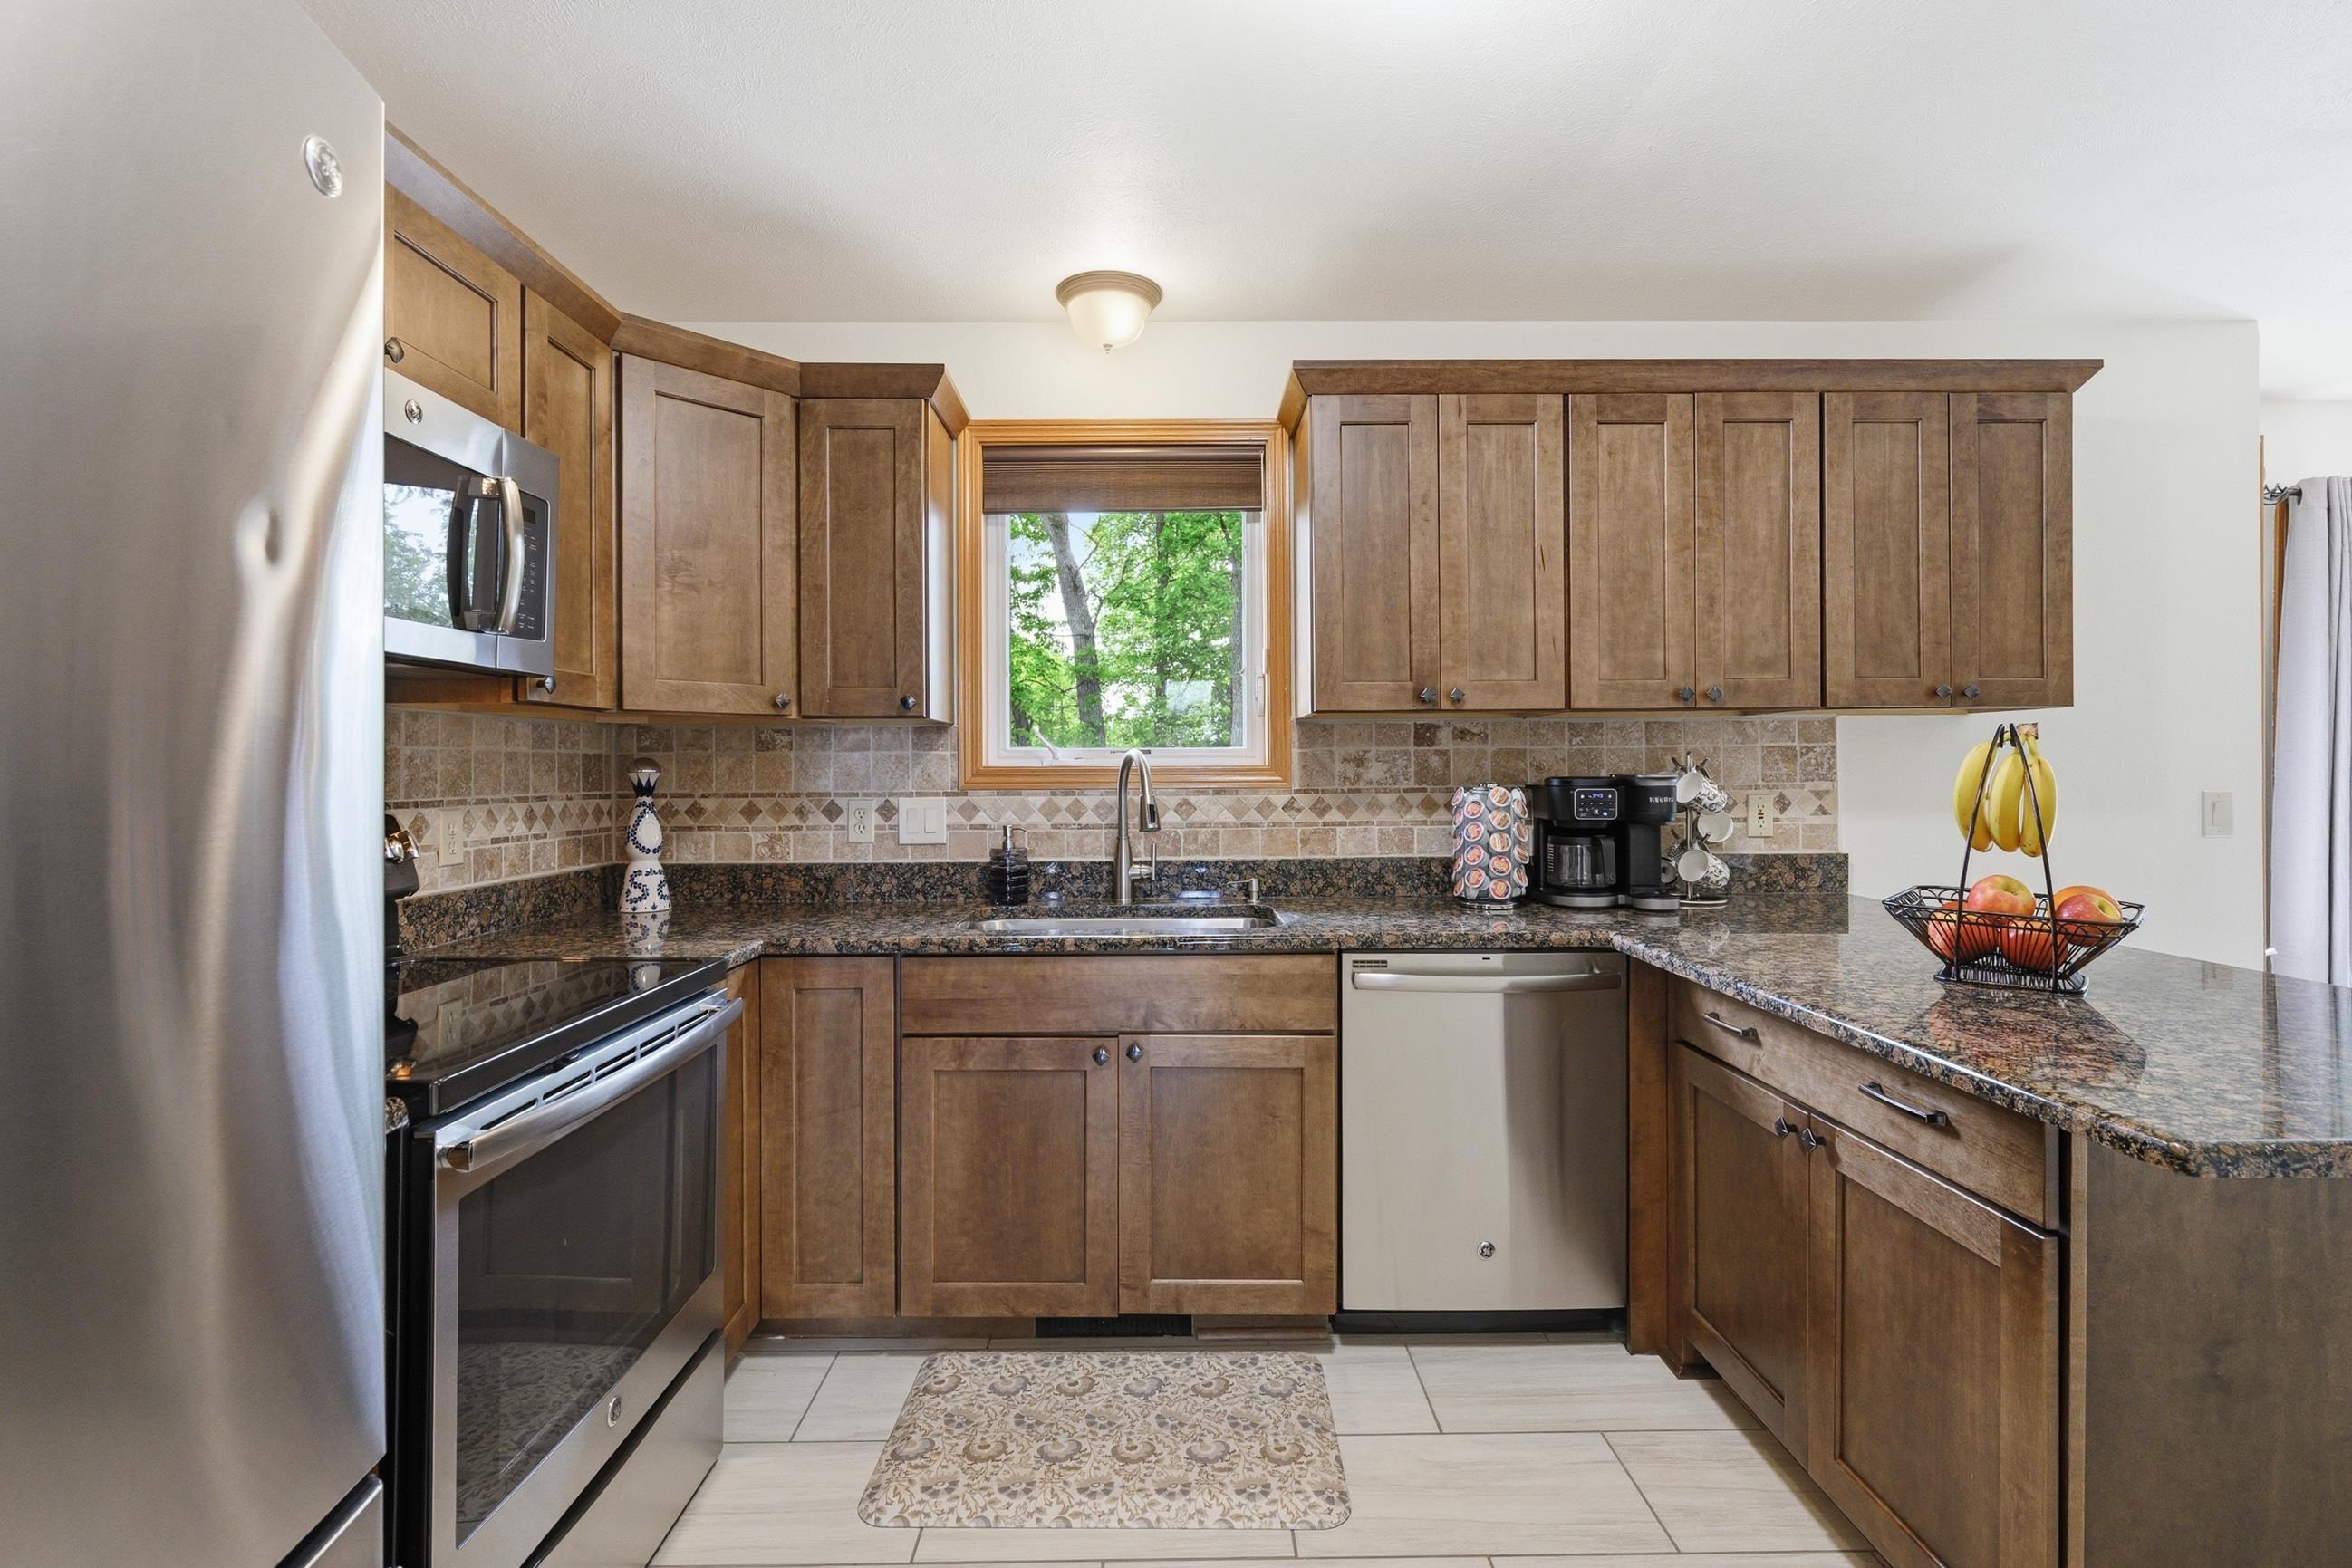
Kitchen with brown cabinets, granite counters, stainless appliances, and a window overlooking trees.
Open dining and living room with a wooden dining table, large windows, and a fireplace.
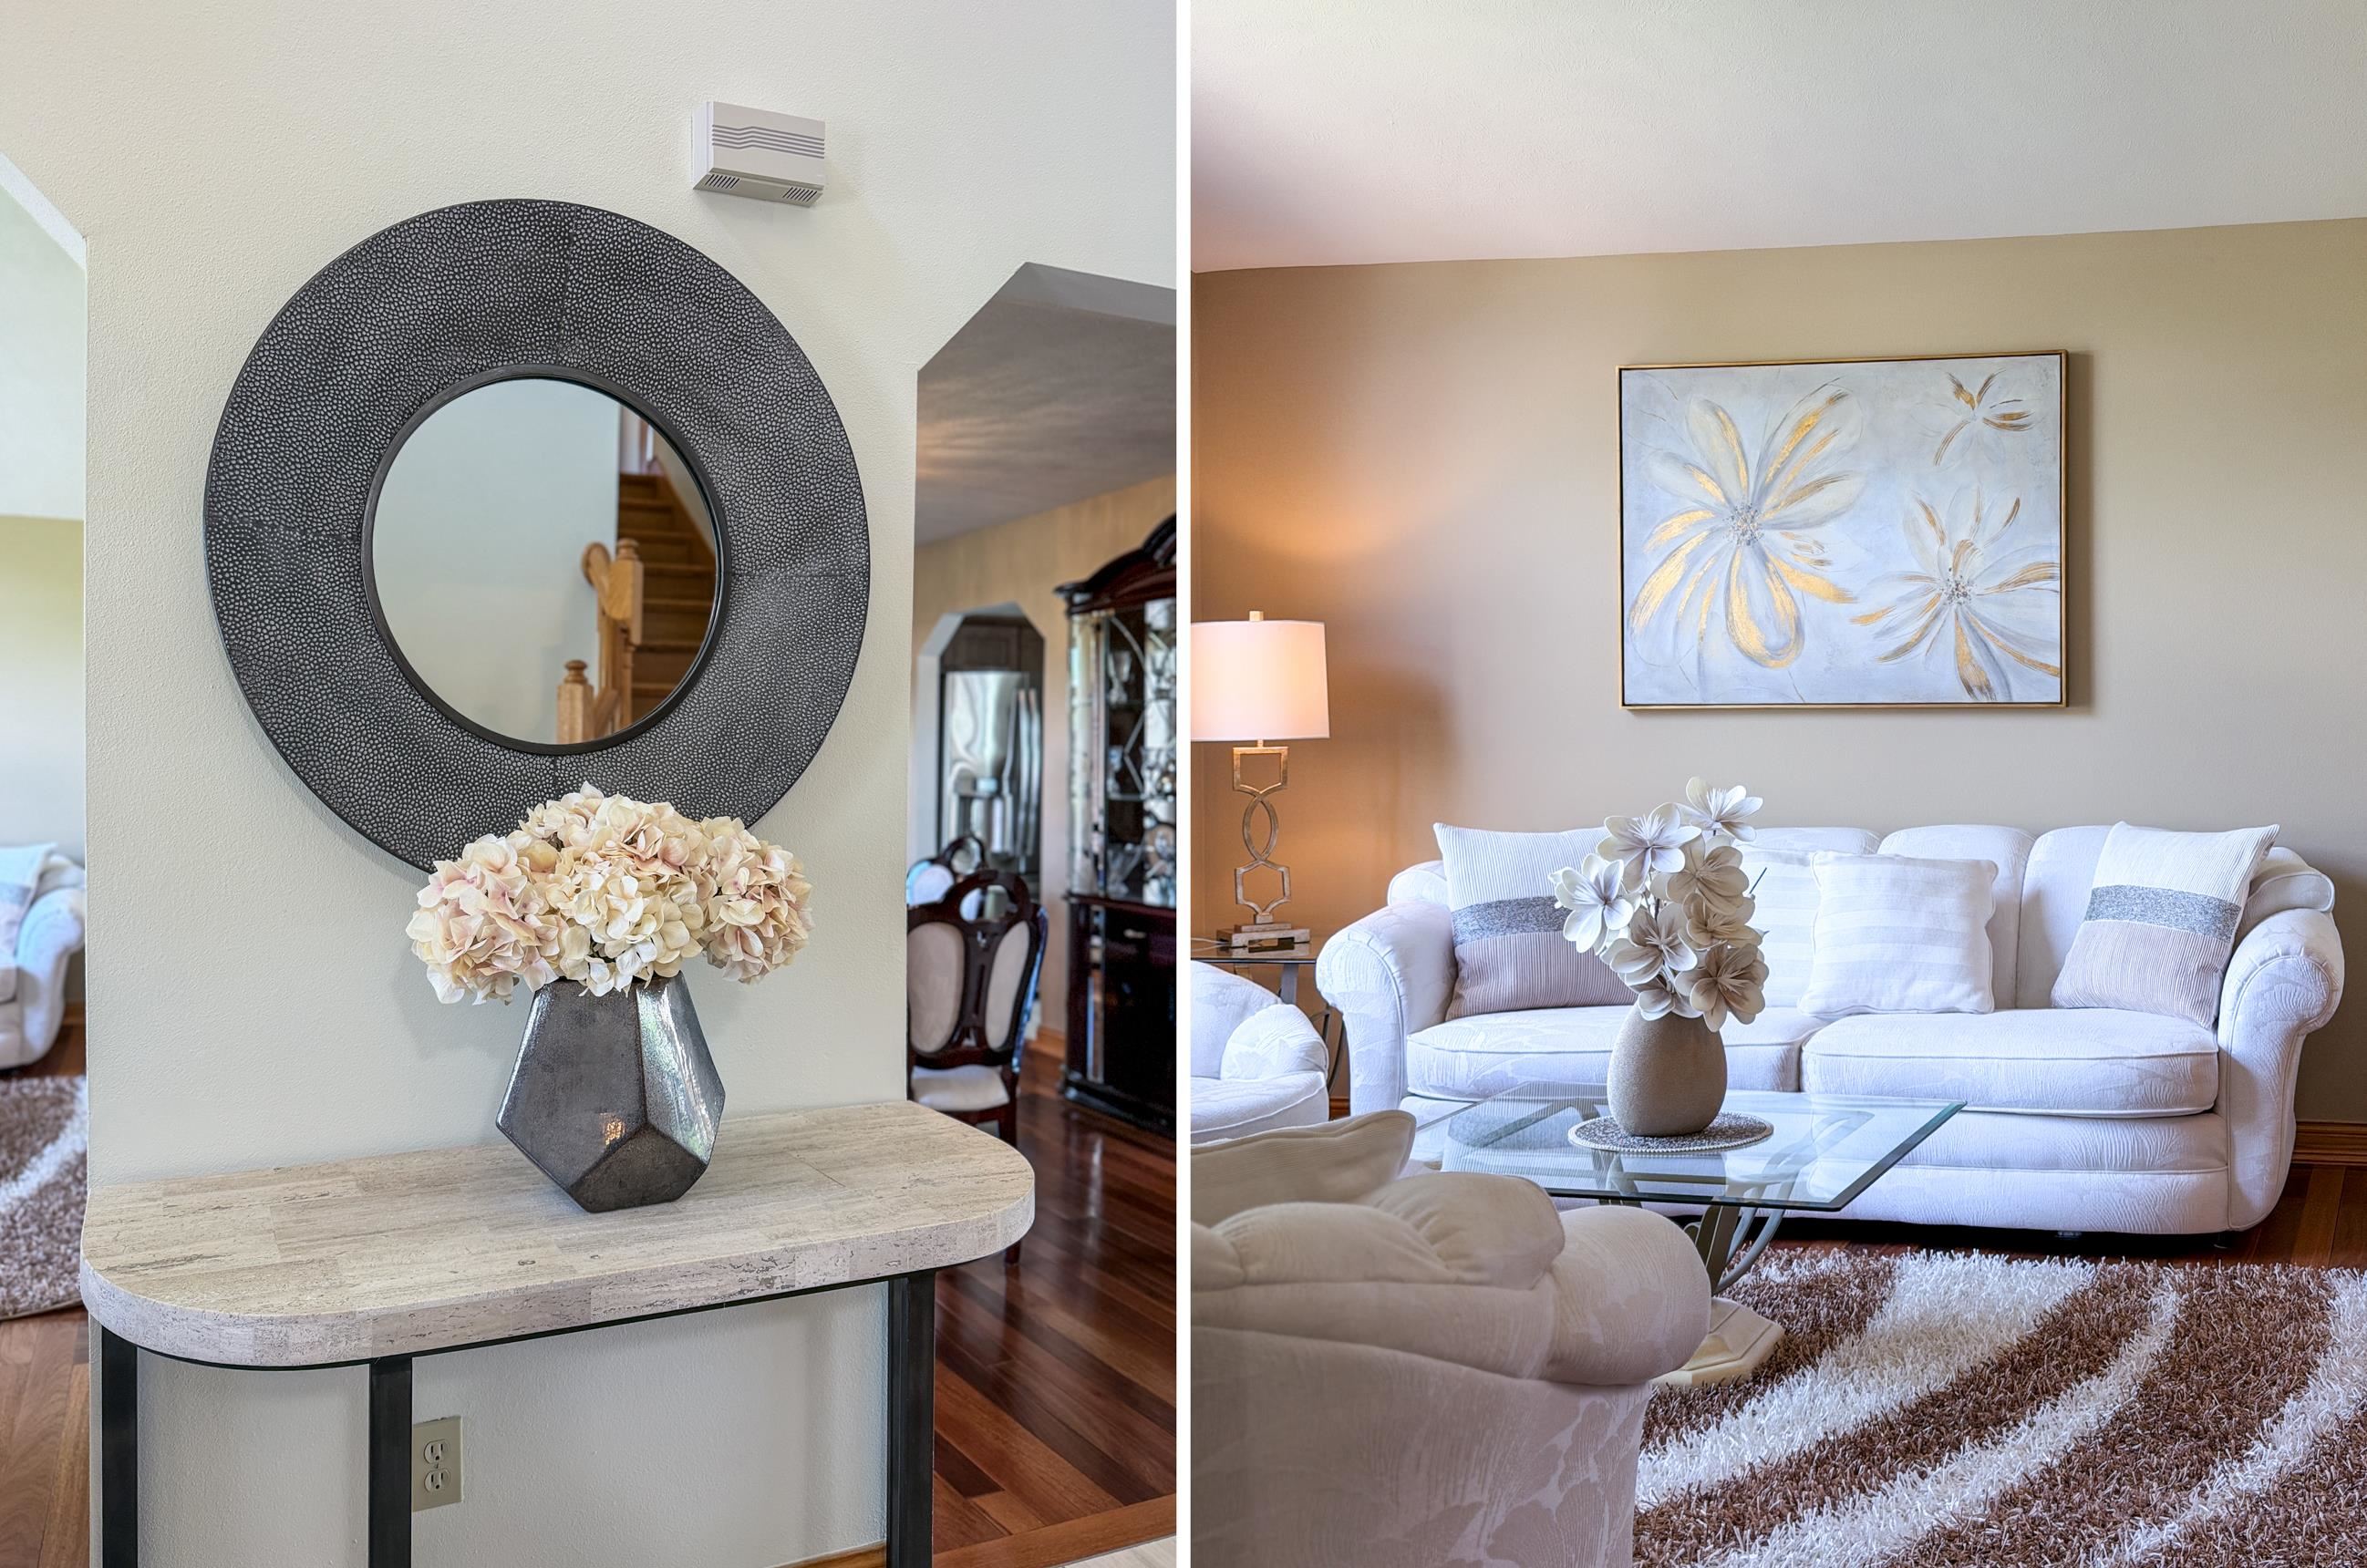
Furnished entryway and living room with a round mirror, console table, and white sofa.
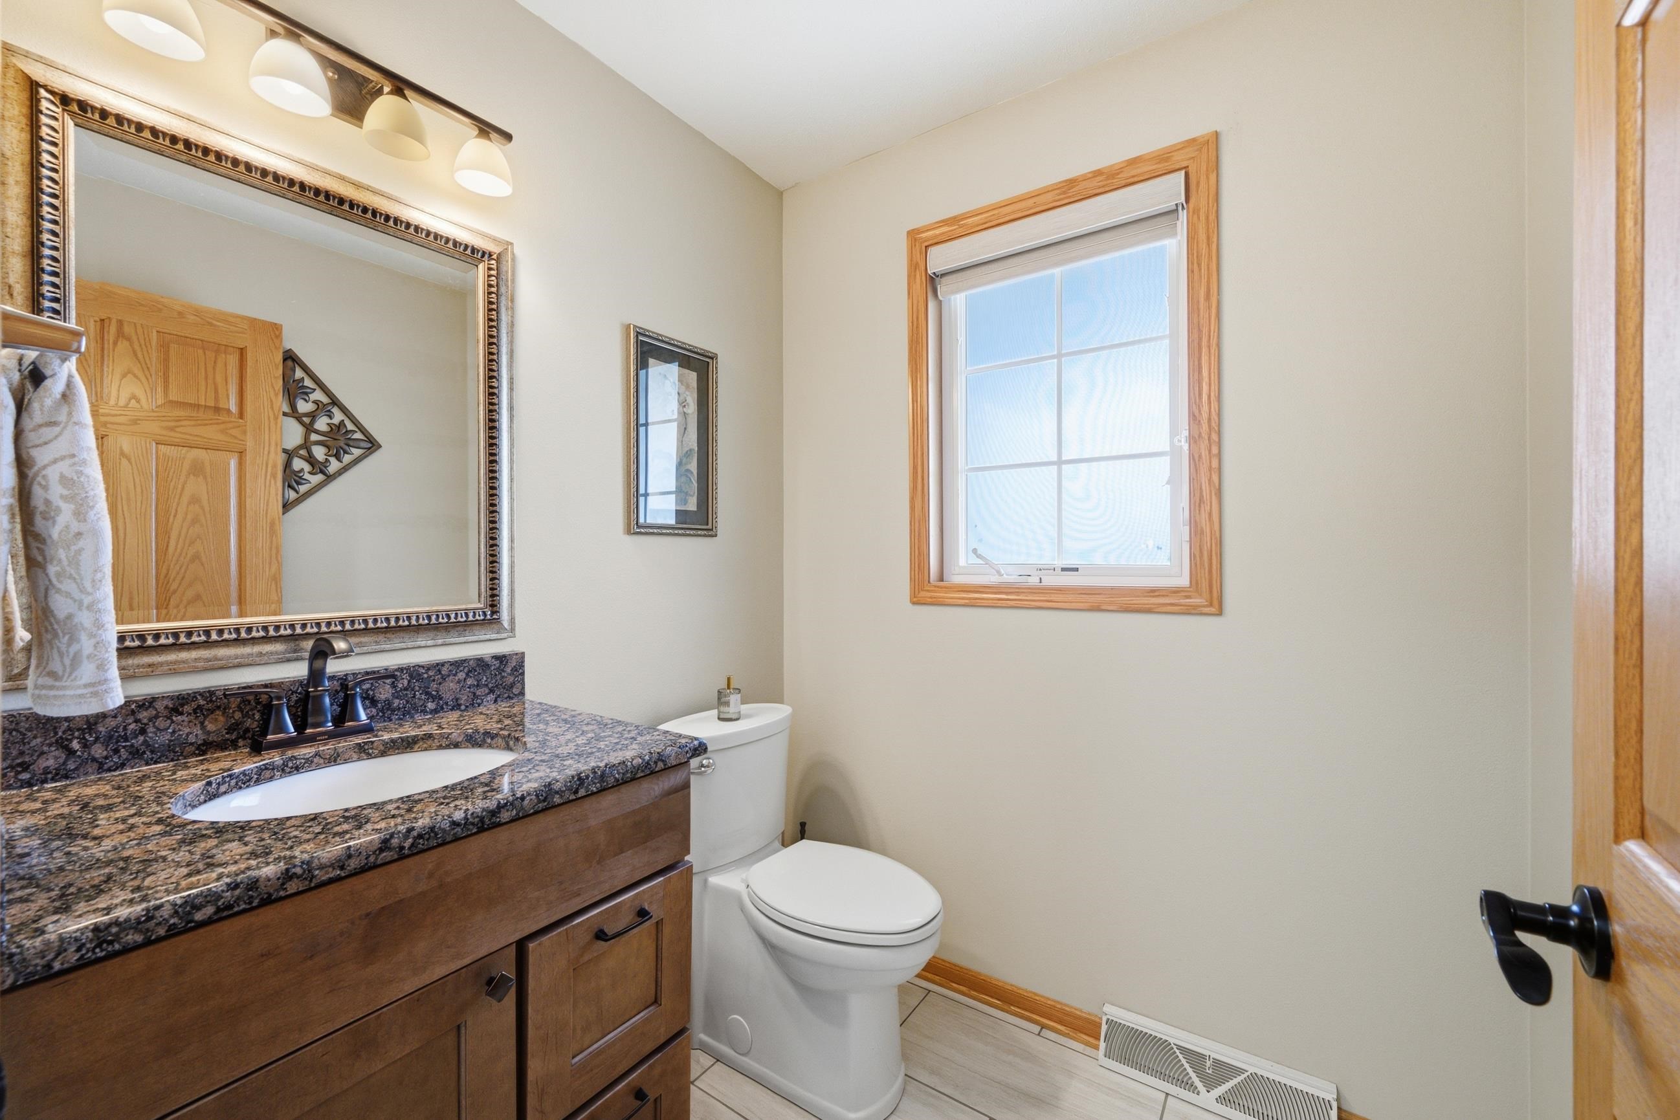
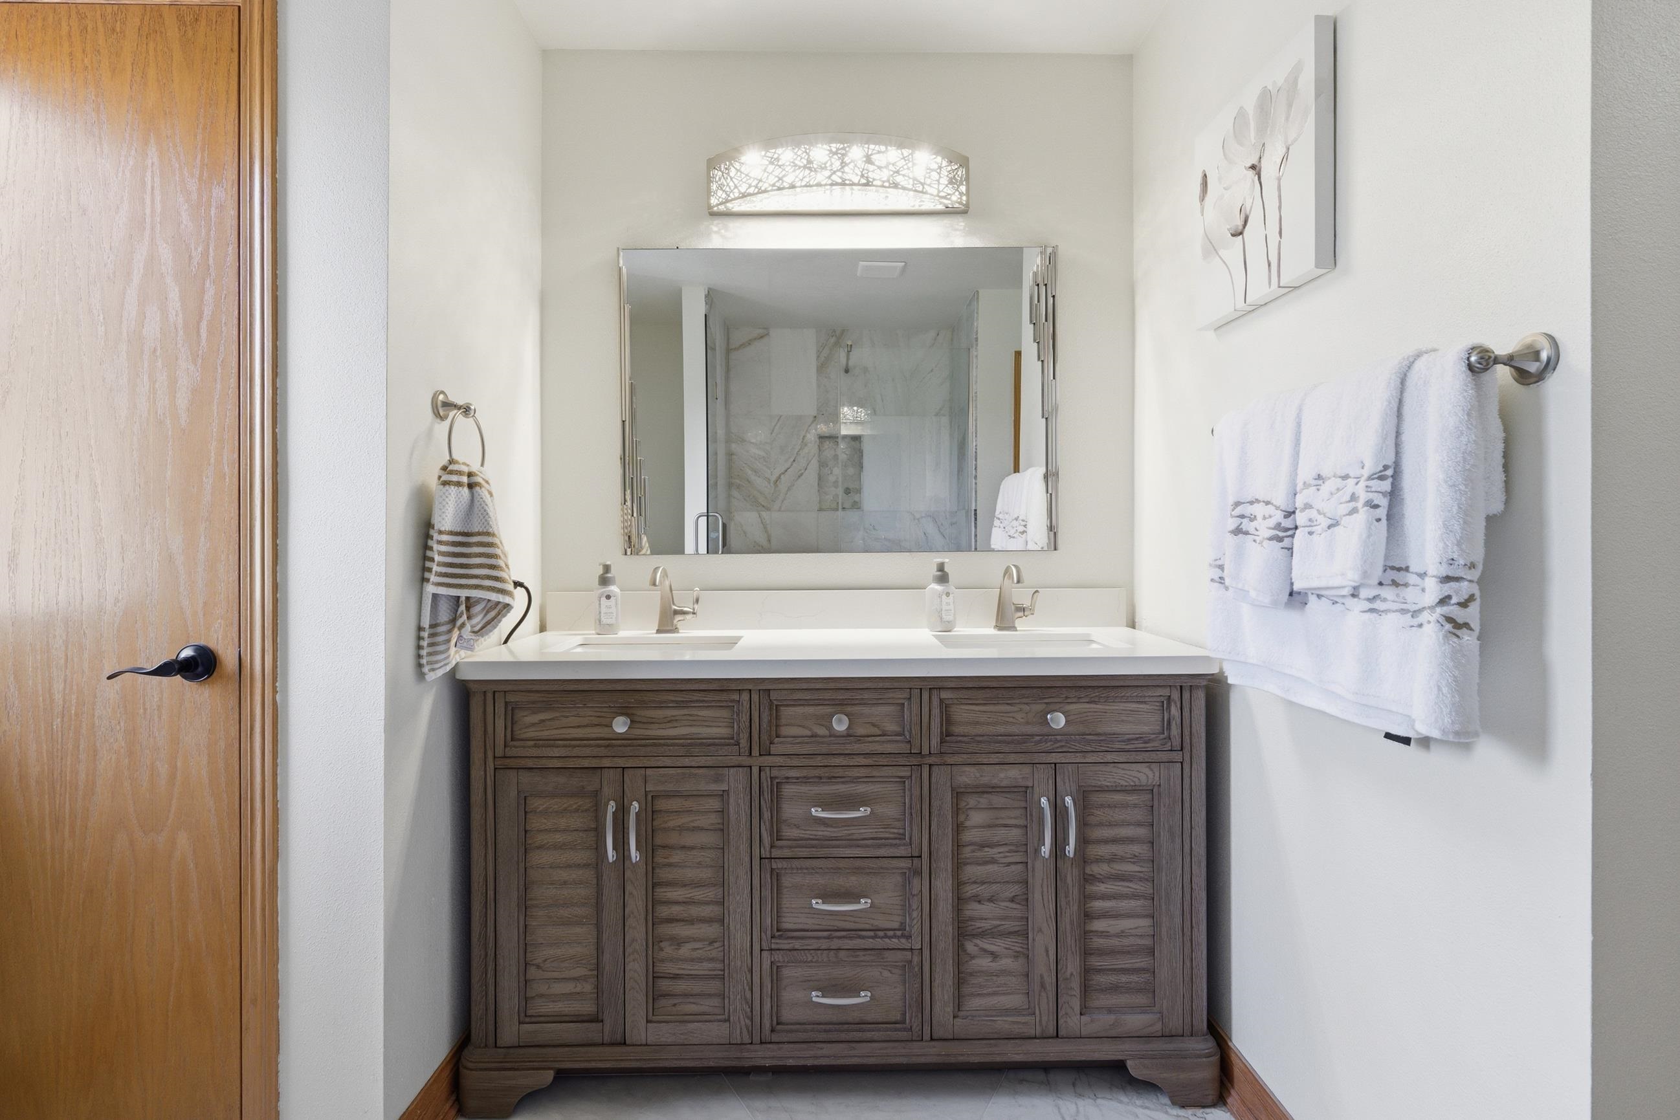
Bathroom with a wood vanity and granite counter beside a toilet beneath a bright window.
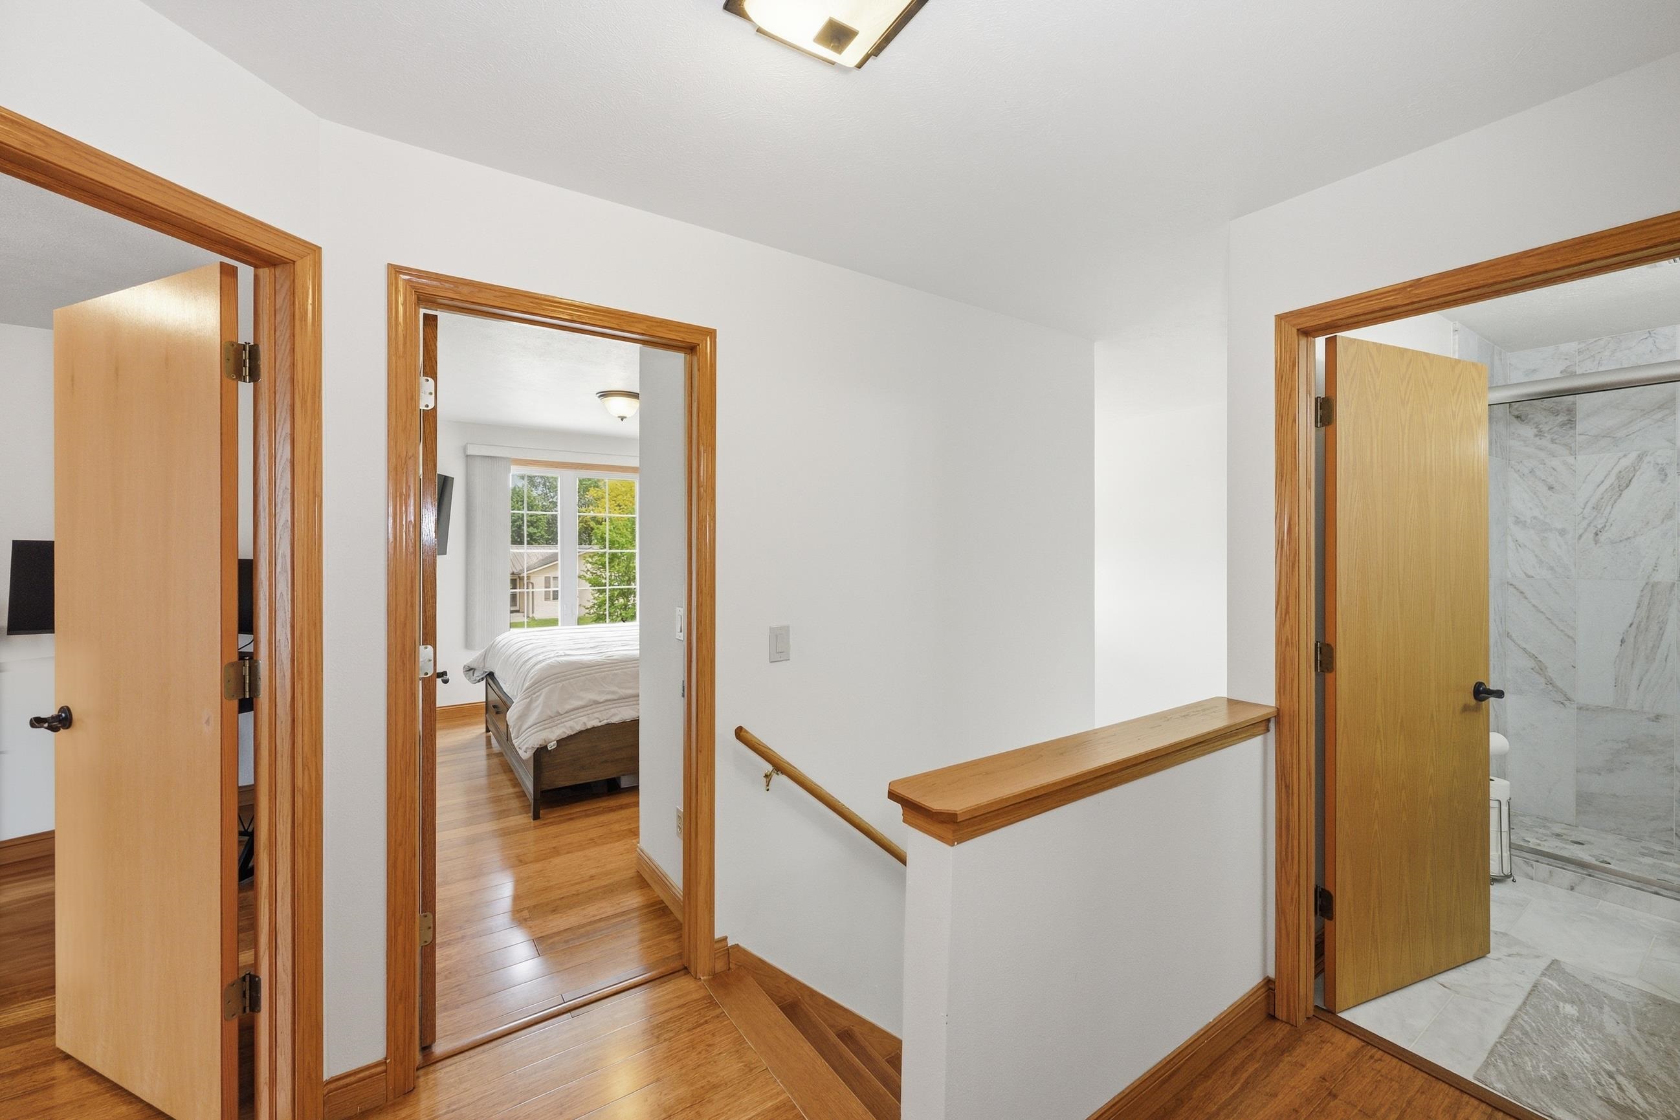
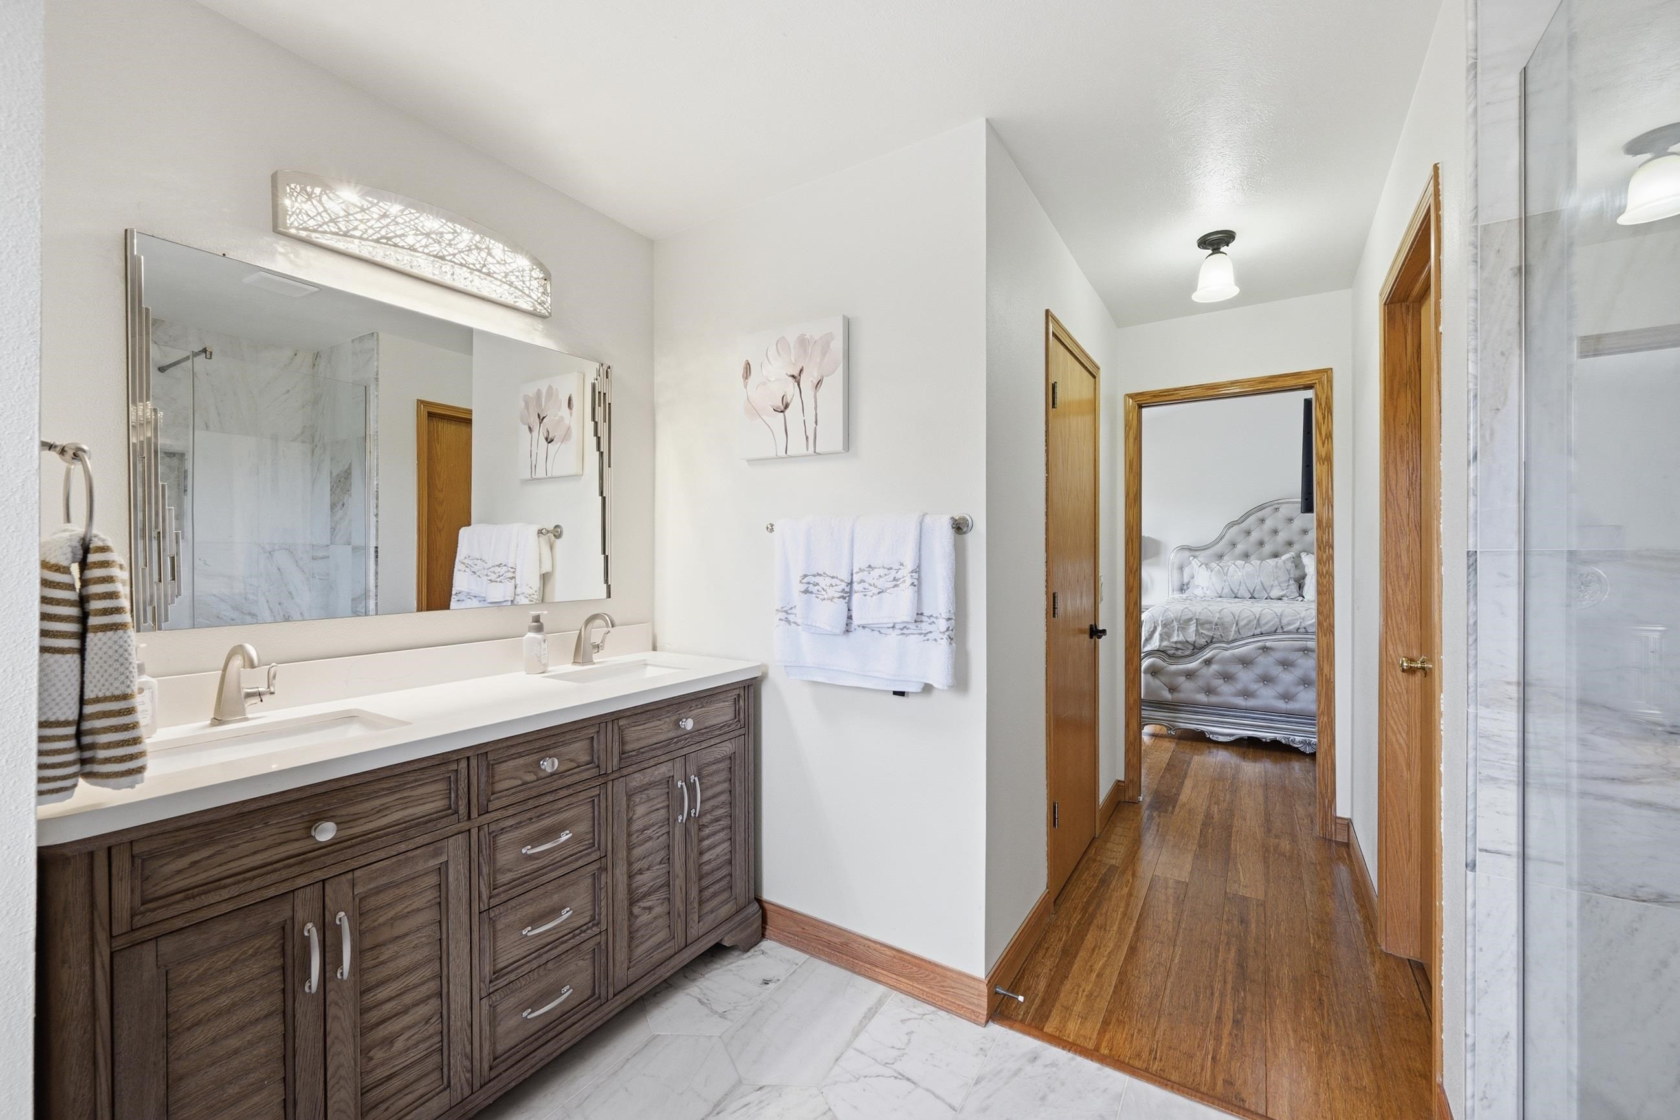
Upstairs hallway with hardwood floors, opening to a bedroom and marble-tiled bathroom.
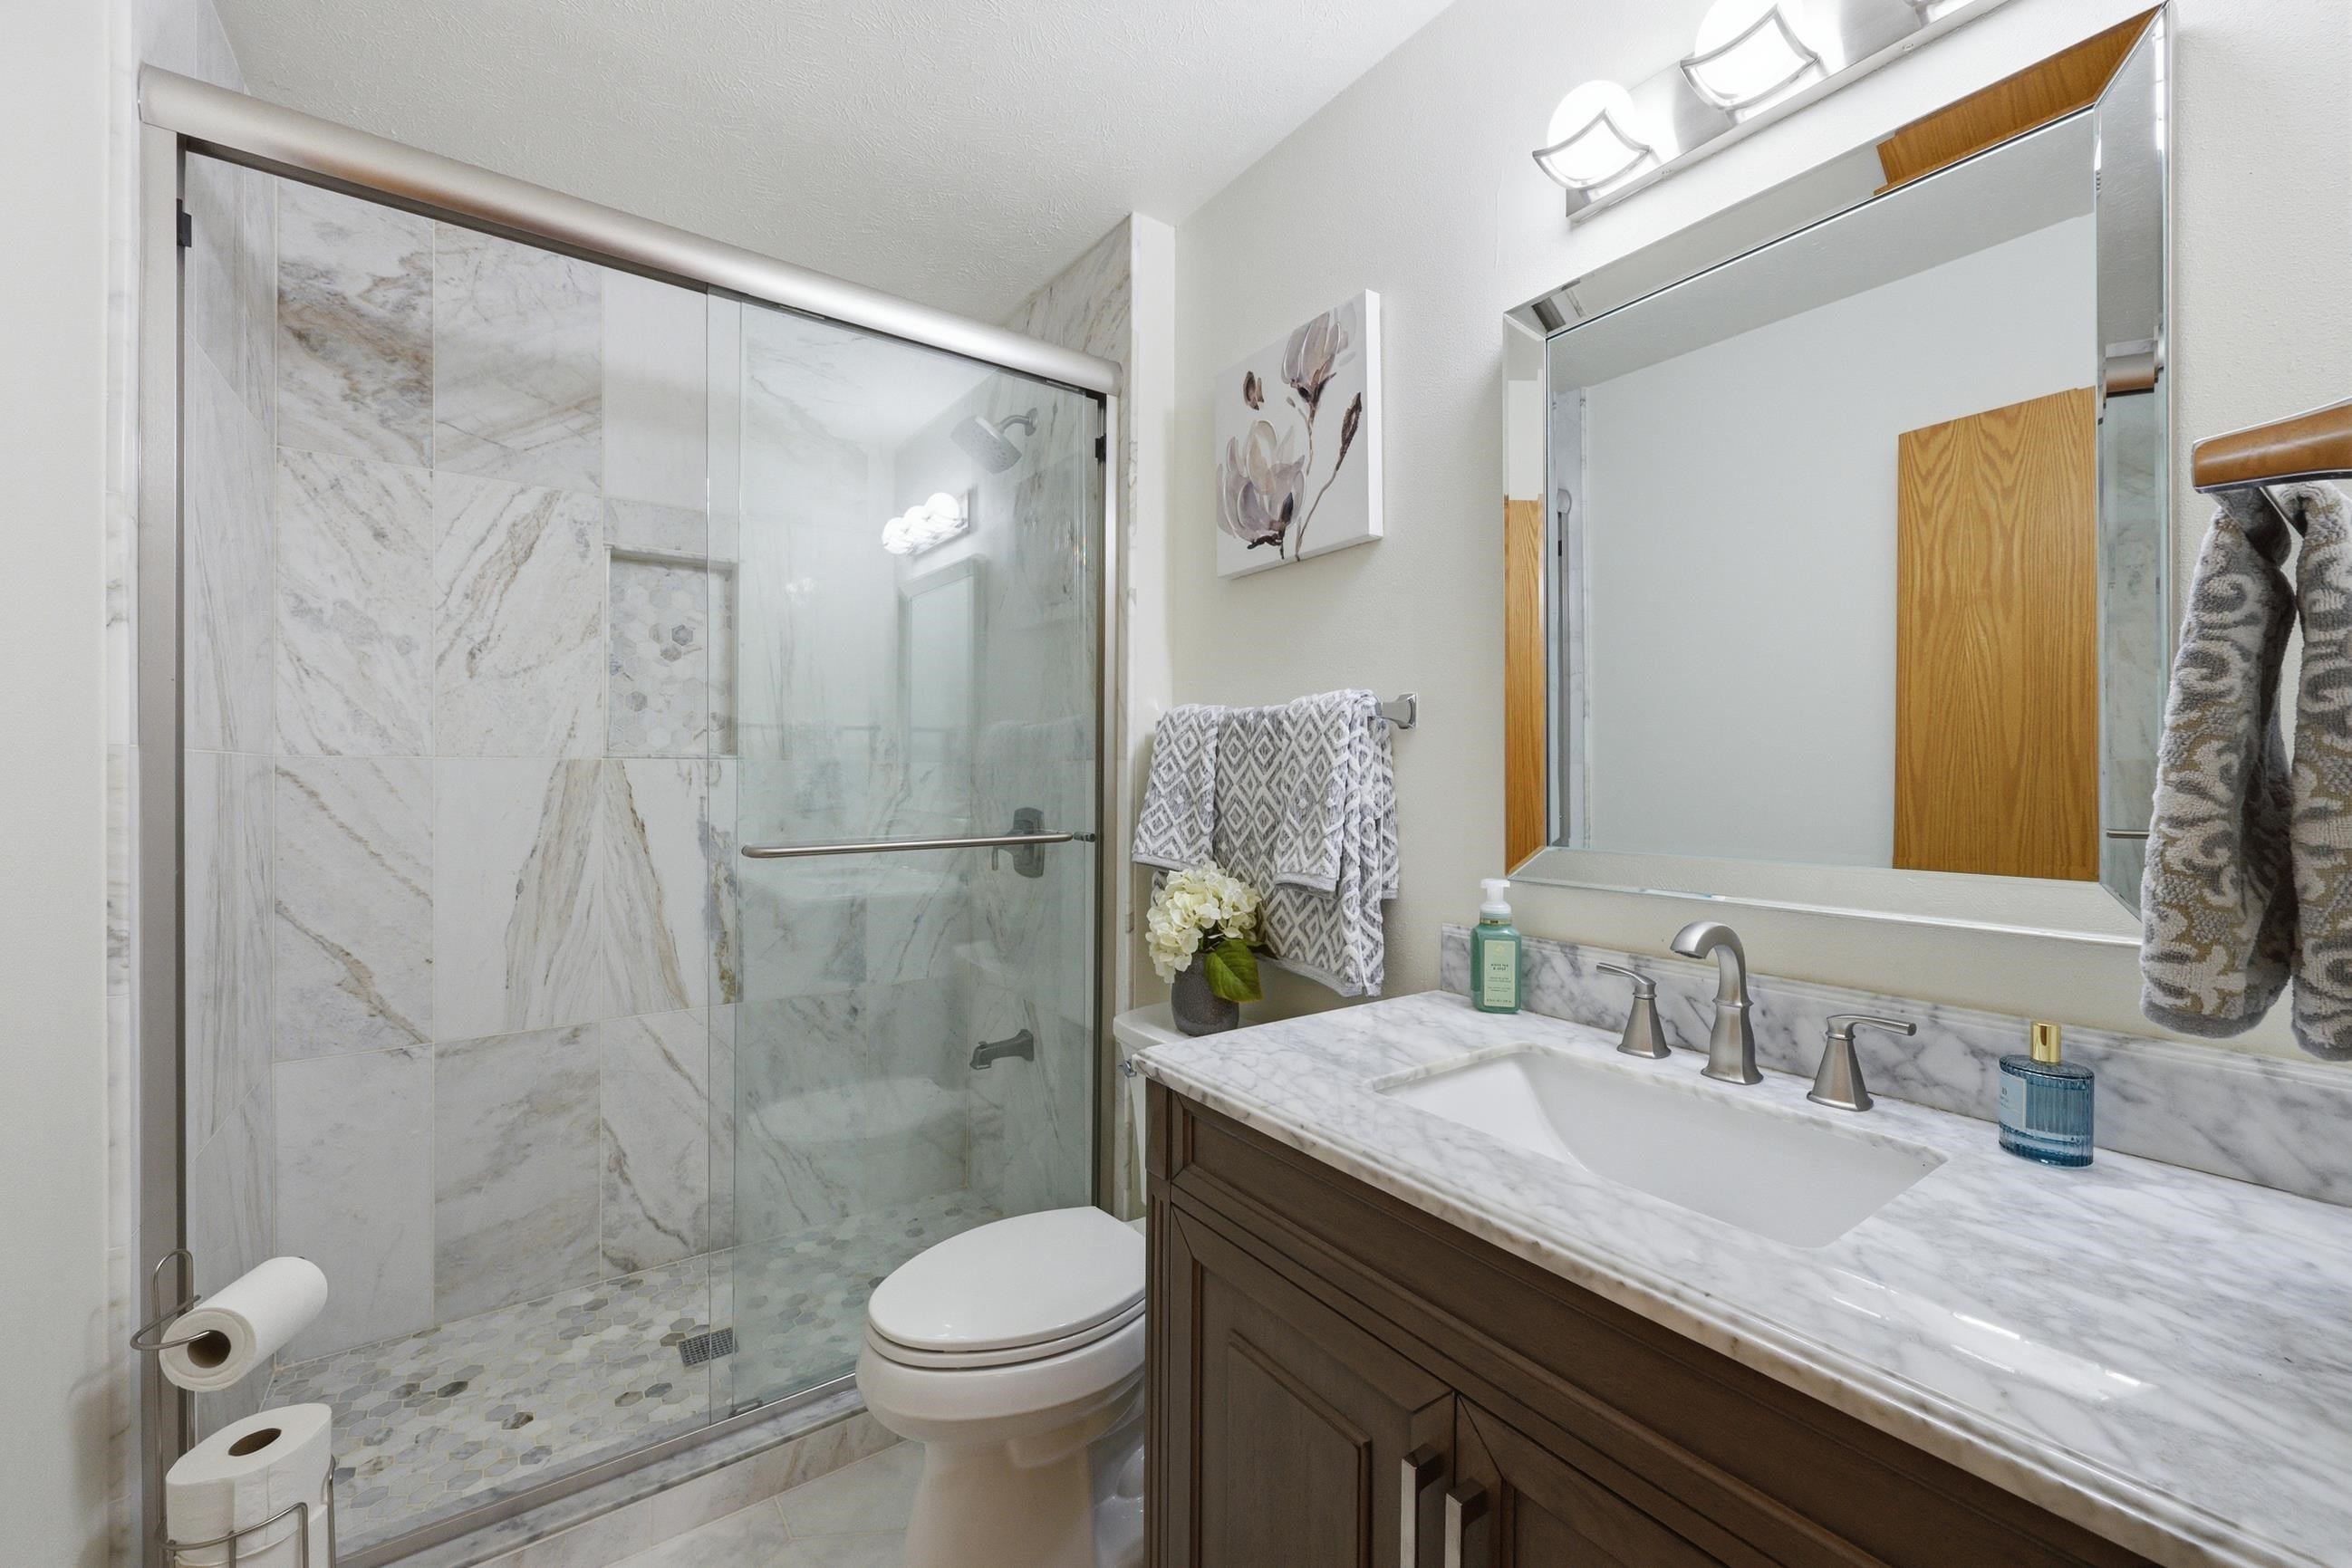
Bathroom with a marble-look tiled glass shower, hexagonal mosaic floor, and dark wood vanity.
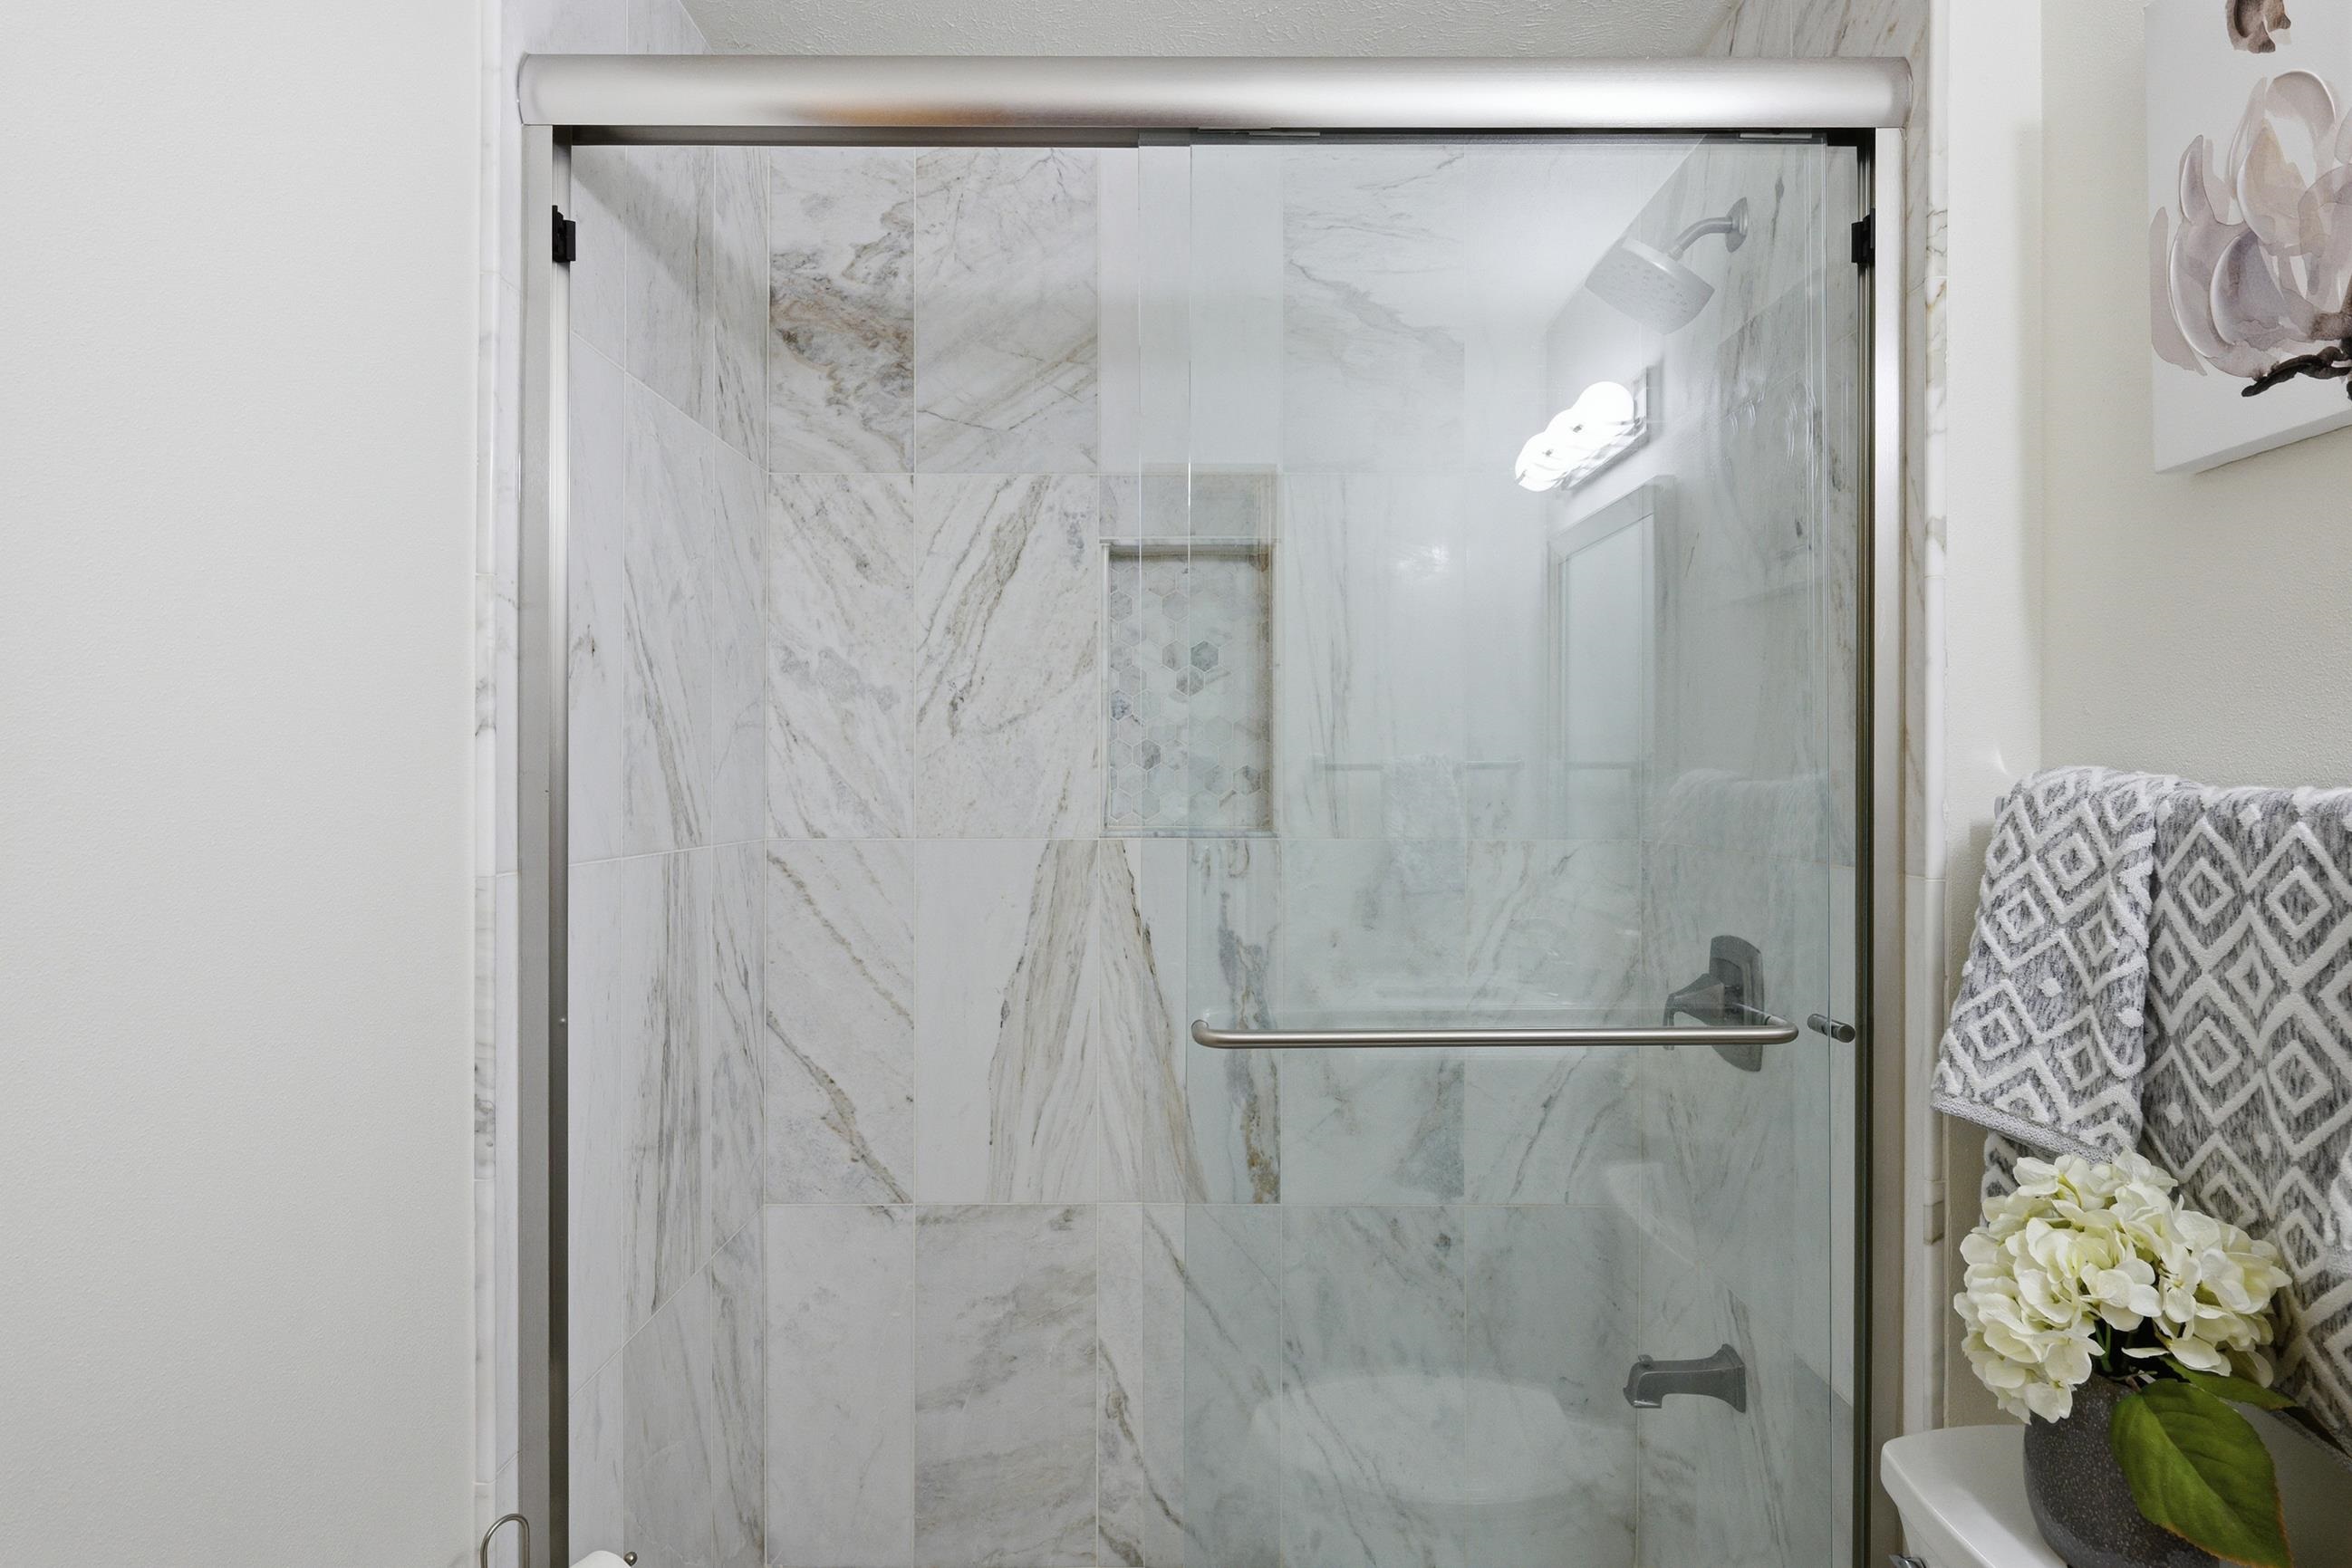
Bathroom shower with glass sliding doors, veined marble-look tile, and a hexagonal tile accent.
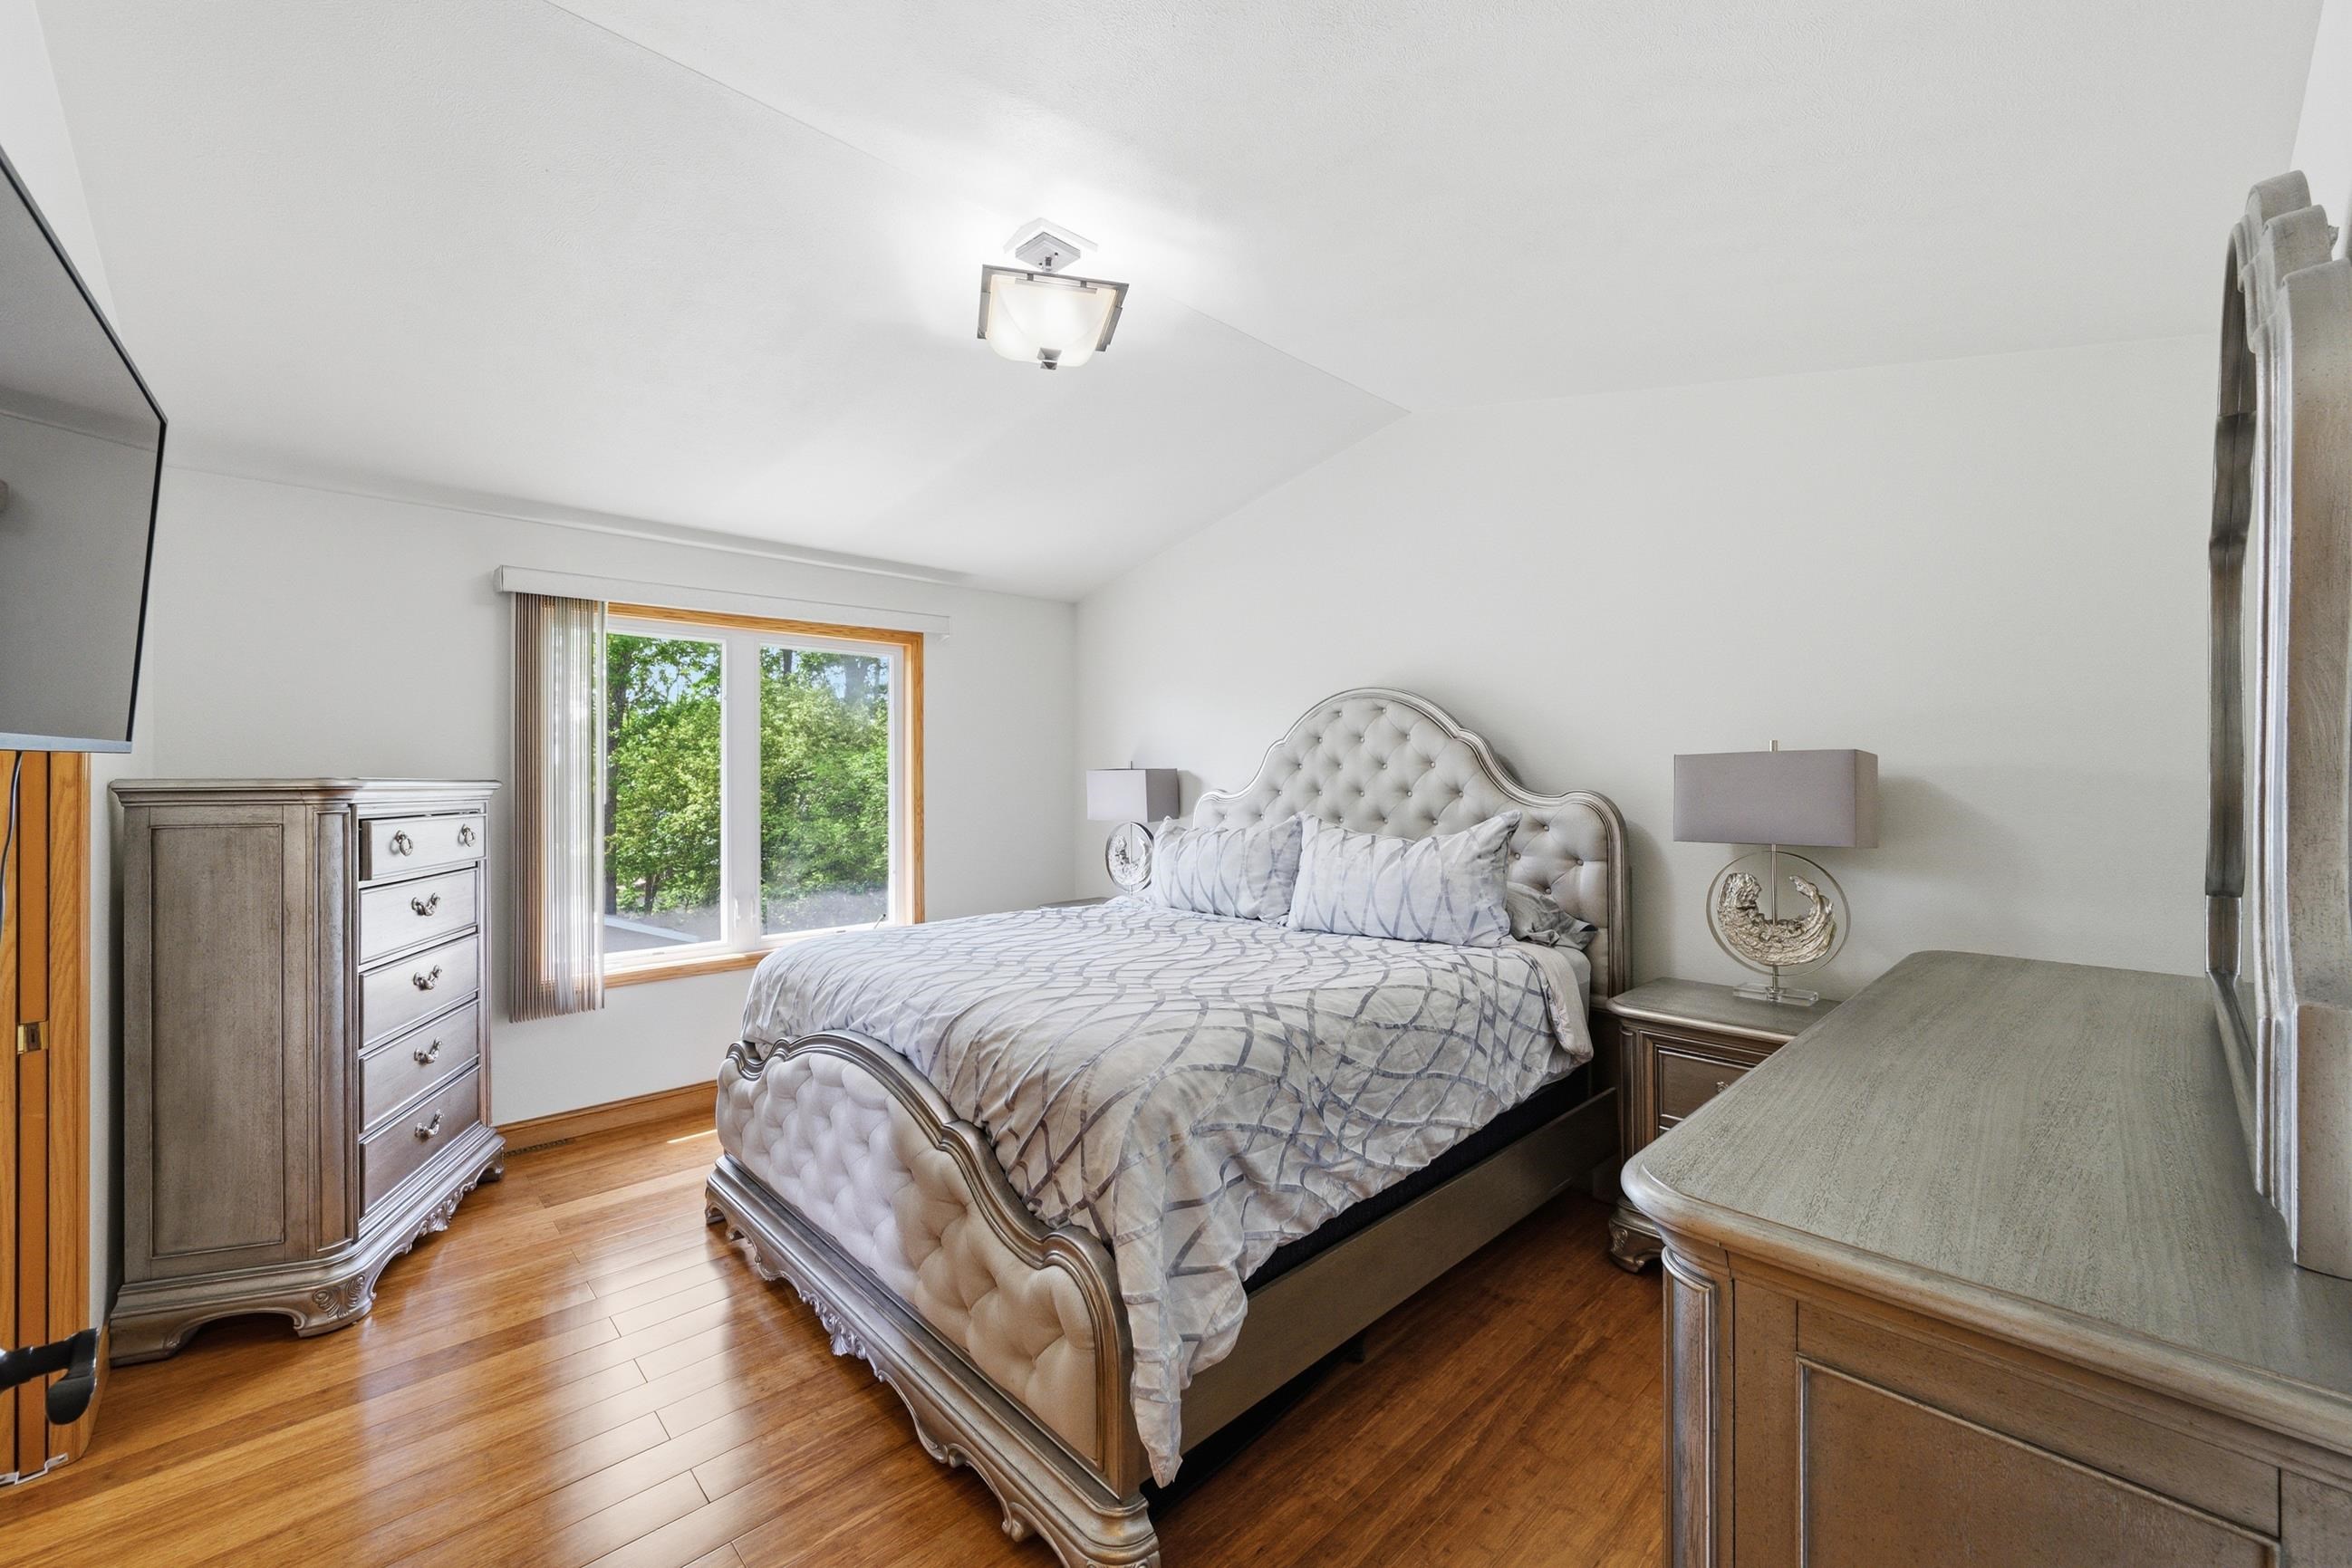
Furnished bedroom with a tufted bed, matching gray wood furniture, and a large window overlooking trees.
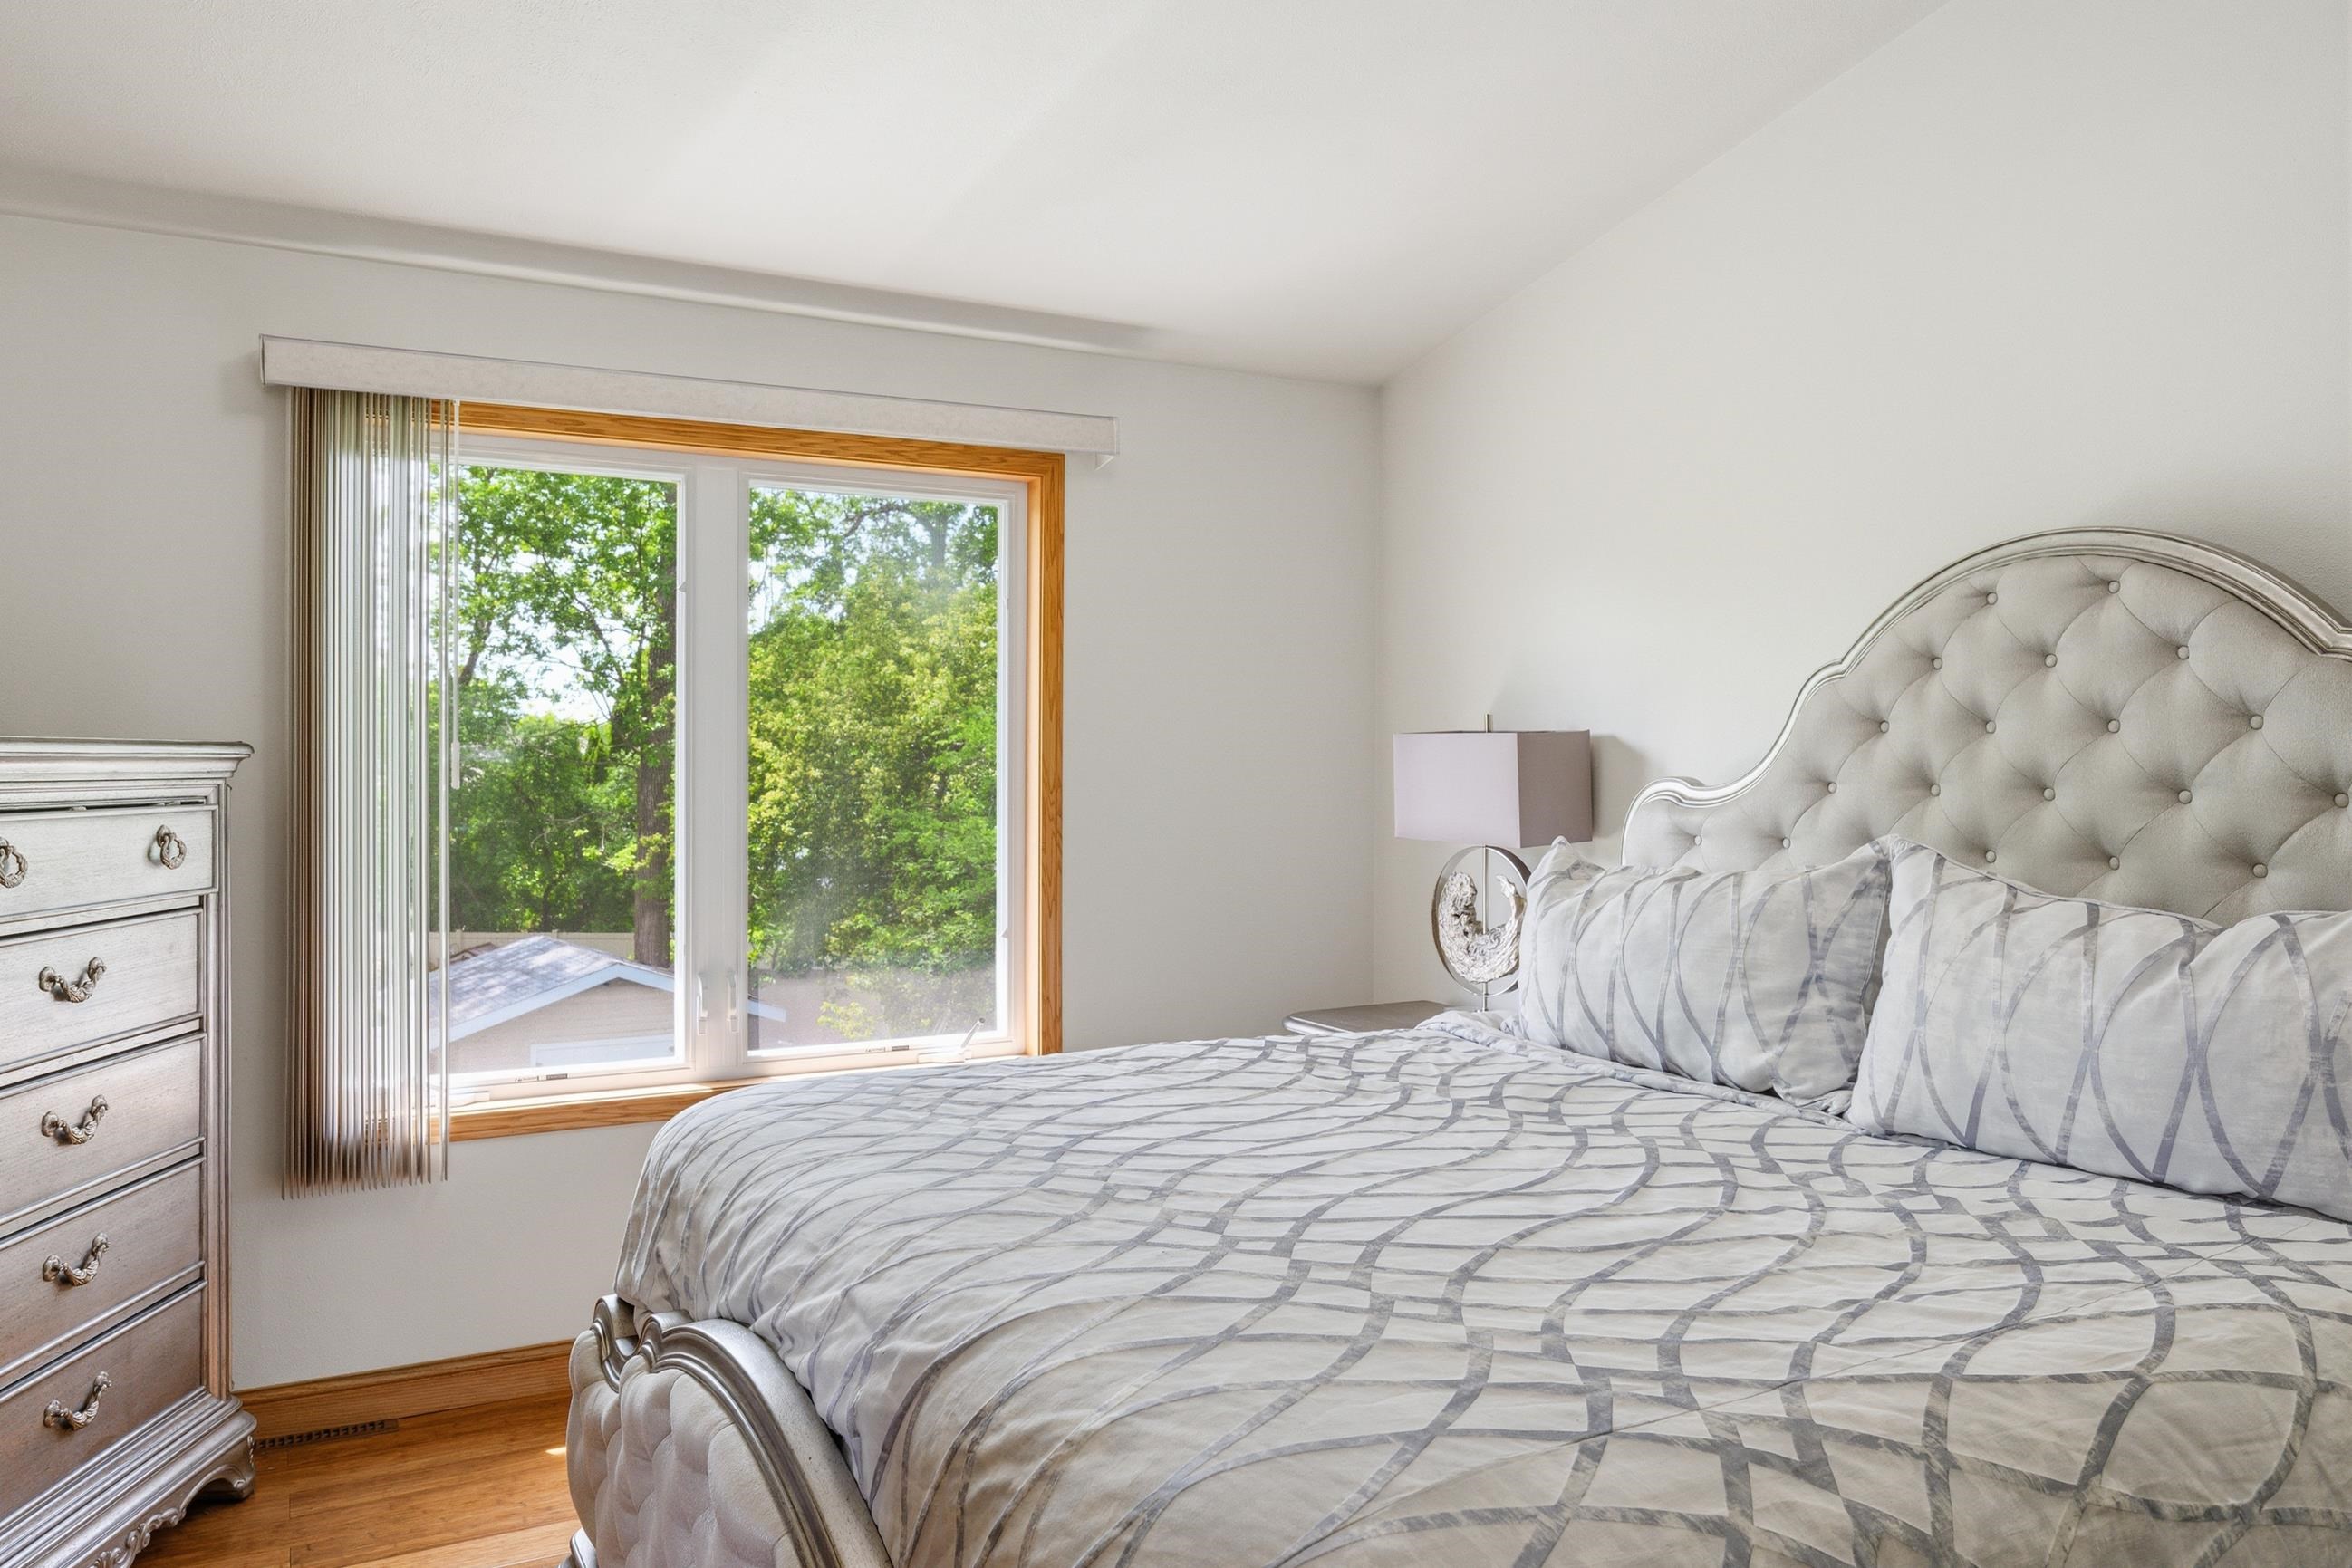
Bedroom with a tufted bed and patterned bedding beside a large window overlooking trees.
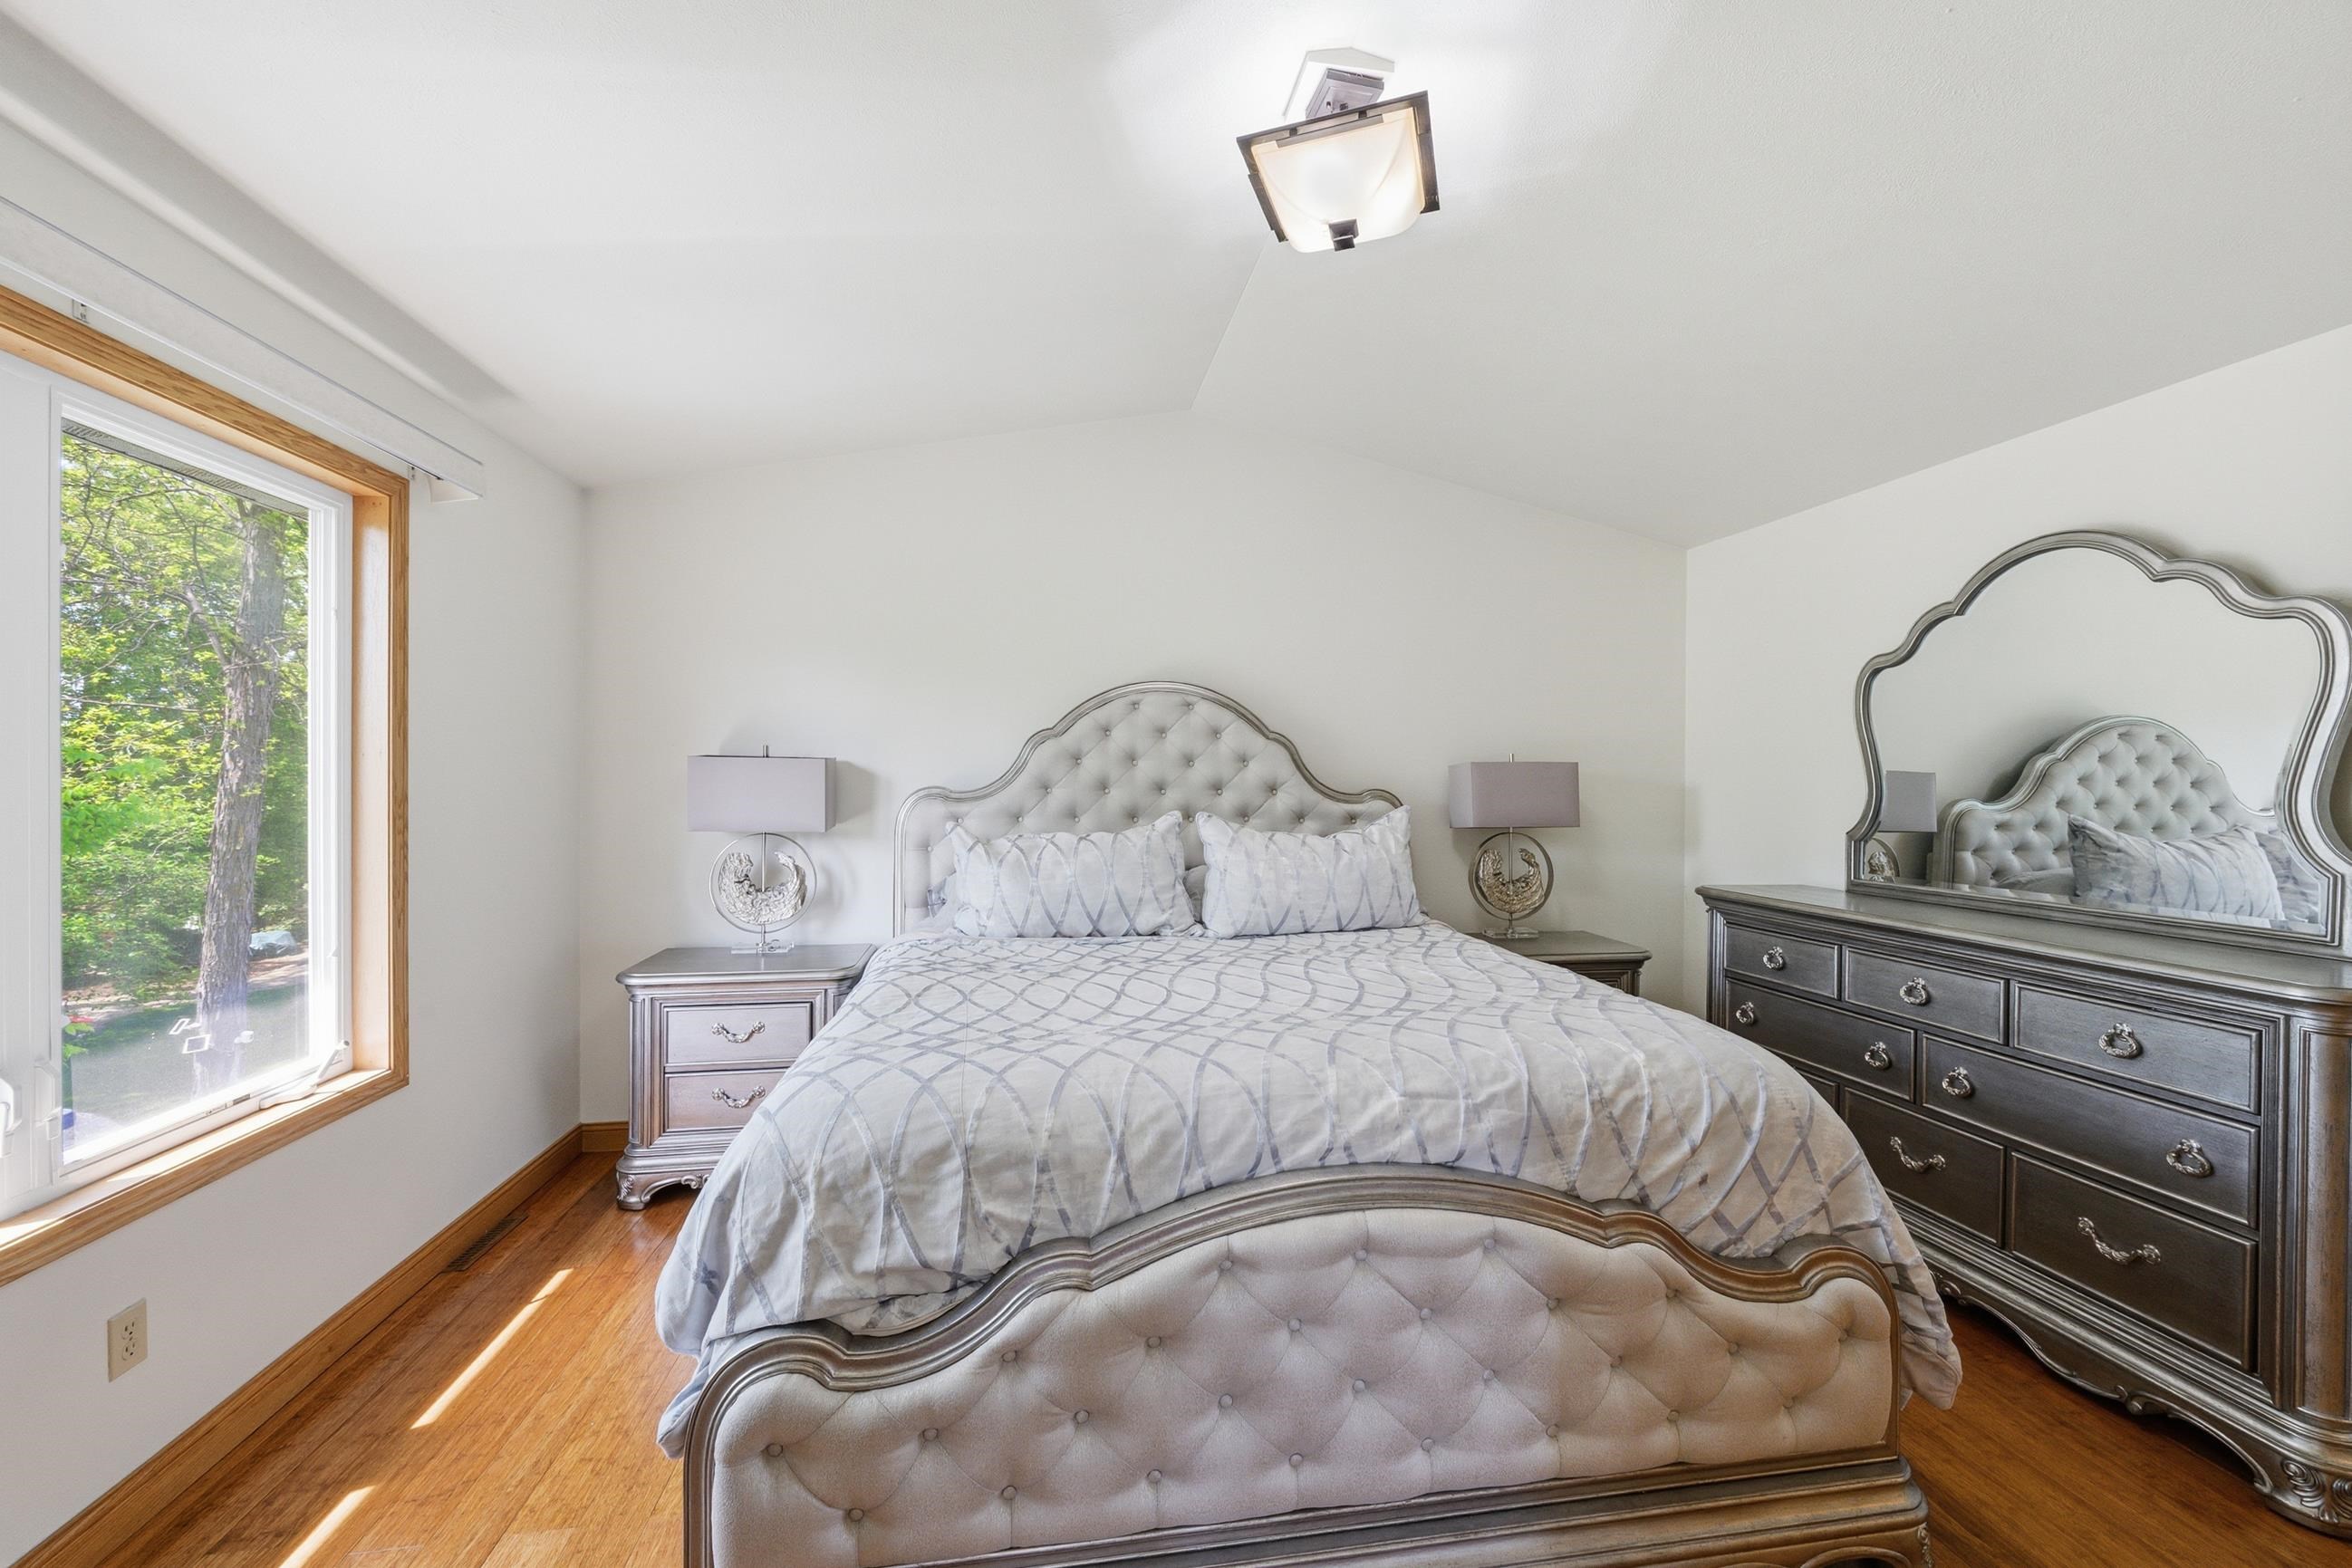
Furnished bedroom with a tufted silver bed, mirrored dresser, and wood-trimmed window overlooking trees.
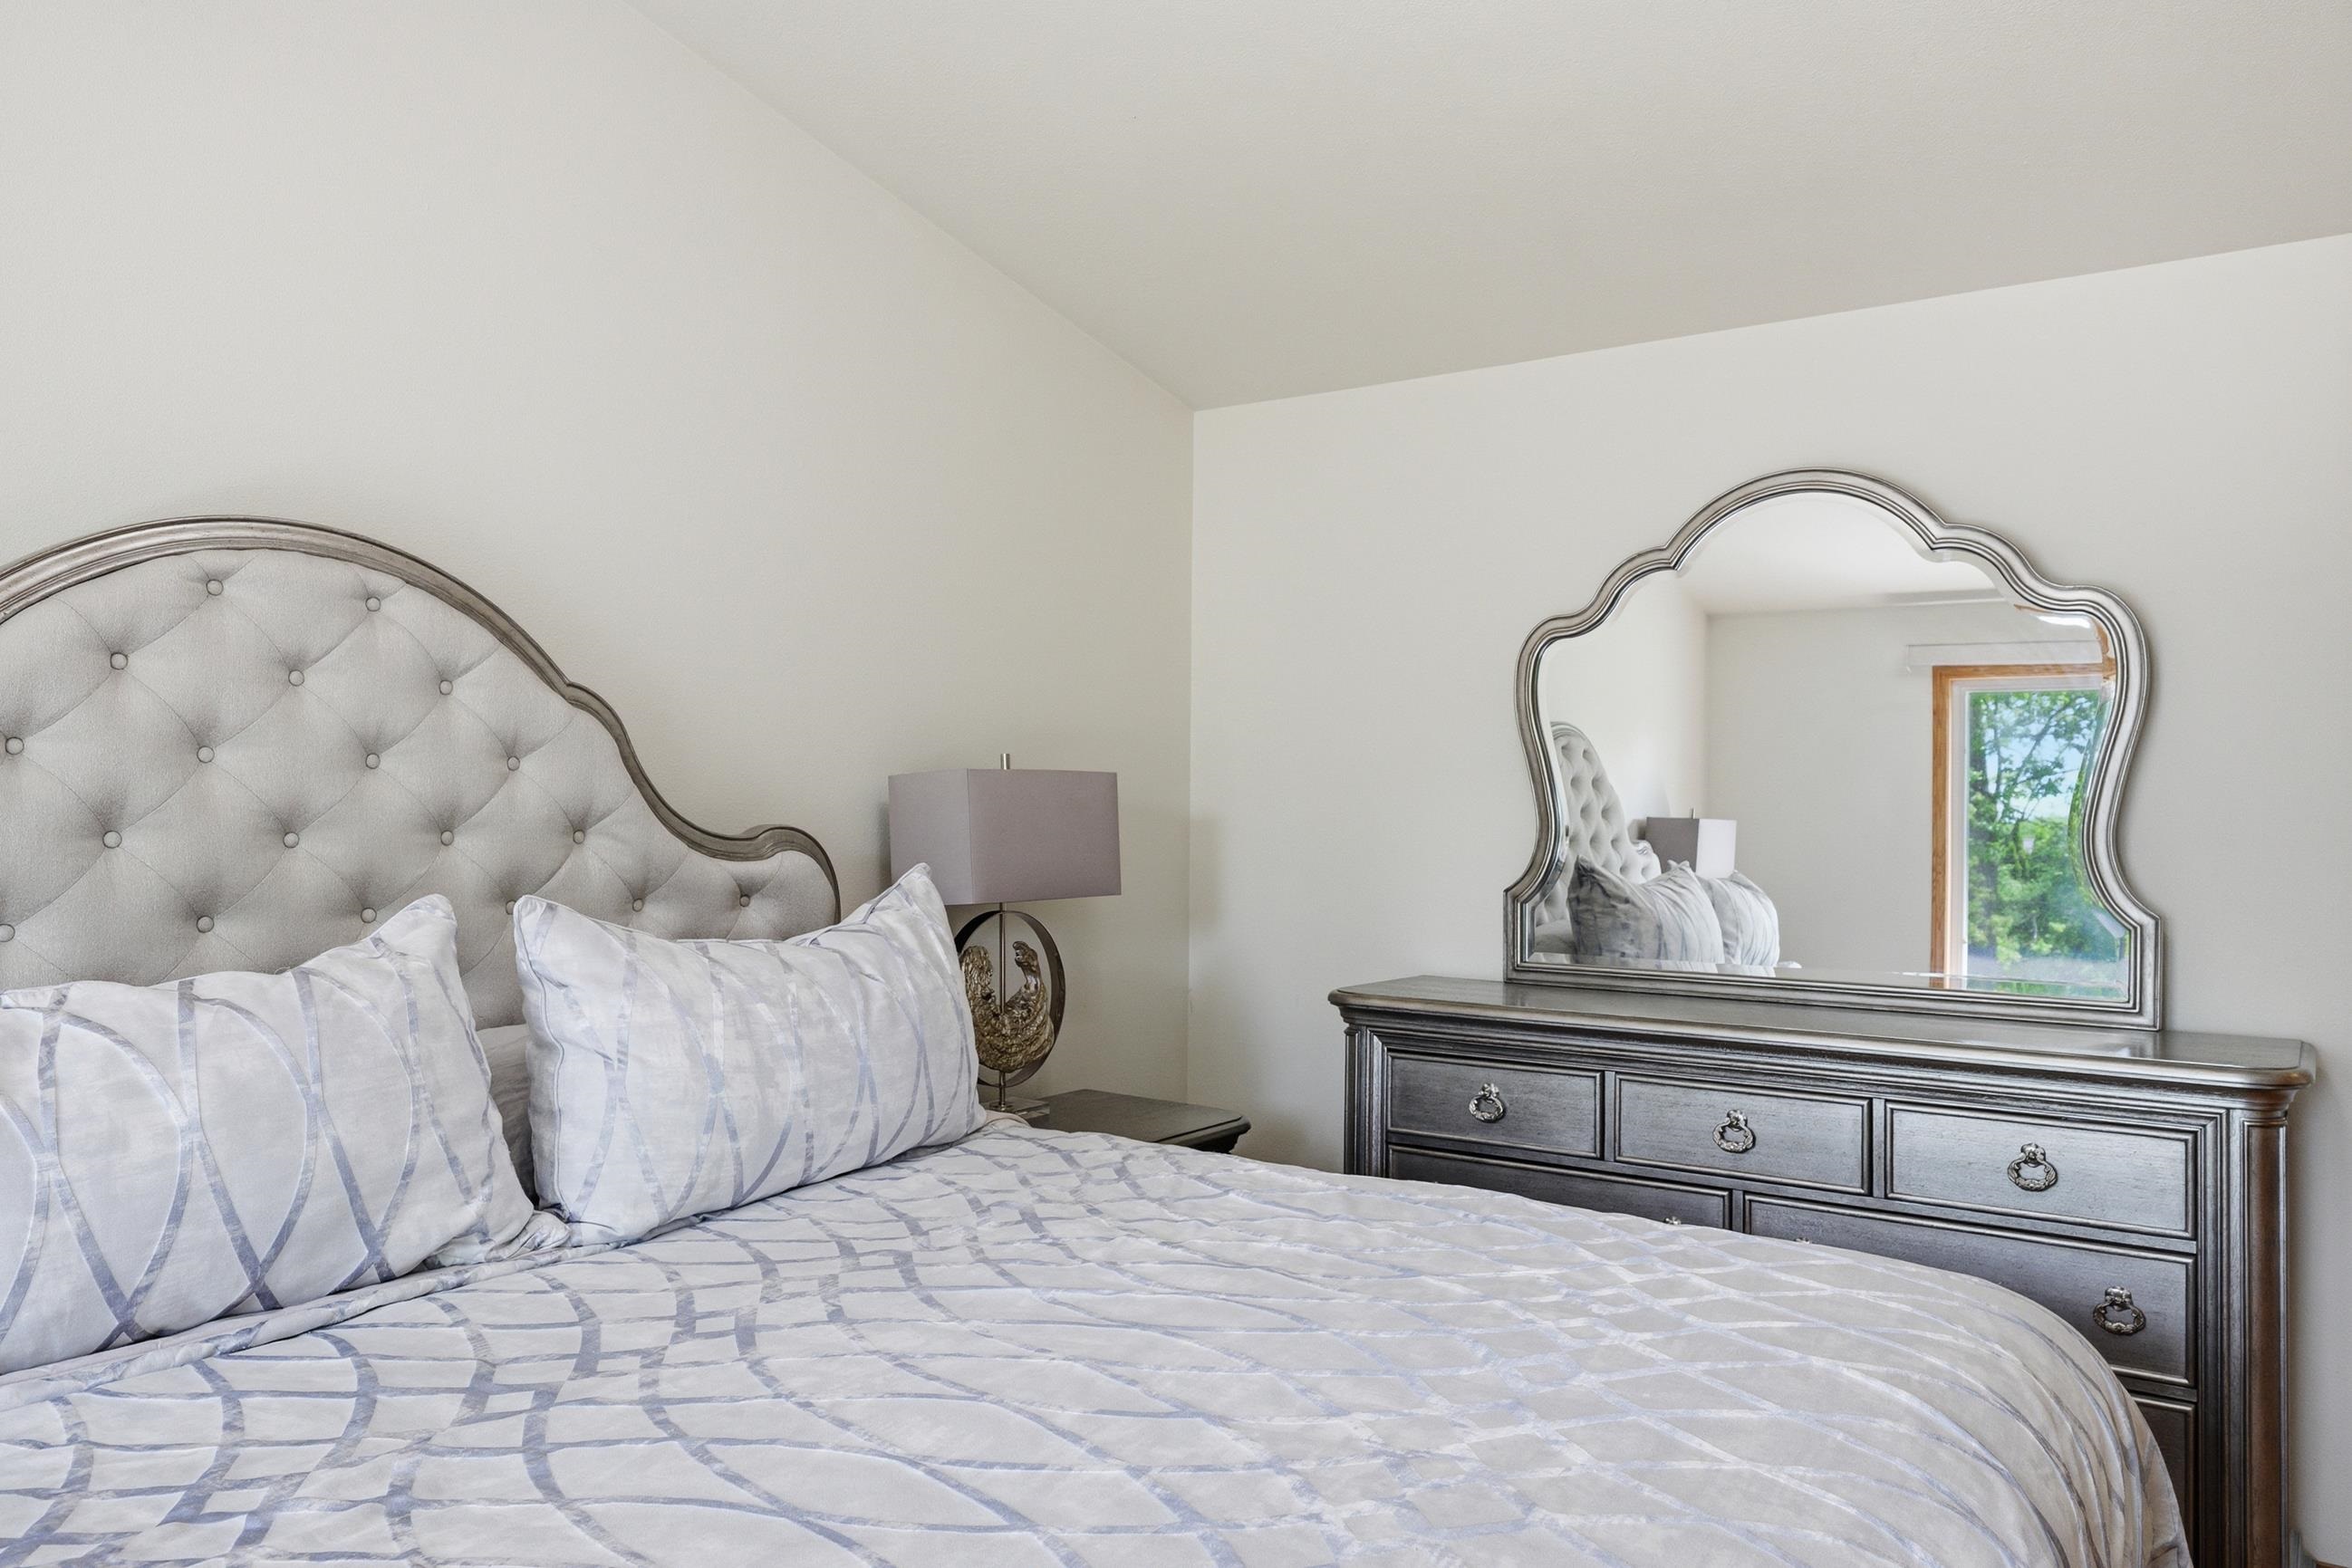
Furnished bedroom with a tufted headboard, pale patterned bedding, and an ornate mirror above a dark dresser.
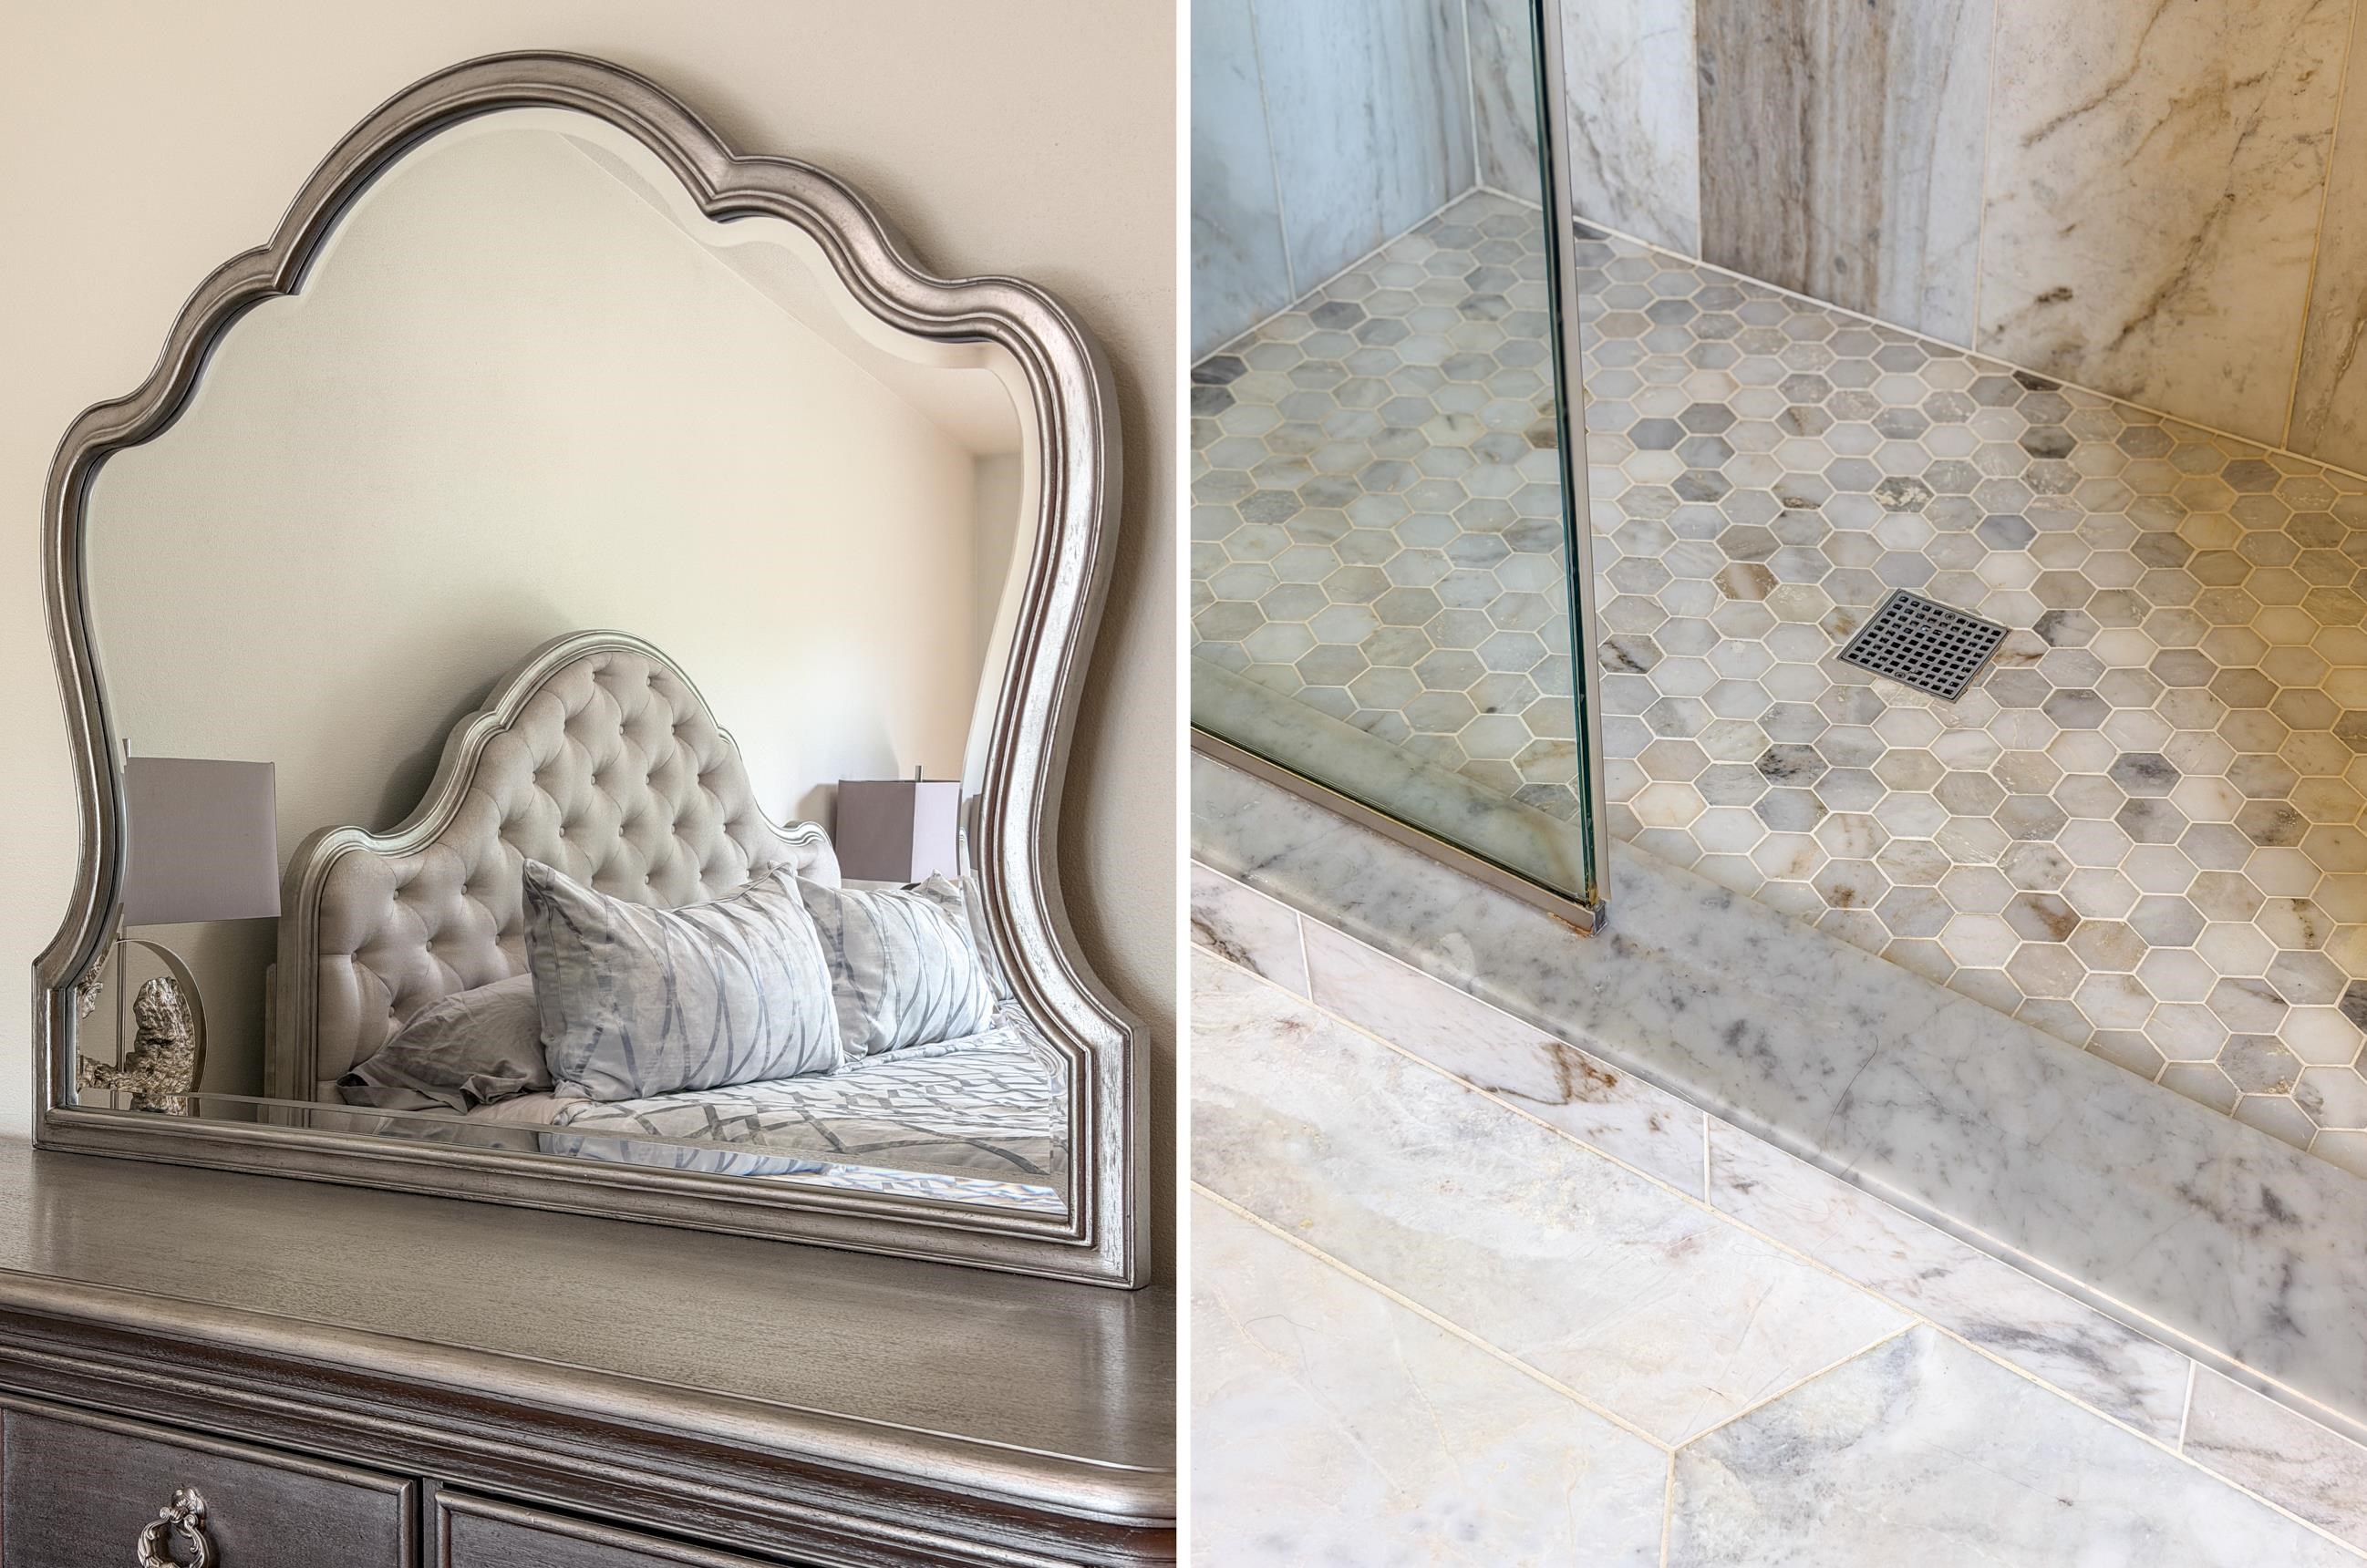
Bedroom dresser with ornate mirror beside a glass shower with marble and hexagonal tile.
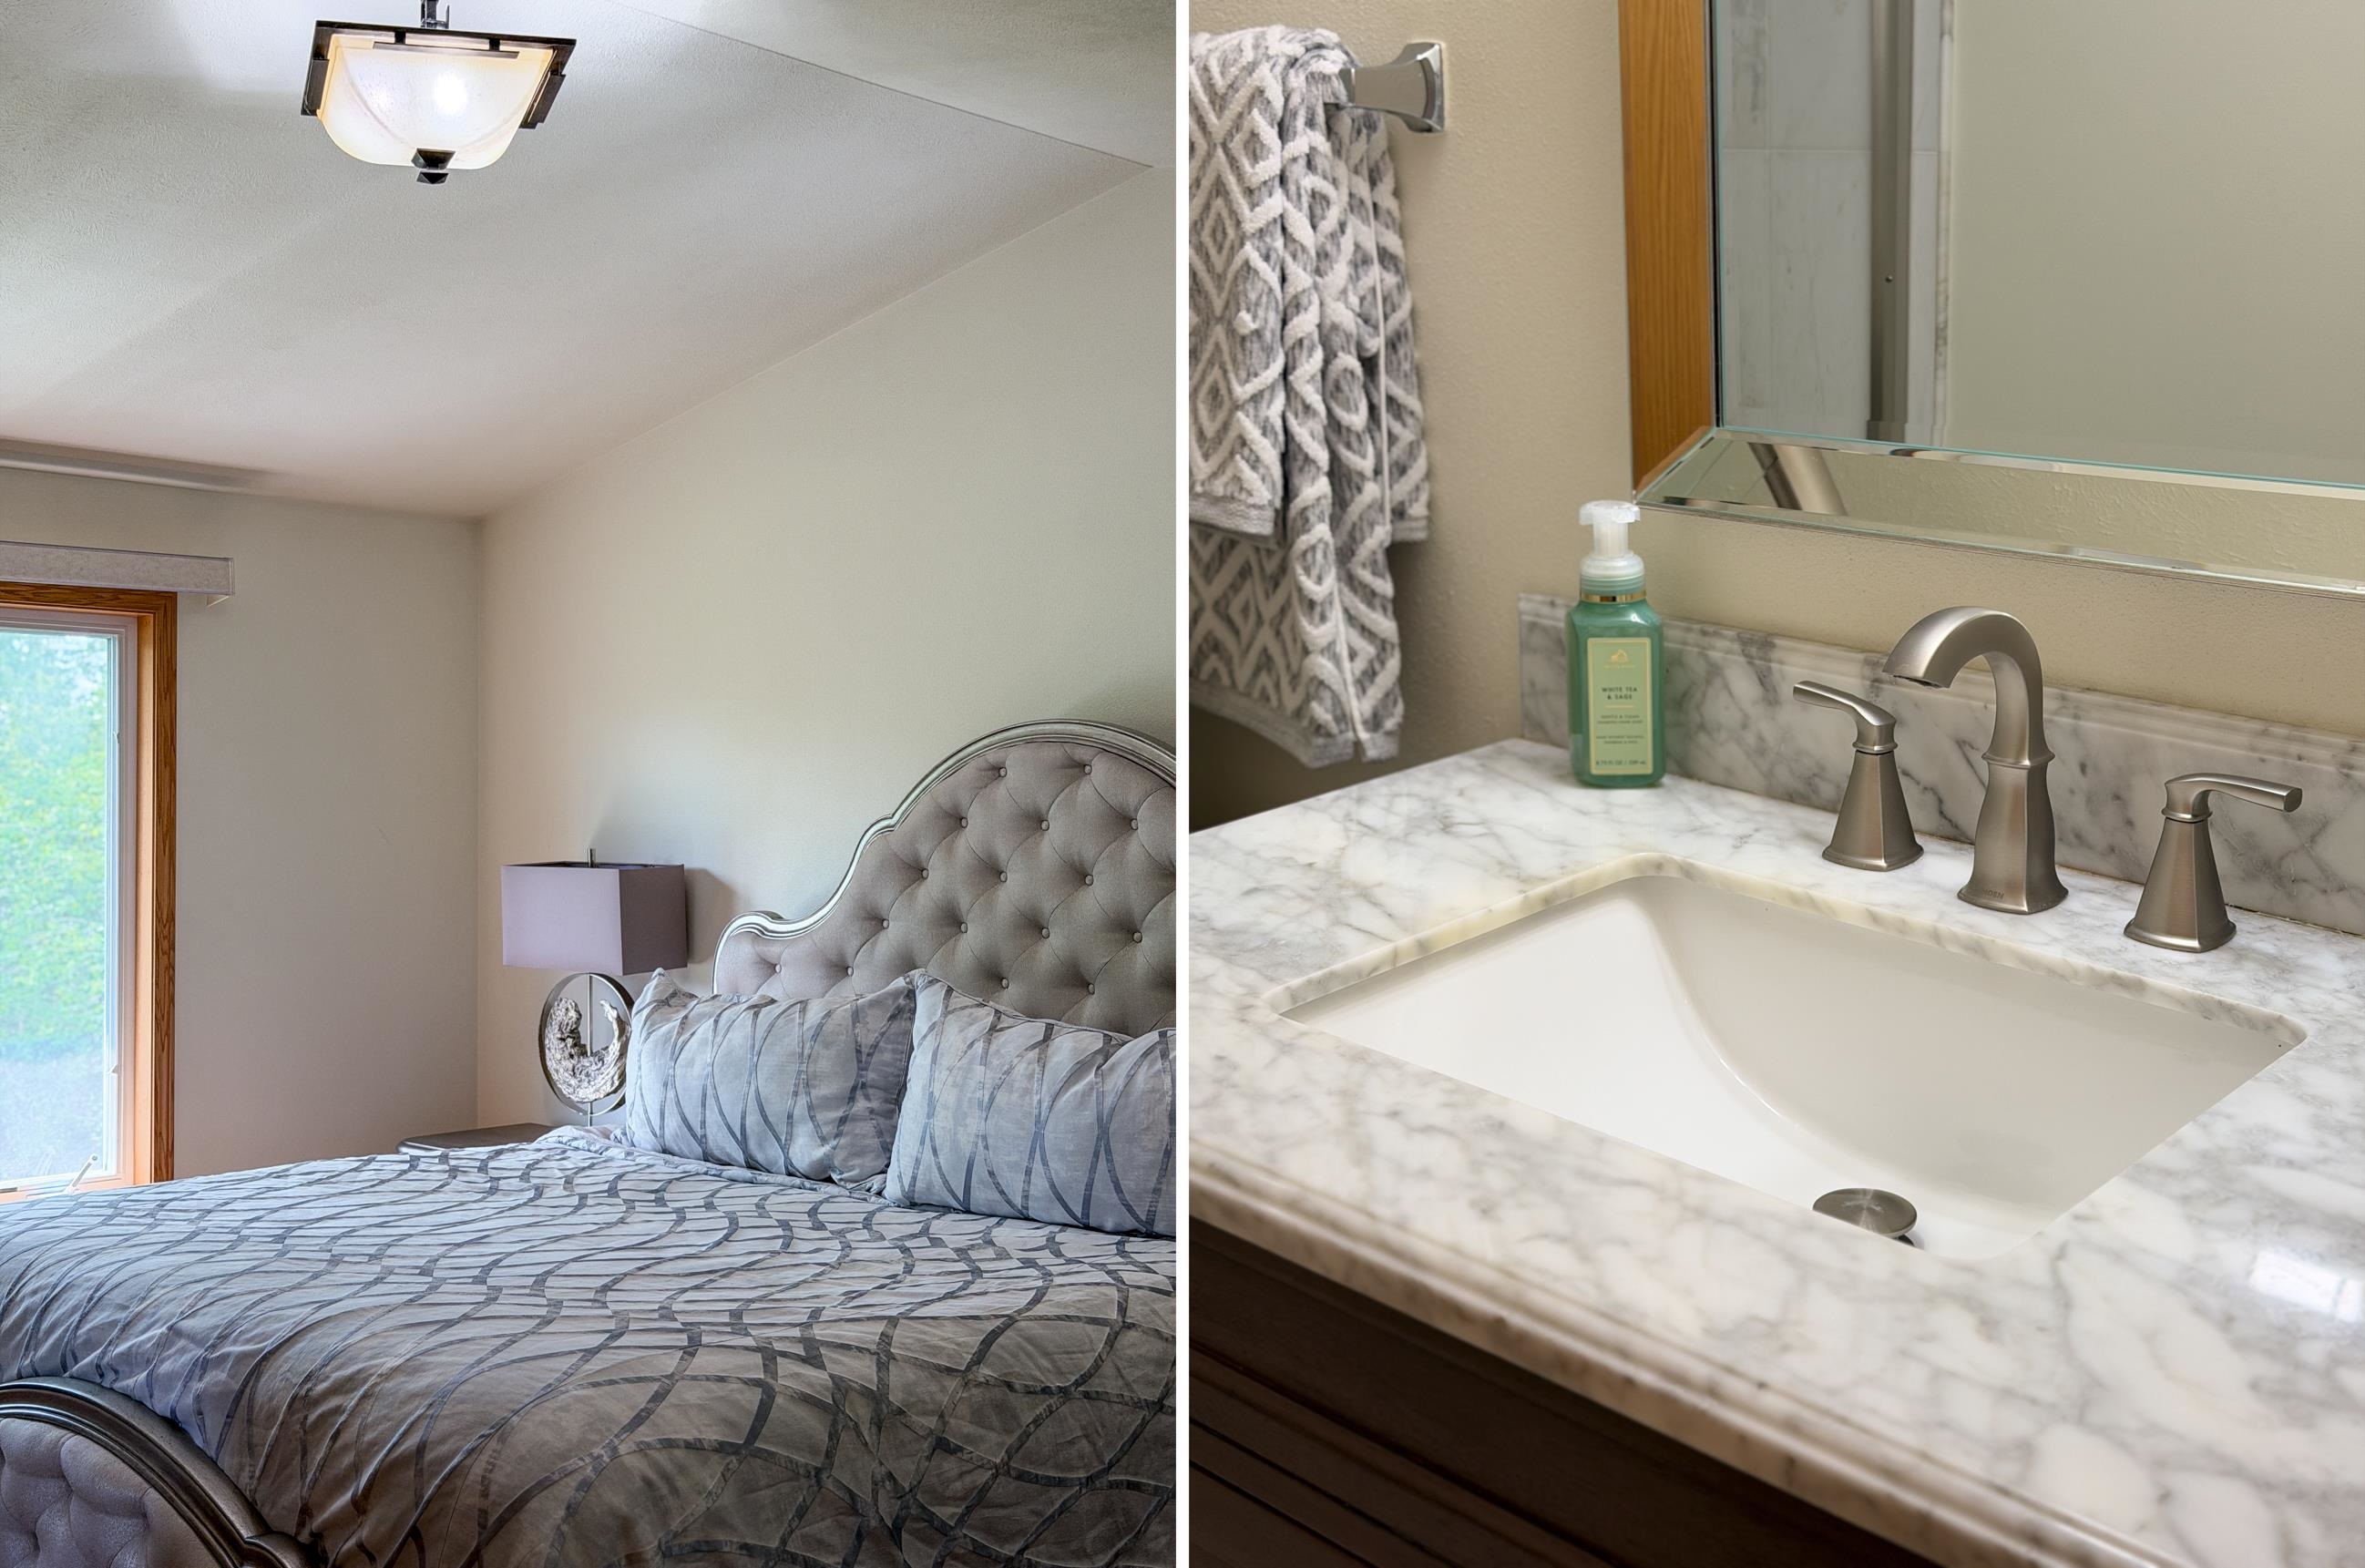
Bedroom with a tufted bed, alongside a bathroom vanity with a marble countertop and brushed-metal faucet.
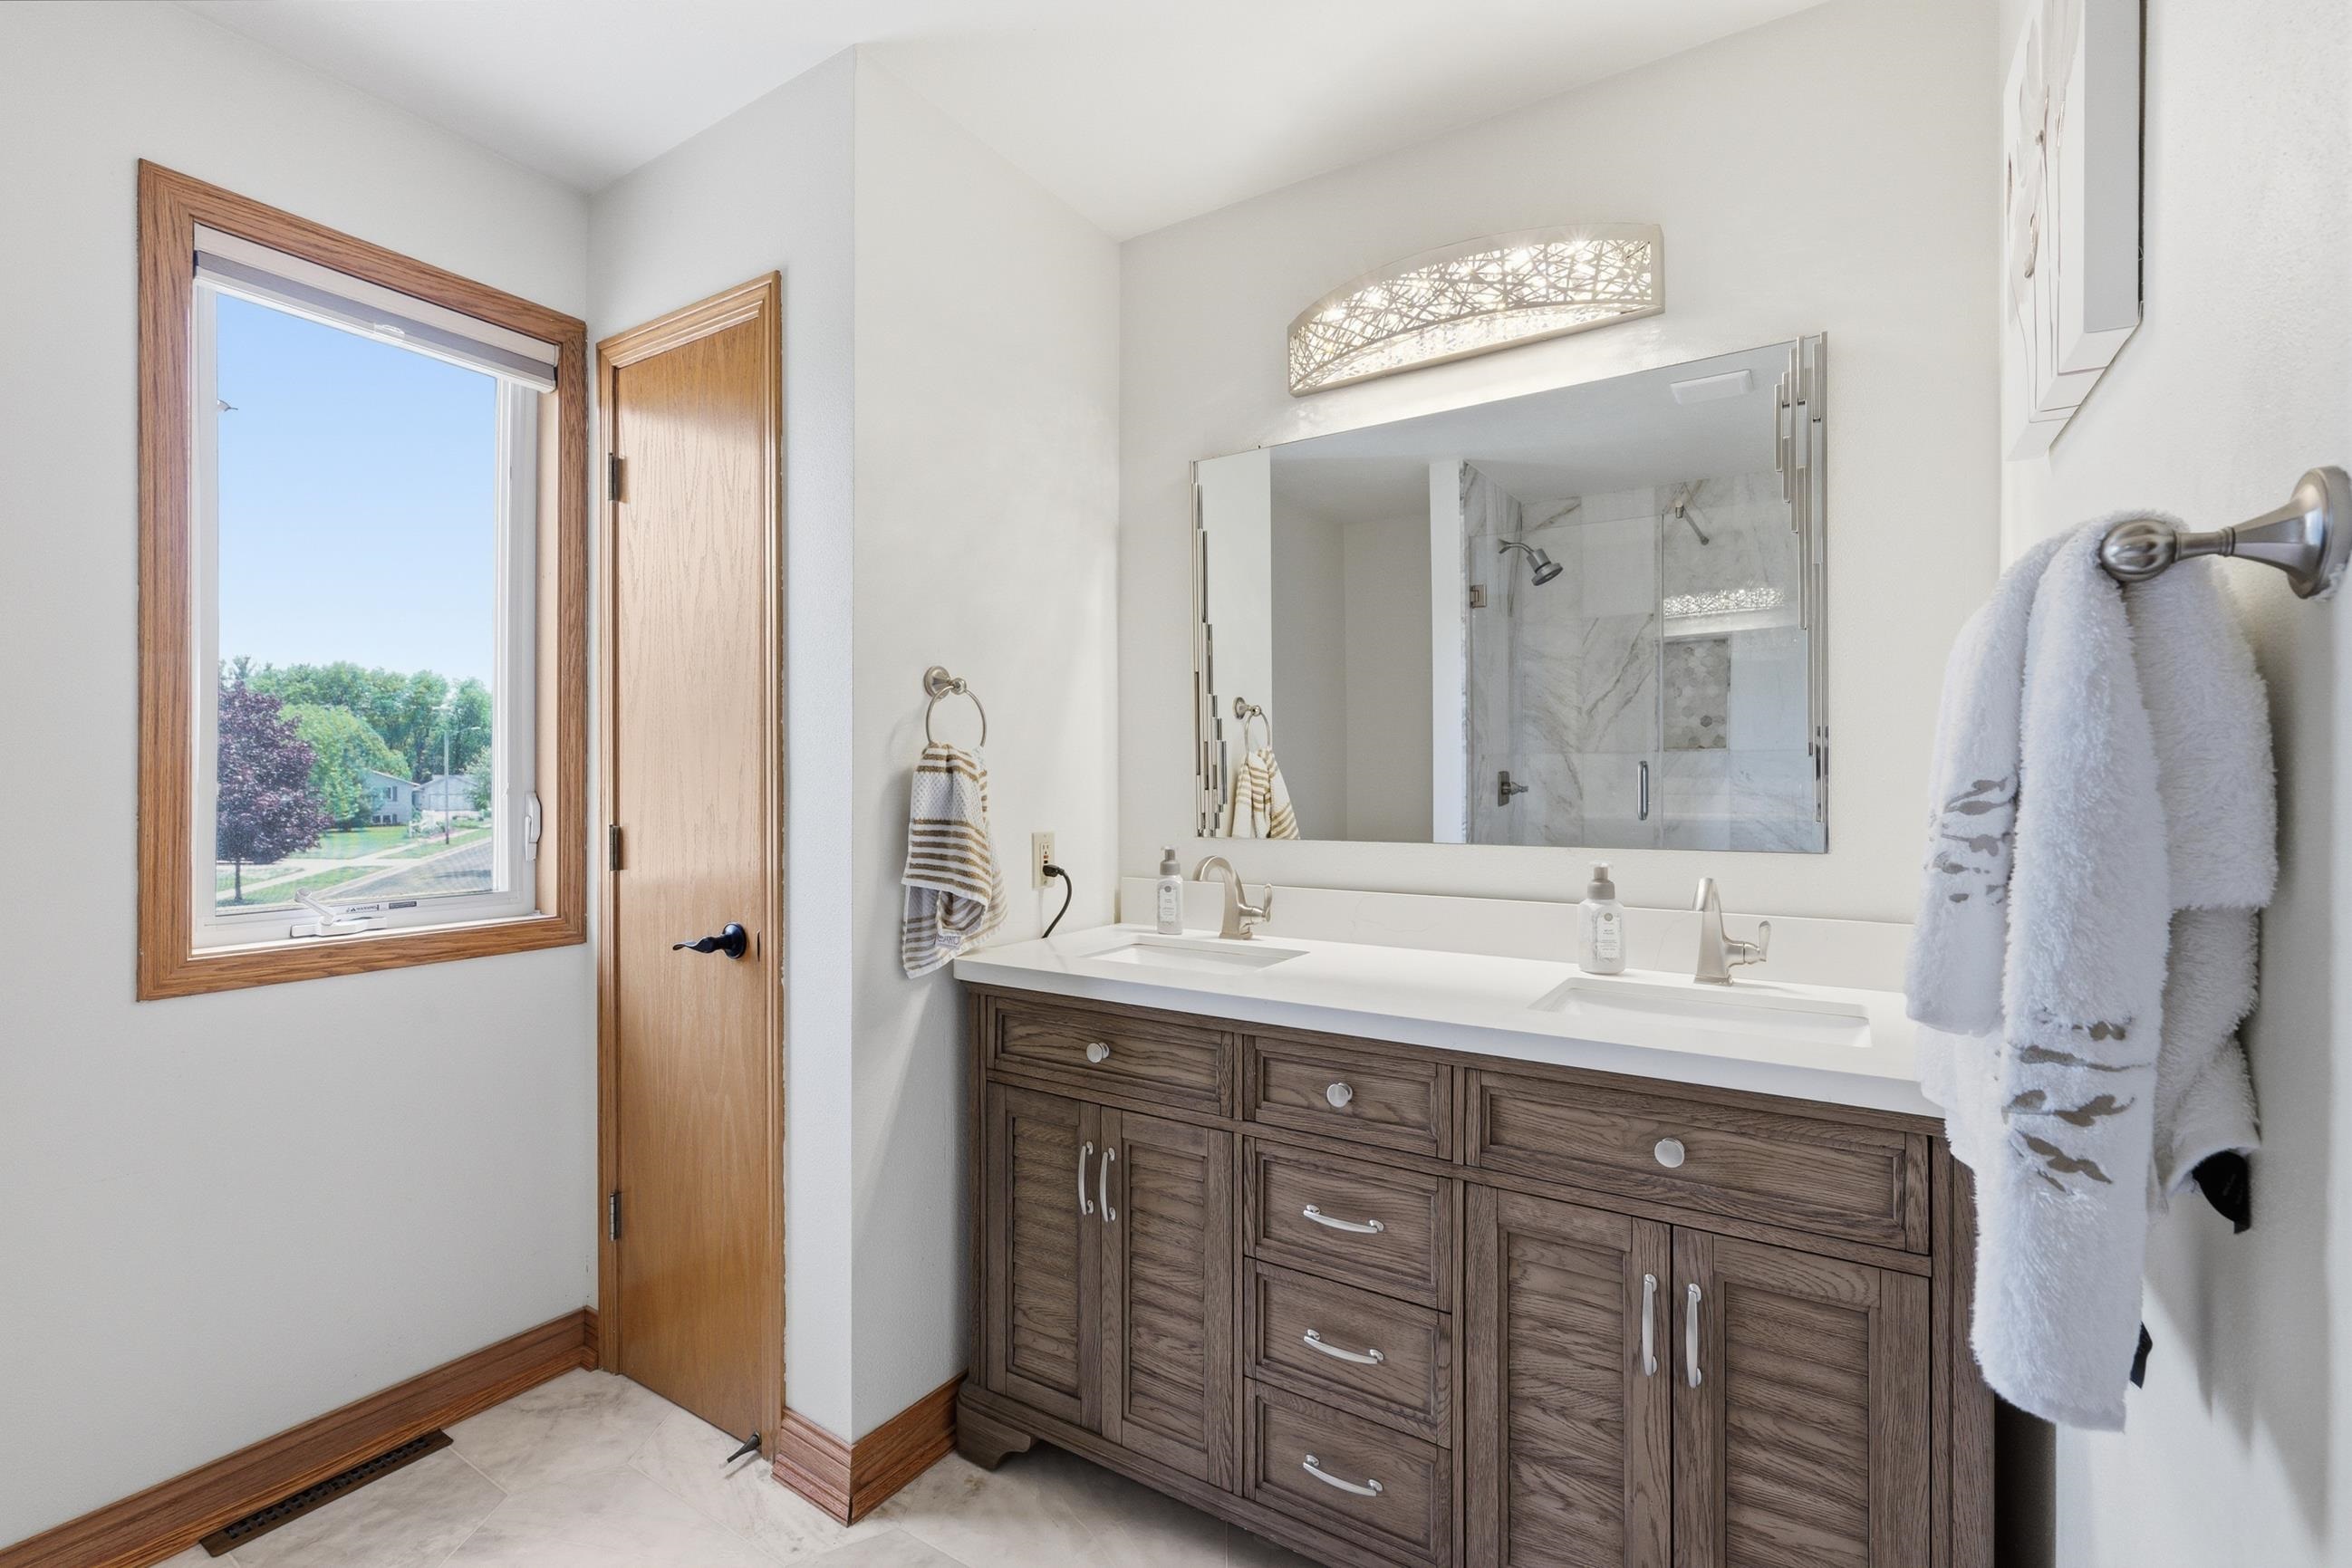
Bright bathroom with a dark wood double vanity and a window overlooking trees.
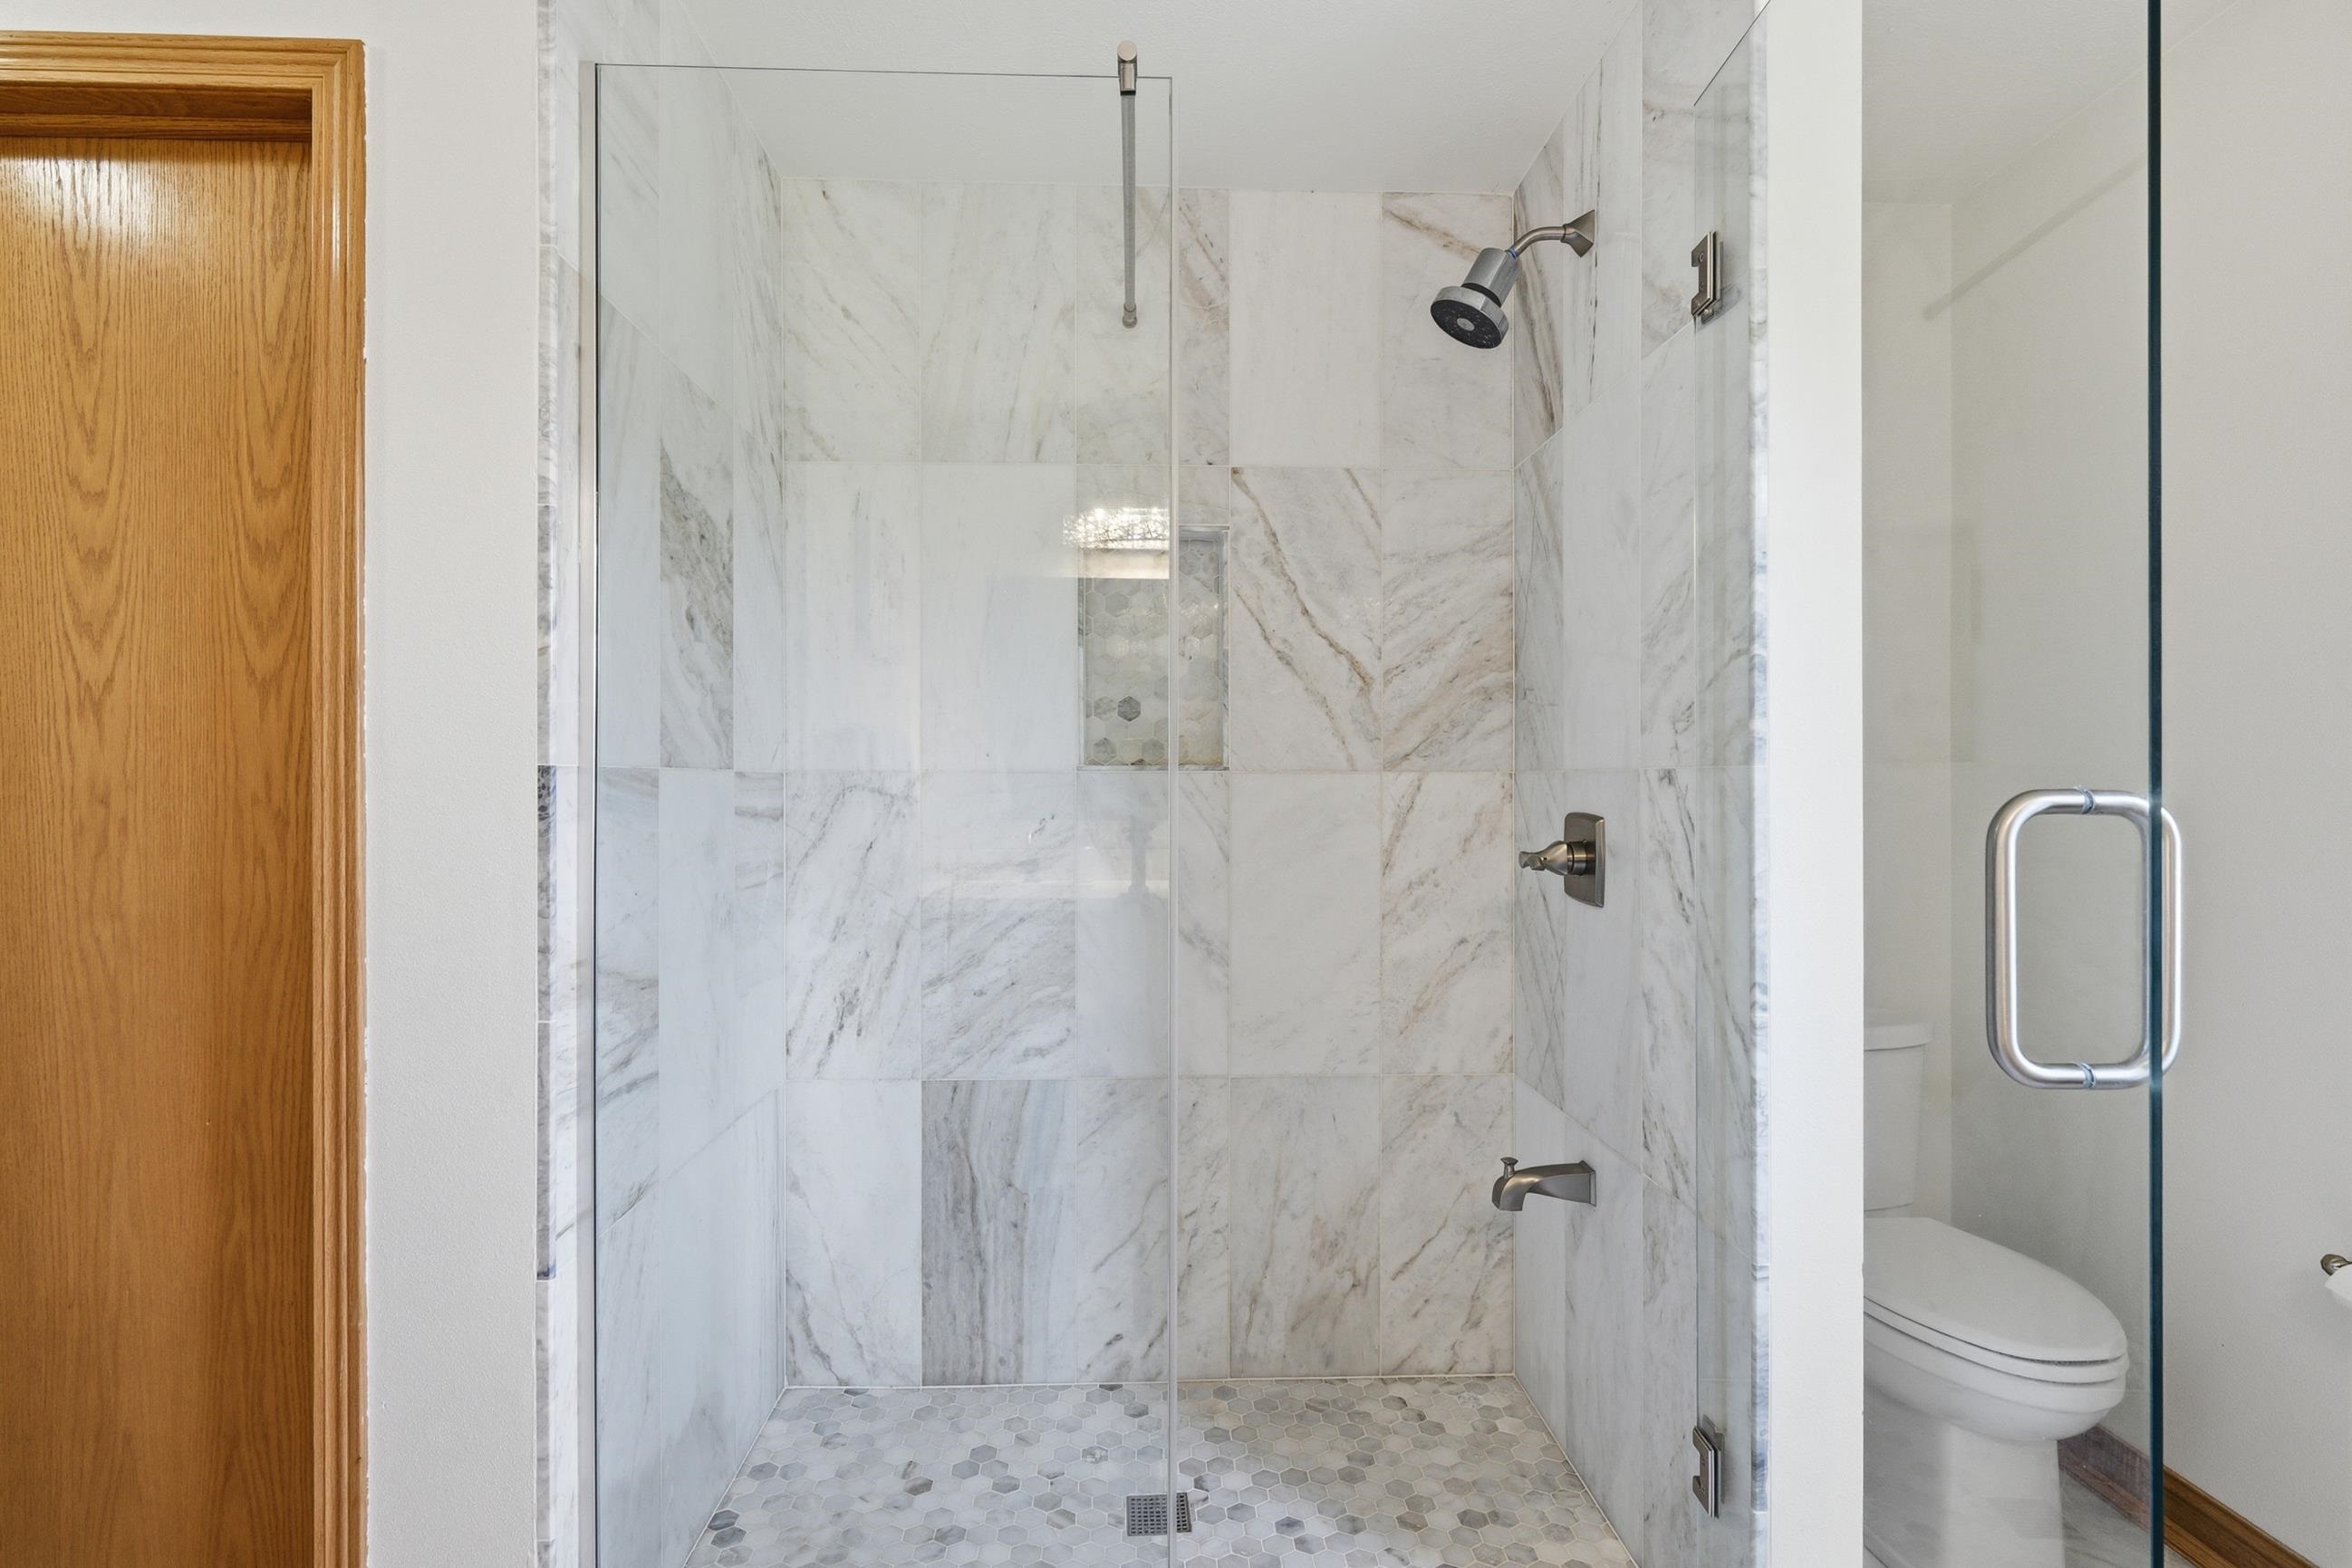
Bathroom with a marble-tiled walk-in shower, glass enclosure, hexagonal floor, and adjacent toilet.
Bathroom with a double-sink wood vanity and a marble-tiled shower reflected in the mirror.
Bathroom with a double-sink vanity and glass shower beside a hallway leading to a bedroom.
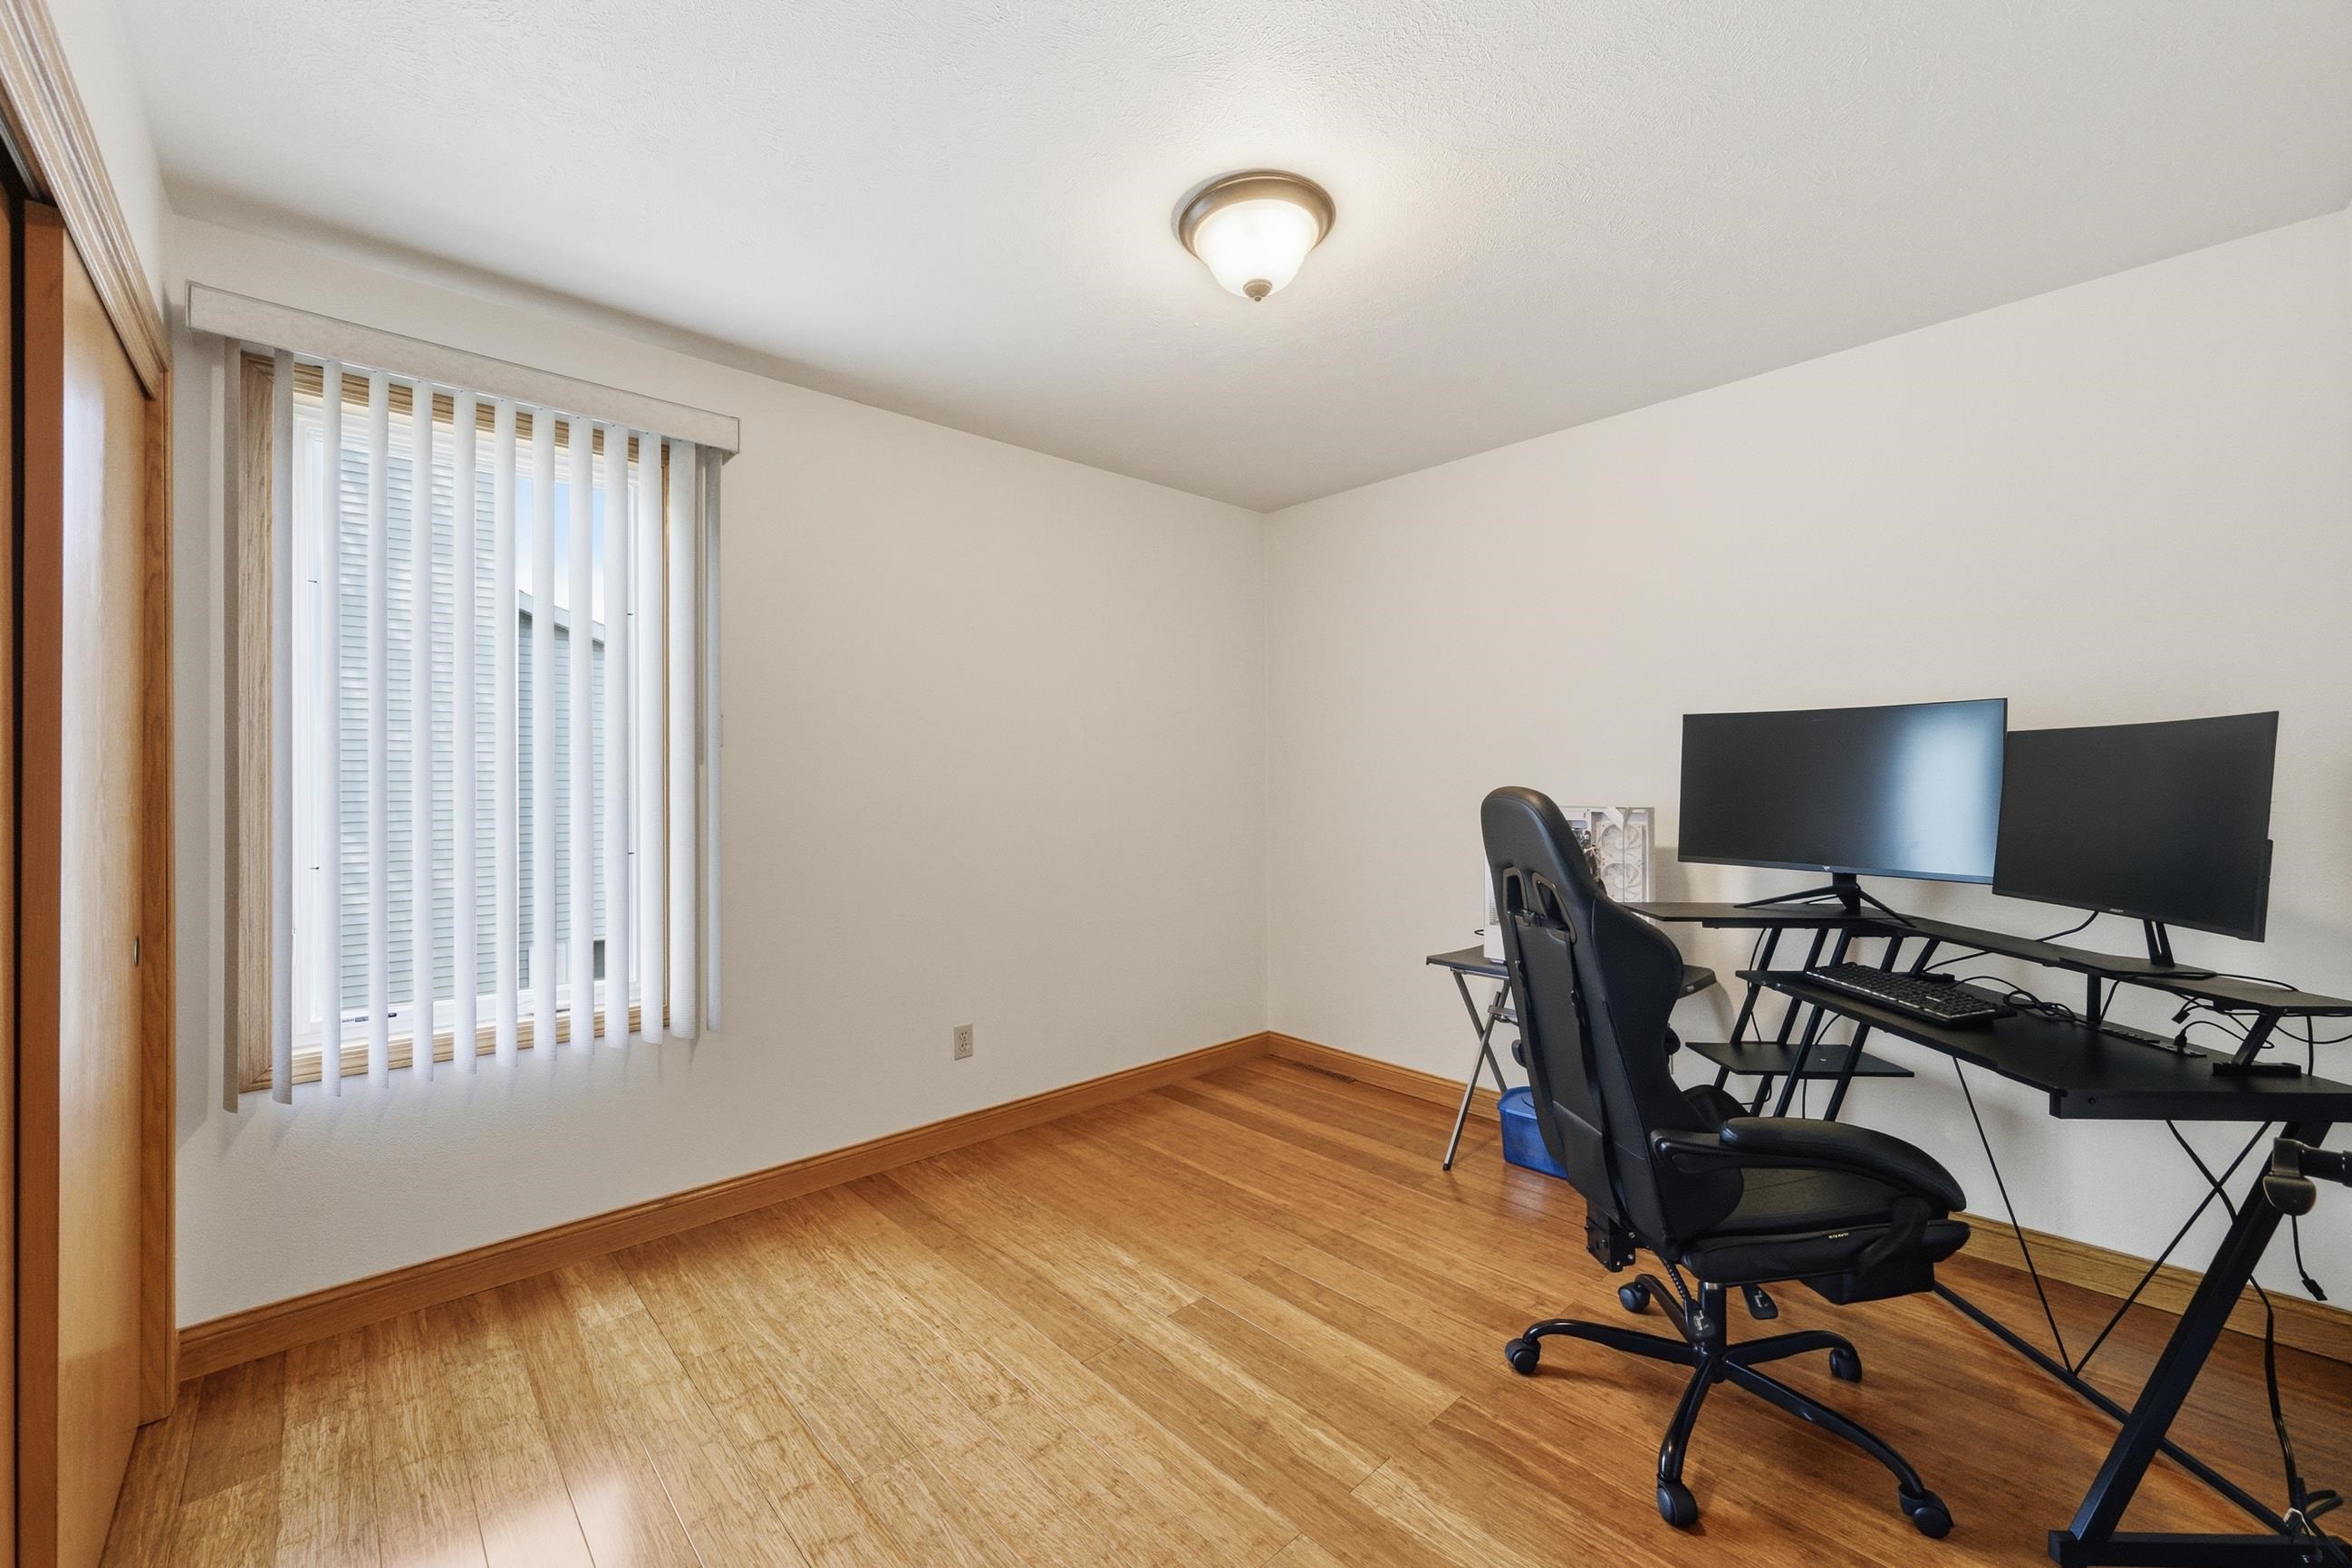
Home office with hardwood floors, vertical blinds, and a desk with two monitors.
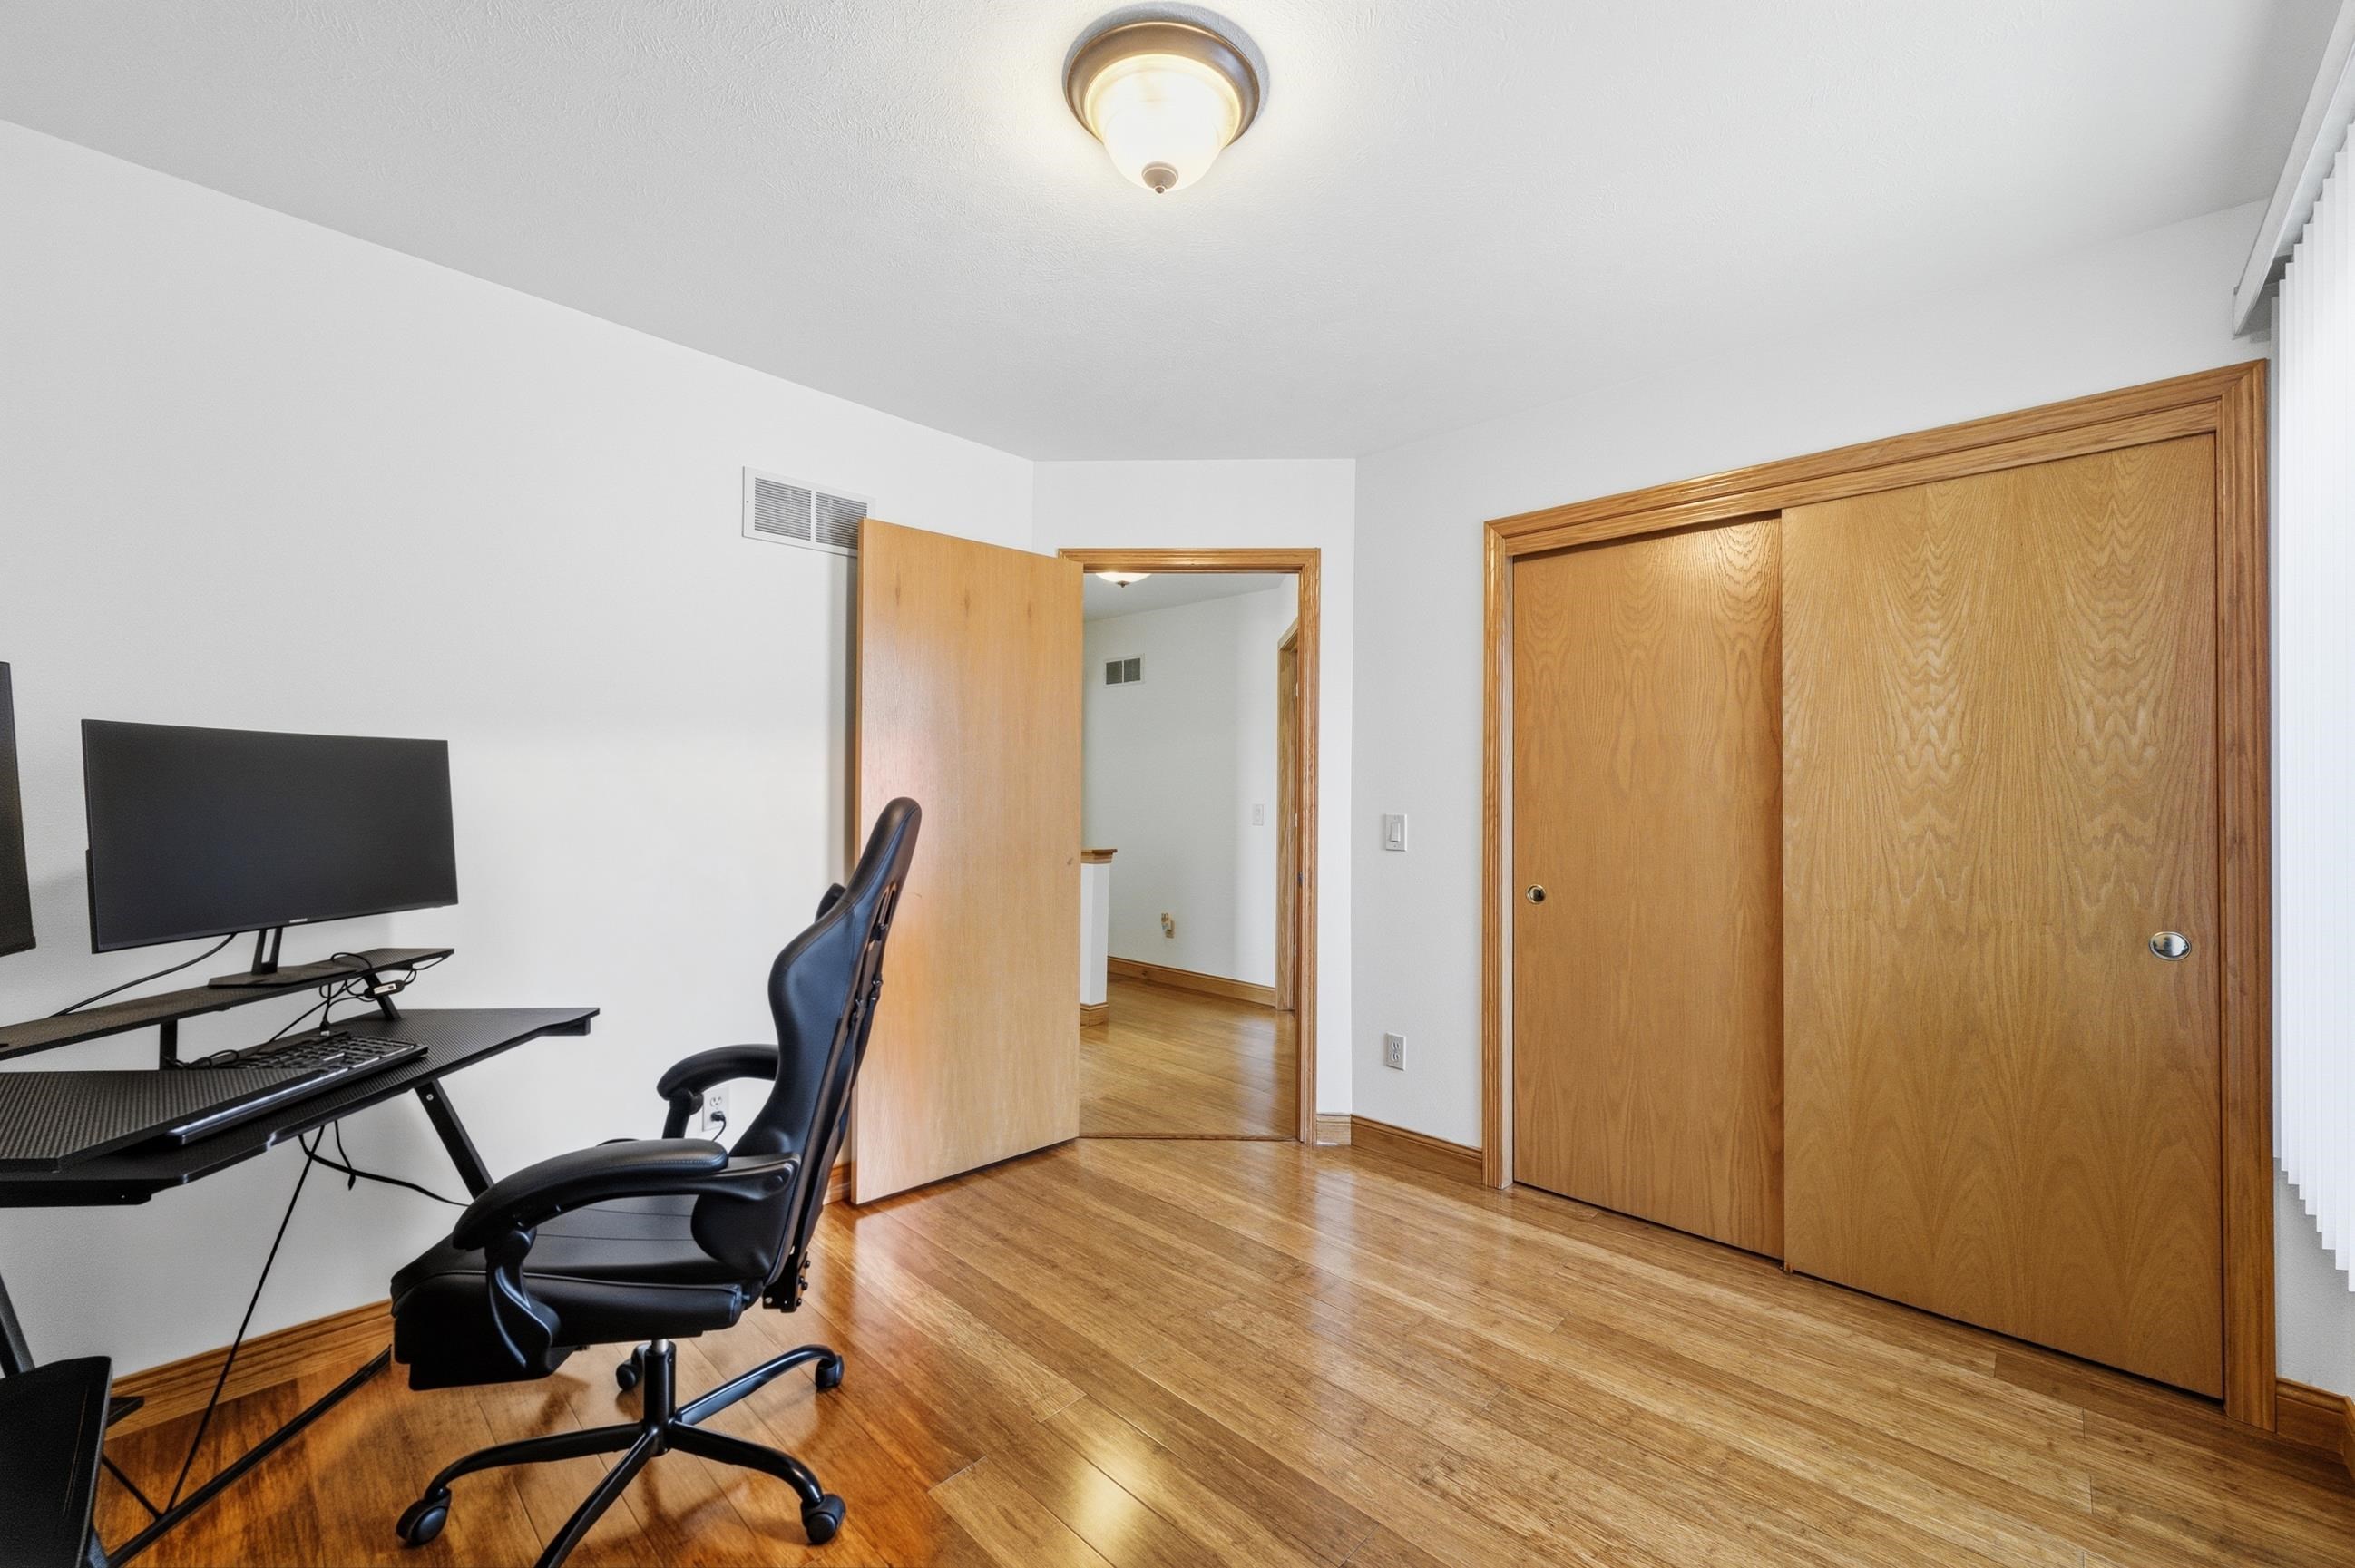
Room with a desk and office chair, hardwood floors, and sliding wood closet doors.
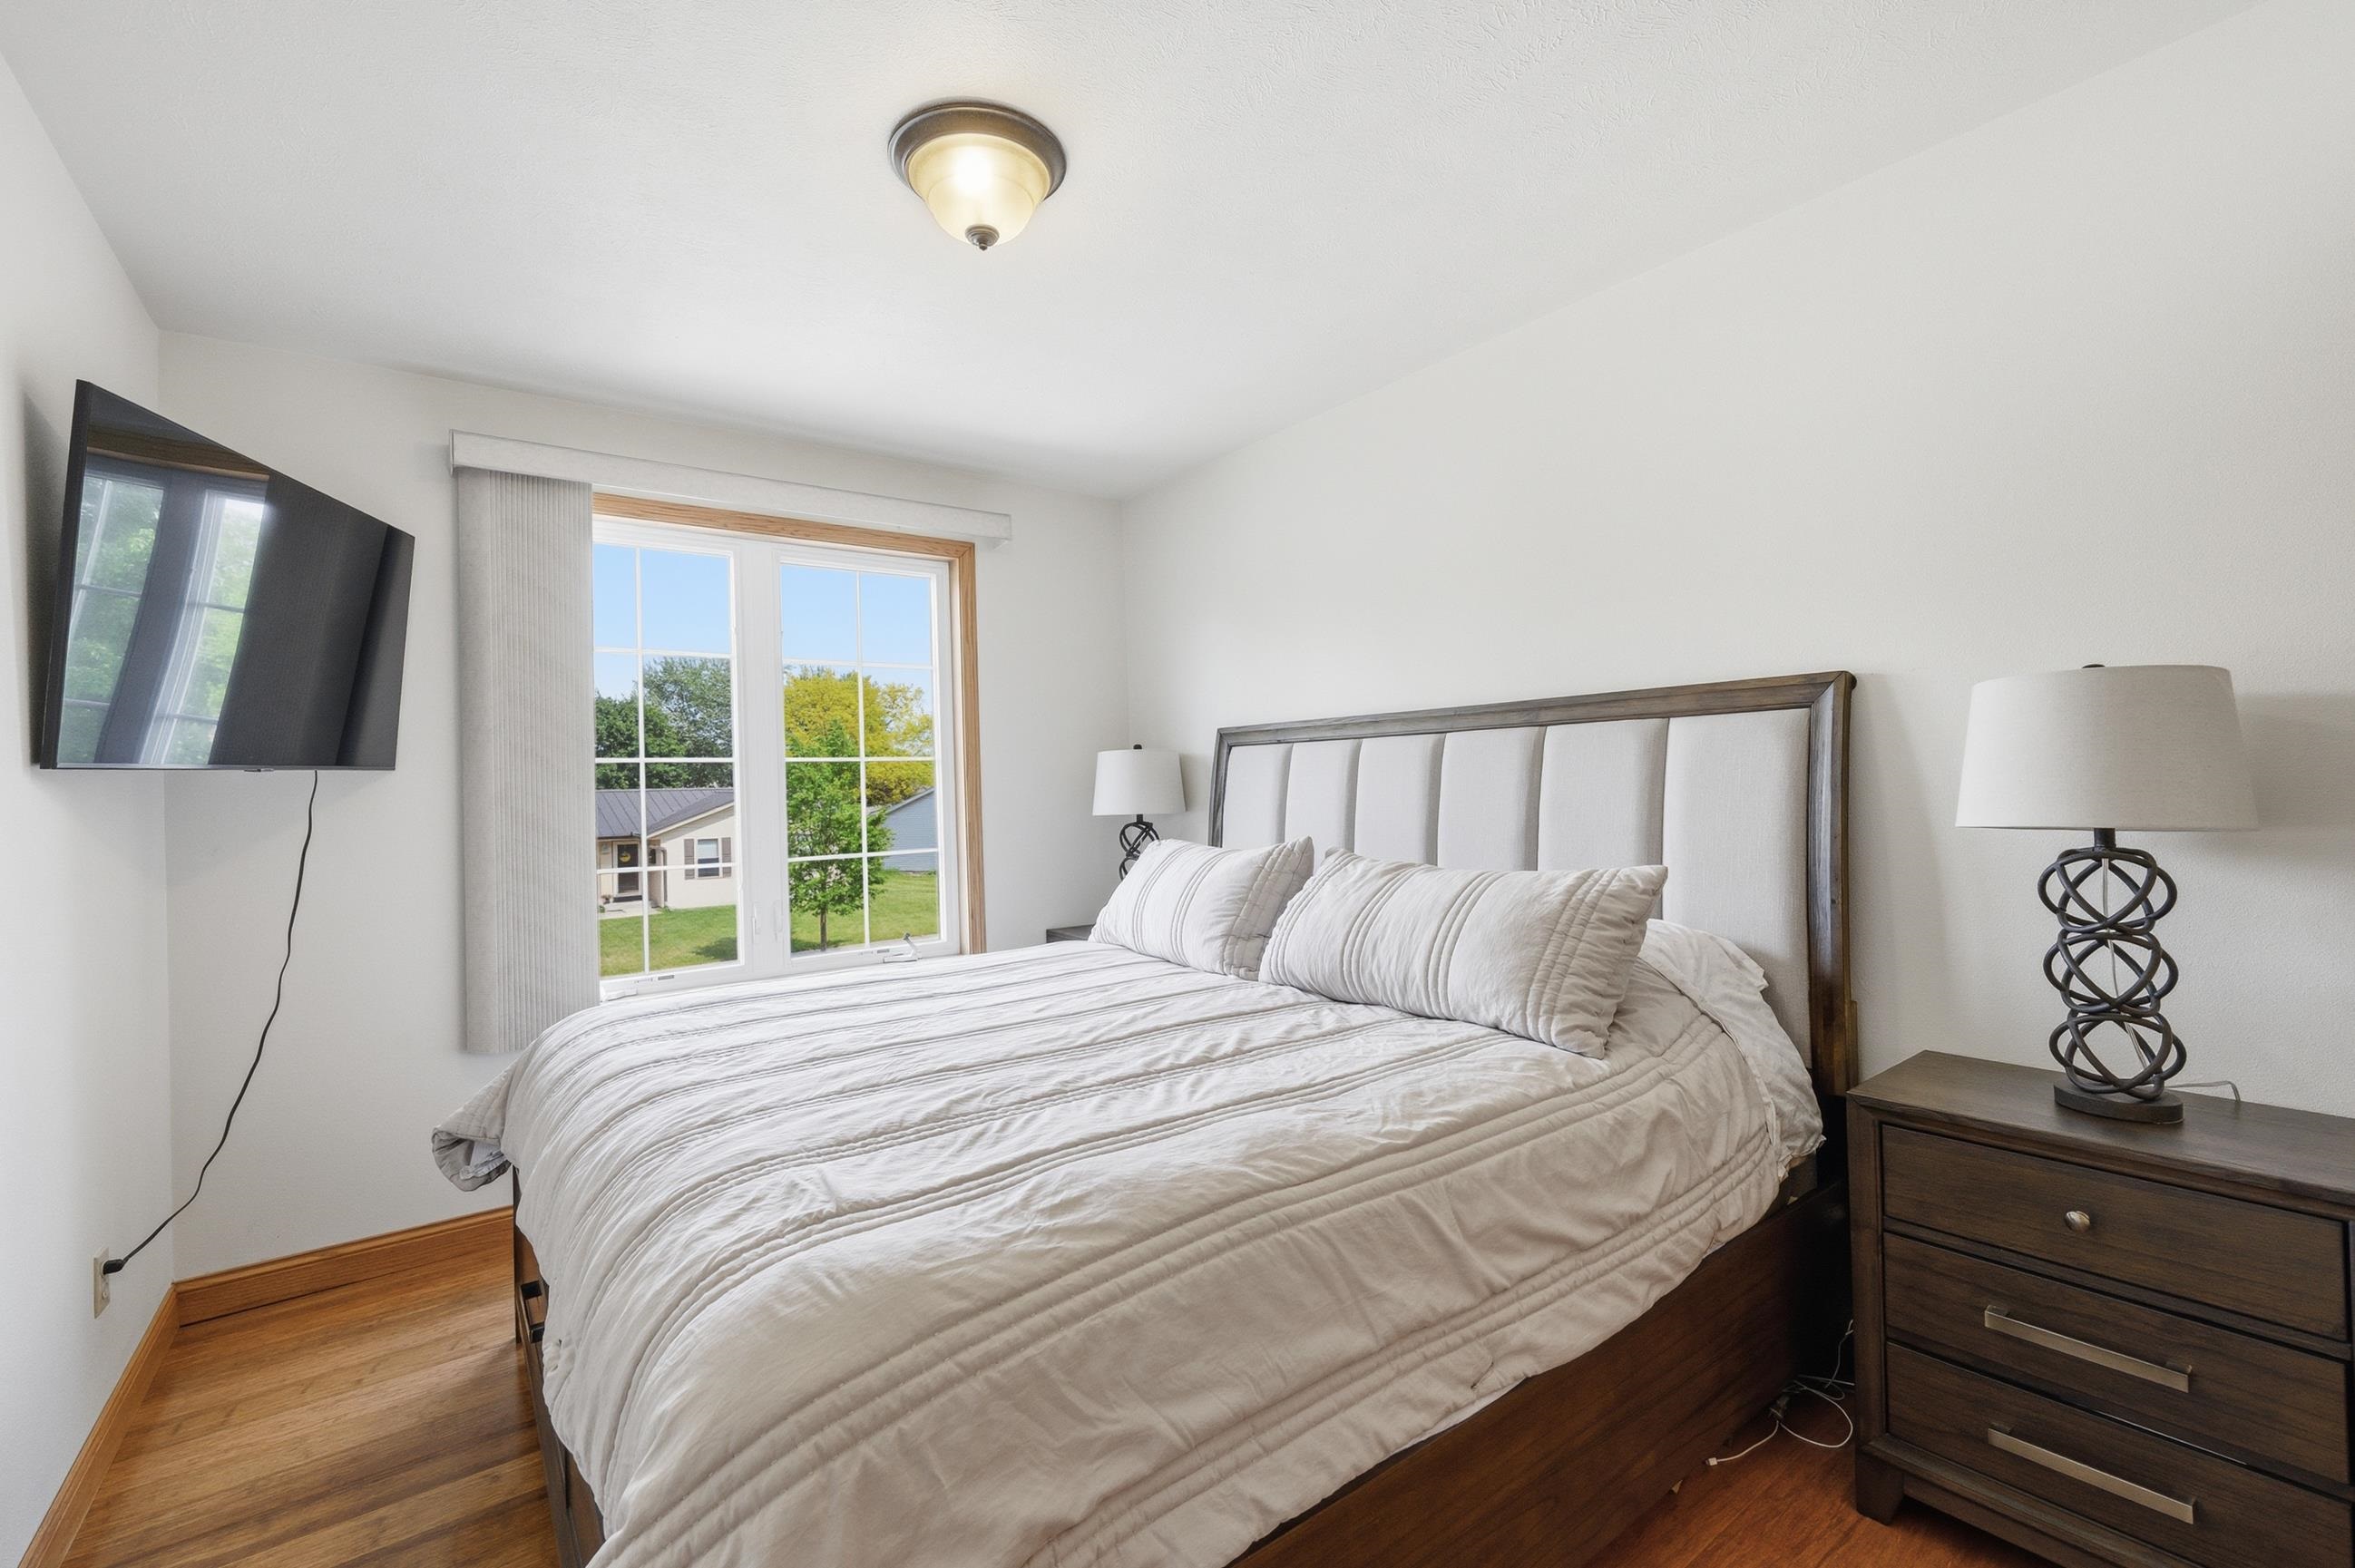
Furnished bedroom with a white bed, dark wood furniture, wall-mounted television, and a bright window.
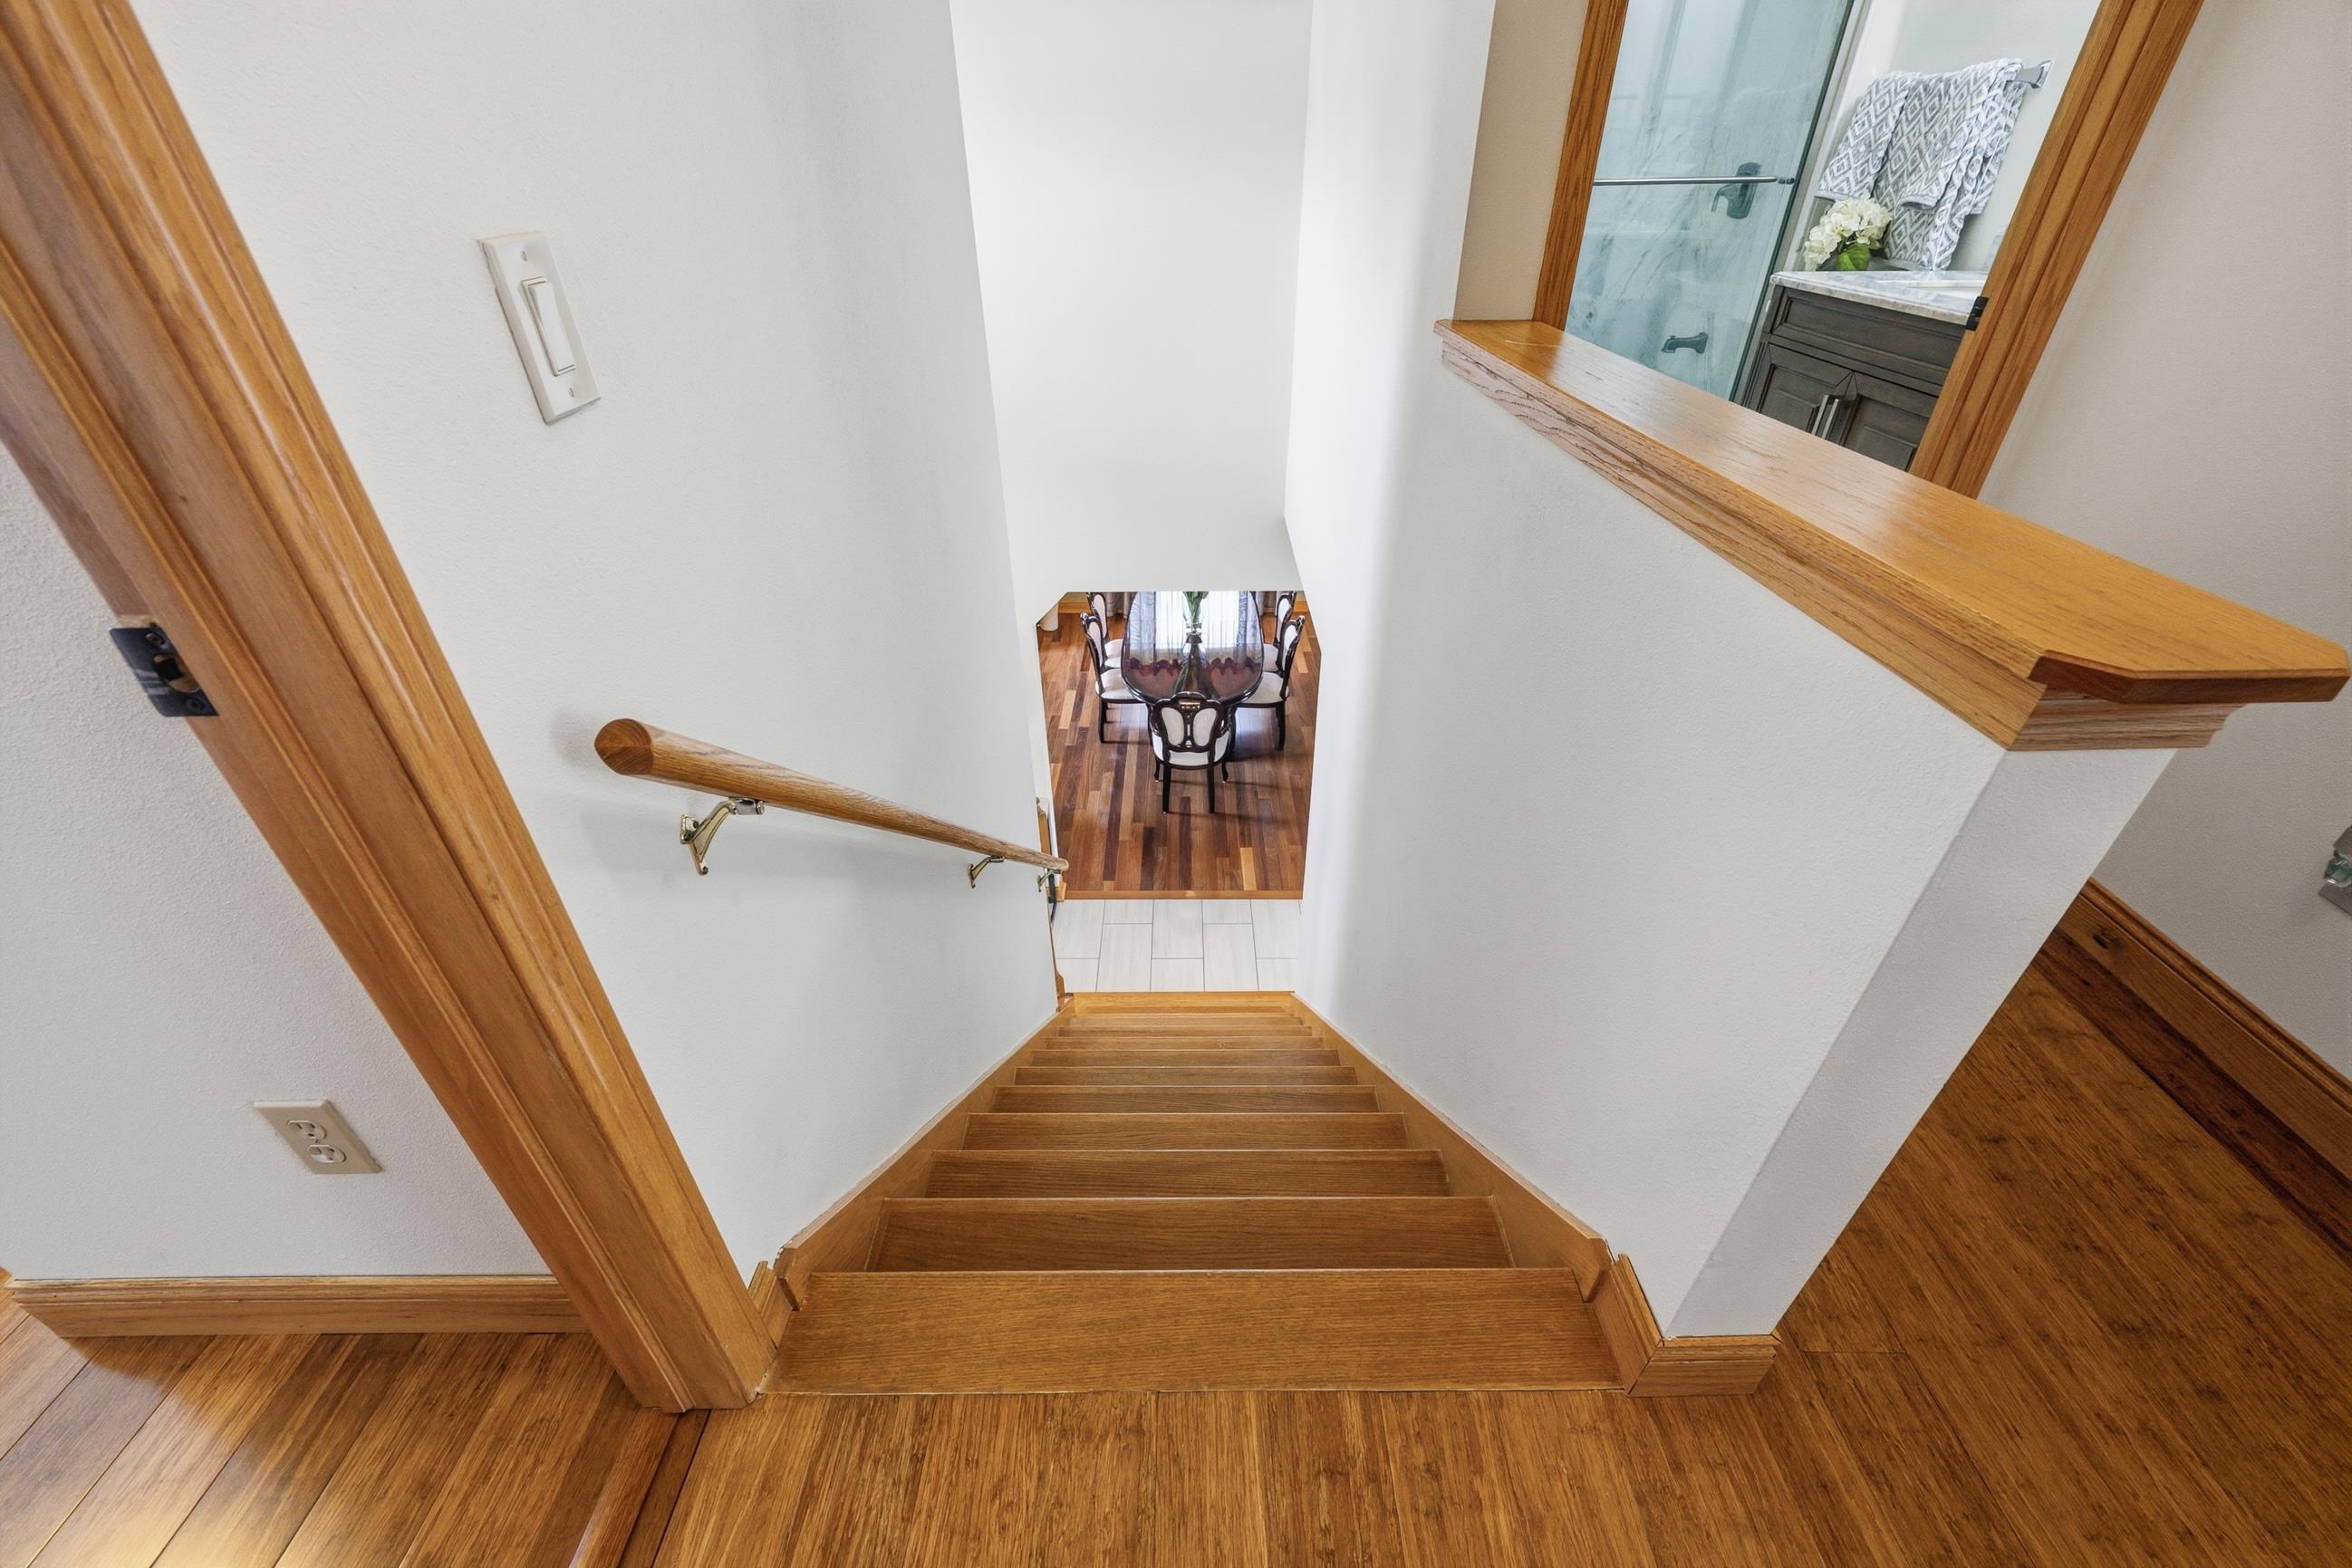
Wooden staircase descends toward a dining area, with a bathroom visible through an opening above.
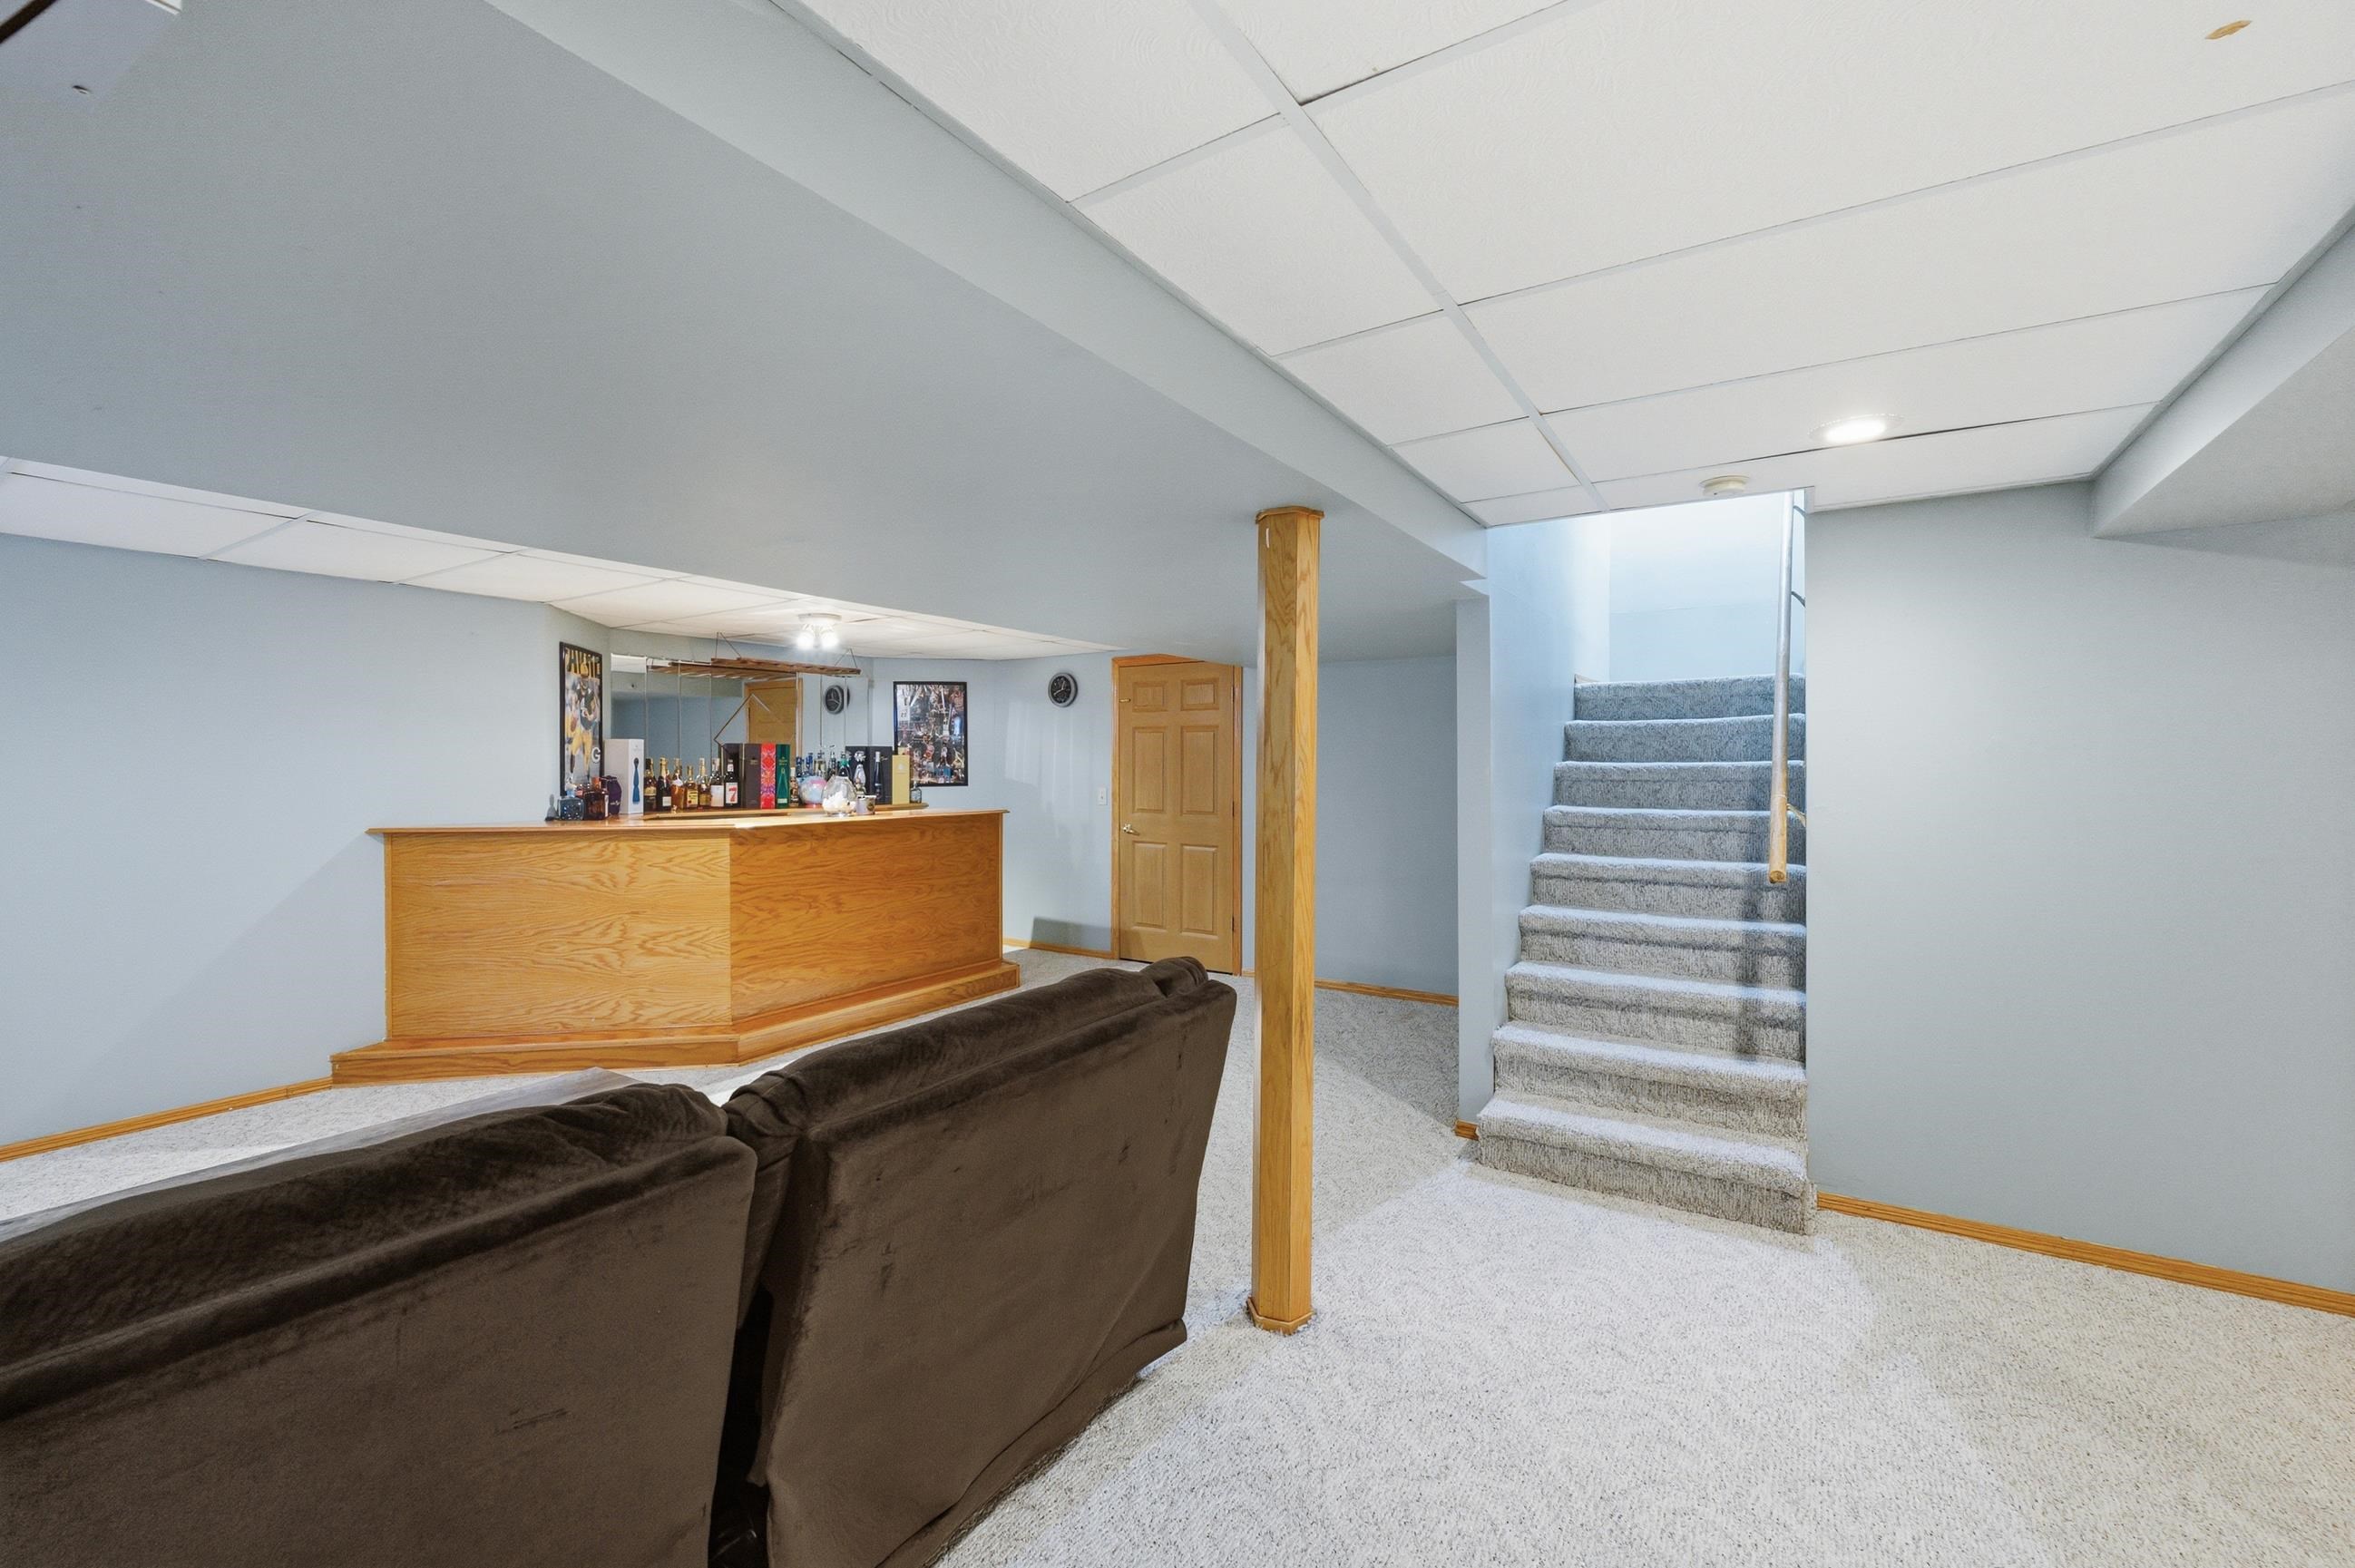
Finished basement rec room with a wood bar, carpeted stairs, and brown sectional sofa.
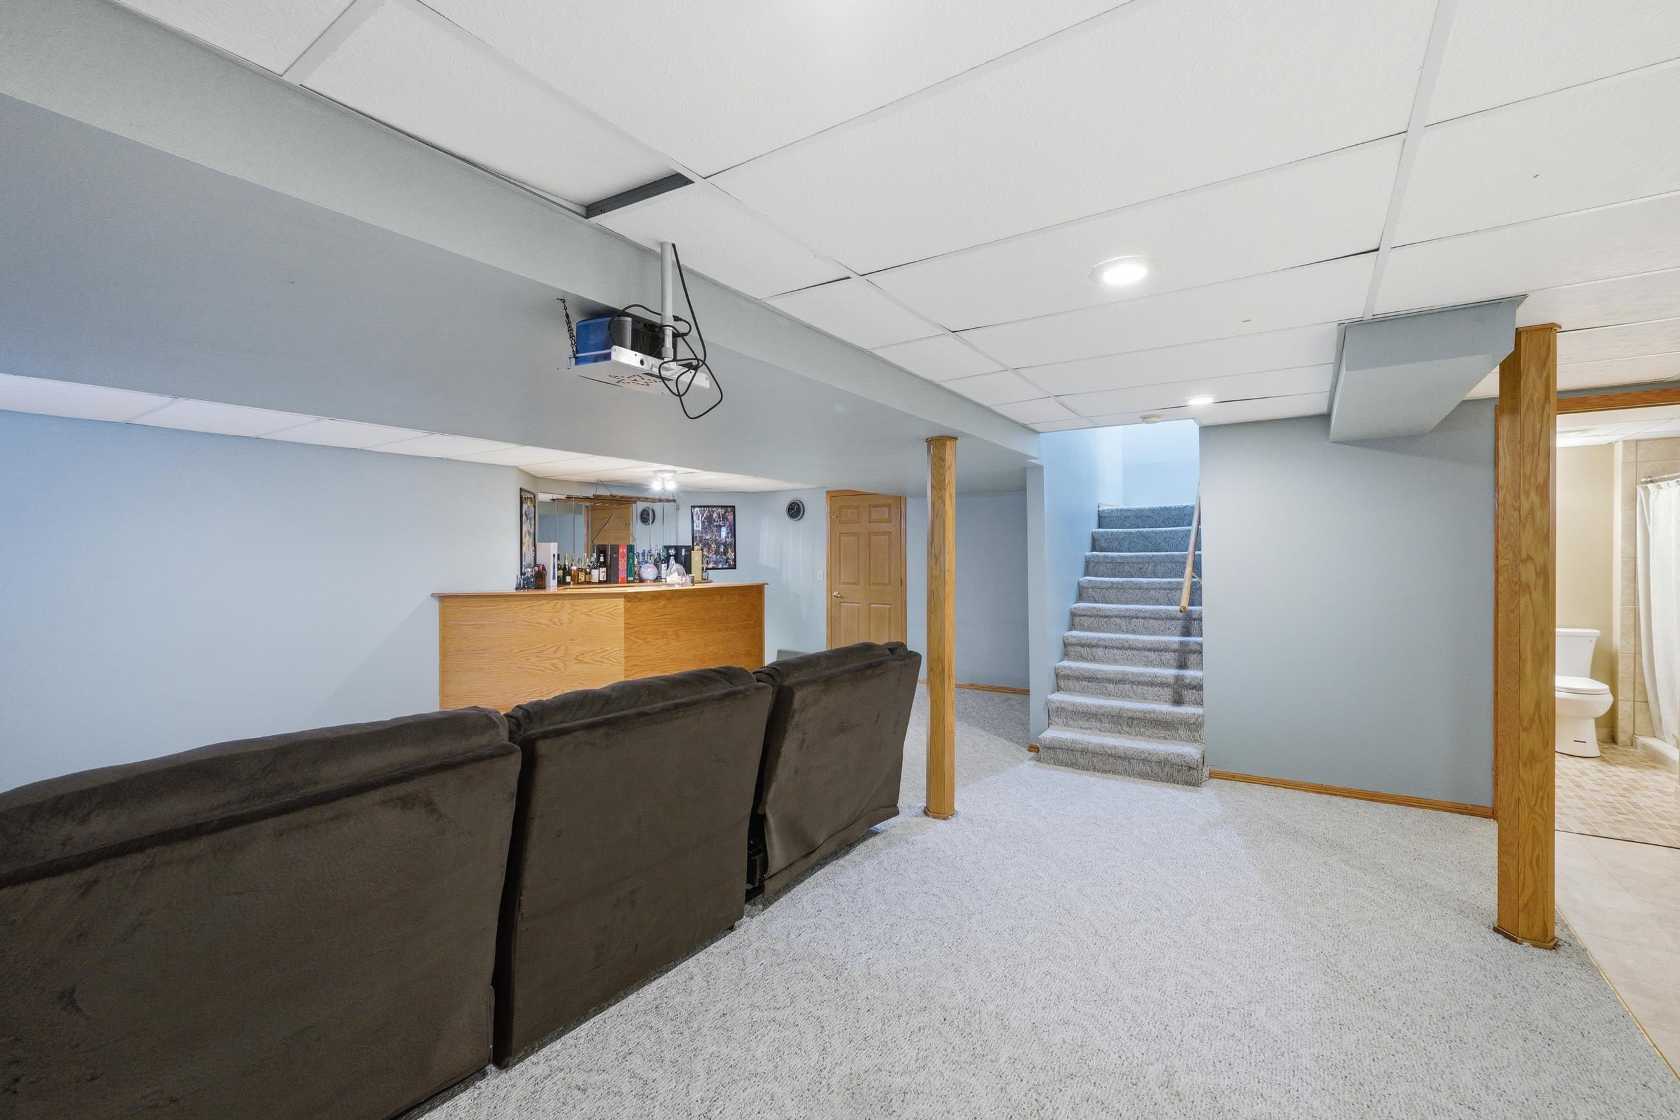
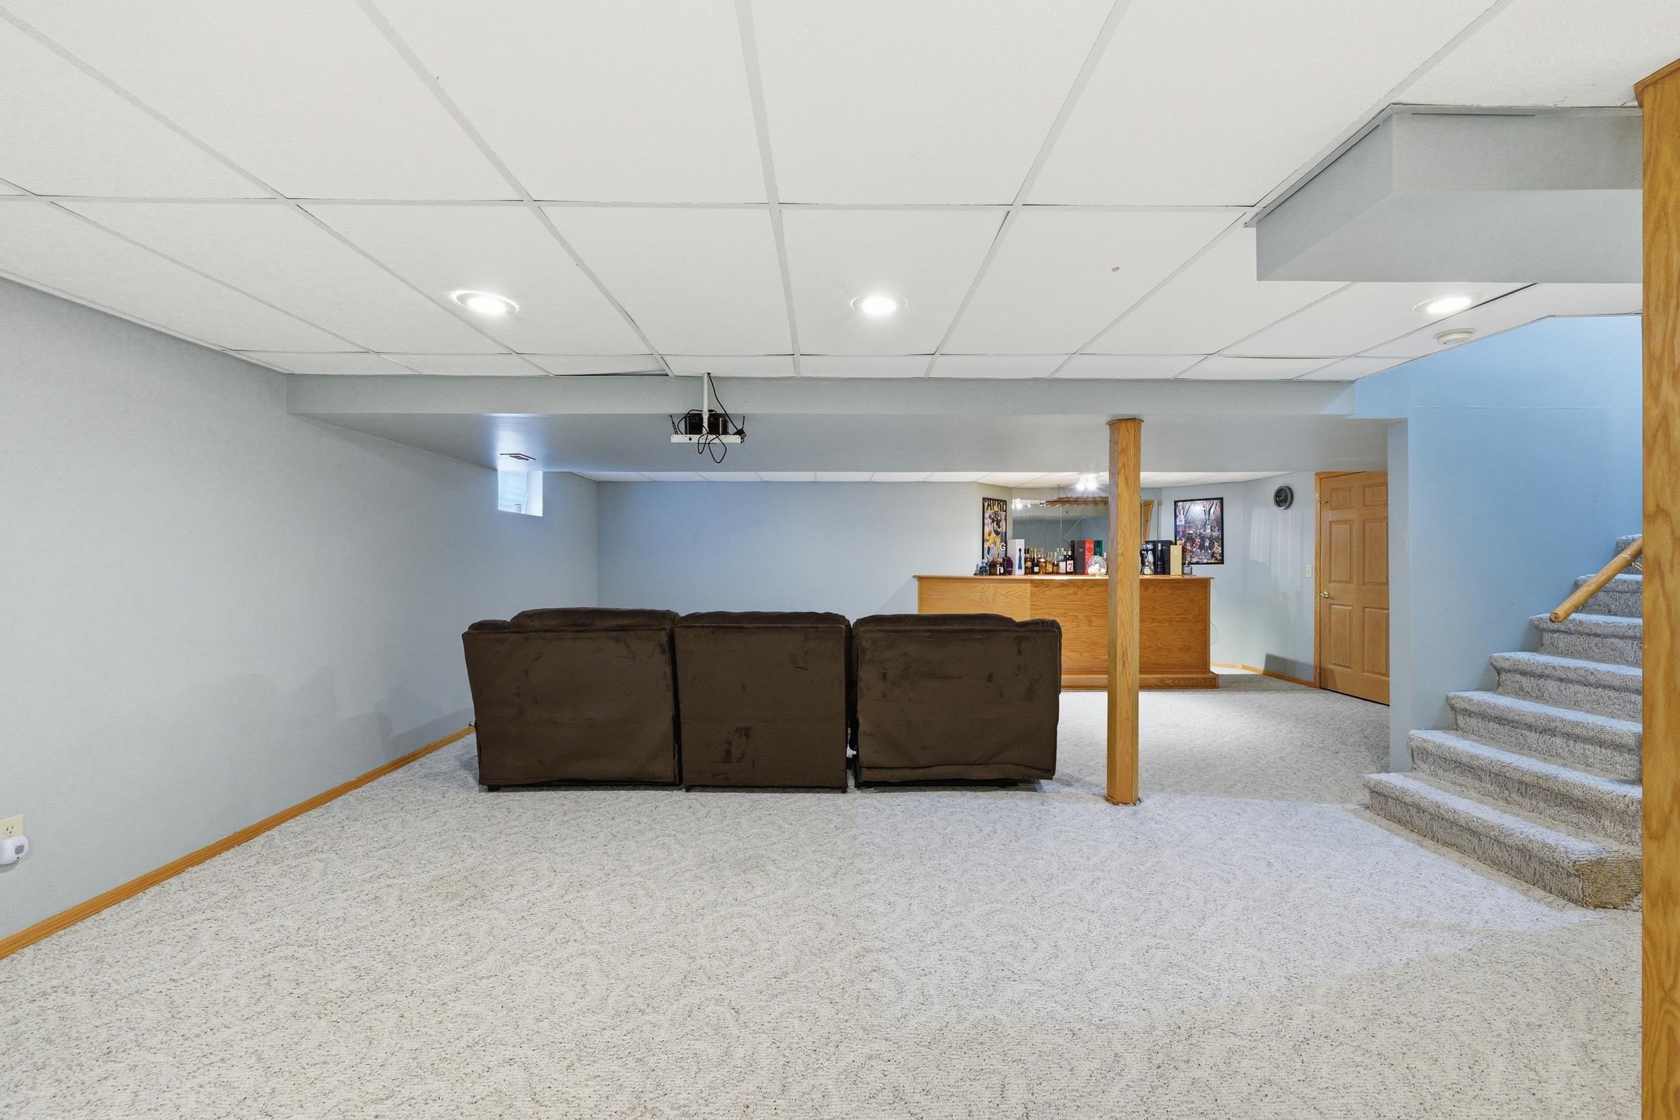
Finished basement with theater recliners, a wood bar, and stairs beside a bathroom.
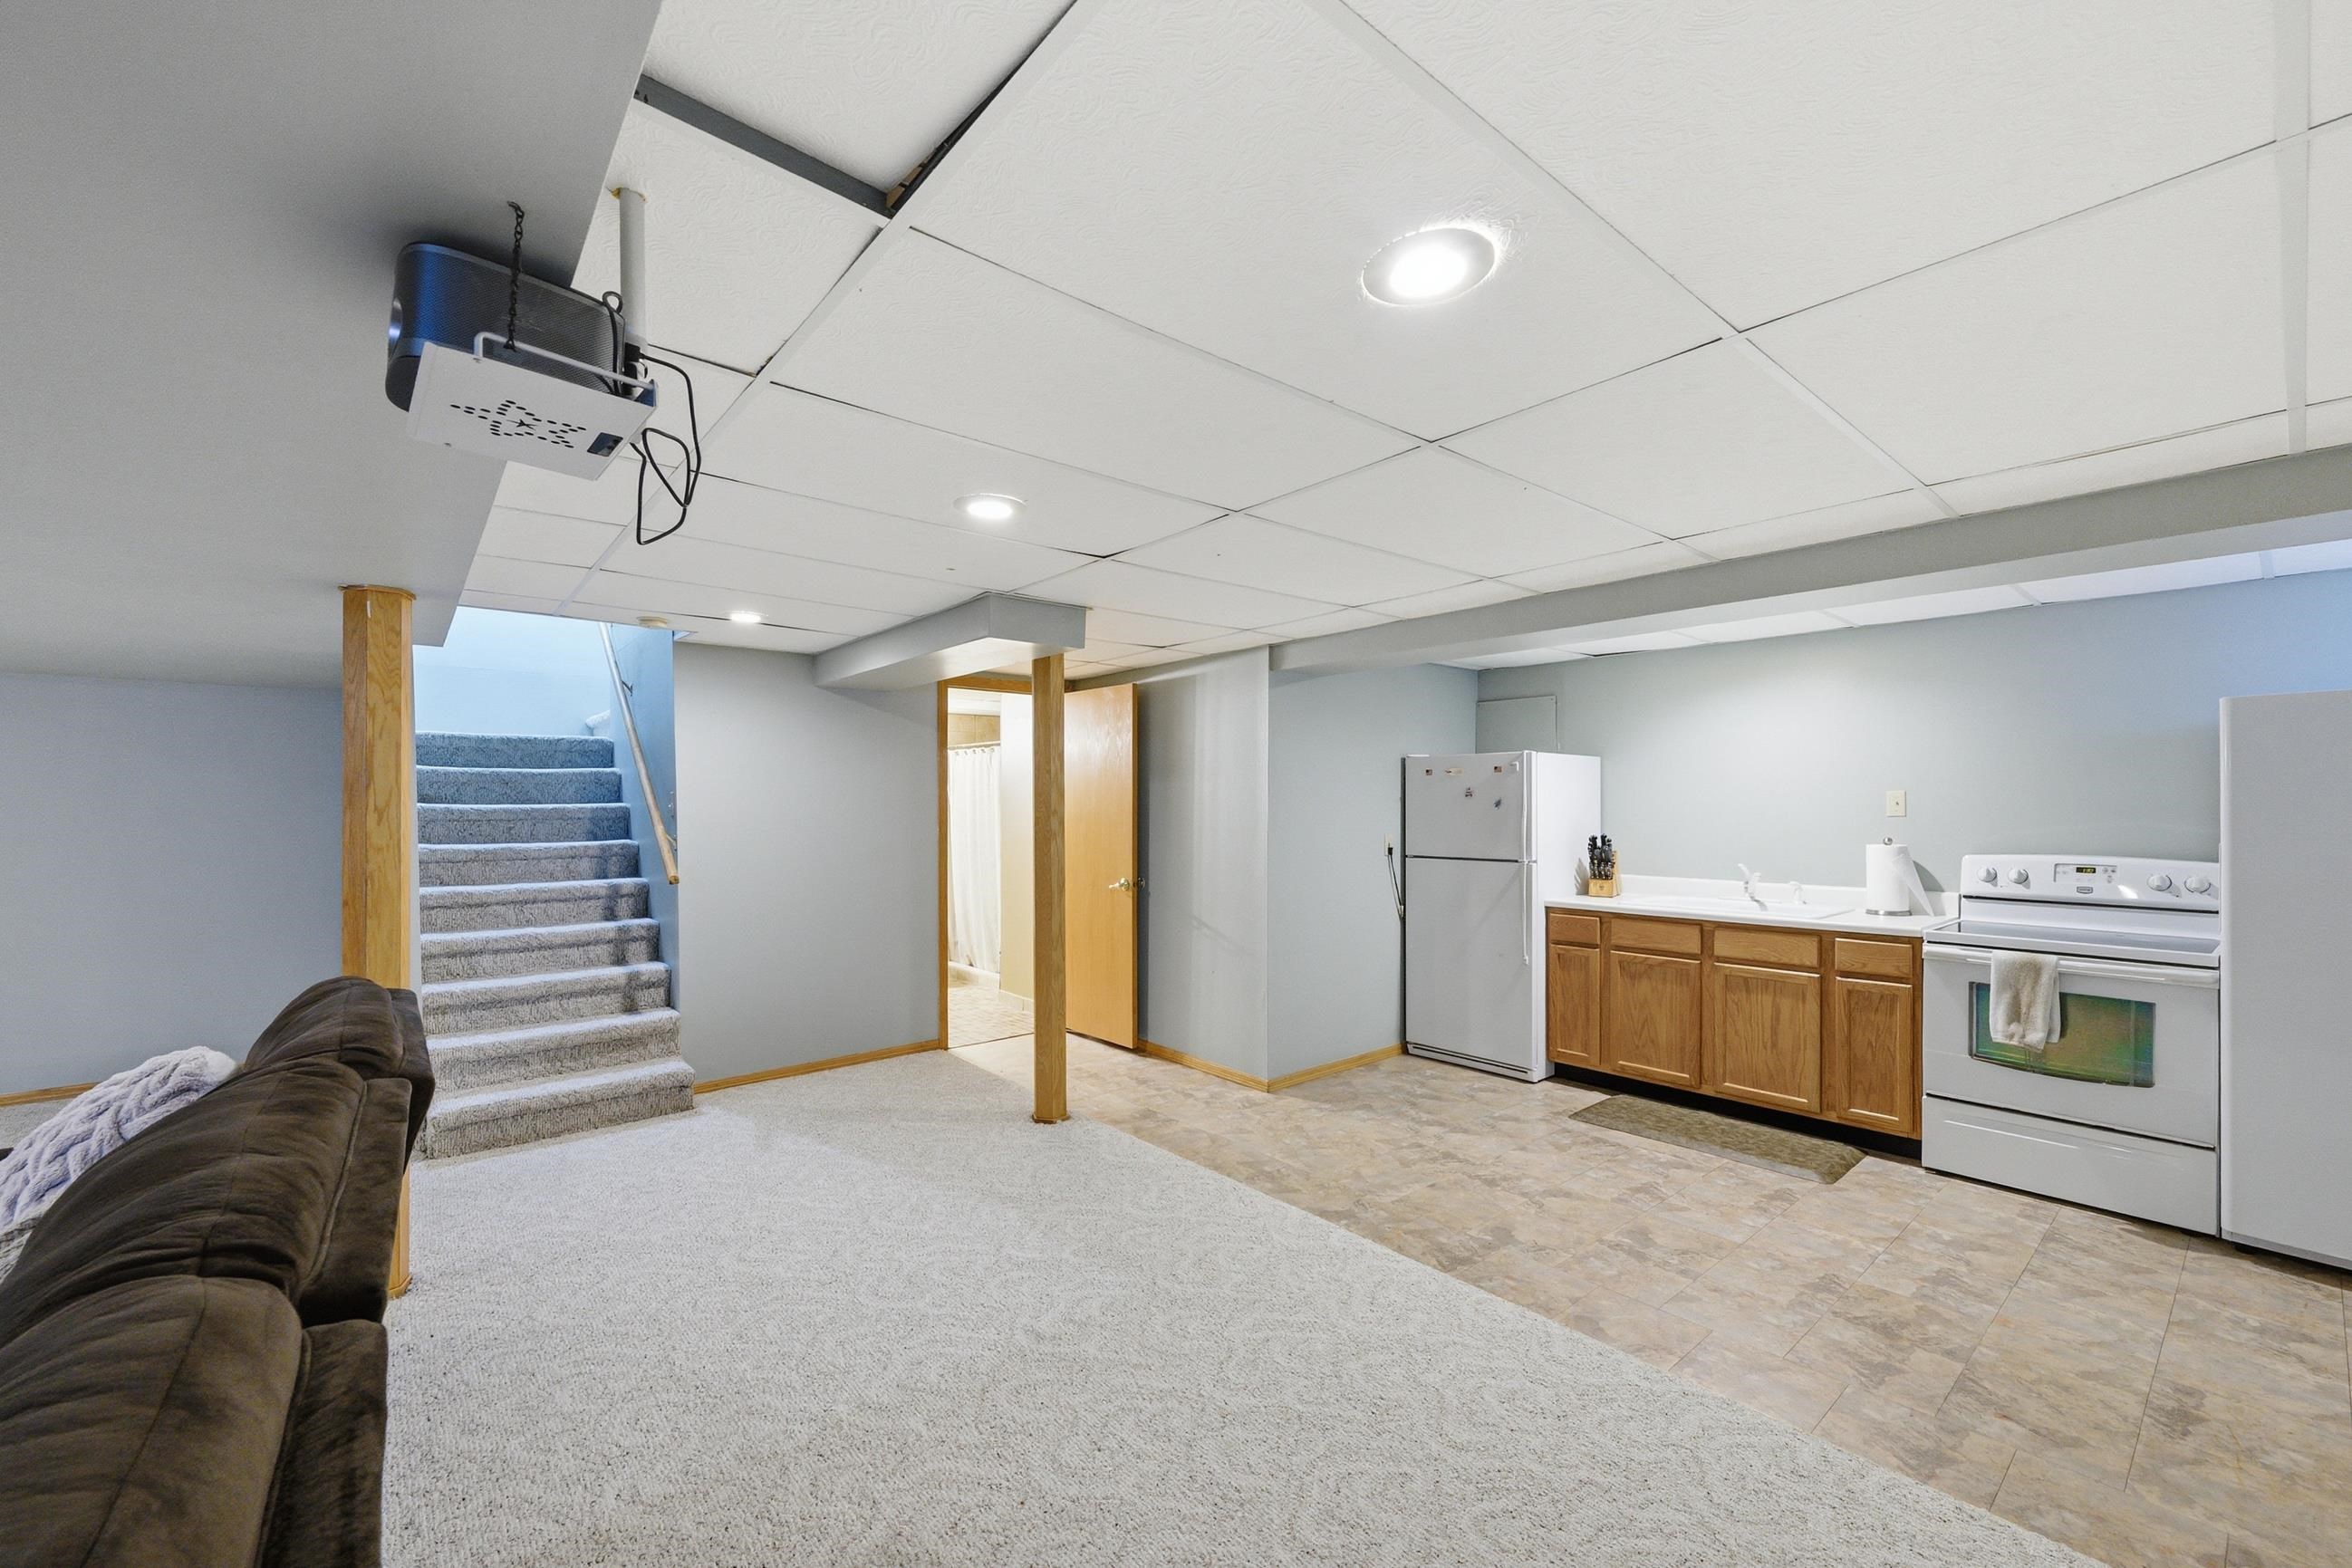
Basement kitchenette and living area with wood cabinets, appliances, carpeted stairs, and a ceiling-mounted projector.
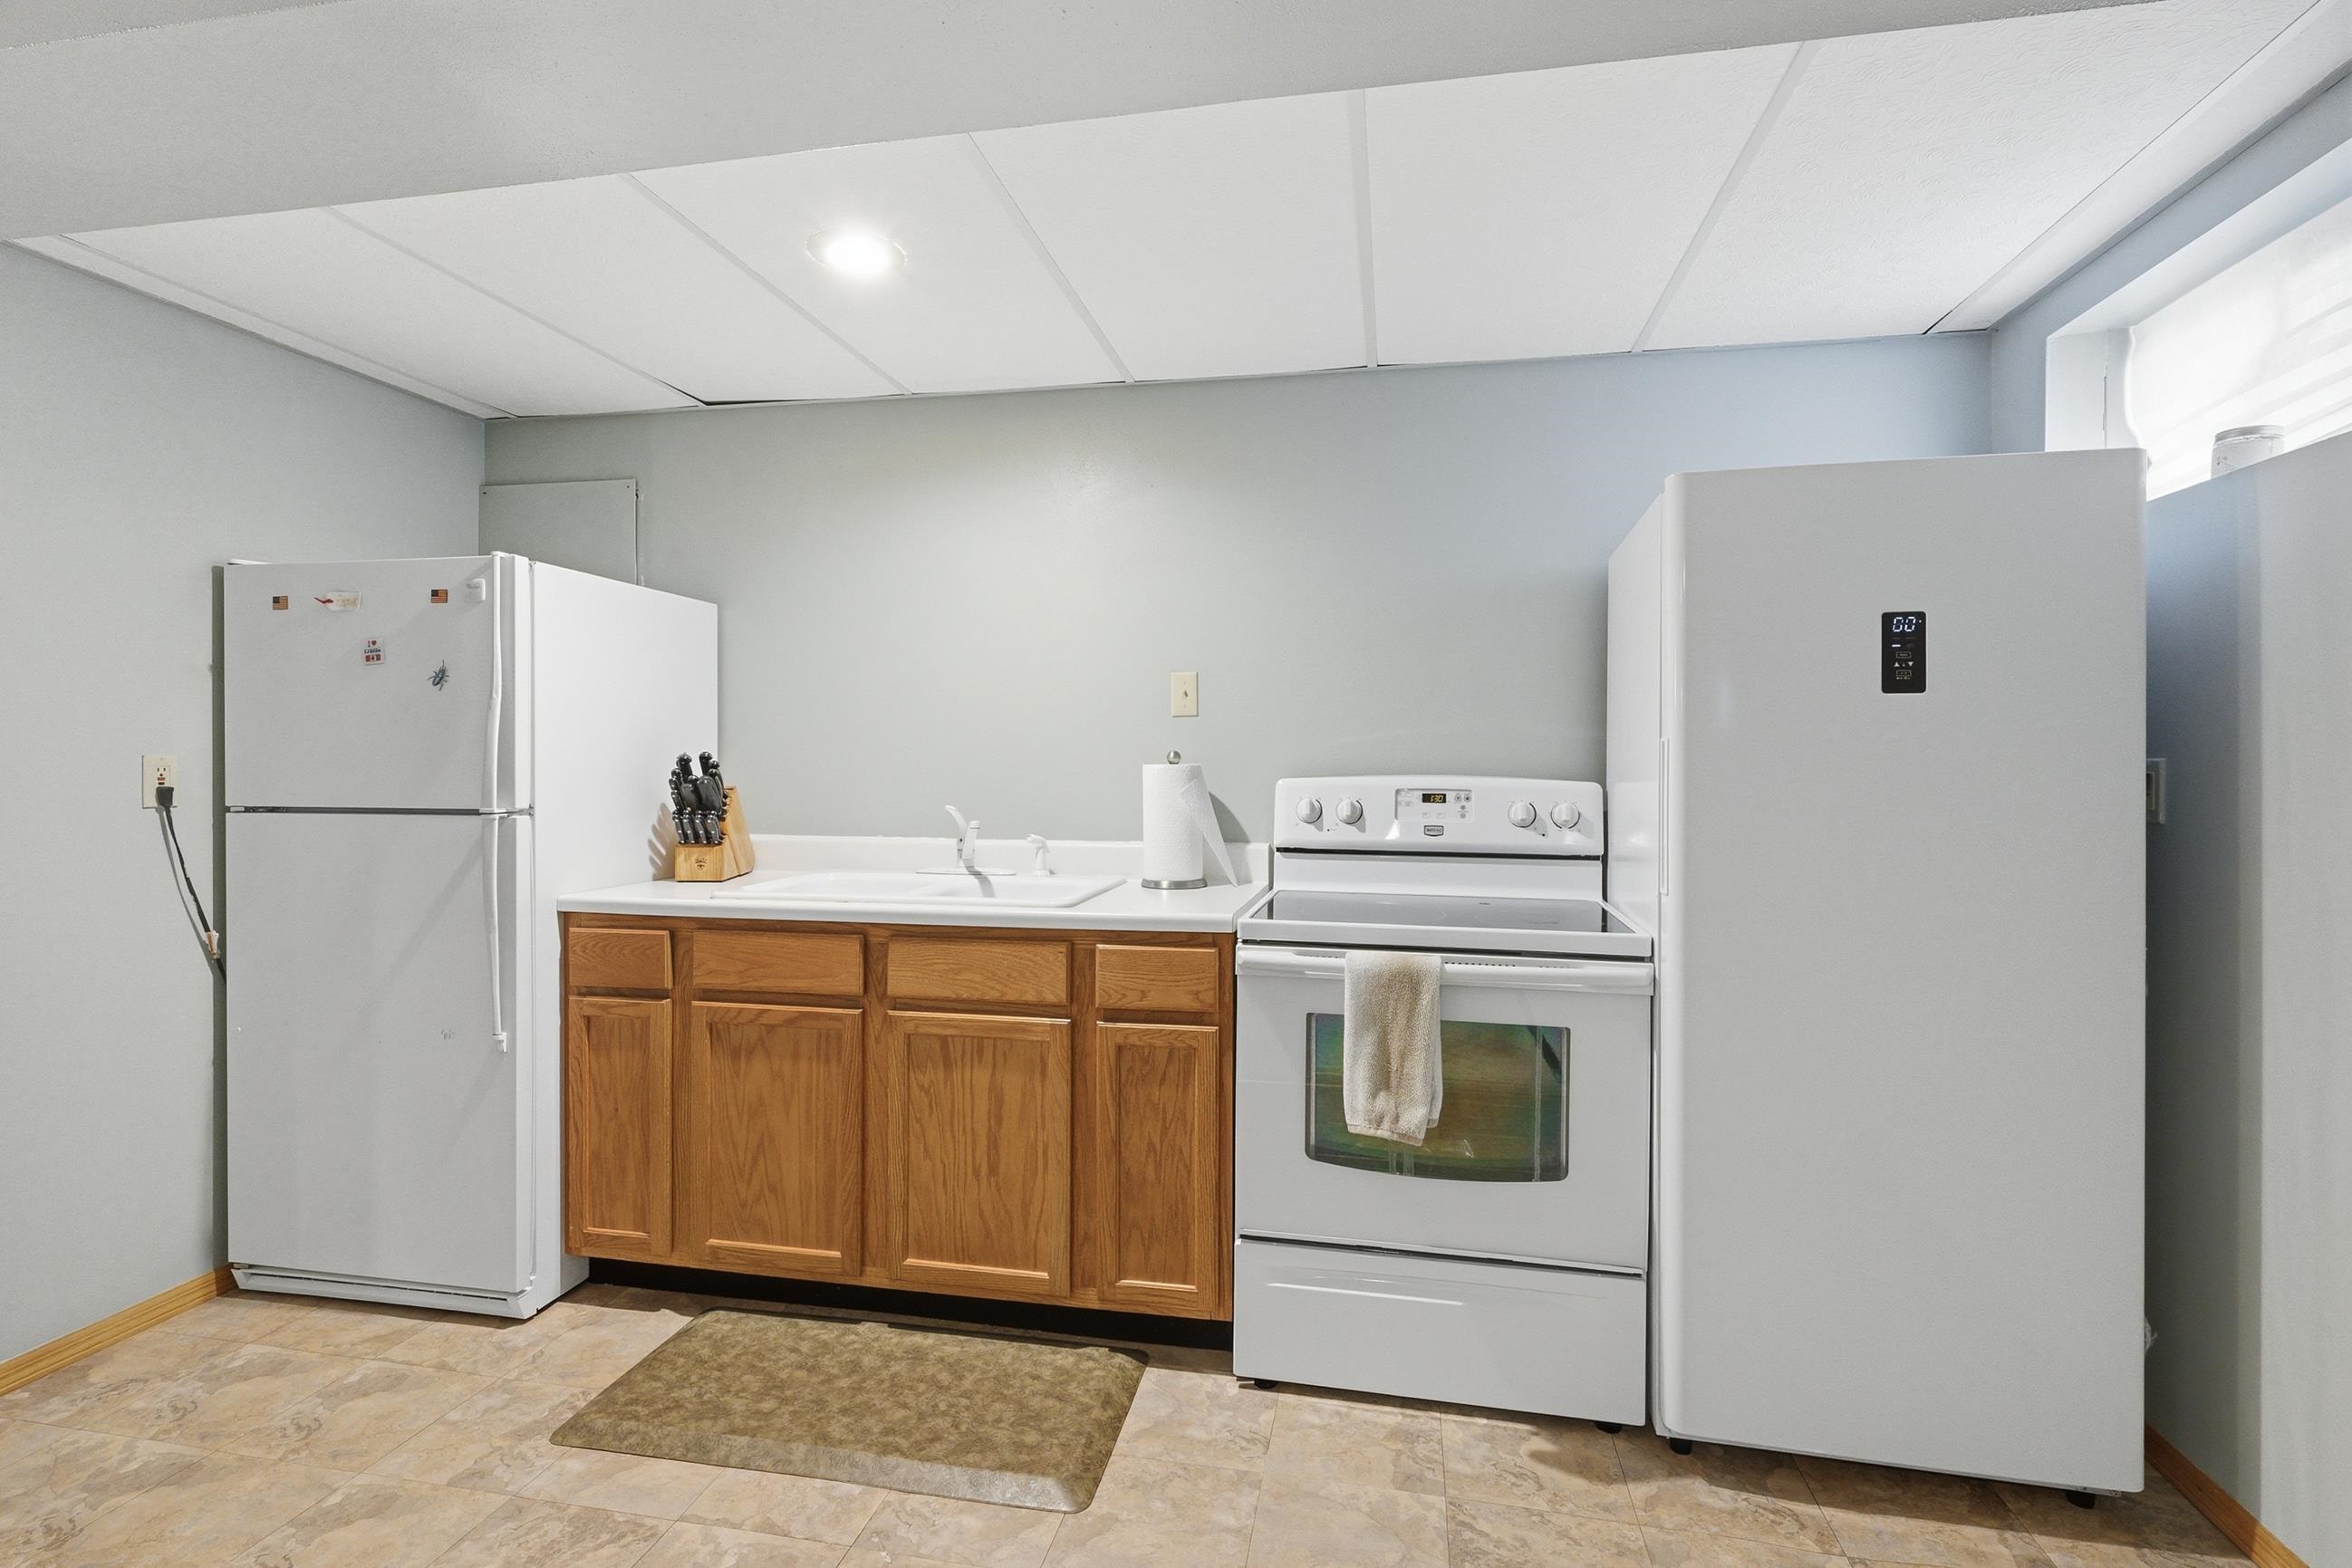
Kitchen with two white refrigerators, a range, sink, and wood cabinets.
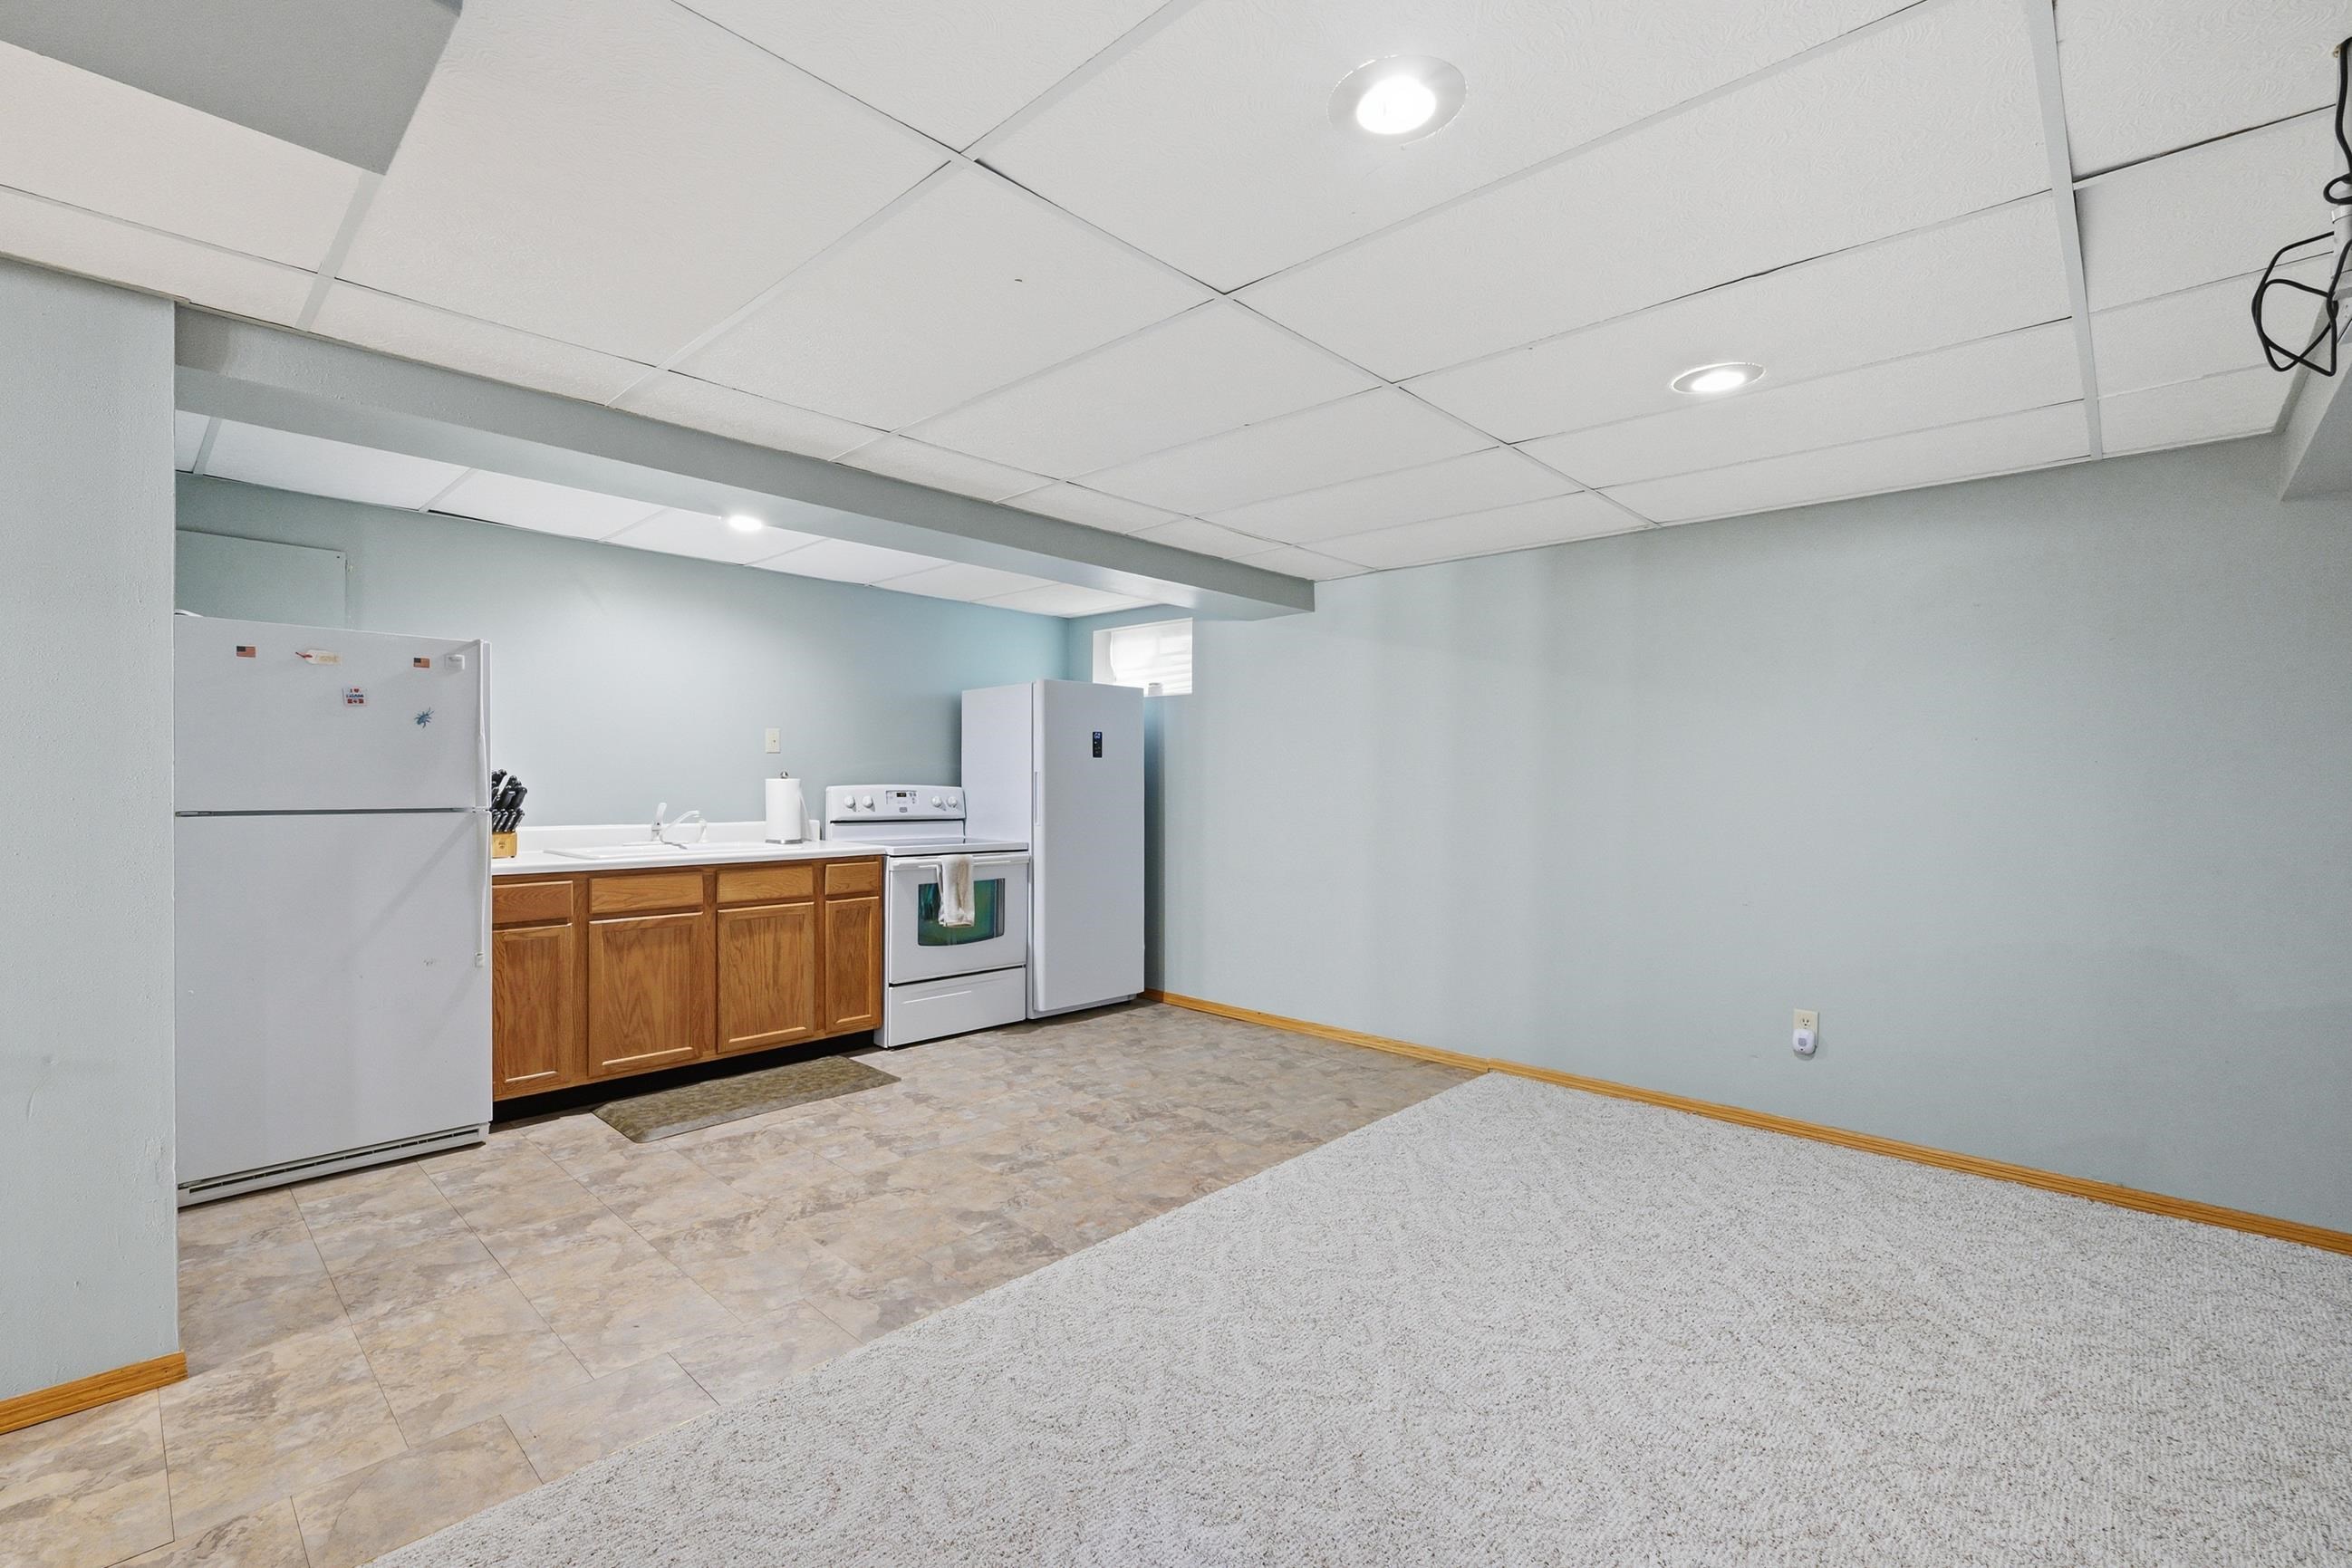
Lower-level room with a compact kitchen, wood cabinets, white appliances, and carpeted floor.
Basement recreation room with a dark sectional, wood bar, ceiling-mounted projector, and carpeted stairs.
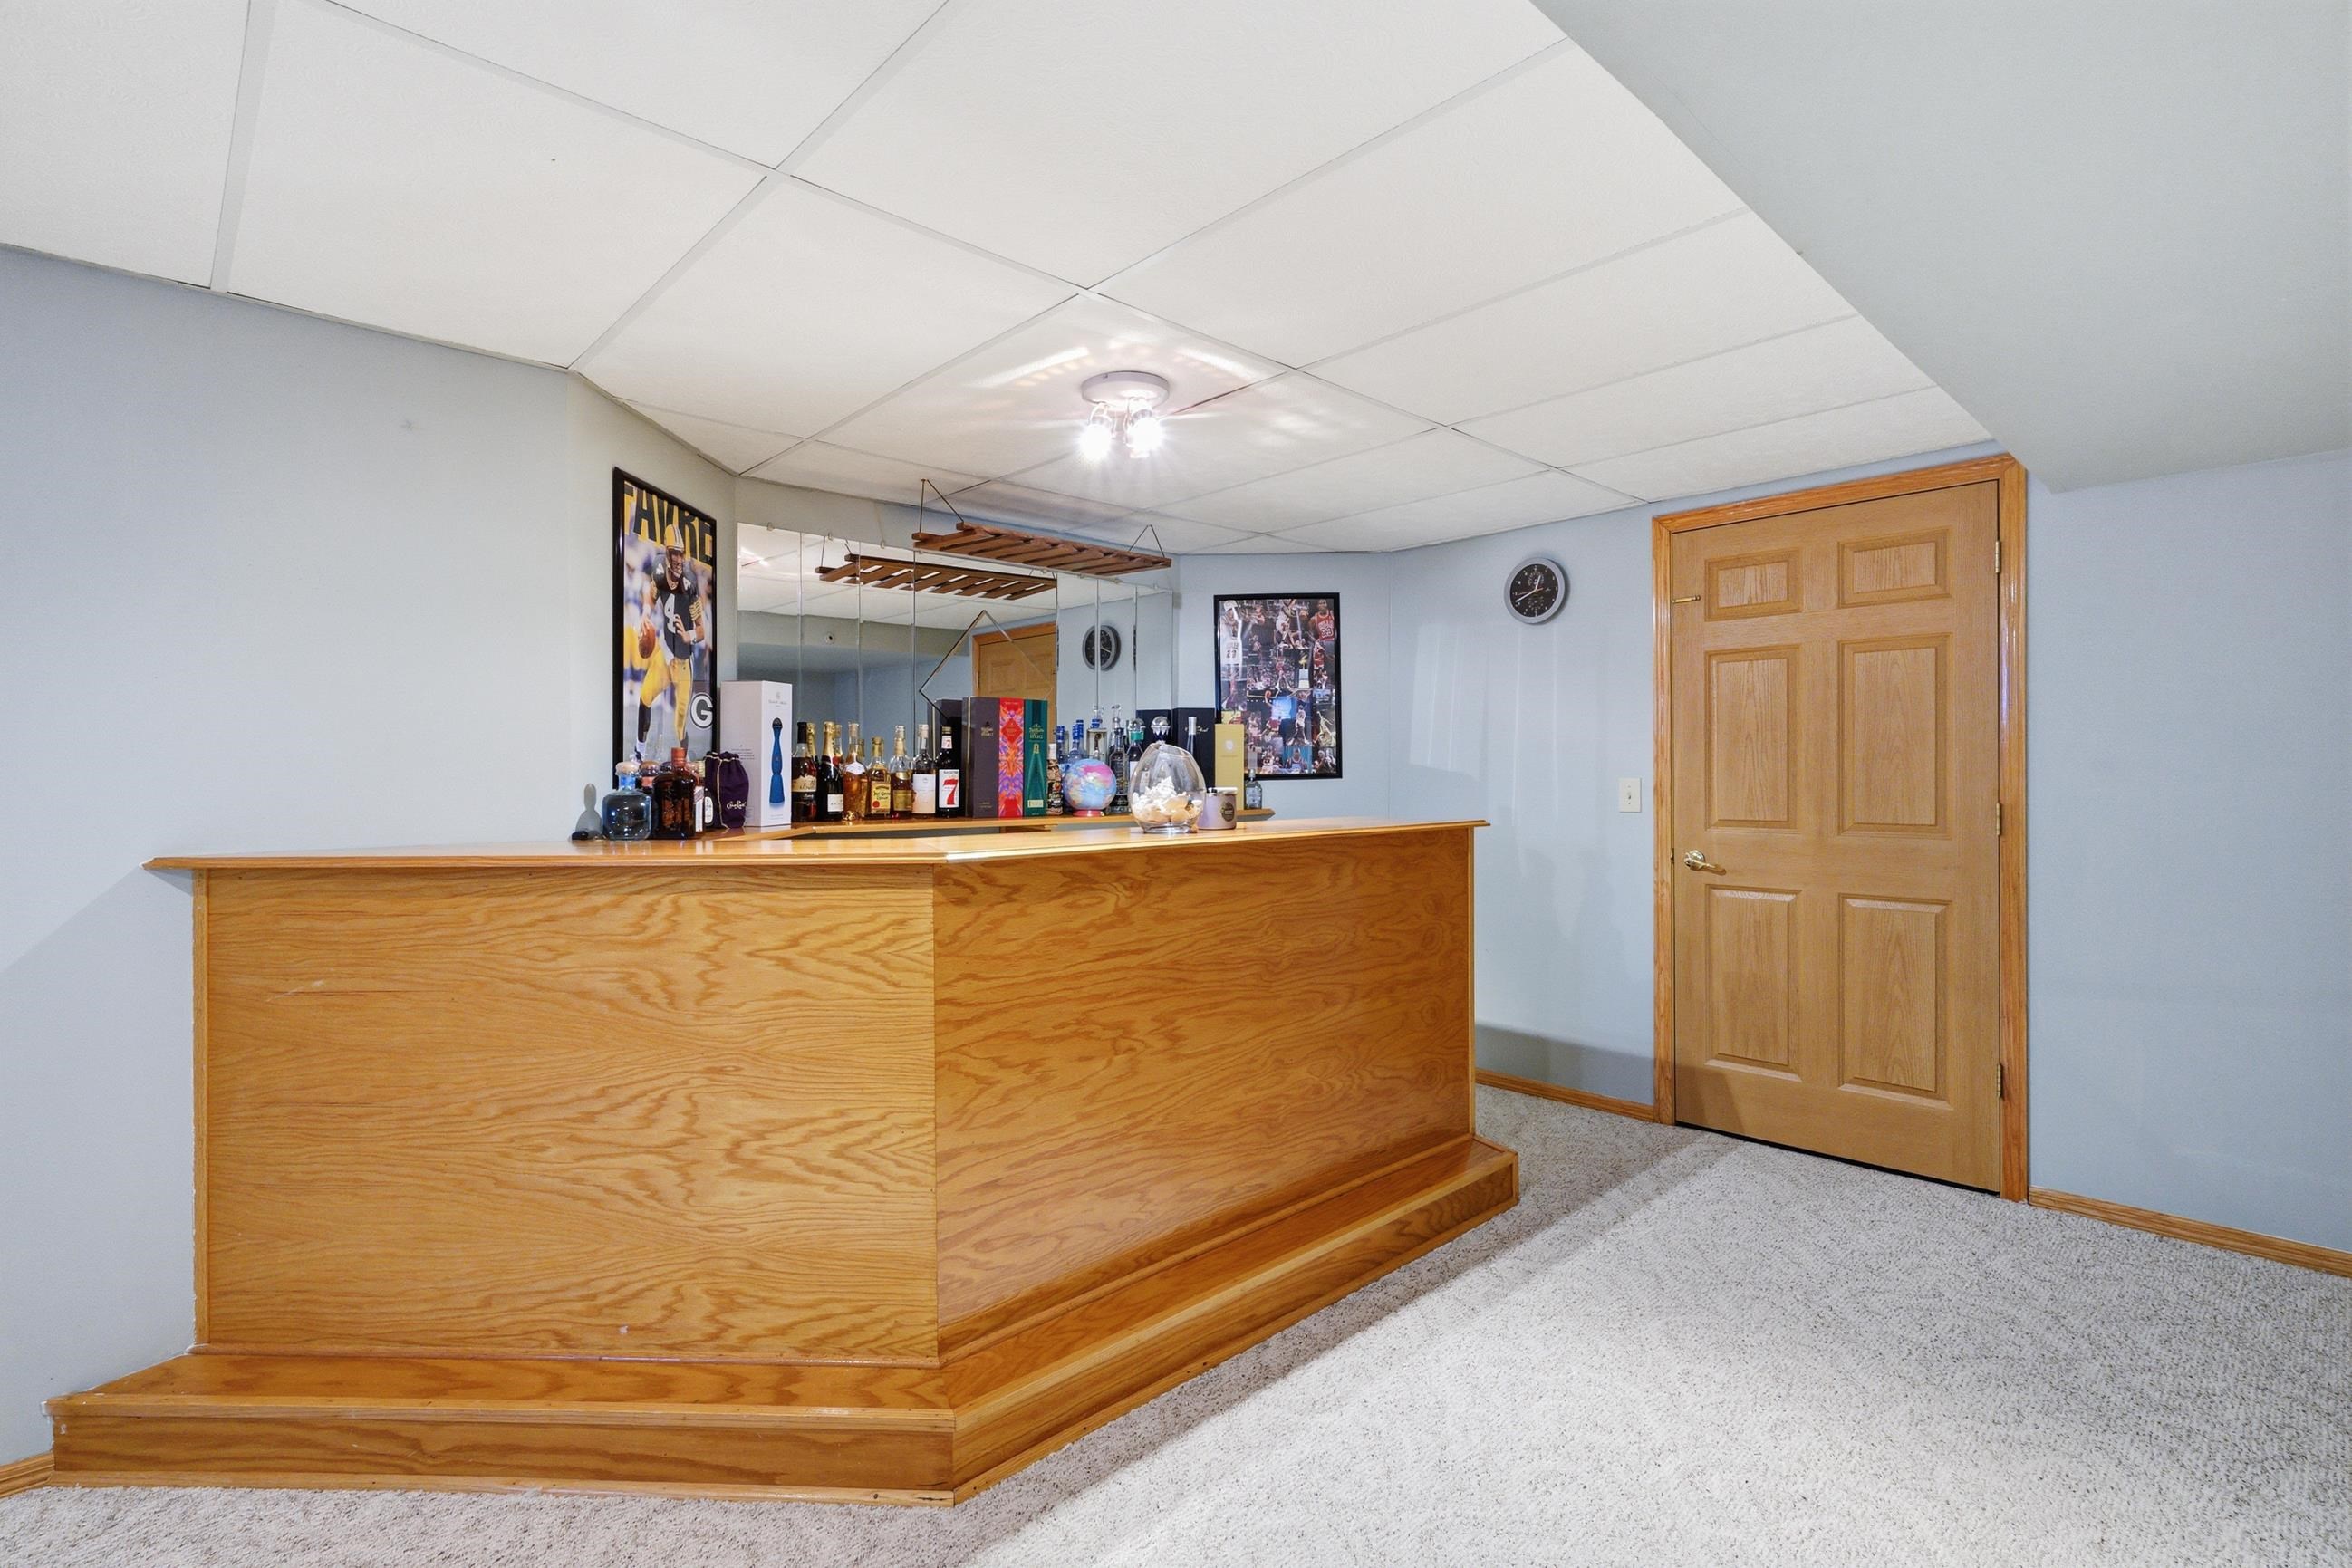
Finished basement bar with a large wooden counter, mirrored panels, and sports posters.
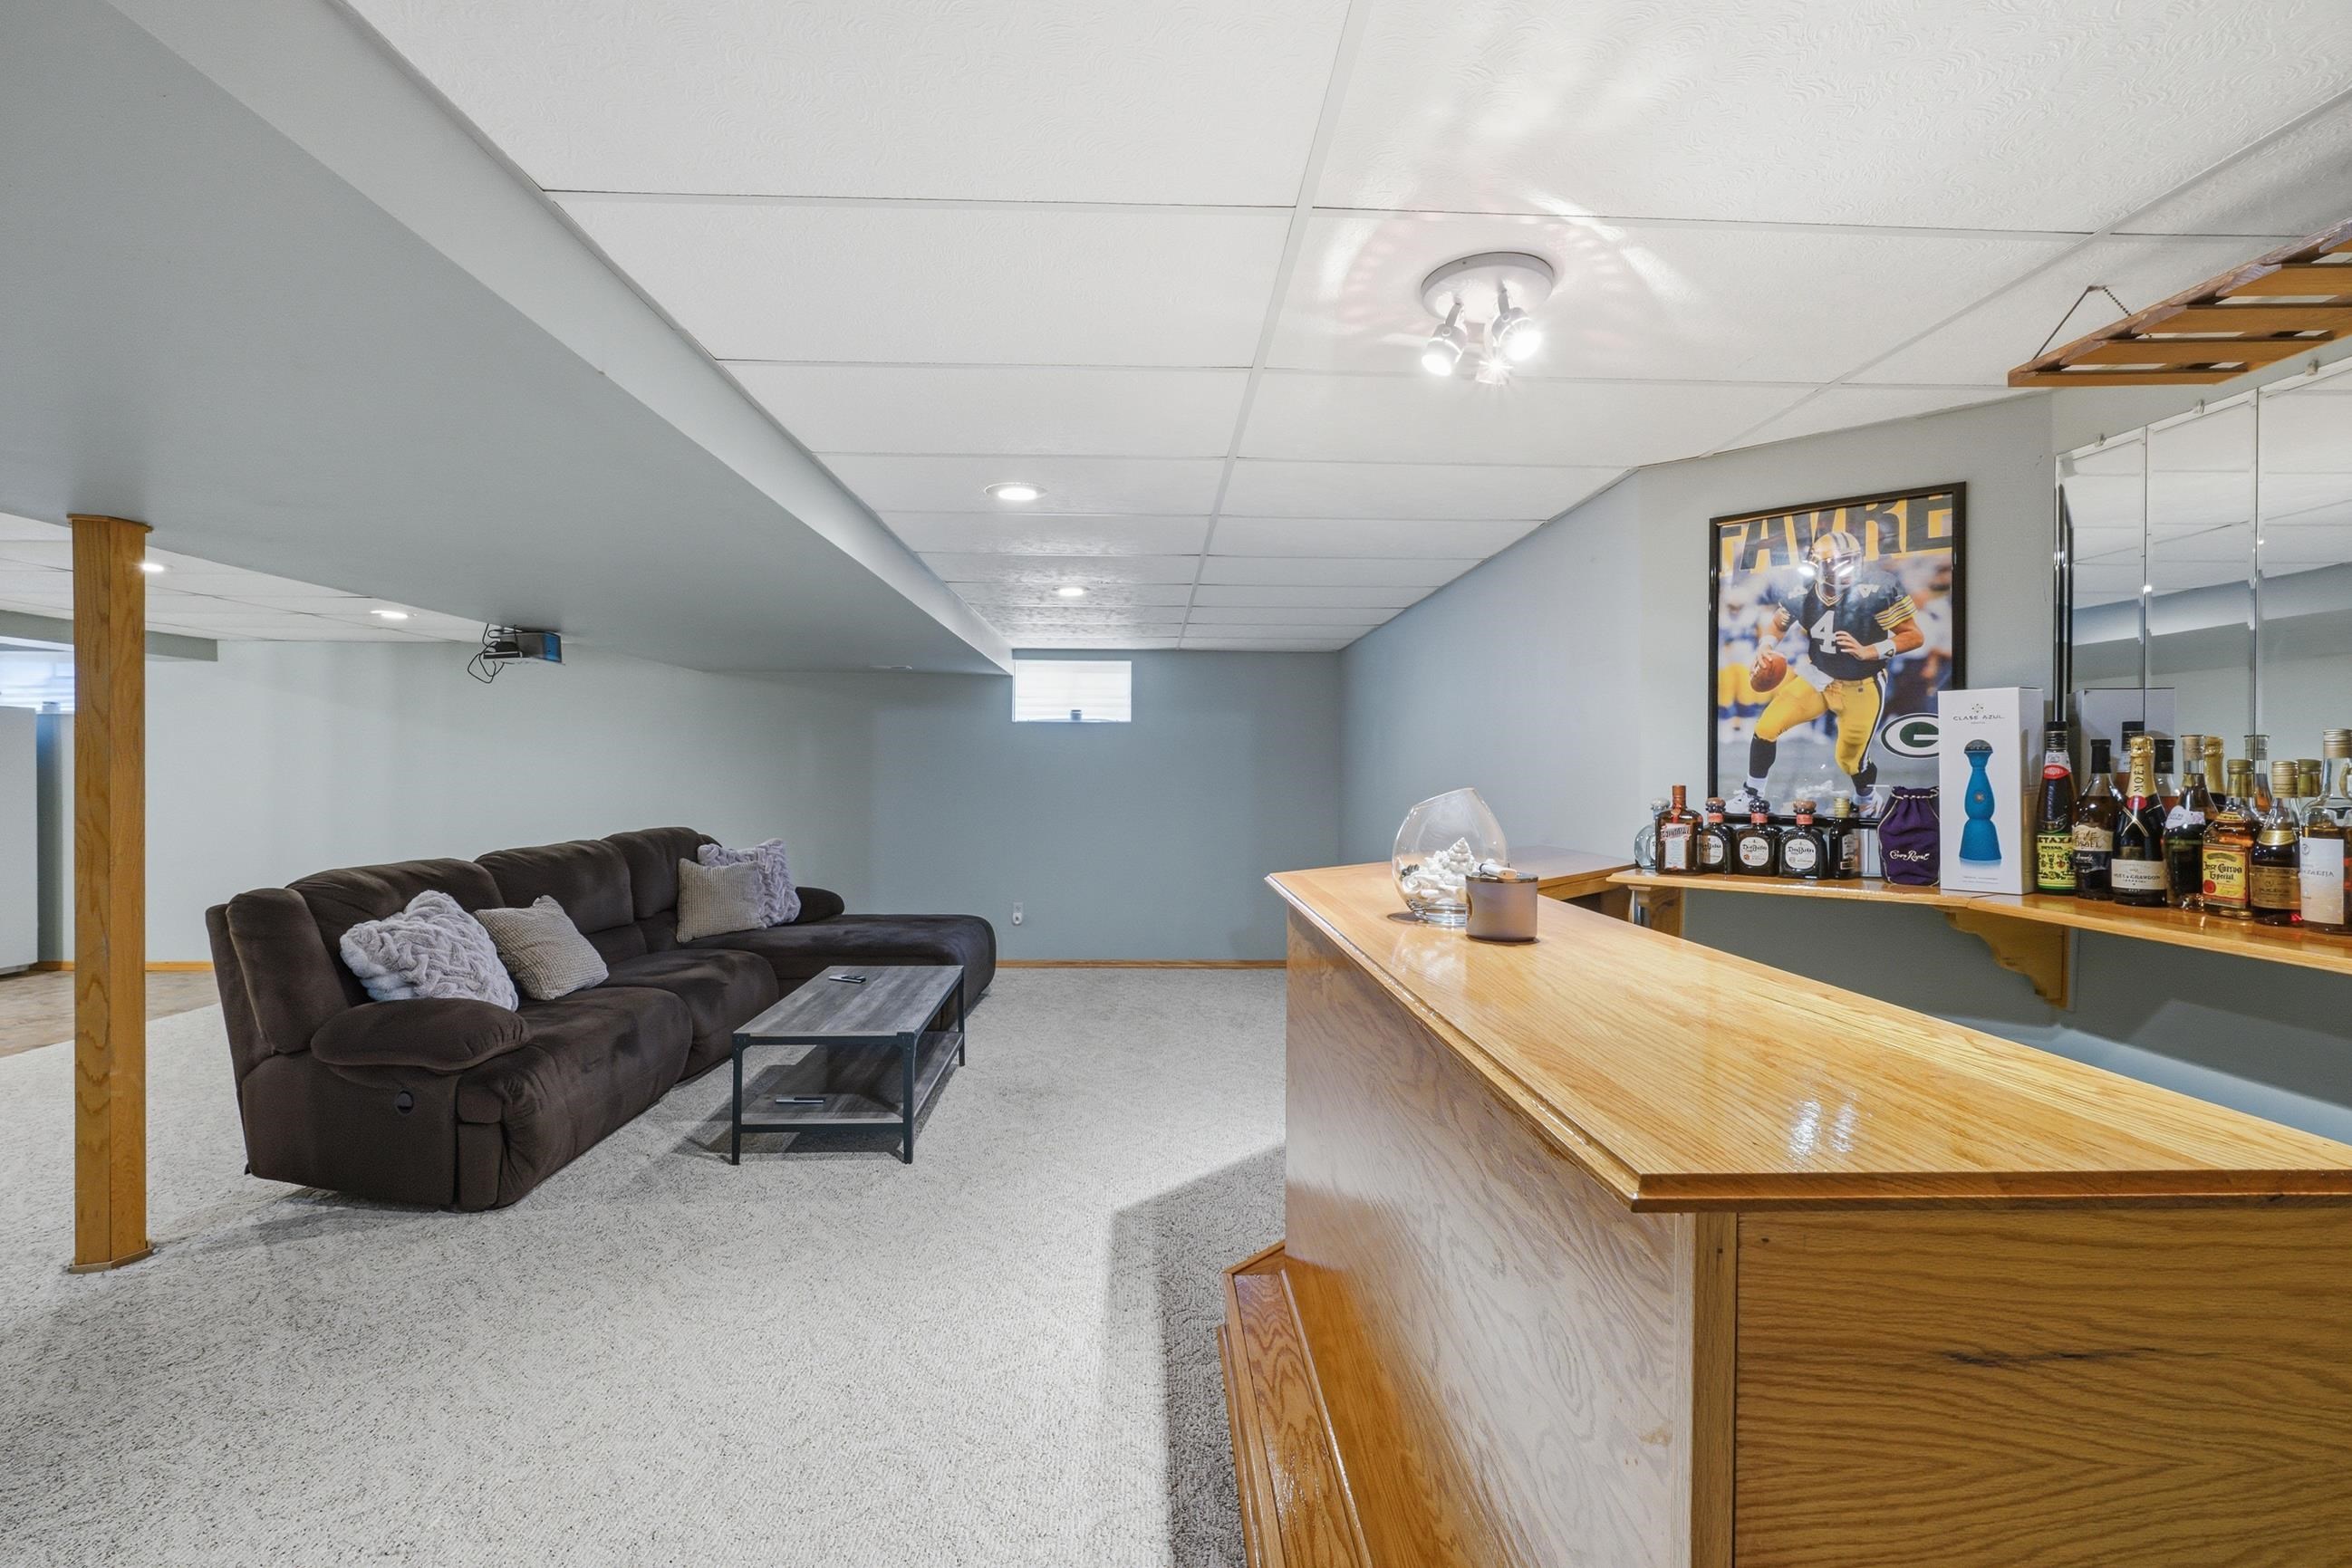
Basement recreation room with a dark sectional sofa and a large wooden bar stocked with bottles.
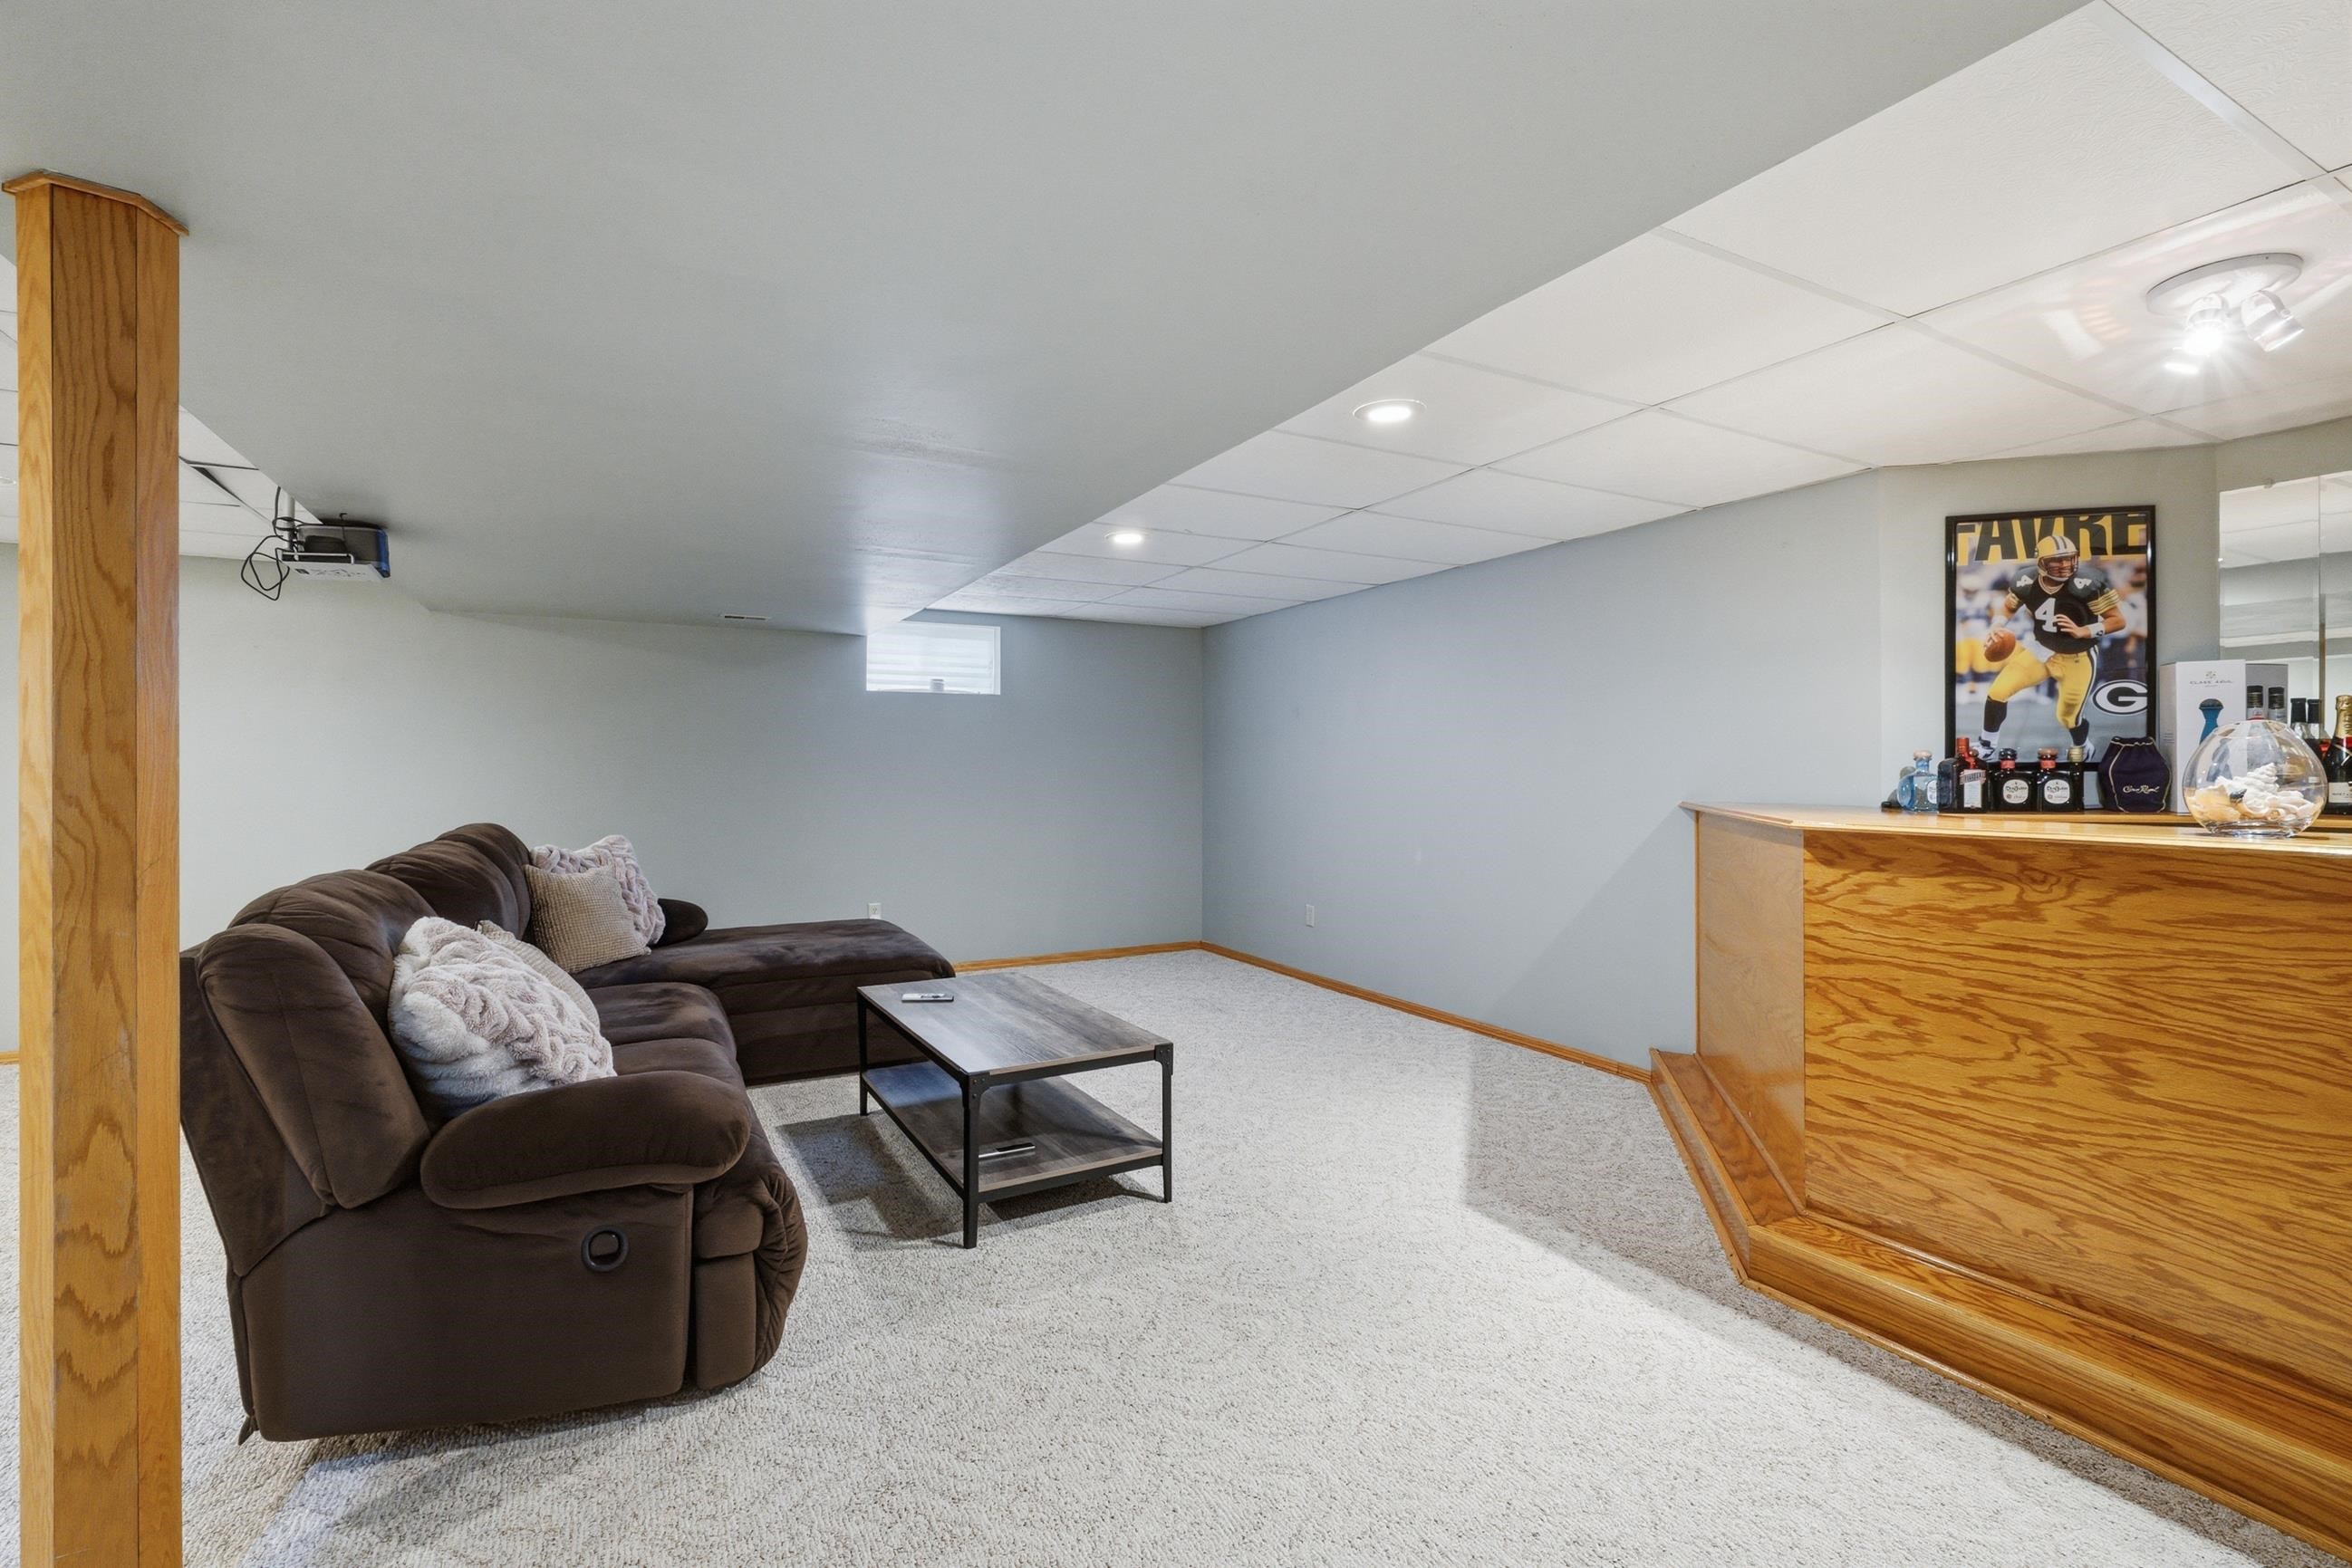
Basement recreation room with a brown sectional, carpeted floor, and wooden bar beneath a Packers poster.
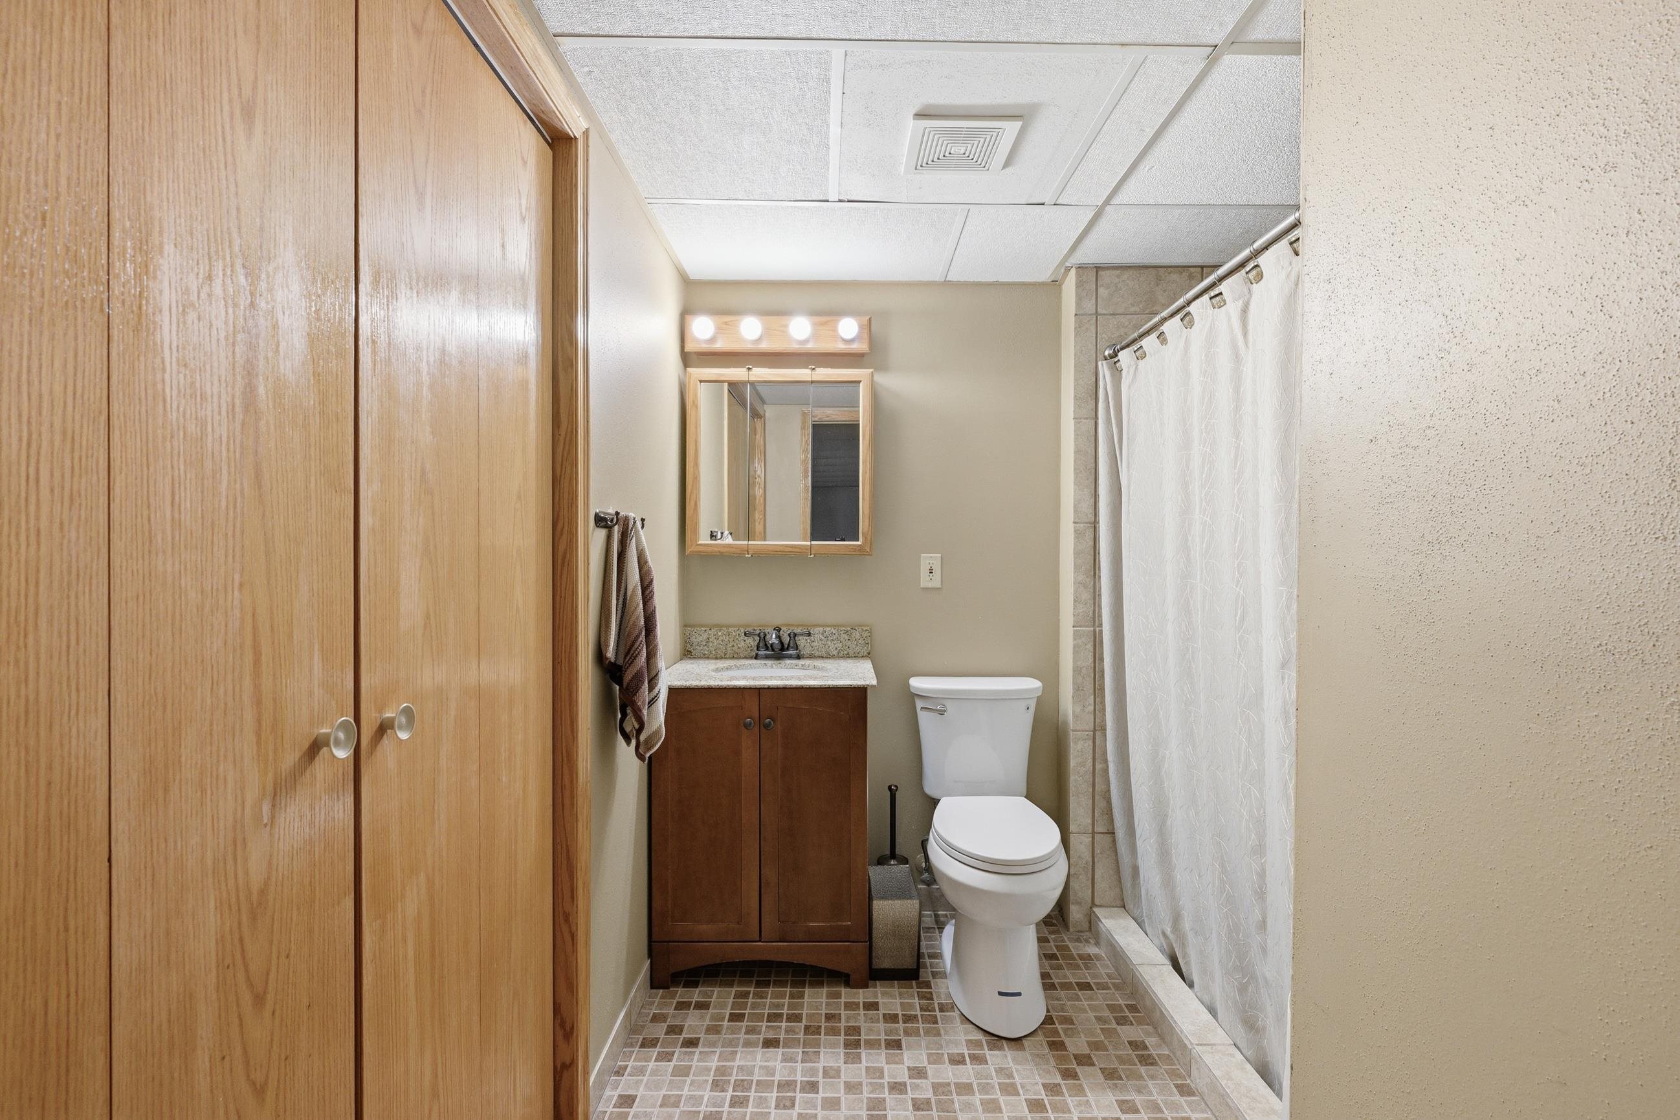
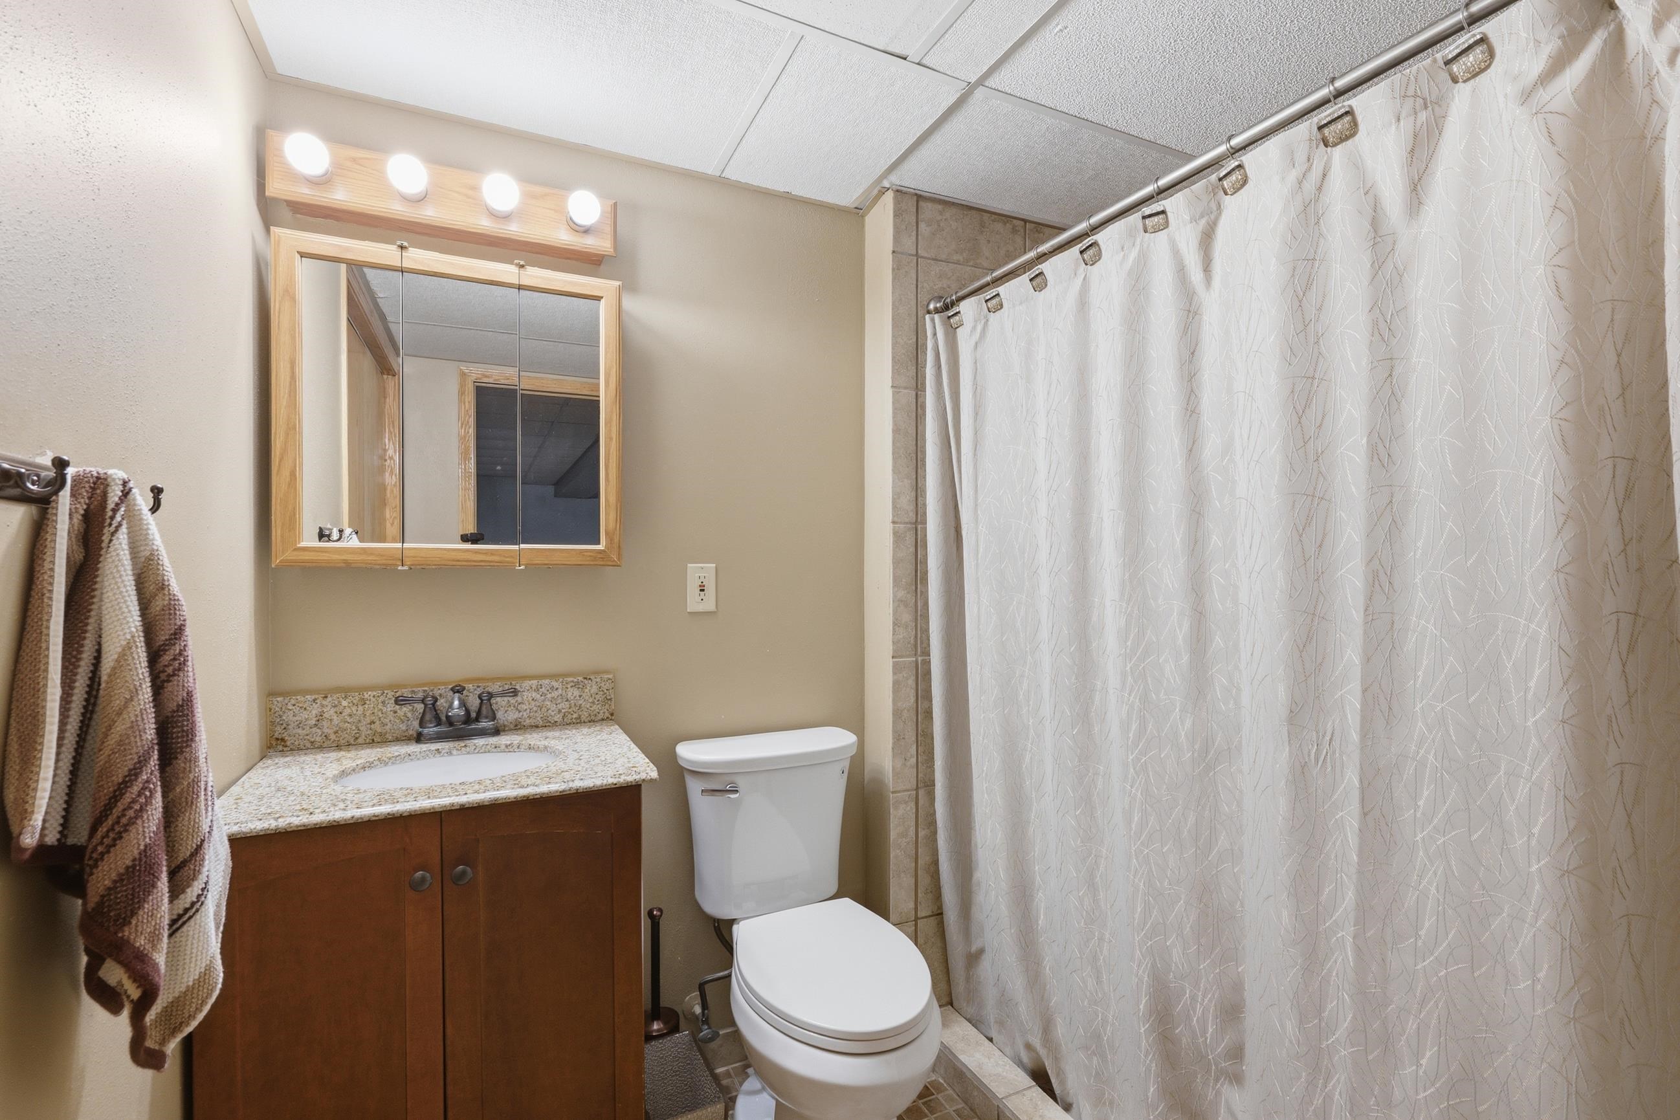
Bathroom with a wood vanity, toilet, and white shower curtain beside a large closet door.
Bathroom with wood vanity, mirrored cabinet, toilet, and white patterned shower curtain.
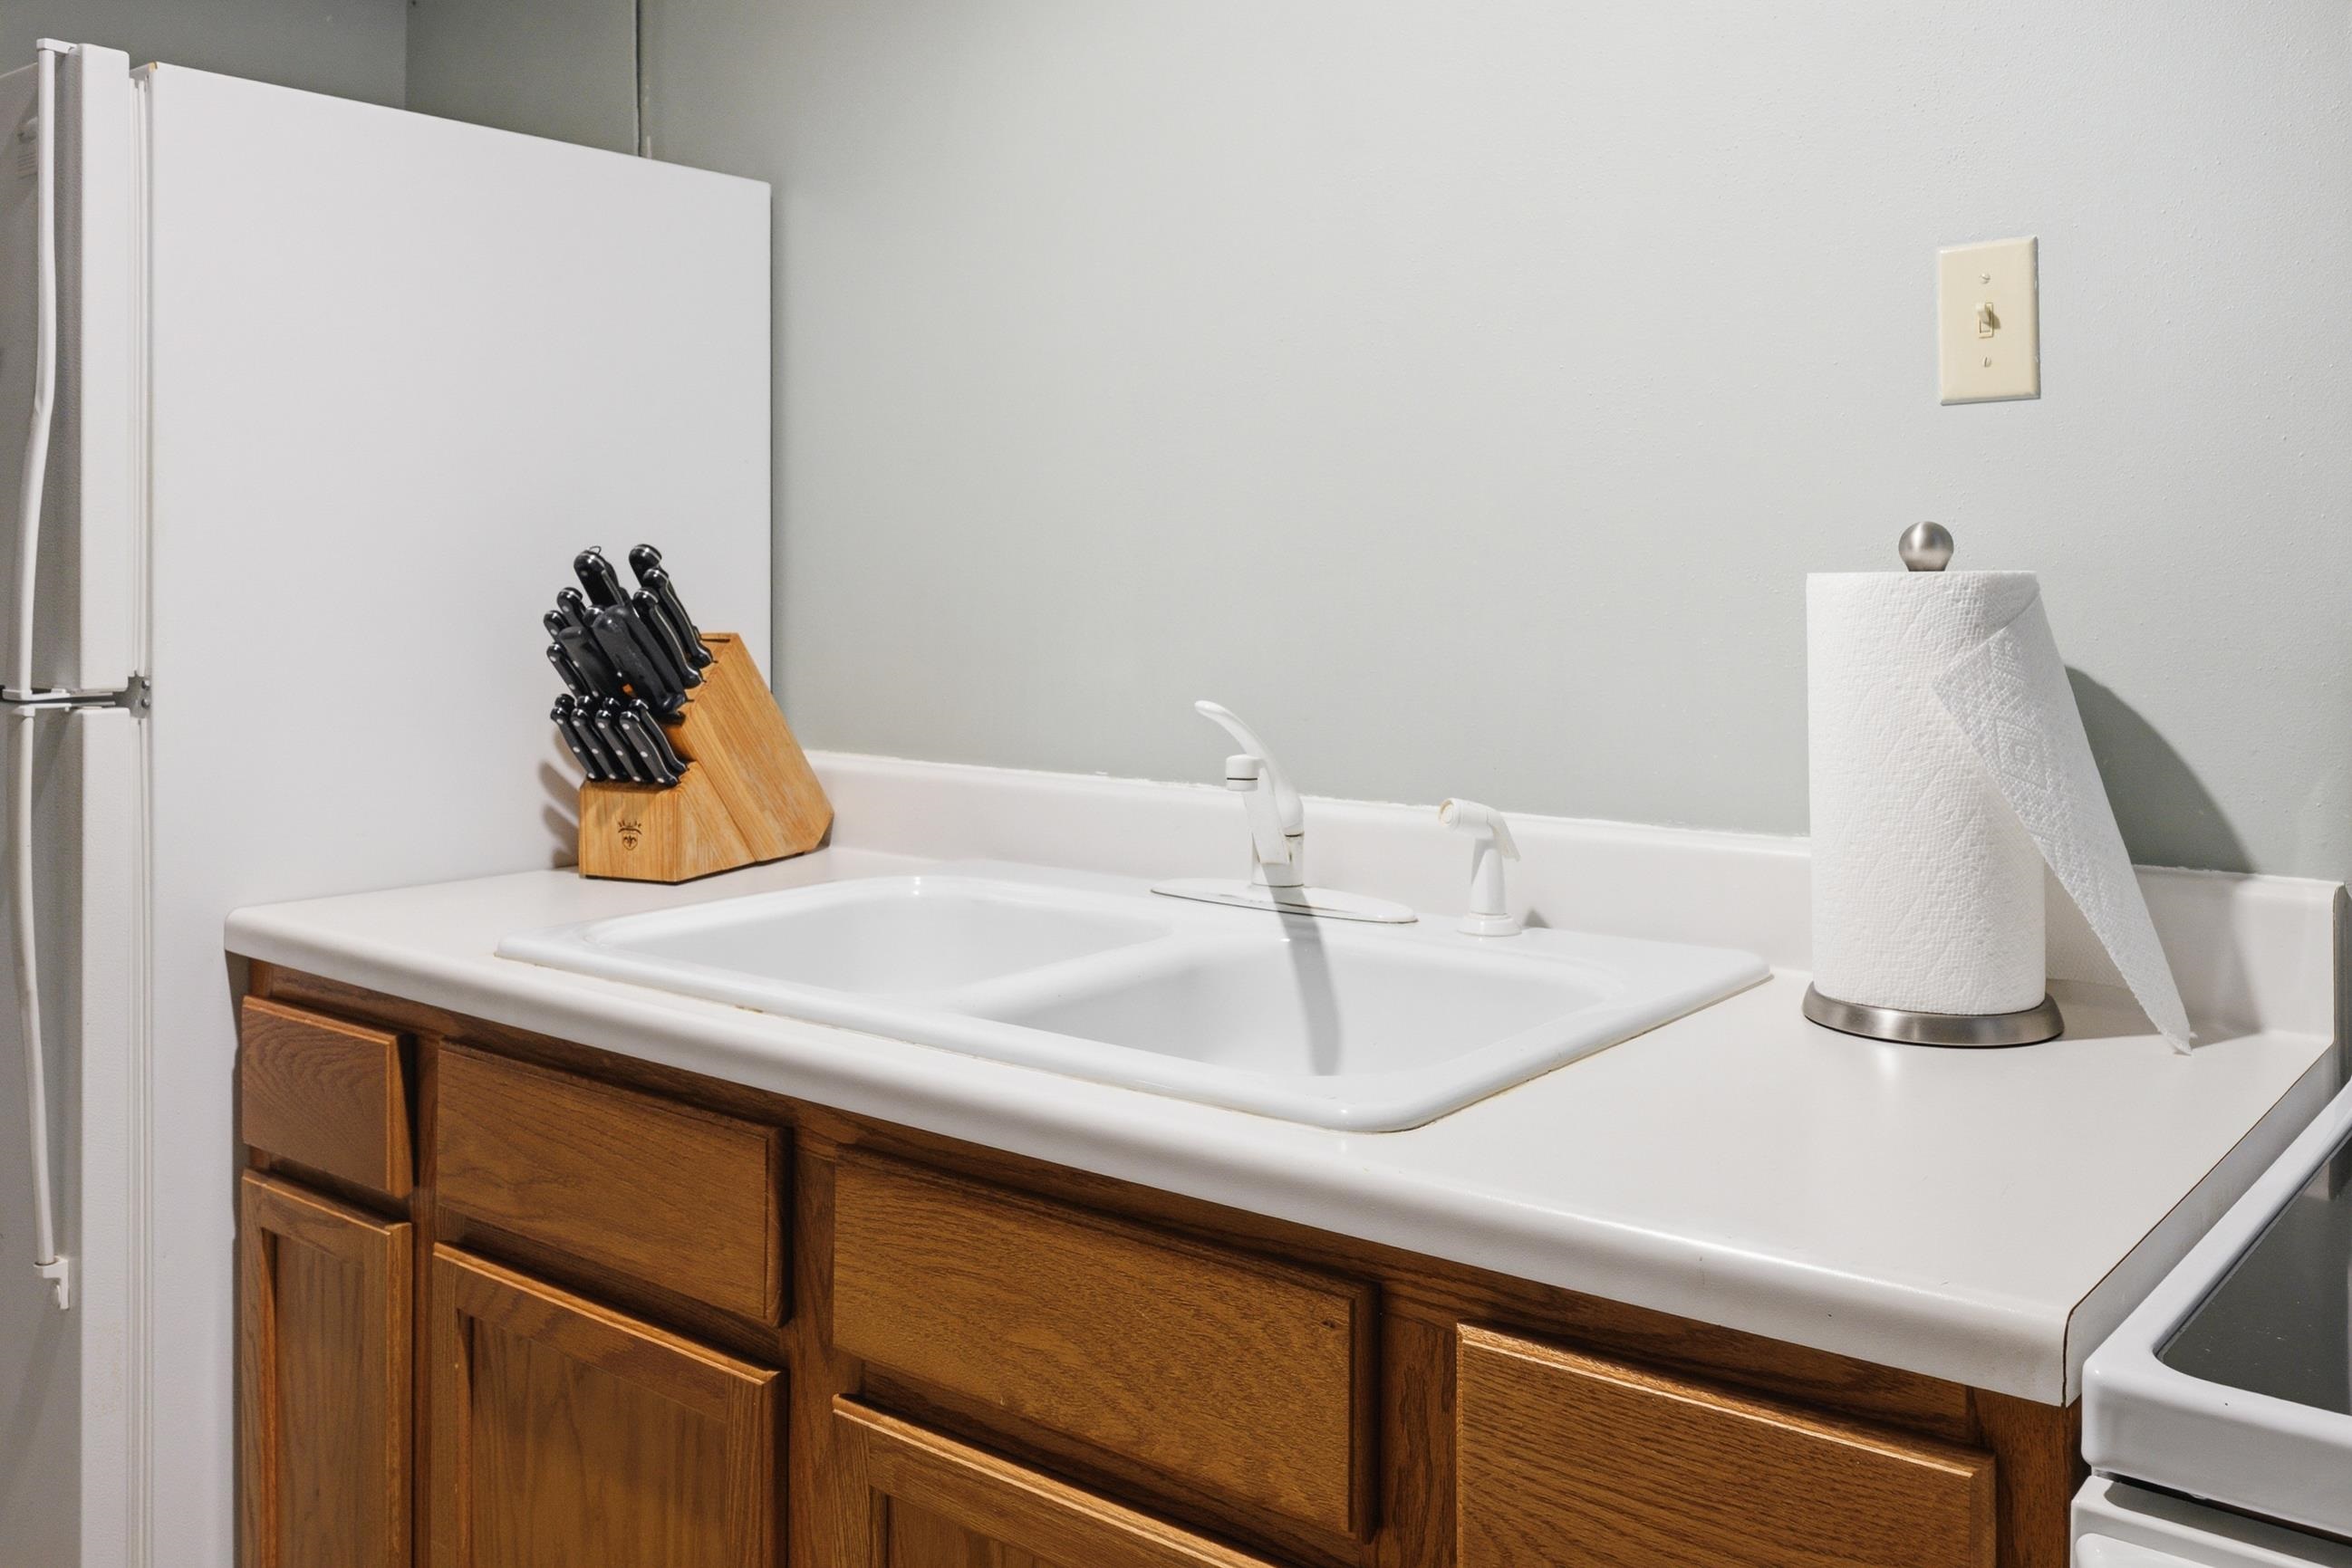
Kitchen sink and white countertop above wood cabinets, with a refrigerator and knife block nearby.
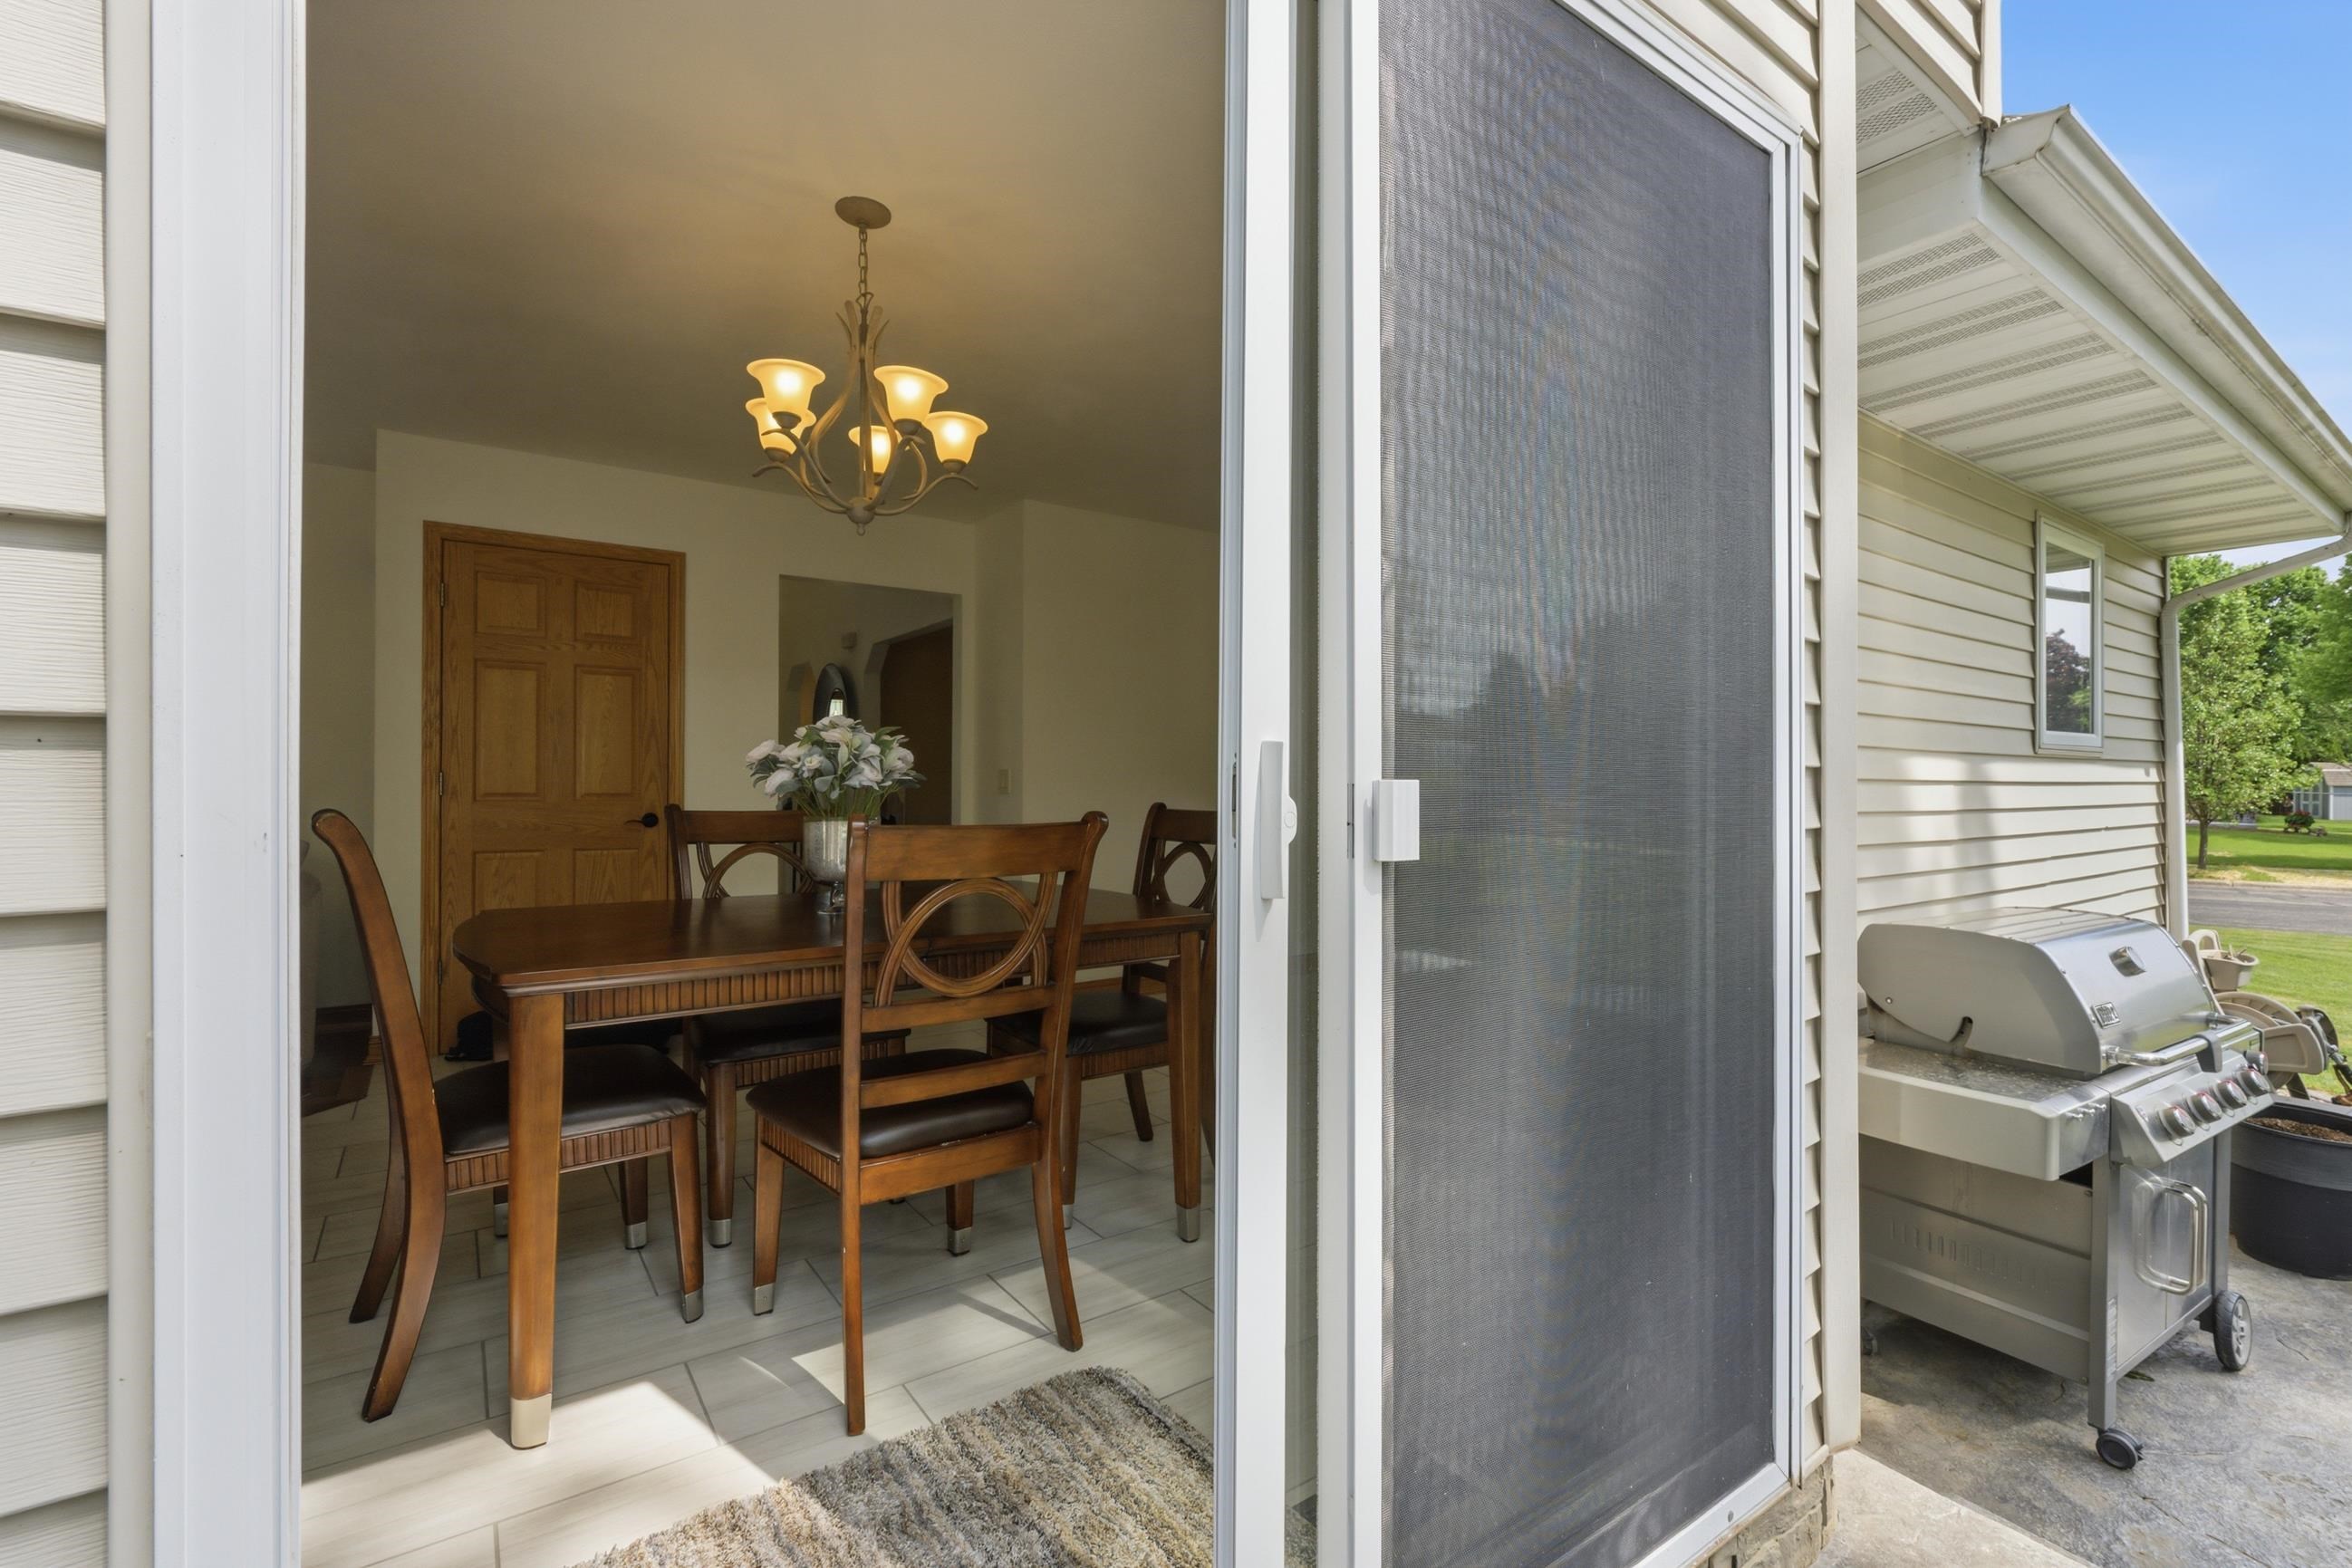
Furnished dining room with a wooden table, open screen door, and patio grill.
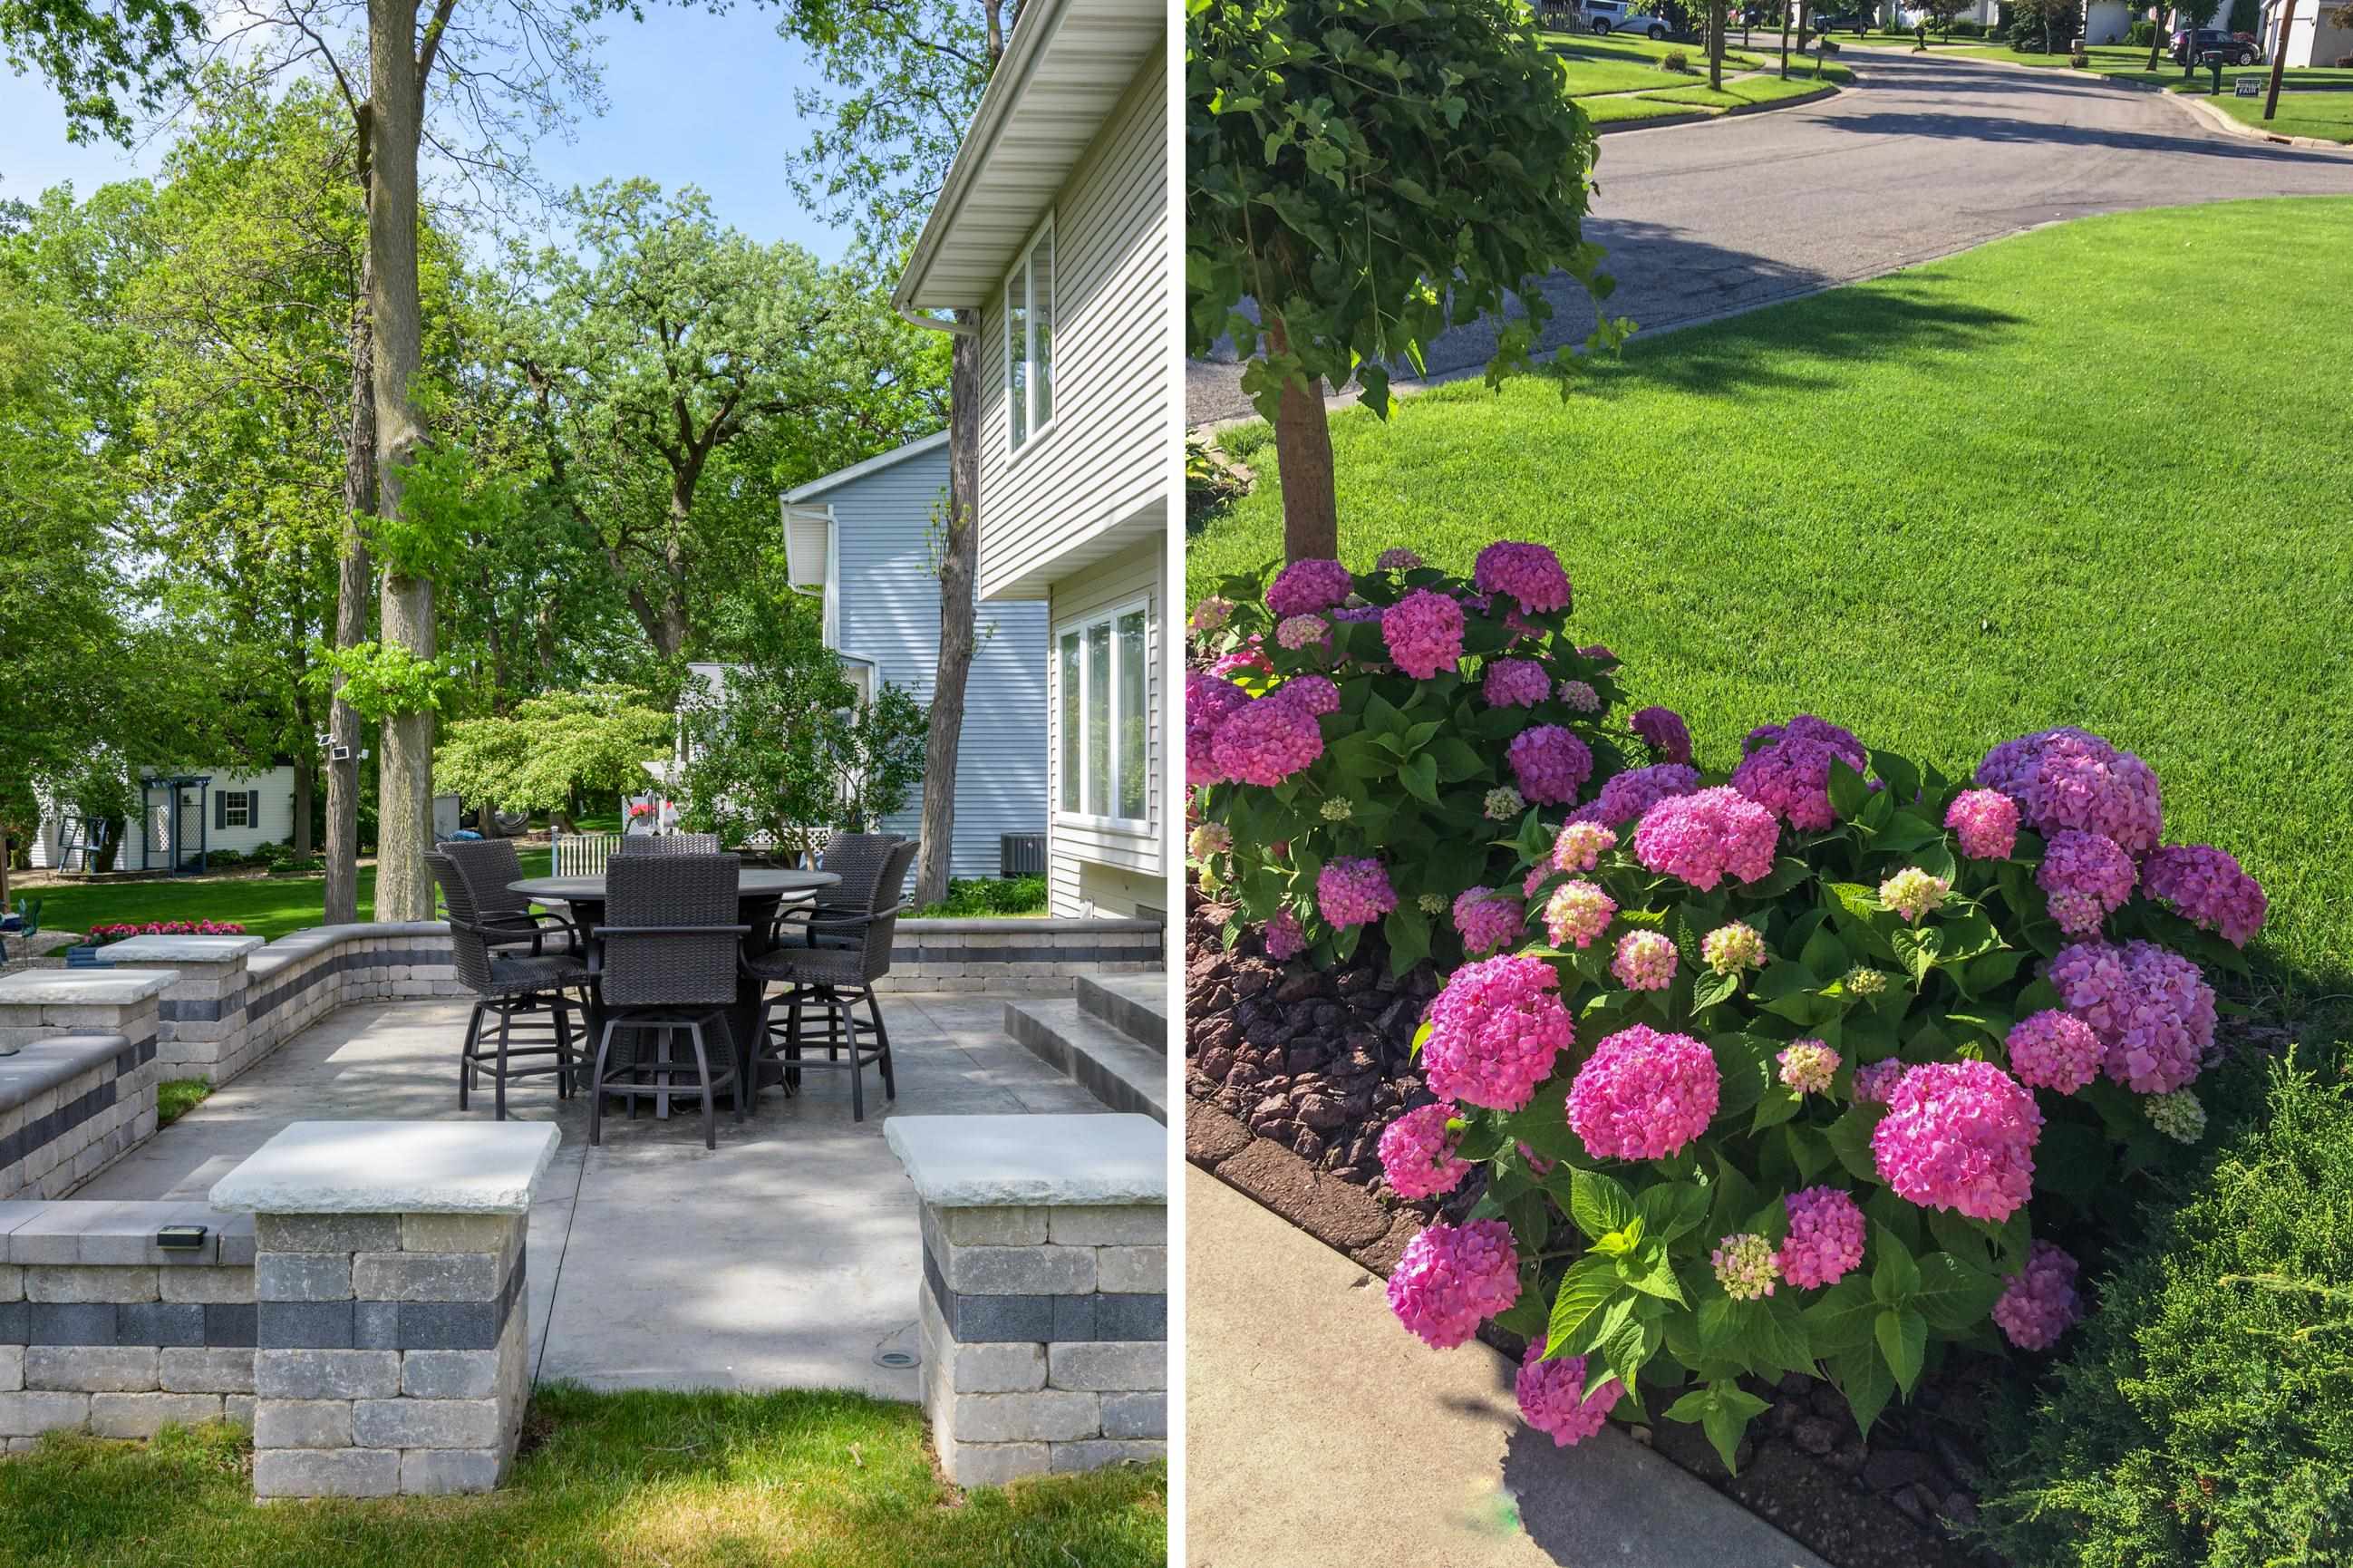
Backyard patio with outdoor dining set beside a garden of pink and purple hydrangeas.
Rear patio with outdoor dining set and stainless-steel grill beside the home.
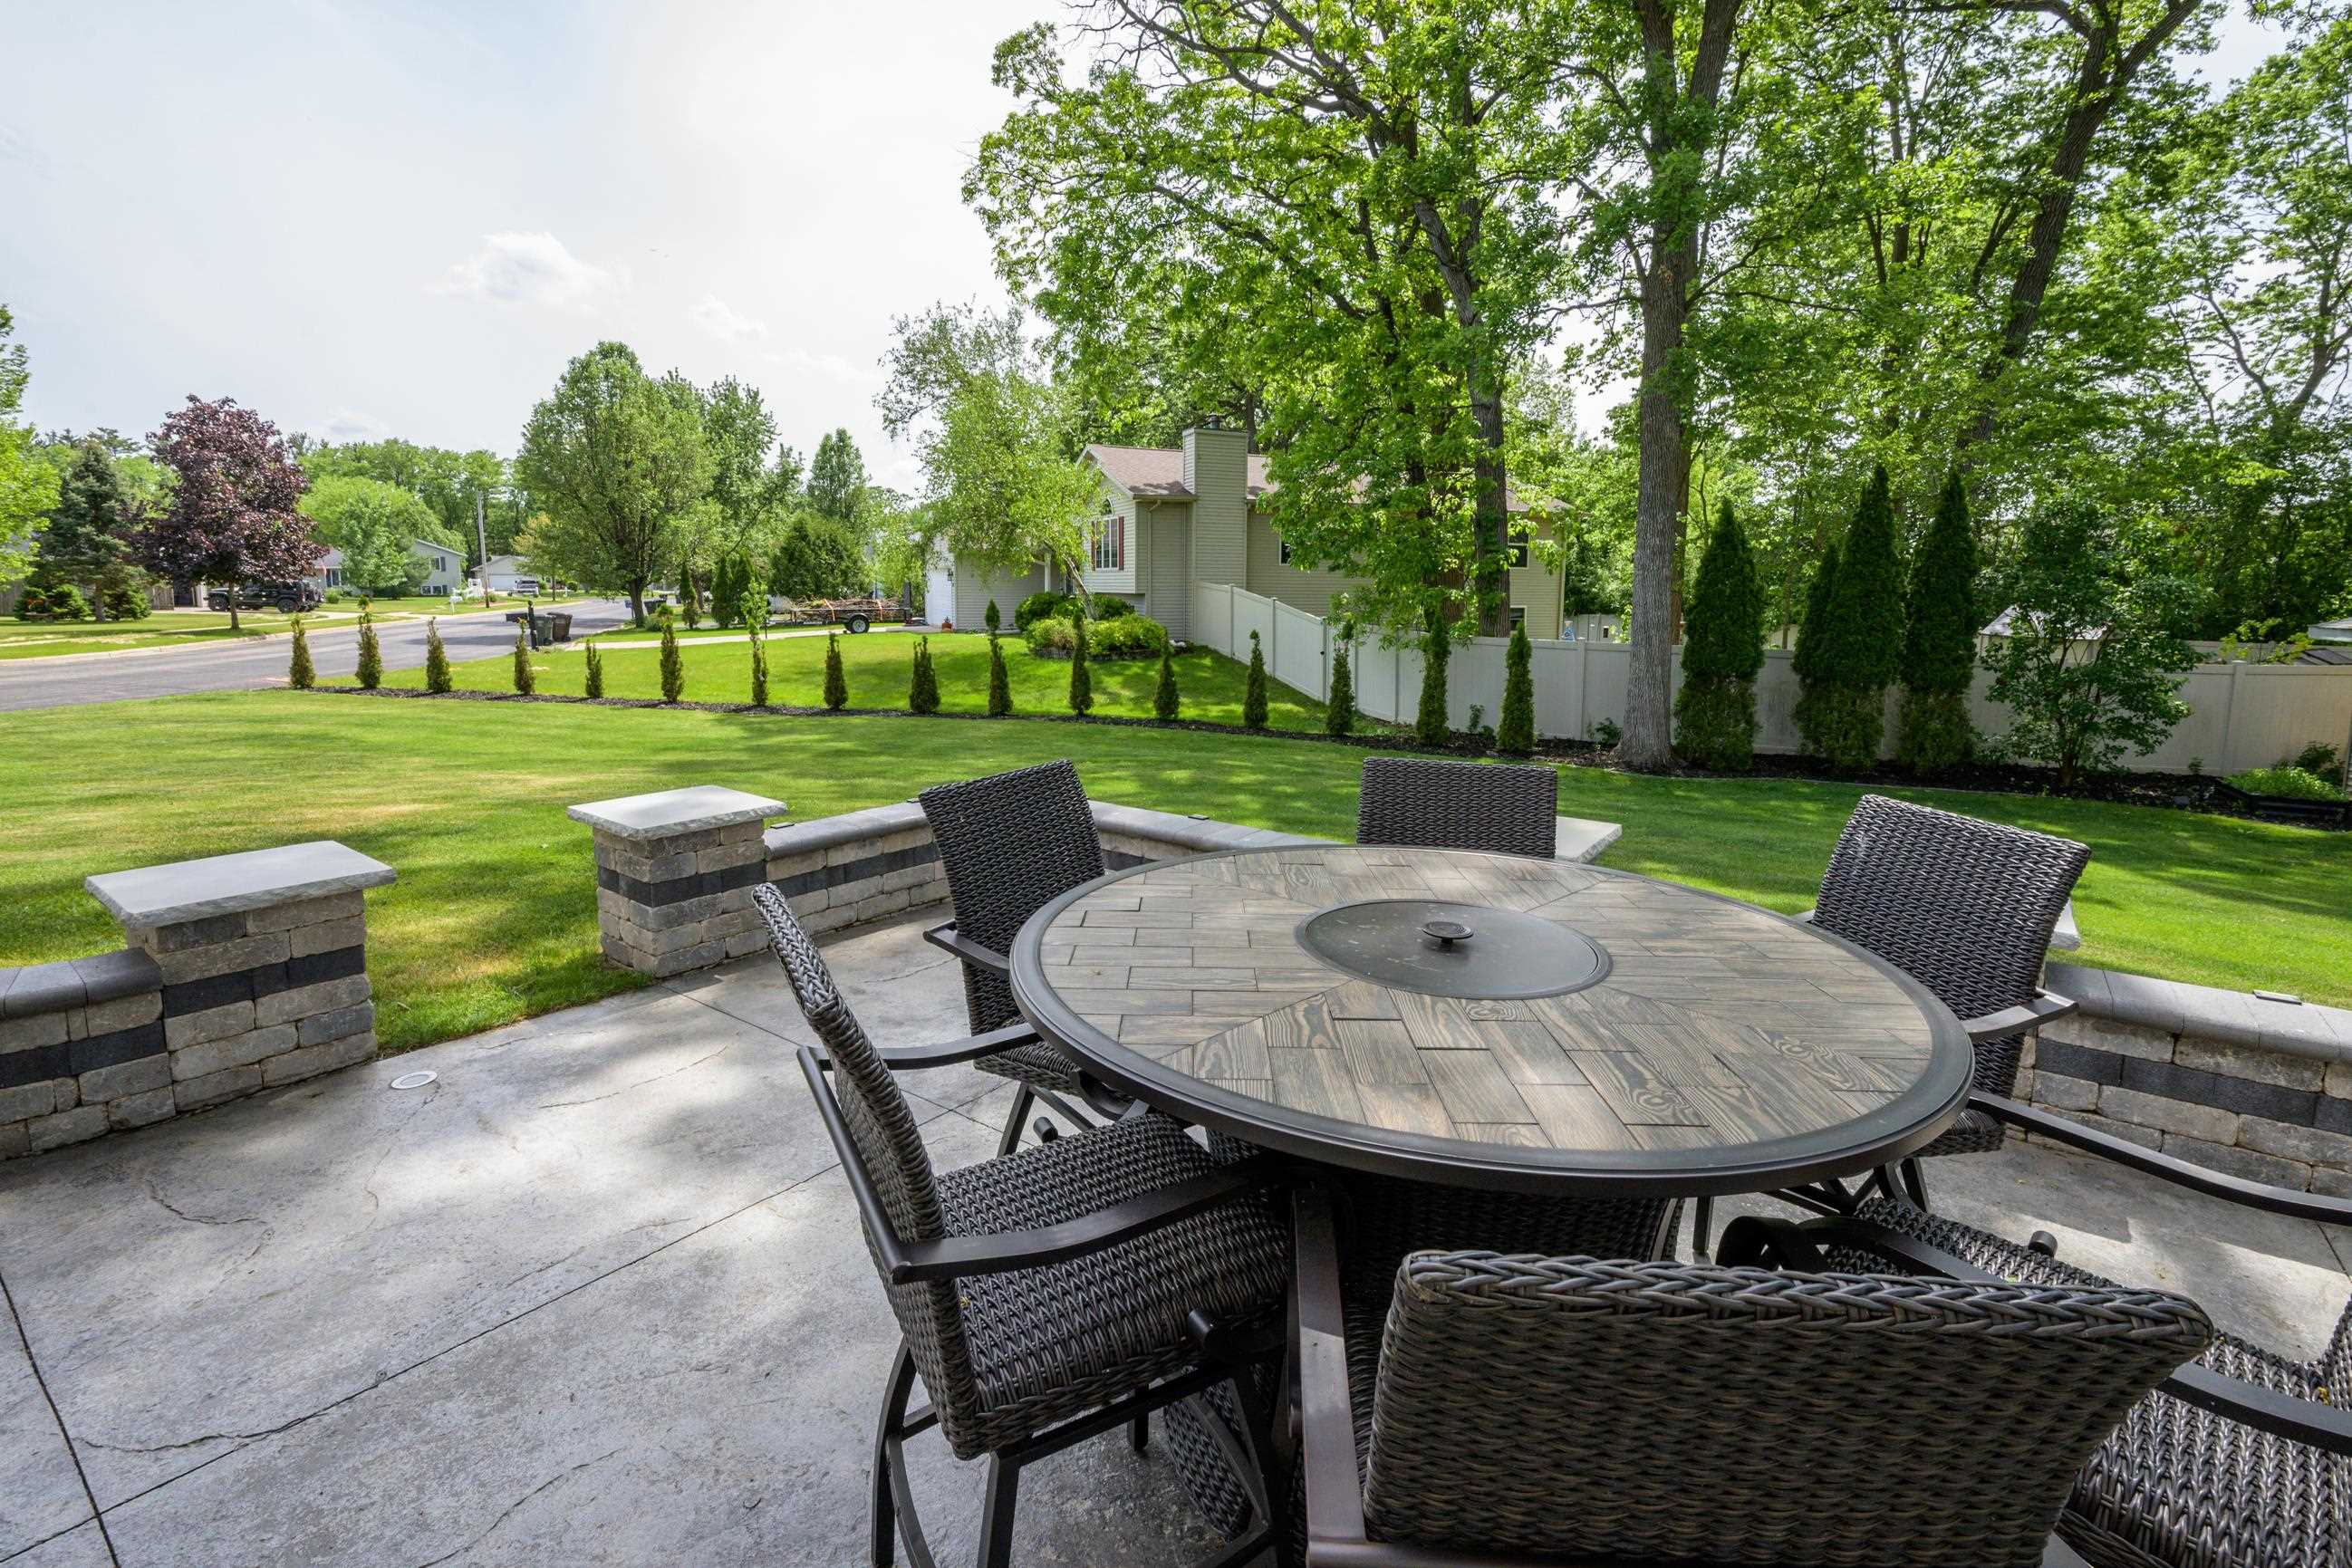
Backyard patio with a round dining set overlooking a lawn, mature trees, and a white privacy fence.
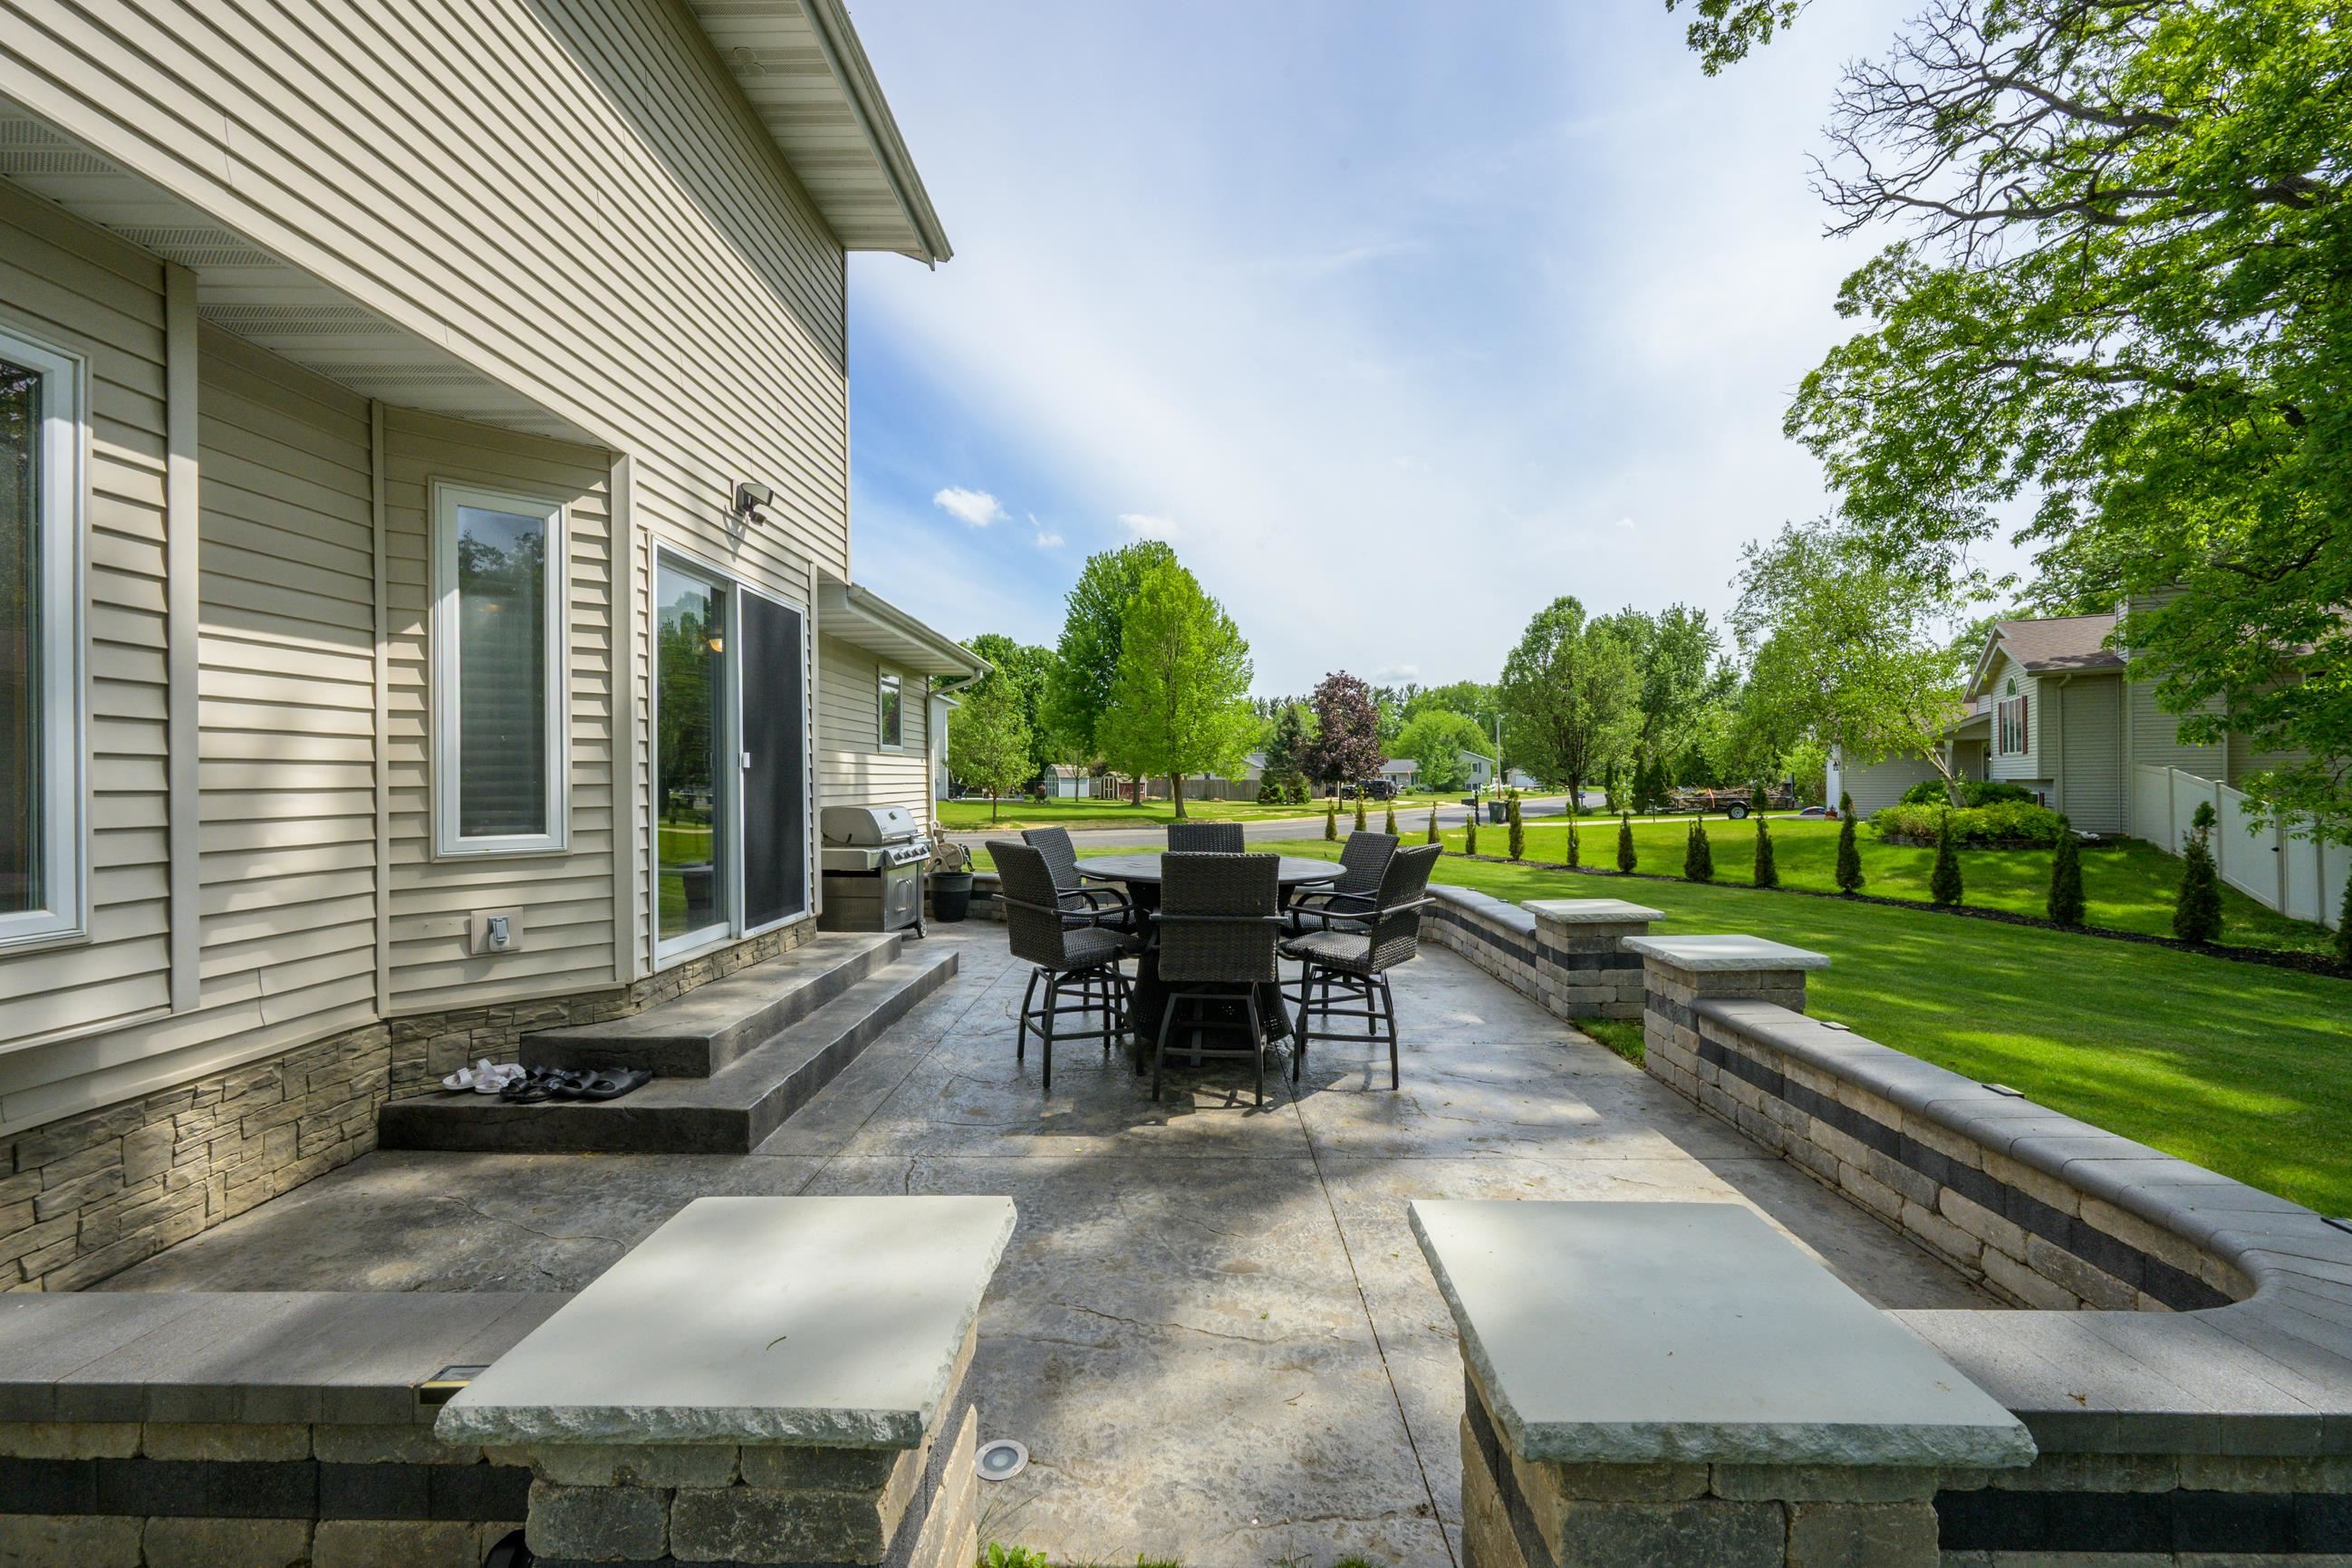
Stone-paved backyard patio with outdoor dining set, grill, and low walls beside a green lawn.
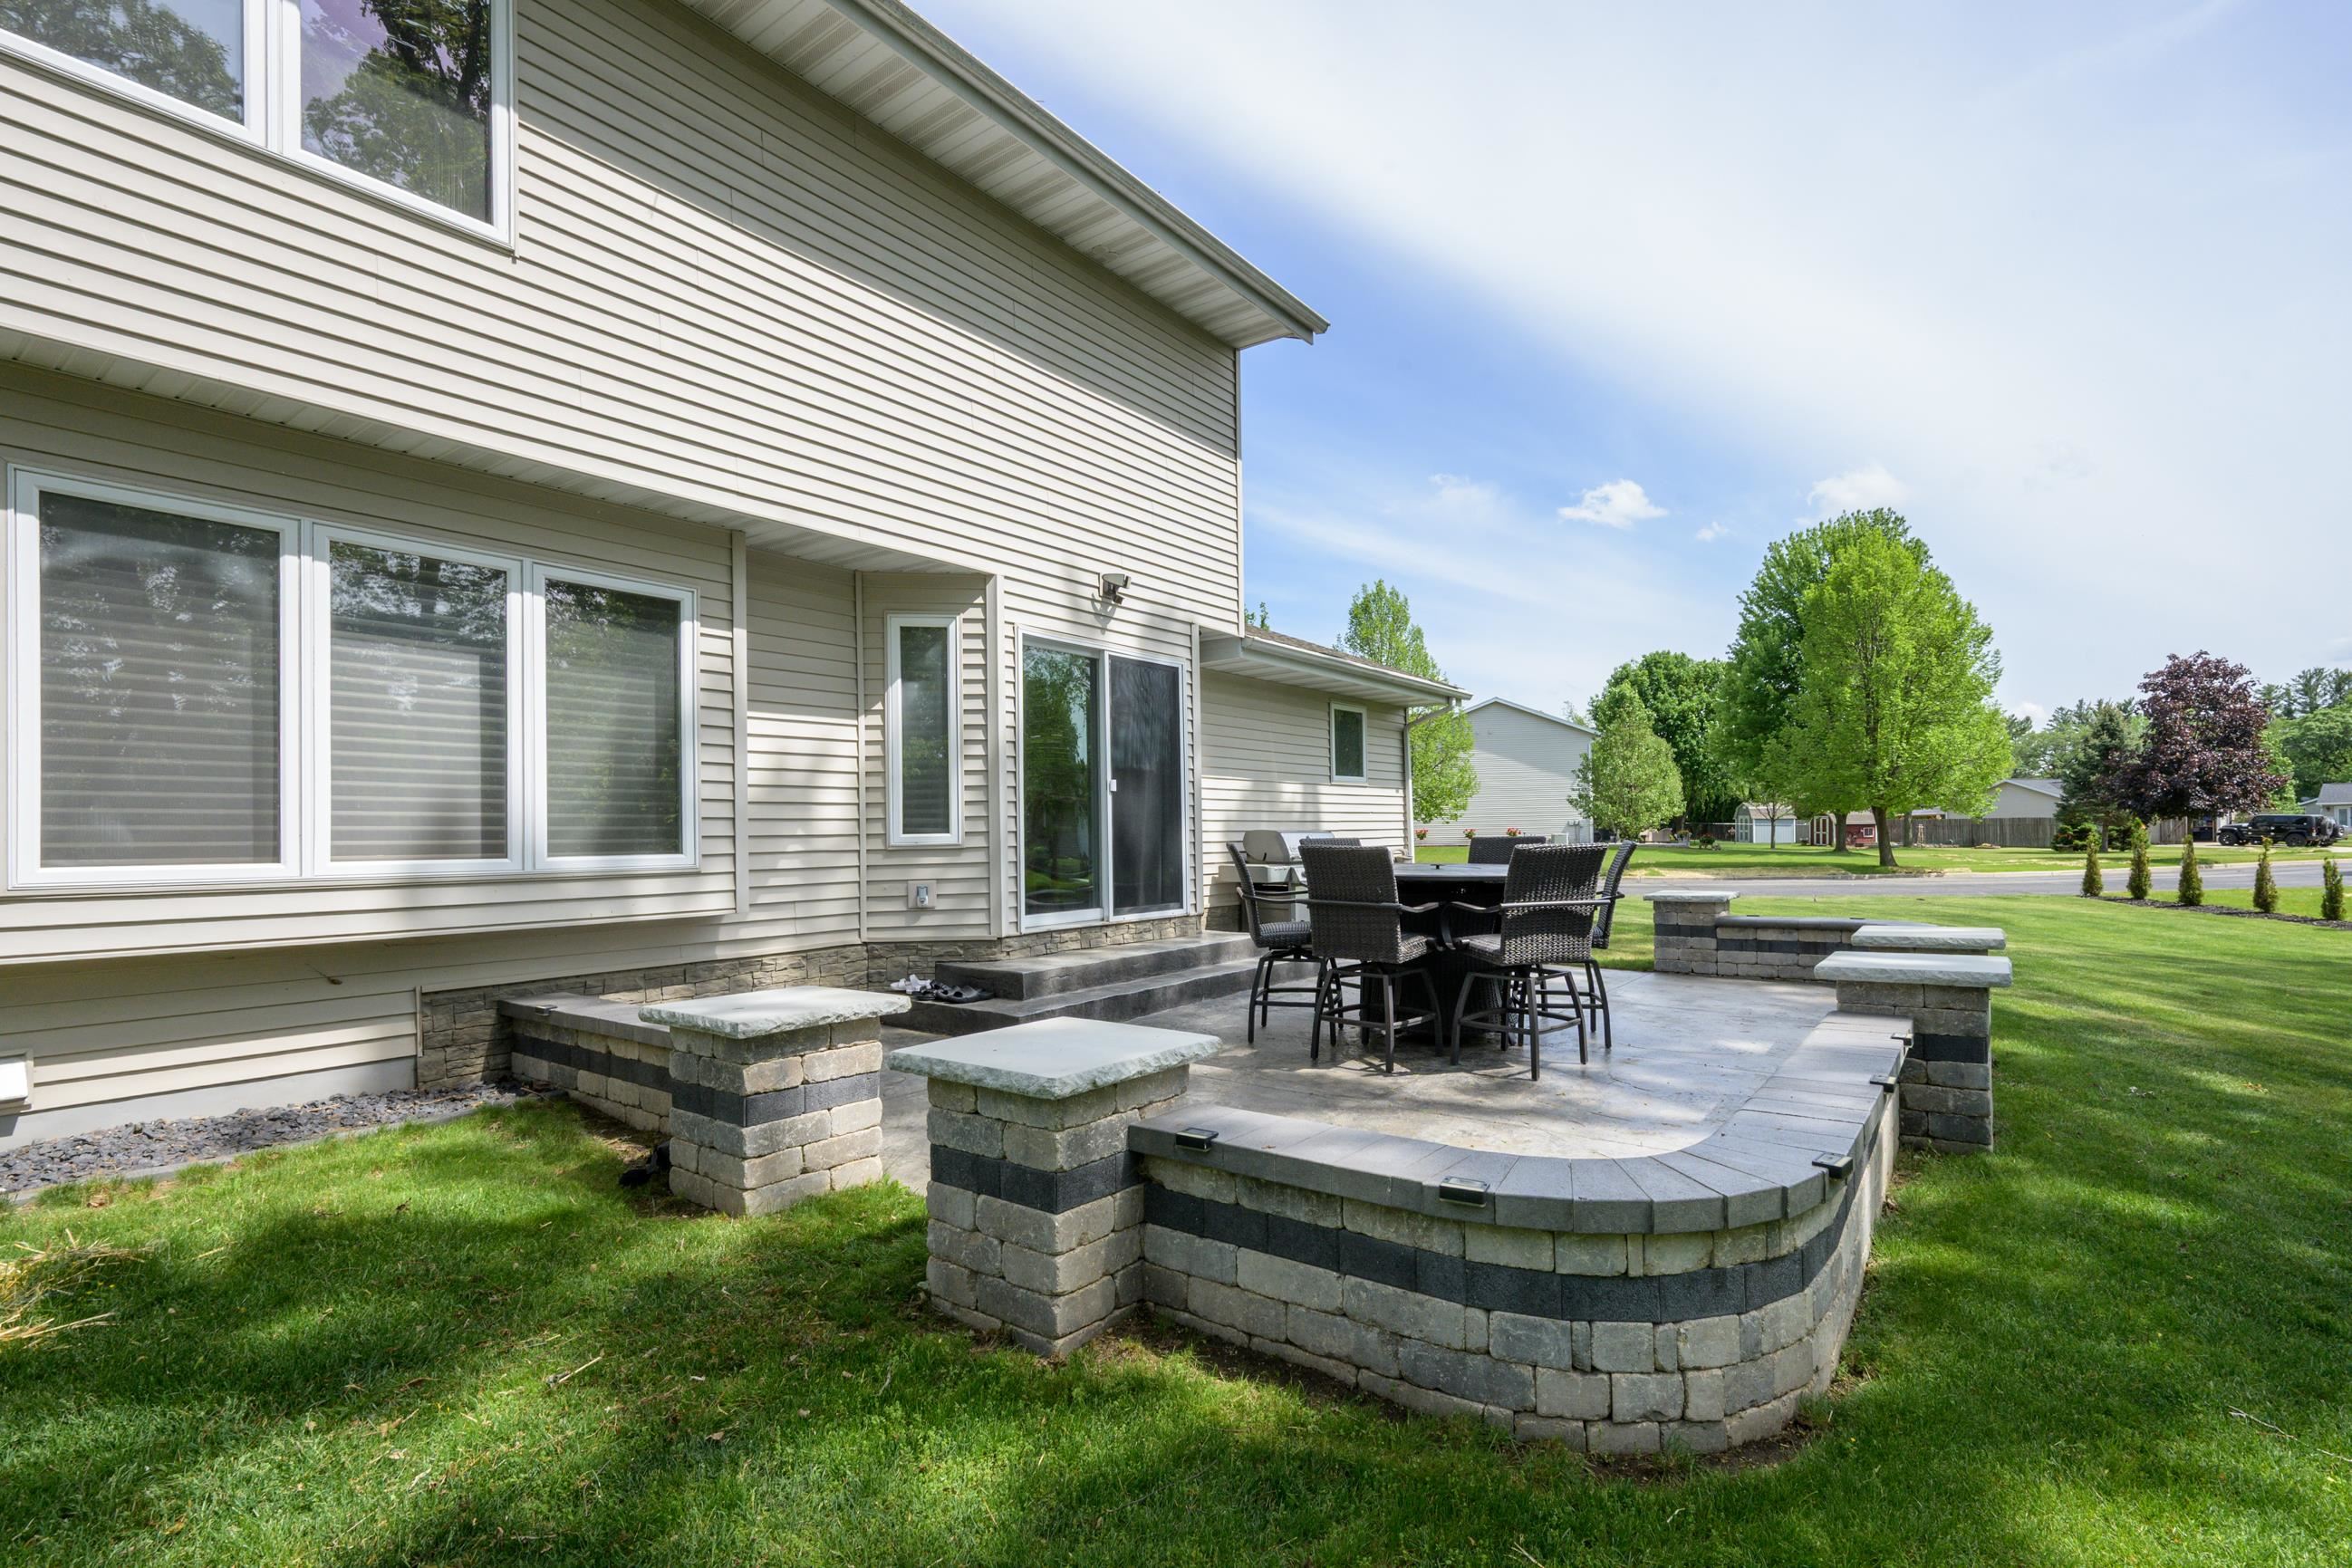
Raised stone patio with outdoor dining furniture beside a light-sided home and green lawn.
Shaded backyard with a lawn, storage shed, and stone patio dining area.
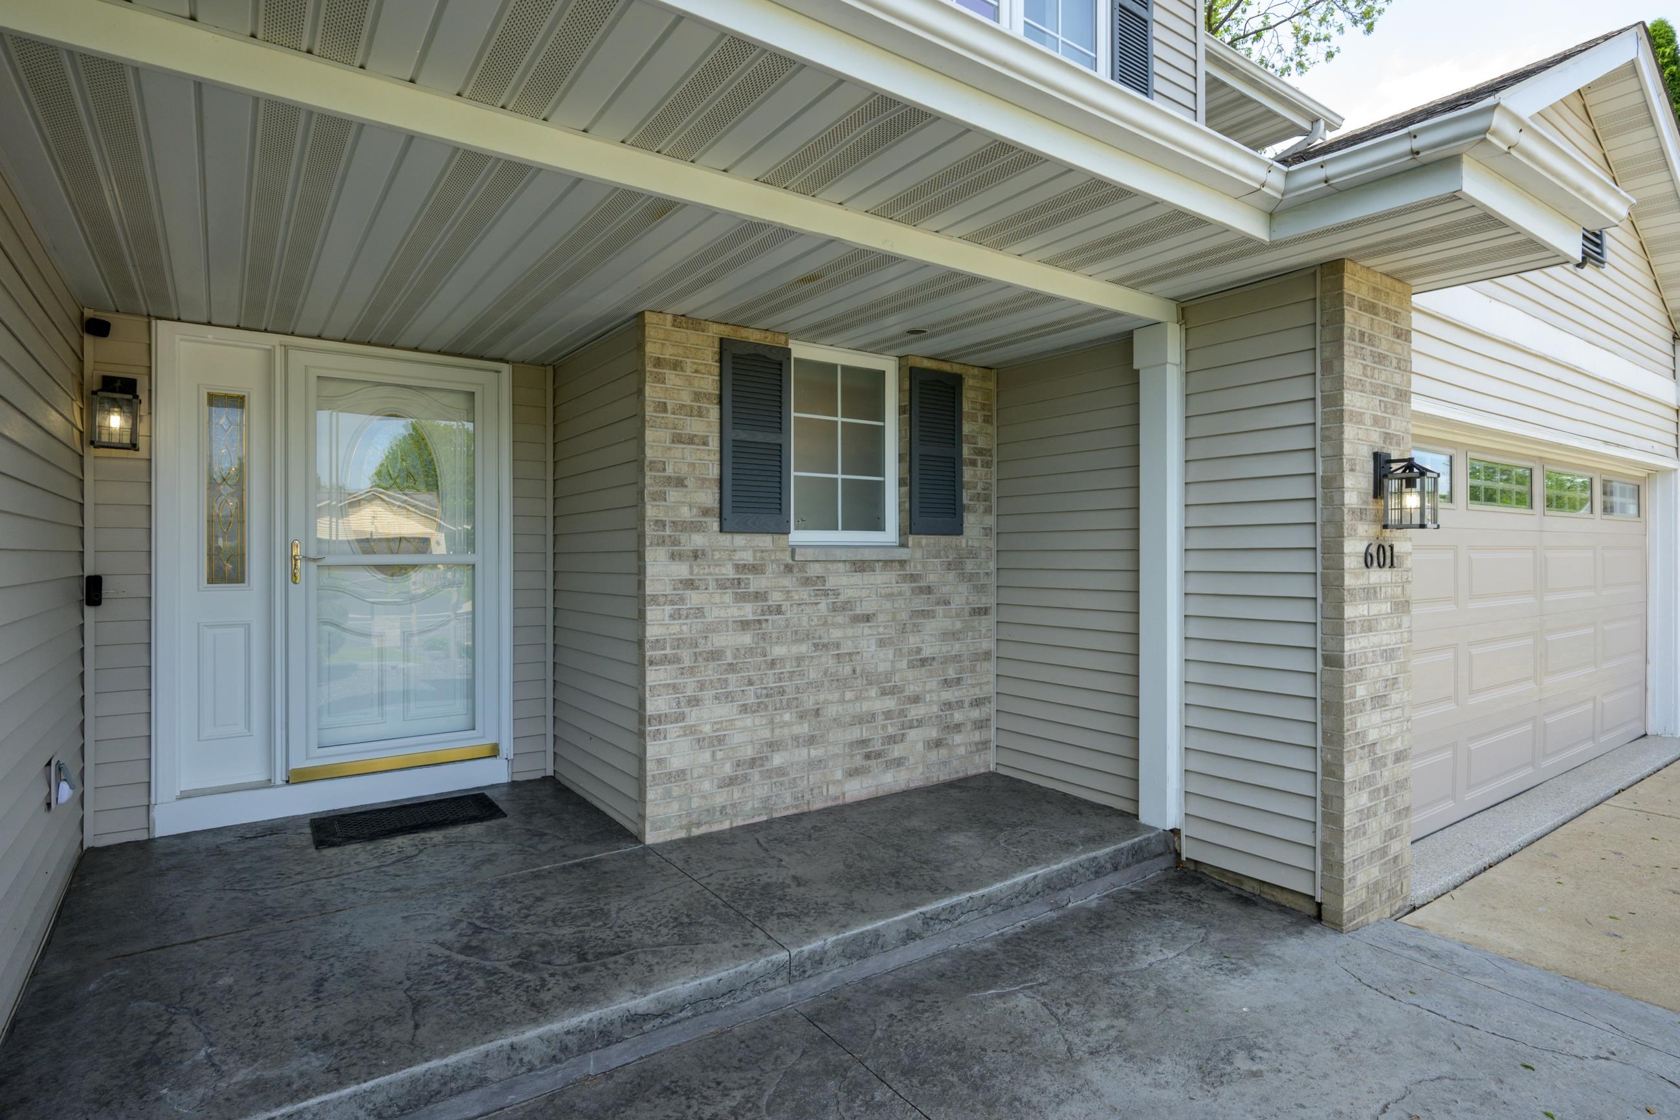
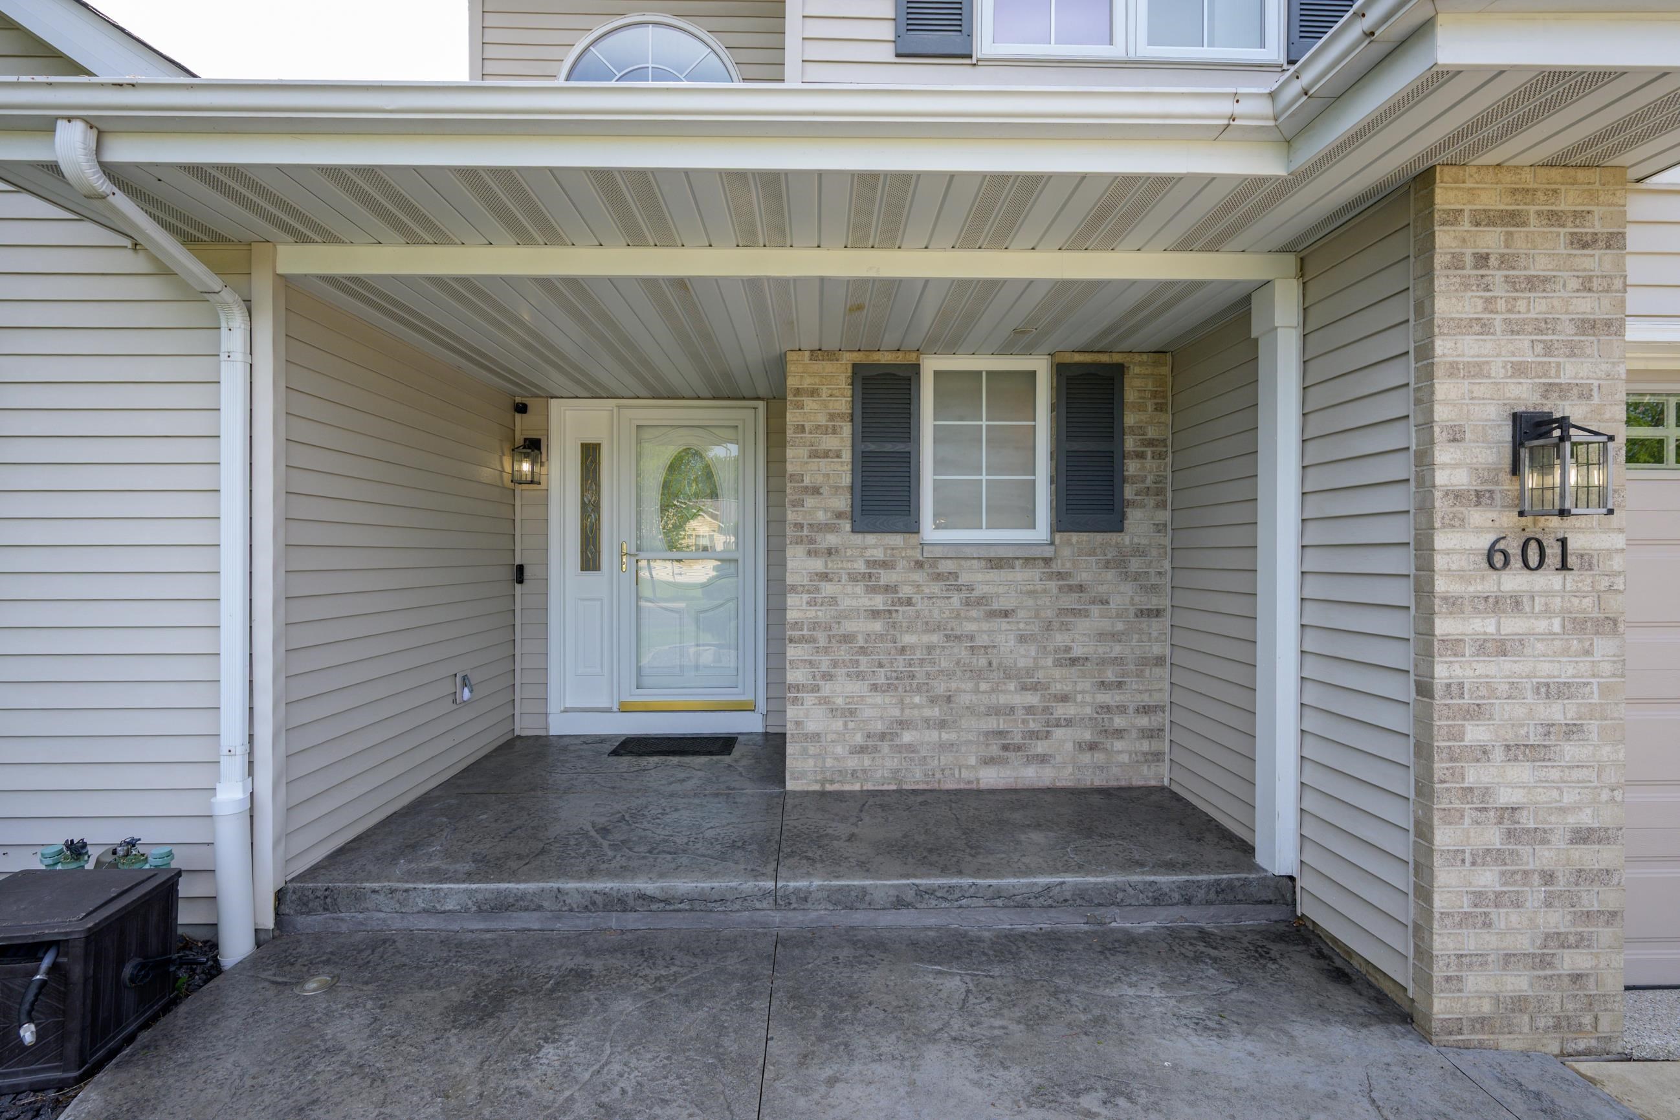
Covered front porch with a white glass-panel door, brick accents, and attached garage.
Covered home entry with tan brick columns, a white storm door, and the number 601.
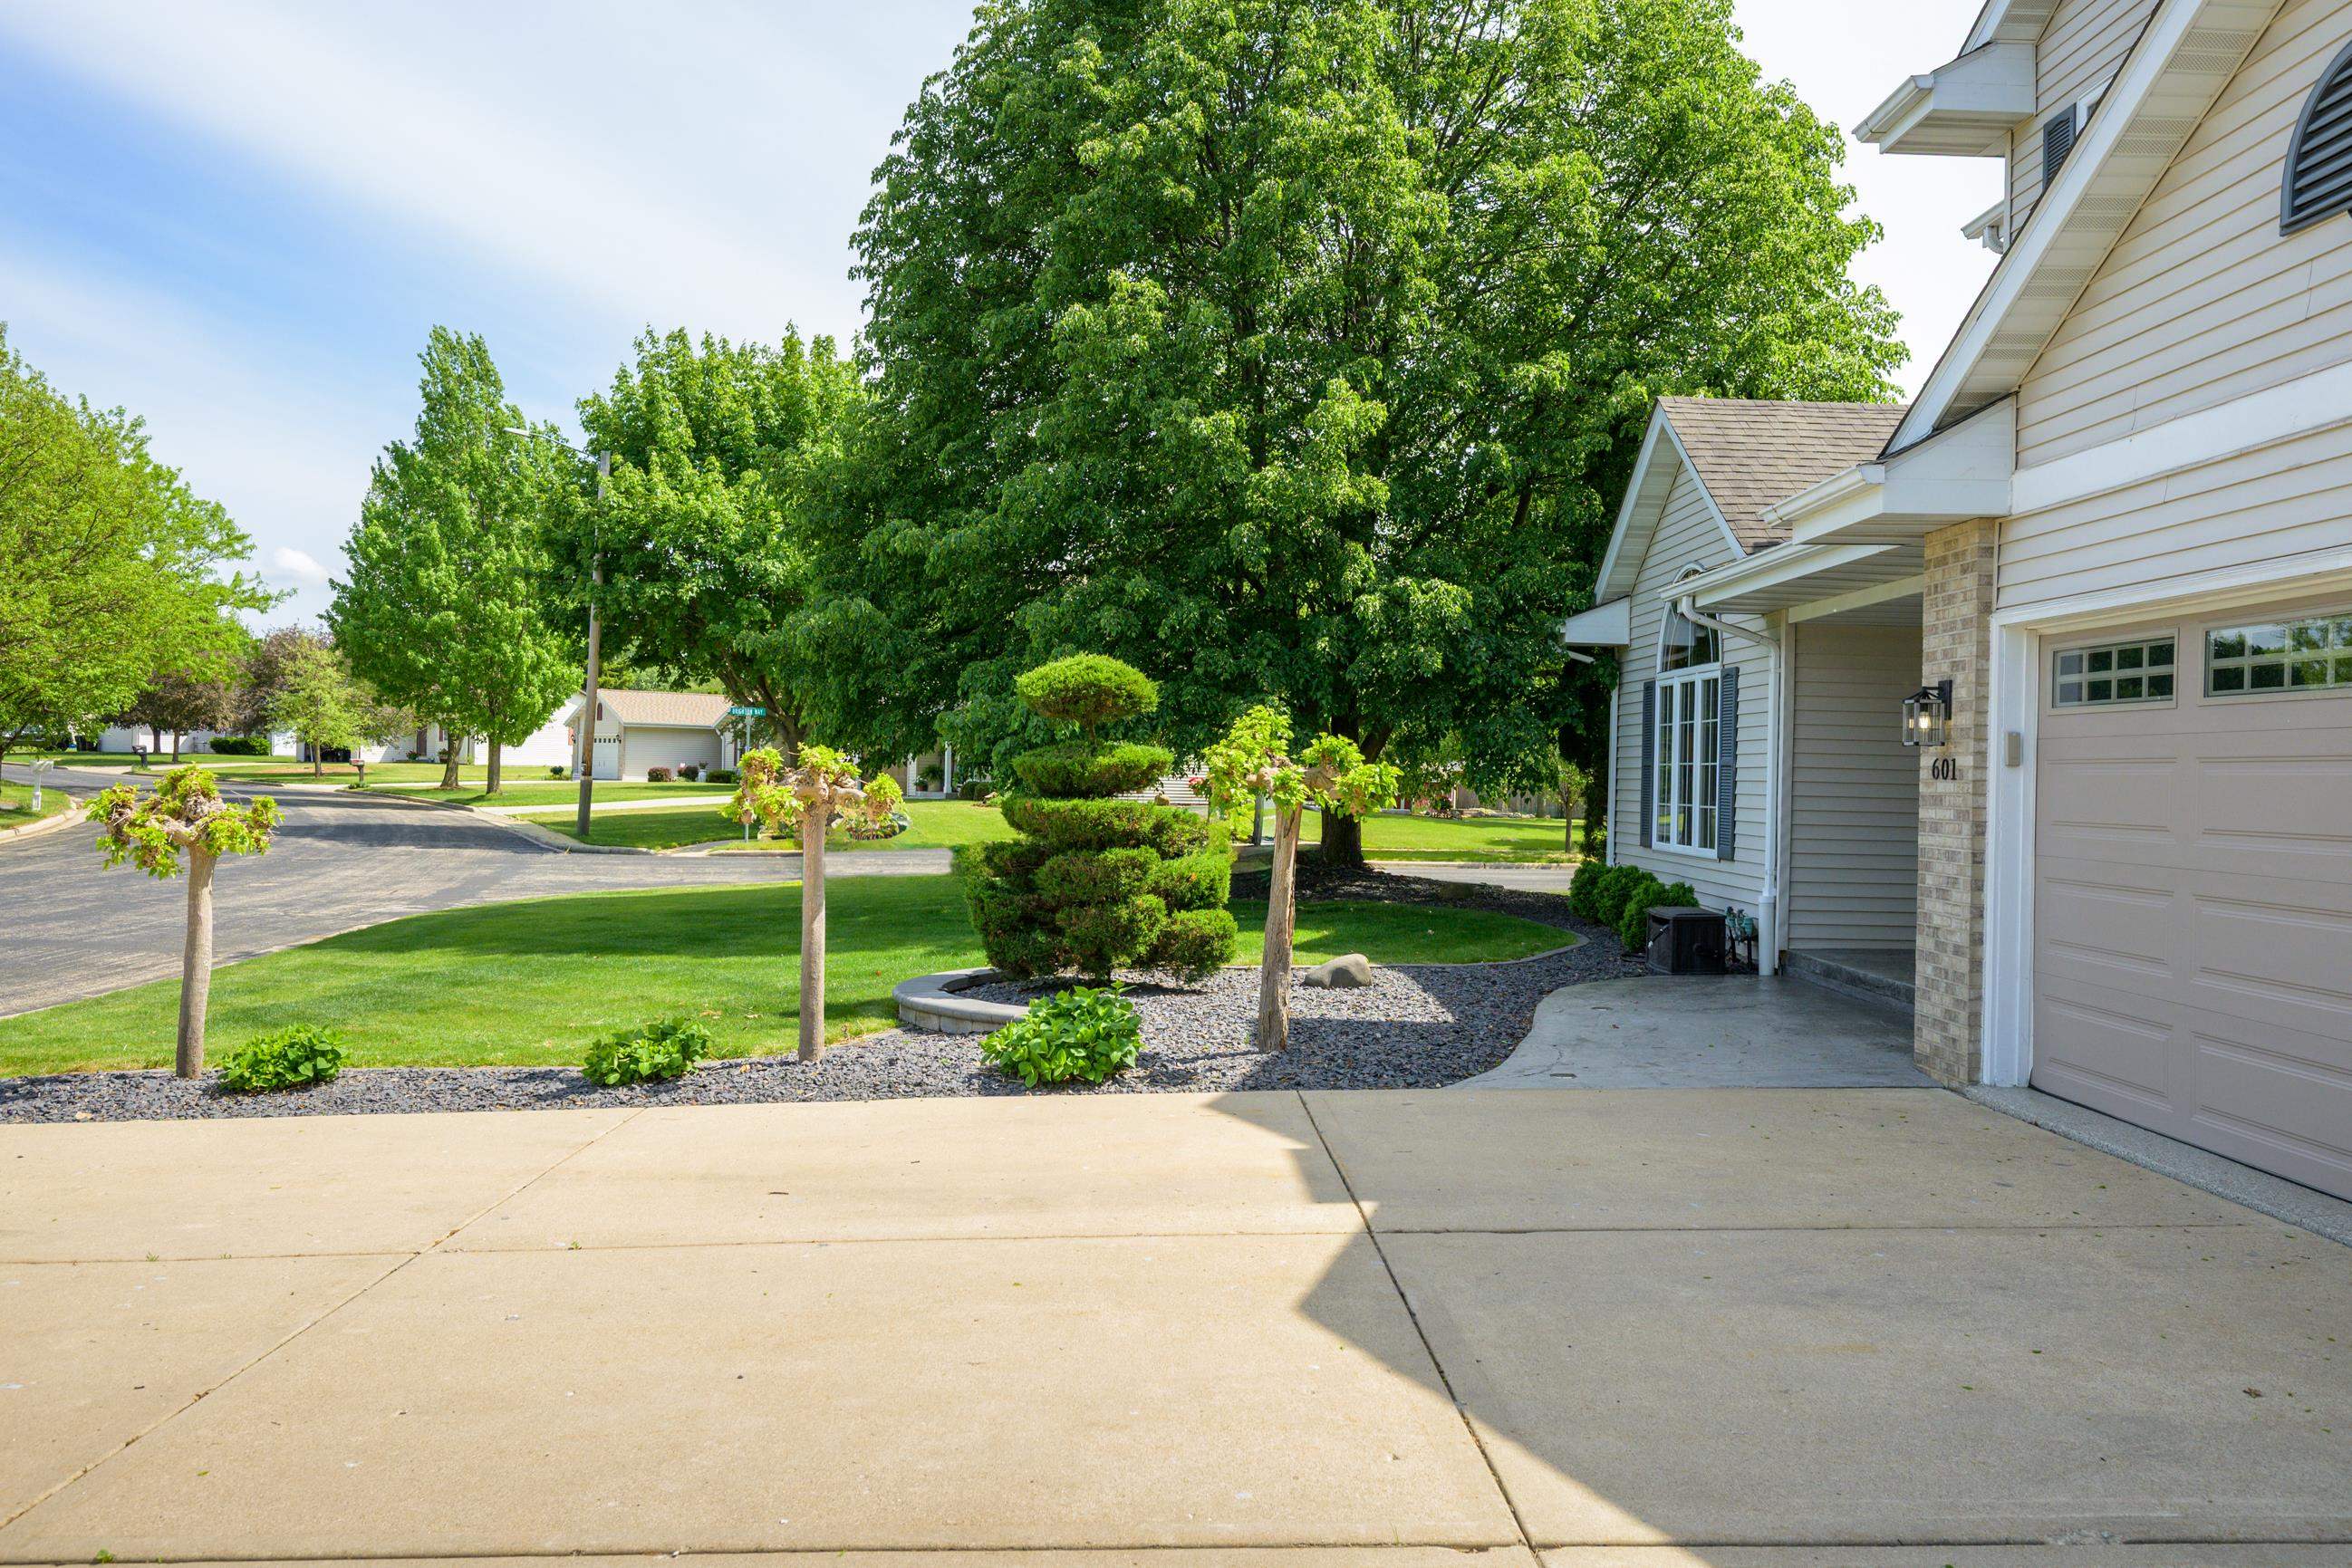
Home exterior with attached garage, broad driveway, landscaped yard, and mature shade trees.
Gray two-story home with arched windows, a two-car garage, wide driveway, and mature trees.
Gray two-story home with an arched front window, blue shutters, and a two-car garage.
Two-story gray house with a stone-accented garage, broad driveway, and landscaped yard.
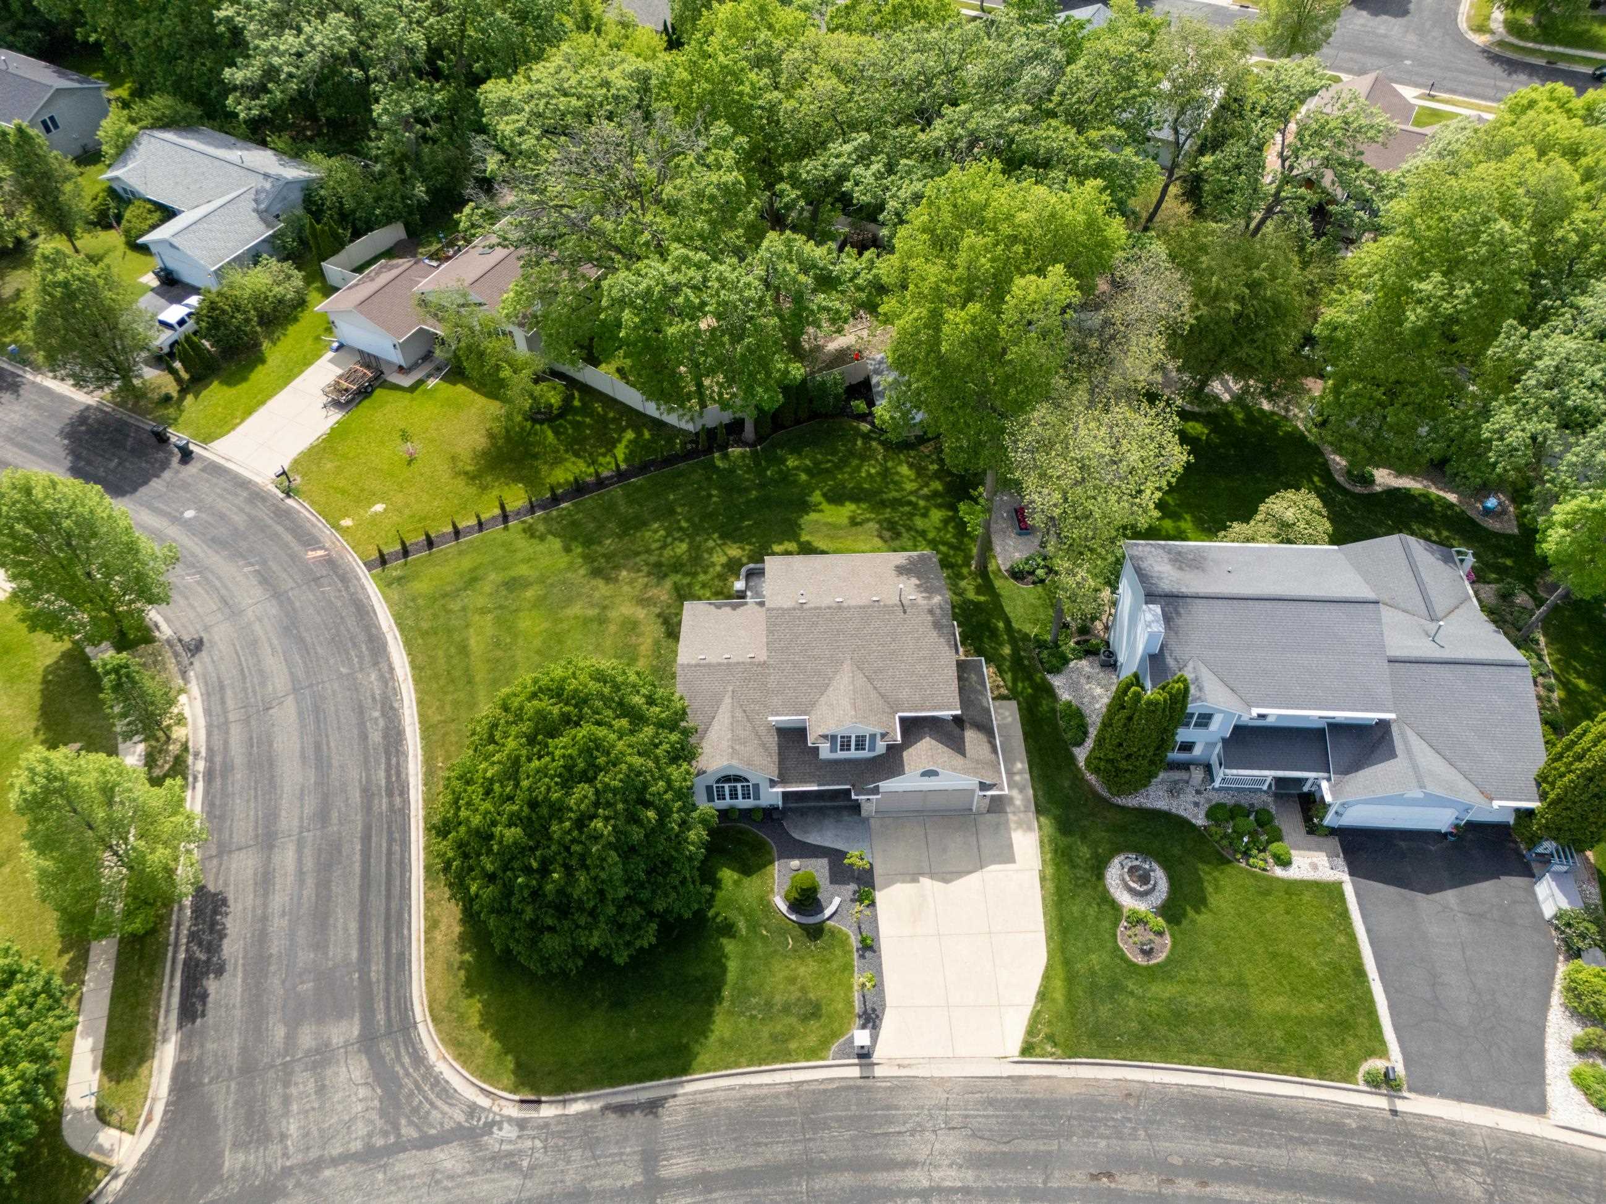
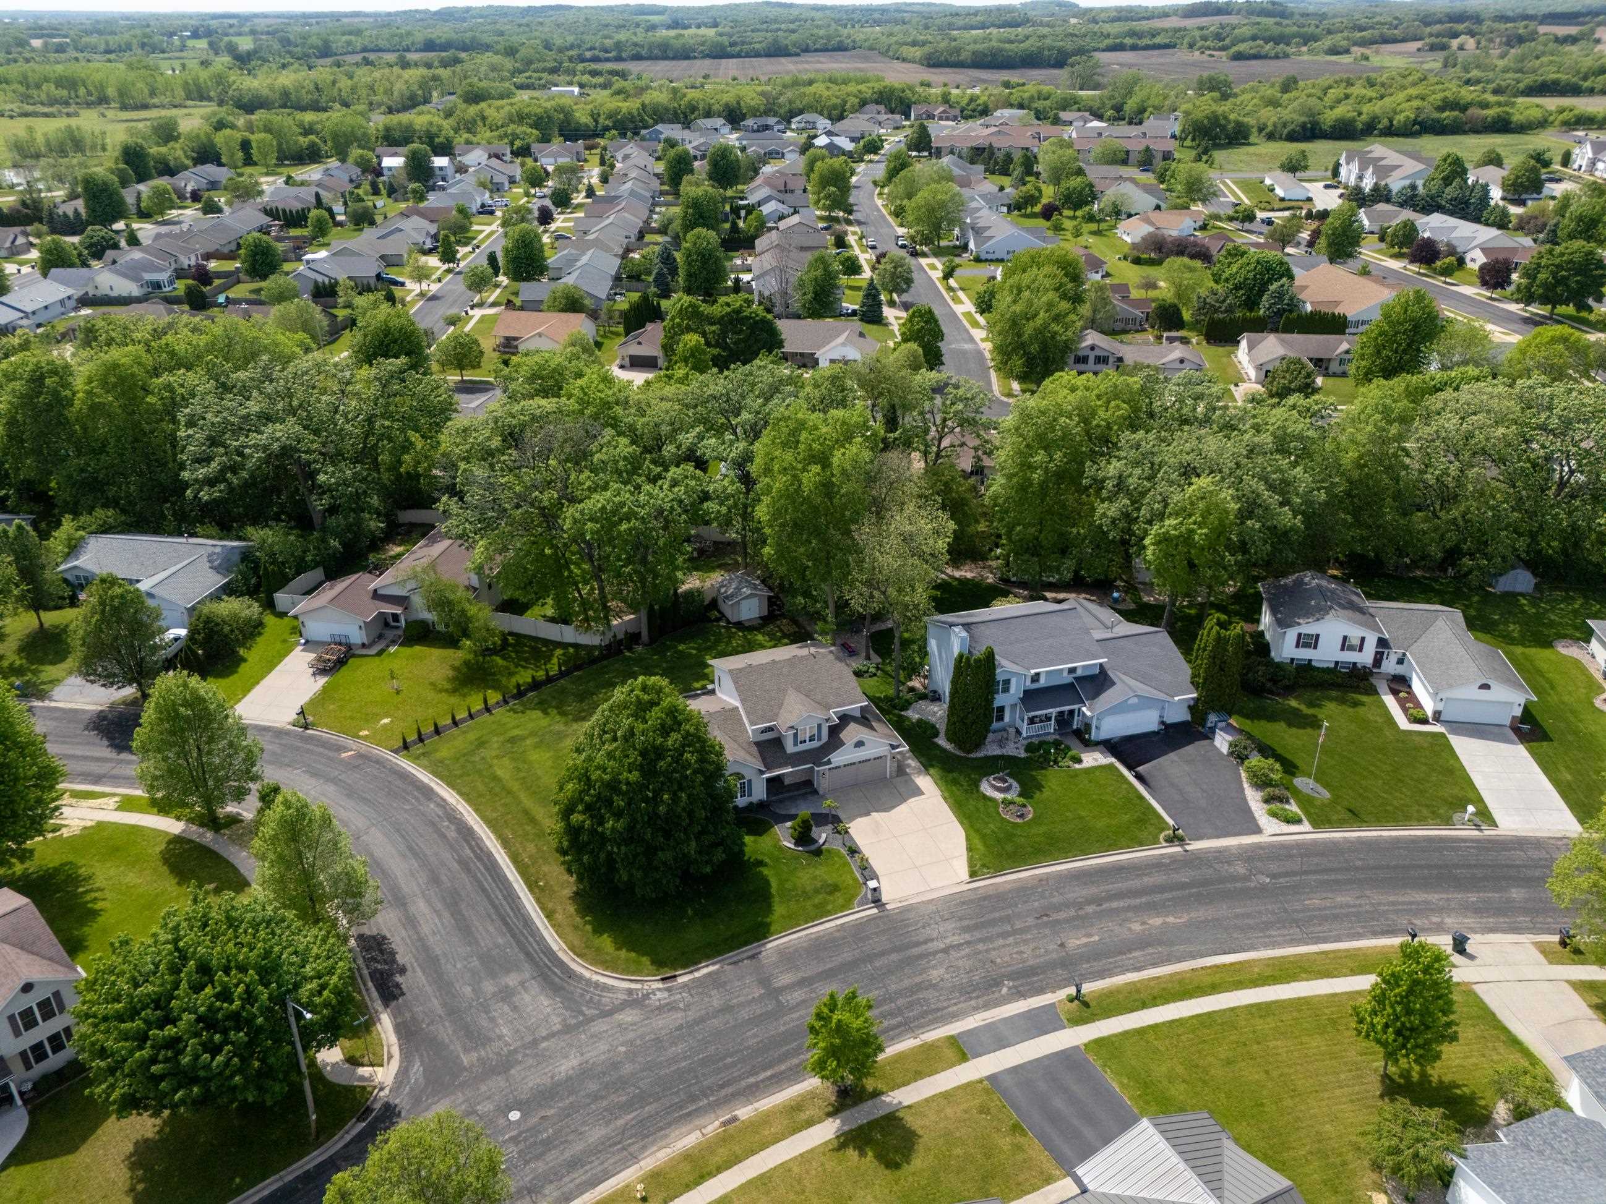
Aerial view of a home on a tree-lined cul-de-sac, with landscaped yard and attached garage.
Aerial view of a residential neighborhood with detached homes, mature trees, and a curved intersection.
Aerial view of a home with a broad lawn, mature trees, and a patio beside a curving residential street.
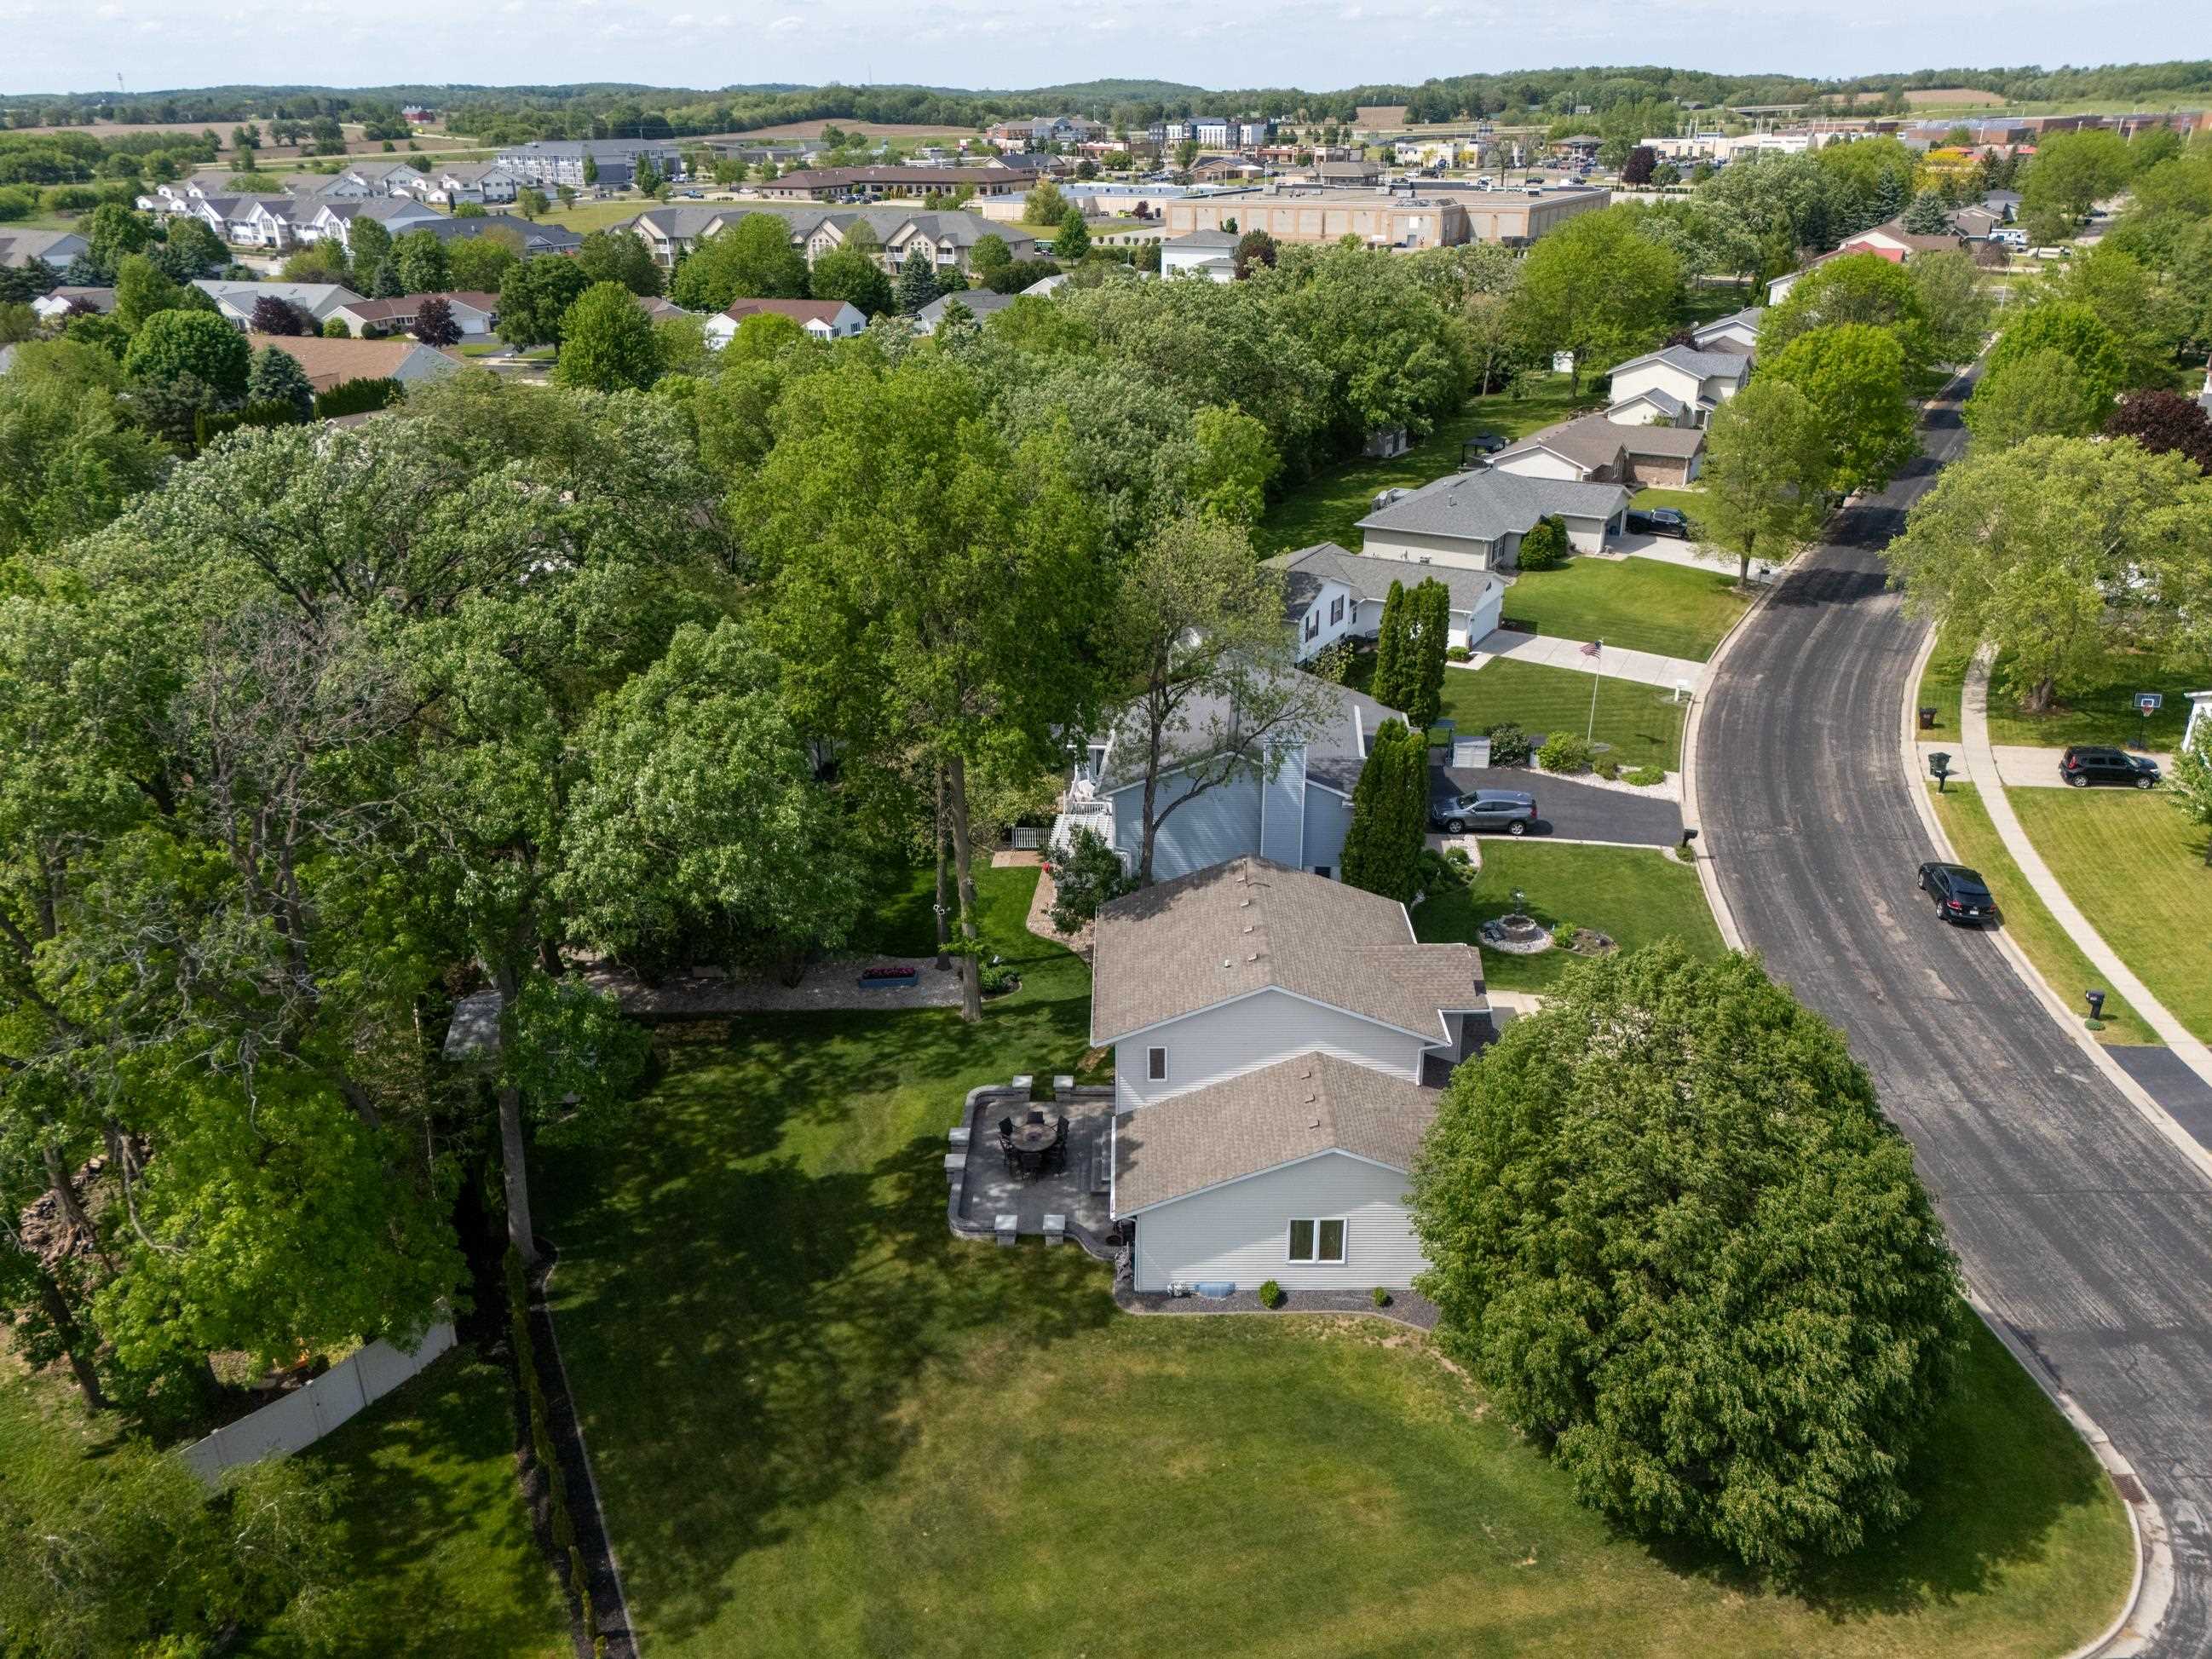
Aerial view of a two-story home with a large tree-shaded lawn and backyard patio.
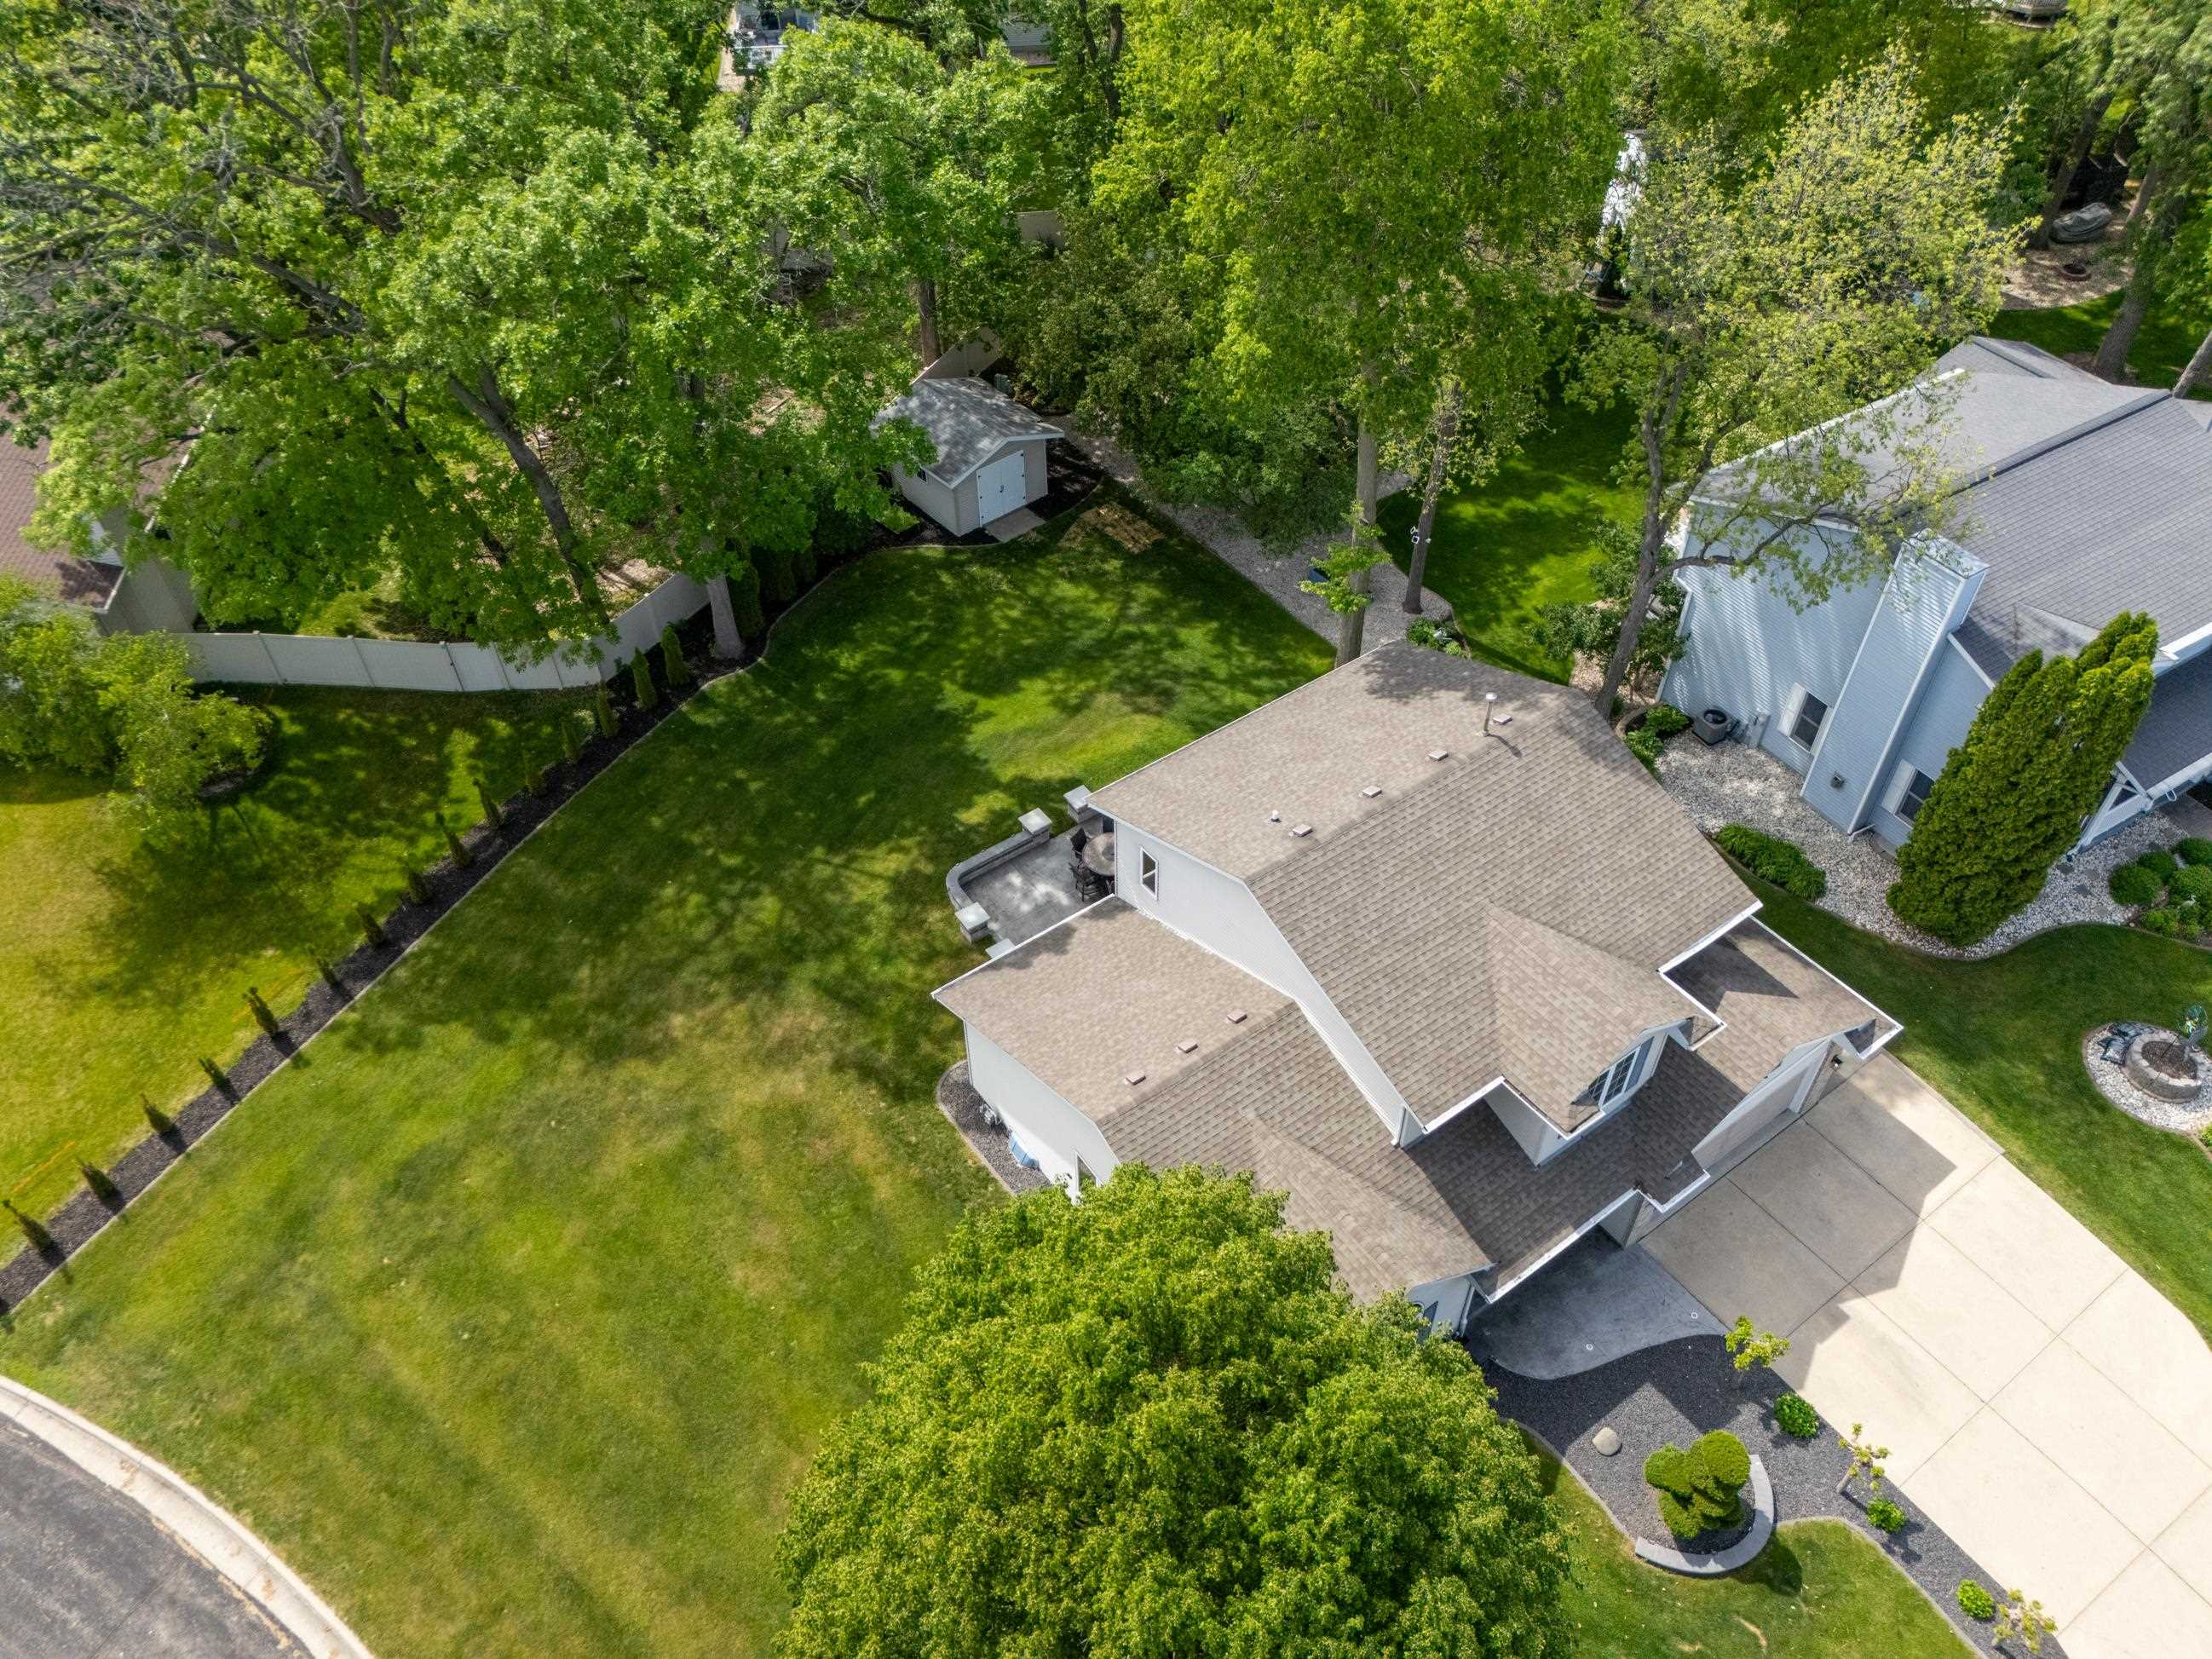
Aerial view of a light-colored house and spacious, tree-shaded lawn with a detached shed.
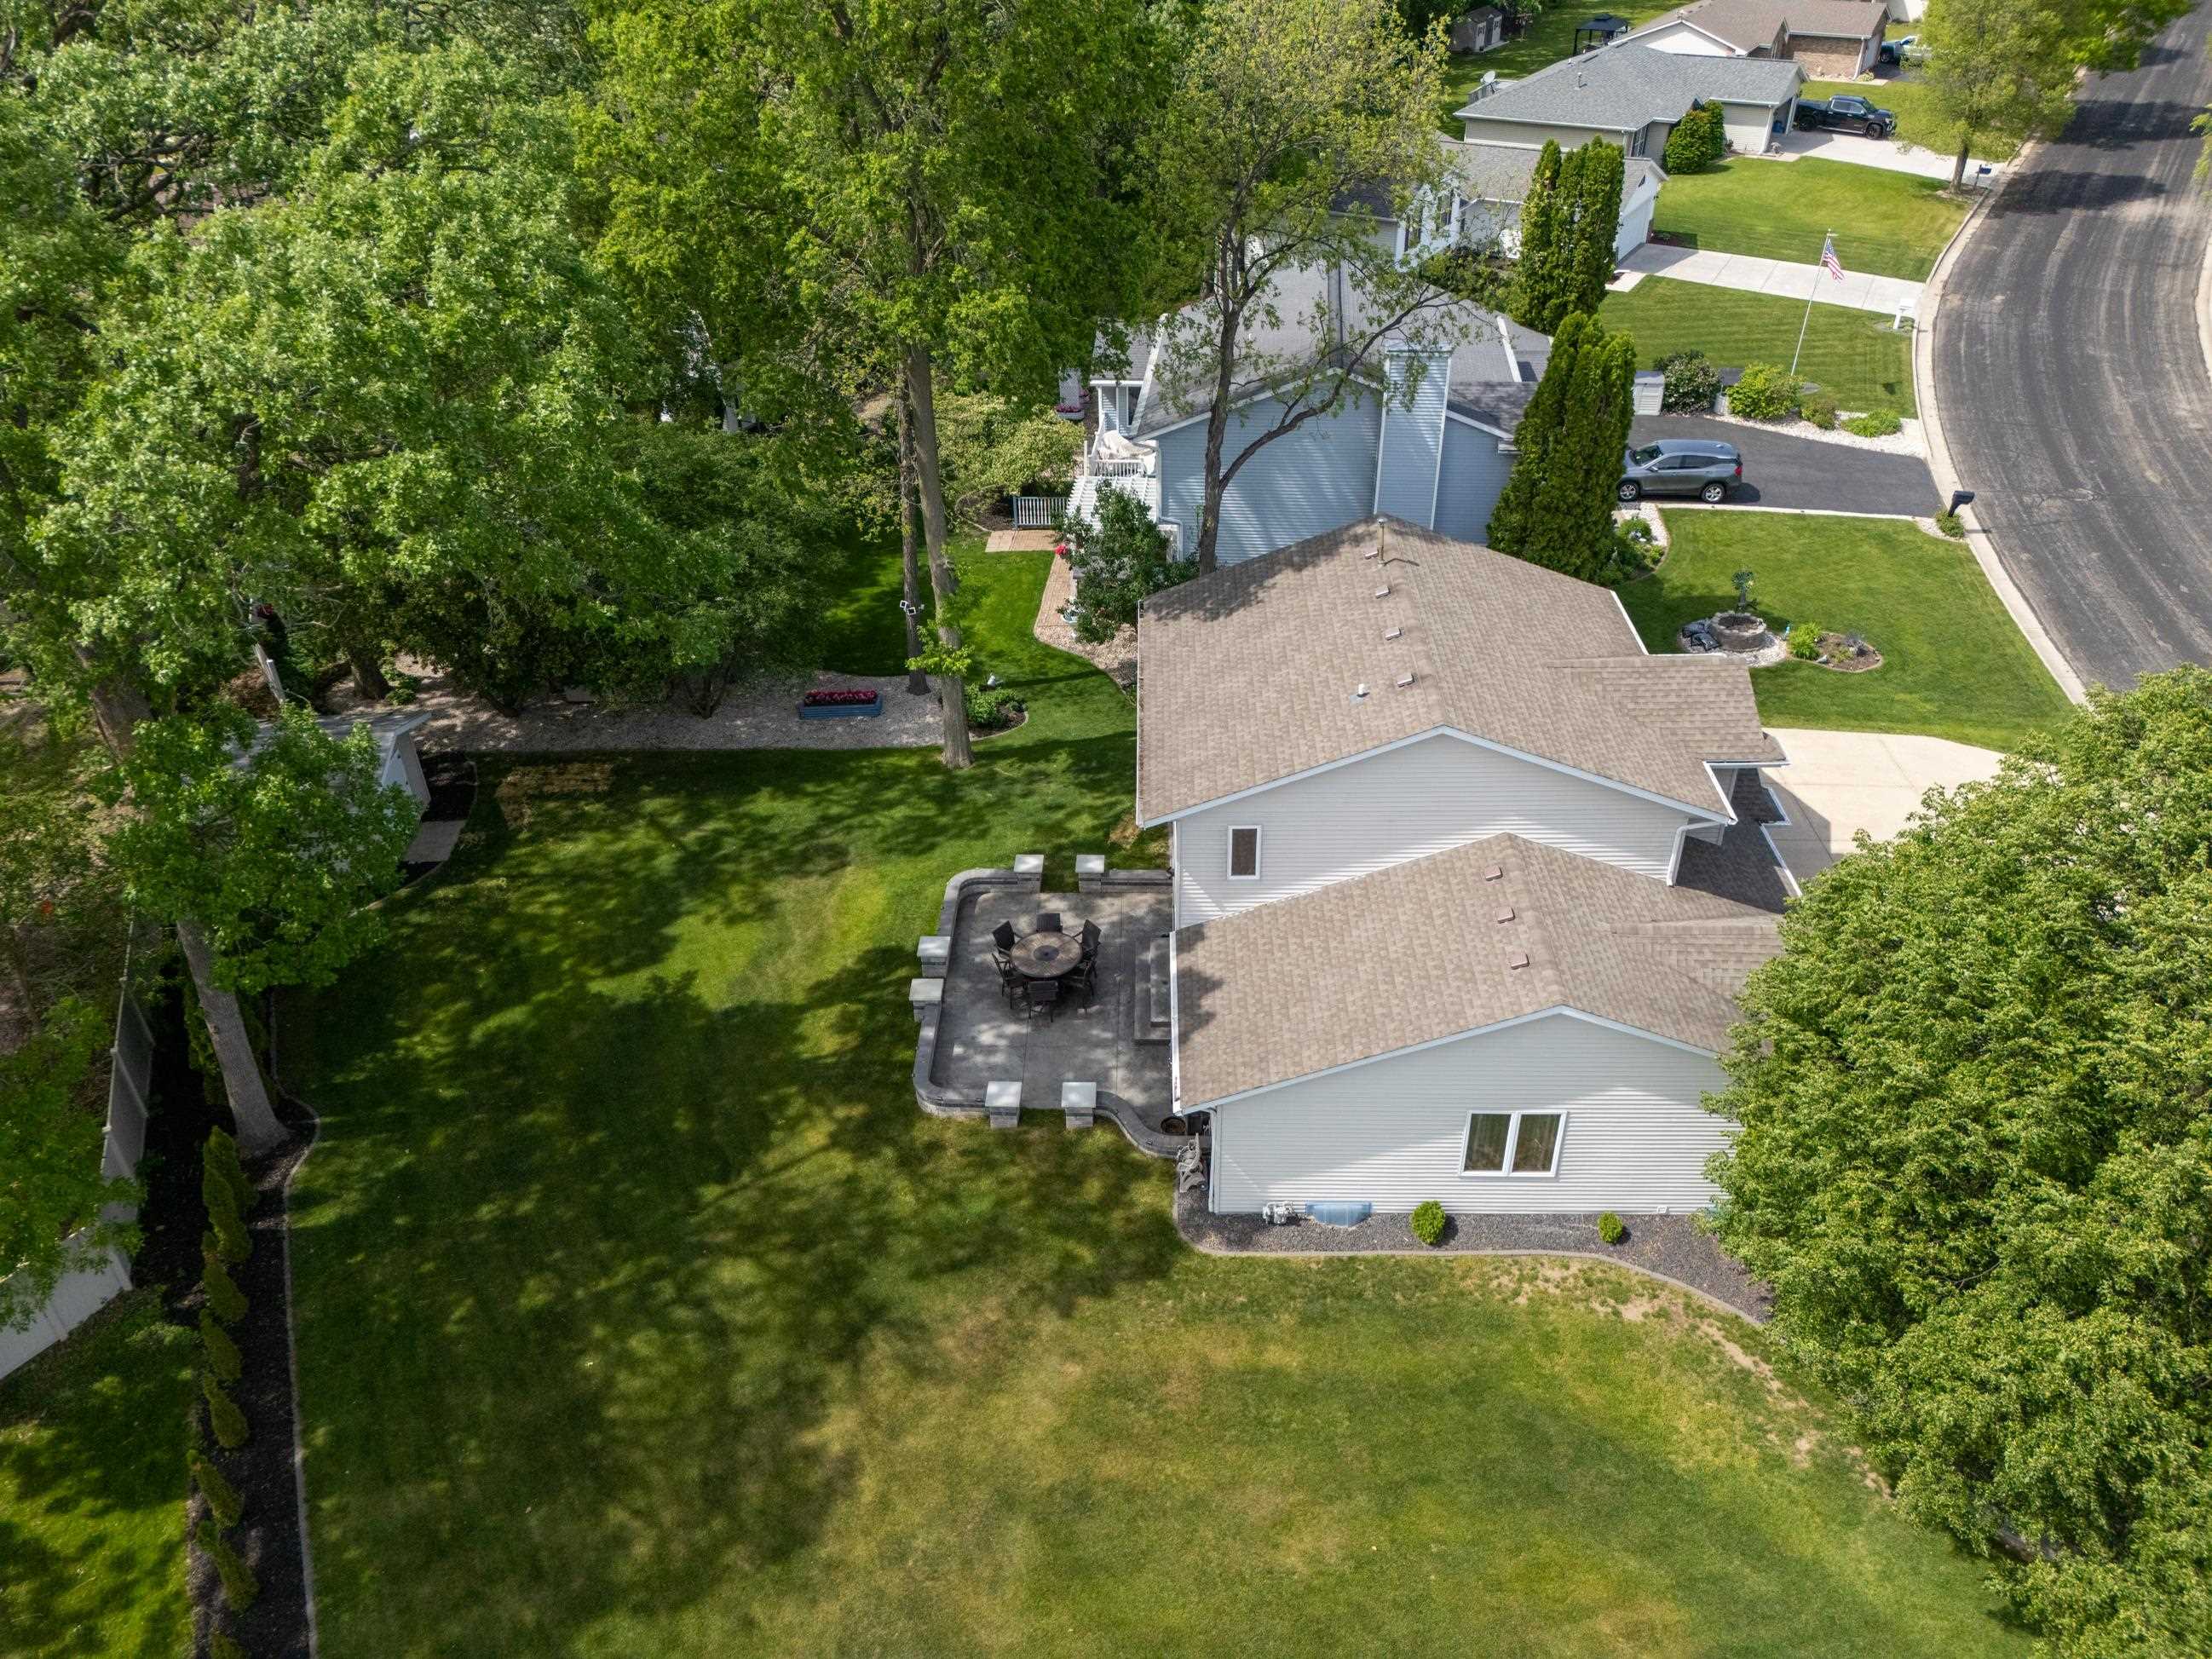
Aerial view of a shady backyard with a broad lawn and furnished patio beside the house.
Backyard patio with a round dining set, stone edging, and stainless-steel grill beside the house.
Two-story gray-sided home with a stone patio, outdoor dining set, and grill overlooking a green lawn.
House’s rear patio with outdoor dining set, gas grill, and low stone walls.
Backyard lawn and stone patio with outdoor dining set and grill beside a gray-sided home.
Fort Atkinson Aquatic Center entrance with a yellow duck statue beside the walkway.
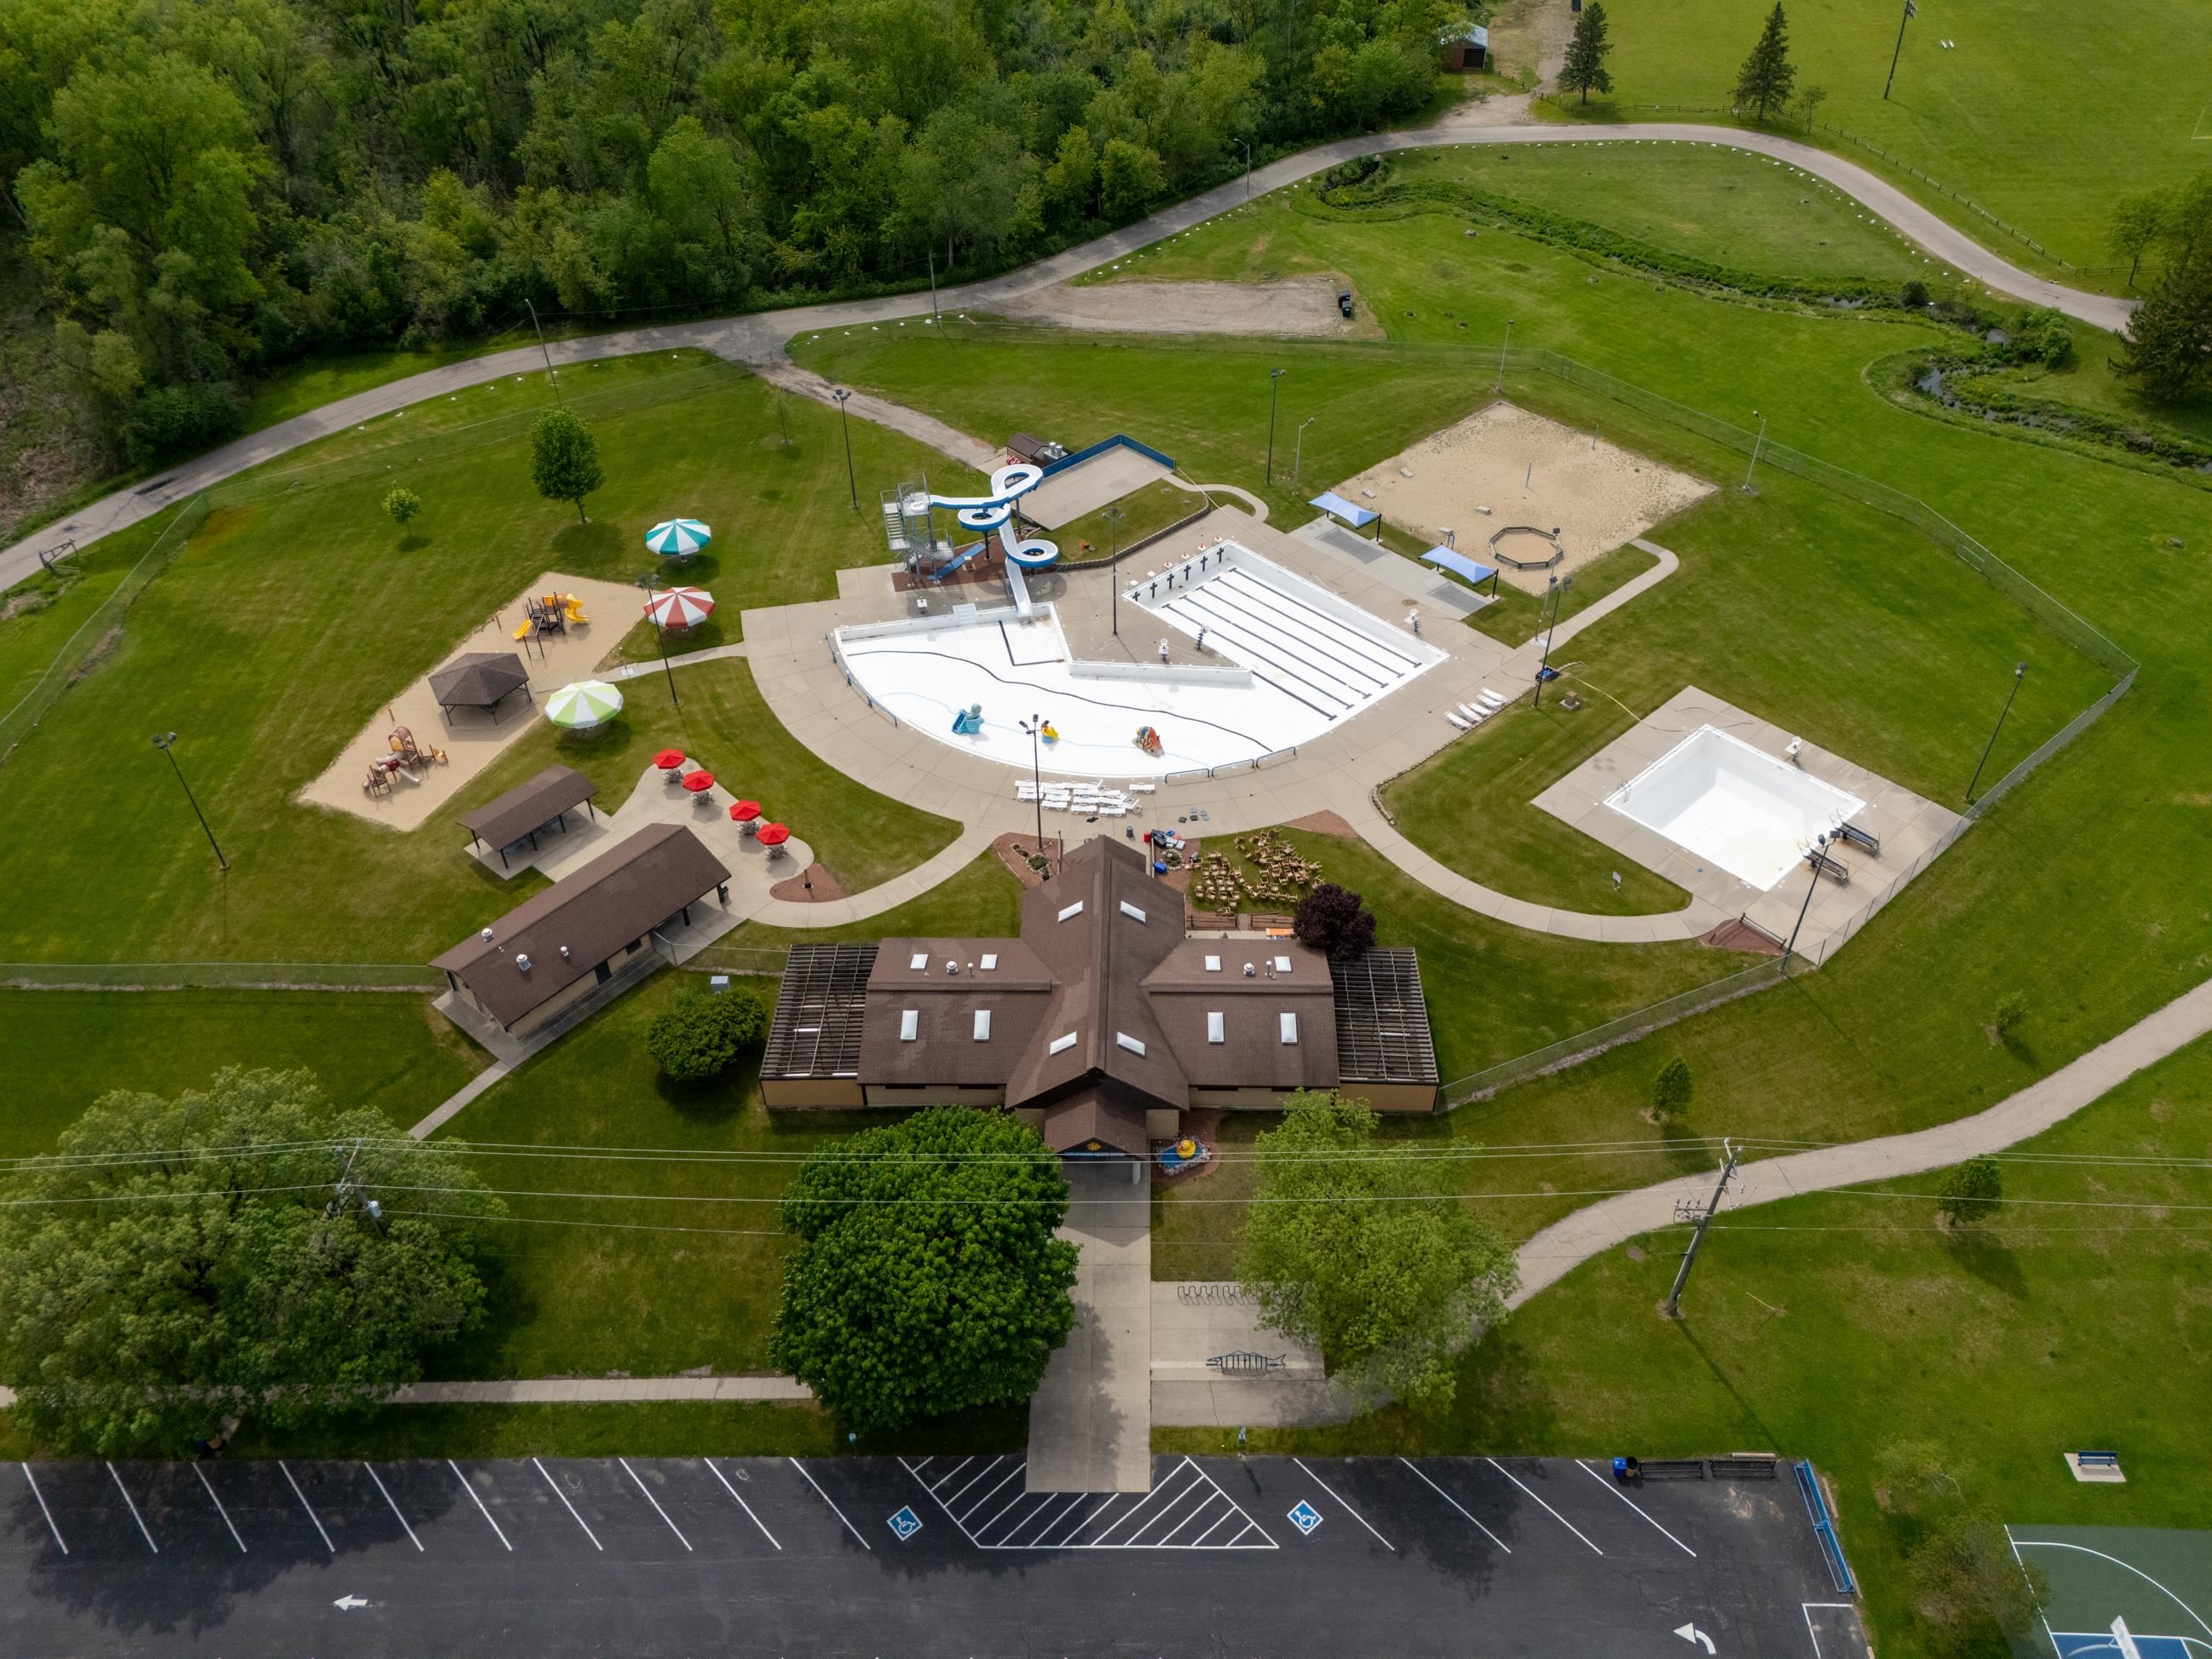
Aerial view of a swimming complex with waterslide, separate pool, playground, and parking lot.
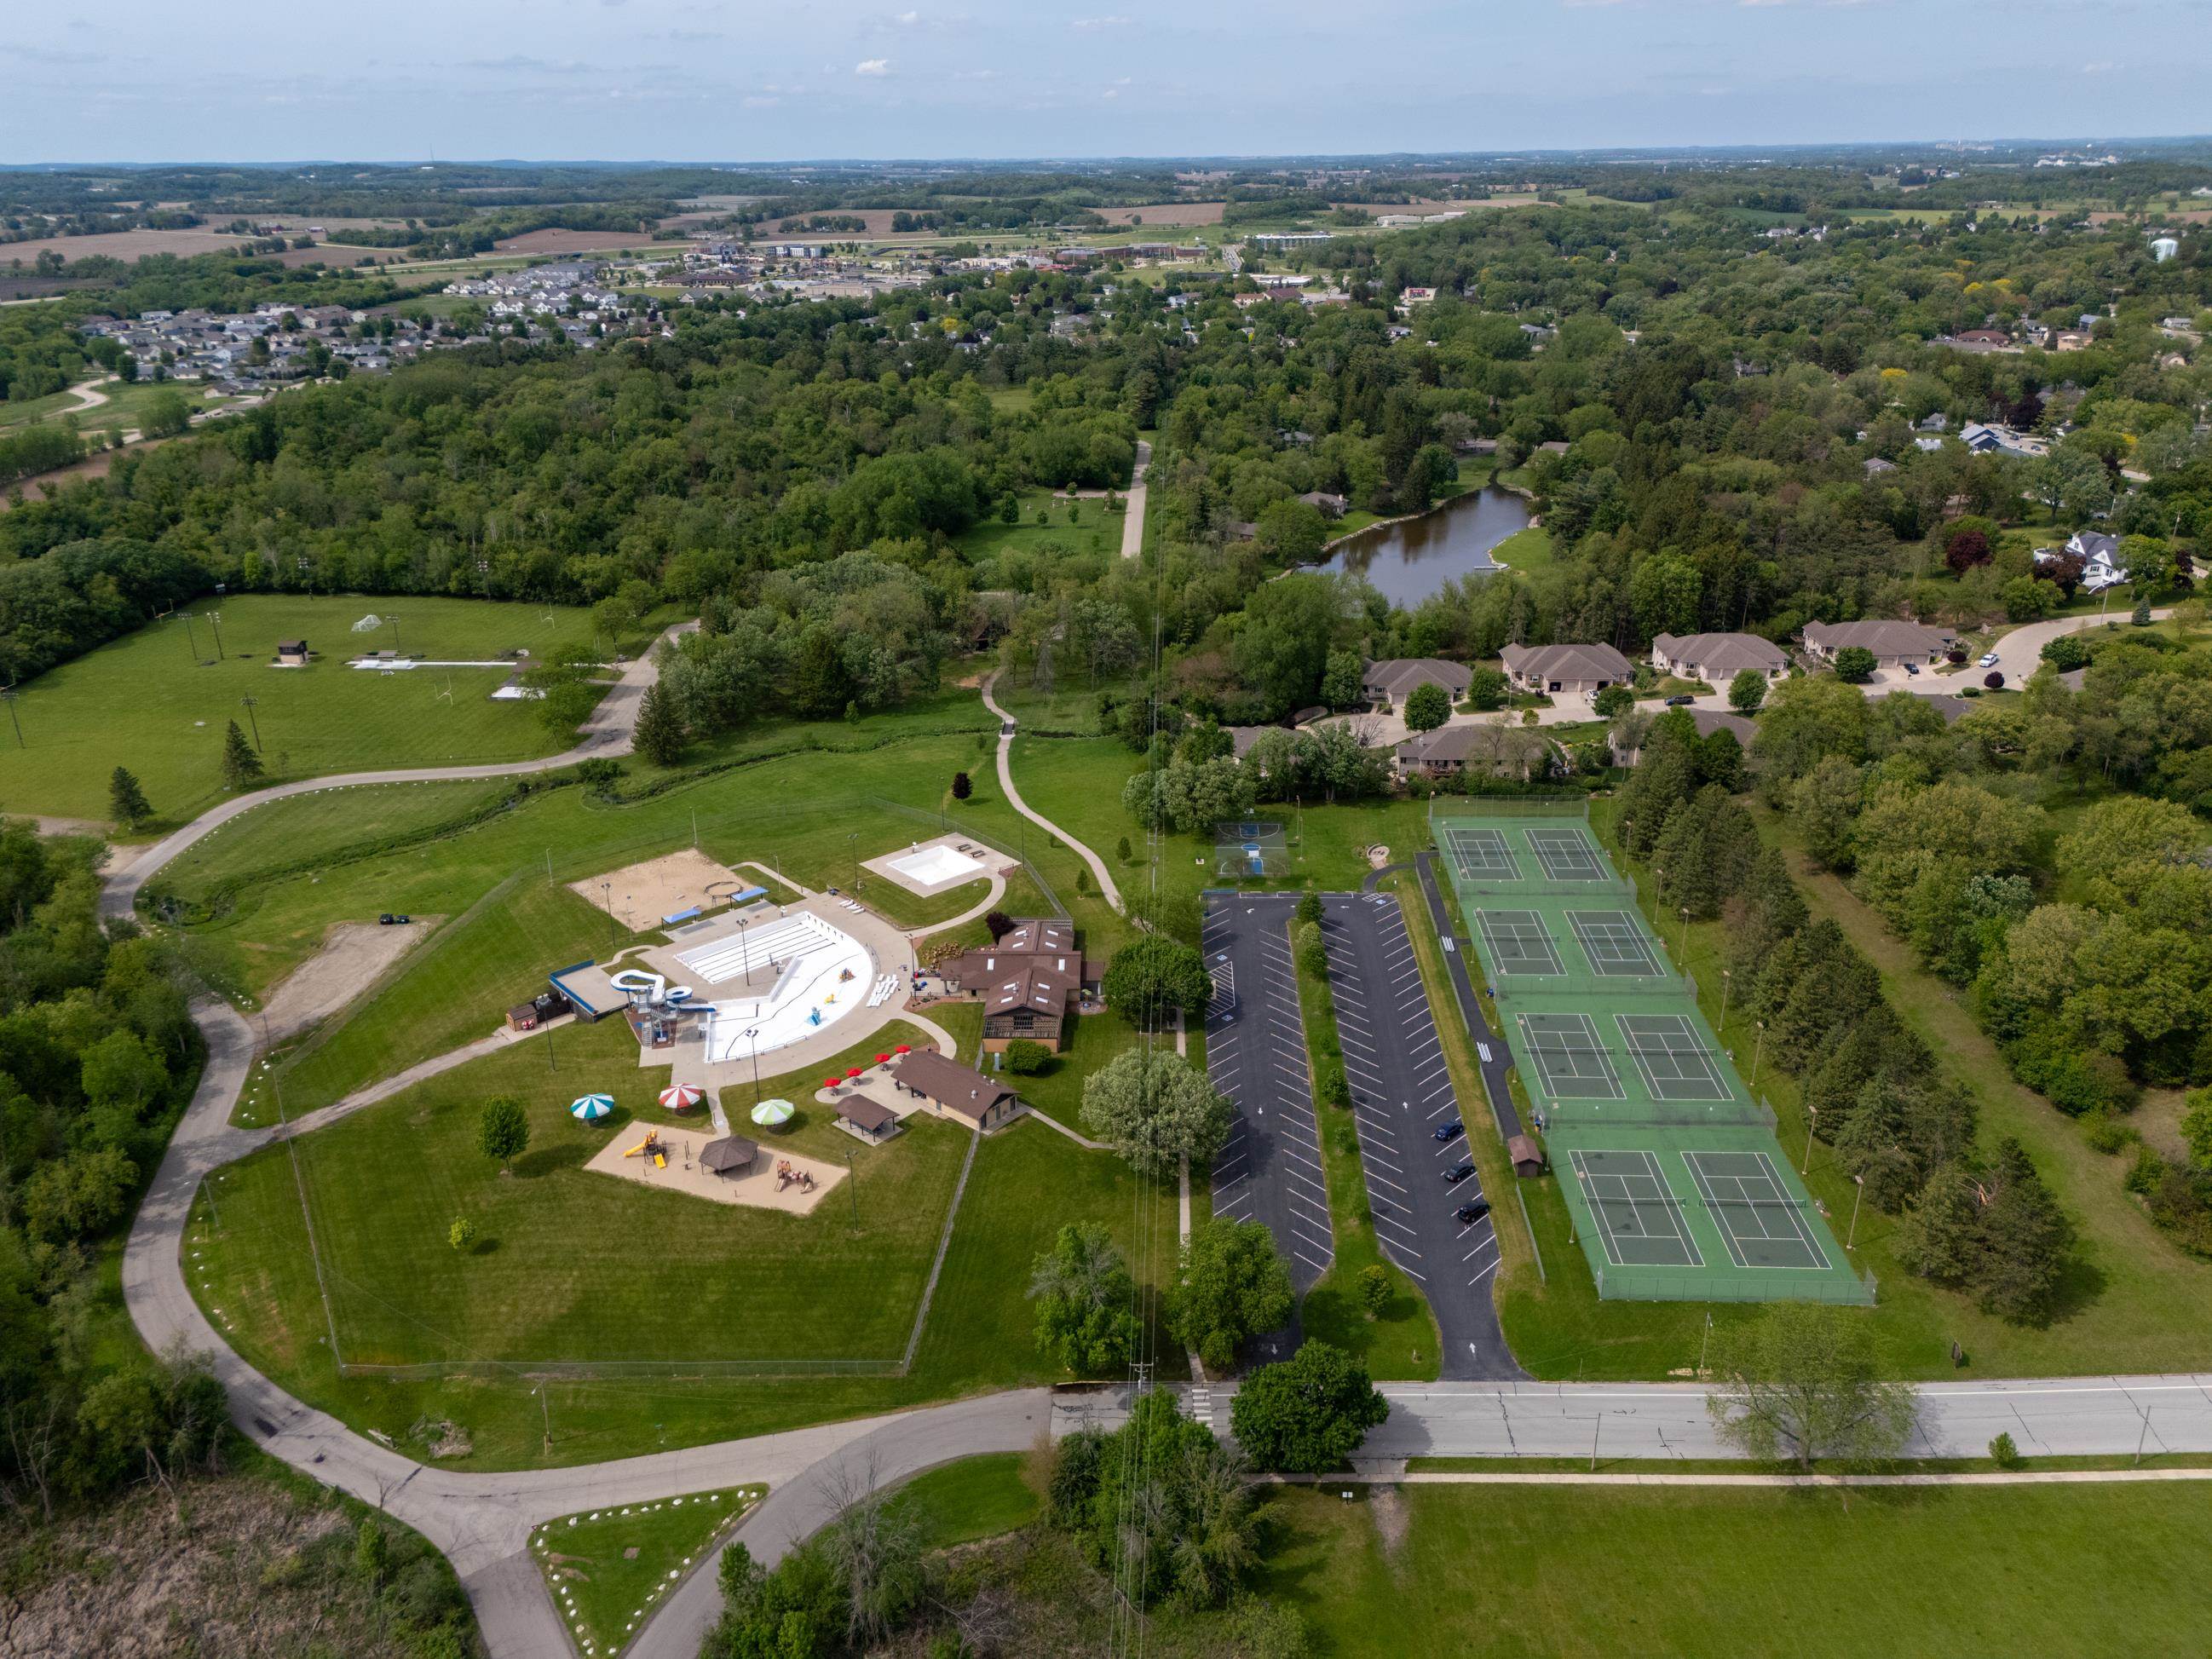
Aerial view of a recreation area with a pool, tennis courts, playground, and pond.
SEE ALL PHOTOS
Two-story gray-sided home with an arched window, two-car garage, and landscaped front lawn.
Two-story house with a large arched window, covered entry, attached garage, and landscaped lawn.
Two-story light-sided house with a double garage, brick accents, and landscaped front yard.
Two-story home with covered entry, attached garage, and landscaped front yard.
Aerial view of a two-story house, spacious lawn, mature trees, and a stone patio with outdoor dining furniture.
Rear of a two-story home with a stone patio, outdoor dining set, and grill.
Backyard patio with stone retaining walls, outdoor dining set, gas grill, and mature trees.
Entryway with a wooden staircase, tiled floor, and console table beneath a large round mirror.
Staged living room with white seating and a large arched window overlooking greenery.
Living room with white seating, a large arched window, and a high sloped ceiling.
Dining room with a crystal chandelier, dark wood china cabinet, and polished hardwood floors.
Dining room with a dark wood table, crystal chandelier, and arched window beside a sitting area.
Dining room with a dark wood table, white-upholstered chairs, glass china cabinet, and crystal chandelier.
Dining room with an oval table and chandelier, opening to a sitting room beside an arched window.
Kitchen with dark wood cabinets and granite peninsula opening to a dining and living area with a stone fireplace.
Living room with leather sofas, a stone fireplace wall, and hardwood floors.
Living room with brown leather seating, a stone fireplace wall, and hardwood floors.
Living room with a stone fireplace wall, brown sofas, and a large circular-patterned rug.
Living room fireplace and entry foyer with a wood staircase and tall arched window.
Dining area and kitchen with a dark wood table beside sliding glass doors overlooking the backyard.
Dining area with a dark wood table beside sliding glass doors, opening to a kitchen with wood cabinets and stainless steel appliances.
Kitchen with dark wood cabinetry, stainless appliances, and a granite-topped island.
Kitchen with dark wood cabinetry, granite island, tiled backsplash, and stainless steel appliances.
Kitchen with dark wood cabinets, stainless steel appliances, and a granite island with a fruit bowl.
Kitchen with brown wood cabinets, granite counters, stainless steel appliances, and a window overlooking greenery.
Kitchen with brown cabinets, granite counters, stainless appliances, and a window overlooking trees.
Open dining and living room with a wooden dining table, large windows, and a fireplace.
Furnished entryway and living room with a round mirror, console table, and white sofa.
Bathroom with a wood vanity and granite counter beside a toilet beneath a bright window.
Upstairs hallway with hardwood floors, opening to a bedroom and marble-tiled bathroom.
Bathroom with a marble-look tiled glass shower, hexagonal mosaic floor, and dark wood vanity.
Bathroom shower with glass sliding doors, veined marble-look tile, and a hexagonal tile accent.
Furnished bedroom with a tufted bed, matching gray wood furniture, and a large window overlooking trees.
Bedroom with a tufted bed and patterned bedding beside a large window overlooking trees.
Furnished bedroom with a tufted silver bed, mirrored dresser, and wood-trimmed window overlooking trees.
Furnished bedroom with a tufted headboard, pale patterned bedding, and an ornate mirror above a dark dresser.
Bedroom dresser with ornate mirror beside a glass shower with marble and hexagonal tile.
Bedroom with a tufted bed, alongside a bathroom vanity with a marble countertop and brushed-metal faucet.
Bright bathroom with a dark wood double vanity and a window overlooking trees.
Bathroom with a marble-tiled walk-in shower, glass enclosure, hexagonal floor, and adjacent toilet.
Bathroom with a double-sink wood vanity and a marble-tiled shower reflected in the mirror.
Bathroom with a double-sink vanity and glass shower beside a hallway leading to a bedroom.
Home office with hardwood floors, vertical blinds, and a desk with two monitors.
Room with a desk and office chair, hardwood floors, and sliding wood closet doors.
Furnished bedroom with a white bed, dark wood furniture, wall-mounted television, and a bright window.
Wooden staircase descends toward a dining area, with a bathroom visible through an opening above.
Finished basement rec room with a wood bar, carpeted stairs, and brown sectional sofa.
Finished basement with theater recliners, a wood bar, and stairs beside a bathroom.
Basement kitchenette and living area with wood cabinets, appliances, carpeted stairs, and a ceiling-mounted projector.
Kitchen with two white refrigerators, a range, sink, and wood cabinets.
Lower-level room with a compact kitchen, wood cabinets, white appliances, and carpeted floor.
Basement recreation room with a dark sectional, wood bar, ceiling-mounted projector, and carpeted stairs.
Finished basement bar with a large wooden counter, mirrored panels, and sports posters.
Basement recreation room with a dark sectional sofa and a large wooden bar stocked with bottles.
Basement recreation room with a brown sectional, carpeted floor, and wooden bar beneath a Packers poster.
Bathroom with a wood vanity, toilet, and white shower curtain beside a large closet door.
Bathroom with wood vanity, mirrored cabinet, toilet, and white patterned shower curtain.
Kitchen sink and white countertop above wood cabinets, with a refrigerator and knife block nearby.
Furnished dining room with a wooden table, open screen door, and patio grill.
Backyard patio with outdoor dining set beside a garden of pink and purple hydrangeas.
Rear patio with outdoor dining set and stainless-steel grill beside the home.
Backyard patio with a round dining set overlooking a lawn, mature trees, and a white privacy fence.
Stone-paved backyard patio with outdoor dining set, grill, and low walls beside a green lawn.
Raised stone patio with outdoor dining furniture beside a light-sided home and green lawn.
Shaded backyard with a lawn, storage shed, and stone patio dining area.
Covered front porch with a white glass-panel door, brick accents, and attached garage.
Covered home entry with tan brick columns, a white storm door, and the number 601.
Home exterior with attached garage, broad driveway, landscaped yard, and mature shade trees.
Gray two-story home with arched windows, a two-car garage, wide driveway, and mature trees.
Gray two-story home with an arched front window, blue shutters, and a two-car garage.
Two-story gray house with a stone-accented garage, broad driveway, and landscaped yard.
Aerial view of a home on a tree-lined cul-de-sac, with landscaped yard and attached garage.
Aerial view of a residential neighborhood with detached homes, mature trees, and a curved intersection.
Aerial view of a home with a broad lawn, mature trees, and a patio beside a curving residential street.
Aerial view of a two-story home with a large tree-shaded lawn and backyard patio.
Aerial view of a light-colored house and spacious, tree-shaded lawn with a detached shed.
Aerial view of a shady backyard with a broad lawn and furnished patio beside the house.
Backyard patio with a round dining set, stone edging, and stainless-steel grill beside the house.
Two-story gray-sided home with a stone patio, outdoor dining set, and grill overlooking a green lawn.
House’s rear patio with outdoor dining set, gas grill, and low stone walls.
Backyard lawn and stone patio with outdoor dining set and grill beside a gray-sided home.
Fort Atkinson Aquatic Center entrance with a yellow duck statue beside the walkway.
Aerial view of a swimming complex with waterslide, separate pool, playground, and parking lot.
Aerial view of a recreation area with a pool, tennis courts, playground, and pond.
Listed by Sprinkman Real Estate
For Sale

601 Lexington Boulevard

601 Lexington Boulevard, Fort Atkinson, WI 53538

$535,000
This immaculately updated 3-bedroom, 3.5-bath home is situated in a highly convenient location. The main floor features a welcoming living room, a separate dining area, and a remodeled kitchen complete with stainless steel appliances, granite countertops and a beautiful backsplash. The open-concept breakfast area connects directly to the patio and a family room highlighted by a newly updated fireplace, new tile and bamboo flooring. The second floor offers three bedrooms and two full, newly renovated bathrooms featuring marble tile, countertops, and glass shower doors. For additional space, the lower level includes a large entertainment area, a bar, and a kitchenette with a full bath. The exterior is equally impressive, boasting a stamped patio and professional landscaping. Additional features include a two-car garage with epoxy flooring, all within walking distance to restaurants and shopping.

3
beds

3.5
baths

2,270 Sq.Ft. LIVING AREA

0.29 Acres lot

Joanna Janas

Joanna Janas

Features & Amenities

Interior

  • total bedrooms3
  • Total bathrooms3.5
  • full bathrooms3
  • half bathroom1
  • Fireplace Gas
  • APPLIANCES Microwave, Dishwasher, Disposal, Range, Oven, Refrigerator, Water Softener Owned
  • other interior Features Walk-In Closet(s), Pantry, High Speed Internet

Area & Lot

  • Status For Sale
  • Living Area2,270 Sq.Ft.
  • Lot Area0.29 Acres
  • MLS® ID2017647
  • TypeResidential
  • YEAR BUILT1996
  • Architecture StylesColonial
  • Elementary SchoolBarrie
  • Middle SchoolFort Atkinson
  • High SchoolFort Atkinson
  • School DistrictFort Atkinson

Exterior

  • Garage Space2.0
  • lot featuresCorner Lot
  • parkingGarage Door Opener, Attached
  • HEAT TYPEForced Air
  • AIR CONDITIONINGCentral Air

Financial

  • Sales Price$535,000
  • Real Estate Tax $6,370/yr
Two-story house with a large arched window, covered entry, attached garage, and landscaped lawn.

Schedule a Showing

I would love to show you my beautiful property. Please select your preferred date and time below. An agent will be in touch shortly to confirm your appointment.

Schedule a Showing

I would love to show you my beautiful property. Please select your preferred date and time below. An agent will be in touch shortly to confirm your appointment.

Thank you for your interest in 601 Lexington Boulevard, Fort Atkinson, WI 53538. We are reviewing your request and will be in touch shortly!

Mortgage Calculator

Estimate your monthly mortgage payment, including the principal and interest, property taxes, and HOA. Adjust the values to generate a more accurate rate.

All estimates are provided for informational purposes only. Actual amounts may vary.
$0,000 Your Payment 20 15 65
$0,000 Your Payment

Work With Joanna

Joanna has an in depth knowledge of the local market and uses her expertise to find your dream home. Contact her today!

Follow Me on Instagram