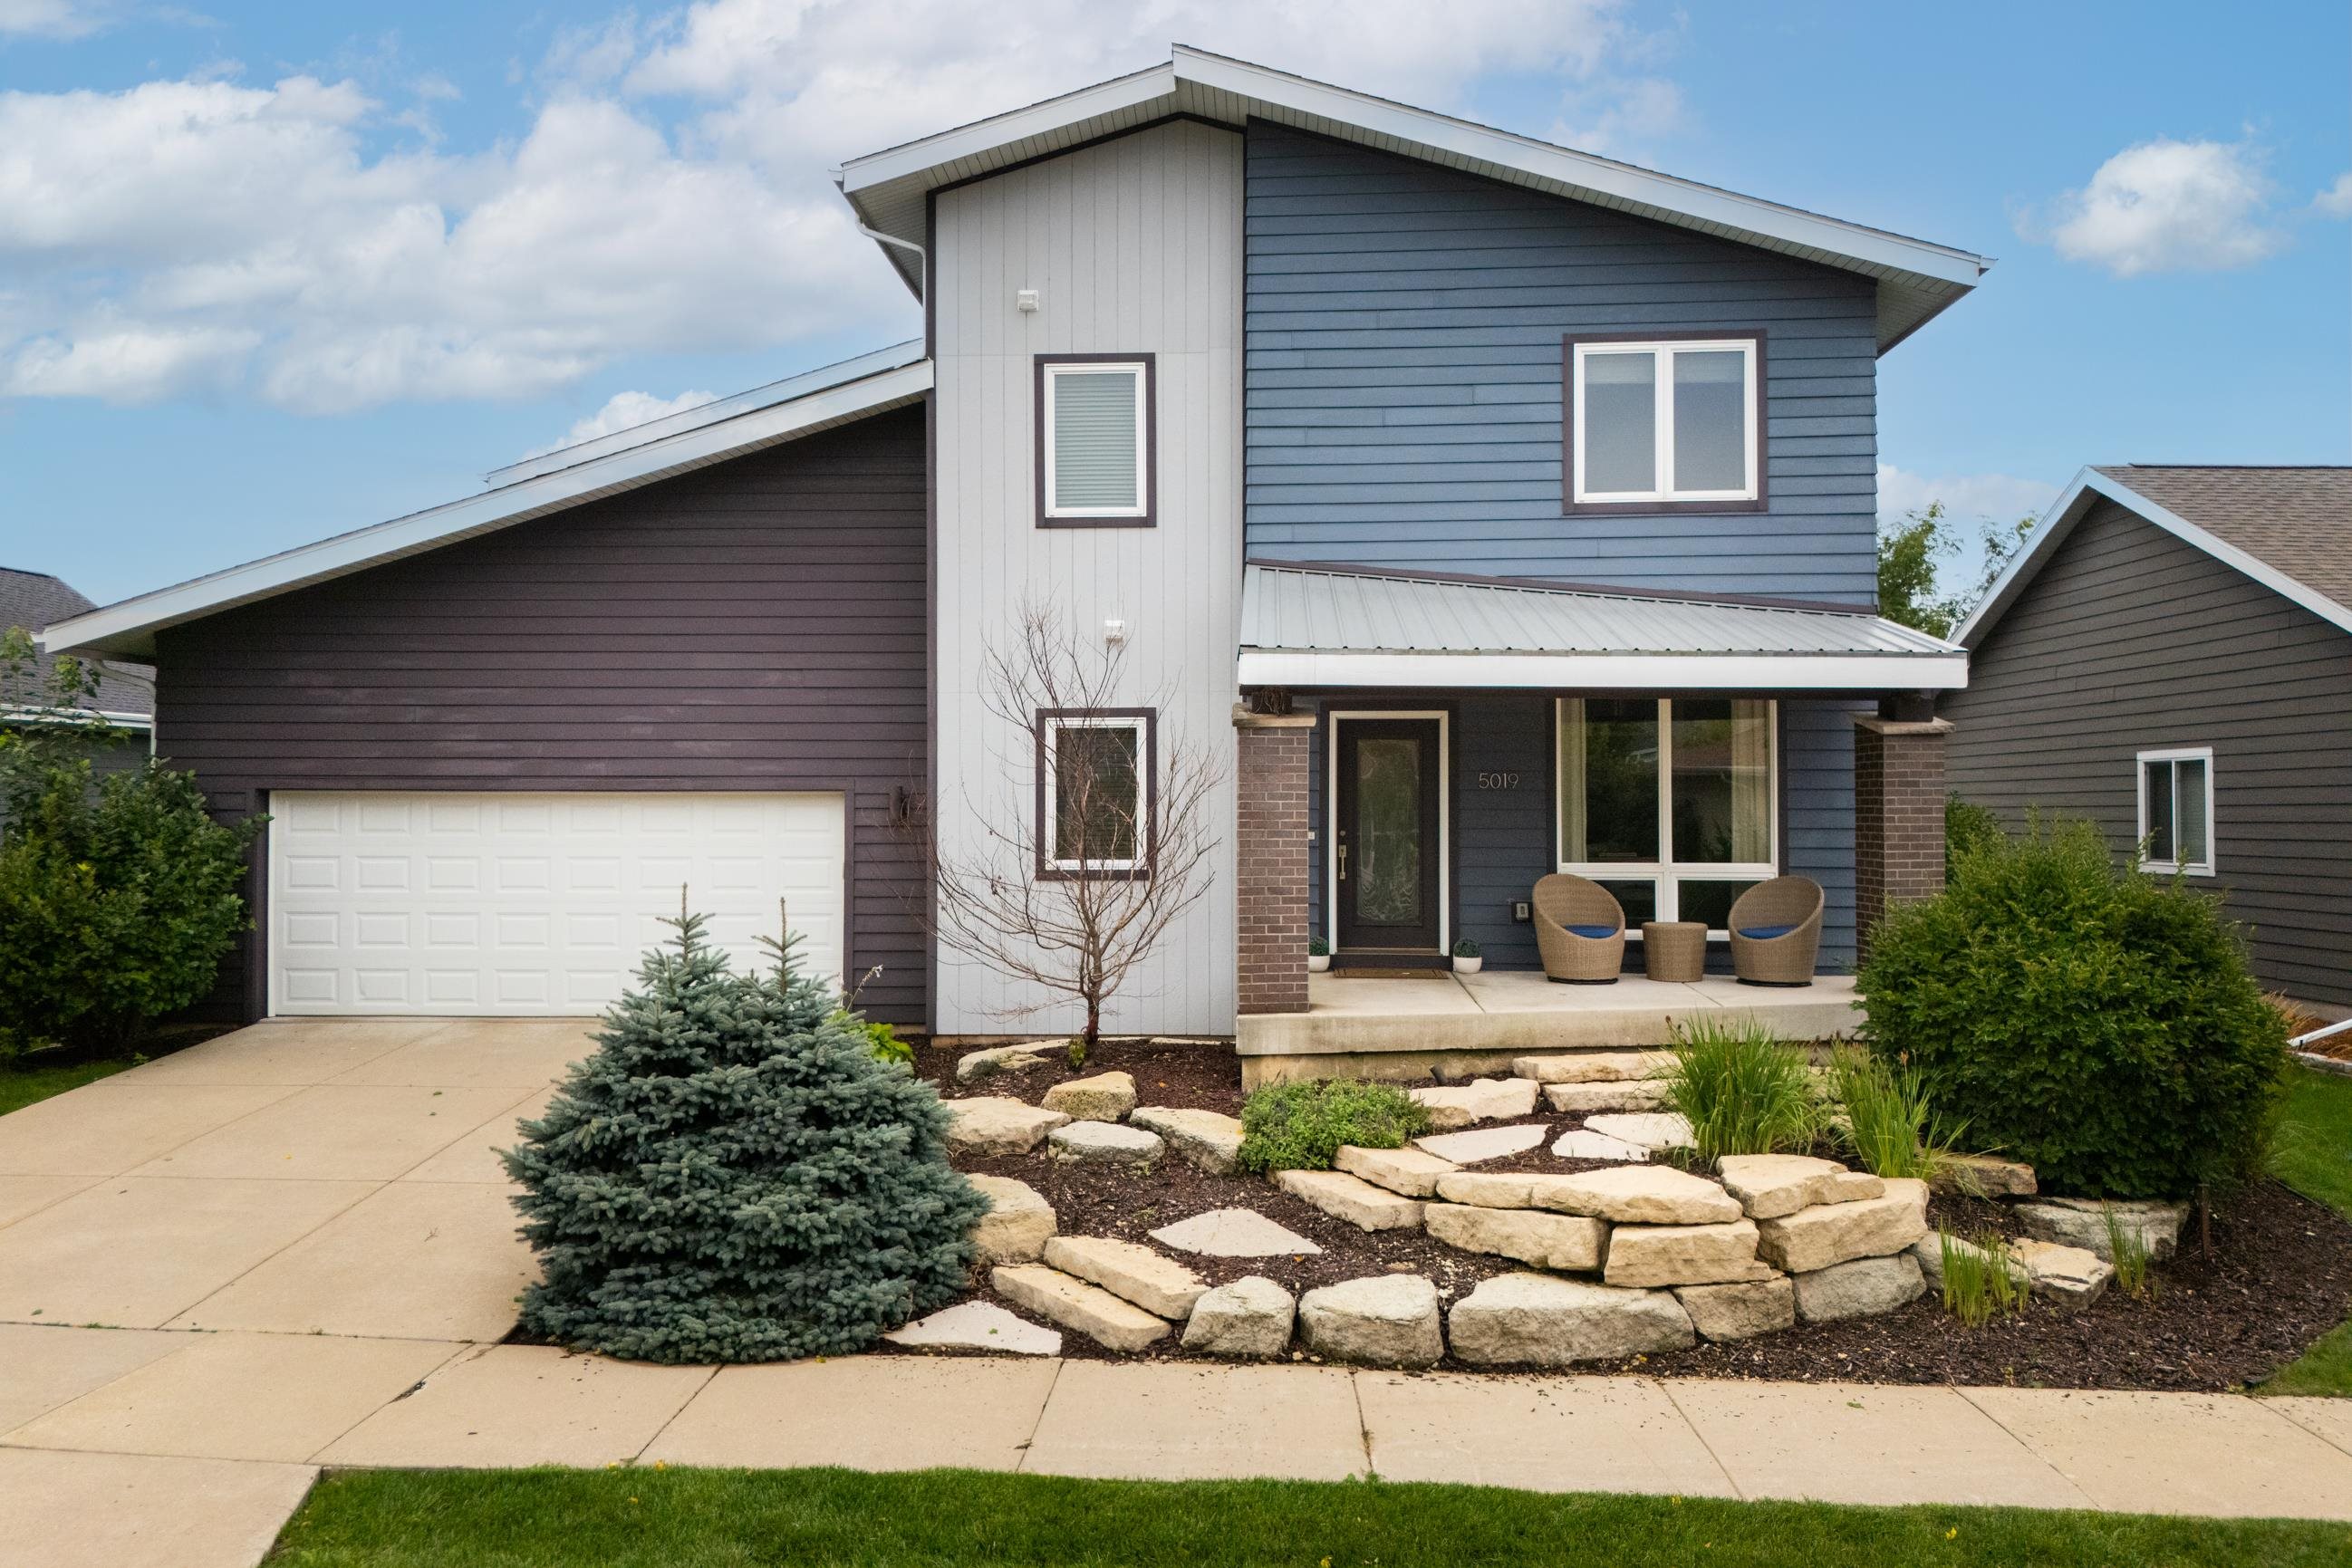

Two-story blue and gray home with an attached garage, covered porch, and stone landscaping.
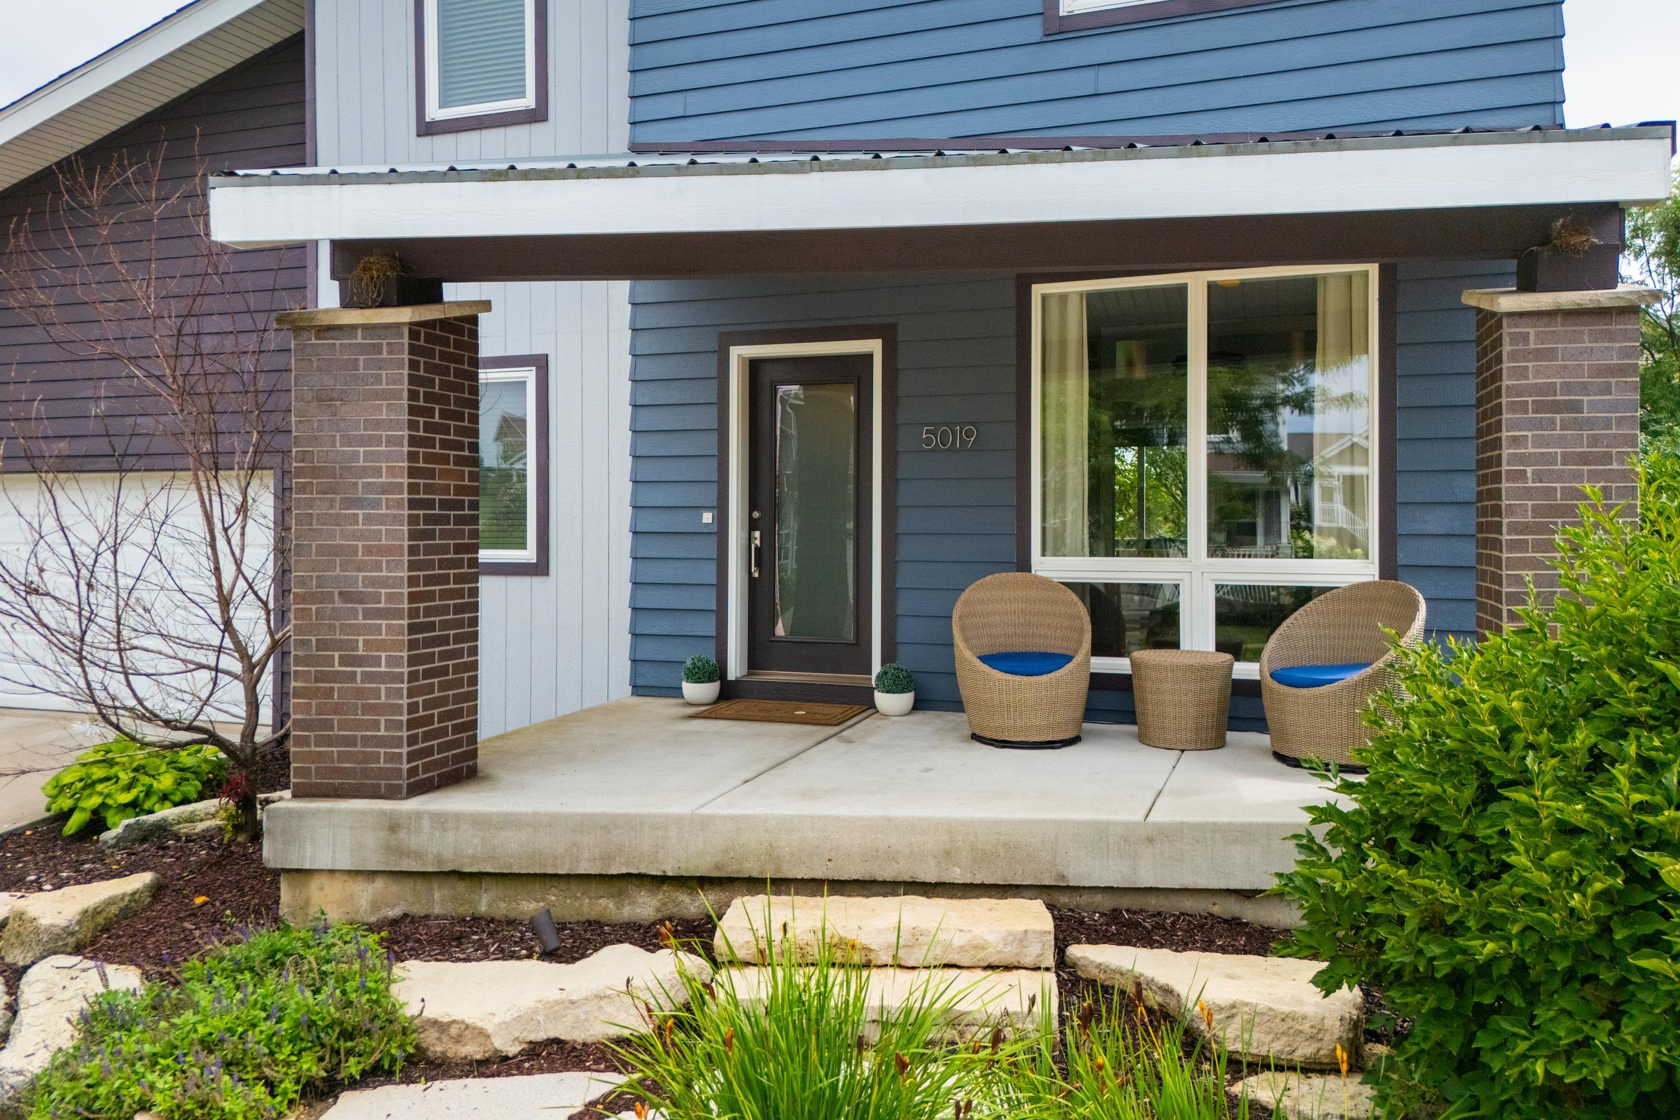
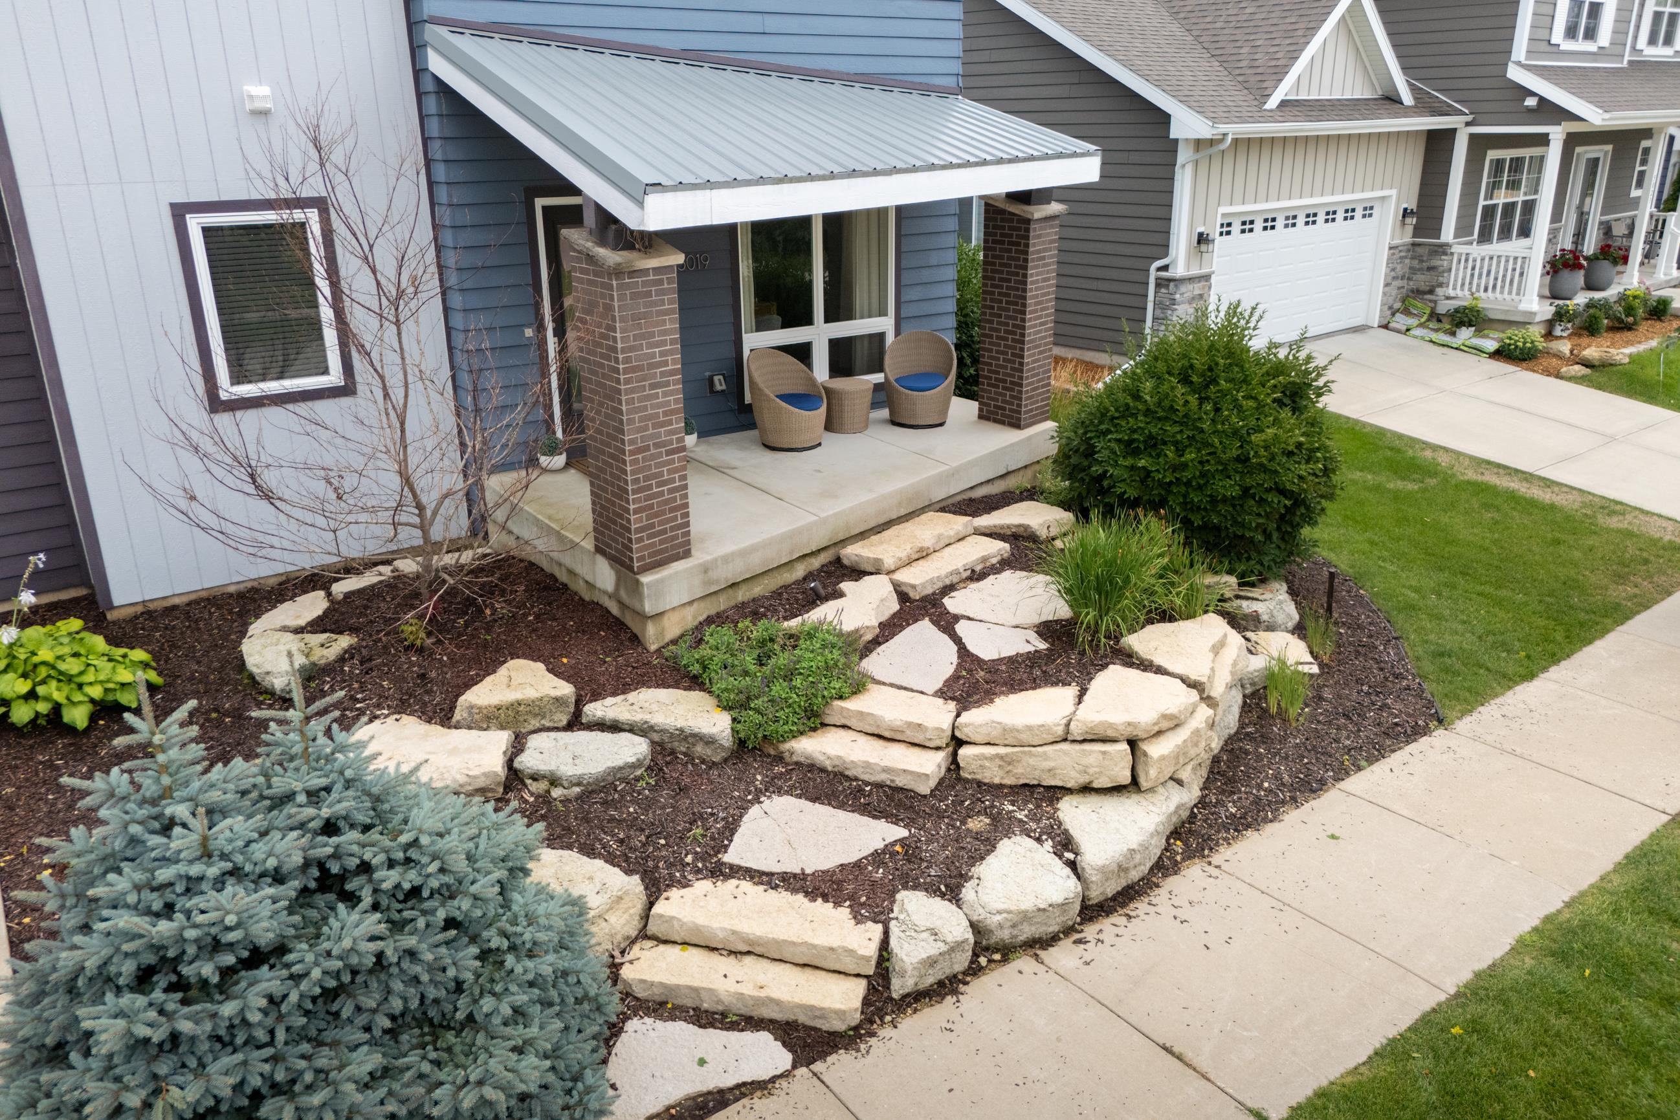
Blue-sided home with a covered porch, brick columns, wicker chairs, and landscaped stone steps.
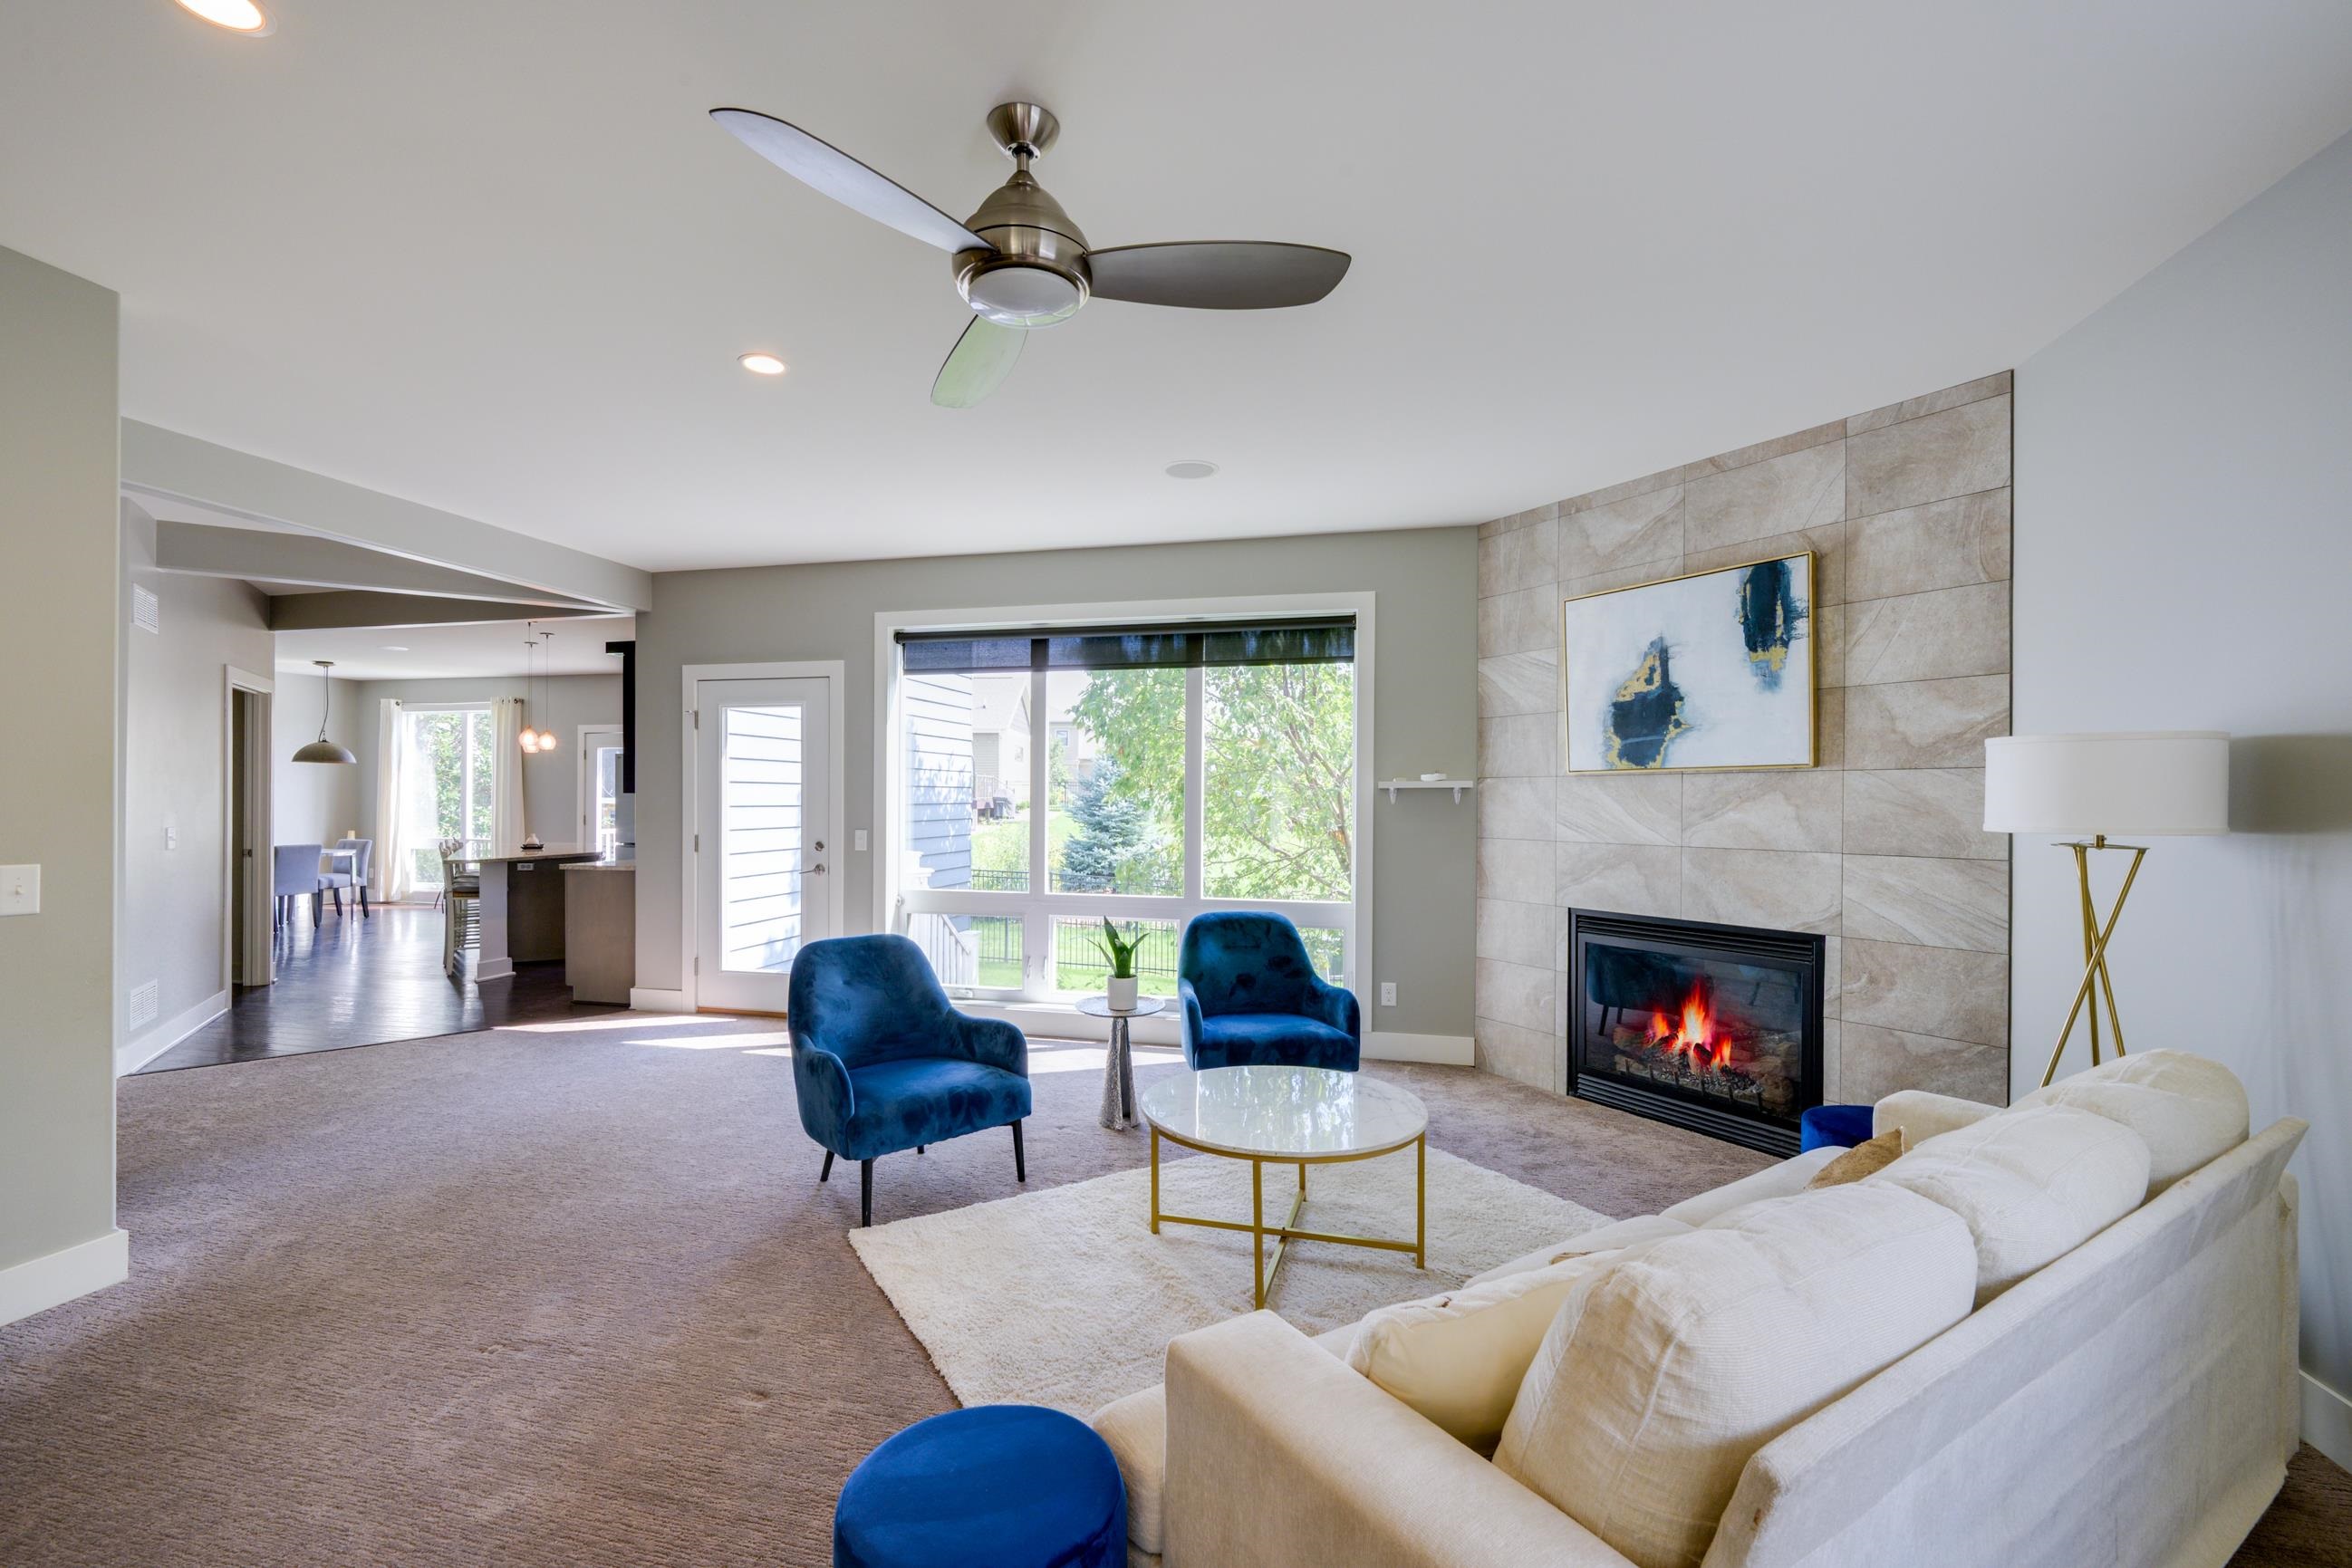
Staged living room with blue accent chairs, a tiled fireplace, and large windows overlooking greenery.
Blue-gray two-story home with an attached garage, covered porch, and landscaped rock garden.
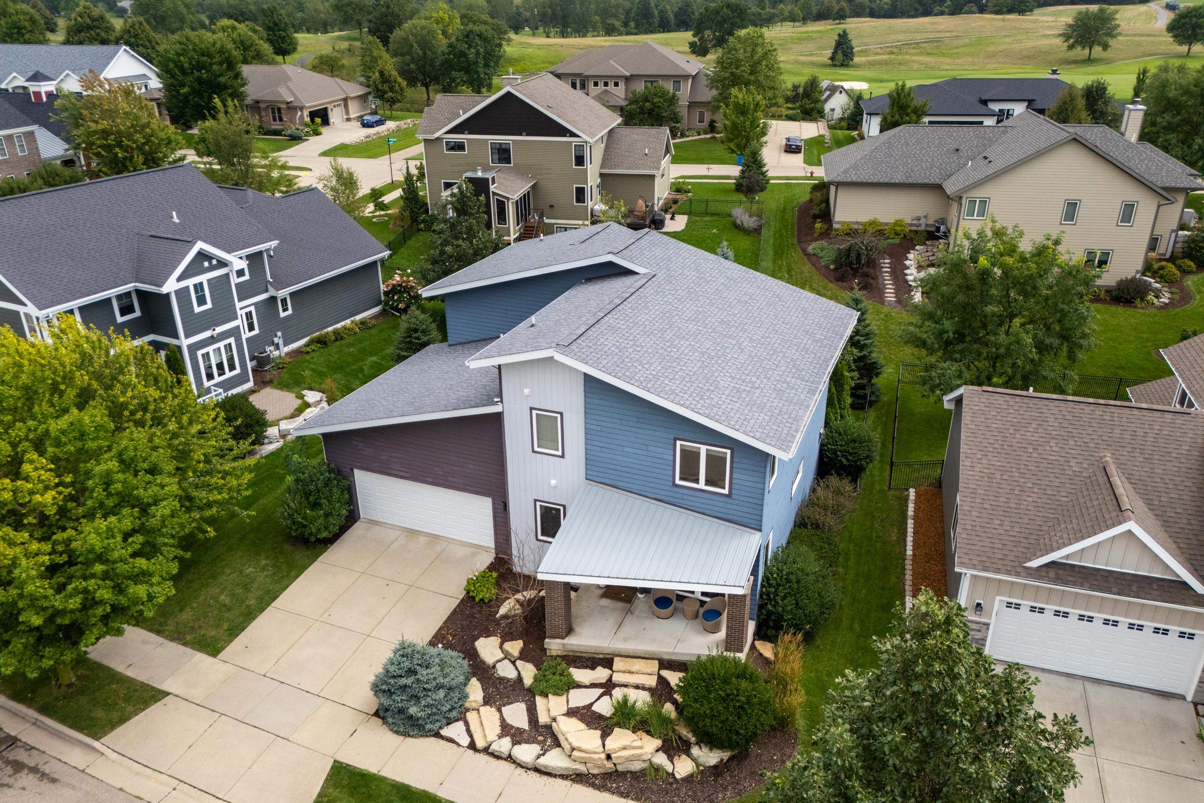
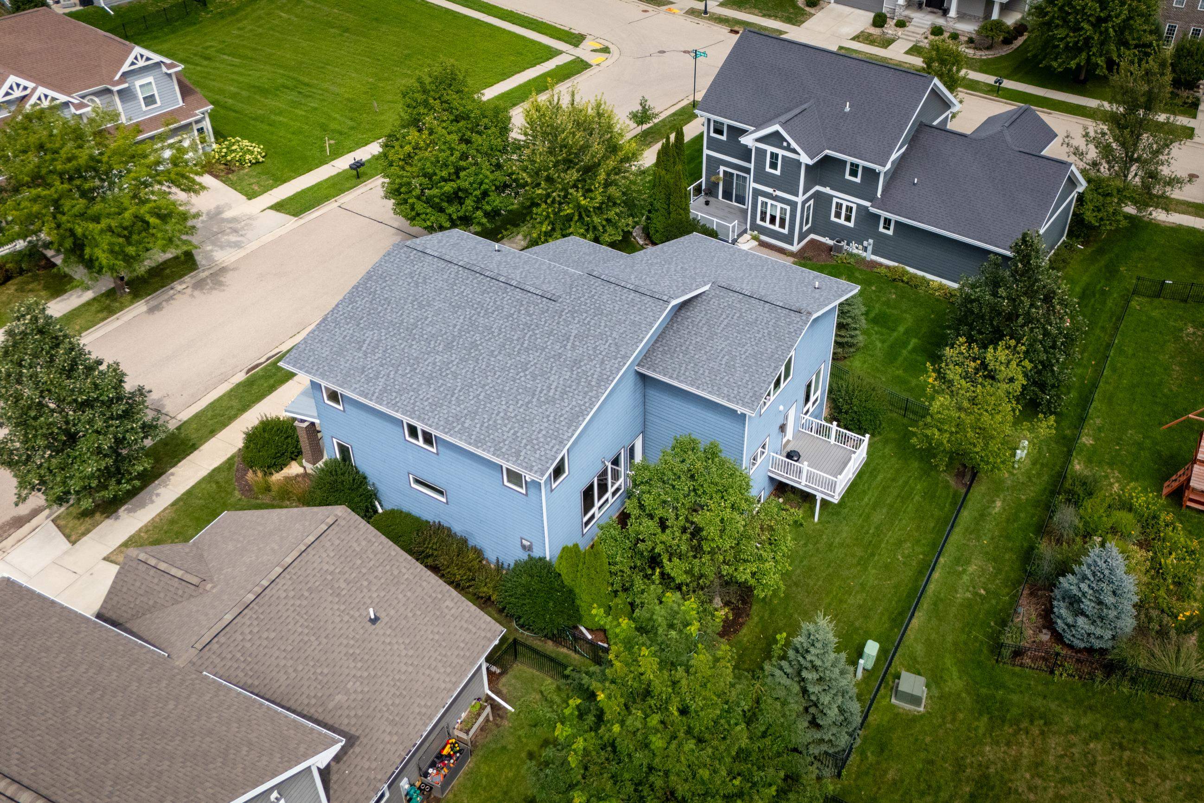
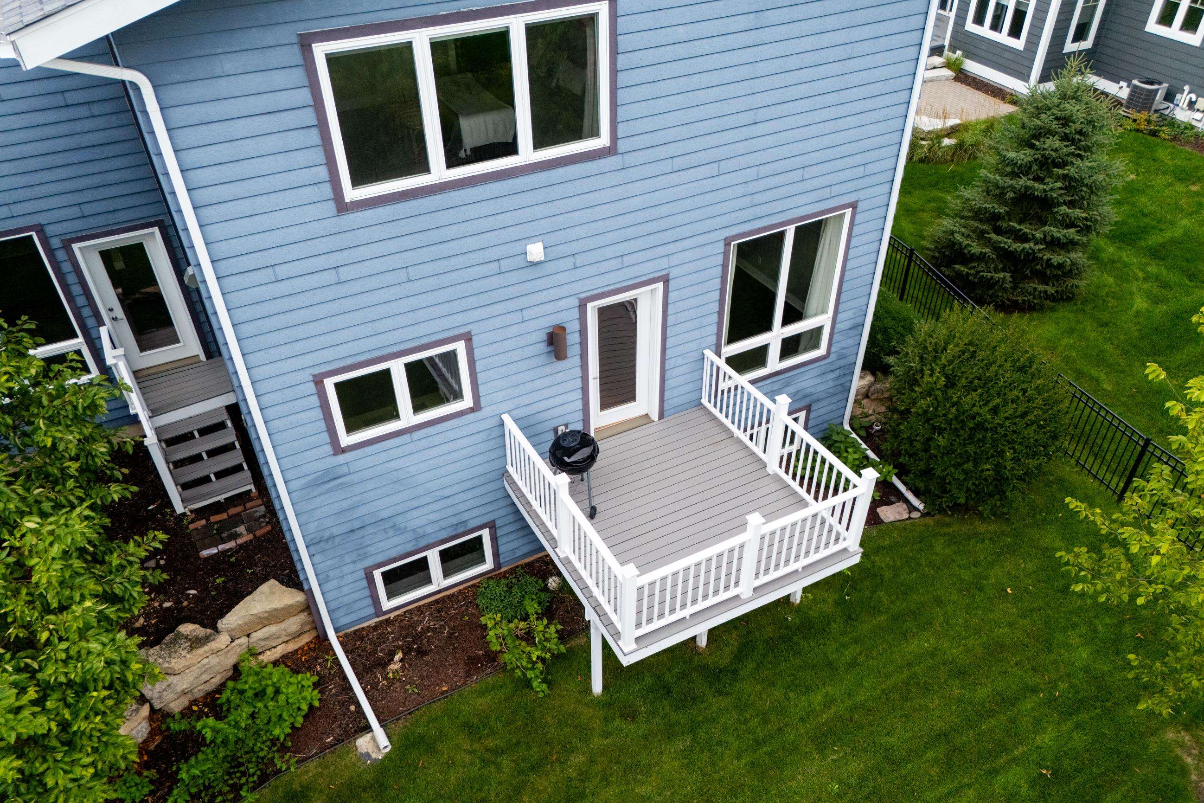
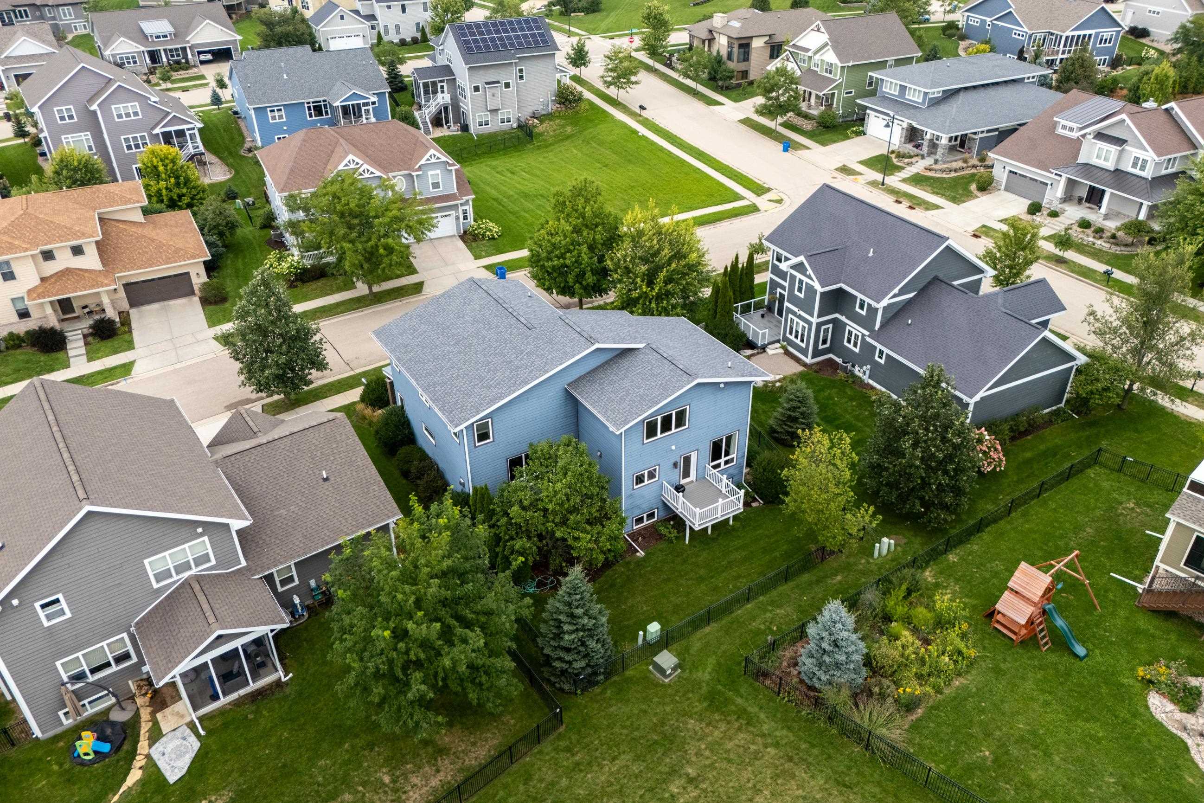
Aerial view of a blue two-story home with a white-railed deck and fenced, landscaped yard.
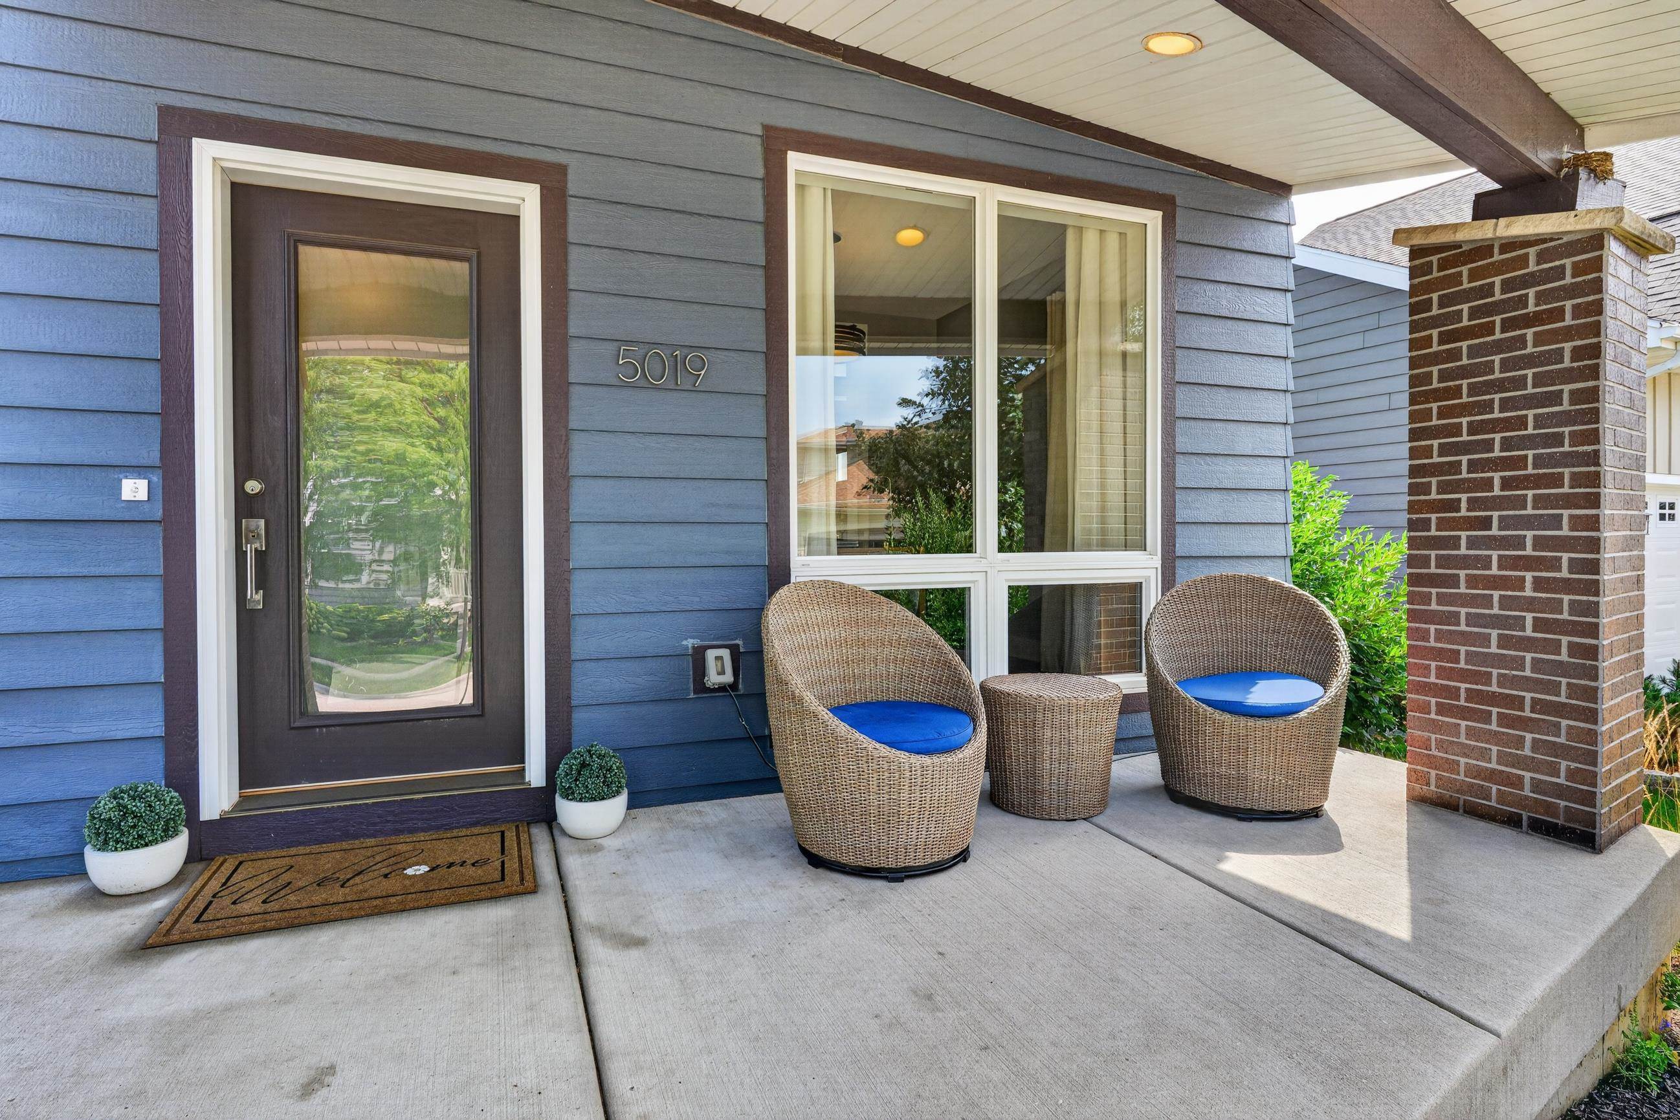
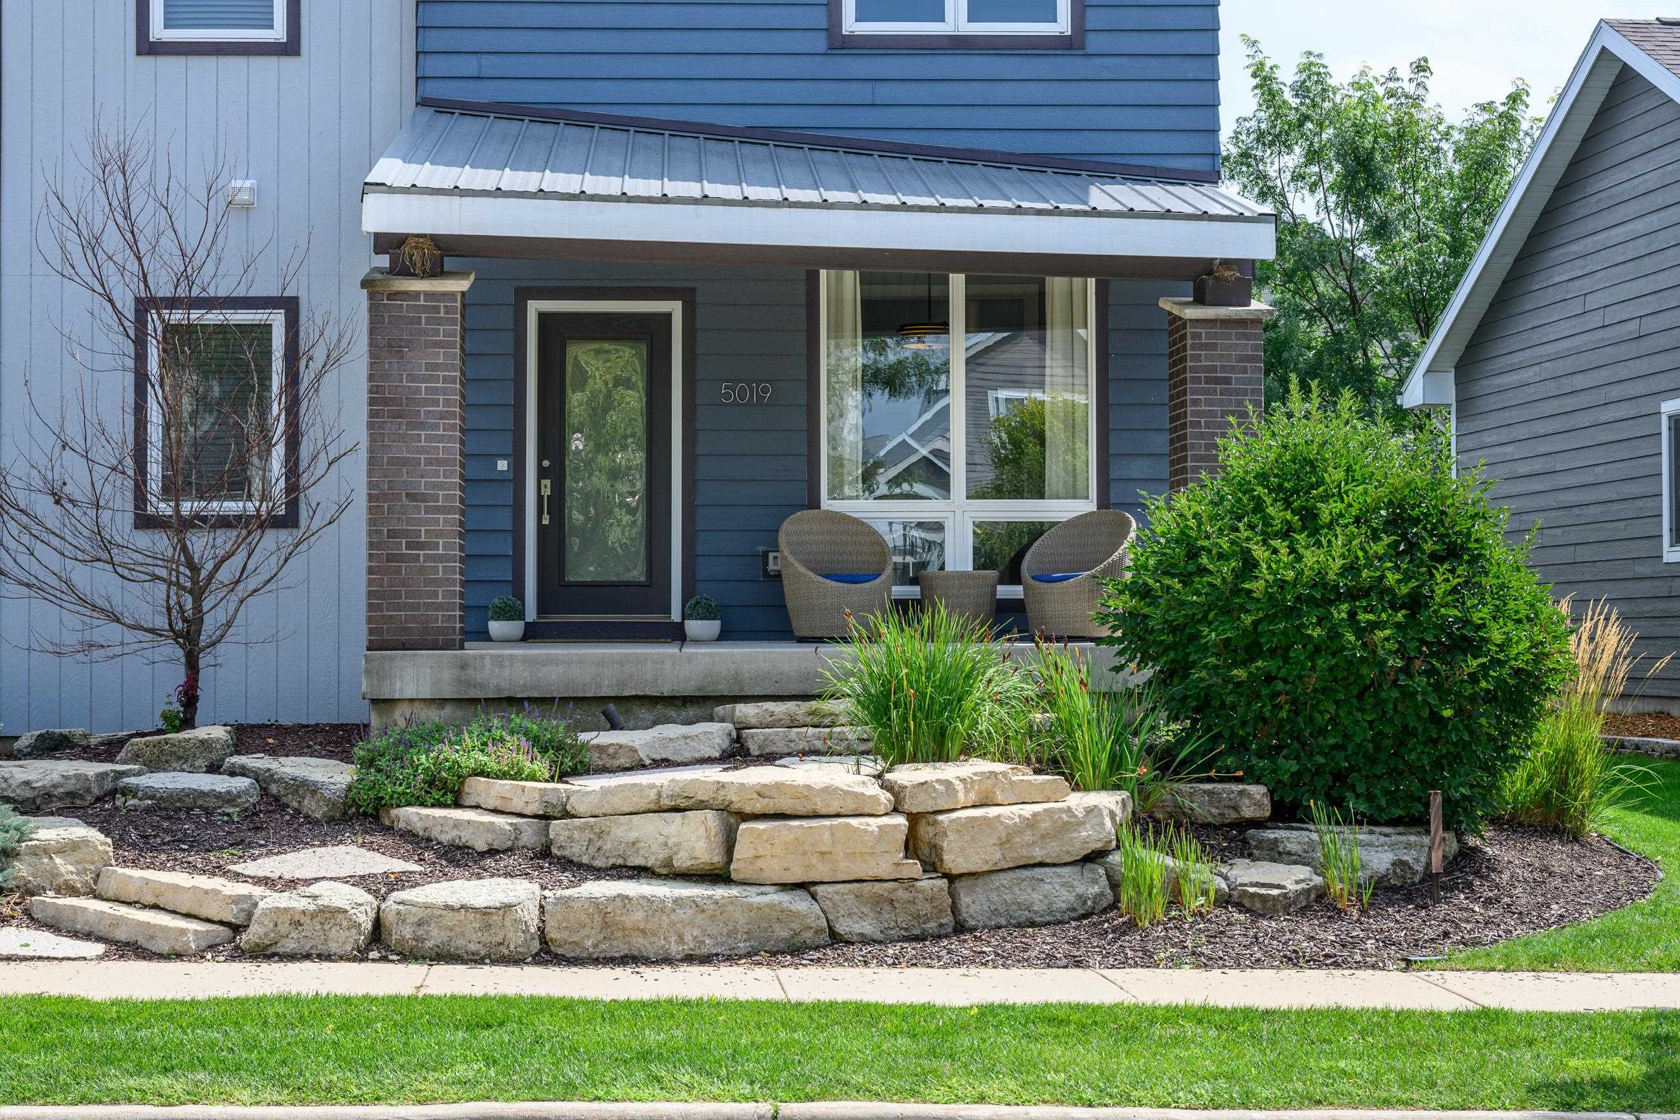
Front porch with blue siding, wicker seating, and a dark glass-paneled entry door.
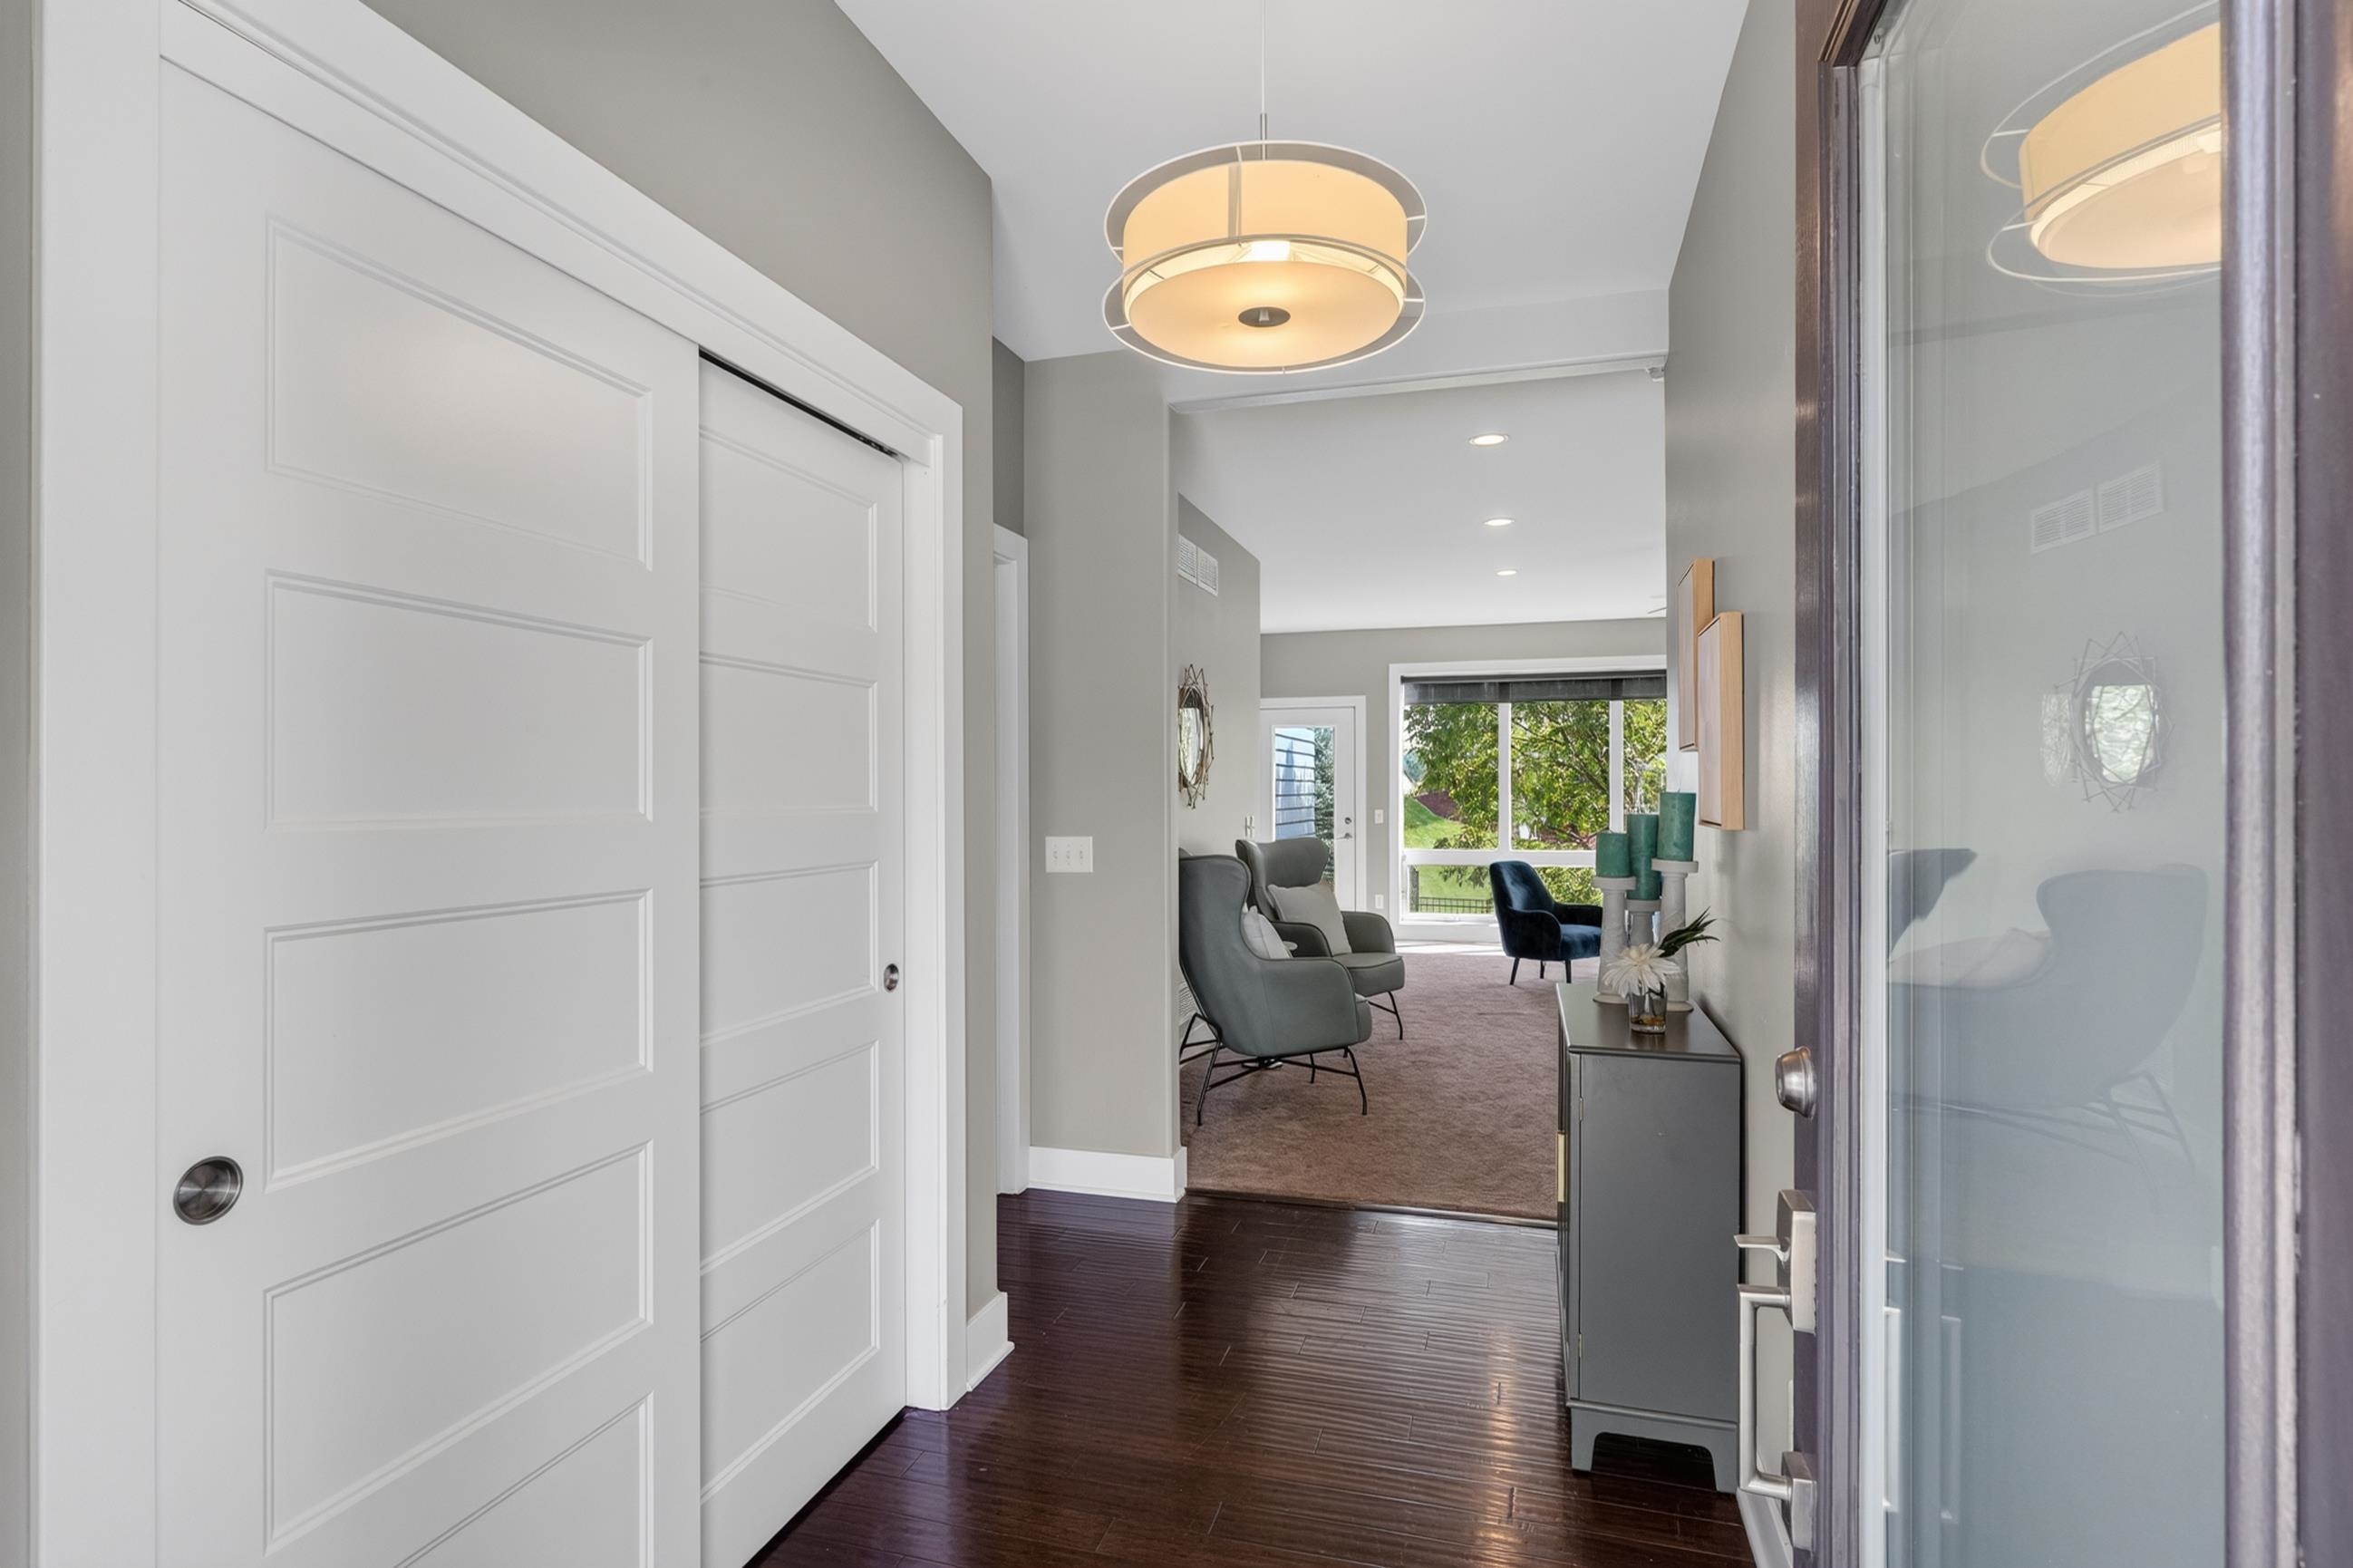
Entryway with white paneled doors and dark wood floors opening to a furnished living room.
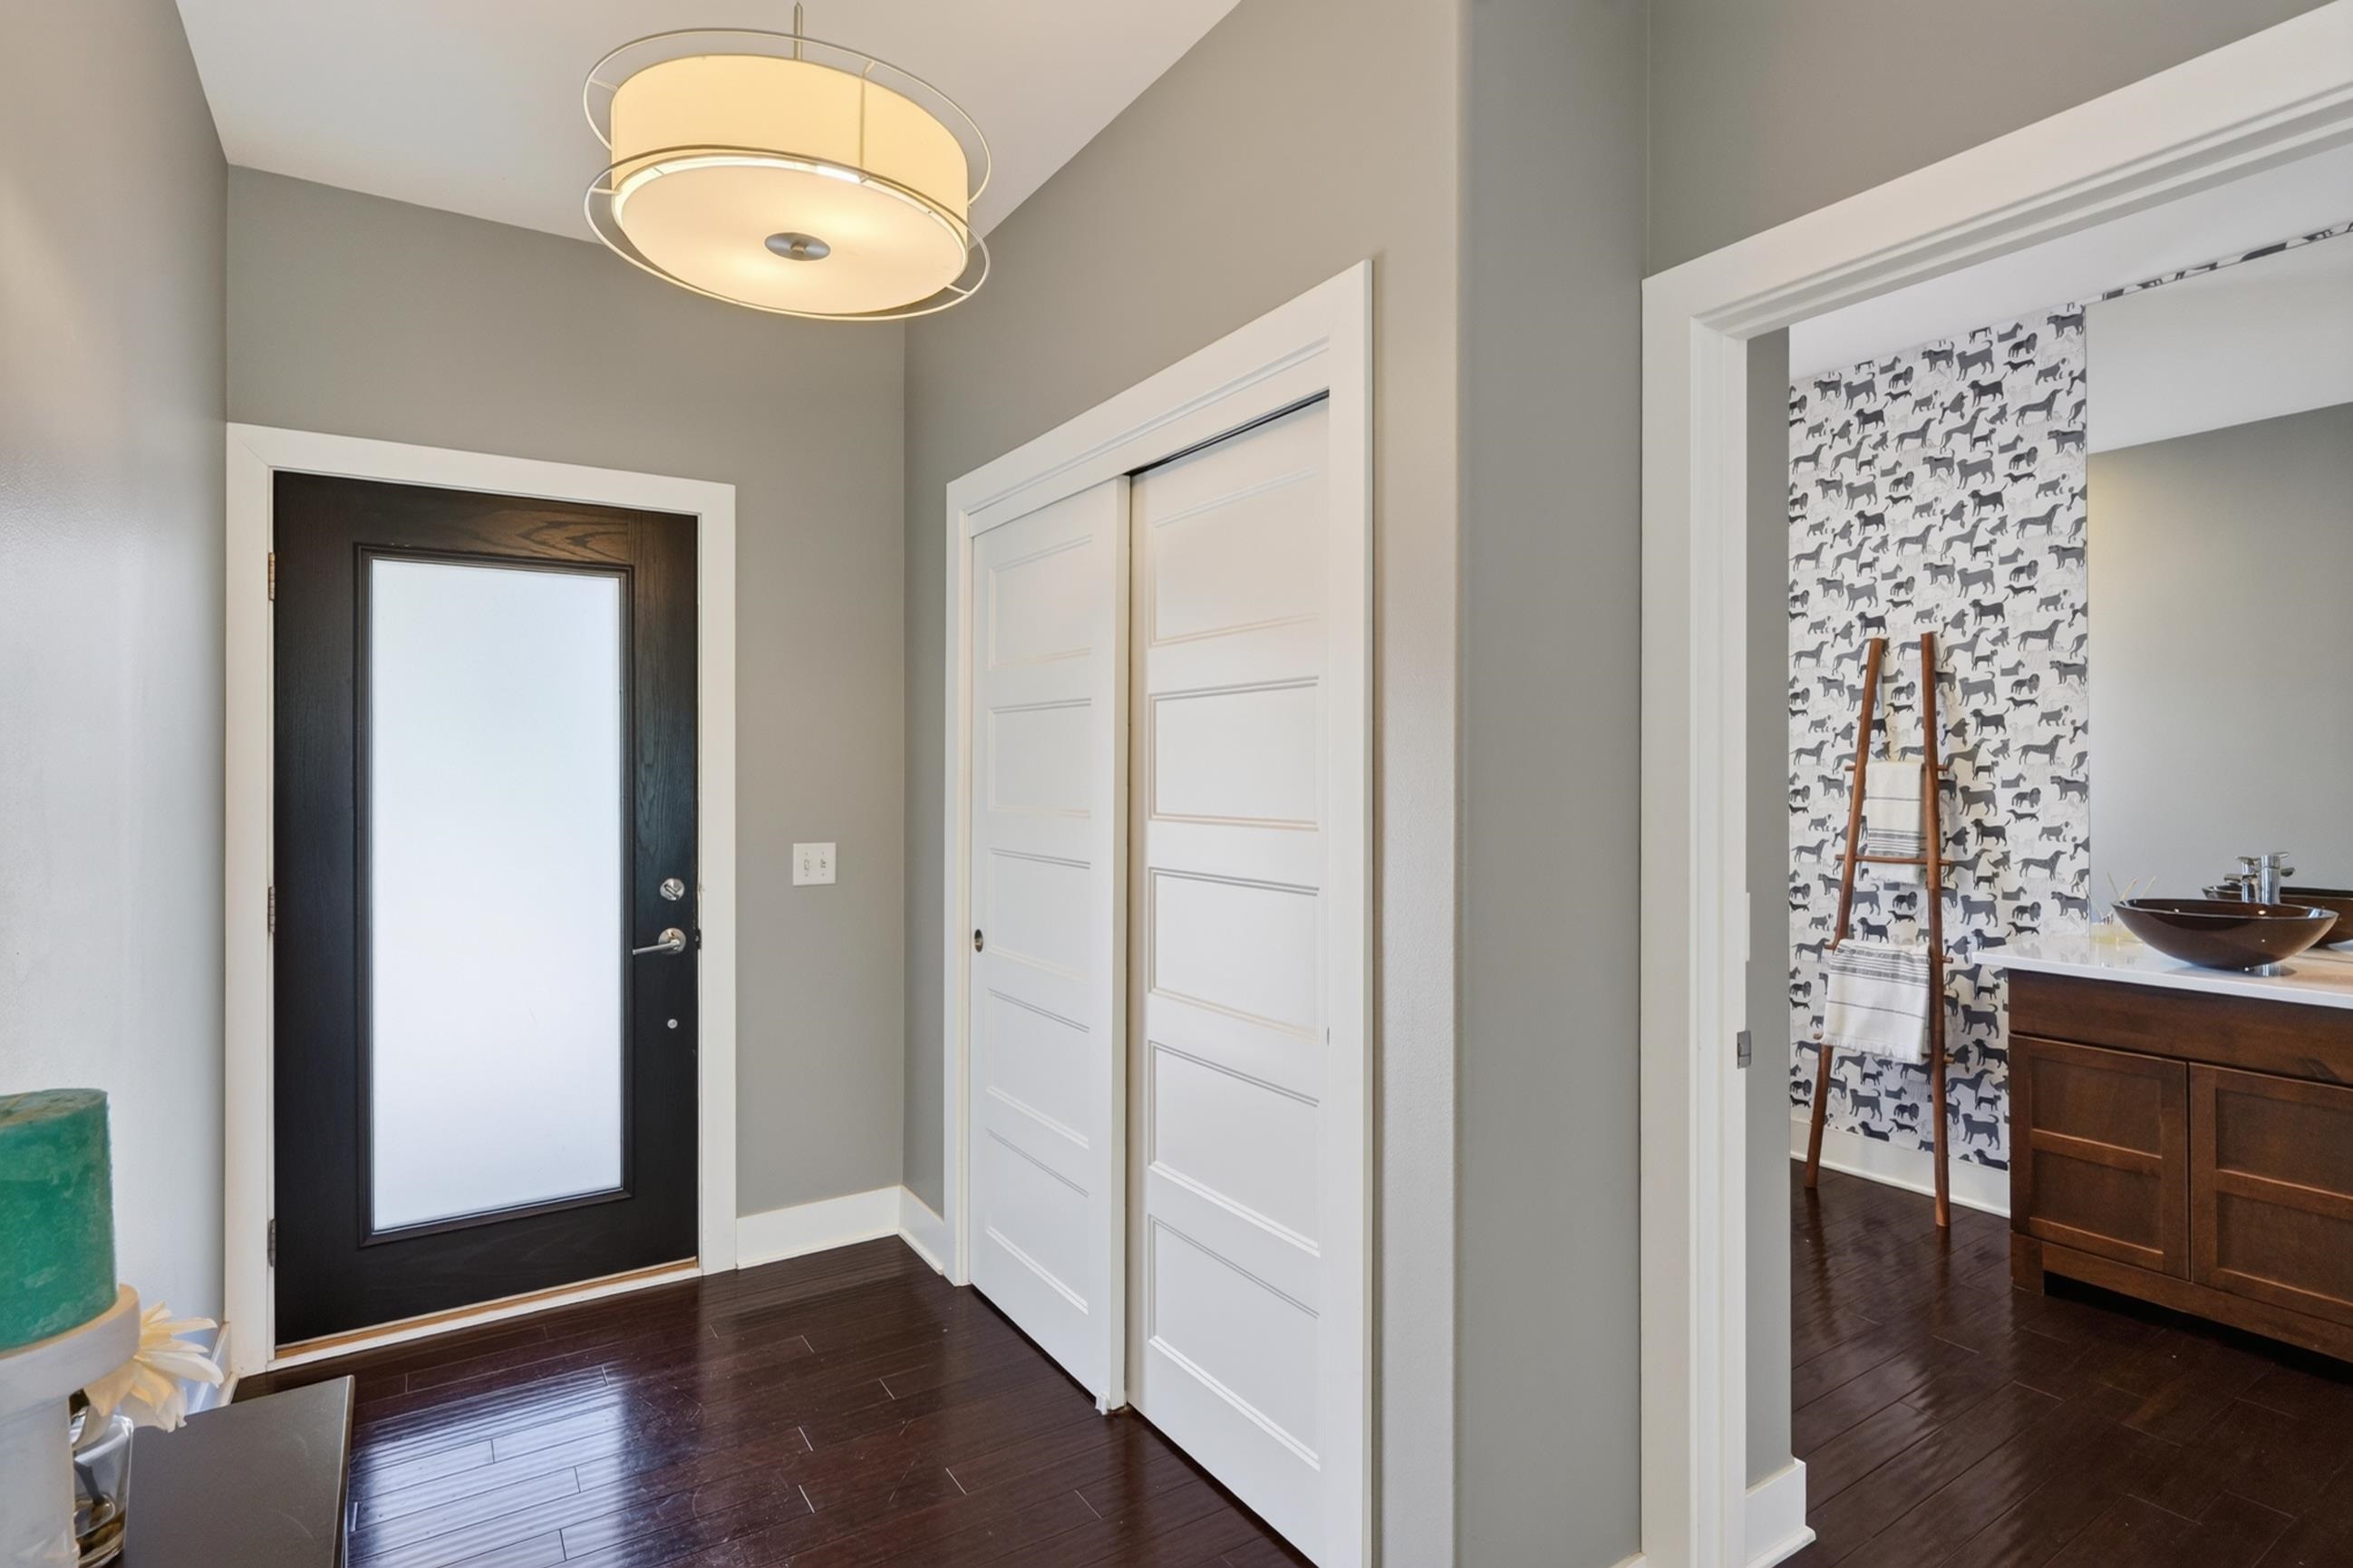
Entryway with a frosted-glass front door, white closet doors, and a view into a patterned bathroom.
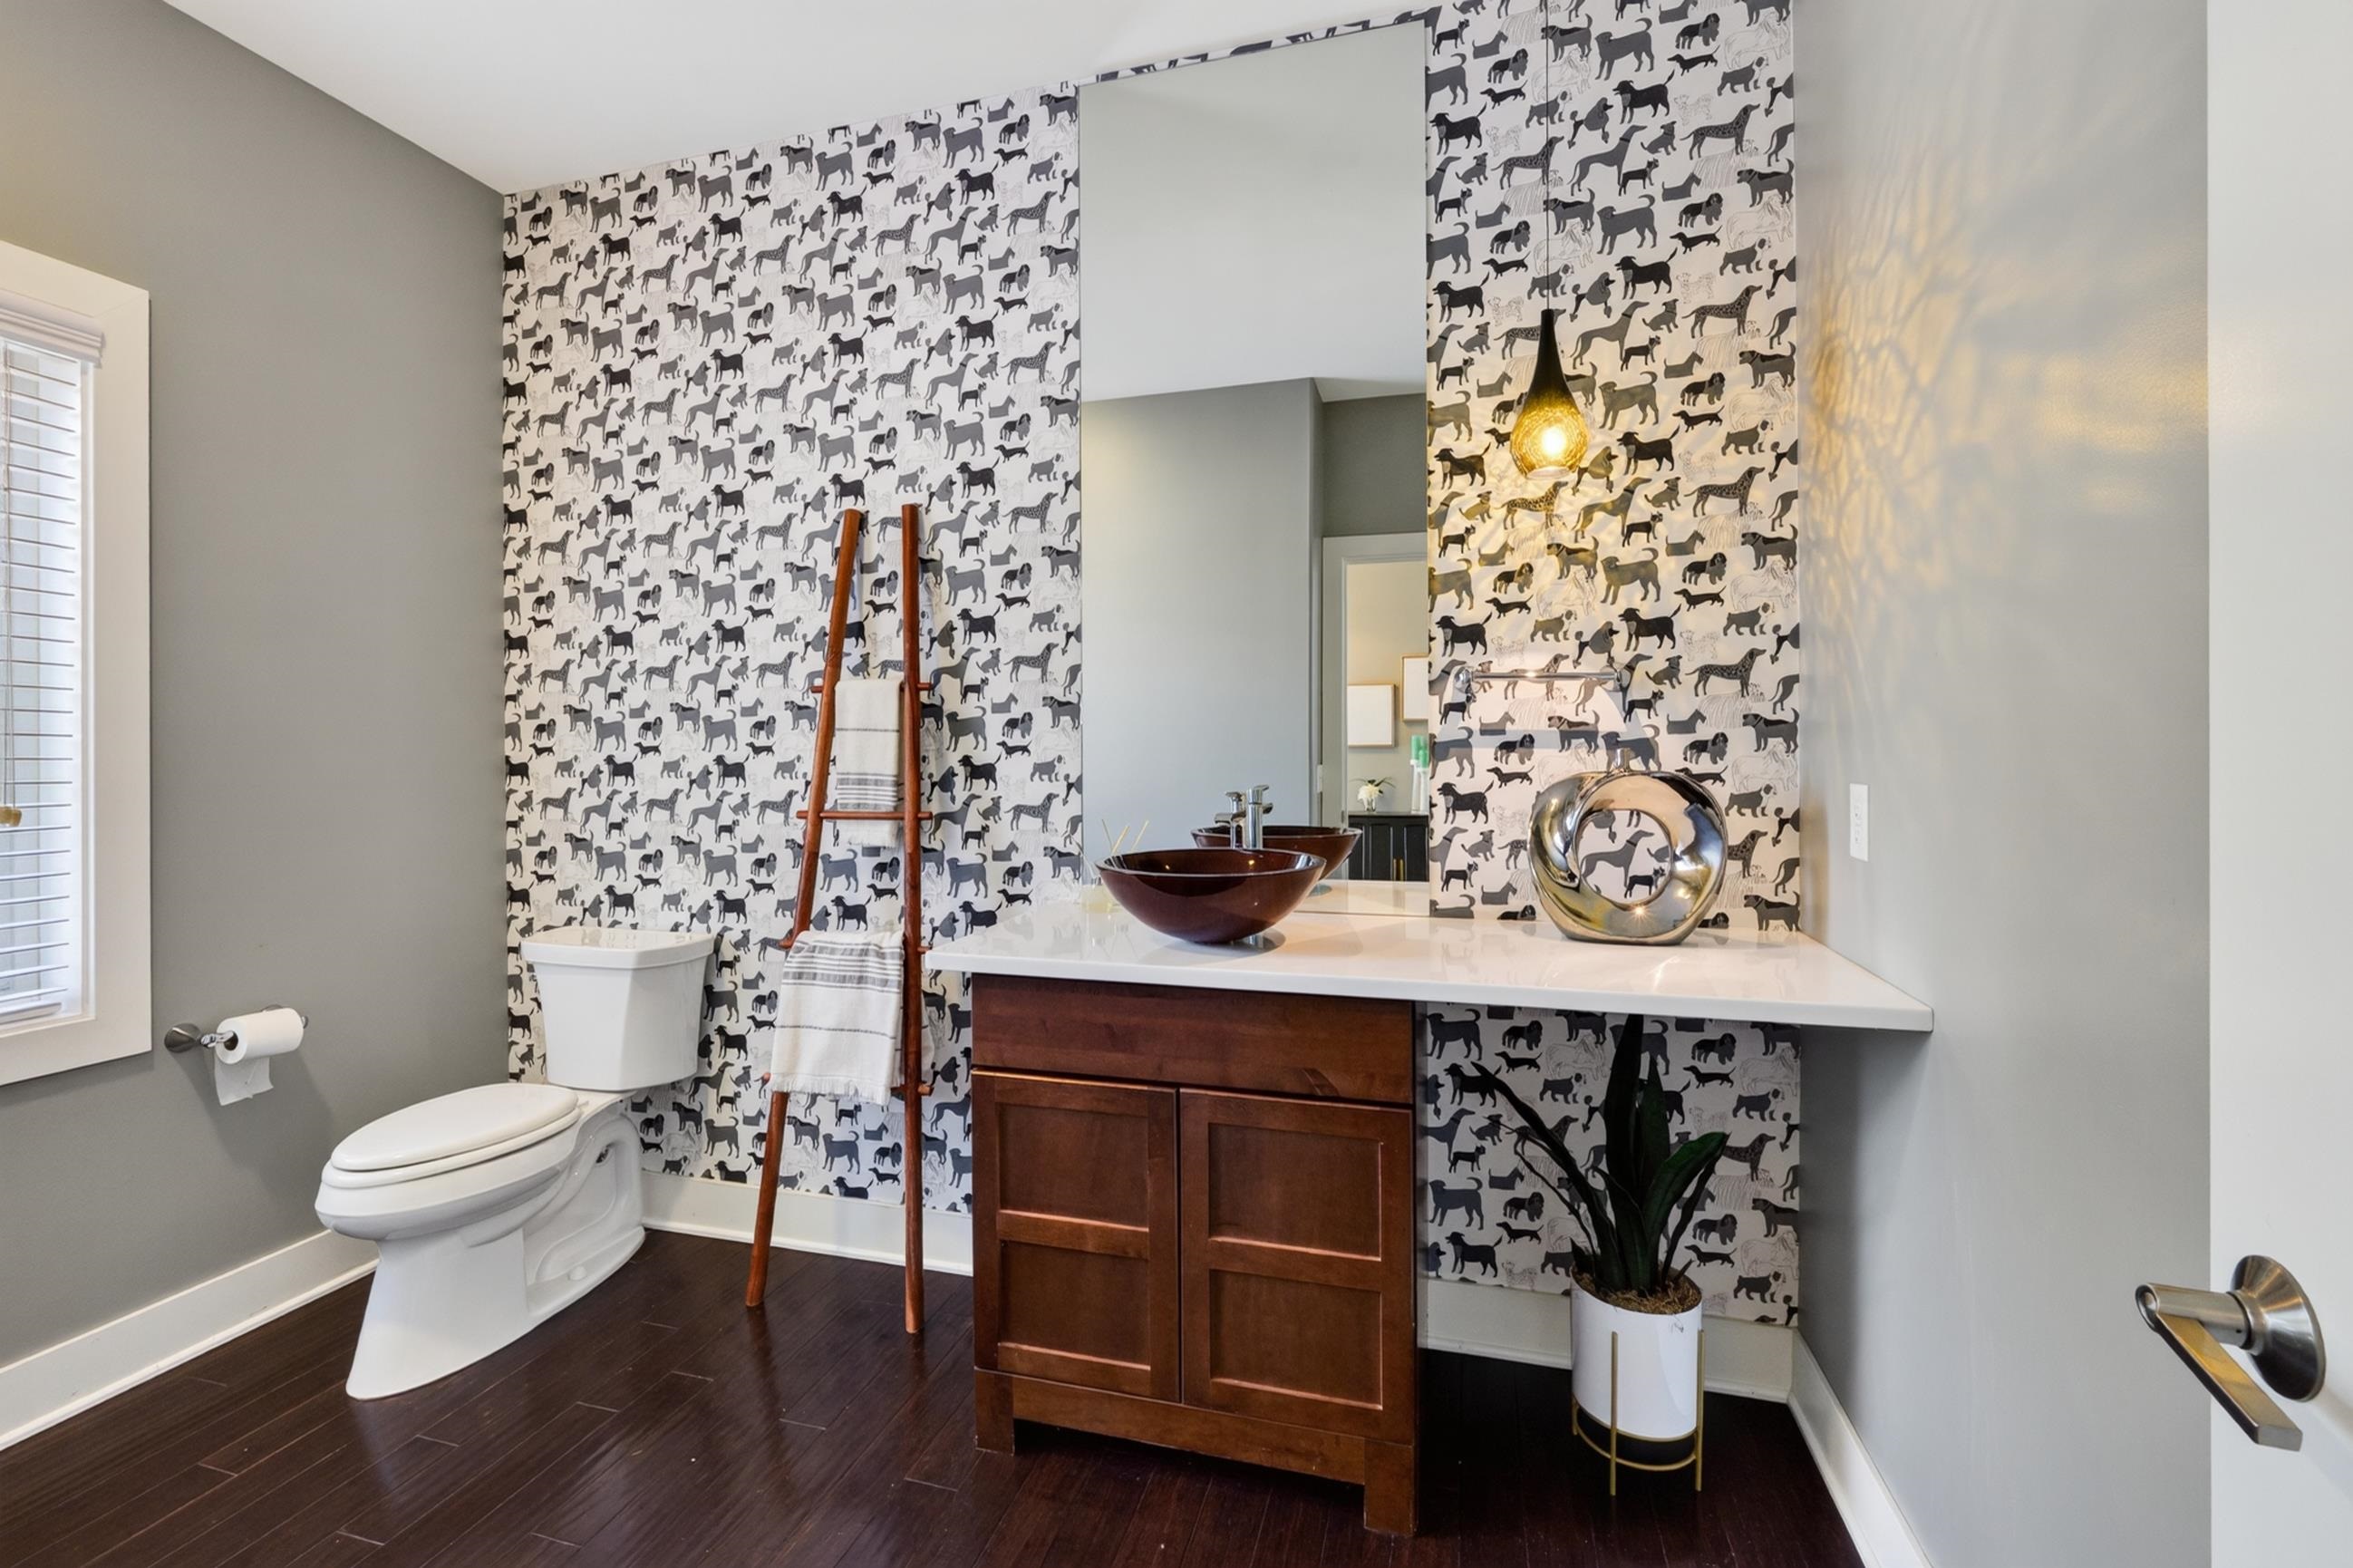
Bathroom with dog-pattern wallpaper, a dark wood vanity, vessel sink, and wooden towel ladder.
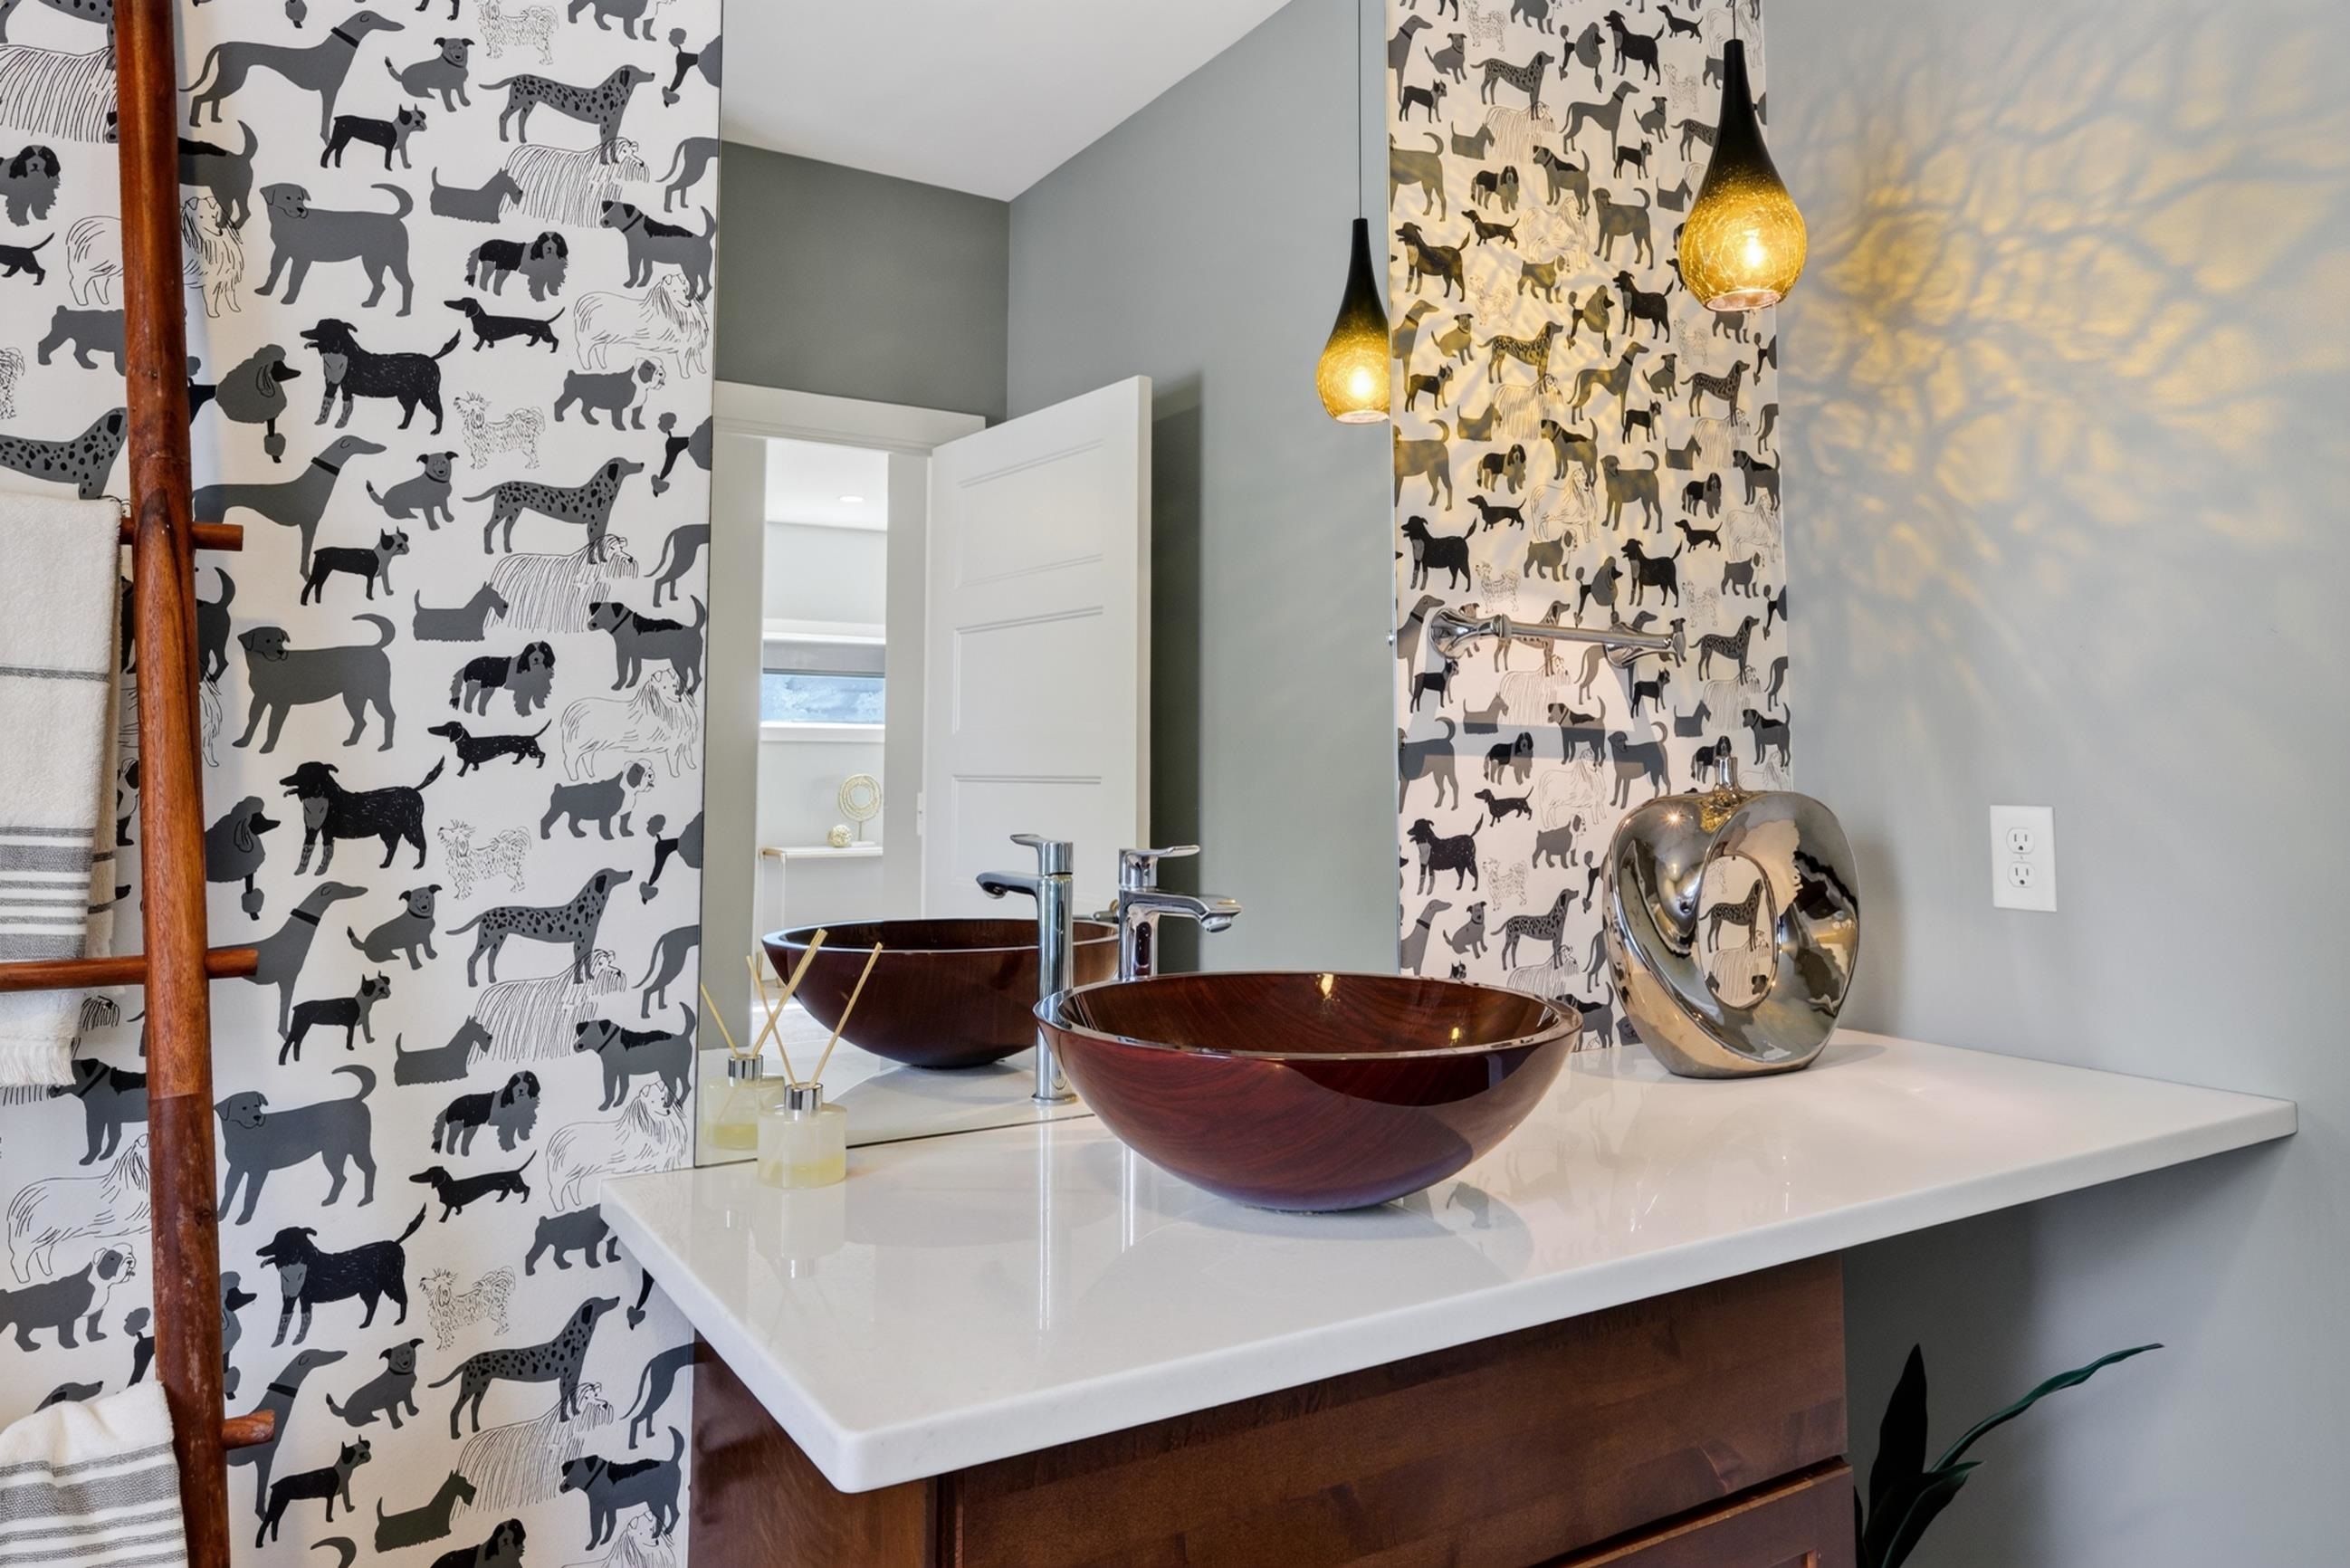
Bathroom vanity with two dark vessel sinks, dog-patterned wallpaper, and pendant lights.
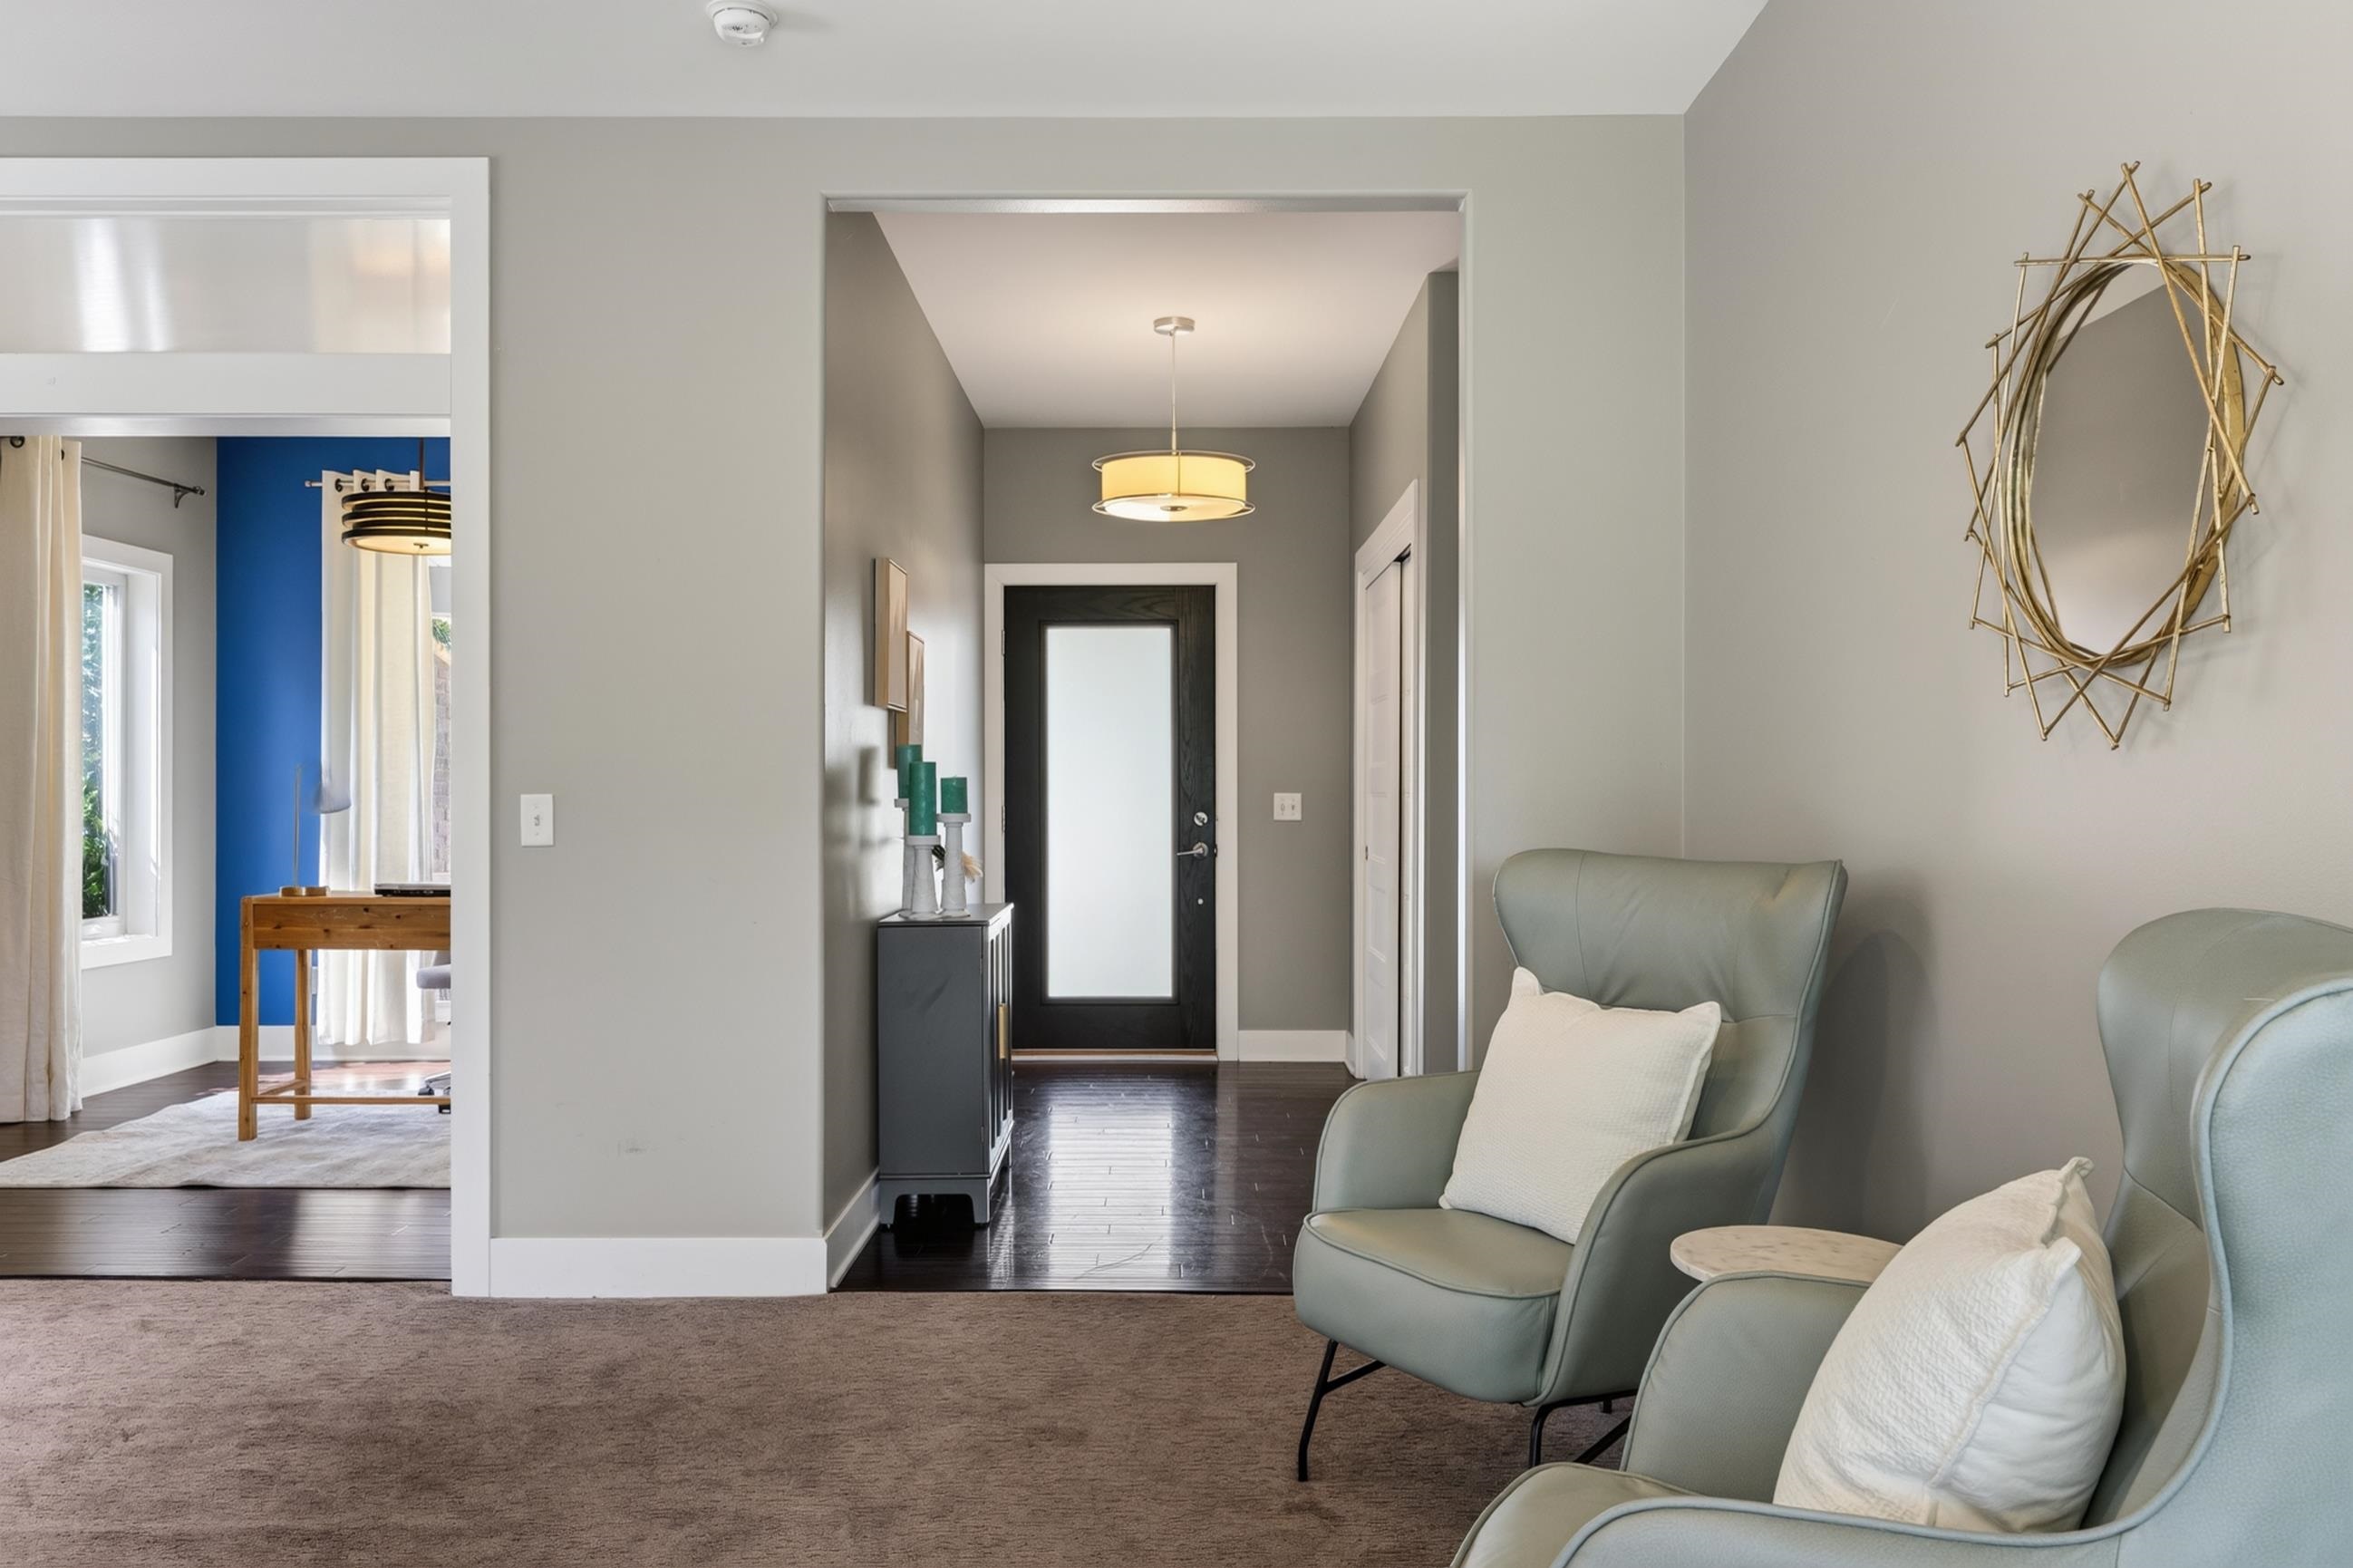
Living room with pale green armchairs beside a foyer with a black frosted-glass front door.
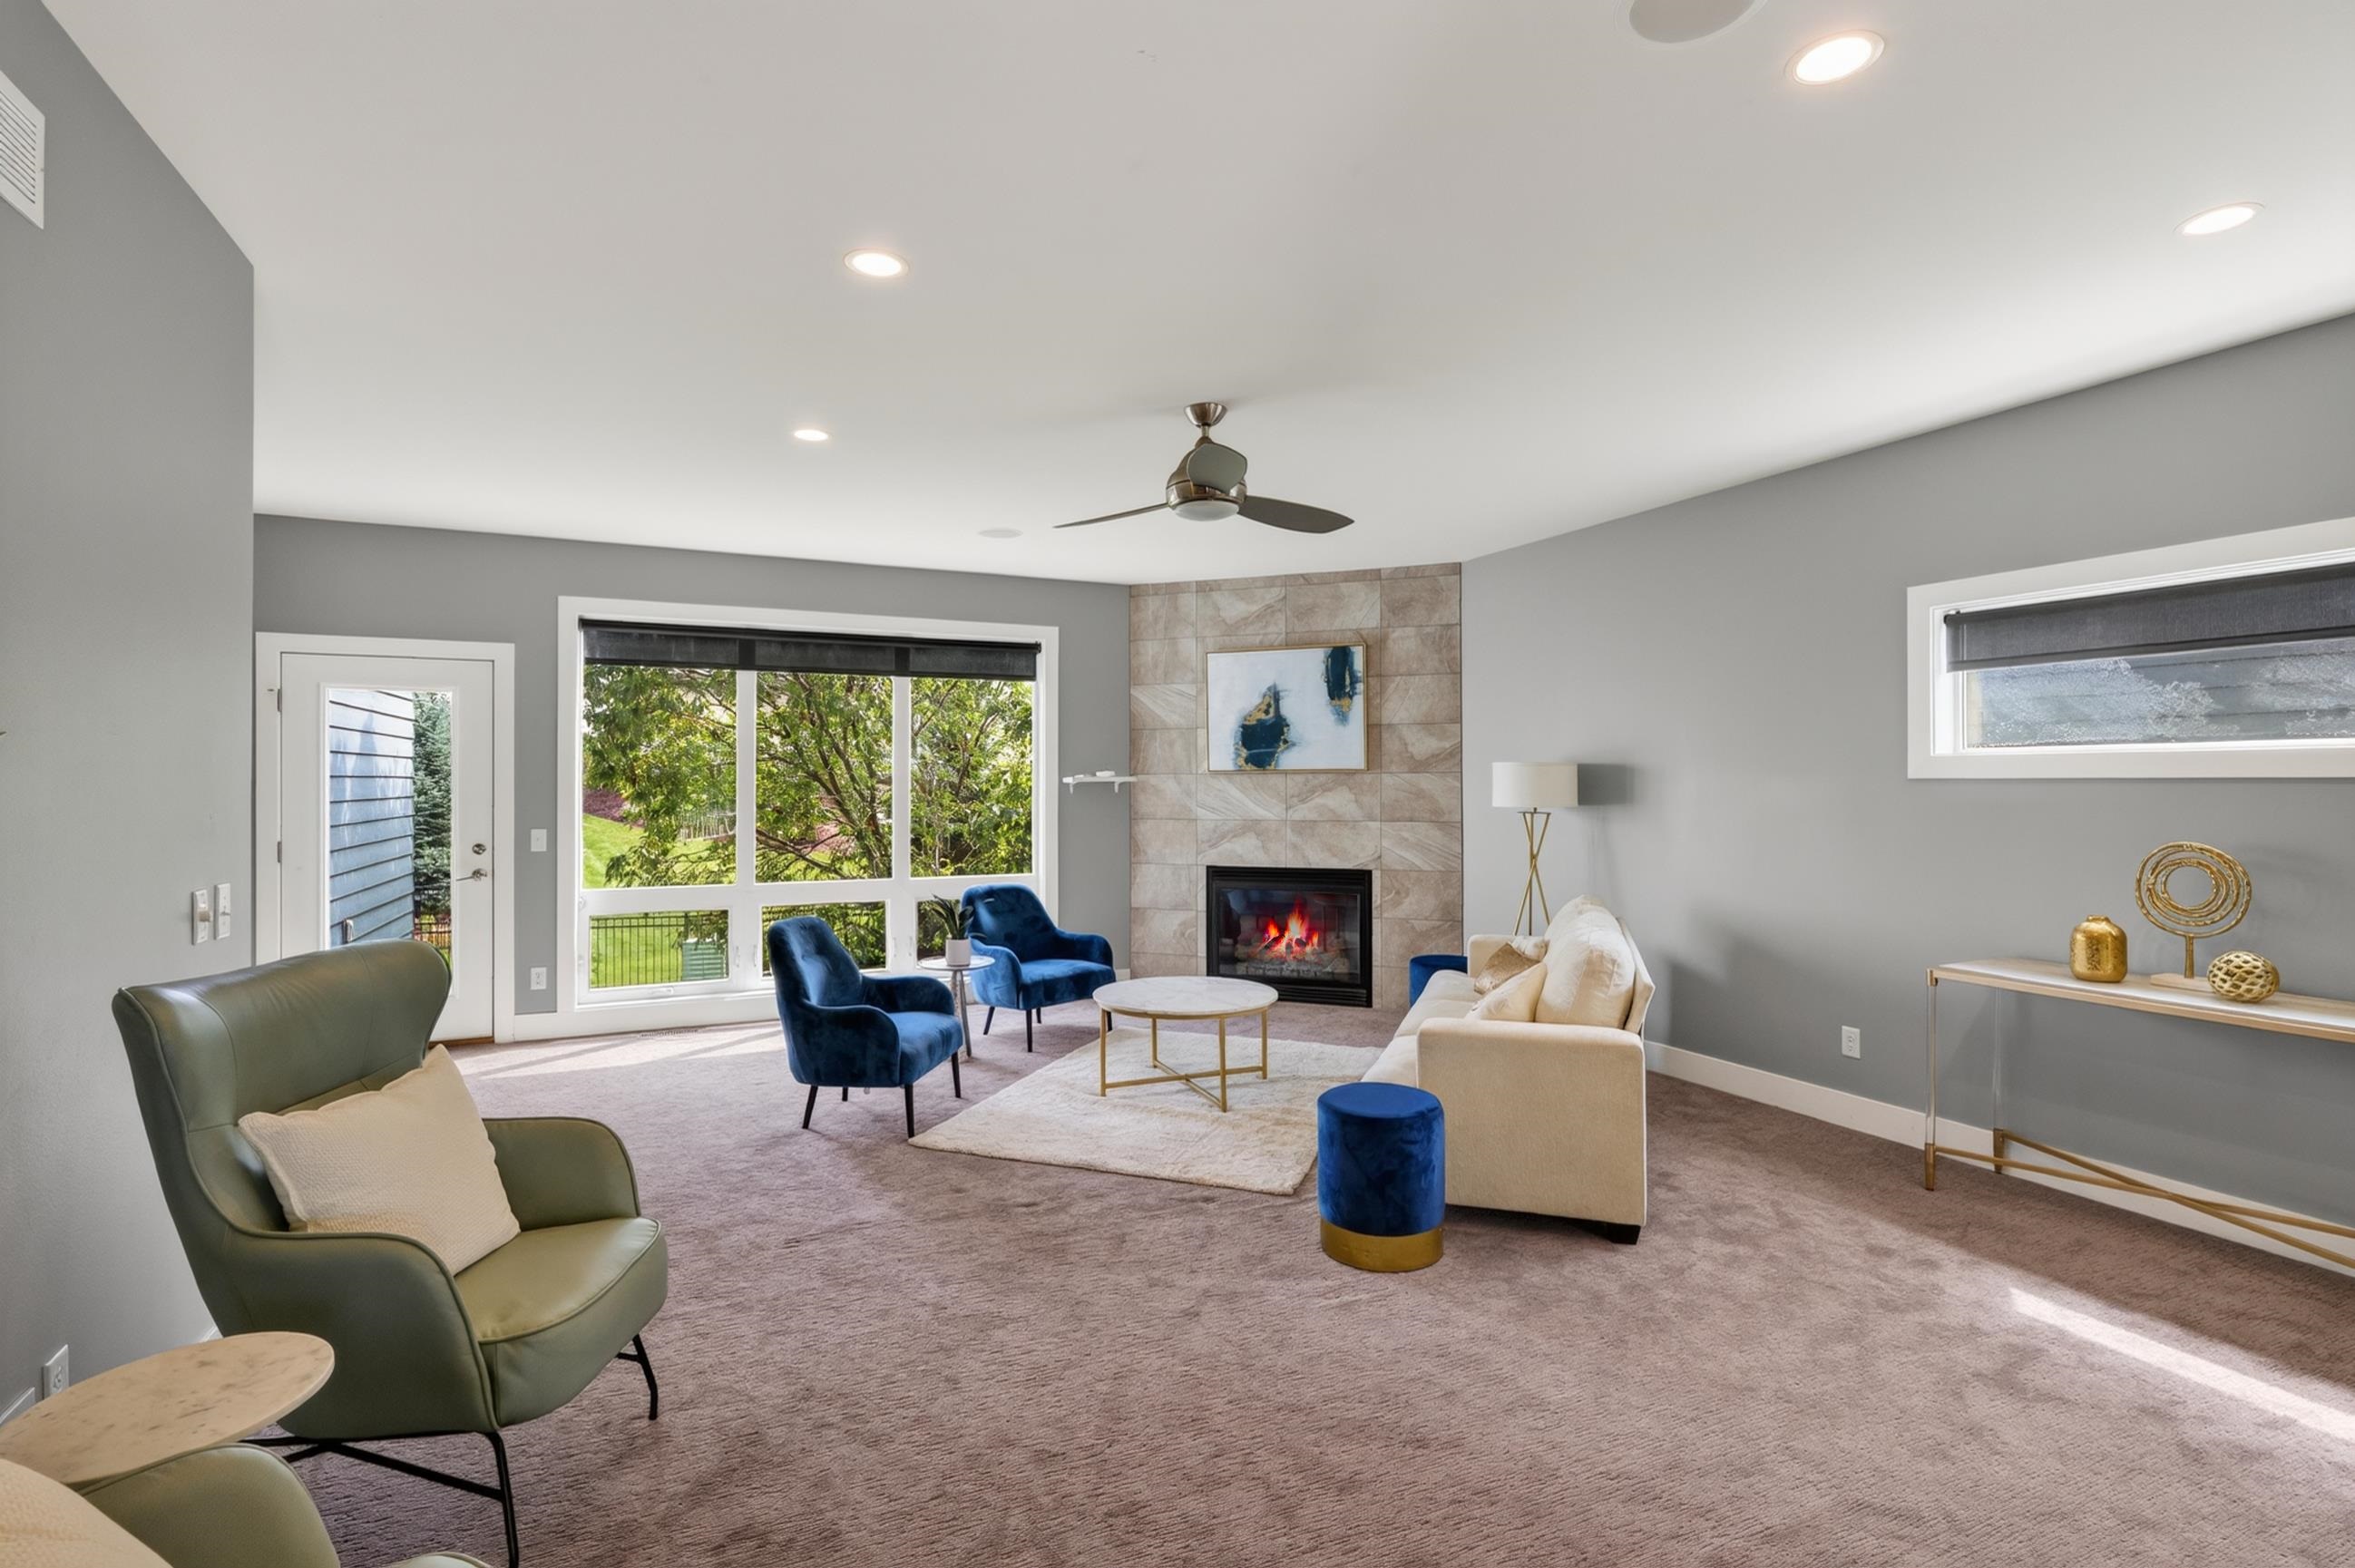
Living room with a tiled fireplace, blue accent chairs, and large windows overlooking trees and lawn.
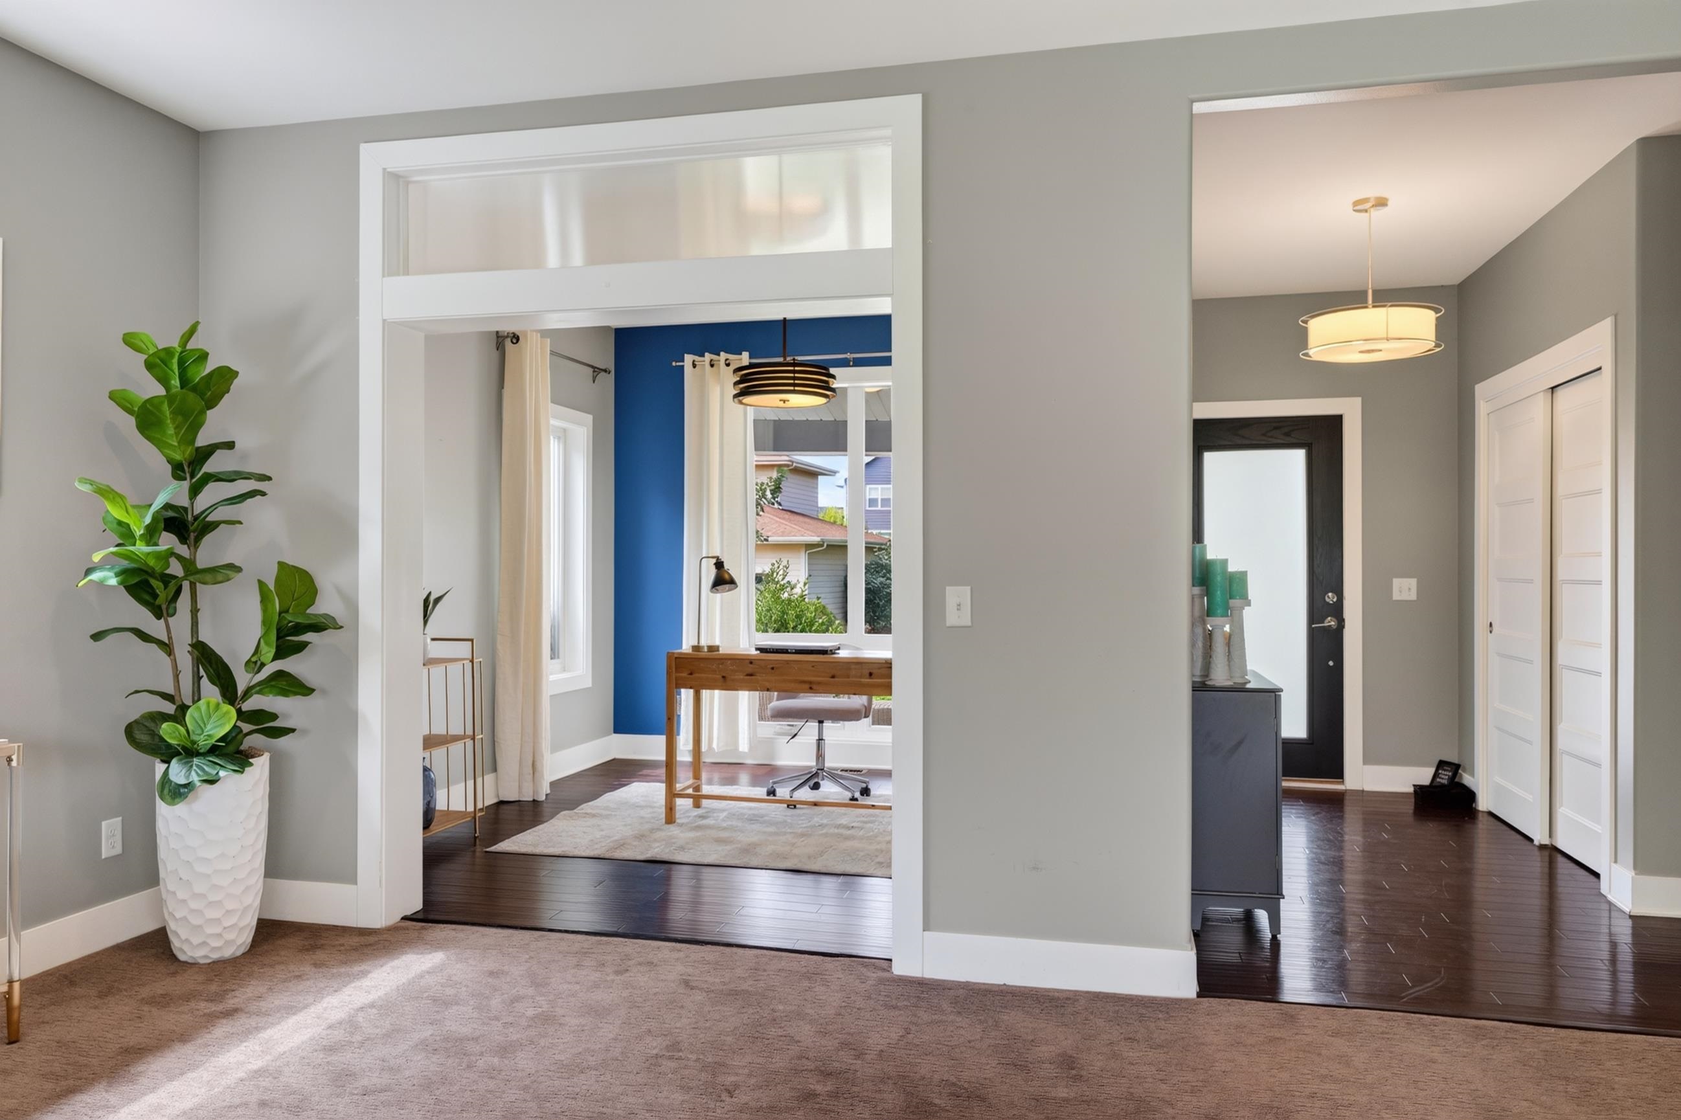
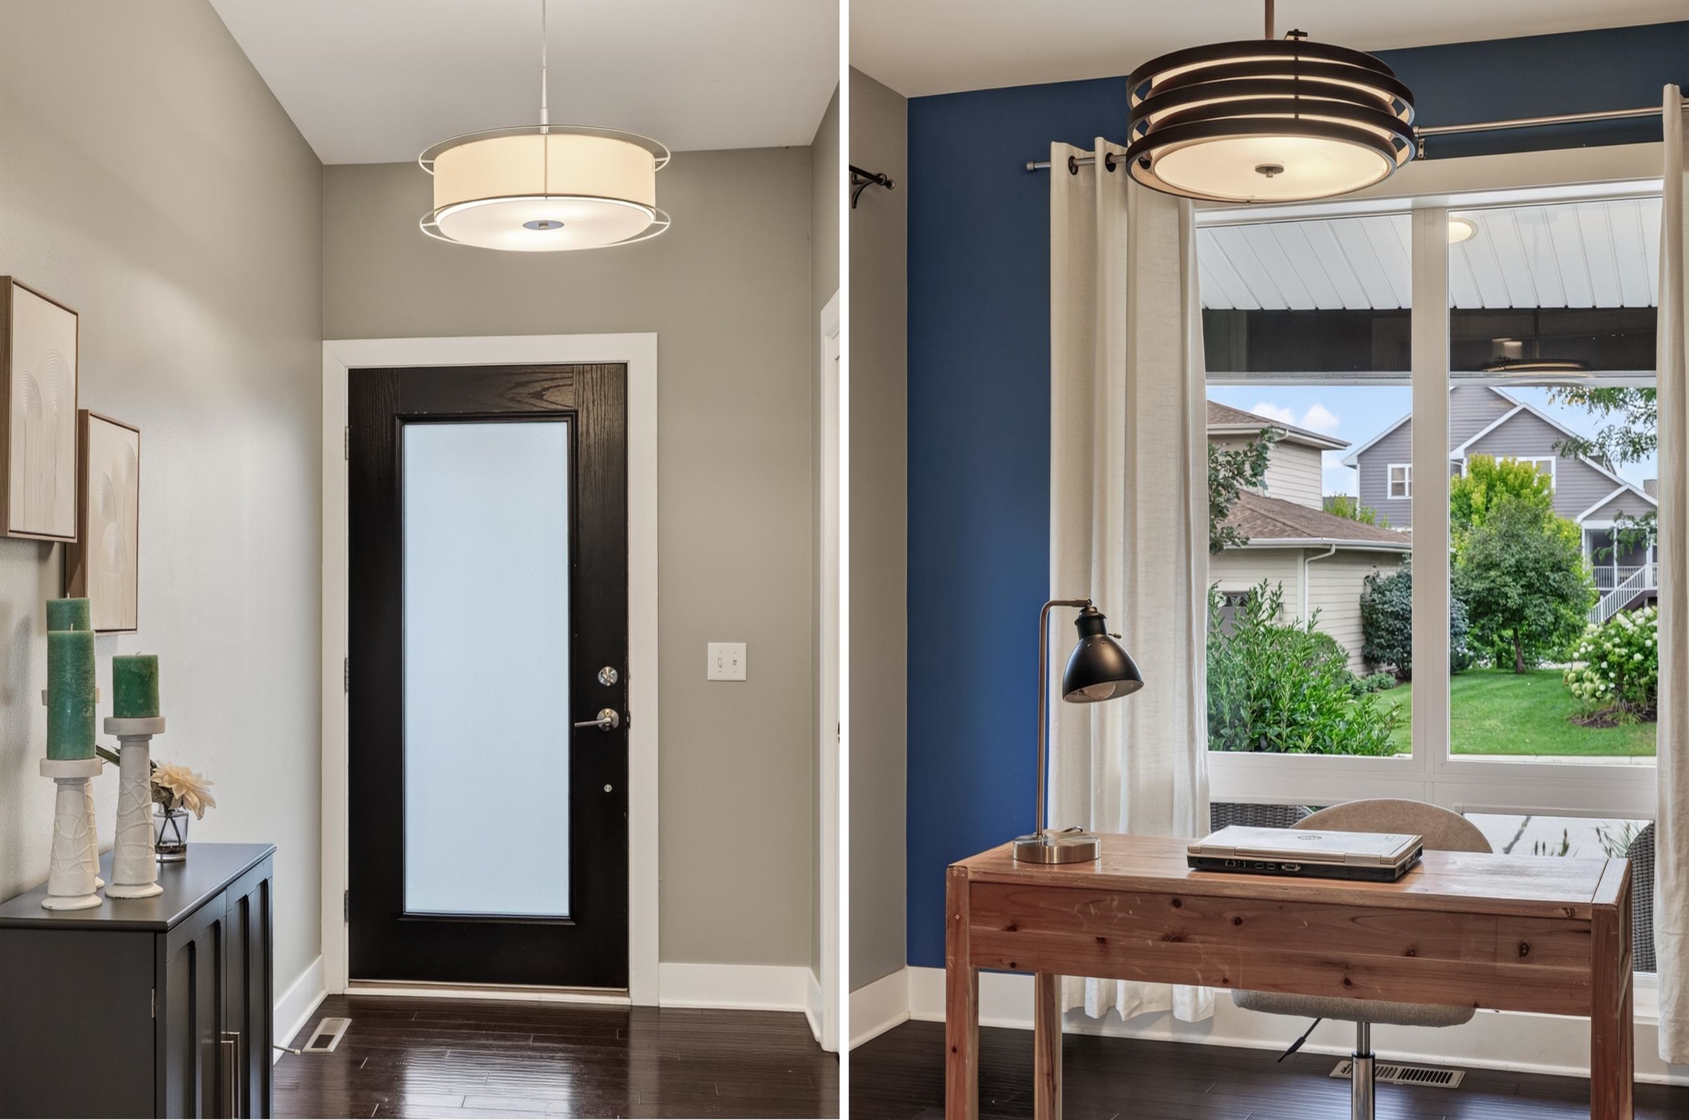
Home entry with a potted plant, opening to a blue-accented office and hallway with dark wood floors.
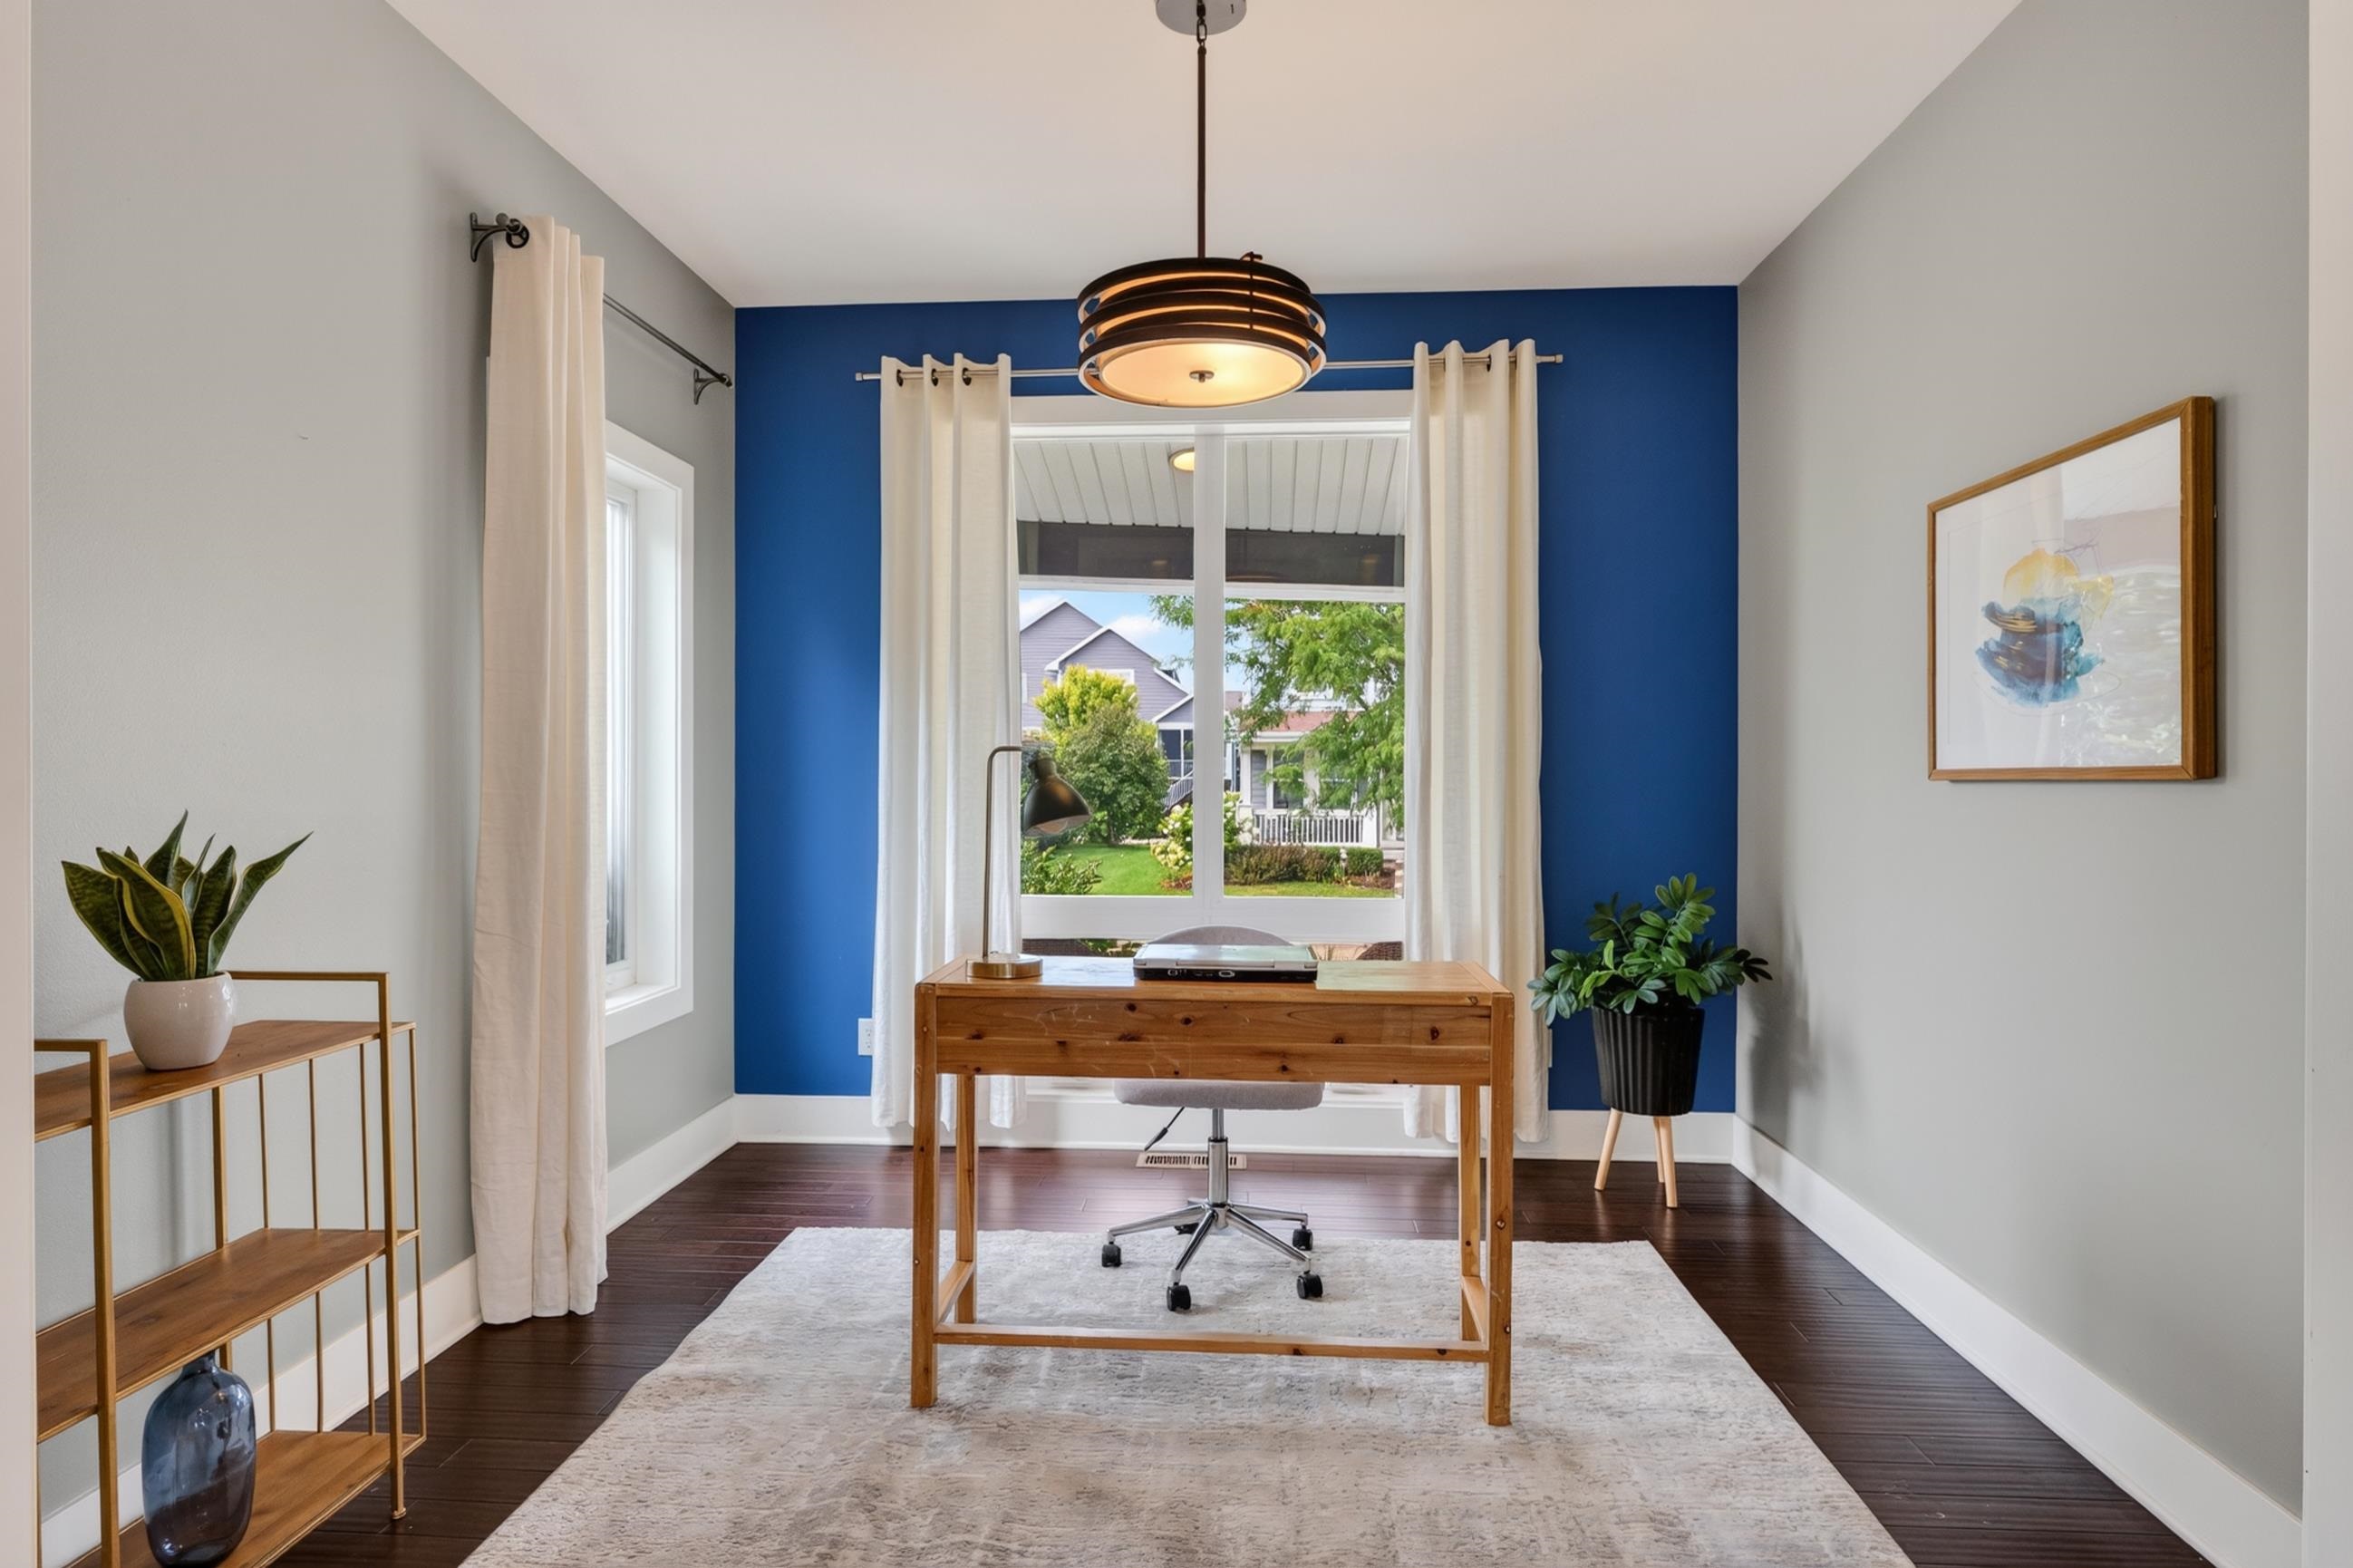
Home office with a wooden desk, blue accent wall, and large curtained window.
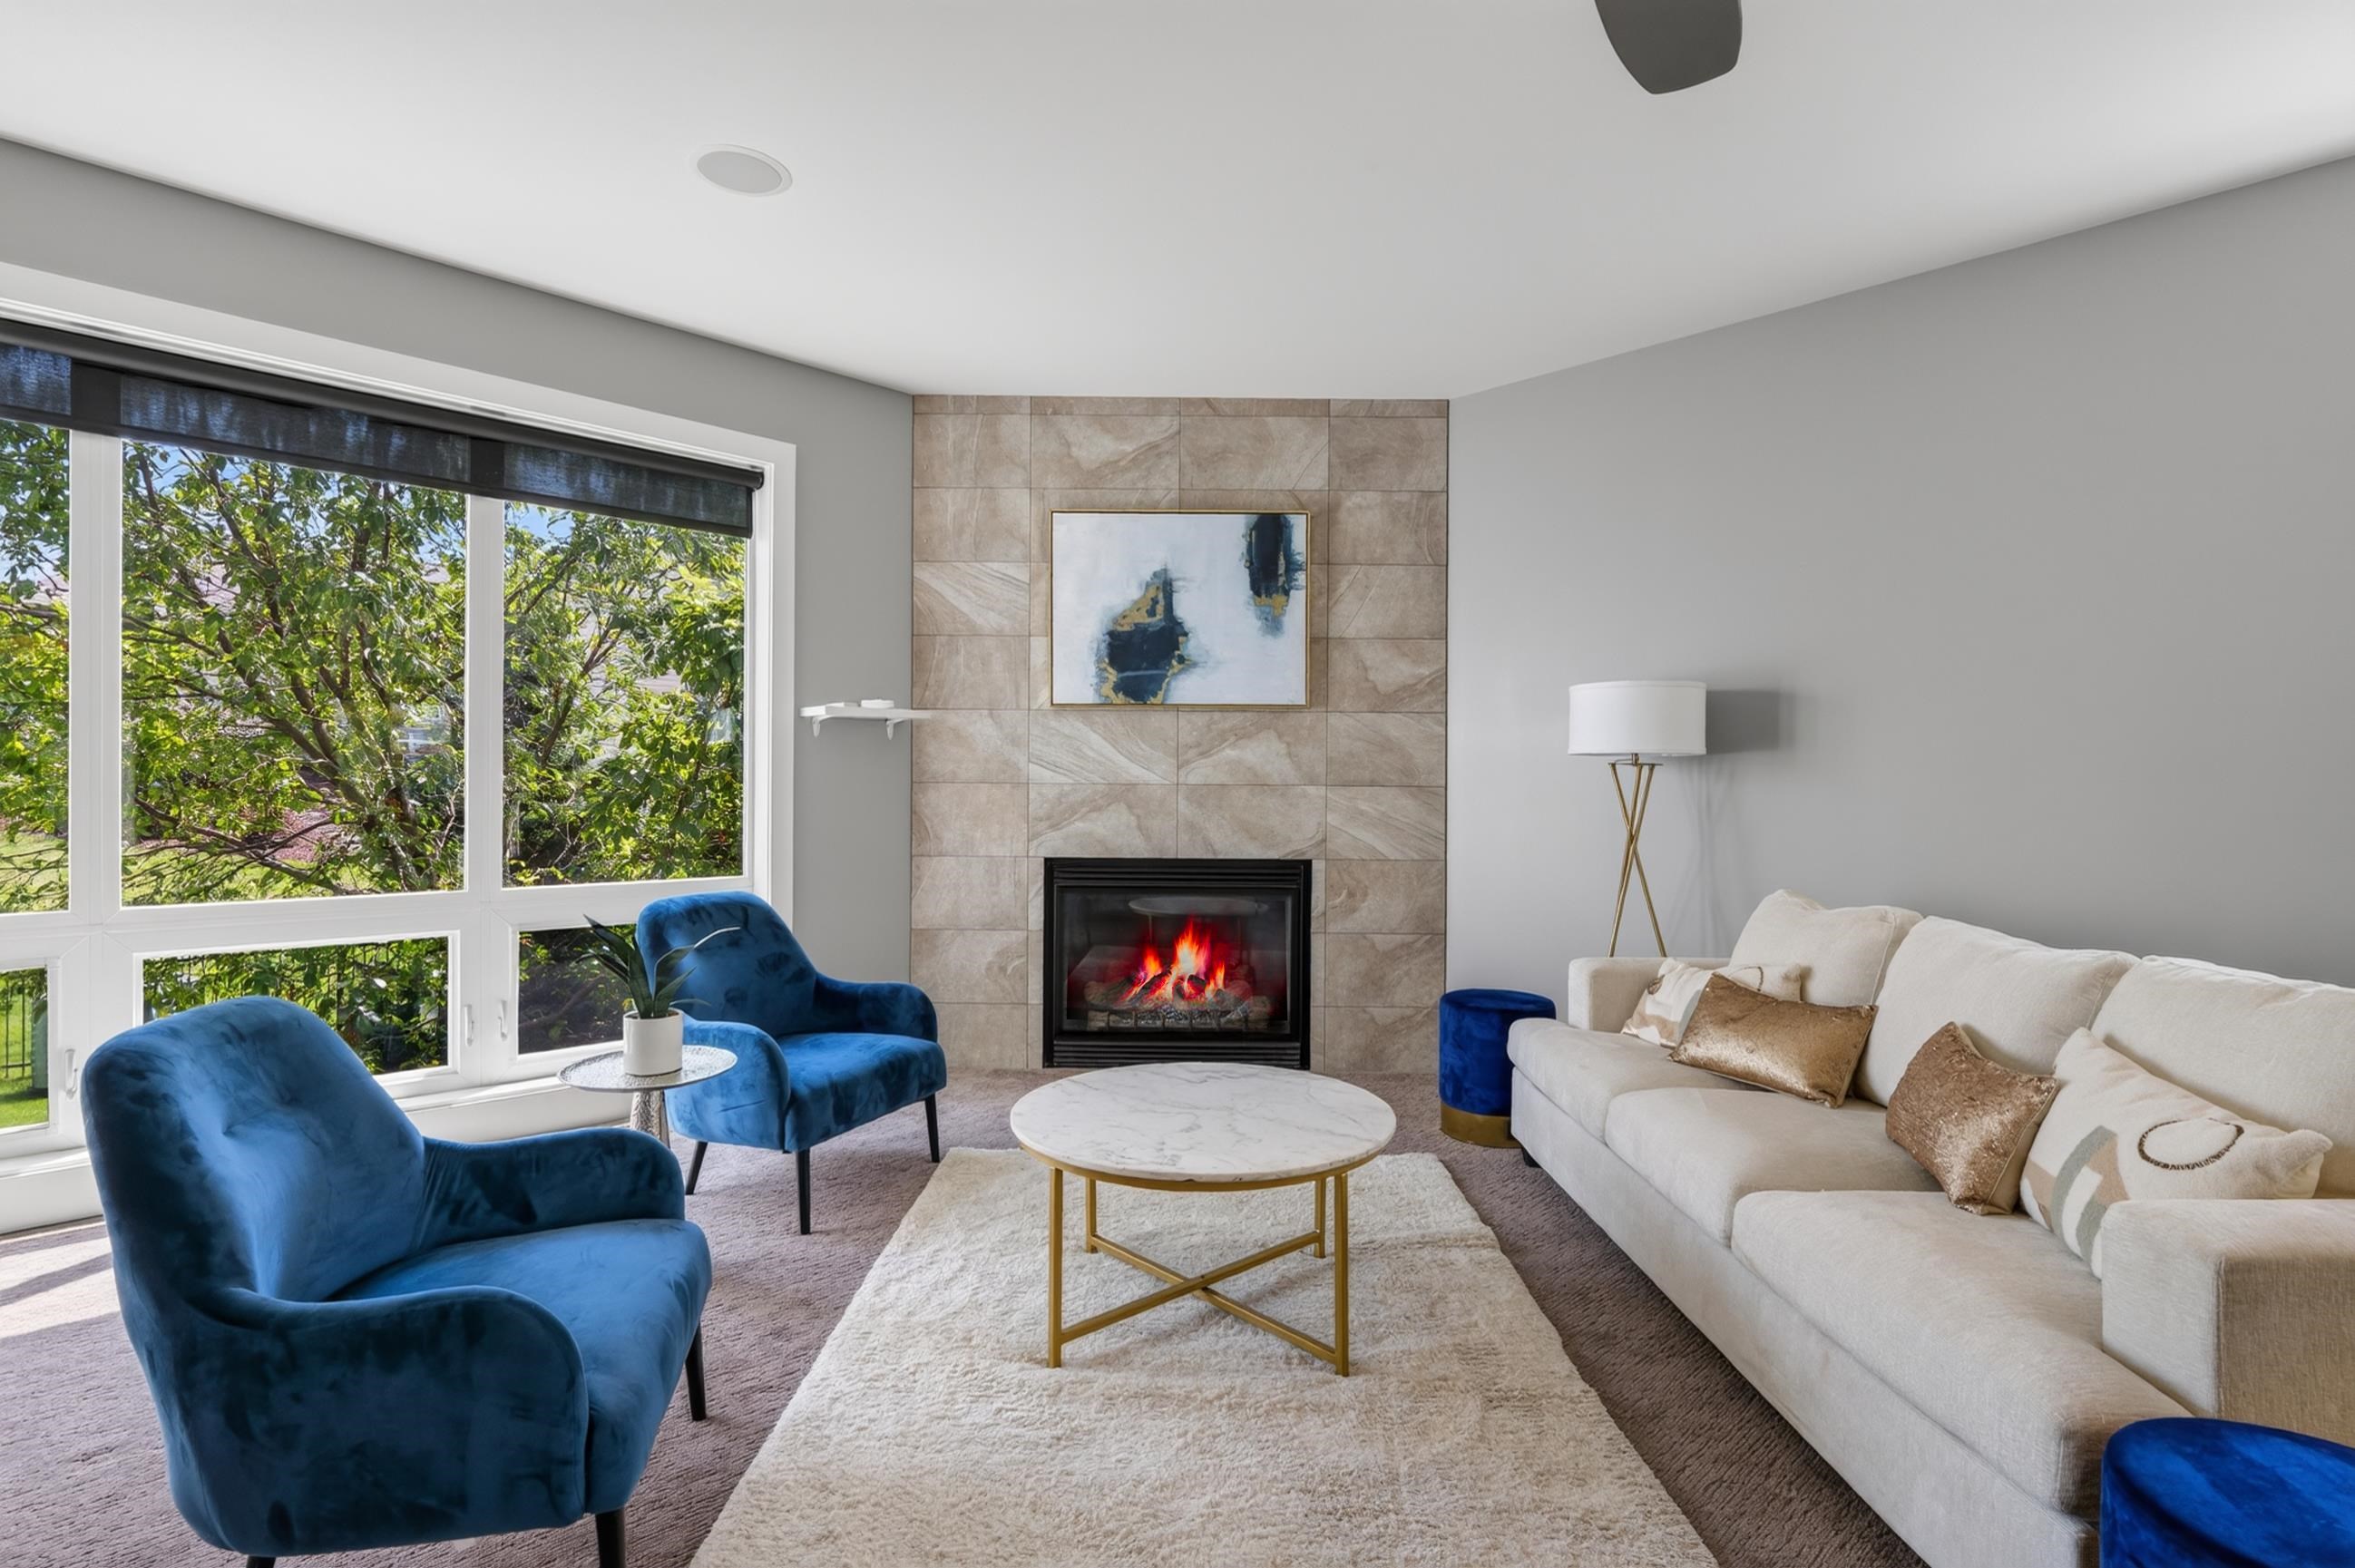
Living room with a tiled fireplace, blue armchairs, and large windows overlooking trees.
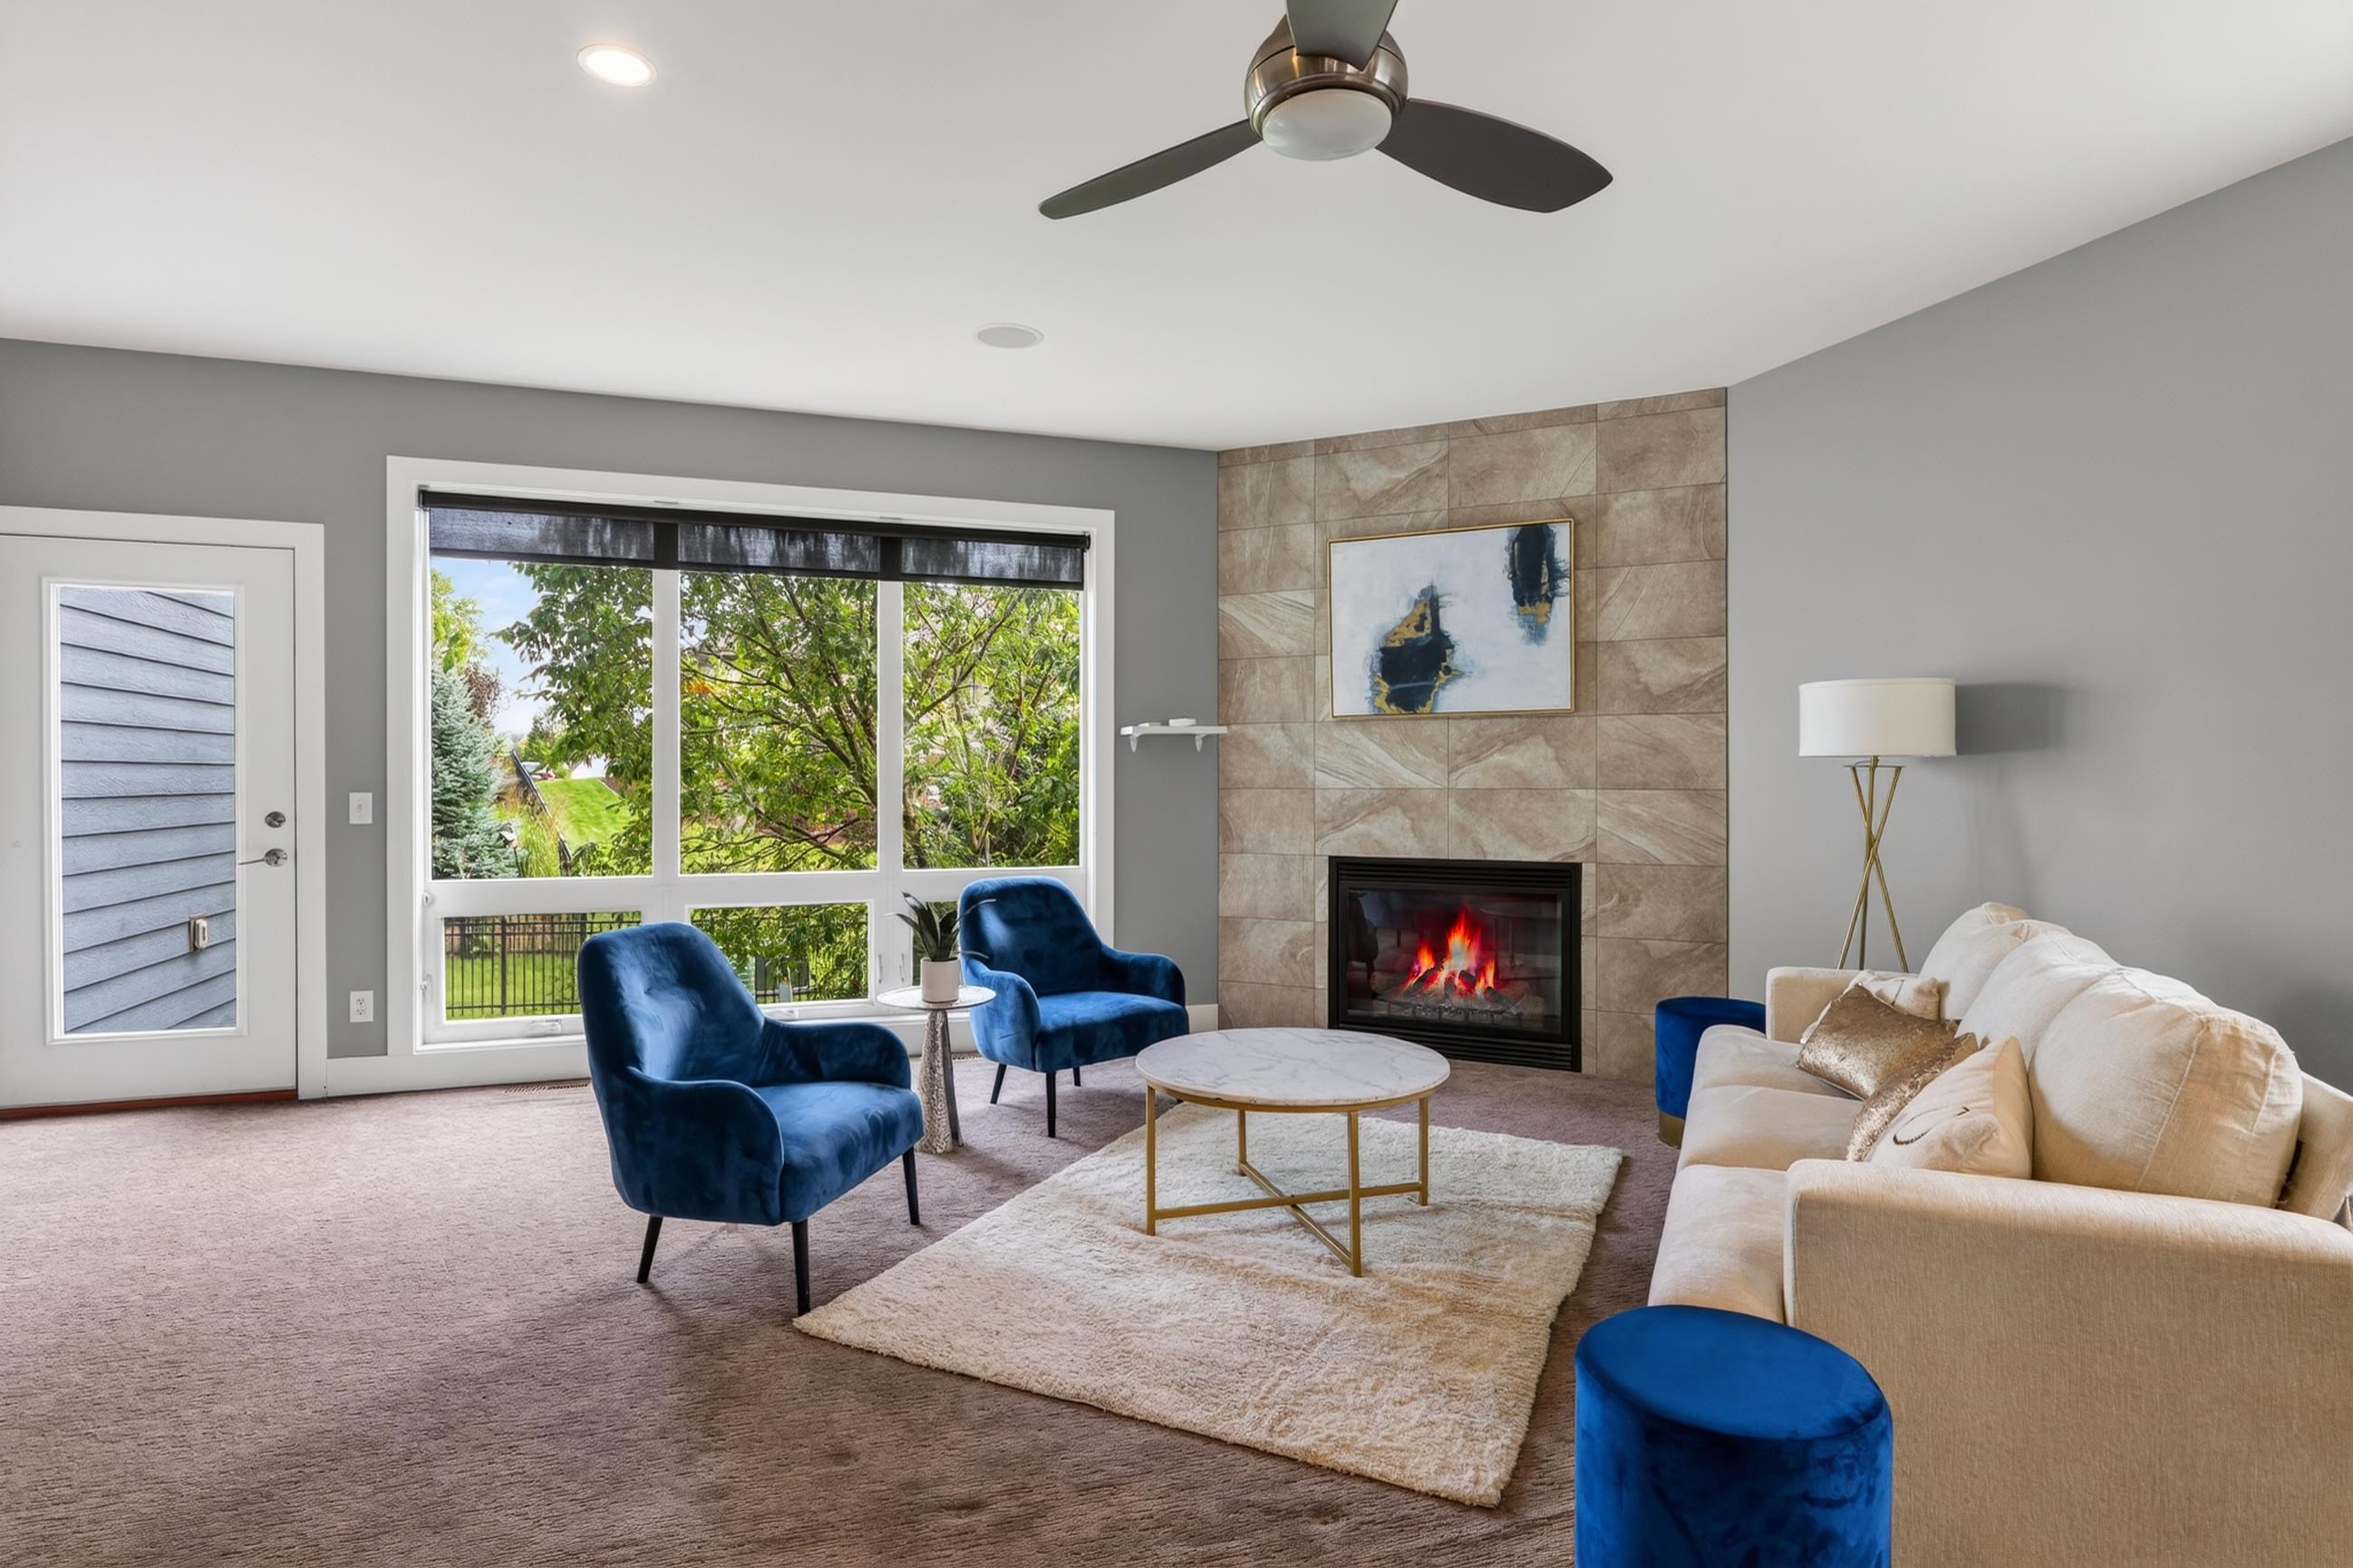
Living room with a tiled fireplace, blue armchairs, and a large window overlooking trees.
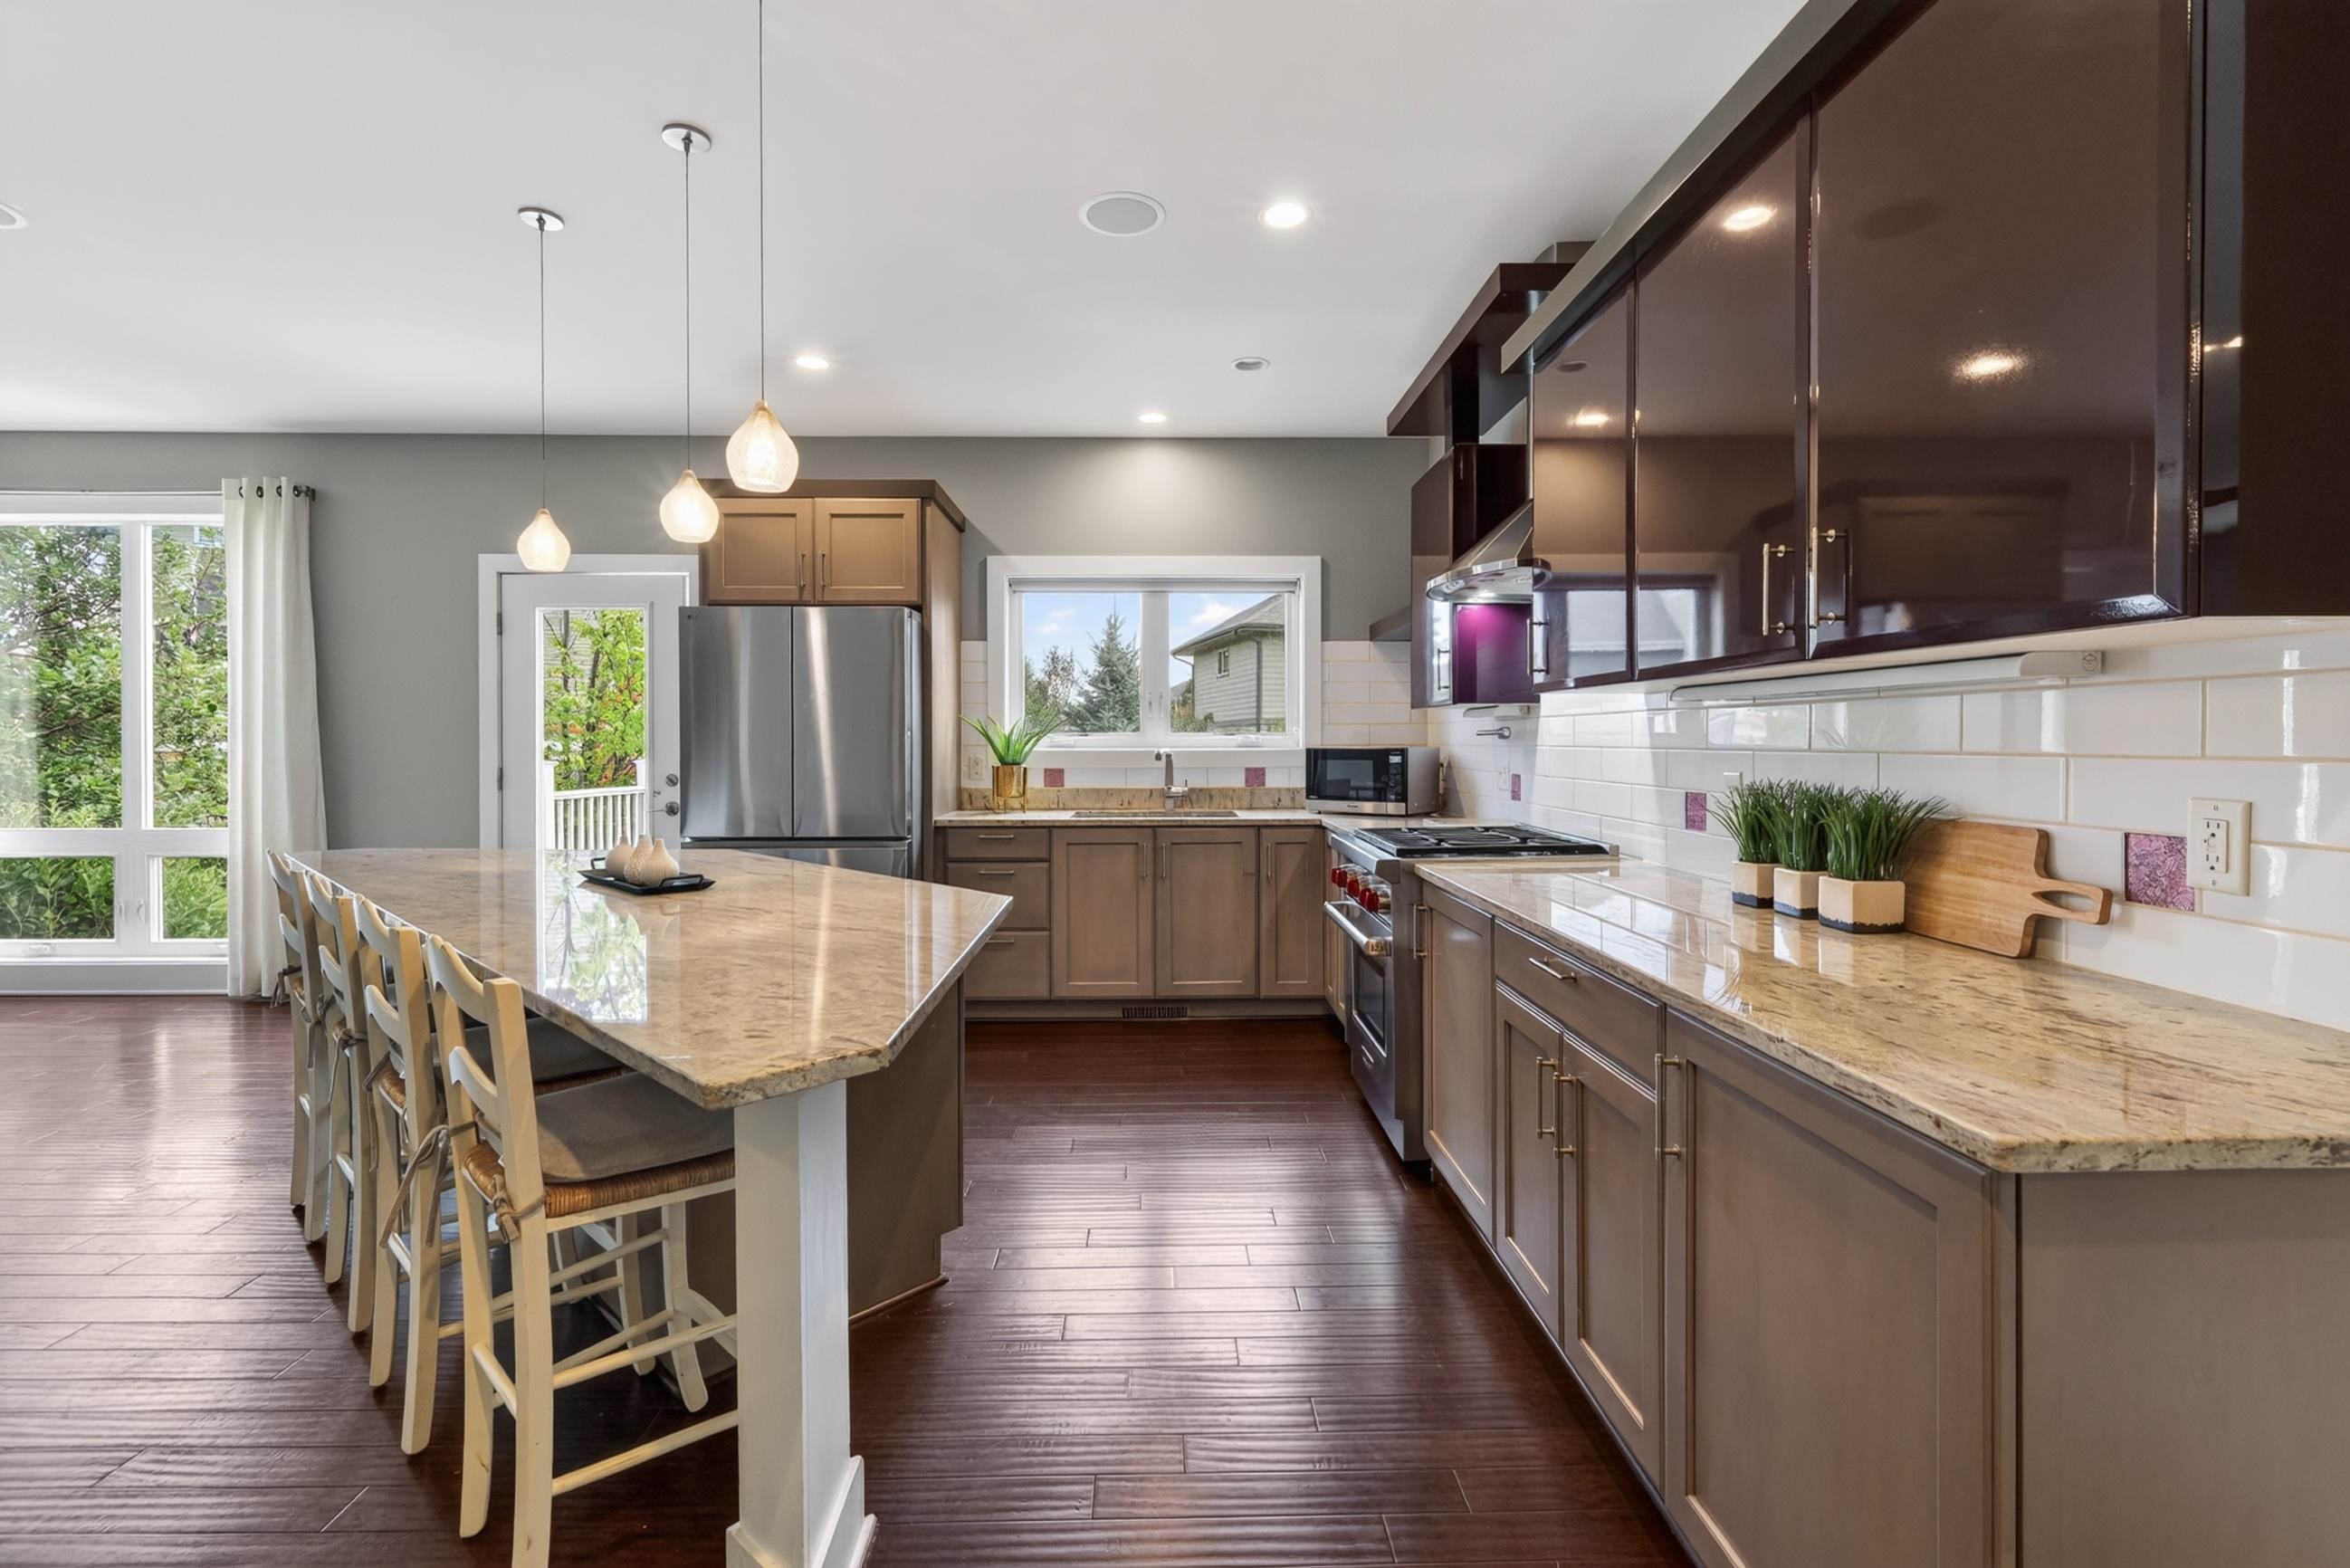
Kitchen with a large granite island, dark cabinetry, and stainless steel appliances.
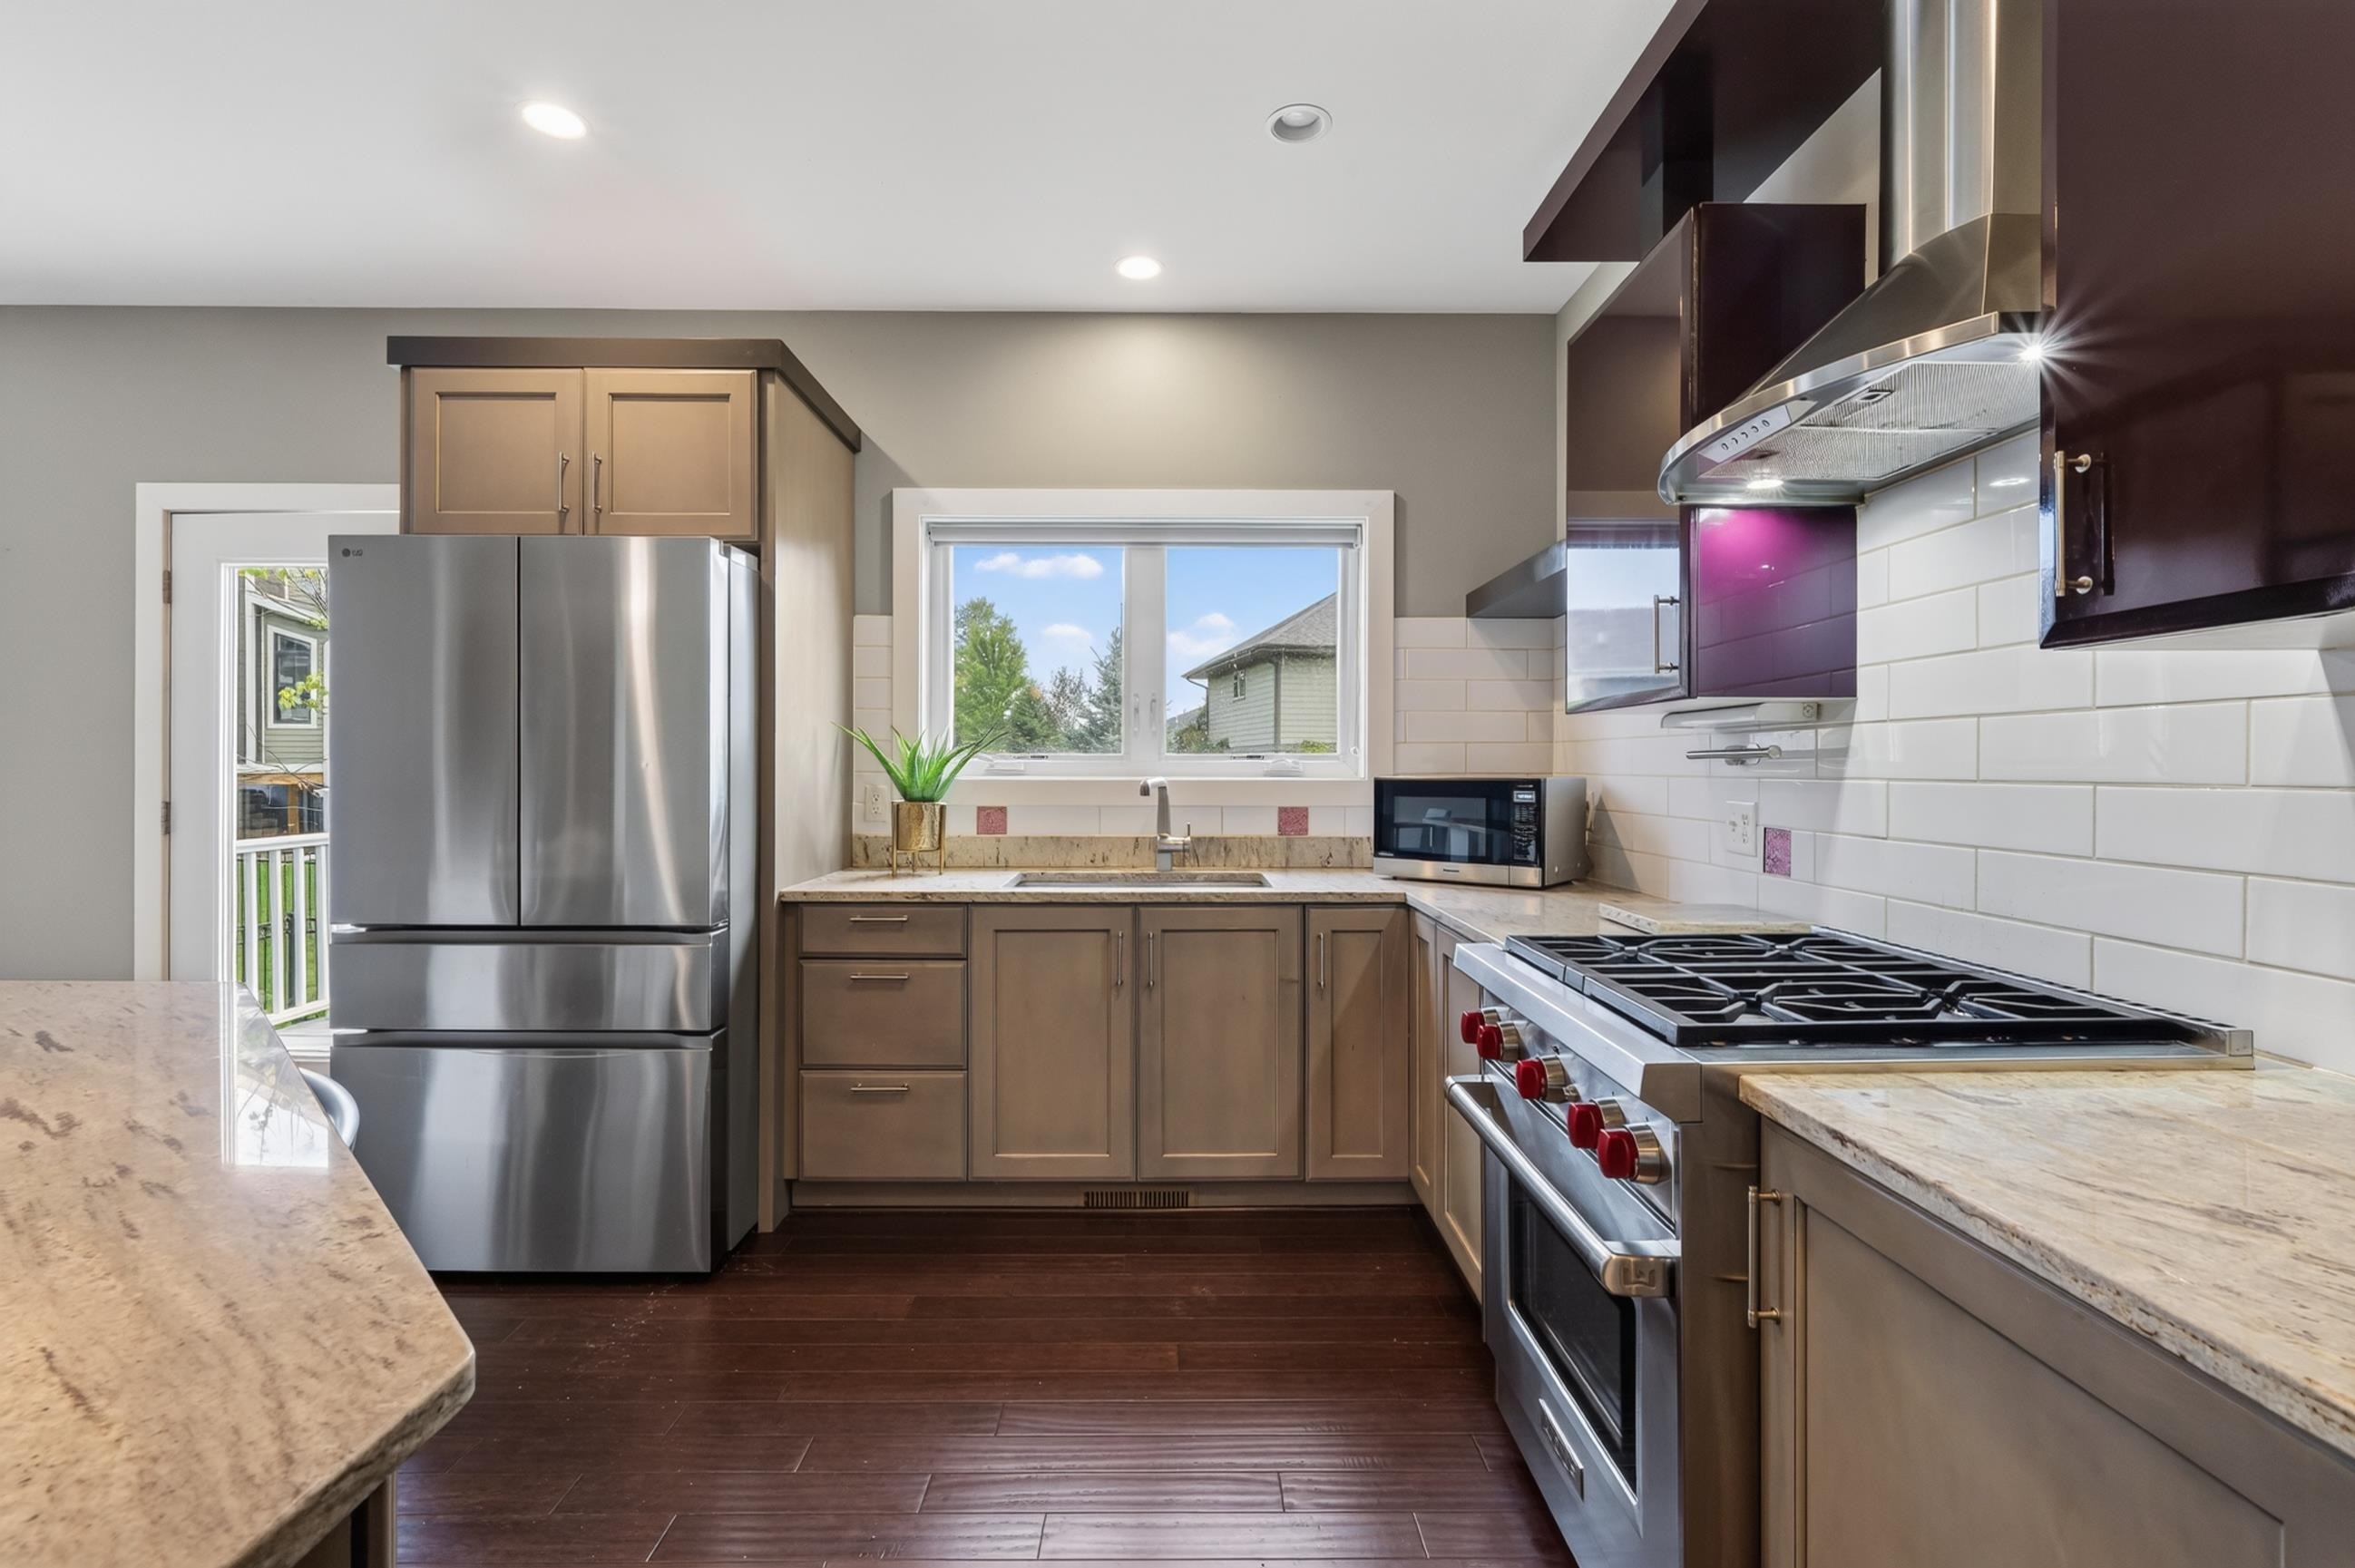
Kitchen with taupe cabinets, granite counters, stainless appliances, and a window above the sink.
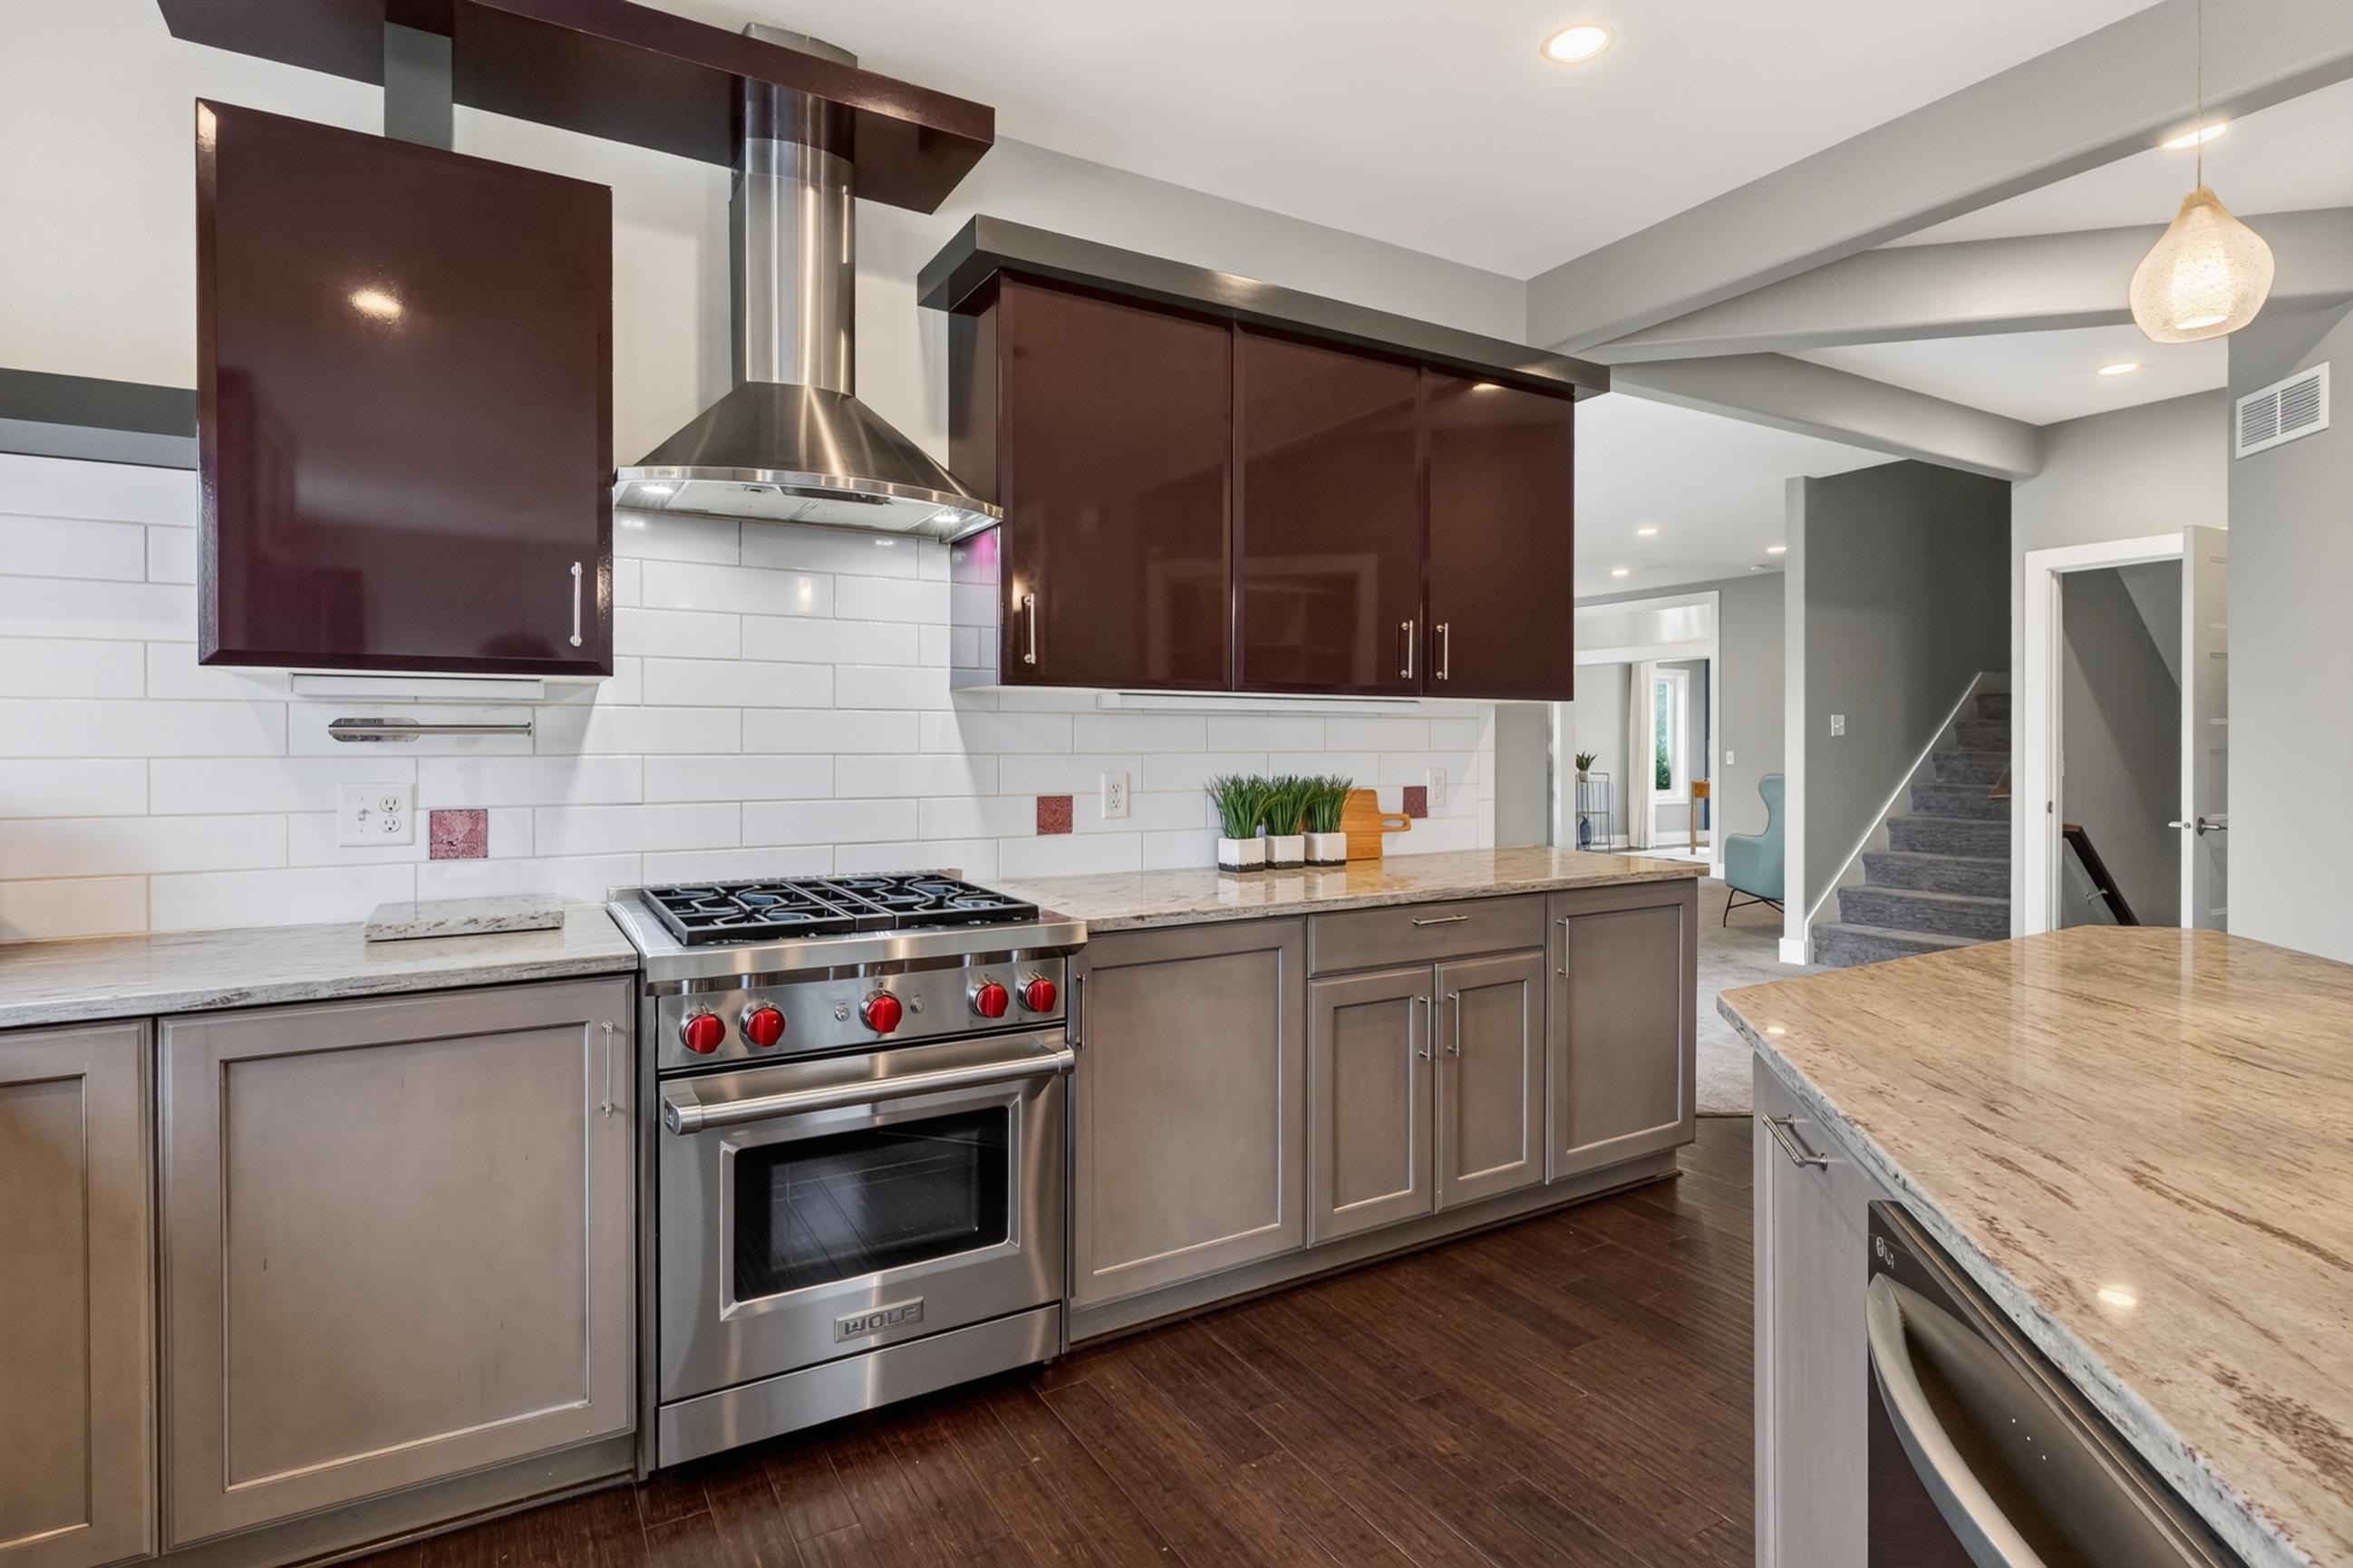
Modern kitchen with a stainless steel range, dark upper cabinets, white tile backsplash, and stone island.
Kitchen and dining area with a stainless-steel range, dark cabinets, and pendant-lit table.
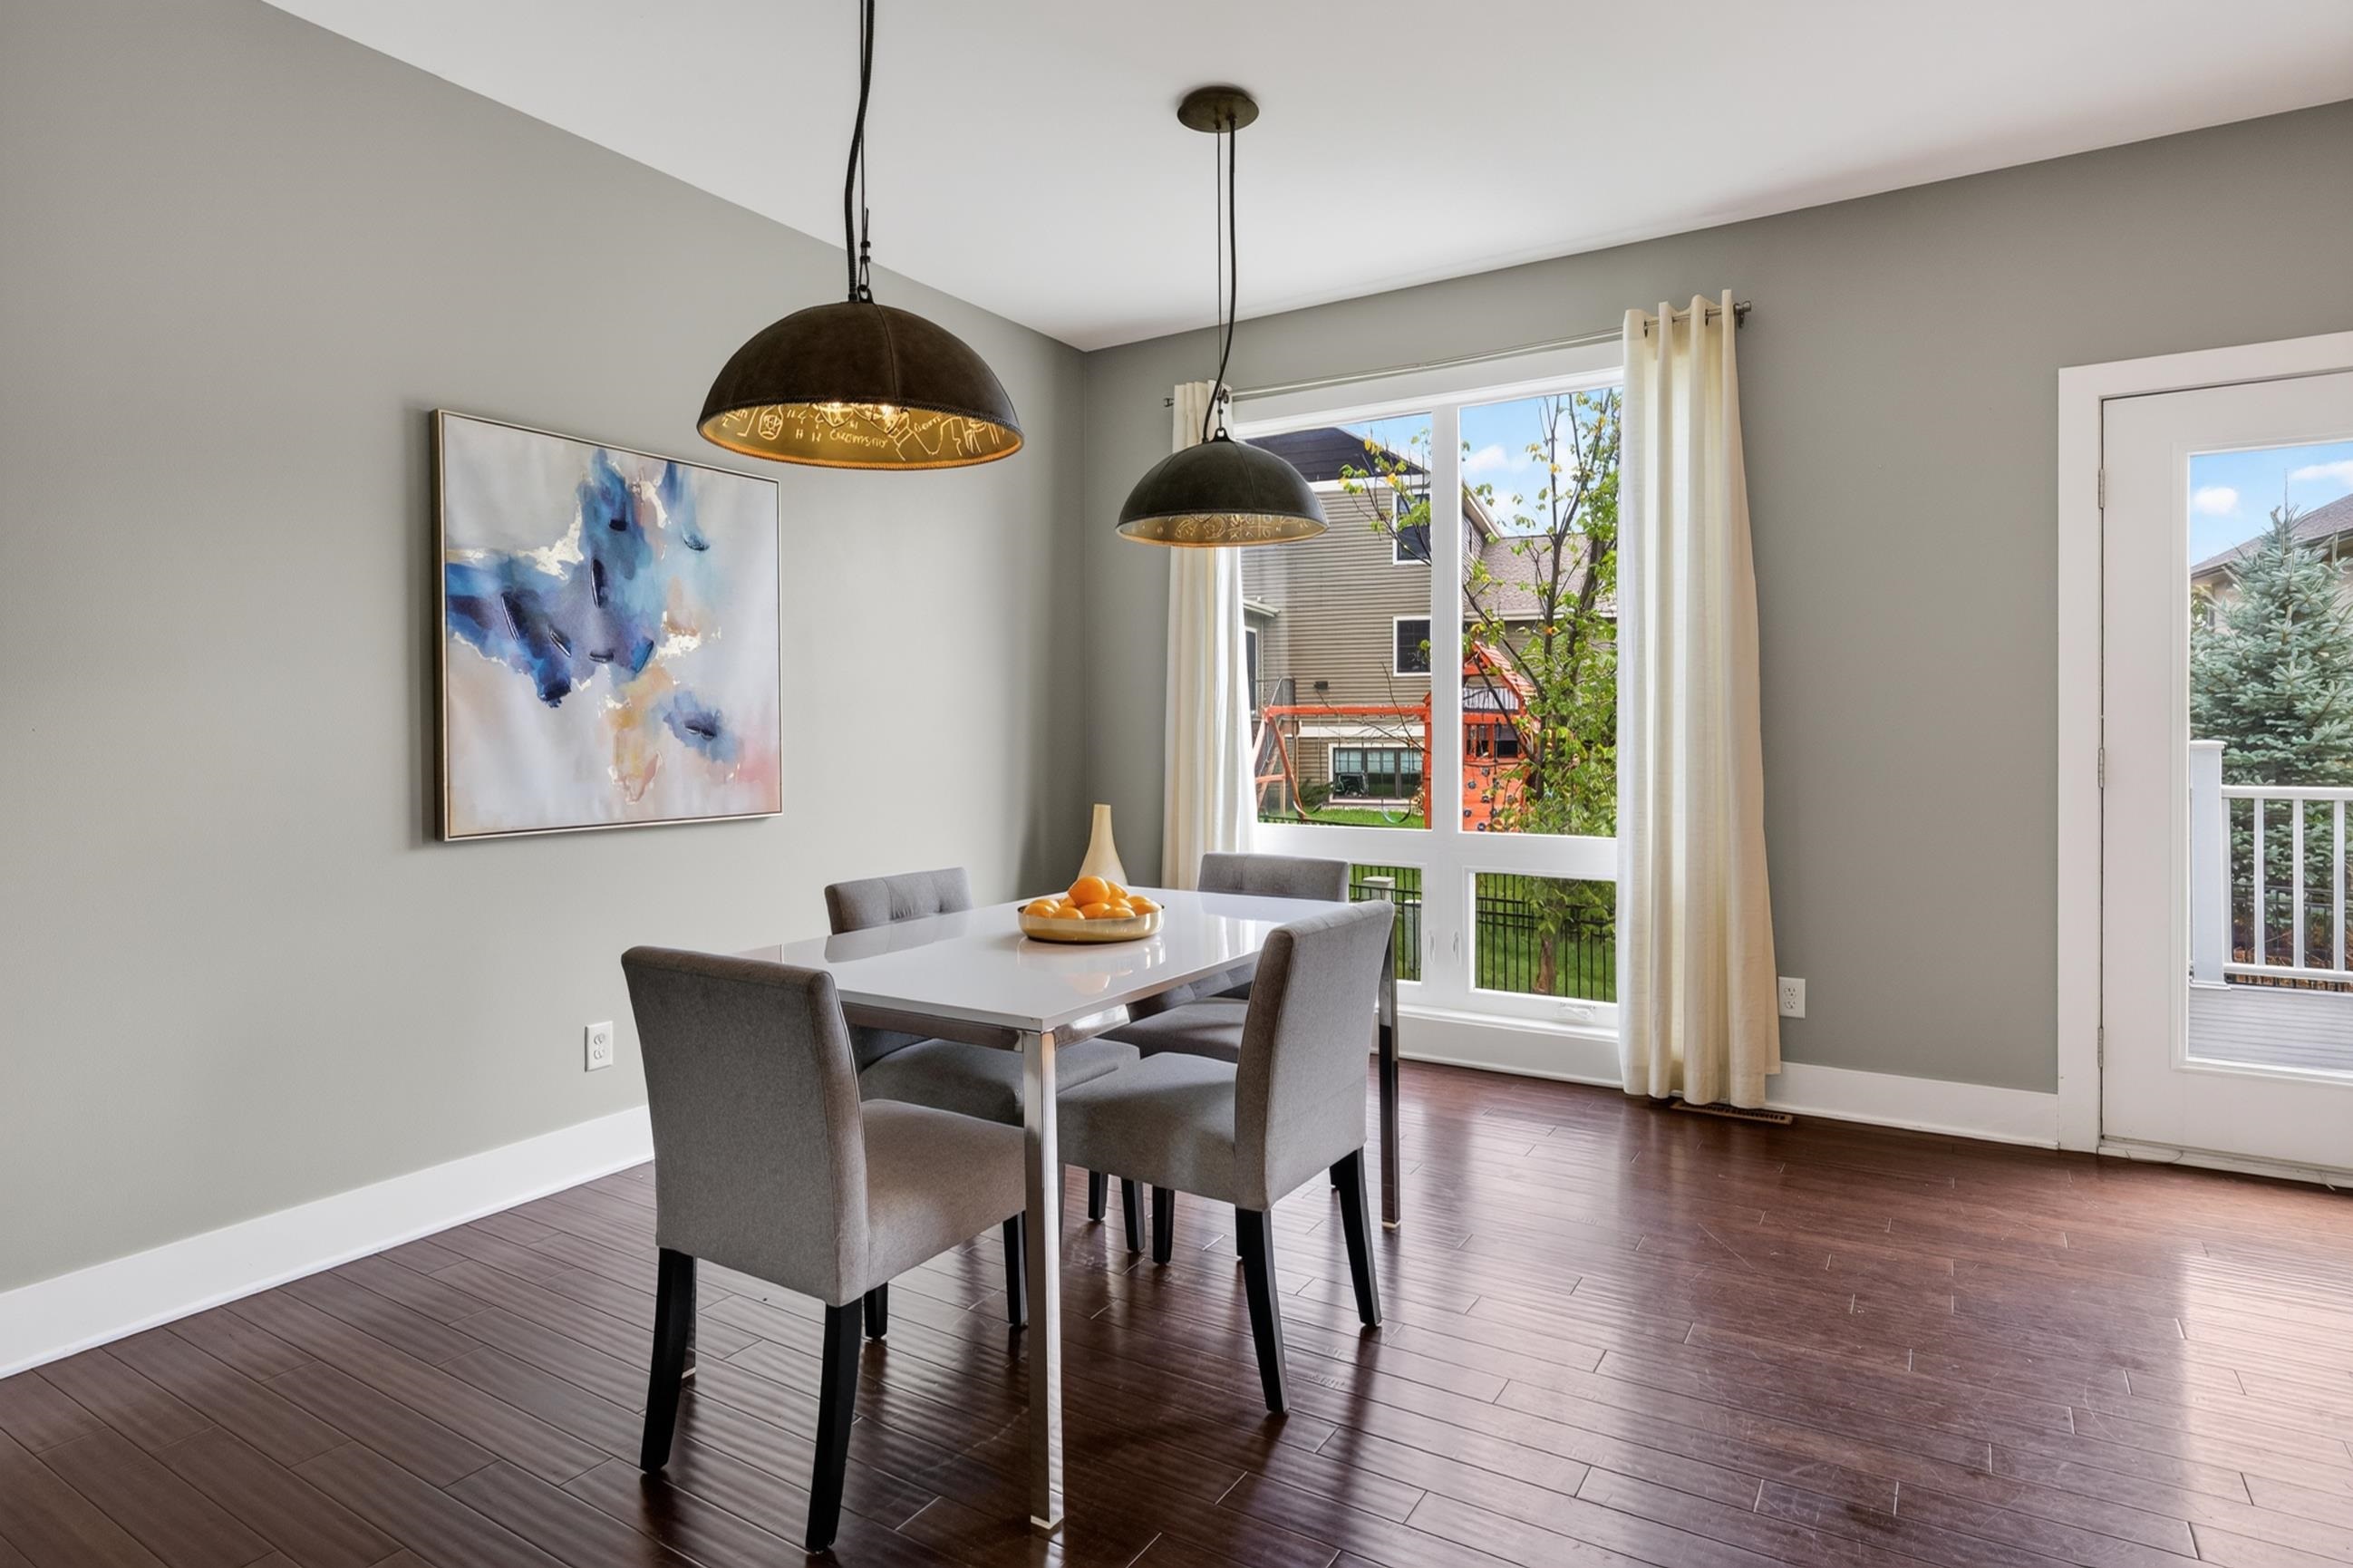
Dining room with a white table, gray chairs, dark wood floors, and windows overlooking the backyard.
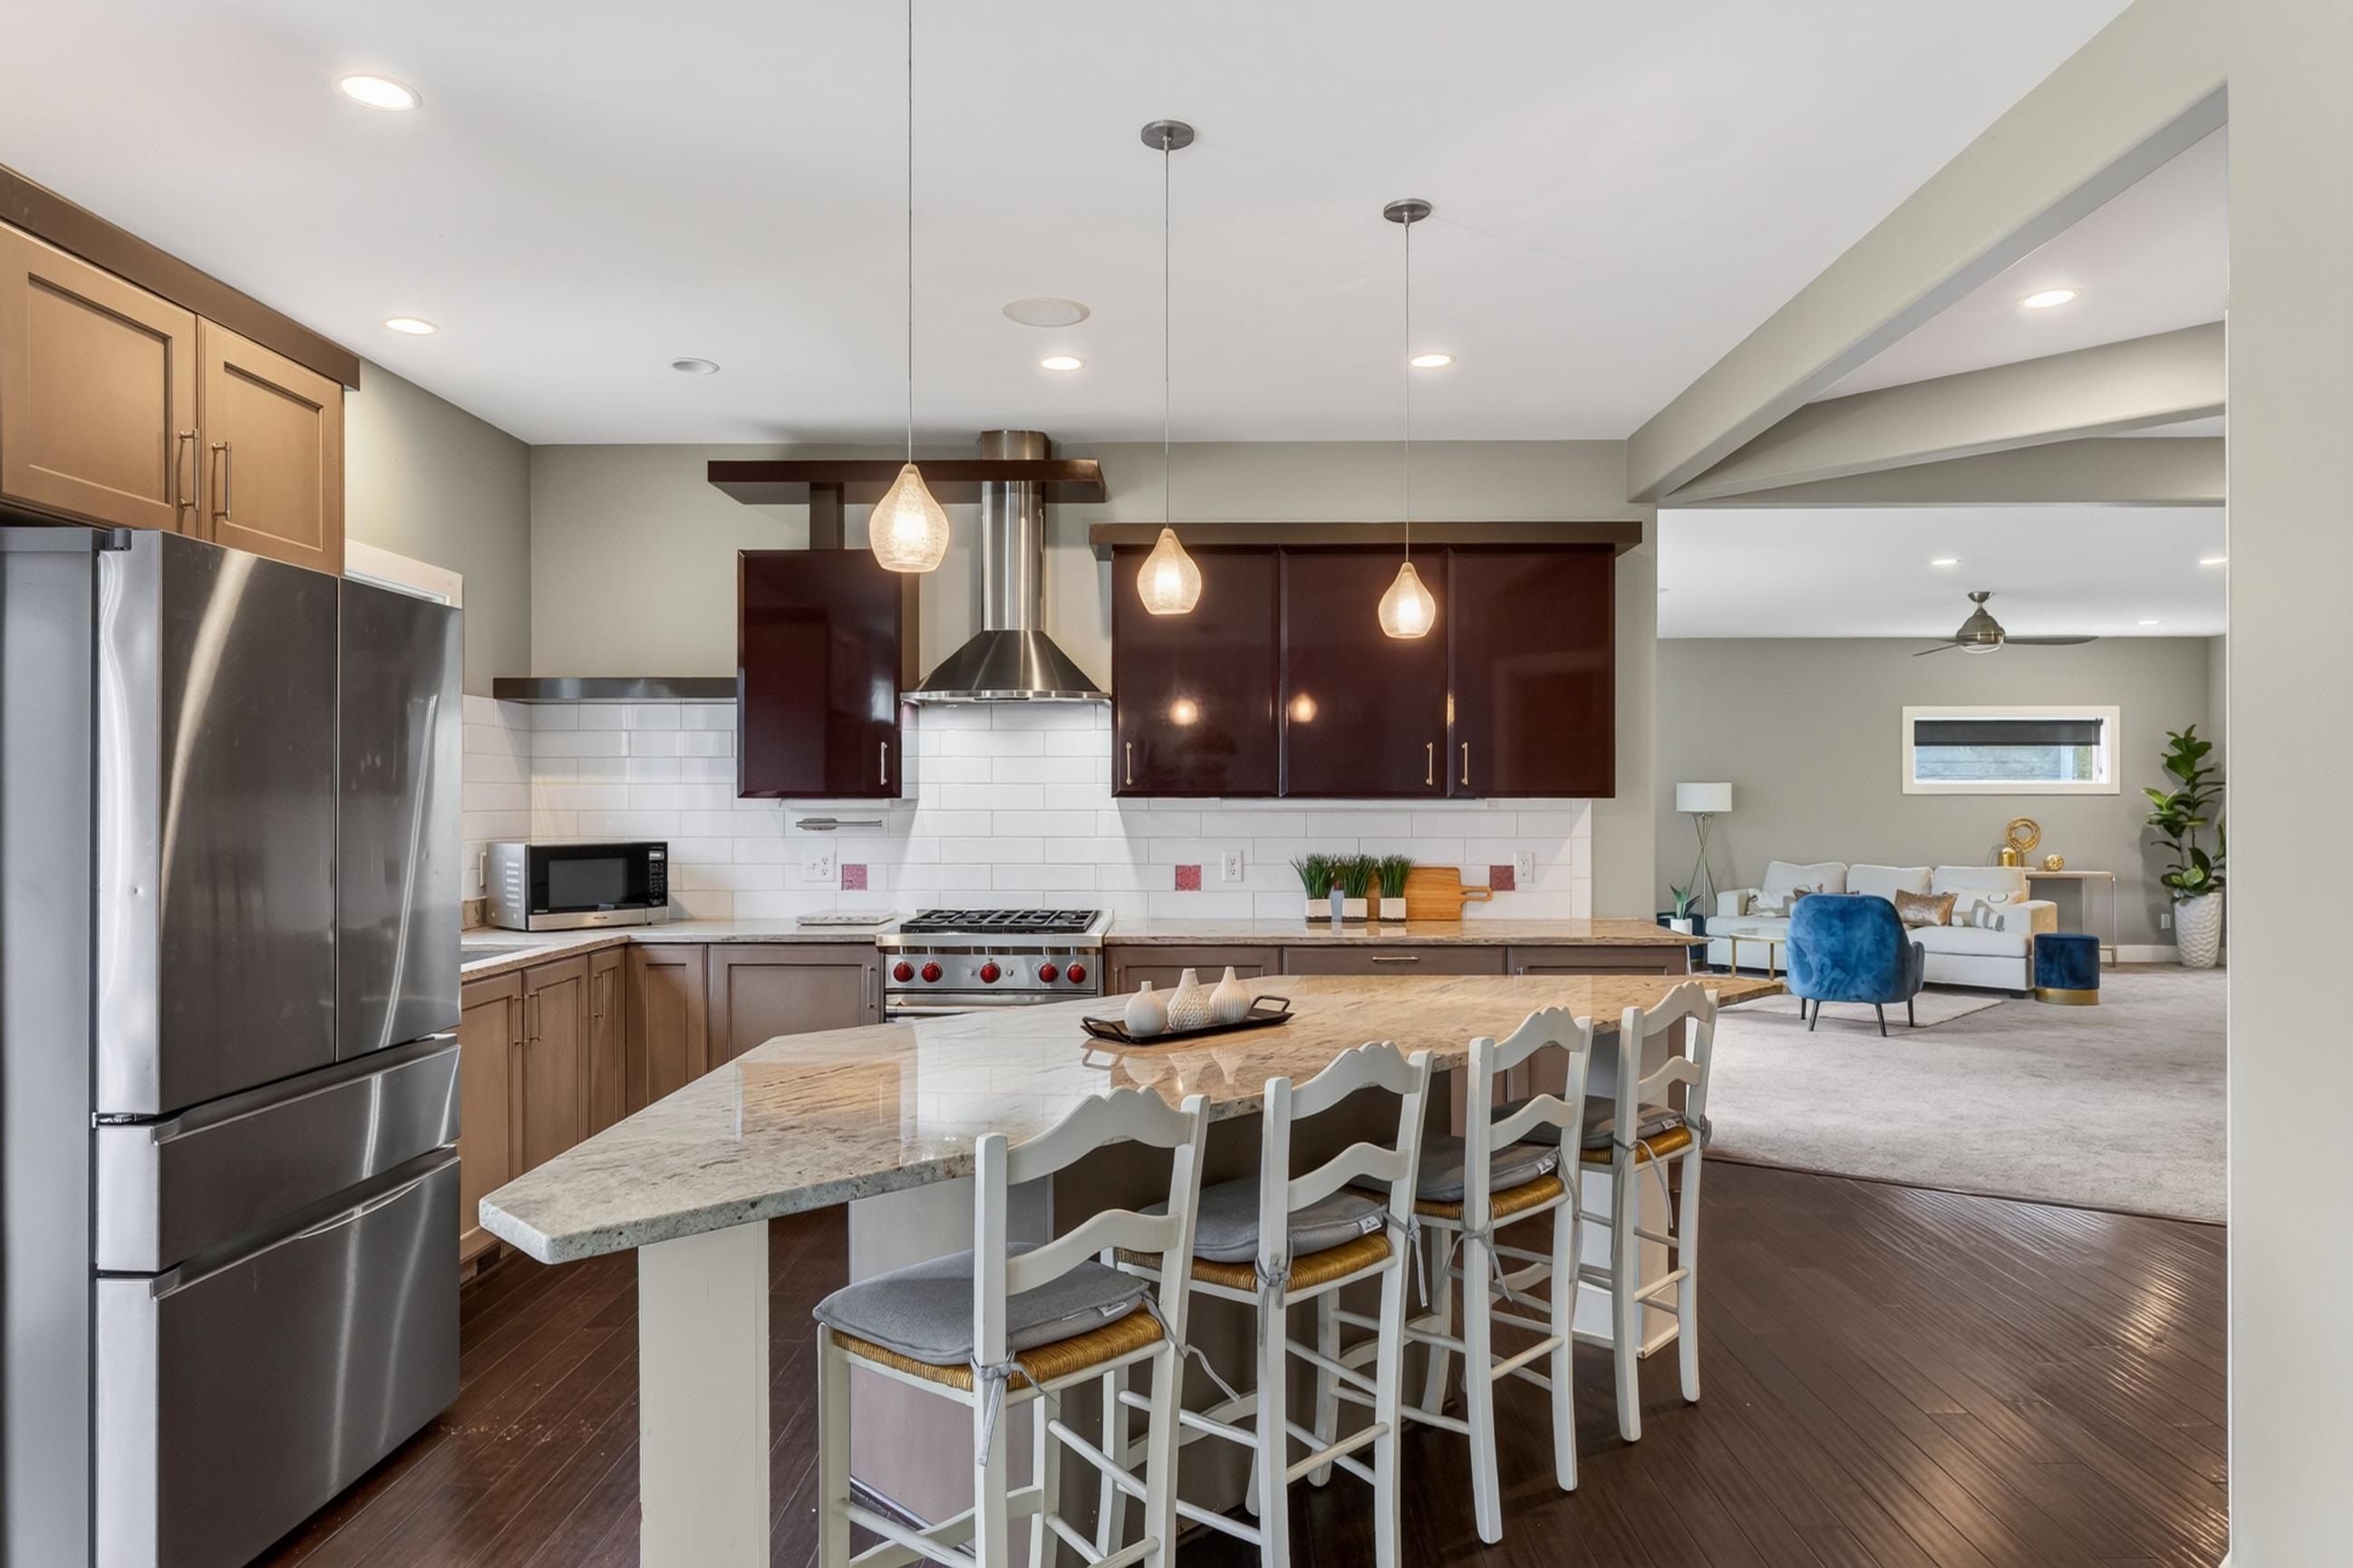
Open-plan kitchen with a large stone island, dark cabinets, stainless appliances, and an adjoining living room.
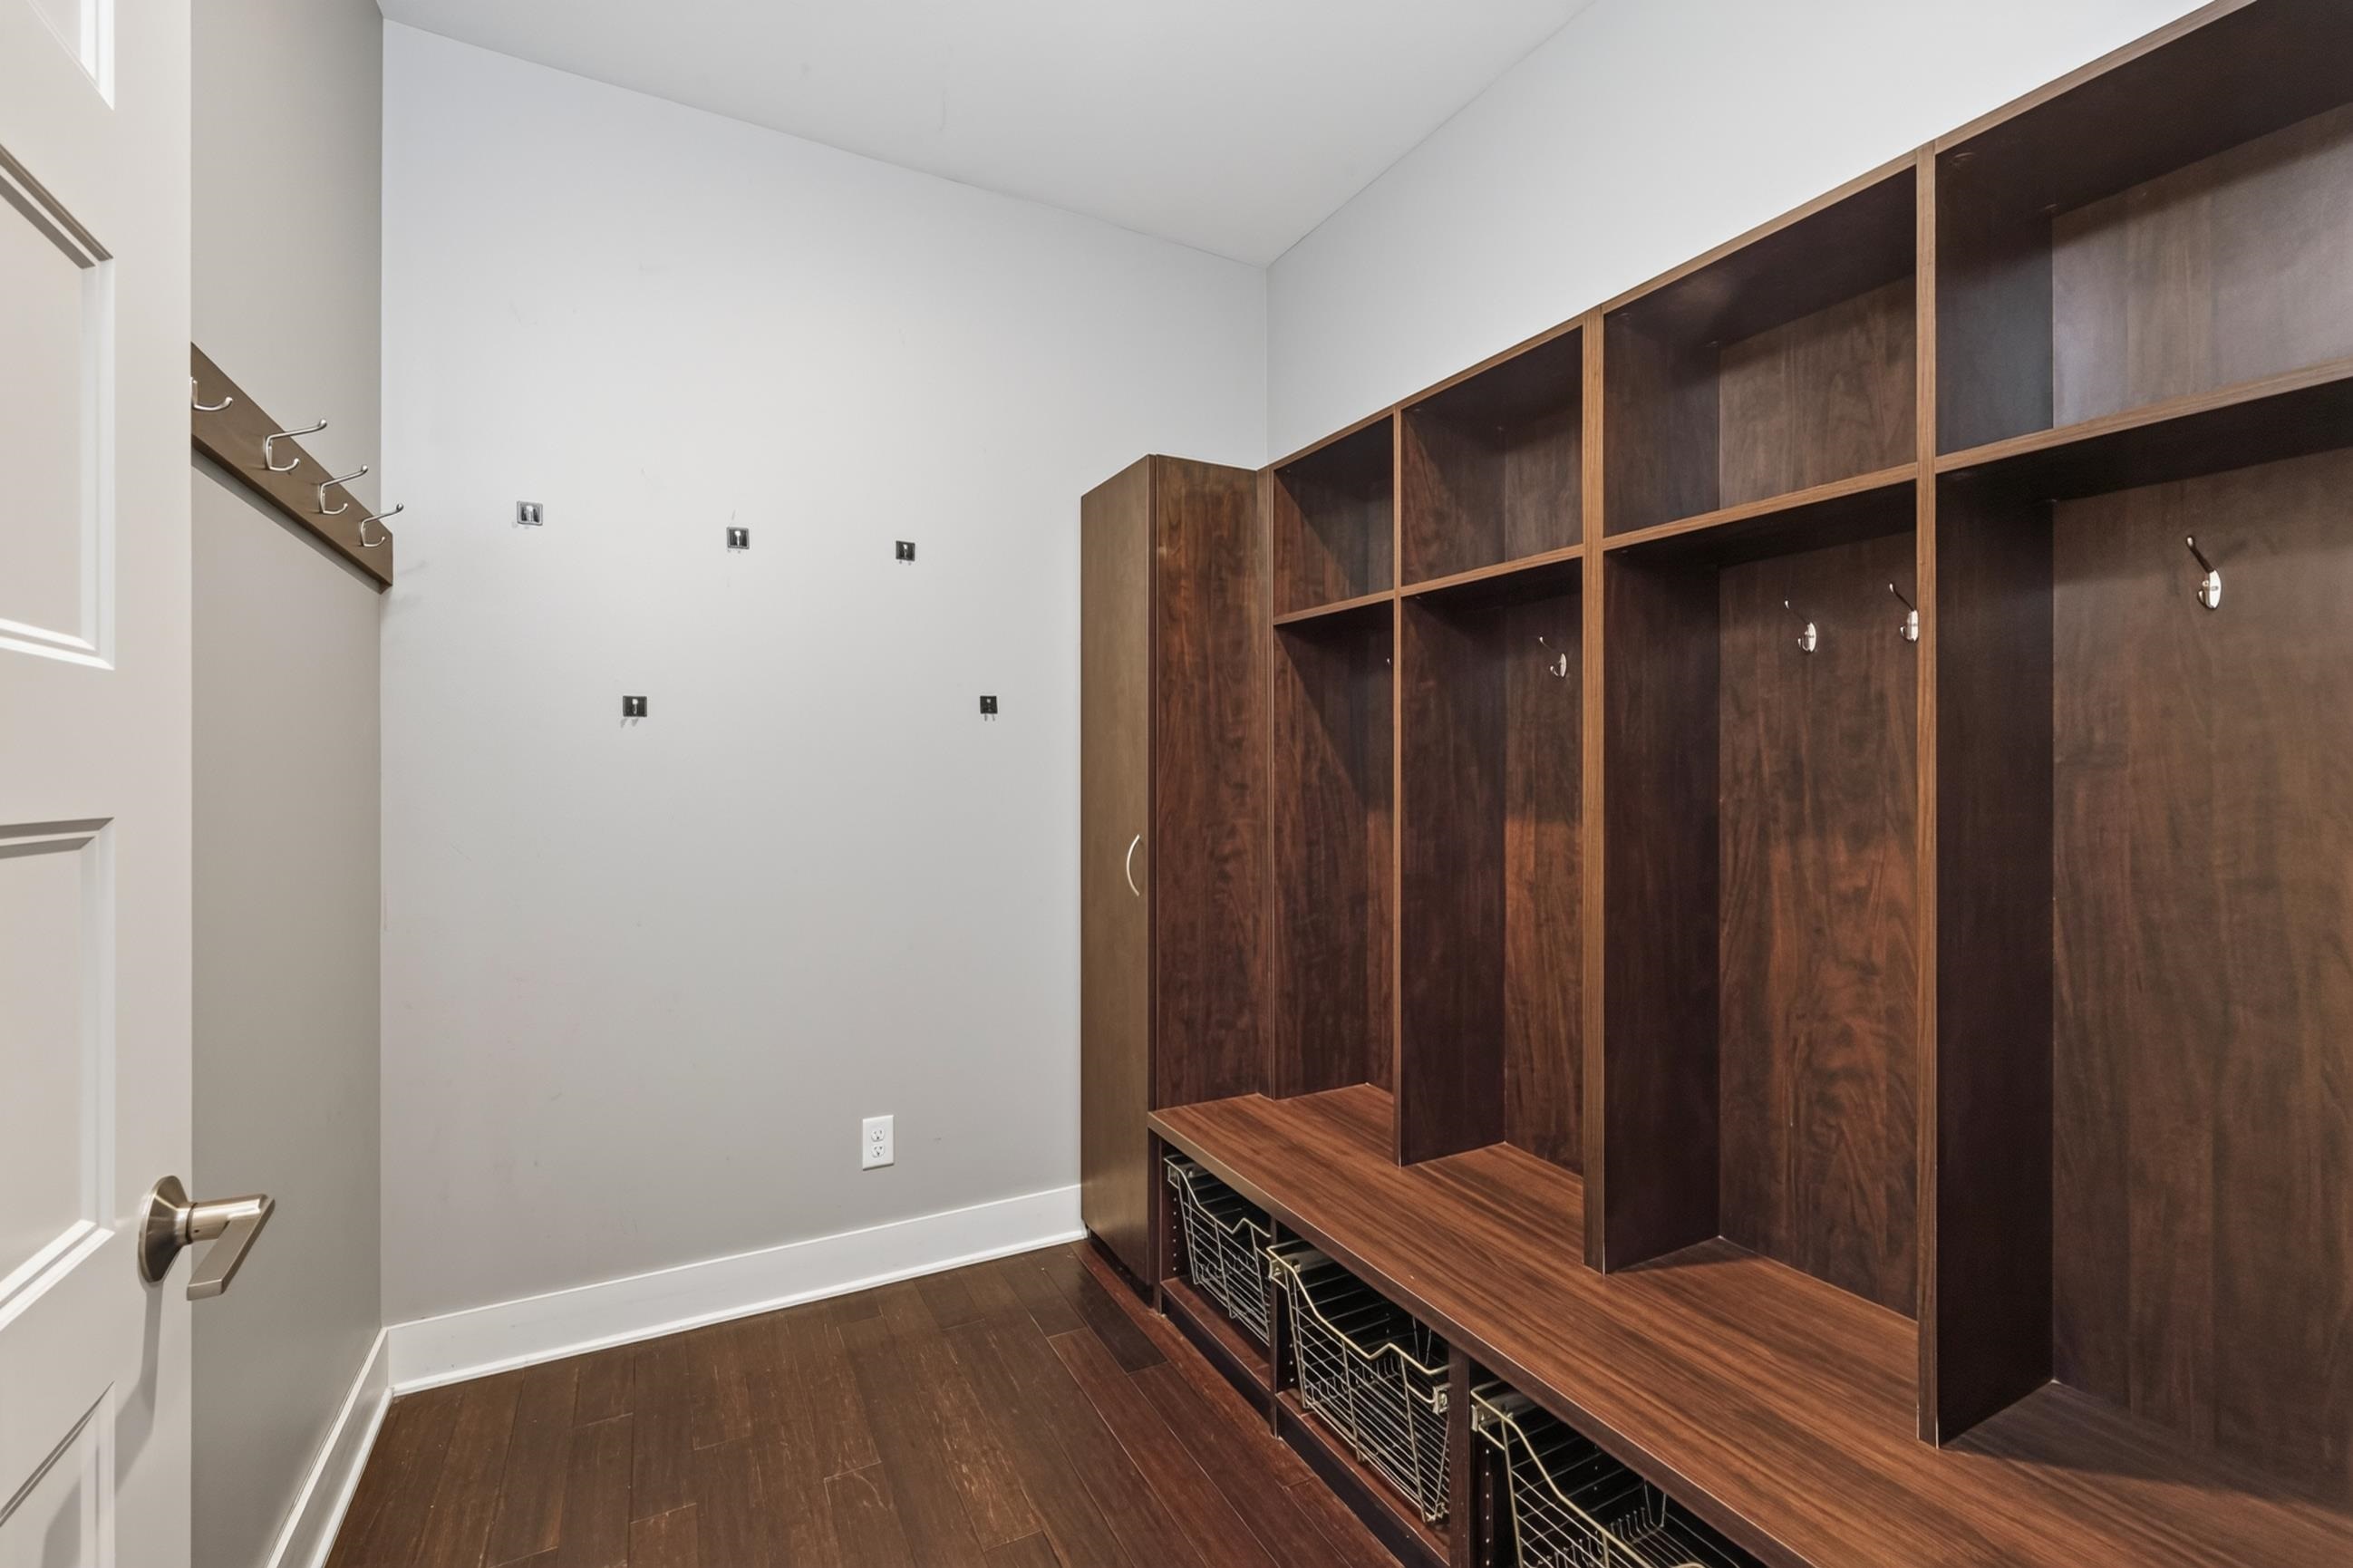
Mudroom with dark wood cubbies, hooks, a built-in bench, and wire baskets.
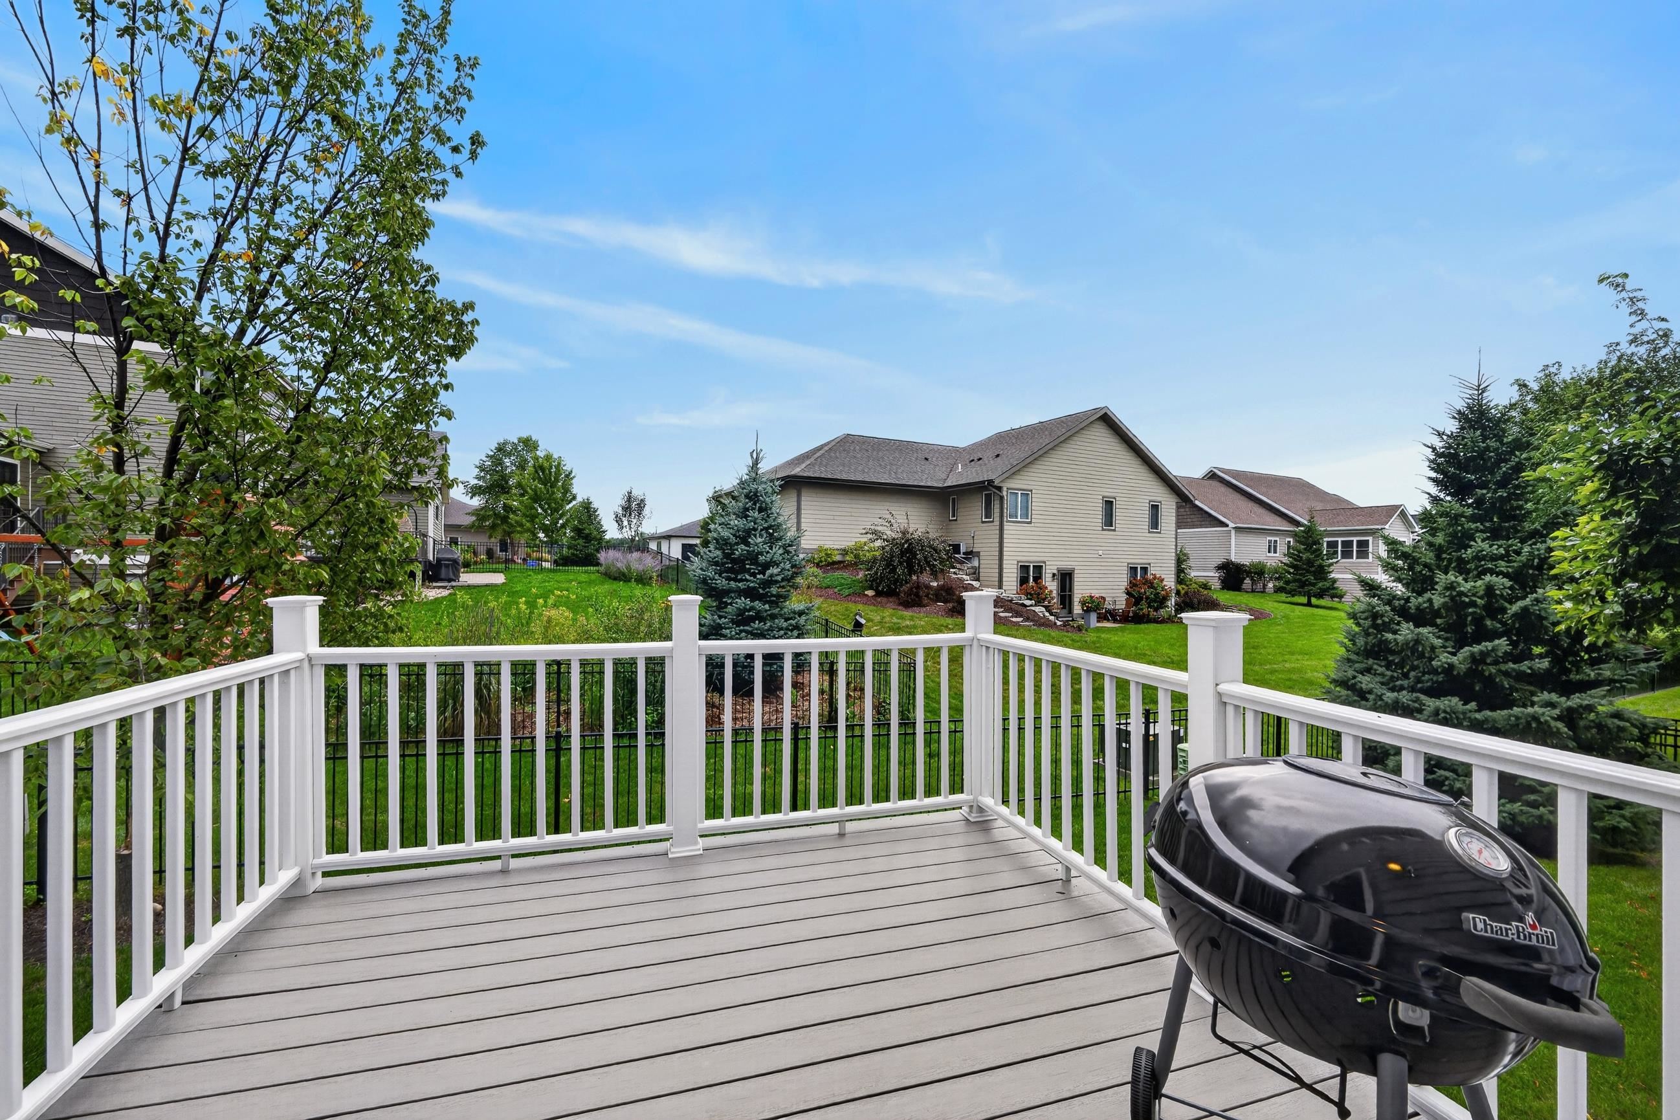
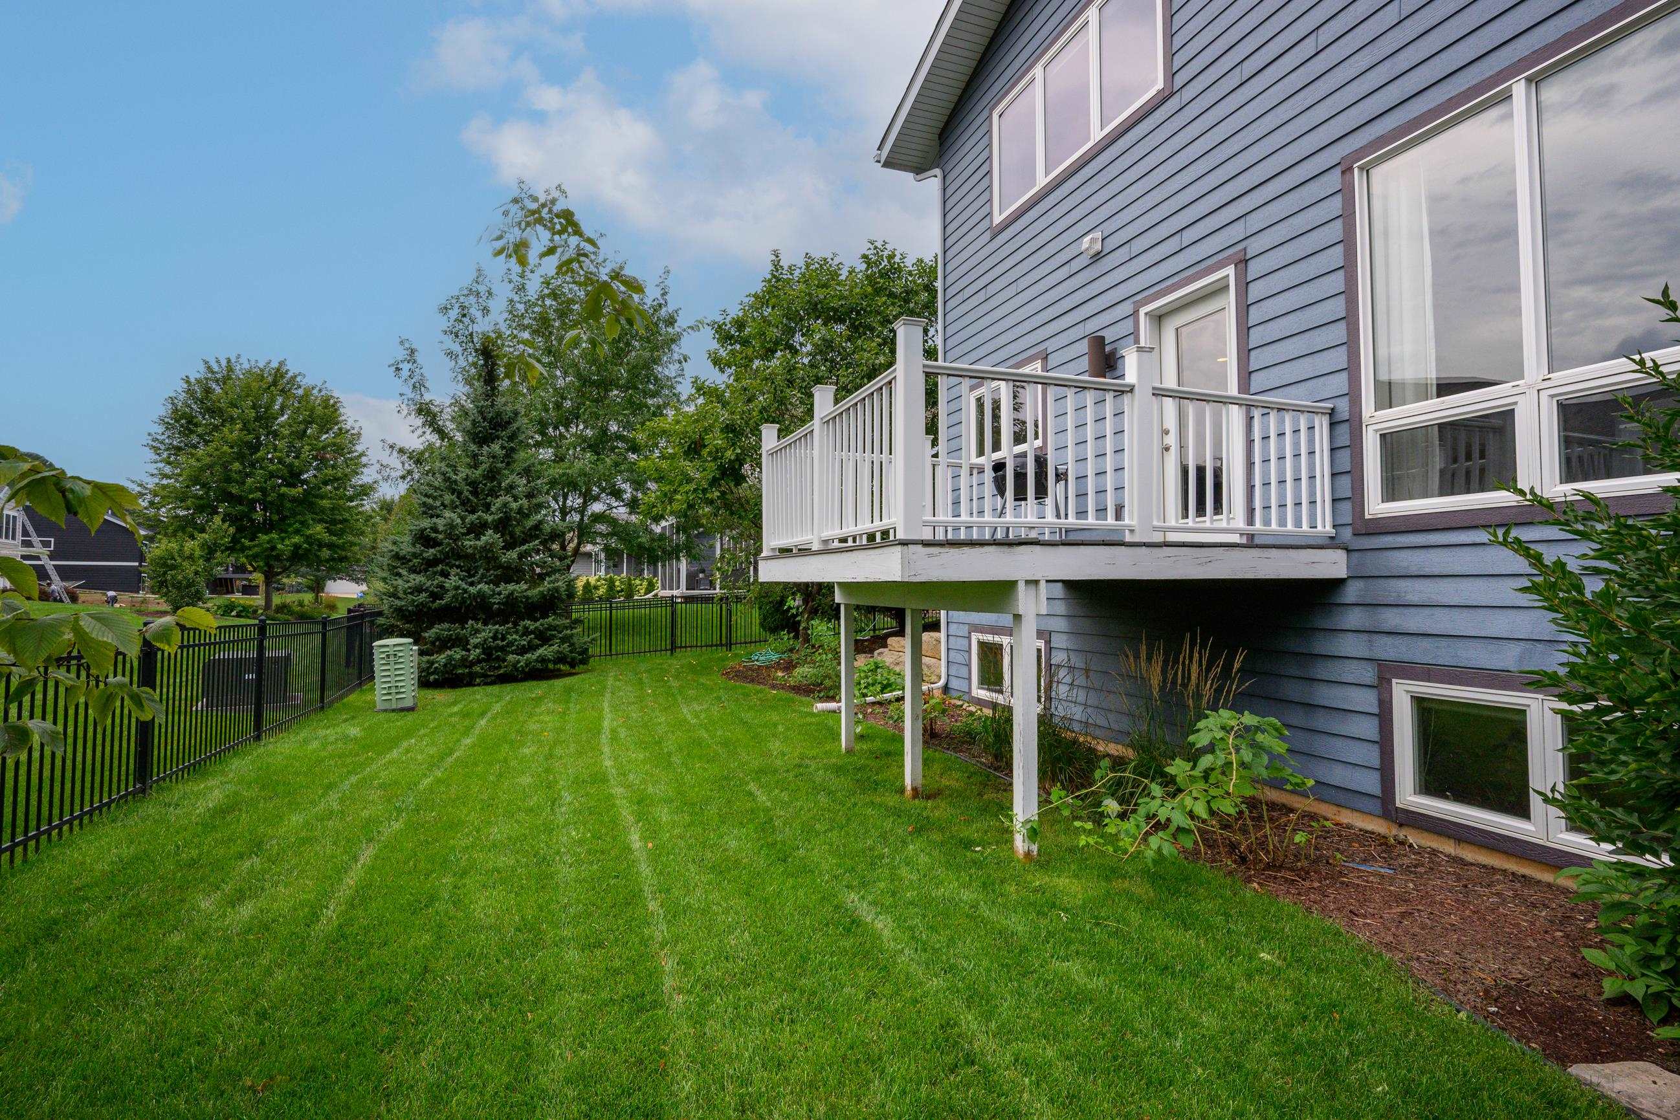
Gray deck with white railings and a black grill overlooking a landscaped backyard.
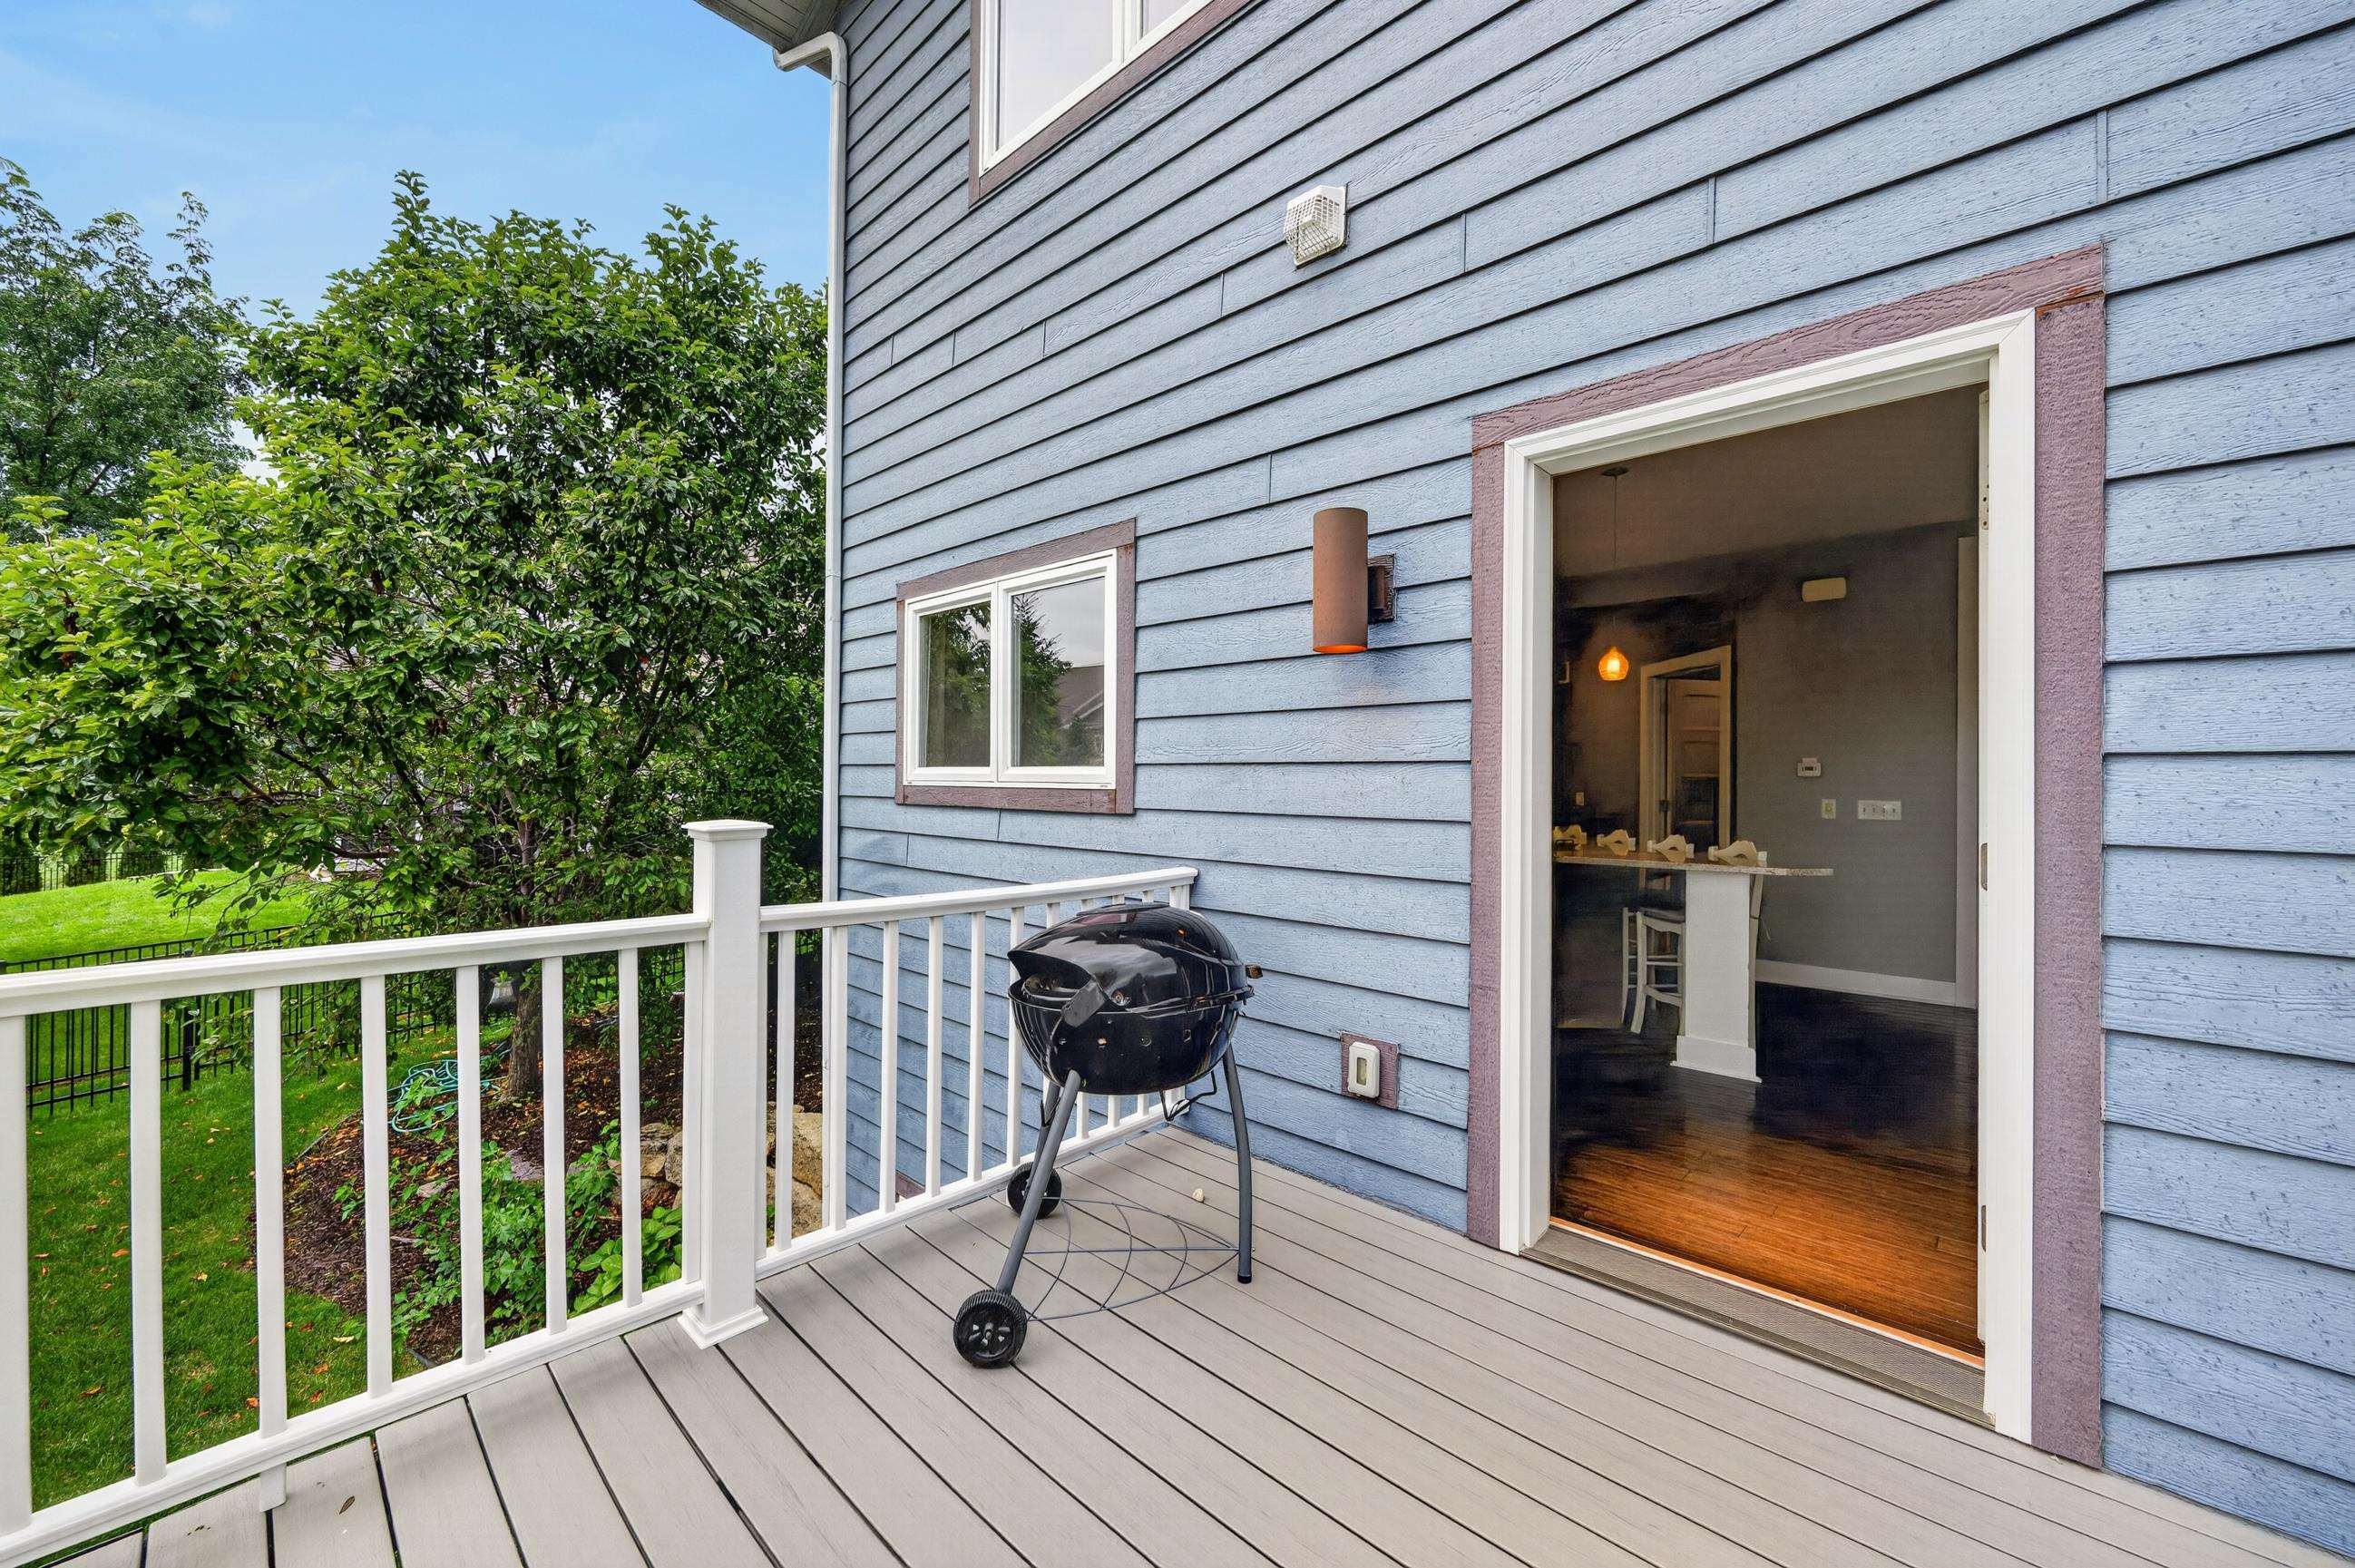
Gray deck with white railings and a kettle grill beside an open doorway to the home.
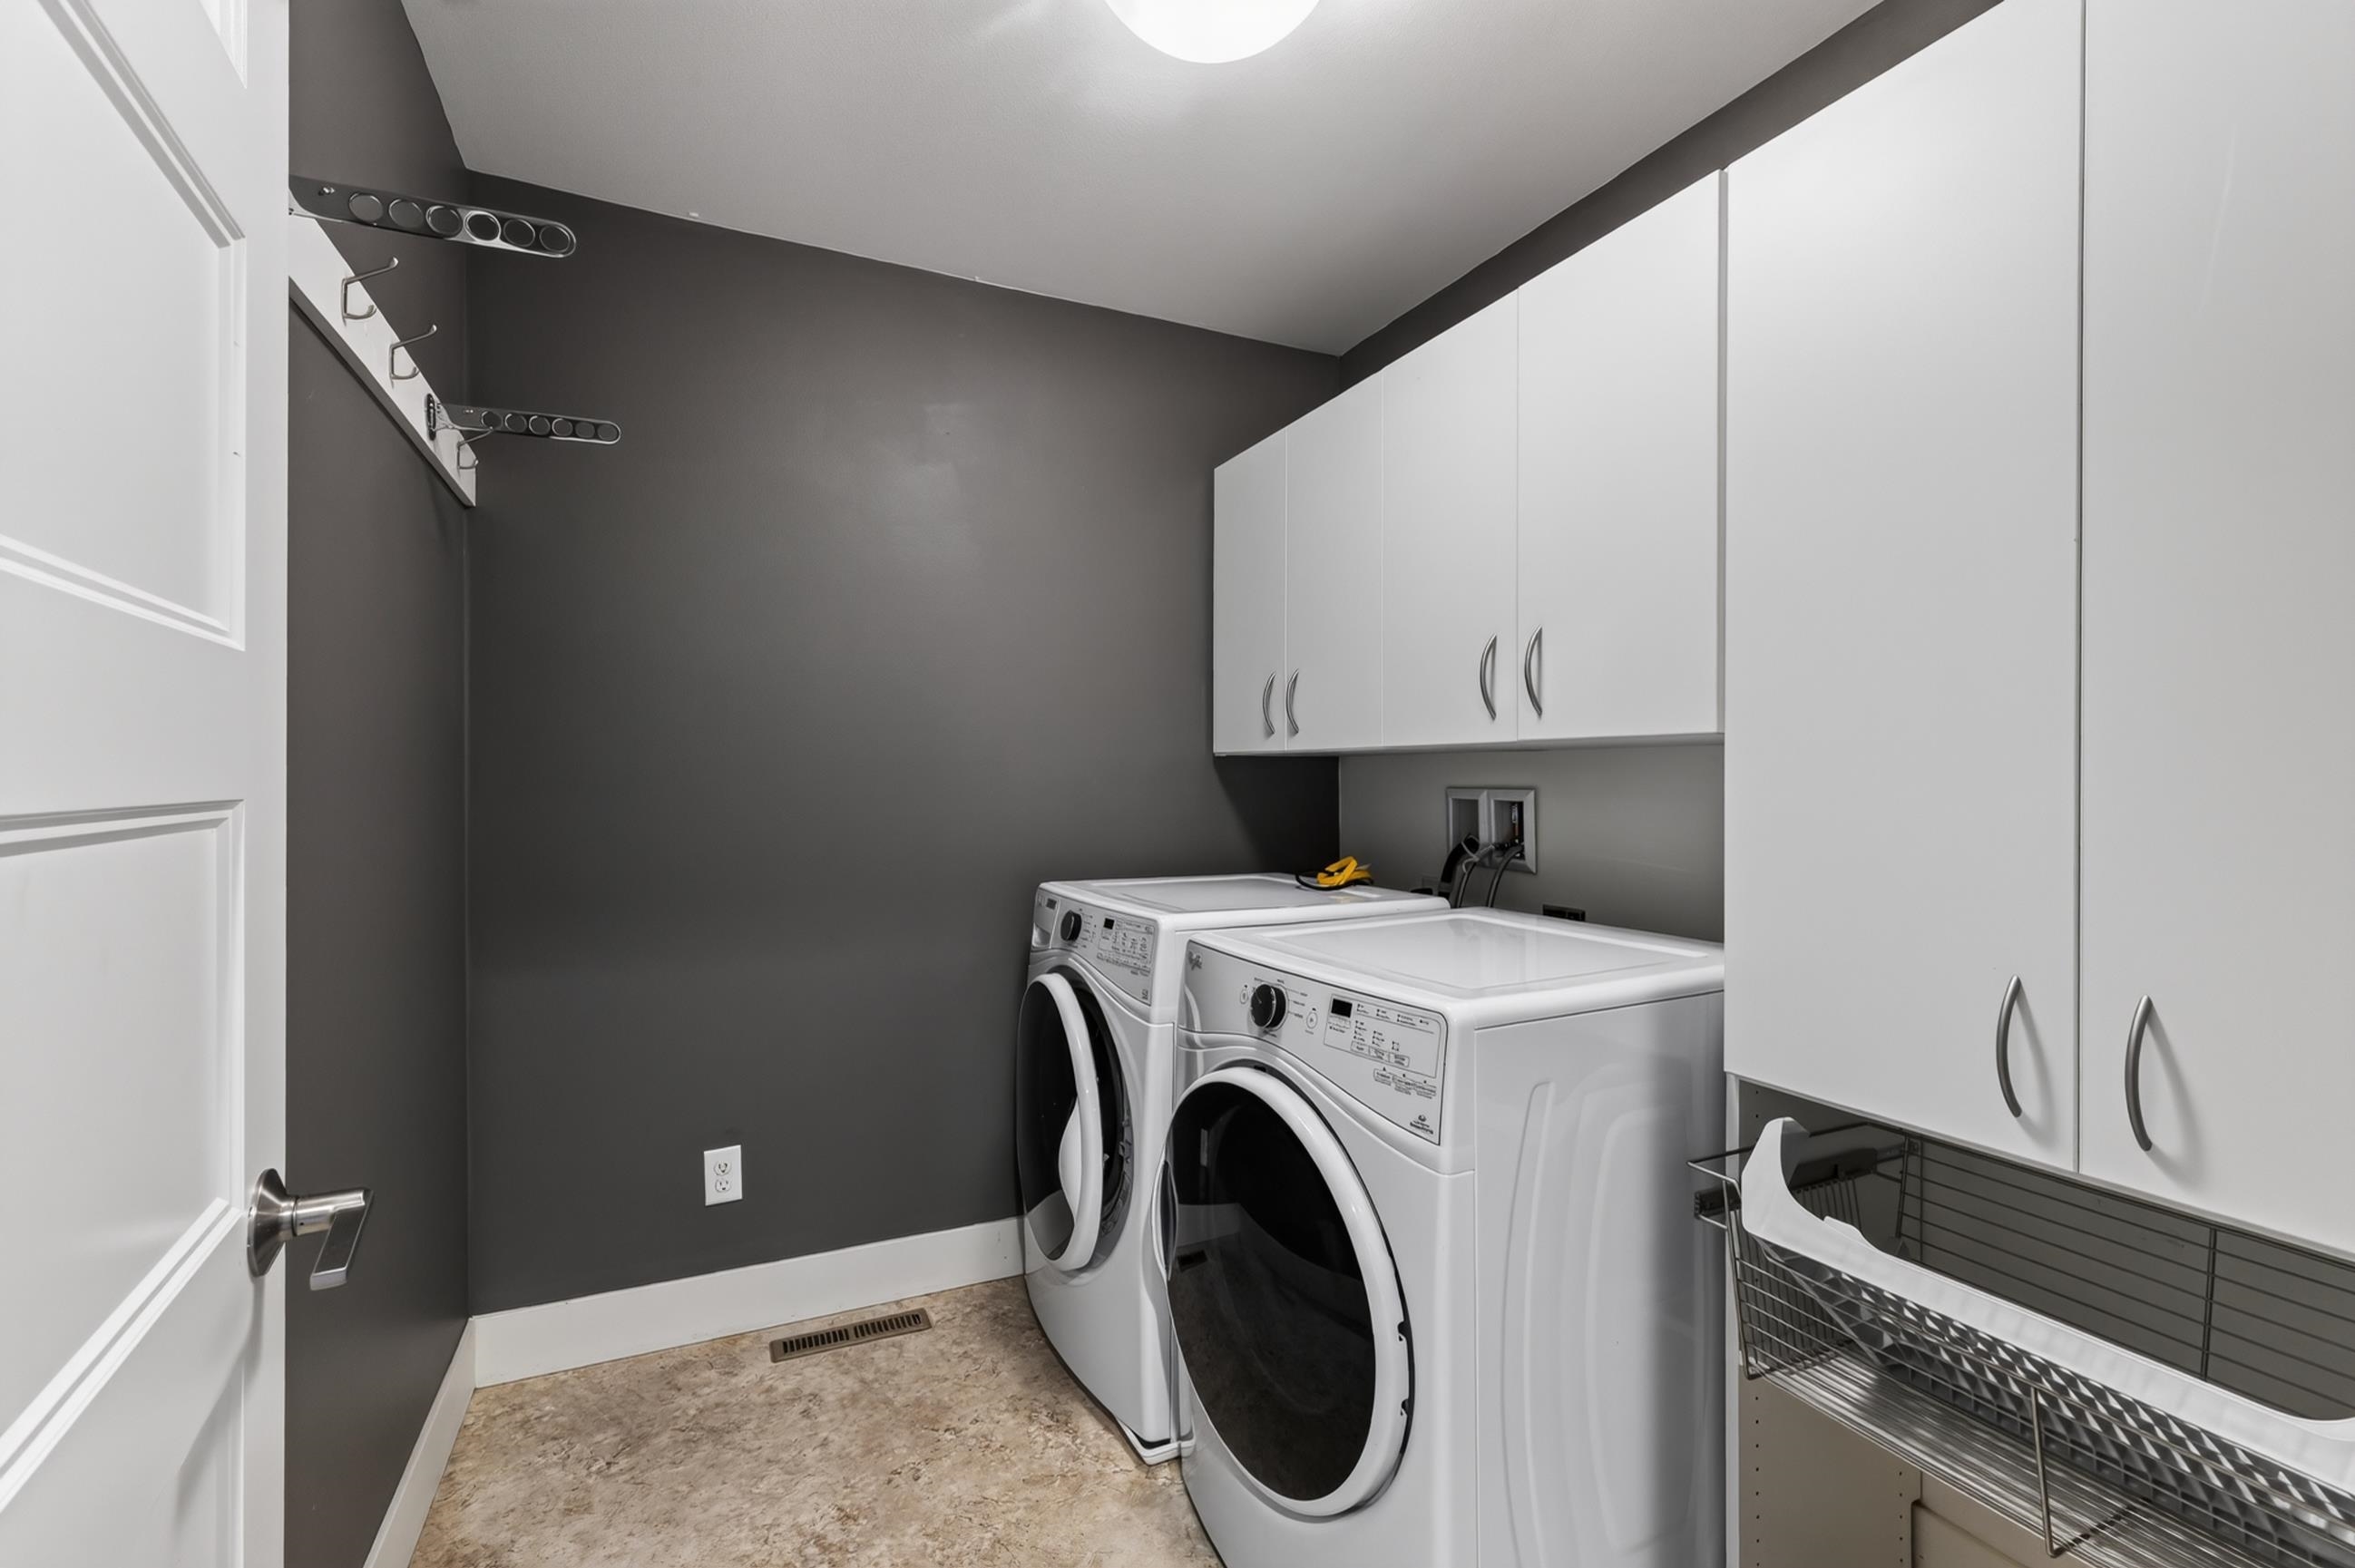
Laundry room with front-loading washer and dryer beneath white storage cabinets.
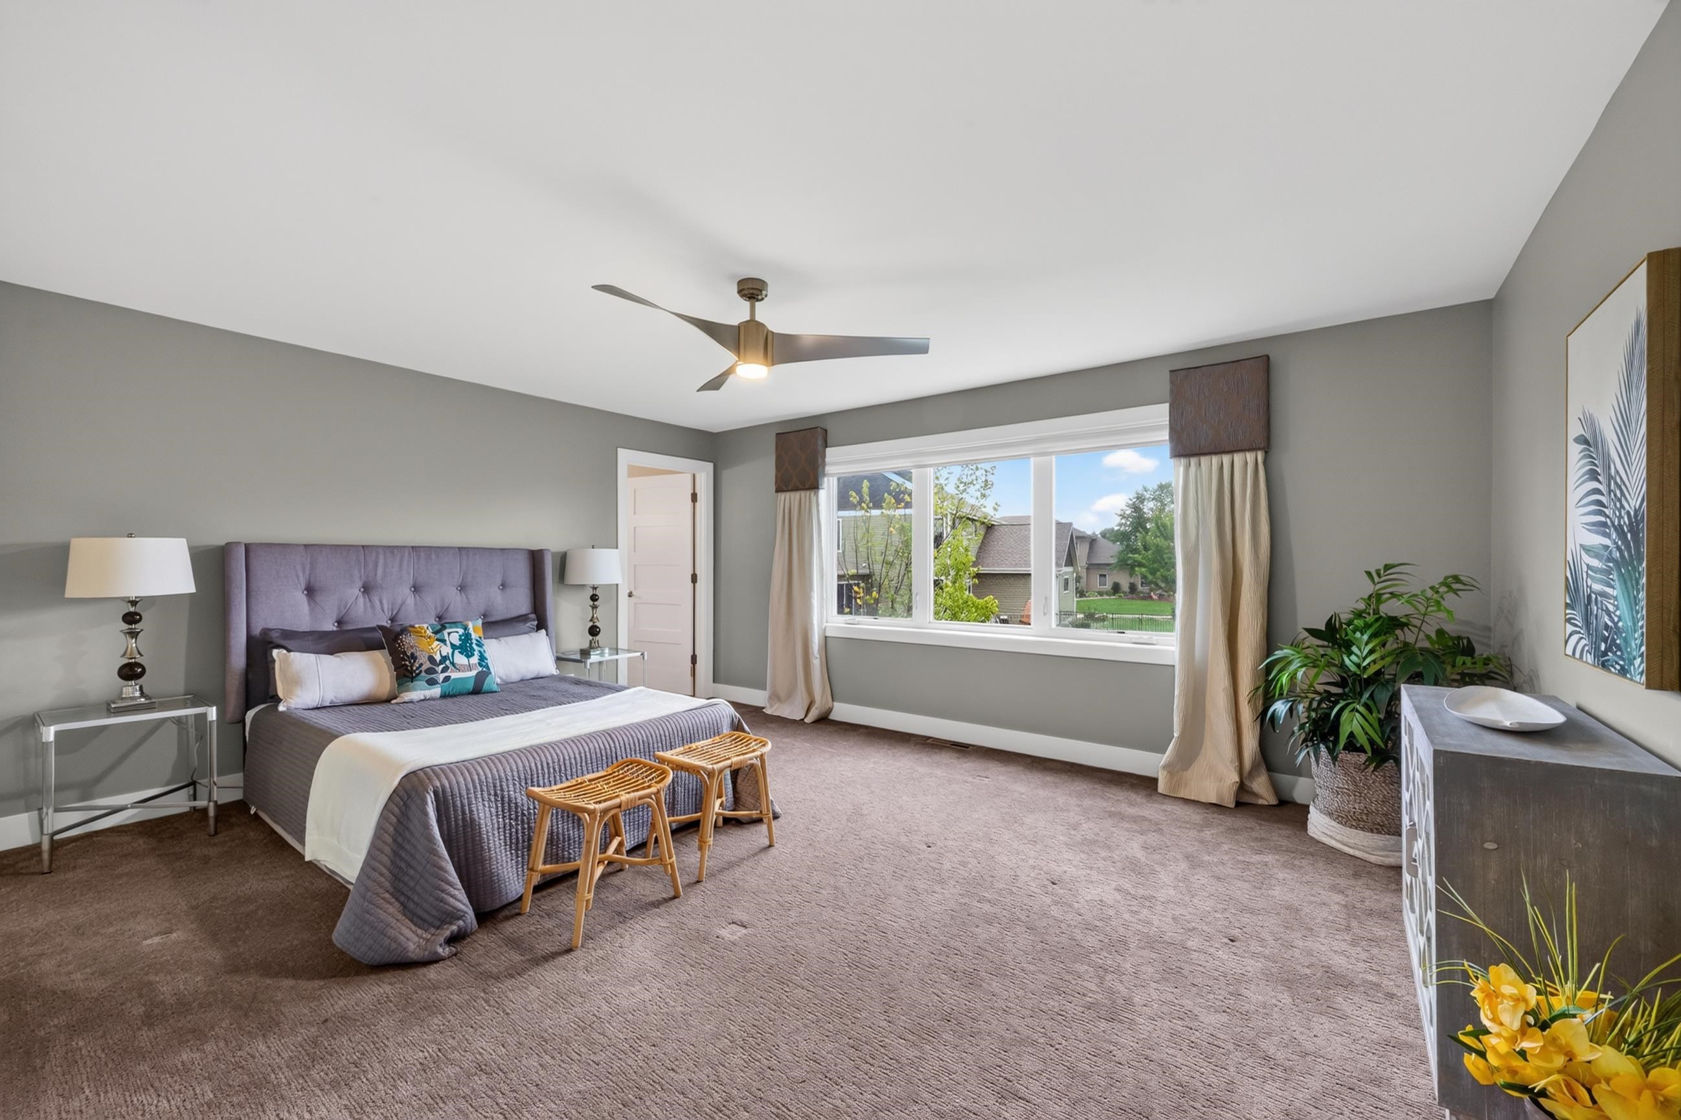
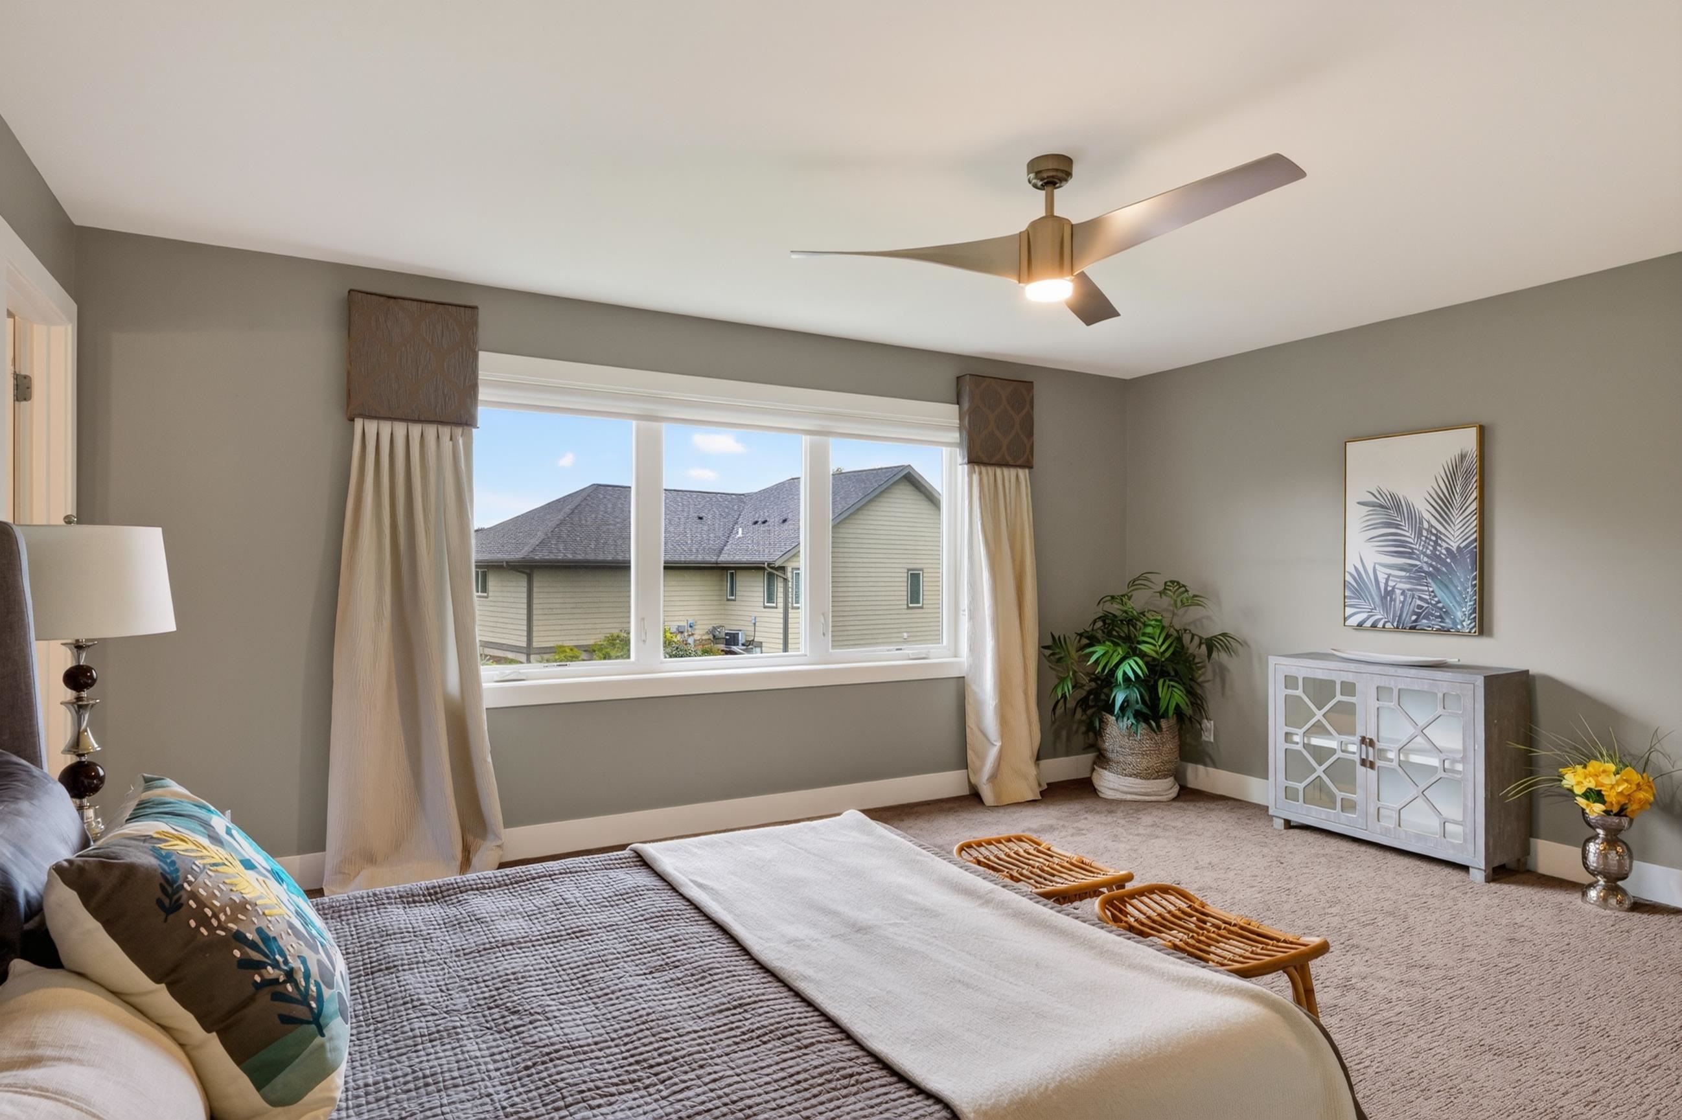
Furnished bedroom with a tufted bed, ceiling fan, and wide window overlooking neighboring homes.
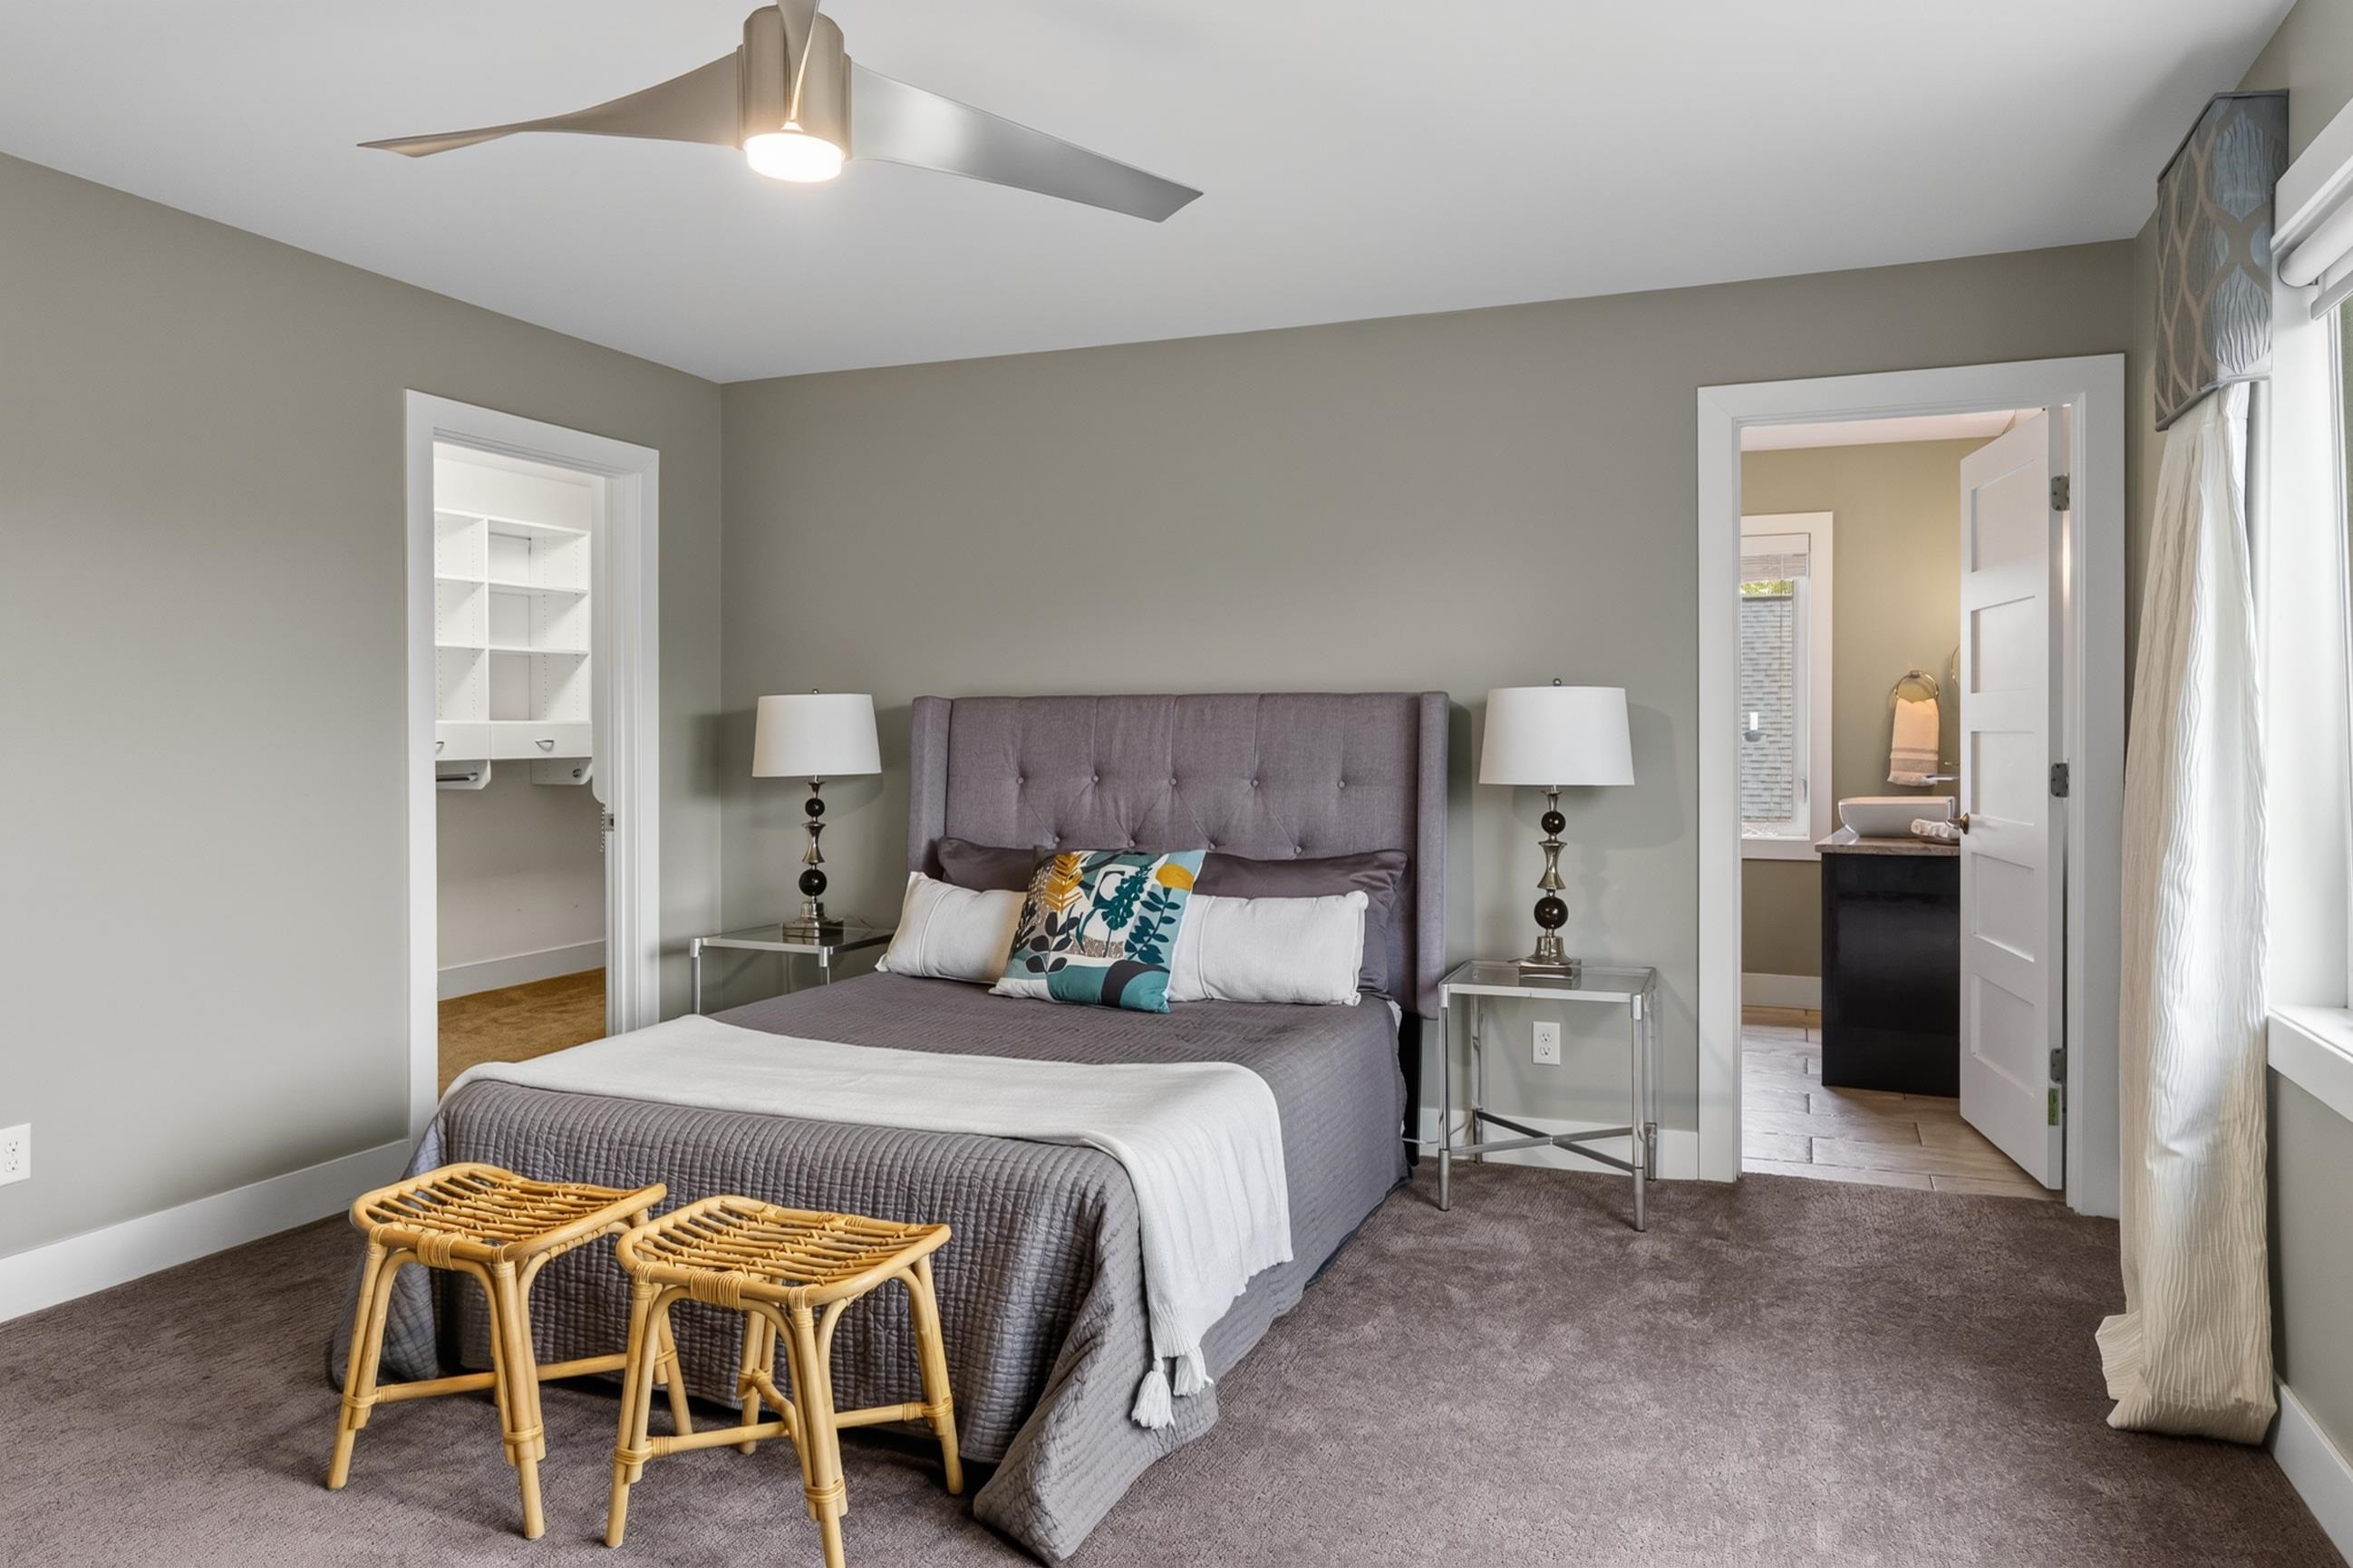
Staged bedroom with a gray upholstered bed, wicker stools, and doorways to shelving and an adjoining bathroom.
Staged bedroom with a large bed and wide curtained window overlooking a neighboring house.
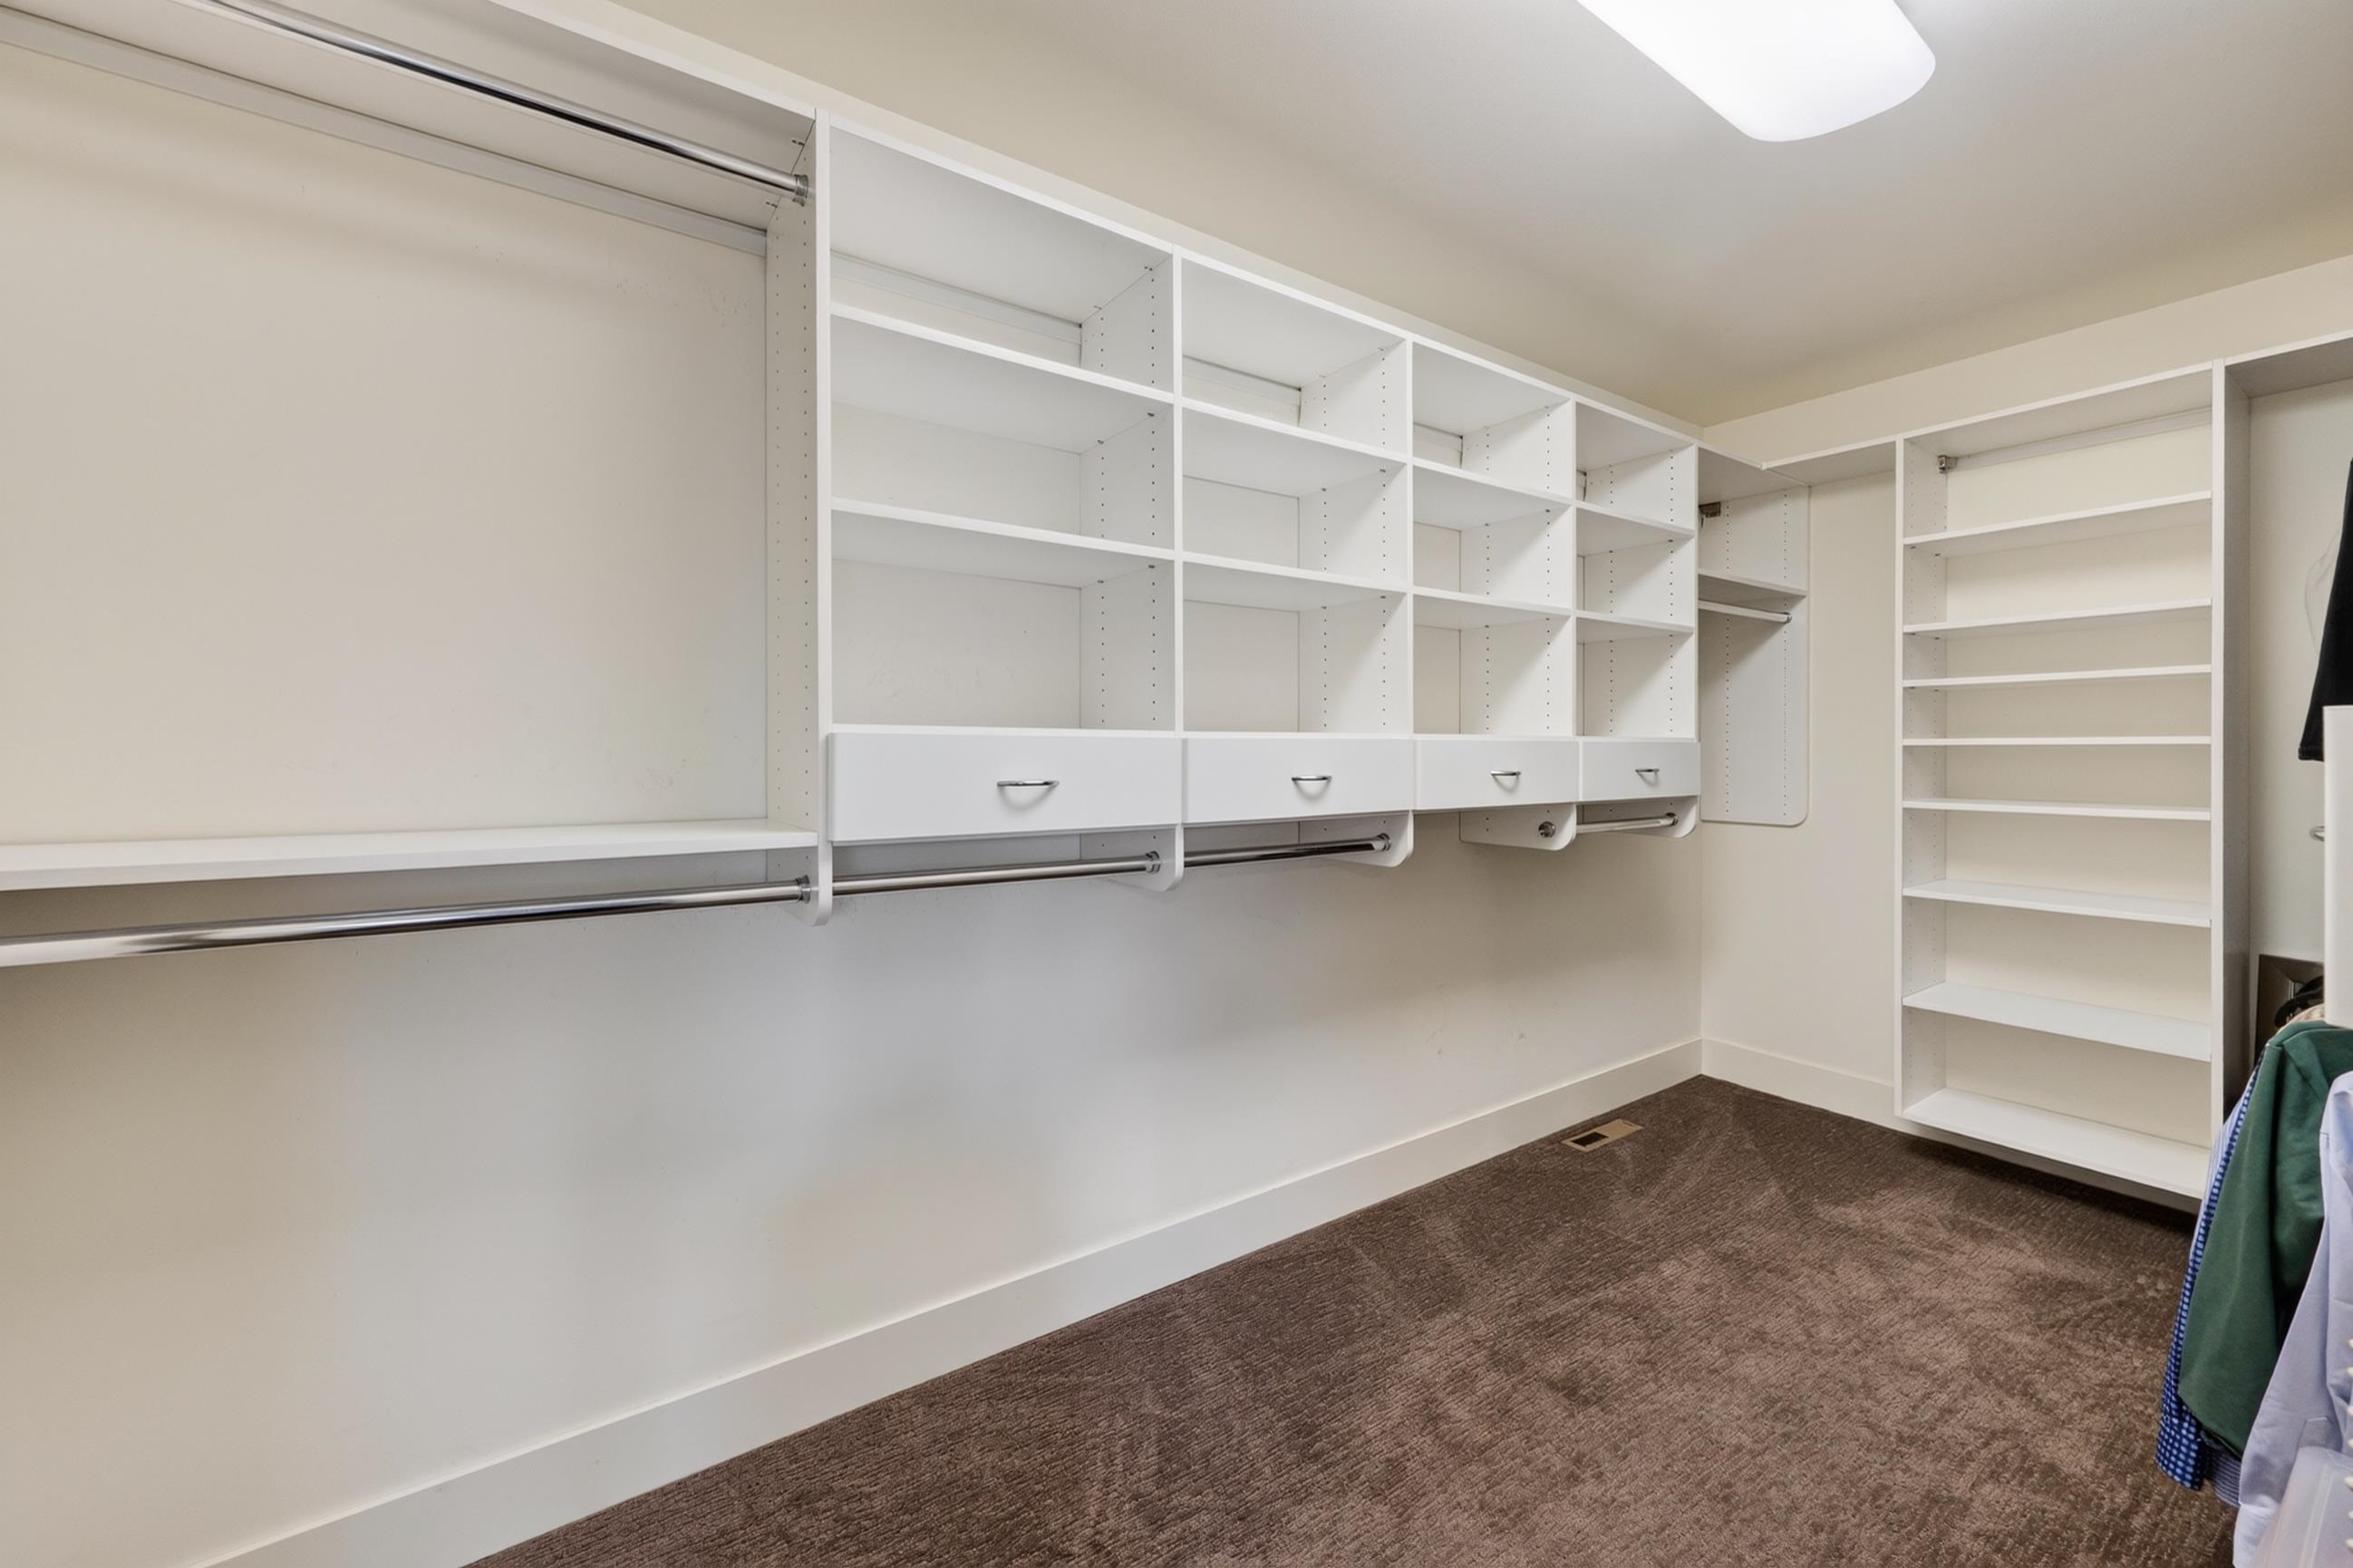
Walk-in closet with white built-in shelving, drawers, and hanging rods.
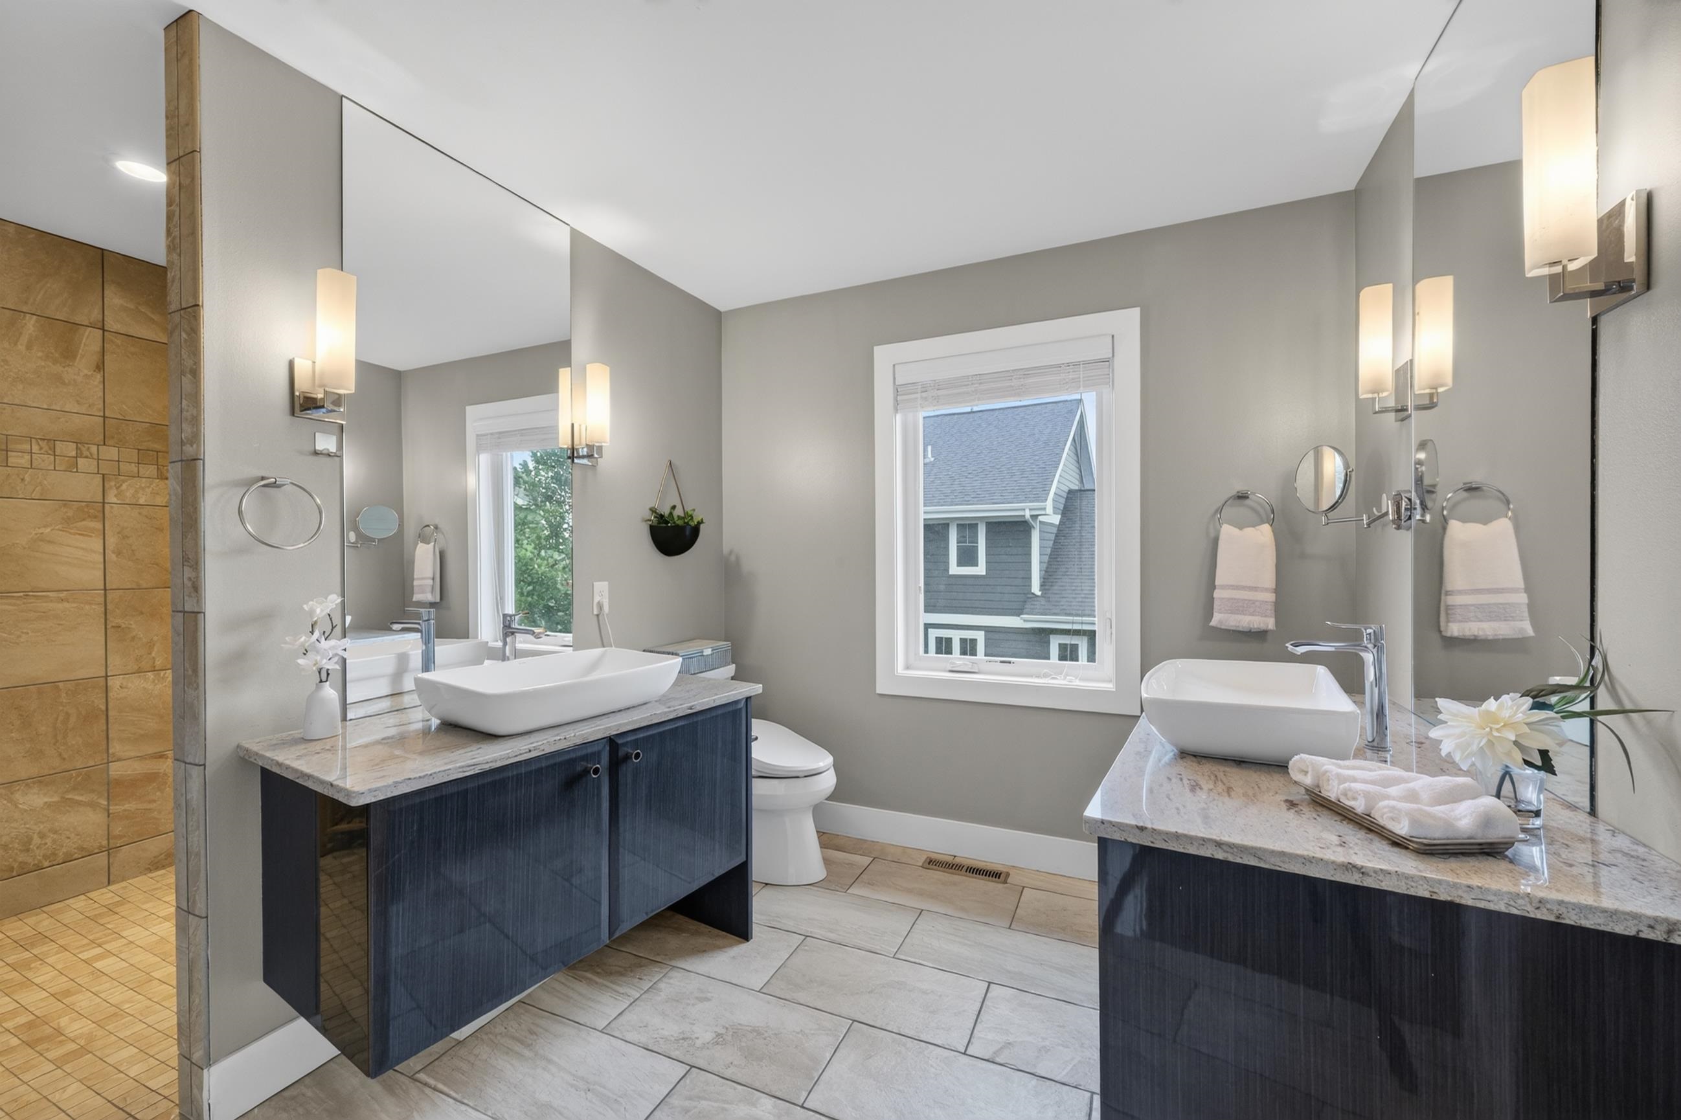
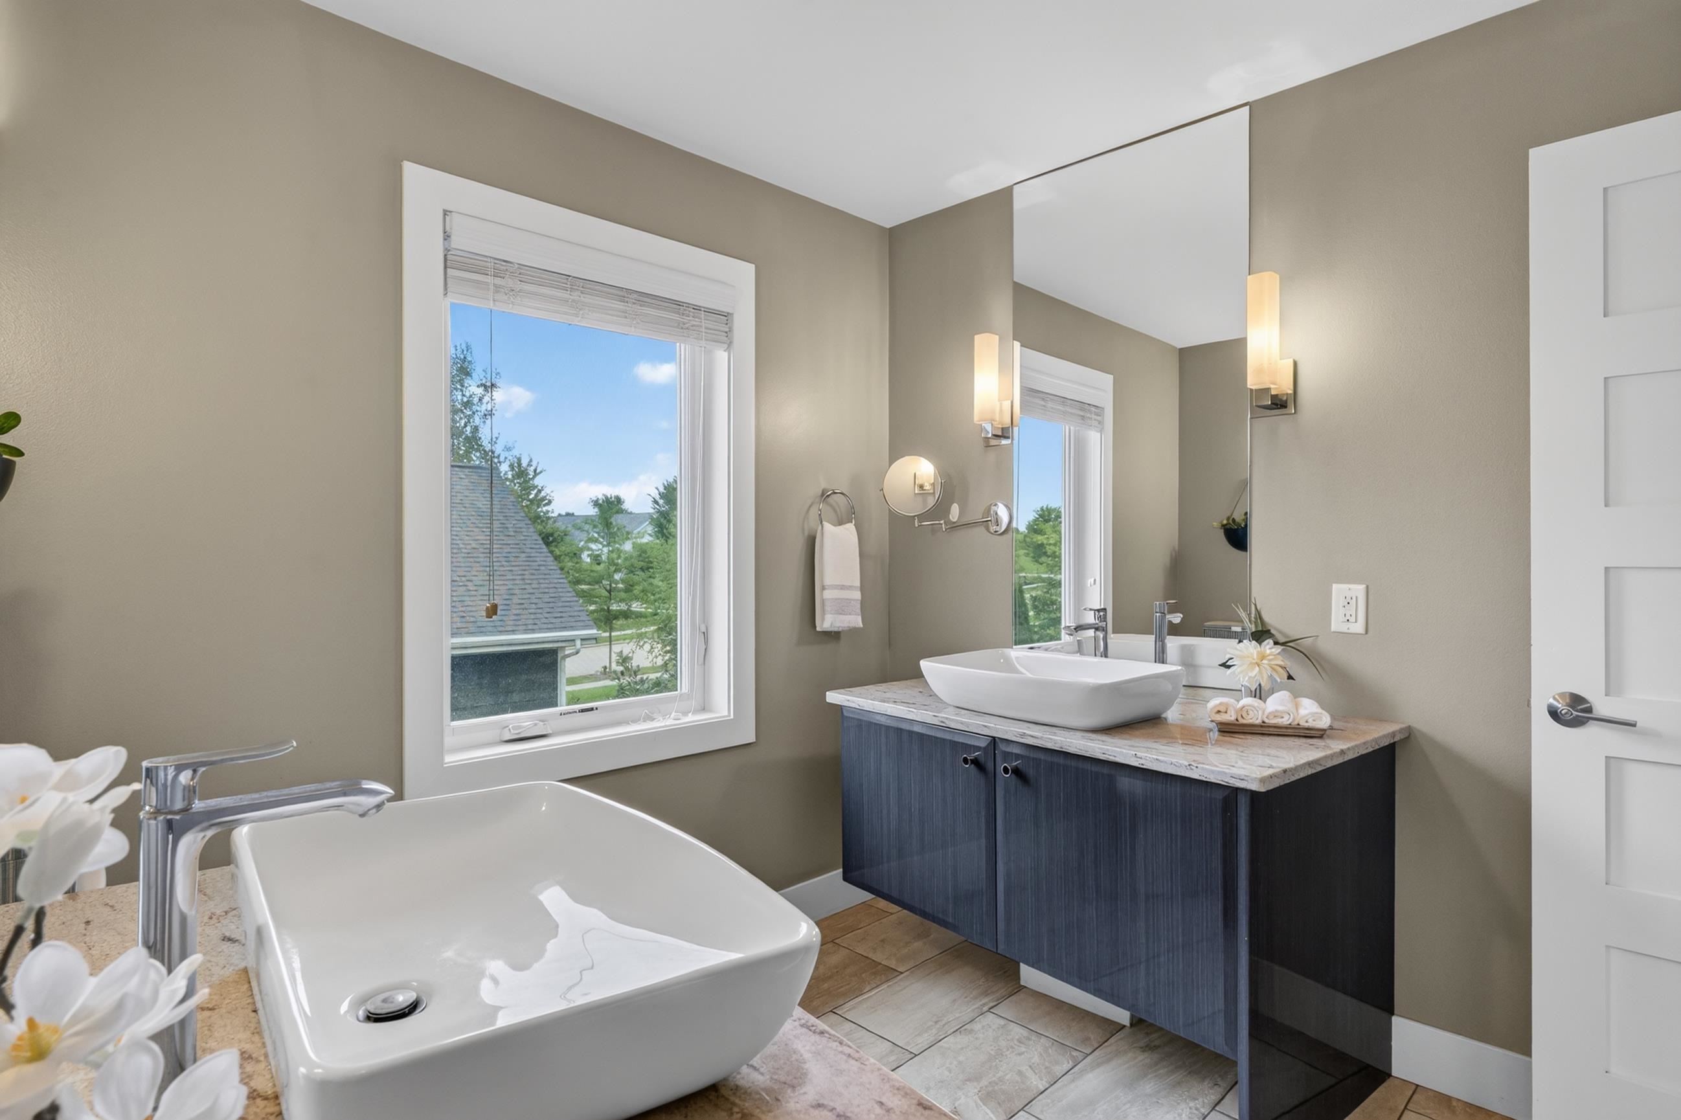
Bathroom with dual dark blue vanities, white vessel sinks, and a tan tiled shower.
Walk-in shower with a built-in tiled bench, dual showerheads, and a view of the bathroom vanity.
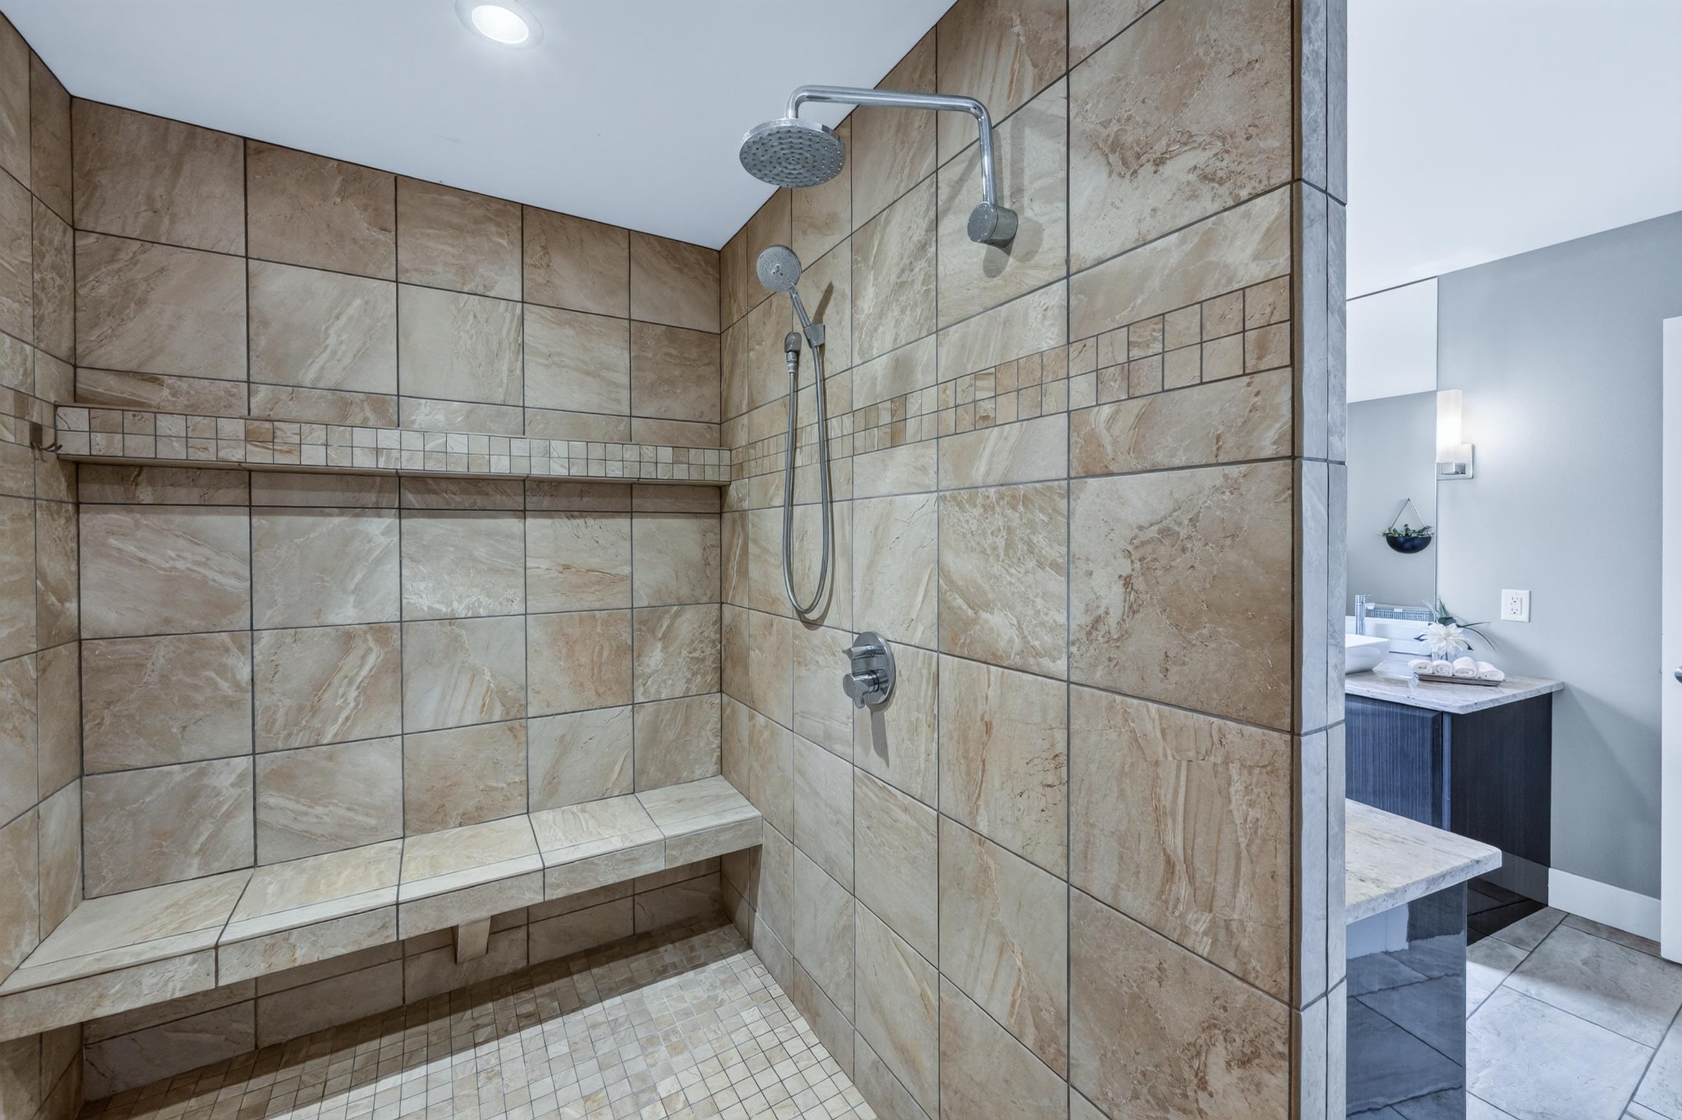
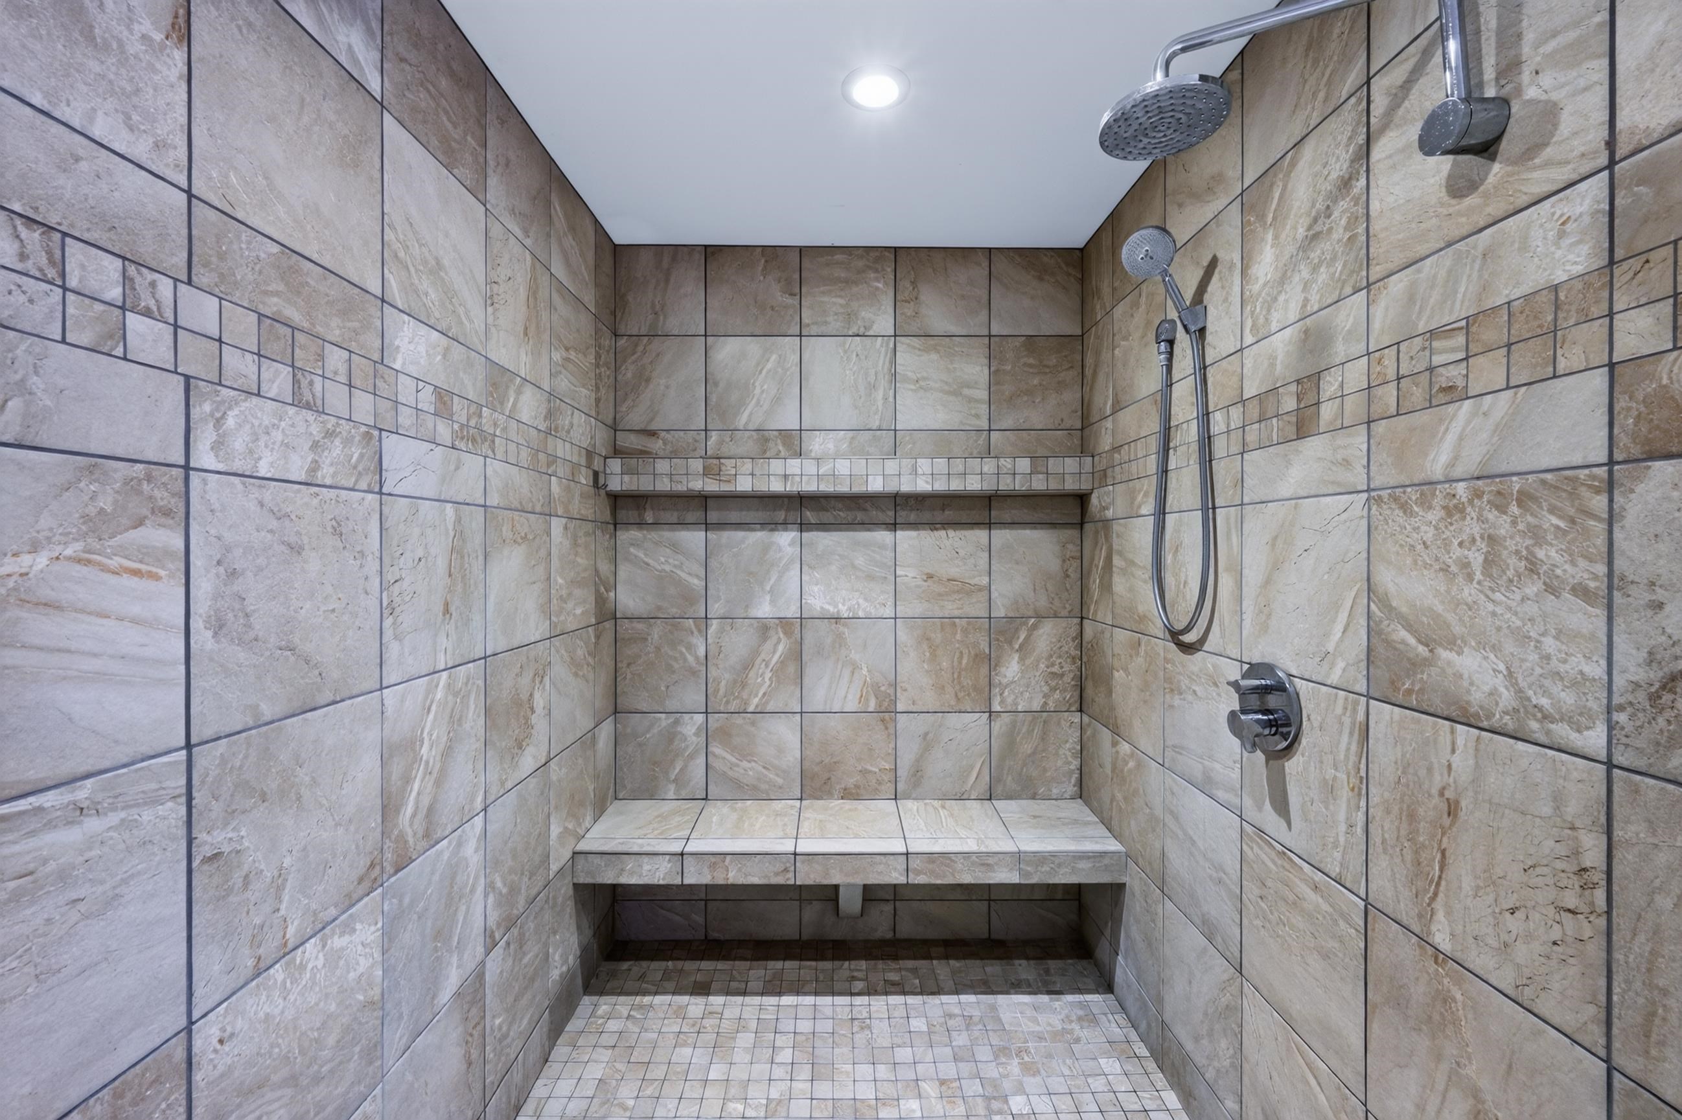
Walk-in shower with stone-look tile, built-in bench, and overhead and handheld showerheads.
Bathroom with a freestanding soaking tub and dark blue vanity beneath a large window.
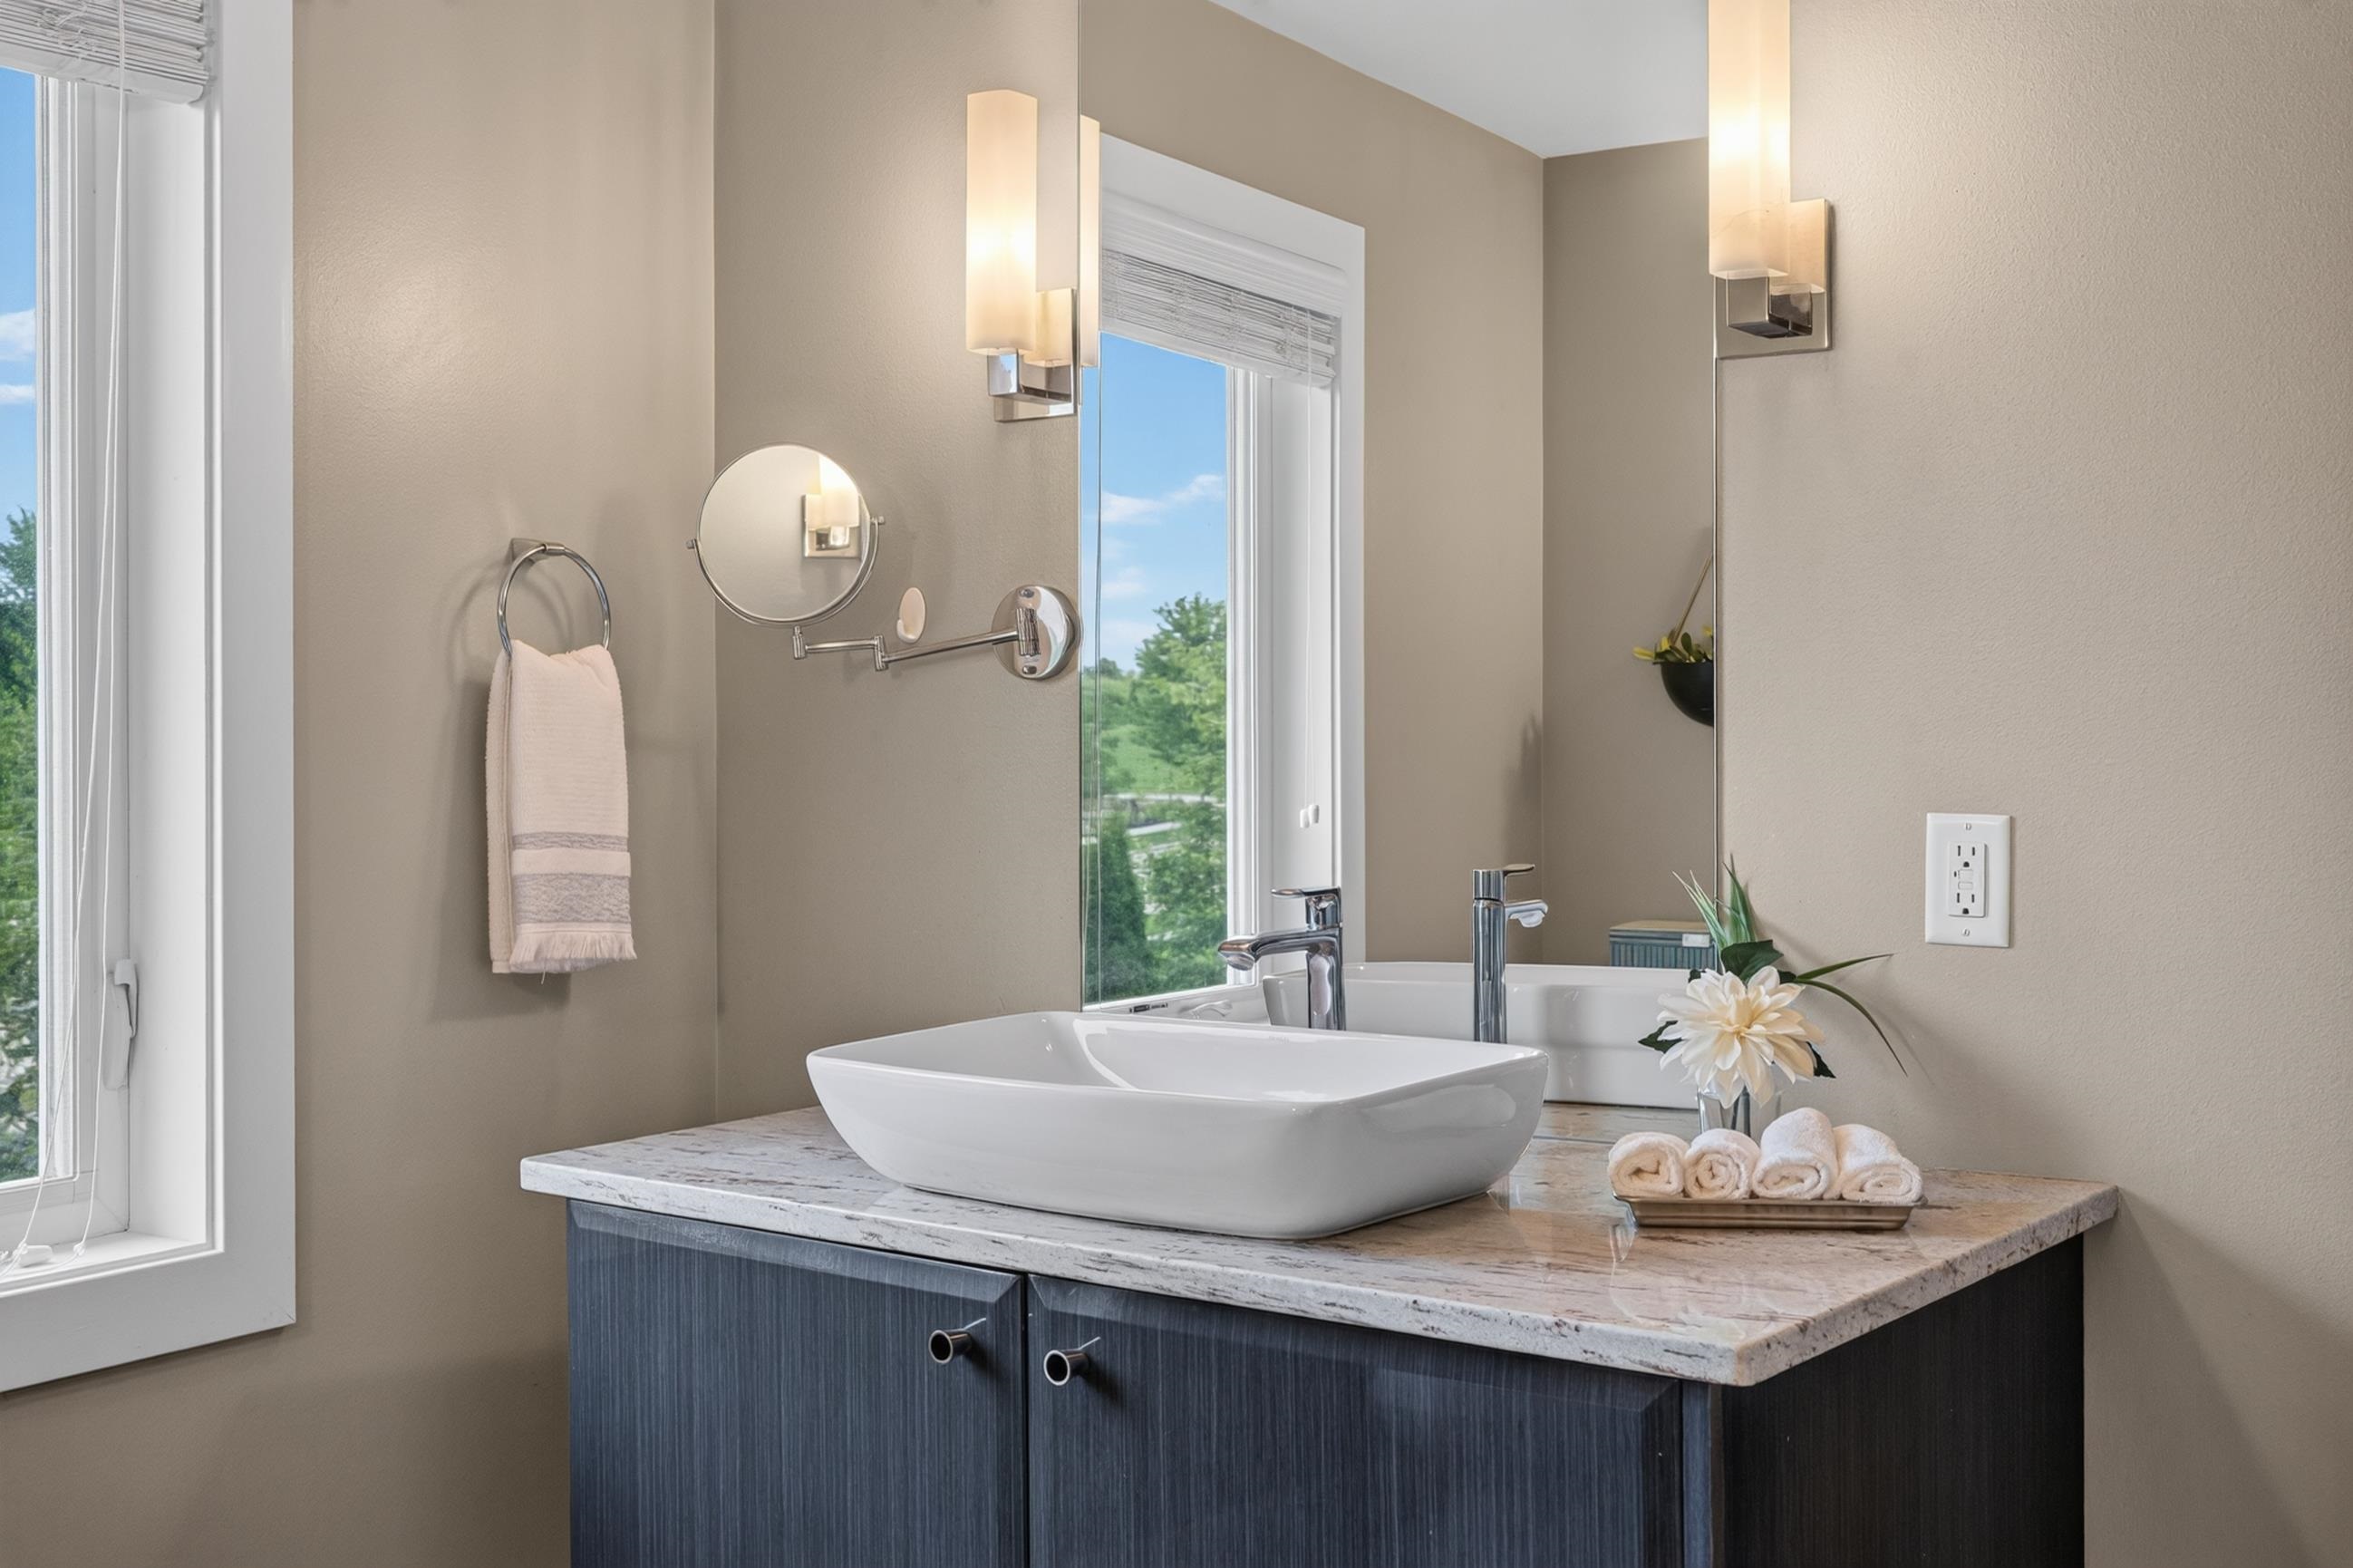
Bathroom vanity with a white vessel sink, stone countertop, and windows overlooking greenery.
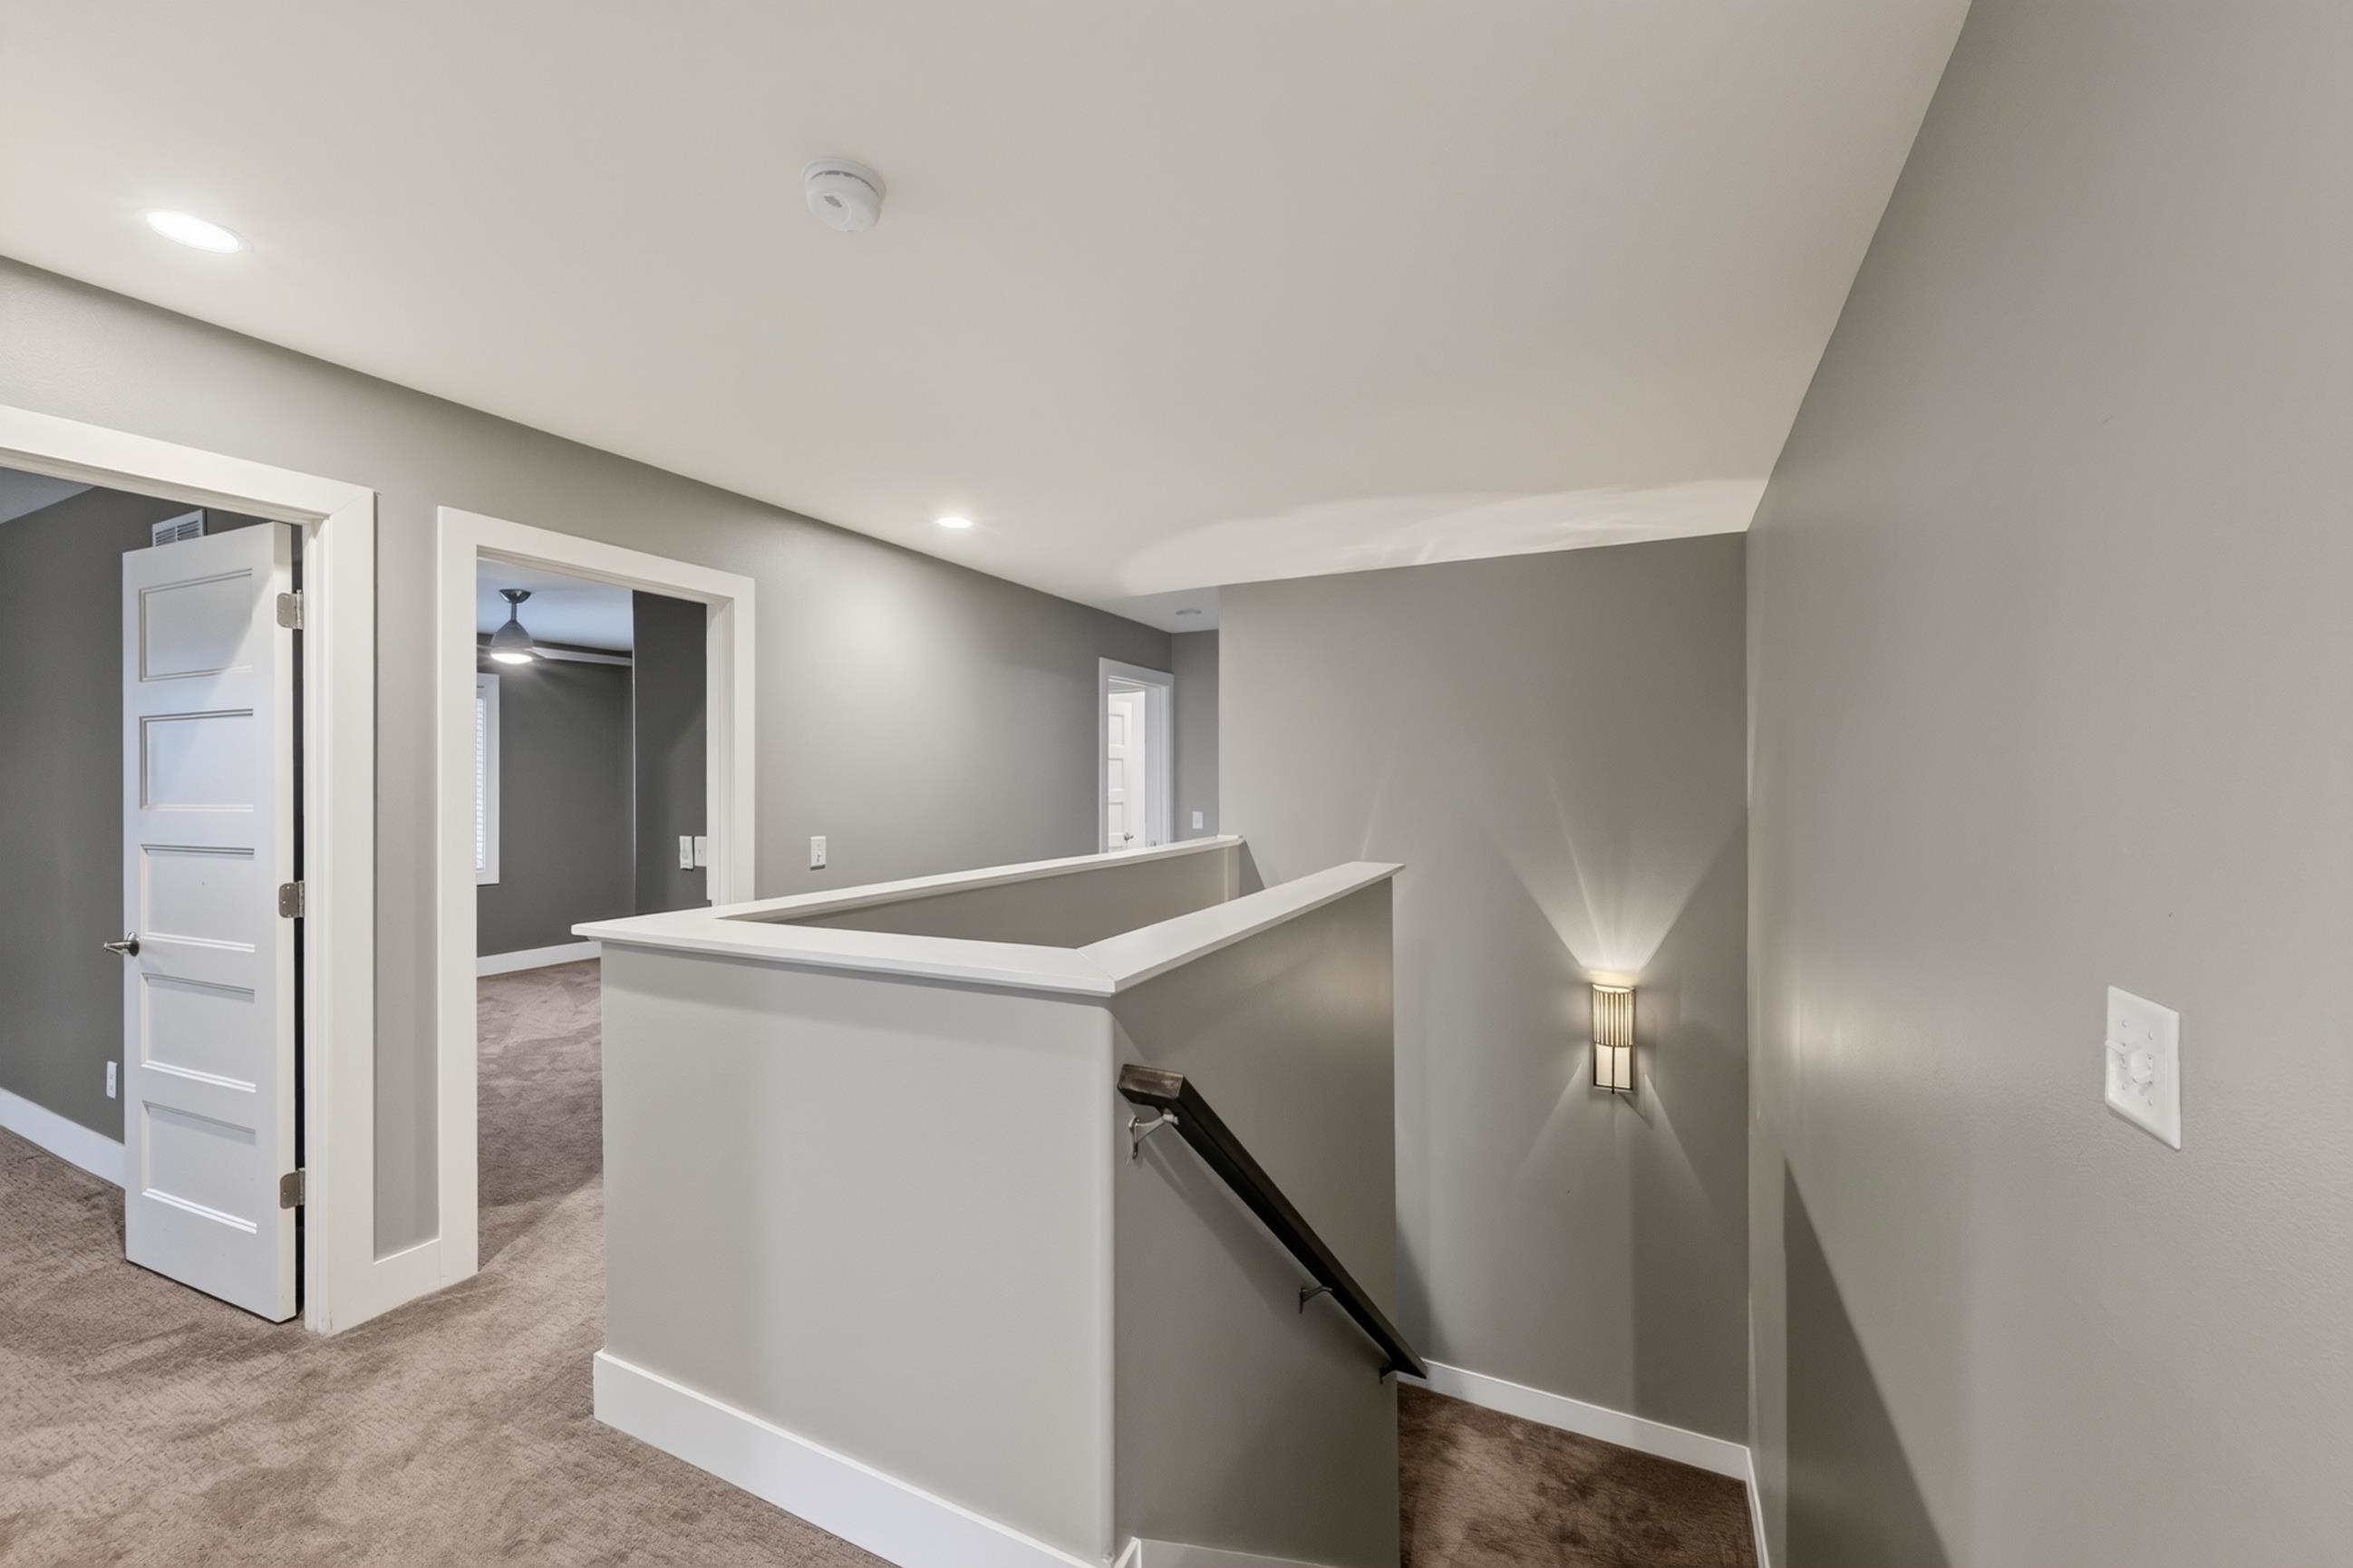
Carpeted upstairs landing with gray walls, an open doorway, and a stairwell with a lit wall sconce.
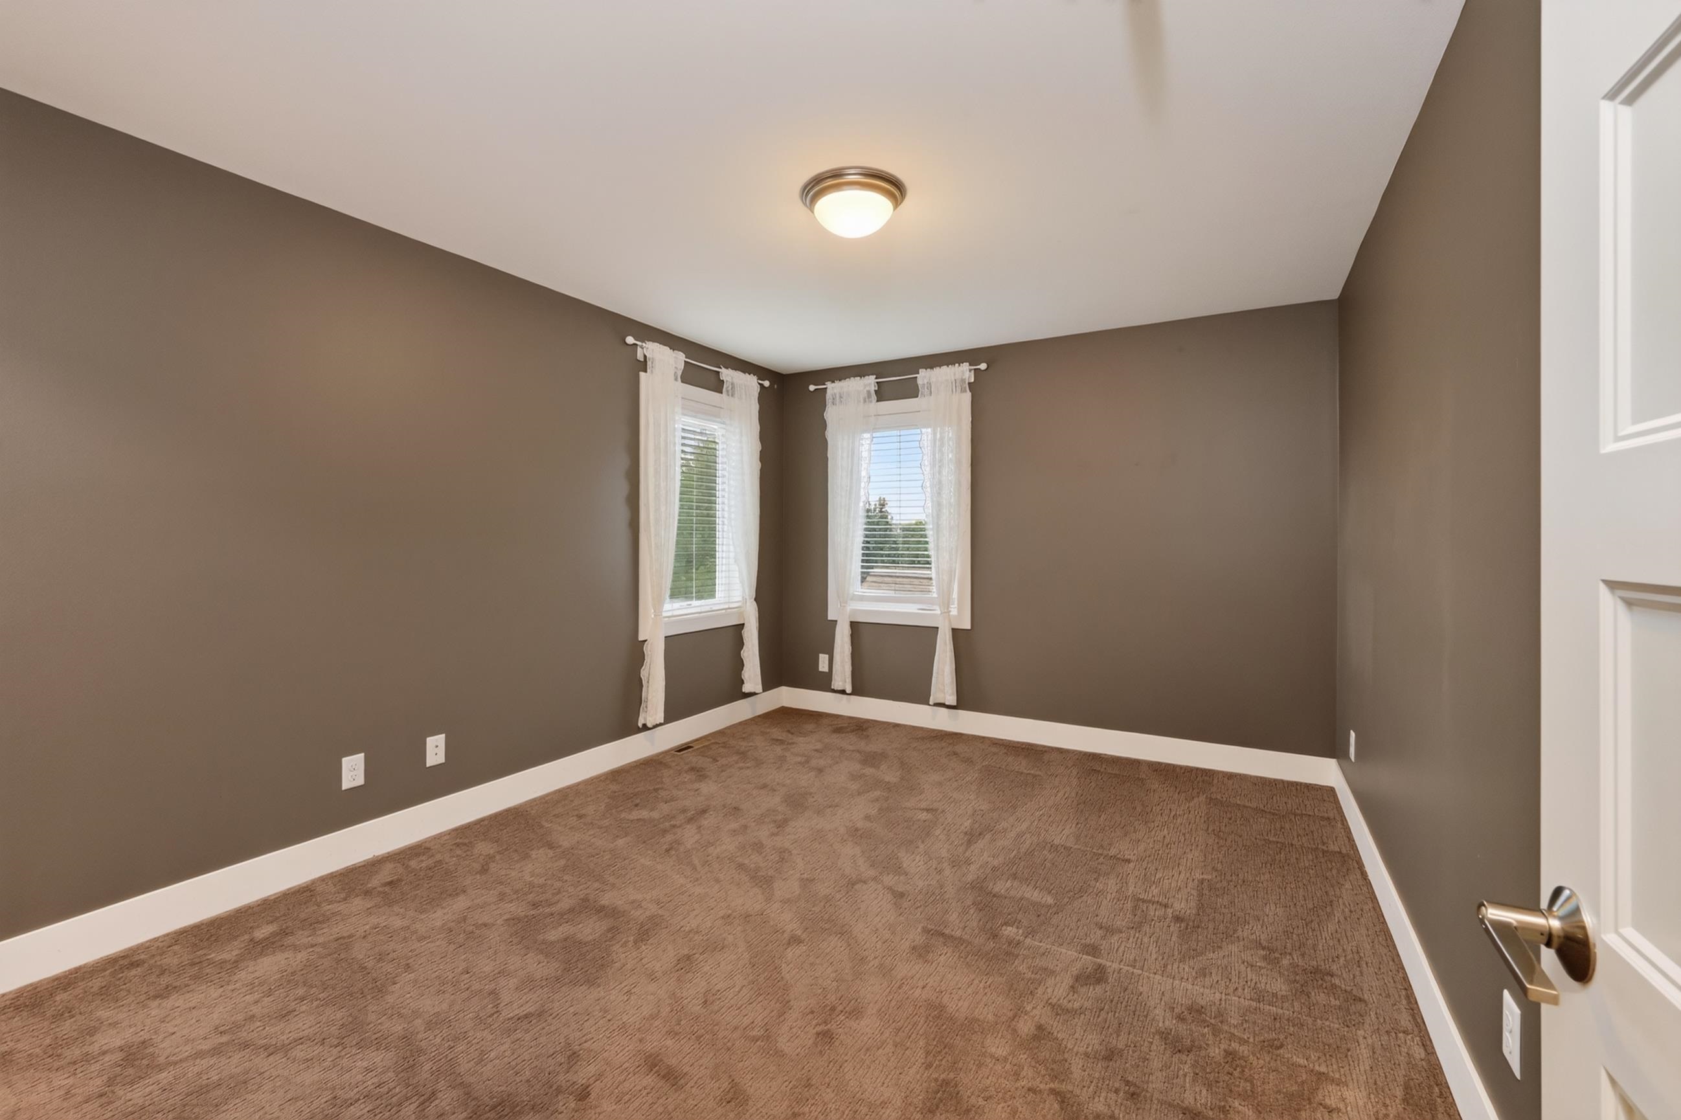
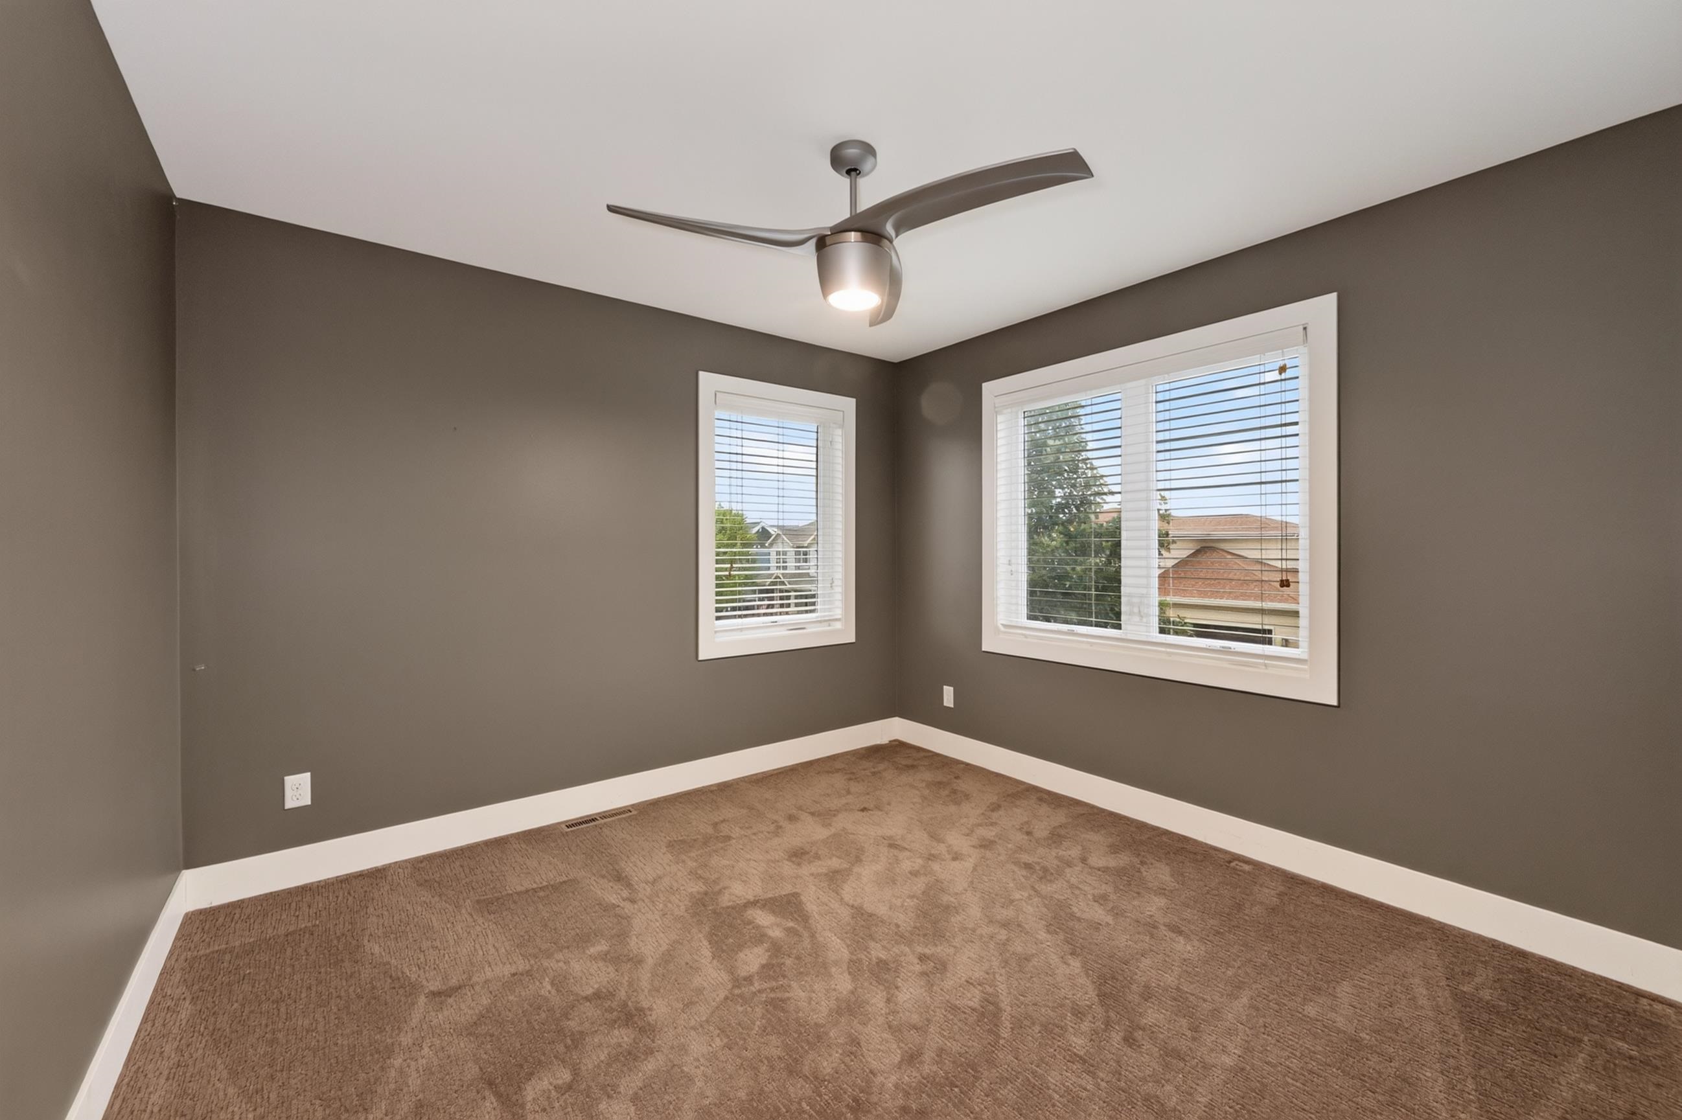
Empty bedroom with taupe walls, brown carpet, and two curtained windows.
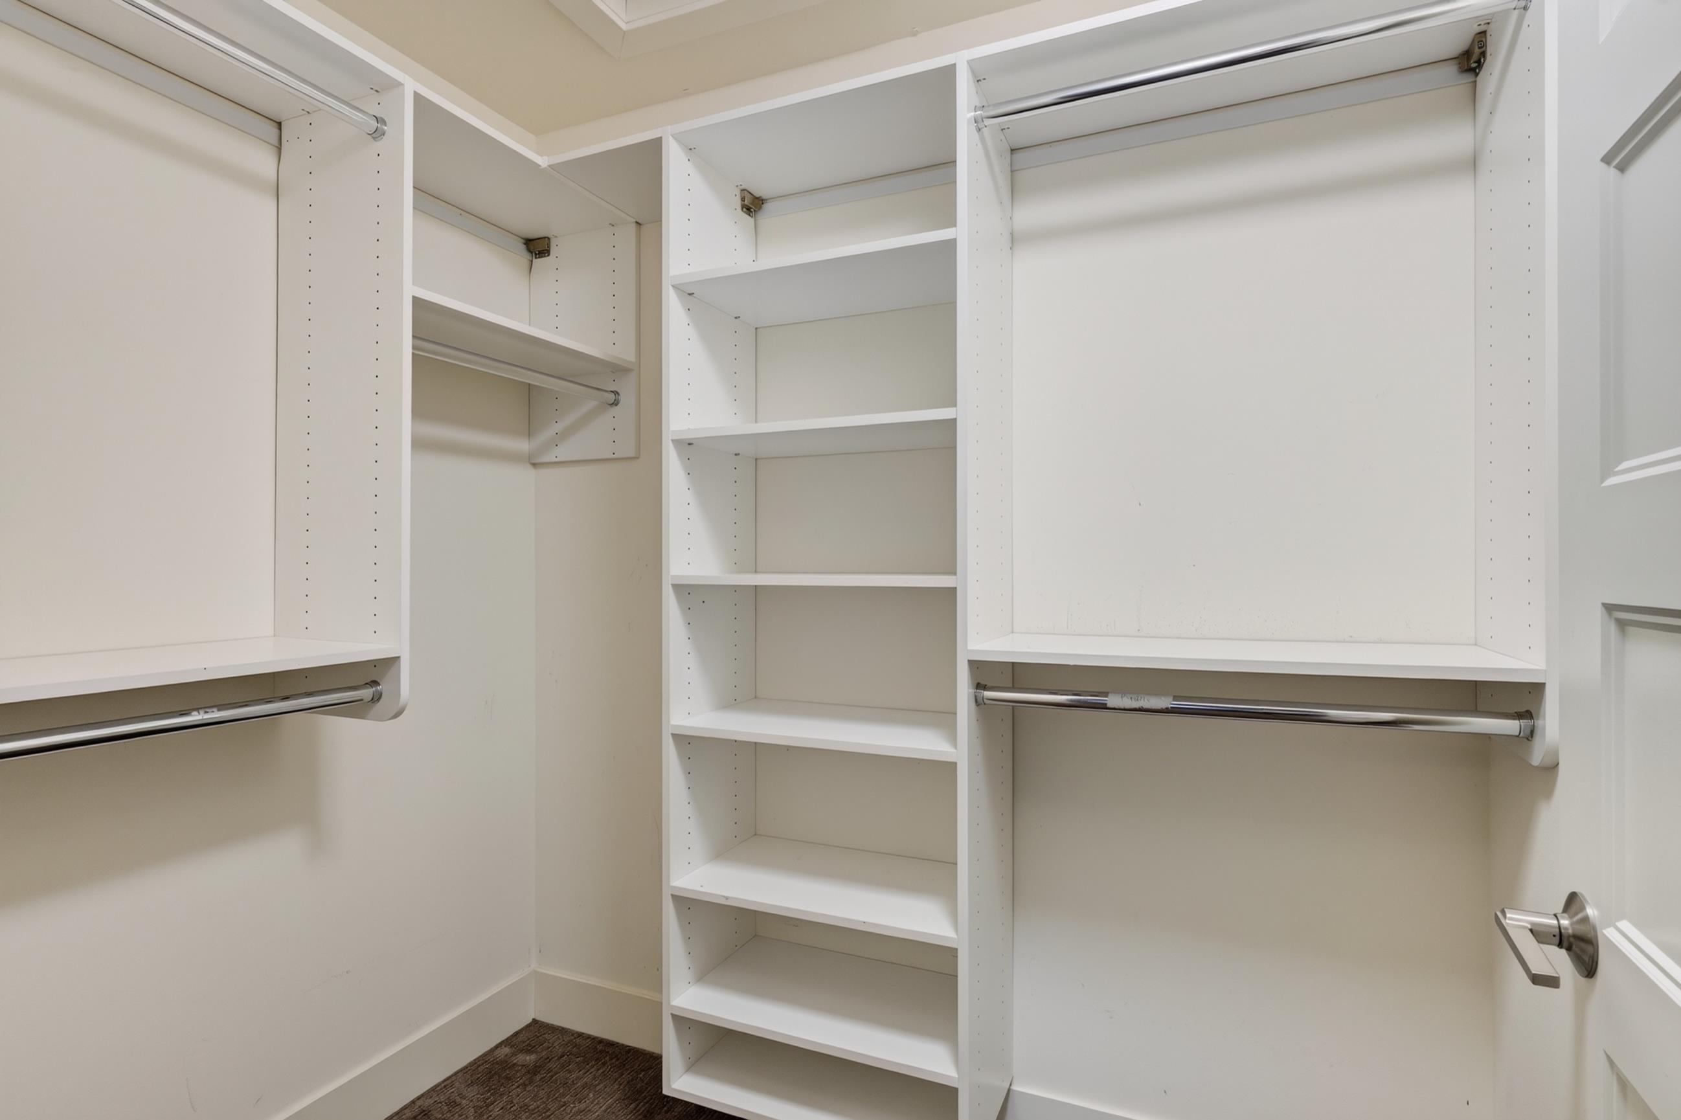
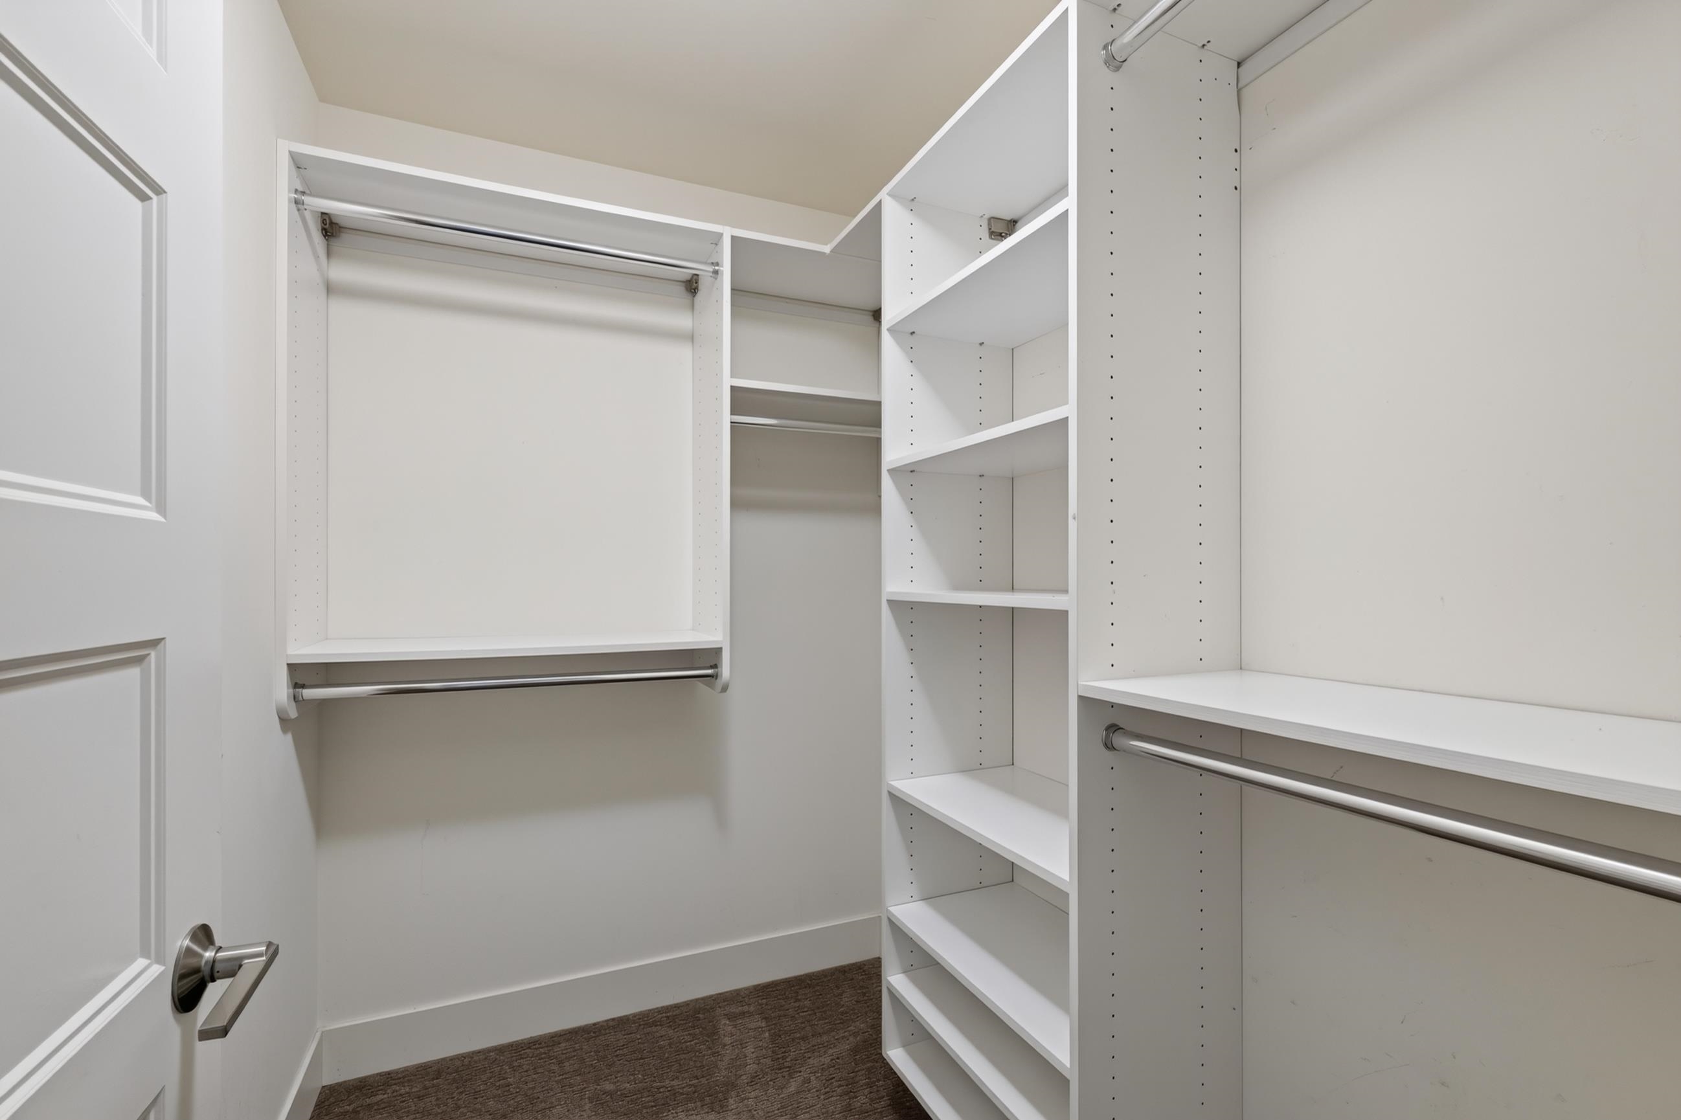
Walk-in closet with white built-in shelving and chrome hanging rods on three sides.
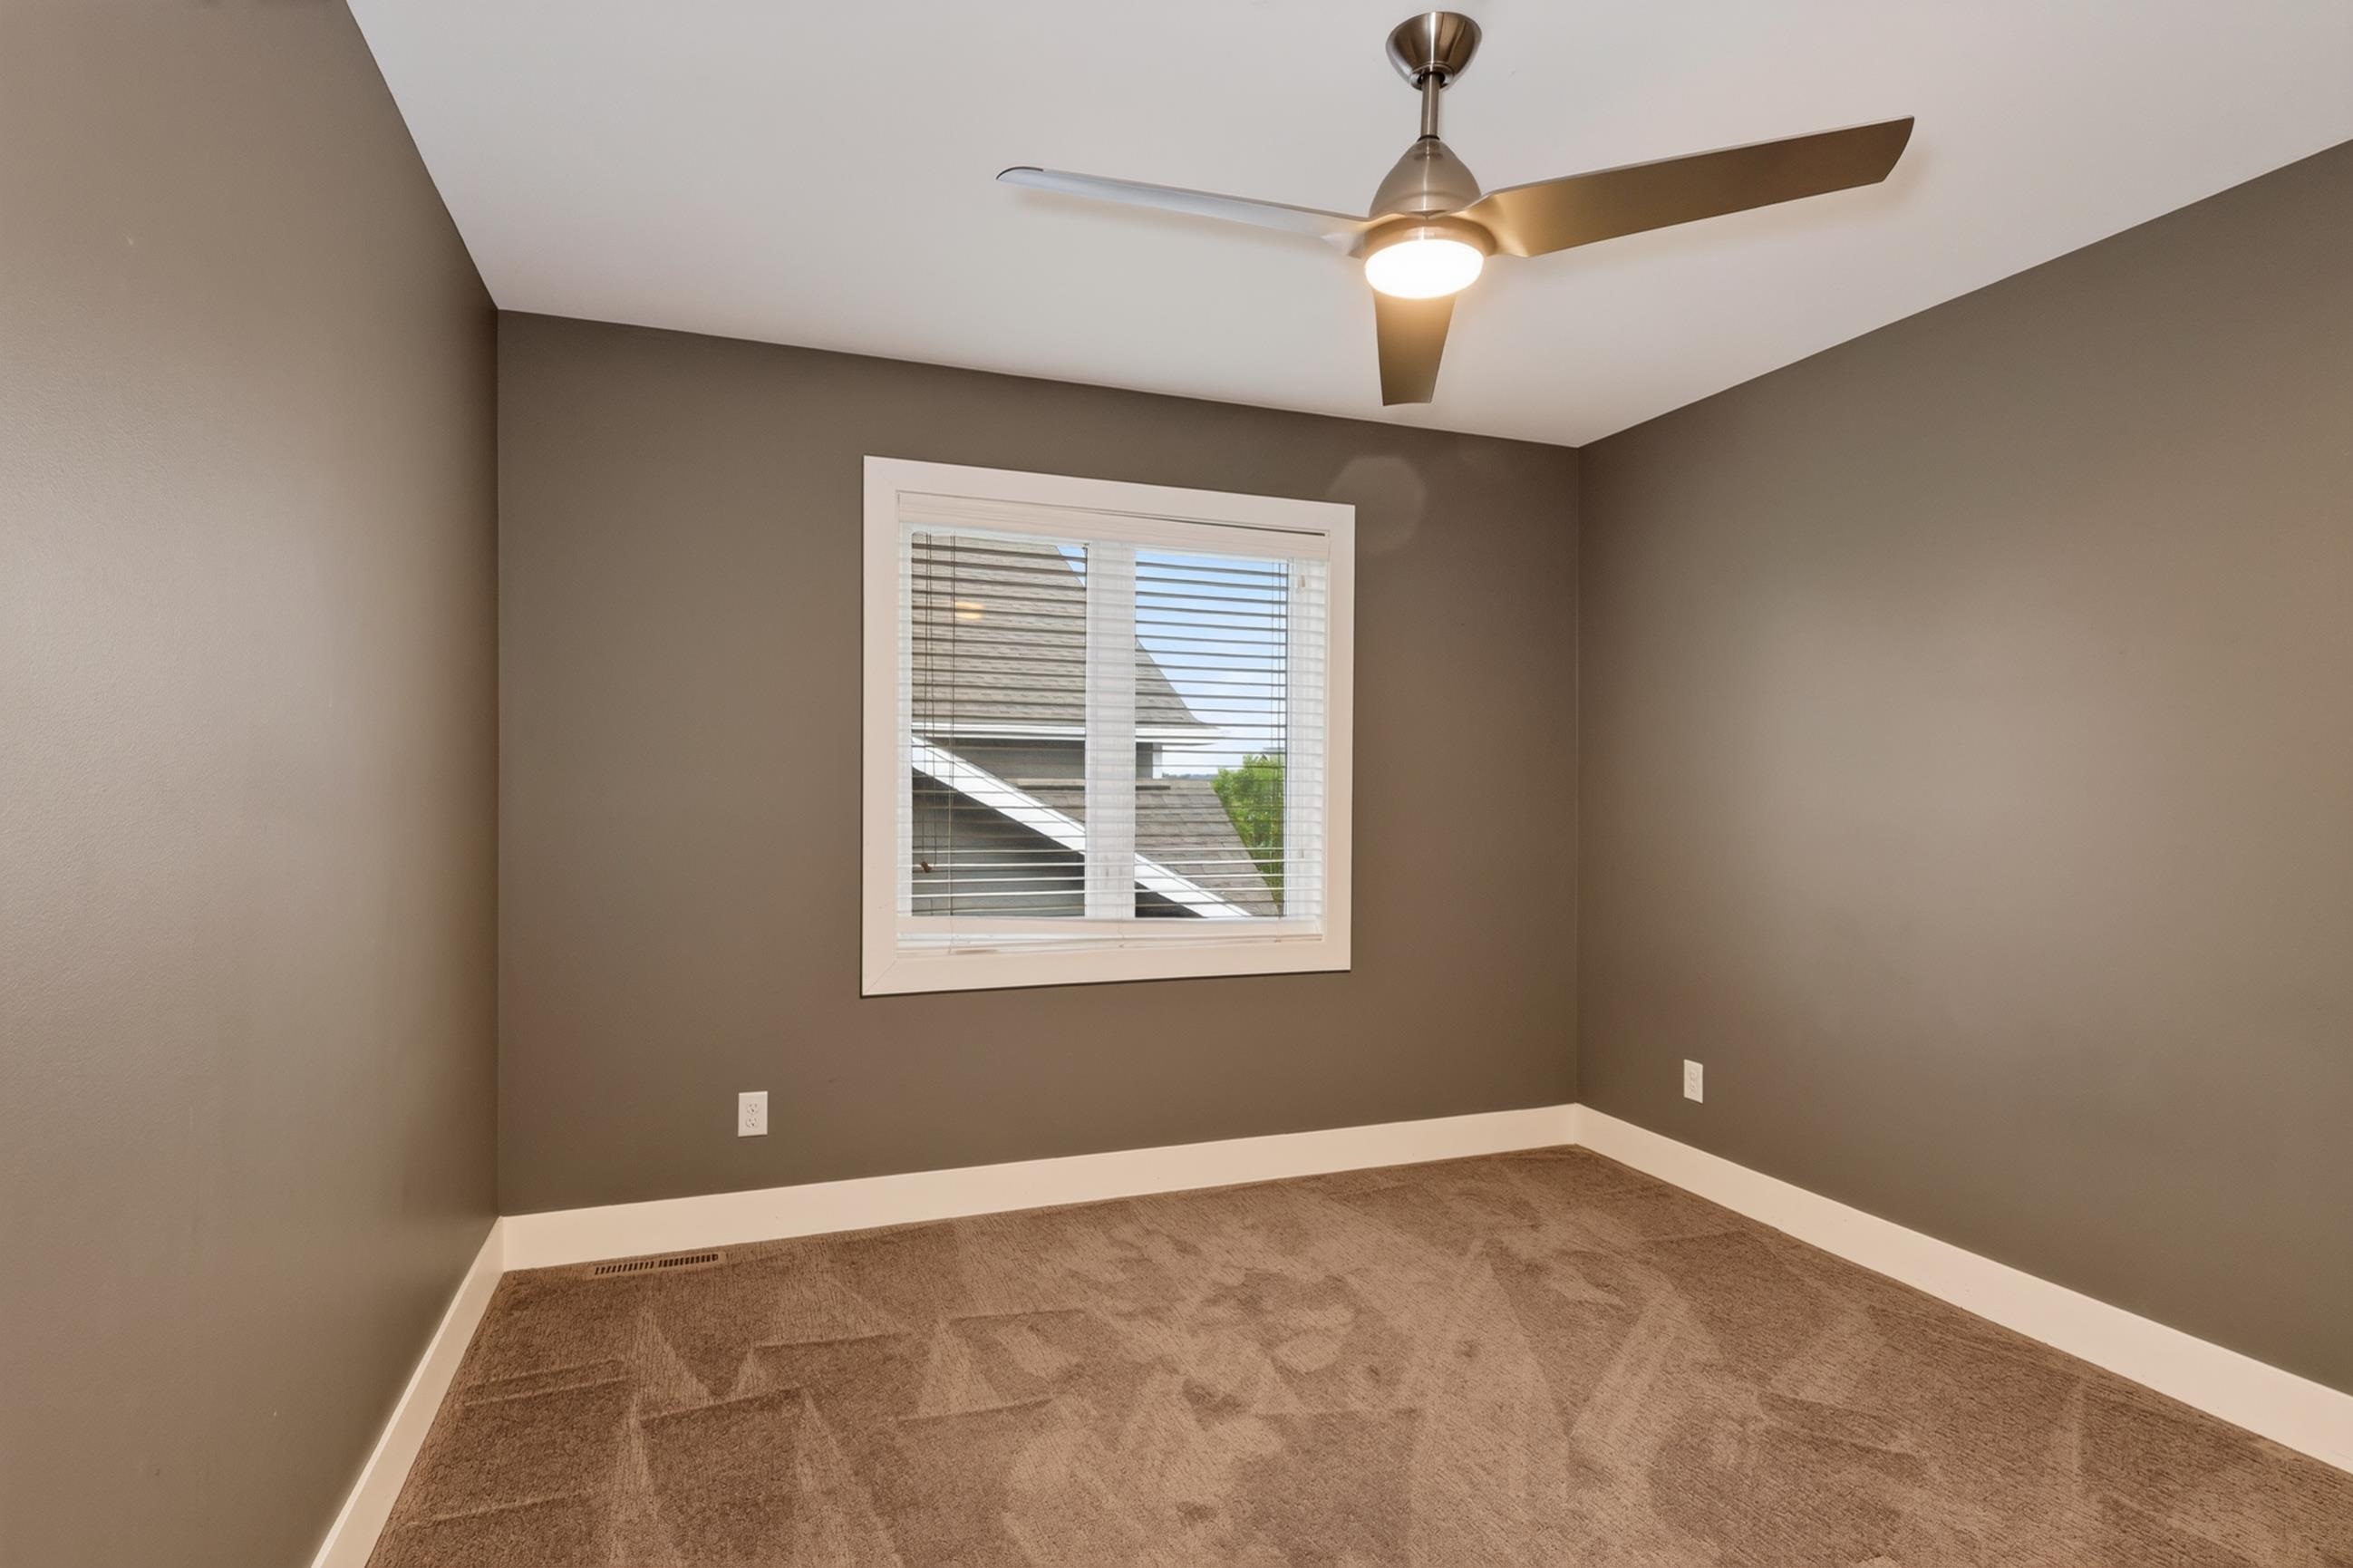
Empty bedroom with brown carpet, a window with blinds, and a ceiling fan with light.
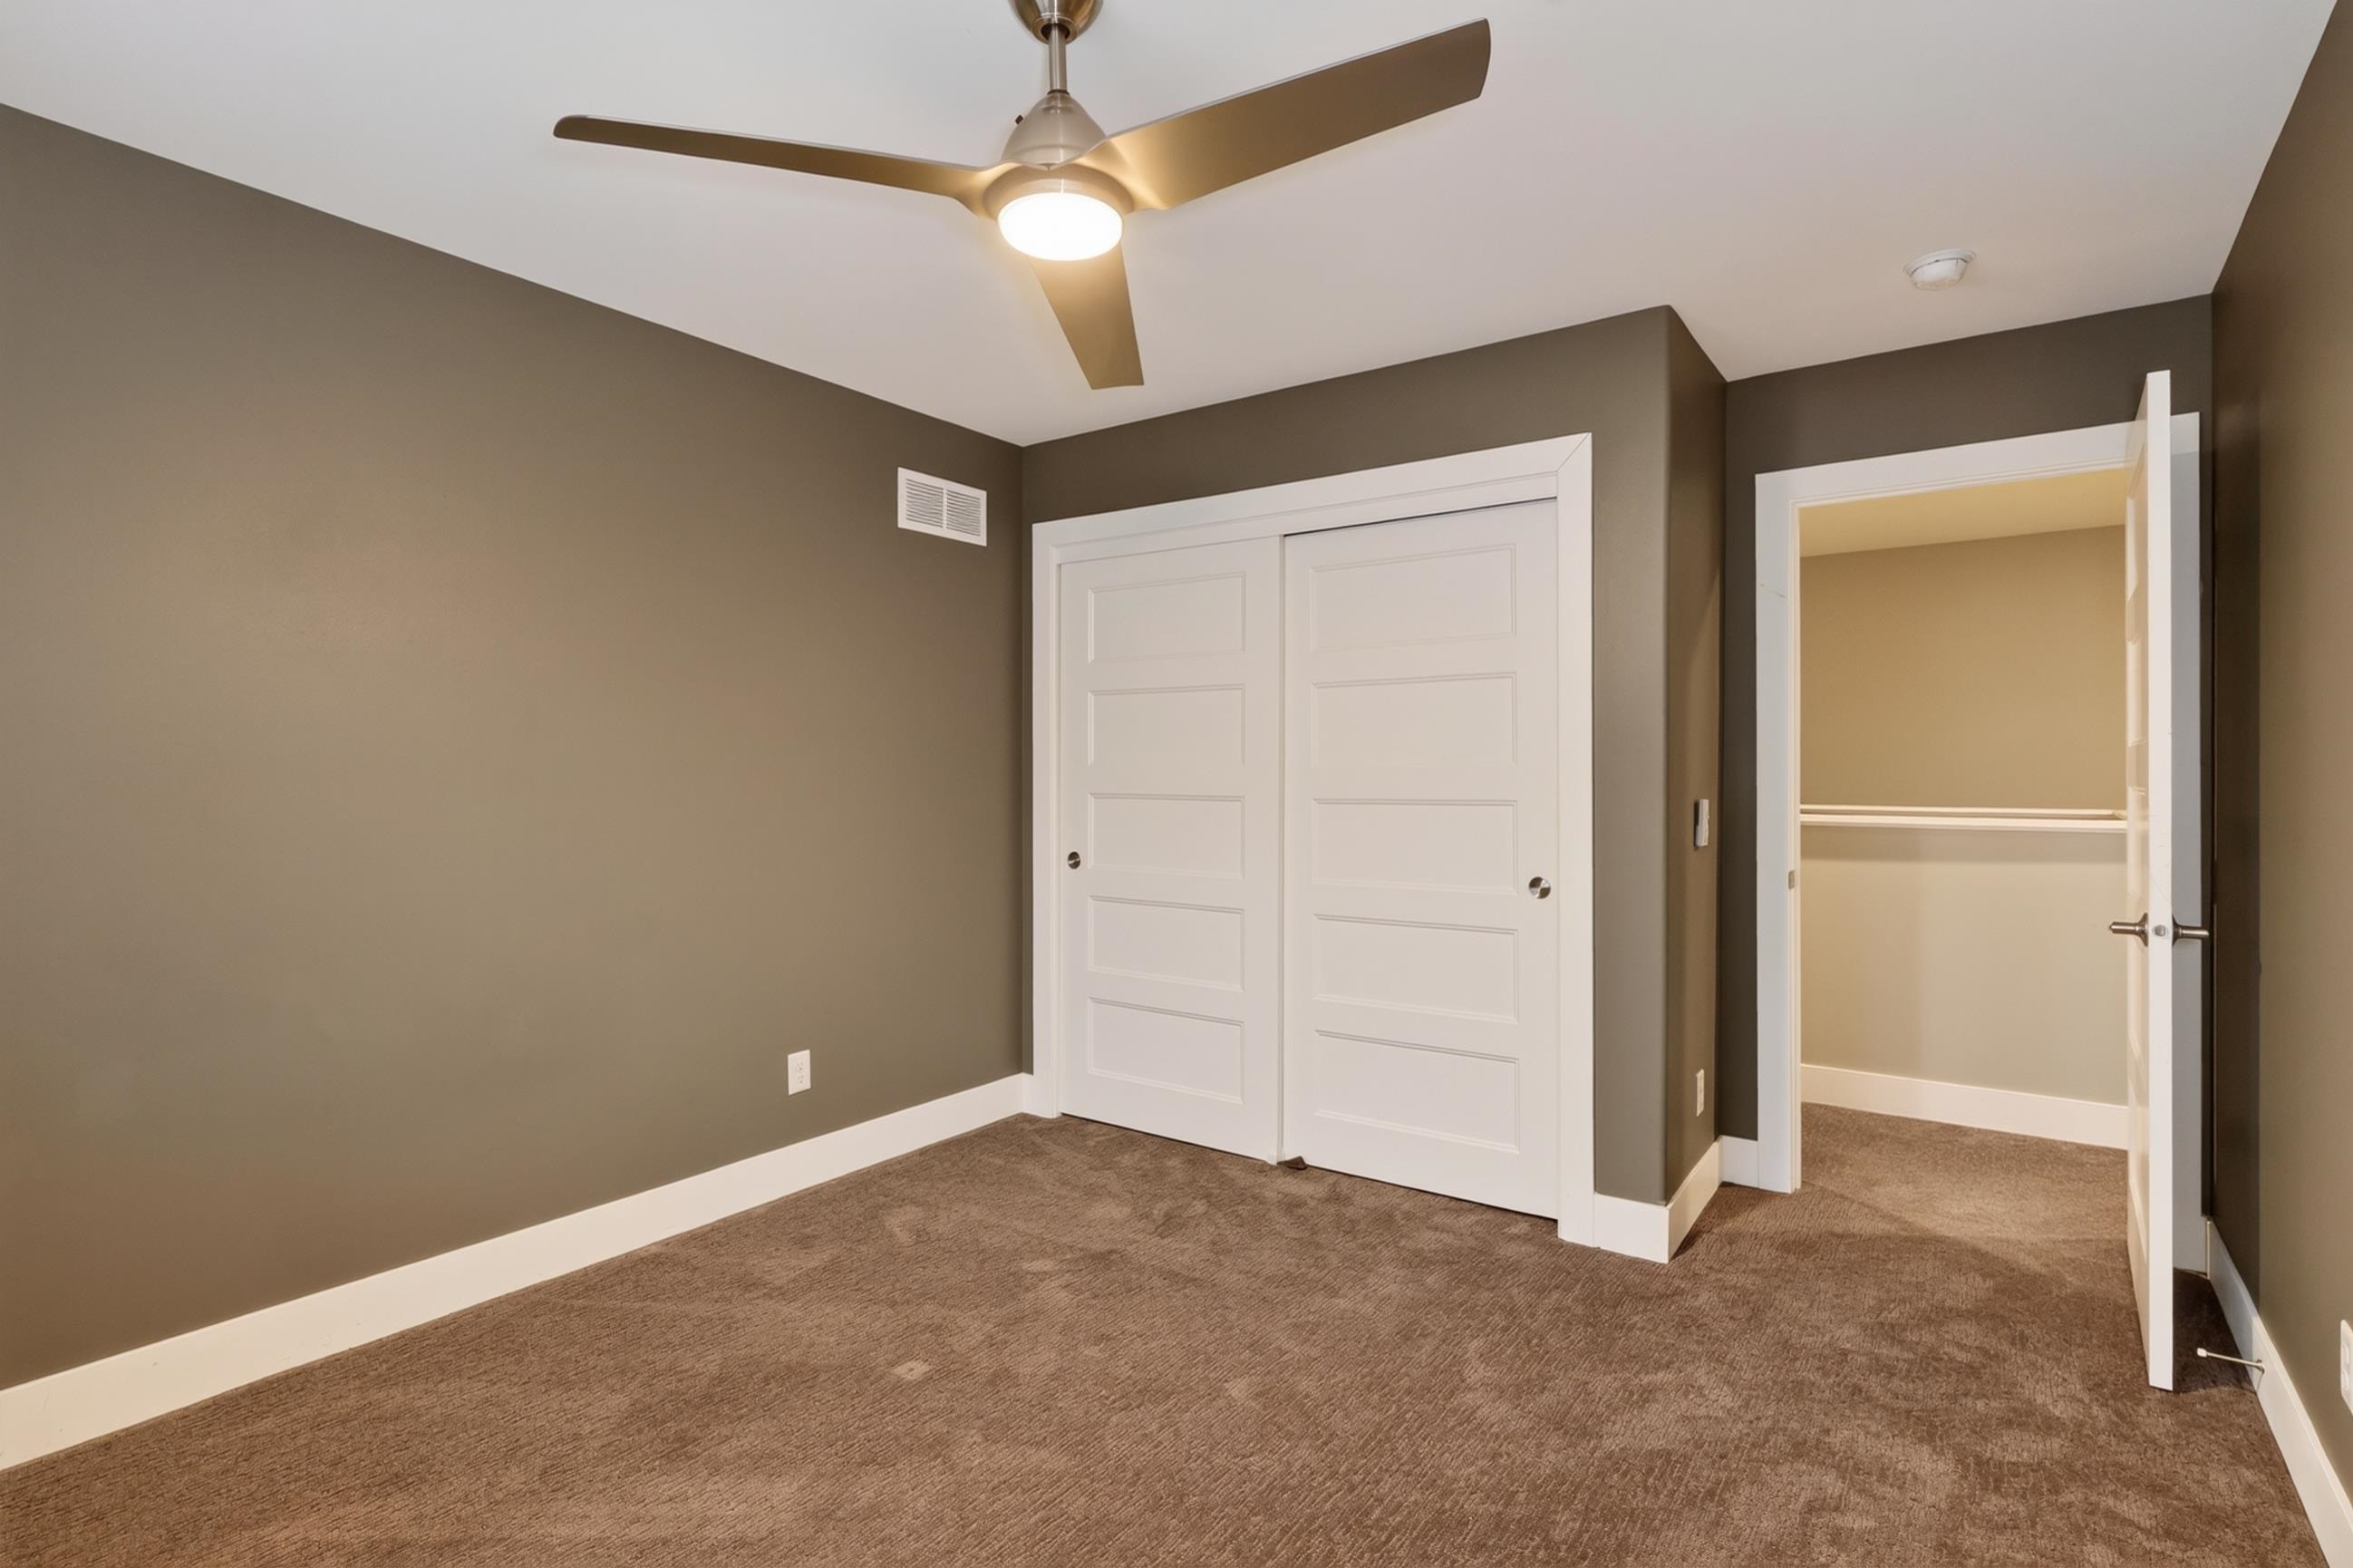
Empty carpeted bedroom with white sliding closet doors and an open walk-in closet doorway.
Empty carpeted room with taupe walls, two windows with blinds, and a lit ceiling fan.
Walk-in closet with white built-in shelves, hanging rods, and brown carpet.
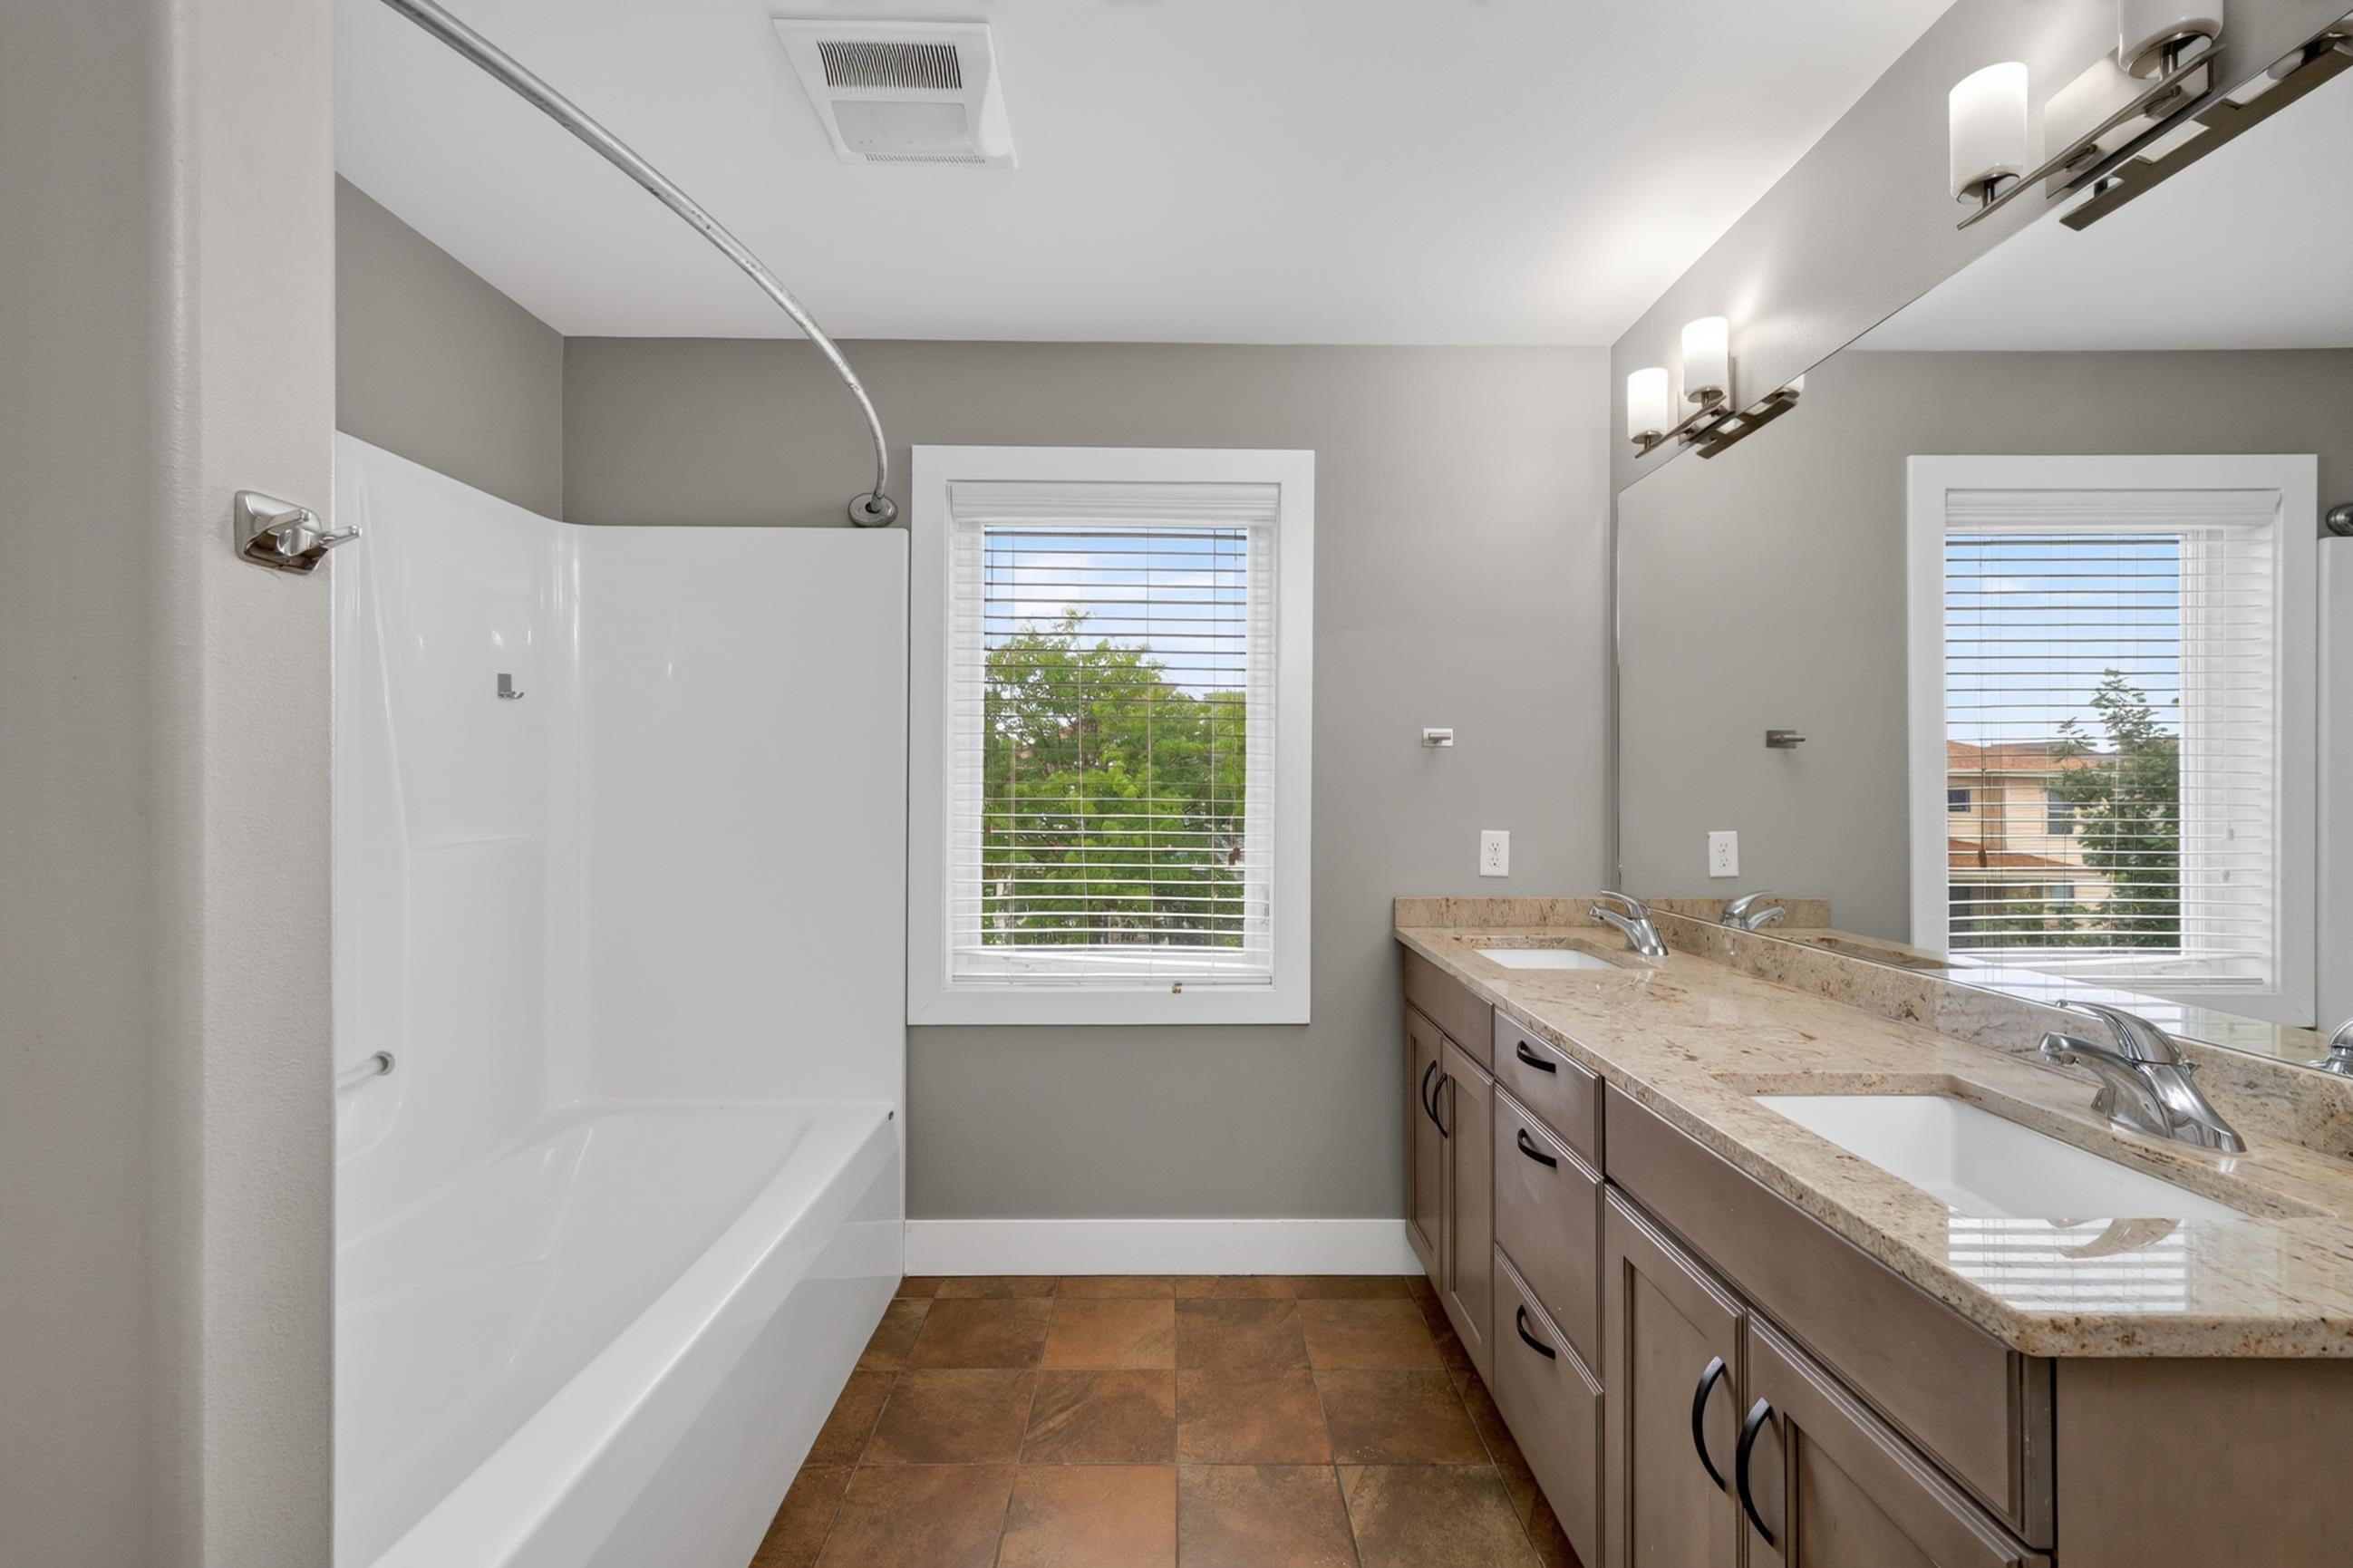
Bathroom with a white tub and shower, double vanity, stone countertops, and brown tile flooring.
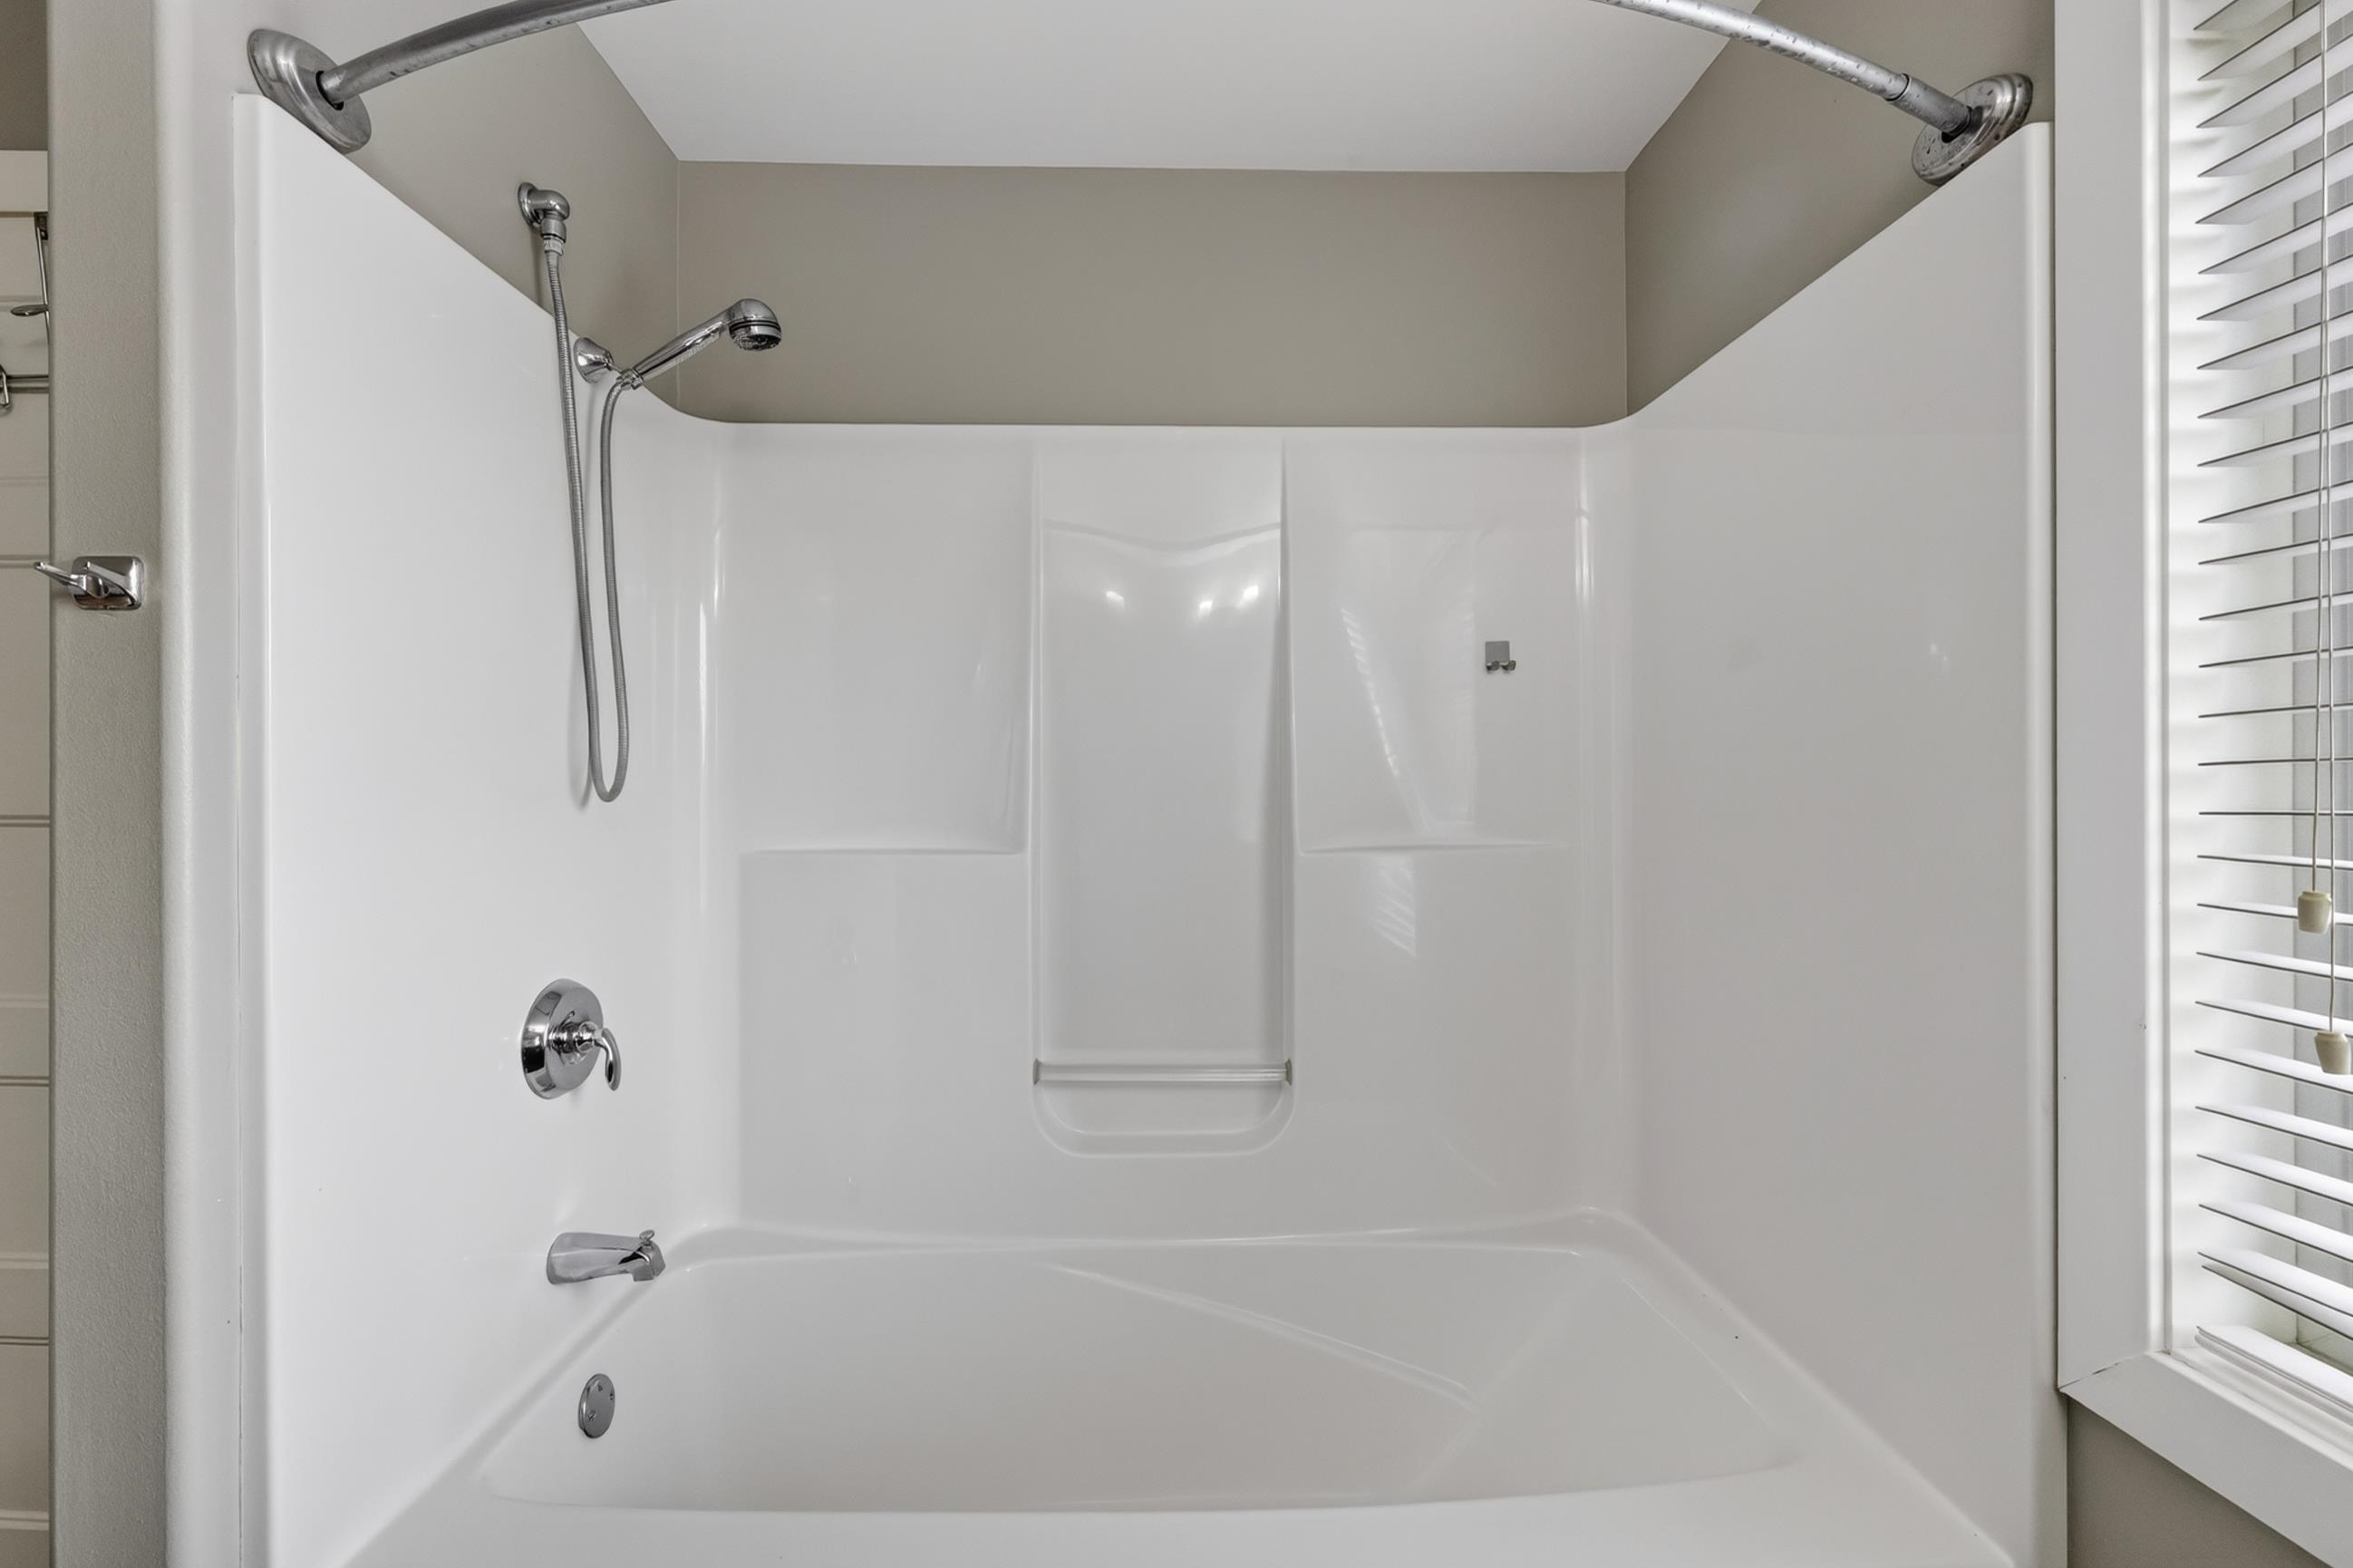
Bathtub and shower with chrome fixtures beside a window with white blinds.
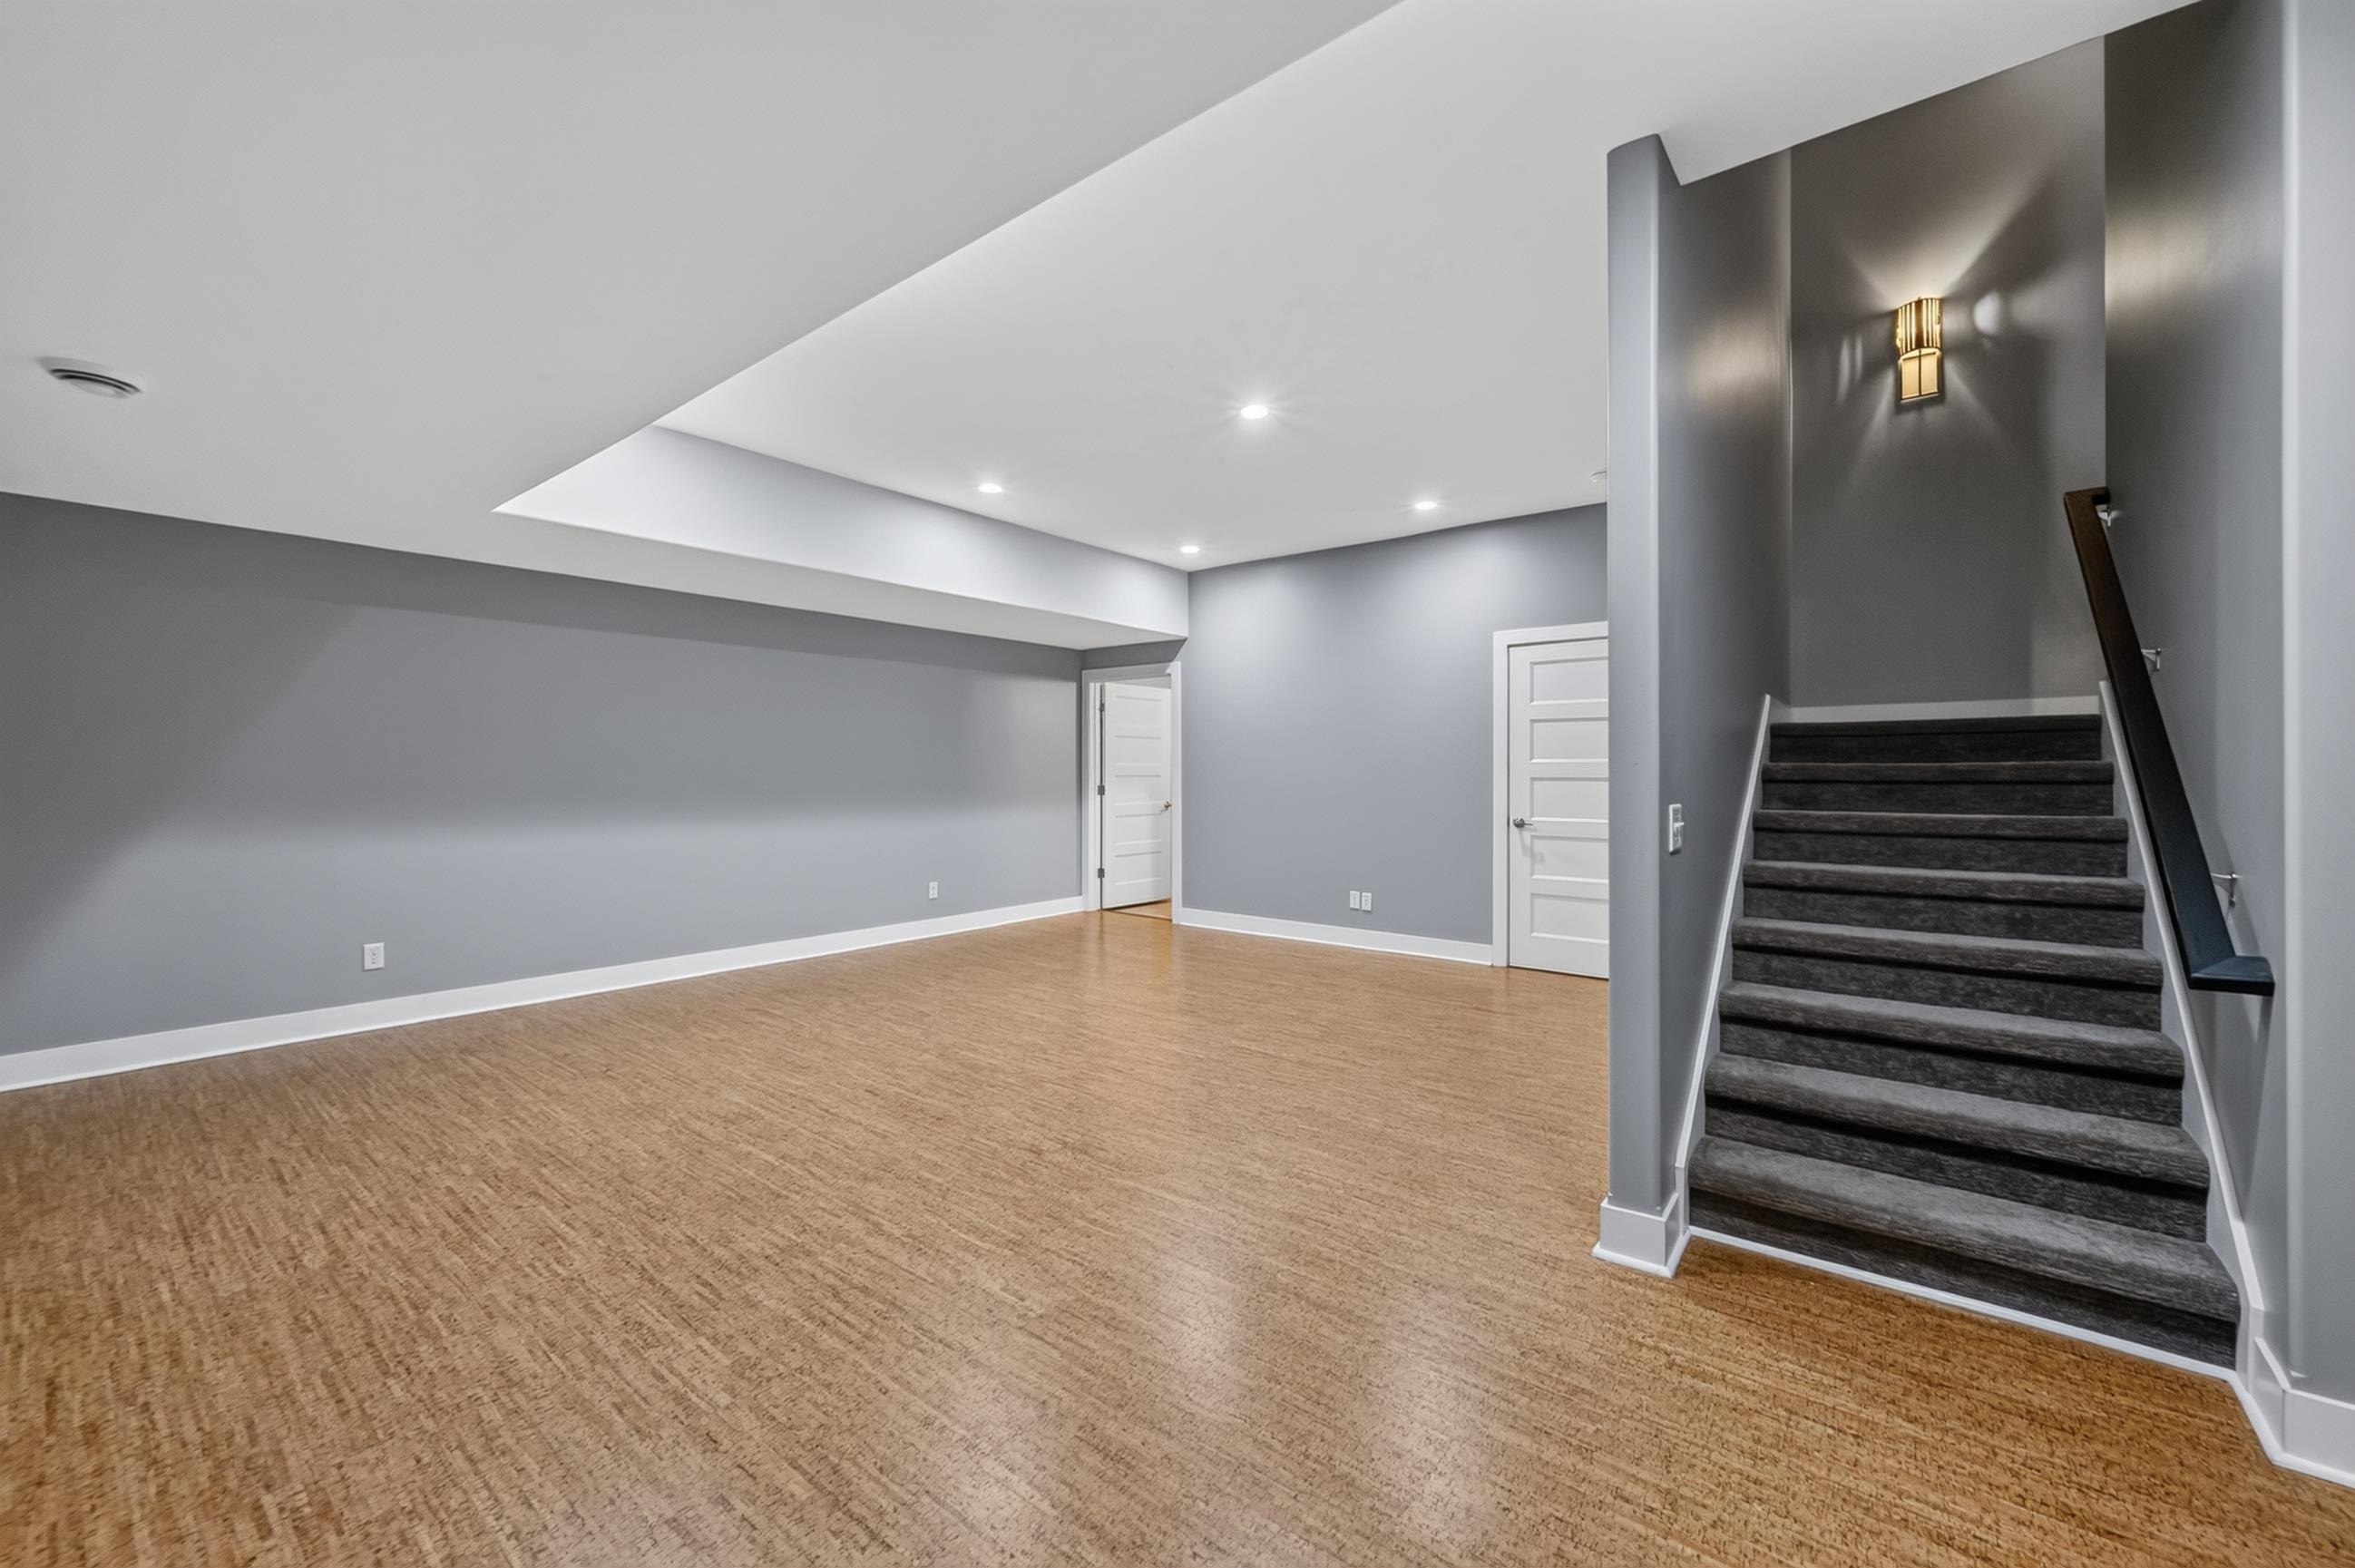
Empty lower-level room with patterned flooring and a carpeted staircase along one side.
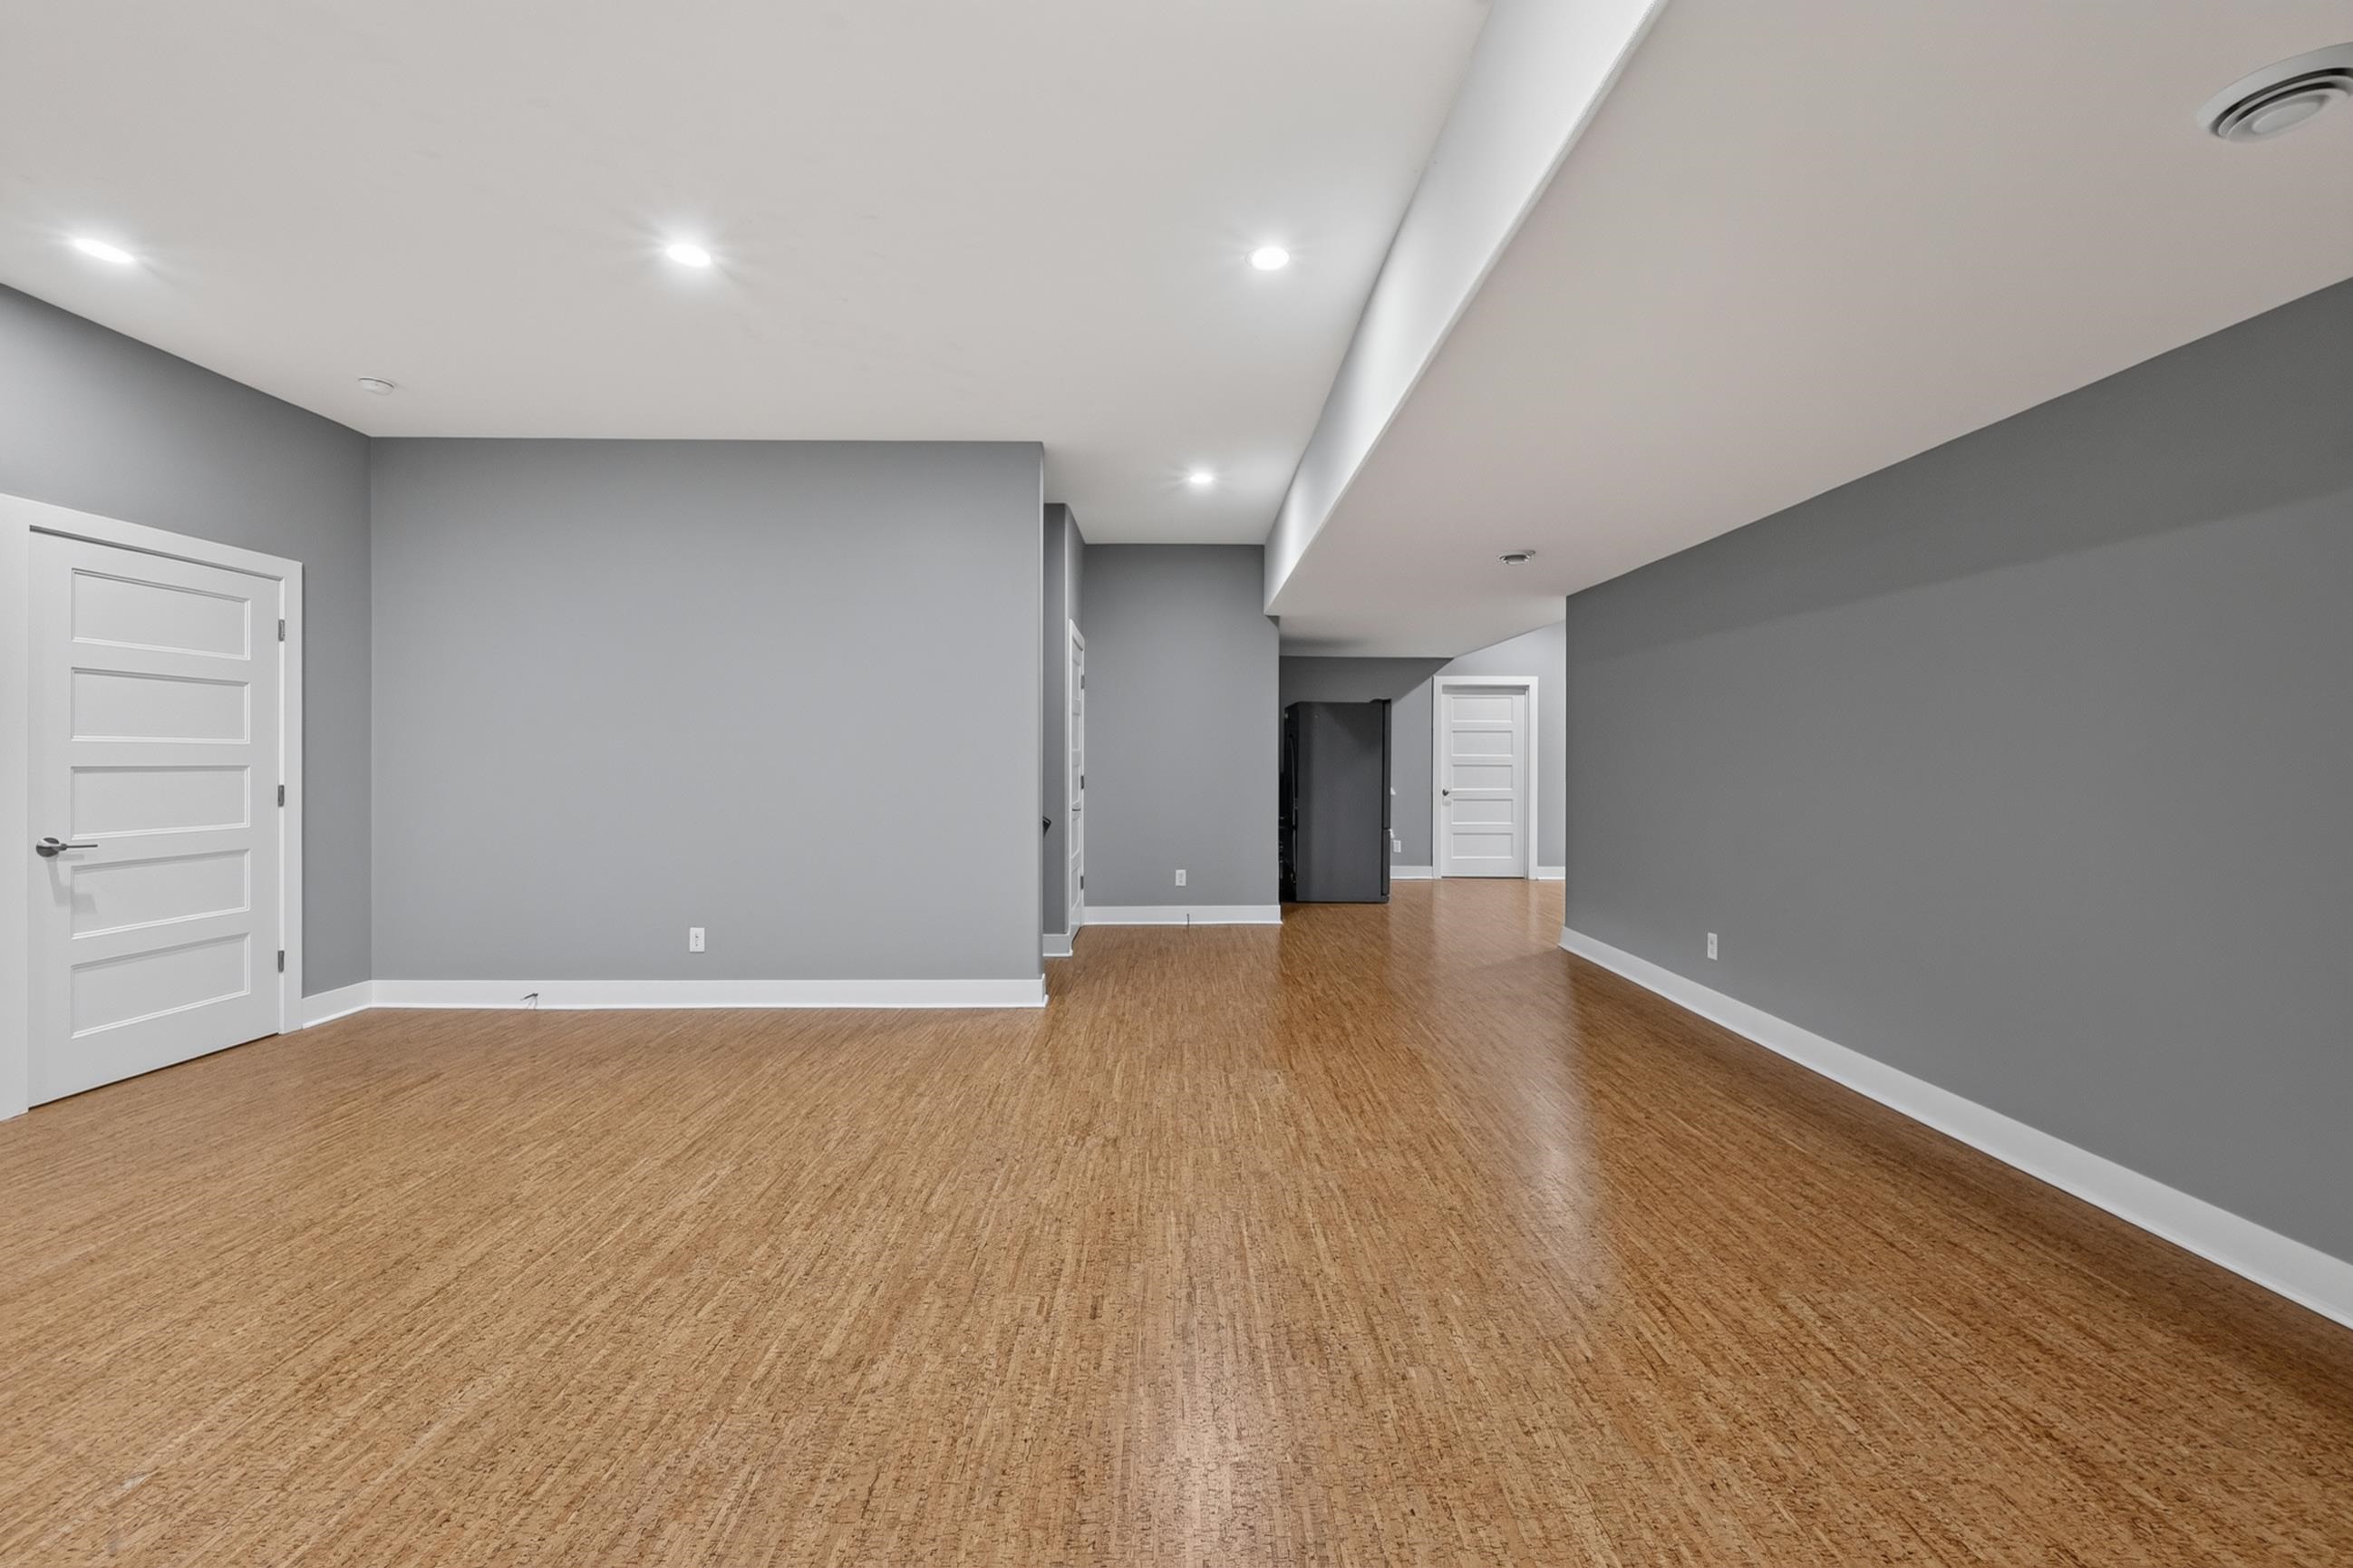
Empty room with cork flooring, gray walls, recessed lights, and a refrigerator at the back.
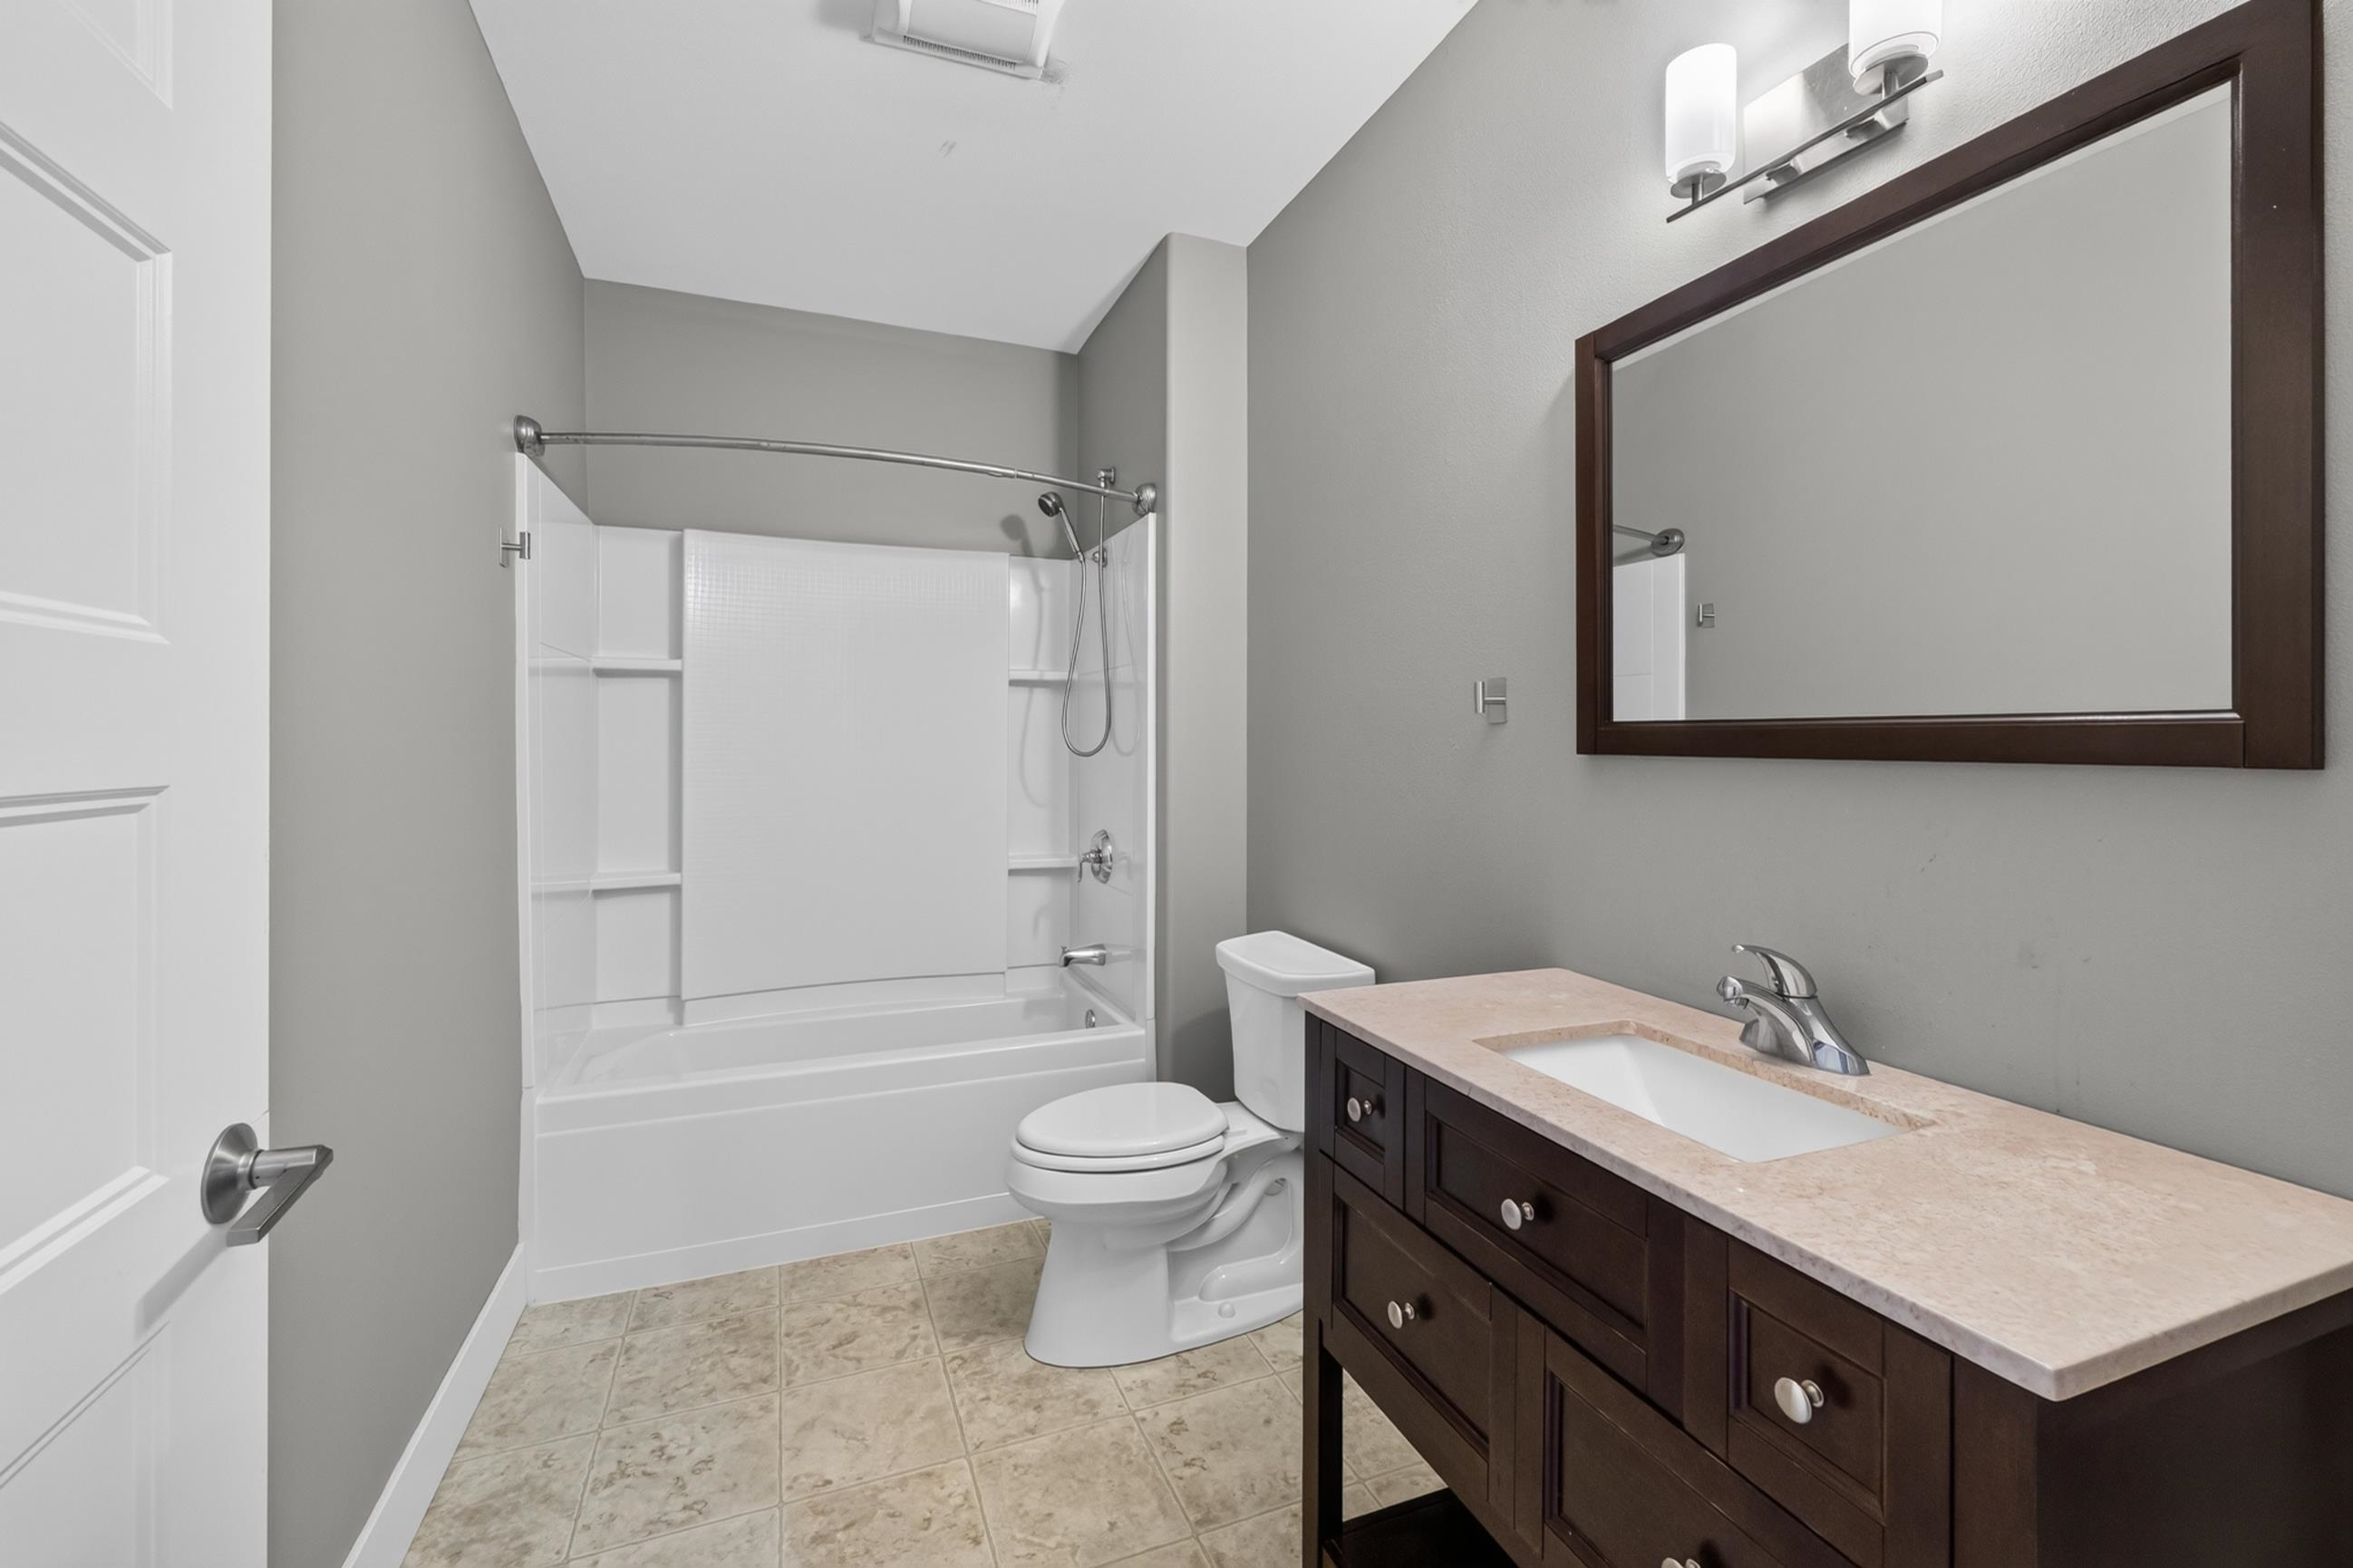
Bathroom with a white tub-shower and dark wood vanity with a light stone countertop.
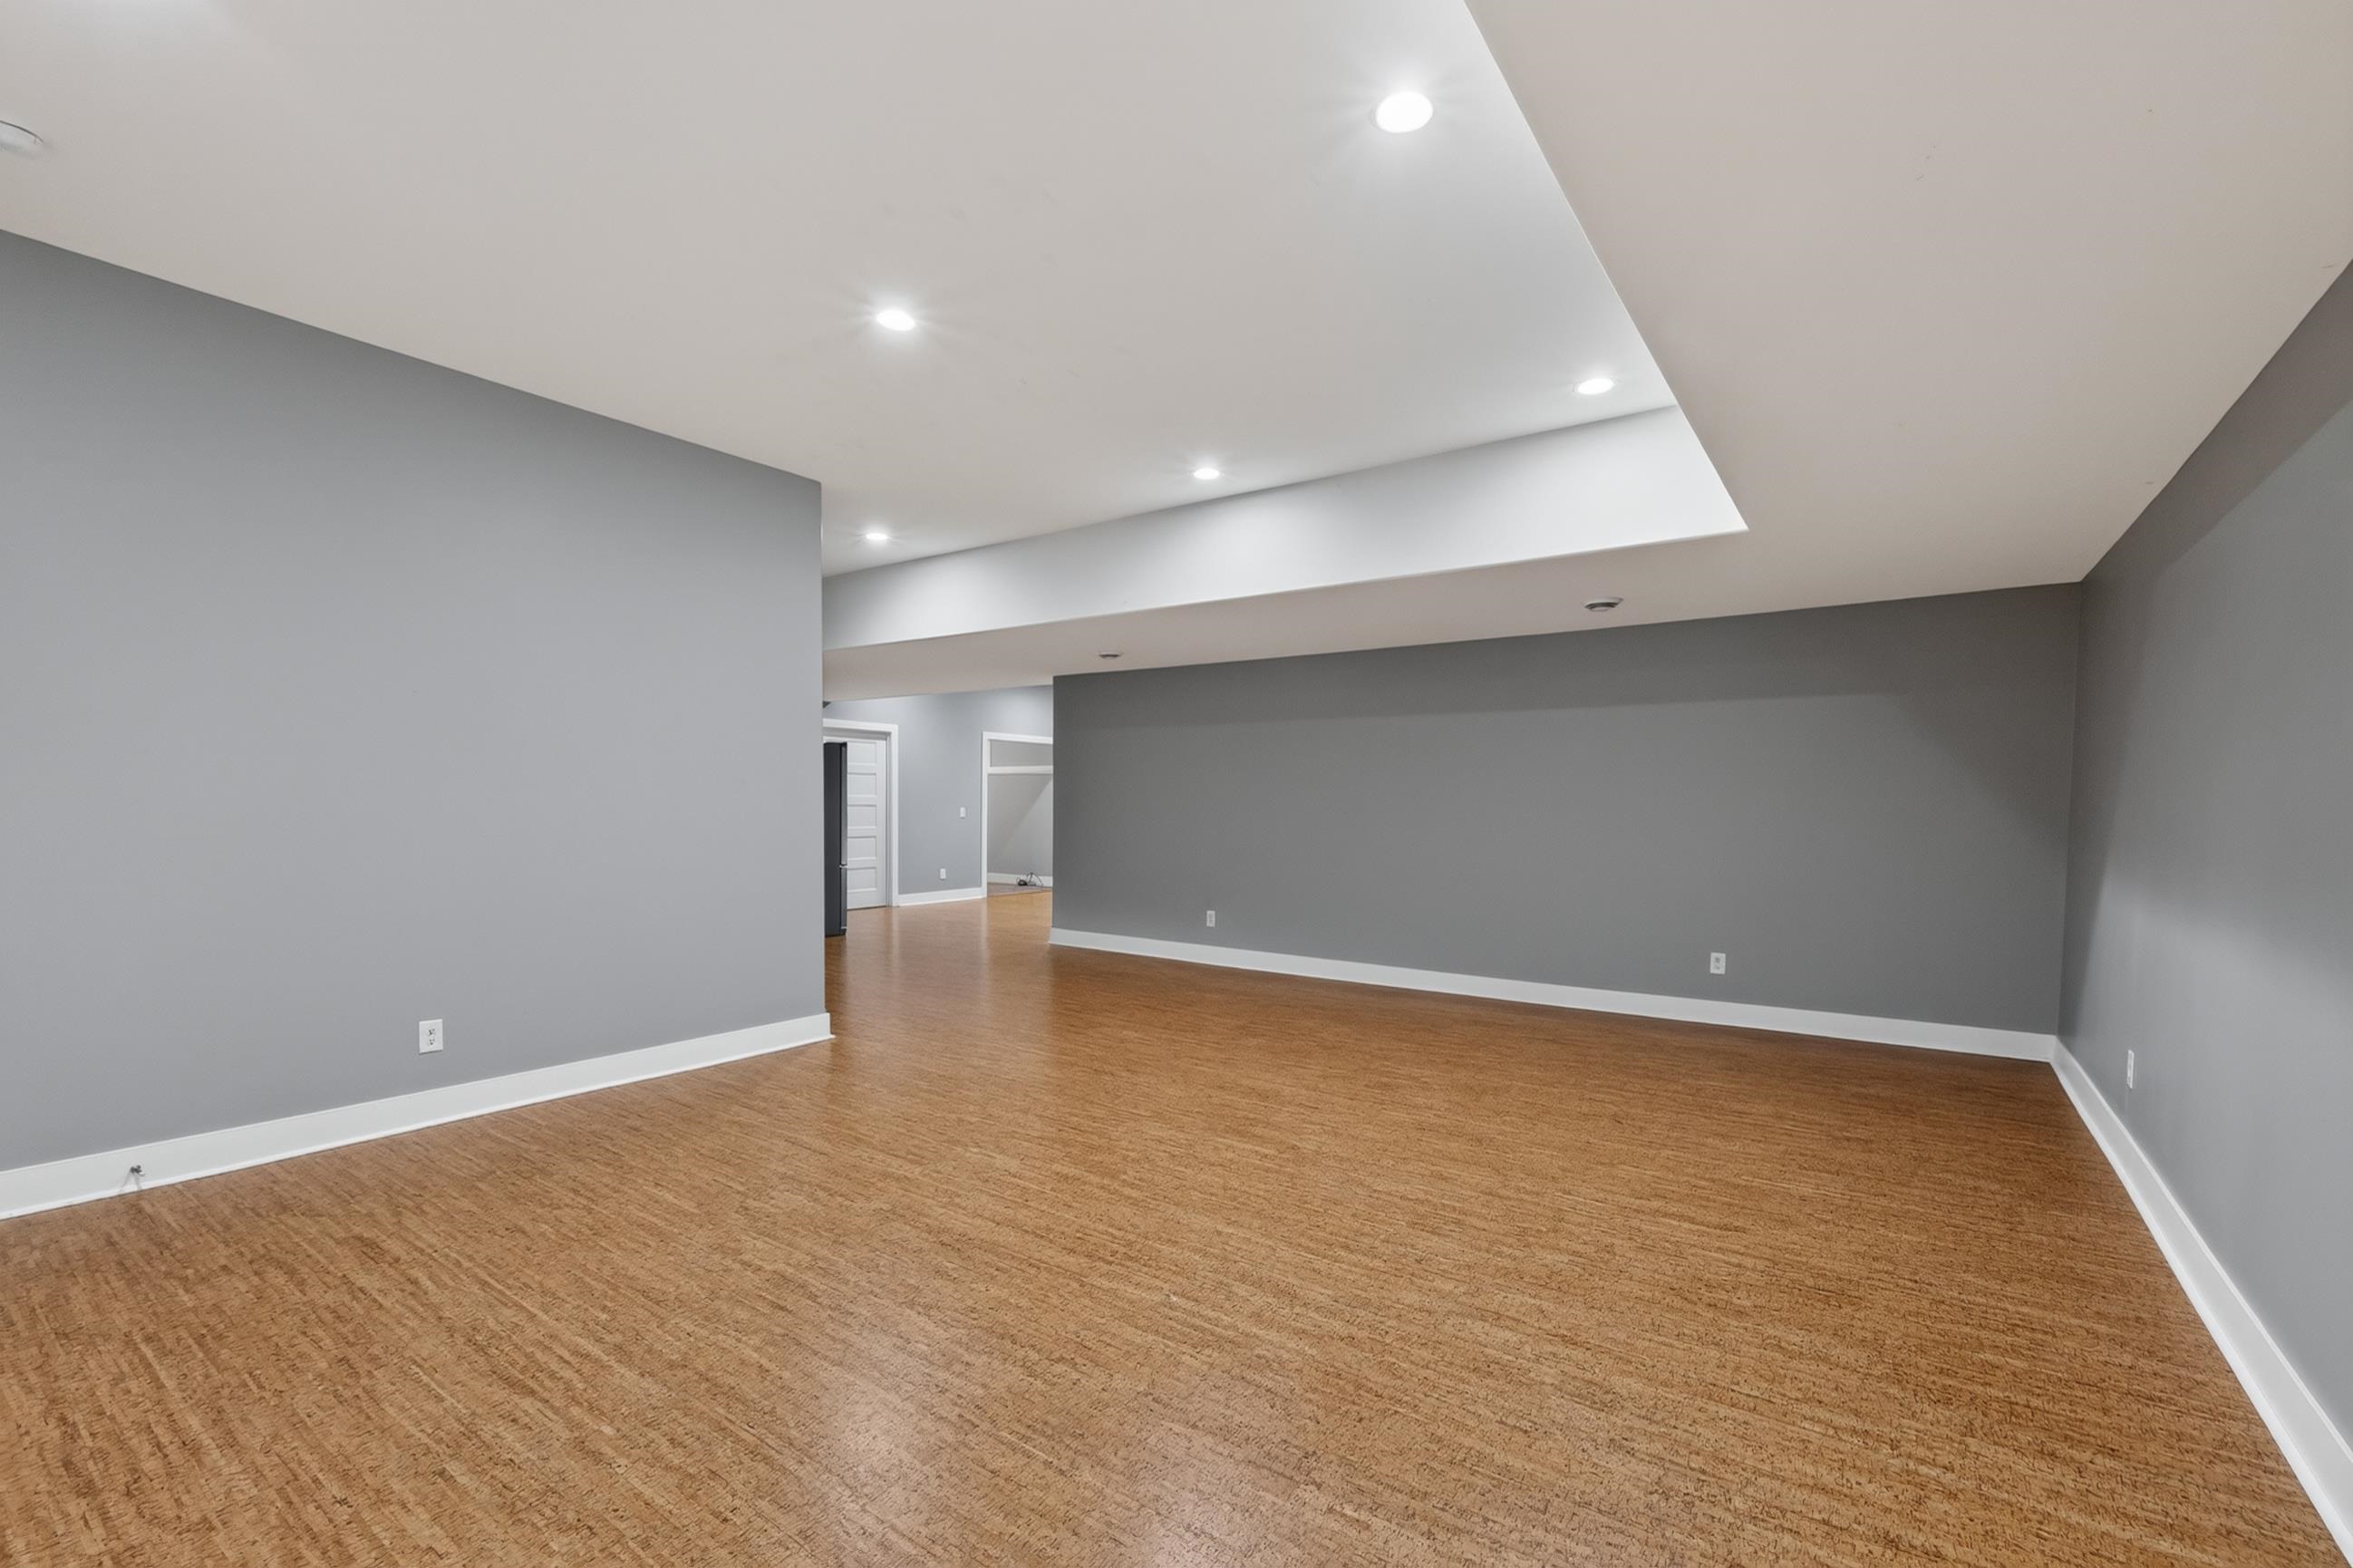
Vacant room with brown patterned flooring, gray walls, and a recessed ceiling with lights.
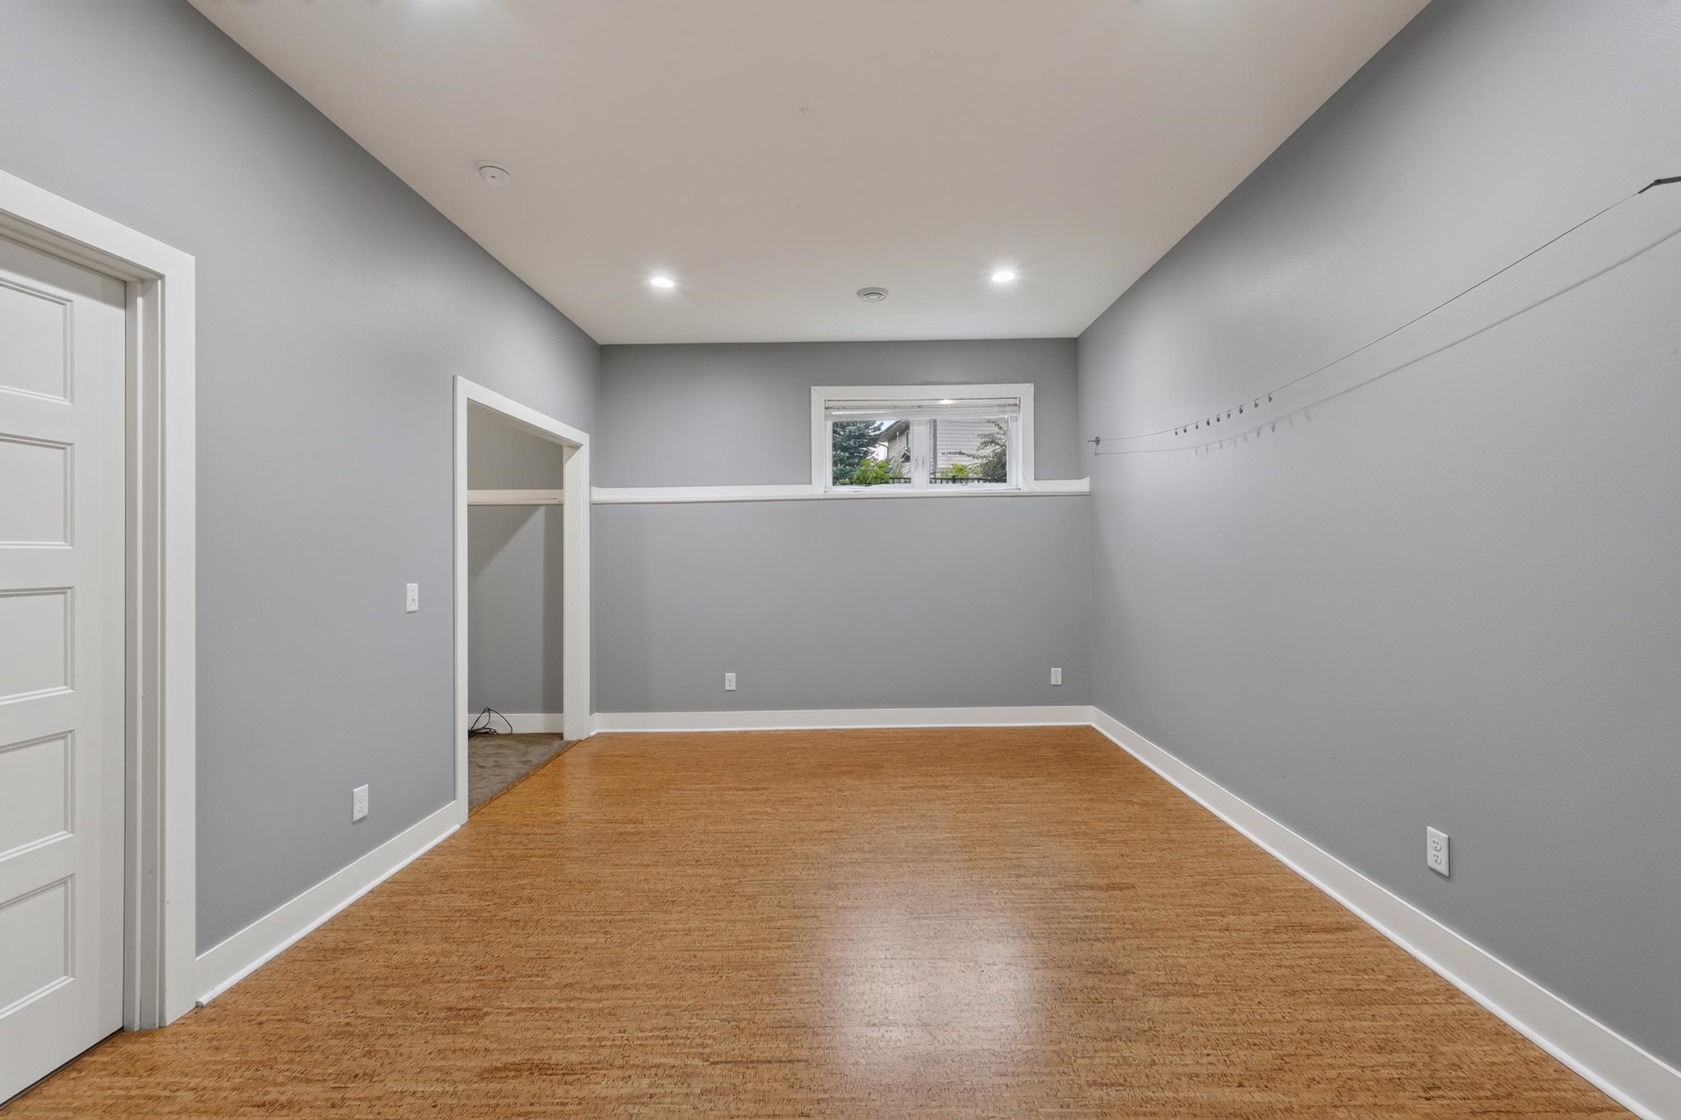
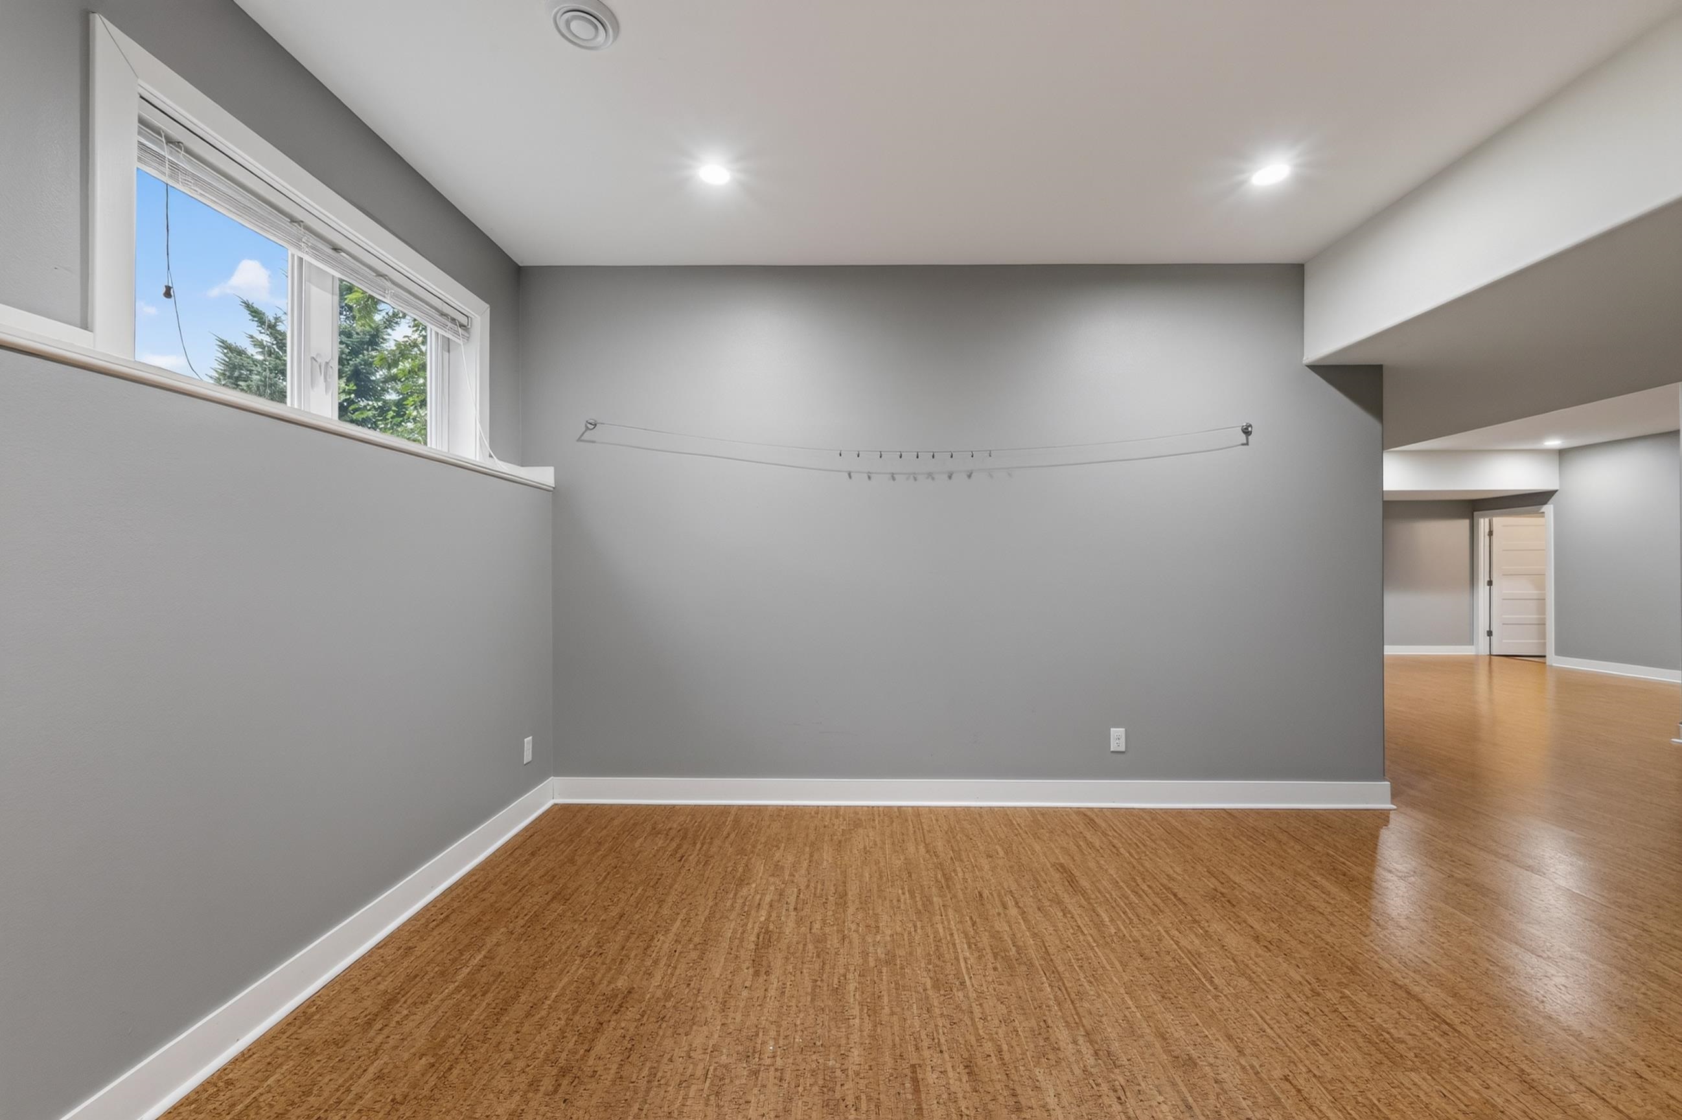
Empty room with cork flooring, gray walls, recessed lights, and a small high window.
Vacant room with gray walls, wood flooring, high windows, and a wall-mounted cable.
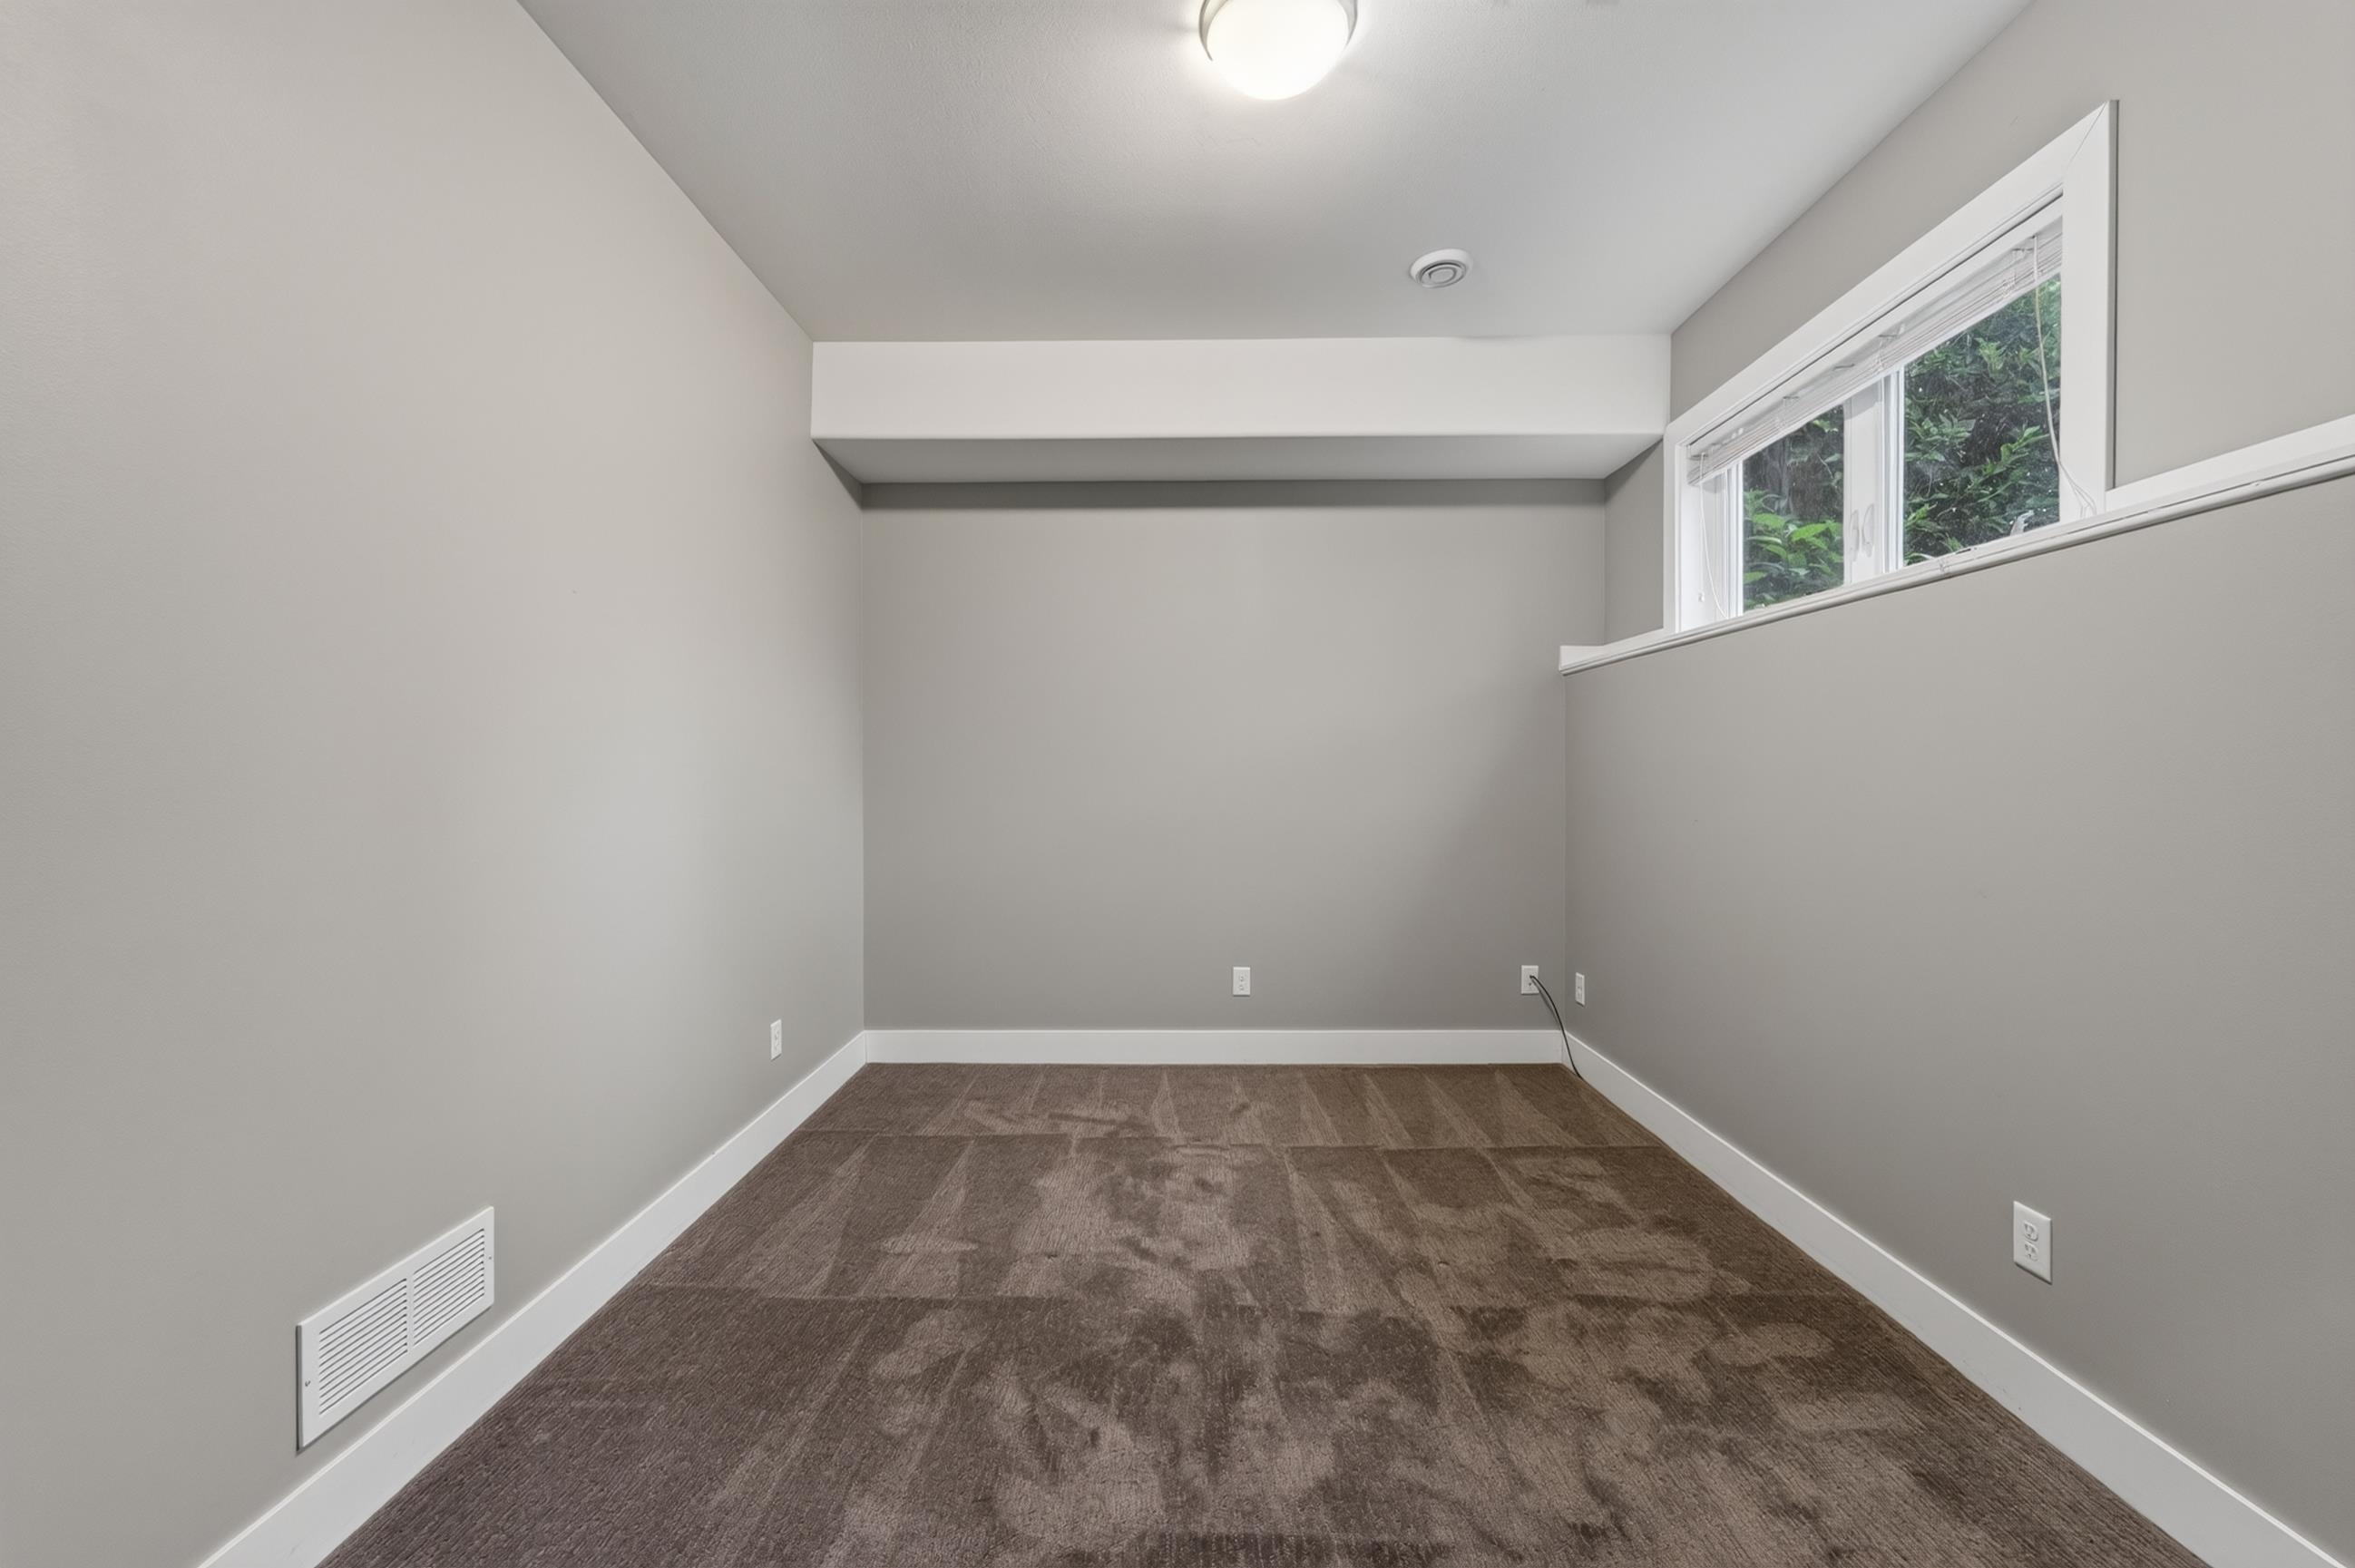
Empty carpeted room with gray walls and high windows along one side.
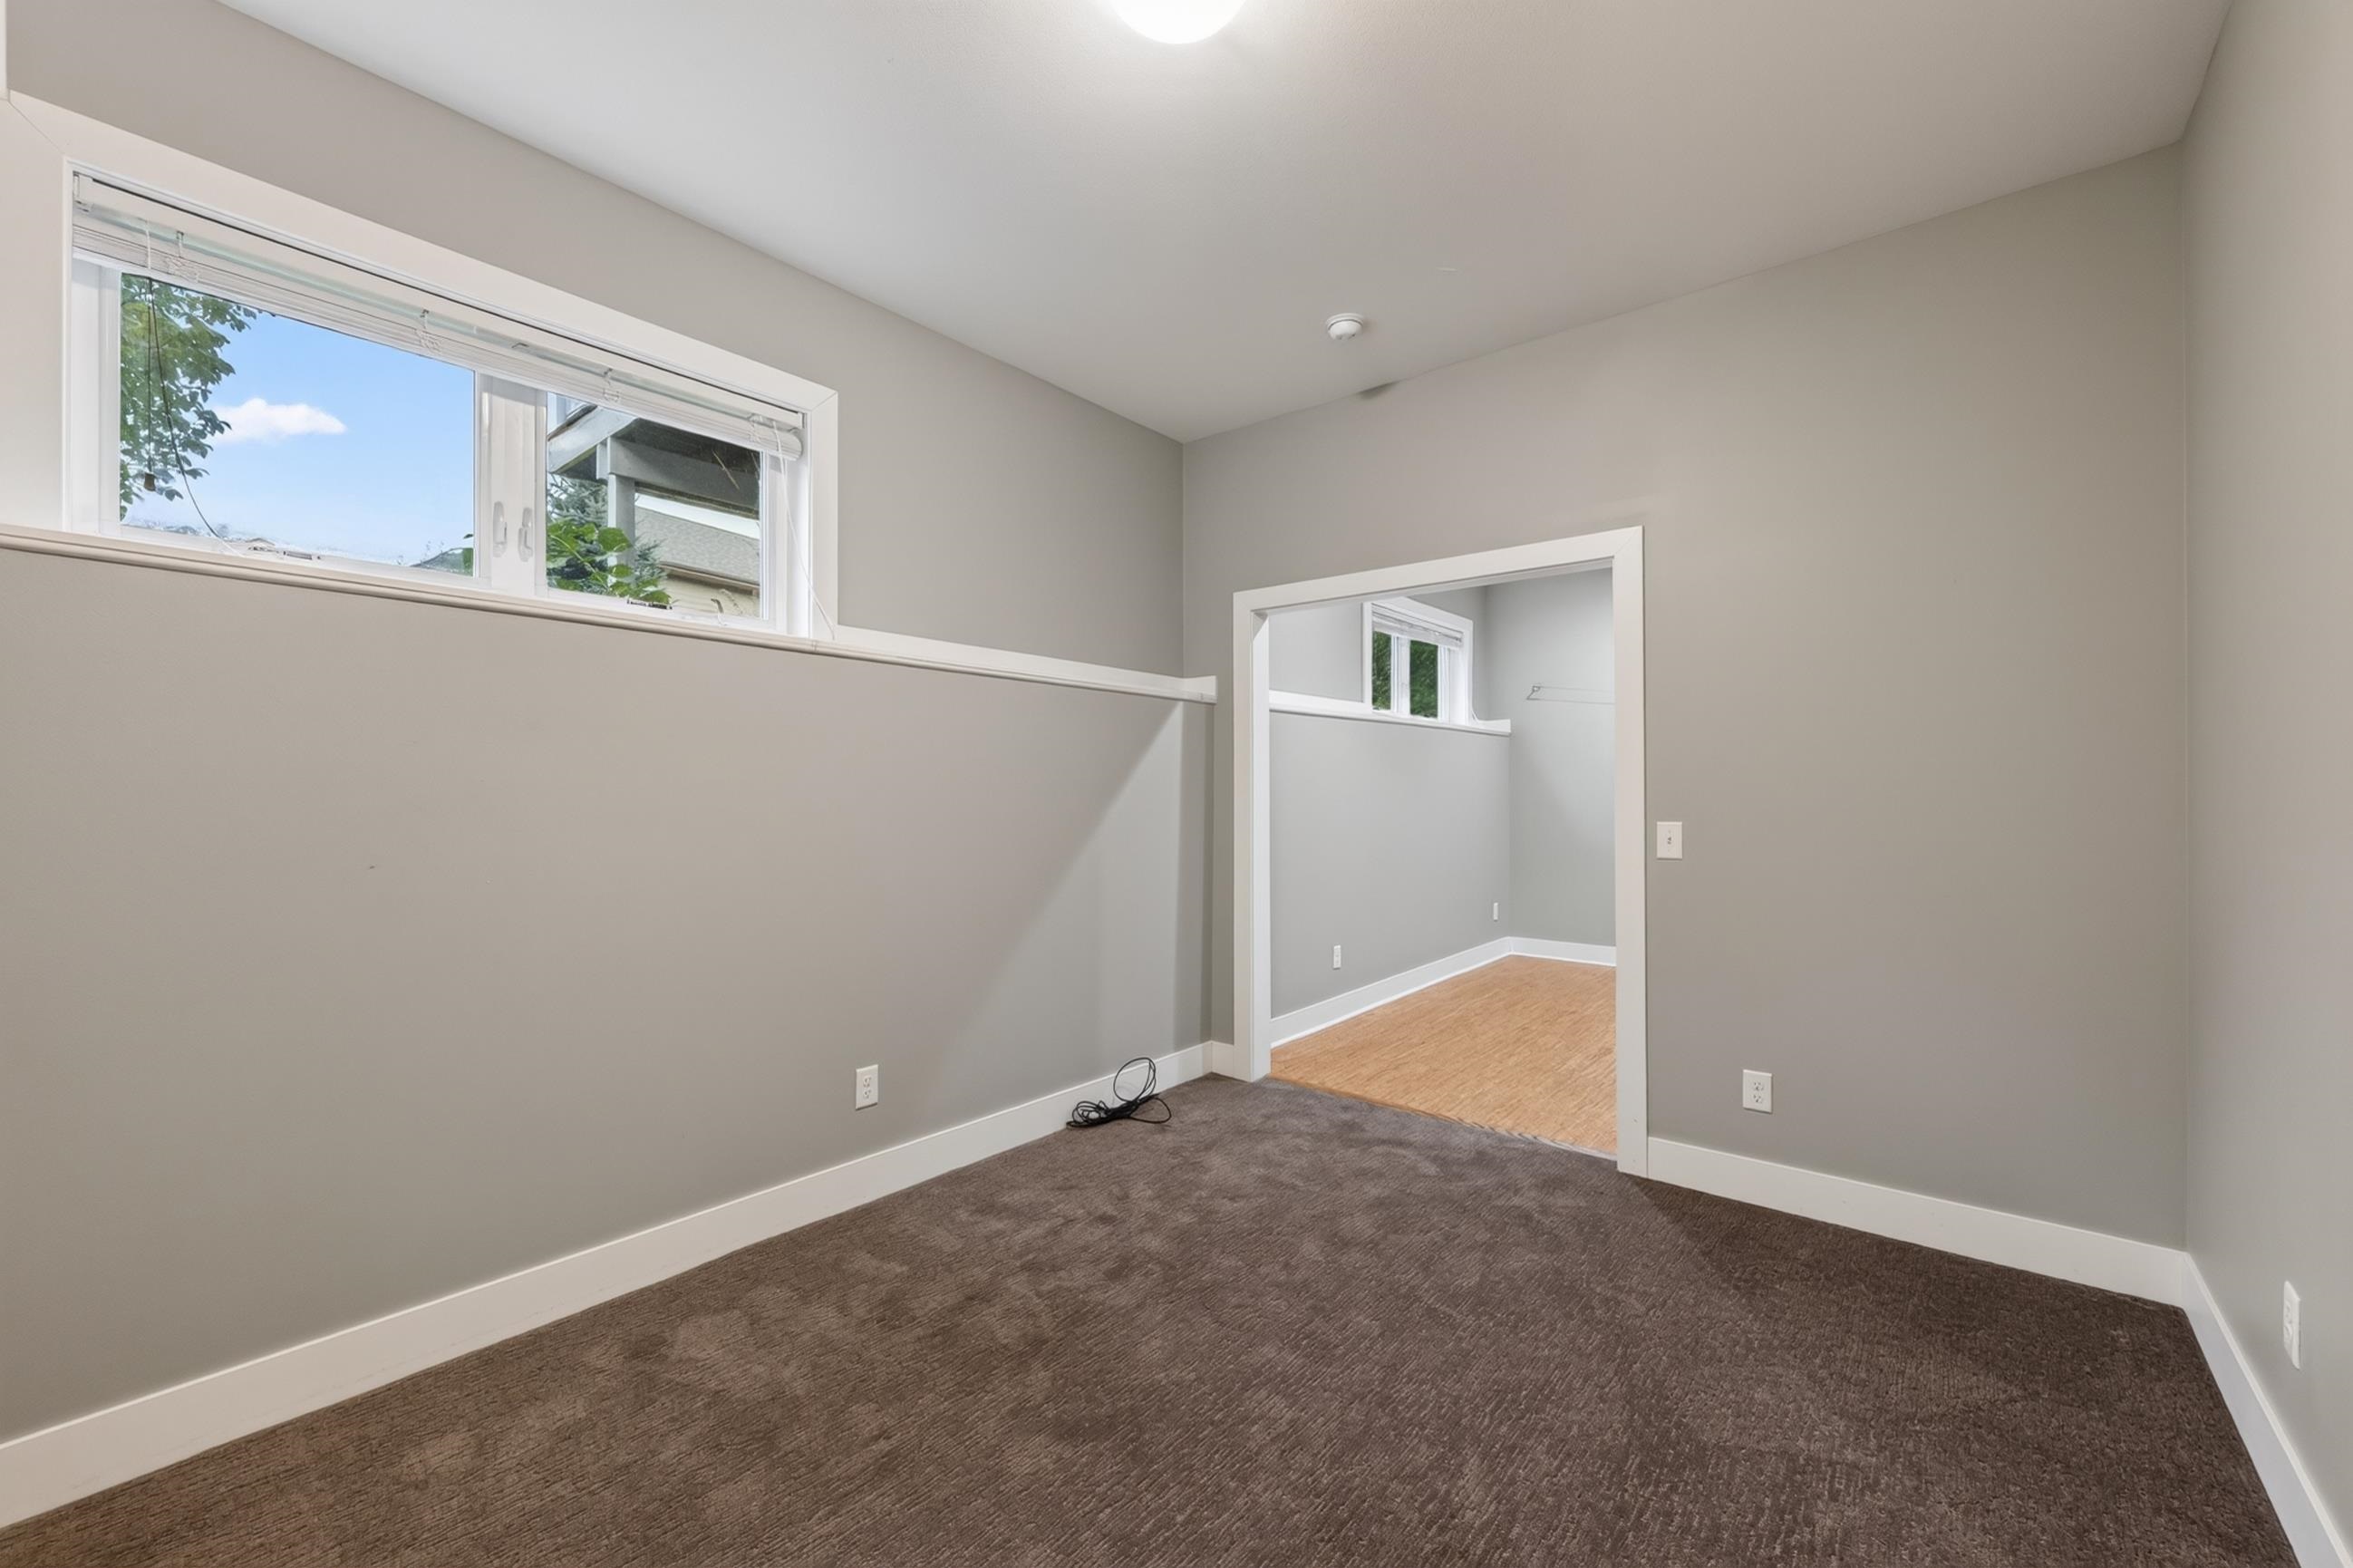
Empty carpeted room with high windows and a wide doorway to an adjoining room.
Furnished entry foyer and home office with a wood desk, large windows, and garden views.
Blue-sided home with a raised gray deck, white railings, and a black kettle grill.
Blue-sided home with a covered porch and curved stone garden bed along the sidewalk.
Blue-sided home with a covered porch, two chairs, and tiered stone landscaping.
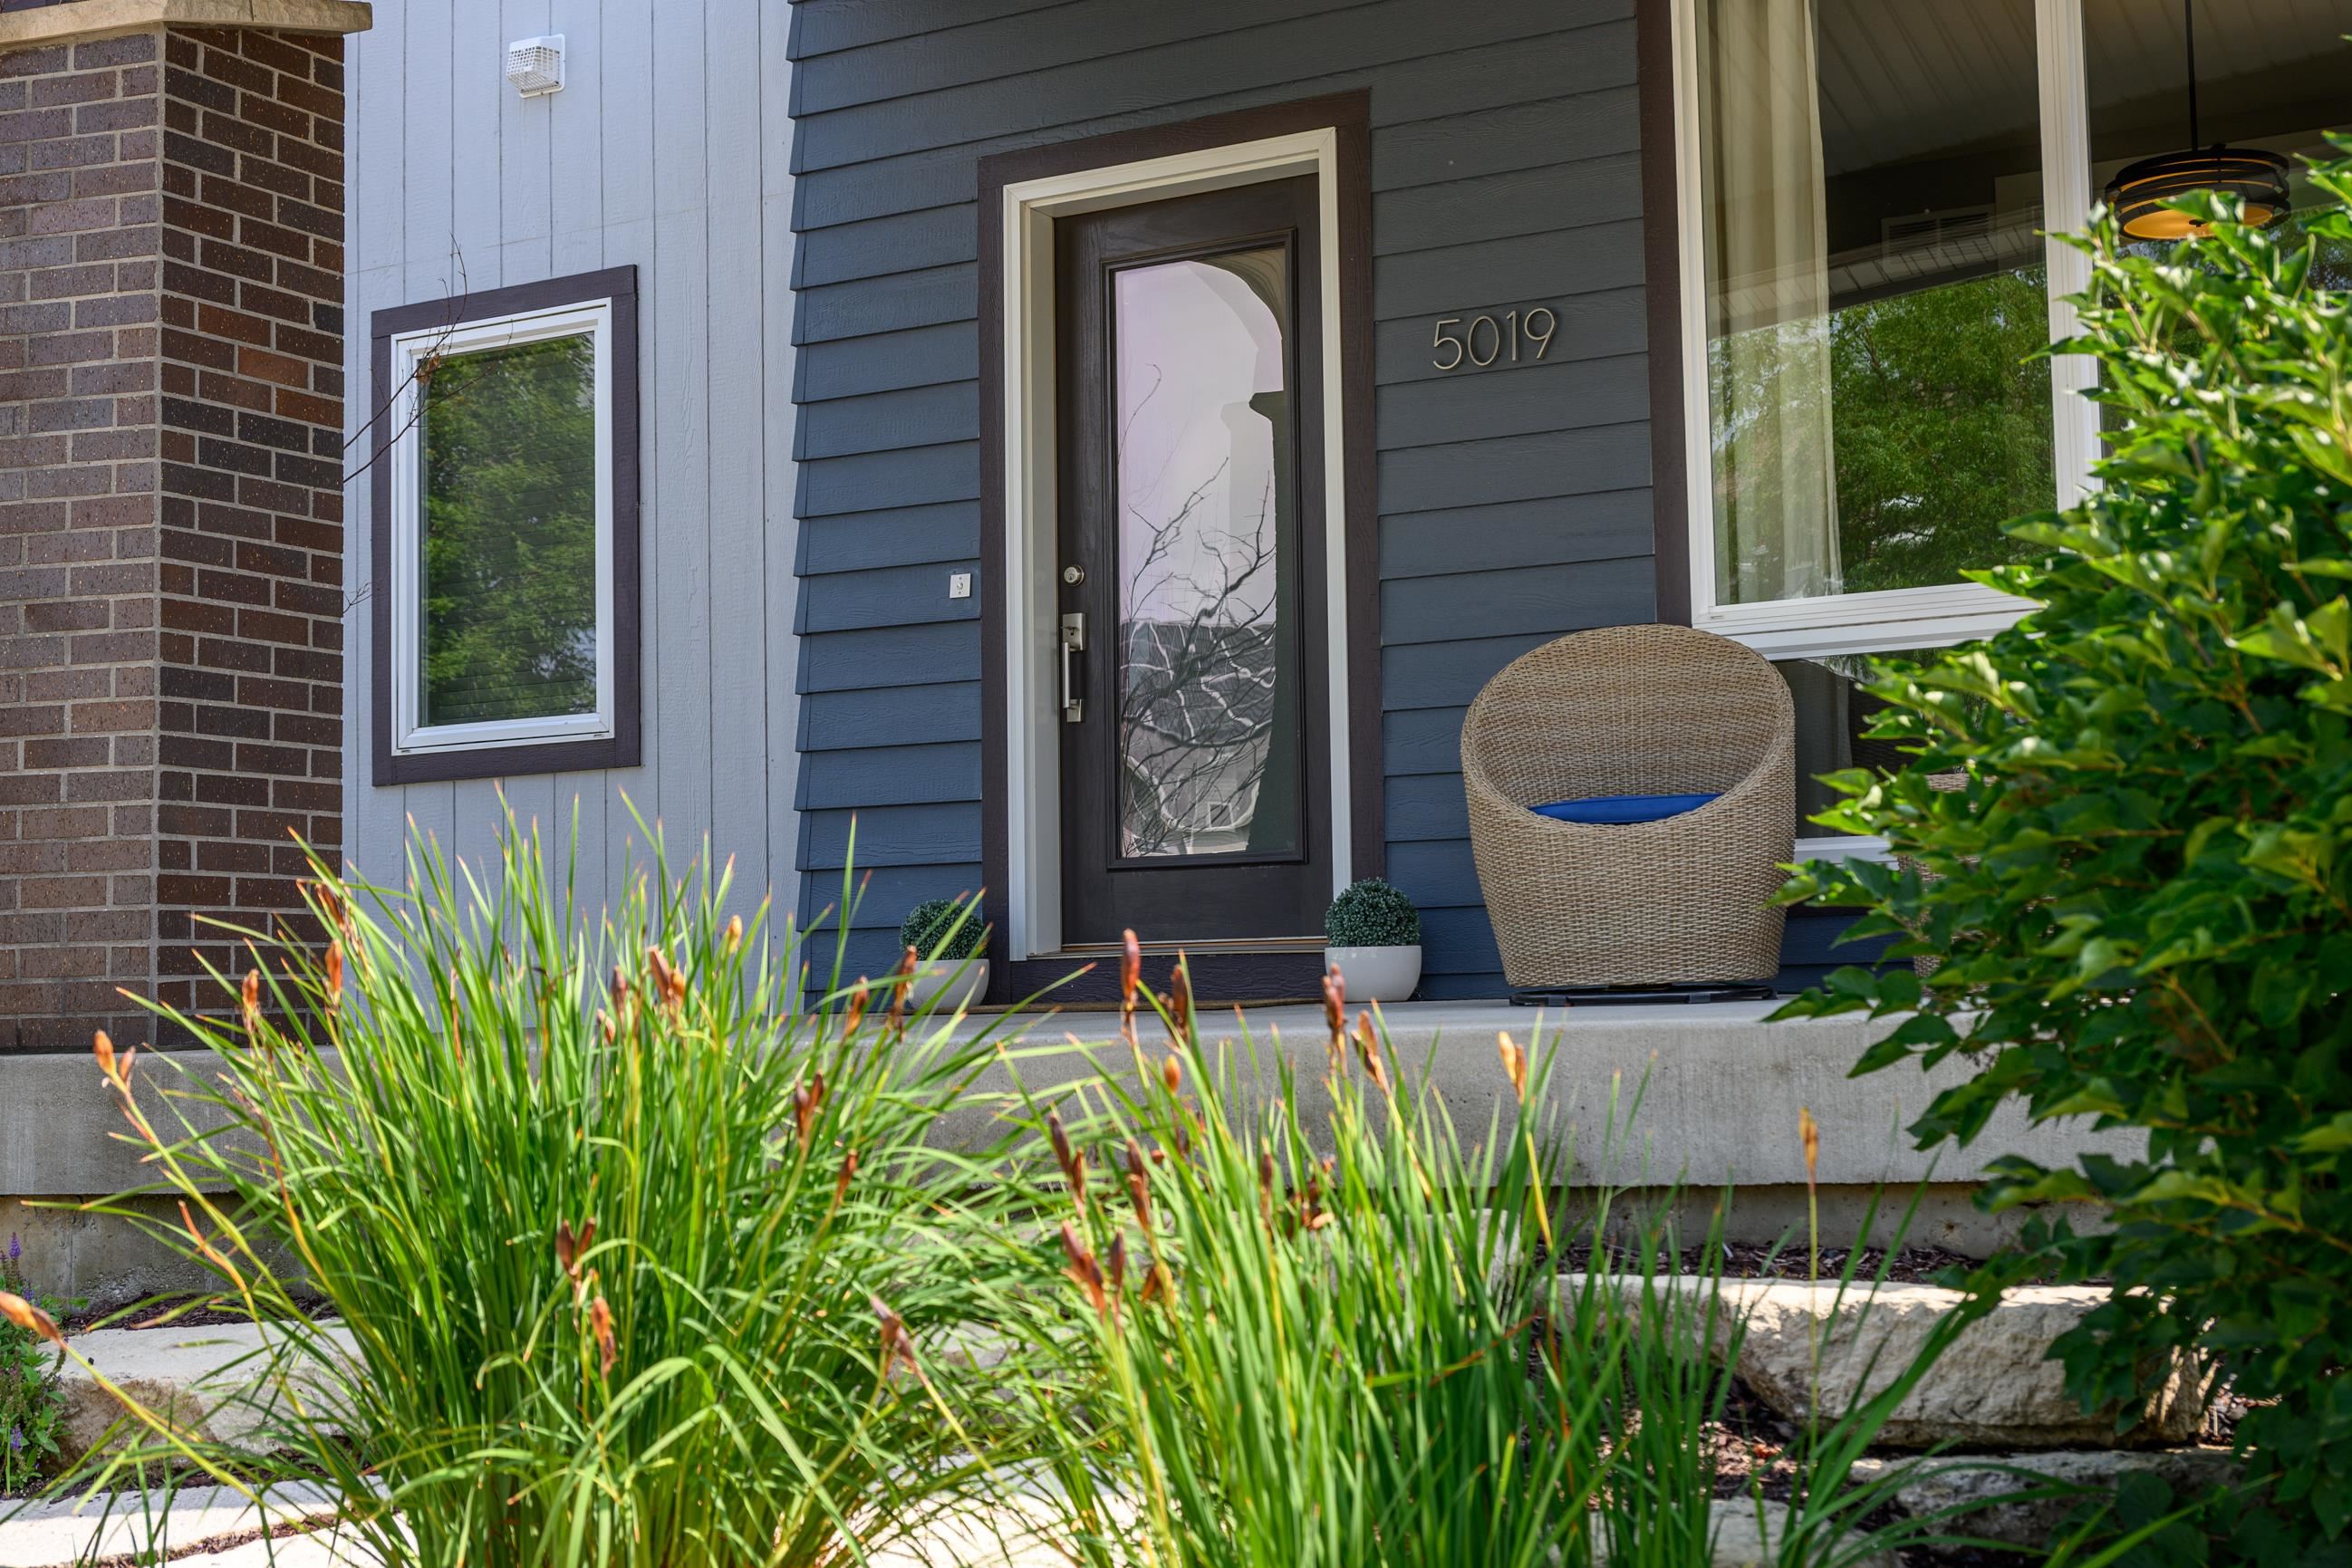
Front entry with a glass-paneled door, wicker chair, blue siding, and ornamental grasses.
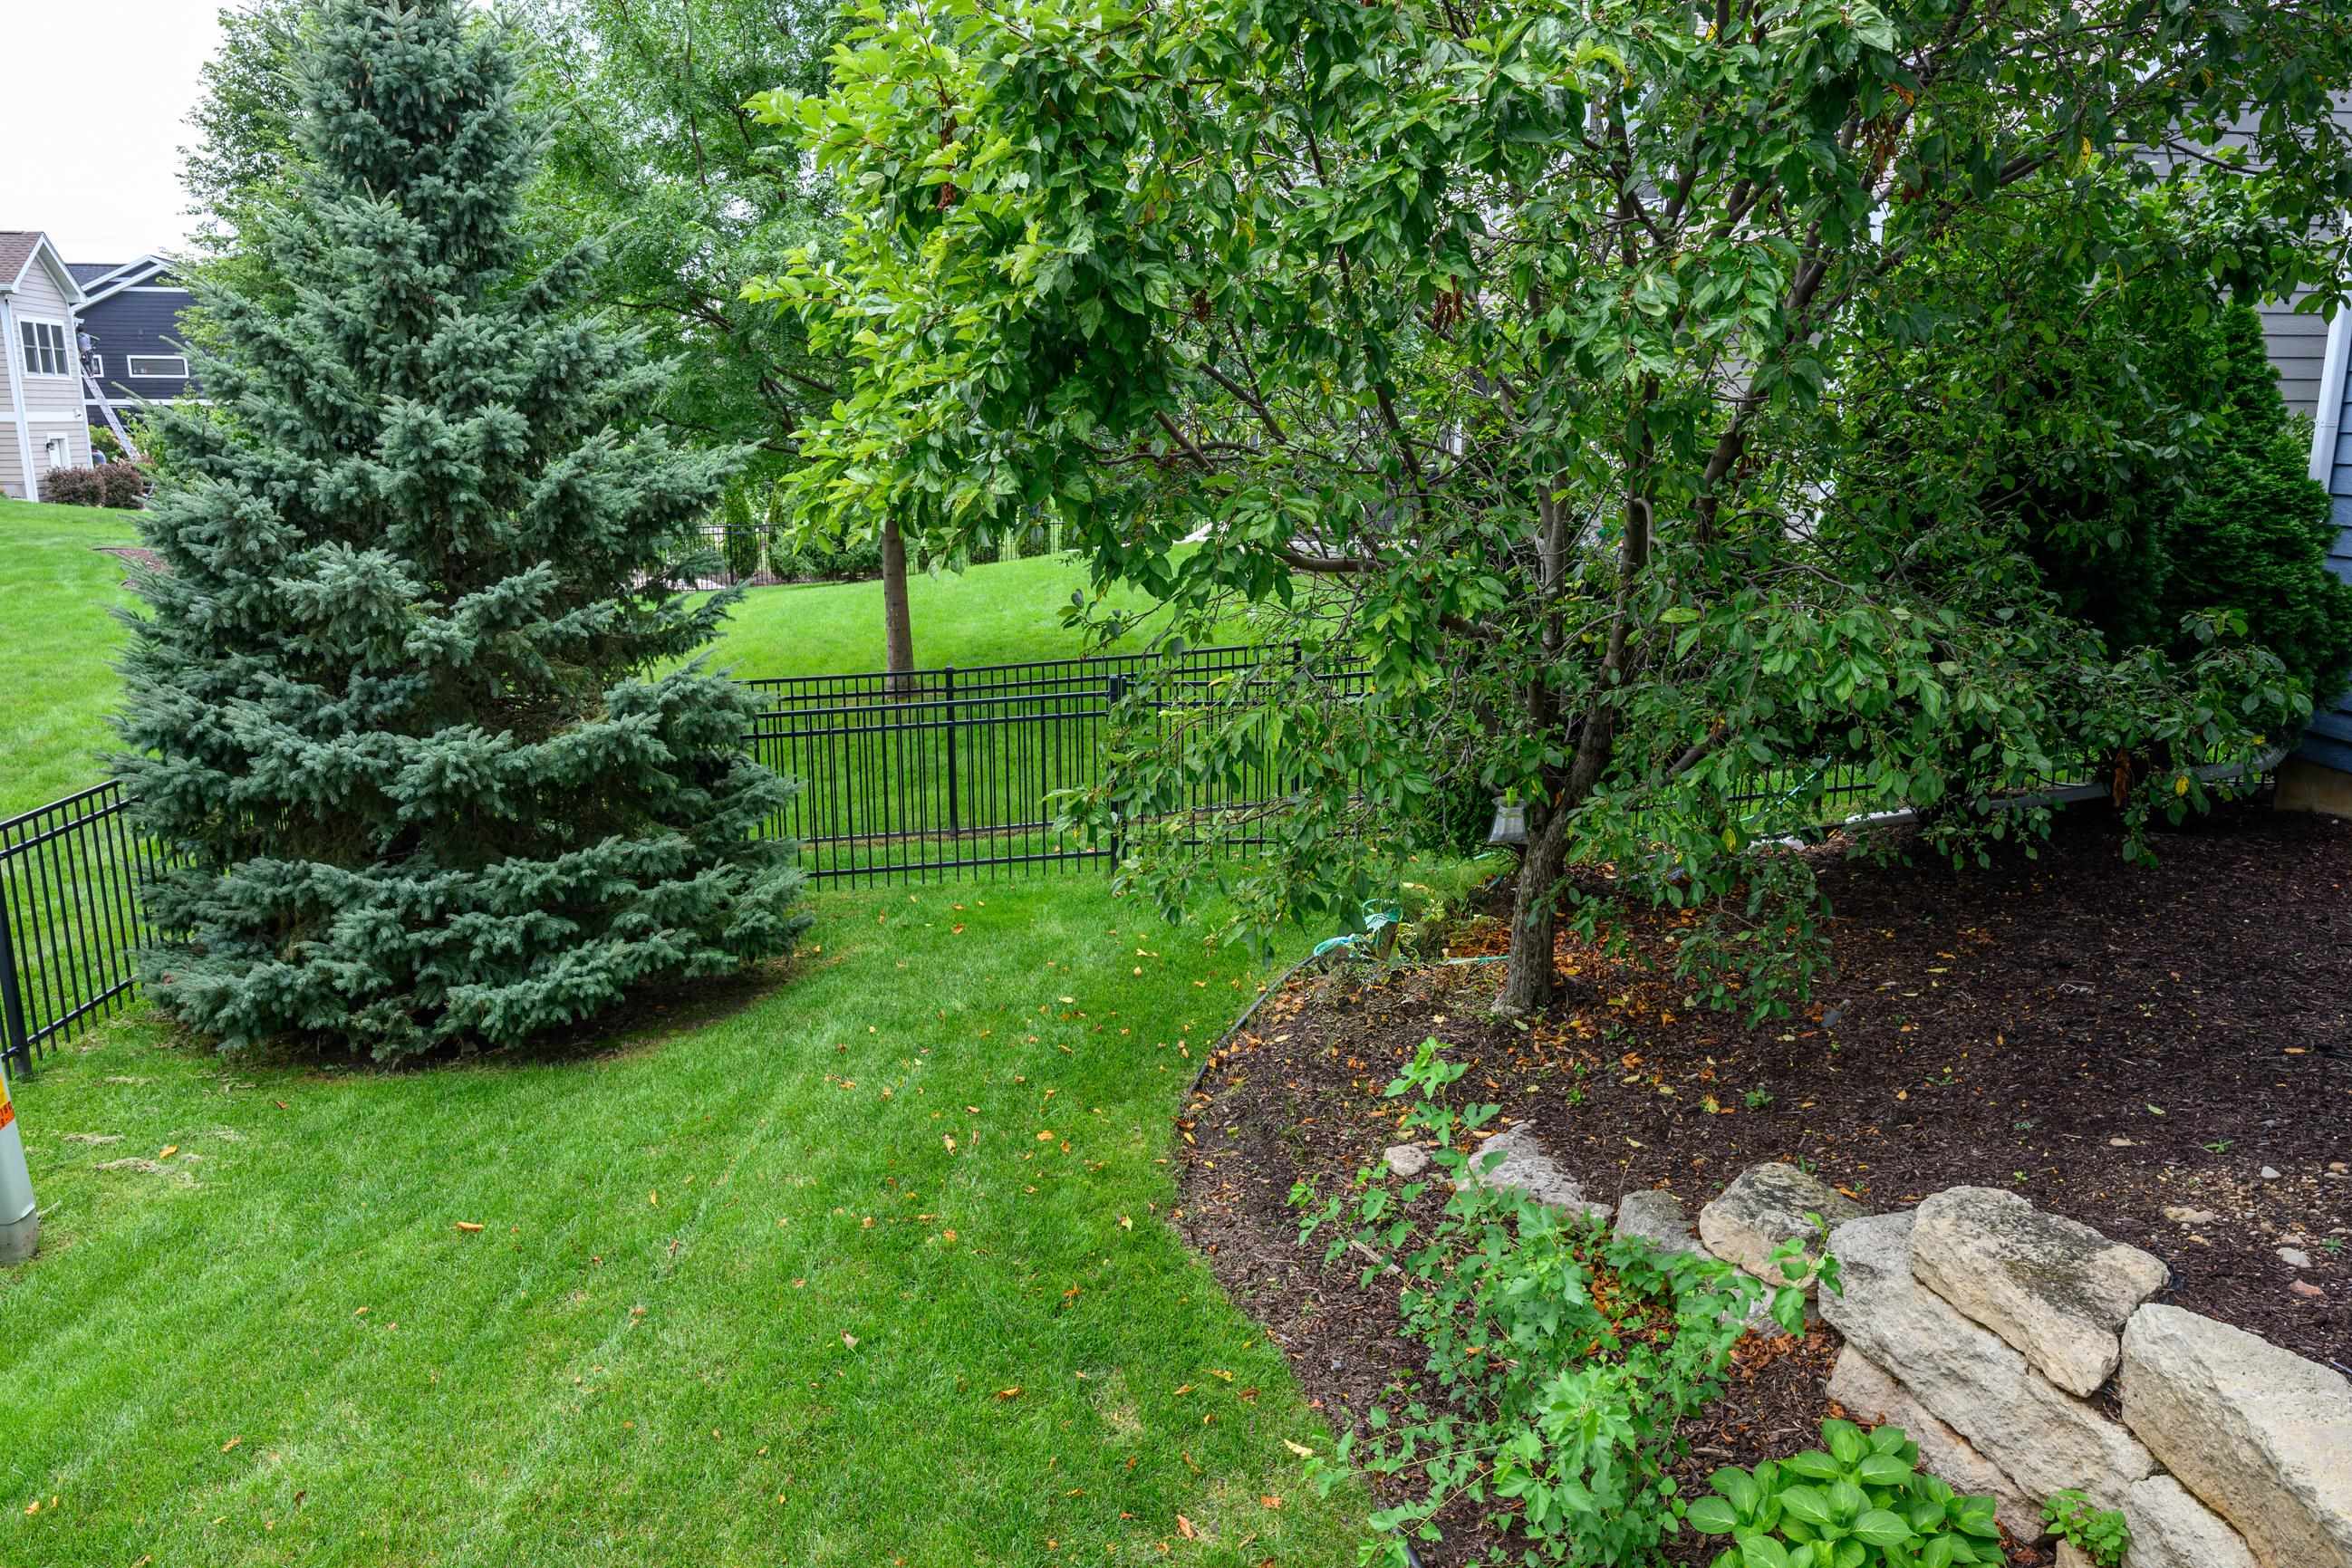
Landscaped backyard with a fenced lawn, mature trees, and a stone-edged garden bed.
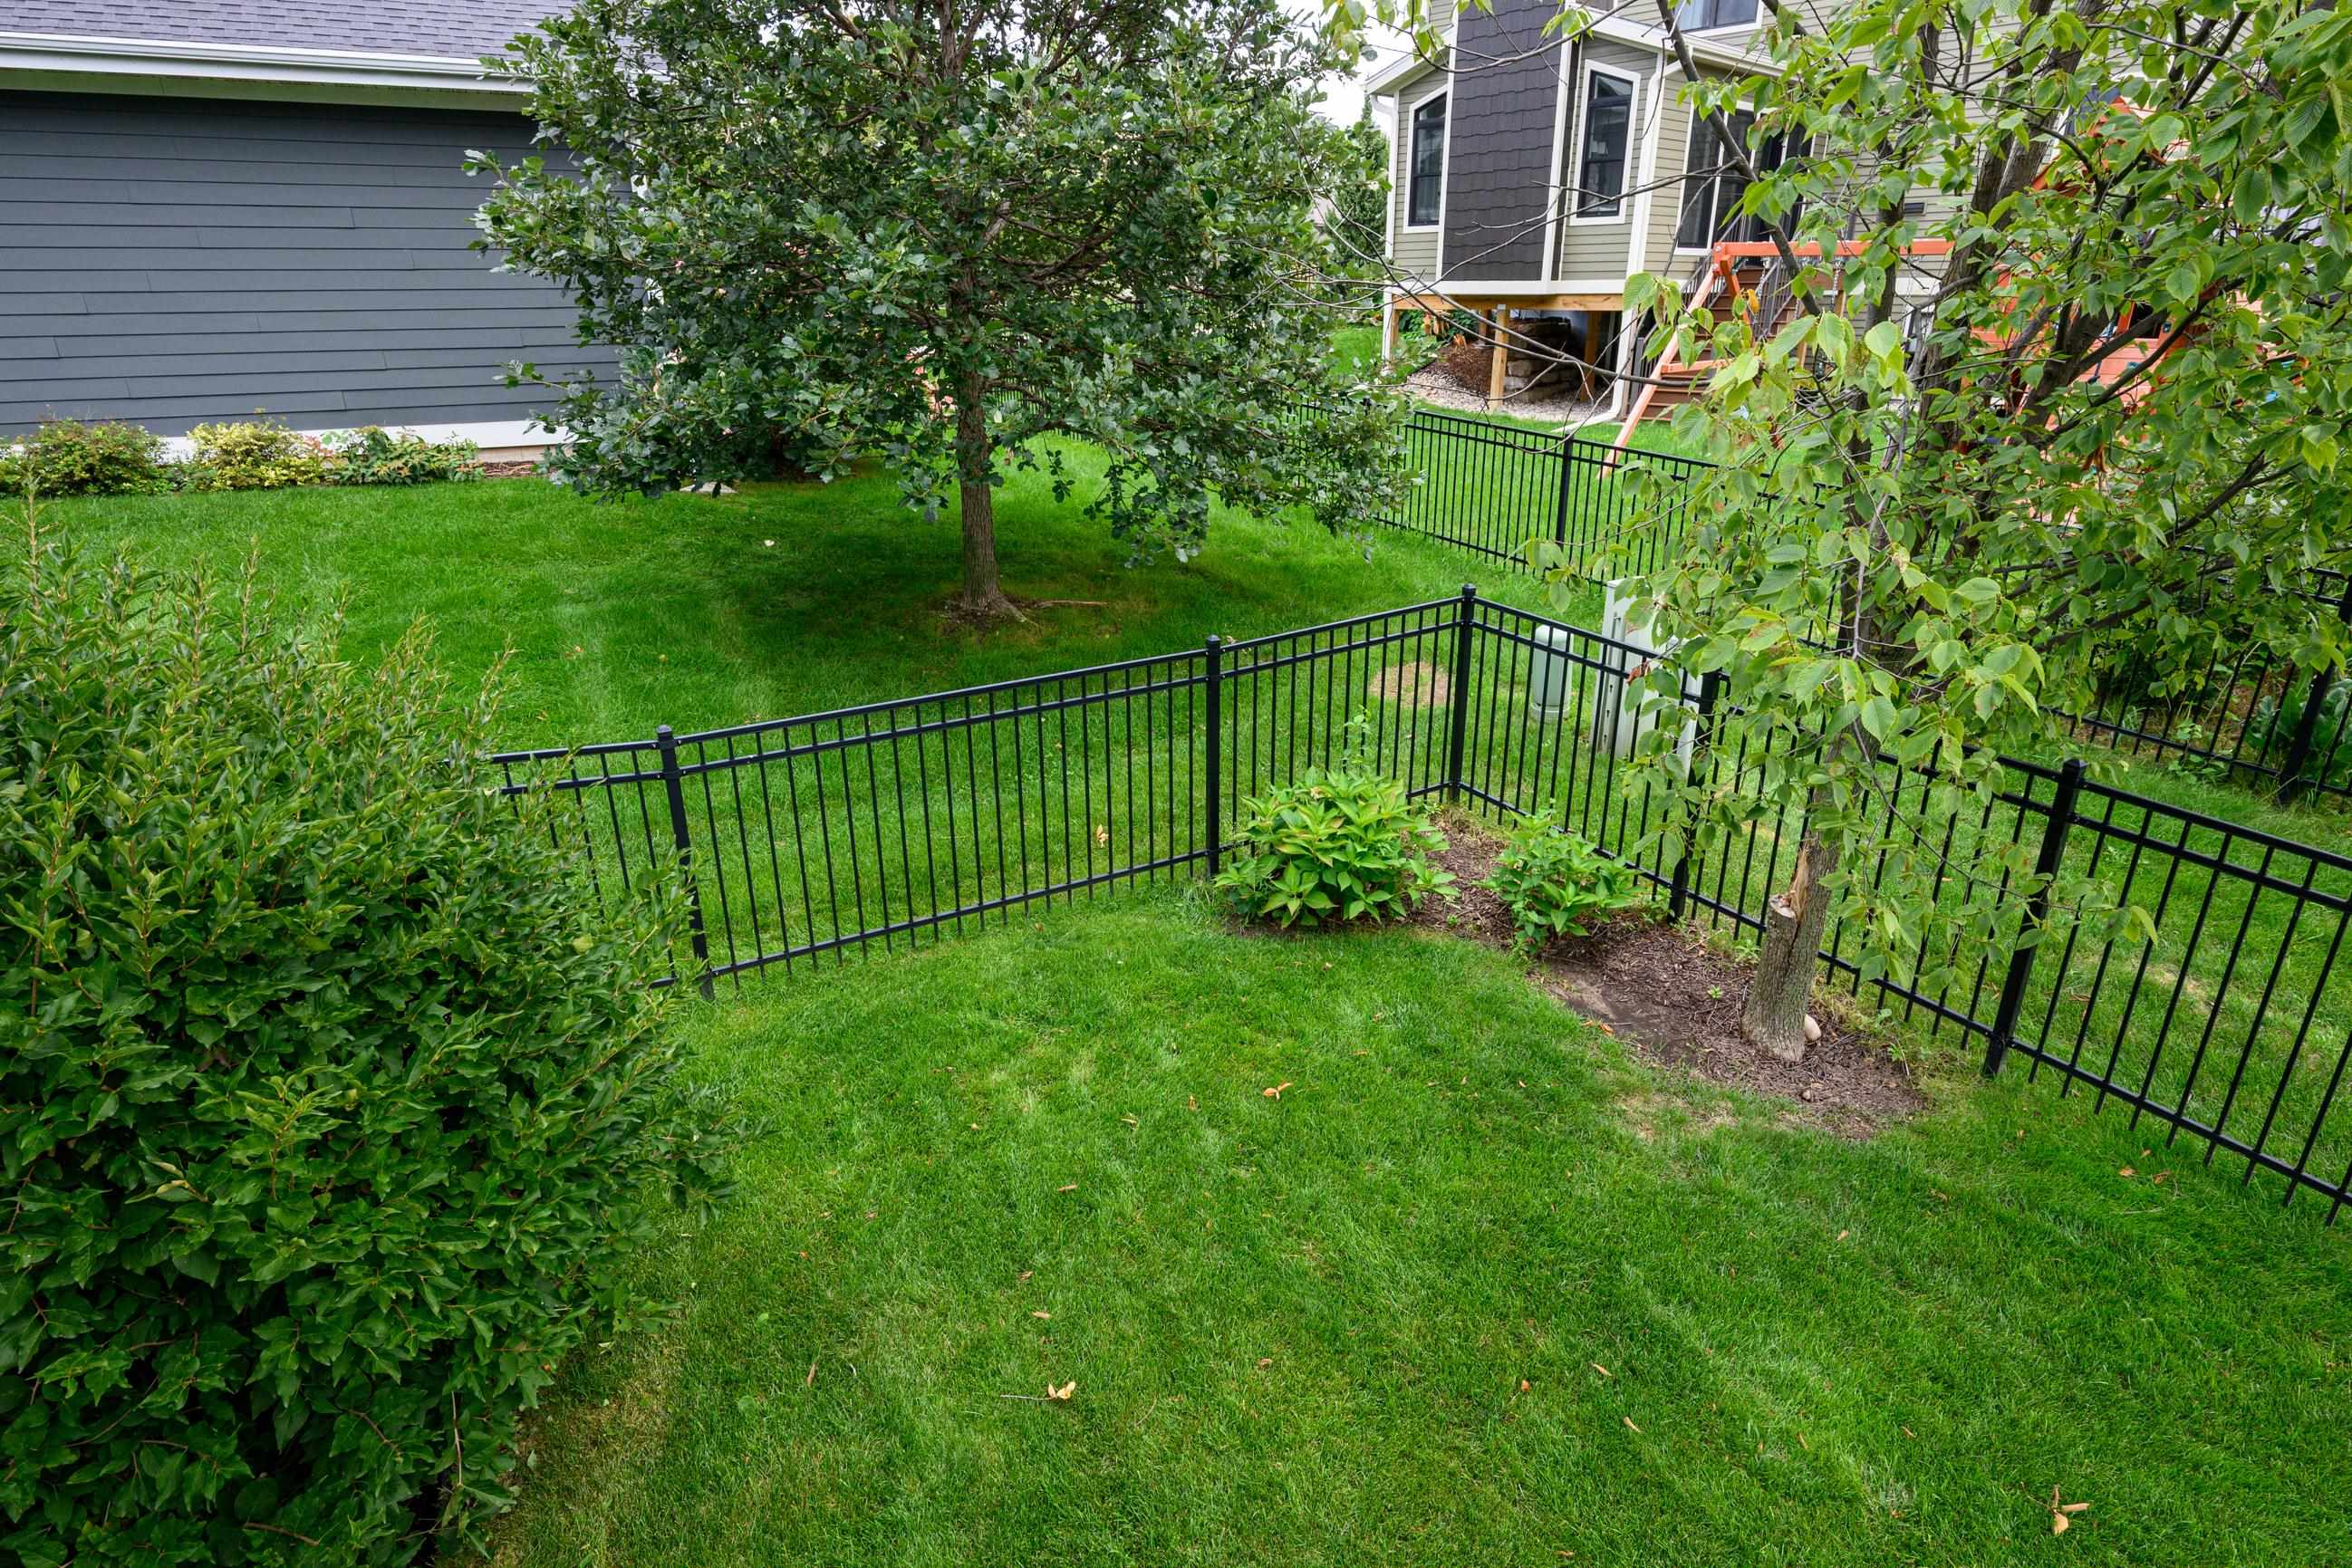
Fenced backyard with a green lawn, mature trees, and shrubs.
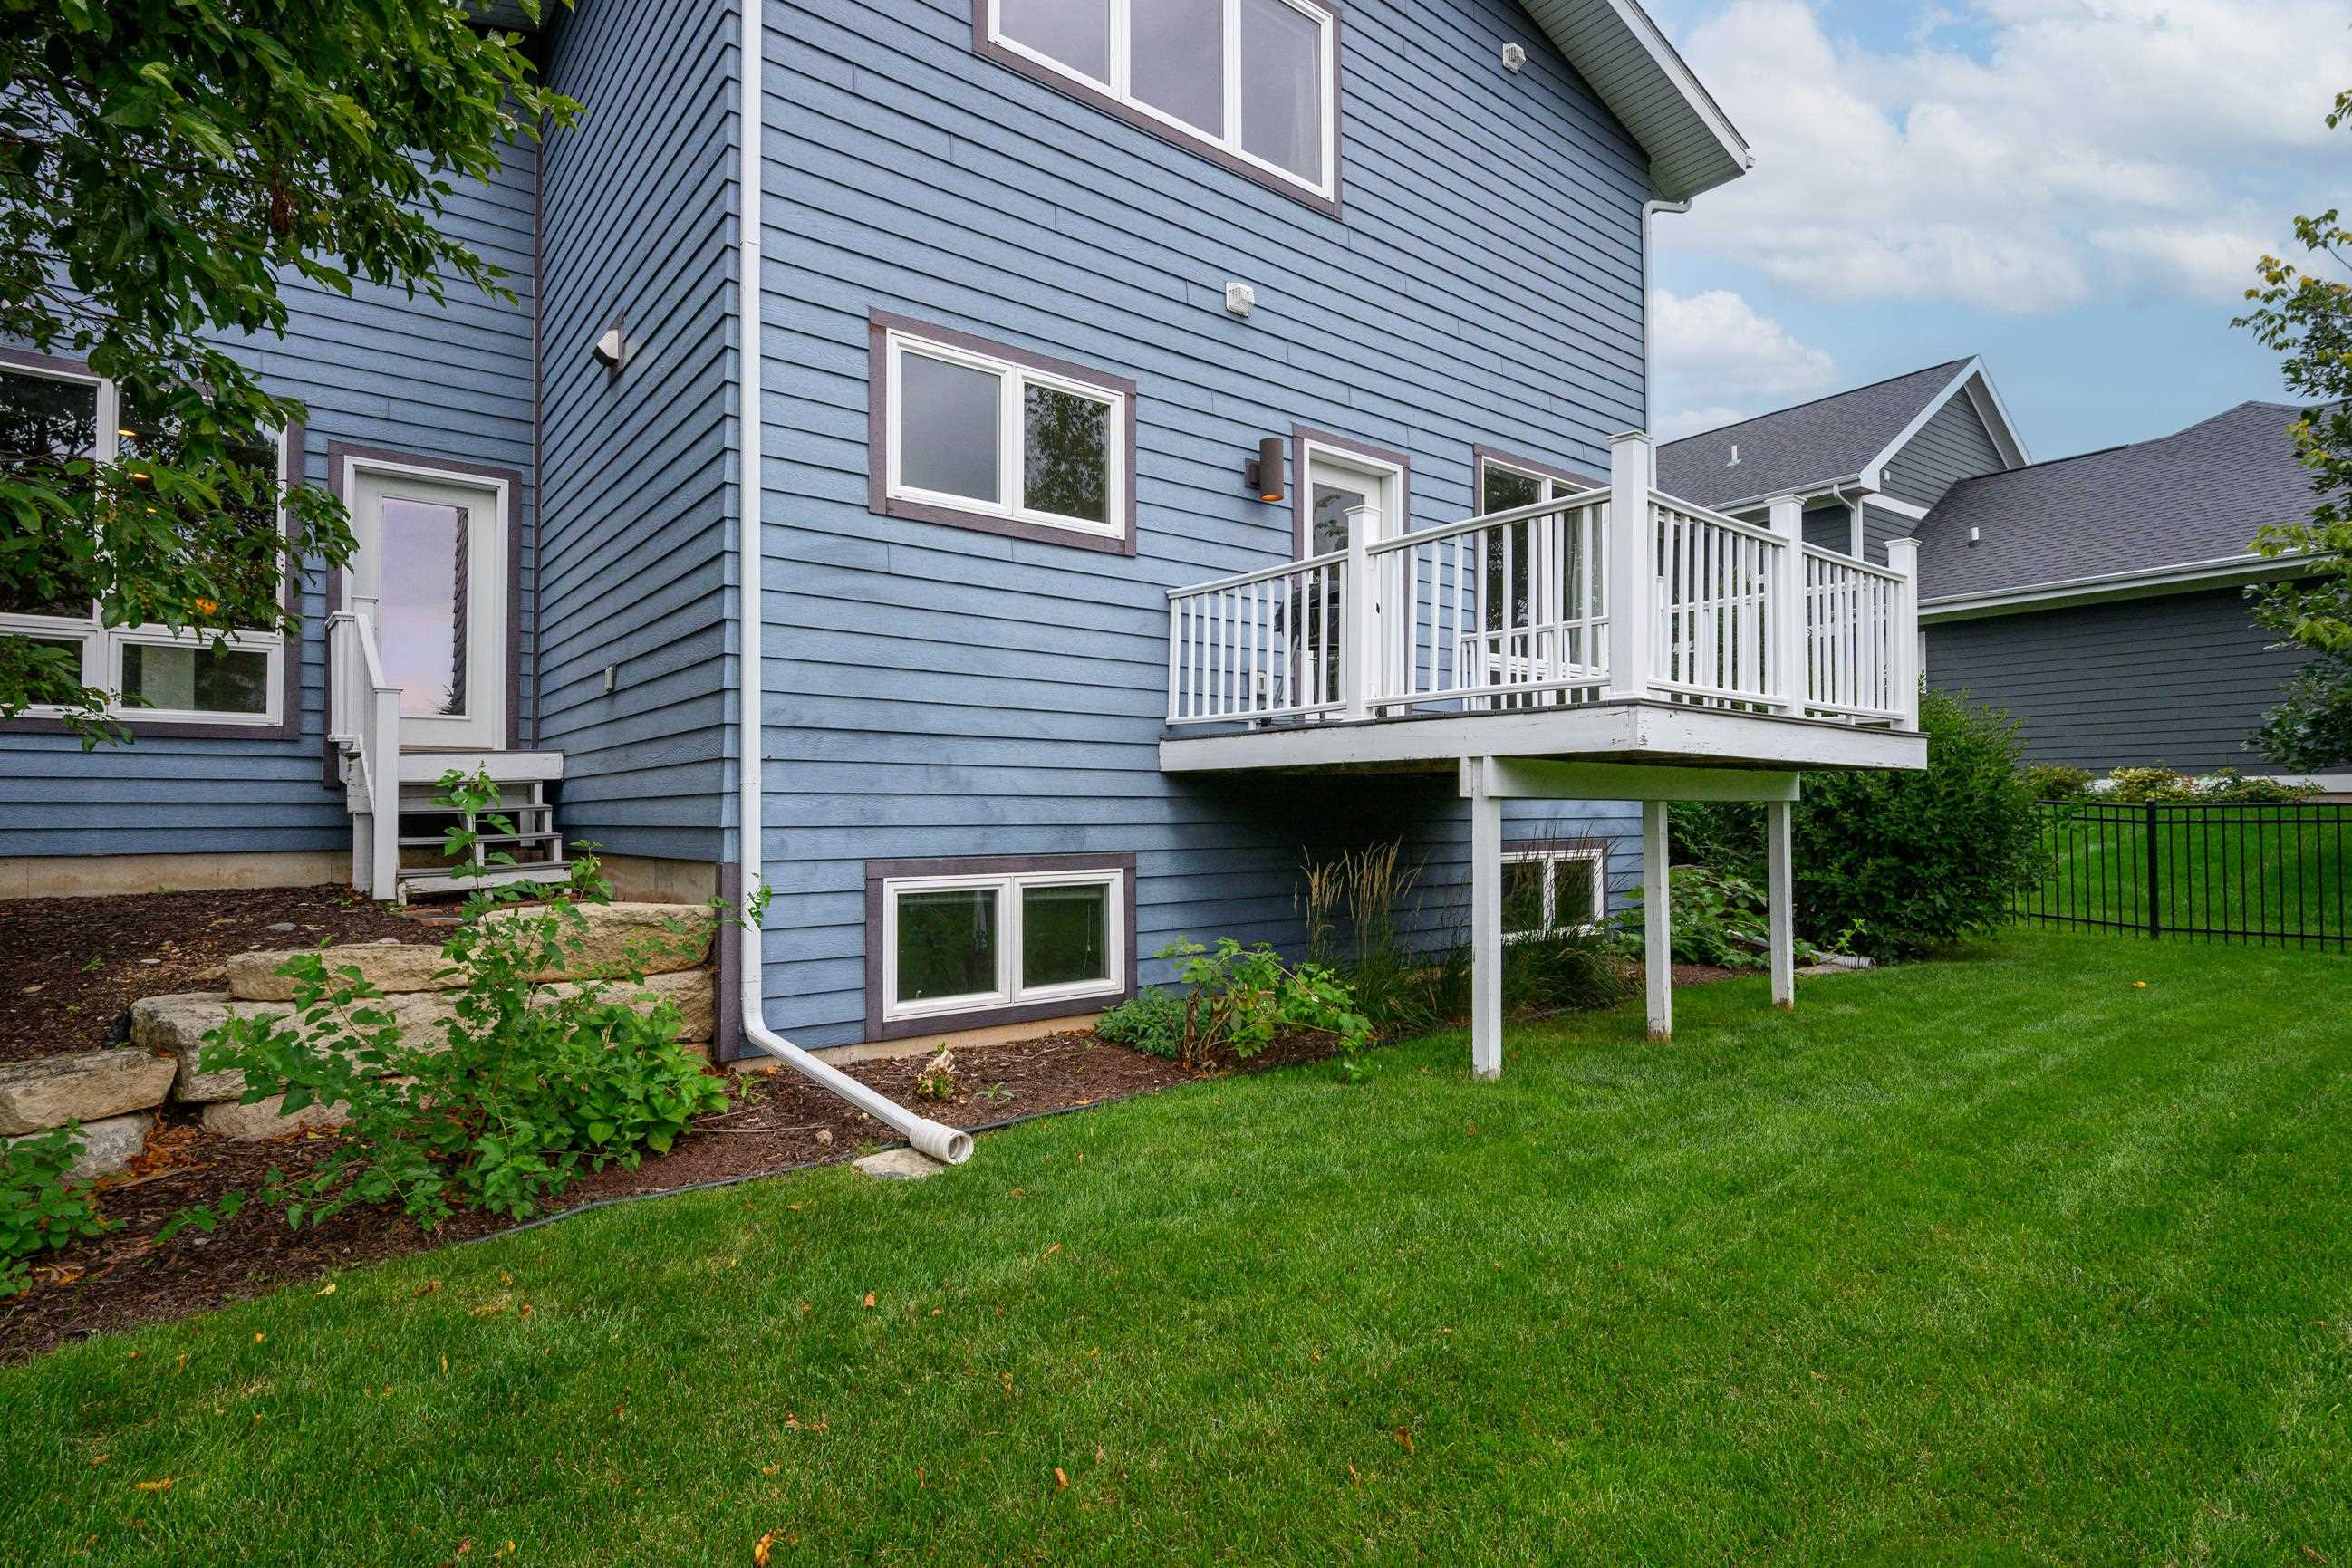
Blue-sided house with a raised white deck overlooking a green lawn.
Blue-sided home with an elevated deck overlooking a fenced, tree-lined backyard.
Aerial view of a blue two-story home and fenced backyard with neighboring houses and a playground.
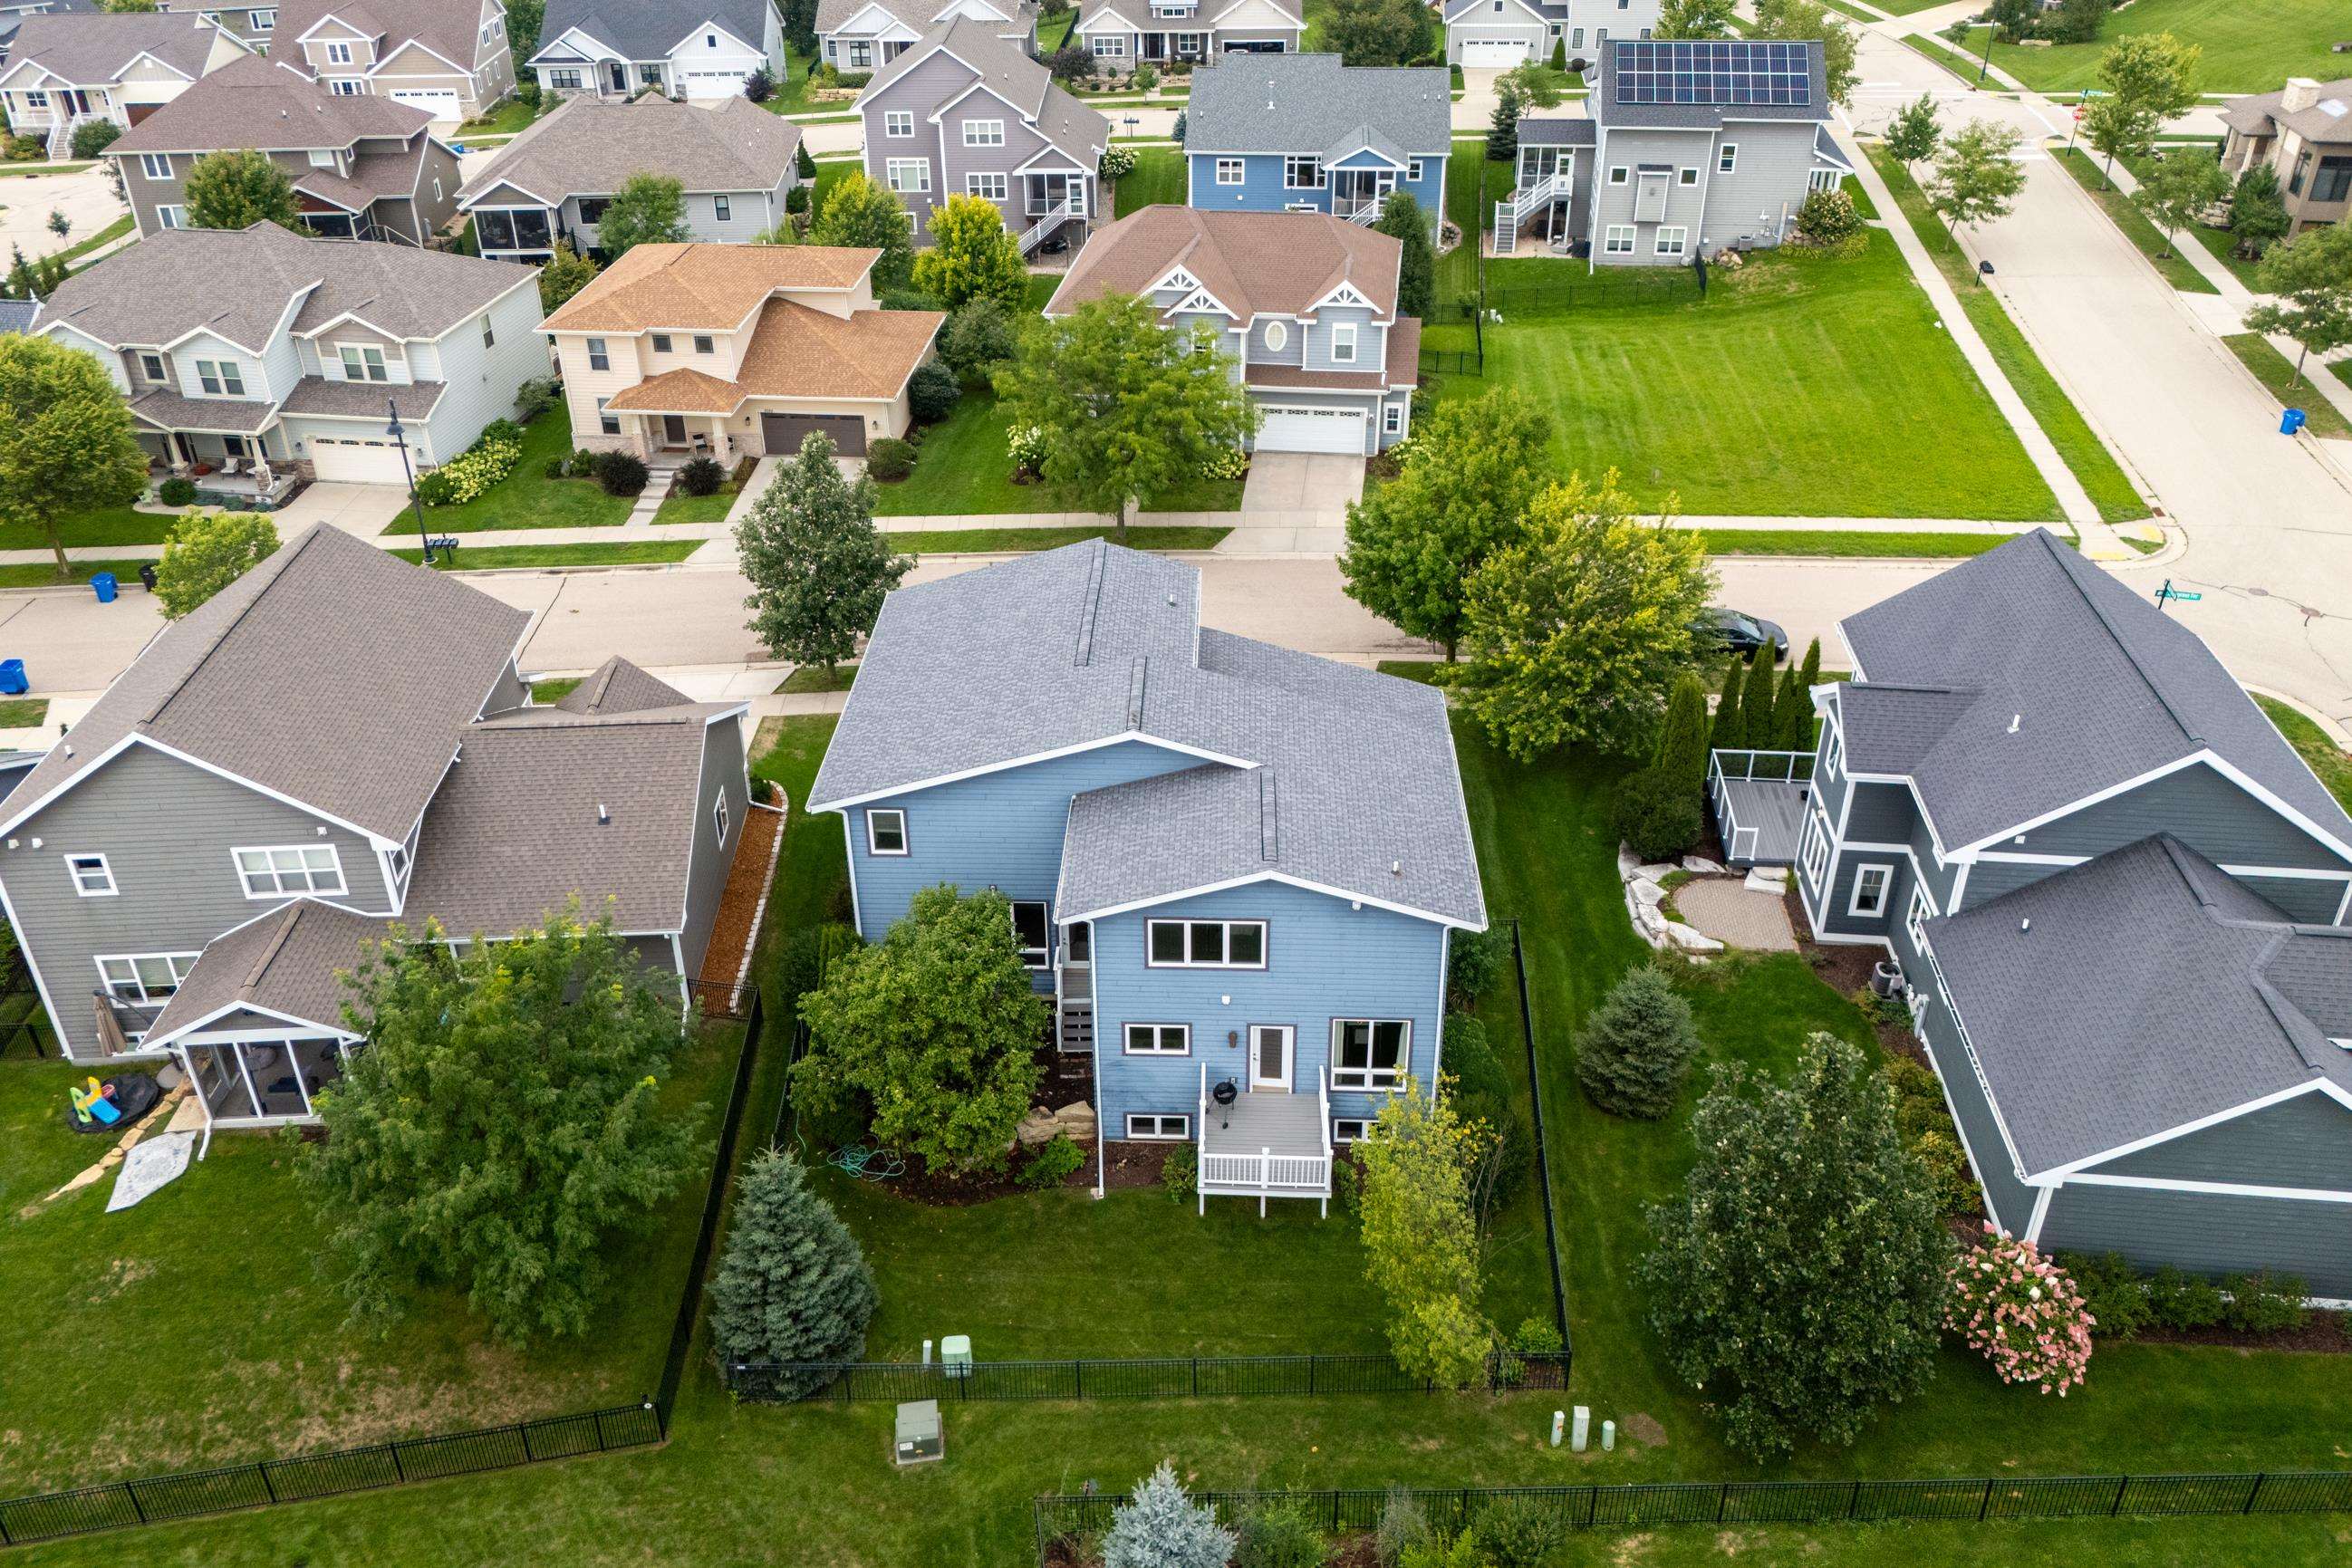
Blue two-story home with a fenced, tree-lined backyard, viewed from above.
Aerial view of a golf course beside a lake, with rolling fairways and sand bunkers.
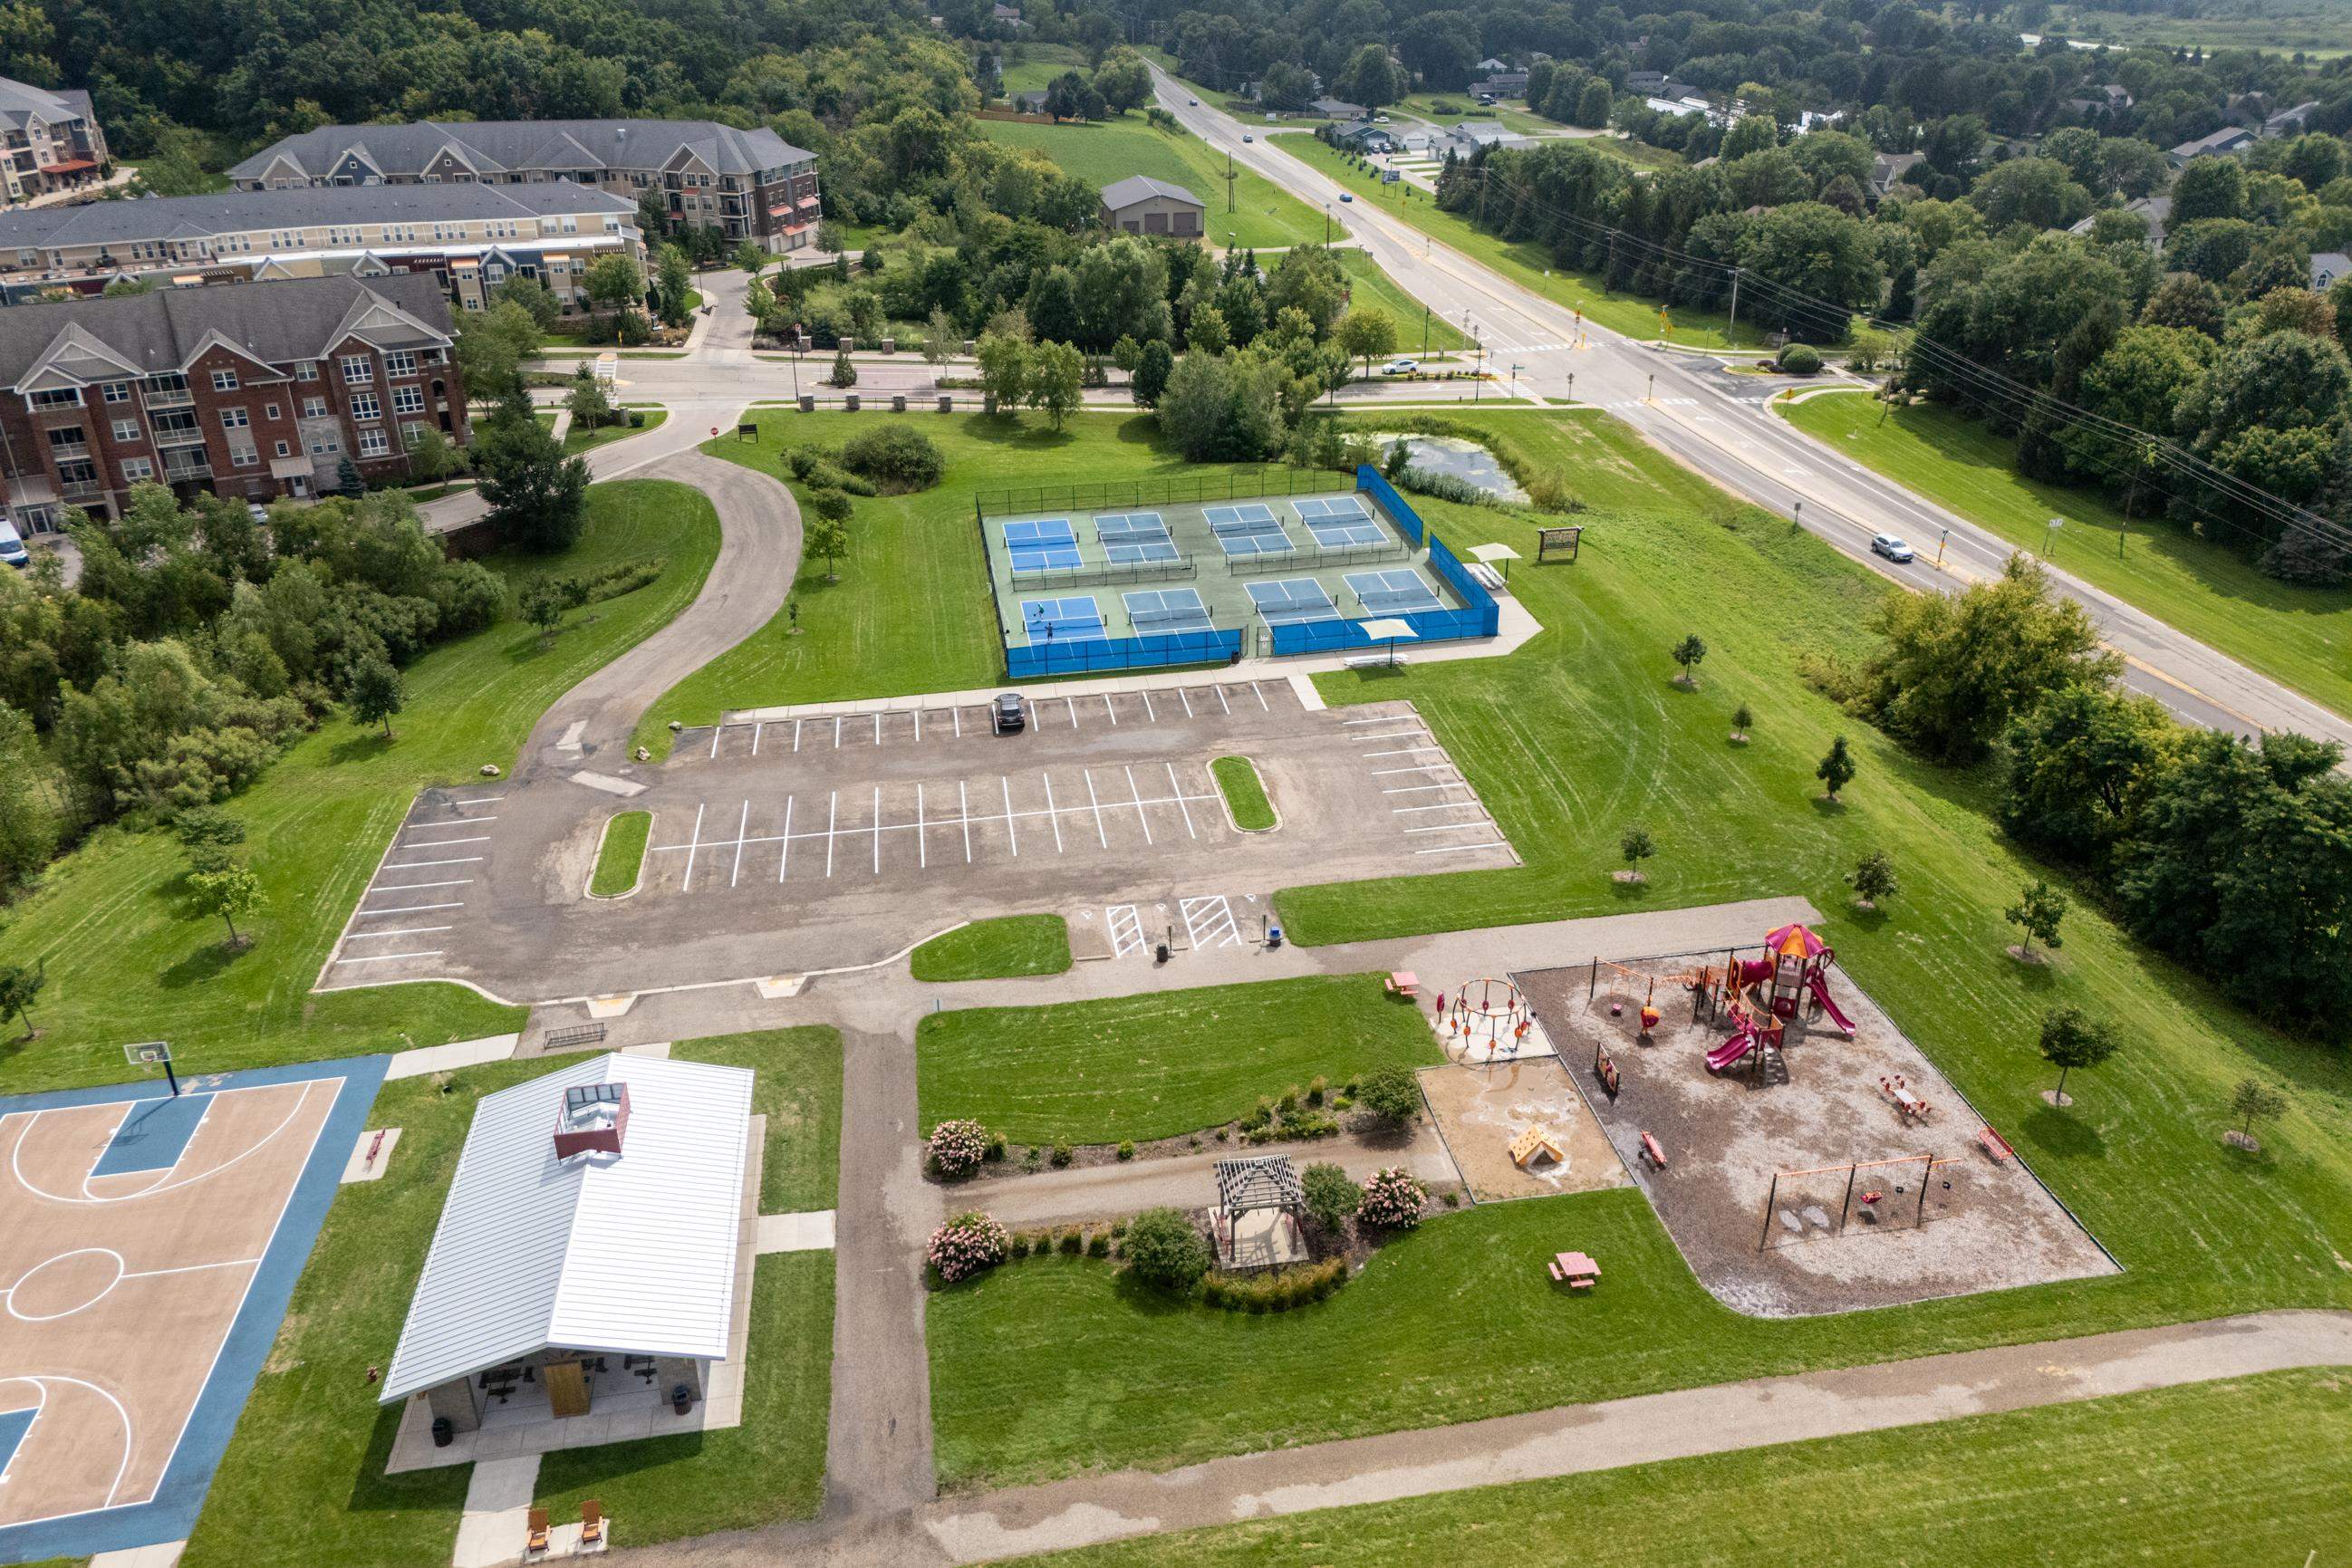
Aerial view of community grounds with tennis courts, a playground, and a basketball court.
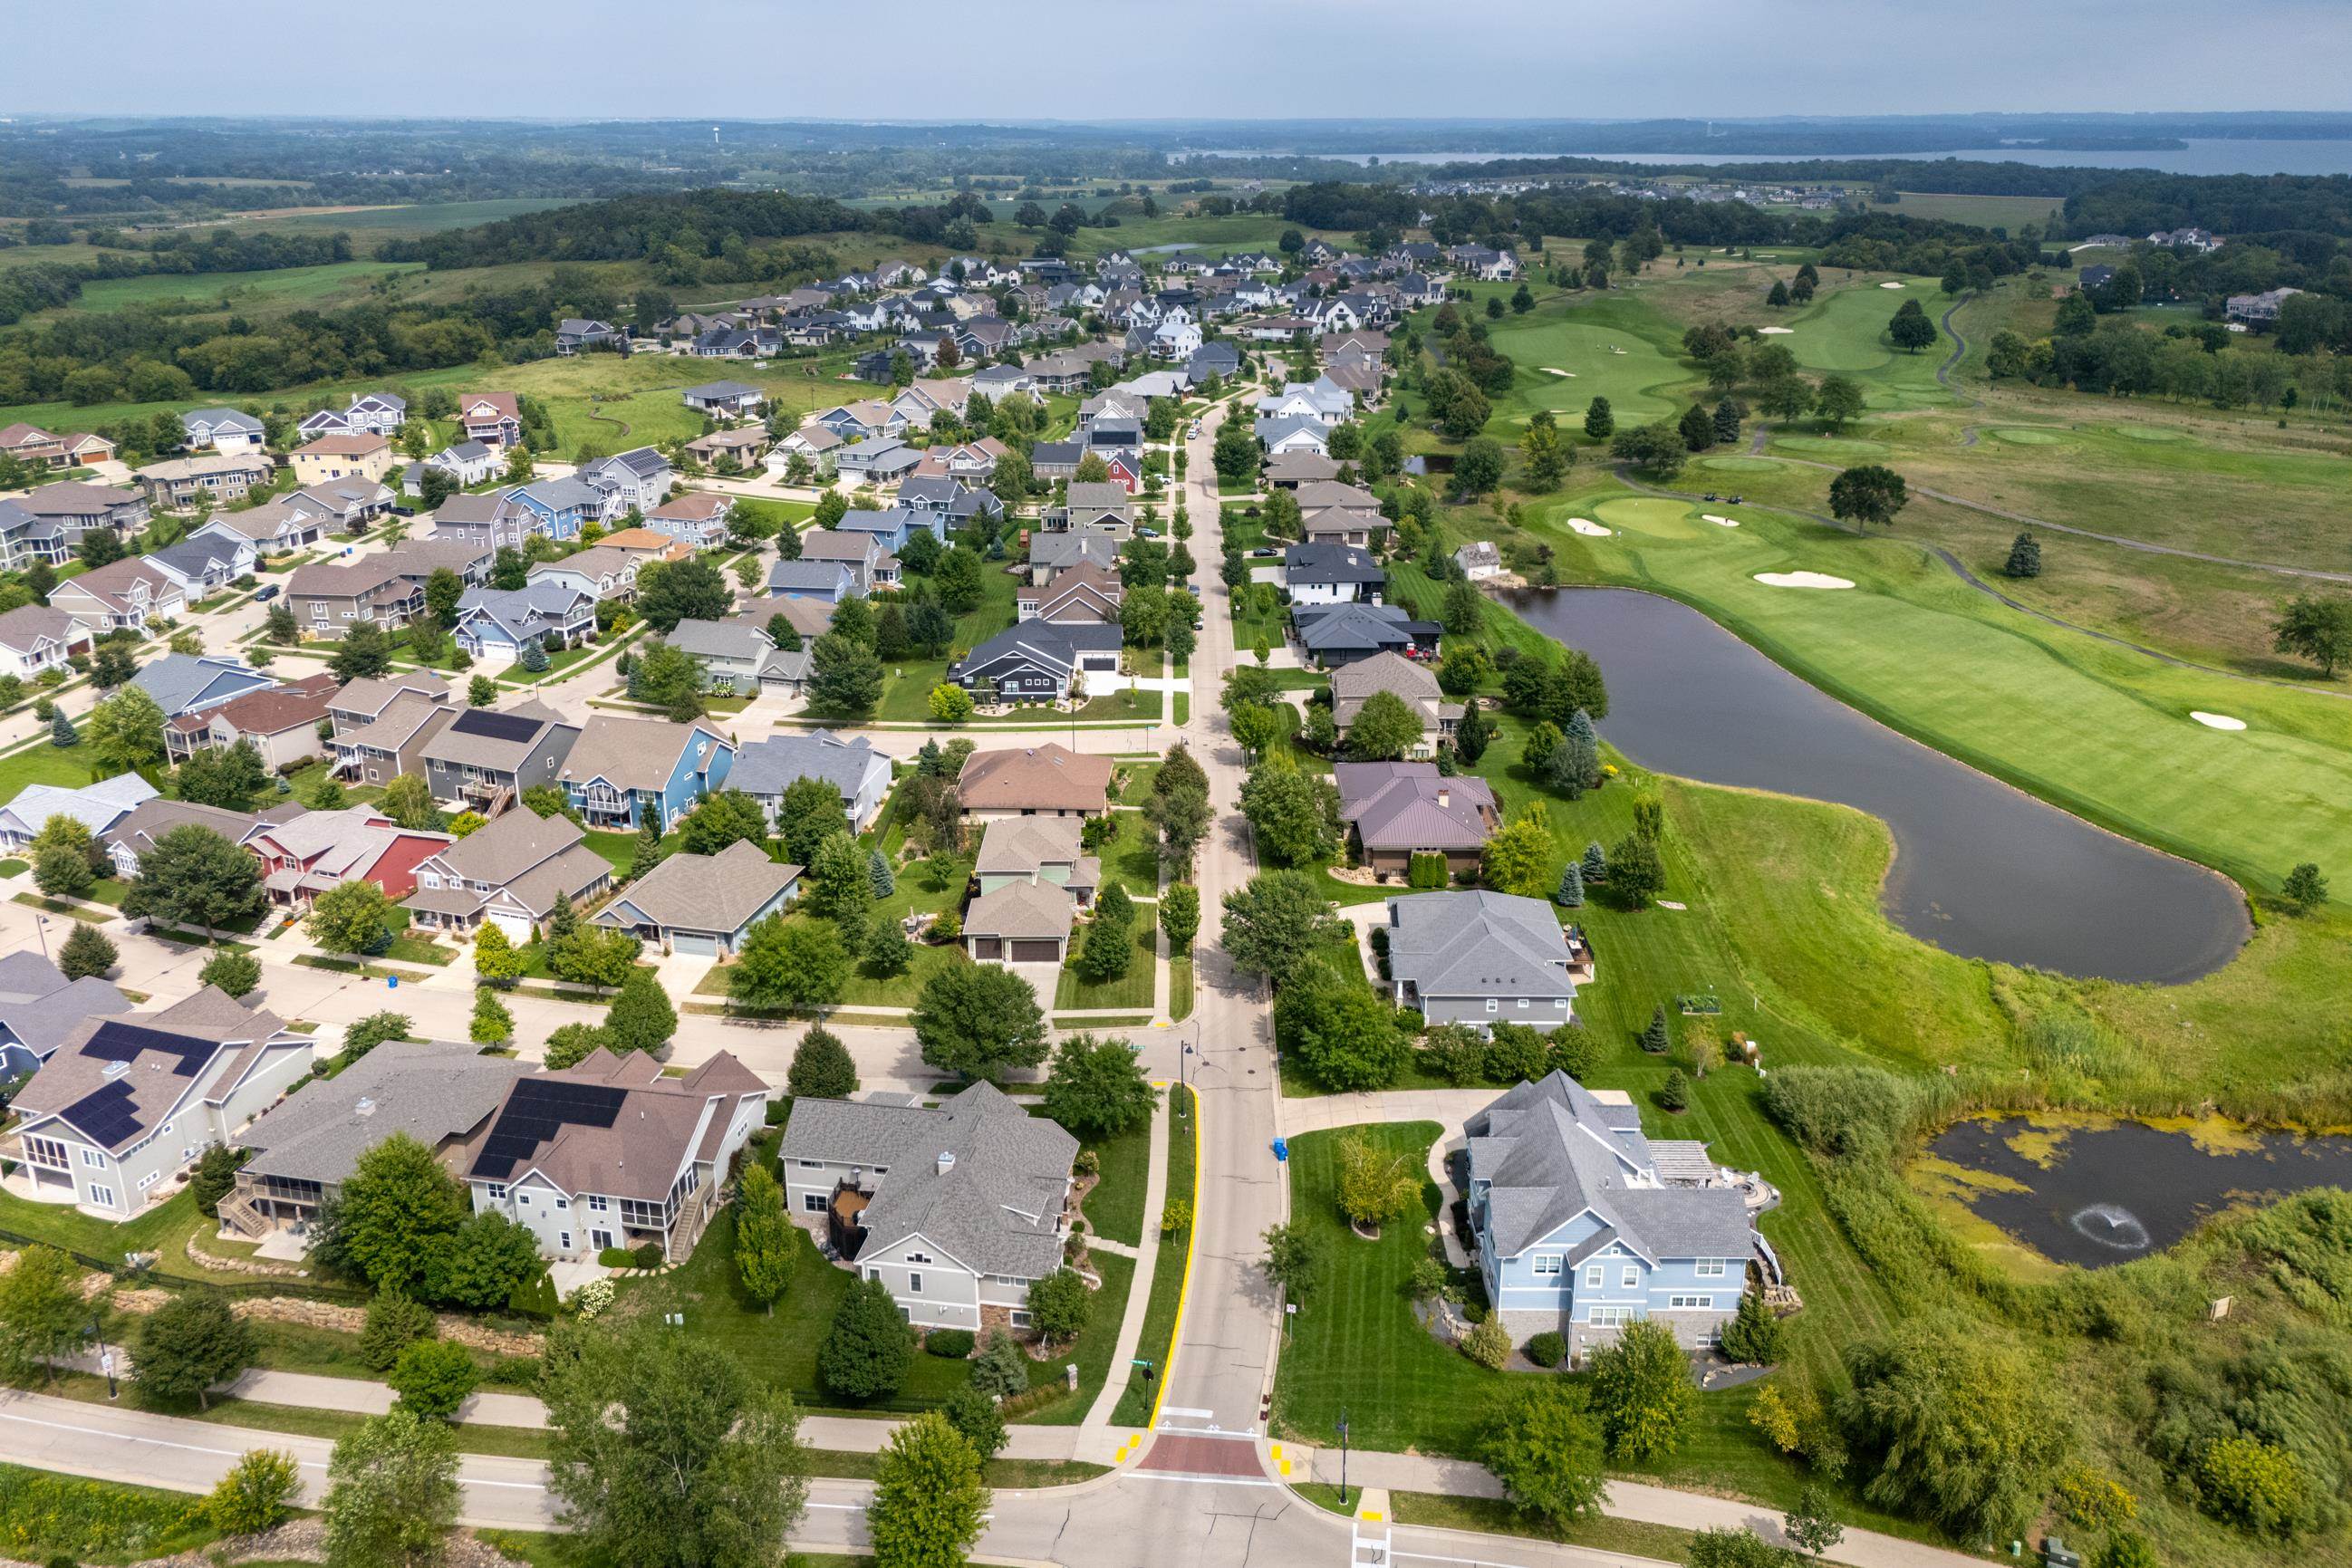
Aerial view of a neighborhood beside a golf course, with a pond and distant lake.
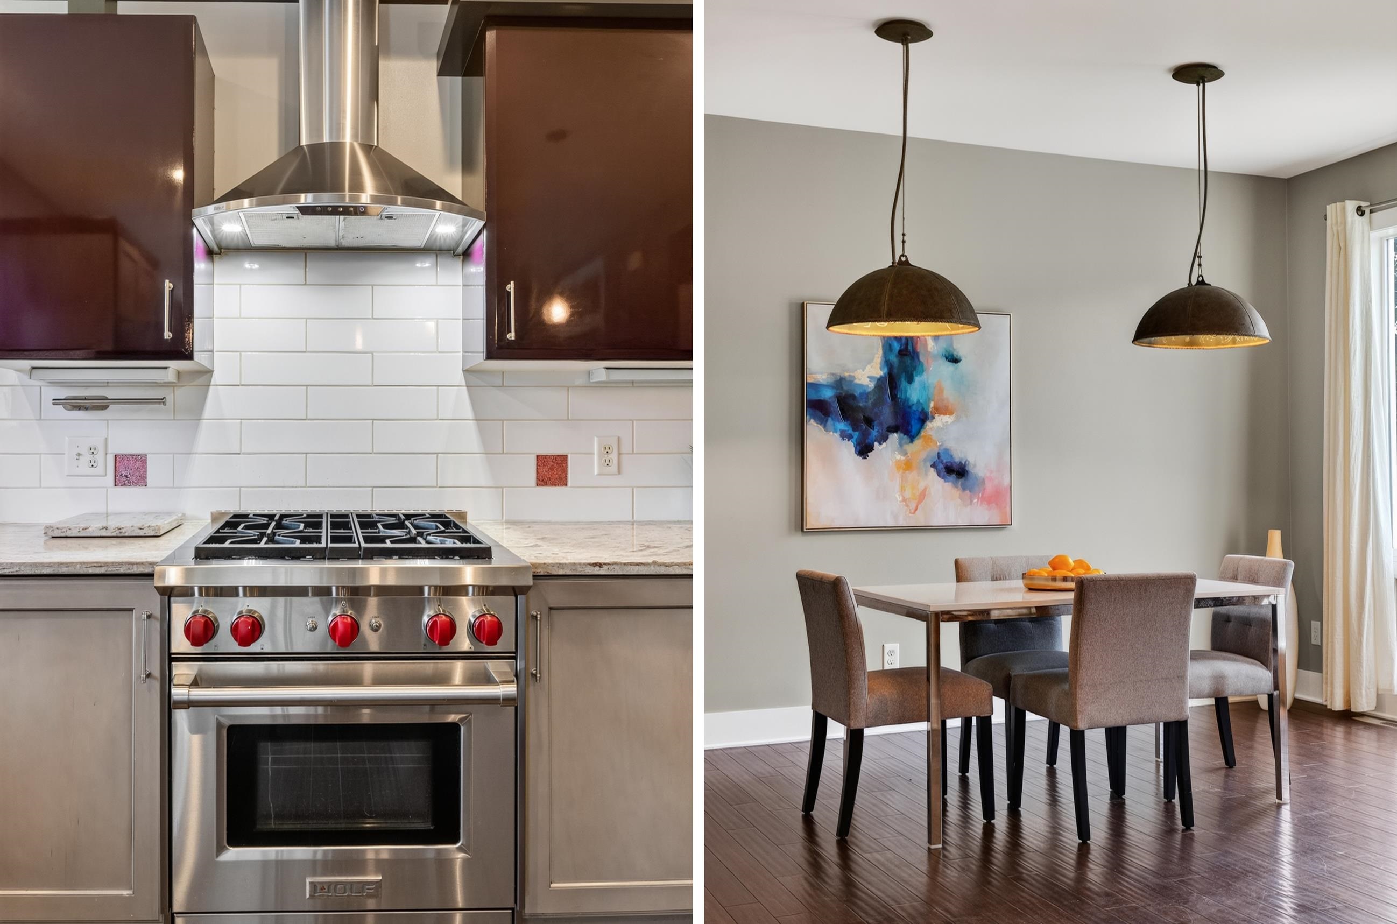
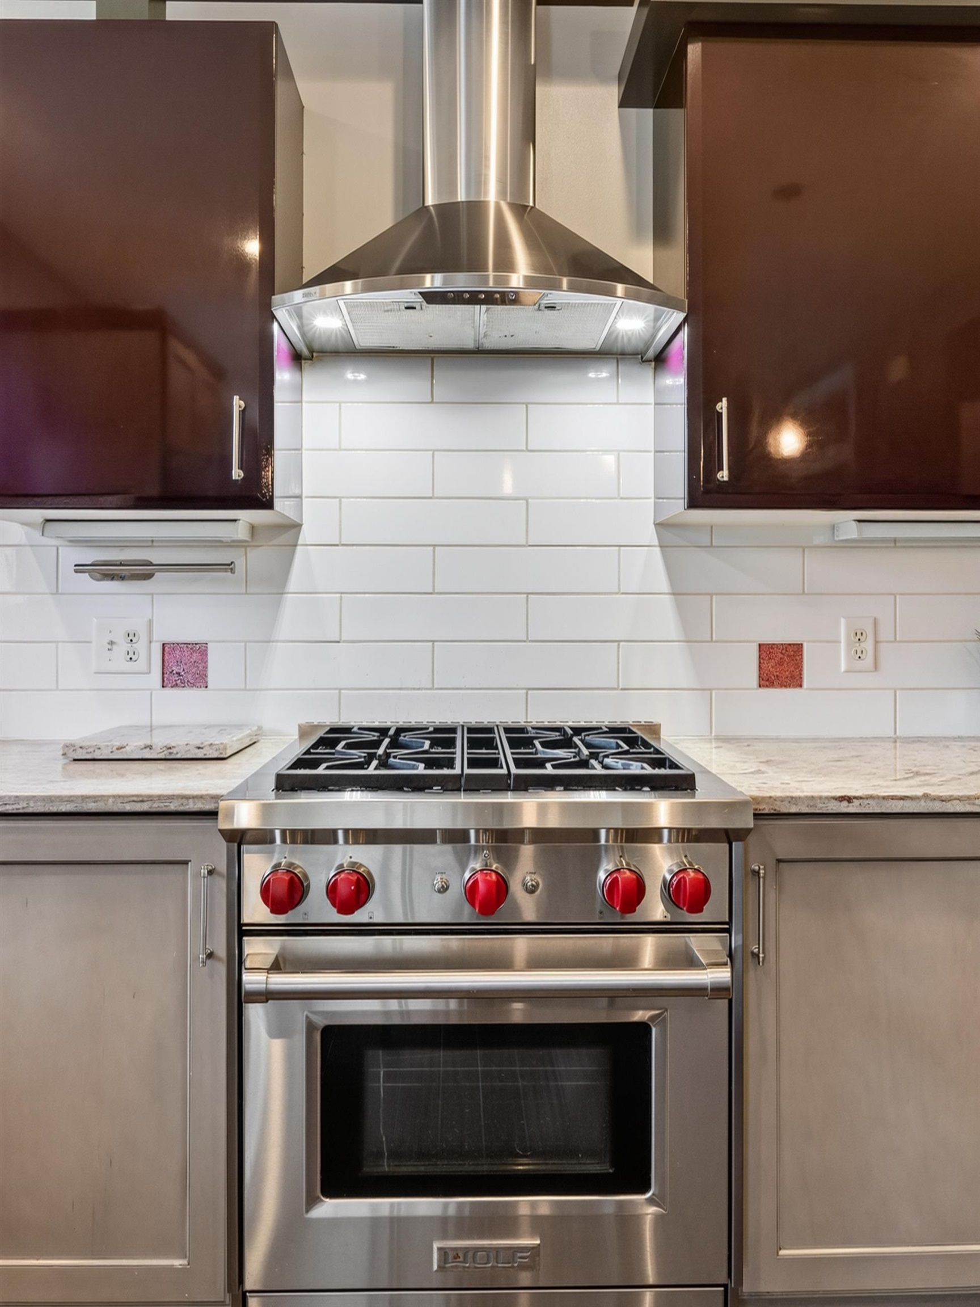
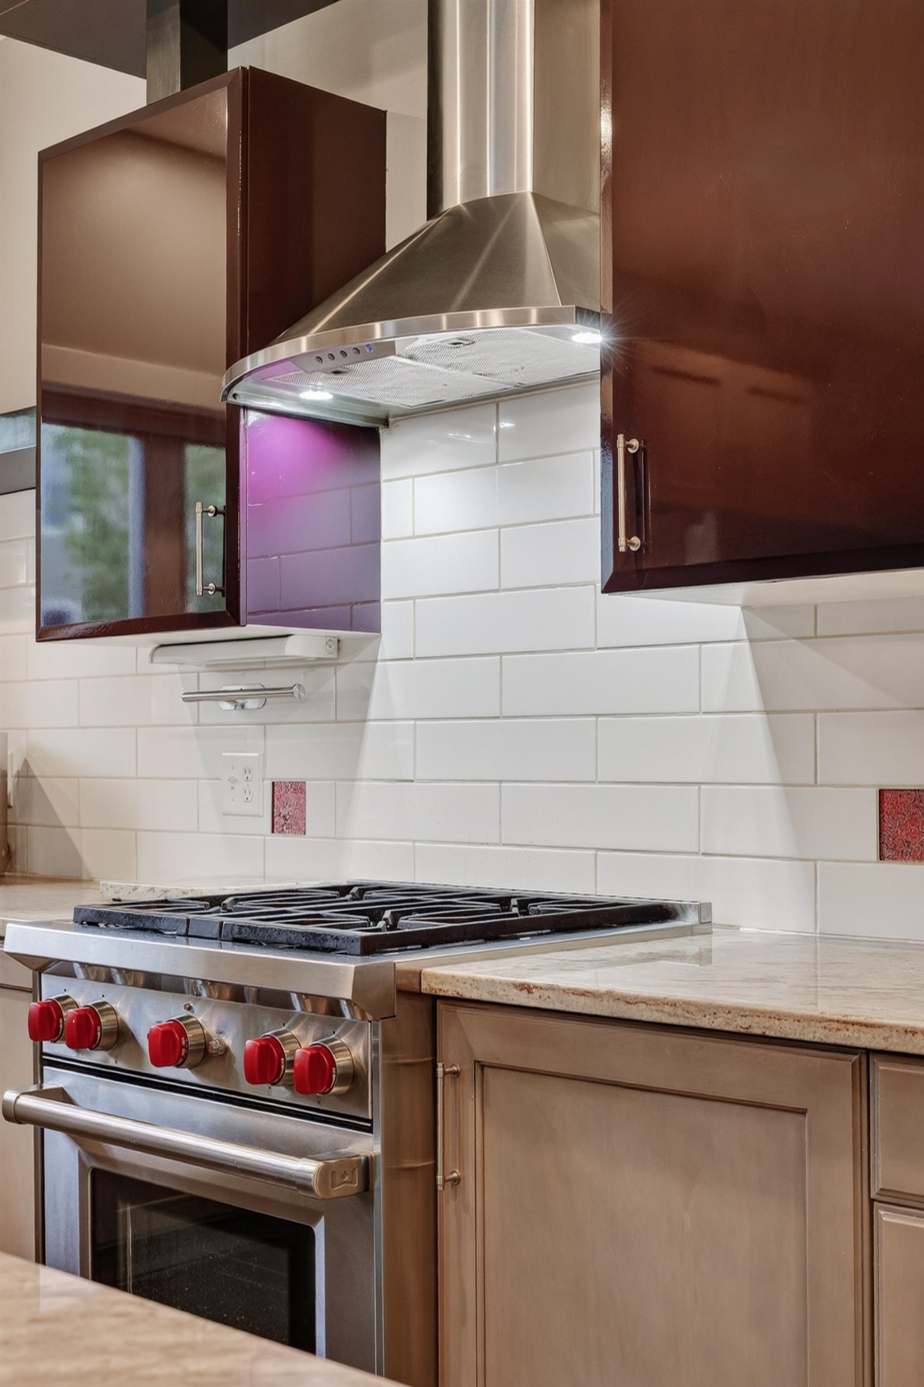
Kitchen range with red knobs beneath a stainless-steel hood and white tile backsplash.
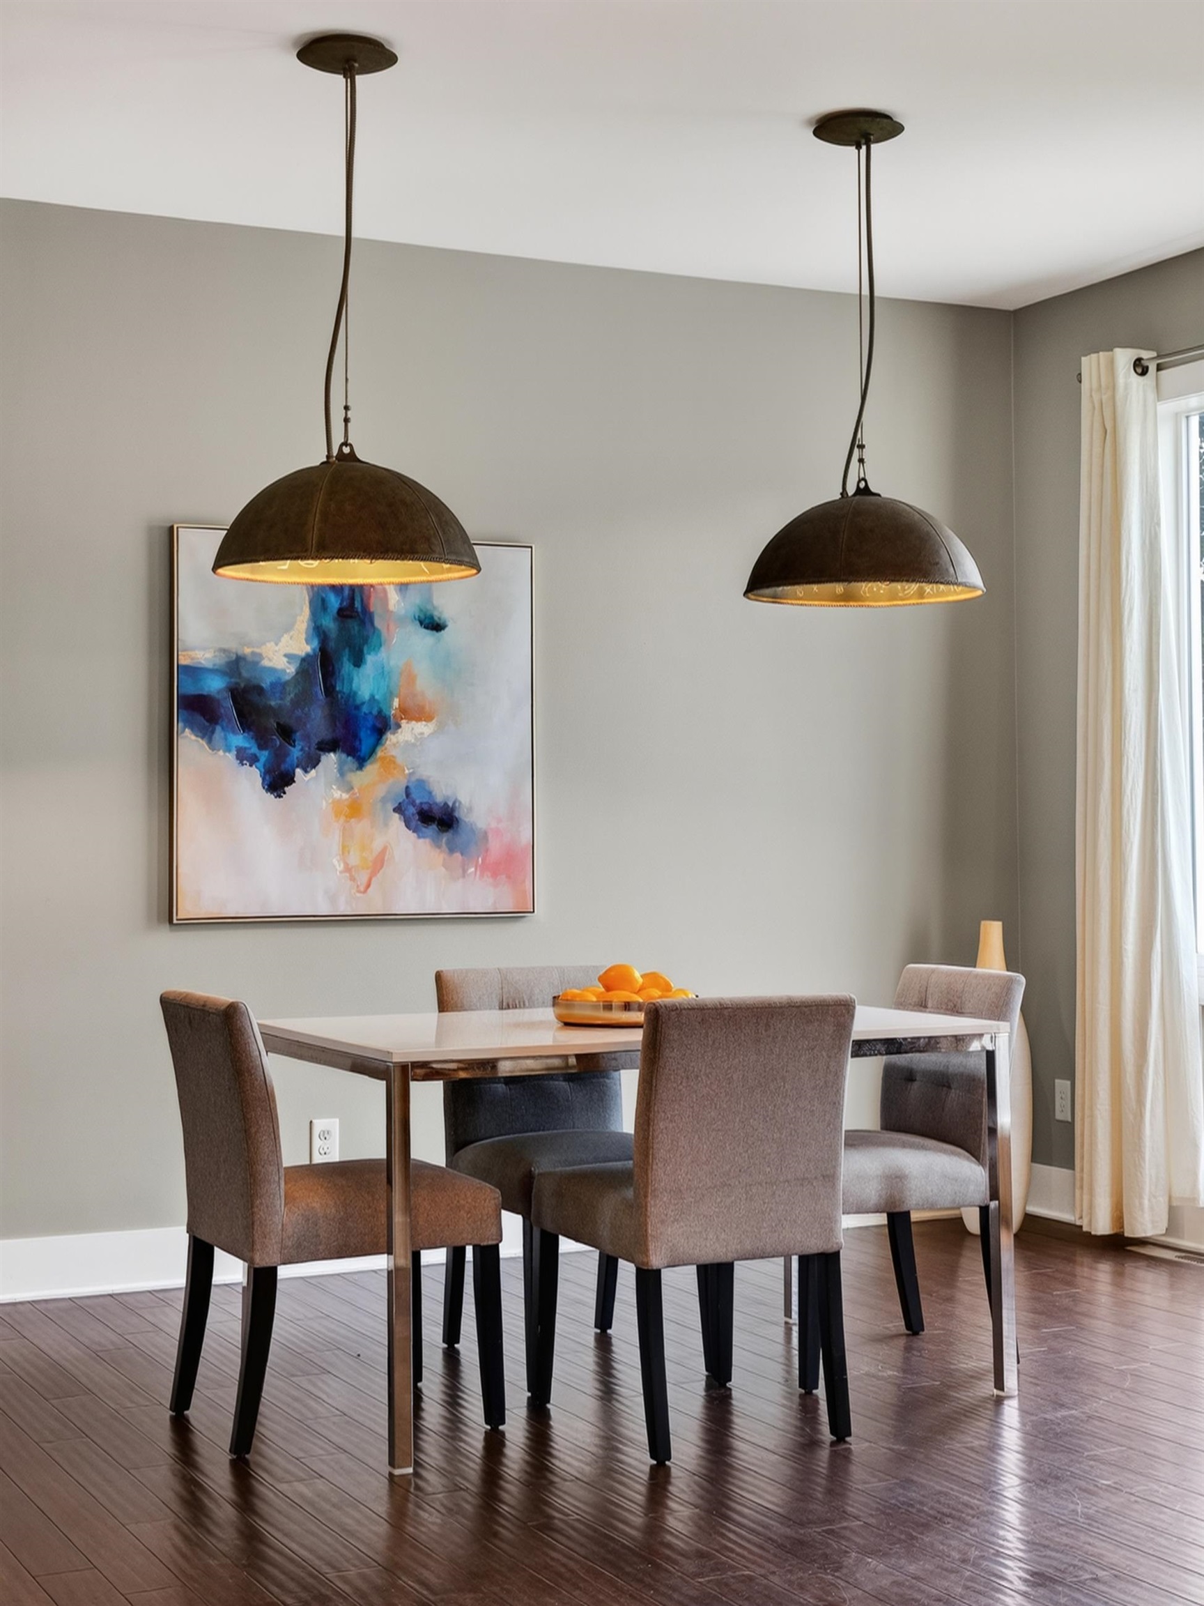
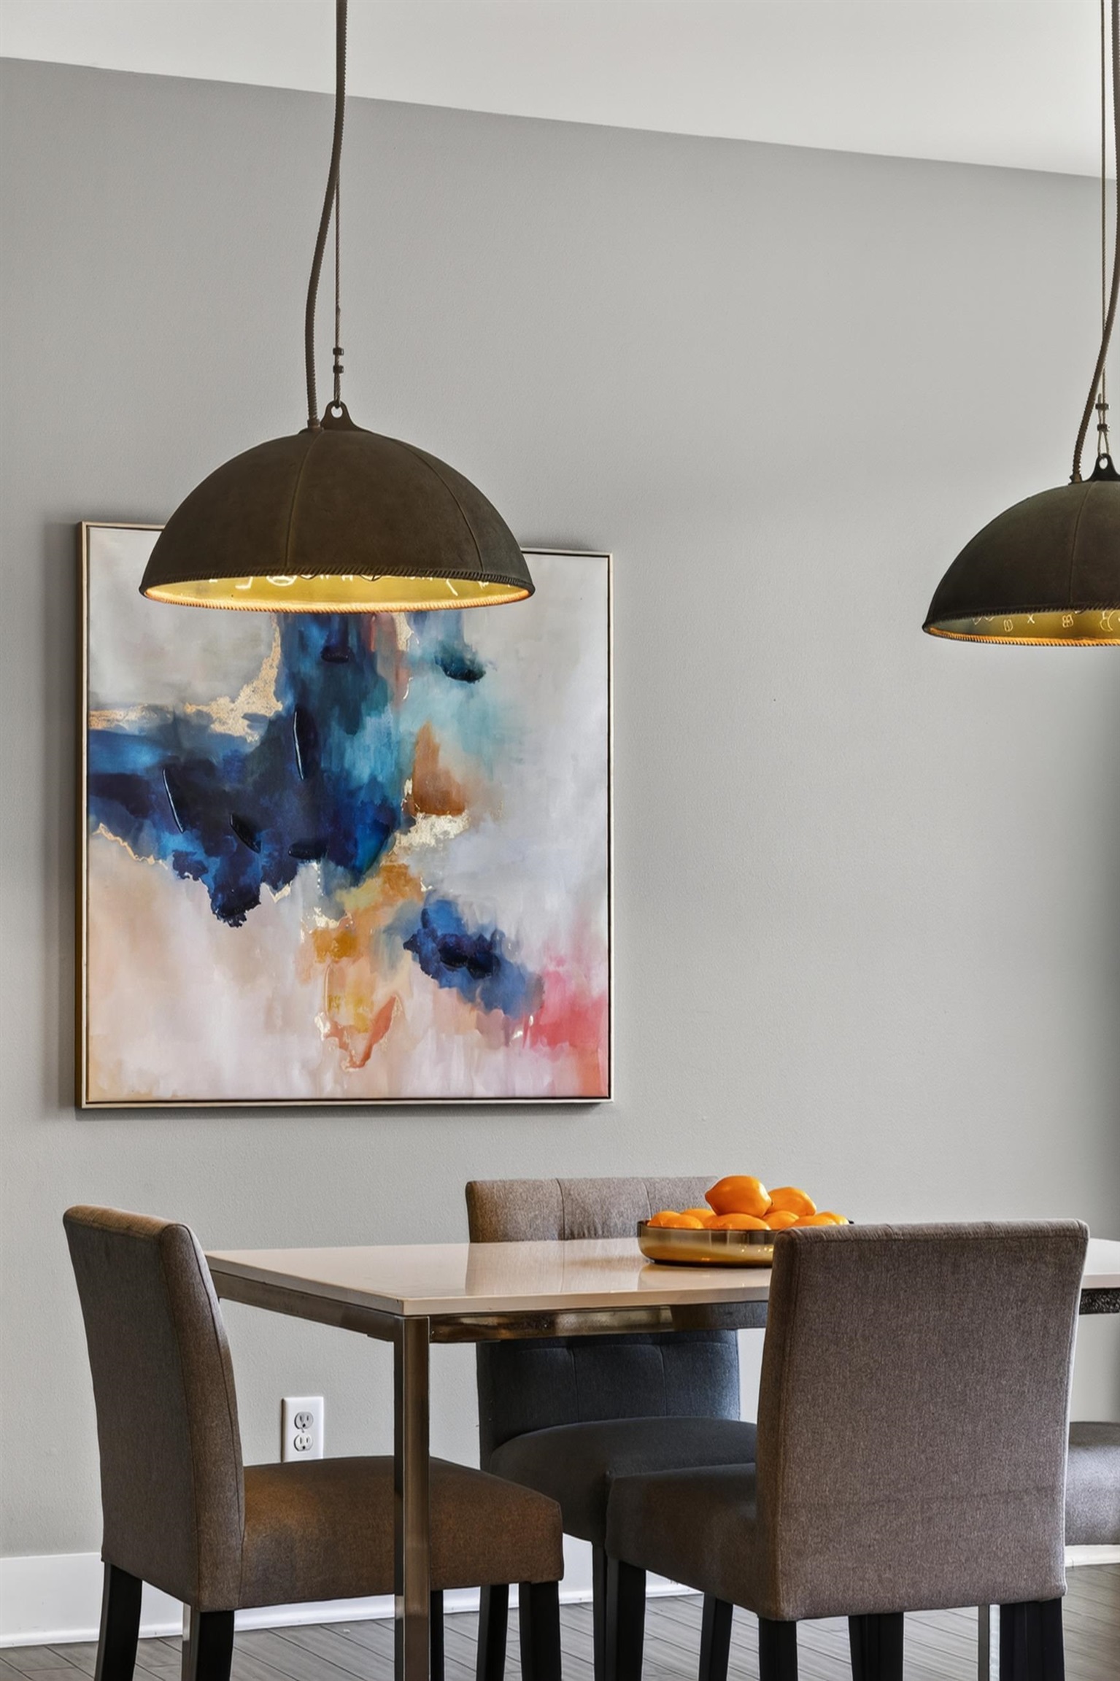
Dining room with upholstered chairs, two dome pendant lights, and colorful abstract wall art.
Kitchen range with red knobs beneath a stainless hood, surrounded by dark cabinets and white subway tile.
Dining area with upholstered chairs, pendant lights, and a colorful abstract painting.
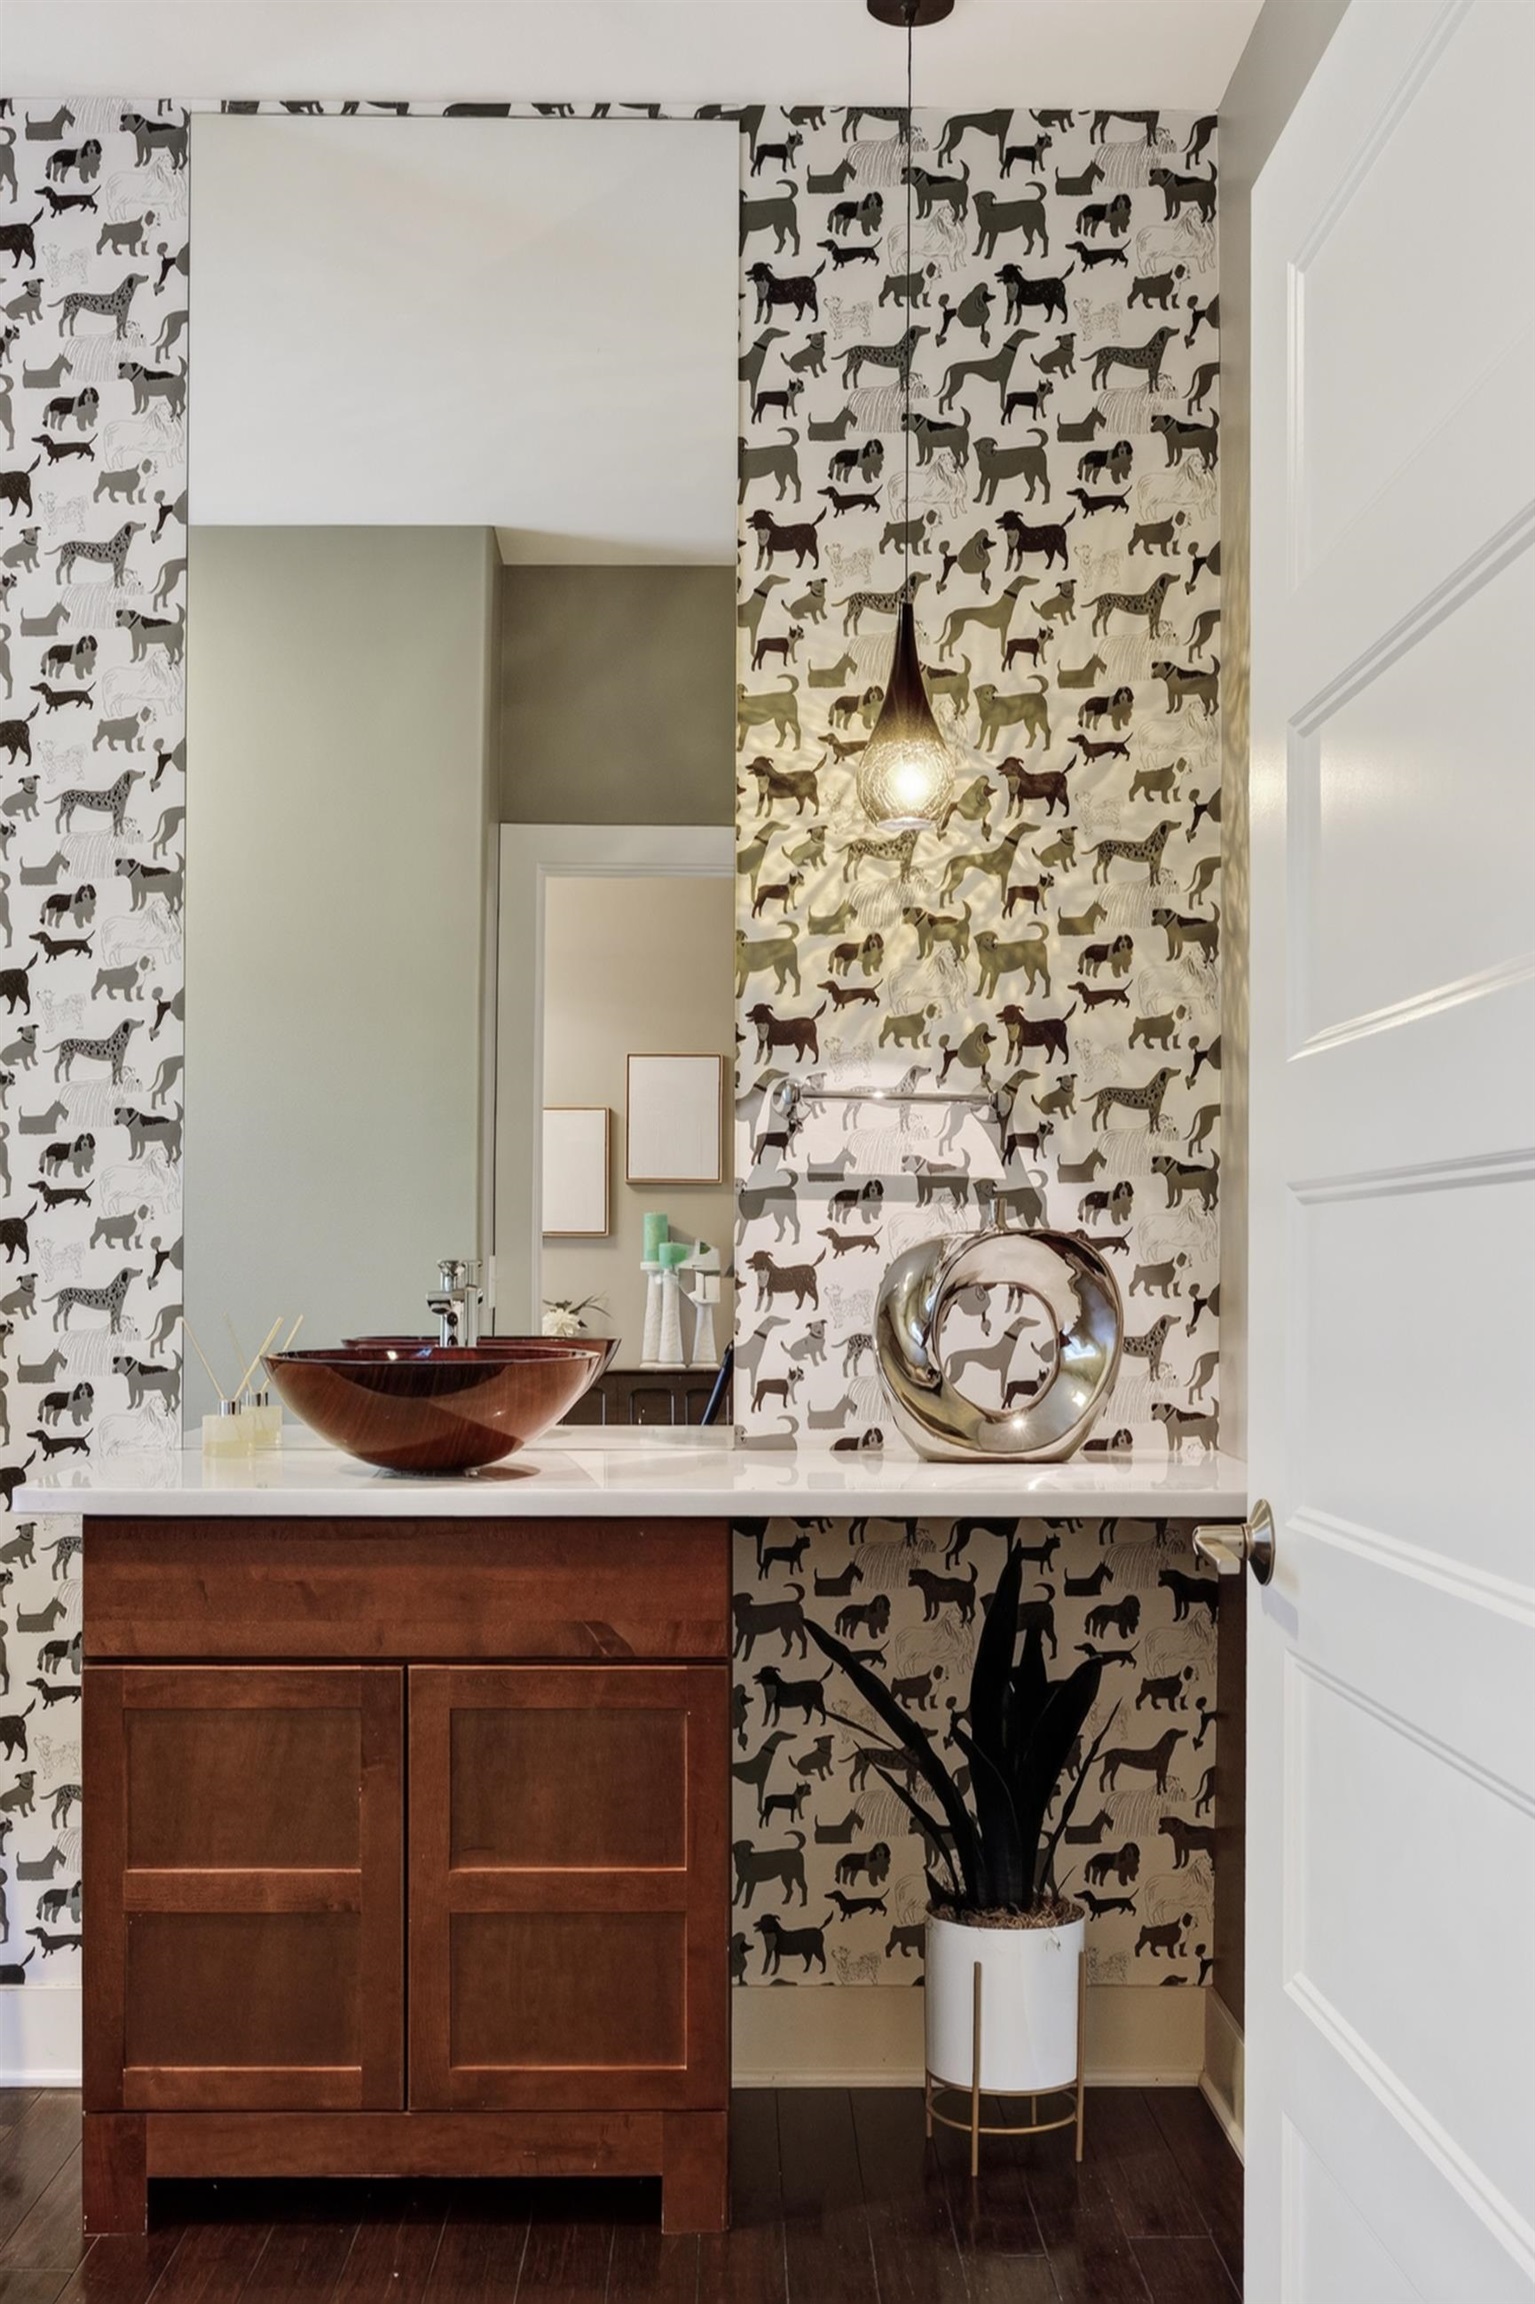
Bathroom vanity with a vessel sink, dark wood cabinet, and dog-patterned wallpaper.
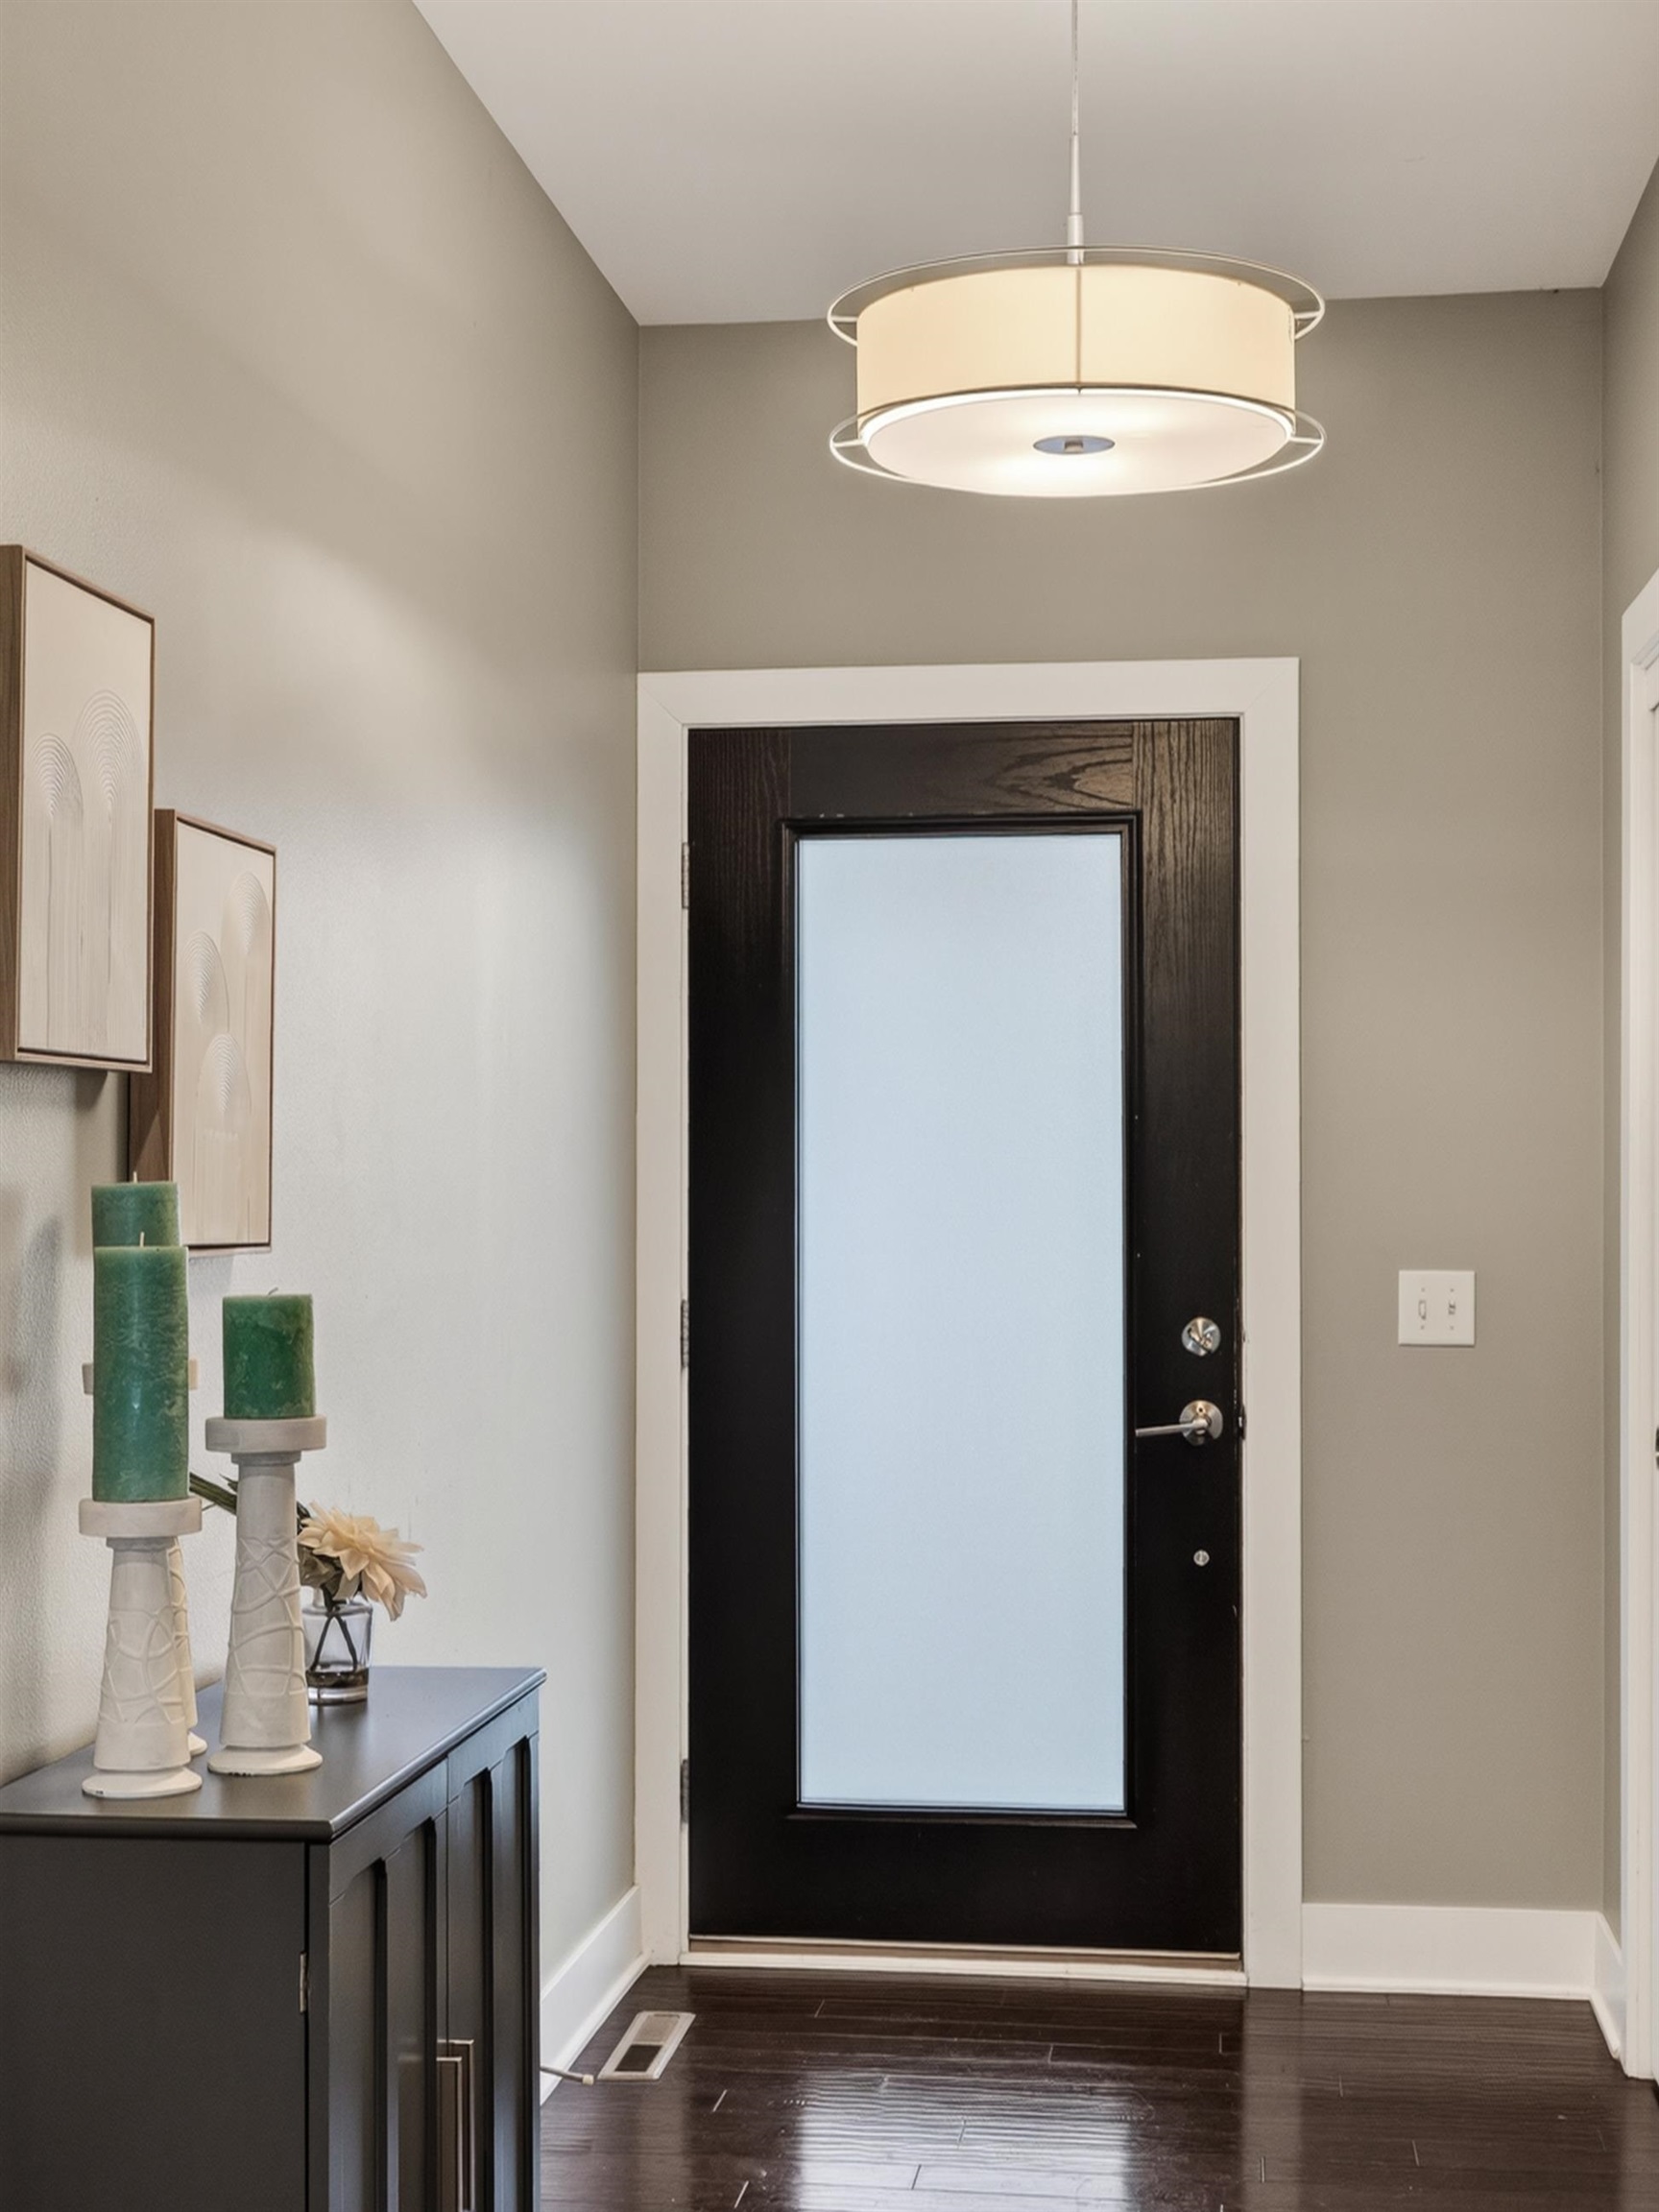
Furnished entryway with a dark front door, frosted-glass panel, and console cabinet topped with green candles.
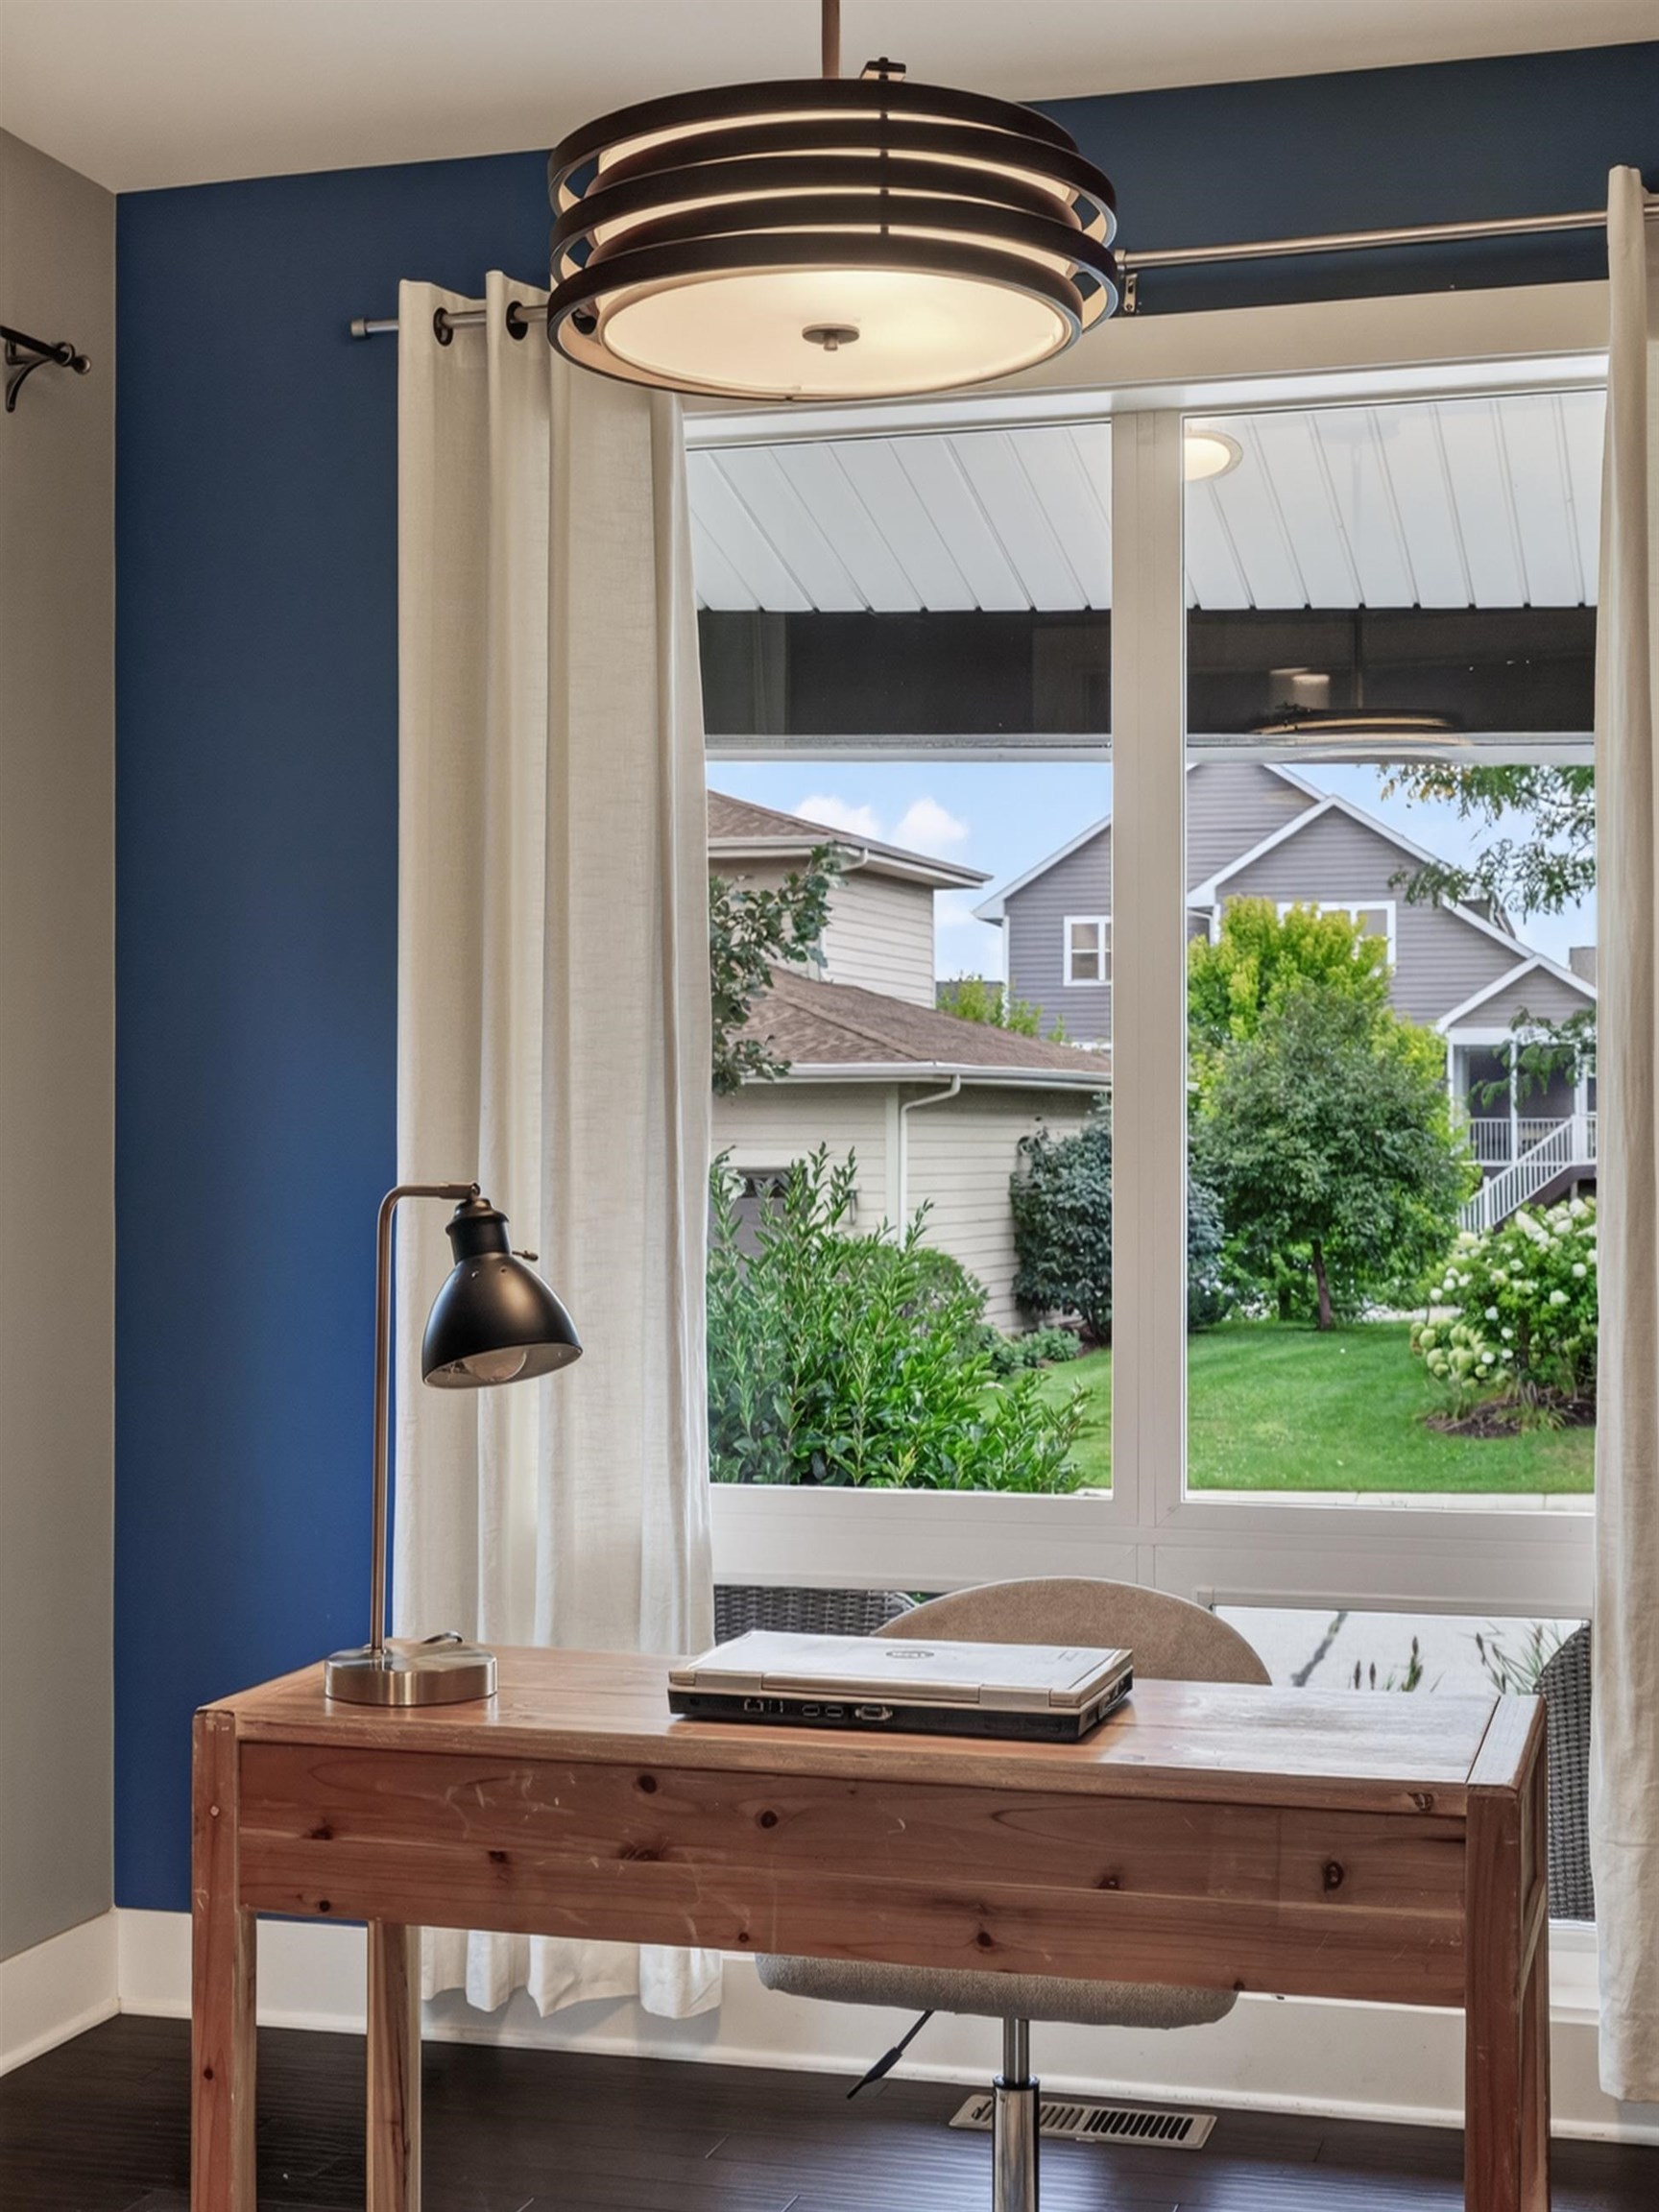
Home office with a wooden desk beside a large window overlooking a landscaped yard.
SEE ALL PHOTOS
Two-story blue and gray home with an attached garage, covered porch, and stone landscaping.
Blue-sided home with a covered porch, brick columns, wicker chairs, and landscaped stone steps.
Staged living room with blue accent chairs, a tiled fireplace, and large windows overlooking greenery.
Blue-gray two-story home with an attached garage, covered porch, and landscaped rock garden.
Aerial view of a blue two-story home with a white-railed deck and fenced, landscaped yard.
Front porch with blue siding, wicker seating, and a dark glass-paneled entry door.
Entryway with white paneled doors and dark wood floors opening to a furnished living room.
Entryway with a frosted-glass front door, white closet doors, and a view into a patterned bathroom.
Bathroom with dog-pattern wallpaper, a dark wood vanity, vessel sink, and wooden towel ladder.
Bathroom vanity with two dark vessel sinks, dog-patterned wallpaper, and pendant lights.
Living room with pale green armchairs beside a foyer with a black frosted-glass front door.
Living room with a tiled fireplace, blue accent chairs, and large windows overlooking trees and lawn.
Home entry with a potted plant, opening to a blue-accented office and hallway with dark wood floors.
Home office with a wooden desk, blue accent wall, and large curtained window.
Living room with a tiled fireplace, blue armchairs, and large windows overlooking trees.
Living room with a tiled fireplace, blue armchairs, and a large window overlooking trees.
Kitchen with a large granite island, dark cabinetry, and stainless steel appliances.
Kitchen with taupe cabinets, granite counters, stainless appliances, and a window above the sink.
Modern kitchen with a stainless steel range, dark upper cabinets, white tile backsplash, and stone island.
Kitchen and dining area with a stainless-steel range, dark cabinets, and pendant-lit table.
Dining room with a white table, gray chairs, dark wood floors, and windows overlooking the backyard.
Open-plan kitchen with a large stone island, dark cabinets, stainless appliances, and an adjoining living room.
Mudroom with dark wood cubbies, hooks, a built-in bench, and wire baskets.
Gray deck with white railings and a black grill overlooking a landscaped backyard.
Gray deck with white railings and a kettle grill beside an open doorway to the home.
Laundry room with front-loading washer and dryer beneath white storage cabinets.
Furnished bedroom with a tufted bed, ceiling fan, and wide window overlooking neighboring homes.
Staged bedroom with a gray upholstered bed, wicker stools, and doorways to shelving and an adjoining bathroom.
Staged bedroom with a large bed and wide curtained window overlooking a neighboring house.
Walk-in closet with white built-in shelving, drawers, and hanging rods.
Bathroom with dual dark blue vanities, white vessel sinks, and a tan tiled shower.
Walk-in shower with a built-in tiled bench, dual showerheads, and a view of the bathroom vanity.
Walk-in shower with stone-look tile, built-in bench, and overhead and handheld showerheads.
Bathroom with a freestanding soaking tub and dark blue vanity beneath a large window.
Bathroom vanity with a white vessel sink, stone countertop, and windows overlooking greenery.
Carpeted upstairs landing with gray walls, an open doorway, and a stairwell with a lit wall sconce.
Empty bedroom with taupe walls, brown carpet, and two curtained windows.
Walk-in closet with white built-in shelving and chrome hanging rods on three sides.
Empty bedroom with brown carpet, a window with blinds, and a ceiling fan with light.
Empty carpeted bedroom with white sliding closet doors and an open walk-in closet doorway.
Empty carpeted room with taupe walls, two windows with blinds, and a lit ceiling fan.
Walk-in closet with white built-in shelves, hanging rods, and brown carpet.
Bathroom with a white tub and shower, double vanity, stone countertops, and brown tile flooring.
Bathtub and shower with chrome fixtures beside a window with white blinds.
Empty lower-level room with patterned flooring and a carpeted staircase along one side.
Empty room with cork flooring, gray walls, recessed lights, and a refrigerator at the back.
Bathroom with a white tub-shower and dark wood vanity with a light stone countertop.
Vacant room with brown patterned flooring, gray walls, and a recessed ceiling with lights.
Empty room with cork flooring, gray walls, recessed lights, and a small high window.
Vacant room with gray walls, wood flooring, high windows, and a wall-mounted cable.
Empty carpeted room with gray walls and high windows along one side.
Empty carpeted room with high windows and a wide doorway to an adjoining room.
Furnished entry foyer and home office with a wood desk, large windows, and garden views.
Blue-sided home with a raised gray deck, white railings, and a black kettle grill.
Blue-sided home with a covered porch and curved stone garden bed along the sidewalk.
Blue-sided home with a covered porch, two chairs, and tiered stone landscaping.
Front entry with a glass-paneled door, wicker chair, blue siding, and ornamental grasses.
Landscaped backyard with a fenced lawn, mature trees, and a stone-edged garden bed.
Fenced backyard with a green lawn, mature trees, and shrubs.
Blue-sided house with a raised white deck overlooking a green lawn.
Blue-sided home with an elevated deck overlooking a fenced, tree-lined backyard.
Aerial view of a blue two-story home and fenced backyard with neighboring houses and a playground.
Blue two-story home with a fenced, tree-lined backyard, viewed from above.
Aerial view of a golf course beside a lake, with rolling fairways and sand bunkers.
Aerial view of community grounds with tennis courts, a playground, and a basketball court.
Aerial view of a neighborhood beside a golf course, with a pond and distant lake.
Kitchen range with red knobs beneath a stainless-steel hood and white tile backsplash.
Dining room with upholstered chairs, two dome pendant lights, and colorful abstract wall art.
Kitchen range with red knobs beneath a stainless hood, surrounded by dark cabinets and white subway tile.
Dining area with upholstered chairs, pendant lights, and a colorful abstract painting.
Bathroom vanity with a vessel sink, dark wood cabinet, and dog-patterned wallpaper.
Furnished entryway with a dark front door, frosted-glass panel, and console cabinet topped with green candles.
Home office with a wooden desk beside a large window overlooking a landscaped yard.
Listed by Sprinkman Real Estate
For Sale

5019 Sawgrass Terrace

5019 Sawgrass Terrace, Middleton, WI 53597

$749,900
Beautiful custom home in sought-after Bishops Bay offering 4+ bedrooms, 3.5 baths, and 4,000+ sq ft of finished living space. Bright, open floor plan features engineered wood floors and floor-to-ceiling windows. Gourmet kitchen includes granite counters, tile backsplash, Wolf range, new LG appliances, and custom walk-in pantry. Primary suite boasts golf course views, custom closet, and spa-like bath. Three additional bedrooms, dual-vanity bath, and main level laundry. Finished lower level offers rec room, full bath, and flexible bonus space. Enjoy the fenced yard and maintenance free porch. New roof prior to closing! Bishops Bay amenities include pool, fitness center, trails, and more. Golf available through Bishops Bay Country Club membership.

10/25/2026 12:00PM - 2:00PM CDT

4
beds

3
baths

4,187 Sq.Ft. LIVING AREA

6,098.4 Sq.Ft. lot

Joanna Janas

Joanna Janas

Features & Amenities

Interior

  • total bedrooms4
  • Total bathrooms3
  • full bathrooms3
  • half bathroom1
  • Laundry room Upper Level
  • Fireplace Gas
  • APPLIANCES Washer, Dryer, Water Softener Owned, Range, Refrigerator, Dishwasher, Microwave, Disposal, ENERGY STAR Qualified Appliances
  • other interior Features Walk-In Closet(s), Washer, Dryer, Water softener inc, Cable available, High Speed Internet, Pantry, Kitchen Island

Area & Lot

  • Status For Sale
  • OPEN HOUSE

    10/25/2026 12:00PM - 2:00PM CDT

  • Living Area4,187 Sq.Ft.
  • Lot Area6,098.4 Sq.Ft.
  • MLS® ID2030720
  • TypeResidential
  • YEAR BUILT2013
  • NeighborhoodMiddleton
  • Architecture StylesContemporary
  • Elementary SchoolHeritage
  • Middle SchoolWaunakee
  • High SchoolWaunakee
  • School DistrictWaunakee

Exterior

  • STORIES2
  • Garage Space2.0
  • water SourcePublic
  • utilitiesCable Available
  • parkingAttached, Garage Door Opener, Electric Vehicle Charging Station(s), Paved
  • HEAT TYPEForced Air, Natural Gas
  • AIR CONDITIONINGCentral Air
  • sewerPublic Sewer
  • SubstructureConcrete Perimeter

Financial

  • Sales Price$749,900
  • Real Estate Tax $12,631/yr
  • HOA $2,375
  • Zoning Res
View Virtual Tour
Blue-sided home with a covered porch, brick columns, wicker chairs, and landscaped stone steps.

Schedule a Showing

I would love to show you my beautiful property. Please select your preferred date and time below. An agent will be in touch shortly to confirm your appointment.

Schedule a Showing

I would love to show you my beautiful property. Please select your preferred date and time below. An agent will be in touch shortly to confirm your appointment.

Thank you for your interest in 5019 Sawgrass Terrace, Middleton, WI 53597. We are reviewing your request and will be in touch shortly!

Mortgage Calculator

Estimate your monthly mortgage payment, including the principal and interest, property taxes, and HOA. Adjust the values to generate a more accurate rate.

All estimates are provided for informational purposes only. Actual amounts may vary.
$0,000 Your Payment 20 15 65
$0,000 Your Payment

Middleton

"The Good Neighbor City" and America's Best Place To Live 2007 is located directly west of Madison from University Avenue. This community is family friendly with many annual events, healthy living, and boasts nationally recognized schools. Spend your days at Marshall Park on Lake Mendota, view the scenic Pheasant Branch and Pope Farms conservancies, play a round at Pleasant View Golf Course, go for a swim at the community pool, or enjoy tennis and a picnic at Lakeview Park. You'll find plenty of shopping options in Greenway Station, as well as dining and fitness options throughout the city.

Explore

Work With Joanna

Joanna has an in depth knowledge of the local market and uses her expertise to find your dream home. Contact her today!

Follow Me on Instagram