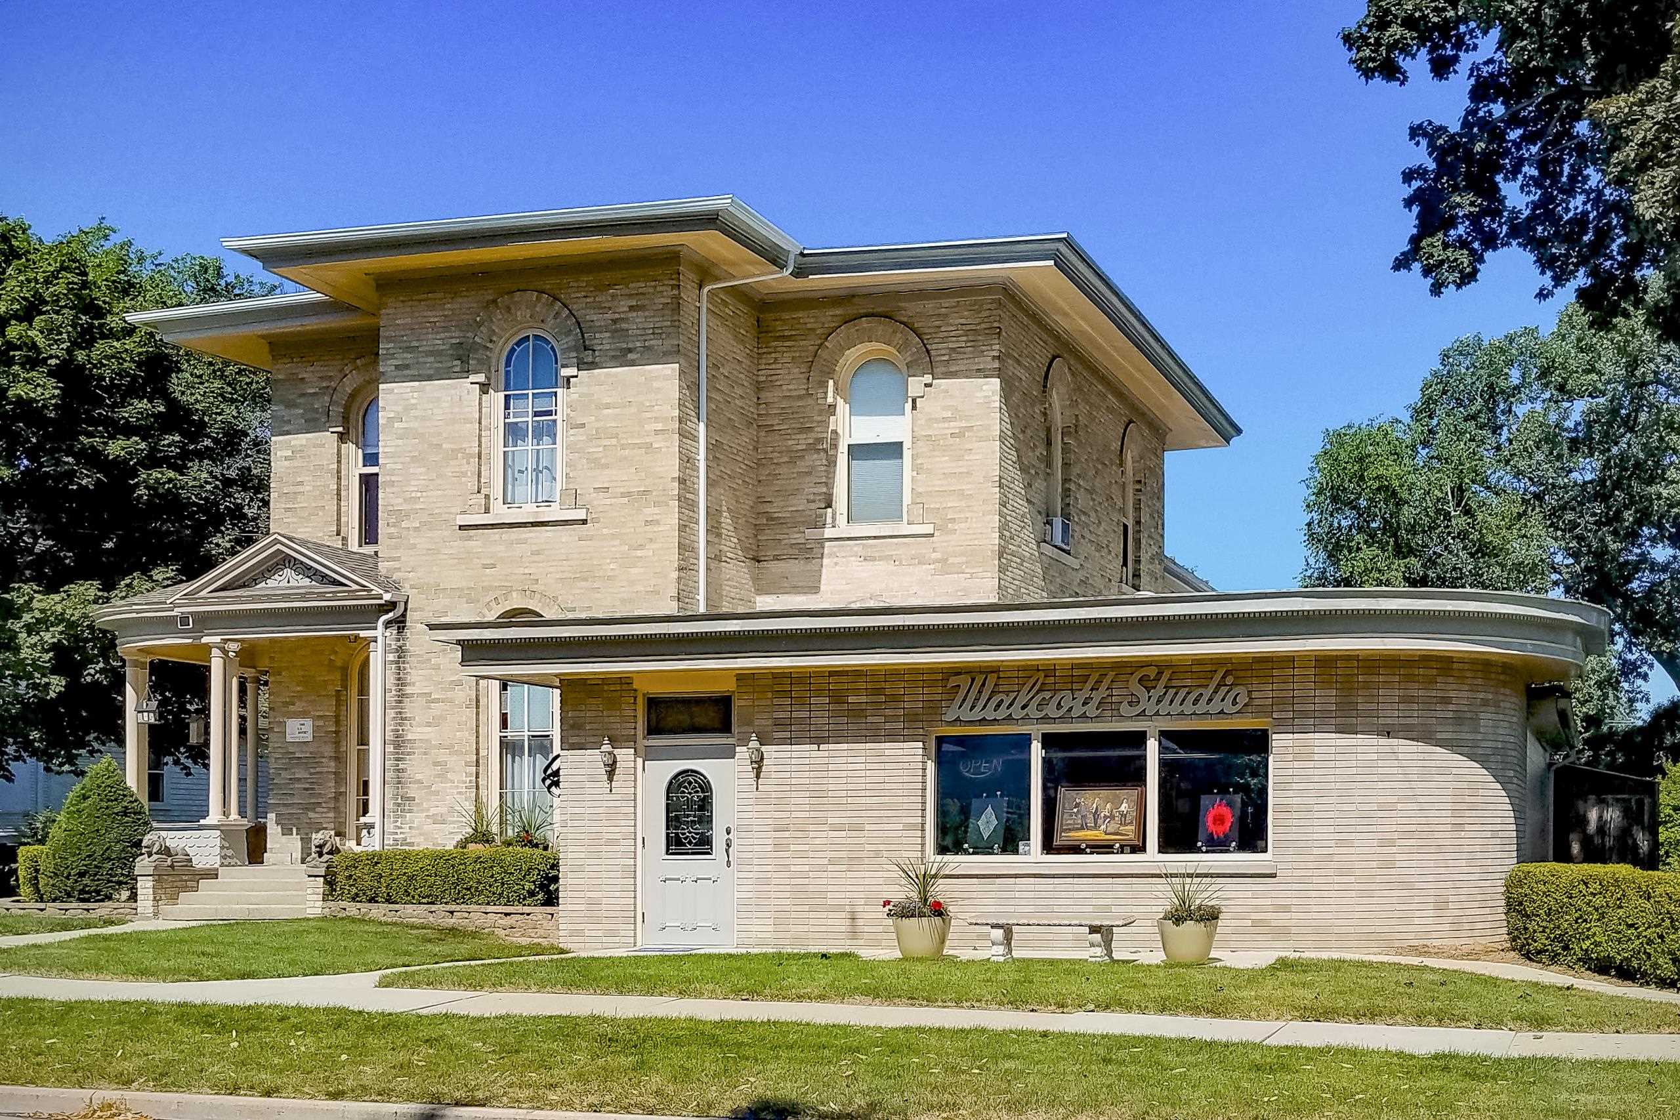
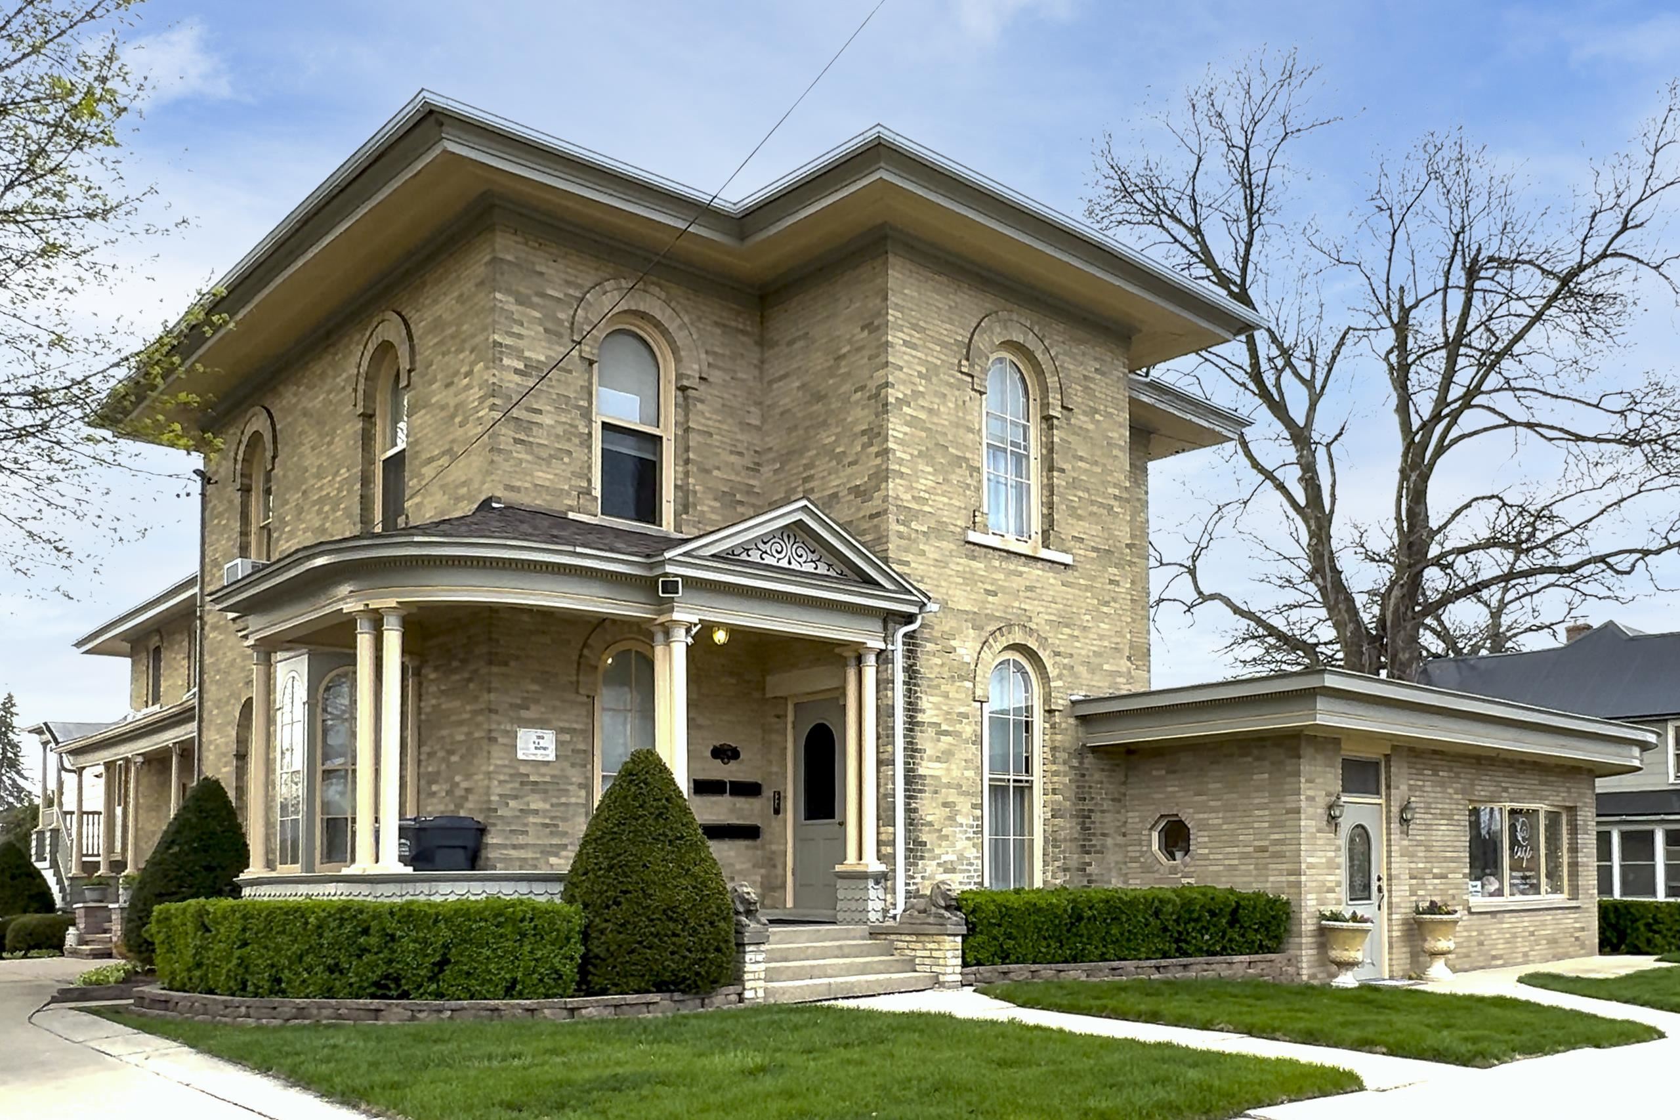
Two-story brick building with arched windows, a columned porch, and a curved Walcott Studio storefront.
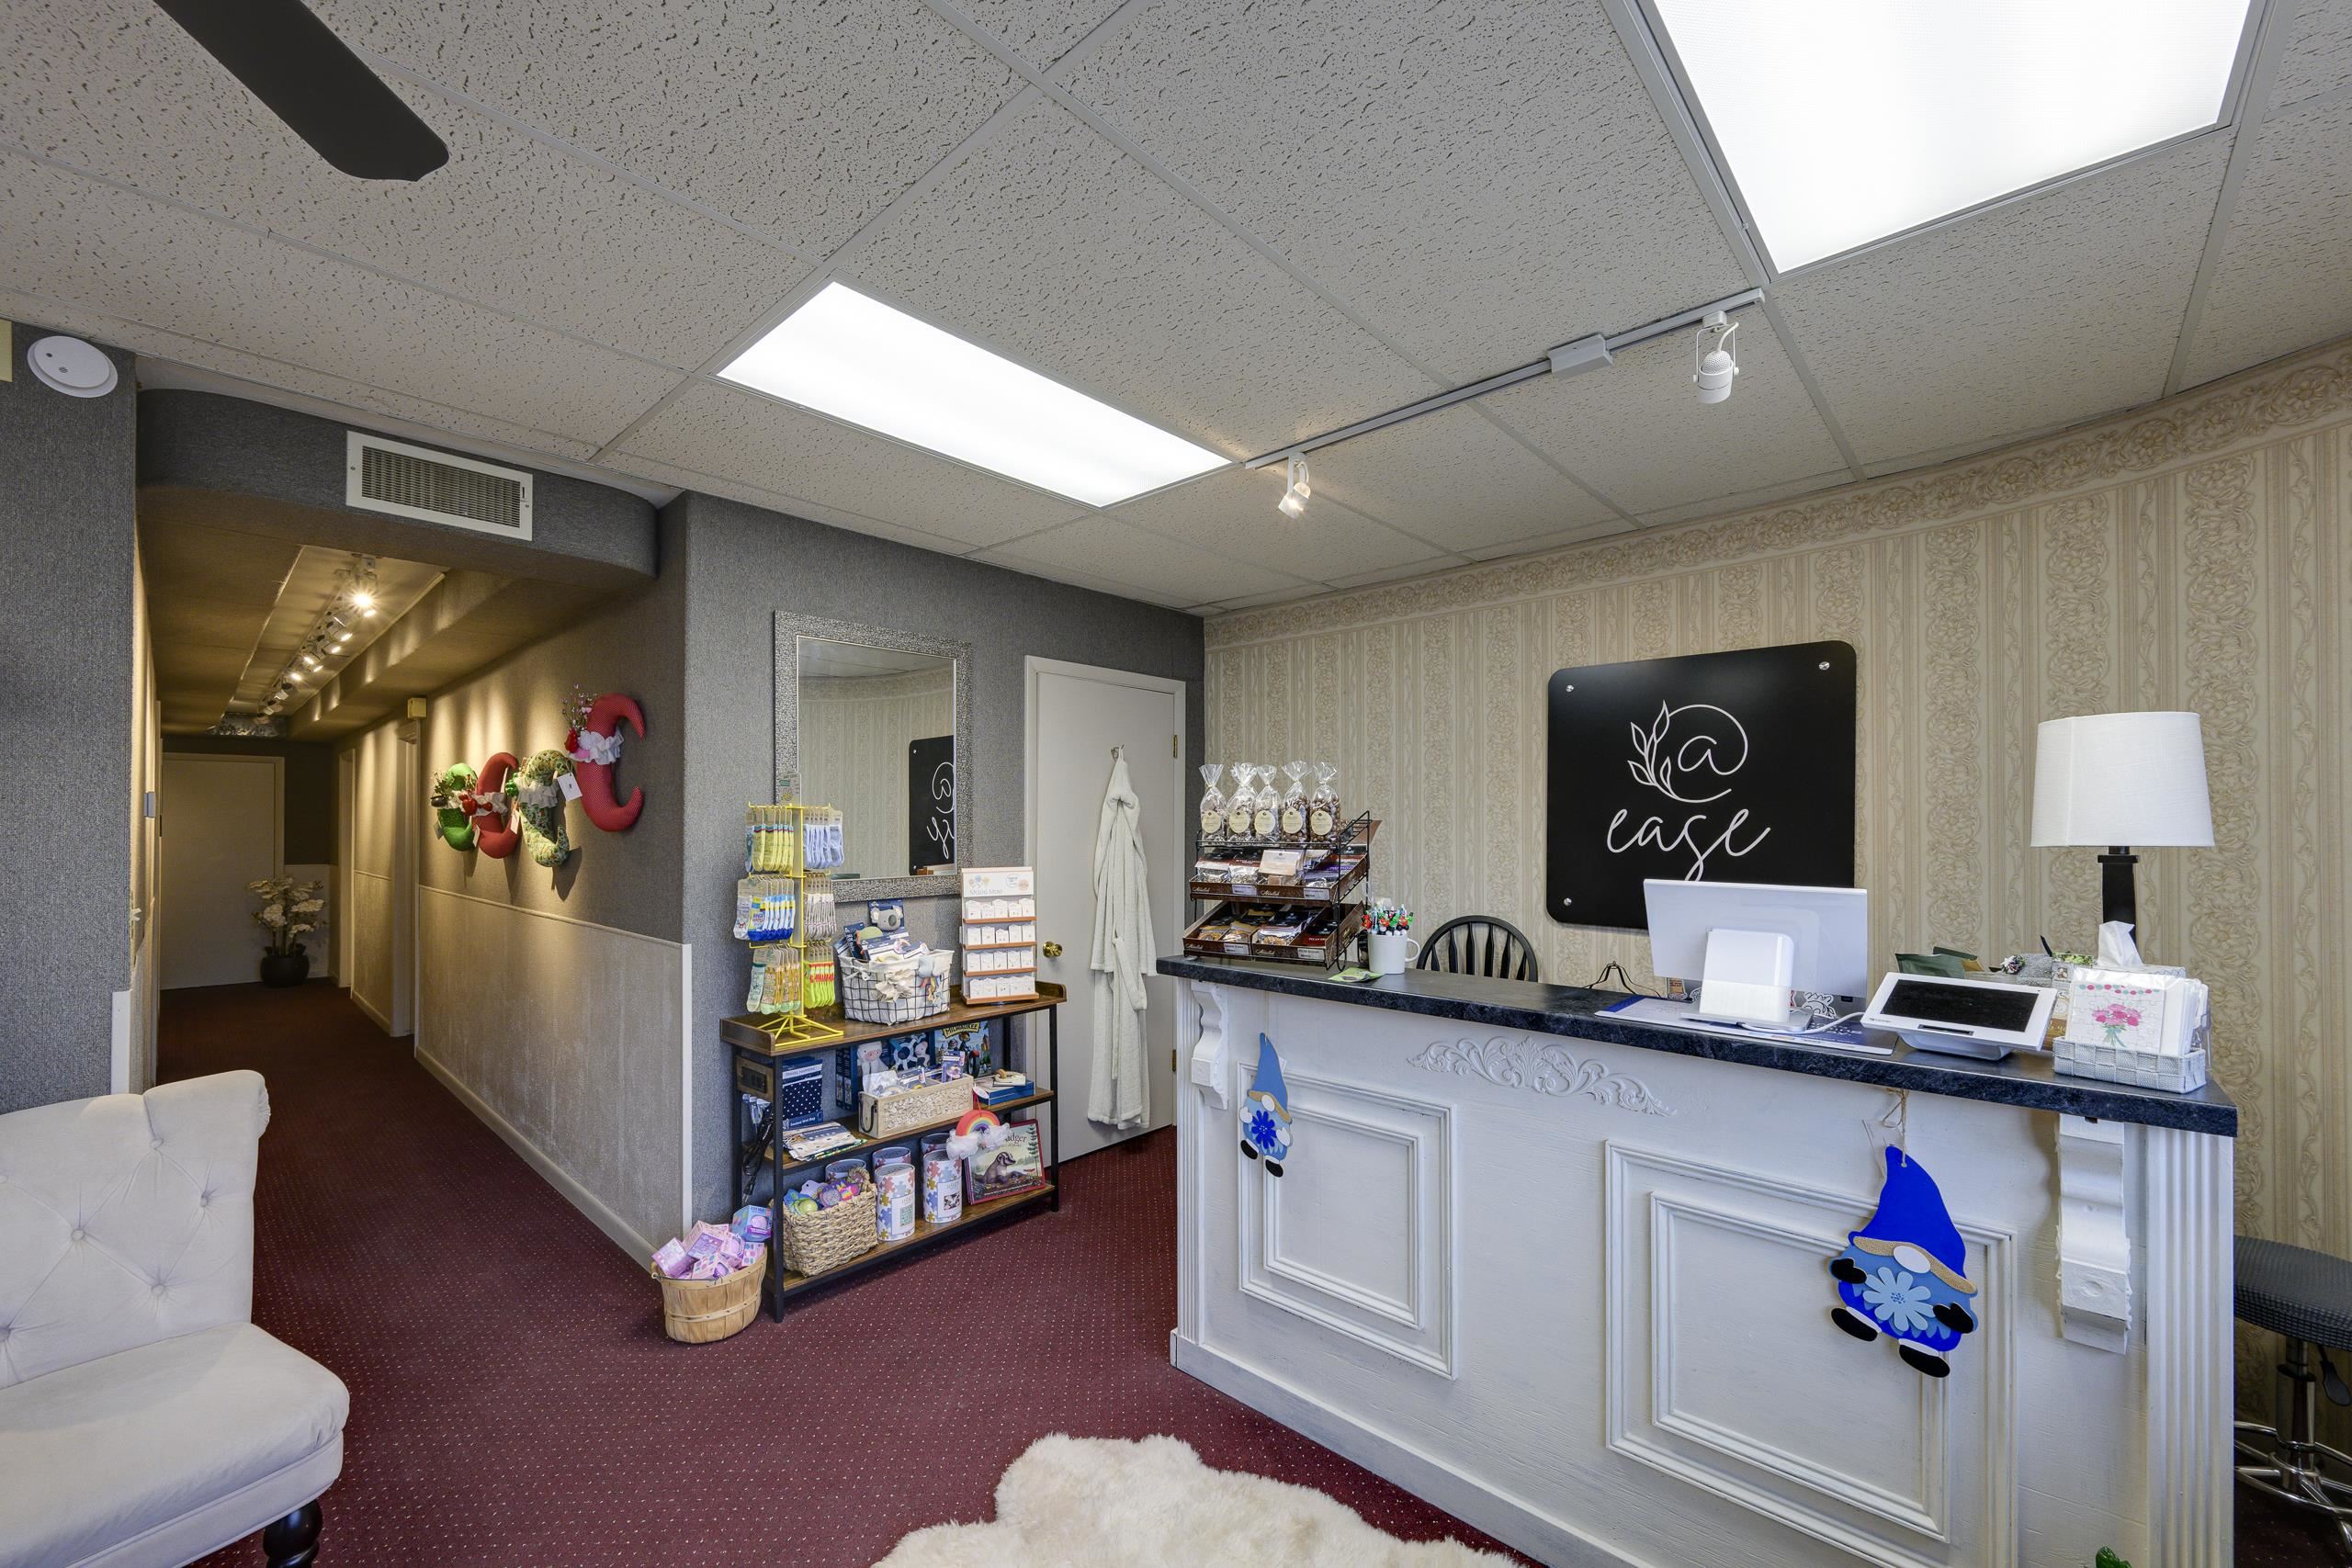
Commercial reception area with a white counter, retail displays, and a hallway behind it.
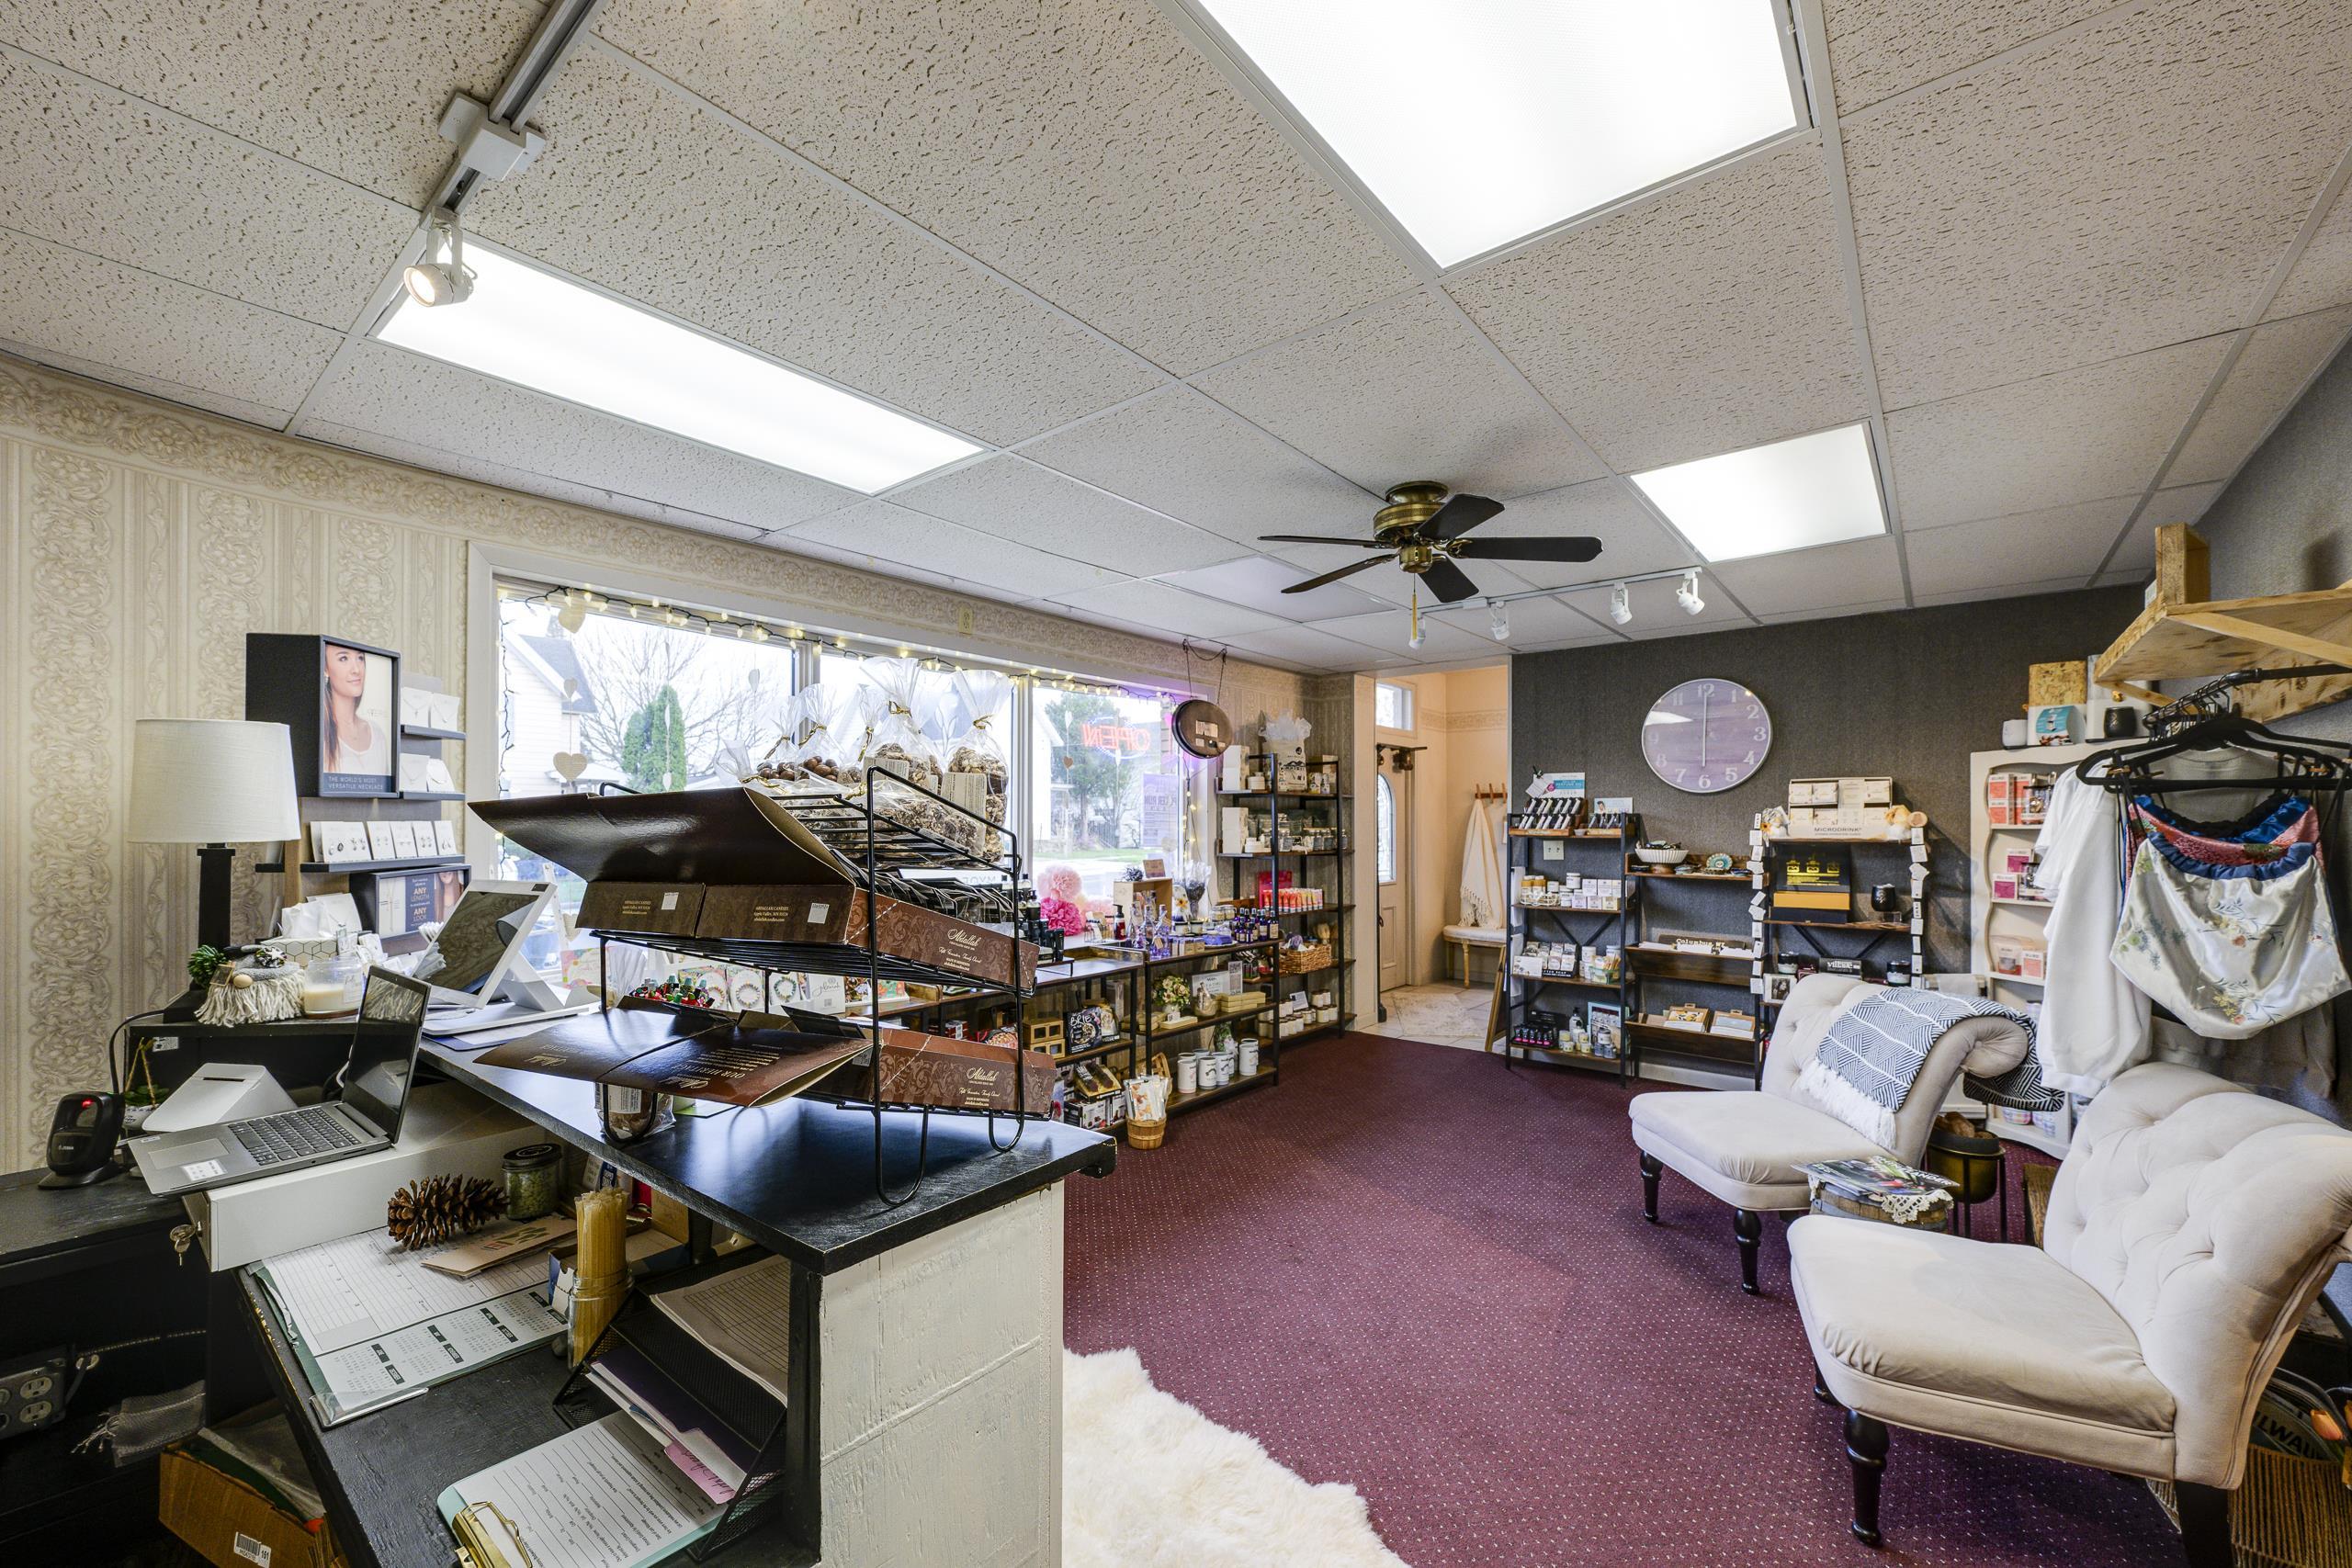
Retail shop interior with stocked display shelves, a checkout counter, and seating area.
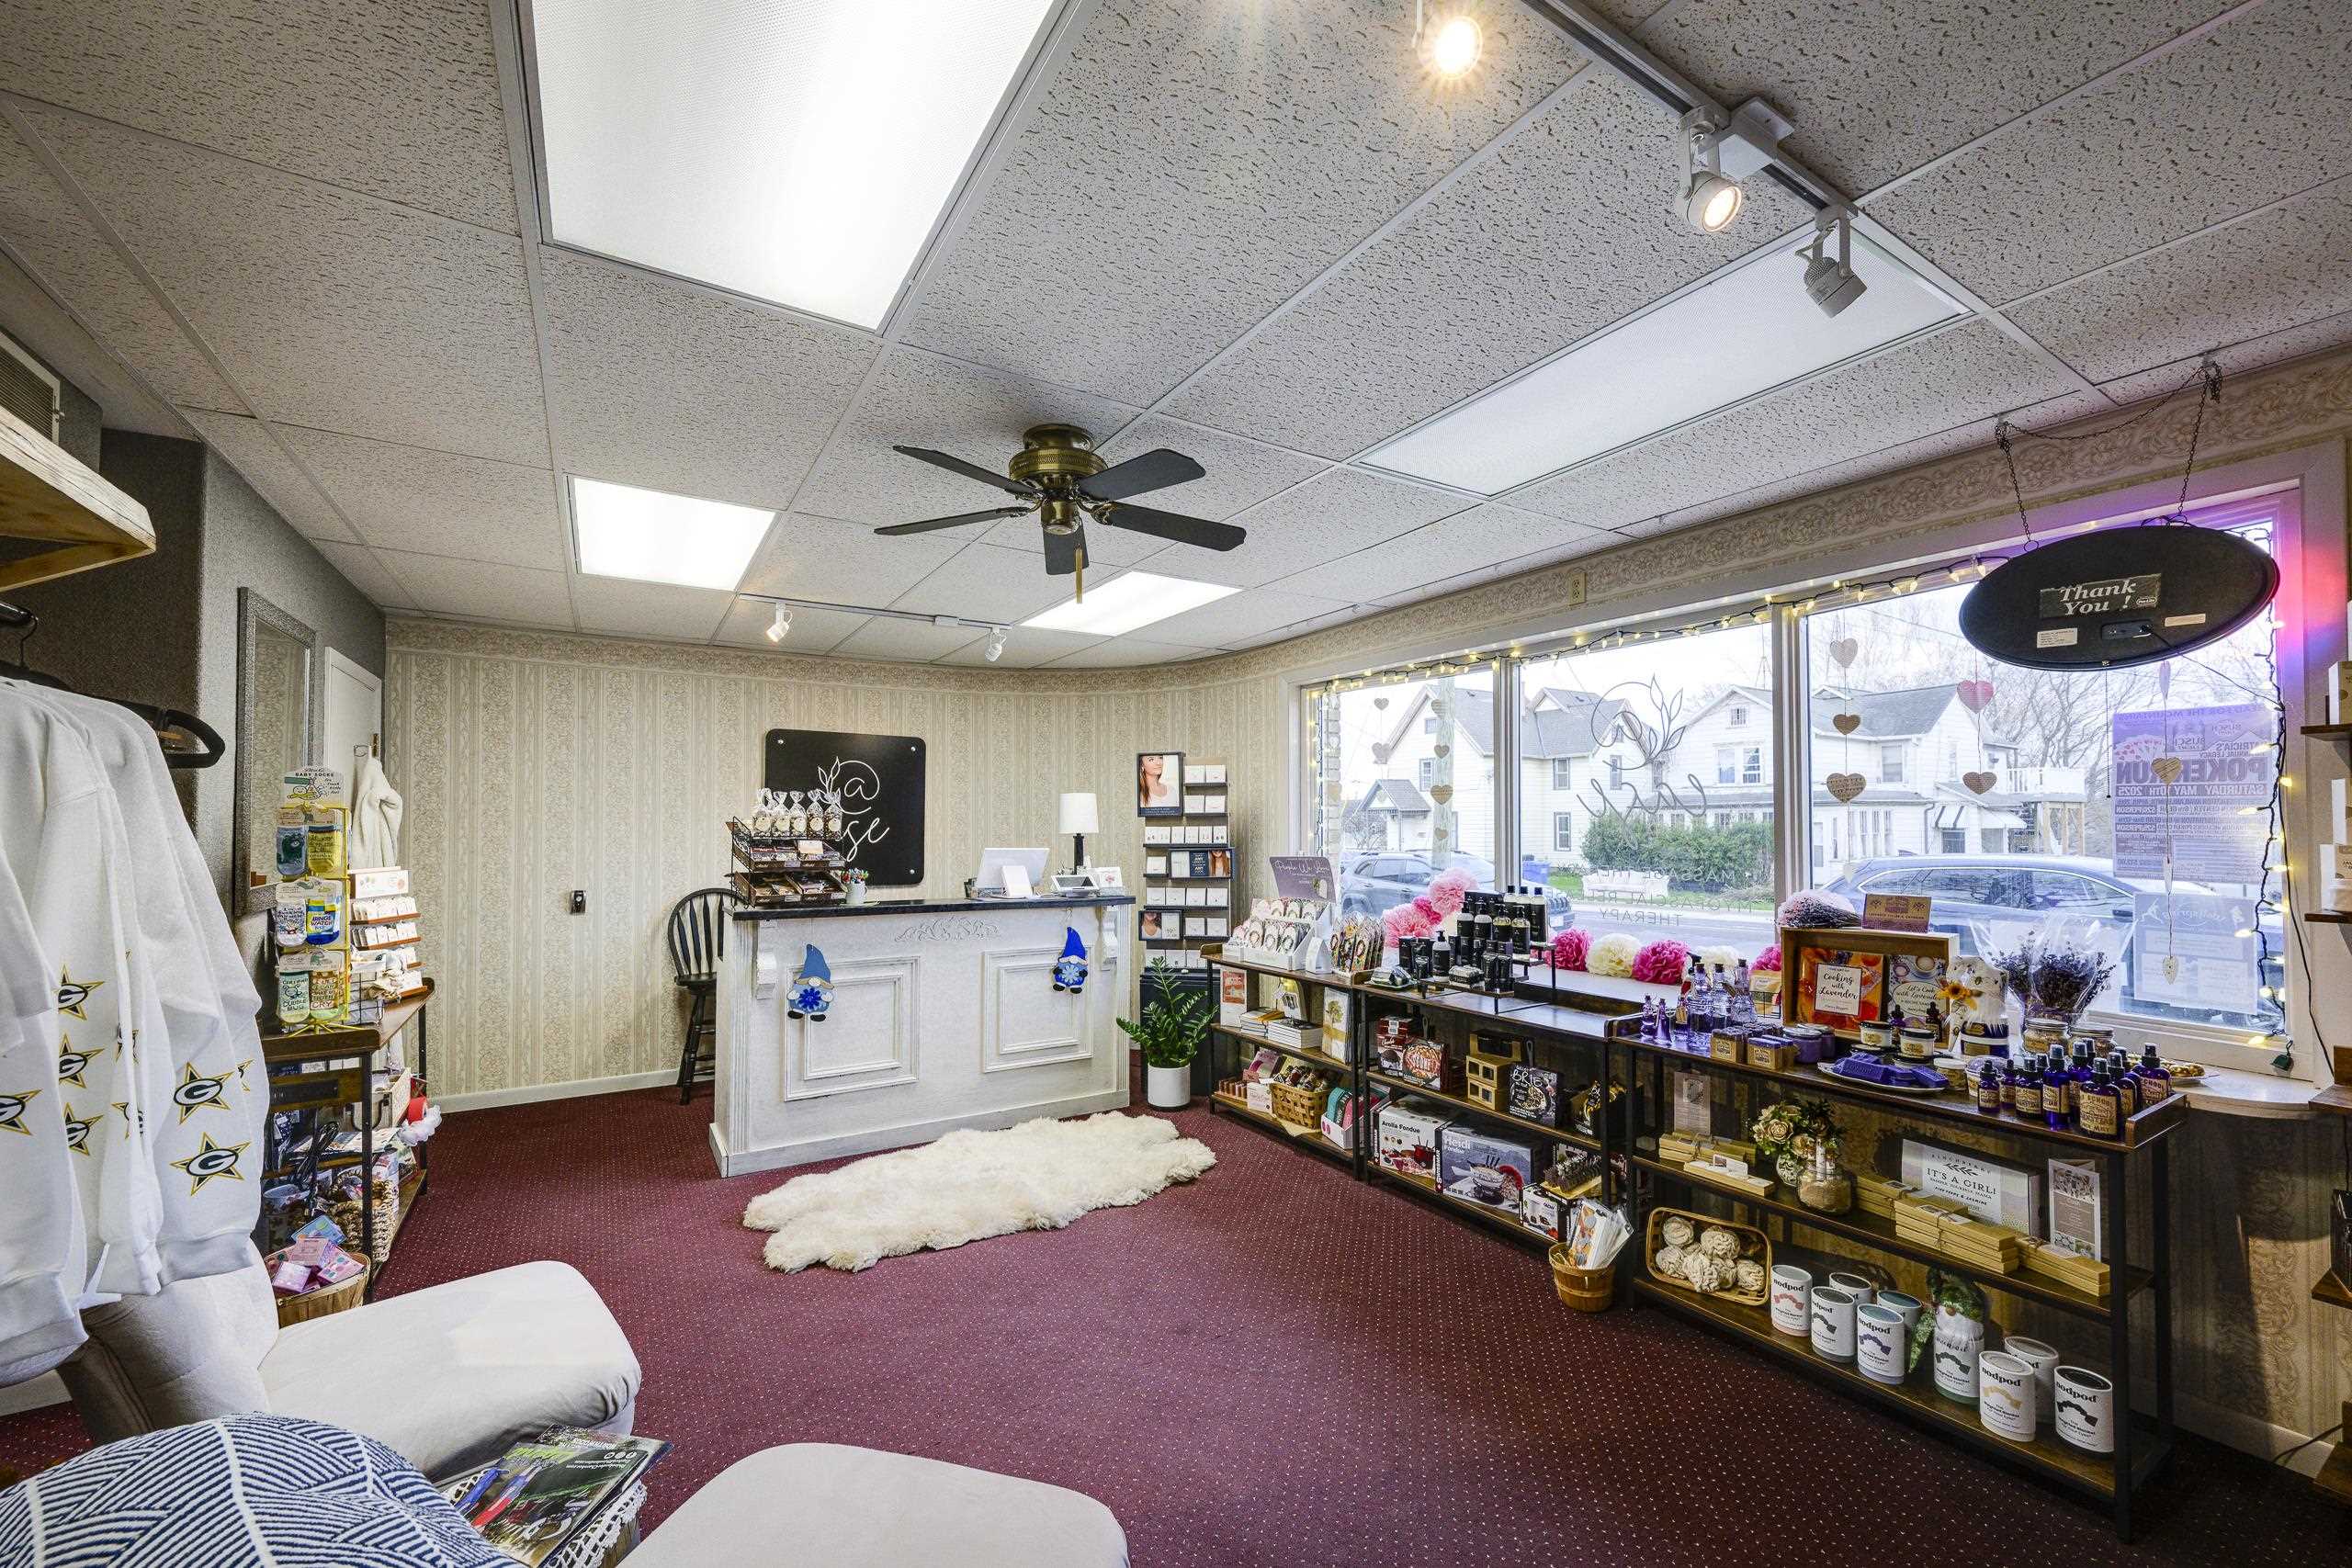
Retail shop interior with a white checkout counter, stocked display shelves, and large street-facing windows.
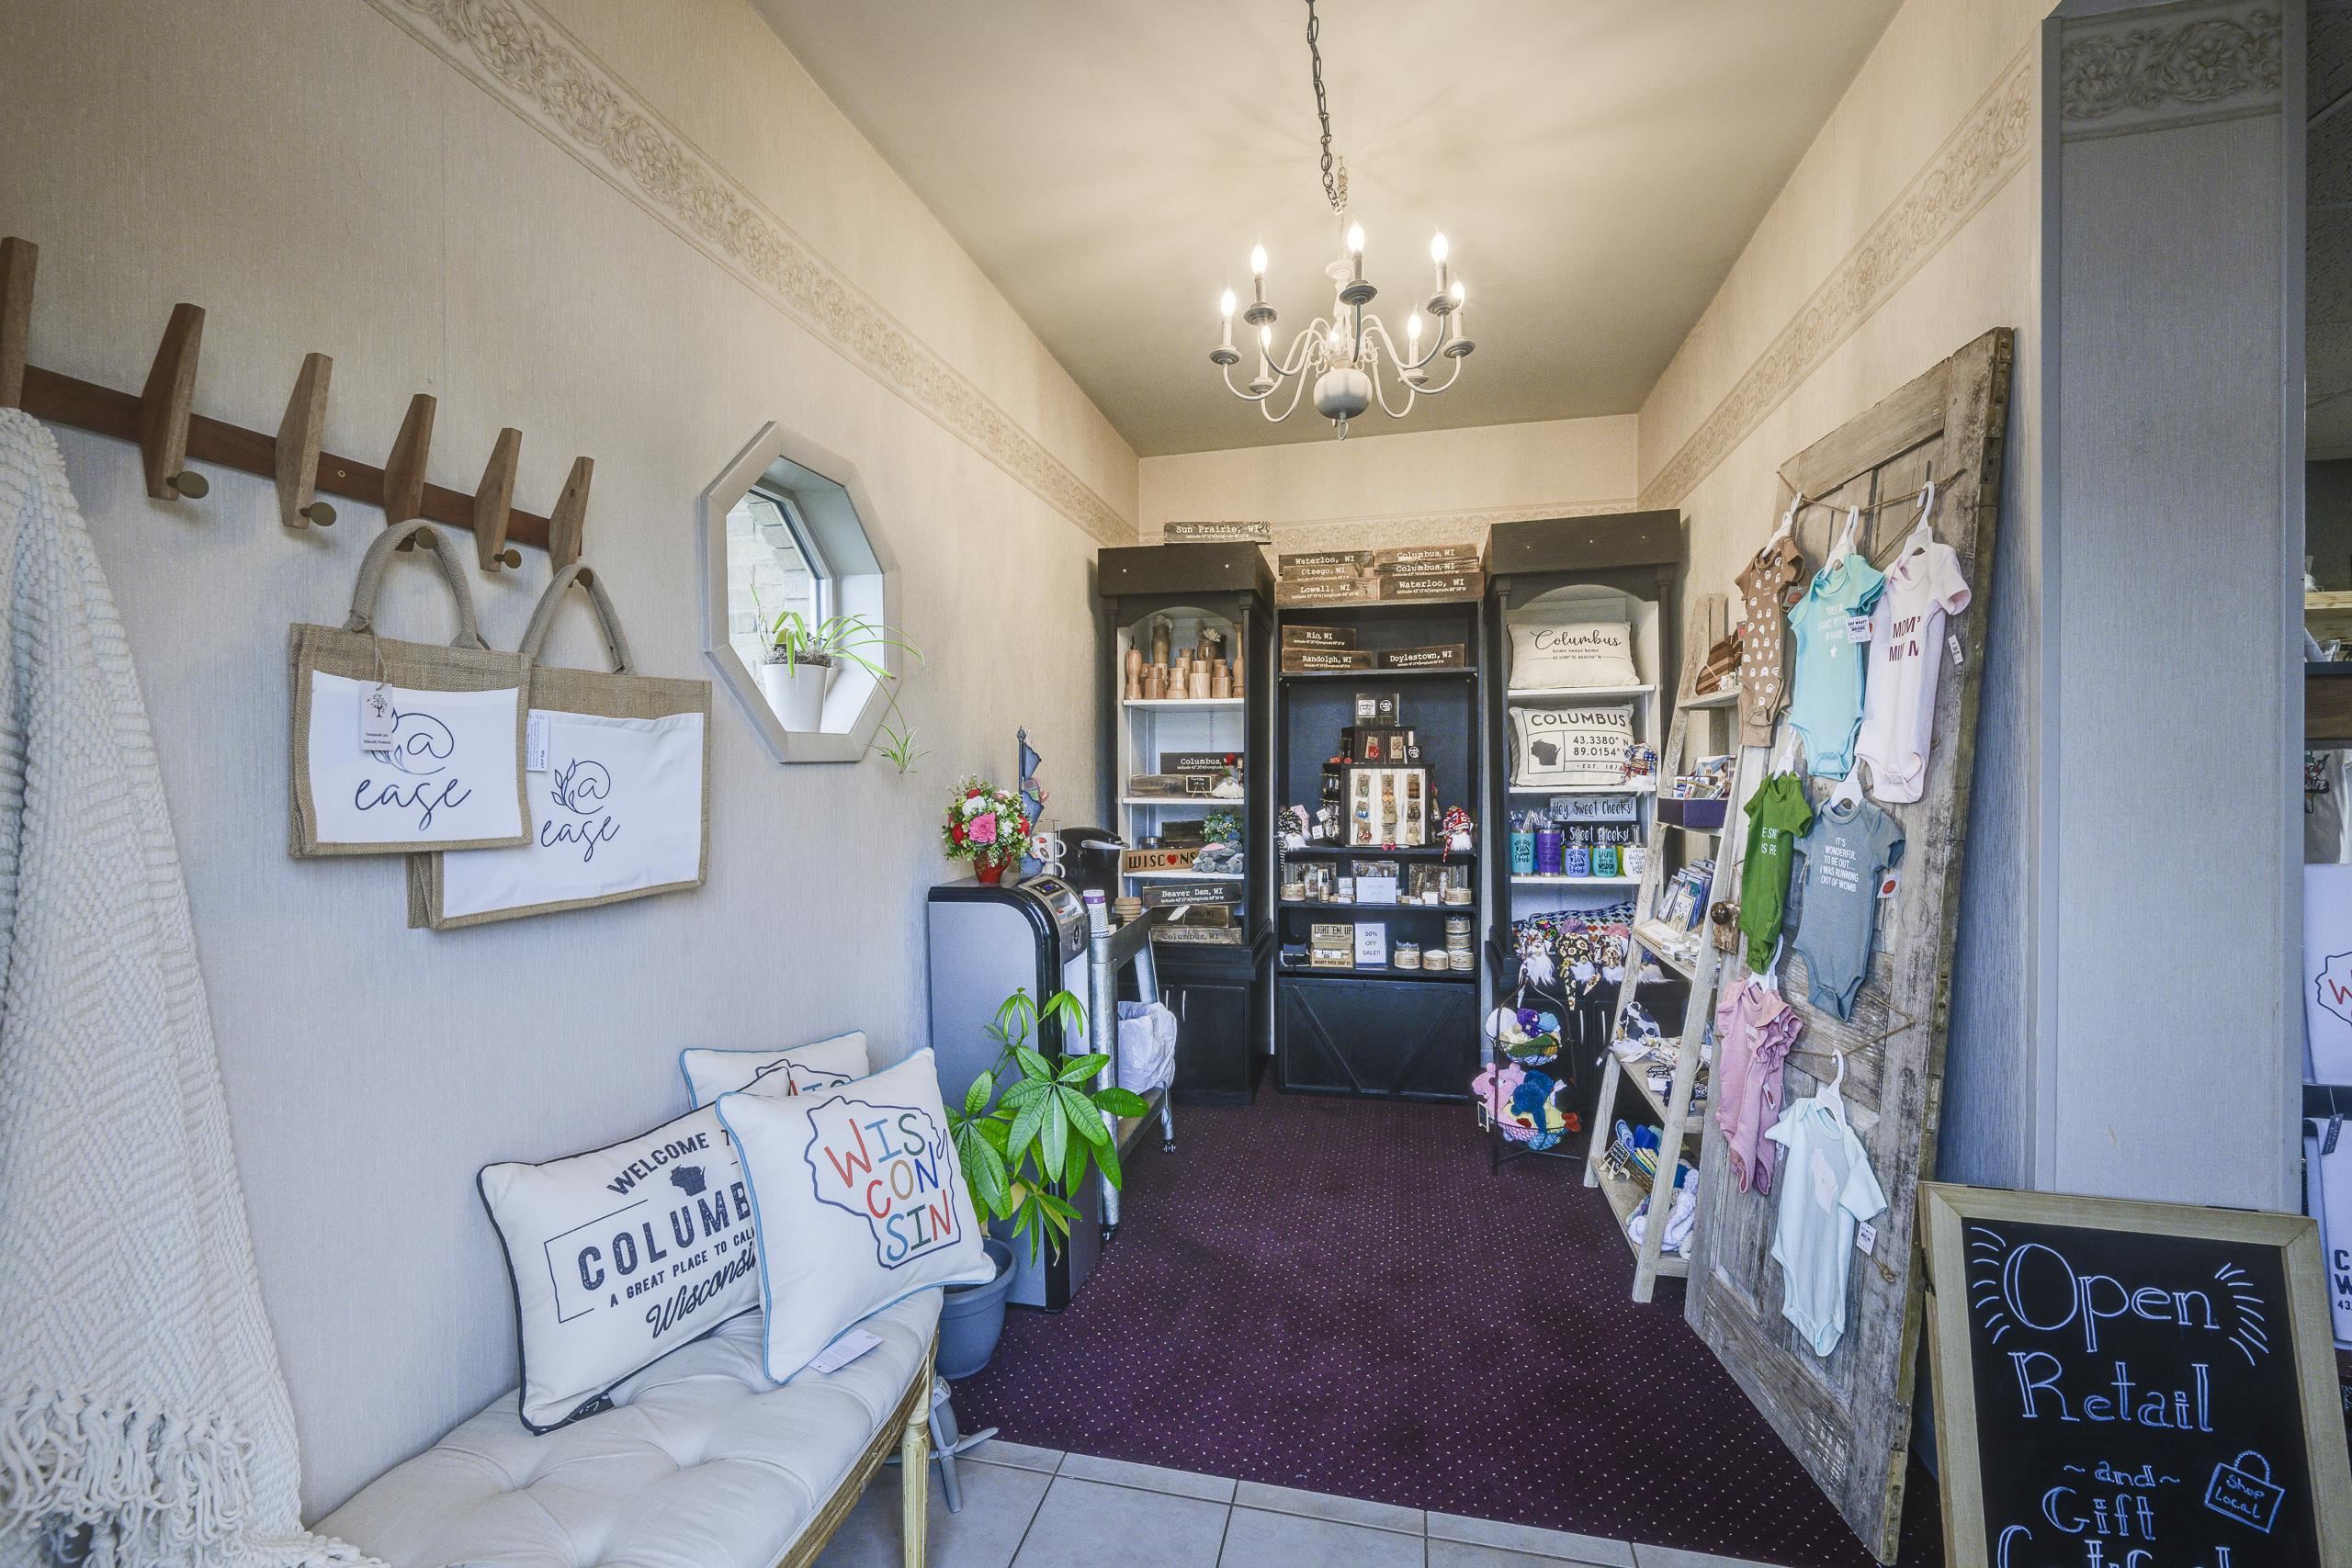
Retail gift shop interior with stocked display shelves, hanging apparel, and an “Open Retail and Gift” sign.
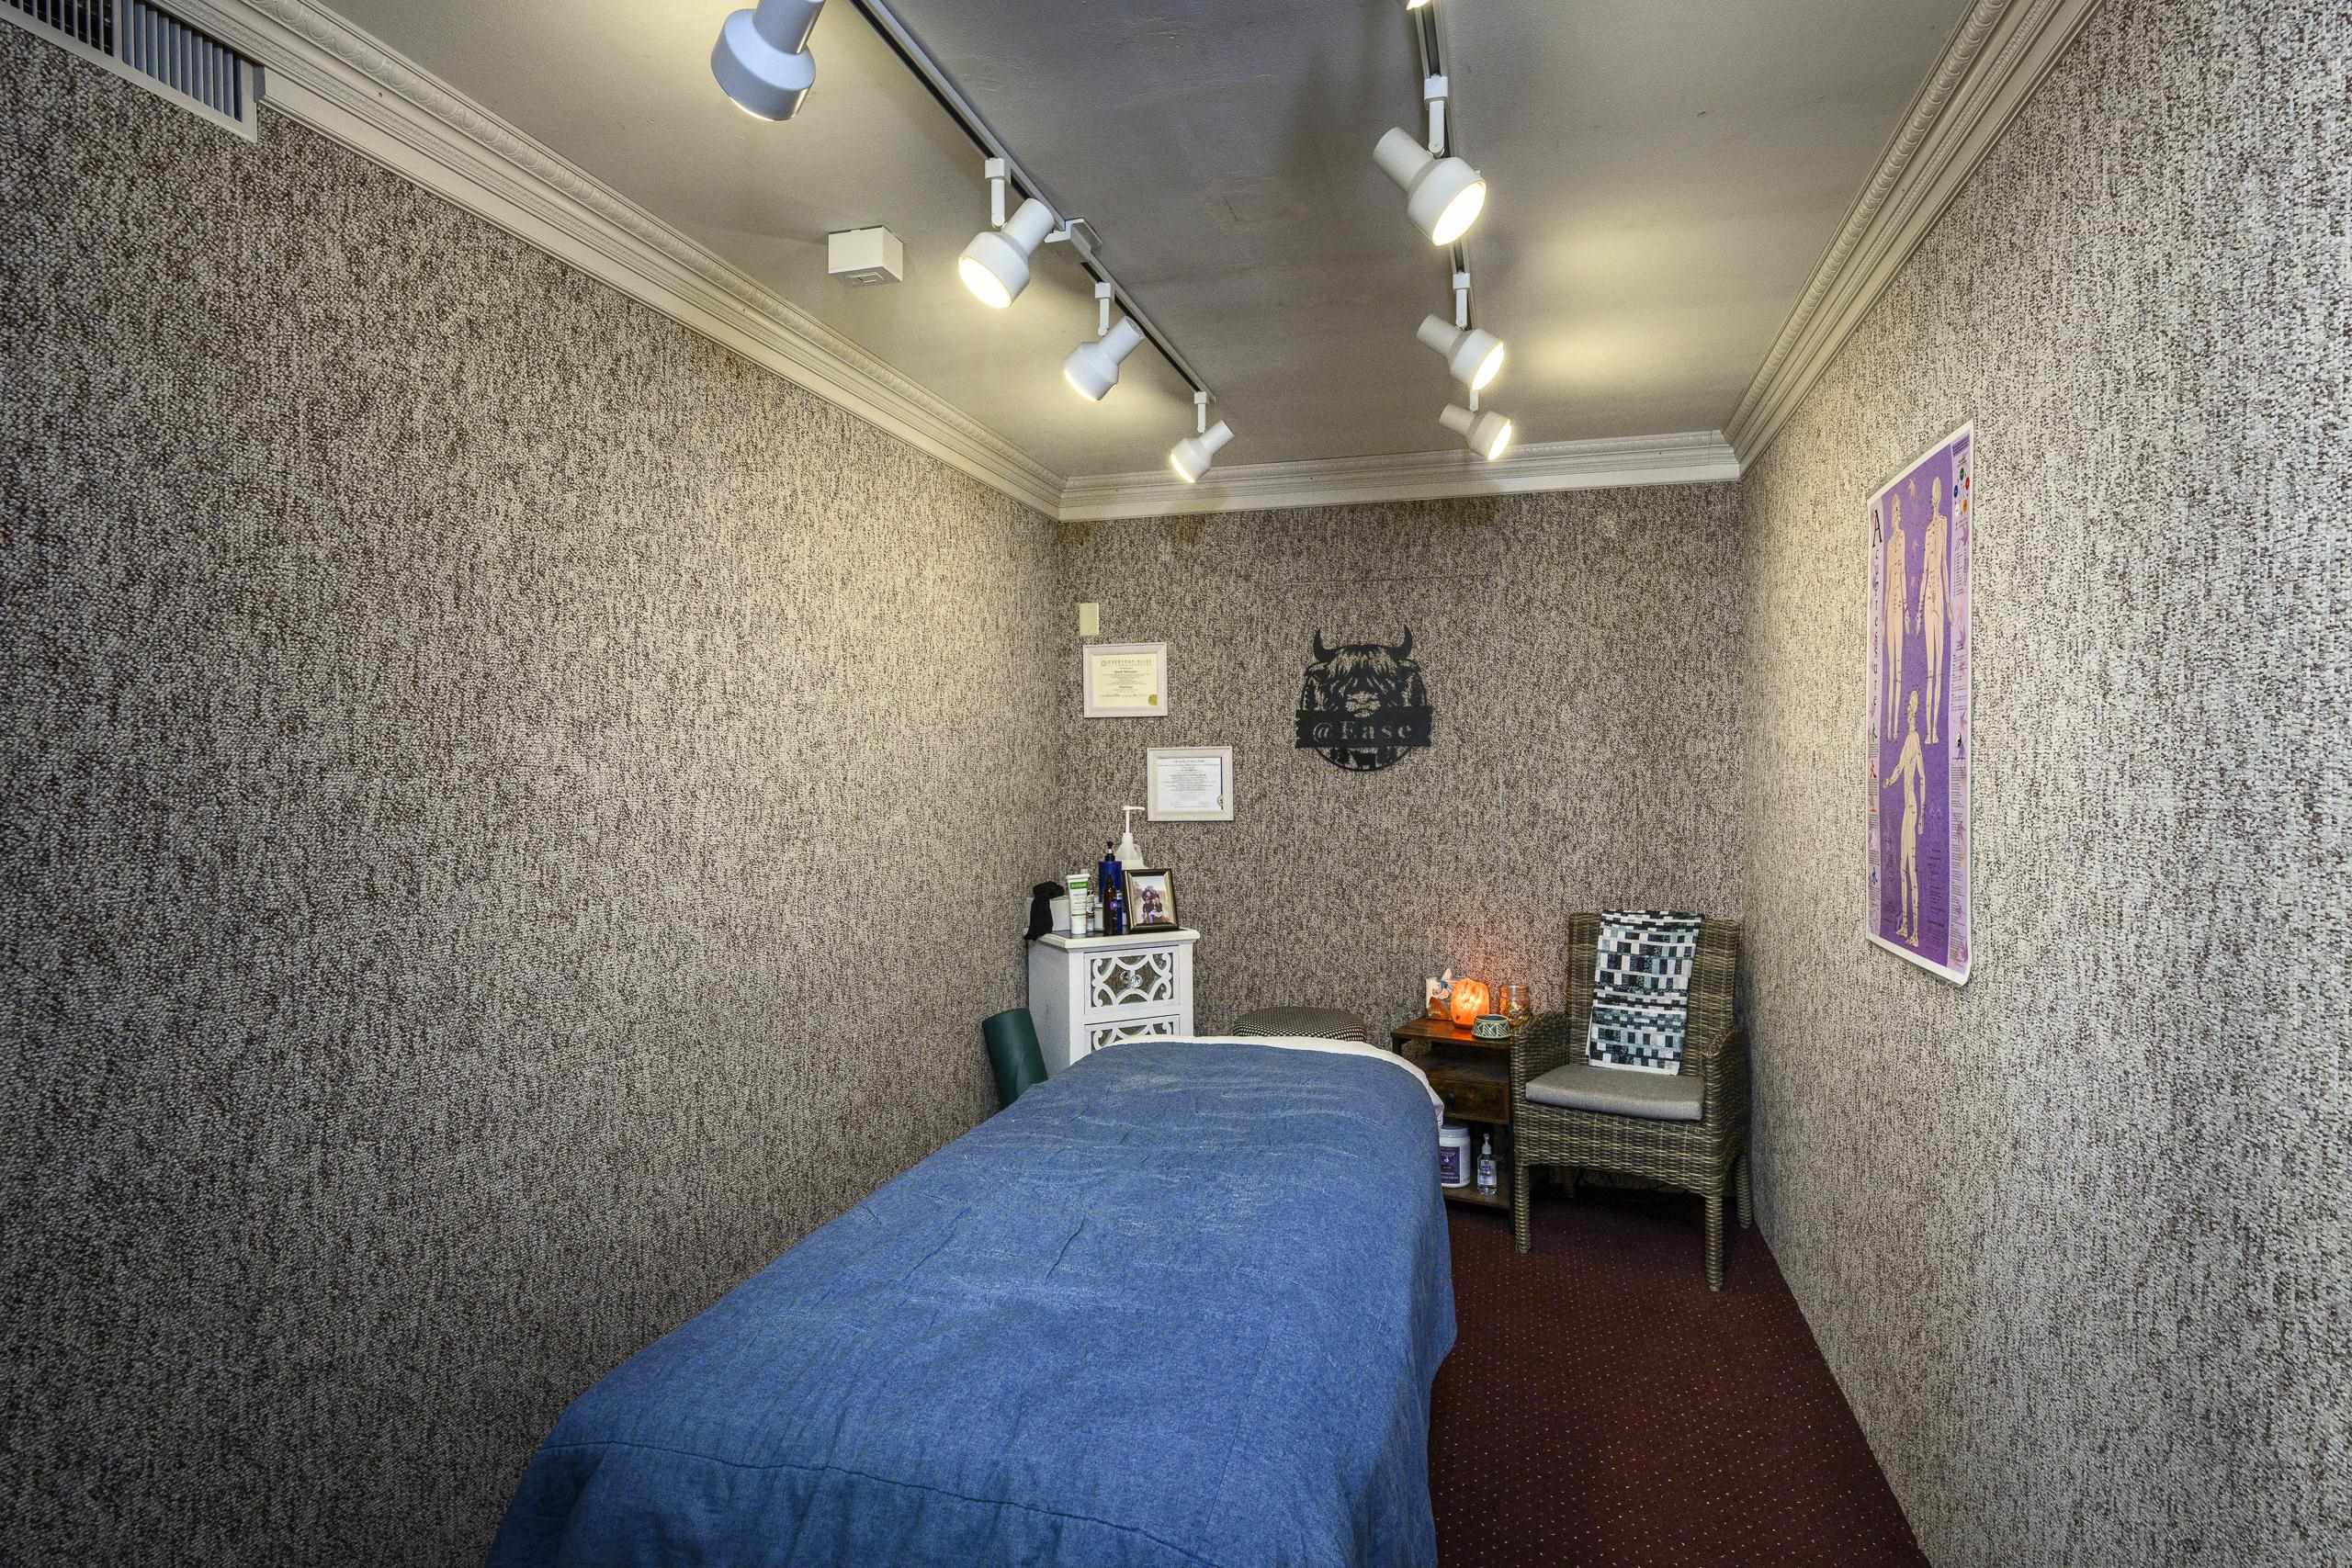
Treatment room with a blue massage table, ceiling track lights, and a wicker chair.
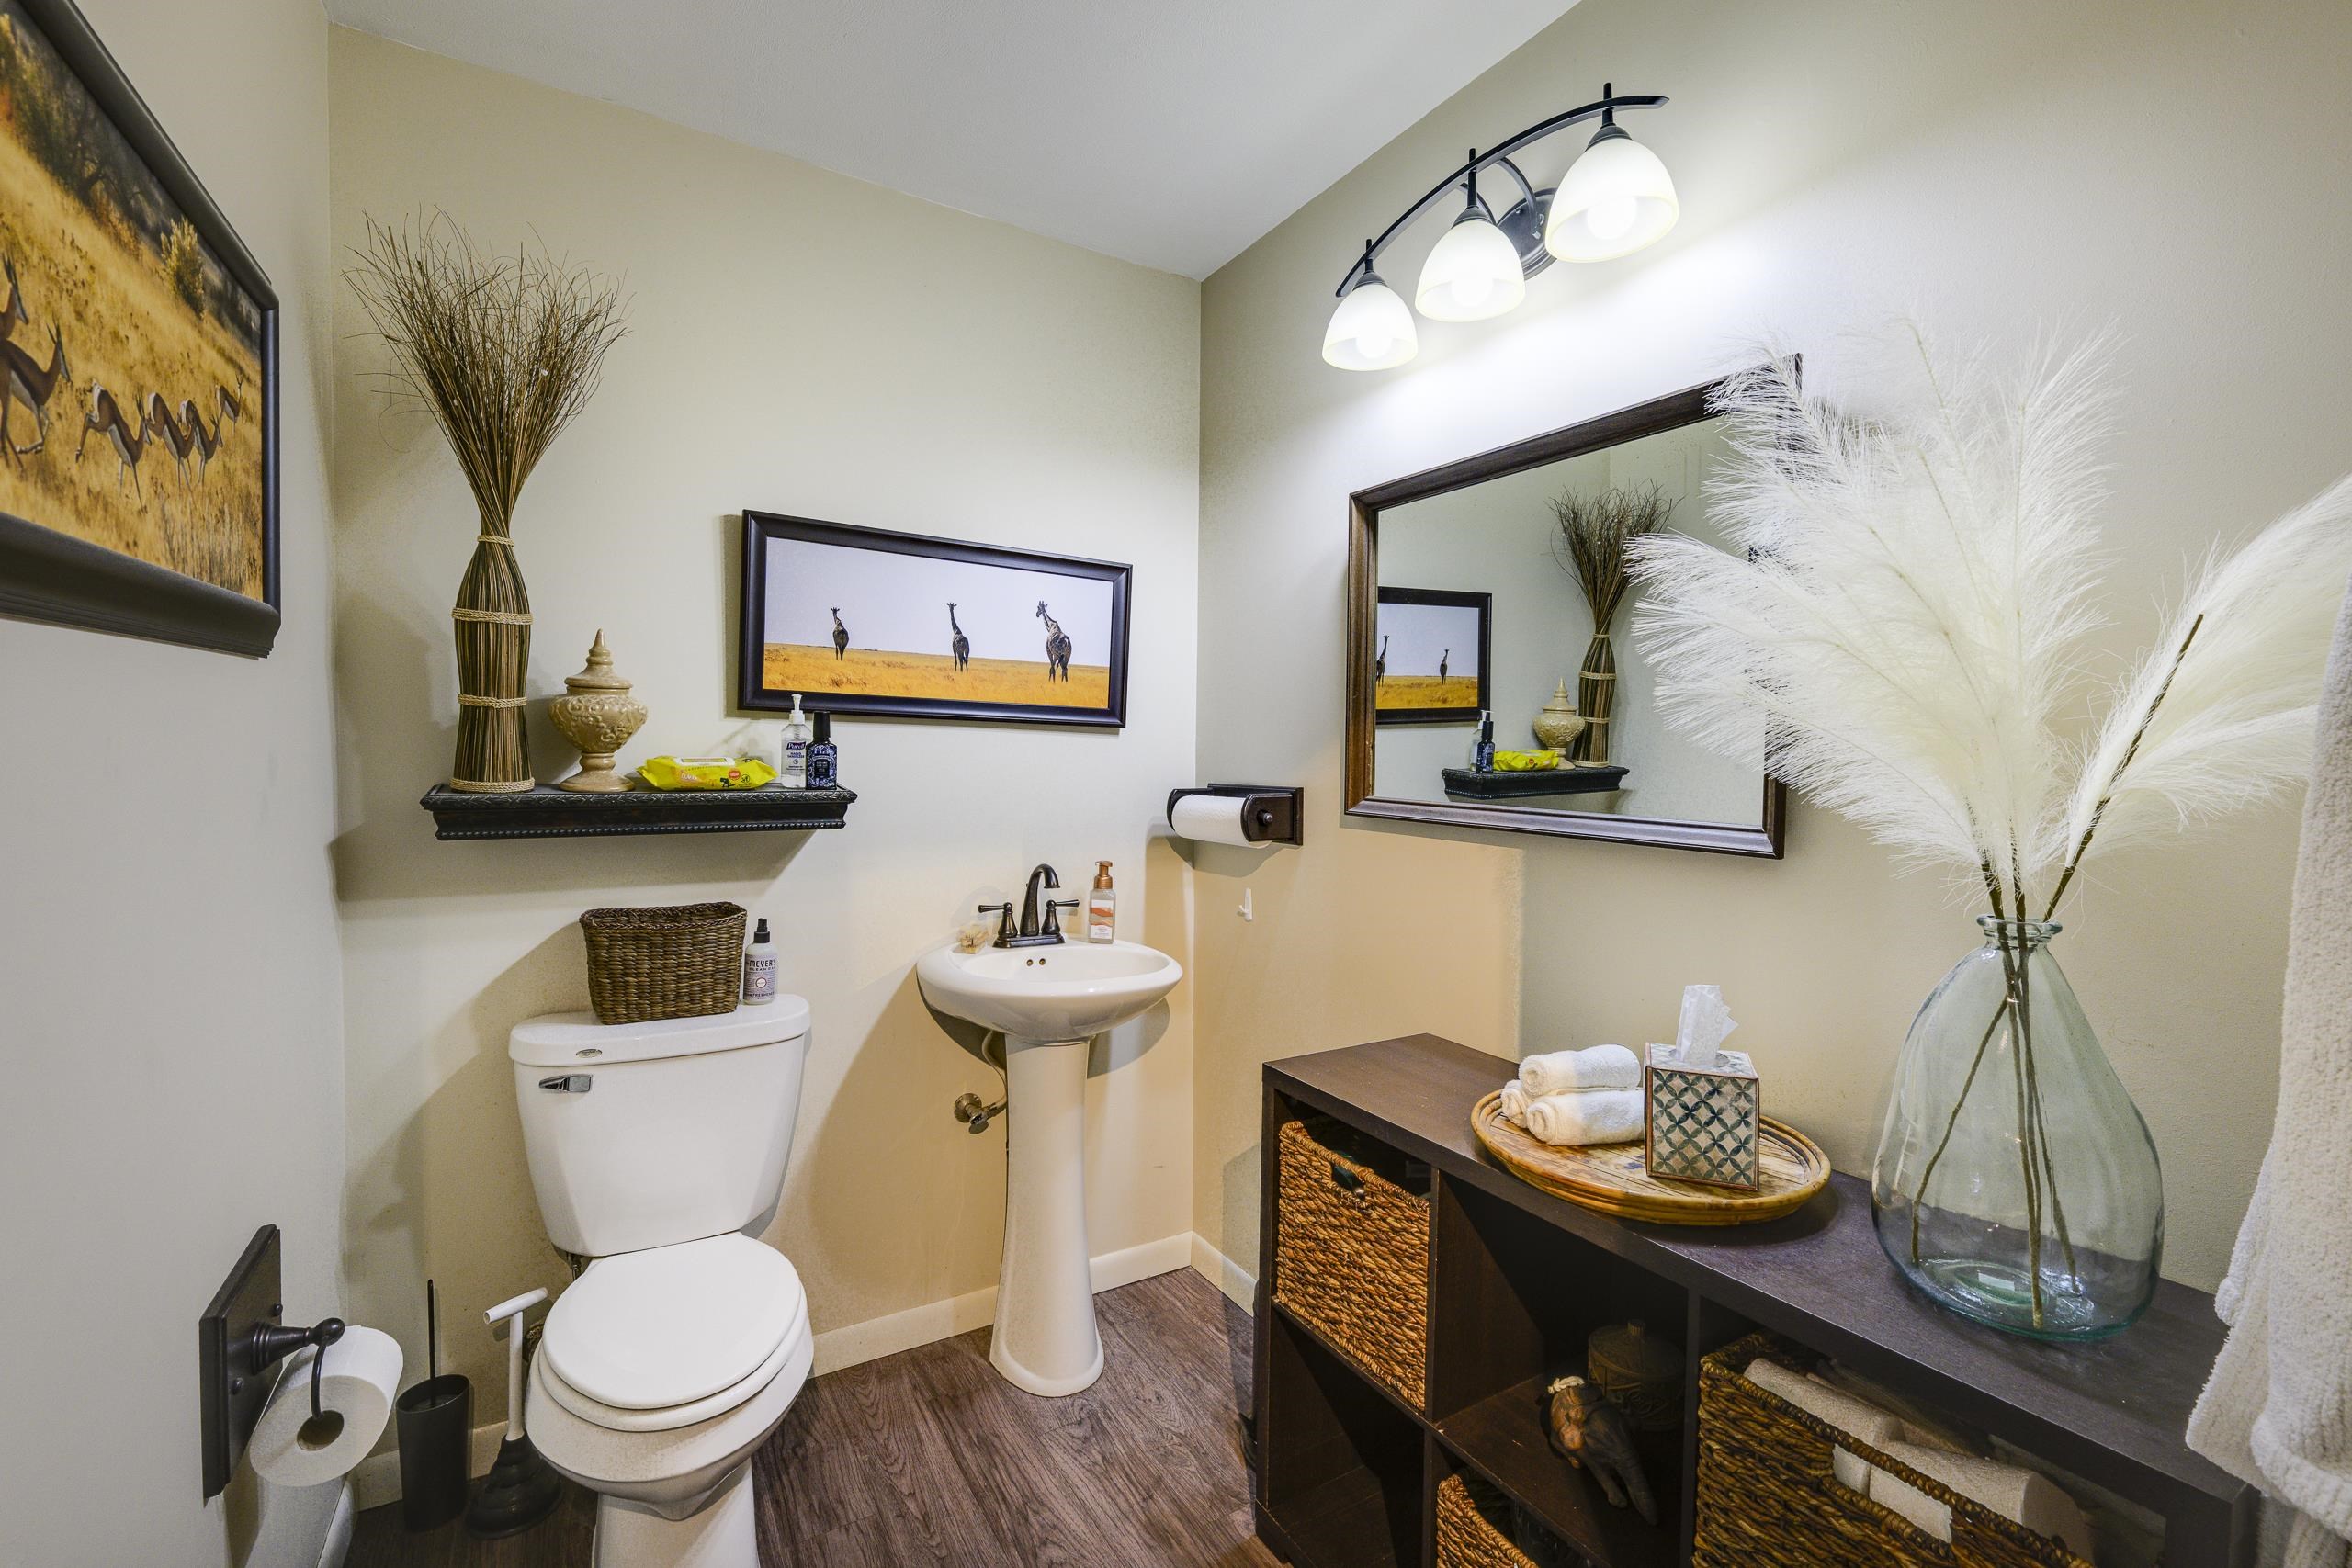
Staged bathroom with a pedestal sink, toilet, large mirror, and dark shelving with baskets and towels.
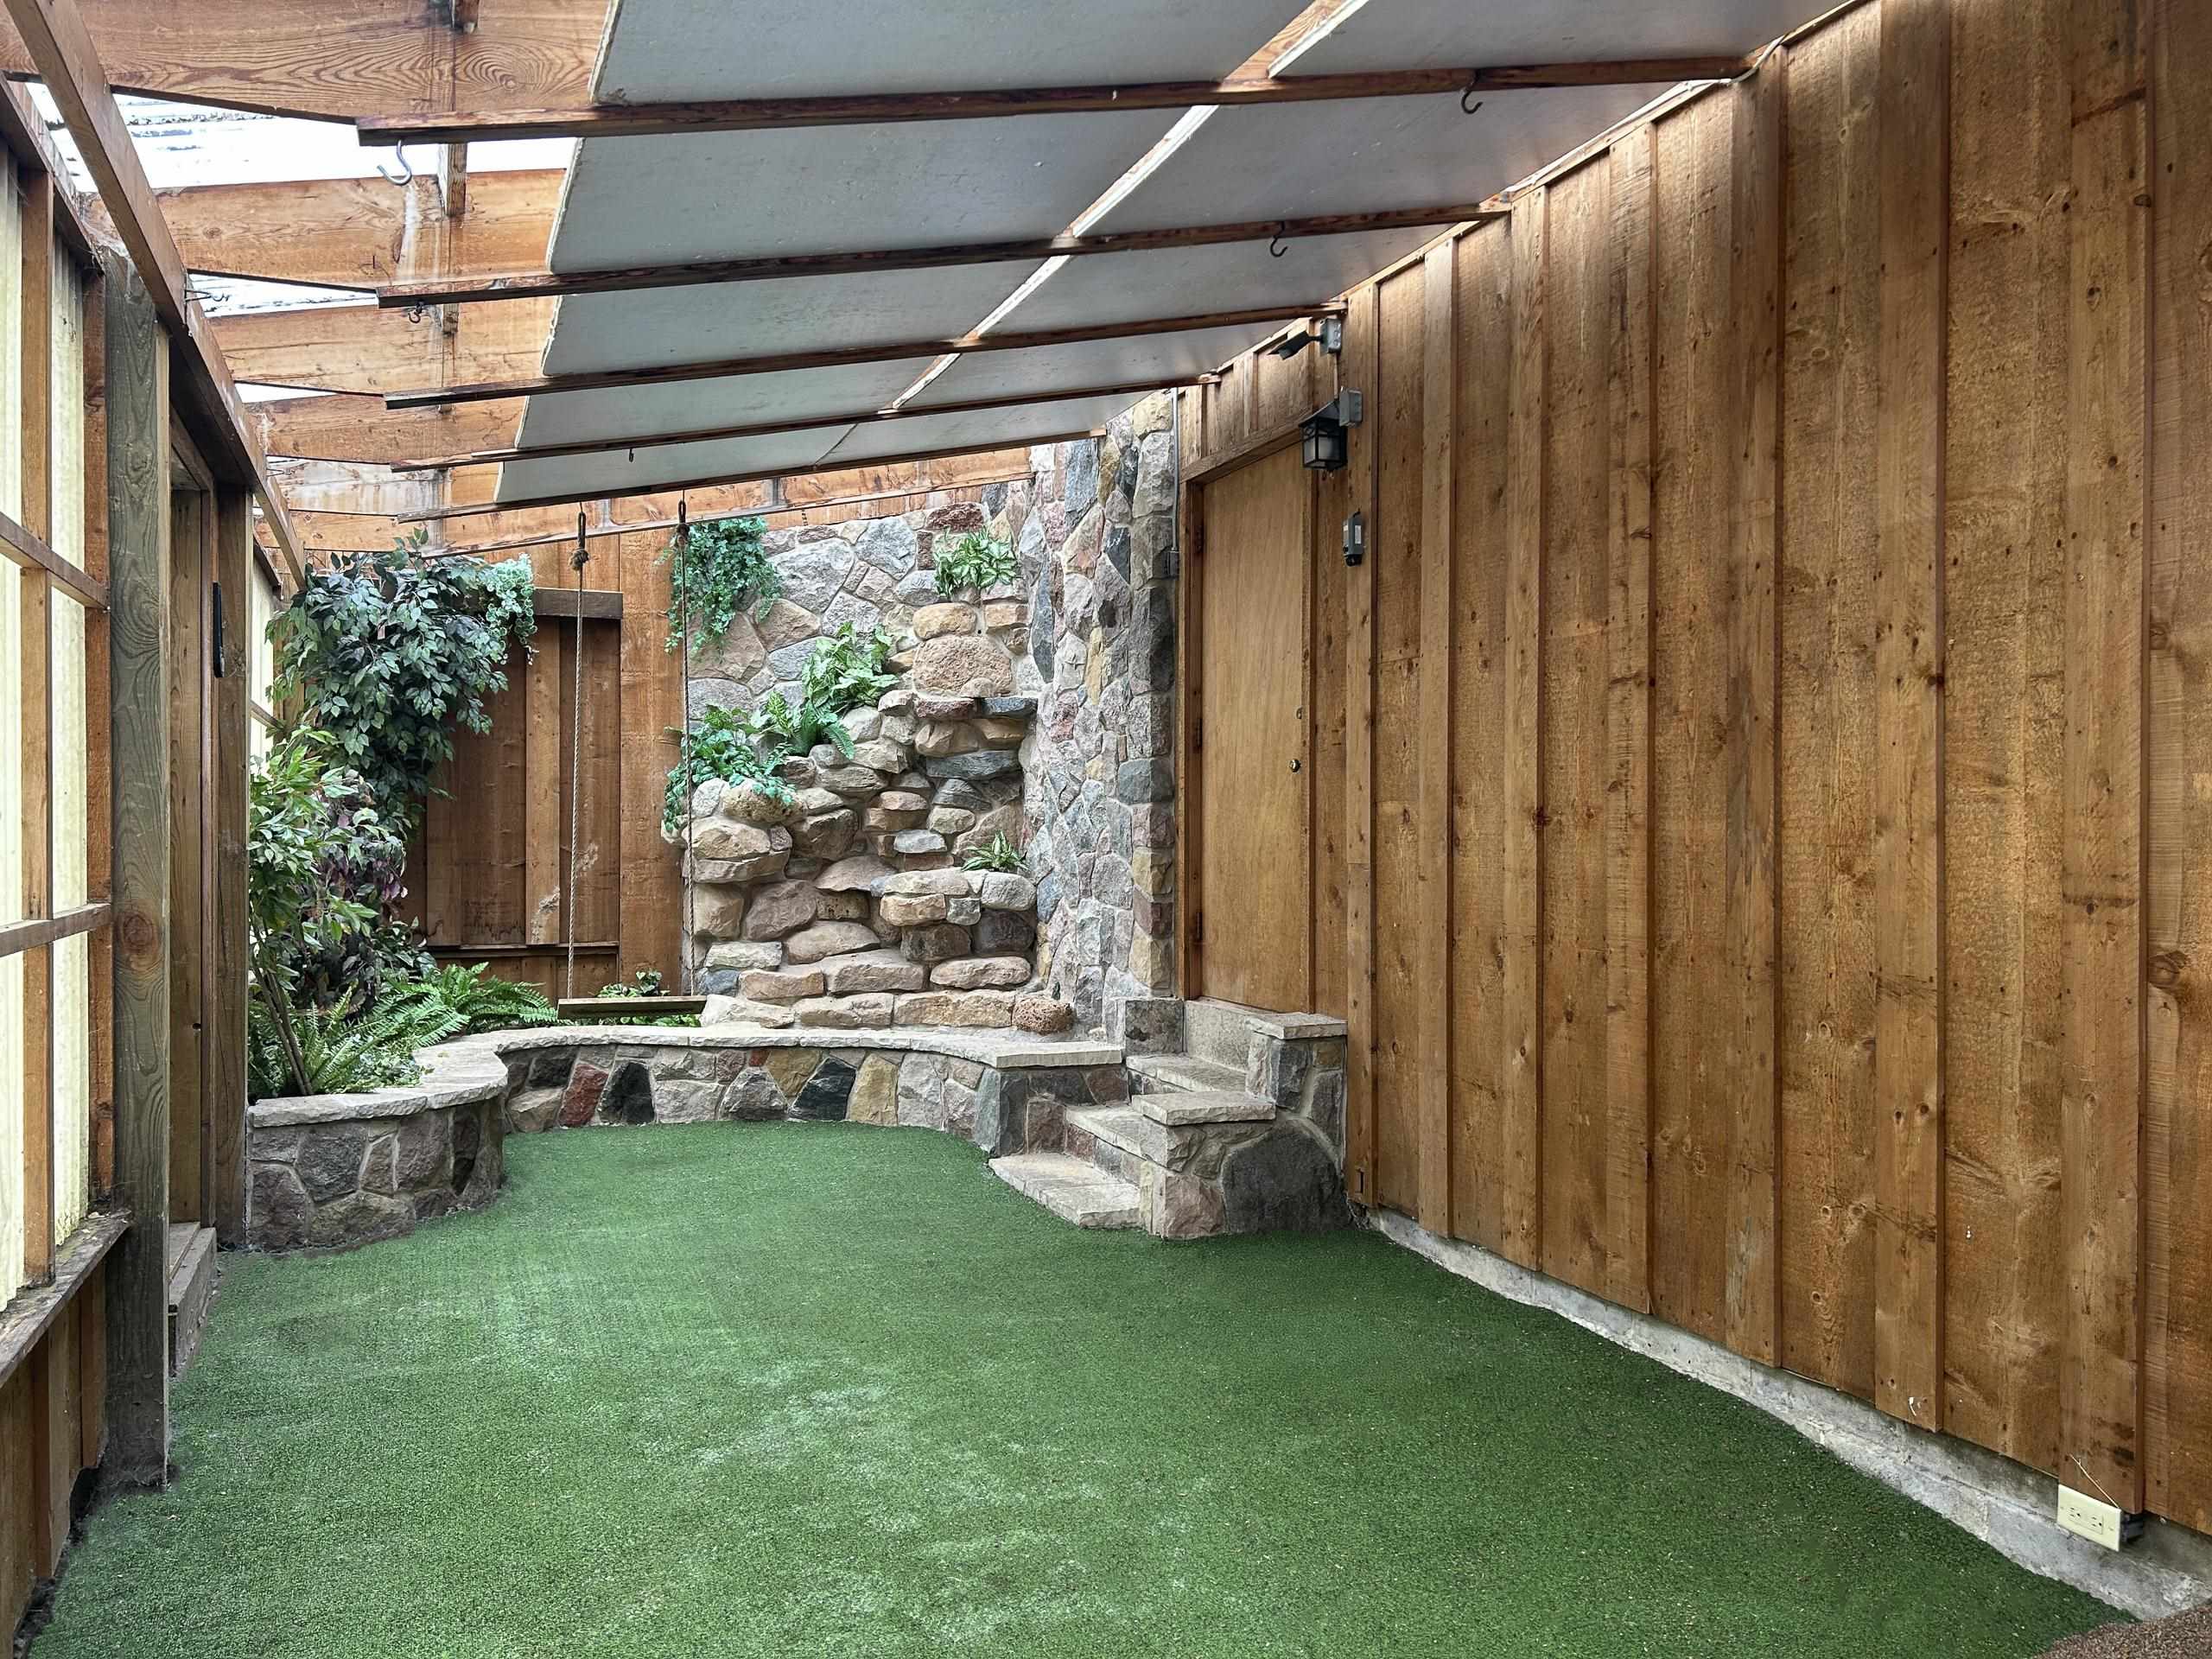
Covered patio with green turf, wood walls, and a stone water feature with built-in seating.
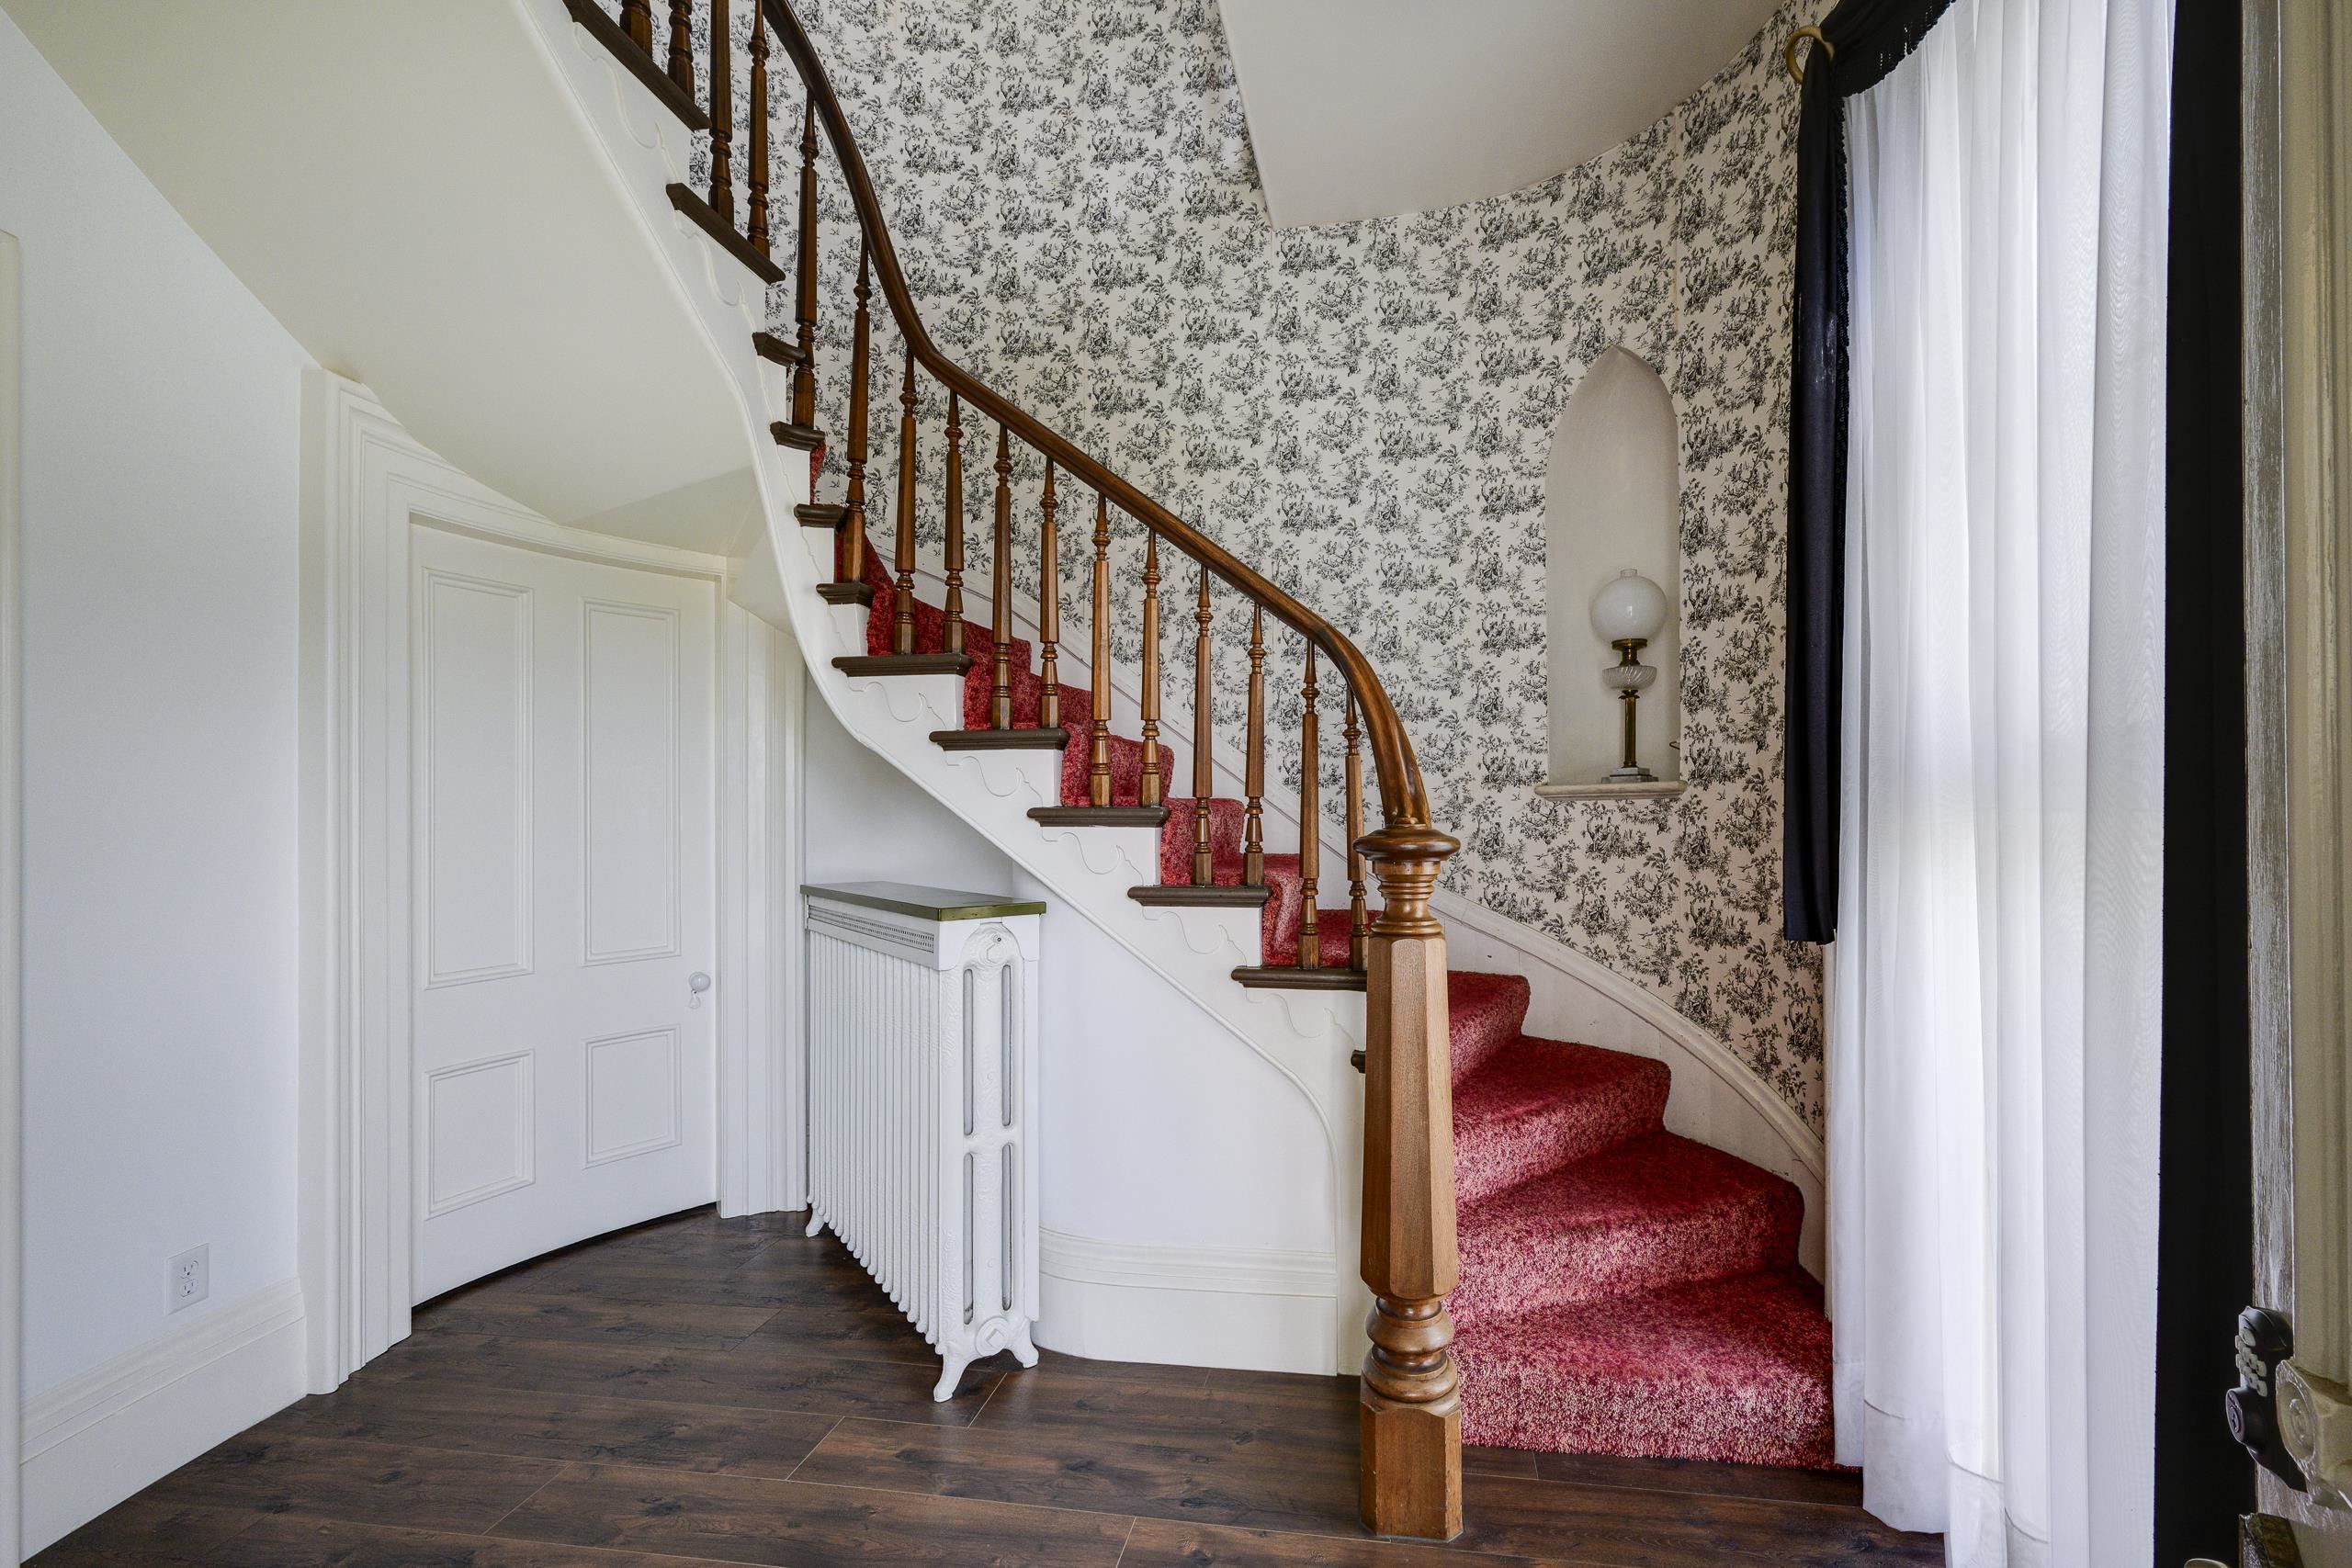
Entryway with a curved red-carpeted staircase, polished wood banister, and floral wallpaper.
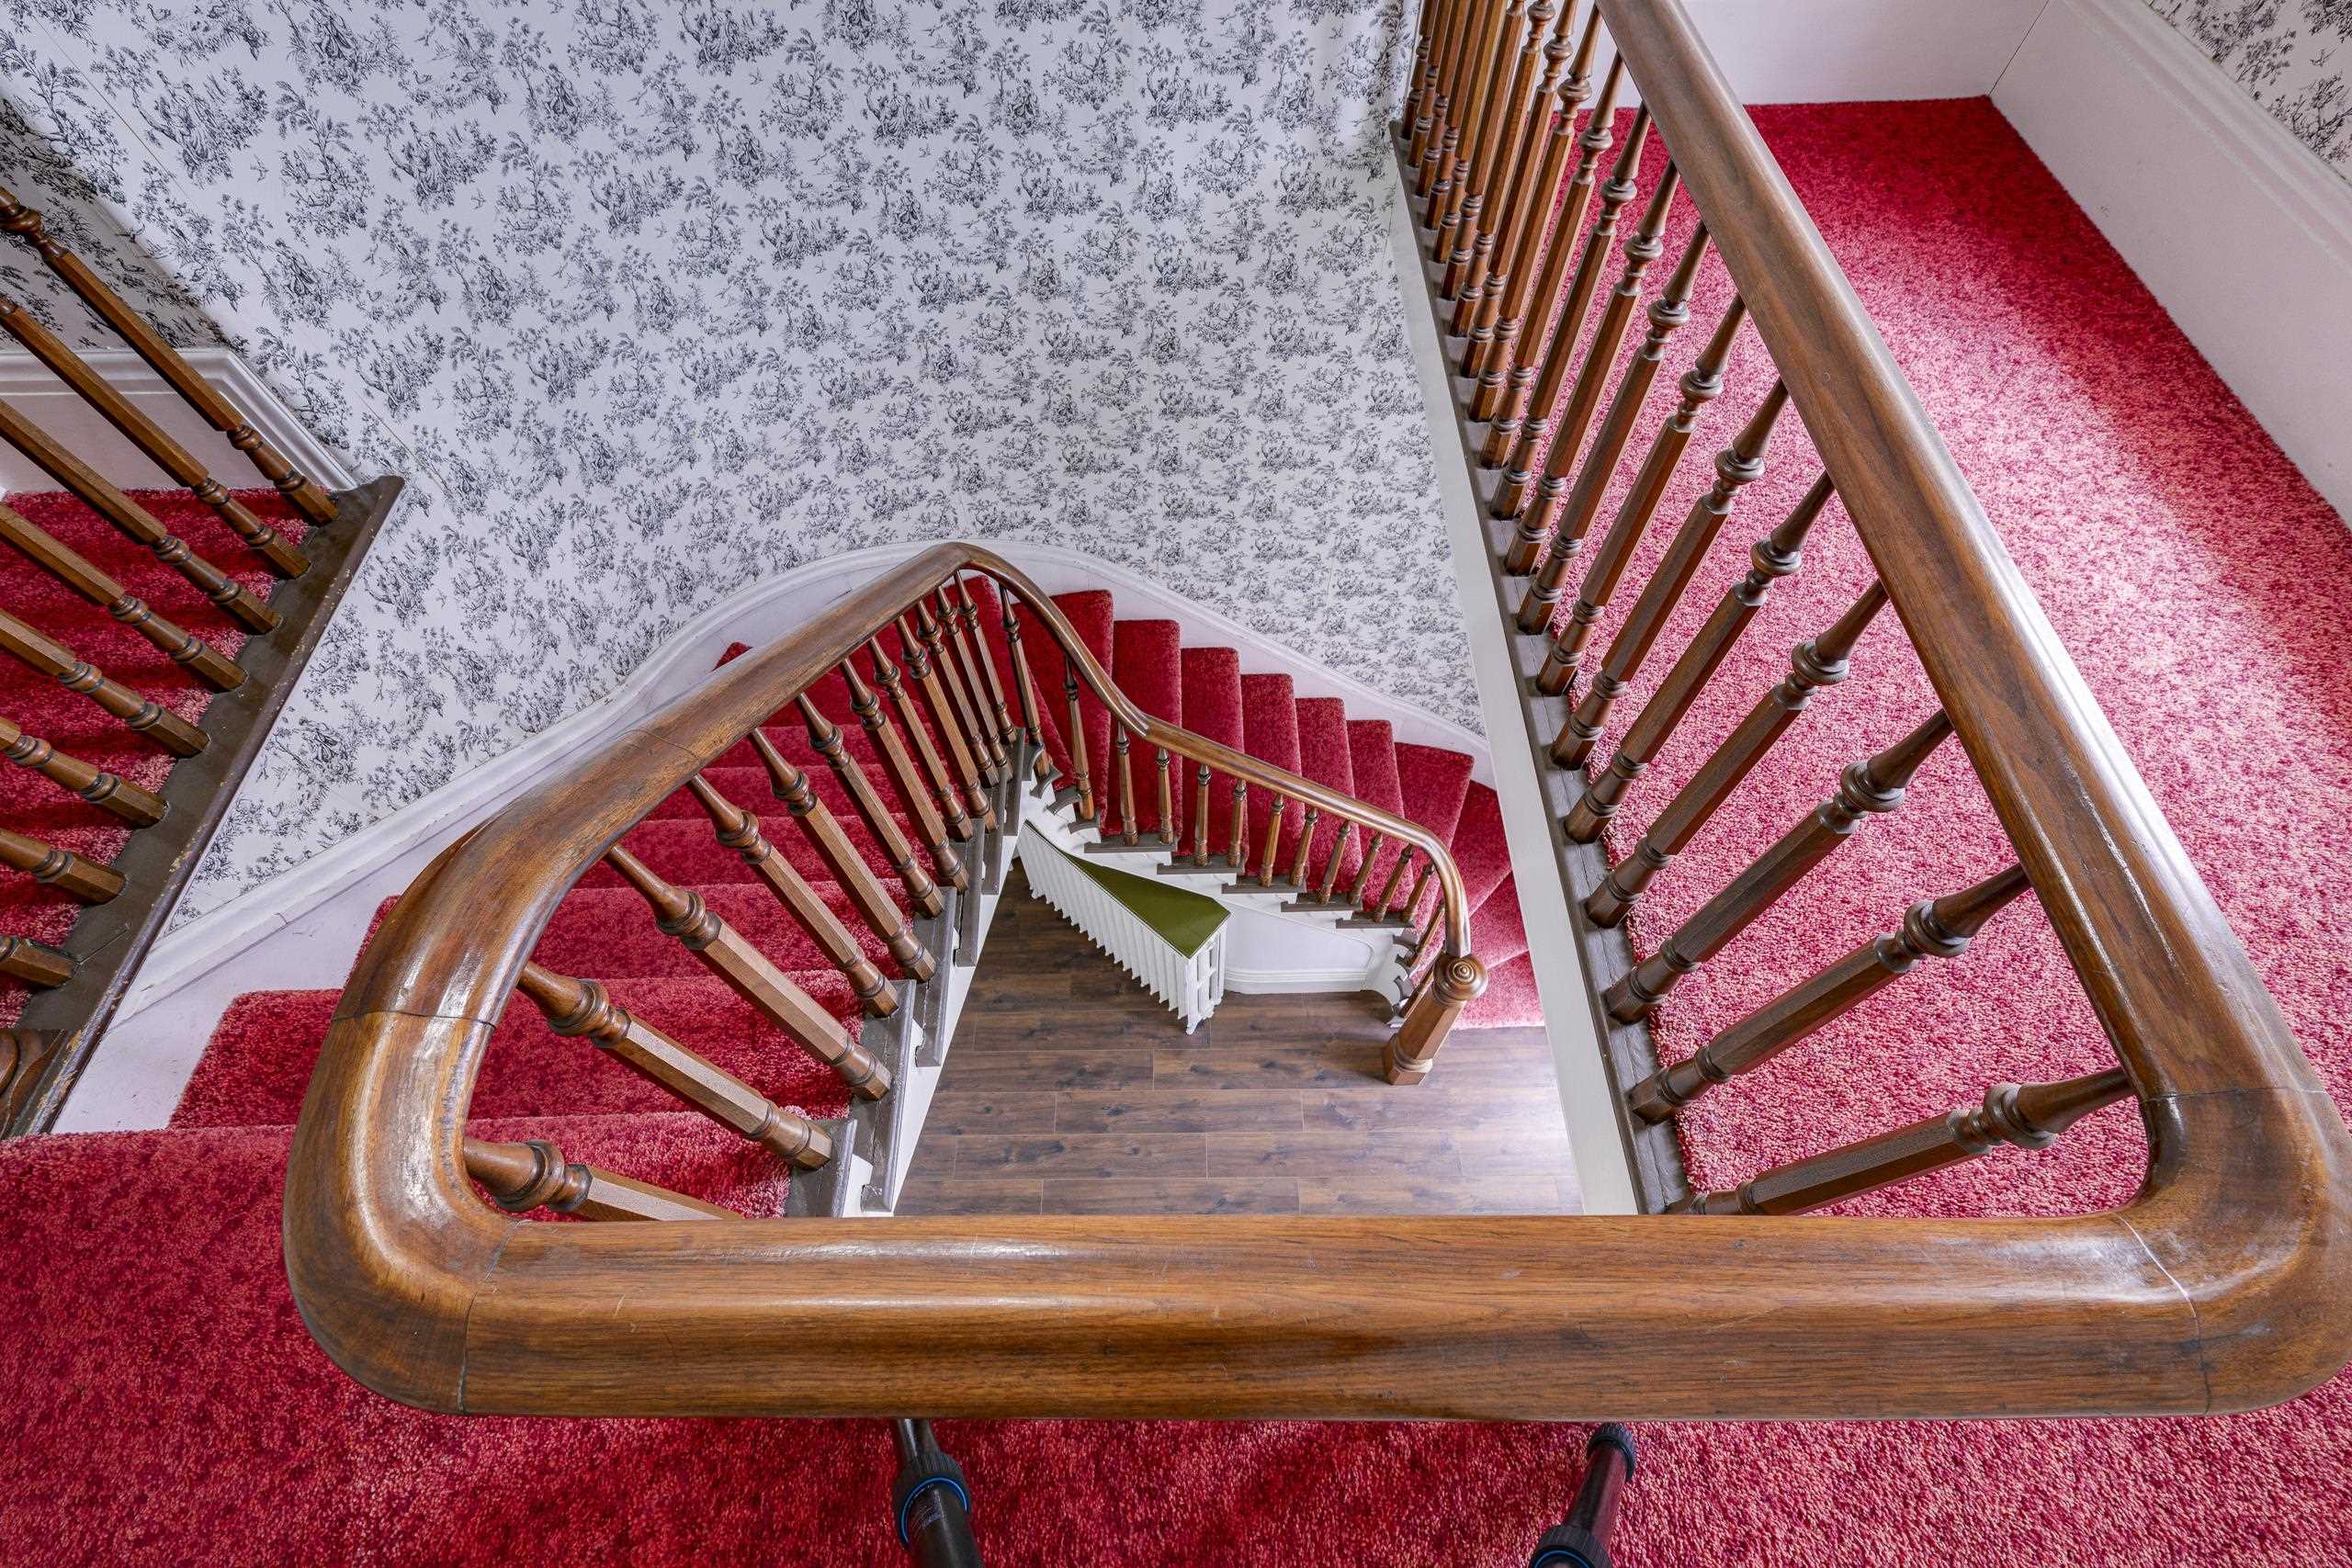
Multi-story staircase with red carpet, ornate wood railings and floral wallpaper.
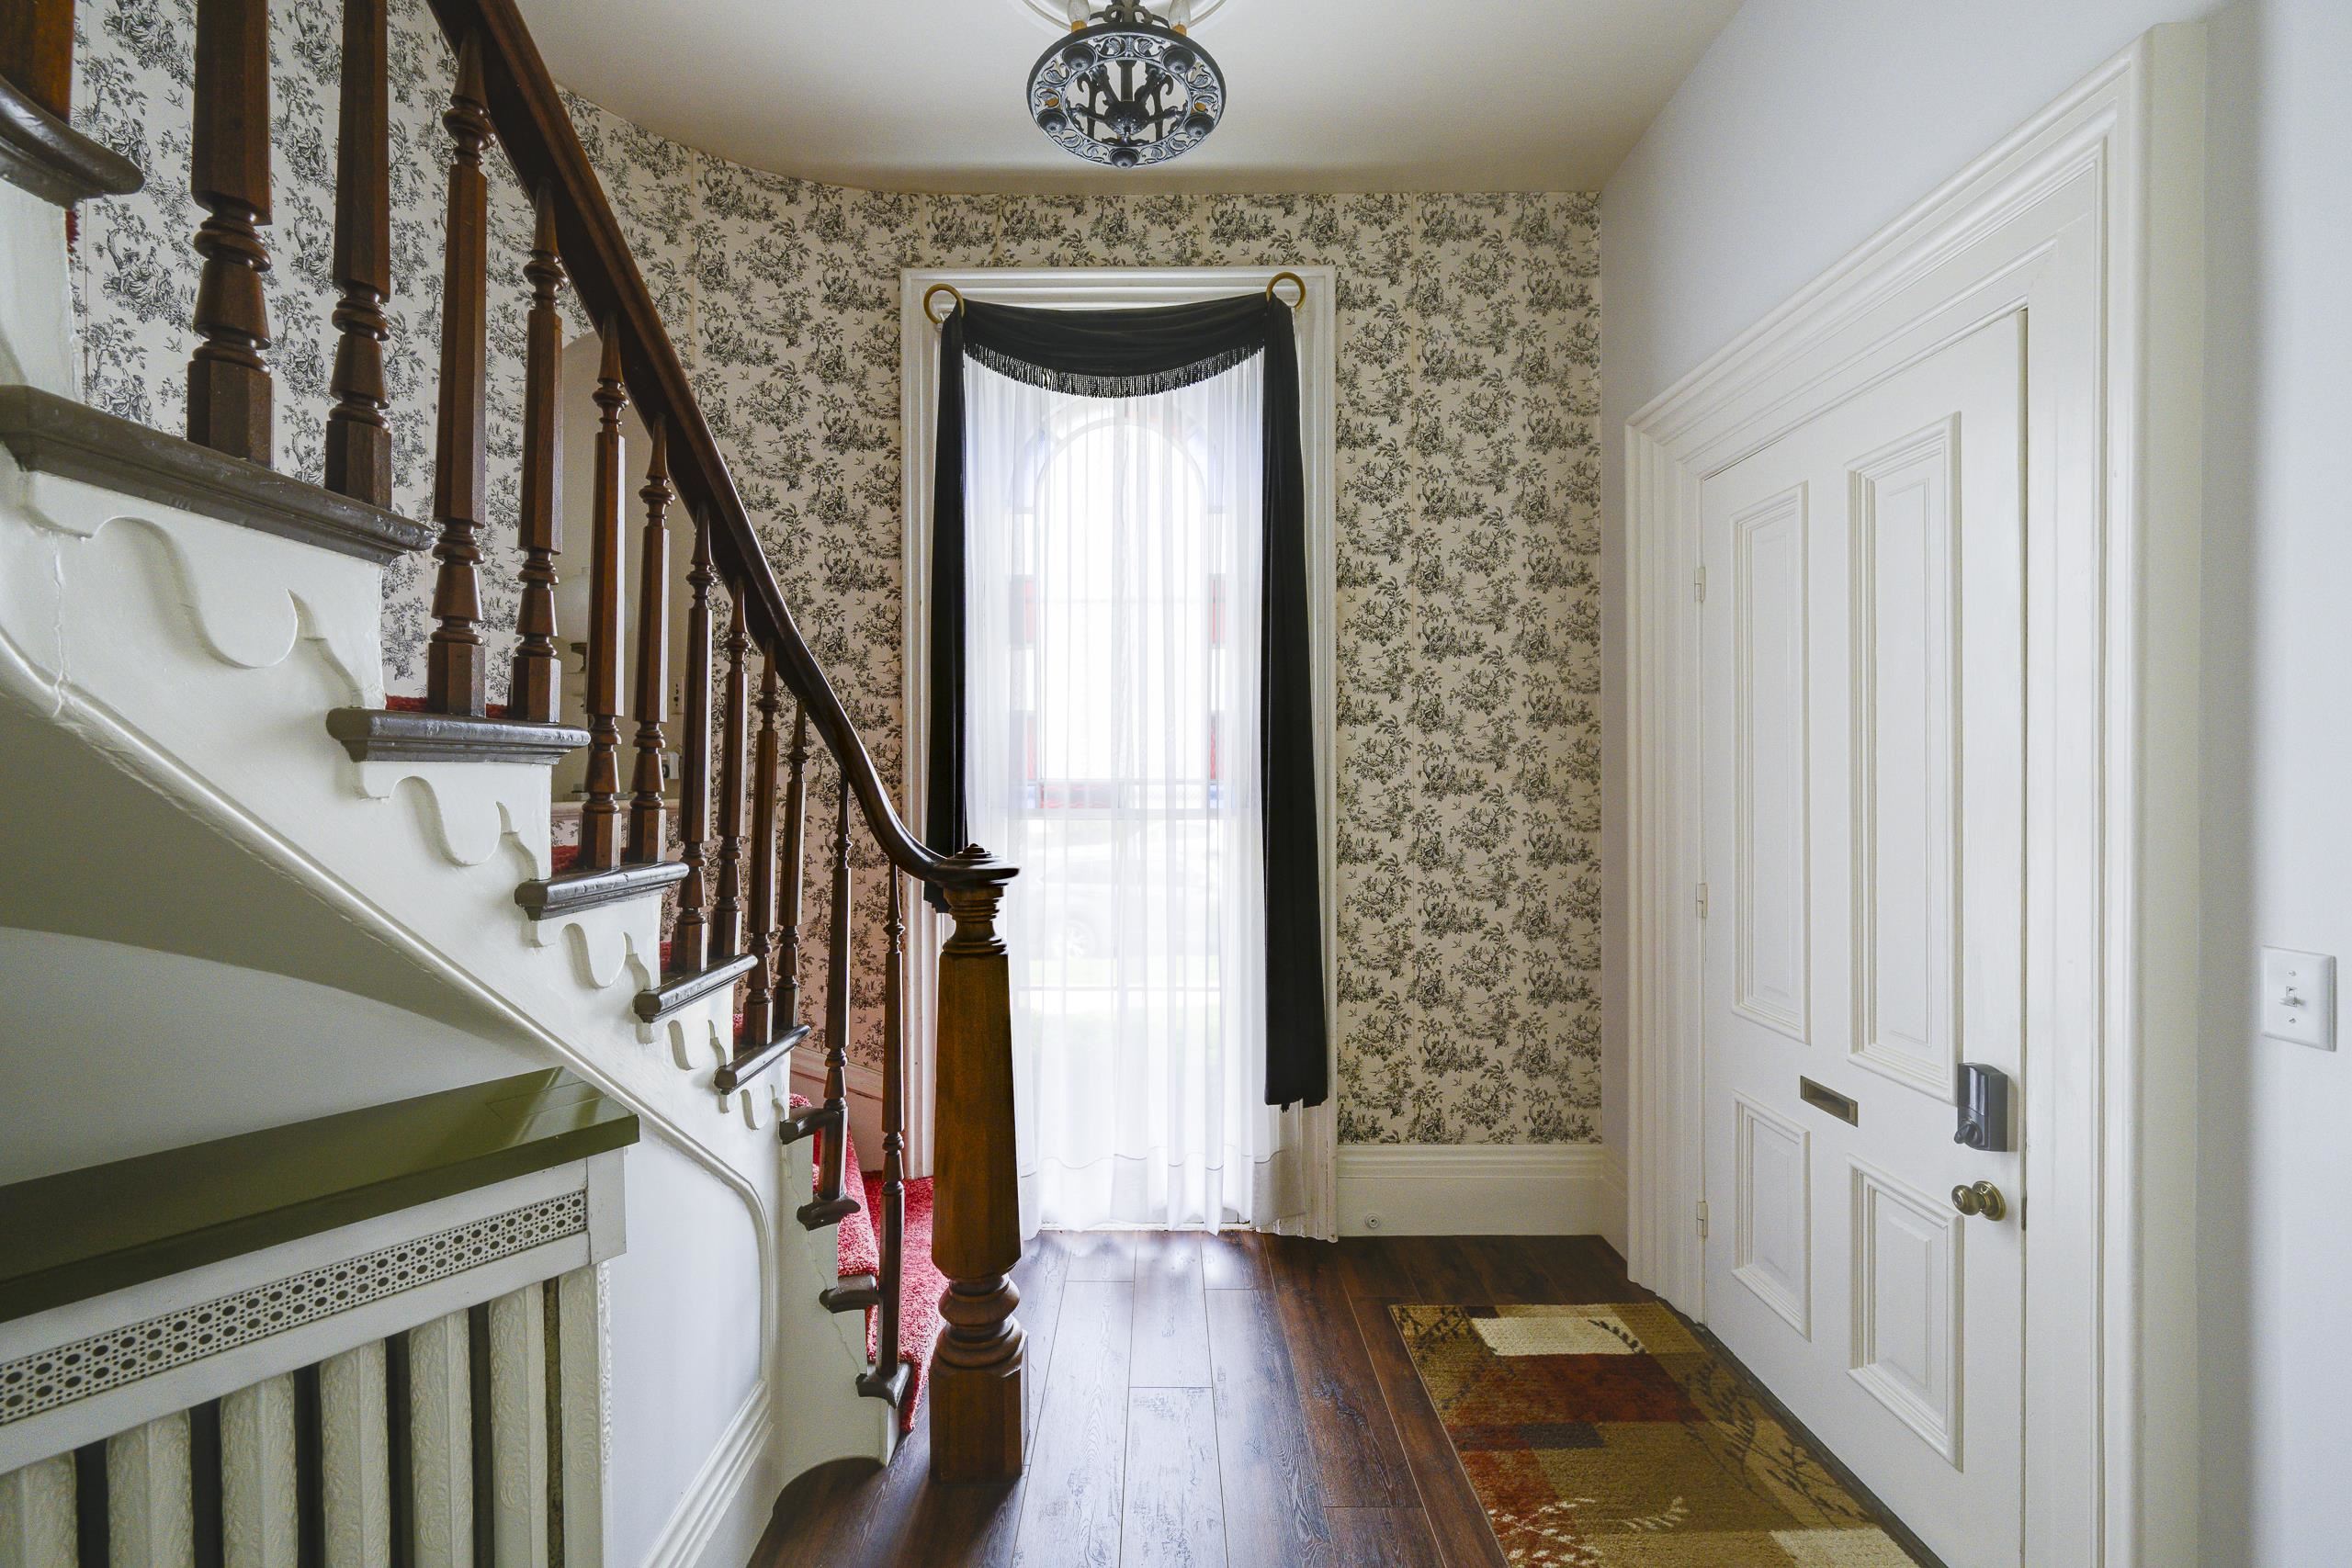
Entry foyer with a dark wood staircase, floral wallpaper, tall curtained window, and white front door.
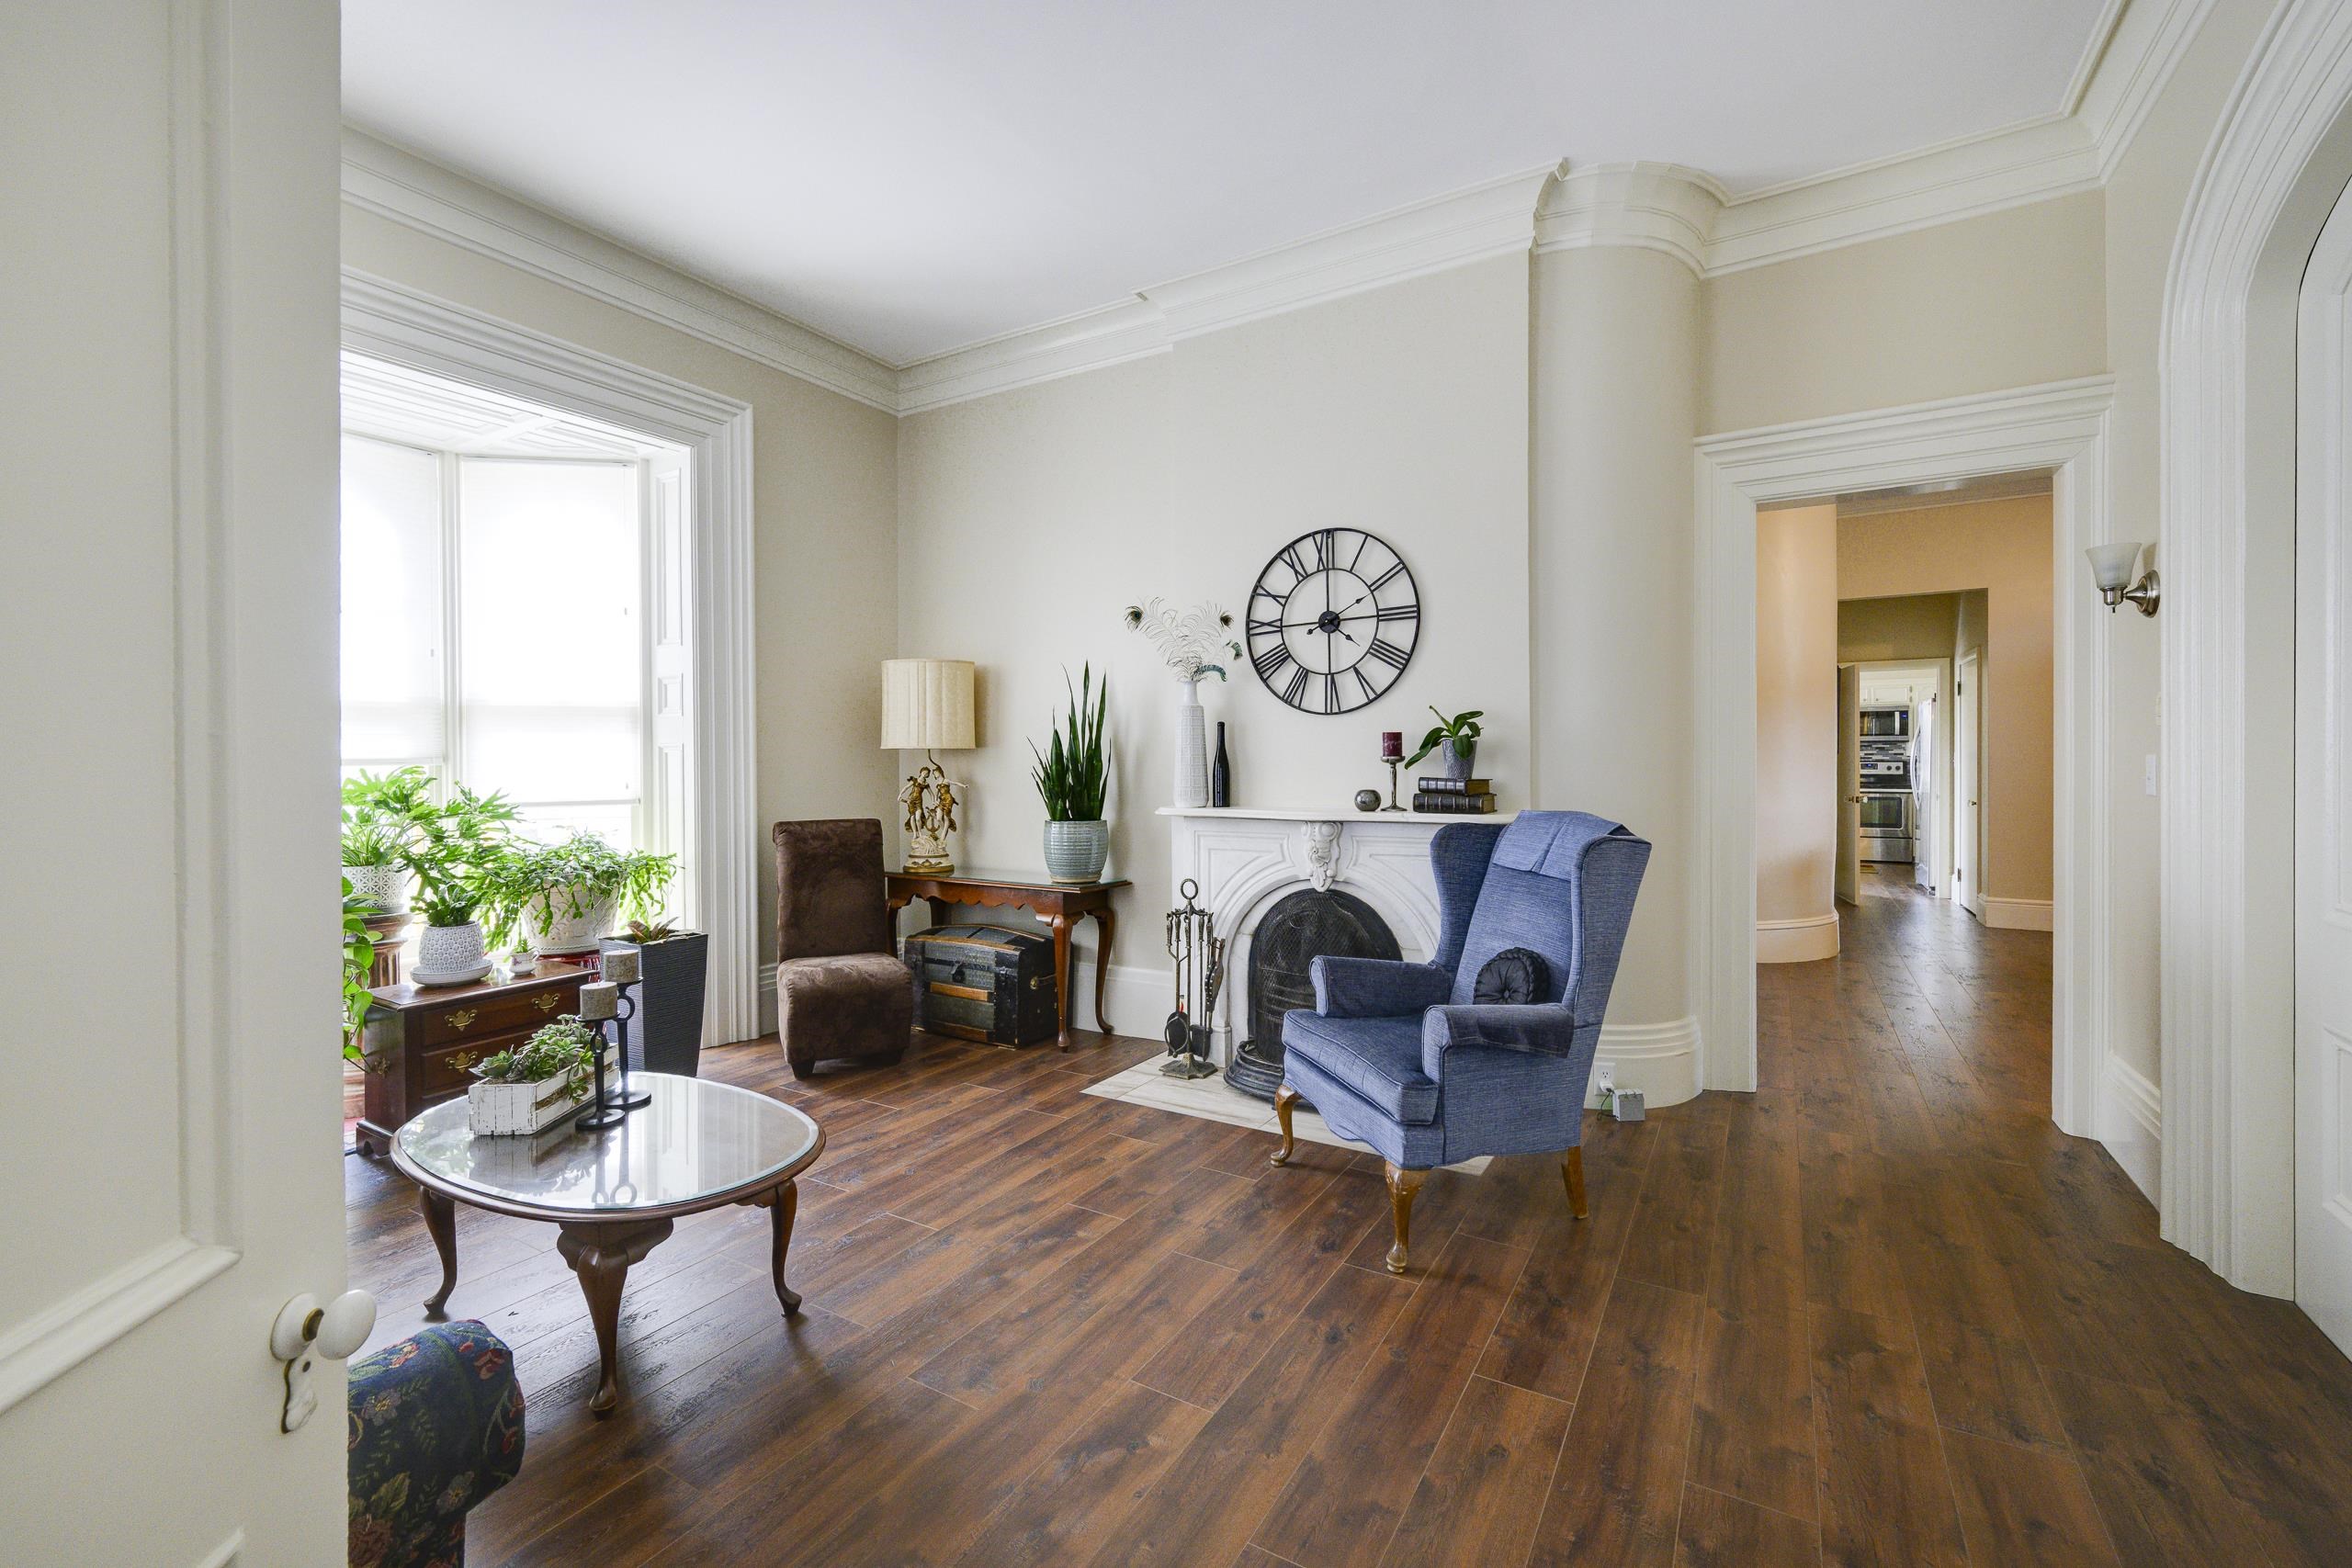
Living room with a white fireplace, blue armchair, large plant-filled windows, and dark wood floors.
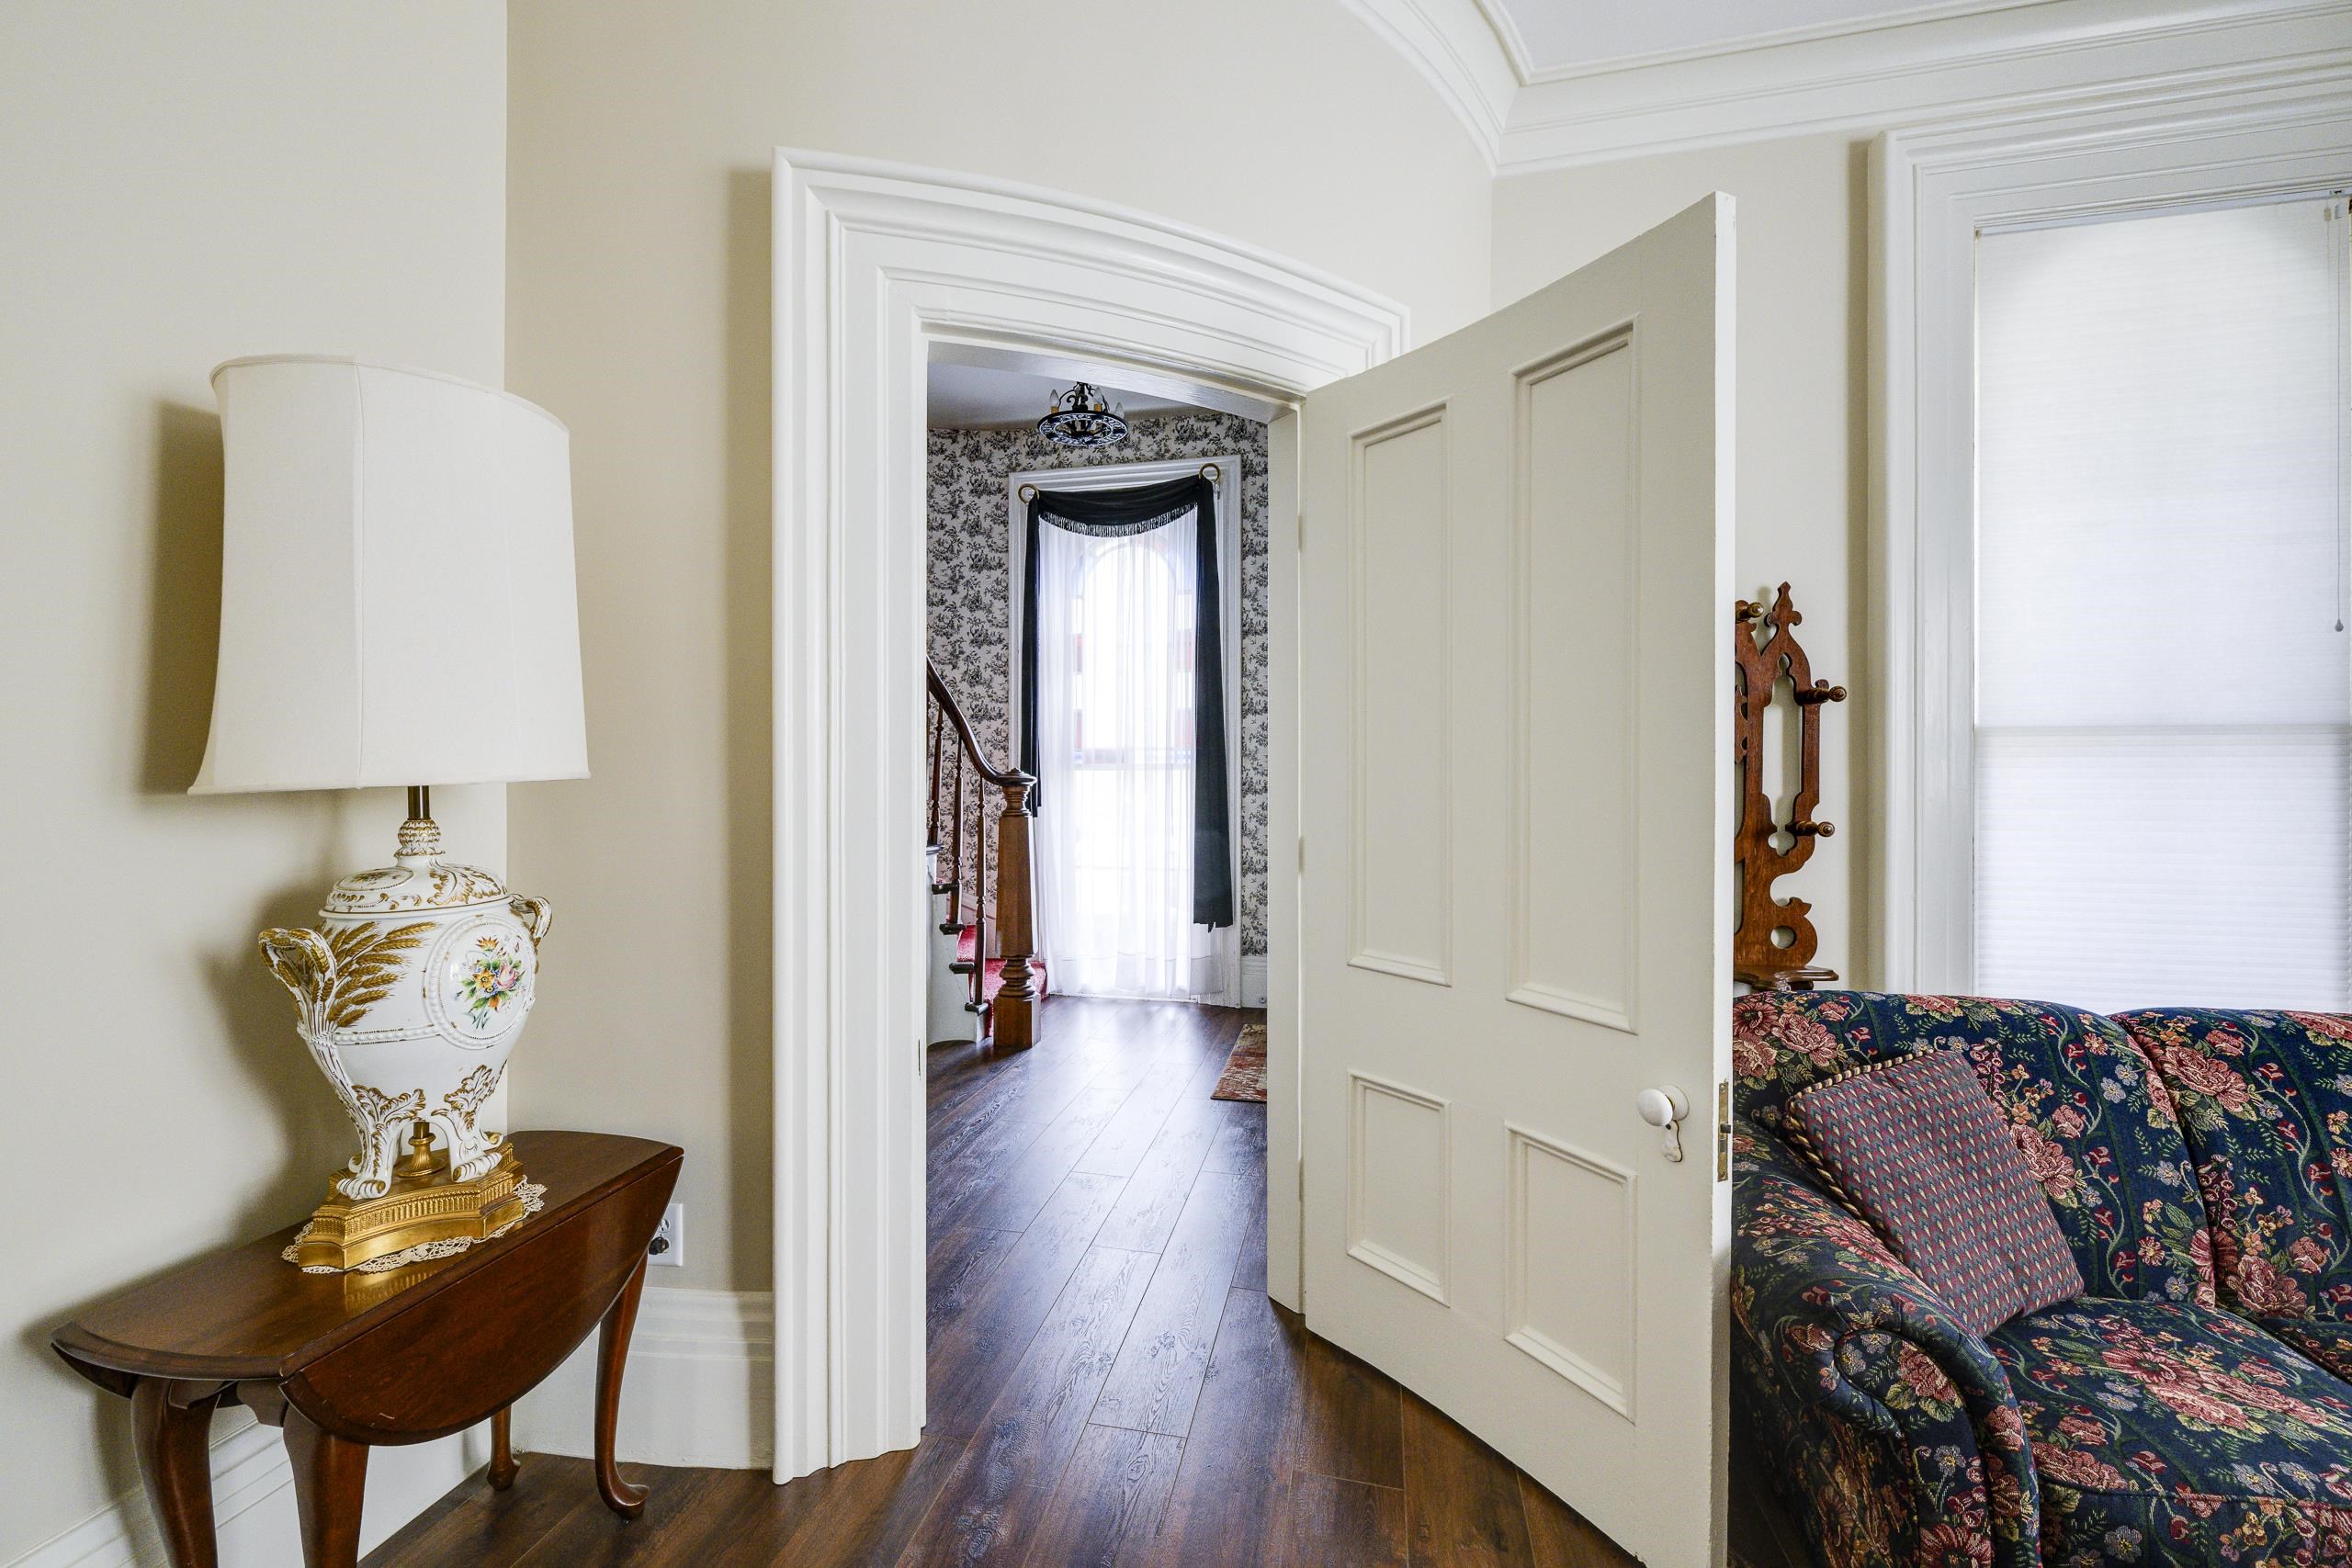
Living room with a floral sofa, ornate lamp, and open doorway to a wallpapered hall.
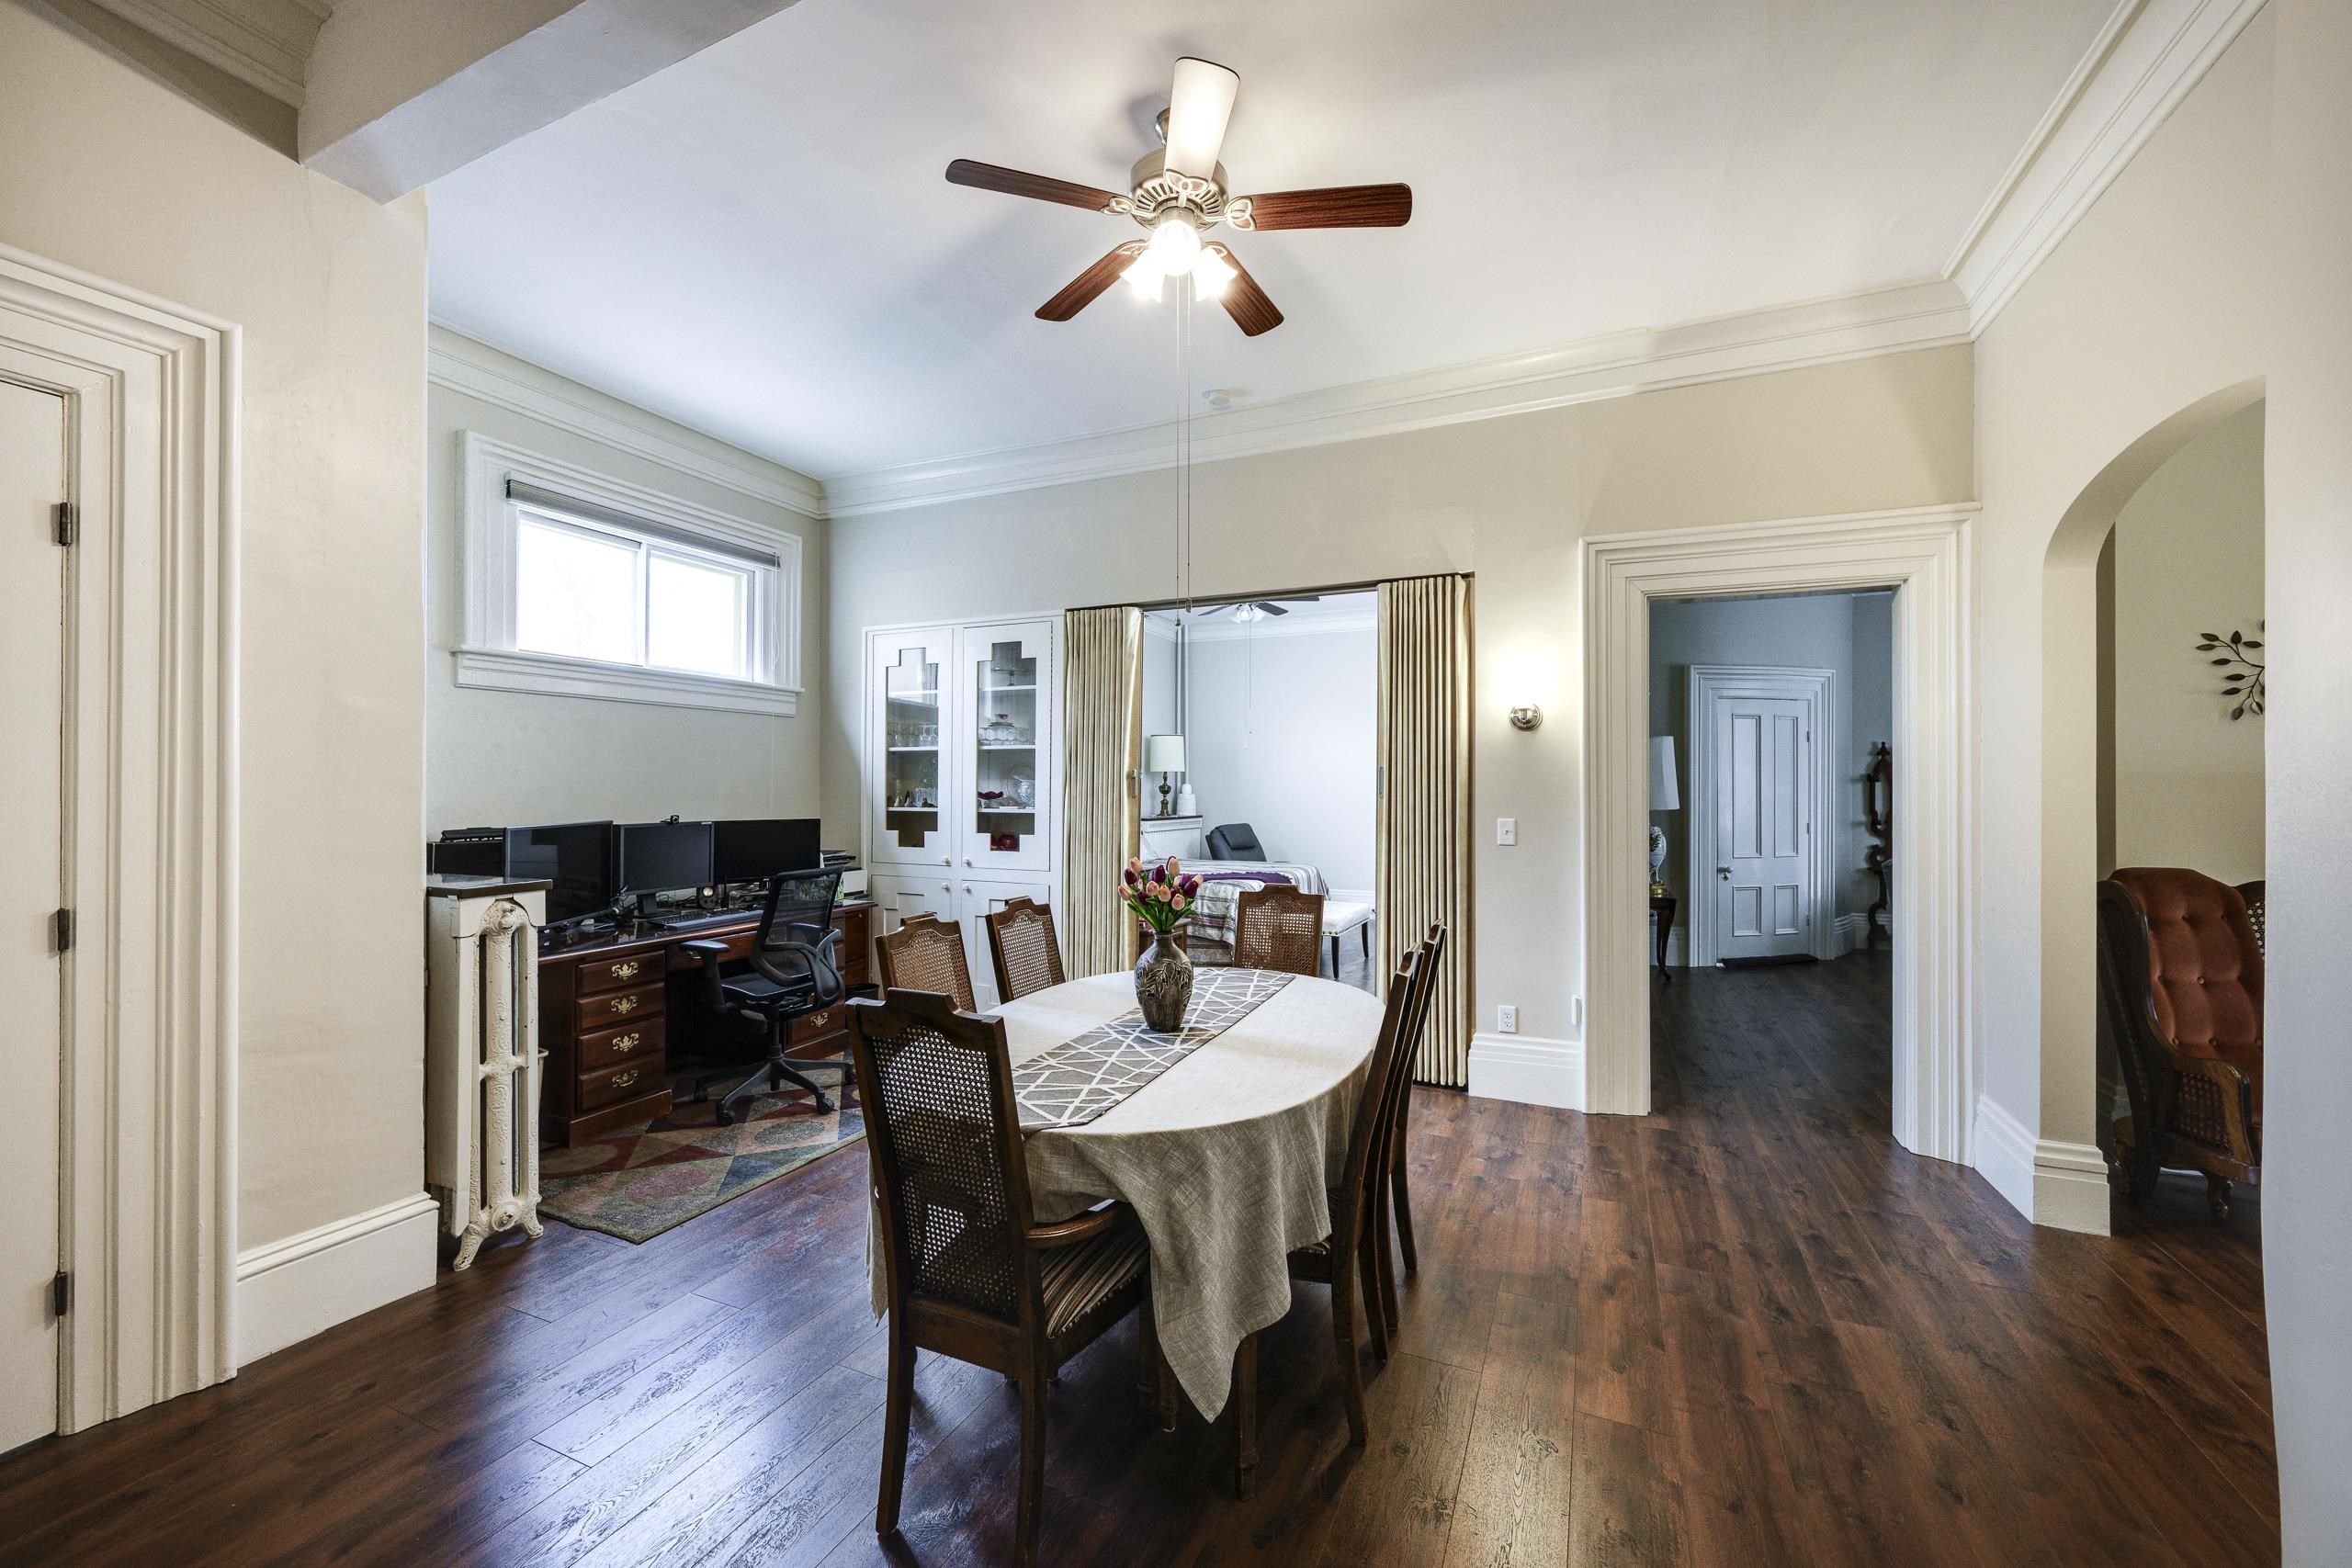
Furnished dining room with a round table, dark wood flooring, and a desk with computer monitors.
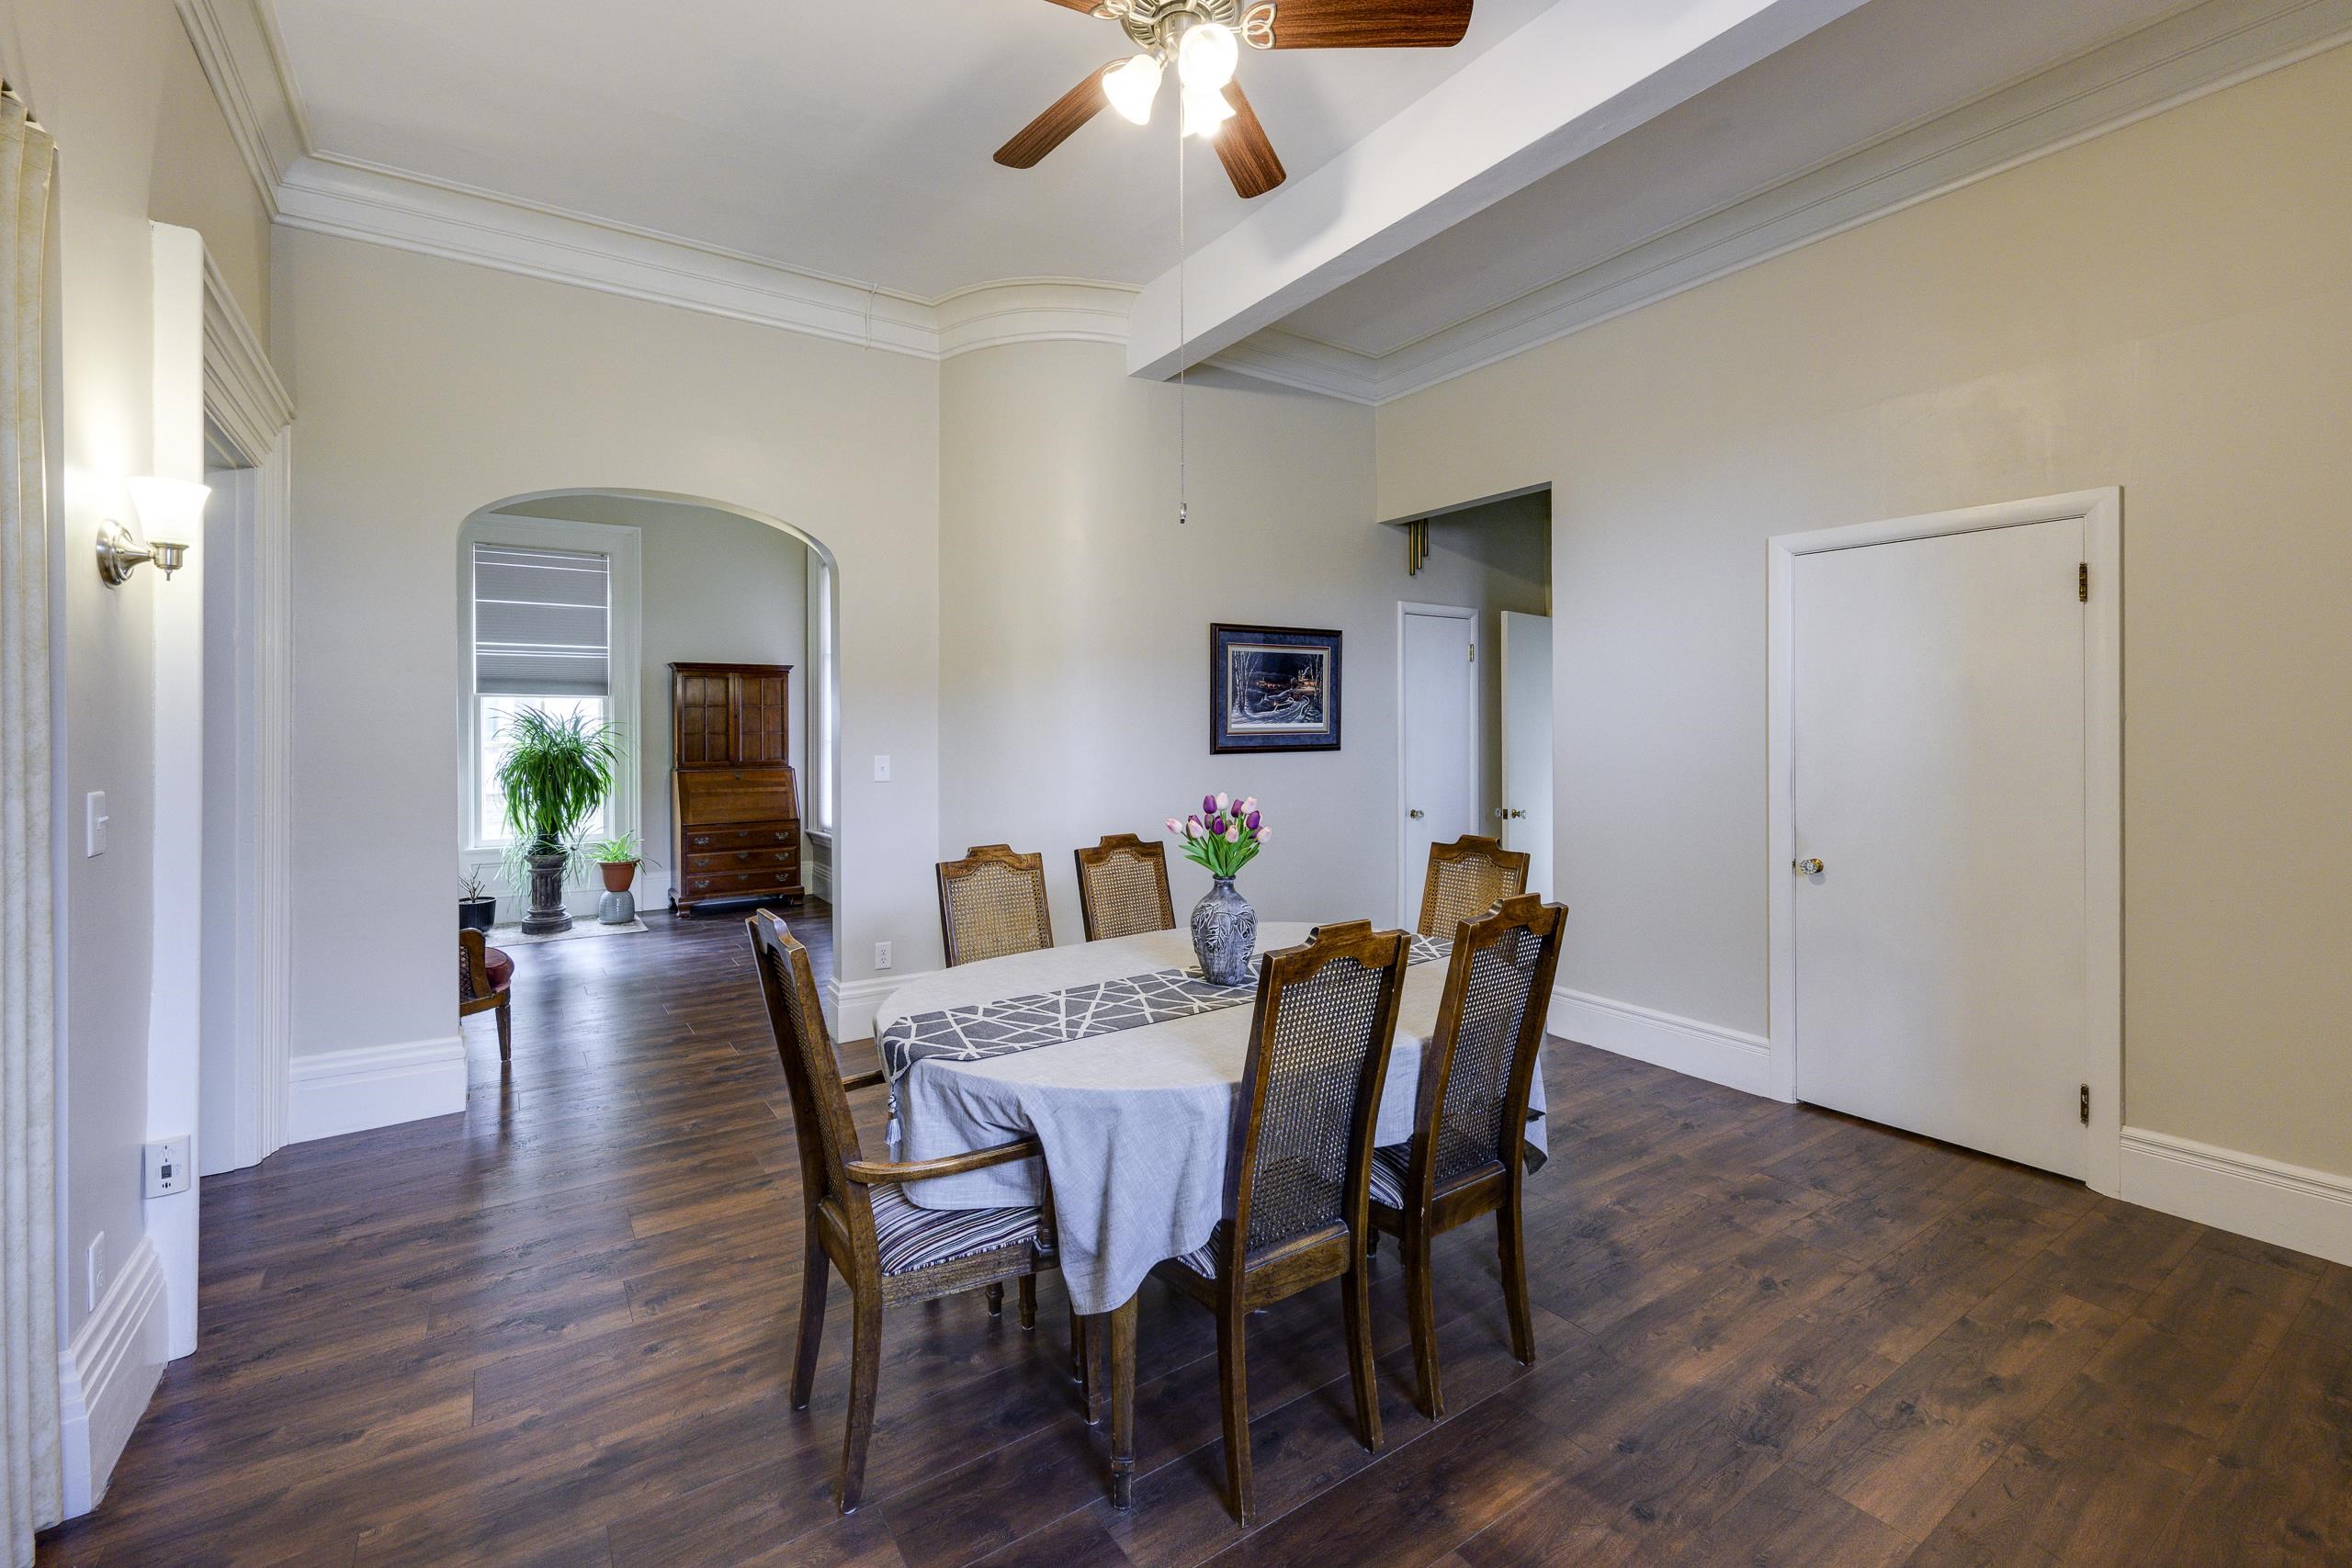
Dining room with a dark wood table and chairs beside an arched opening to a sitting area.
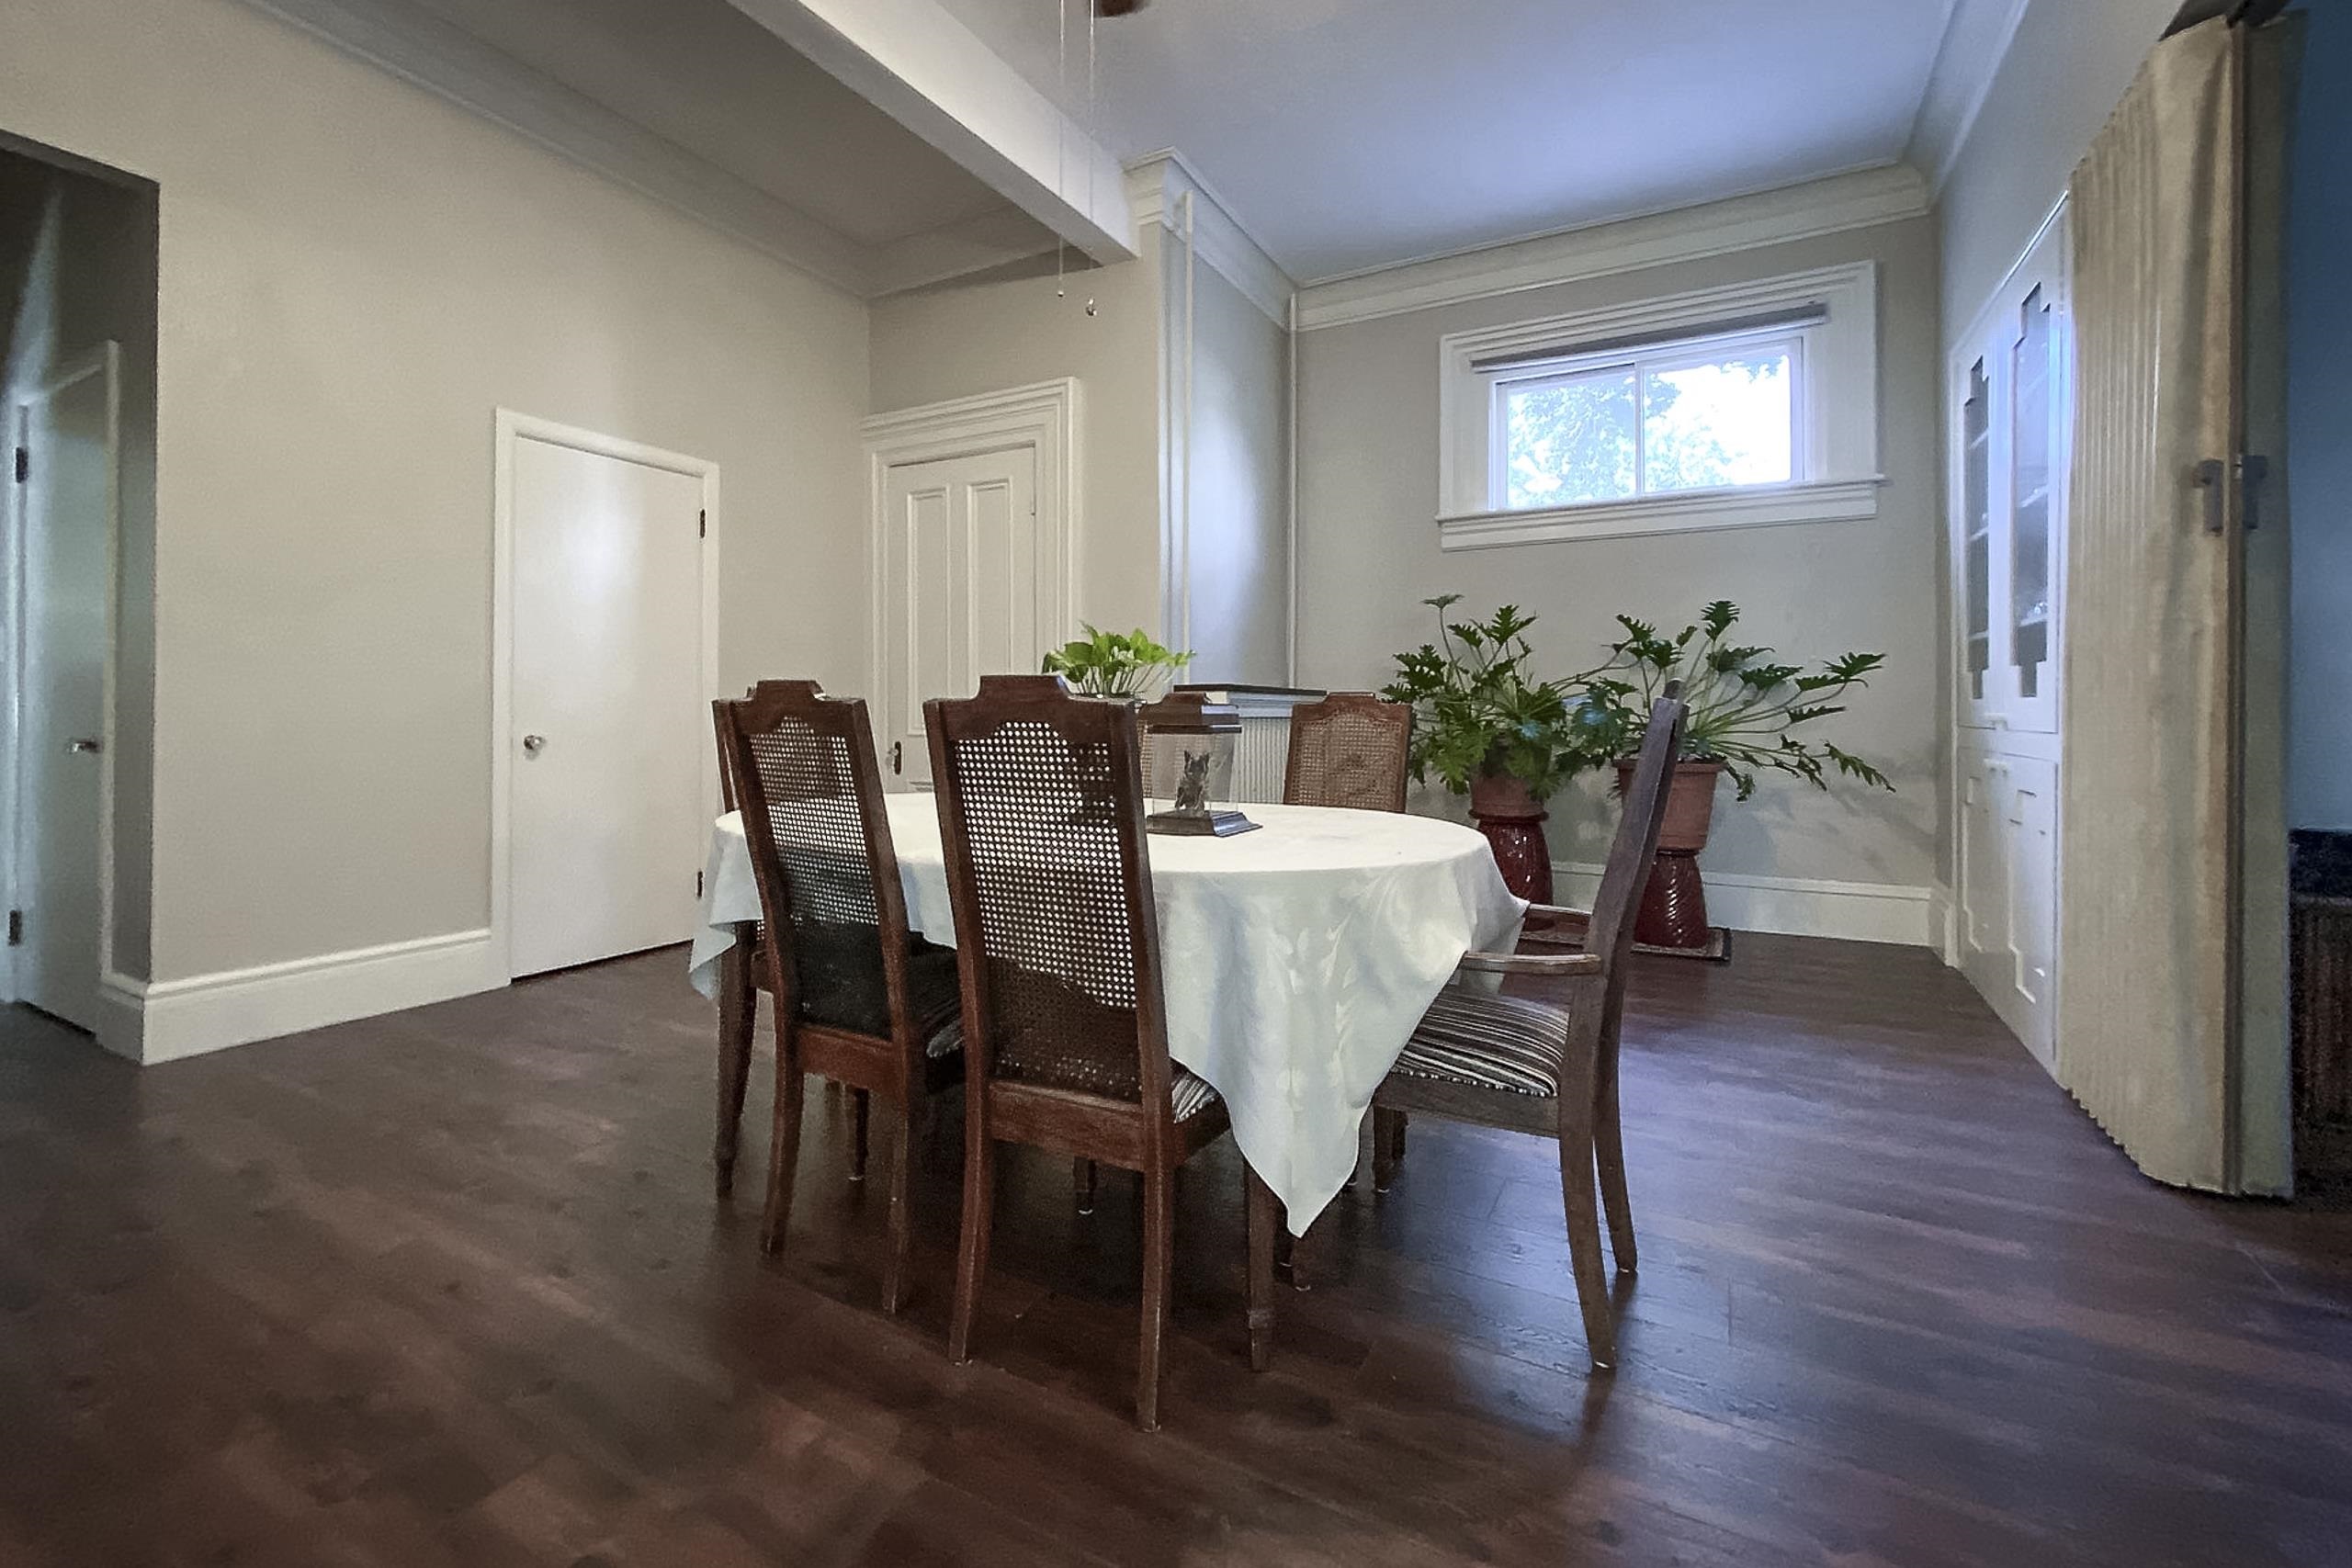
Dining room with a white-covered table, cane-back chairs, dark wood floors, and plants beneath a high window.
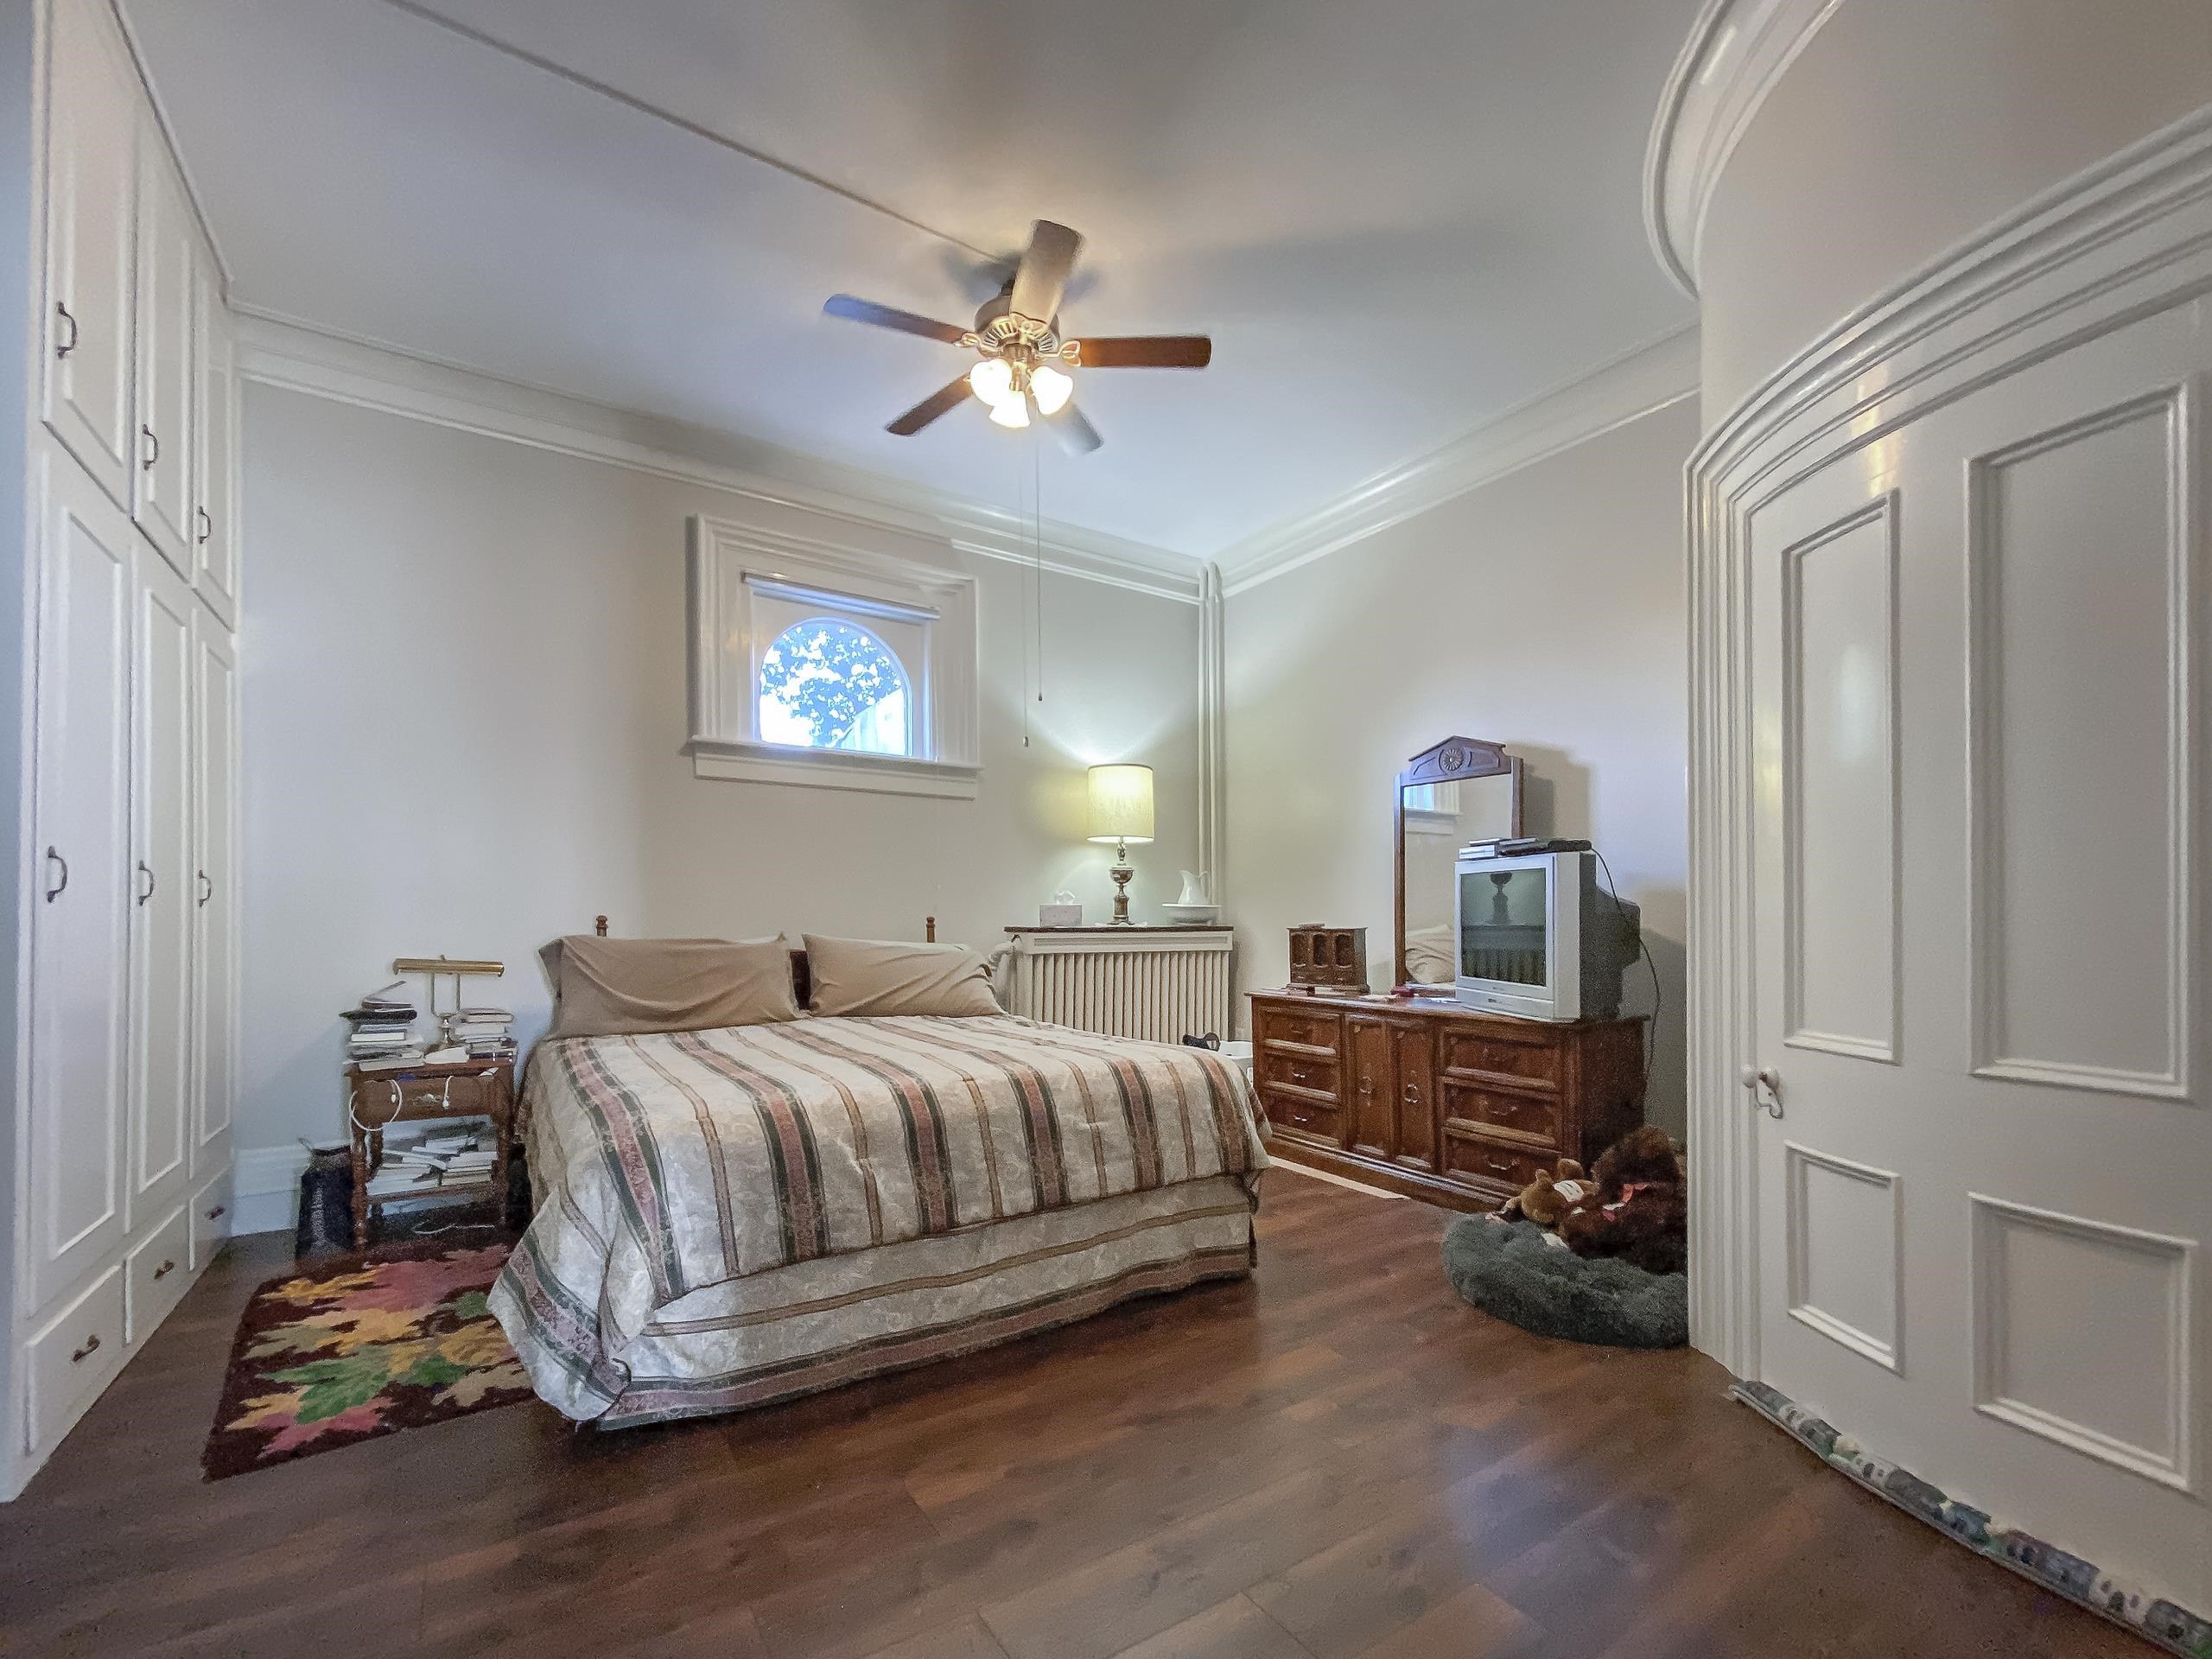
Bedroom with built-in wardrobes, dark wood floors, and ornate paneled trim around the doorway.
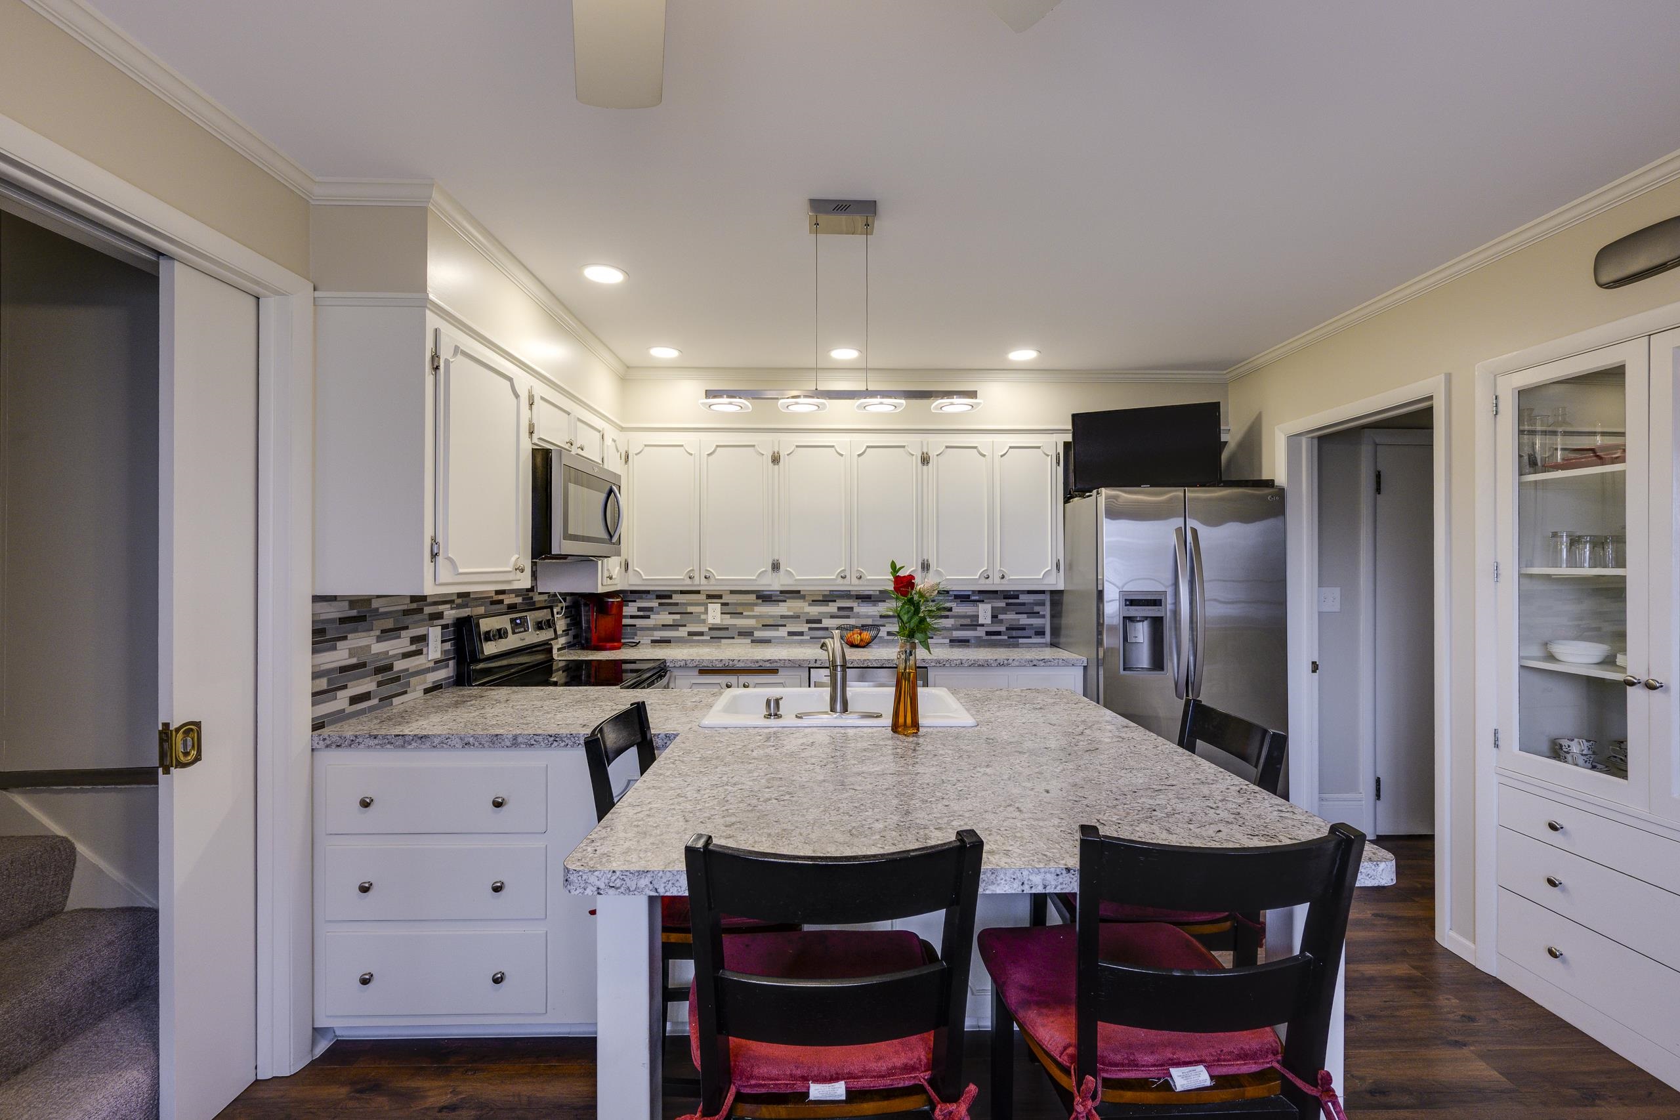
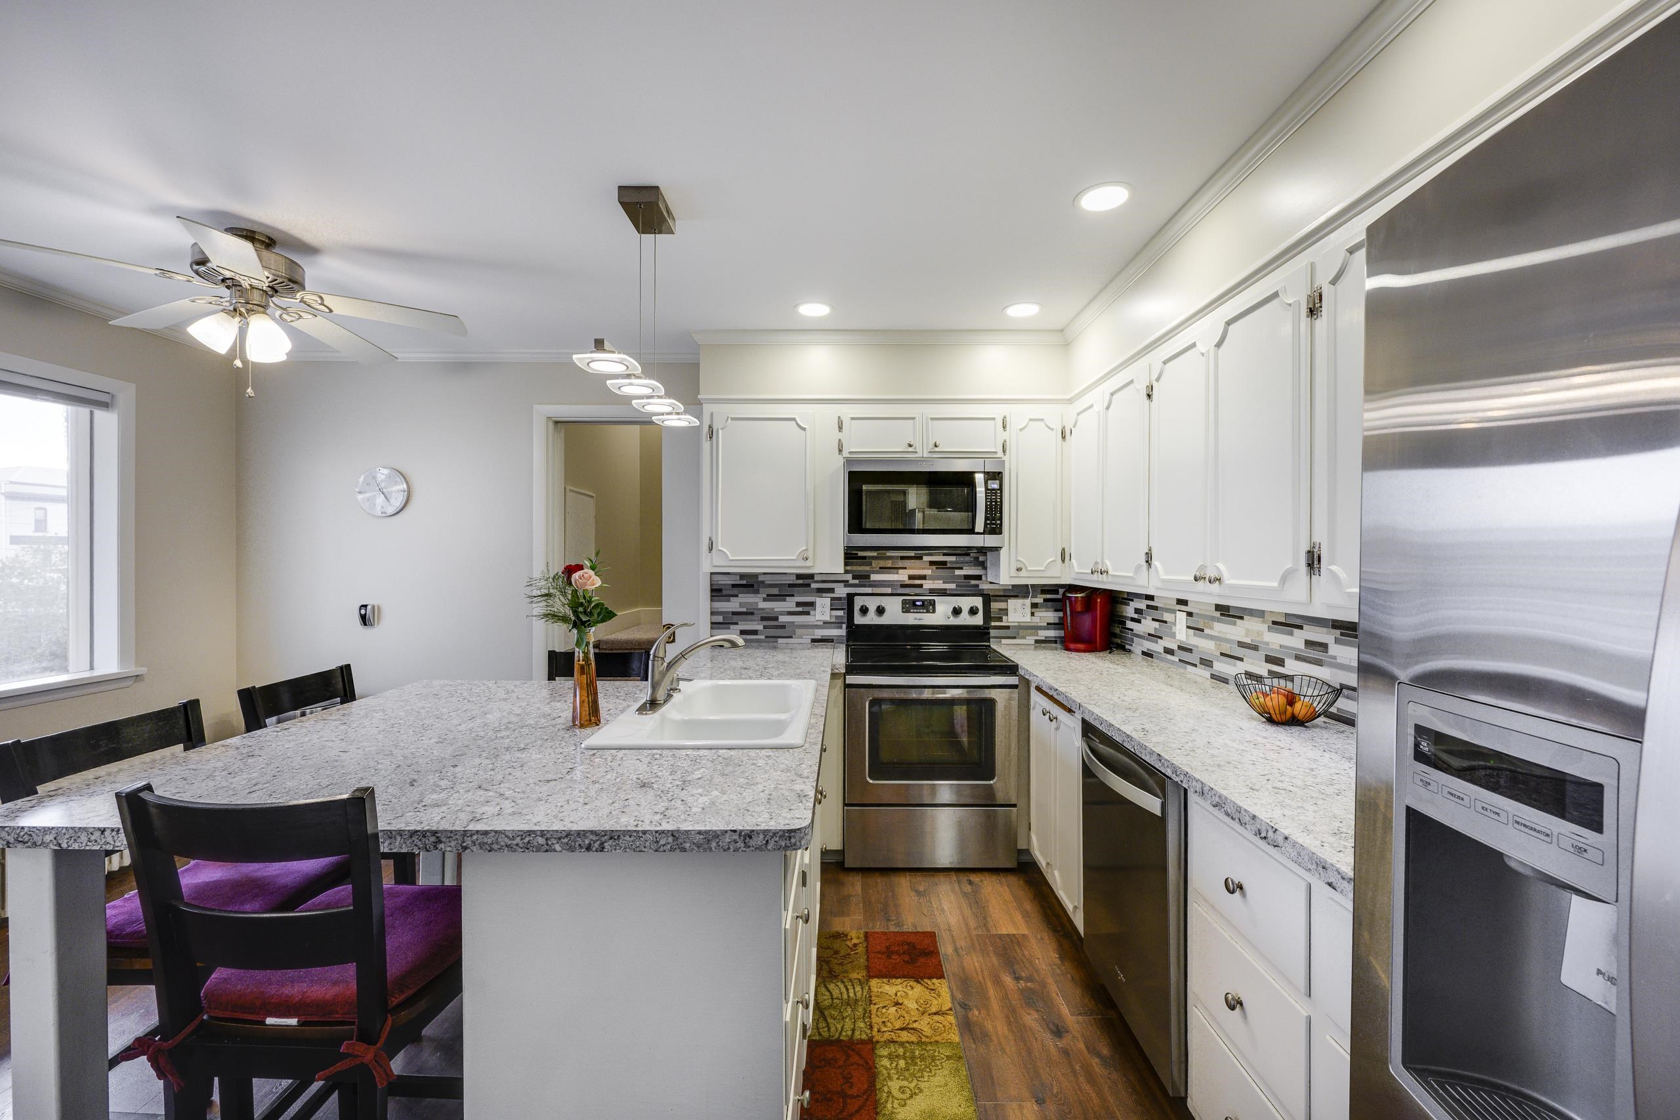
Kitchen with a granite island, white cabinets, stainless steel appliances, and dark wood flooring.
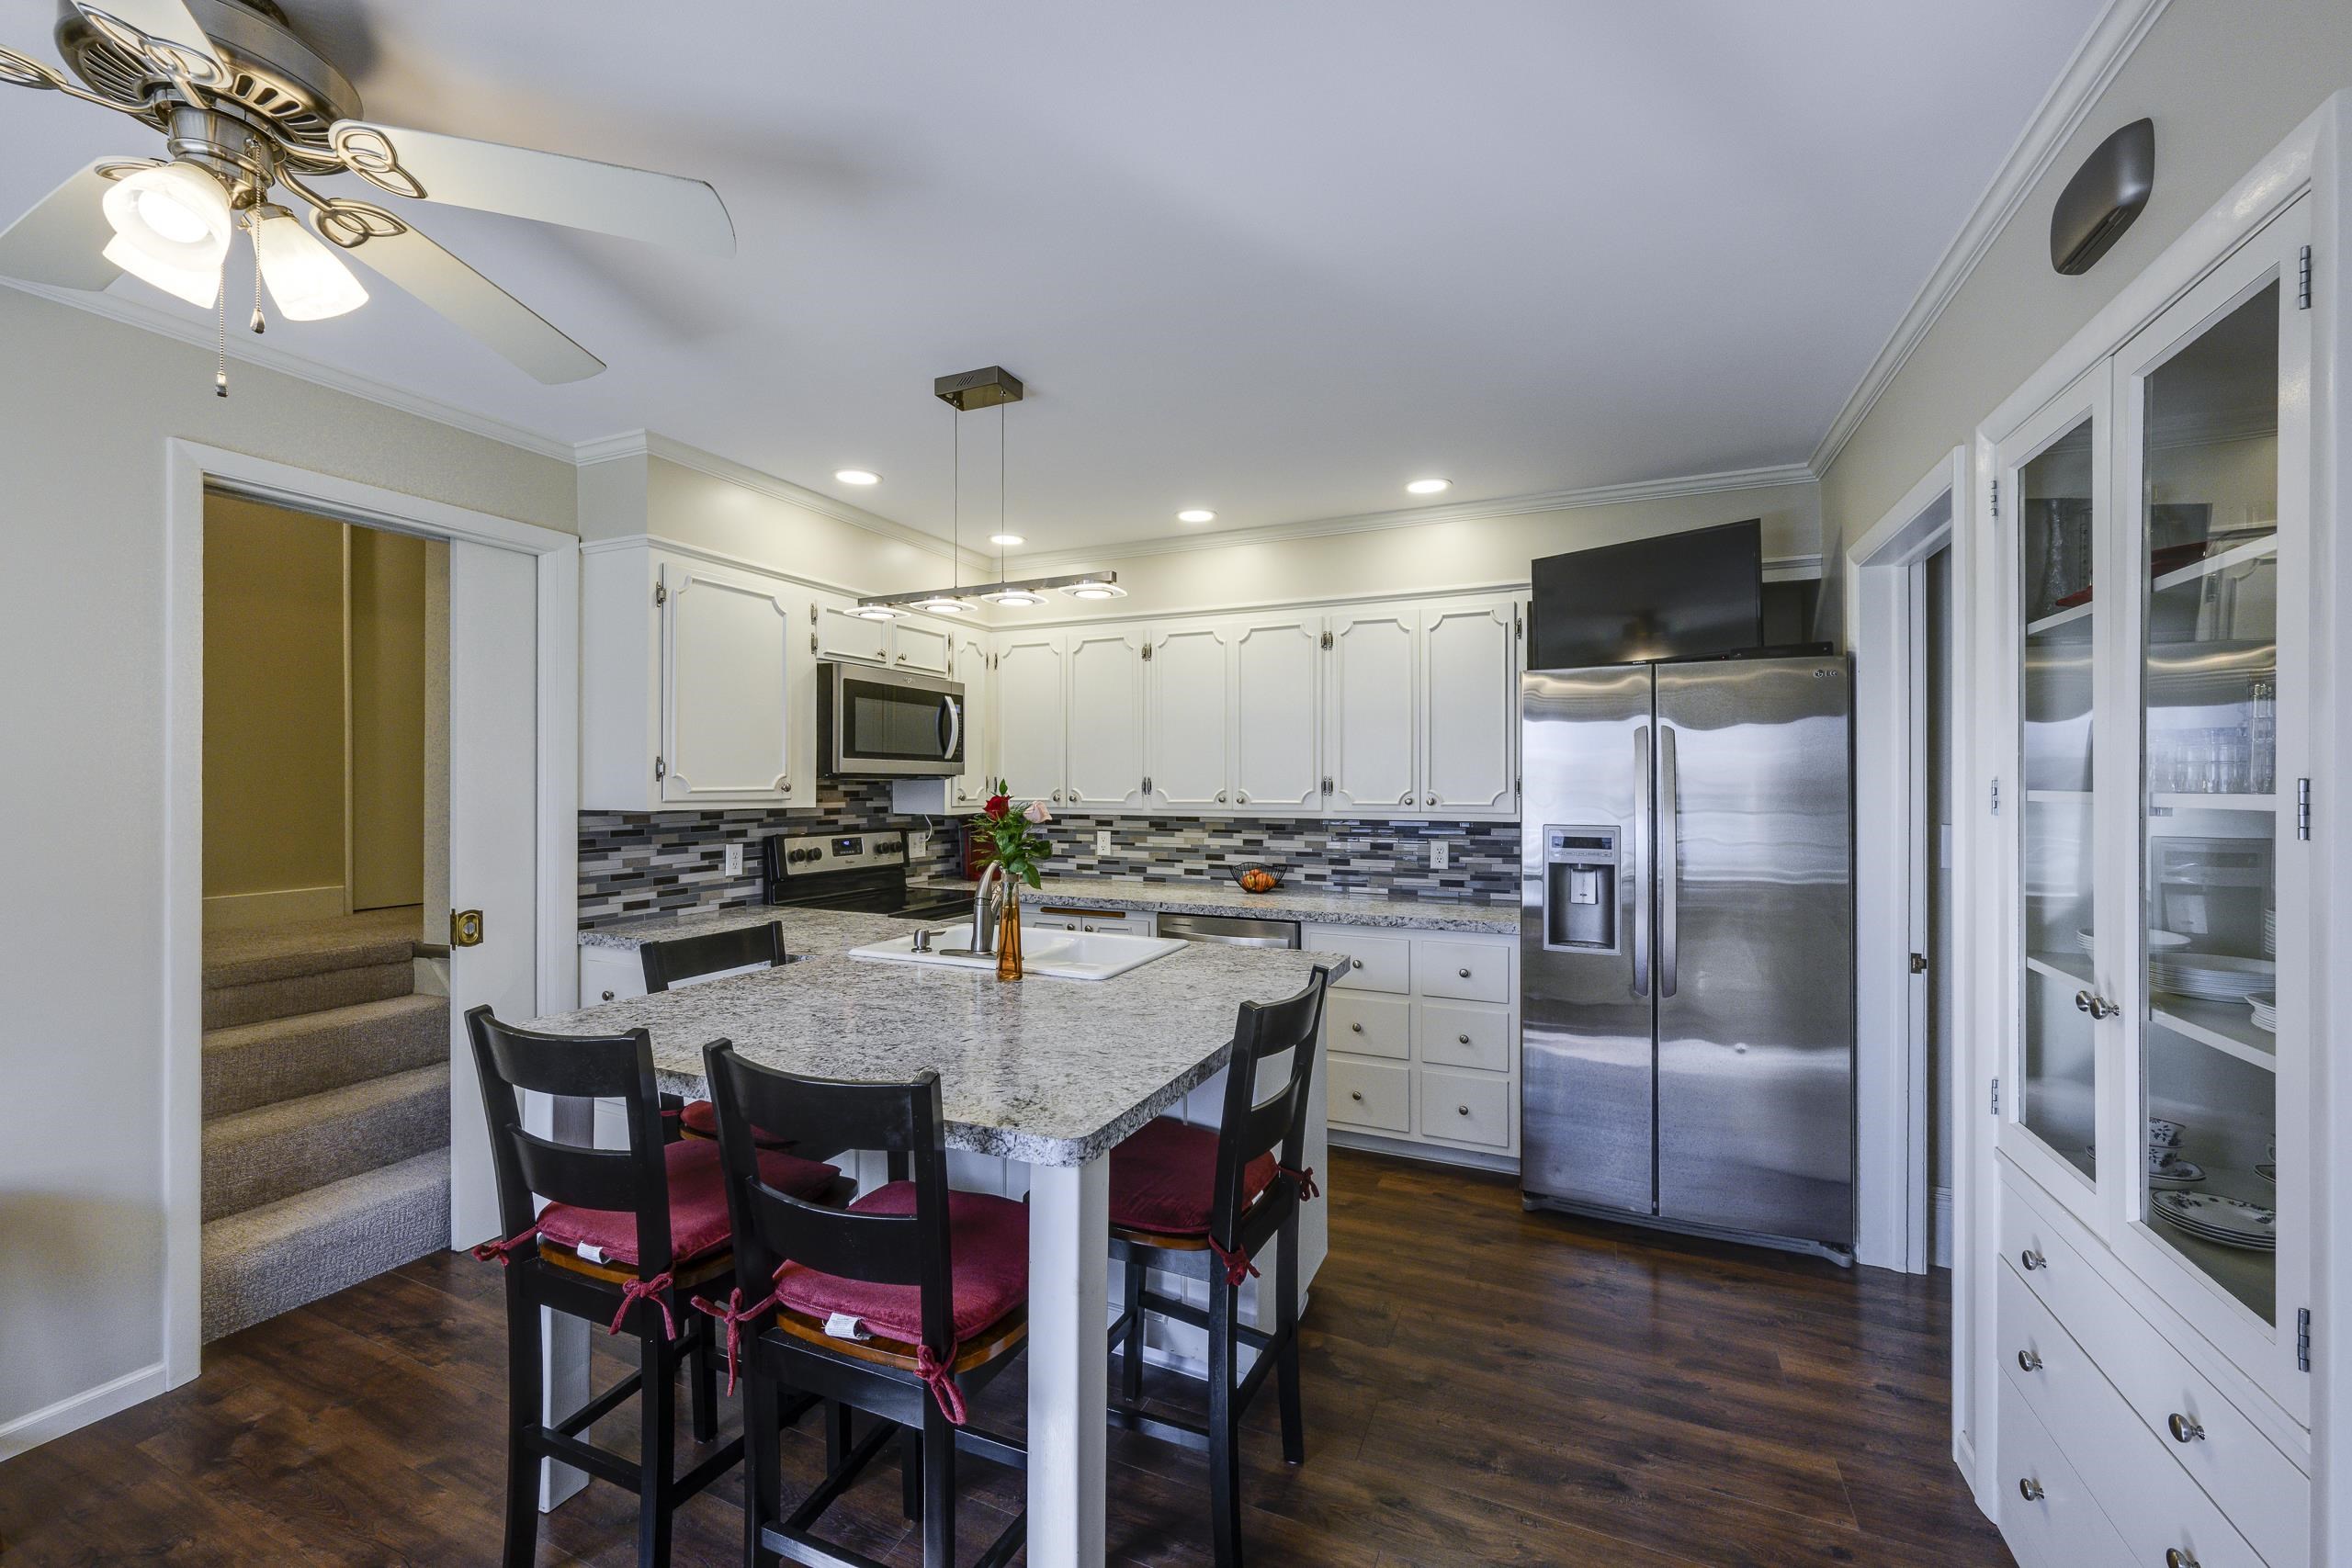
Kitchen with a granite island, white cabinets, stainless steel appliances, and red-cushioned chairs.
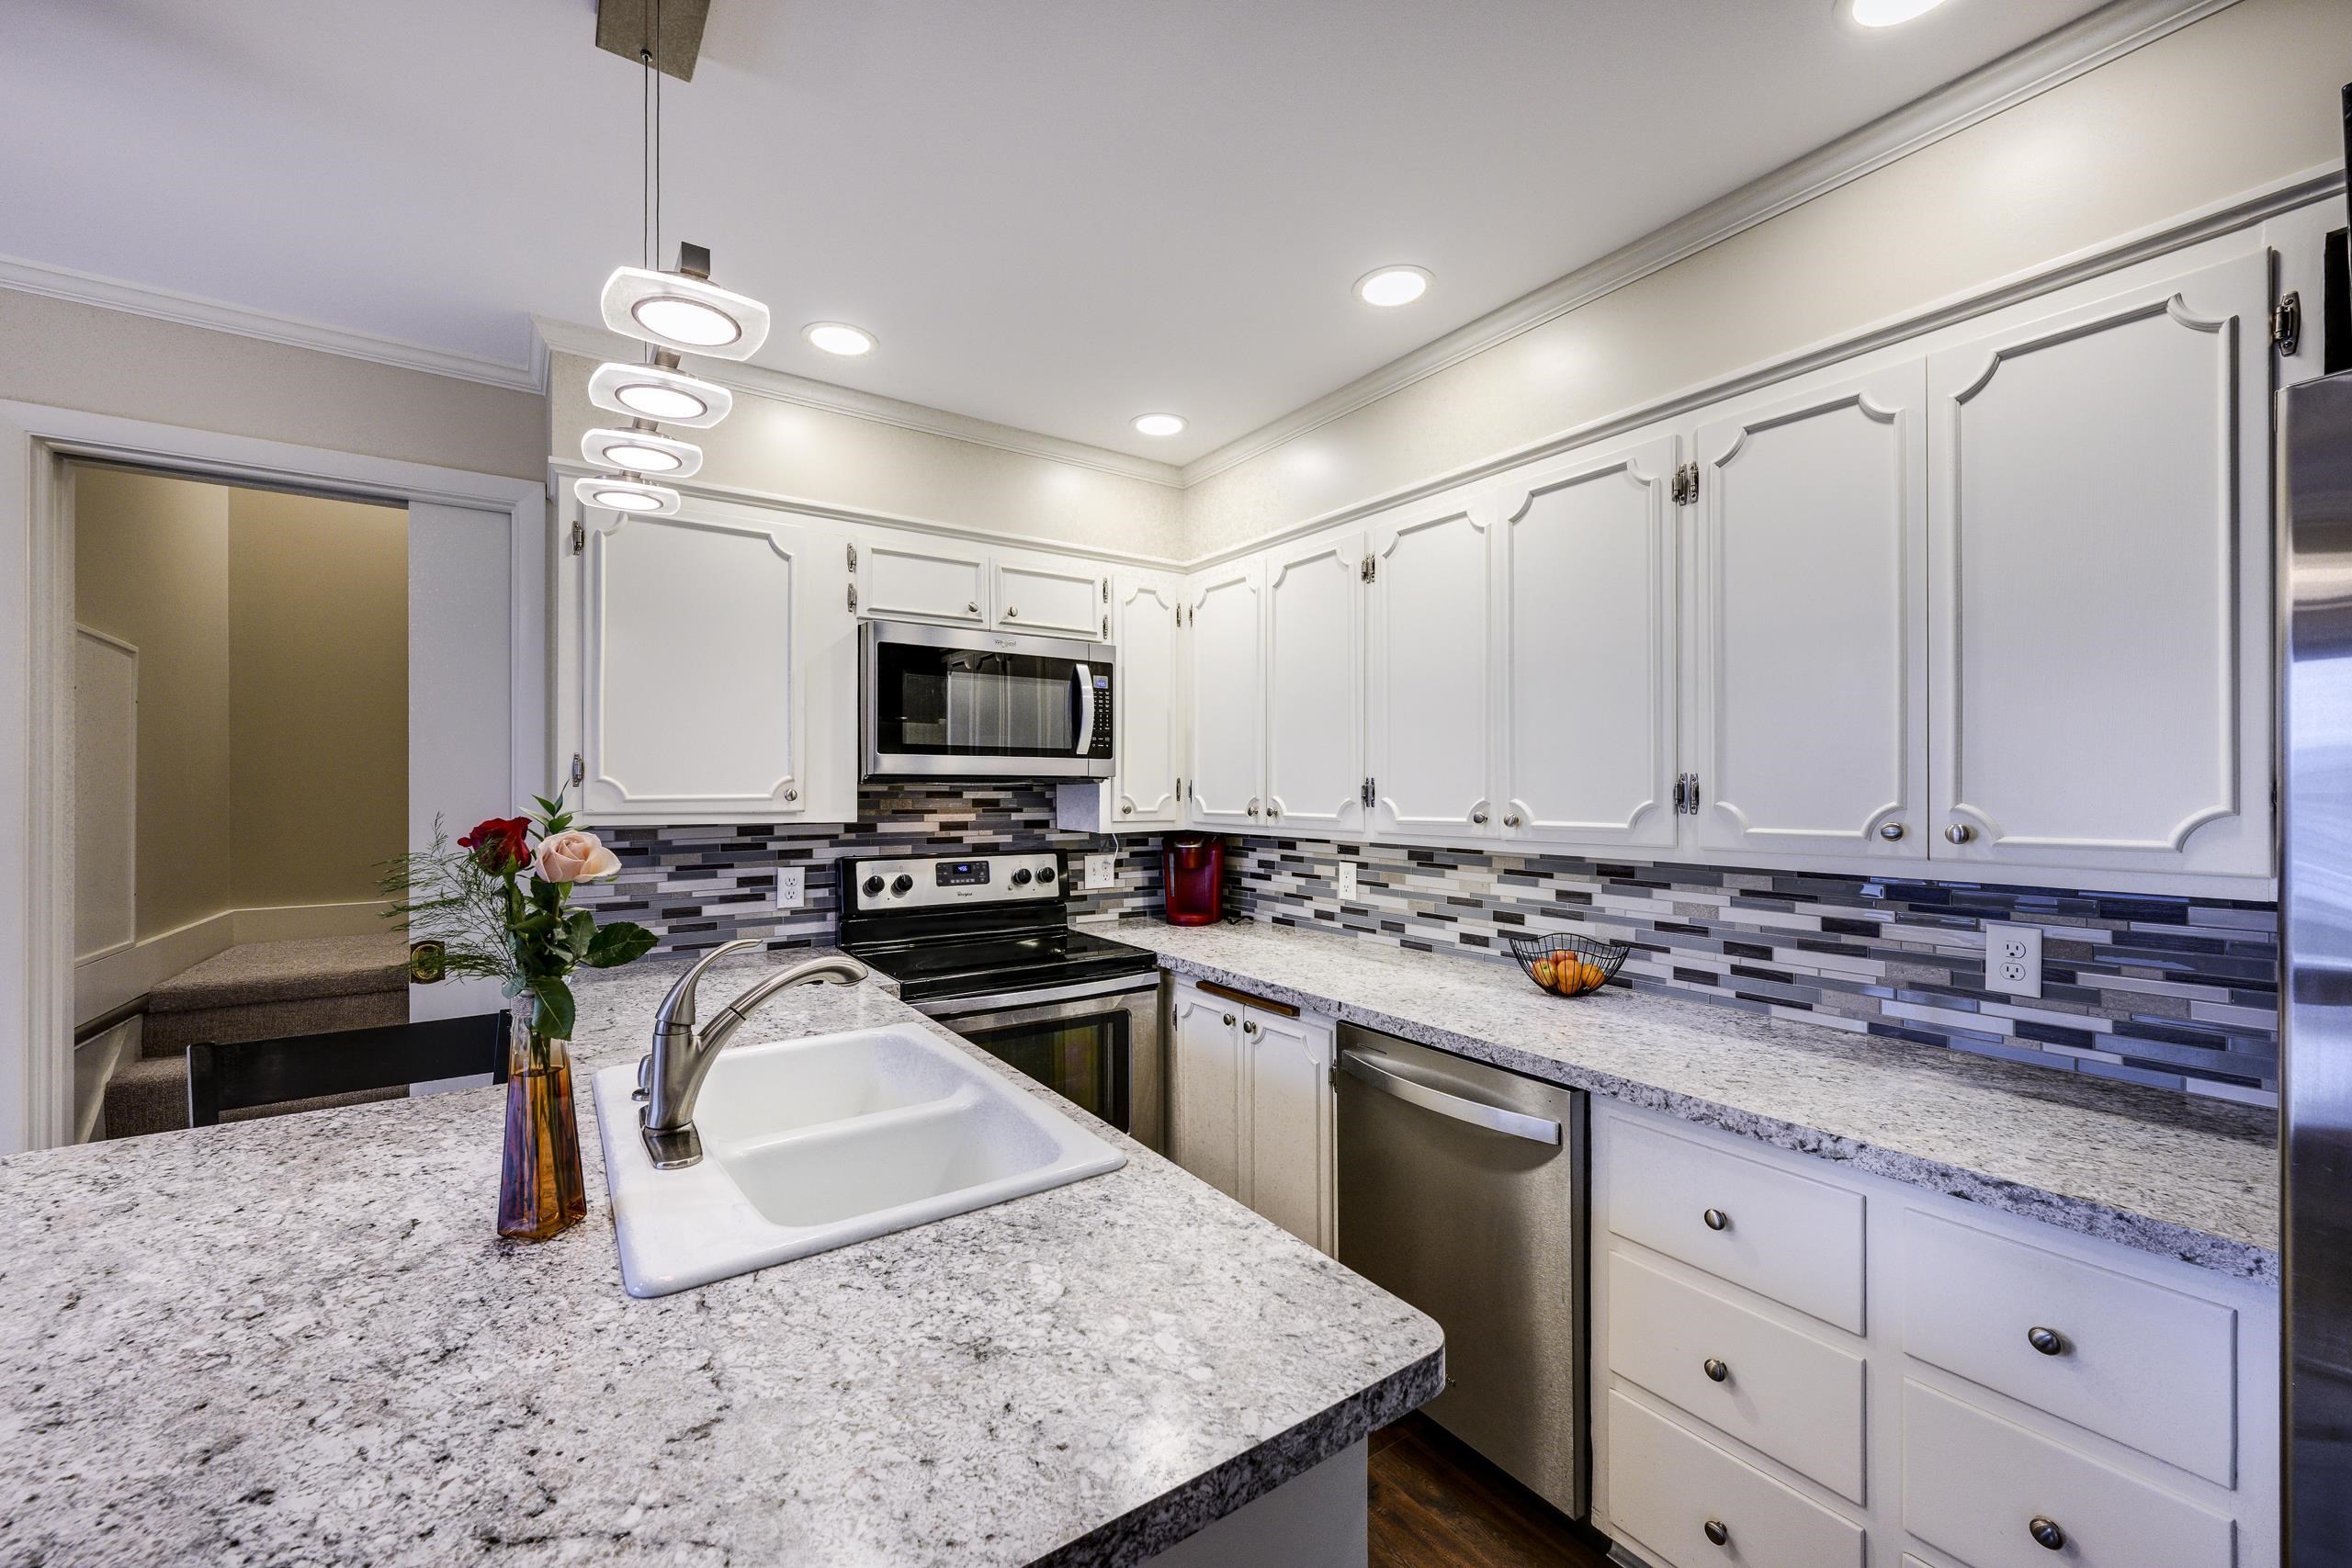
Kitchen with white cabinets, a stone-topped peninsula and double sink, stainless appliances, and mosaic backsplash.
Kitchen with a granite island, white cabinetry, stainless steel appliances, and multicolored tile backsplash.
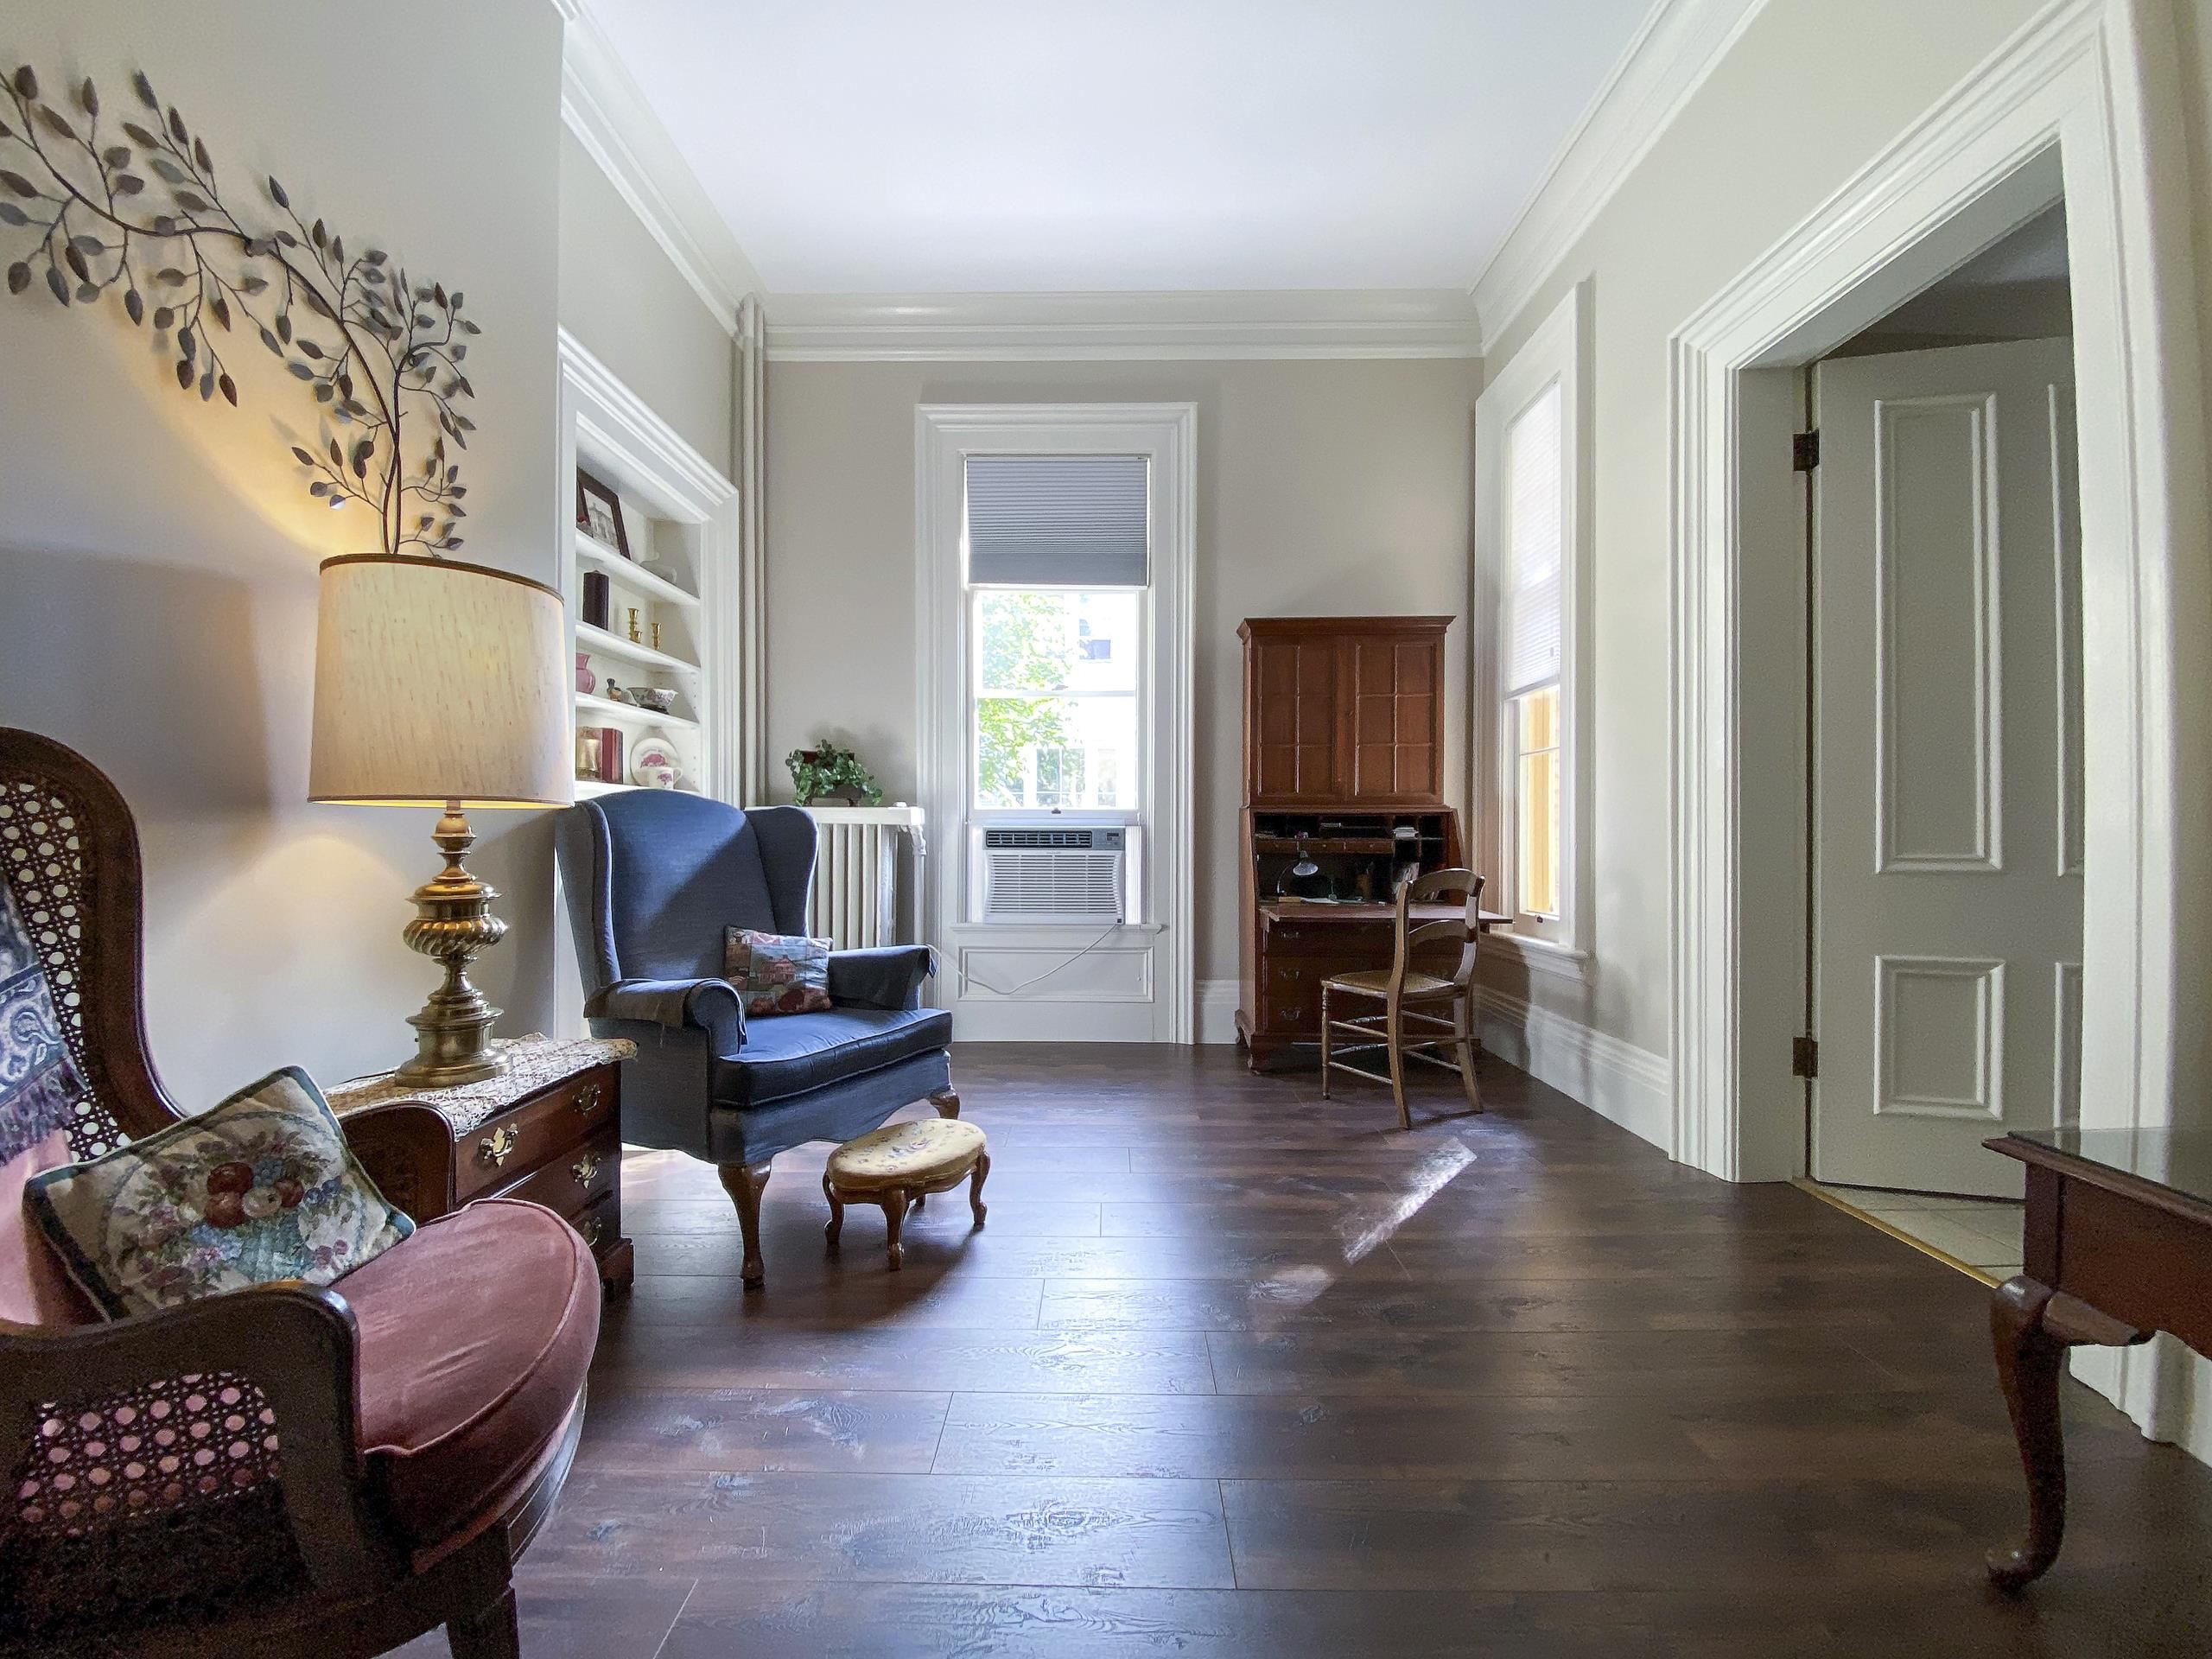
Sitting room with dark hardwood floors, built-in shelves, tall windows, and a wooden secretary desk.
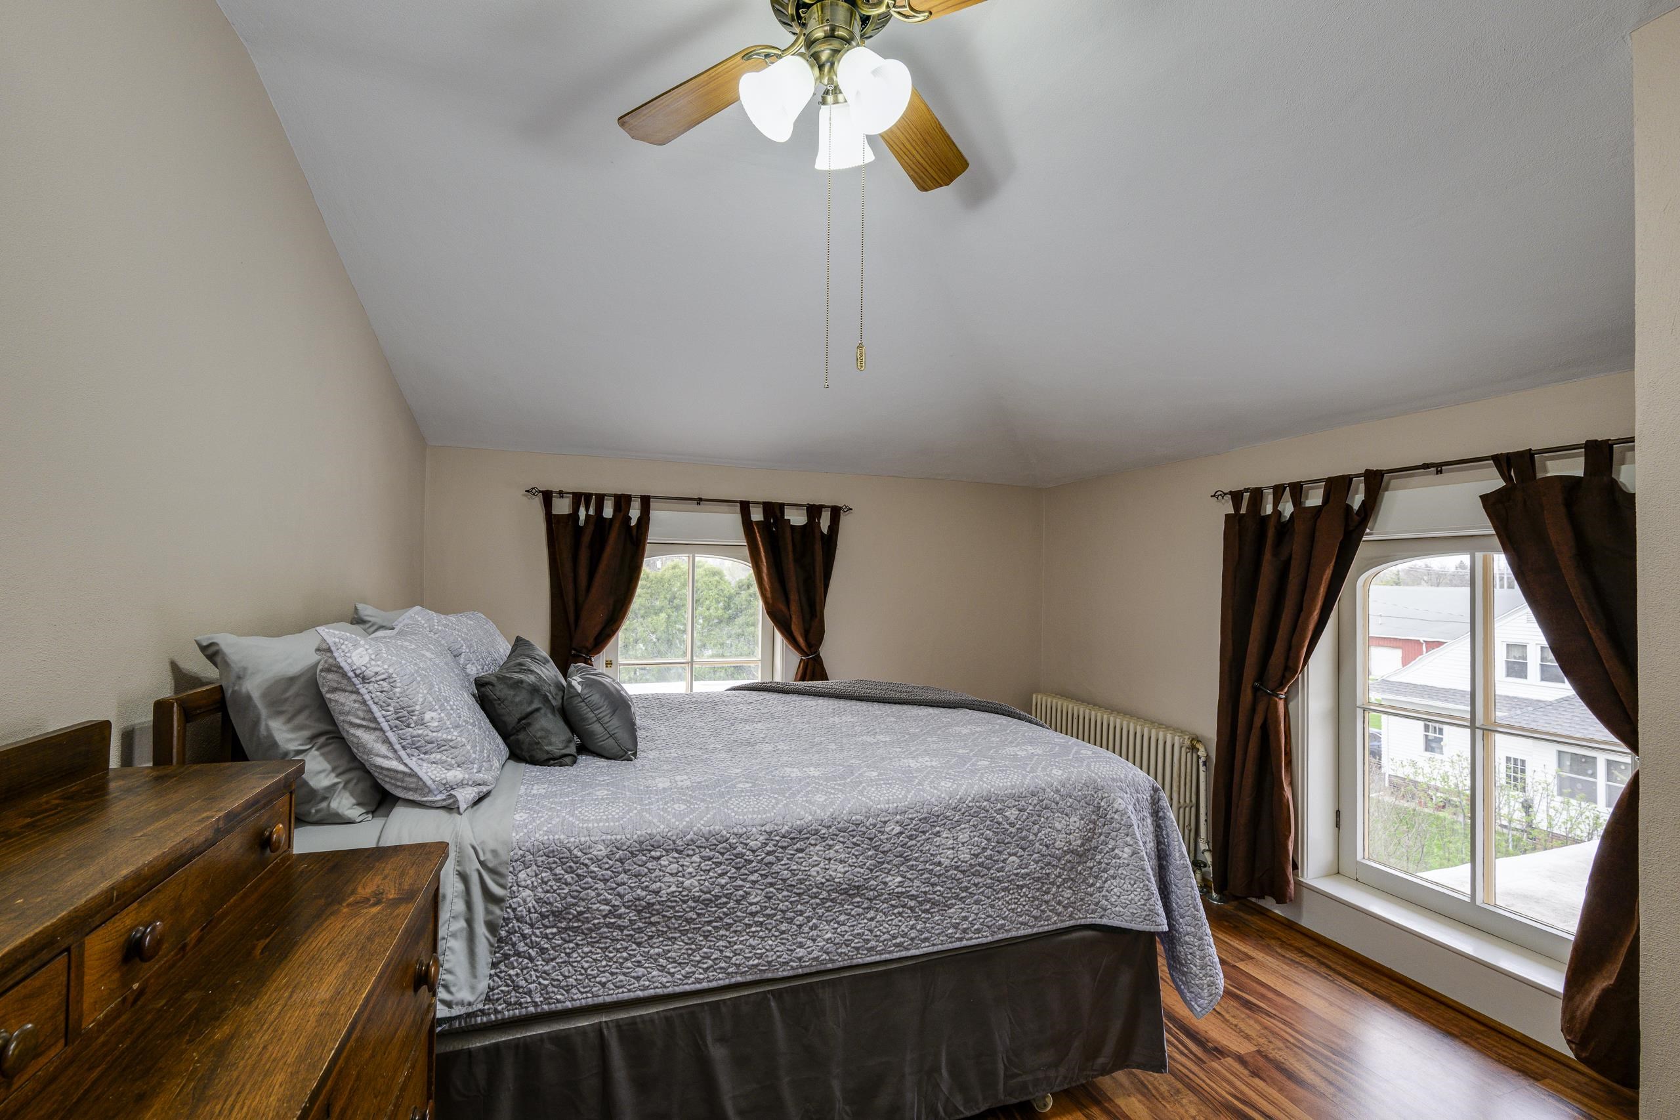
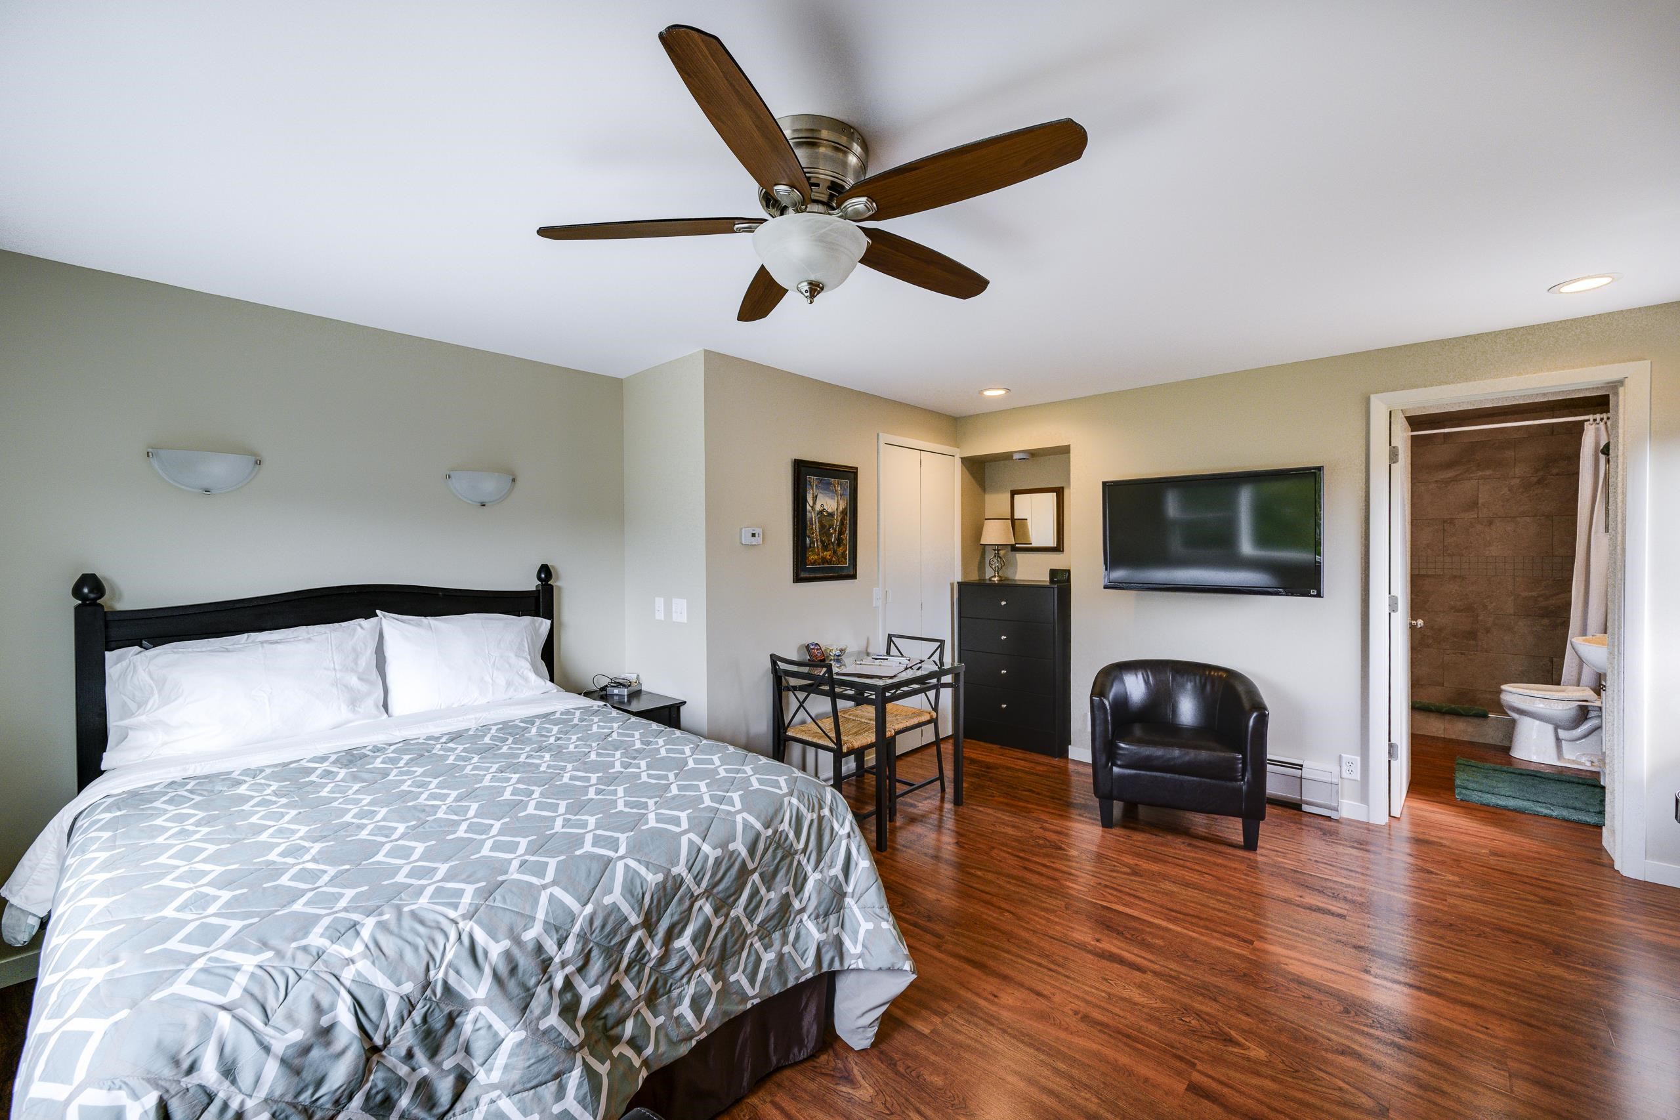
Bedroom with a gray quilted bed, dark wood dresser, hardwood floors, and two curtained windows.
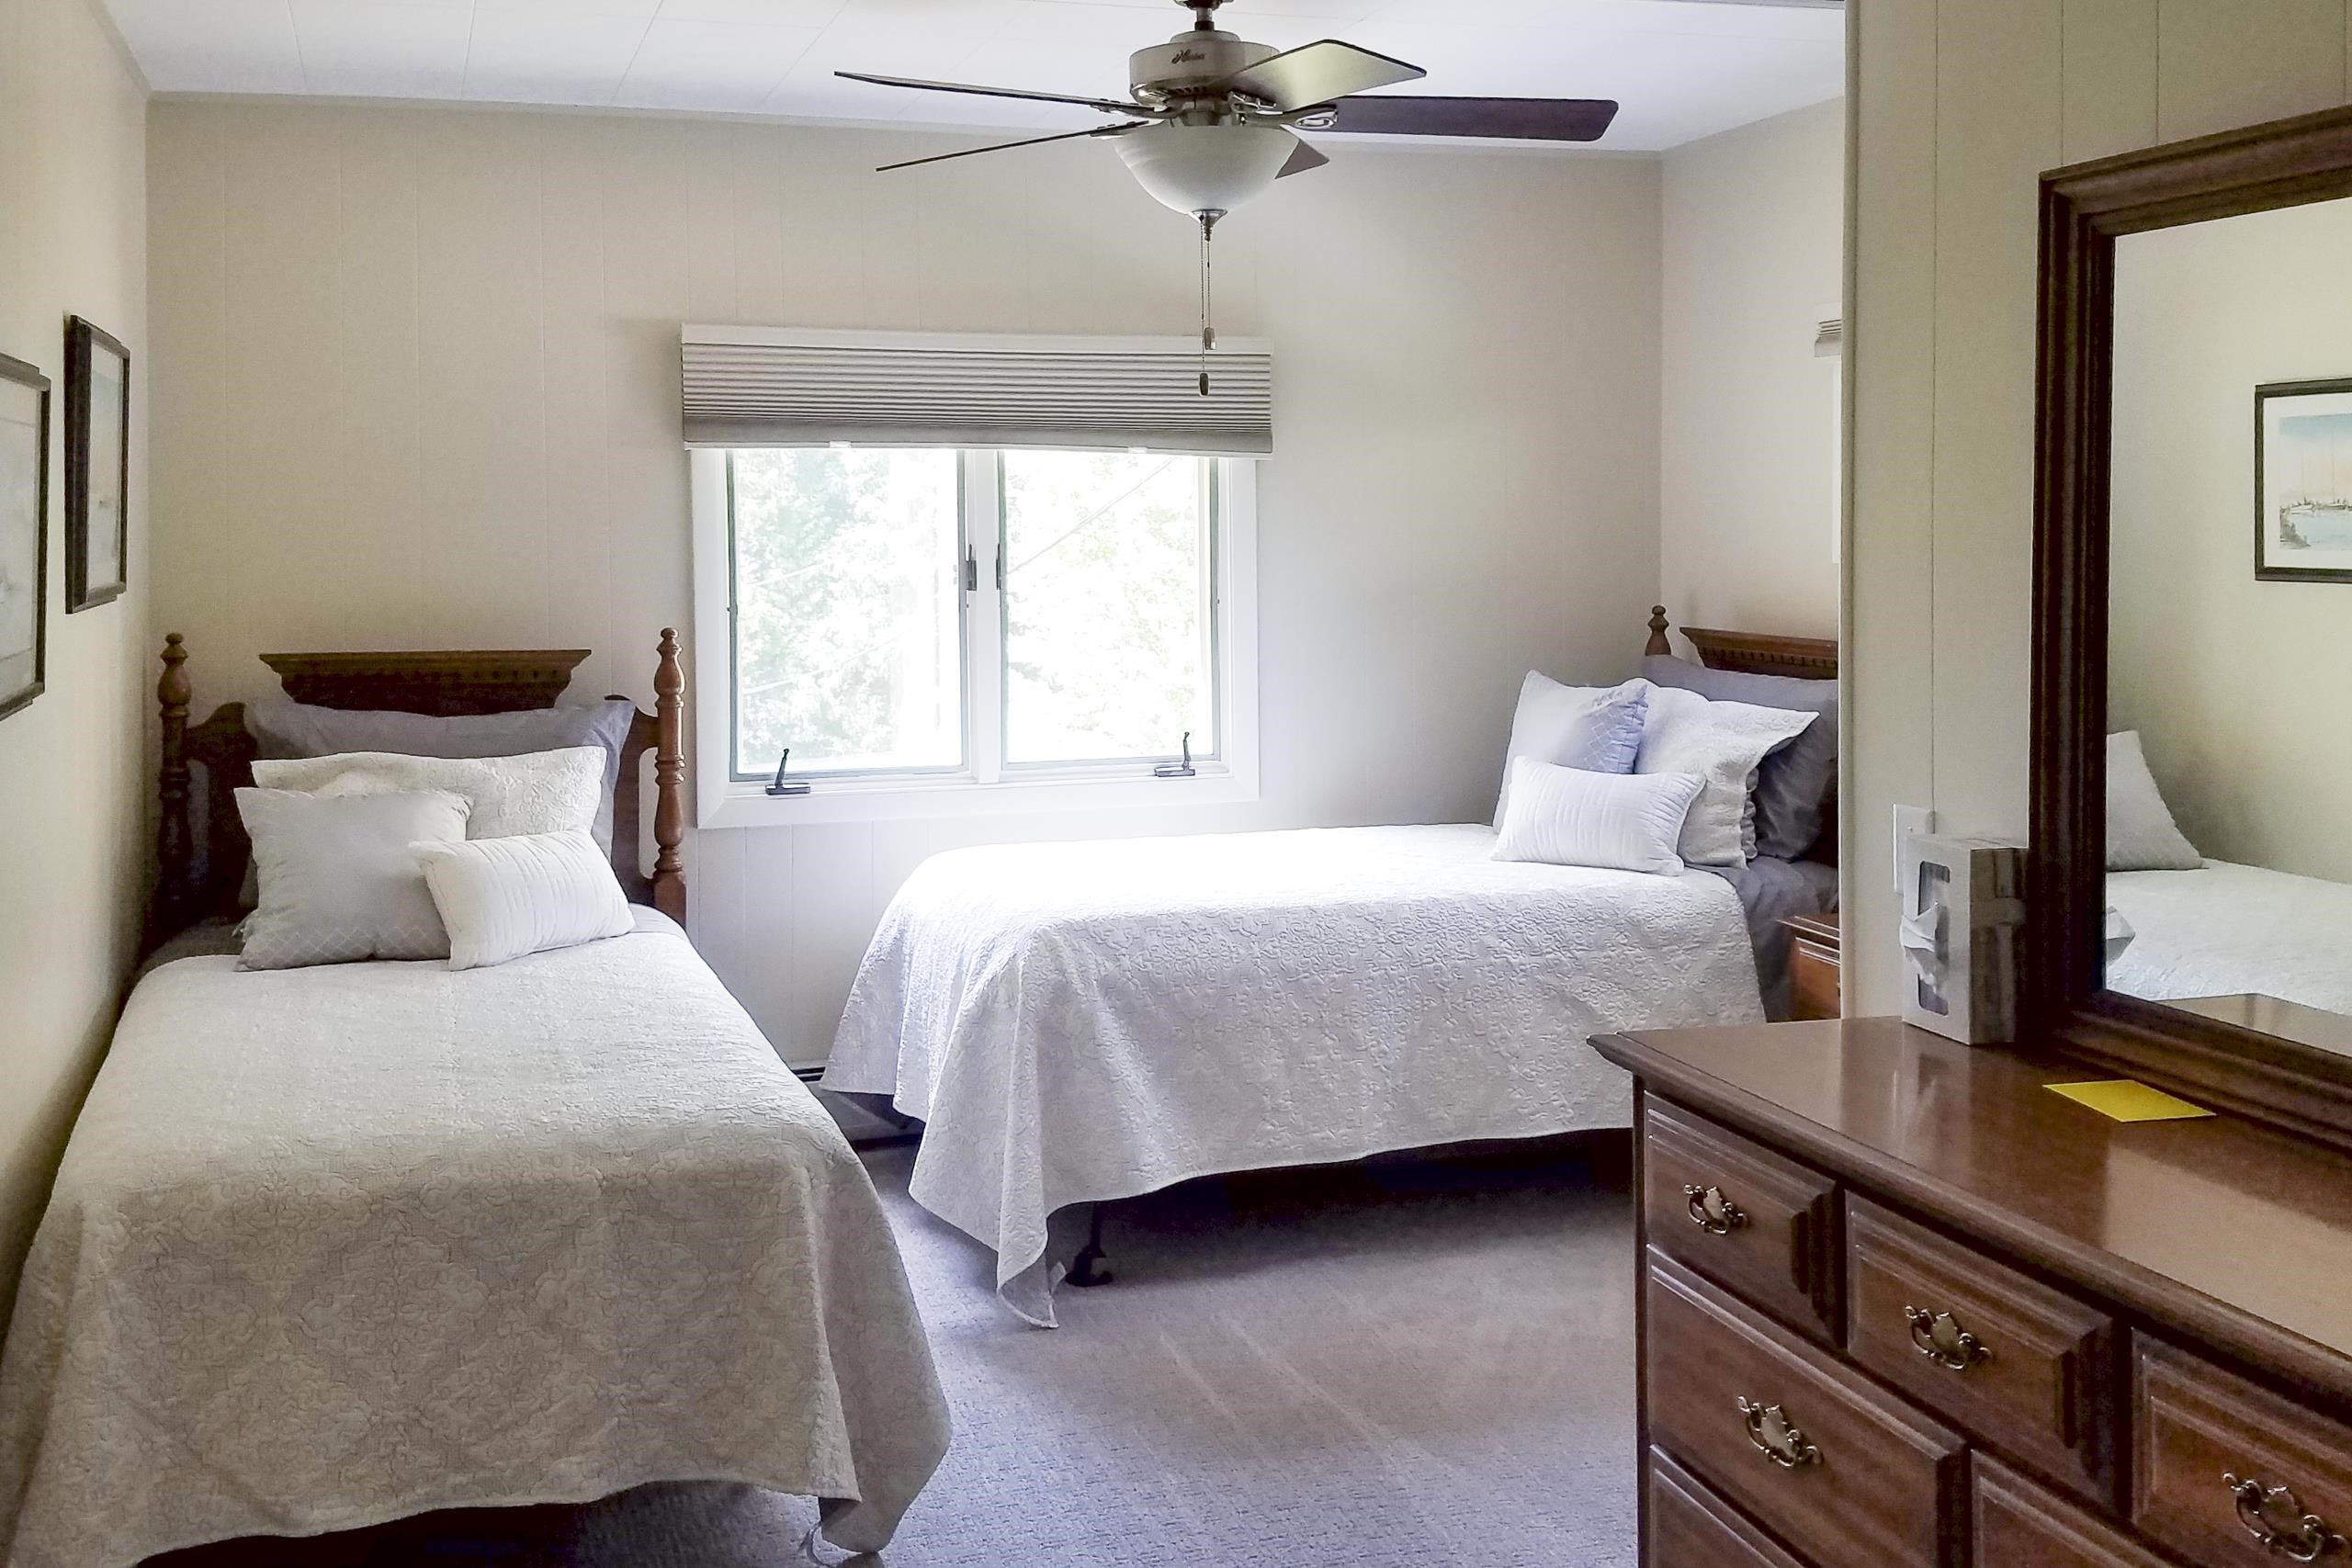
Bedroom with two white-quilted beds, a wooden dresser, and a window beneath a ceiling fan.
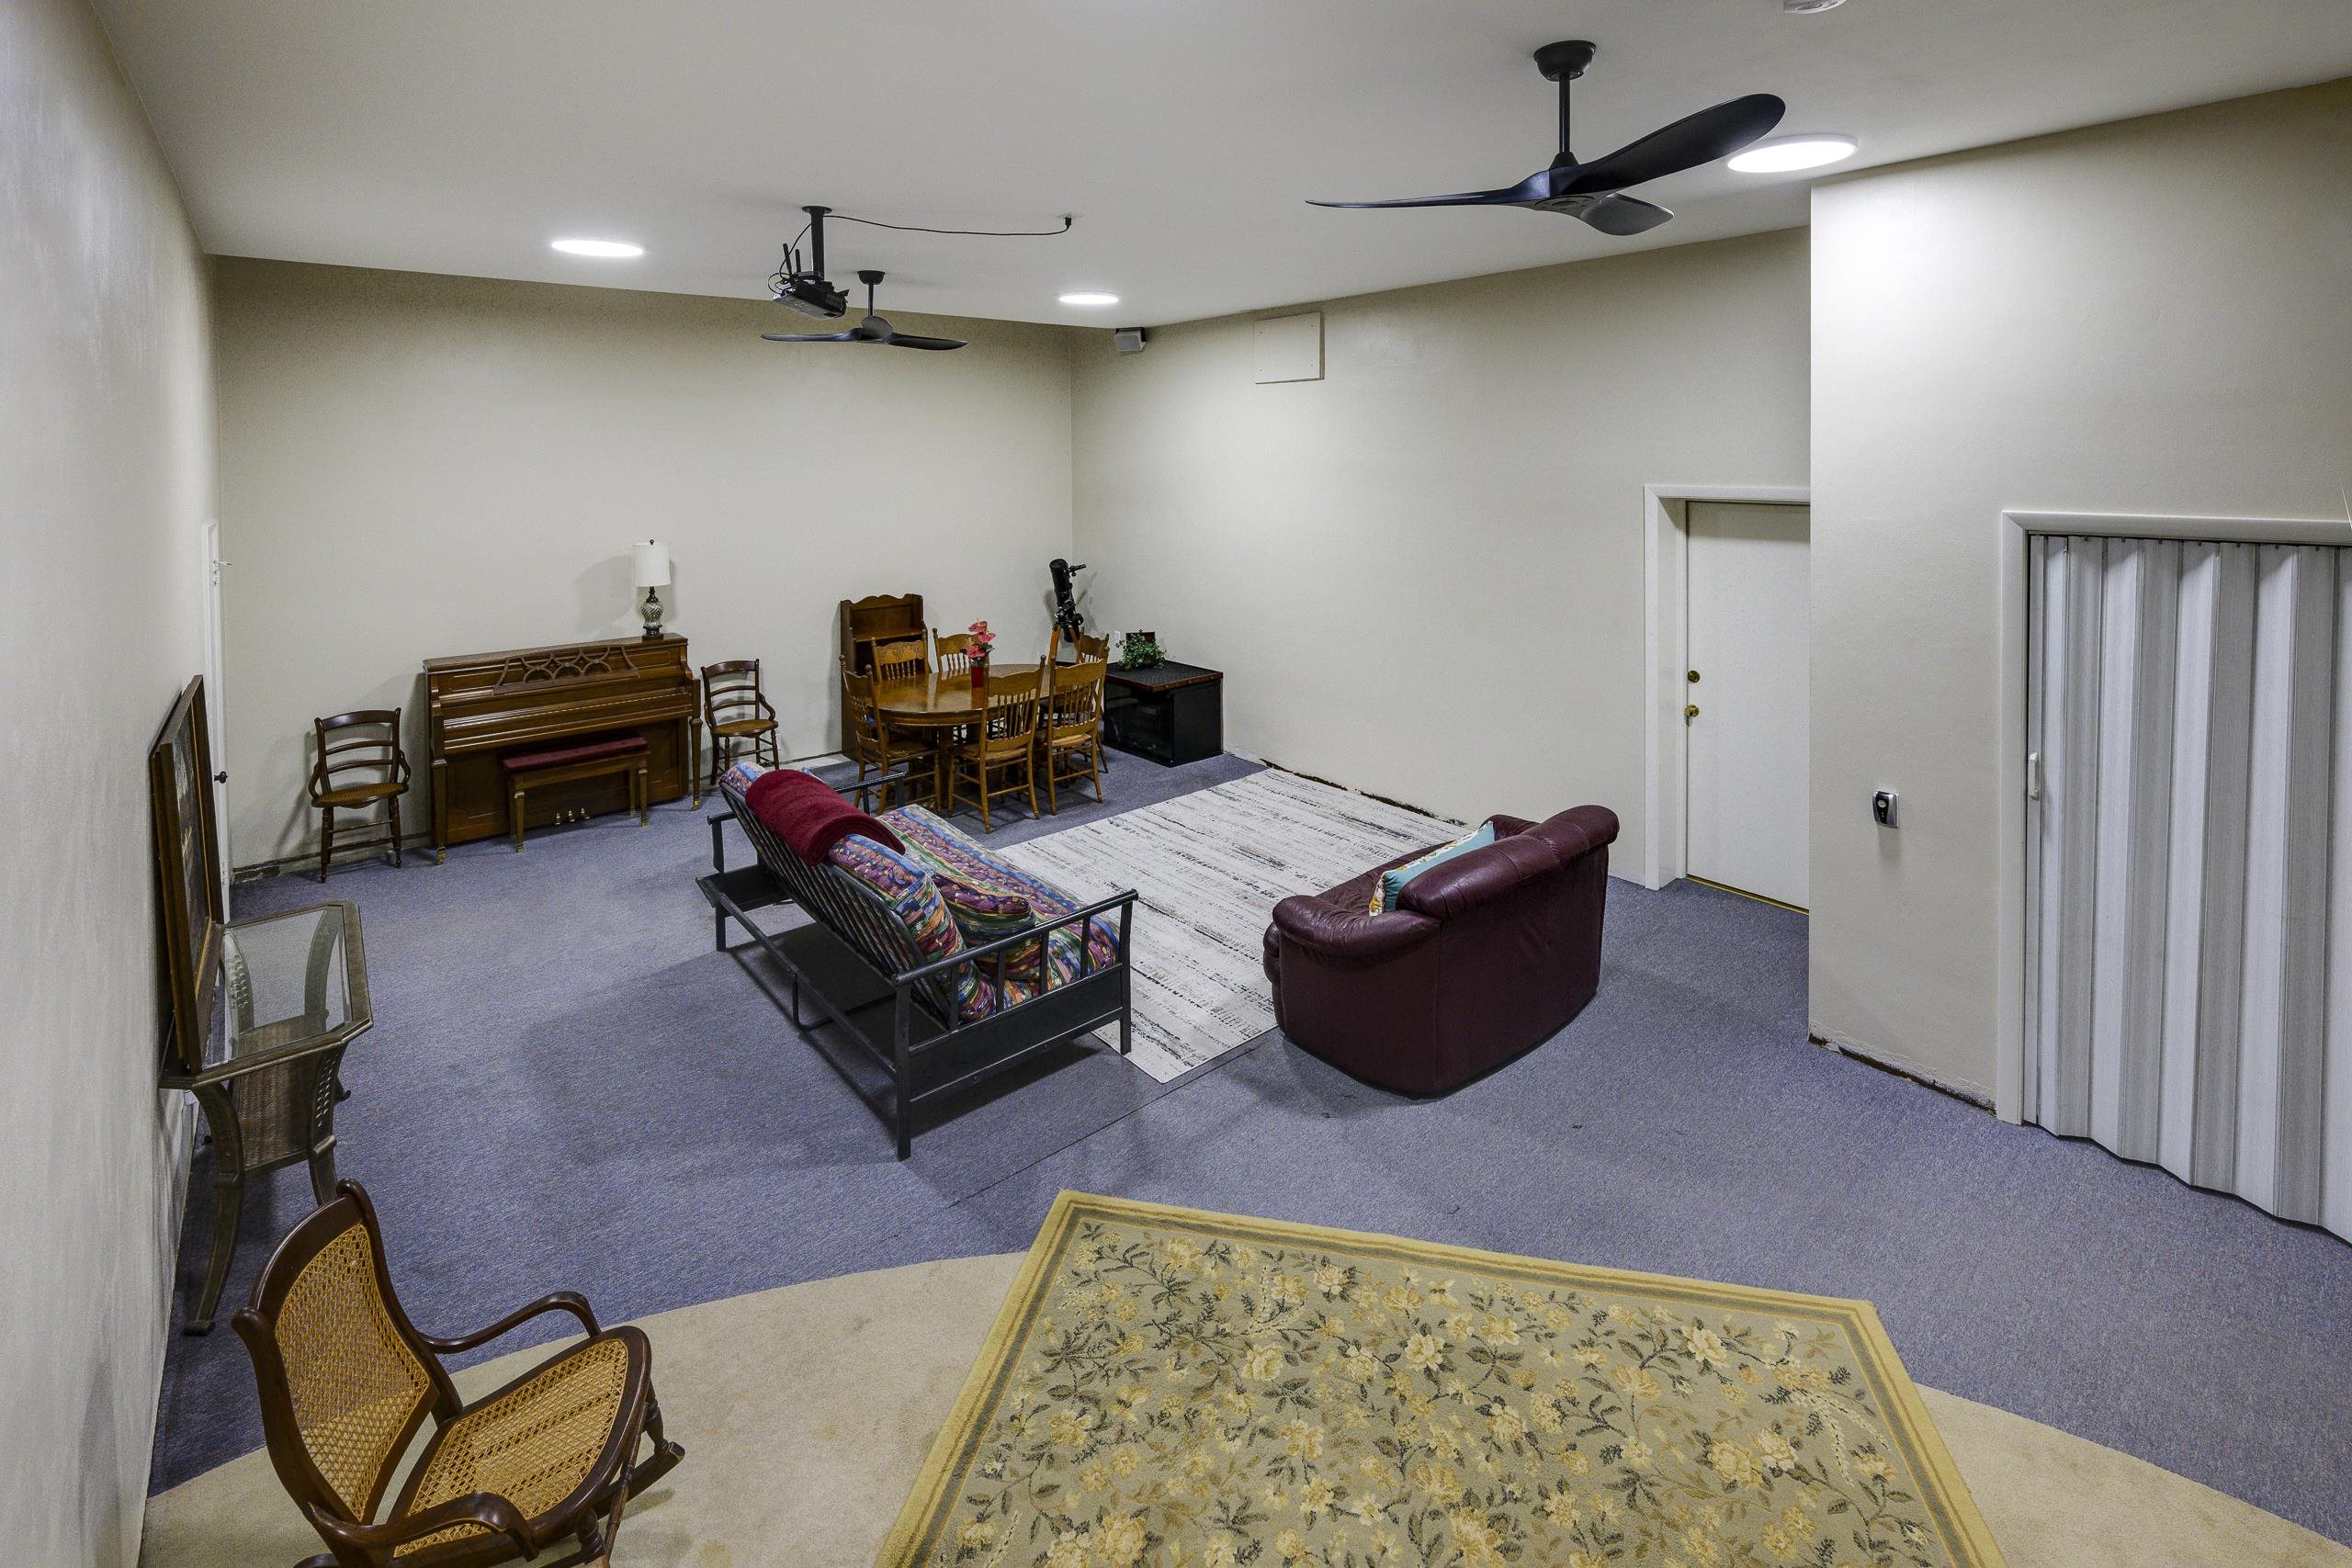
Furnished recreation room with a piano, dining table, sofas, and two ceiling fans.
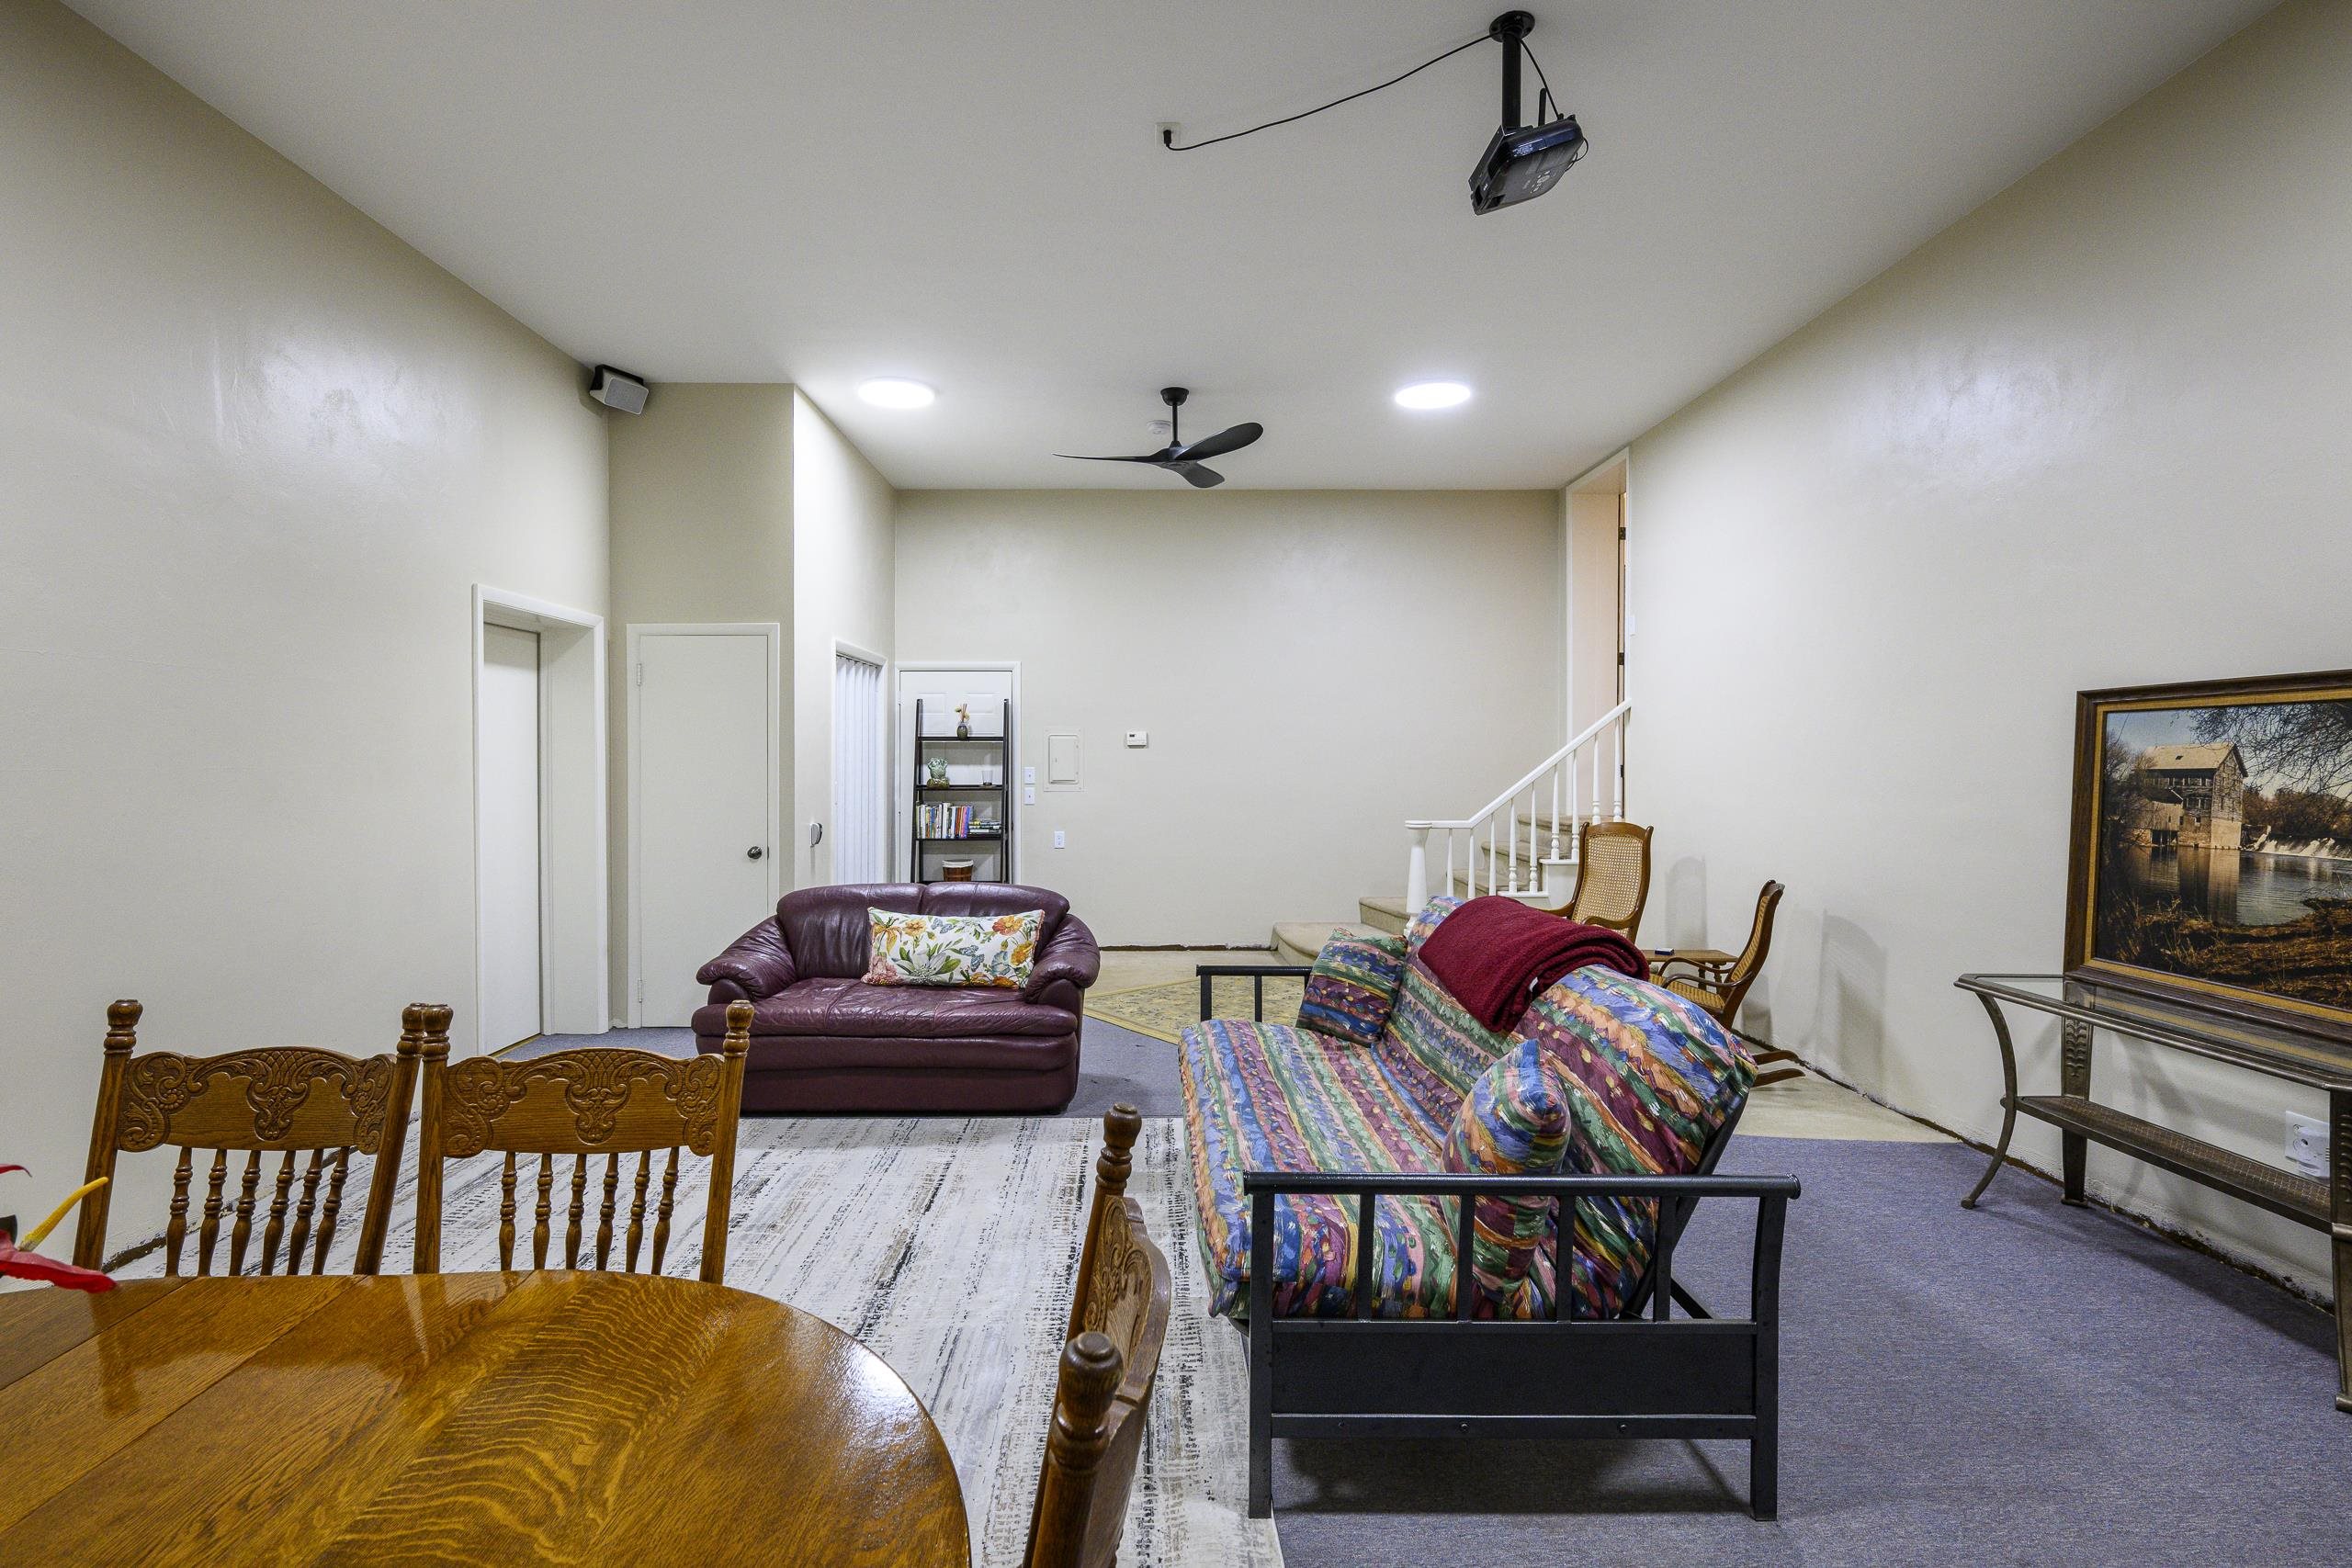
Furnished living room with colorful sofas, a ceiling-mounted projector, and stairs.
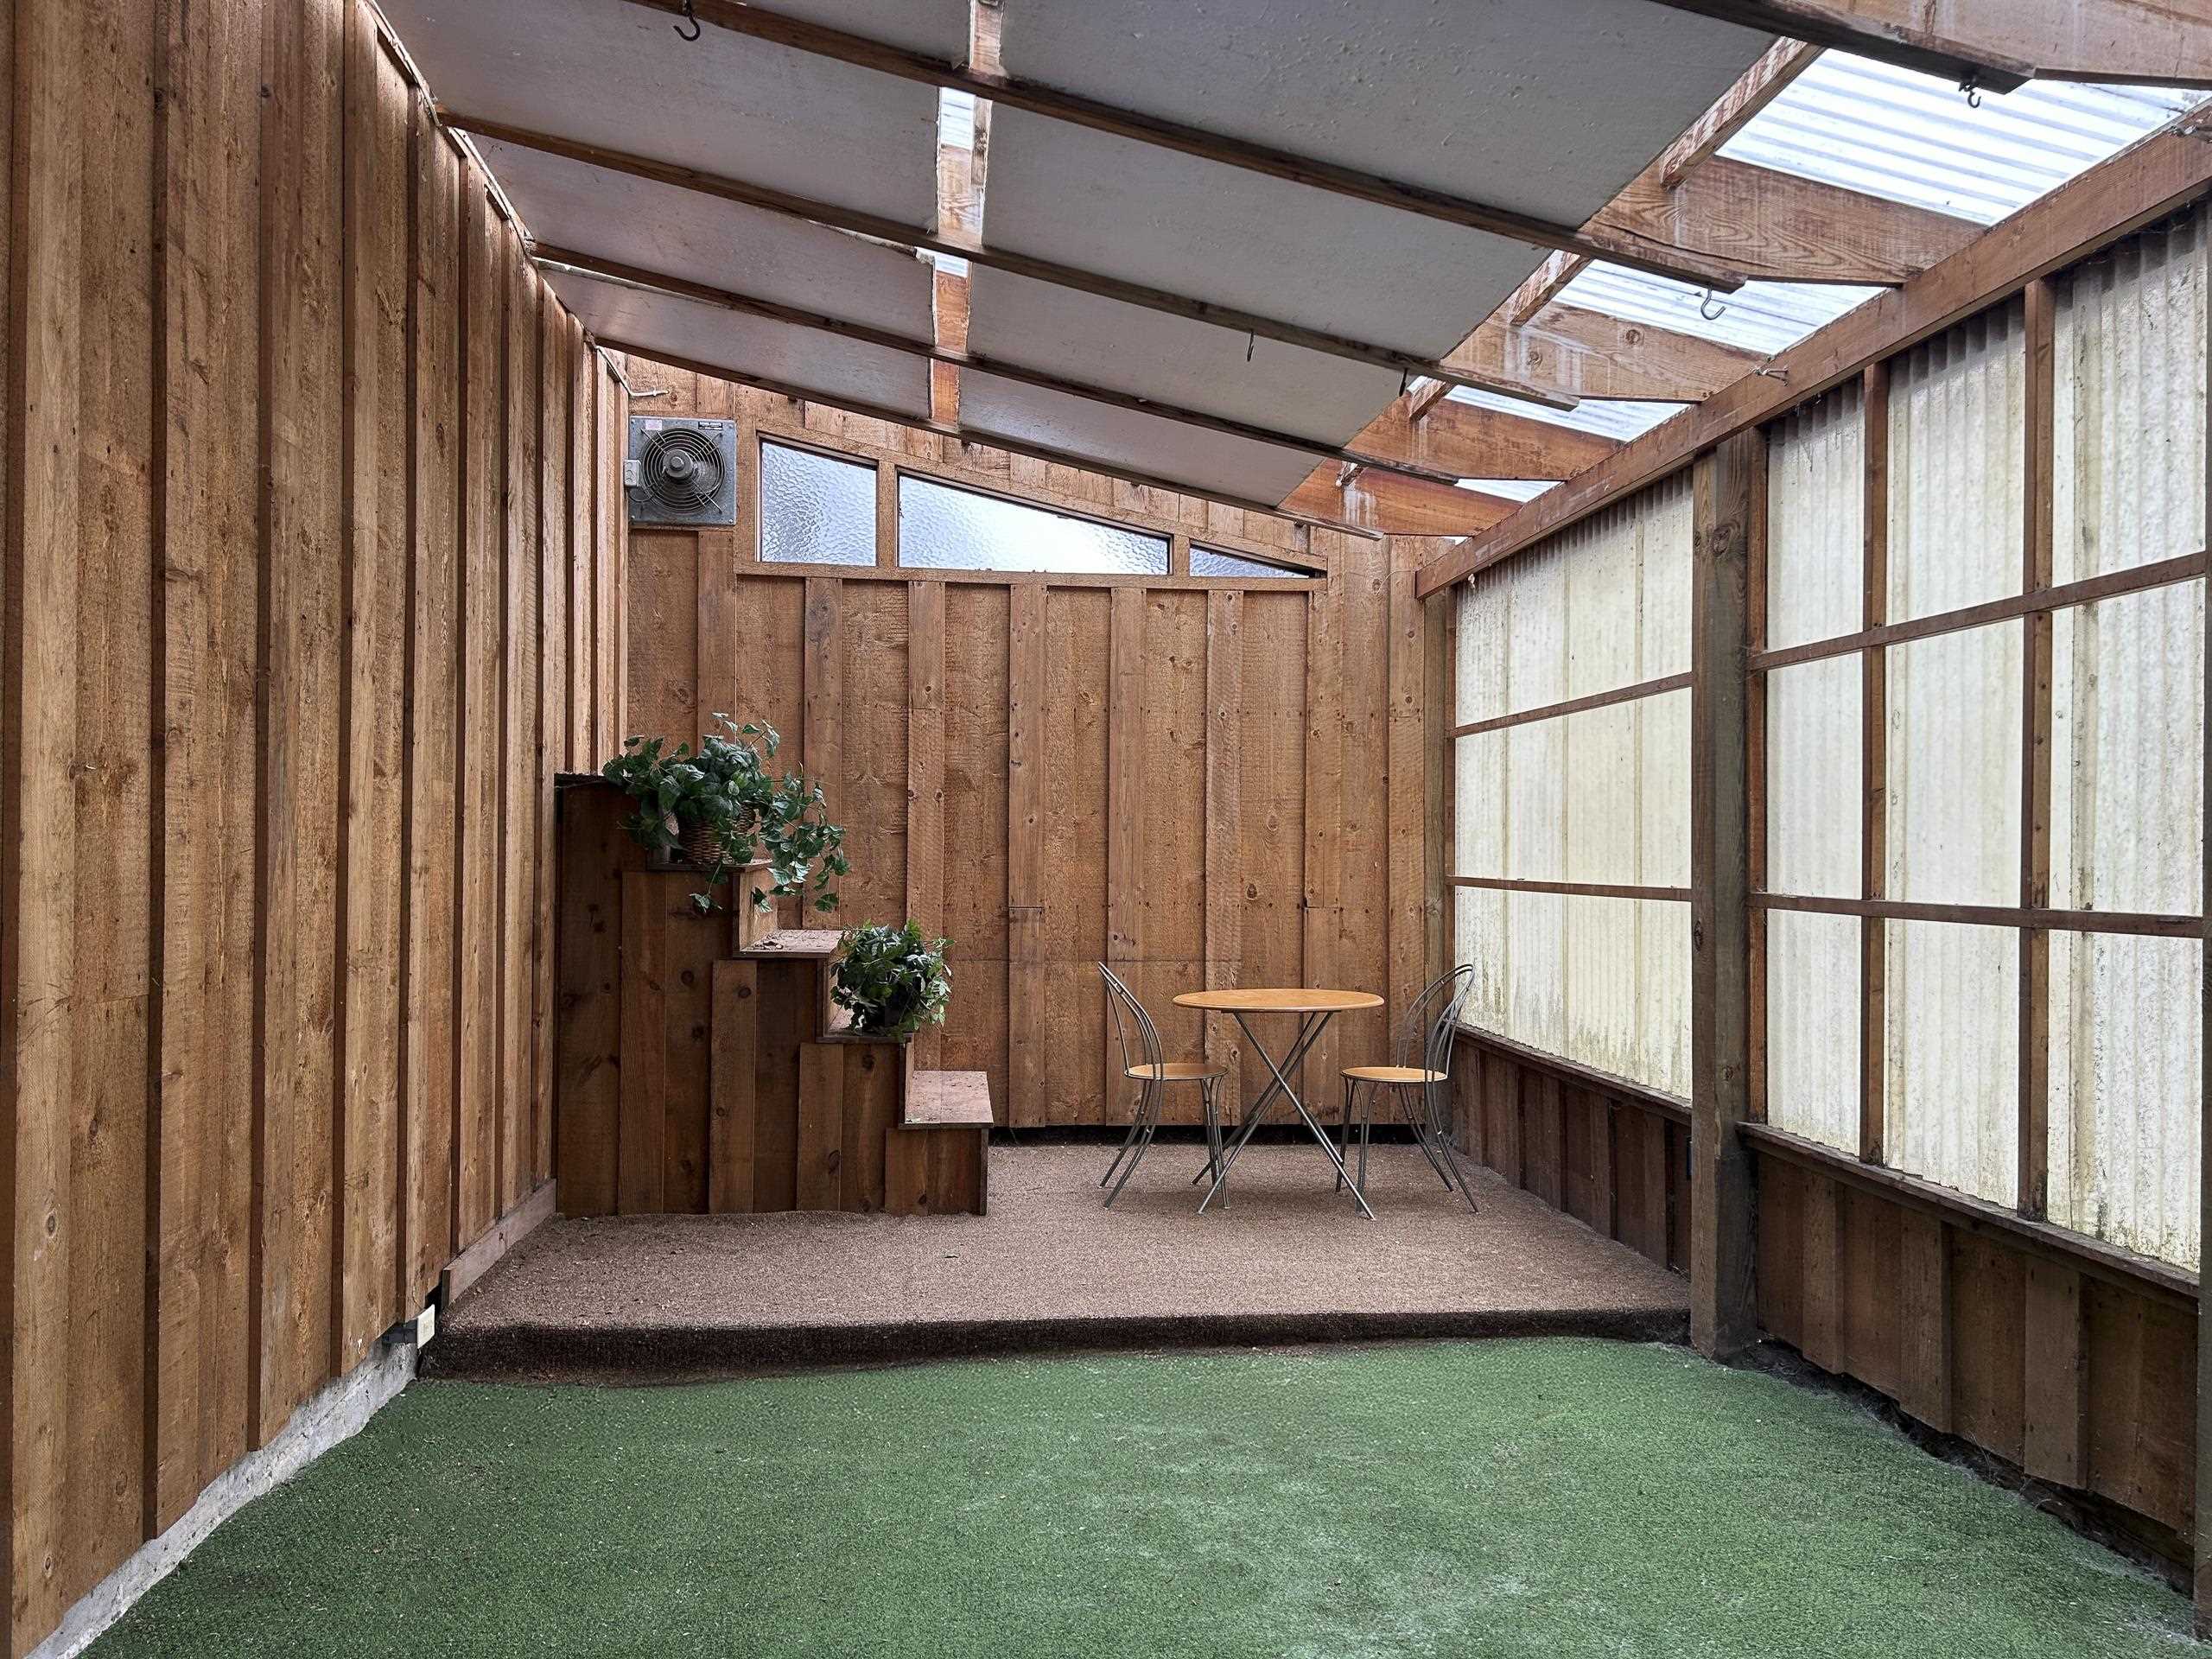
Enclosed wood-paneled sunroom with artificial turf and a small table and chairs.
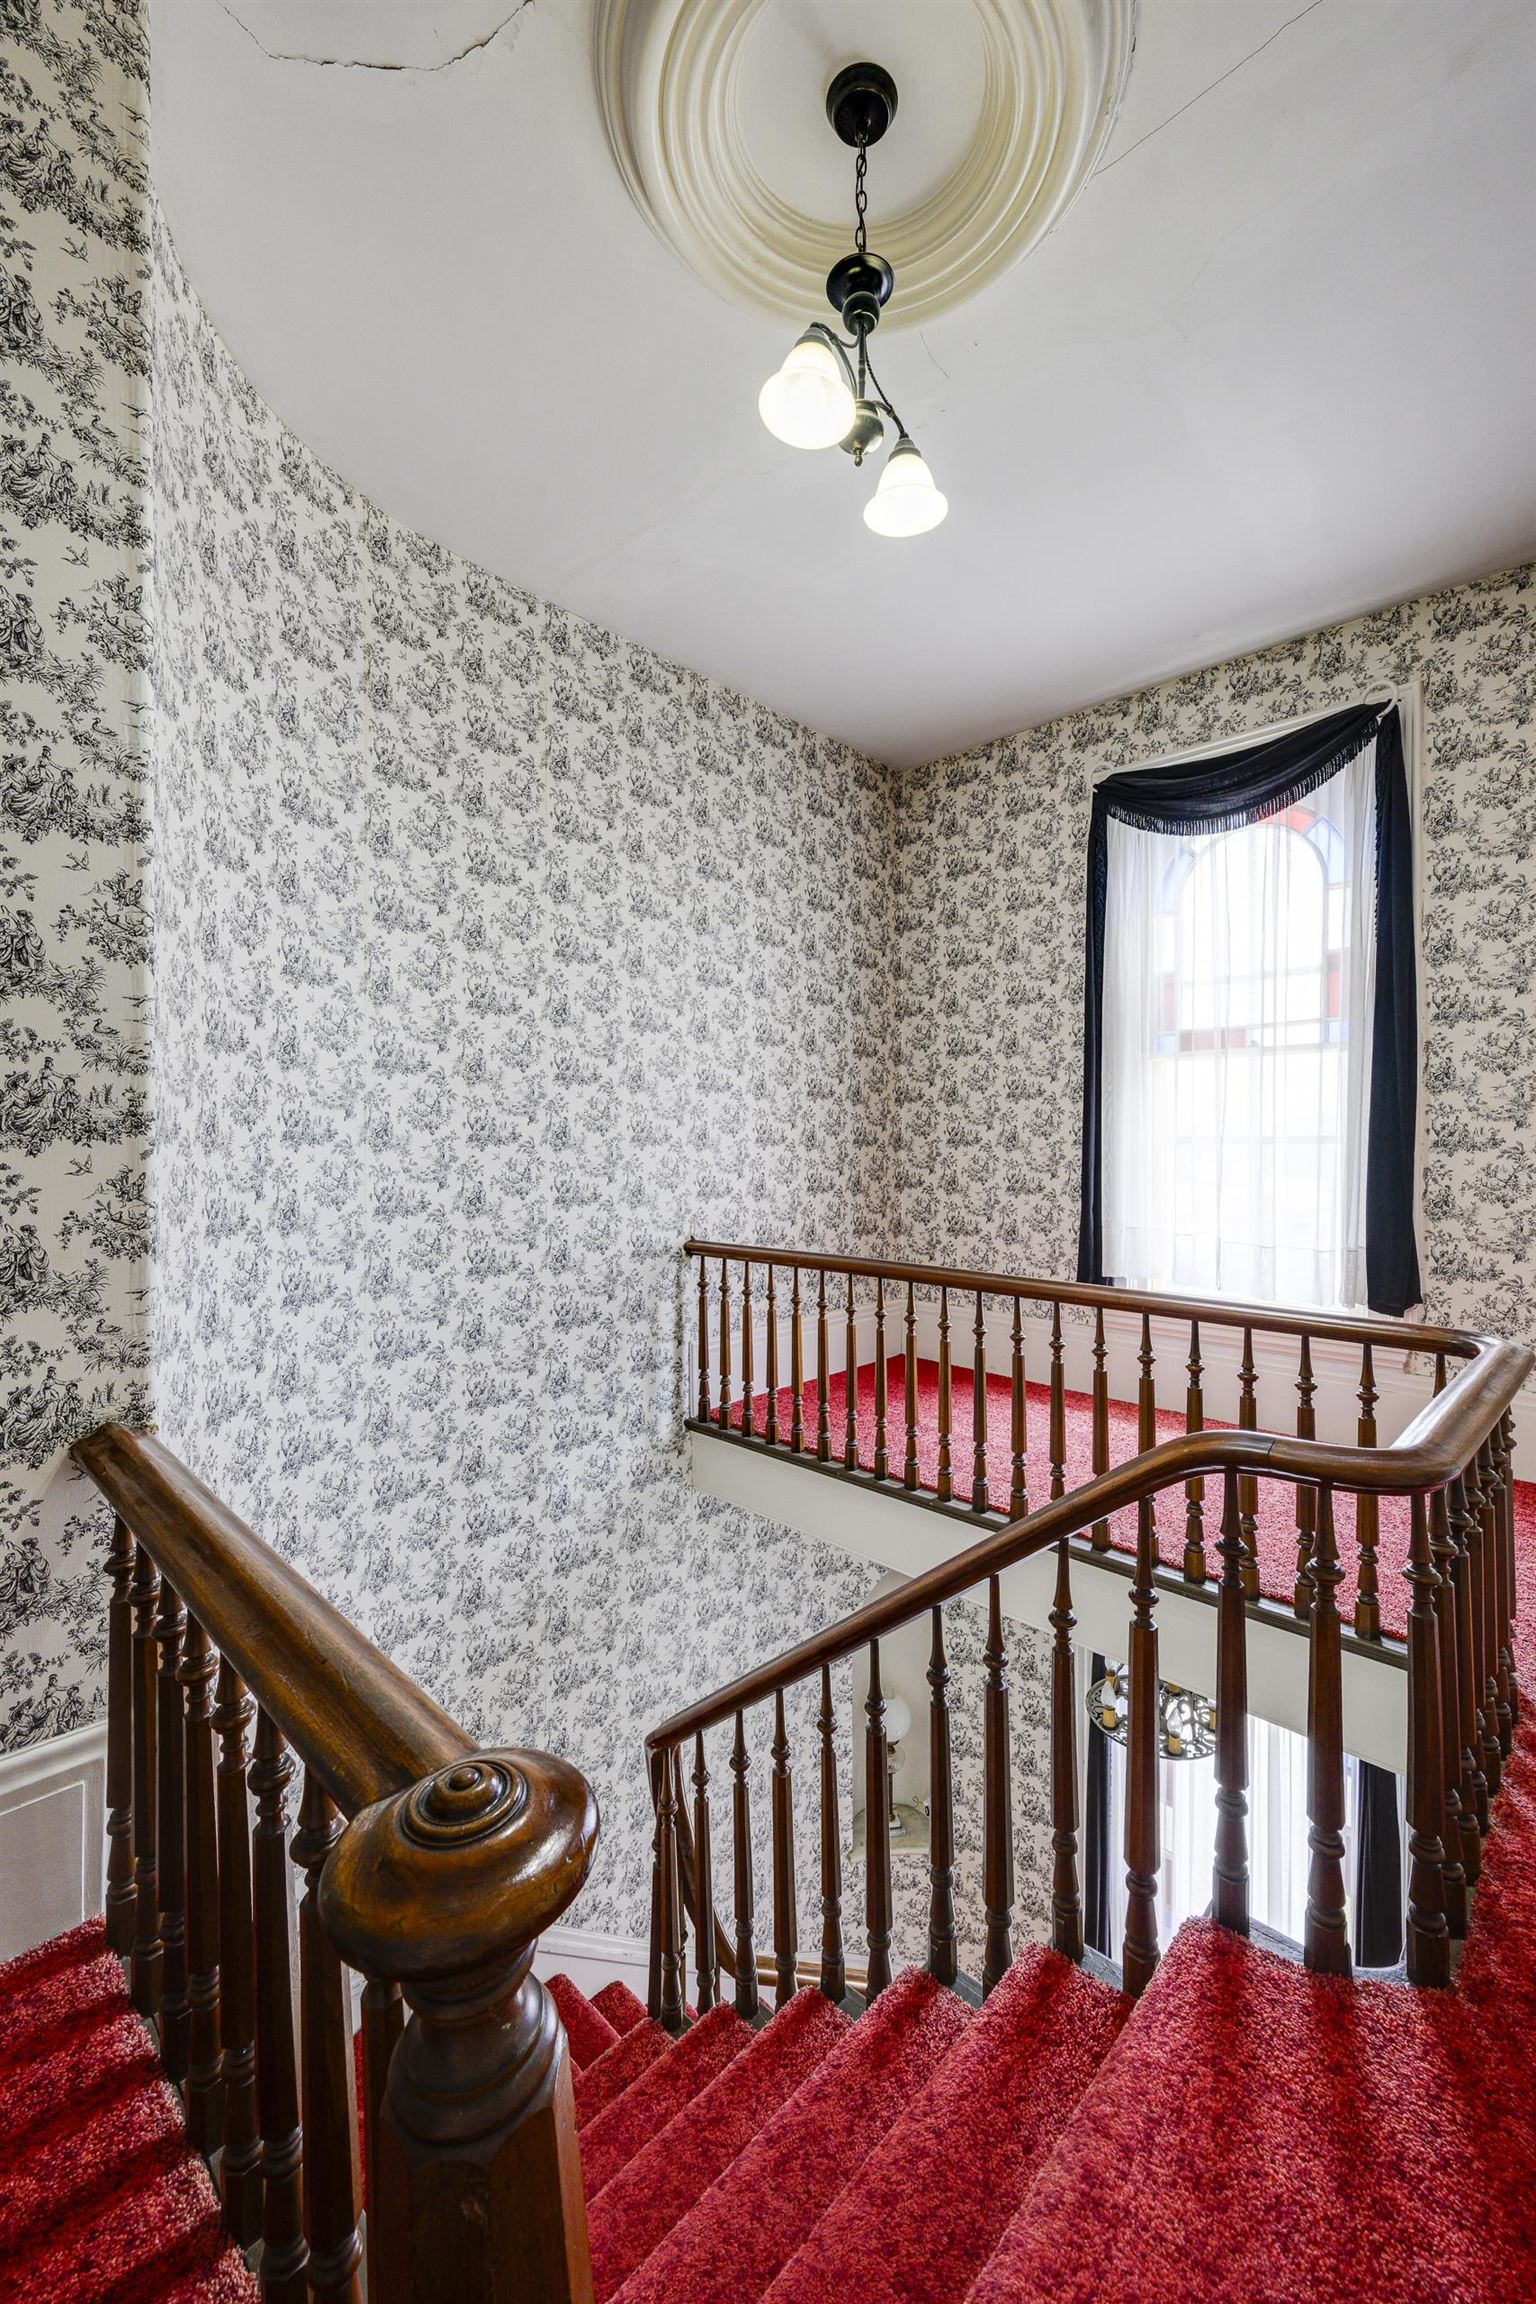
Red-carpeted staircase with dark wood railings, patterned wallpaper, and a tall arched landing window.
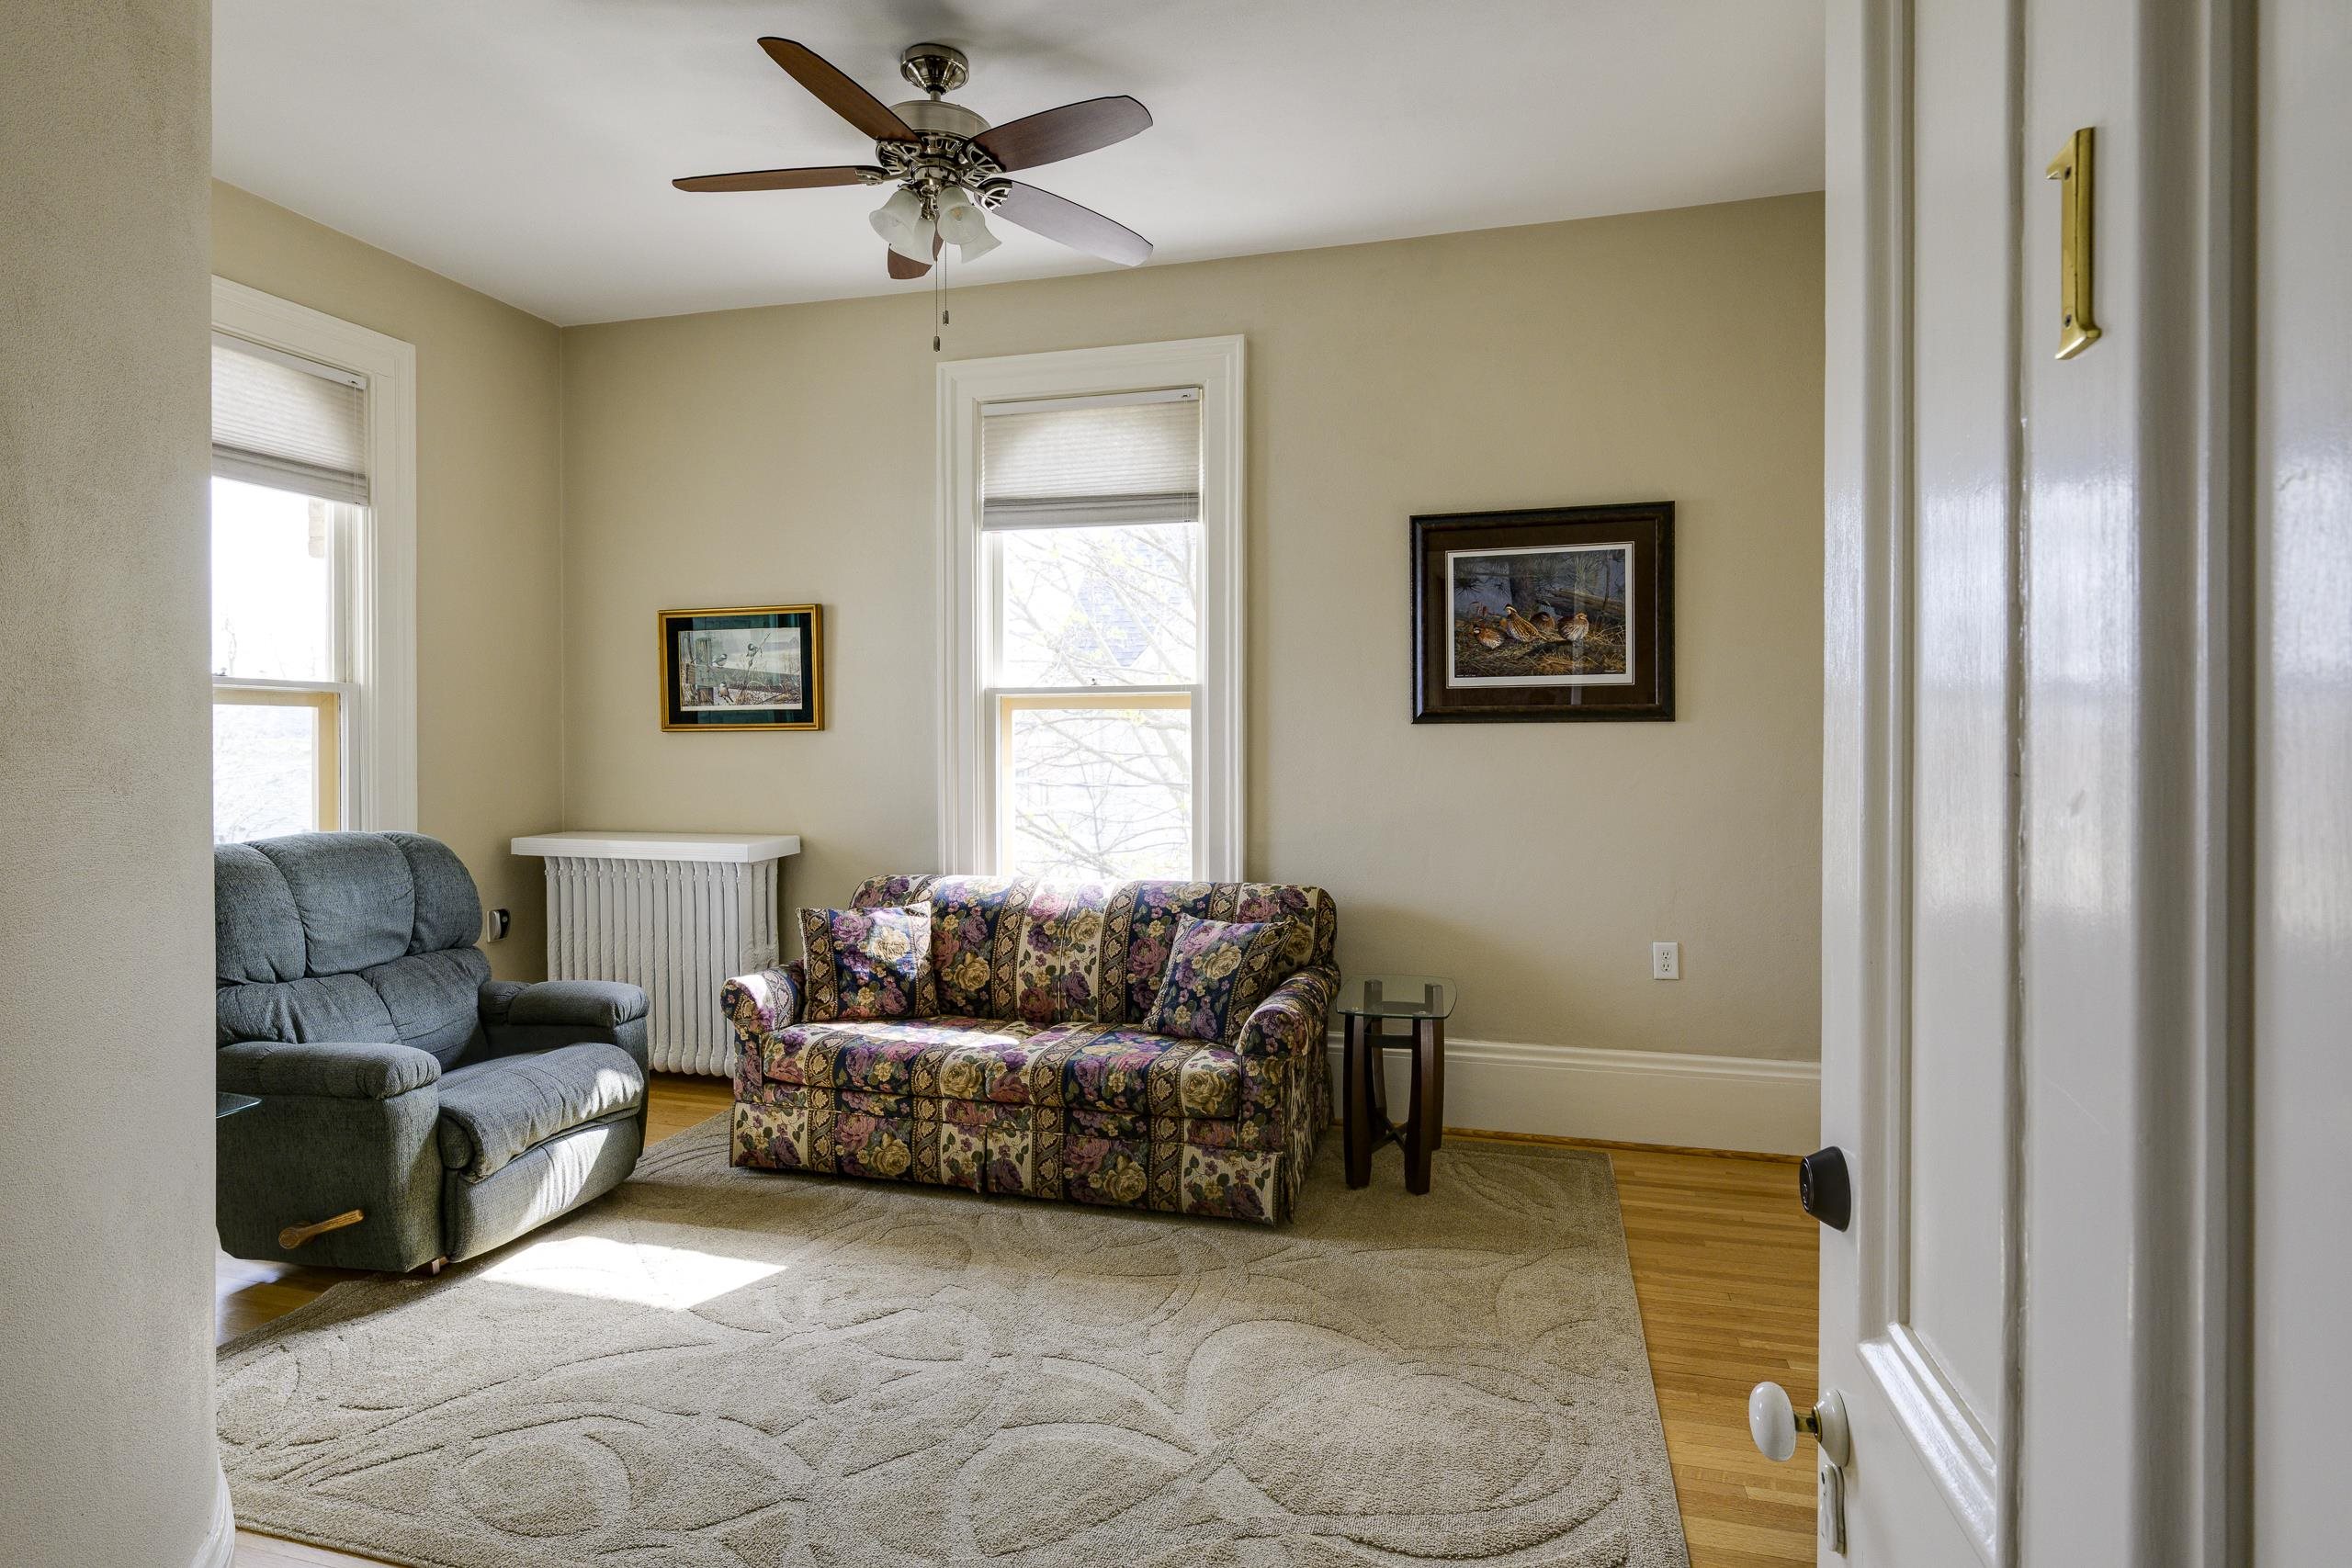
Furnished living room with a floral sofa, gray recliner, ceiling fan, and large area rug.
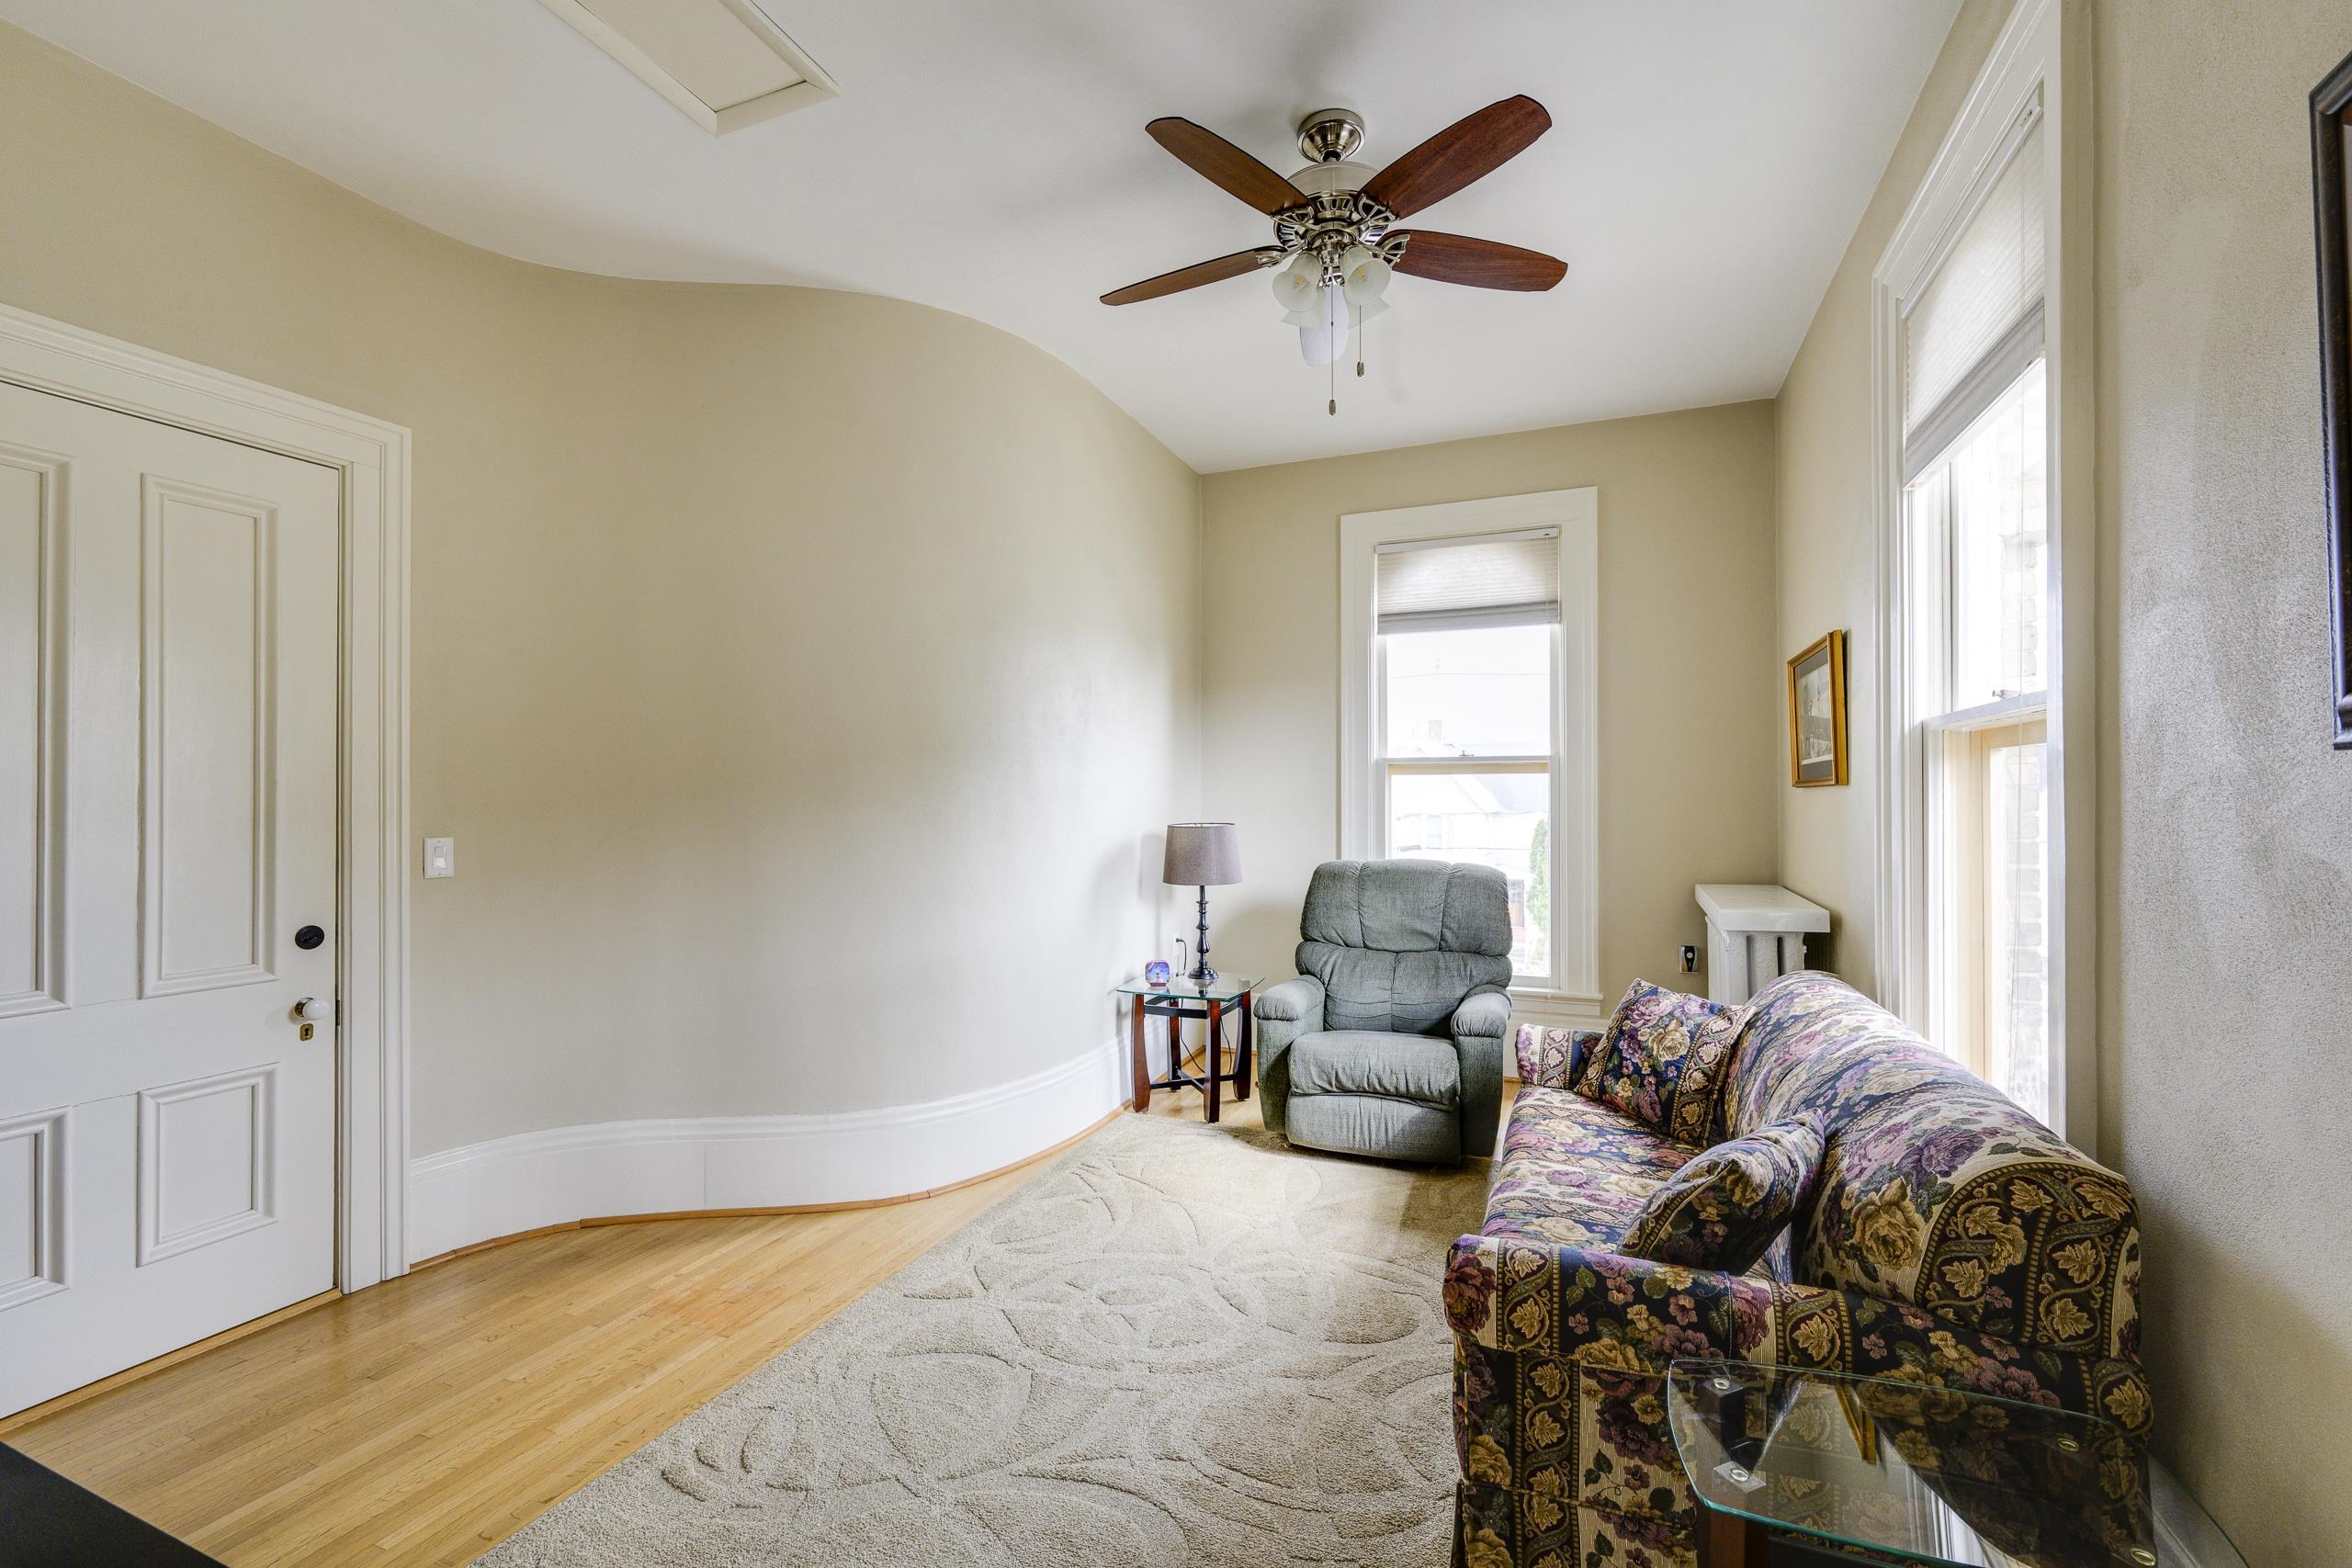
Living room with a floral sofa, gray recliner, curved wall, and bright windows.
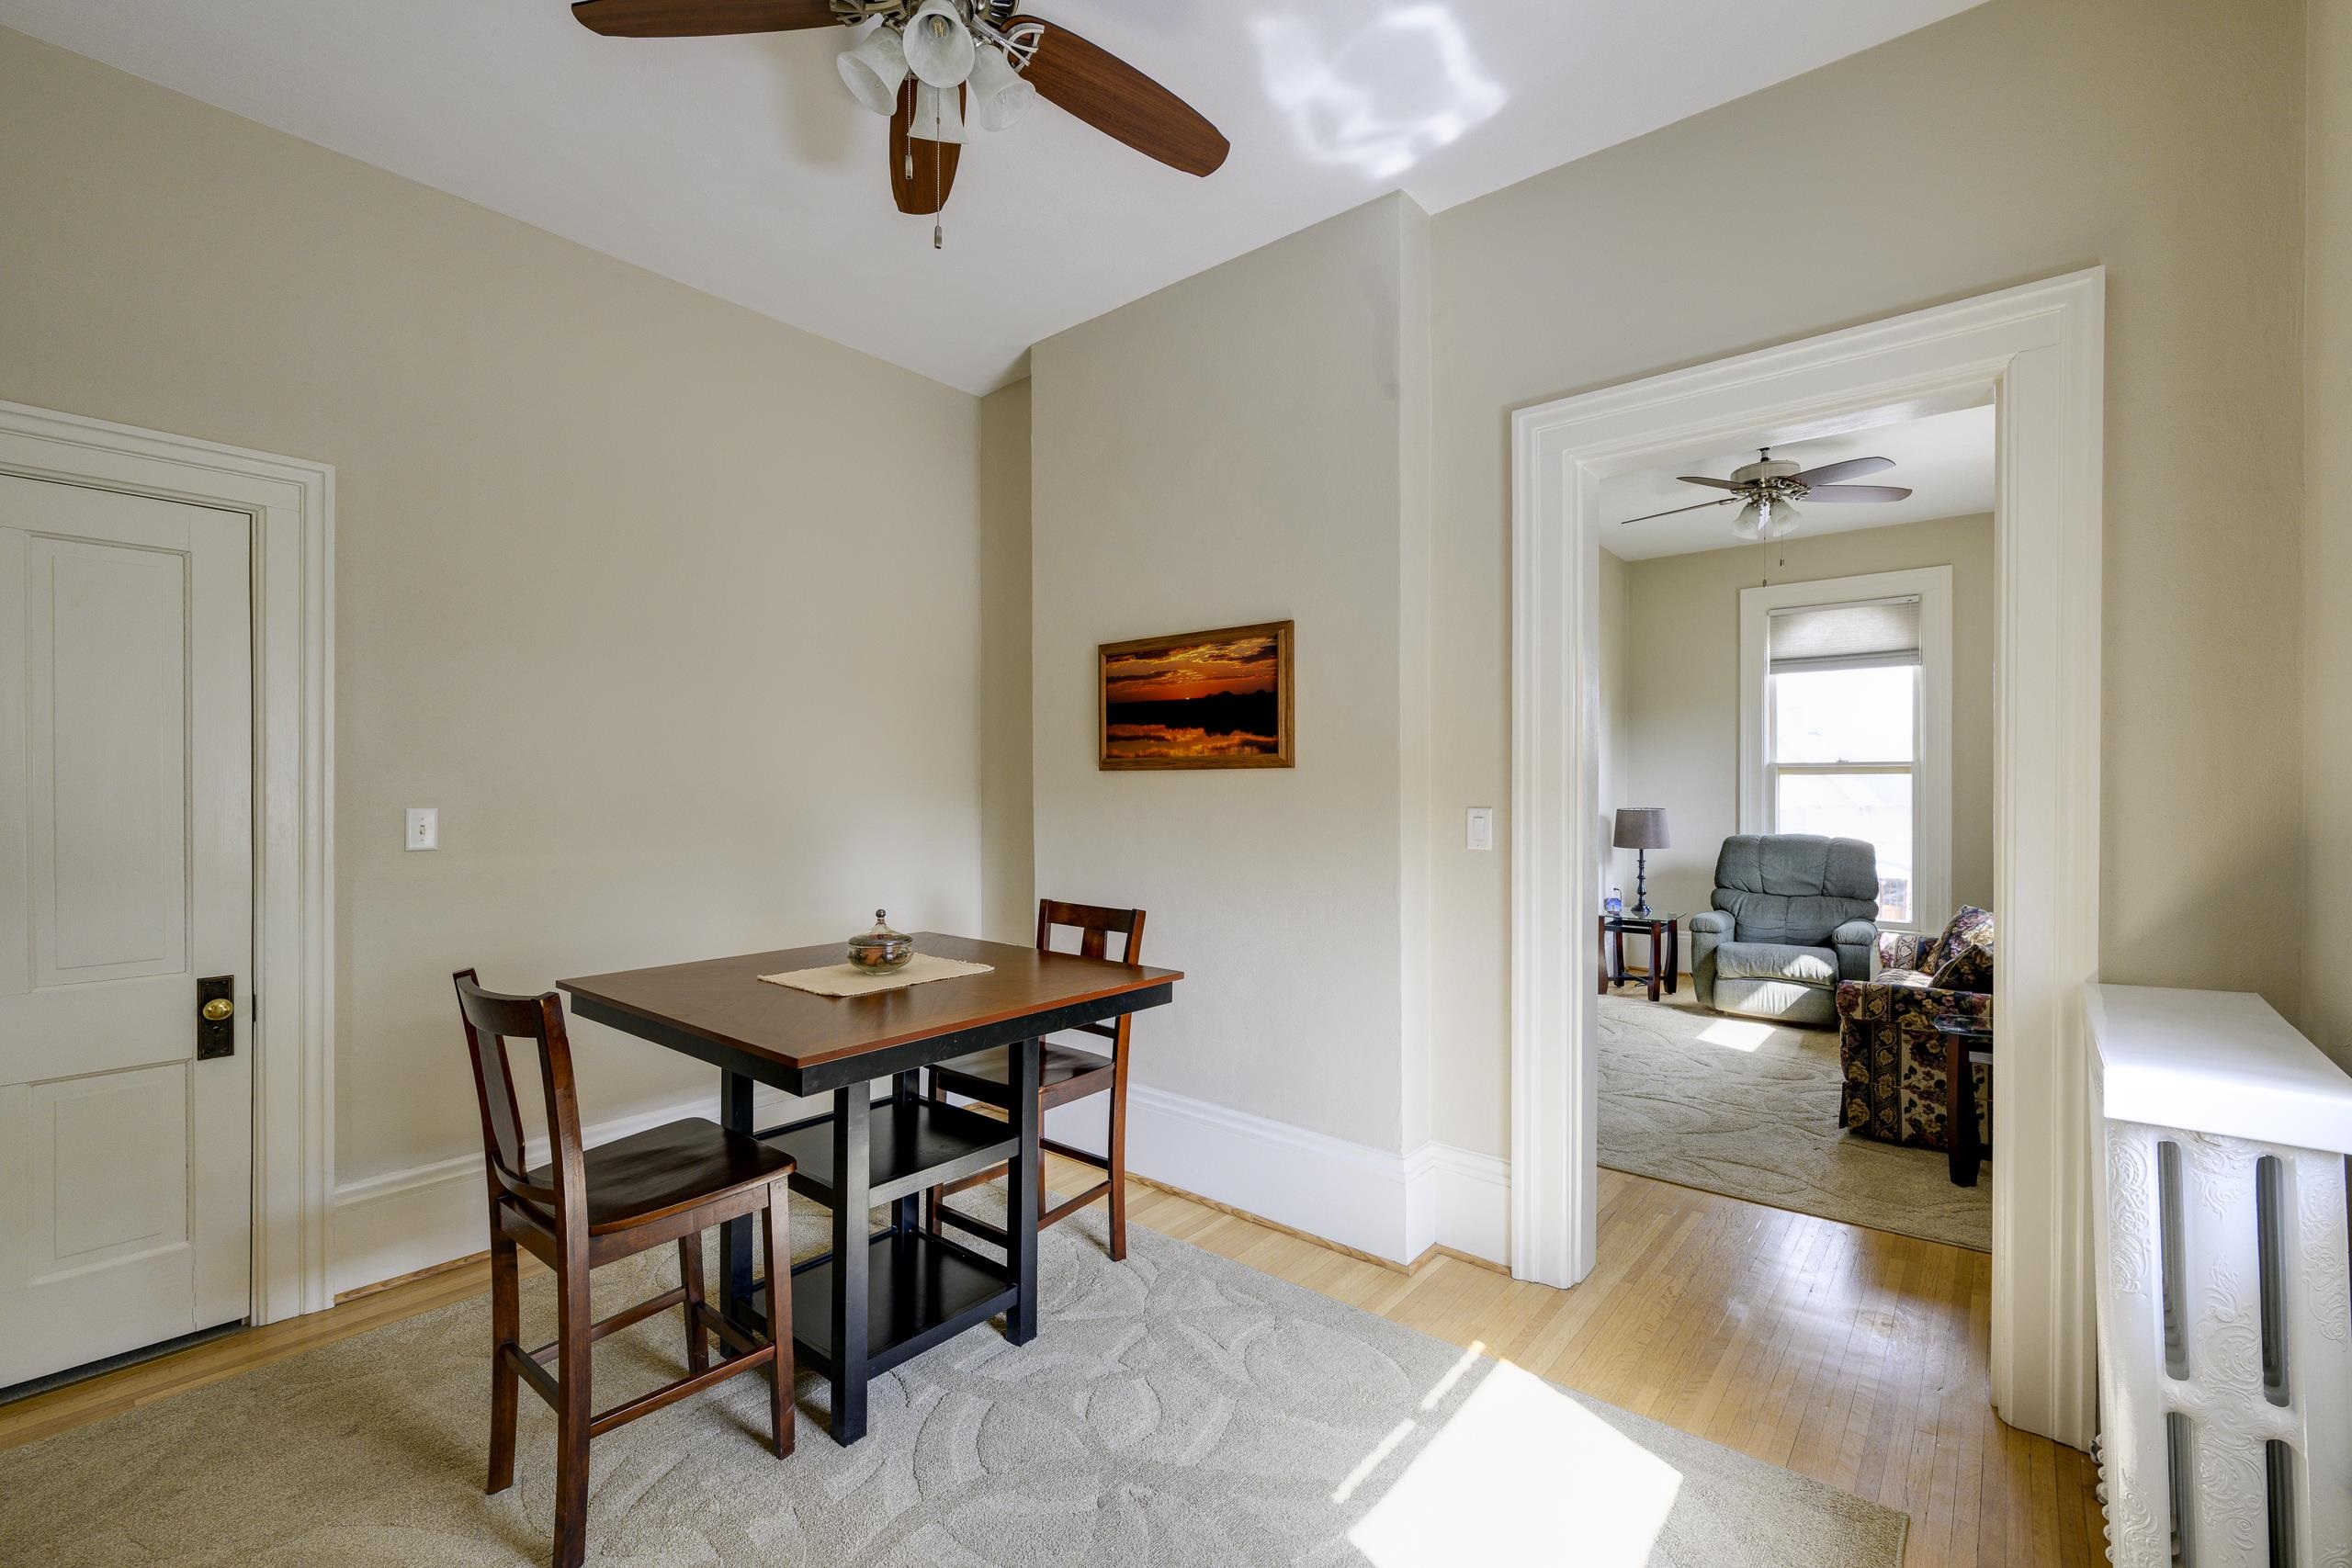
Dining room with a dark wood table opening into a sunny living room with recliners.
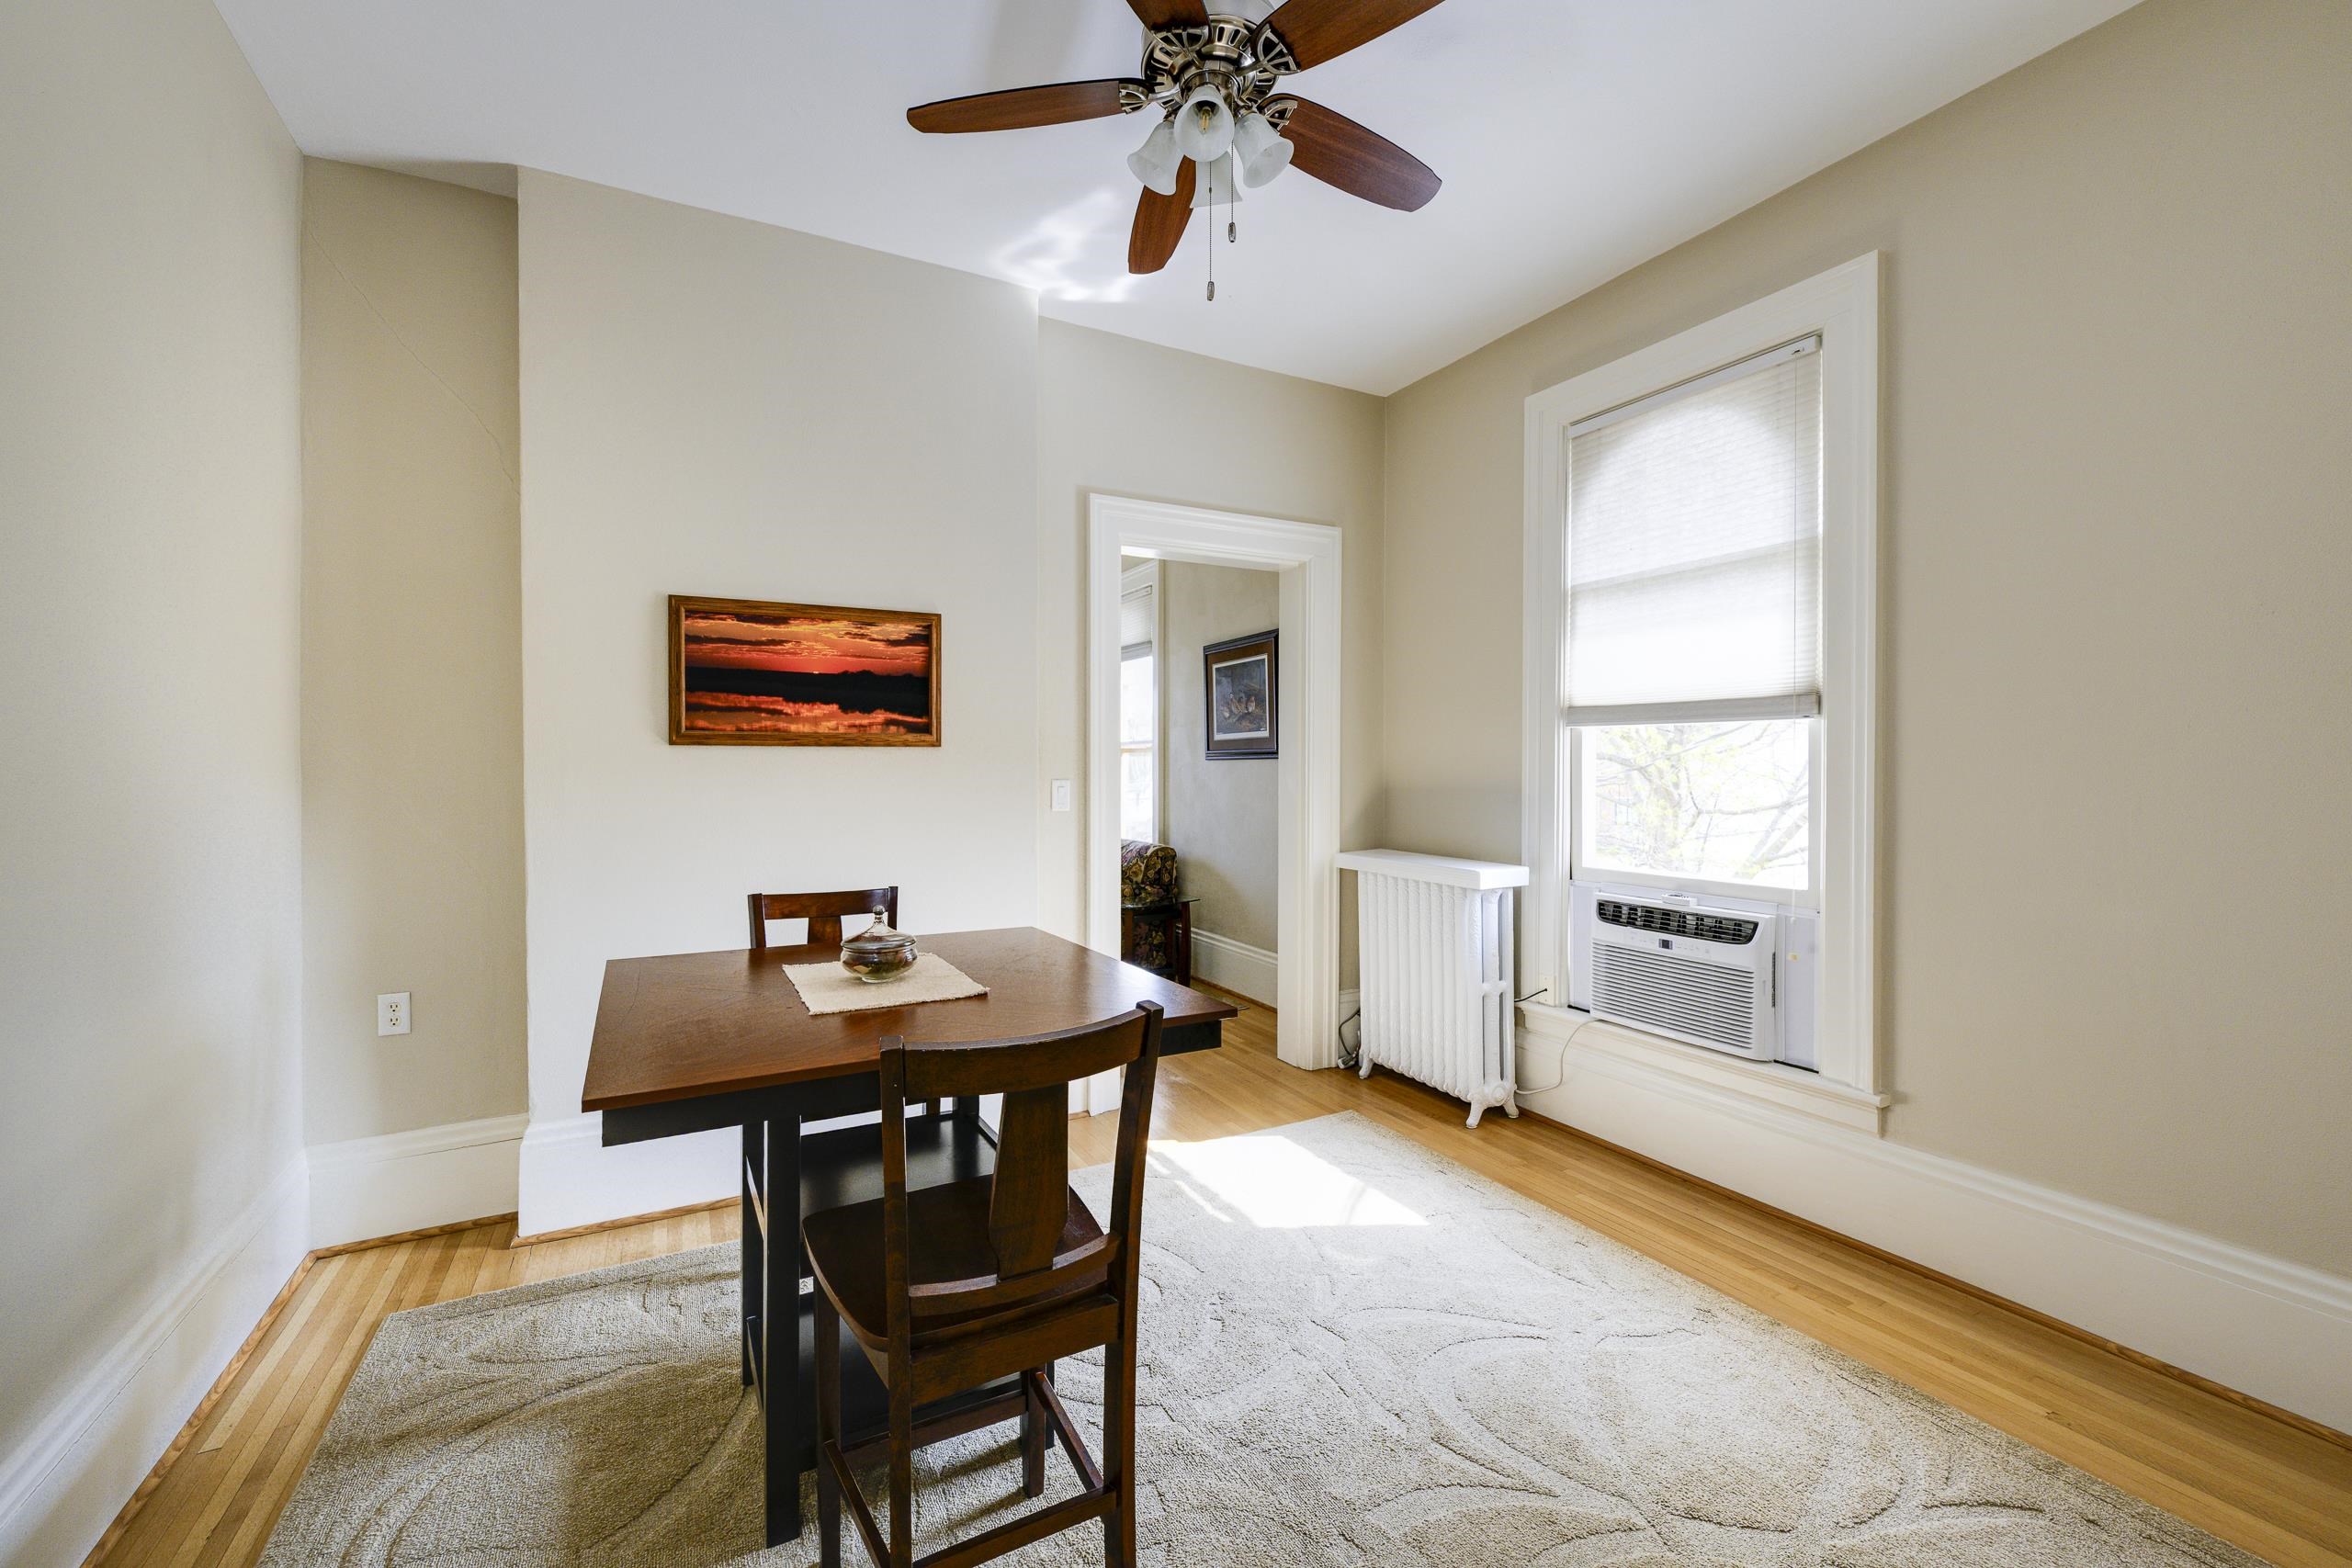
Dining room with dark wood table, hardwood floors, ceiling fan, and window air conditioner.
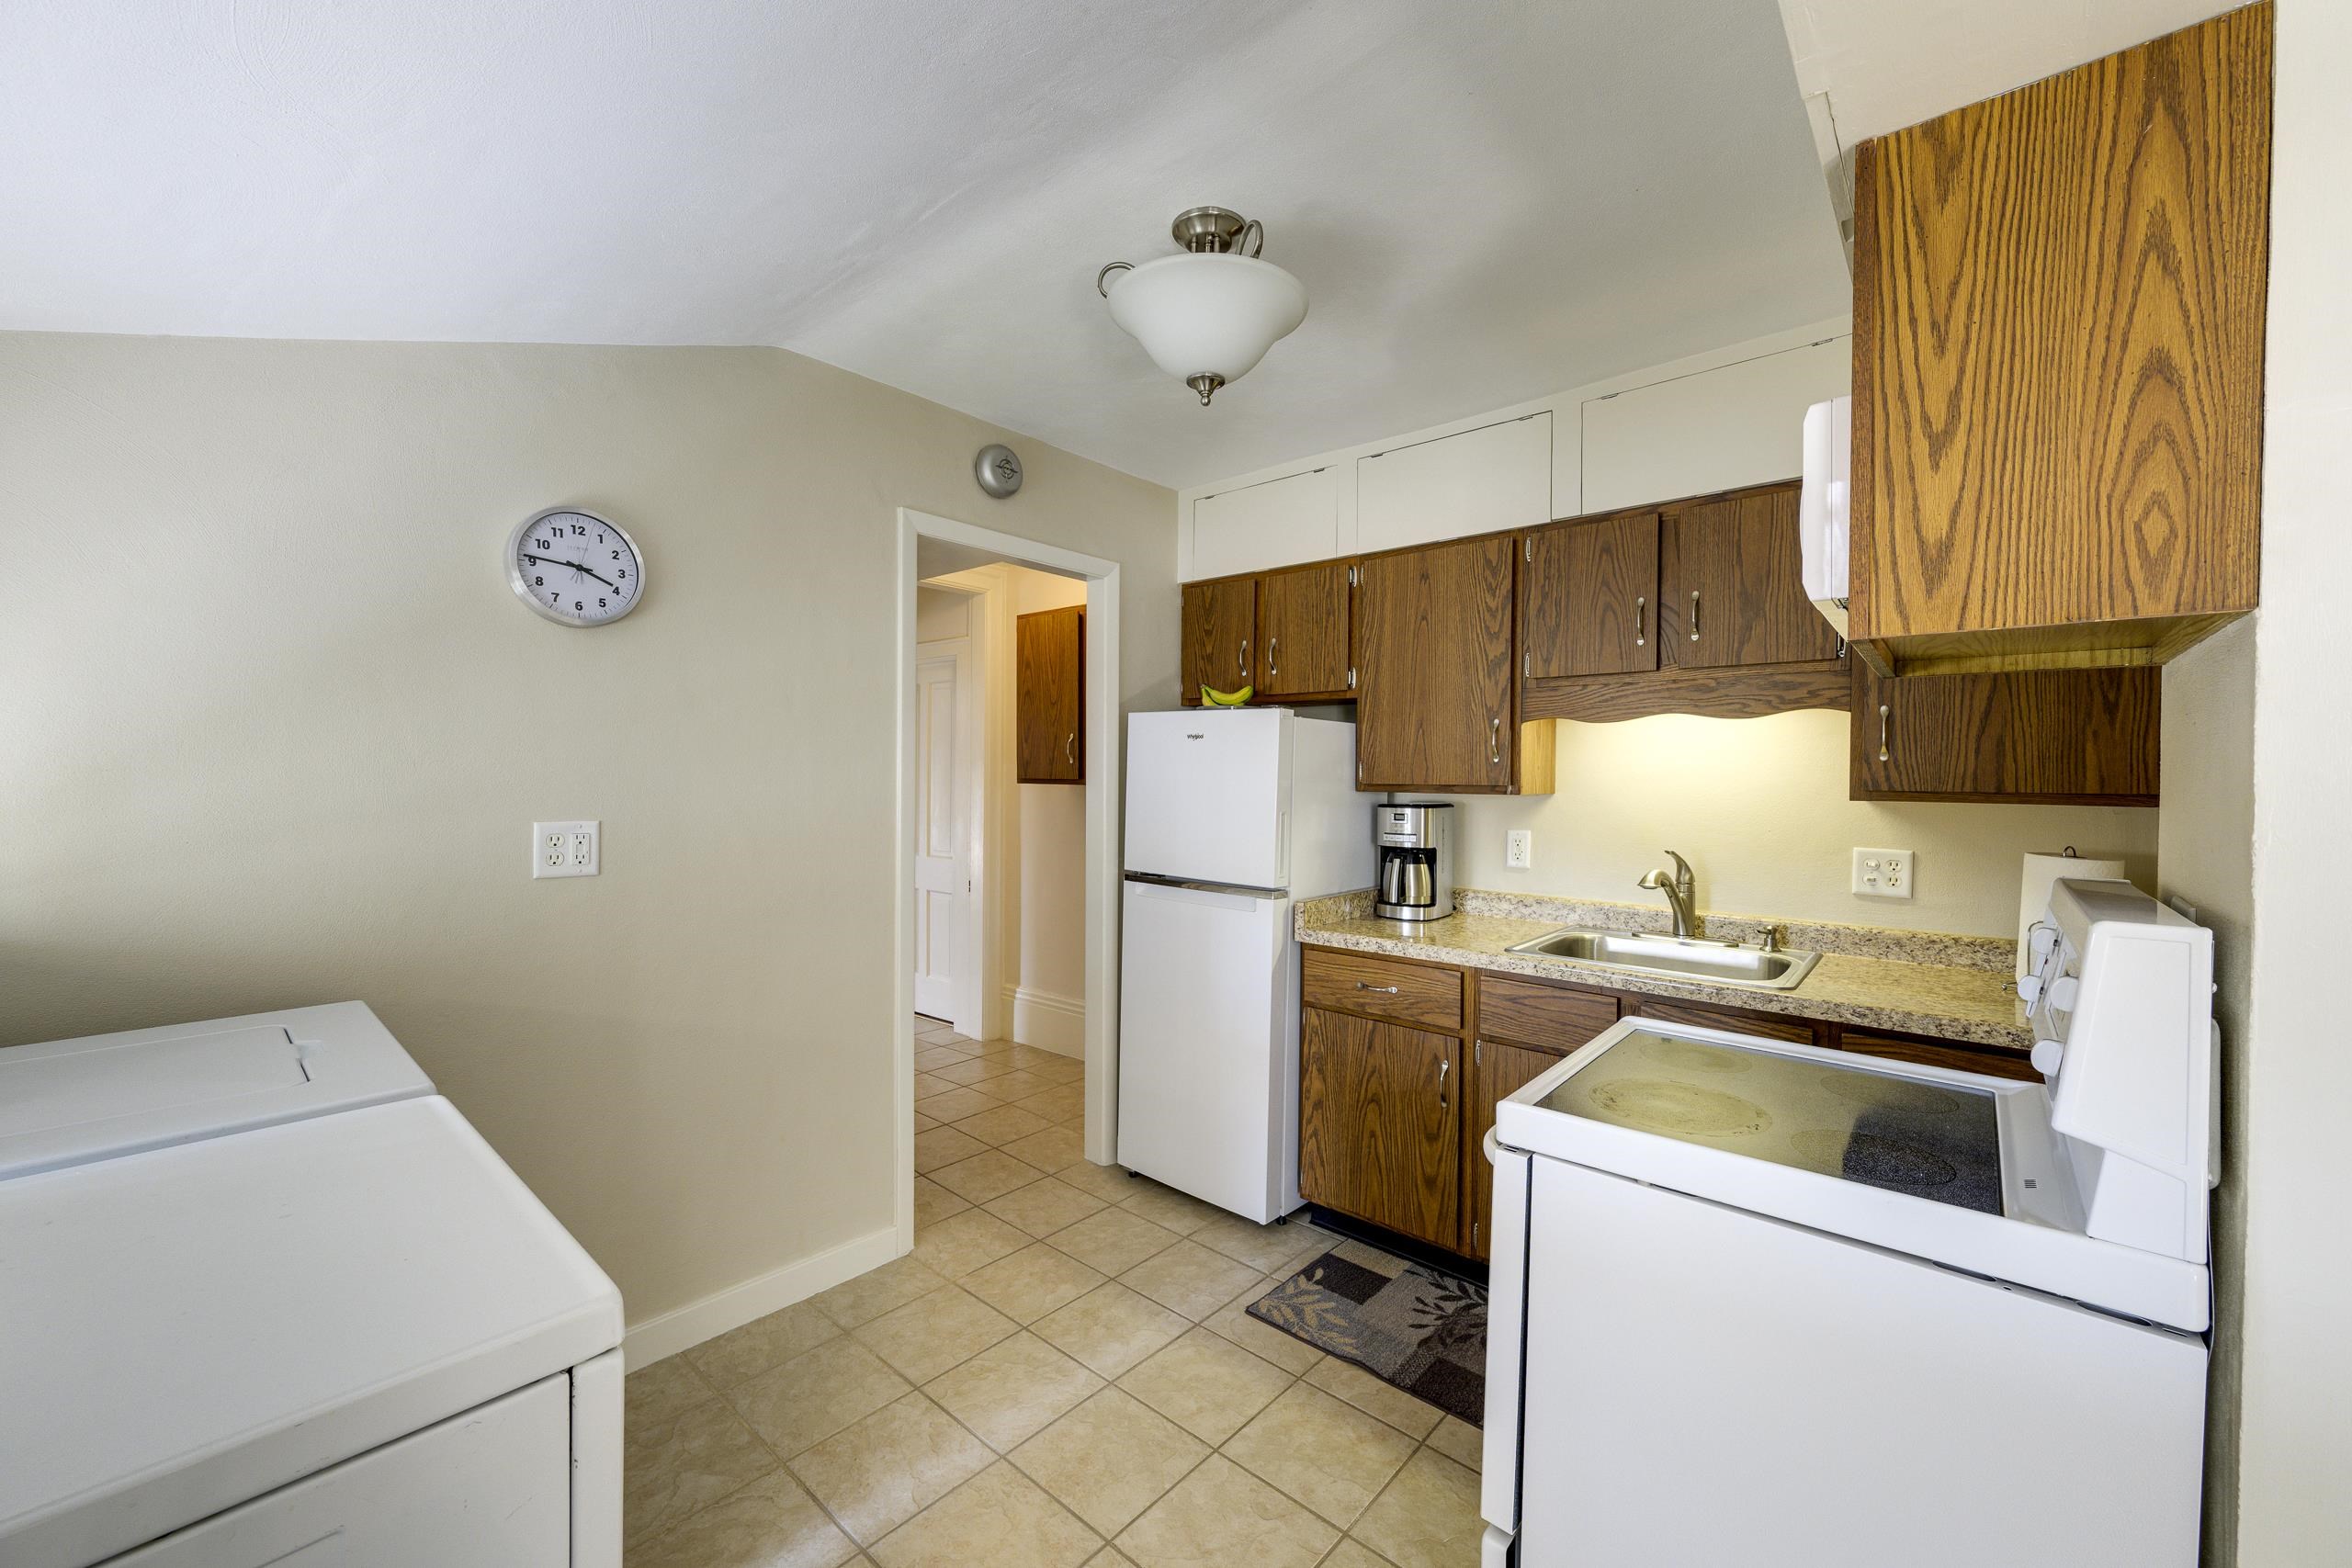
Kitchen with washer and dryer, wood cabinets, and white refrigerator and stove.
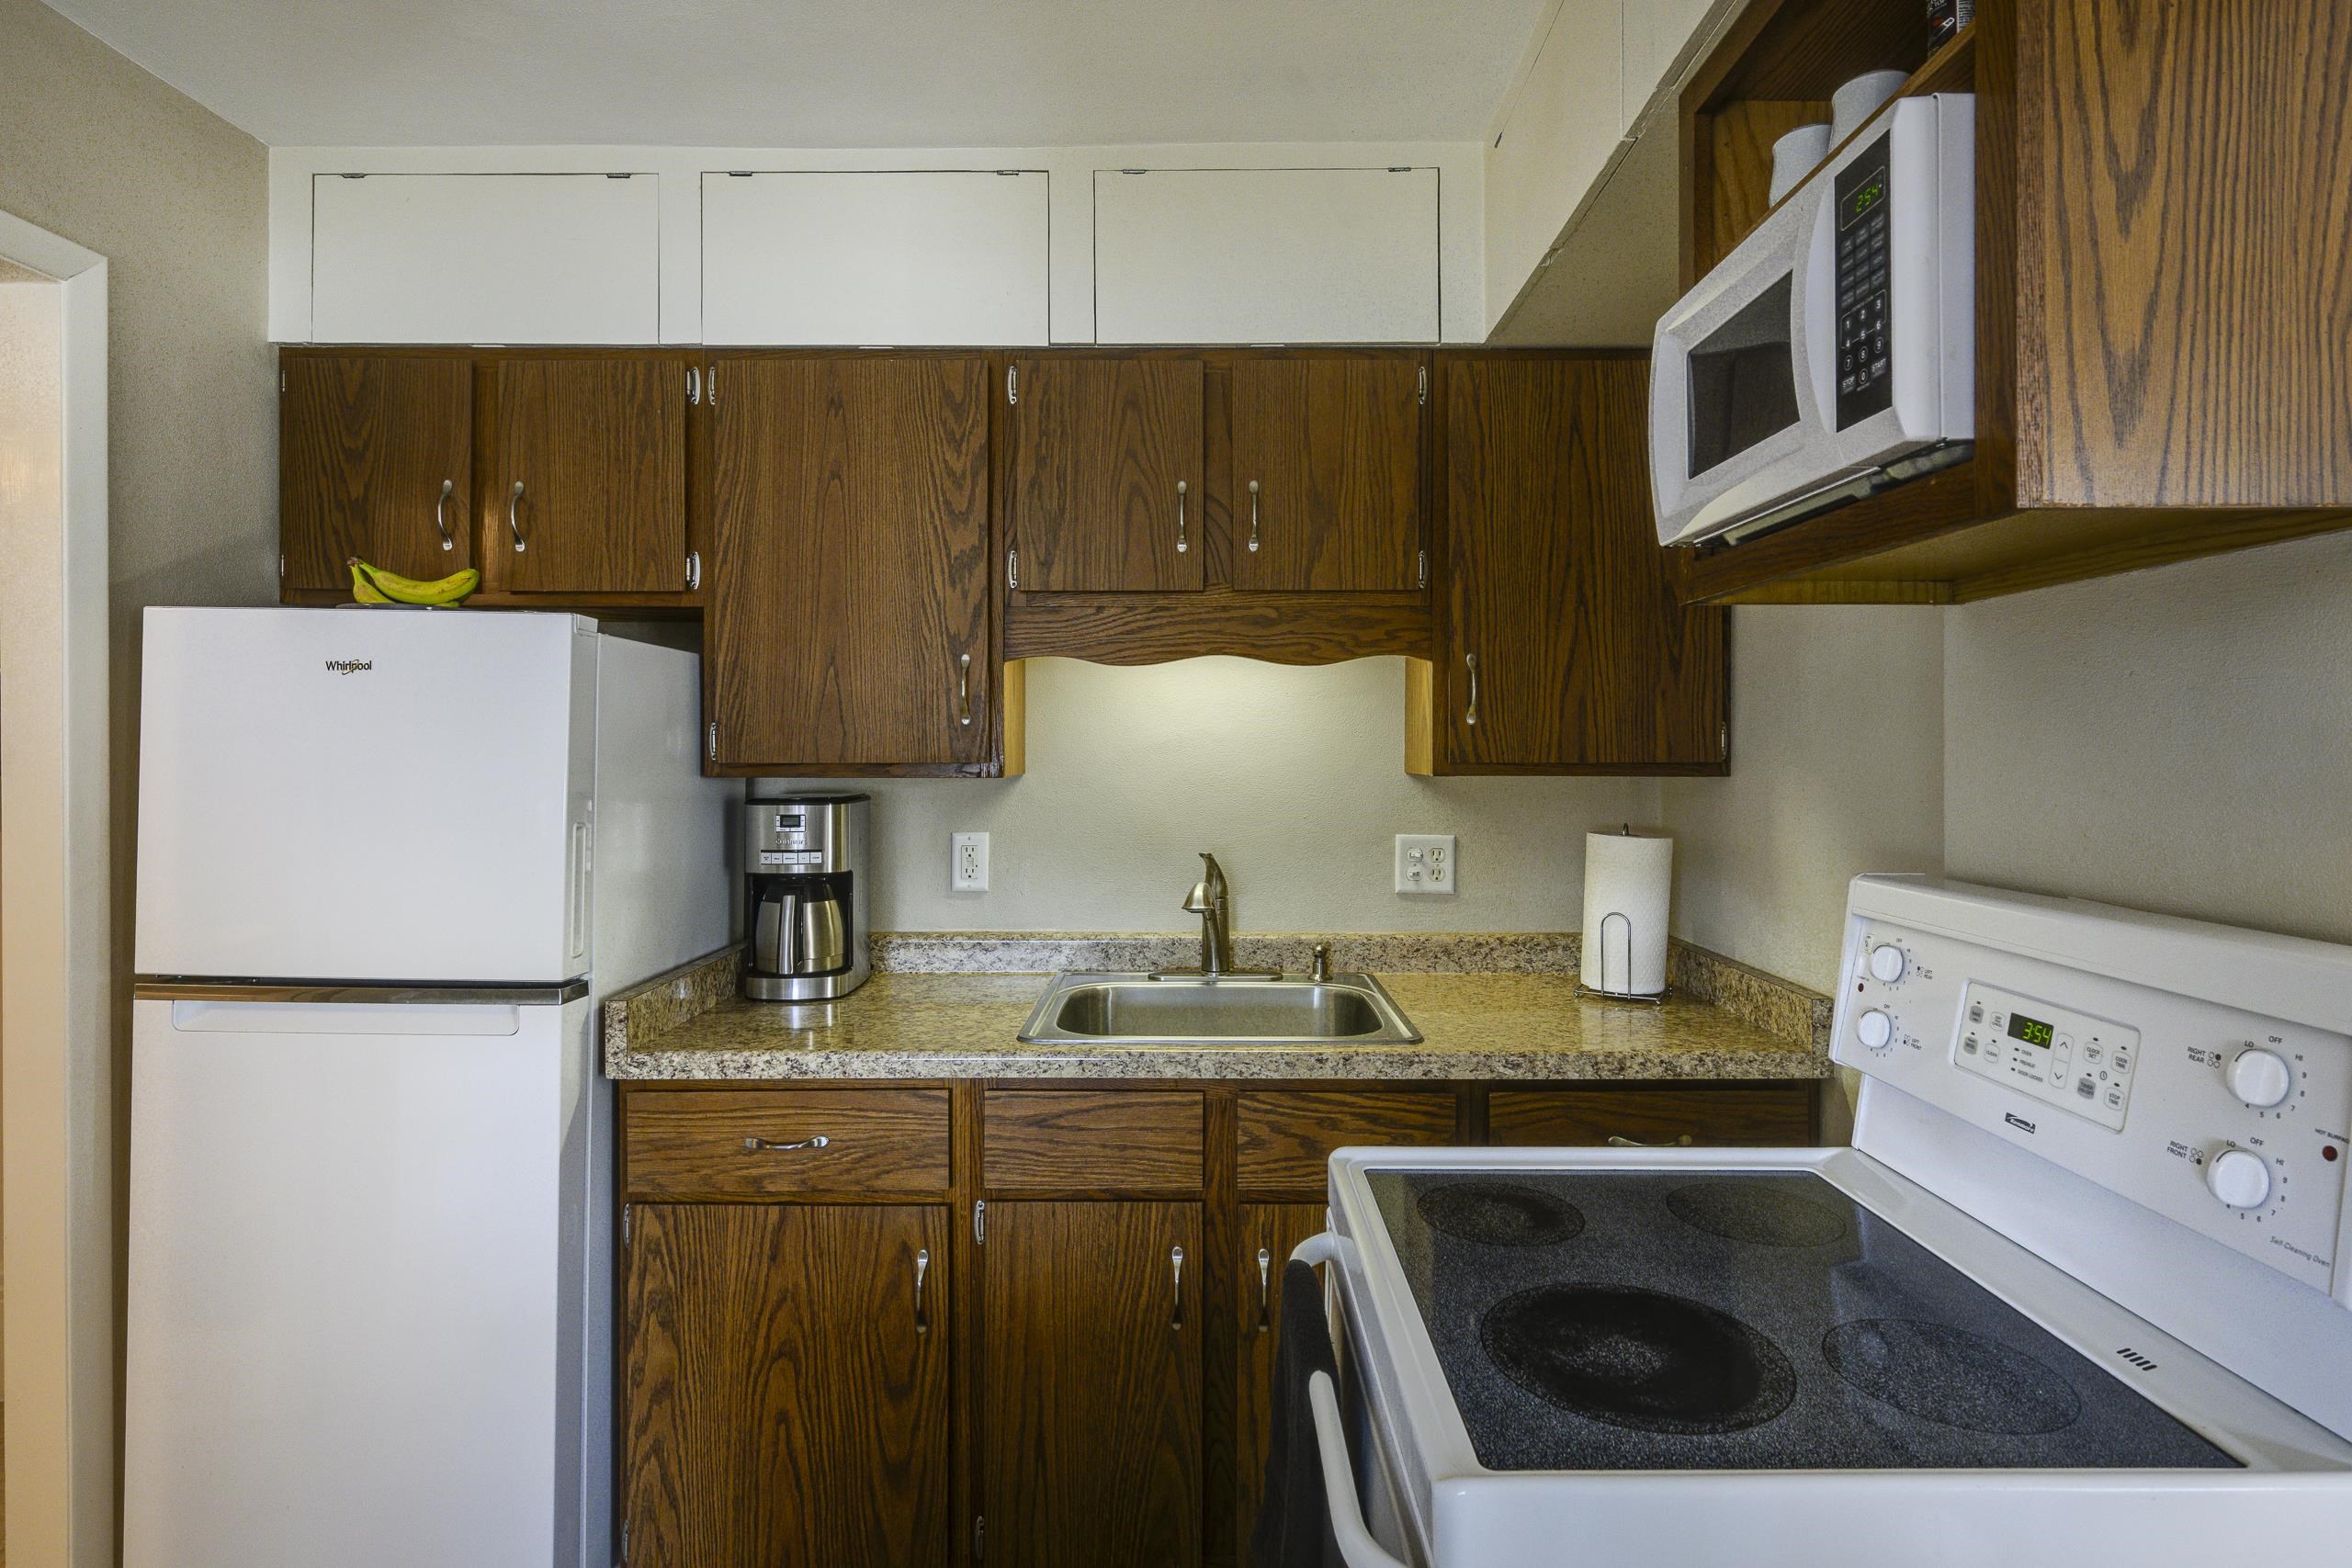
Kitchen with dark wood cabinets, a speckled counter, and white refrigerator and electric range.
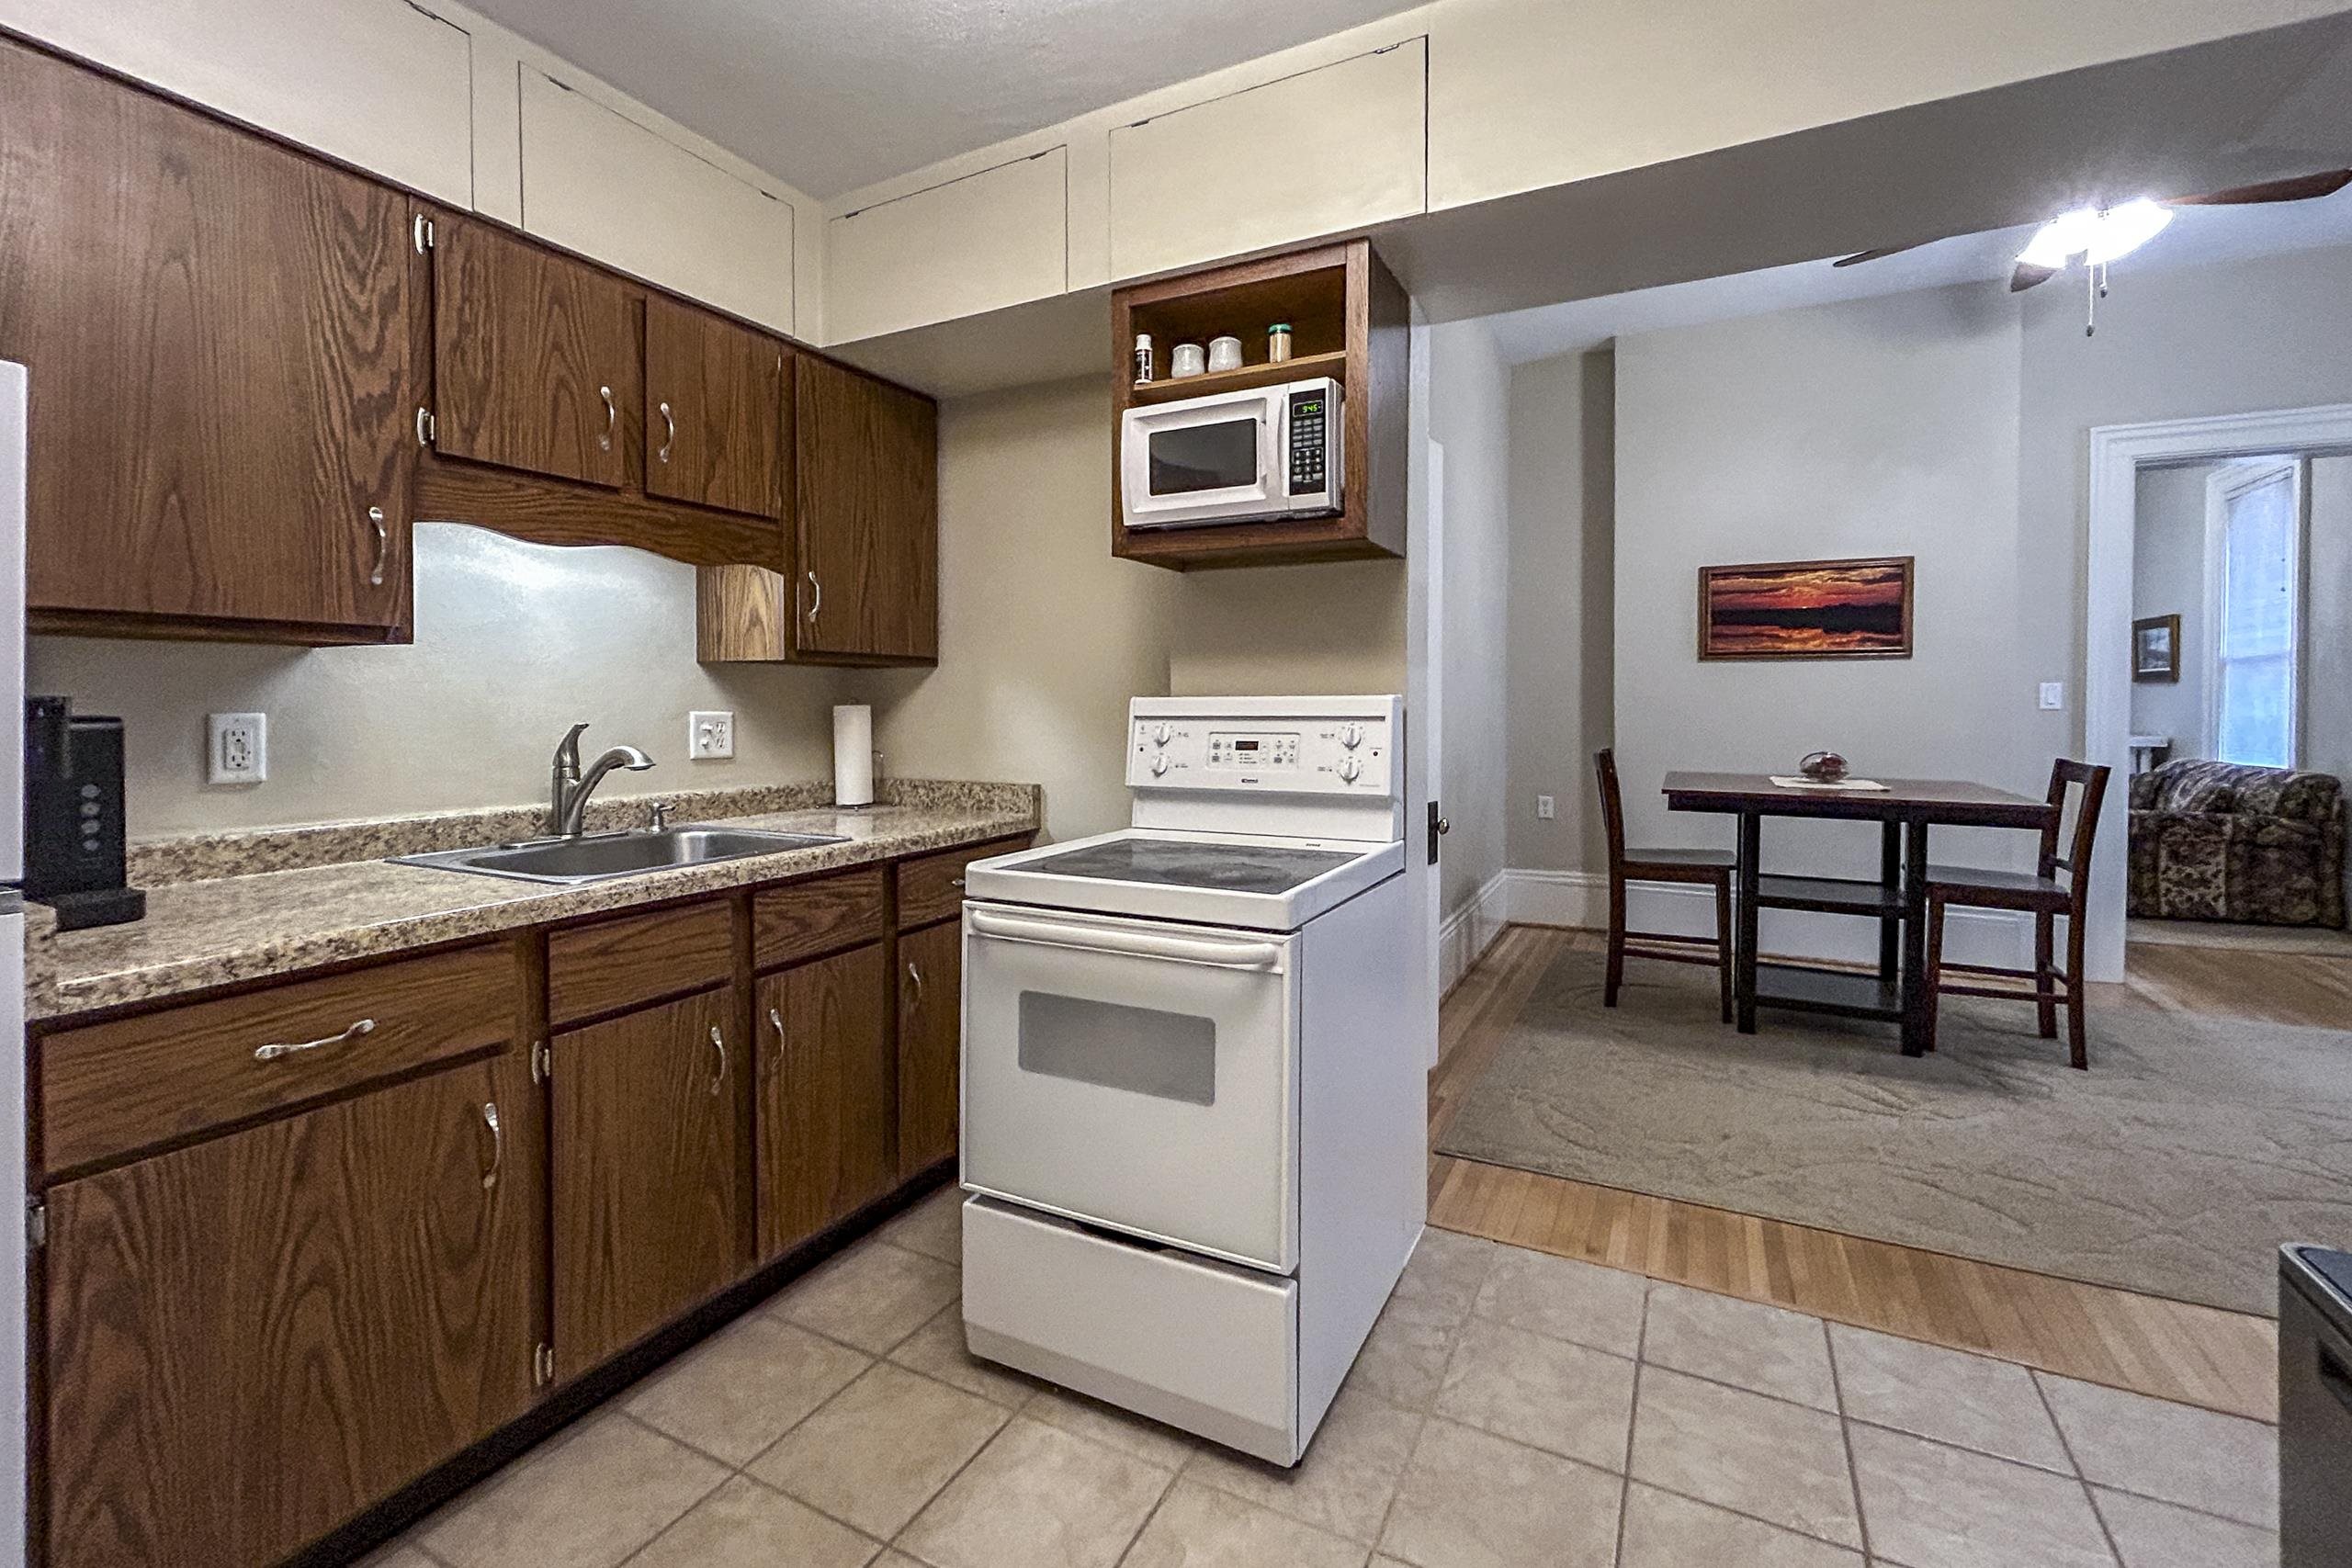
Kitchen with dark wood cabinets and white appliances, opening to a dining area.
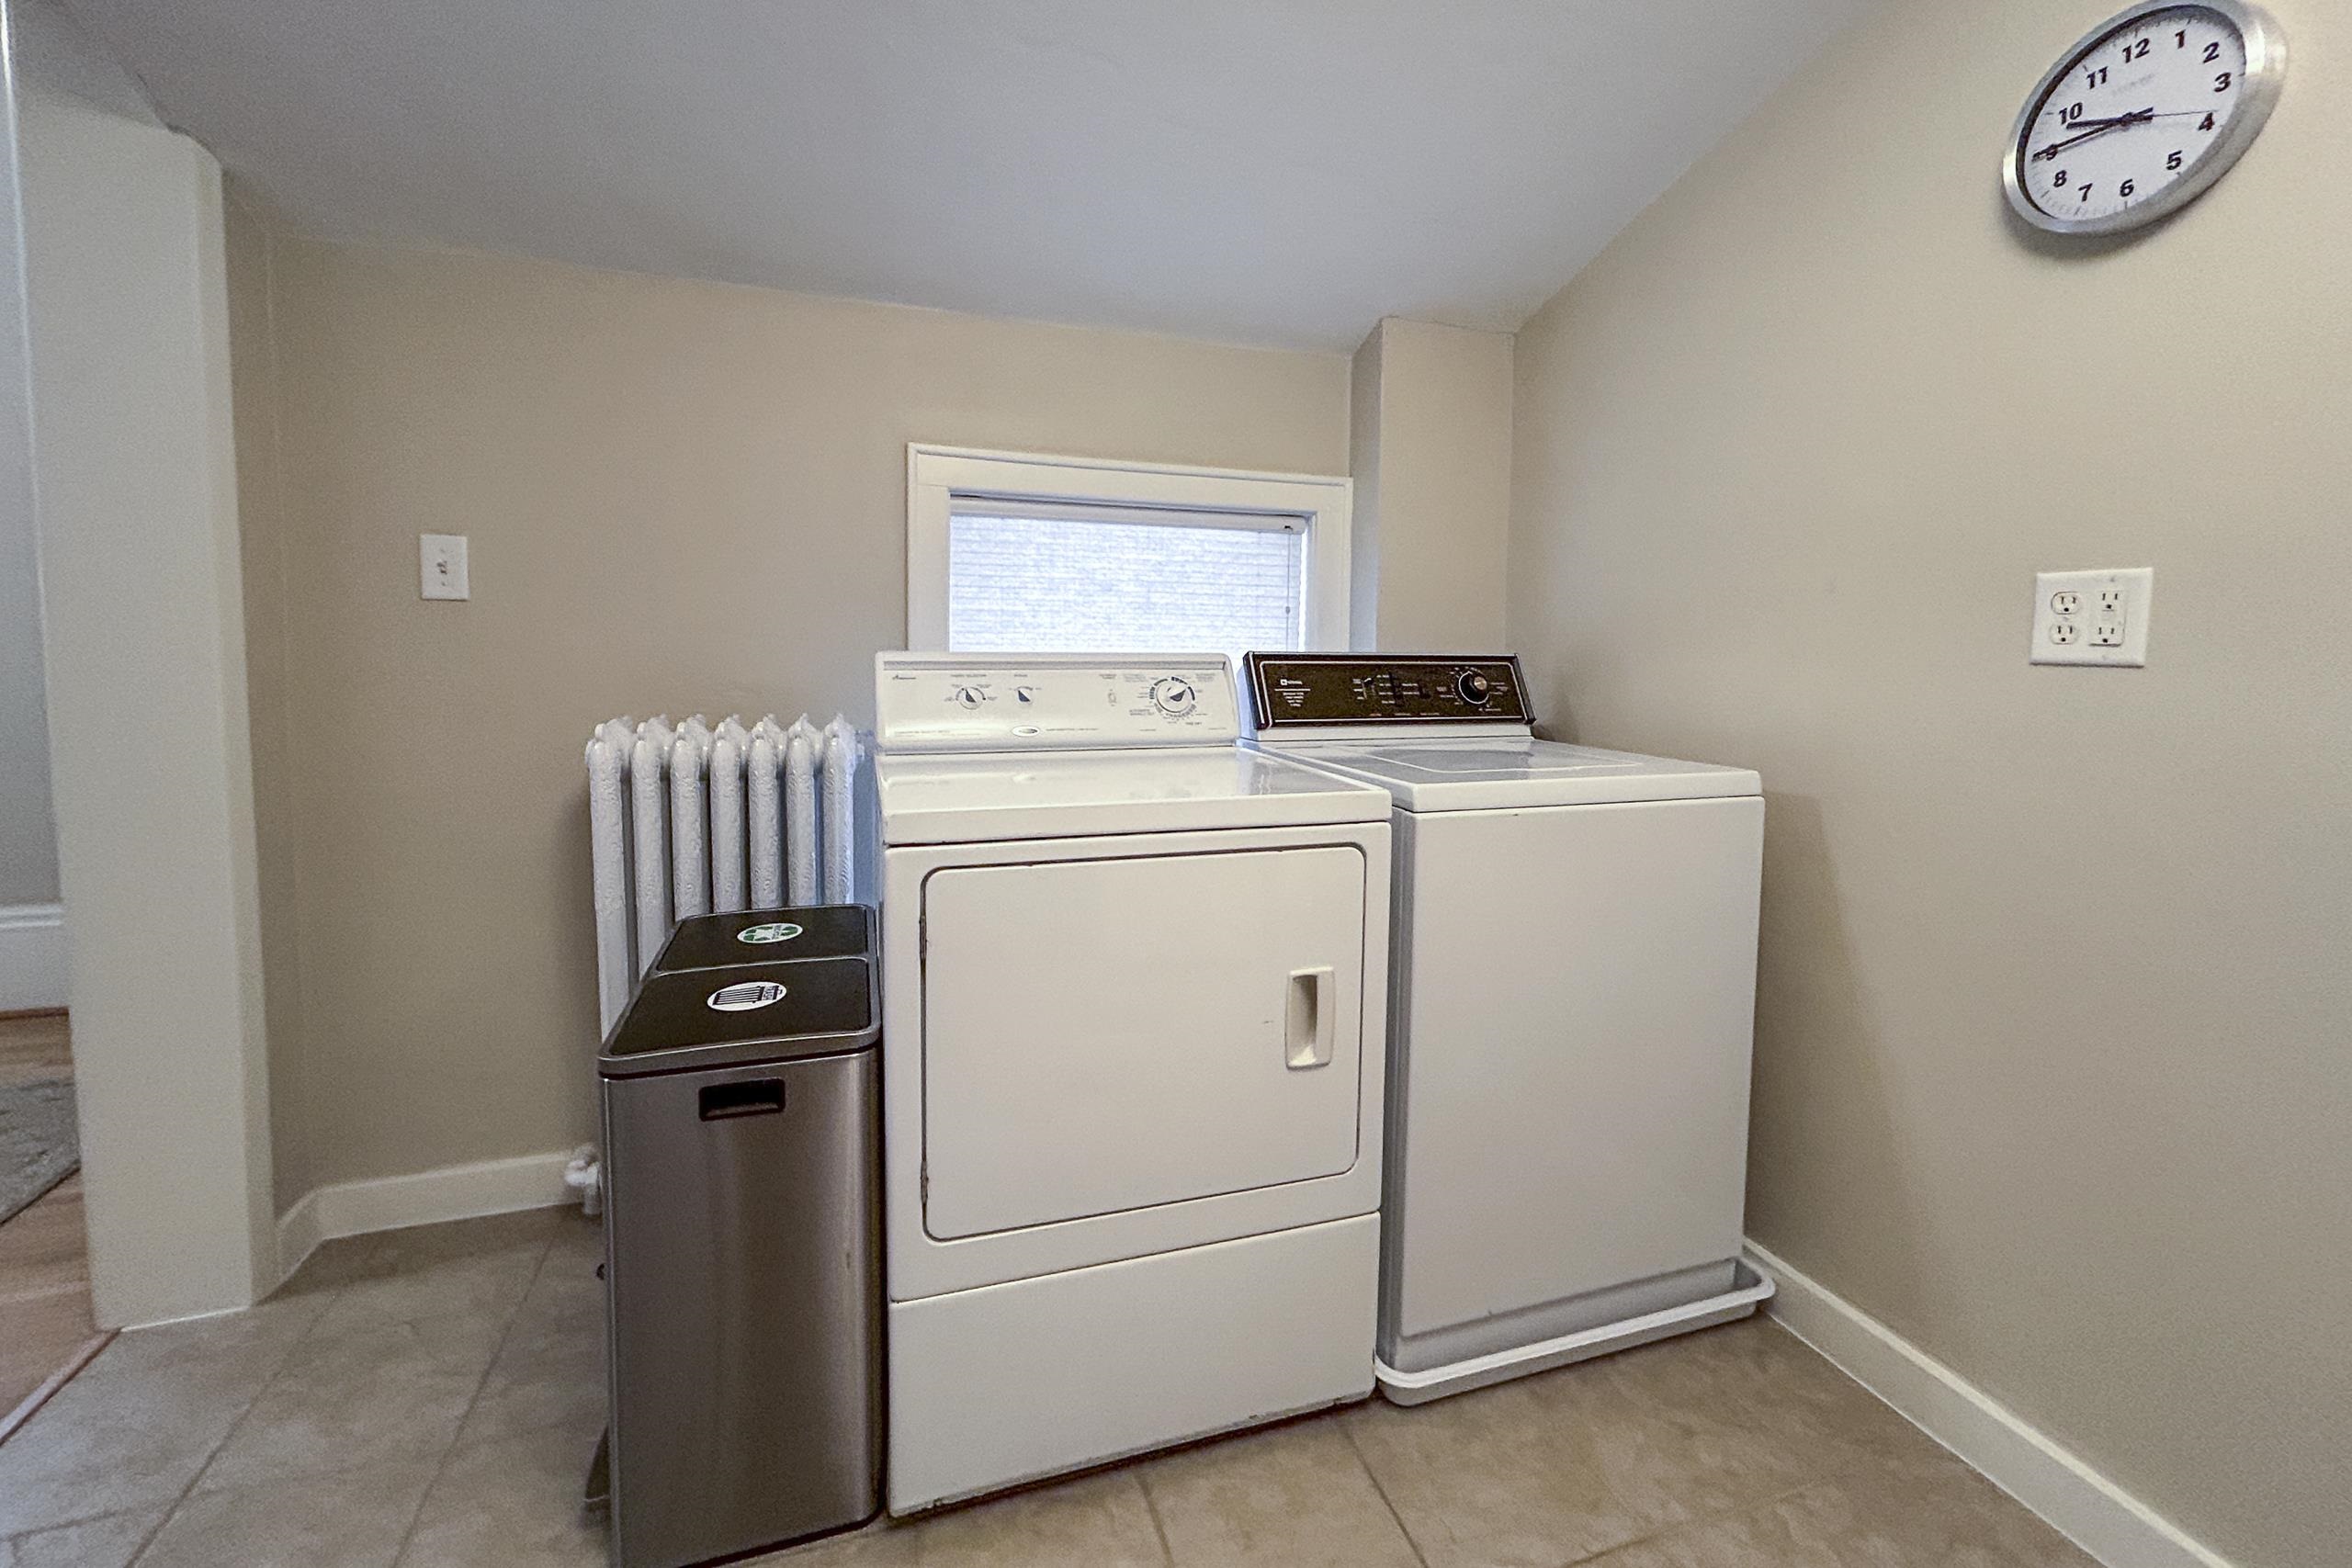
Laundry room with a white washer and dryer, metal bins, radiator, and window.
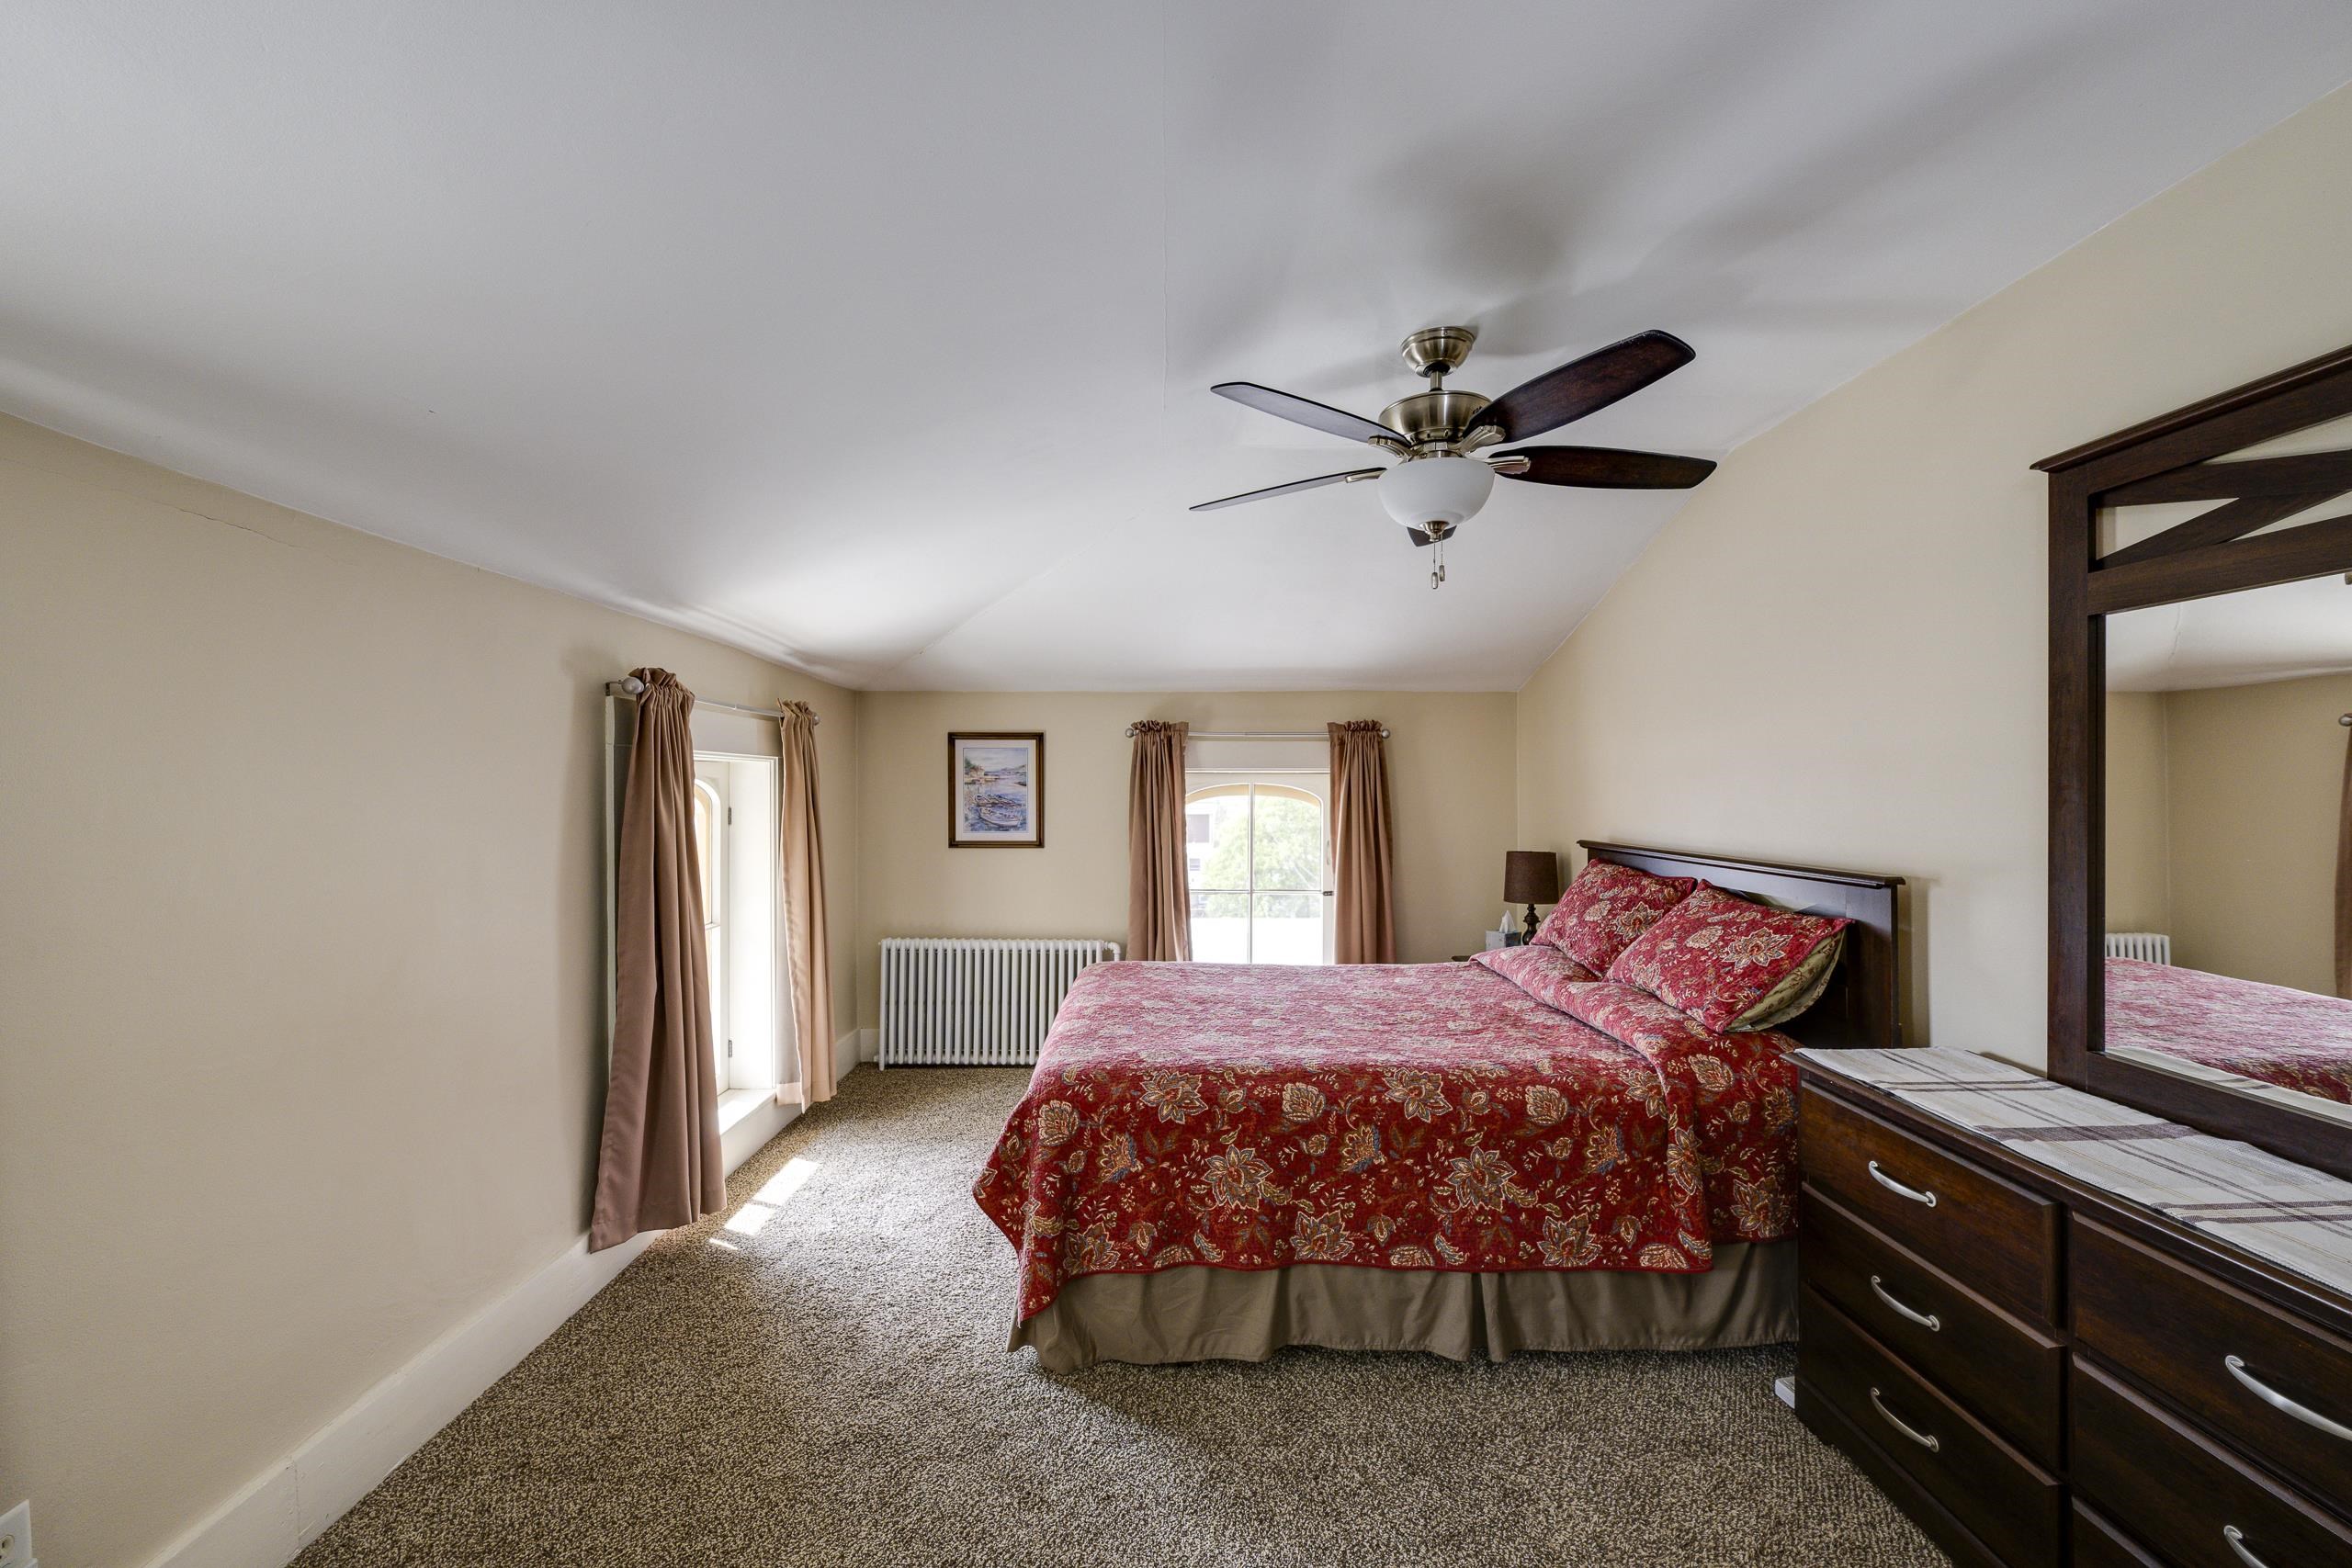
Bedroom with a red floral bedspread, dark wood dresser, and ceiling fan.
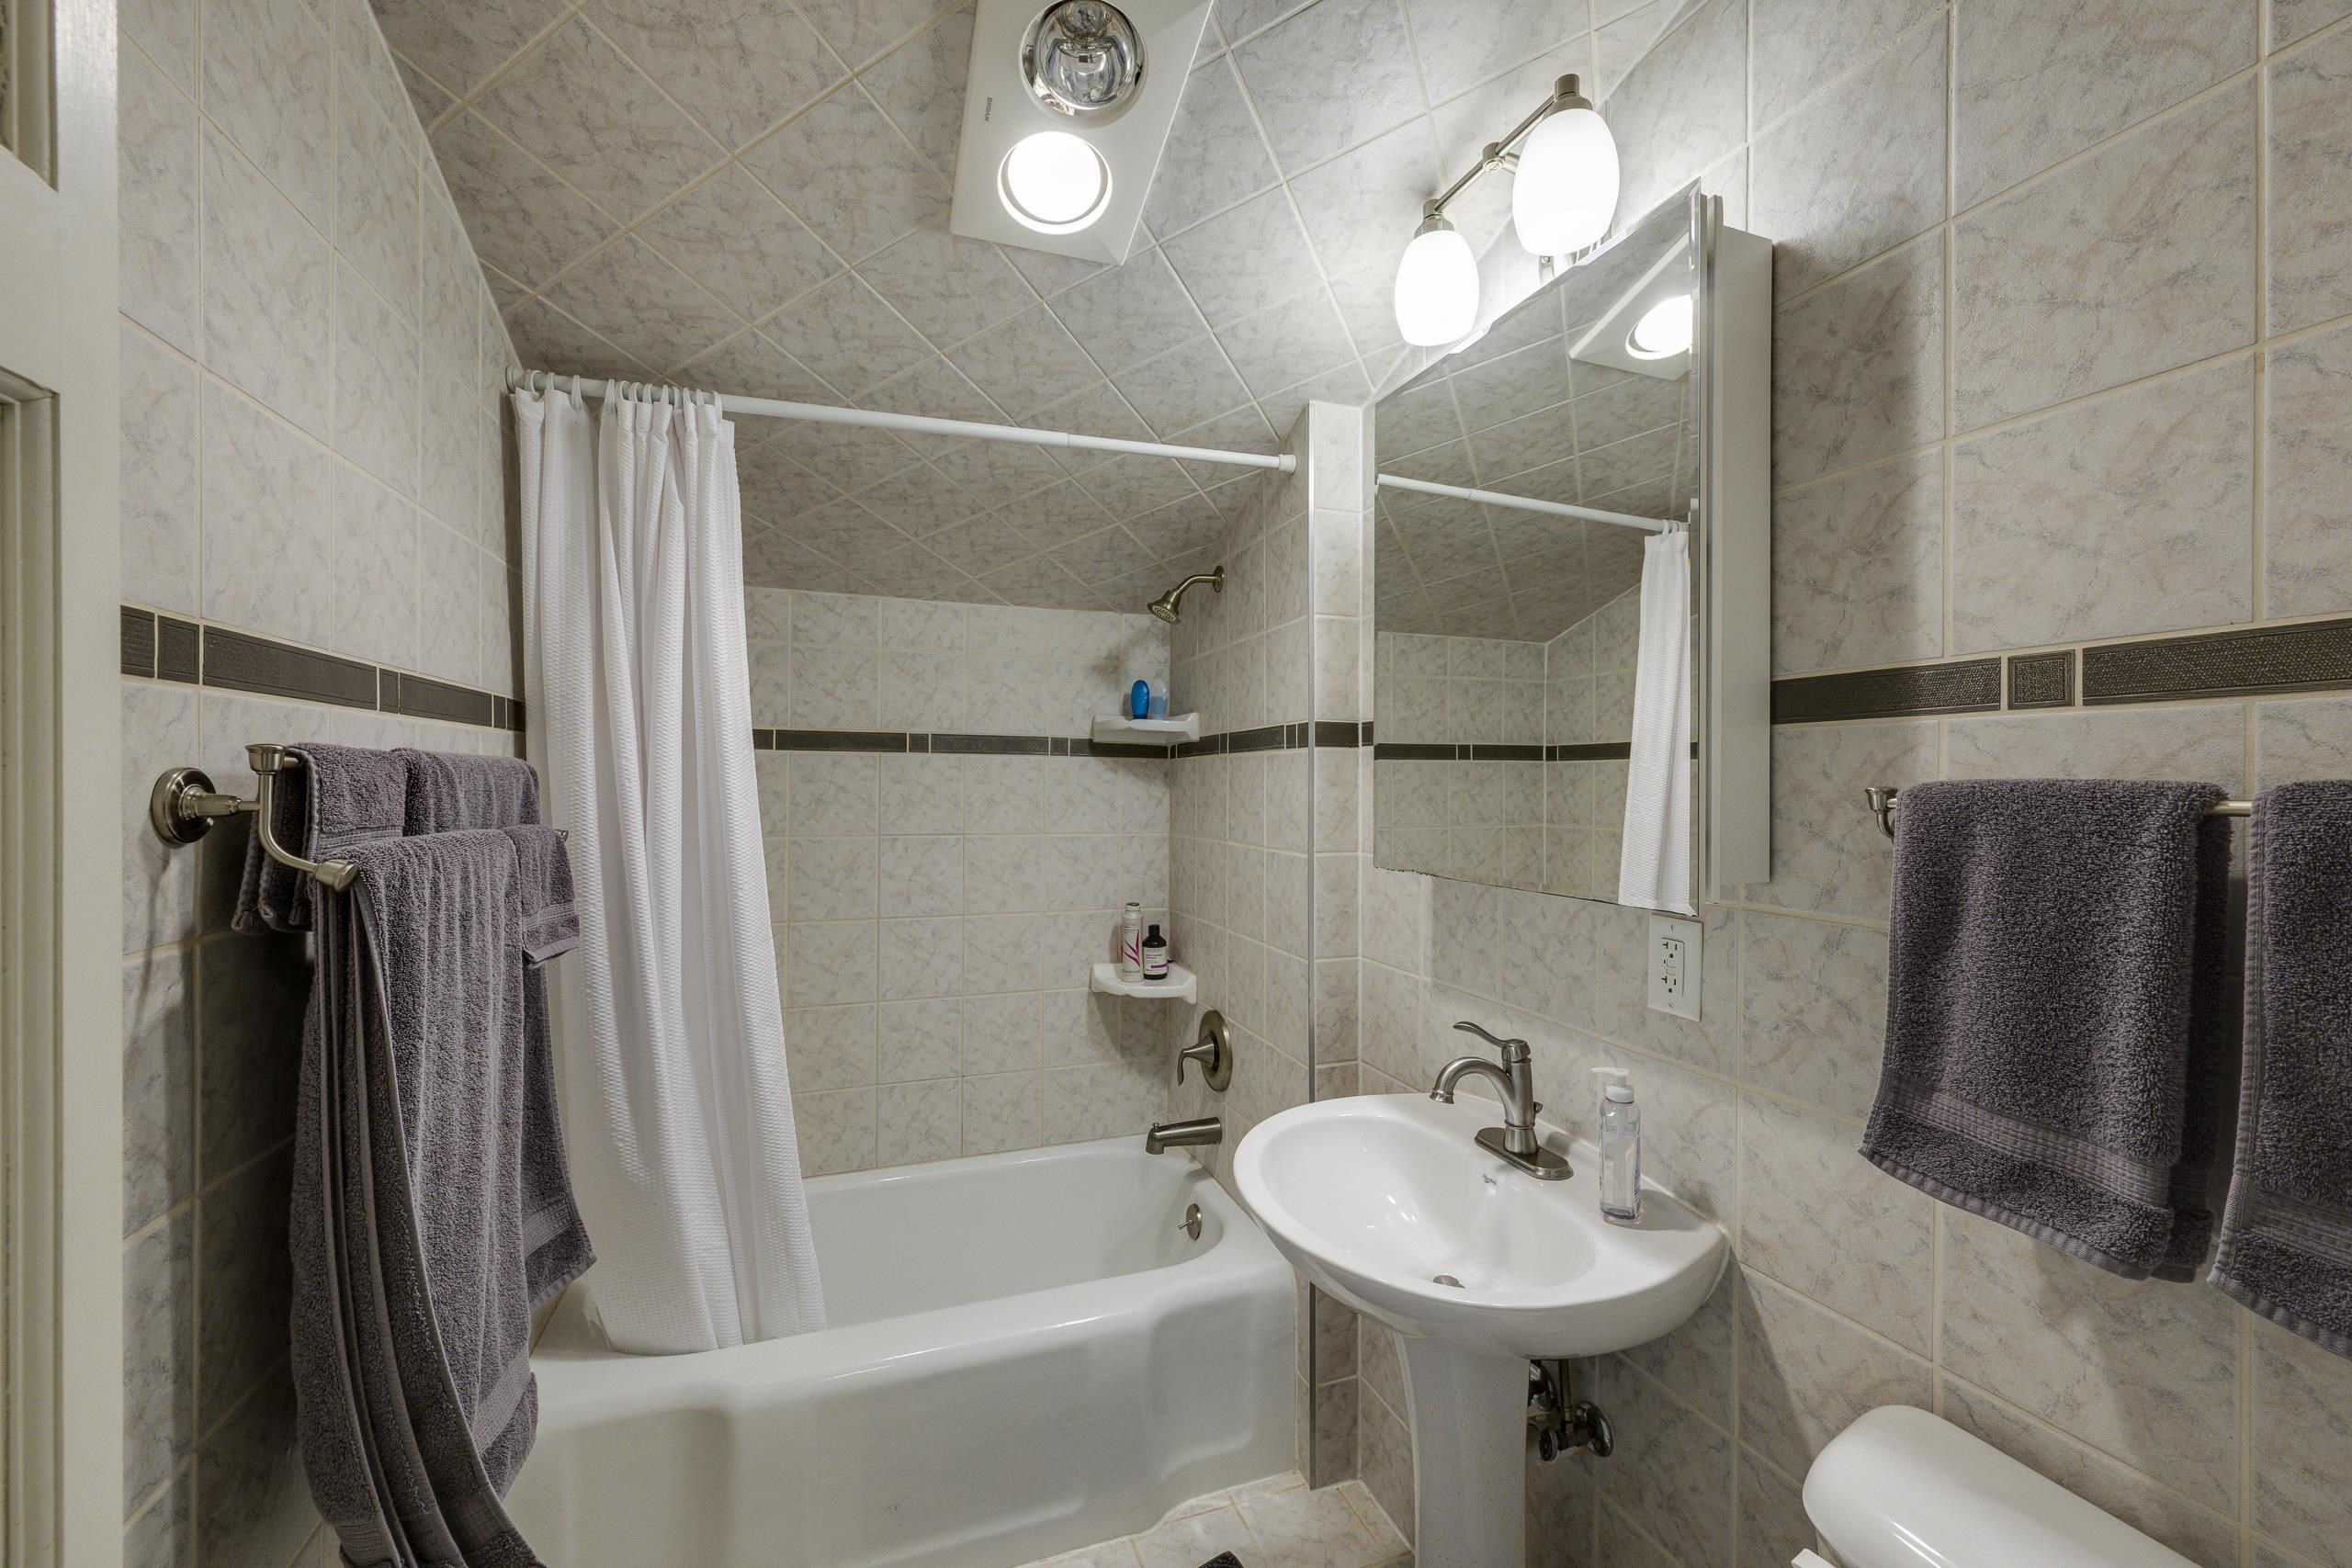
Tiled bathroom with a bathtub, white shower curtain, pedestal sink, and large mirror.
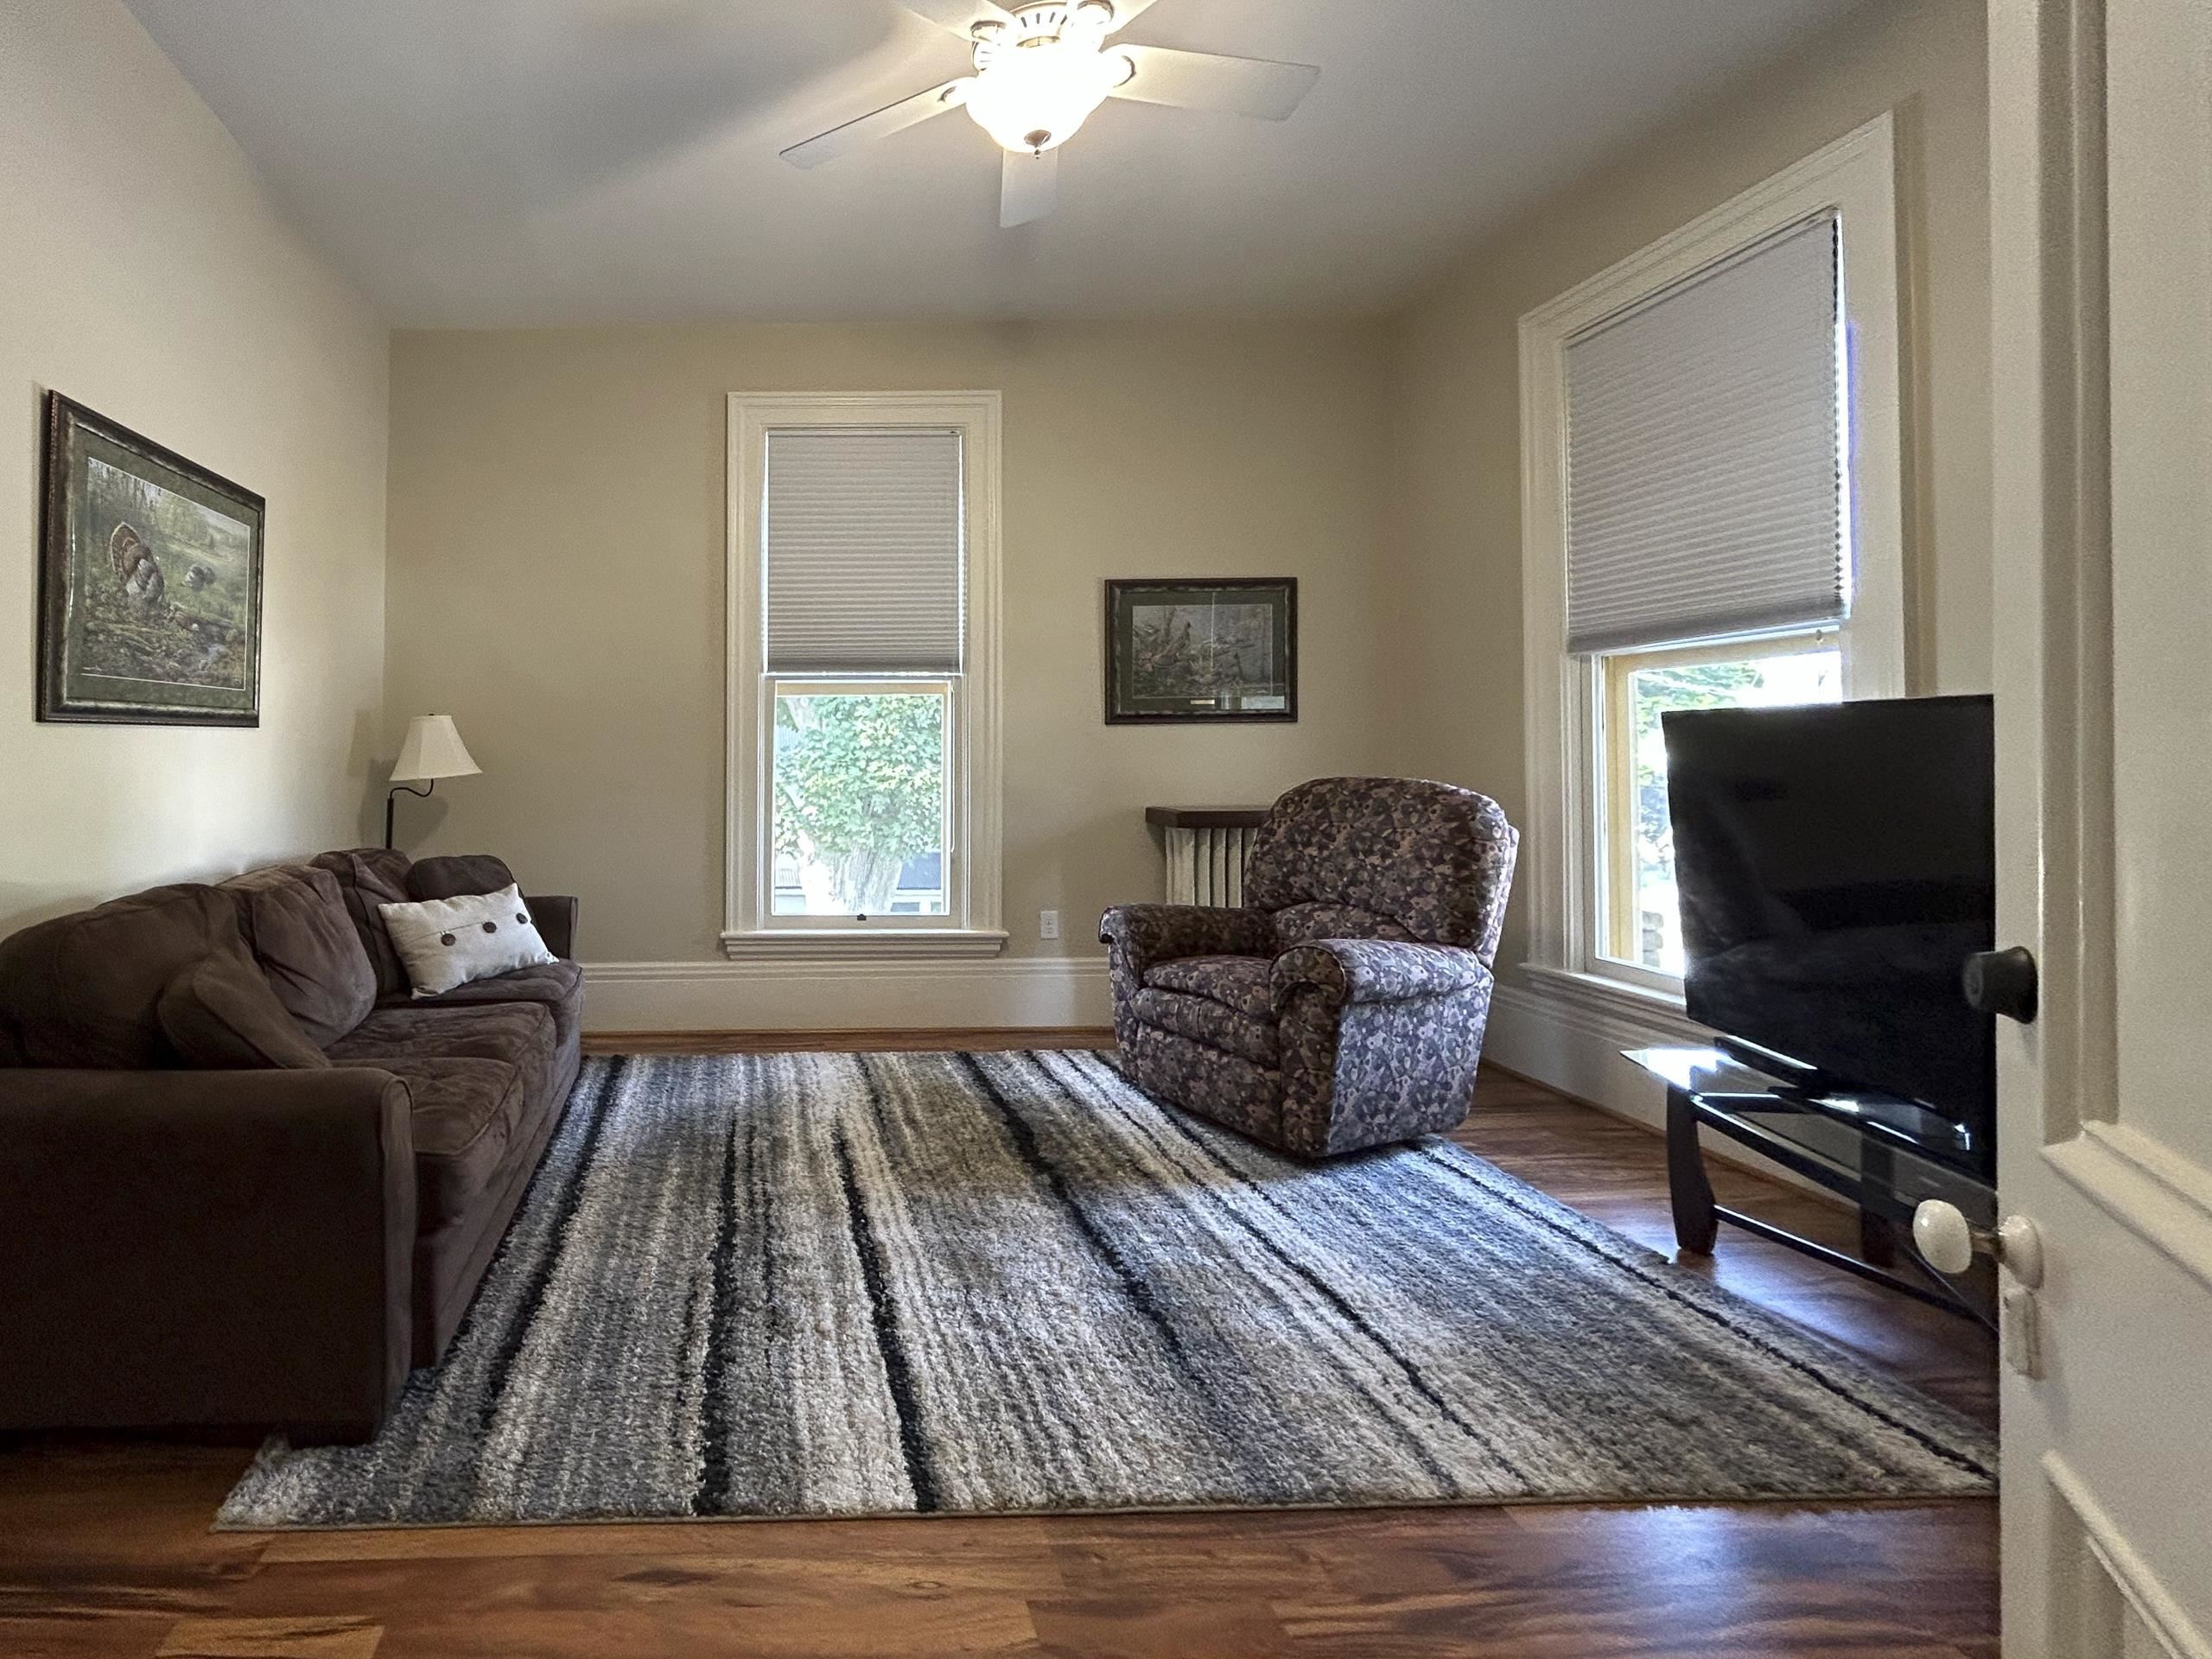
Living room with a brown sofa, patterned armchair, and television beside two windows.
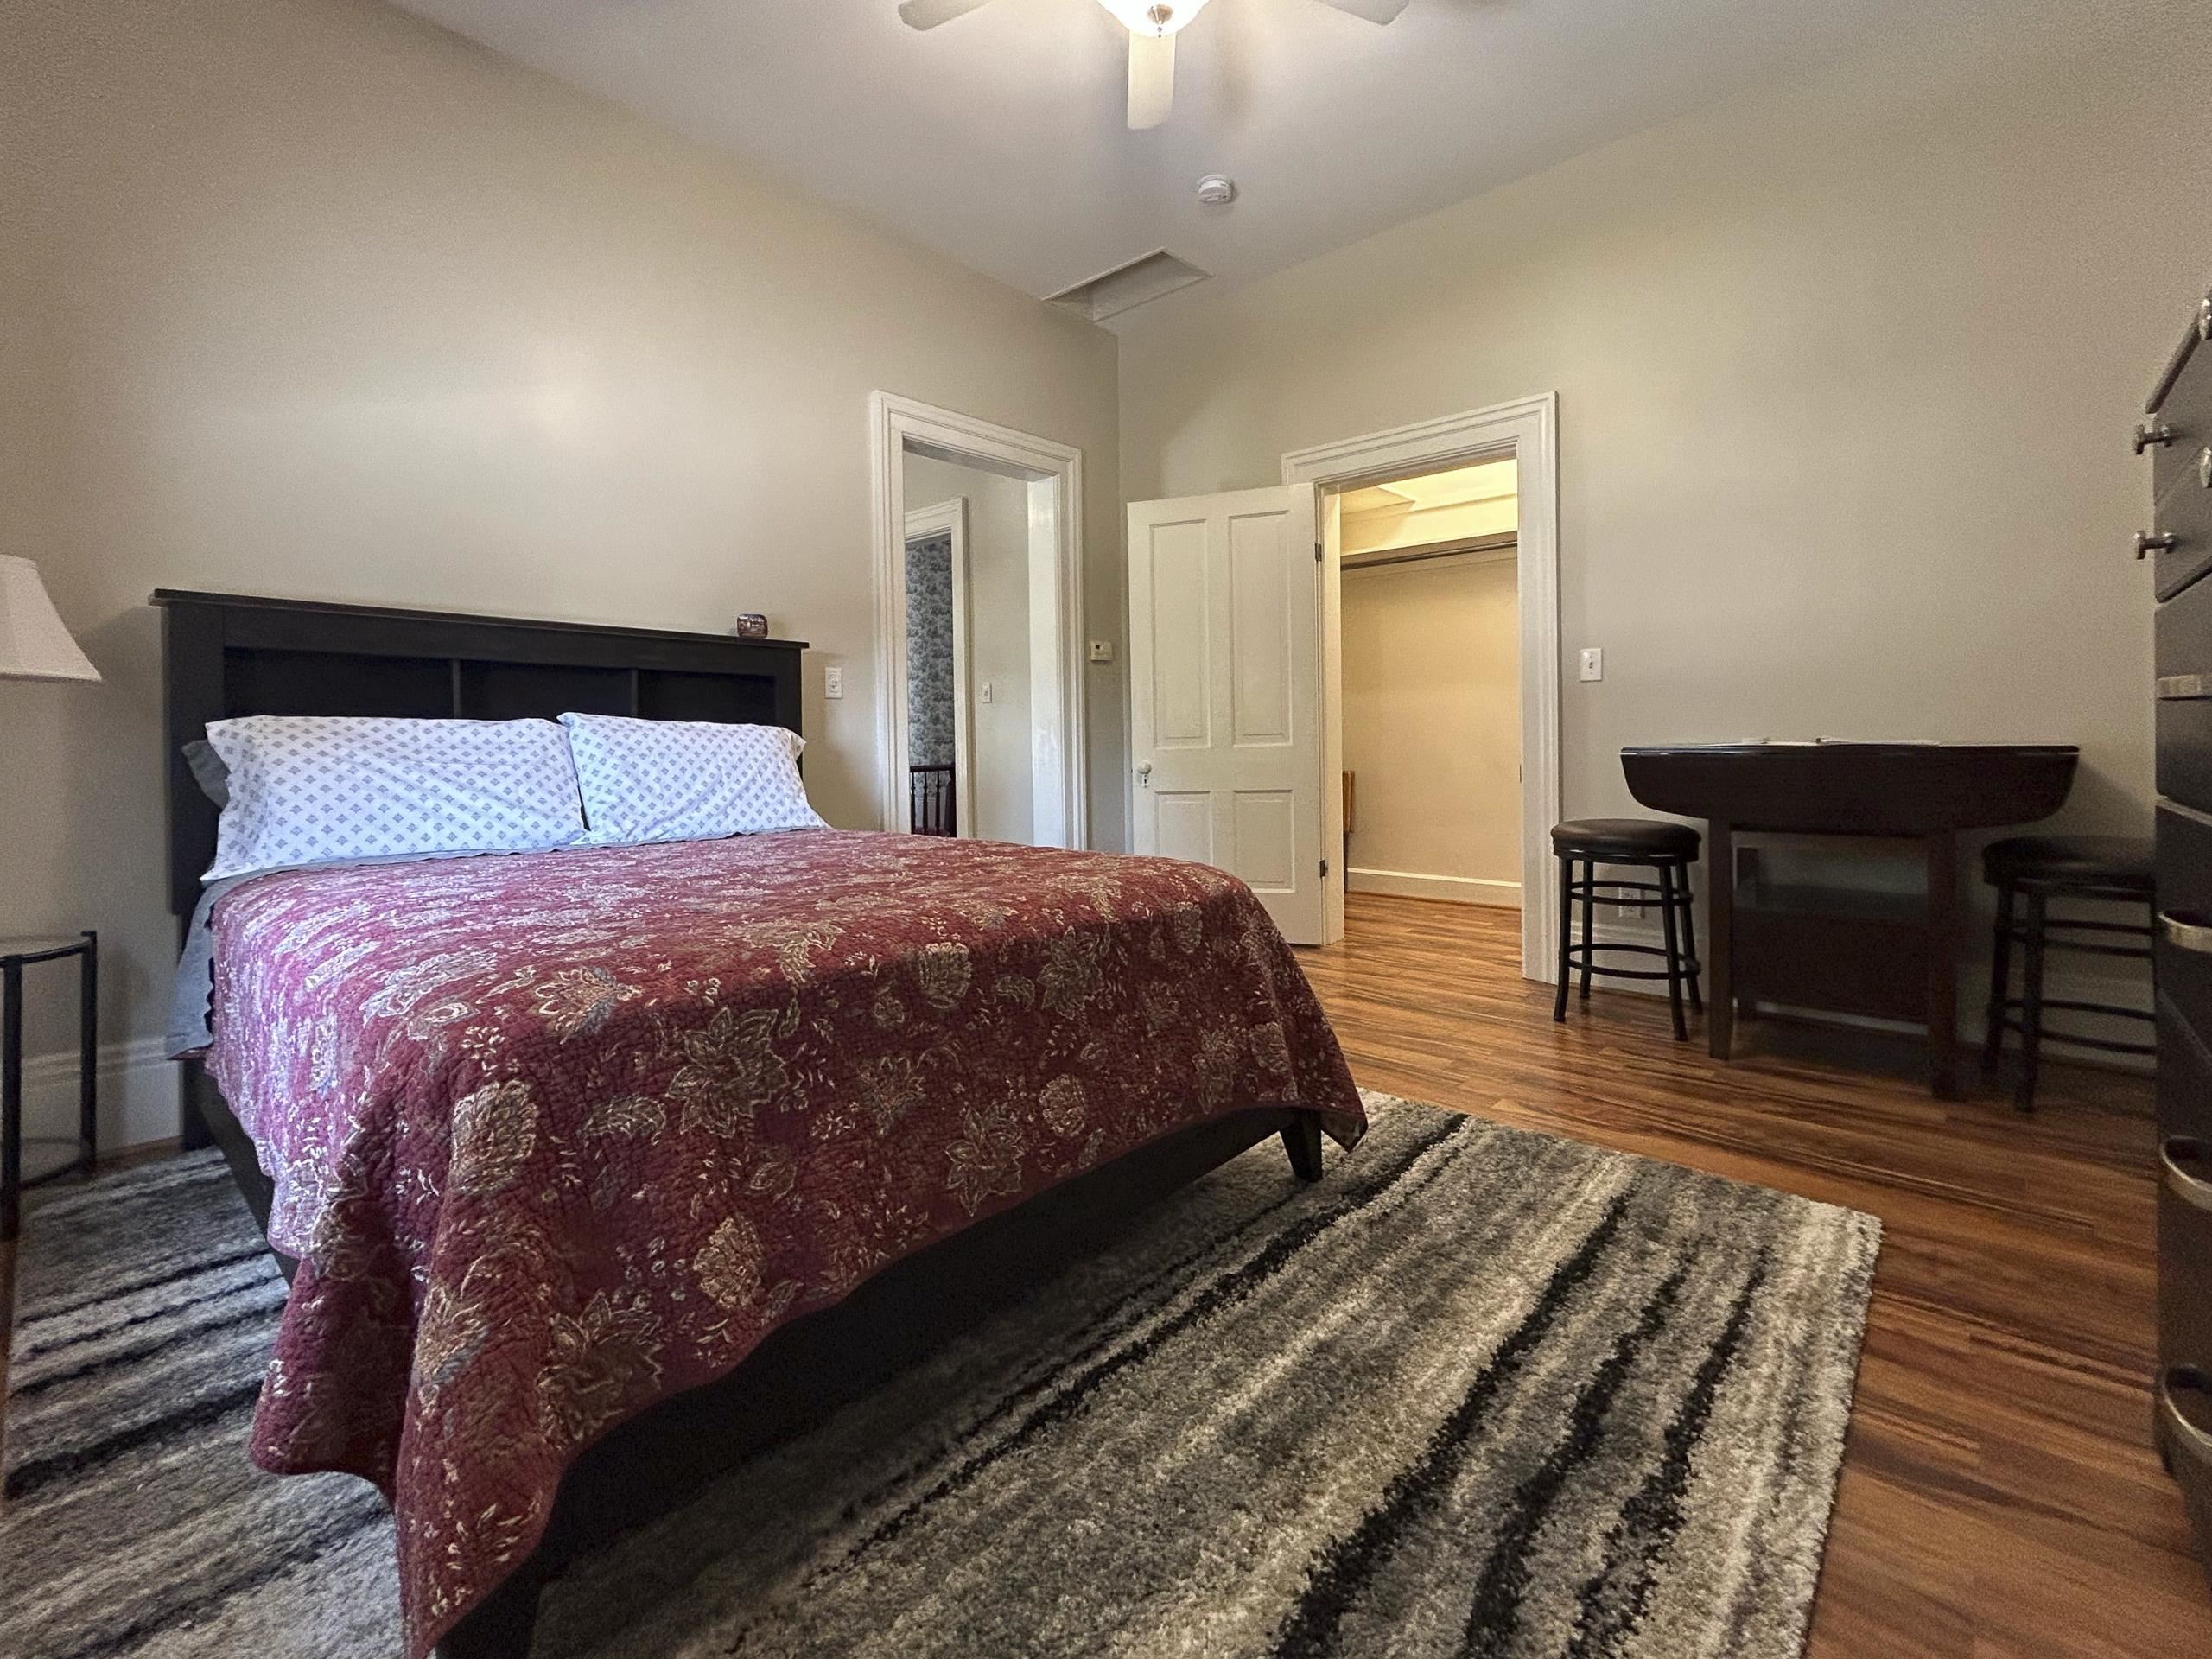
Furnished bedroom with a burgundy quilt, striped rug, hardwood floors, and an open walk-in closet.
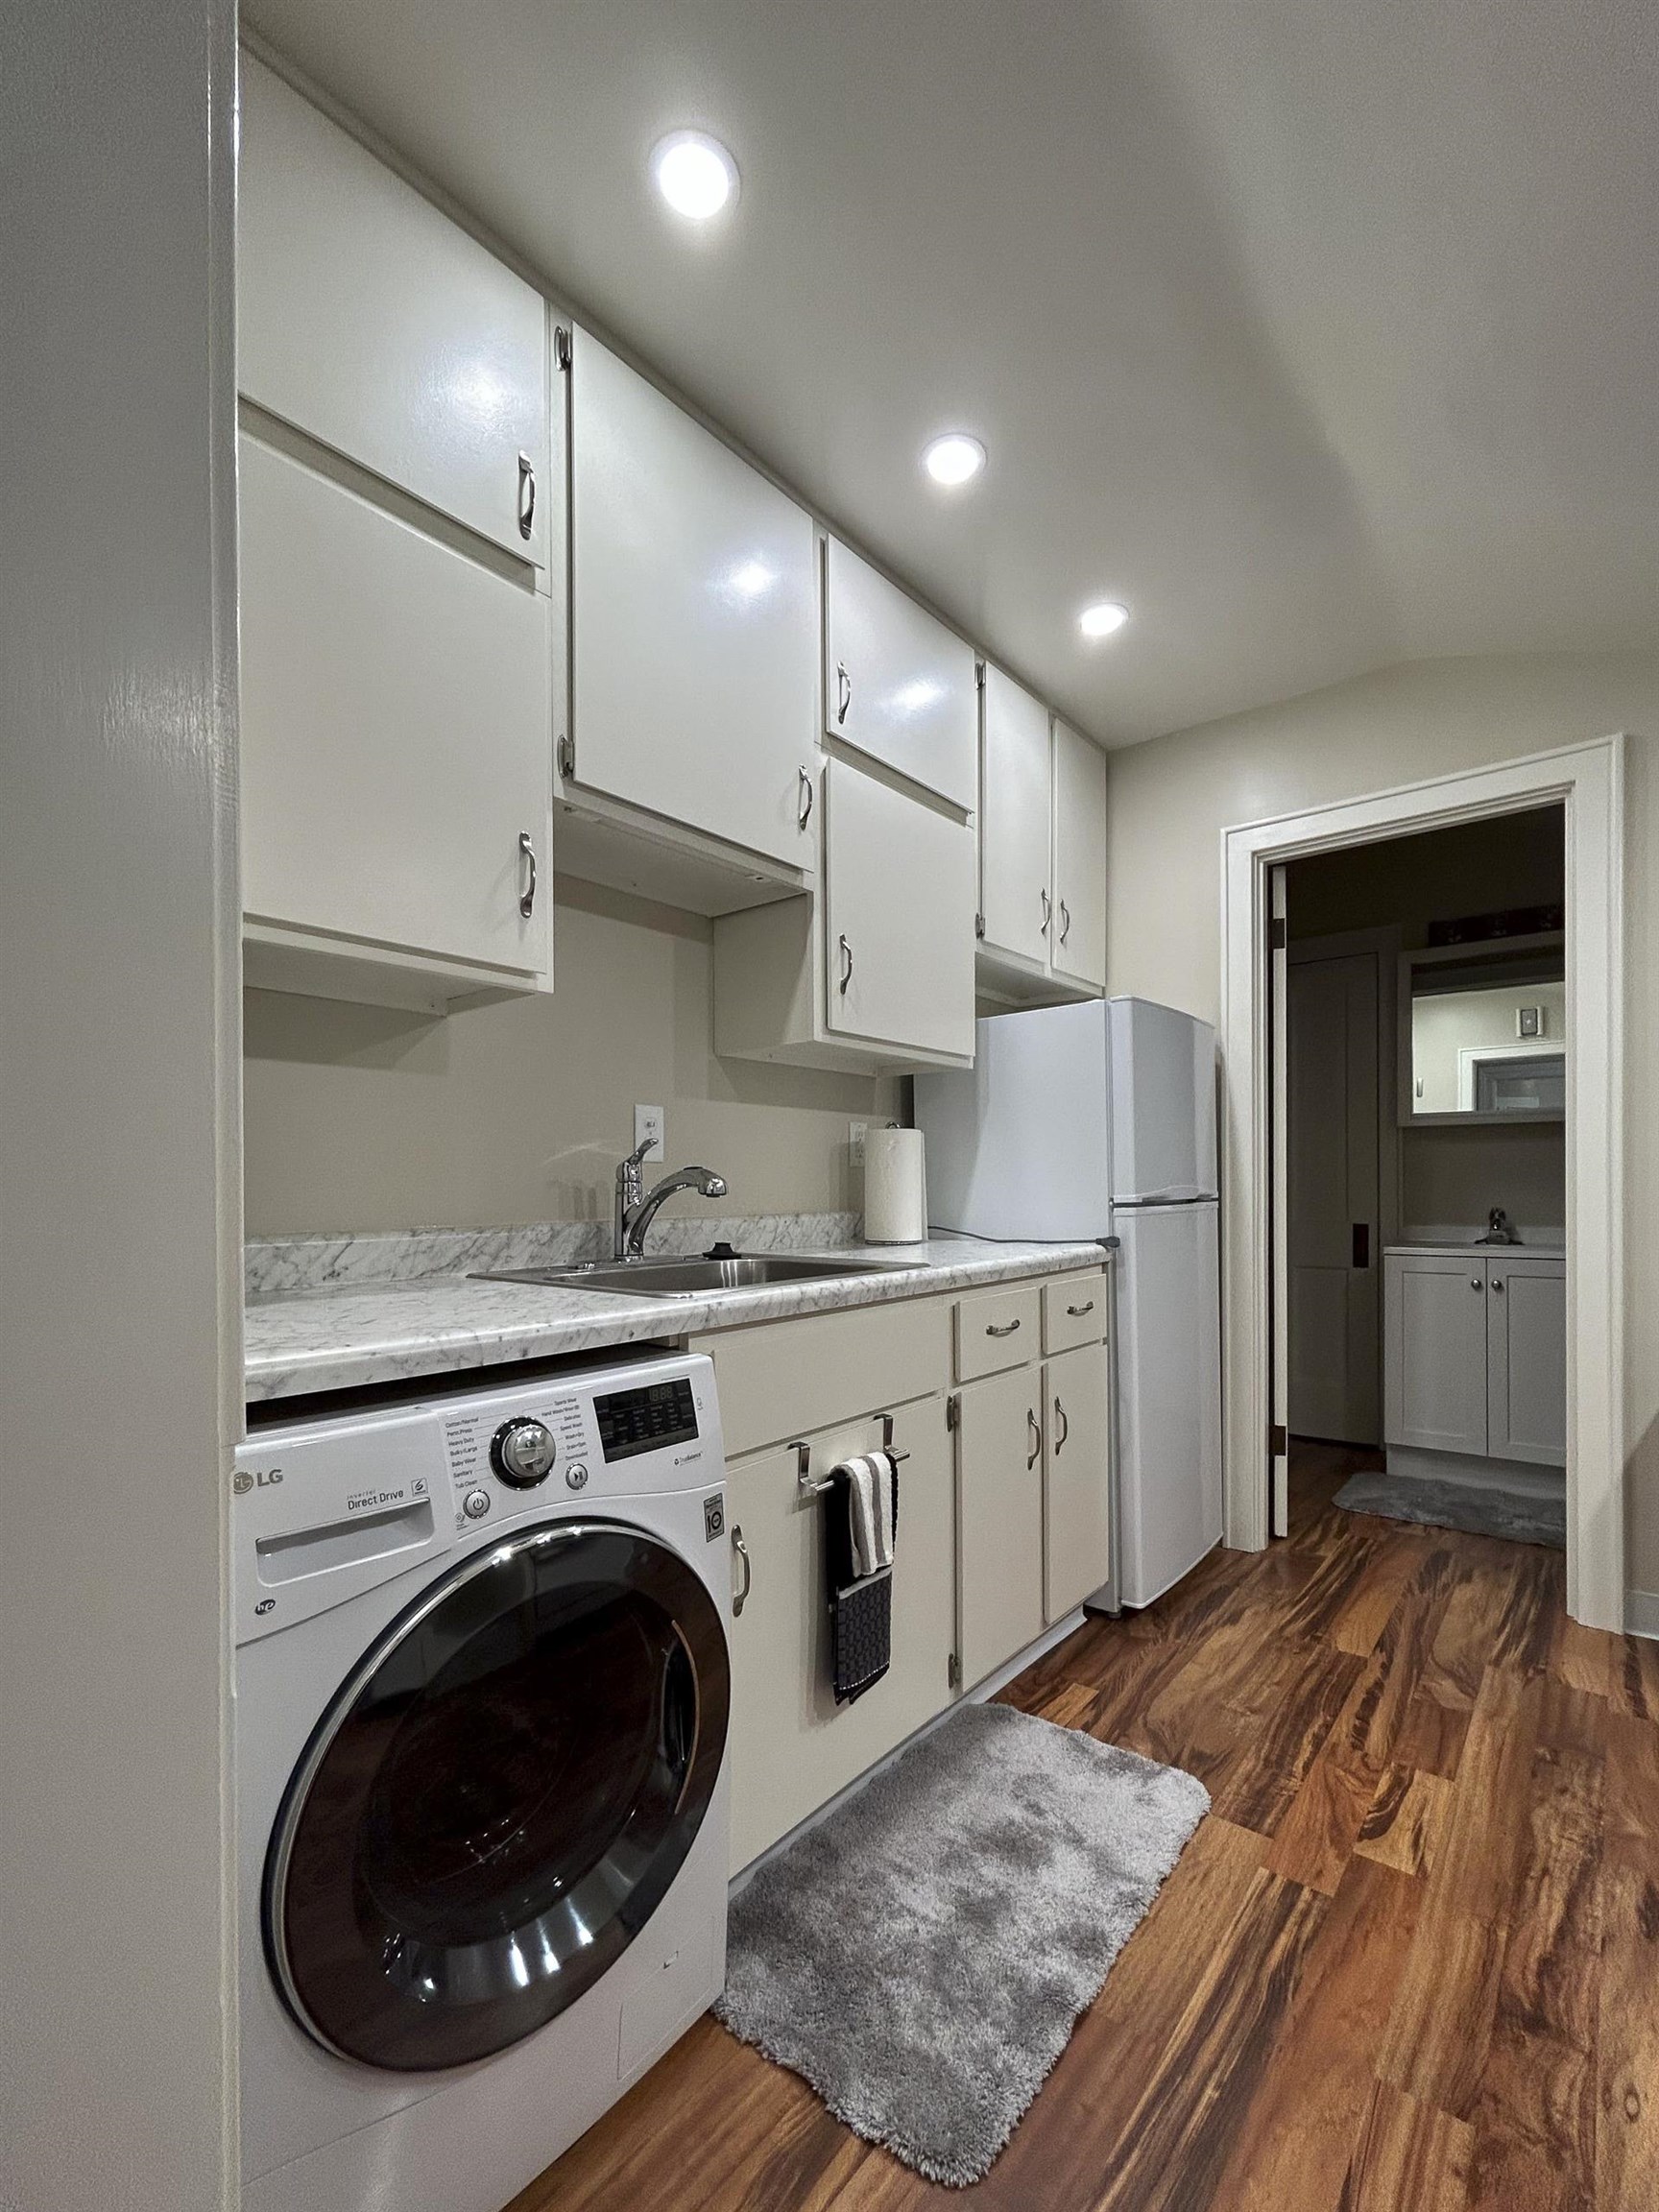
Laundry room with white cabinetry, a front-loading washer, sink, and refrigerator.
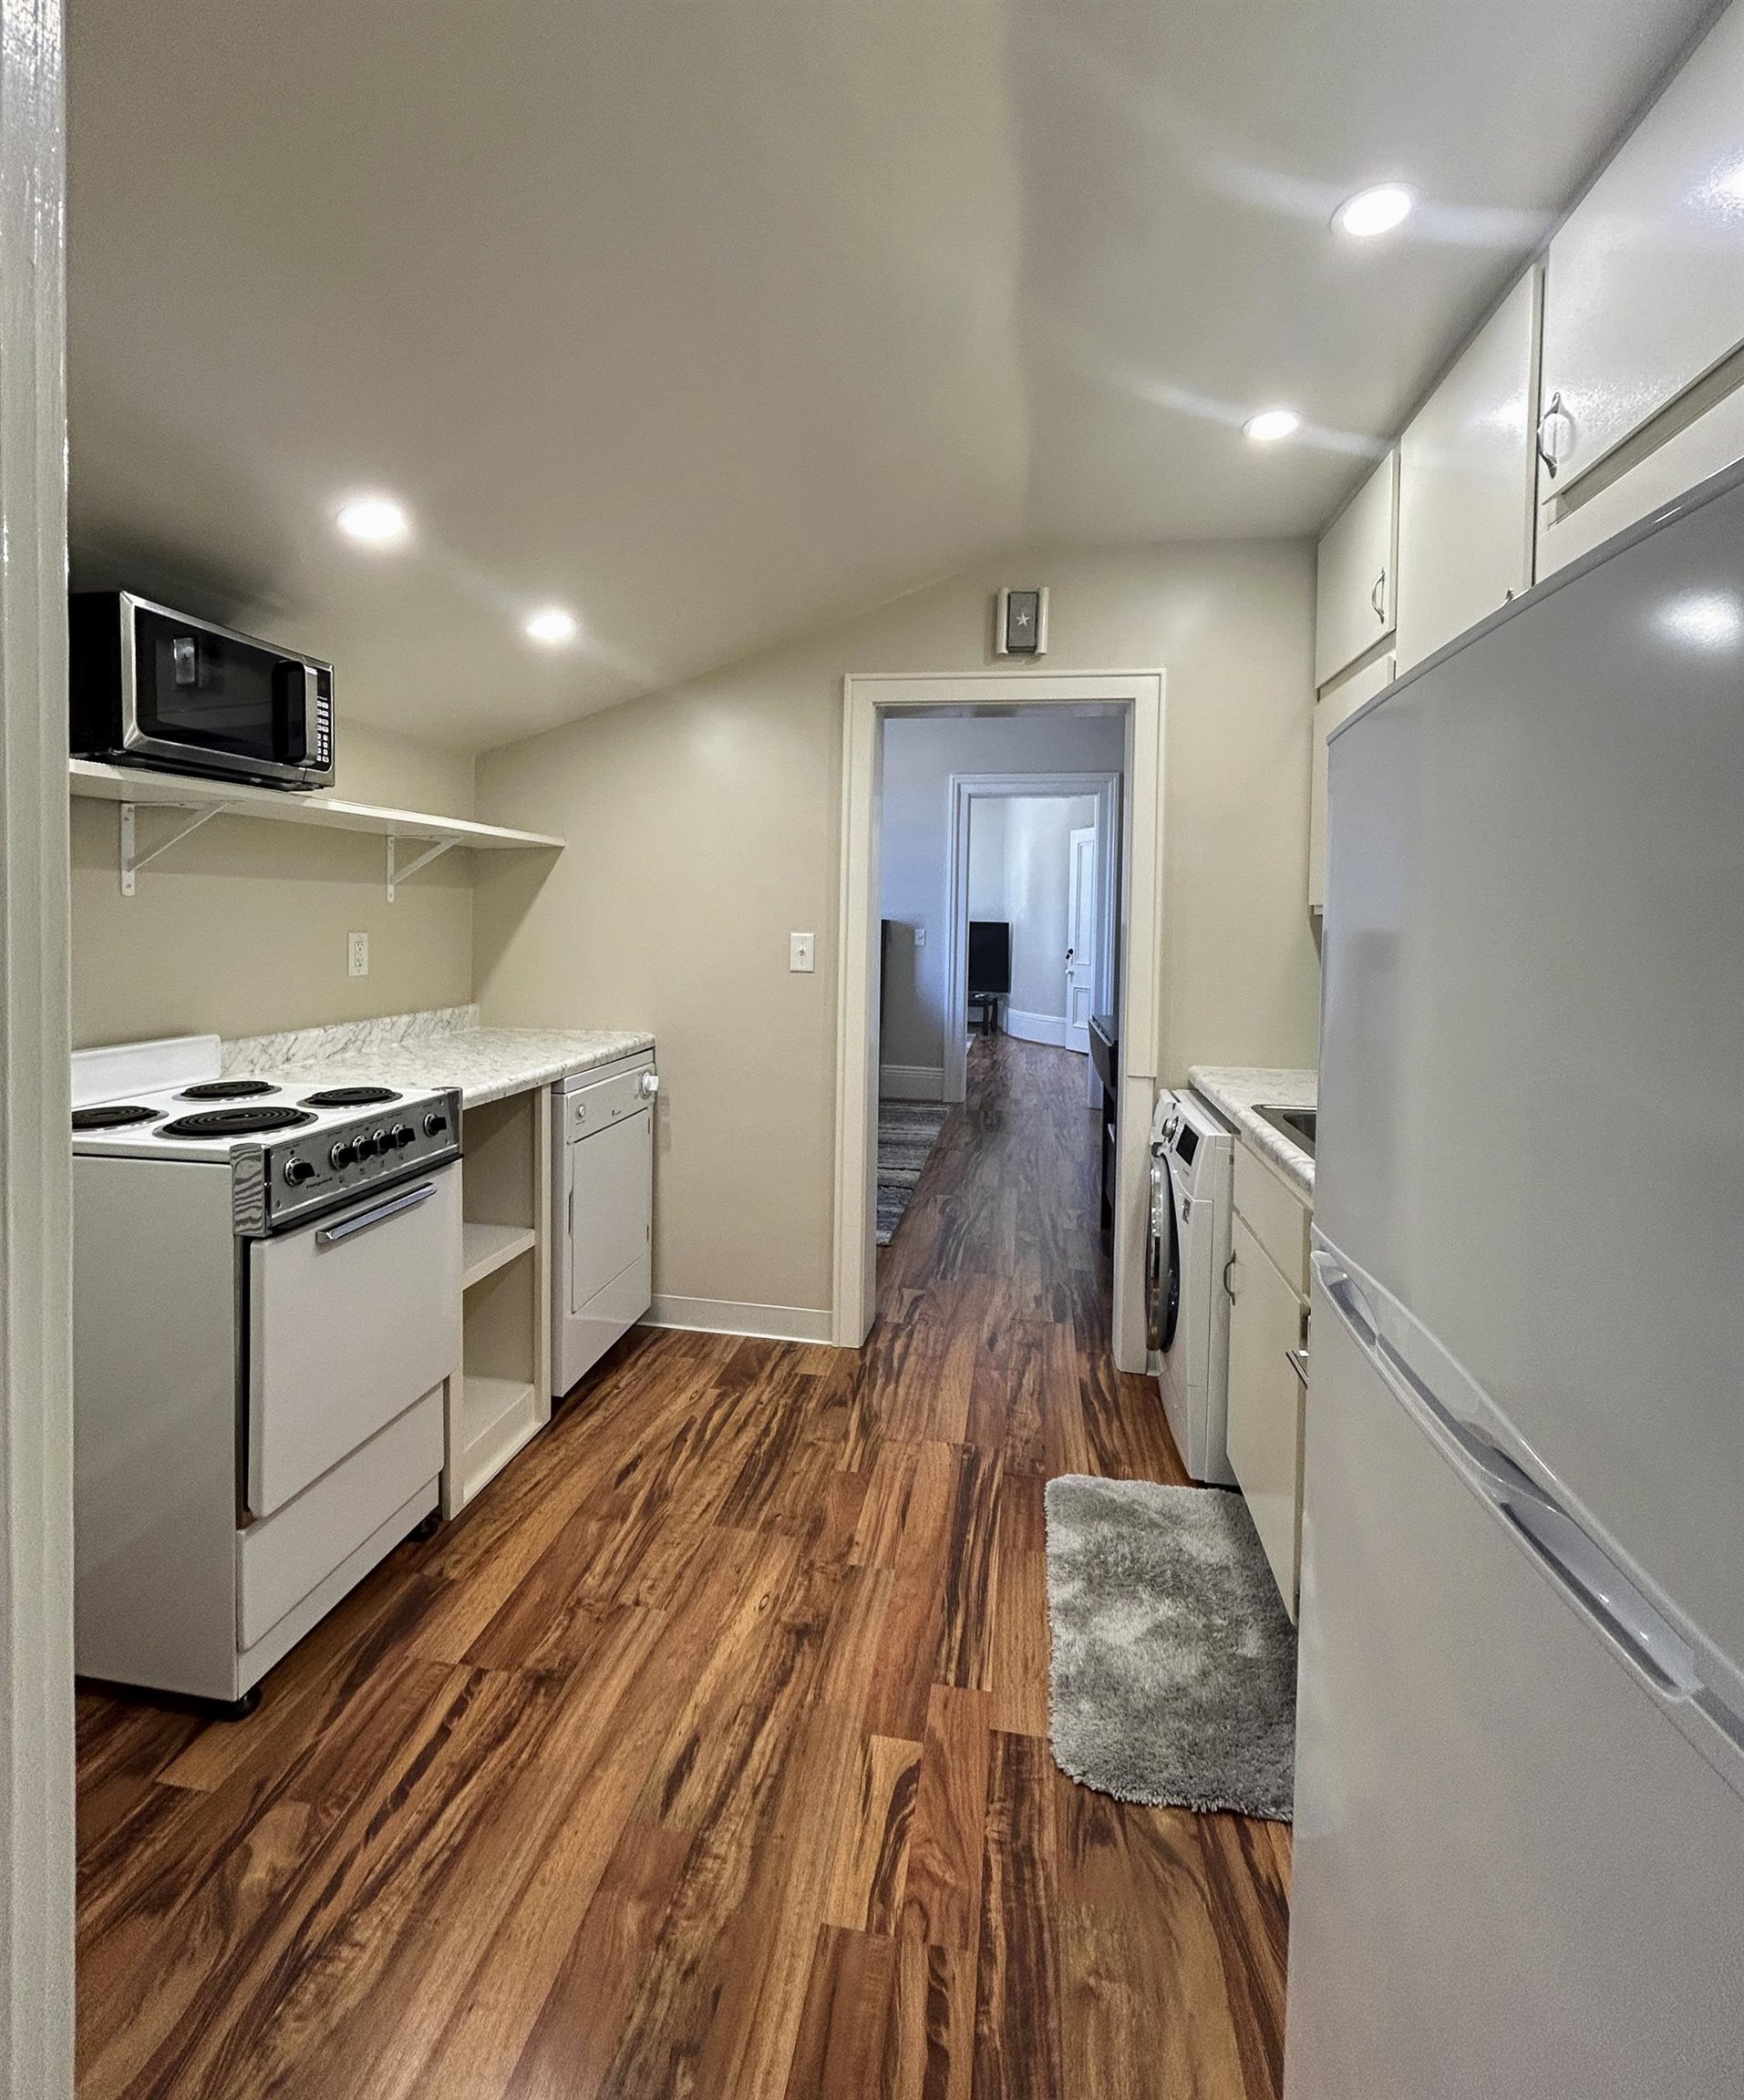
Galley kitchen with wood-look floors, light cabinetry, electric range, refrigerator, and laundry appliances.
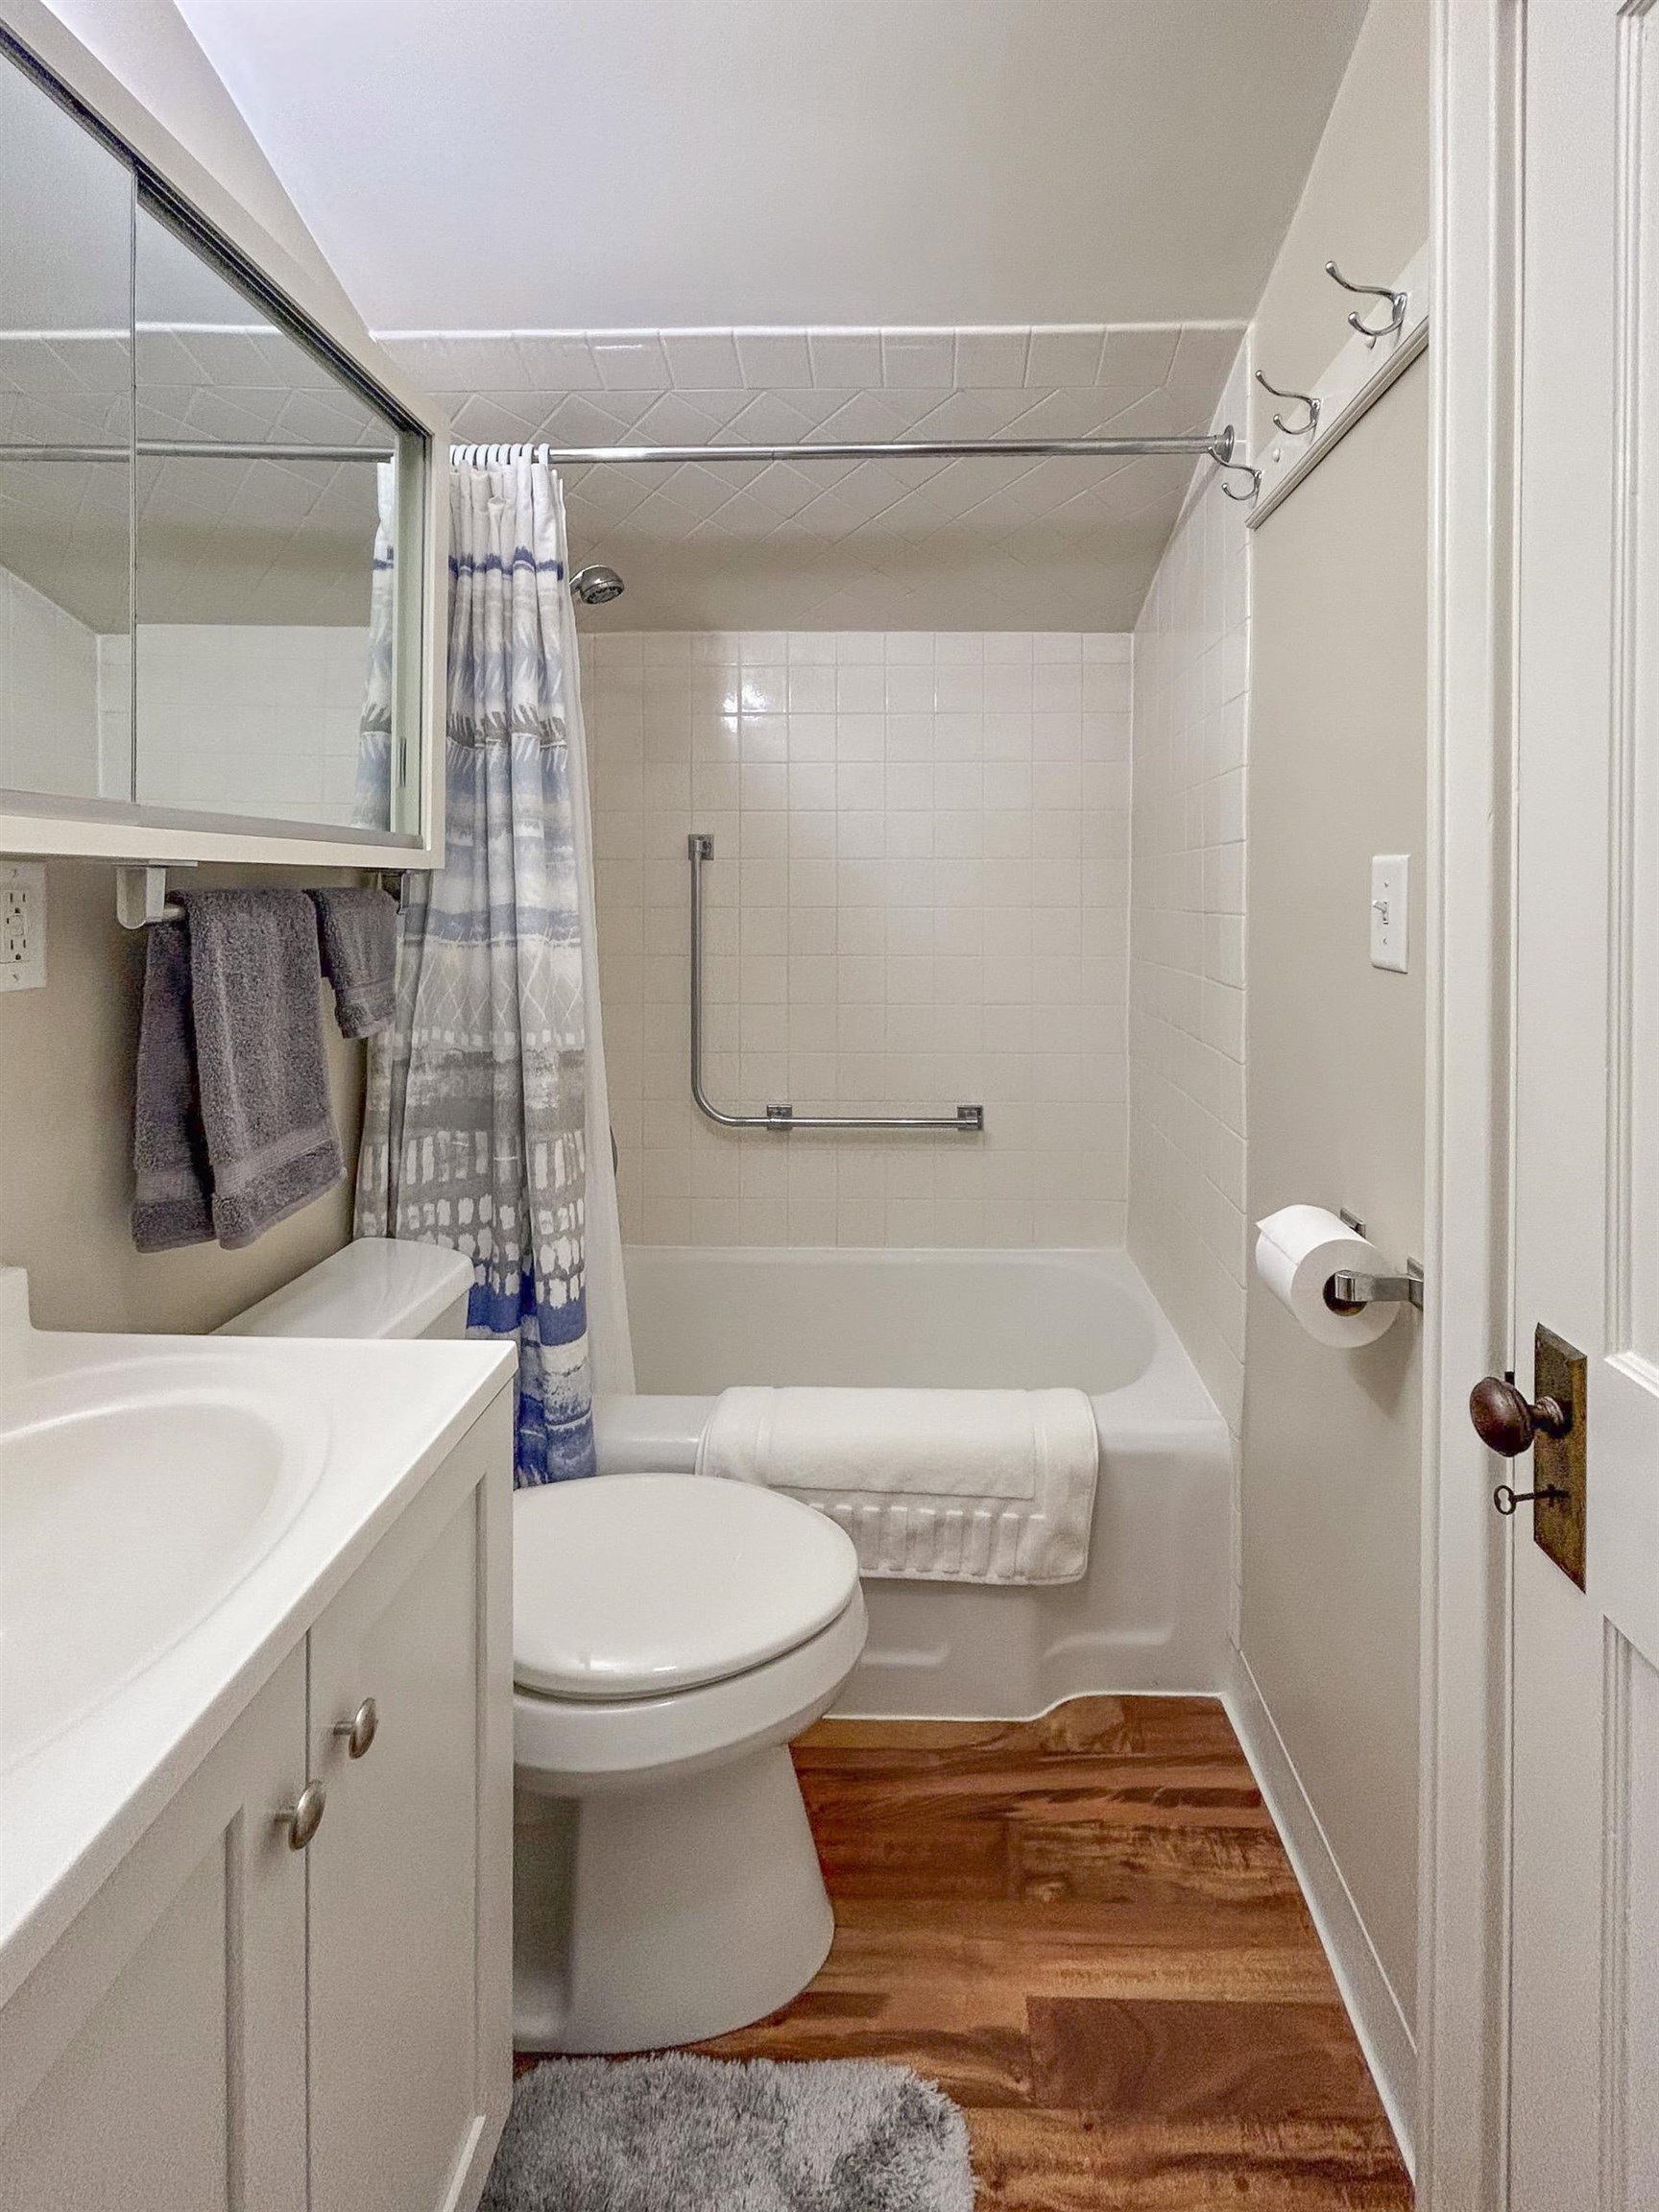
Bathroom with a tiled tub and grab bar, blue patterned shower curtain, and wood-look floor.
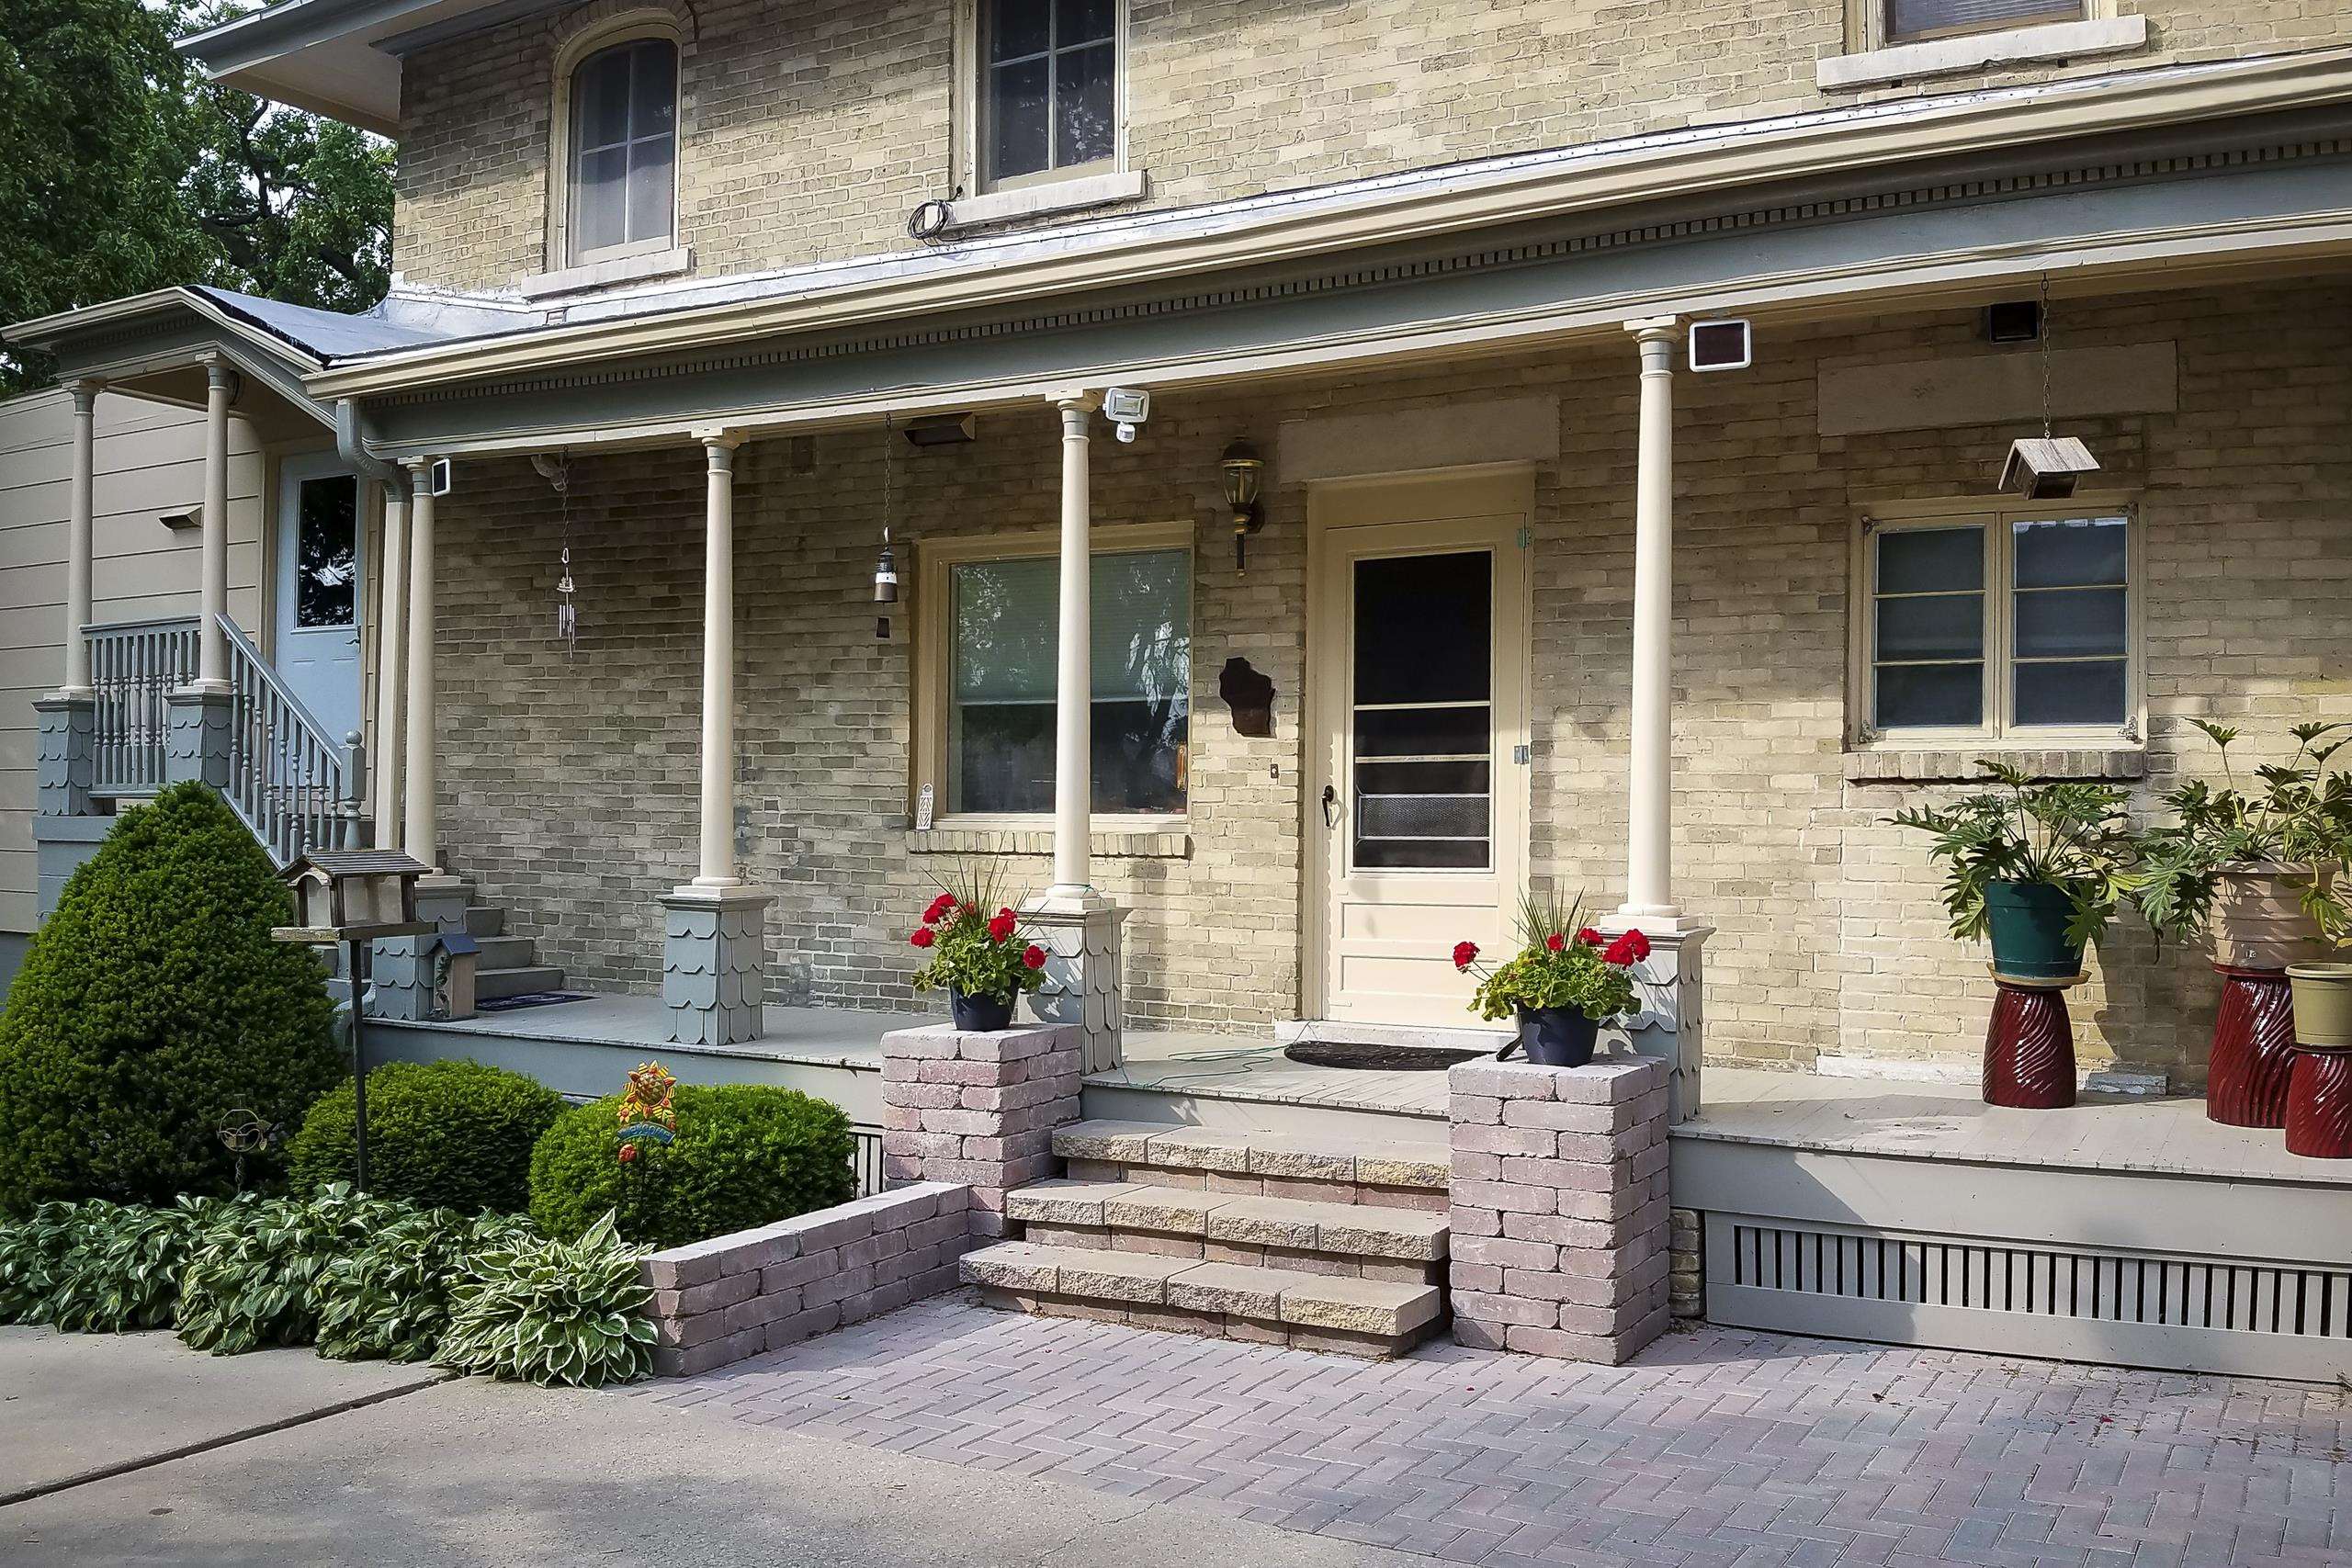
Tan brick house with a columned porch, central steps, and flower planters.
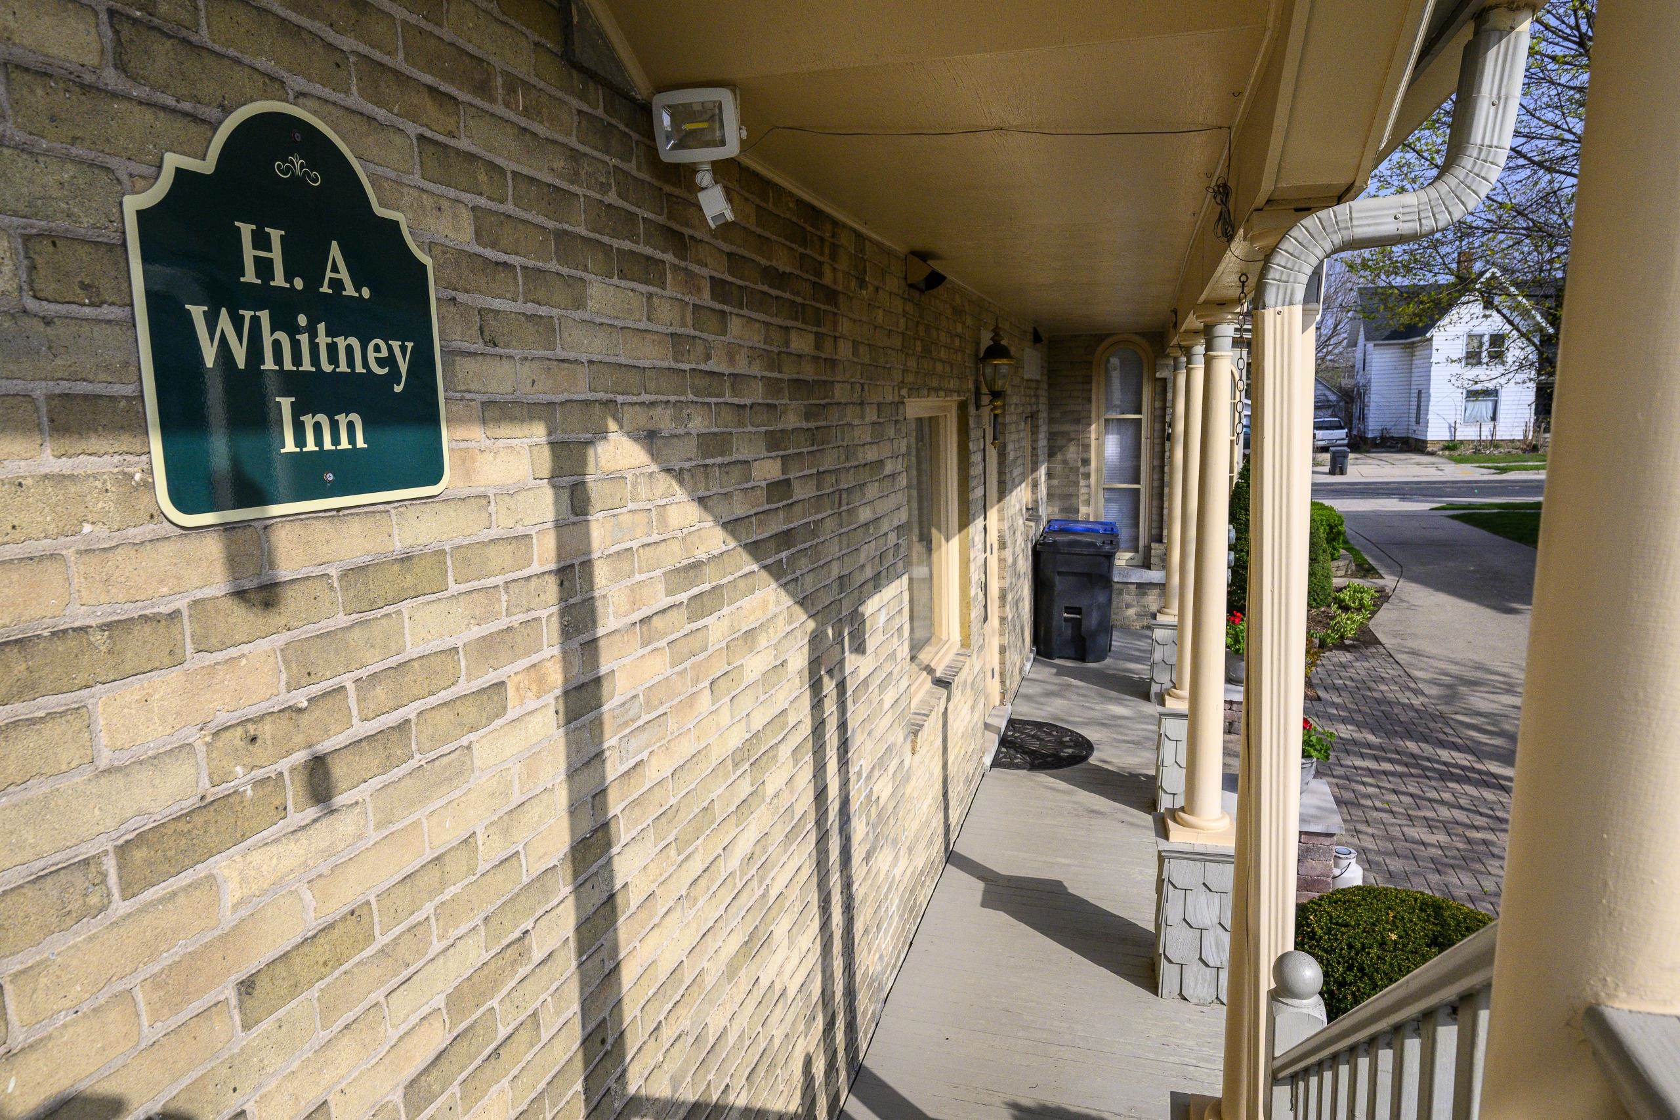
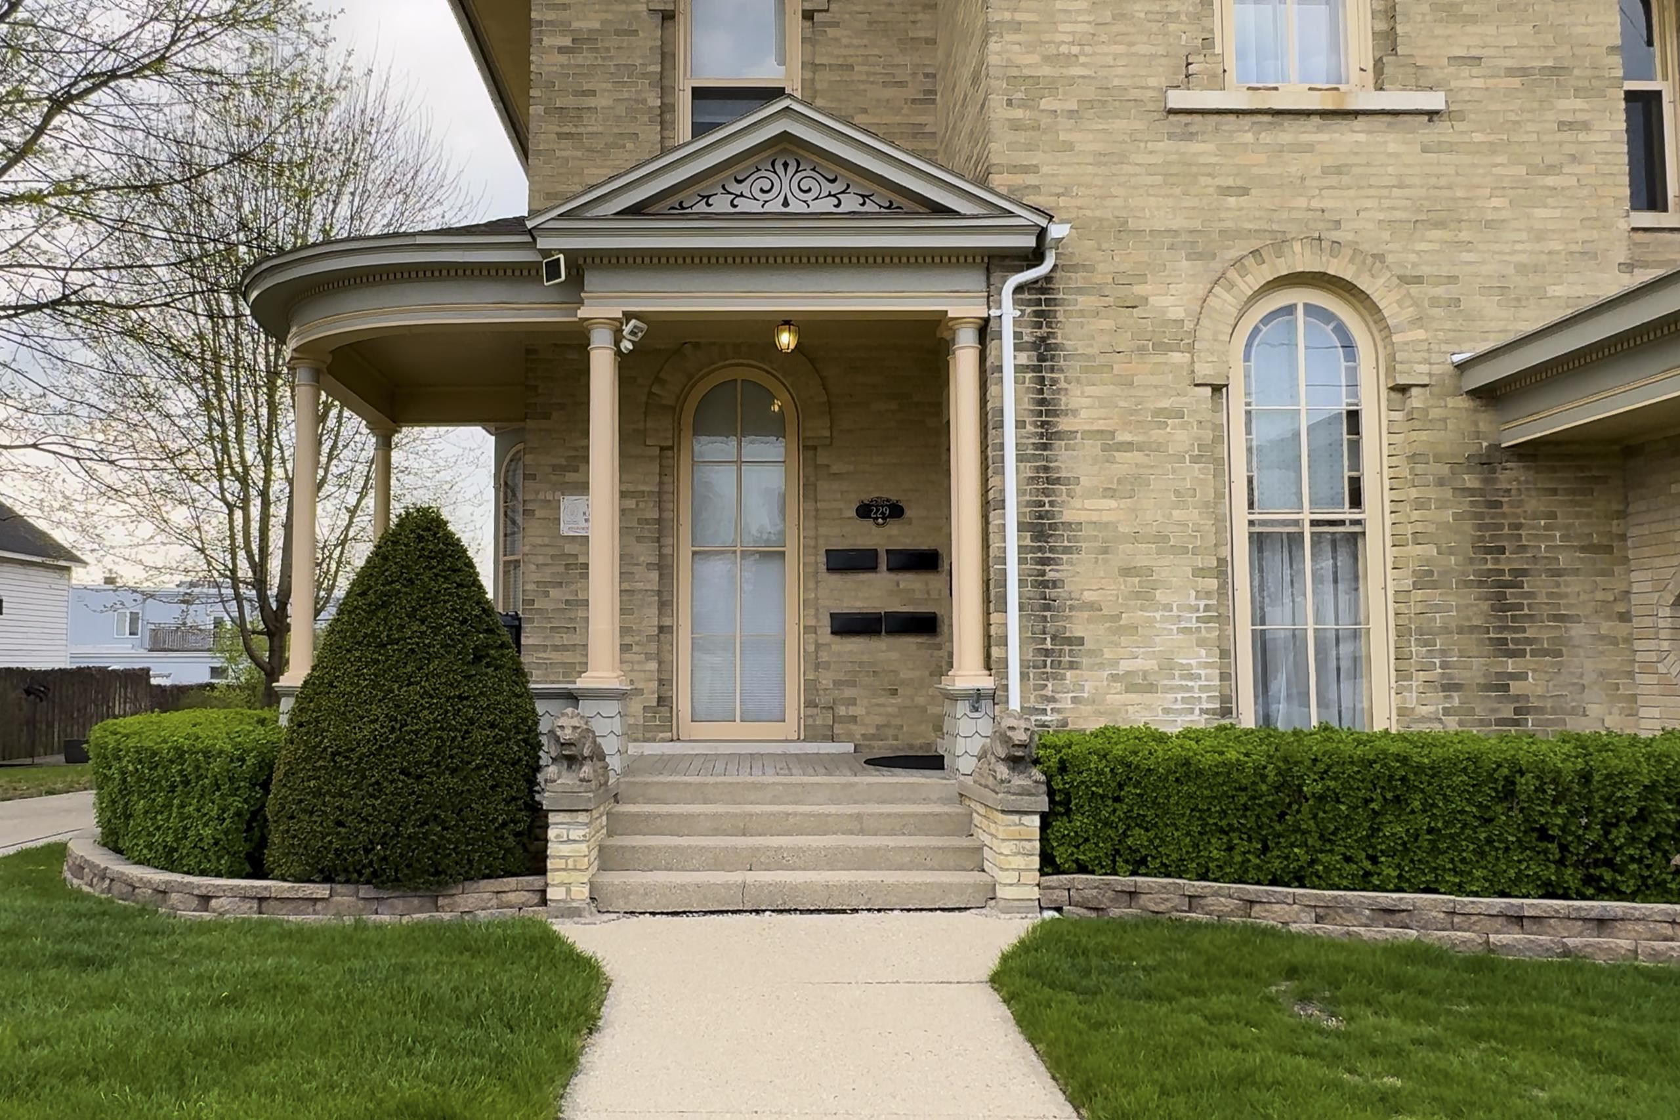
Covered brick porch at the H. A. Whitney Inn with cream columns and a sidewalk entrance.
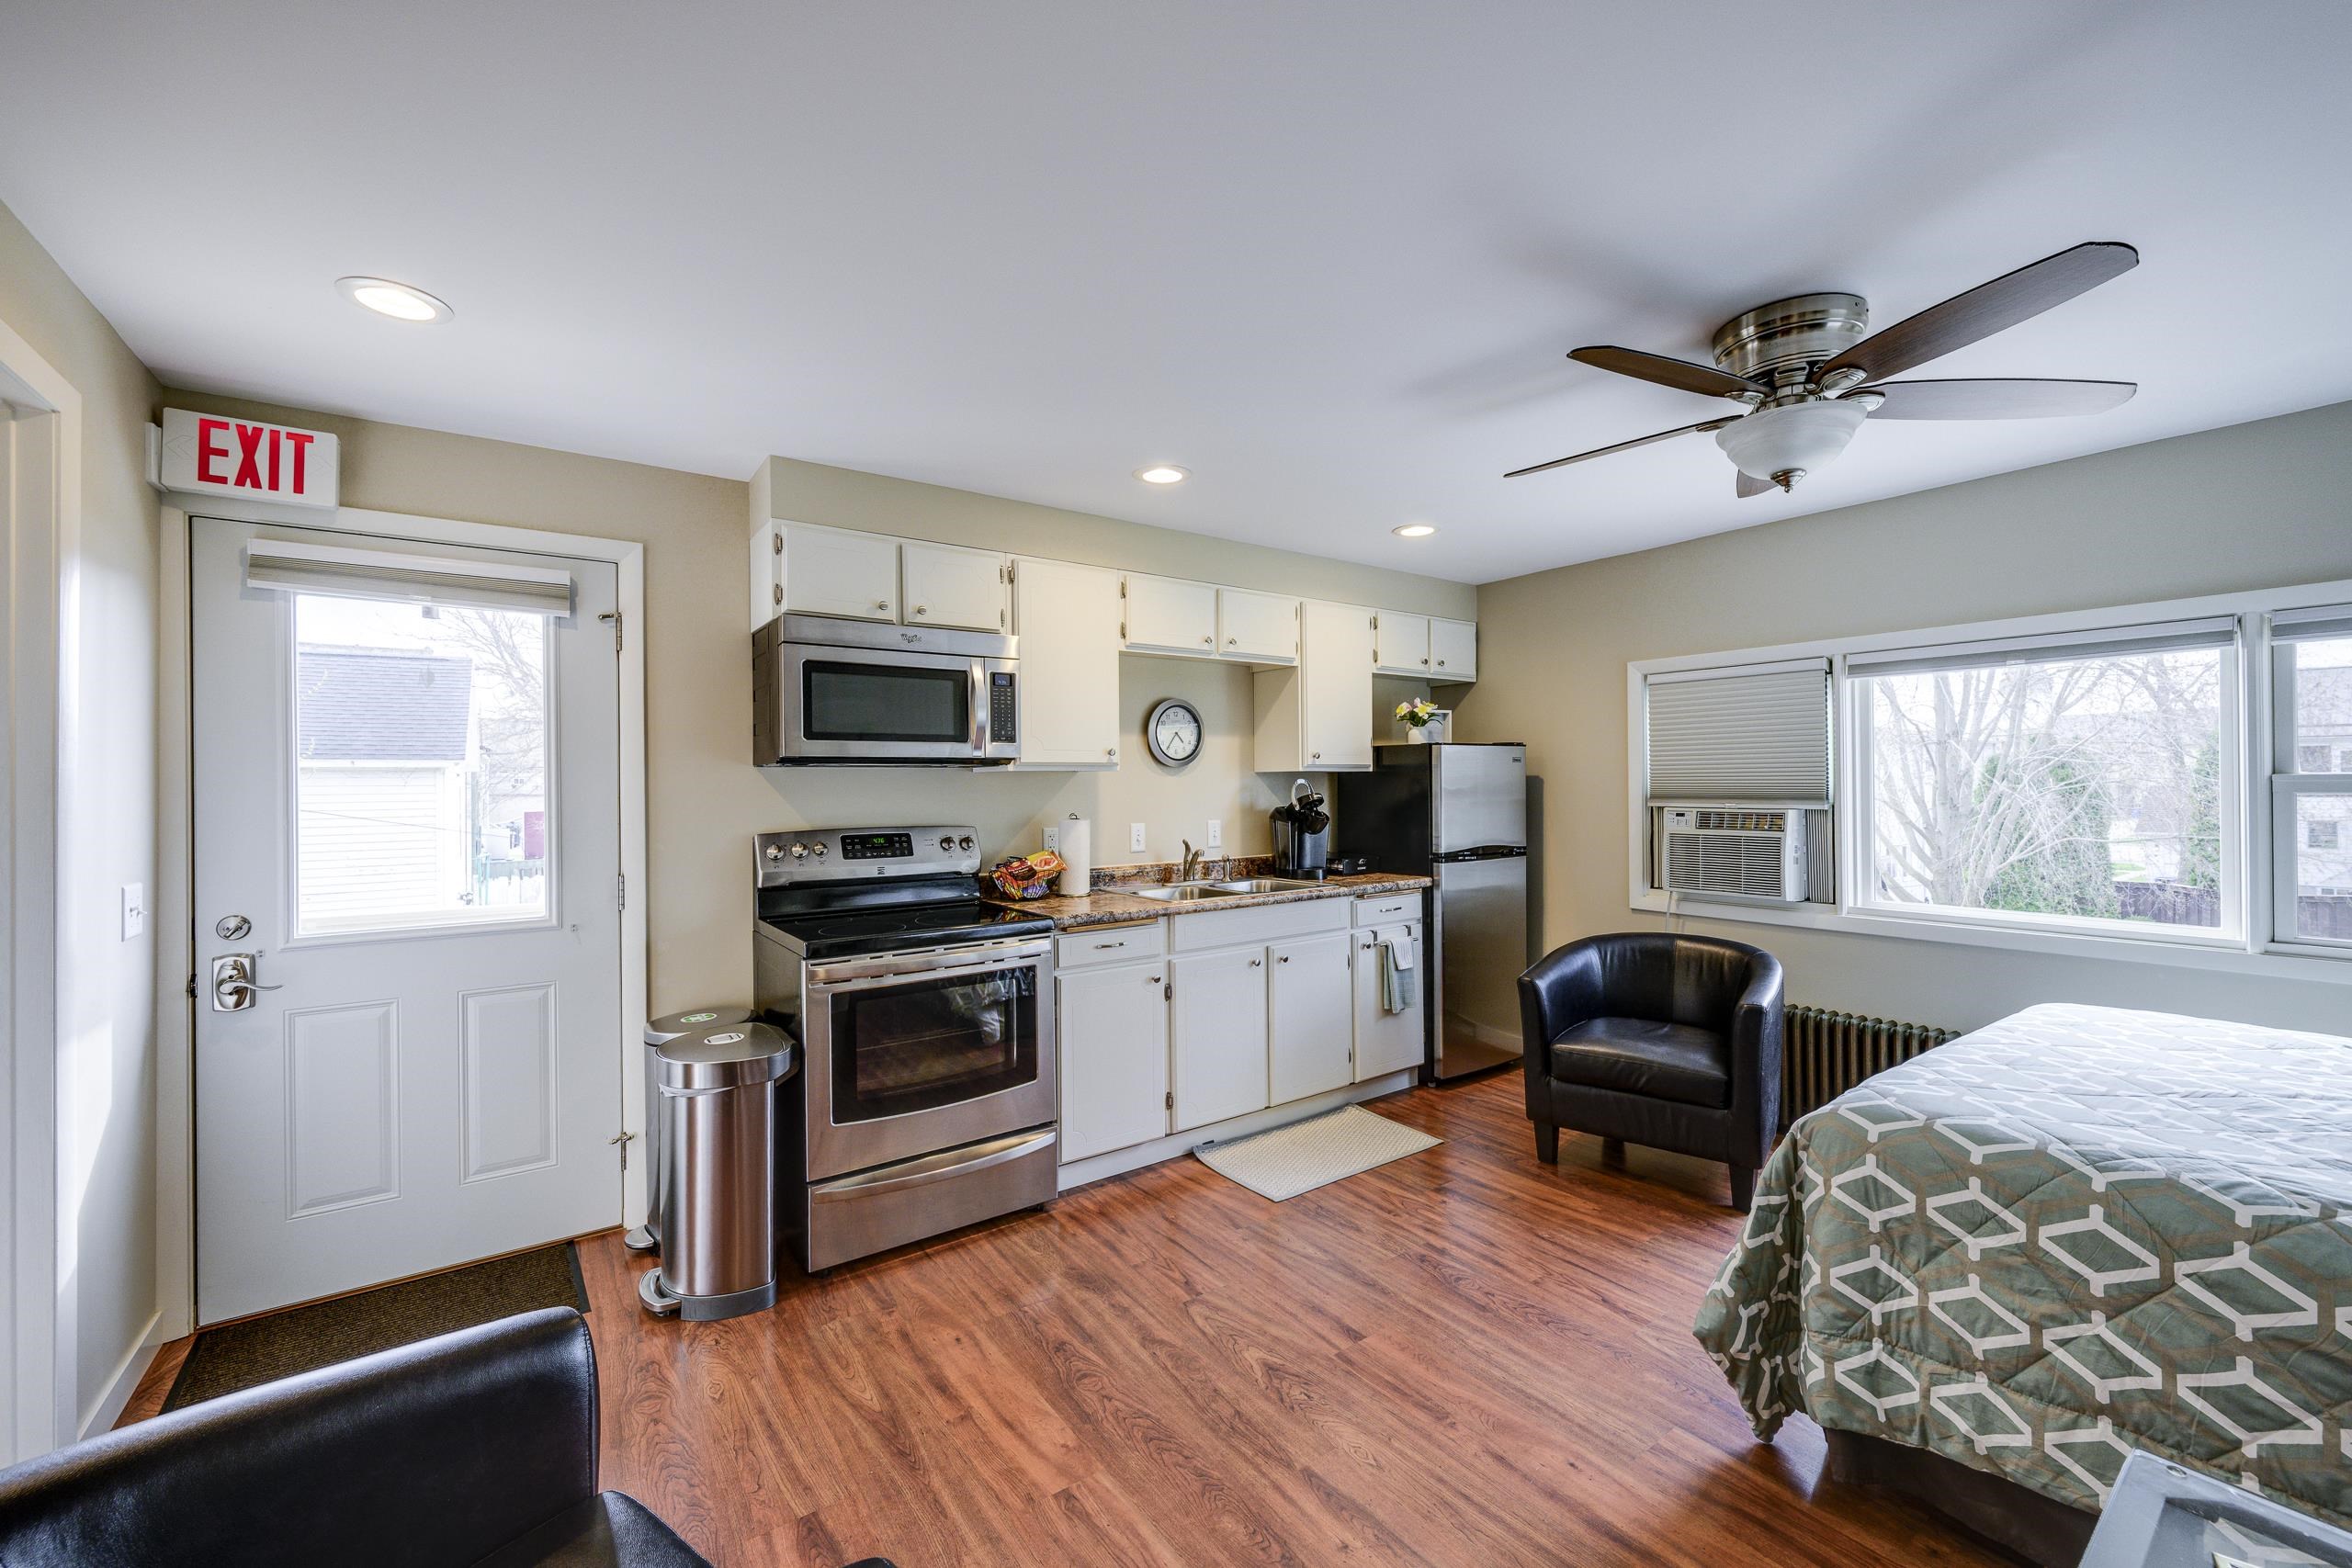
Studio kitchen with white cabinets and stainless appliances beside a bed and large windows.
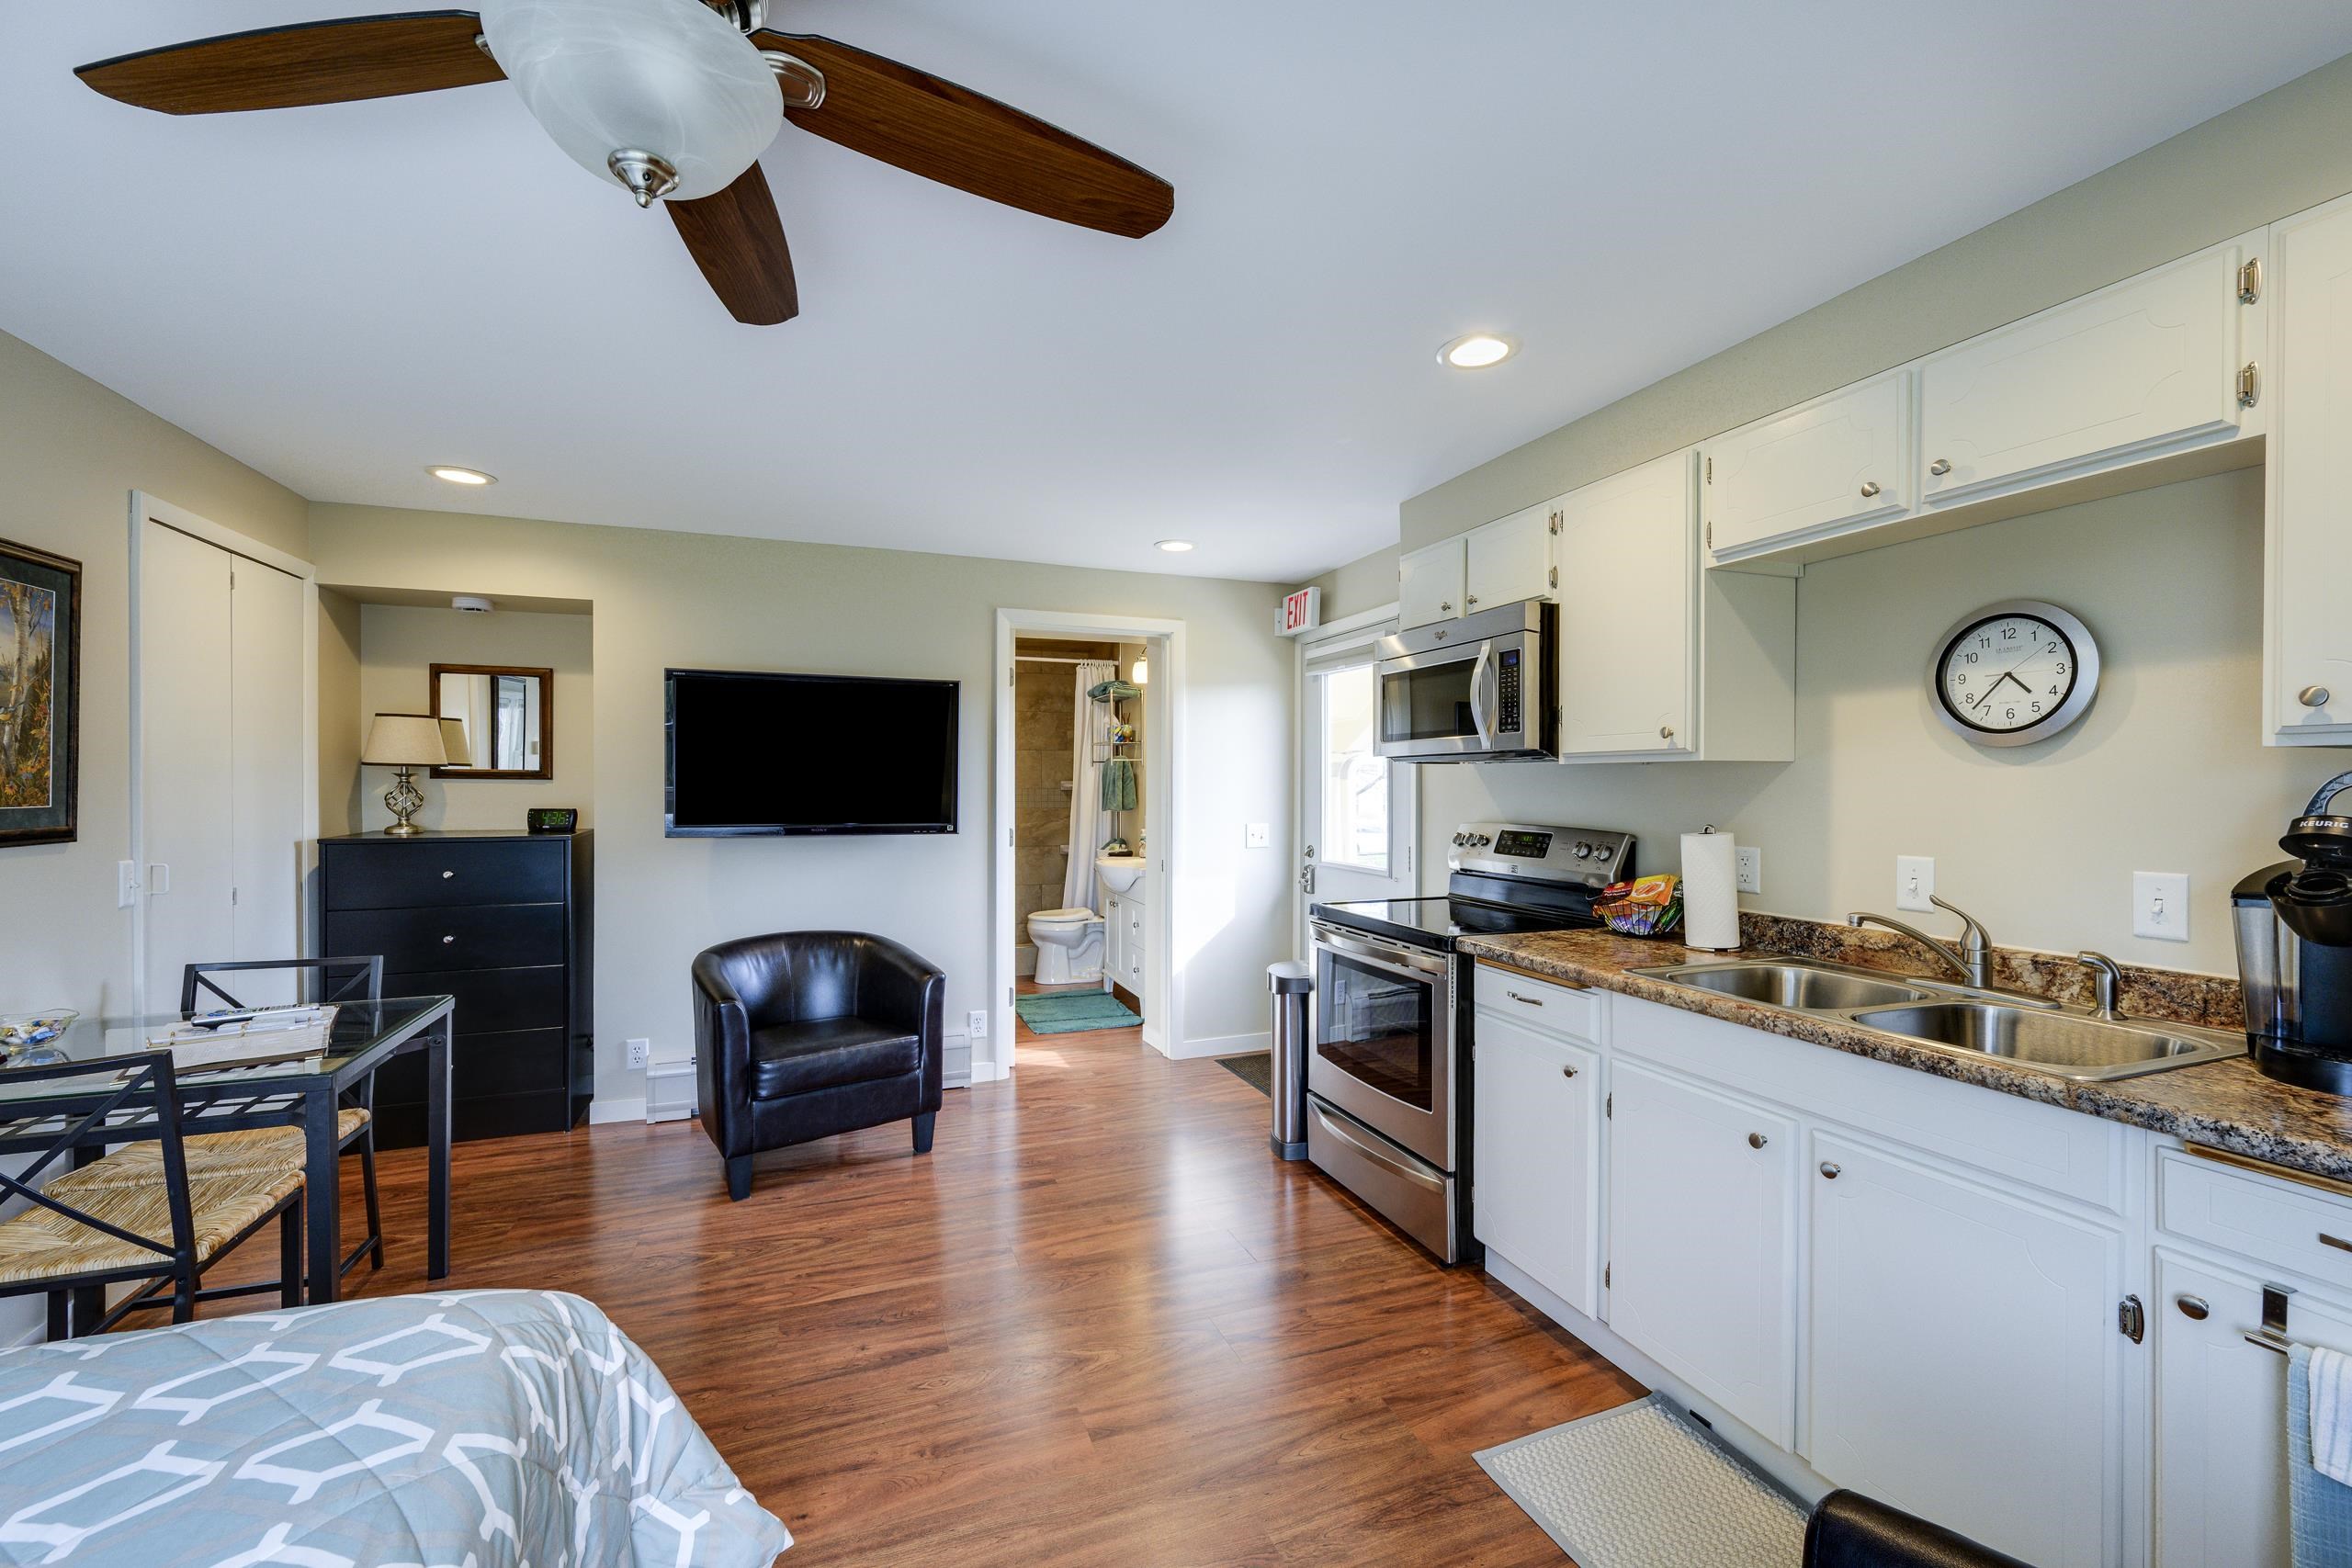
Furnished studio with a white-cabinet kitchenette, stainless appliances, wood floors, and an open view into the bathroom.
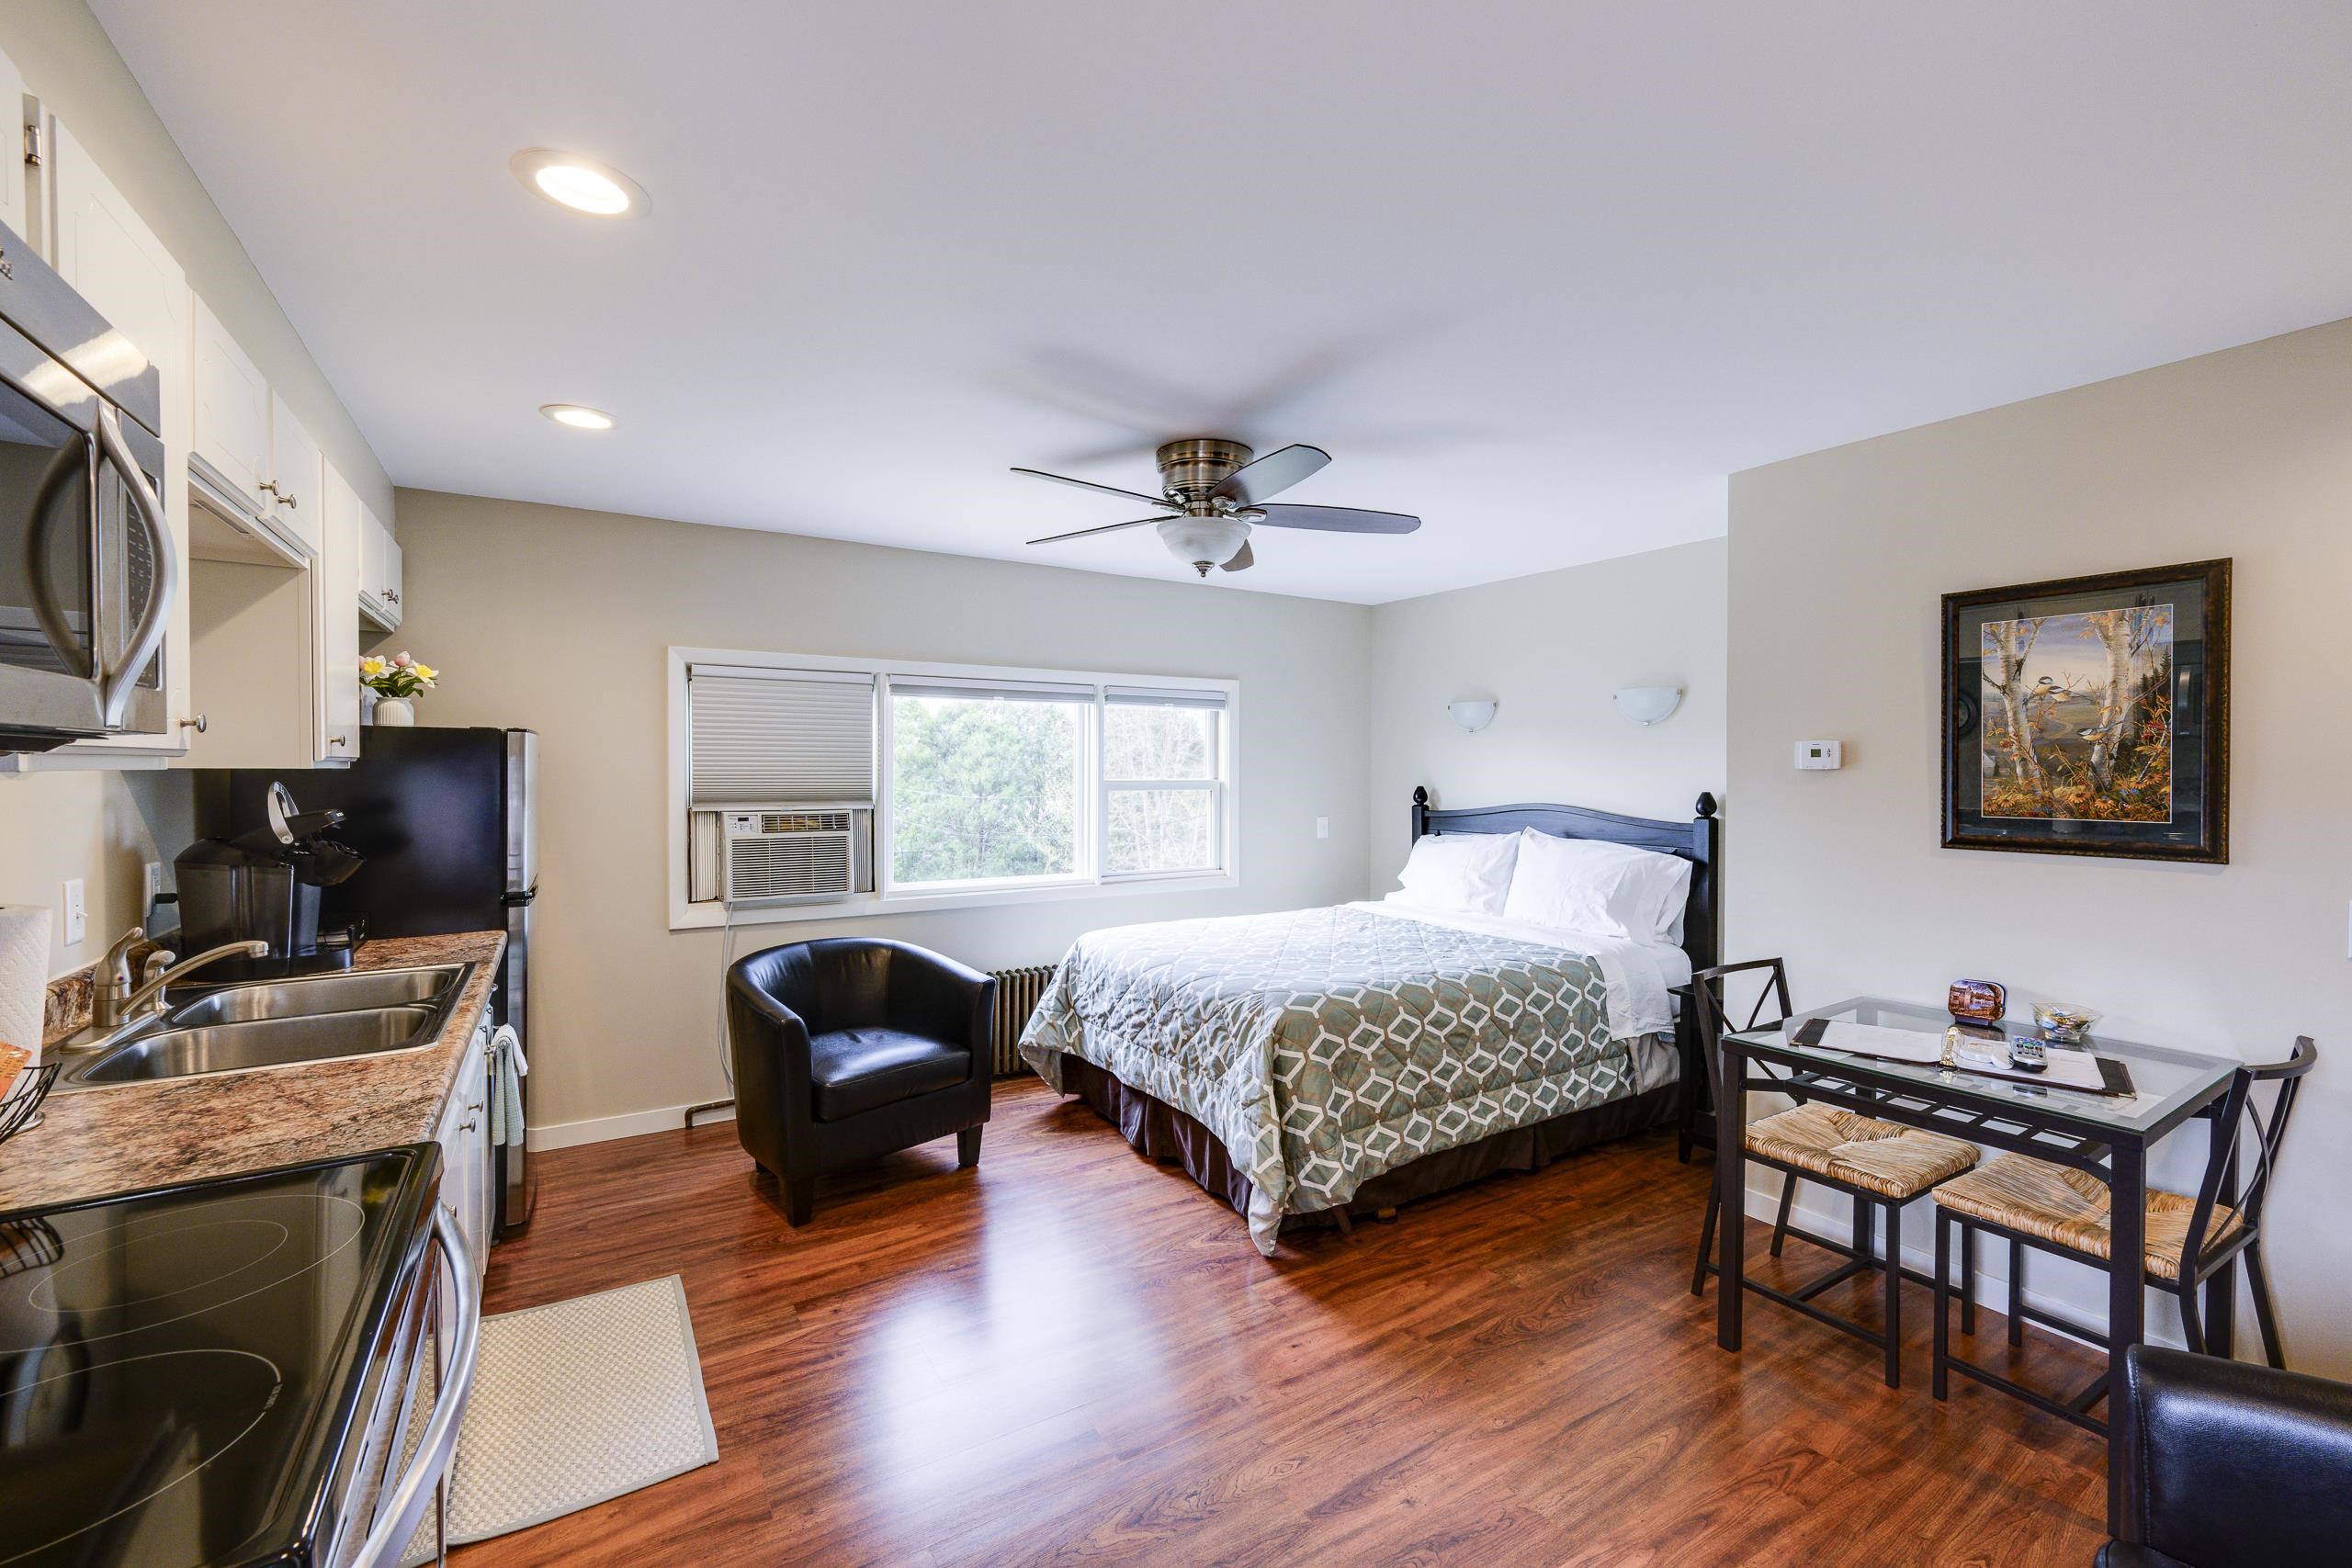
Furnished bedroom with kitchenette, double bed, wood-look floors, and window air conditioner.
Furnished bedroom with a large bed, hardwood floors, and an adjoining bathroom.
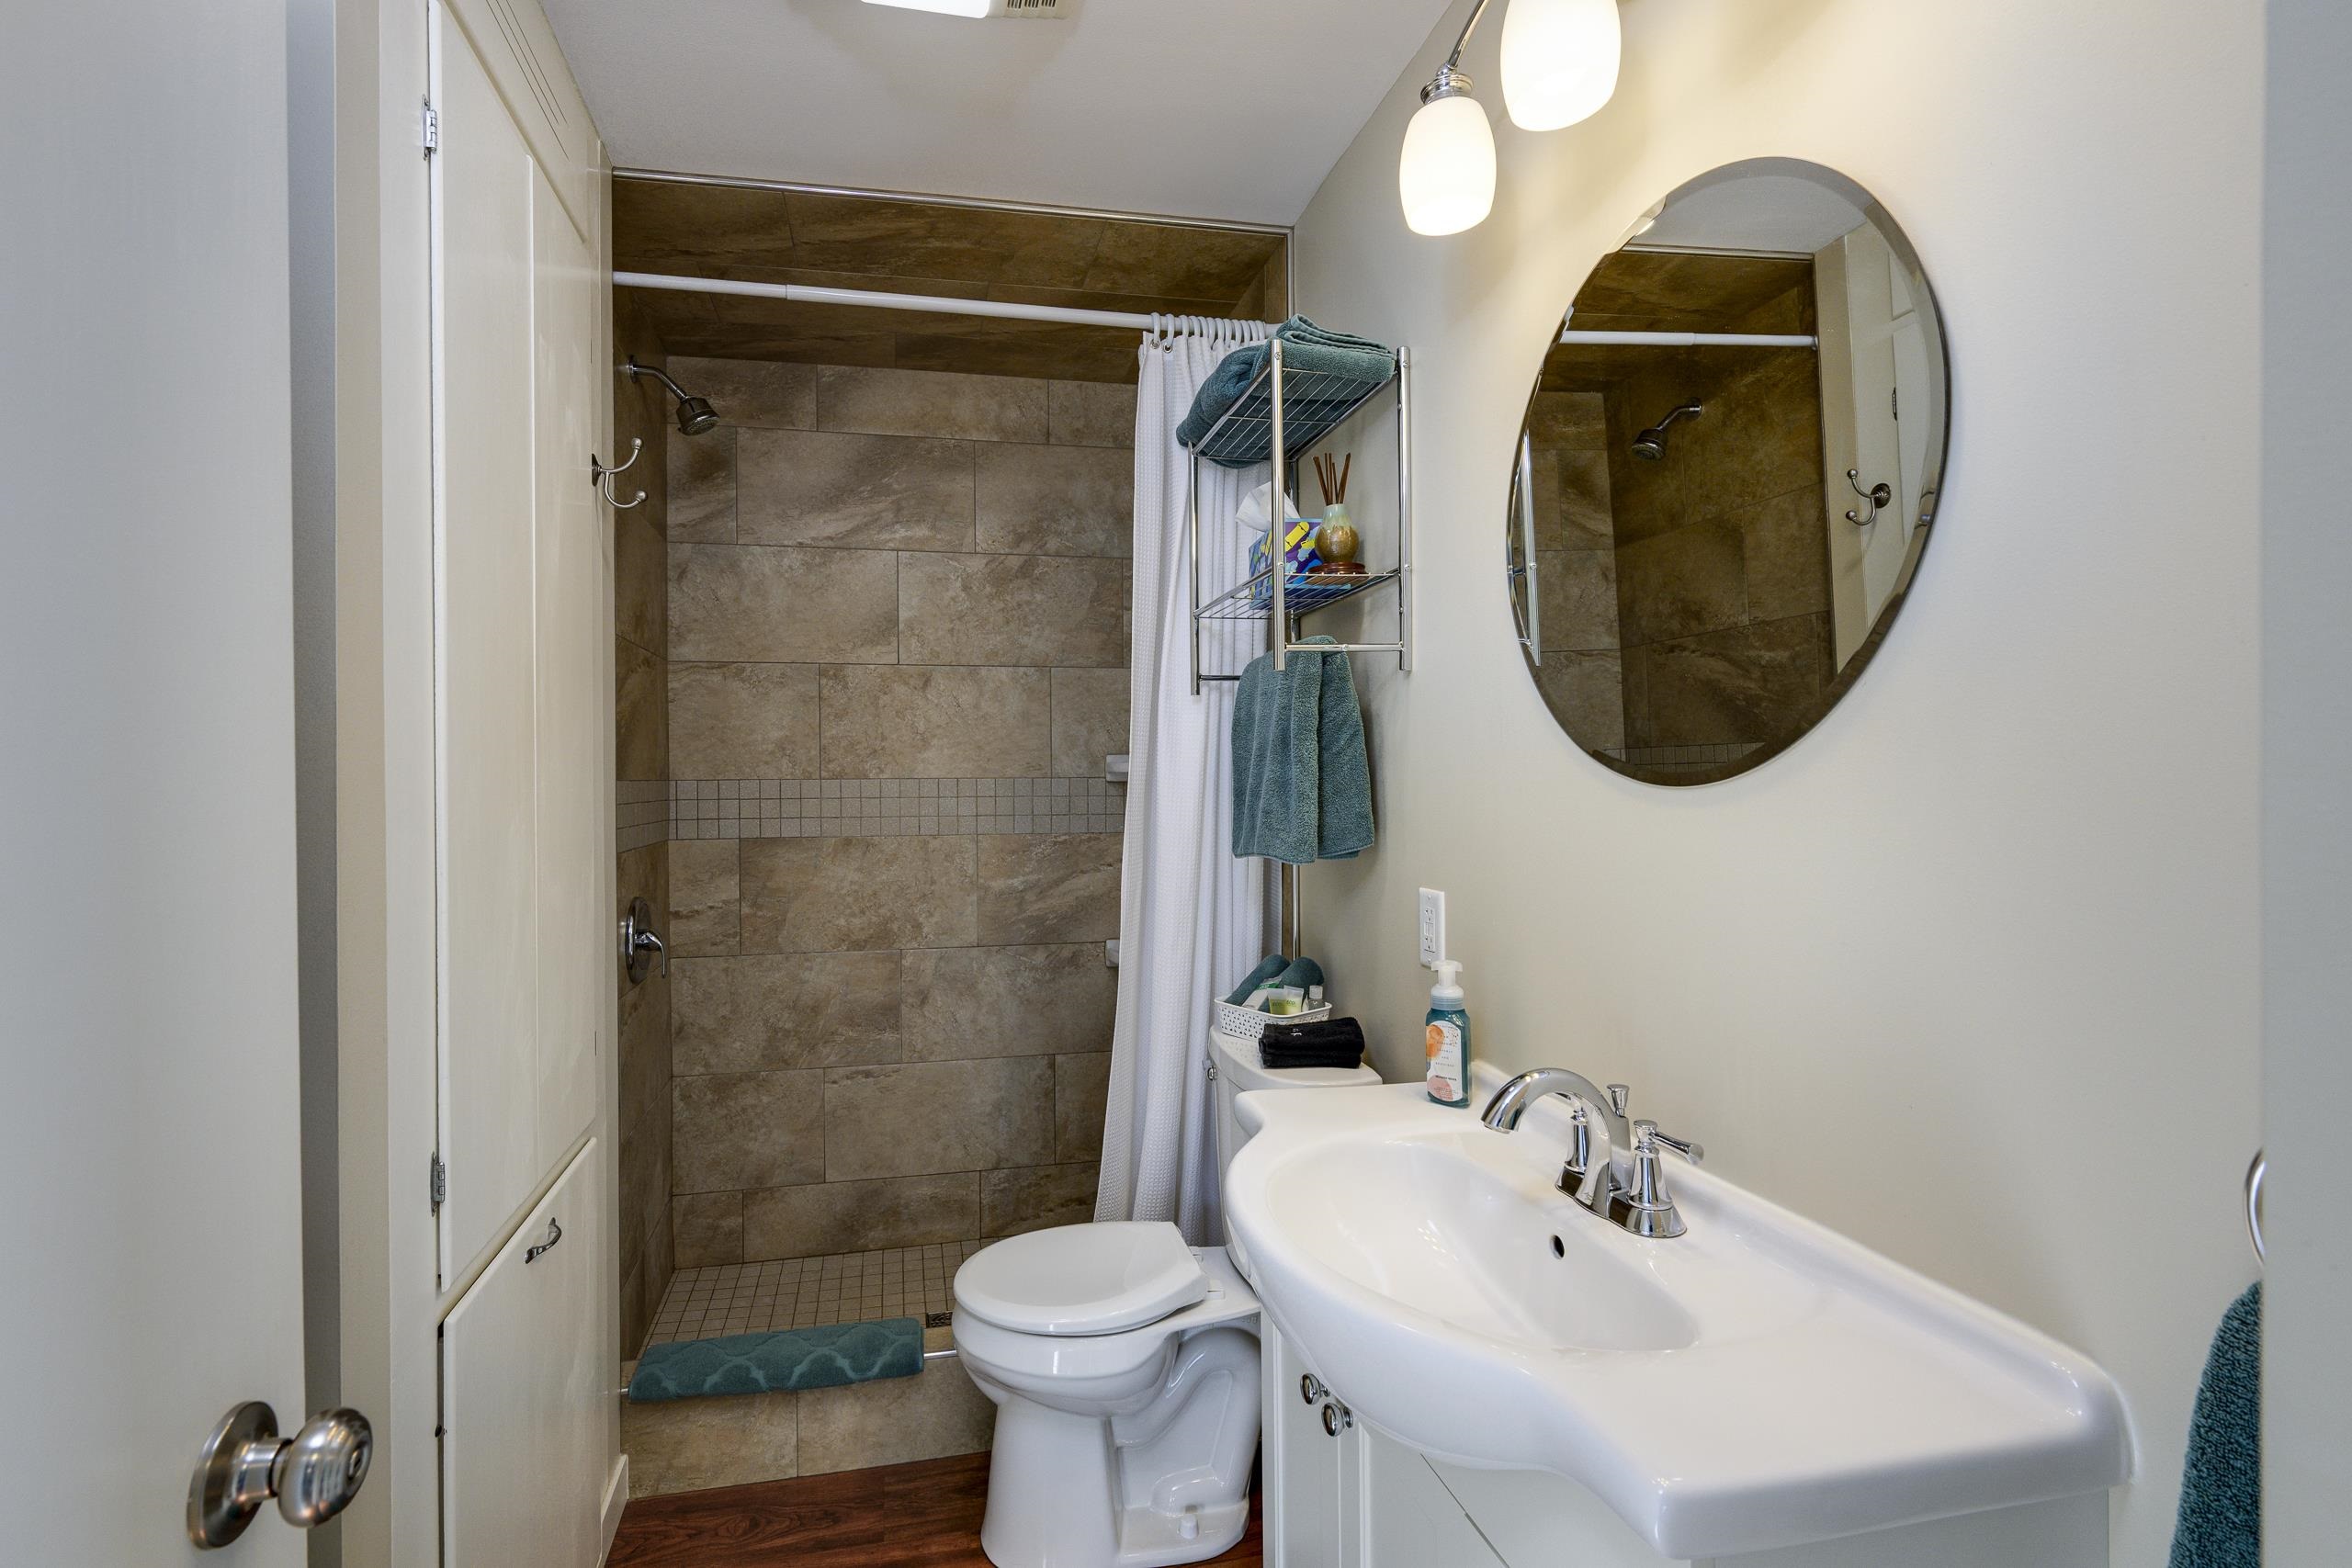
Bathroom with a large tiled walk-in shower, white vanity, oval mirror, and teal towels.
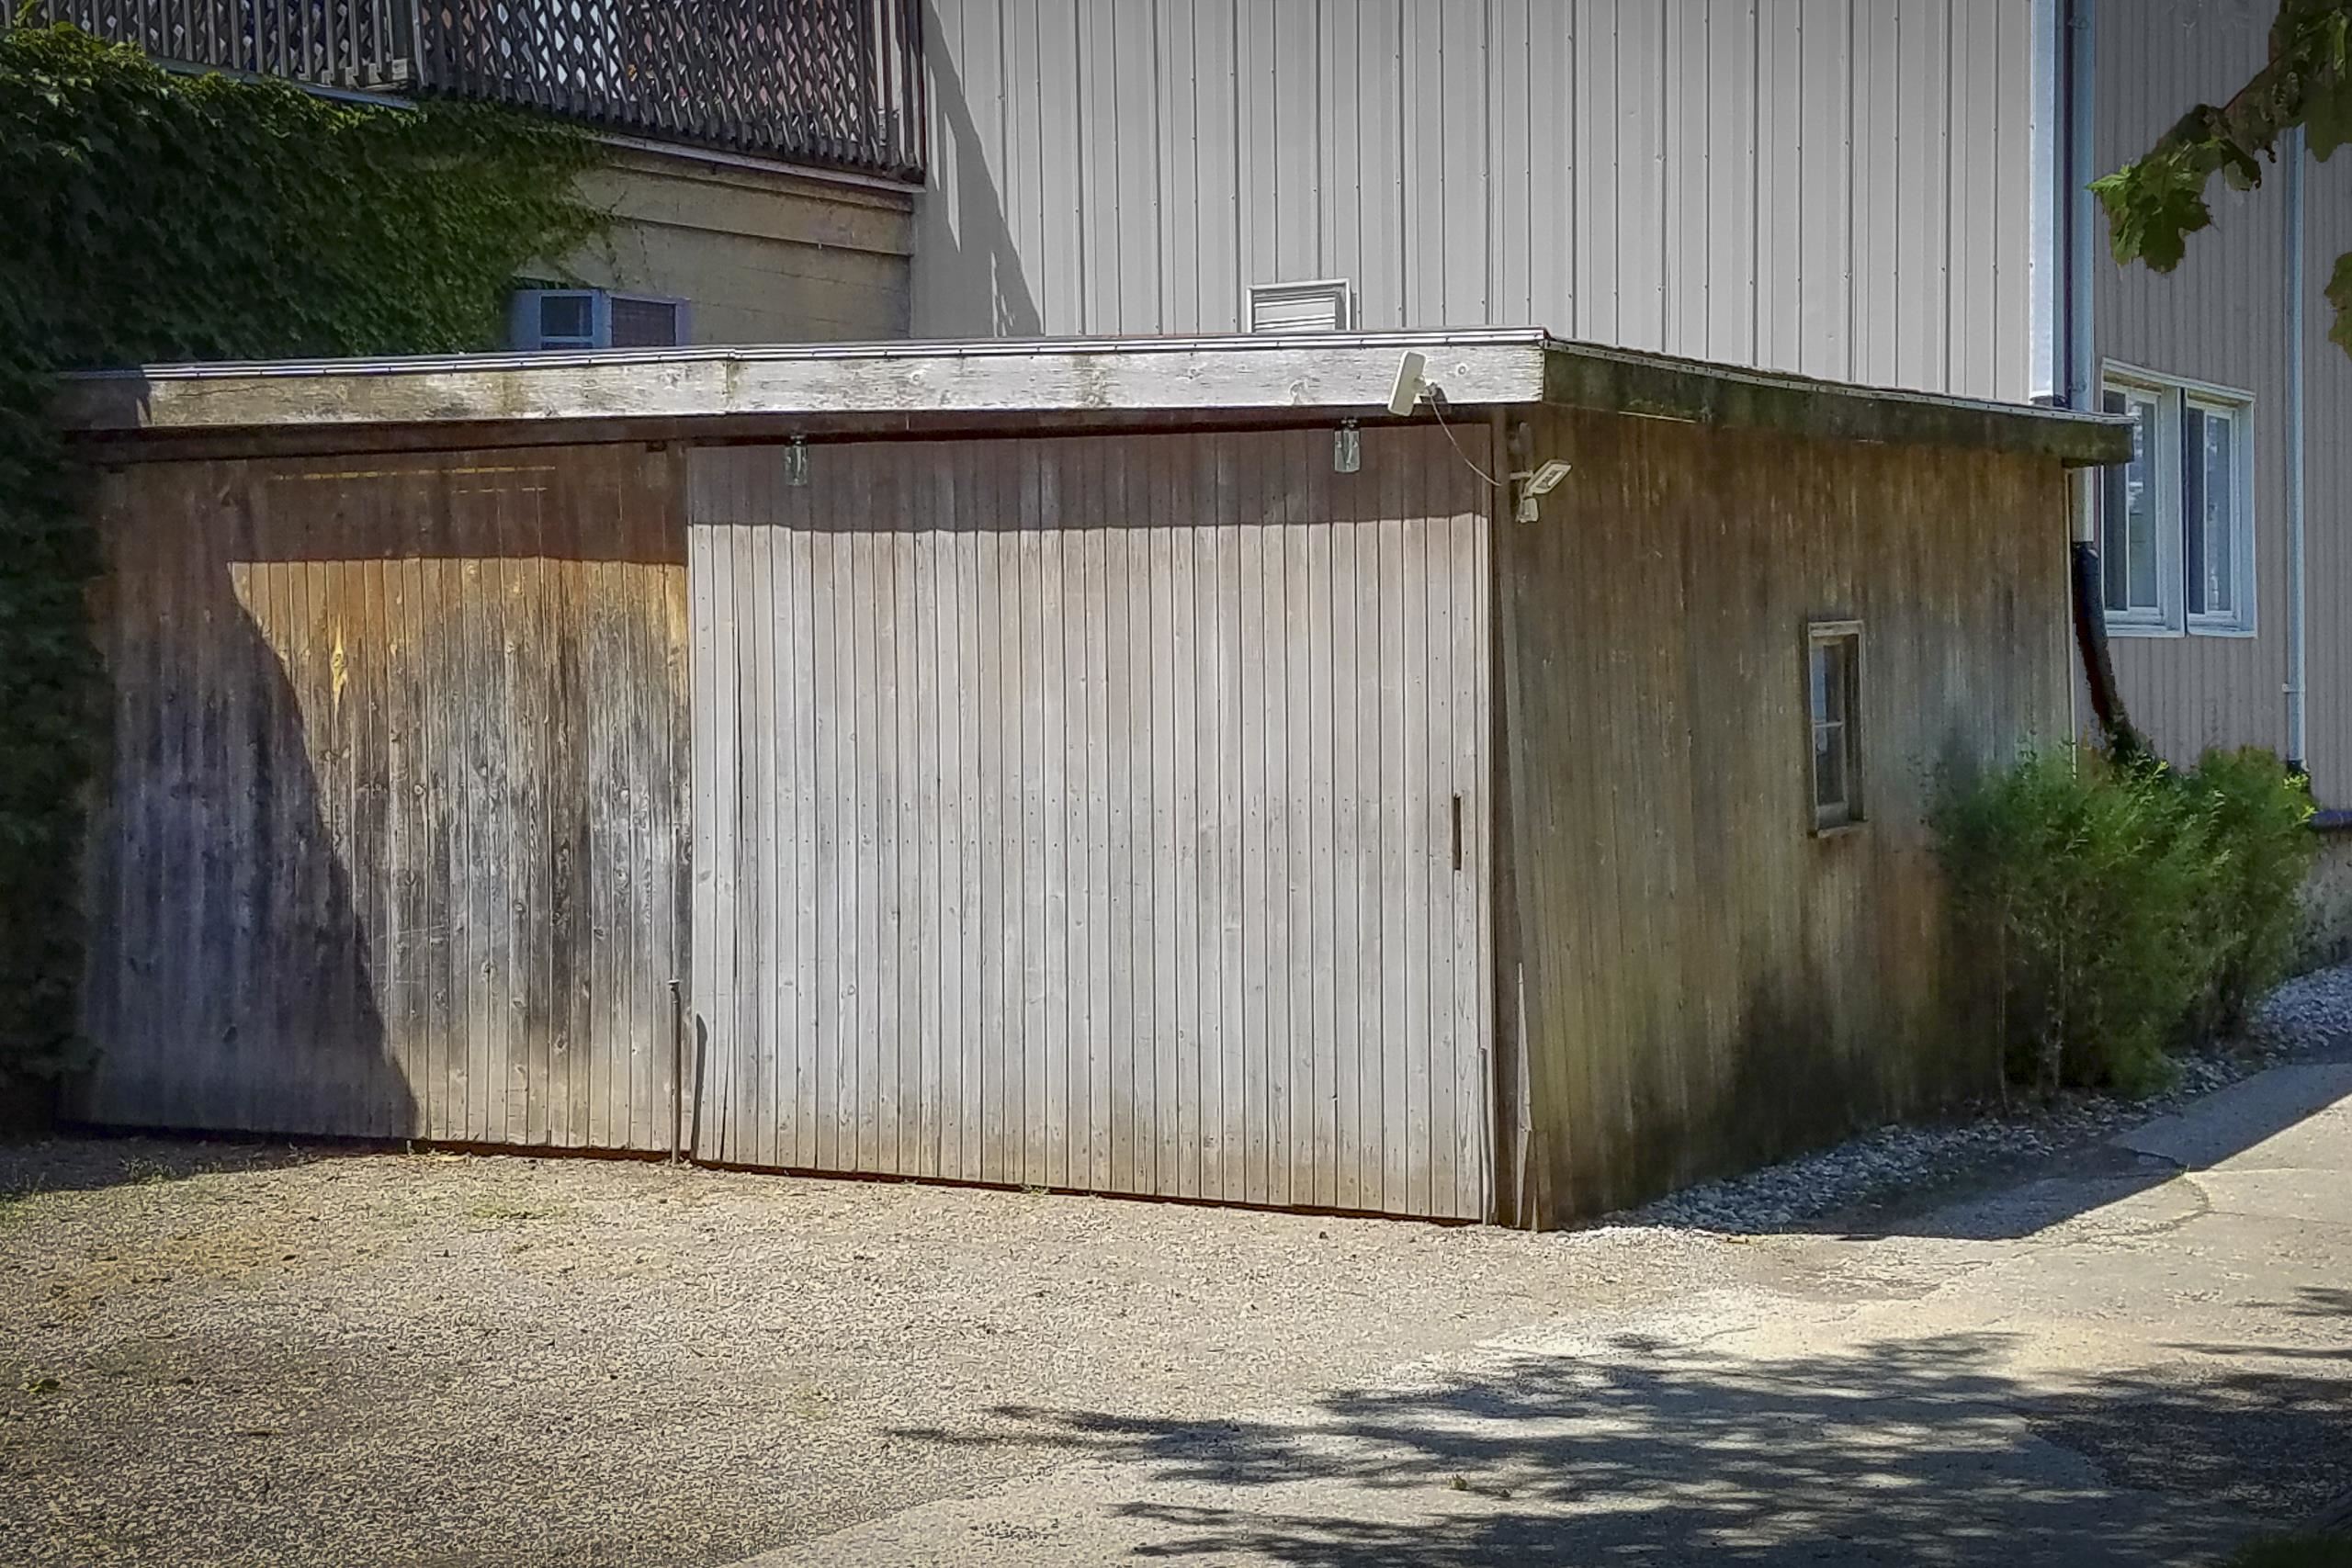
Weathered detached garage with a wide white sliding door beside a gravel driveway.
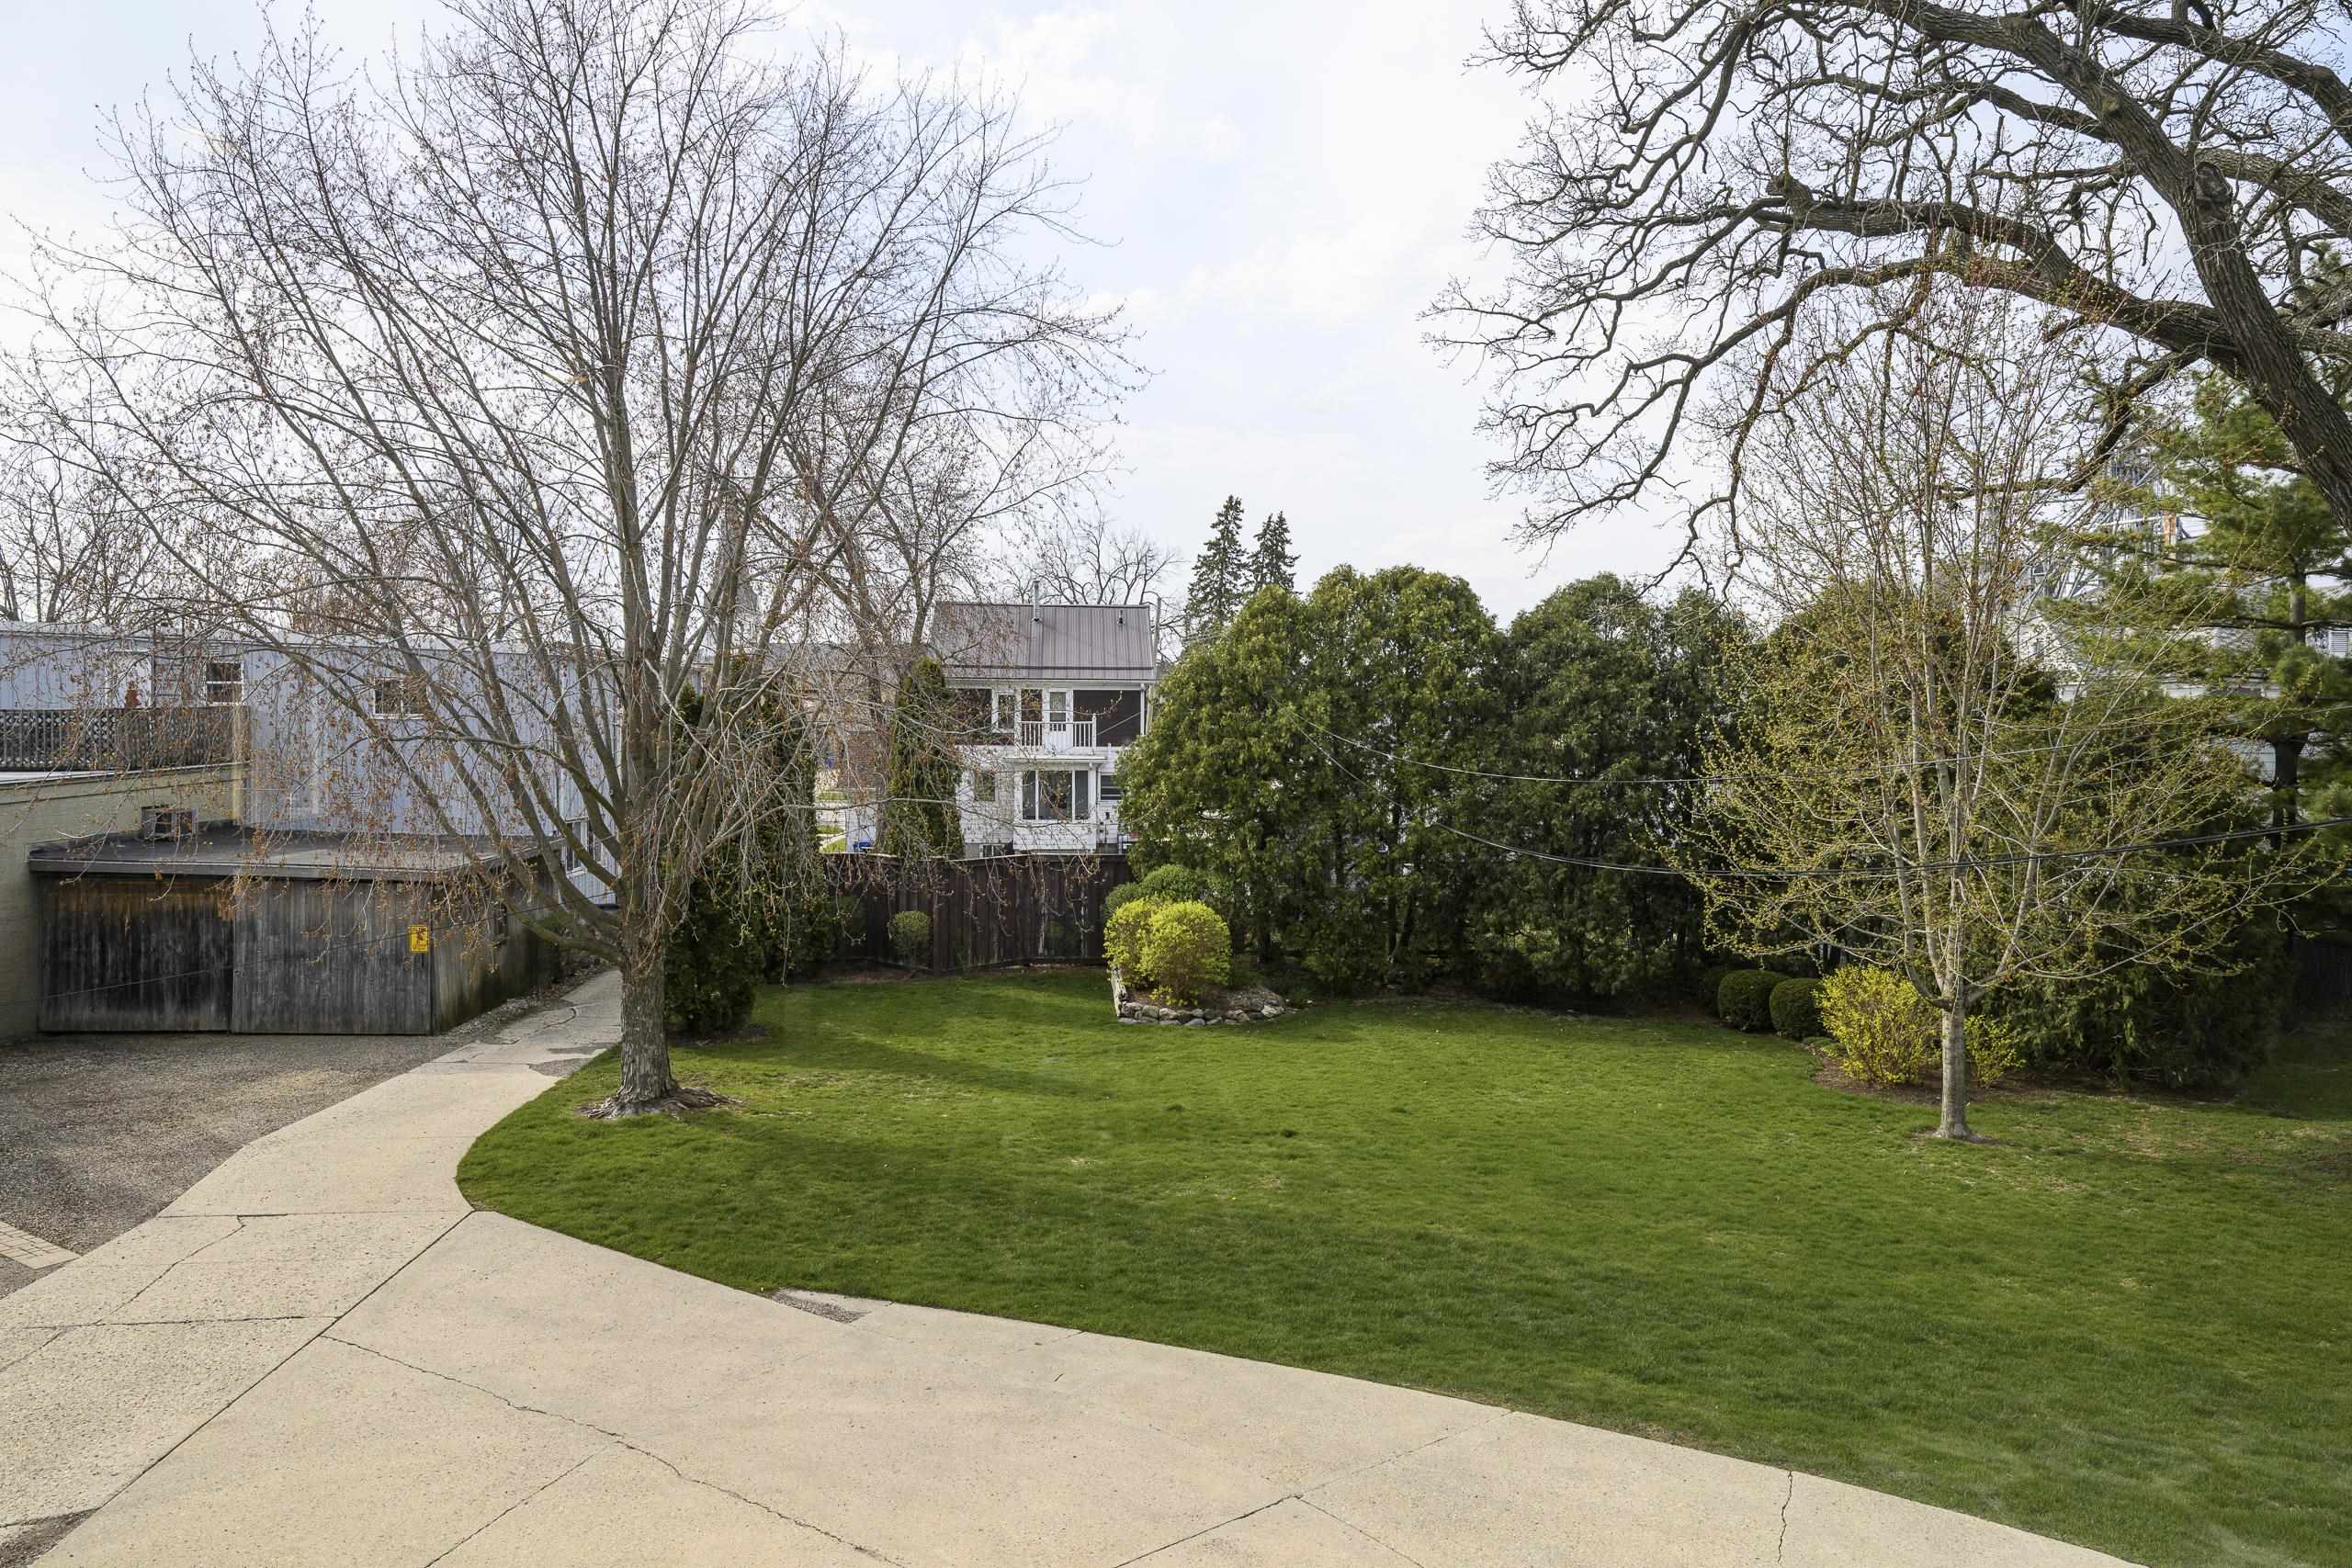
Backyard with a broad lawn, mature trees, evergreen shrubs, and a curved concrete walkway.
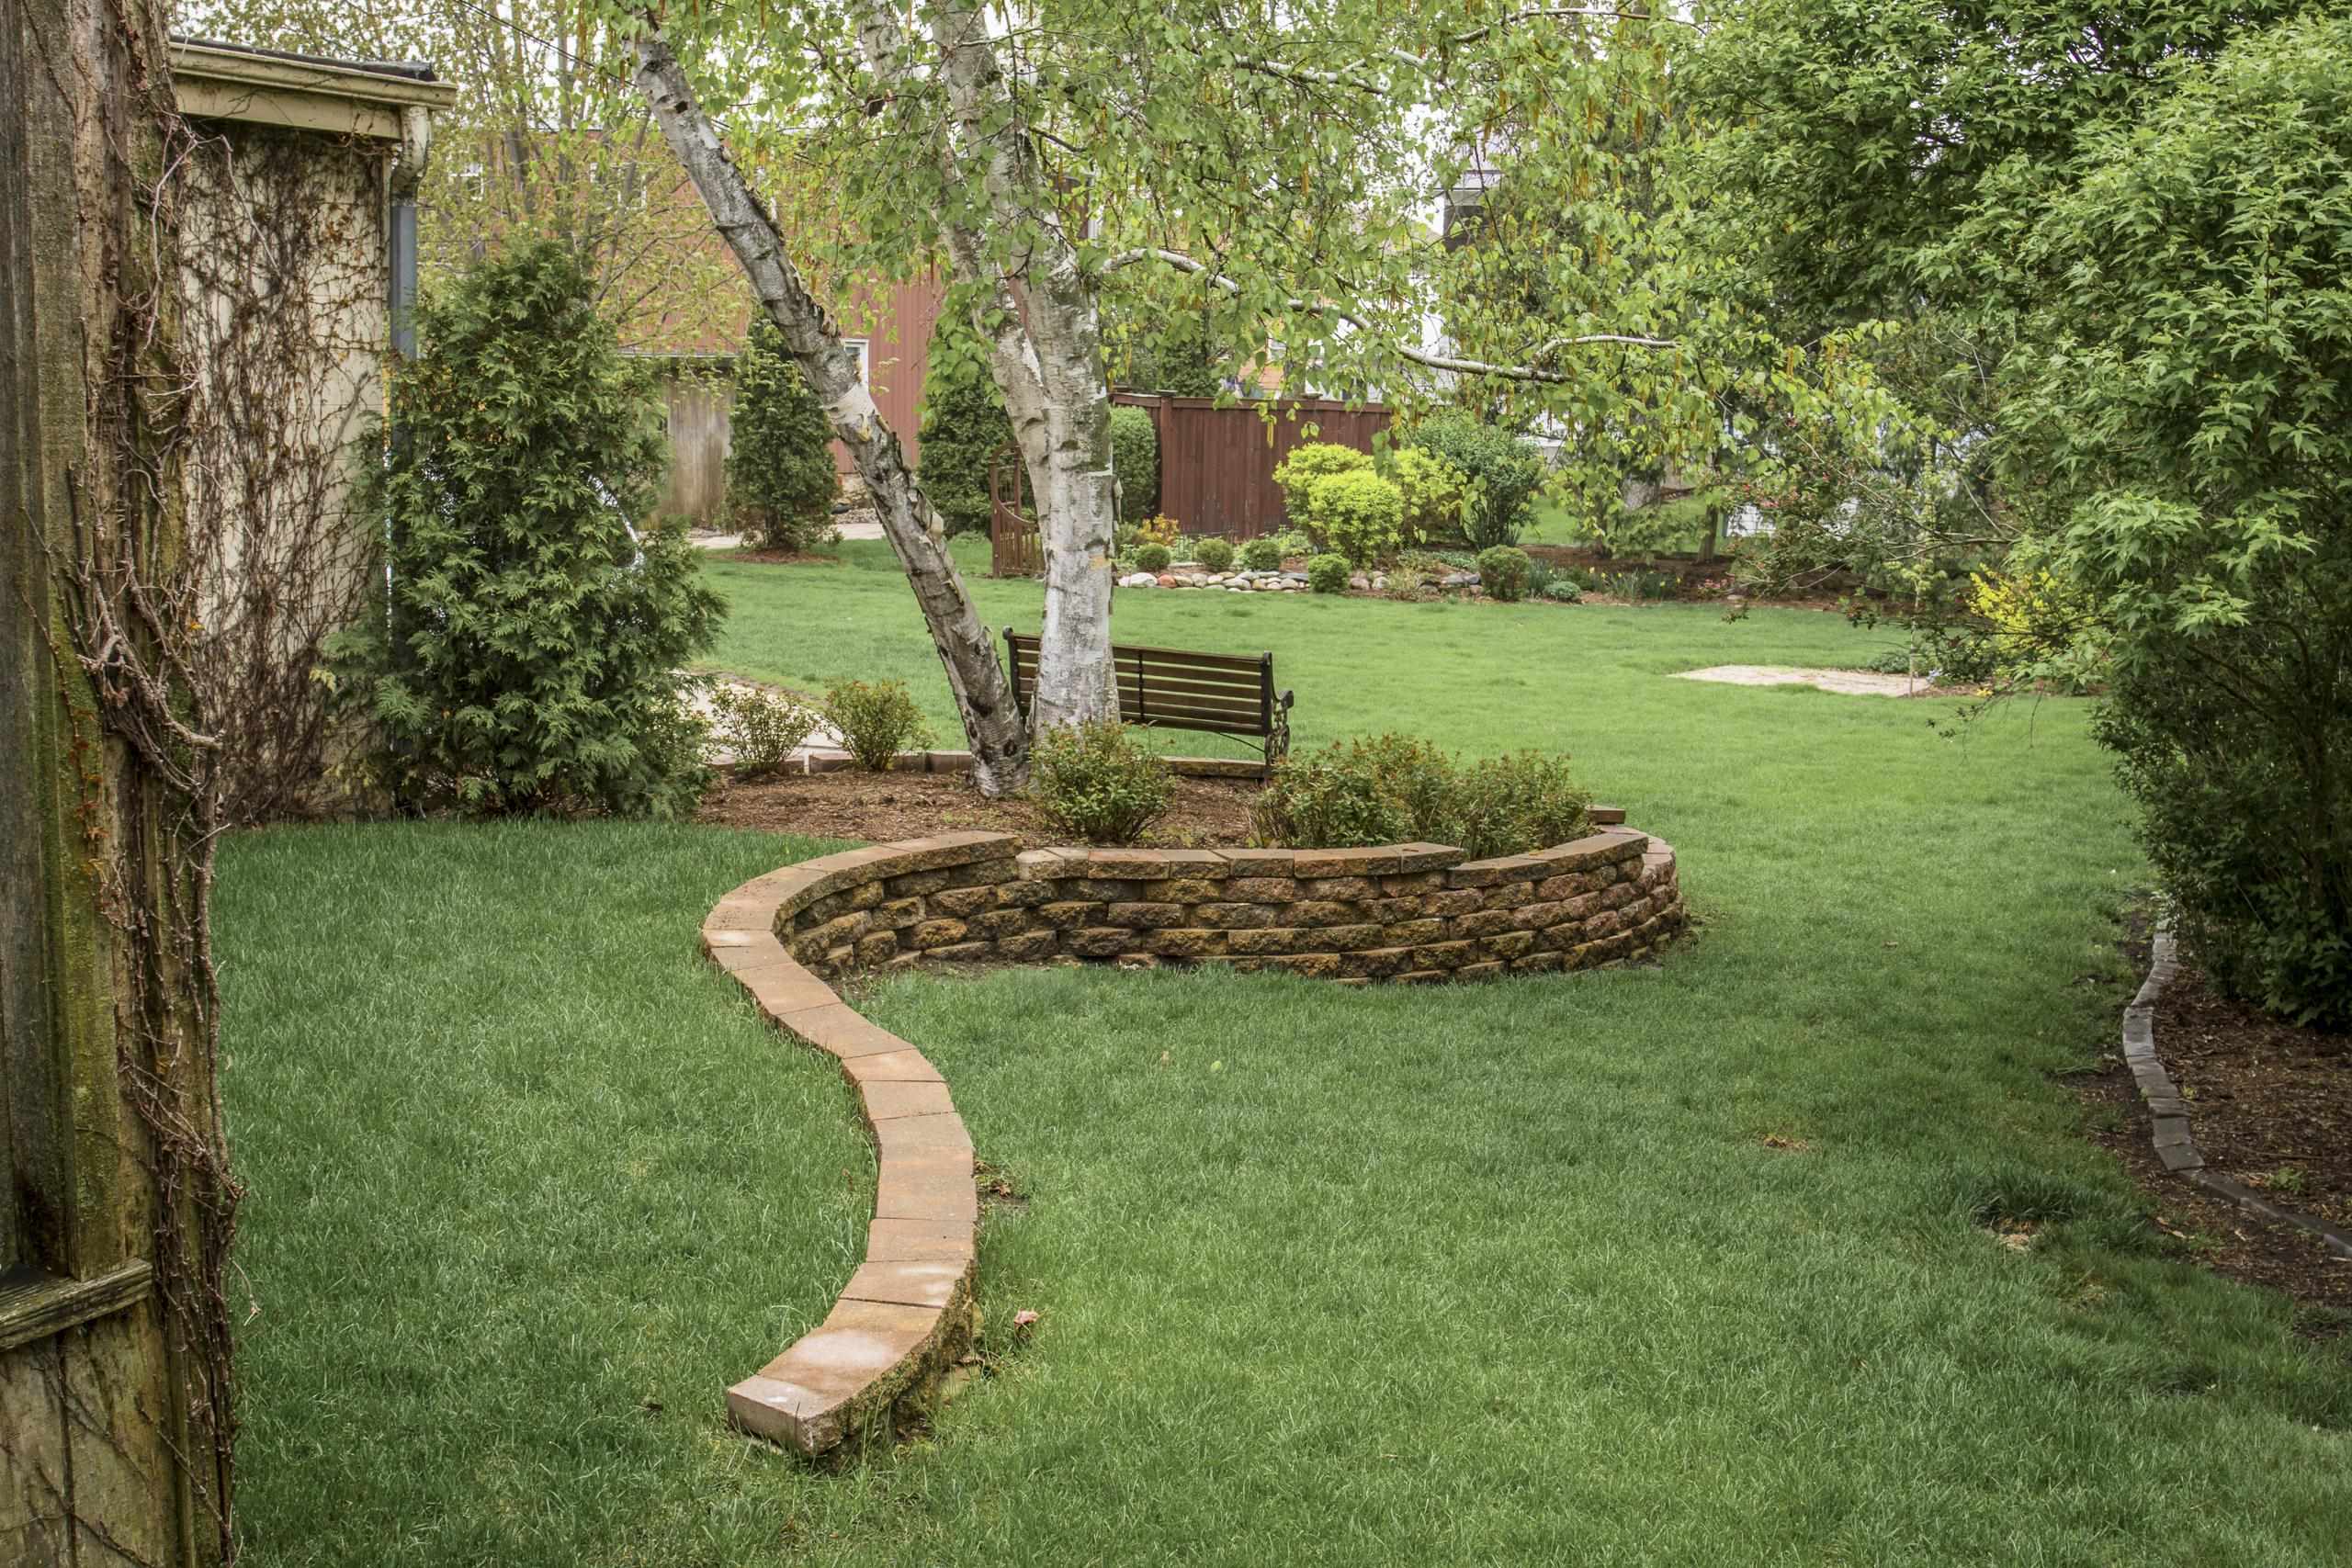
Landscaped backyard with a curved stone wall, mature trees, a wooden bench, and green lawn.
Tan brick house with a columned porch, arched windows, front steps, and clipped hedges.
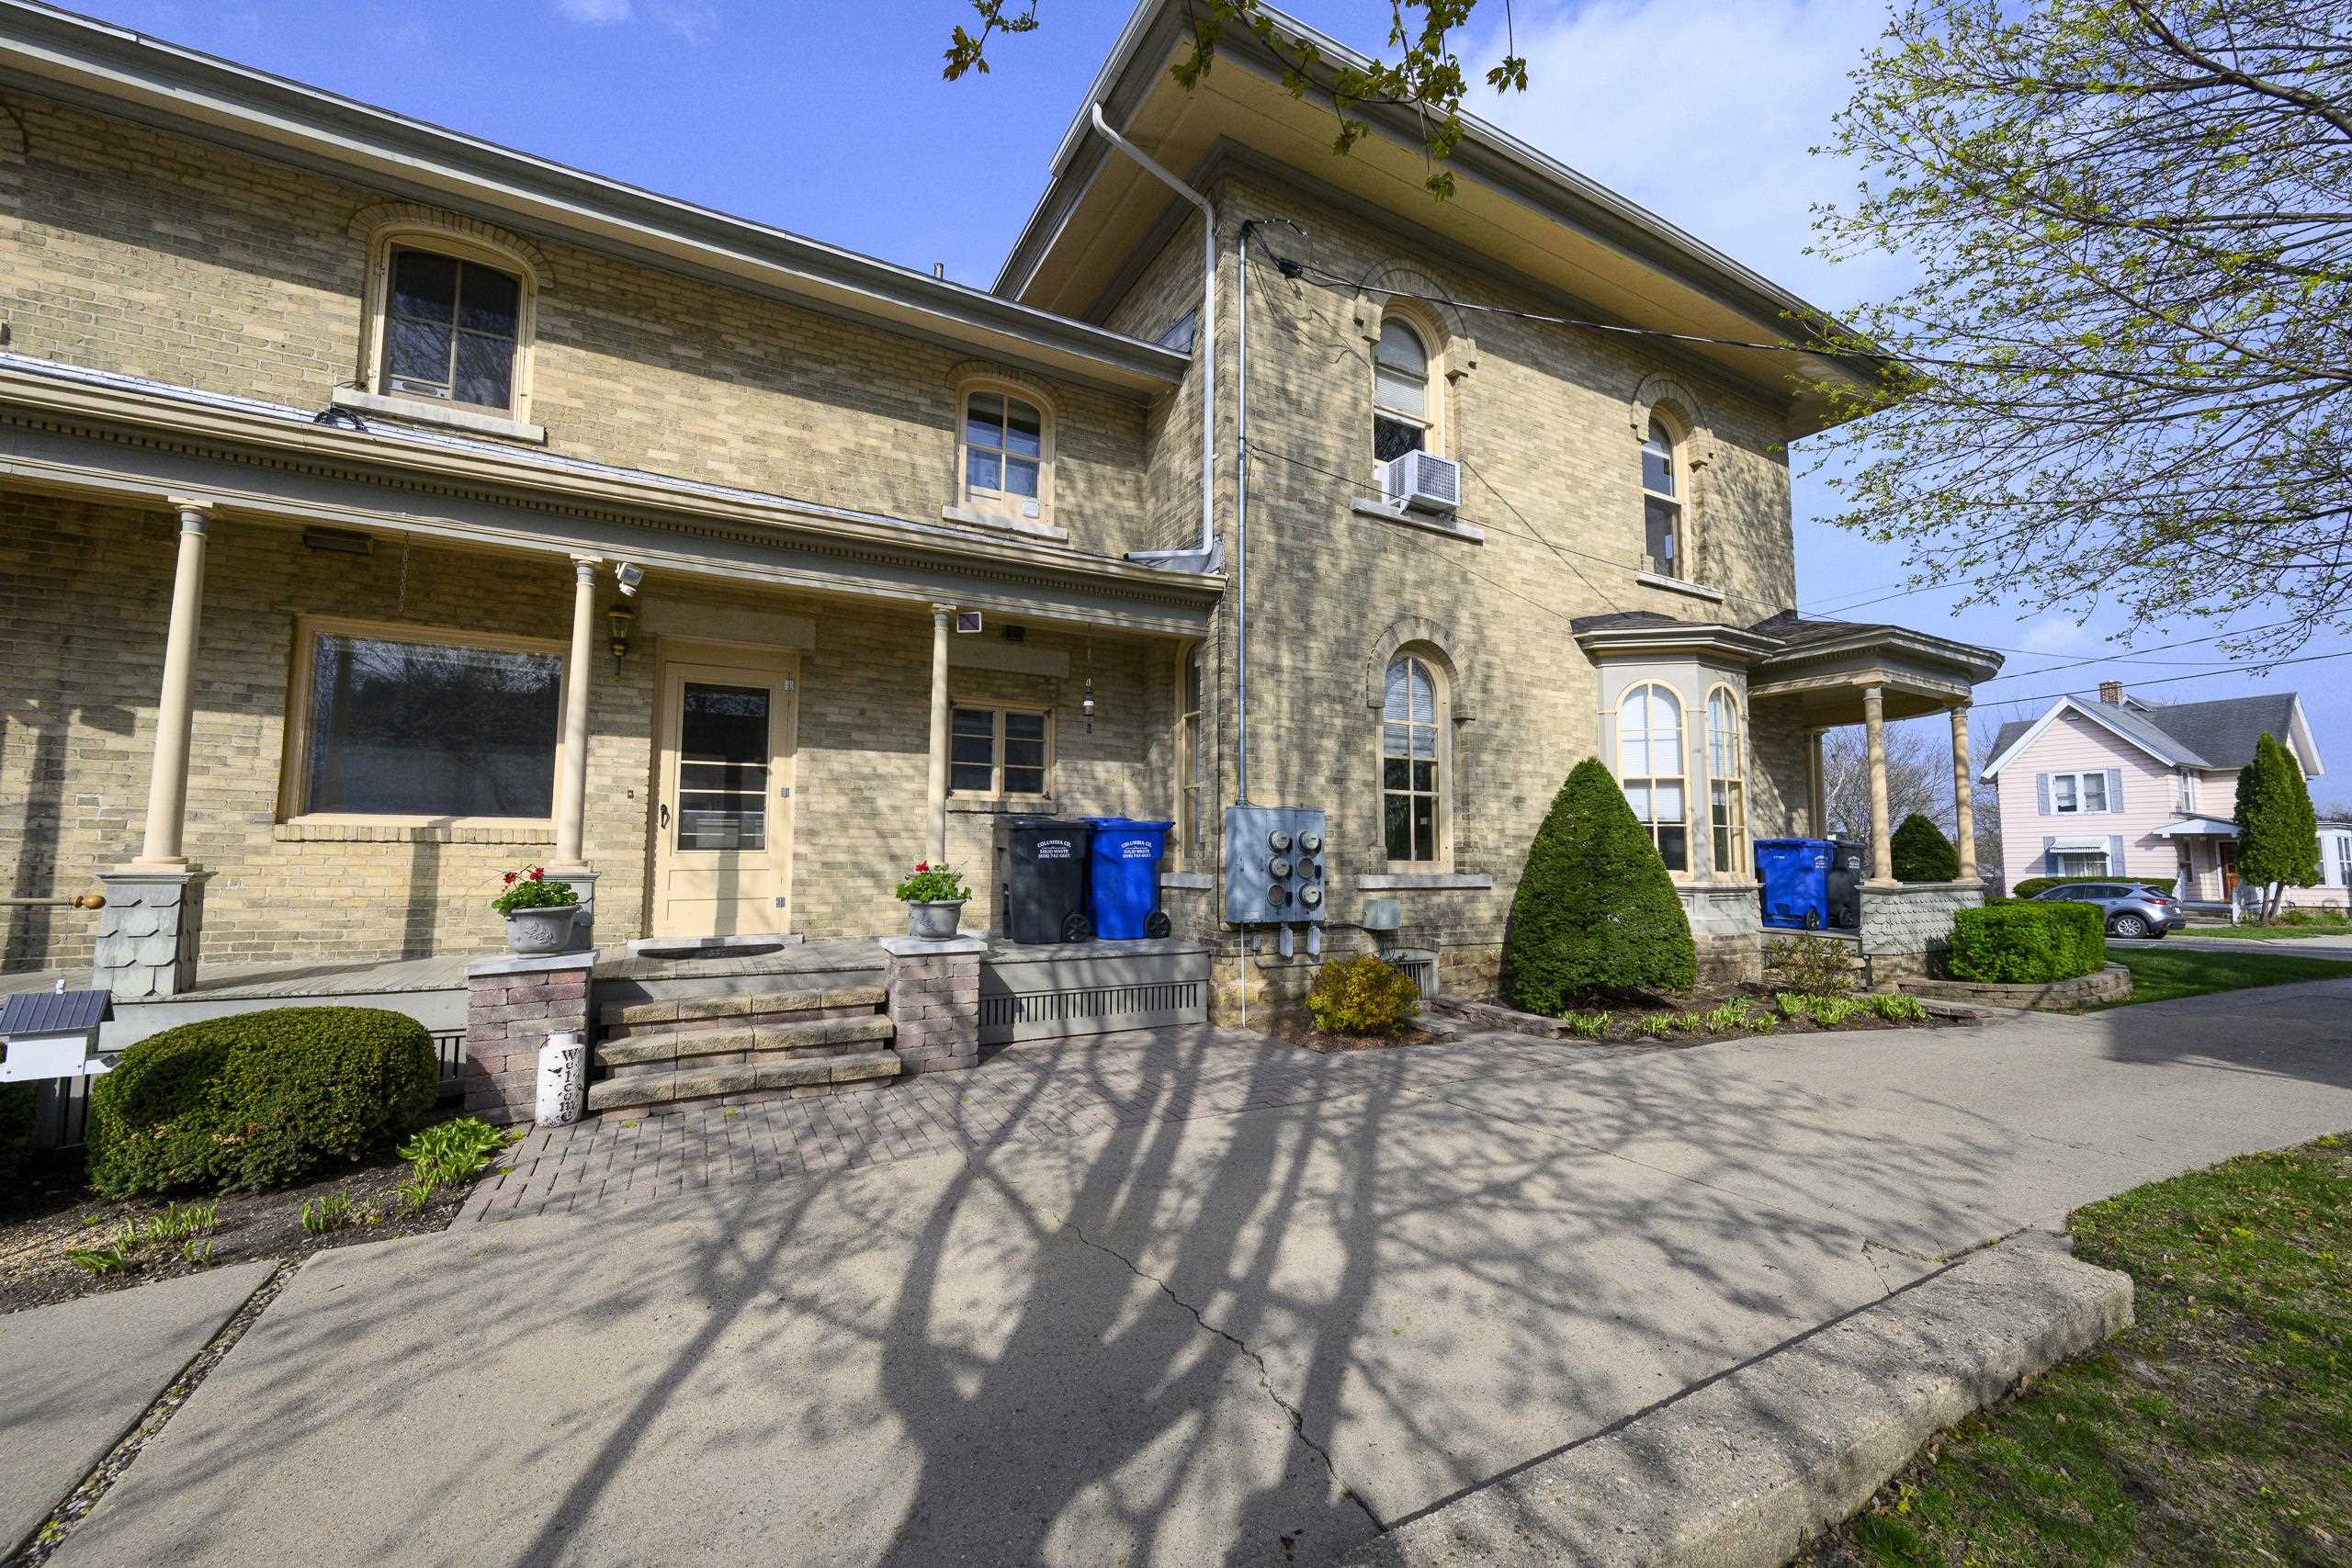
Two-story tan brick building with arched windows, a covered porch, and a bay window.
Two-story tan brick house with an arched-window facade, covered porch, and one-story side addition.
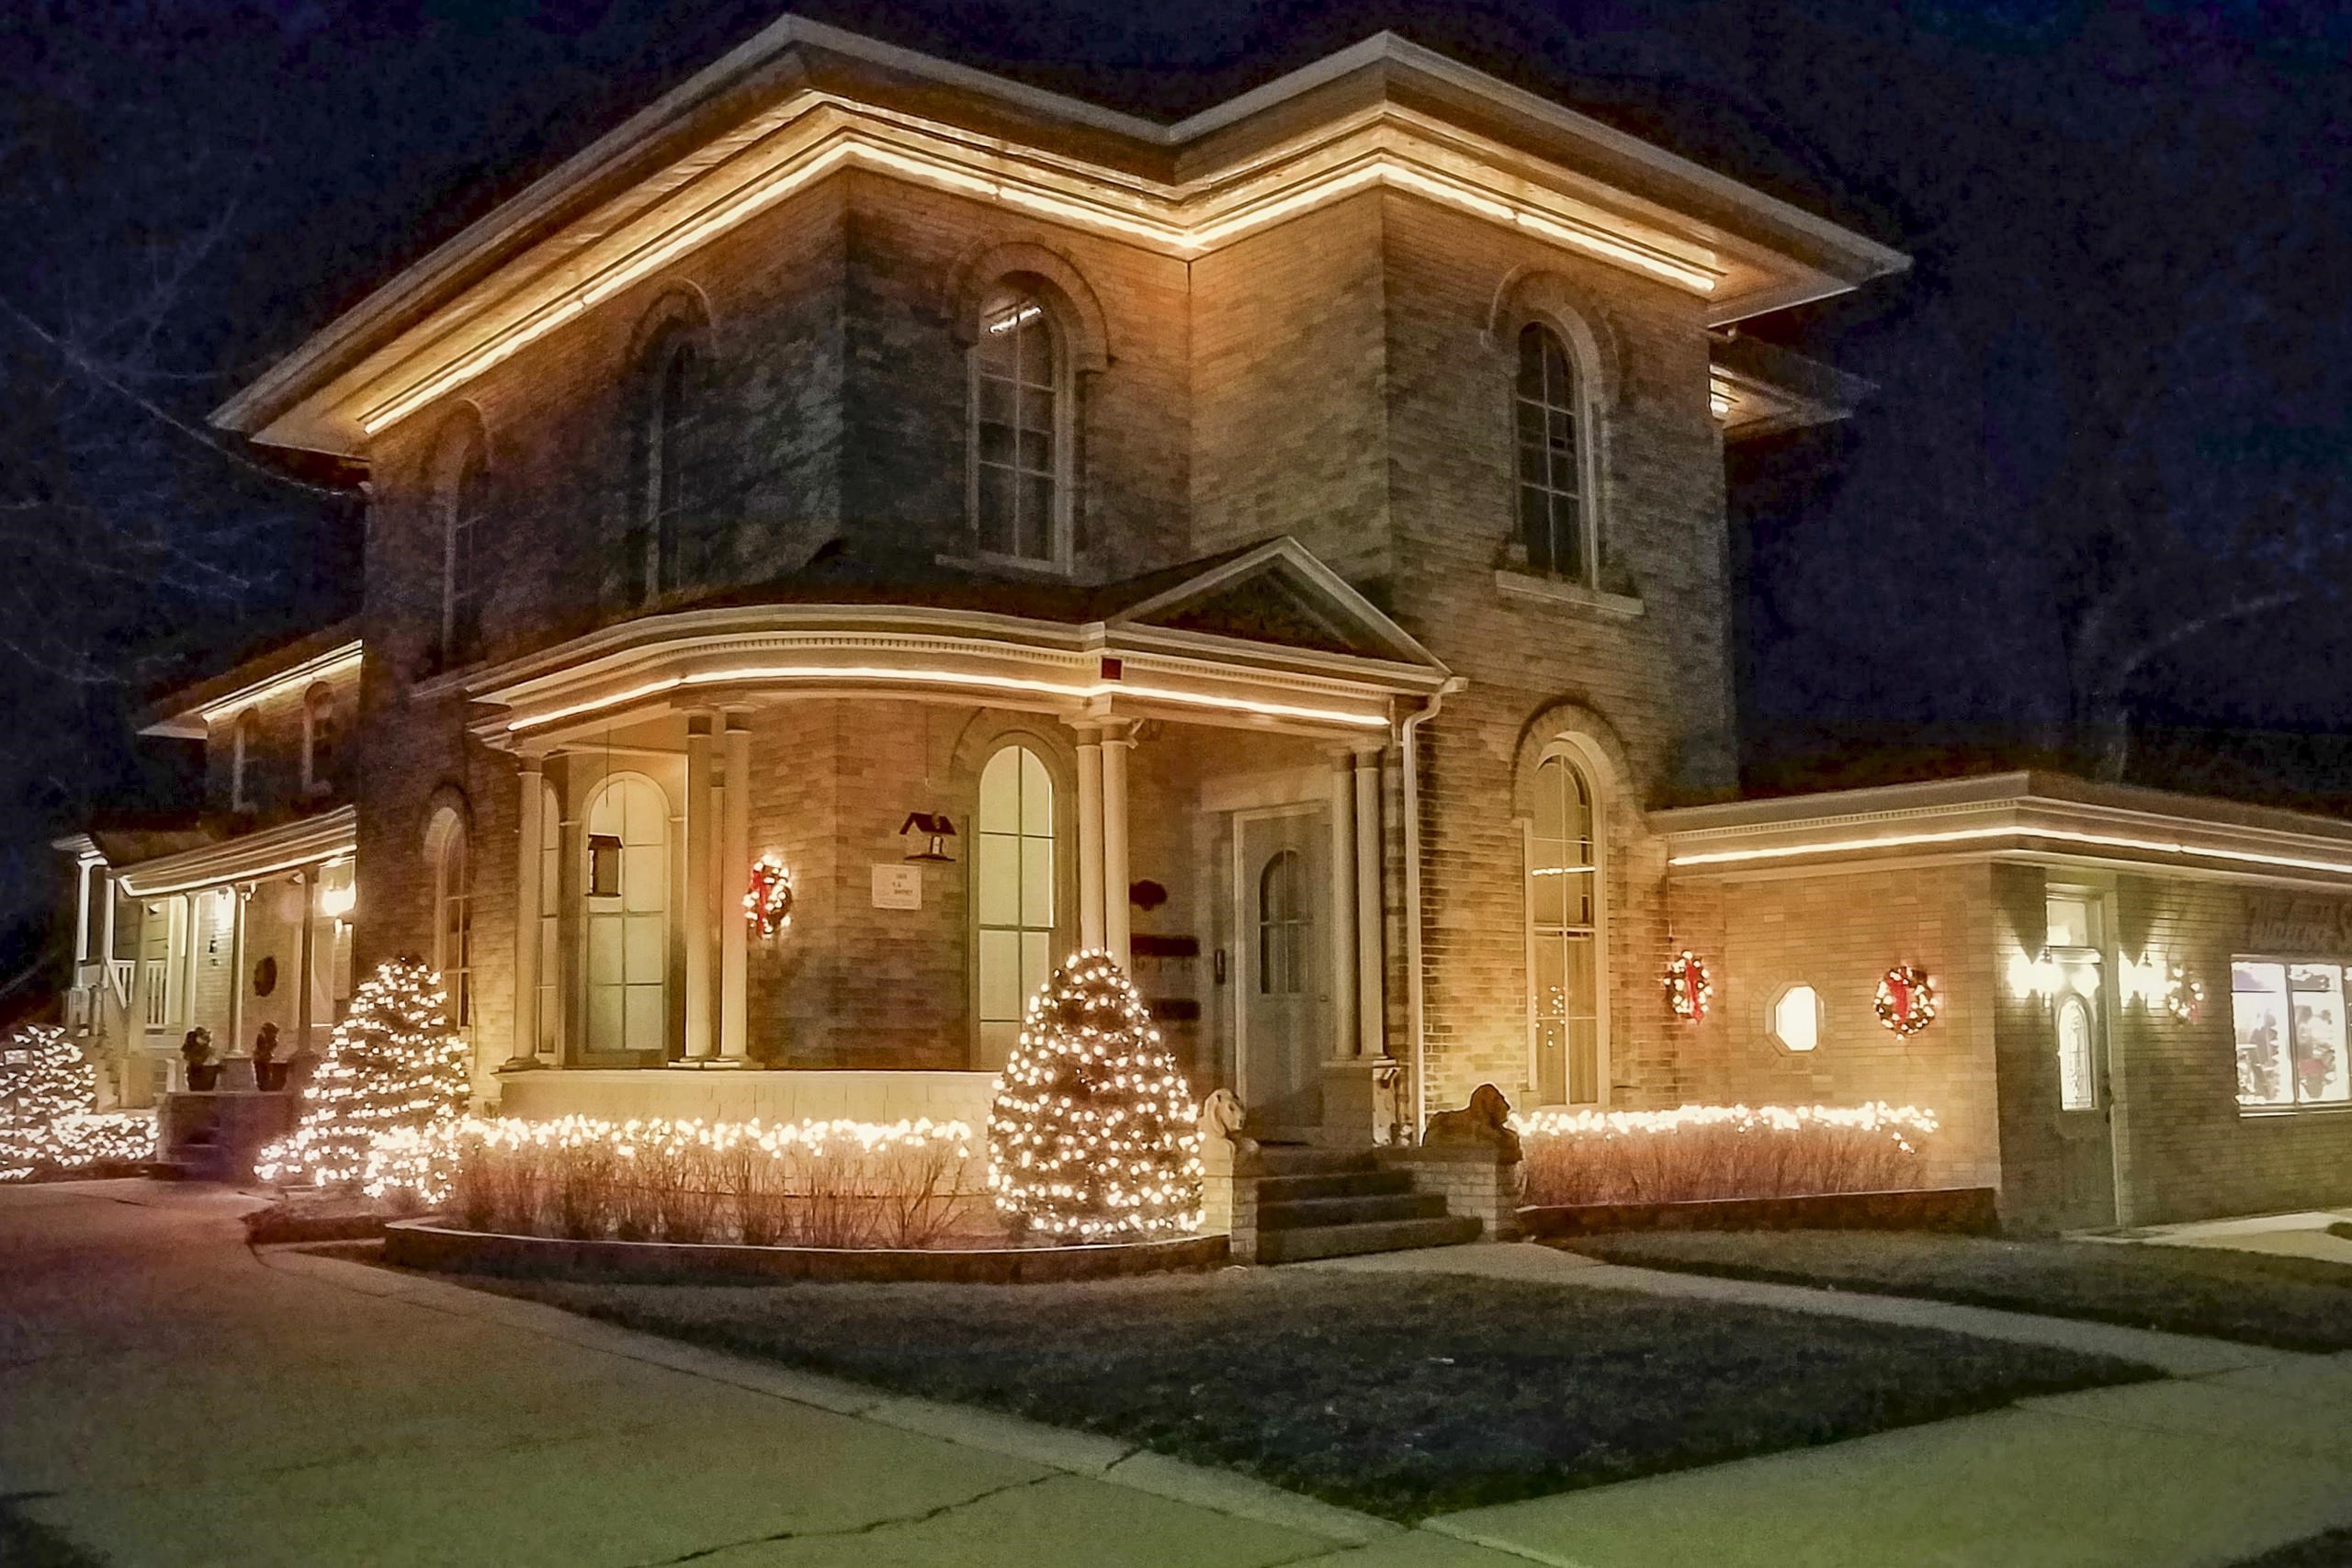
Two-story brick house at night, outlined with warm lights and decorated with illuminated holiday trees.
SEE ALL PHOTOS
Two-story brick building with arched windows, a columned porch, and a curved Walcott Studio storefront.
Commercial reception area with a white counter, retail displays, and a hallway behind it.
Retail shop interior with stocked display shelves, a checkout counter, and seating area.
Retail shop interior with a white checkout counter, stocked display shelves, and large street-facing windows.
Retail gift shop interior with stocked display shelves, hanging apparel, and an “Open Retail and Gift” sign.
Treatment room with a blue massage table, ceiling track lights, and a wicker chair.
Staged bathroom with a pedestal sink, toilet, large mirror, and dark shelving with baskets and towels.
Covered patio with green turf, wood walls, and a stone water feature with built-in seating.
Entryway with a curved red-carpeted staircase, polished wood banister, and floral wallpaper.
Multi-story staircase with red carpet, ornate wood railings and floral wallpaper.
Entry foyer with a dark wood staircase, floral wallpaper, tall curtained window, and white front door.
Living room with a white fireplace, blue armchair, large plant-filled windows, and dark wood floors.
Living room with a floral sofa, ornate lamp, and open doorway to a wallpapered hall.
Furnished dining room with a round table, dark wood flooring, and a desk with computer monitors.
Dining room with a dark wood table and chairs beside an arched opening to a sitting area.
Dining room with a white-covered table, cane-back chairs, dark wood floors, and plants beneath a high window.
Bedroom with built-in wardrobes, dark wood floors, and ornate paneled trim around the doorway.
Kitchen with a granite island, white cabinets, stainless steel appliances, and dark wood flooring.
Kitchen with a granite island, white cabinets, stainless steel appliances, and red-cushioned chairs.
Kitchen with white cabinets, a stone-topped peninsula and double sink, stainless appliances, and mosaic backsplash.
Kitchen with a granite island, white cabinetry, stainless steel appliances, and multicolored tile backsplash.
Sitting room with dark hardwood floors, built-in shelves, tall windows, and a wooden secretary desk.
Bedroom with a gray quilted bed, dark wood dresser, hardwood floors, and two curtained windows.
Bedroom with two white-quilted beds, a wooden dresser, and a window beneath a ceiling fan.
Furnished recreation room with a piano, dining table, sofas, and two ceiling fans.
Furnished living room with colorful sofas, a ceiling-mounted projector, and stairs.
Enclosed wood-paneled sunroom with artificial turf and a small table and chairs.
Red-carpeted staircase with dark wood railings, patterned wallpaper, and a tall arched landing window.
Furnished living room with a floral sofa, gray recliner, ceiling fan, and large area rug.
Living room with a floral sofa, gray recliner, curved wall, and bright windows.
Dining room with a dark wood table opening into a sunny living room with recliners.
Dining room with dark wood table, hardwood floors, ceiling fan, and window air conditioner.
Kitchen with washer and dryer, wood cabinets, and white refrigerator and stove.
Kitchen with dark wood cabinets, a speckled counter, and white refrigerator and electric range.
Kitchen with dark wood cabinets and white appliances, opening to a dining area.
Laundry room with a white washer and dryer, metal bins, radiator, and window.
Bedroom with a red floral bedspread, dark wood dresser, and ceiling fan.
Tiled bathroom with a bathtub, white shower curtain, pedestal sink, and large mirror.
Living room with a brown sofa, patterned armchair, and television beside two windows.
Furnished bedroom with a burgundy quilt, striped rug, hardwood floors, and an open walk-in closet.
Laundry room with white cabinetry, a front-loading washer, sink, and refrigerator.
Galley kitchen with wood-look floors, light cabinetry, electric range, refrigerator, and laundry appliances.
Bathroom with a tiled tub and grab bar, blue patterned shower curtain, and wood-look floor.
Tan brick house with a columned porch, central steps, and flower planters.
Covered brick porch at the H. A. Whitney Inn with cream columns and a sidewalk entrance.
Studio kitchen with white cabinets and stainless appliances beside a bed and large windows.
Furnished studio with a white-cabinet kitchenette, stainless appliances, wood floors, and an open view into the bathroom.
Furnished bedroom with kitchenette, double bed, wood-look floors, and window air conditioner.
Furnished bedroom with a large bed, hardwood floors, and an adjoining bathroom.
Bathroom with a large tiled walk-in shower, white vanity, oval mirror, and teal towels.
Weathered detached garage with a wide white sliding door beside a gravel driveway.
Backyard with a broad lawn, mature trees, evergreen shrubs, and a curved concrete walkway.
Landscaped backyard with a curved stone wall, mature trees, a wooden bench, and green lawn.
Tan brick house with a columned porch, arched windows, front steps, and clipped hedges.
Two-story tan brick building with arched windows, a covered porch, and a bay window.
Two-story tan brick house with an arched-window facade, covered porch, and one-story side addition.
Two-story brick house at night, outlined with warm lights and decorated with illuminated holiday trees.
Listed by Sprinkman Real Estate
For Sale

229 N Ludington Street

229 N Ludington Street, Columbus, WI 53925

$849,999
Envision residing in an exquisite historic mansion that offers boundless possibilities. This exceptional property can be developed into a versatile living environment--ideal for accommodating multi-generational living, or for those seeking to combine their professional & personal spaces, as it has 4 sources of income and is zoned residential. This outstanding property, spanning over 6,000 sq ft, currently houses a successful massage therapy business, a spacious single-family home, & 3 rental apartments. Attached 3-car garage, a detached 2-car garage, & ample outdoor parking. Situated on more than half an acre, this property benefits from proximity to downtown, the Amtrak station, & convenient access to major highways. This multi-family property can be effortlessly transformed to a single family home by reconfiguring several internal partitions.

0.53 Acres lot

Joanna Janas

Joanna Janas

Features & Amenities

Interior

  • APPLIANCES Dryer, Microwave, Dishwasher, Cooktop, Washer

Area & Lot

  • Status For Sale
  • Lot Area0.53 Acres
  • MLS® ID2021670
  • TypeCommercial

Exterior

  • STORIES2
  • water SourcePublic
  • parkingOn Site, Paved
  • HEAT TYPENatural Gas, Radiant
  • AIR CONDITIONINGWindow Unit(s)
  • sewerPublic Sewer

Financial

  • Sales Price$849,999
  • Real Estate Tax $16,213/yr
Commercial reception area with a white counter, retail displays, and a hallway behind it.

Schedule a Showing

I would love to show you my beautiful property. Please select your preferred date and time below. An agent will be in touch shortly to confirm your appointment.

Schedule a Showing

I would love to show you my beautiful property. Please select your preferred date and time below. An agent will be in touch shortly to confirm your appointment.

Thank you for your interest in 229 N Ludington Street, Columbus, WI 53925. We are reviewing your request and will be in touch shortly!

Mortgage Calculator

Estimate your monthly mortgage payment, including the principal and interest, property taxes, and HOA. Adjust the values to generate a more accurate rate.

All estimates are provided for informational purposes only. Actual amounts may vary.
$0,000 Your Payment 20 15 65
$0,000 Your Payment

Work With Joanna

Joanna has an in depth knowledge of the local market and uses her expertise to find your dream home. Contact her today!

Follow Me on Instagram